

Ref. Number: ILV97087
€2,900,000
Charming Villa in Ospedaletti, Liguria


Details
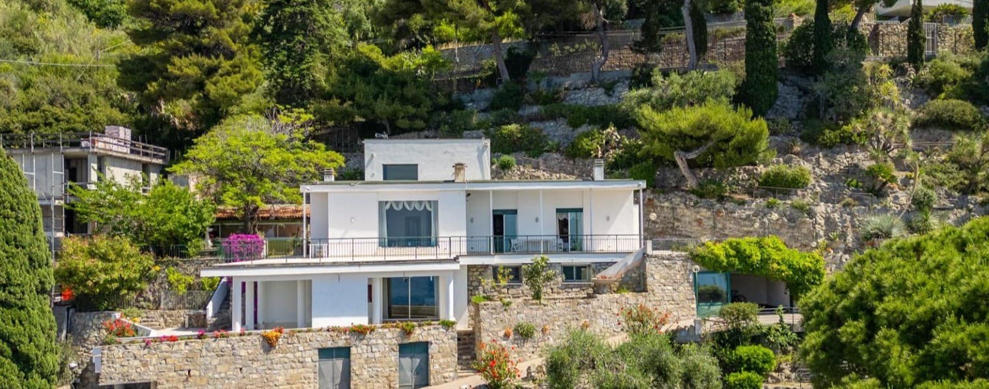
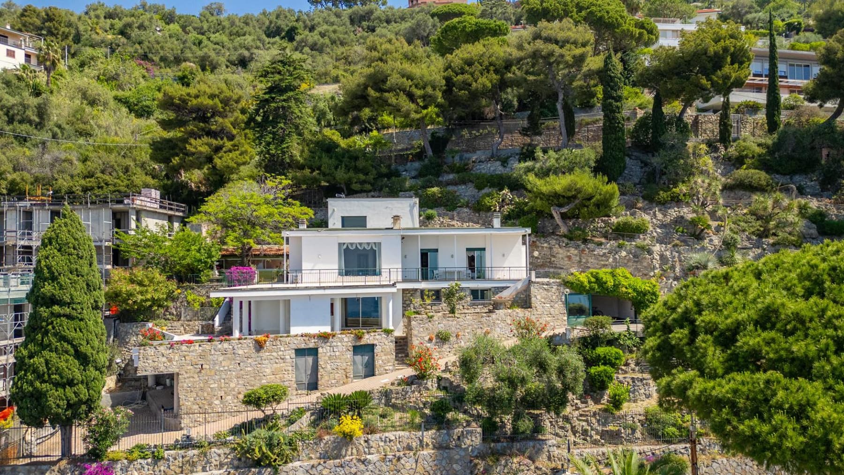
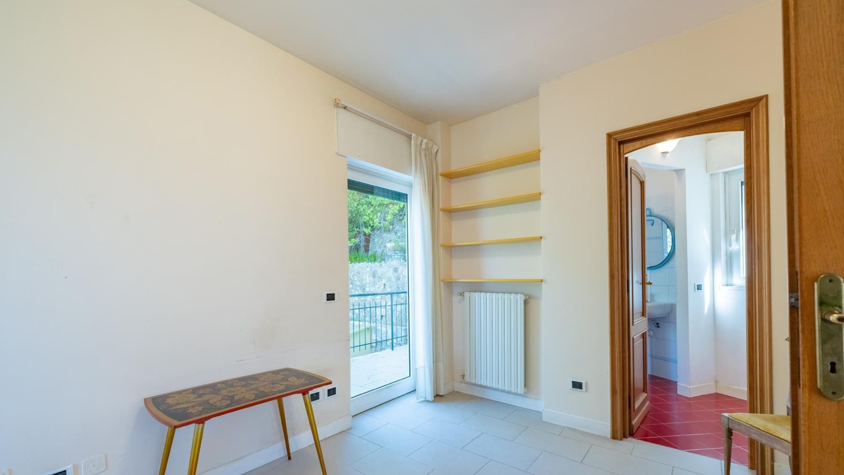
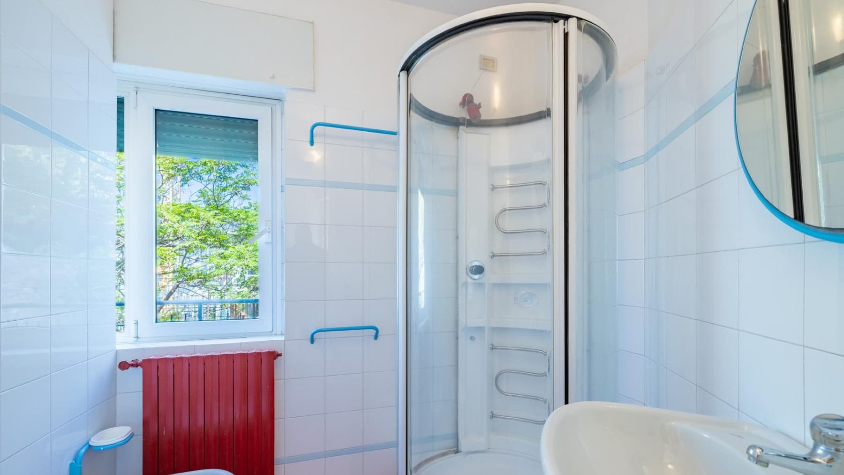
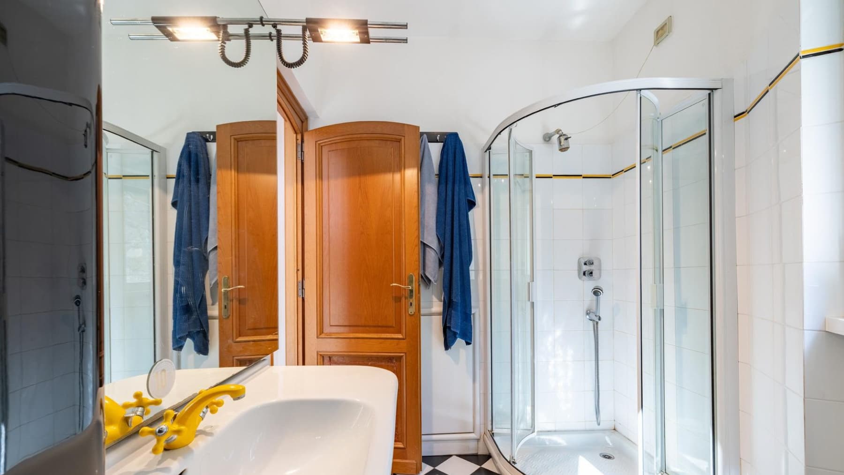
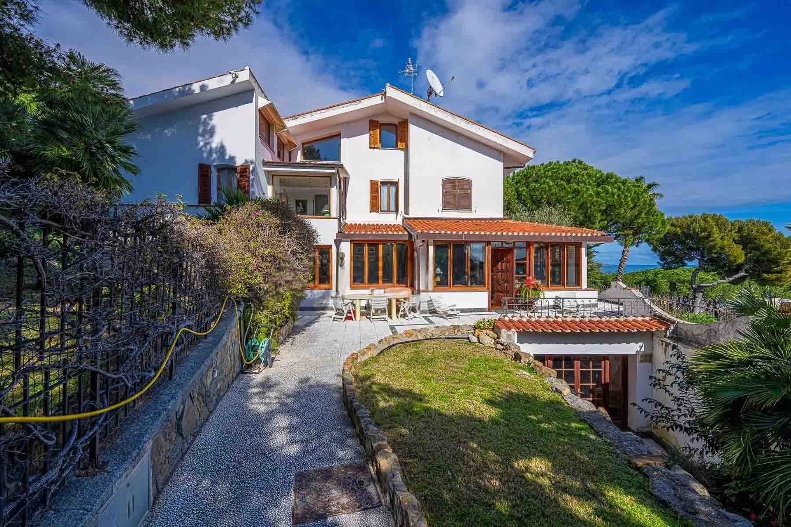
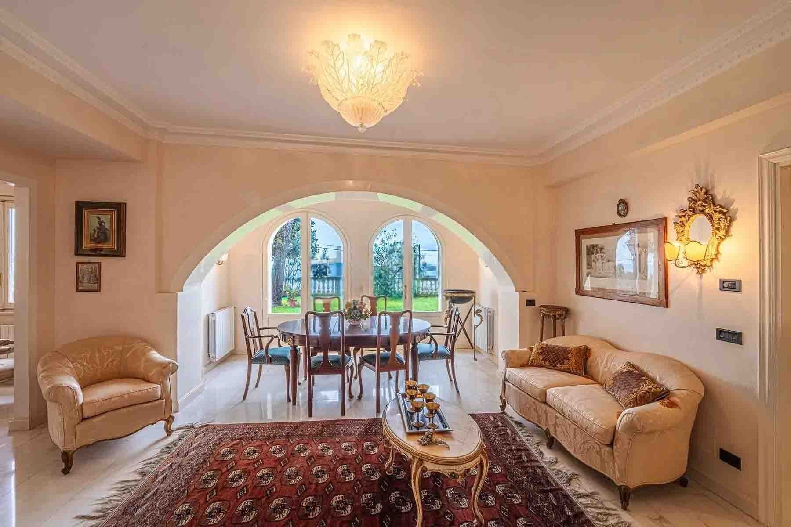
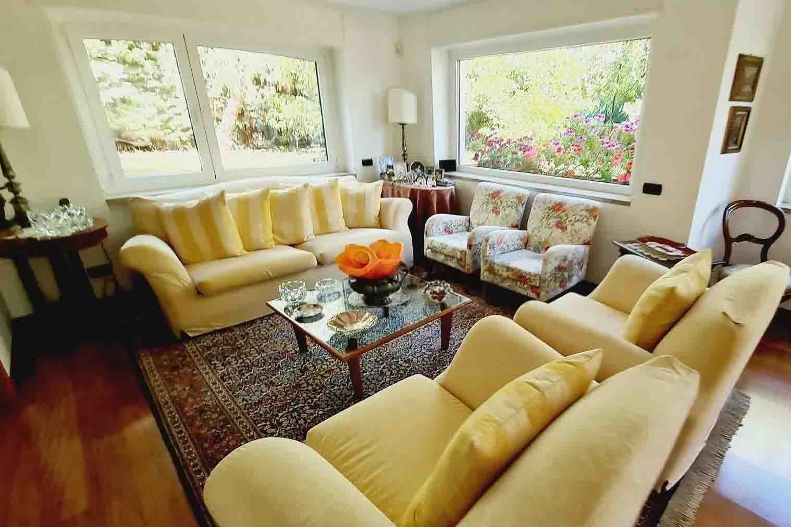
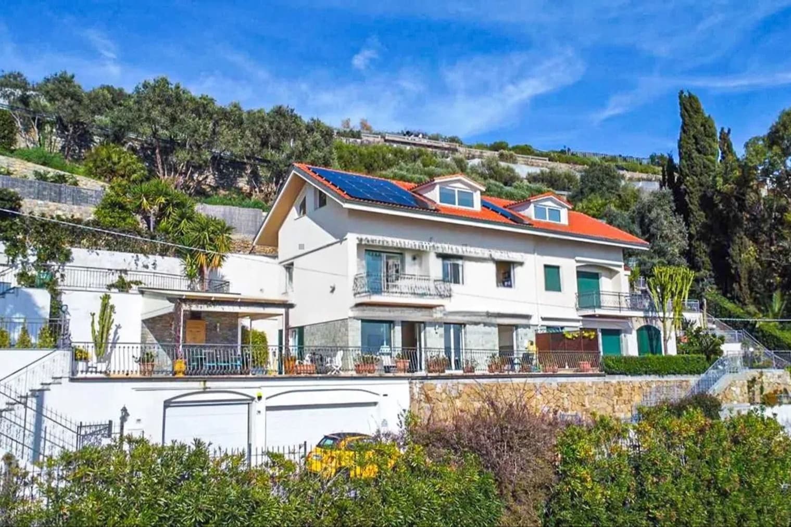
The expansive glass windows and exposed stone immediately define the character of this 425 sqm commercial villa, a property that naturally combines architectural presence with luminosity. The interiors, enhanced by the continuous influx of light, find a sober and welcoming balance in the light tile floors and wooden fixtures. A sliding window opens the way to the balcony, while the rooms maintain a sense of openness and breathing space that narrates the story of the house without the need for forced effects. The 11 rooms allow for an expansive and versatile layout, suitable for a complex family life or a residence capable of comfortably accommodating guests and shared moments. The 6 bedrooms and 5 bathrooms confirm an important structure, designed to offer comfort and autonomy to the different areas of the house. Outside, the private garden extends the living spaces and creates a continuous relationship with the surrounding nature, while the terrace and balconies add further points of openness to the exterior. The balconies, supported by a structure with a contemporary design, enjoy a panoramic view that expands the perception of space and accompanies the house with a constant presence of light. The modern architecture dialogues with natural materials like stone, a choice that adds depth and recognizability to the ensemble without weighing it down. The hillside location contributes to this diffuse luminous quality, making the interior spaces particularly airy and pleasant throughout the day. The presence of a parking space completes the property, a practical element that fits coherently into a residence of this size. Days here flow between bright interiors and open spaces to be lived continuously, following a rhythm that changes with the seasons and the moments of the house. A coffee on the terrace, a pause on the balcony, time spent in the garden: each outdoor environment offers a concrete opportunity to also live outside, with the privacy and tranquility that a property of this type can provide. The generosity of the surfaces also allows for different interpretations of the villa, whether as a private representative residence or, with the appropriate project evaluation, as a suitable solution for hosting. A villa of significant dimensions, well-presented outdoor spaces, and recognizable architecture make this property a valuable address in Ospedaletti, in the province of Imperia. The Ligurian context, combined with the hillside location and quality of light, completes a home designed for those seeking spaciousness, openness to the outside, and a residential presence capable of leaving a mark.
Other features

Location
Ospedaletti, Liguria, Italia
Listing
.png&w=640&q=75)

Request a property visit
Choose a date to visit the property with a real estate agent
Similar properties in Ospedaletti



Un viaggio unico attraverso le bellezze del belpaese
Una selezione esclusiva di immobili in alcune delle zone più esclusive d'Italia scelta per te dai nostri esperti