

Ref. Number: ILV94273
€9,950,000
Spacious Villa with Pool in Bertinoro, Emilia-Romagna


Details
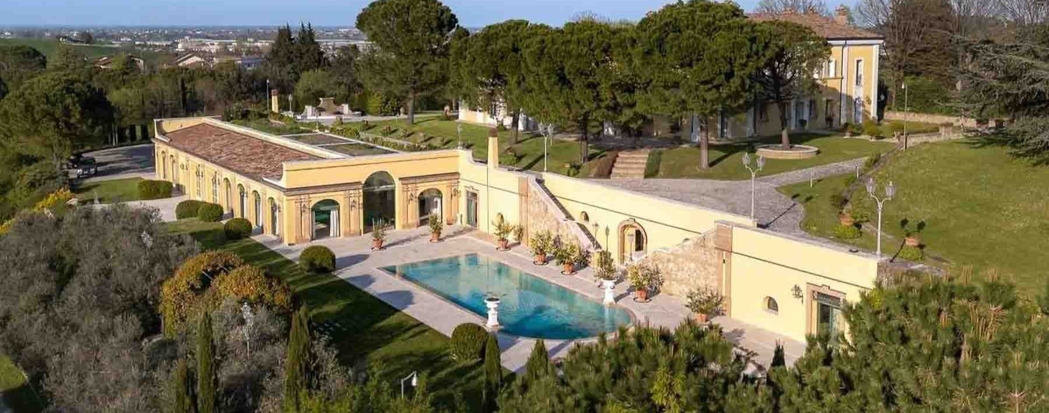
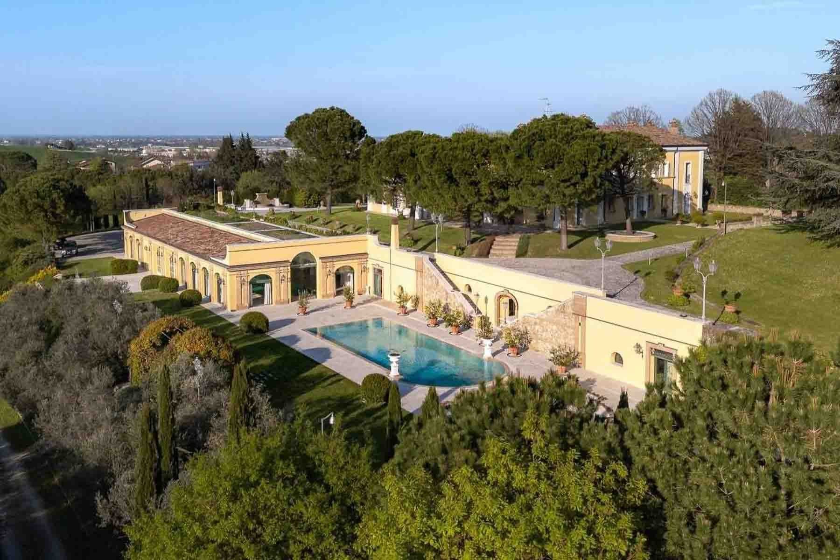
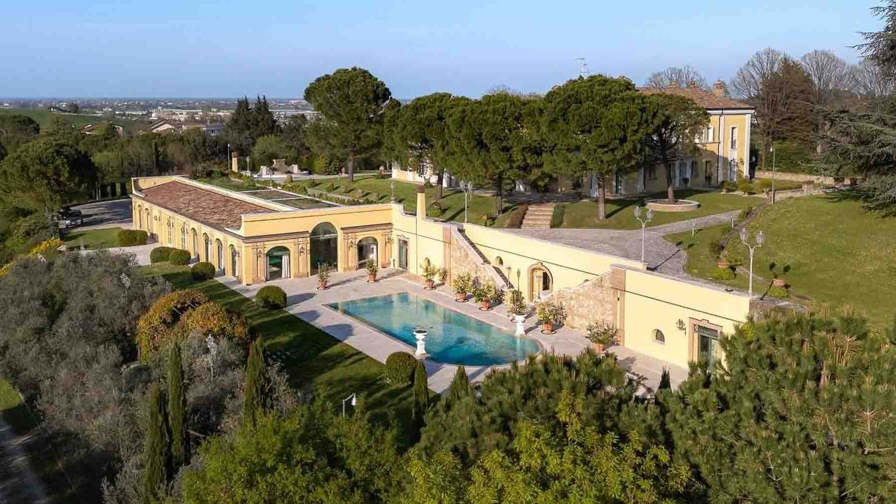
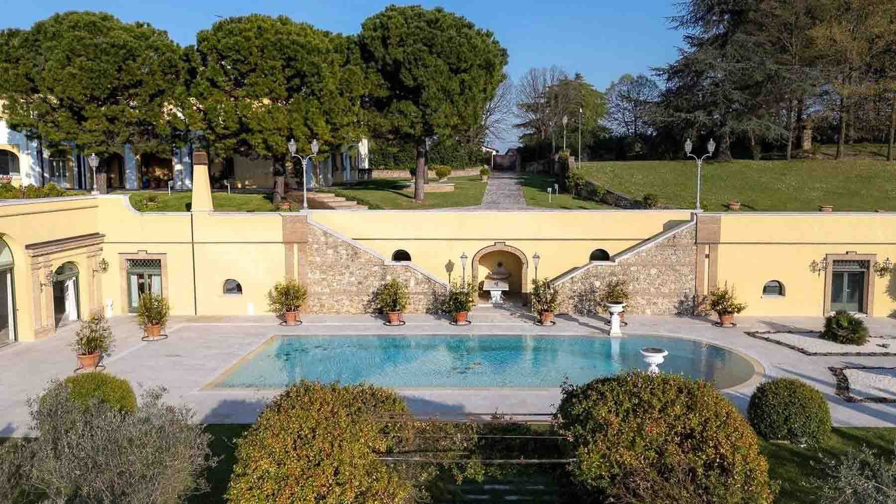
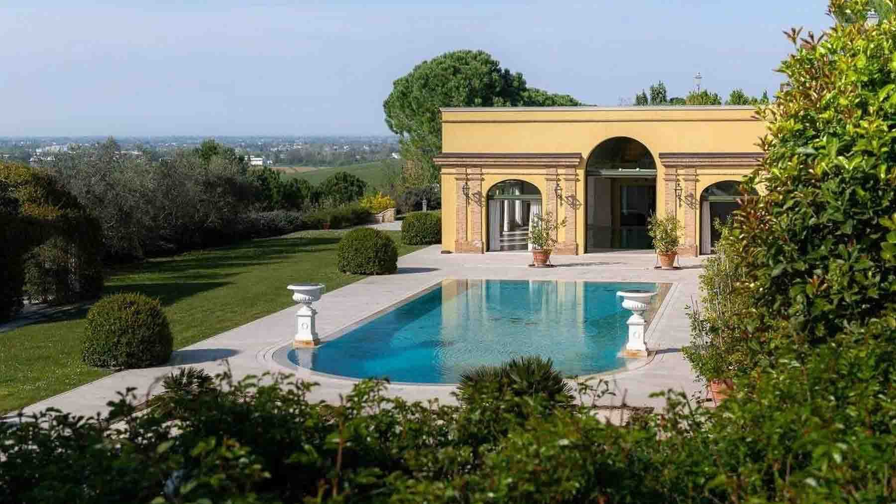
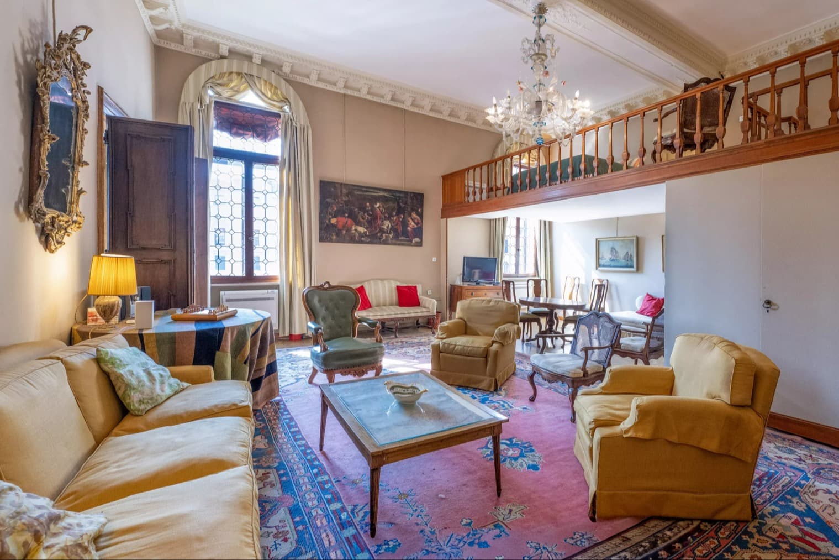
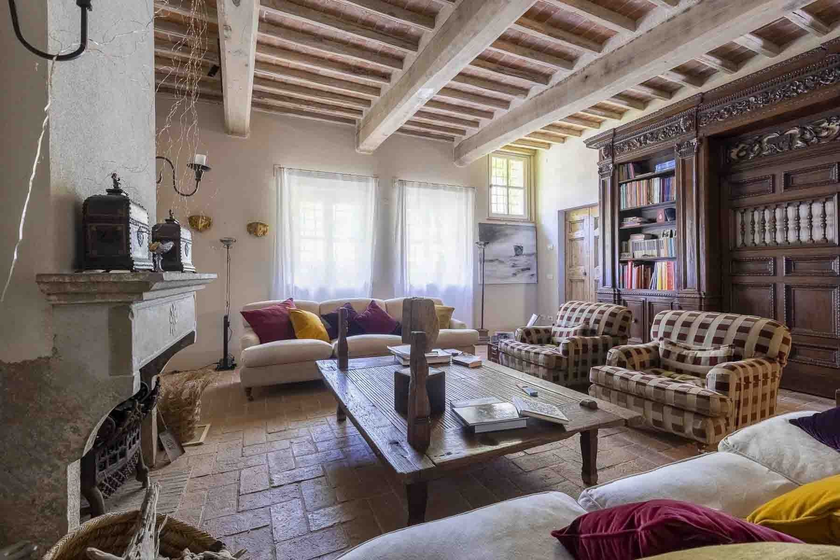
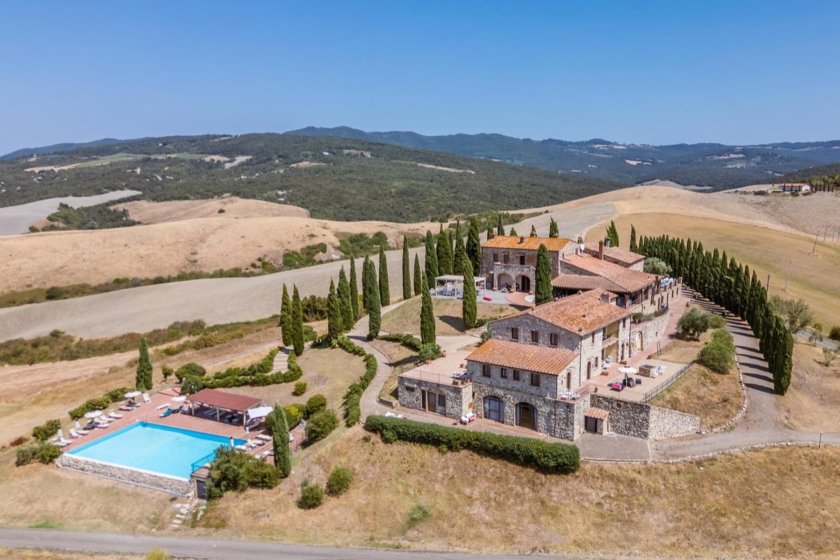
The villa opens with the scenic presence of the private pool, a large rectangular body of water around which outdoor life immediately finds its natural center. The light stone and marble paving seamlessly guide the exterior paths, while staircases, ornamental vases, and decorative details on the yellow facades create a classic, understated yet recognizable ensemble. The expansive windows and generous frames suggest bright interiors and a constant dialogue with the surrounding greenery, where trees, pathways, and shaded areas build a reserved and relaxed atmosphere. With a commercial area of 2,075 square meters, the property offers significant dimensions, designed to accommodate a broad and articulated daily life or a representative function. The 20 rooms distribute the spaces with great breadth, accompanied by 12 bedrooms and 3 bathrooms, in a composition that suggests multiple possibilities of use, always in the name of comfort and independence of the environments. Completing the picture are a private garden, terrace, and balcony, elements that further expand the relationship with the outside and make the house usable at different times of the day and seasons. The presence of the fireplace adds a focal point to the interiors, while the cellar introduces a valuable functional space. Outside, the private pool integrates with the whirlpool, transforming the garden into a place dedicated to wellness and leisure. The two garages contribute to the practicality of daily management, and the alarm system completes the property with a concrete attention to security. Even the external architecture participates in the villa's character: decorative arches, large windows, and entrances punctuated by paths and green areas define a coherent, welcoming, and well-constructed layout. Days here can flow between the terrace, garden, and pool, following different rhythms depending on the season. The outdoor spaces invite hosting guests, carving out moments of quiet under the trees, or continuously living the relationship between home and nature. The presence of the whirlpool and the overall spaciousness of the property reinforce a tangible sense of ease, never ostentatious. The context of Bertinoro, in Emilia-Romagna, discreetly accompanies this dimension, placing the villa in a territory that evokes countryside, breath, and authenticity. A property of this scale, with 2,075 square meters of commercial space, 12 bedrooms, a private pool, garden, and two garages, encapsulates a rare value: that of uniting space, privacy, and a strong vocation for outdoor living. In Bertinoro, in the territory of Forlì-Cesena, this villa lends itself to being lived as an important residence, capable of combining architectural presence, functionality, and an immediate relationship with greenery.
Other features

Location
Bertinoro, Emilia-Romagna, Italia
Listing


Request a property visit
Choose a date to visit the property with a real estate agent
Similar properties in Bertinoro



Un viaggio unico attraverso le bellezze del belpaese
Una selezione esclusiva di immobili in alcune delle zone più esclusive d'Italia scelta per te dai nostri esperti