

Ref. Number: ILV96198

€4,000,000
Spacious Villa with Vineyard in Piombino, Tuscany


Details
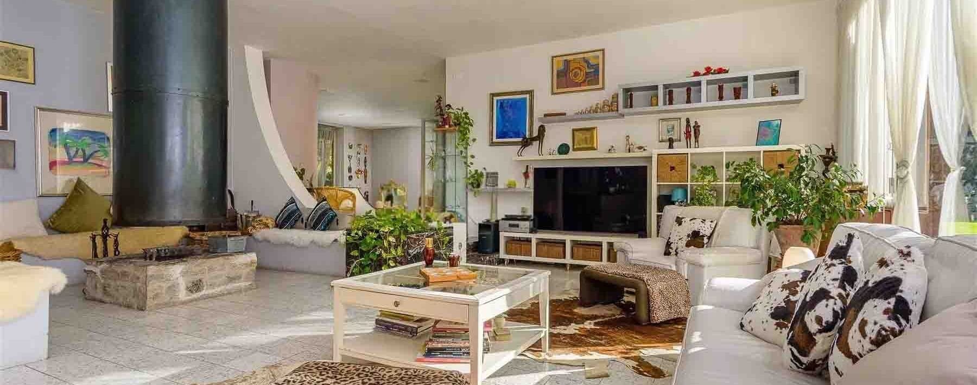
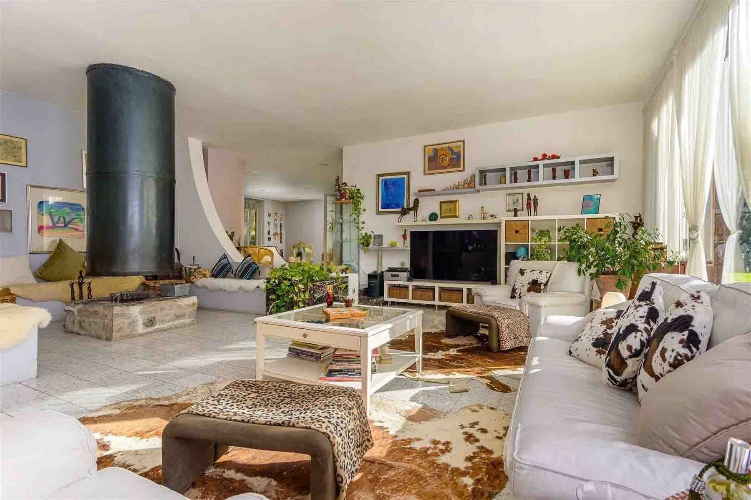
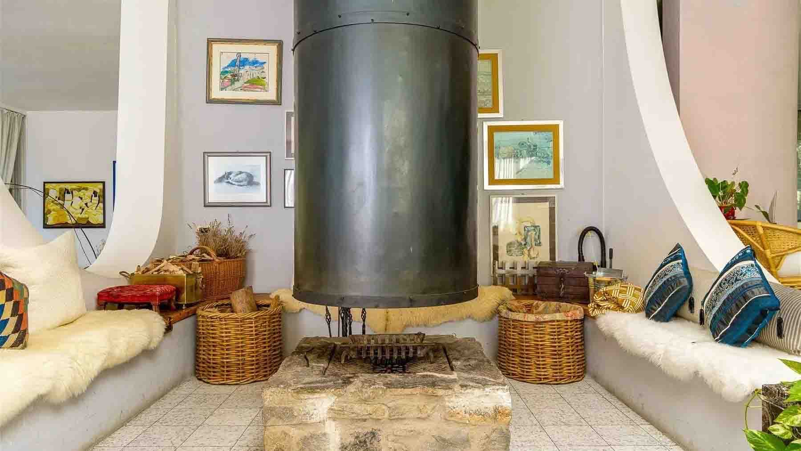
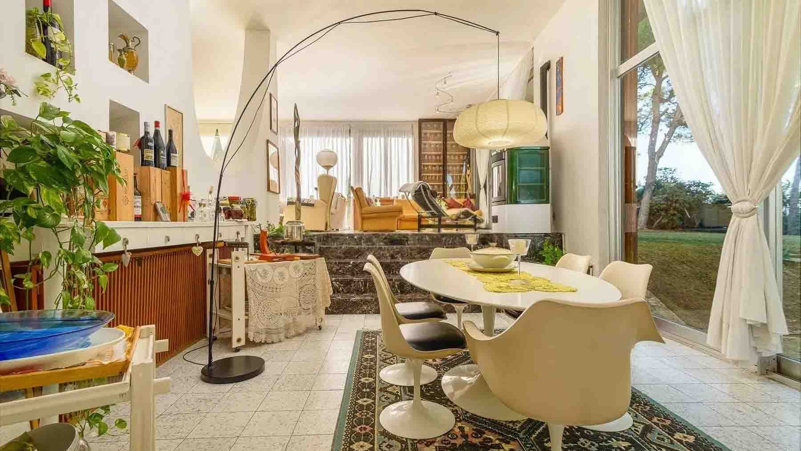
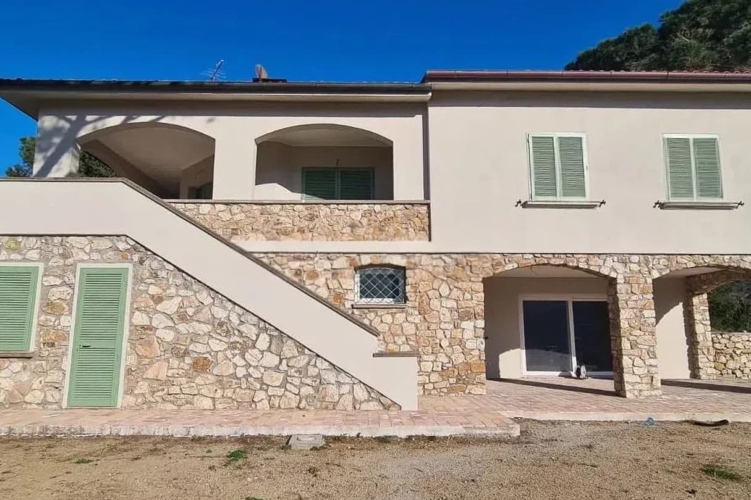
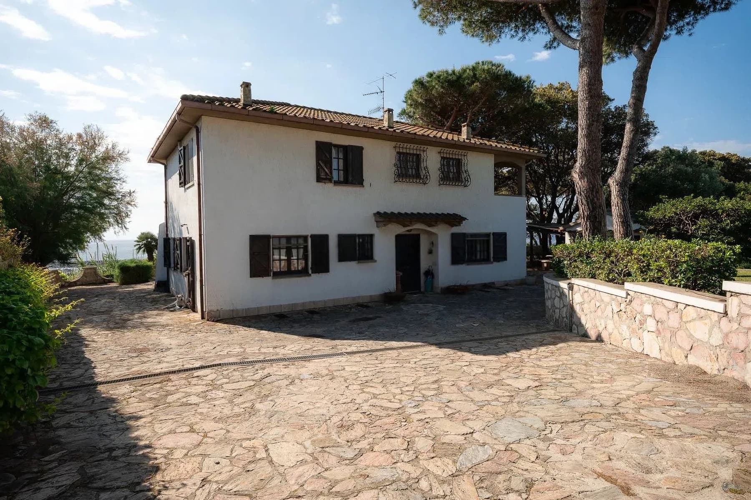
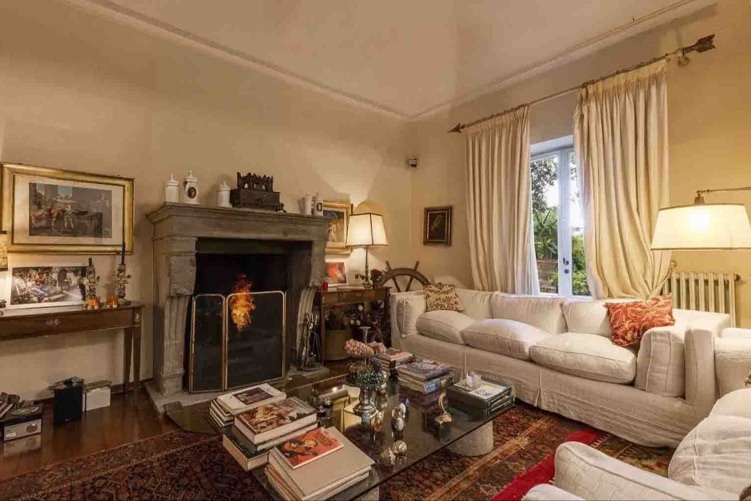
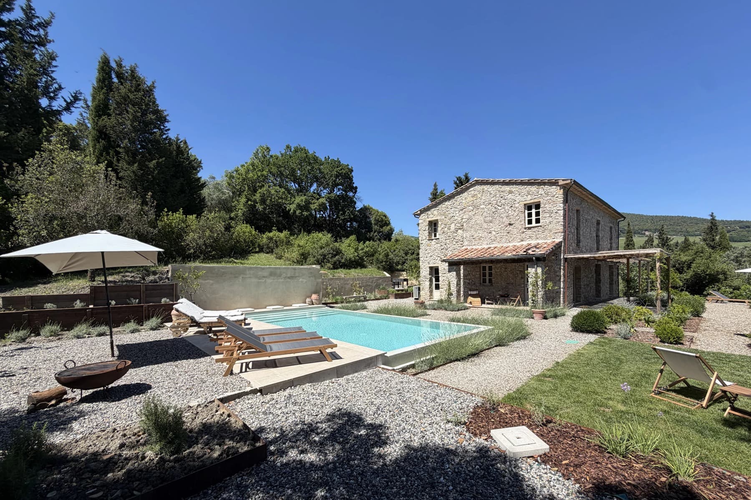
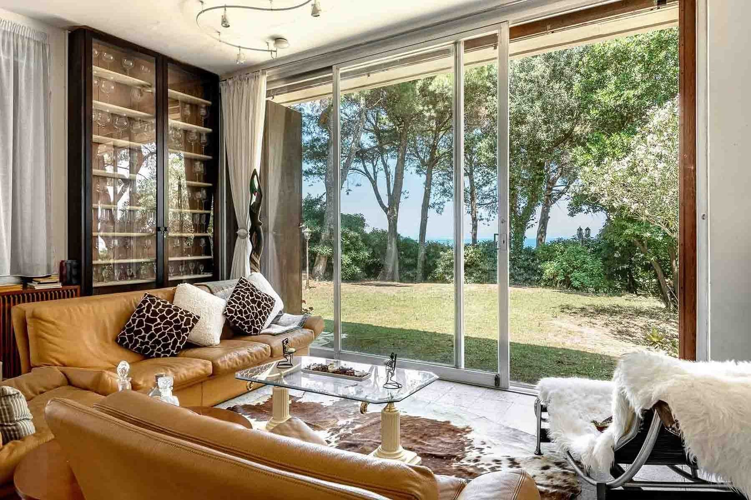
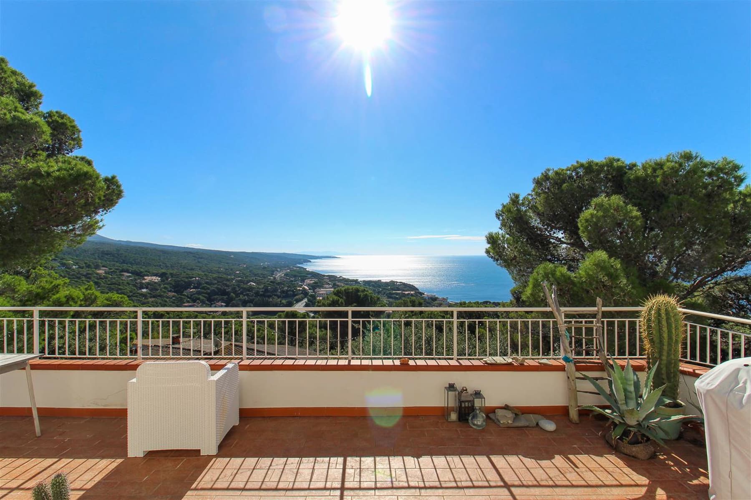
The fireplace at the center of the living room immediately sets the tone of the house: a dramatic yet tangible element, nestled in spacious rooms bathed in generous natural light. The large windows guide the gaze outward, further enhancing the openness of the spaces, while the light glossy ceramic floors provide continuity and brightness. The presence of artwork on the walls, wooden shelves, and touches of greenery contribute to creating a welcoming, relaxed atmosphere, lived with ease. This villa tells its story through the measure of its volumes and the constant dialogue between interior and exterior. Seven hundred square meters of commercial space distributed across 10 rooms offer a significant structure, suitable for those seeking a property capable of accommodating daily life with ease, as well as moments of gathering and conviviality. The villa features a bathroom and is complemented by a series of elements that enhance its use and character: the terrace, the tavern, the garage, and parking spaces accompany the main areas with practical functionality, while outside, the private garden and private pool establish a direct connection with outdoor living. The irregularly shaped pool is set in a light-toned paved area equipped for relaxation, surrounded by tall vegetation that enhances the sense of privacy. Even the access to the house contributes to this identity: a natural stone facade, a staircase, external surfaces in stone slabs, and a wooden walkway through the greenery add depth to the property's design. The presence of the vineyard completes the picture with an immediate reference to a broader dimension, tied to the land and the rhythm of the seasons. Days here easily find their center between the light-filled living room, the terrace, and the outdoor spaces that invite a seamless transition from inside to outside. The pool becomes the place for slower hours, sunlit pauses, and informal gatherings in mild seasons; the private garden and vineyard add a more intimate component, offering privacy, silence, and contact with the landscape. In this balance between internal spaciousness and outdoor life, the villa serves both as a private representative residence and as a property to be envisioned in a hospitality context, with due attention to its design needs. Piombino frames a property that combines significant dimensions, well-presented outdoor spaces, and a recognizable architectural character. The combination of stone facade, pool, vineyard, and large bright spaces delivers a home with a precise identity, designed for those seeking a secluded, articulated place in Tuscany, capable of accommodating various ways of living.
Other features

Location
Piombino, Toscana, Italia
Listing


Request a property visit
Choose a date to visit the property with a real estate agent
Similar properties in Piombino



Un viaggio unico attraverso le bellezze del belpaese
Una selezione esclusiva di immobili in alcune delle zone più esclusive d'Italia scelta per te dai nostri esperti