

Ref. Number: ILV98784
€1,950,000
Charming Villa in Fabbriche di Vergemoli, Tuscany


Details
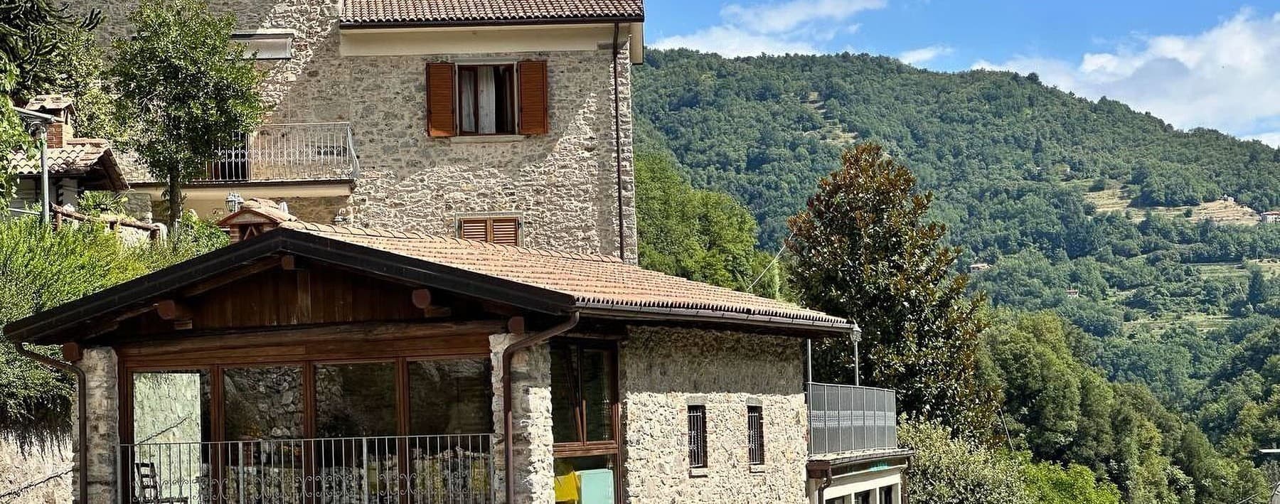
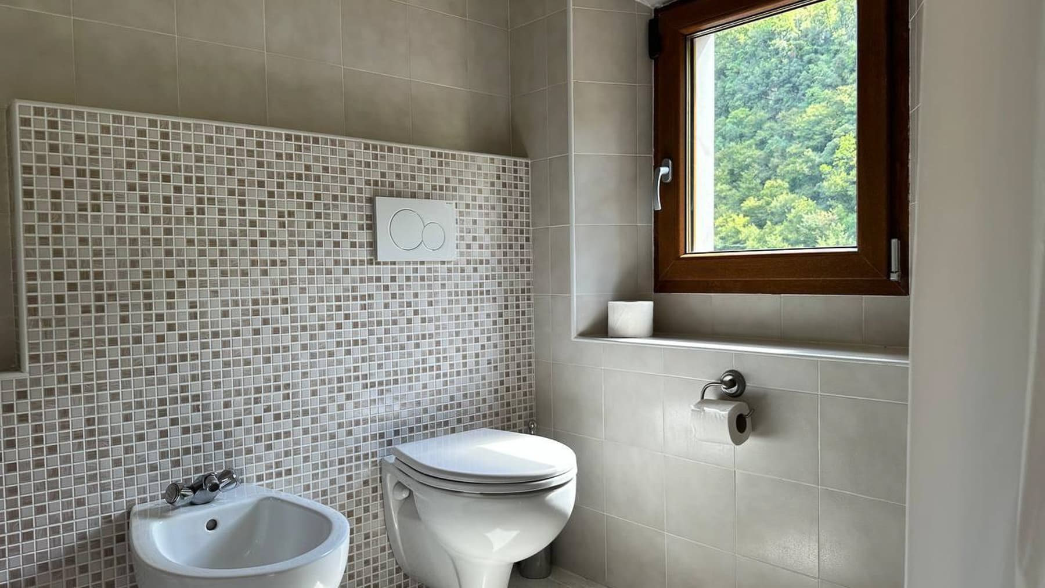
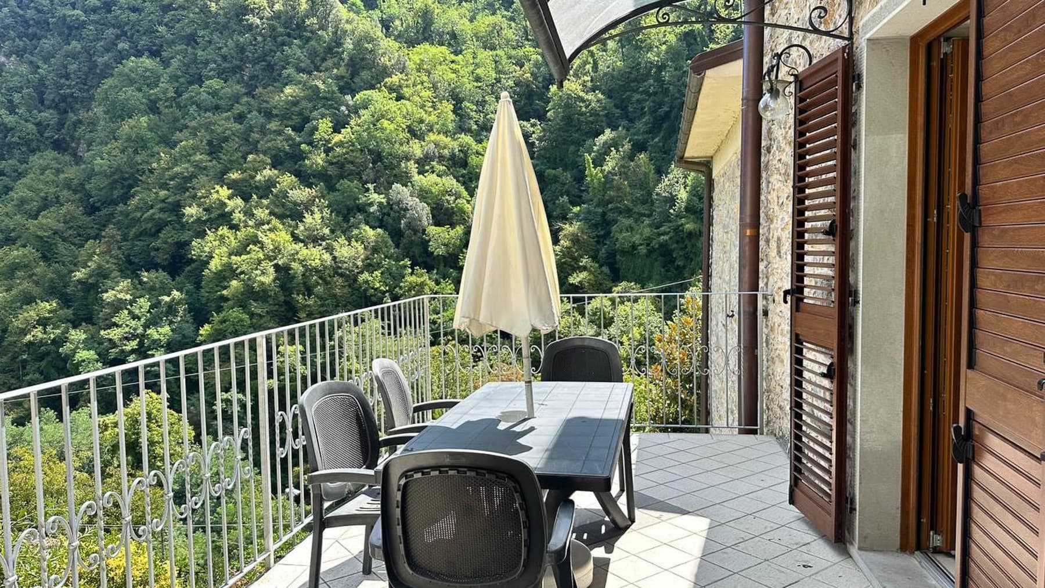
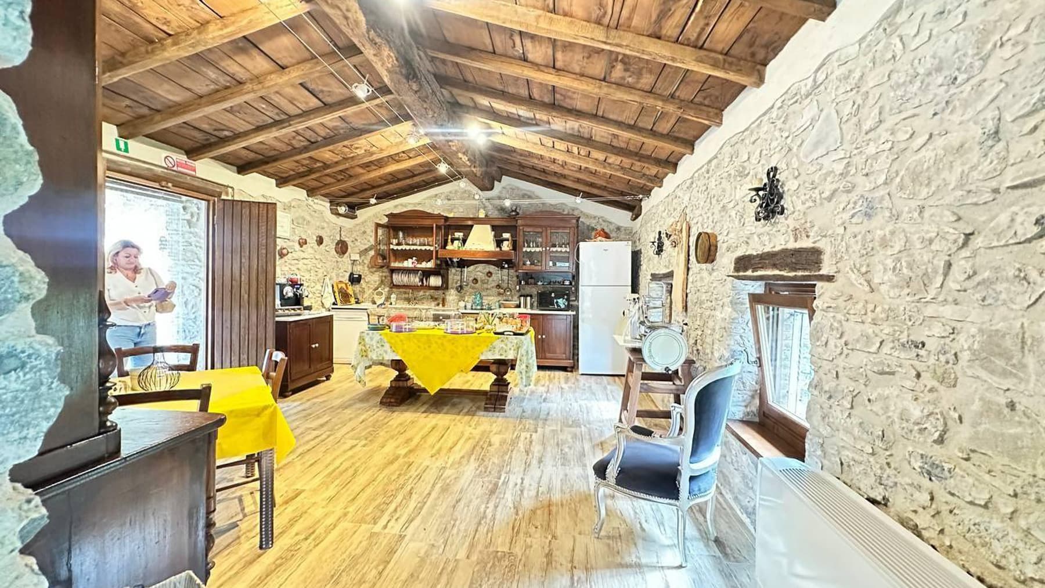
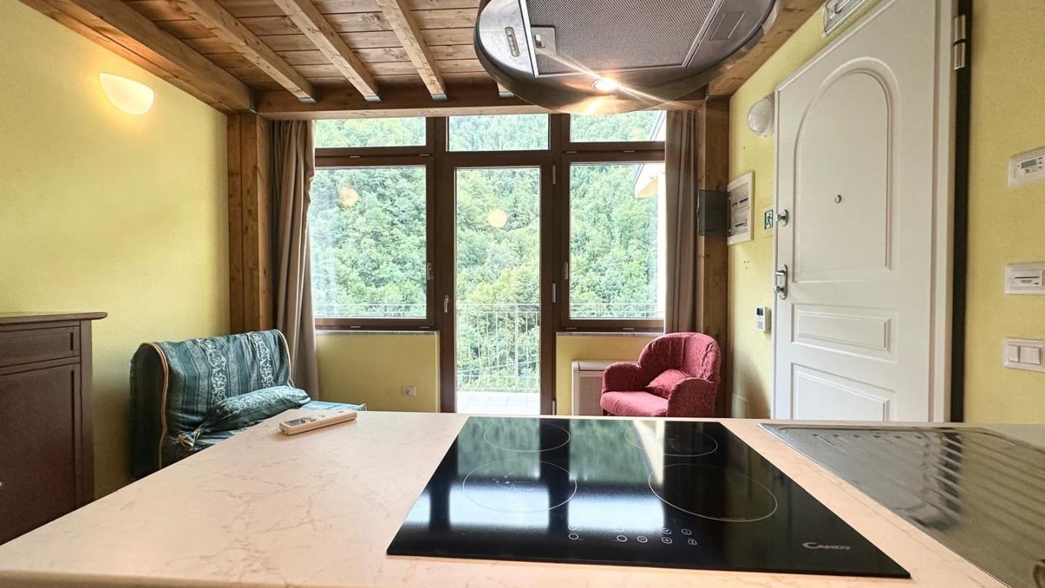
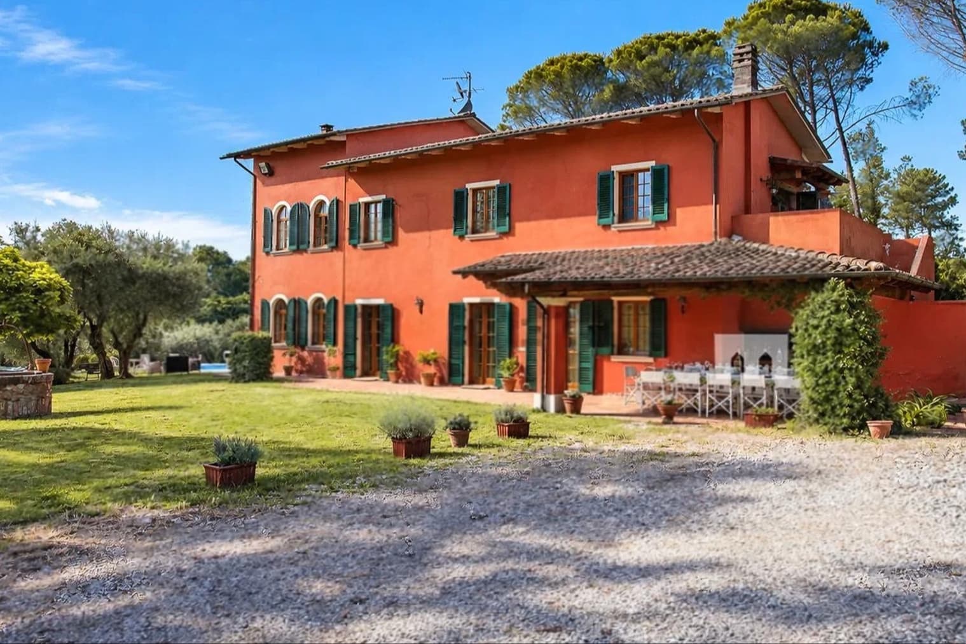
The villa spans three levels and welcomes with spaces designed for a spacious, airy lifestyle, open to the outside. One of the details that immediately conveys the character of the property is its relationship with light: the wooden windows and views make the rooms bright, while in the bathrooms, the light ceramic surfaces and neutral-toned mosaics create a tidy and relaxing atmosphere. Outdoors, the continuity is natural, with tiled pavements, wrought iron railings, and areas designed for resting, dining, slowing down the pace, and enjoying the surrounding greenery. The numbers clearly convey the property's scale: 500 square meters of commercial space set within an external context of 10,000 square meters, with a total of 40 rooms, 30 bedrooms, 10 bathrooms, and a study. It's a rare dimension, suggesting a flexible management of spaces, suitable for a large private residence or, with due consideration, even a high-level hospitality project. The presence of the private garden enhances daily livability and leads to spaces dedicated to outdoor living, between the terrace and balcony, offering further points of contact with the outside. The private pool and jacuzzi add a tangible wellness component, to be enjoyed in the milder months and not just as a scenic element. Inside, the fireplace introduces a more intimate and convivial domestic center, capable of setting the tone for shared moments. The property is completed by 10 parking spaces, an important detail for a house of this size, along with existing security systems, such as an alarm and armored door. The terrace easily becomes one of the most lived-in areas of the house: a space to organize a leisurely breakfast, an outdoor lunch, or a more intimate evening, with greenery as a constant presence. The private pool and jacuzzi guide the rhythm of the days towards a more relaxed dimension, while the internal layout, with such a large number of rooms and spaces, allows for hosting family and guests without sacrificing privacy. The study also contributes to making the villa suitable for different life rhythms, alternating conviviality, tranquility, and work in a natural balance. This property combines significant square footage, generous outdoor spaces, and a complete set of amenities to fully enjoy the home, both daily and during longer stays. In Fabbriche di Vergemoli, in the province of Lucca, it represents a substantial offering, capable of uniting privacy, openness to the outside, and a notable real estate presence in the Tuscan context.
Other features

Location
Fabbriche di Vergemoli, Toscana, Italia
Listing

Request a property visit
Choose a date to visit the property with a real estate agent
Similar properties in Fabbriche di Vergemoli


An unique voyage through belpaese's beauties
An exclusive selection of houses in some of the most exclusive areas in Italy chosen for you by our experts