

Ref. Number: ILV96149
€1,090,000
Villa in Desenzano del Garda, Lake Garda, Italy


Details
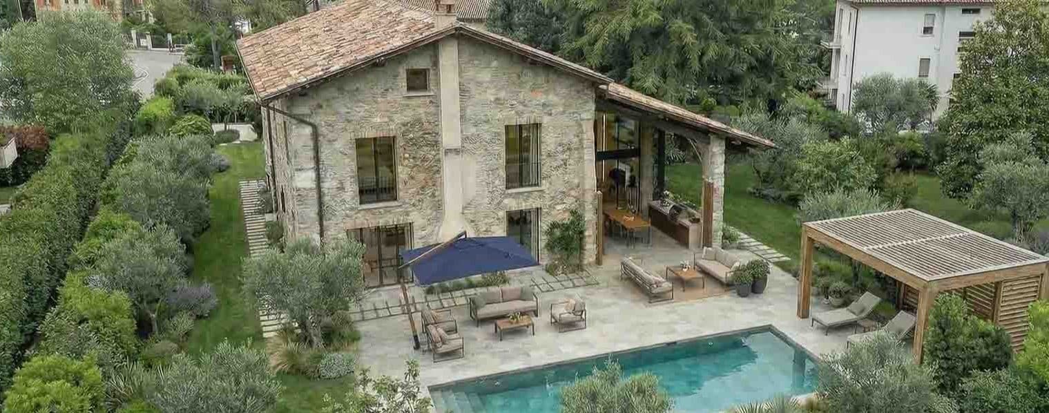
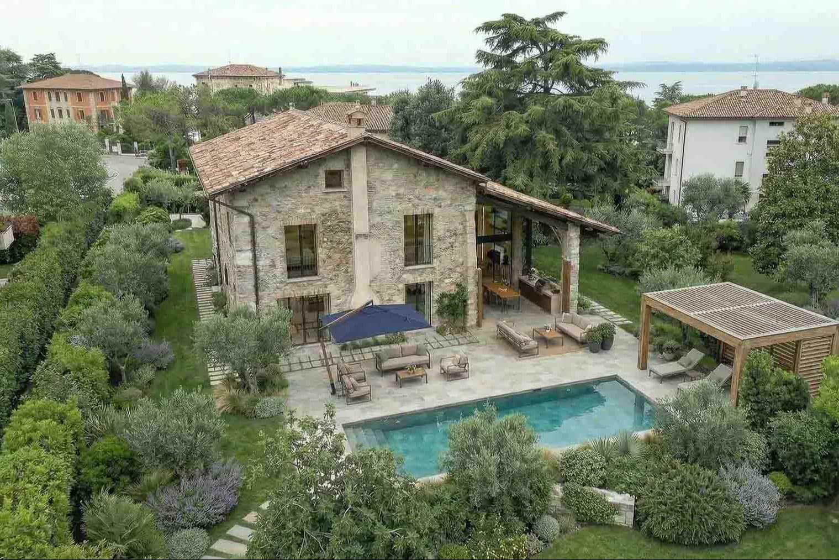
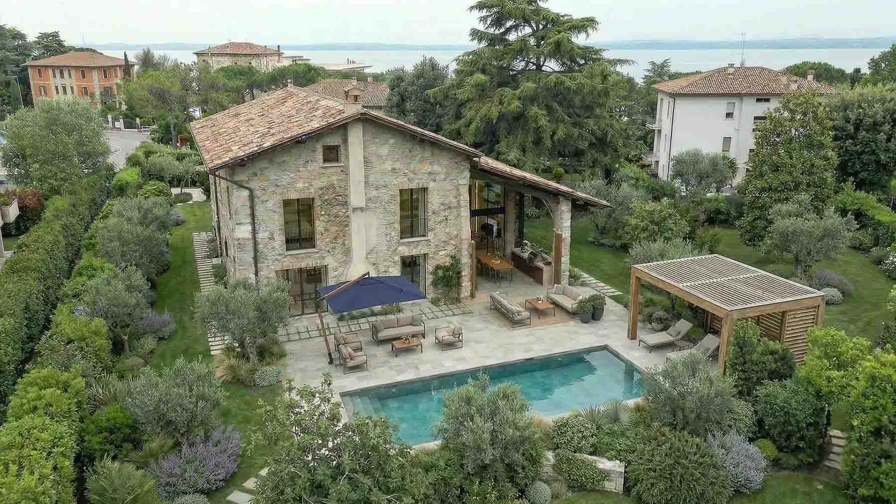
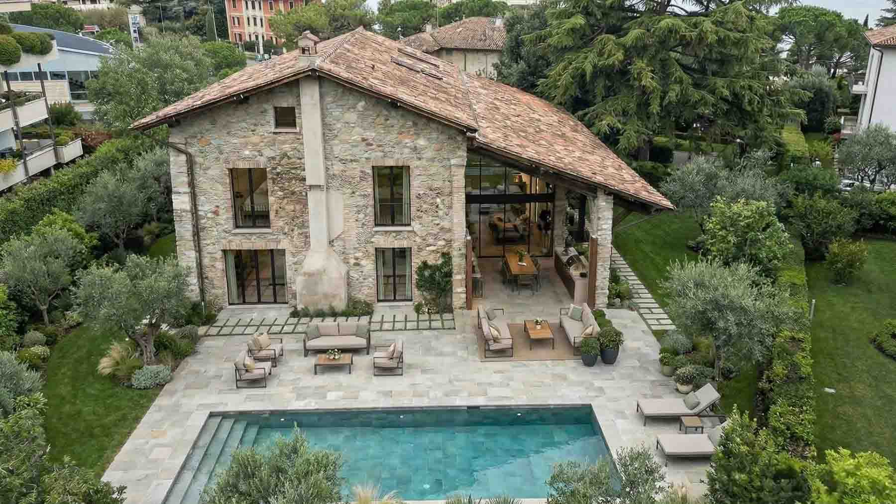
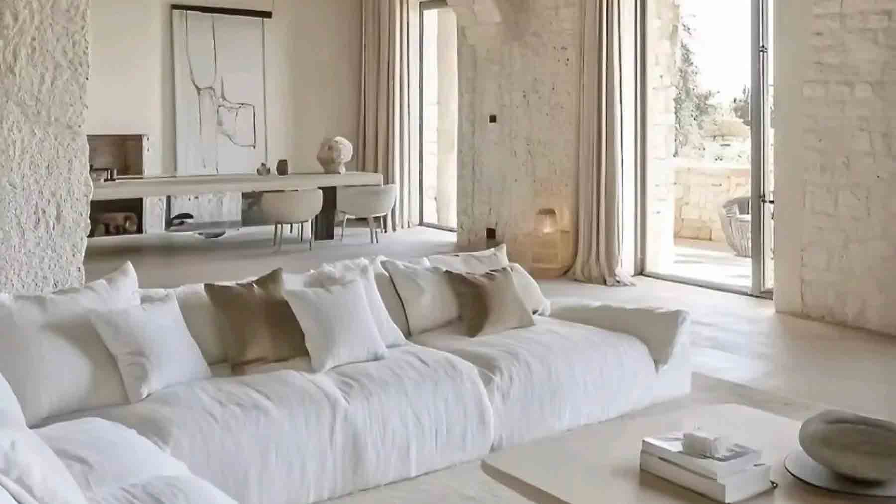
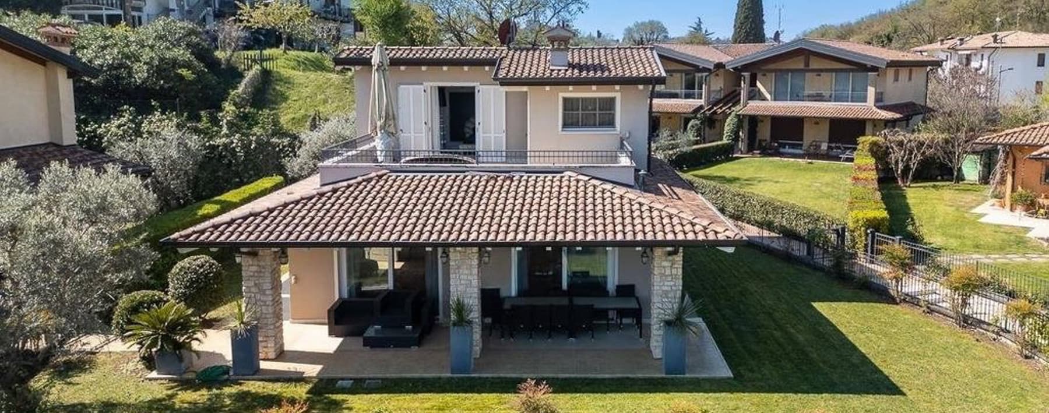
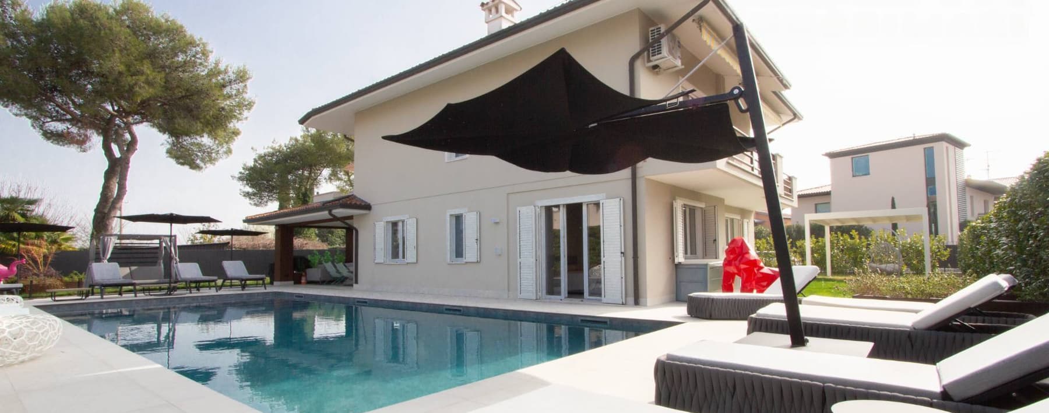
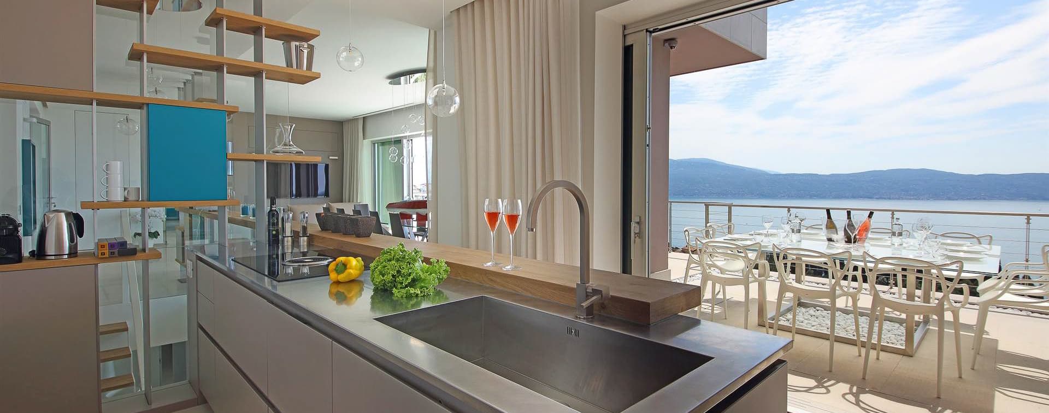
The natural stone façade and tiled roof immediately give this villa its identity, built in 1900 and still today capable of conveying a solid, authentic presence, never ostentatious. The large glass fixtures bring a diffuse brightness inside, while outside, the stone slabs accompany the path of the open spaces with material continuity. The private pool, nestled in greenery and flanked by a wooden pergola and relaxation areas furnished with sofas and seating, suggests a way of living characterized by leisurely time, privacy, and a natural relationship between the house and garden. The numbers tell the story of a property with great breadth: 630 square meters of commercial space distributed across 20 rooms, with 10 bedrooms and 4 bathrooms, complemented by 1,000 square meters of outdoor area. This dimension allows for imagining a significant residence, designed to comfortably accommodate daily life but also to host, share, and organize larger gatherings without sacrificing privacy. The private garden expands the perception of space and interacts with the pool, the true focal point of outdoor life in milder seasons. The terrace and balcony offer additional views and create a more articulated relationship with the exterior, while the cellar and parking space complete the property's functionality. The architecture also contributes to the villa's character: the exposed stone façade, the simple design of the tiled roof, the light stone exterior paving, and the presence of the pergola create a coherent ensemble, where the material elements and surrounding greenery balance naturally. Days here find a measured rhythm, between the pleasure of being outdoors and the comfort of very generous indoor spaces. The pool becomes the center of the brightest hours, the private garden offers secluded corners for reading, conversing, or hosting guests, while the terrace and balcony allow for dynamic living, following the light and seasons. A property of this size, with ten bedrooms, also suits those seeking a representative residence or considering a hospitality project, always respecting the villa's original character and its reserved atmosphere. Desenzano del Garda places this villa in one of the most appreciated settings in the province of Brescia, in Lombardy, a region that combines vibrancy, services, and quality of living. For its size, scenic presence, and the relationship between stone architecture, outdoor spaces, and privacy, the property expresses a rare value: that of an important, concrete home full of possibilities, capable of adapting to different needs without losing coherence.
Other features

Location
Desenzano del Garda, Lombardia, Italia
Listing


Request a property visit
Choose a date to visit the property with a real estate agent
Similar properties in Desenzano del Garda


Un viaggio unico attraverso le bellezze del belpaese
Una selezione esclusiva di immobili in alcune delle zone più esclusive d'Italia scelta per te dai nostri esperti