

Ref. Number: ILV94660
€1,700,000
Villa Overlooking Lake Como in Griante, Lombardy


Details
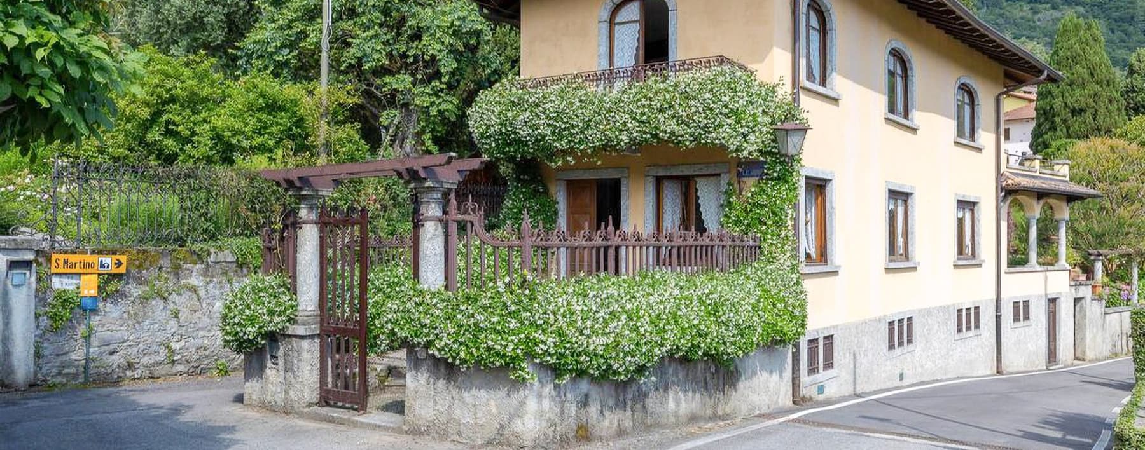
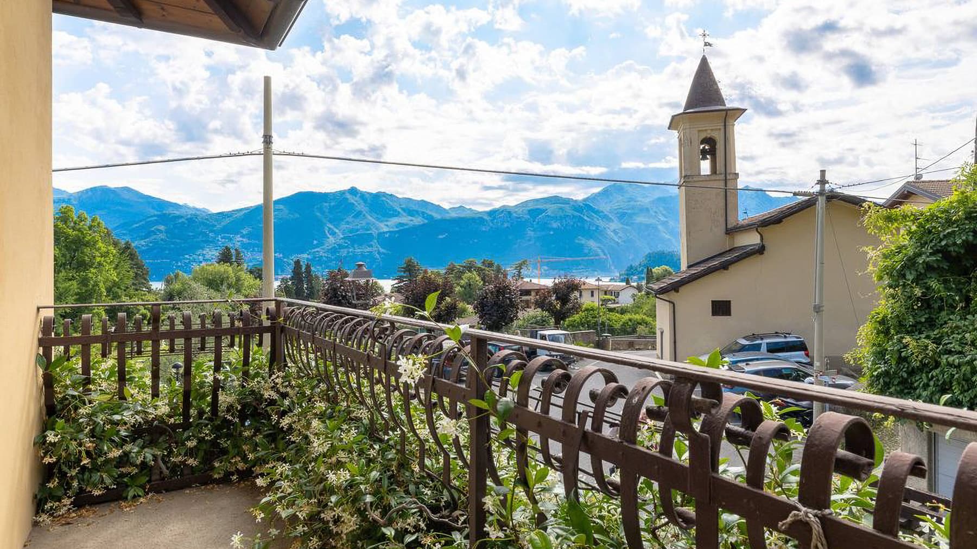
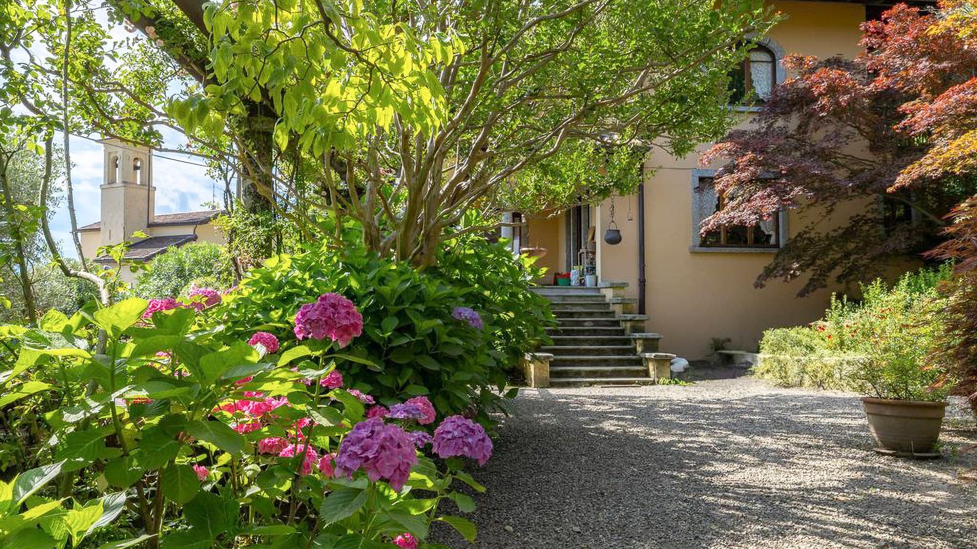
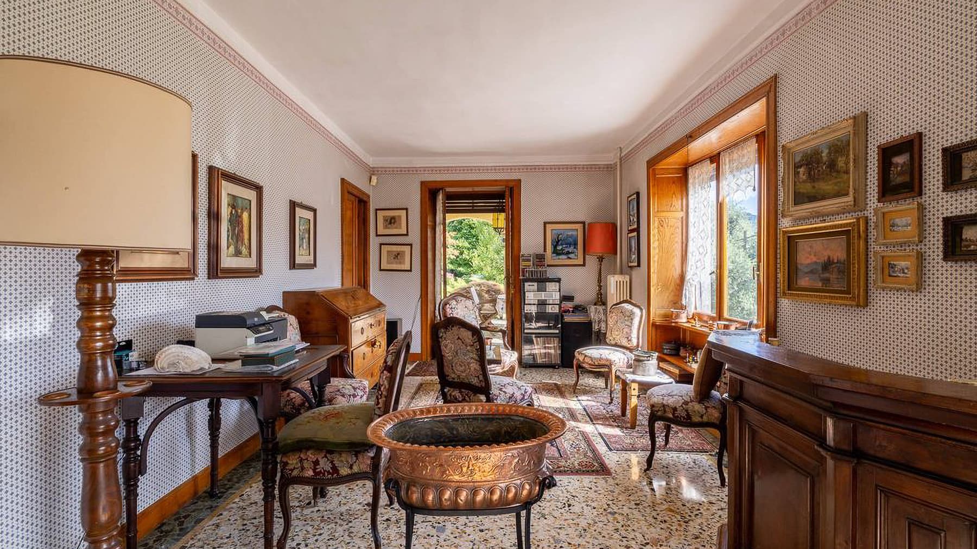
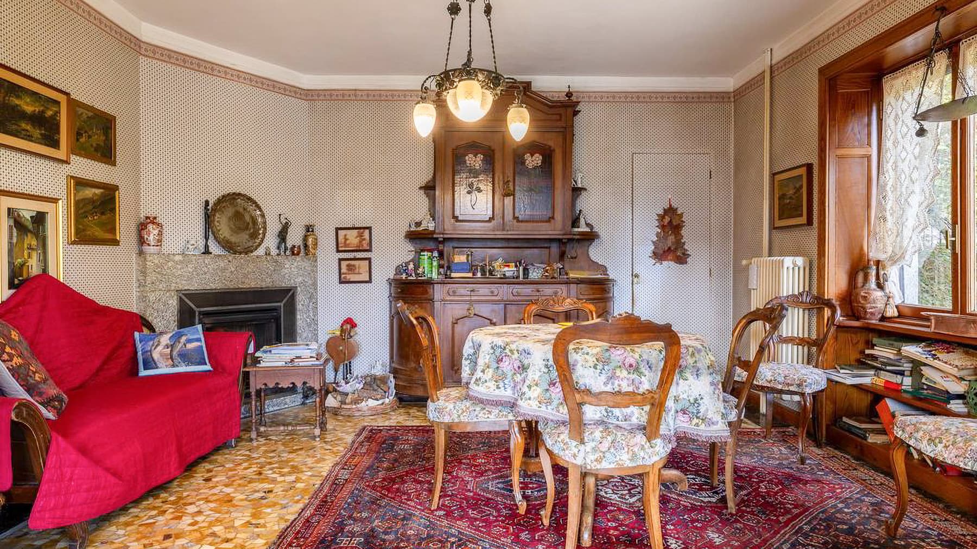
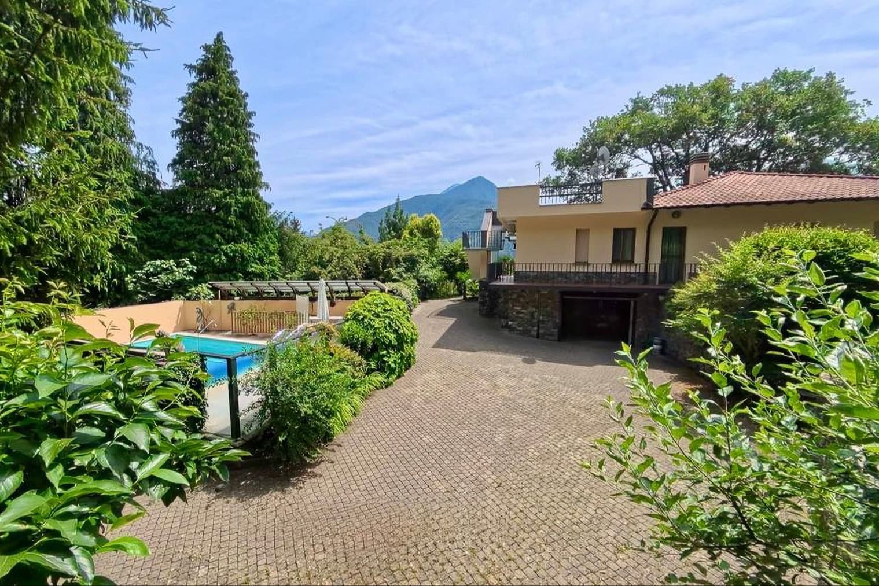
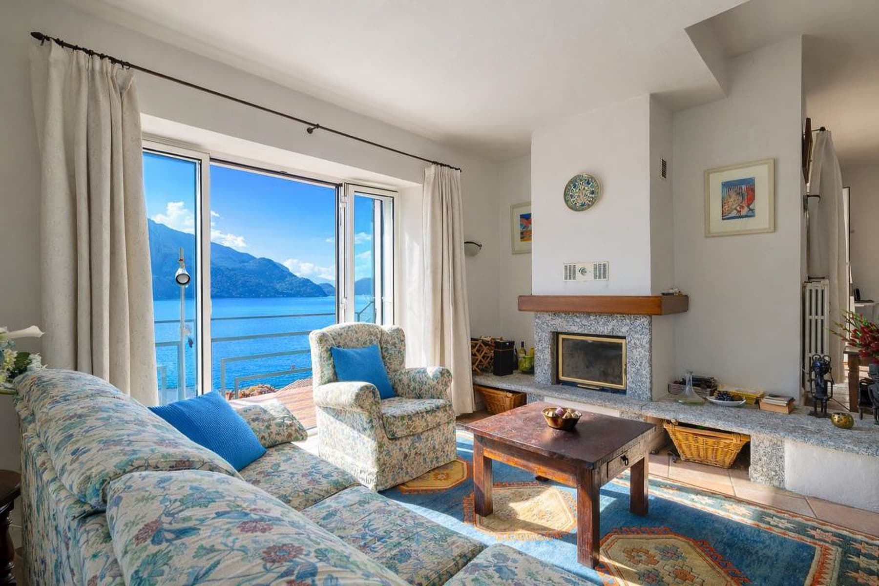
The balcony with its wrought iron railing immediately introduces the character of the villa with a tangible detail, composed of curved lines and a direct connection to the outdoors. Surrounding the house, greenery softens its volumes, while the entrance is reached by ascending stone steps amidst pink hydrangeas and lush vegetation. The wooden fixtures and the light tones of the entrance enhance a feeling of measured, never ostentatious, hospitality. It is a property that reveals itself through simple yet recognizable details, capable of creating an atmosphere of tranquility and presence from the very first glance. The villa boasts a commercial area of 460 square meters, a size that allows for great freedom in organizing spaces and enjoying the home comfortably both in daily life and during moments dedicated to guests. The layout includes 3 rooms, 5 bedrooms, and 4 bathrooms, suggesting generous spaces and remarkable versatility of use. The fireplace adds a focal point to the living area, bringing a more intimate and familial dimension to the home, capable of changing the rhythm of the seasons and shared moments. Outside, the private garden naturally extends the livability of the property and creates a constant continuity between interiors and open spaces. The presence of two garages completes the functional profile of the villa with a practical aspect, important in a residence of this size. Architectural details observed at the entrance and on the balcony also contribute to defining the house's identity: the stone steps, the crafted railing, the wooden fixtures, the vegetation framing the paths, and making each access more private. The result is a property where size, comfort, and connection with the outdoors find a natural balance. Opening the windows in the morning, strolling through the private garden, pausing on the balcony surrounded by greenery: these are simple gestures that here acquire a different rhythm. The bright view towards the mountains, along with the presence of the church and surrounding buildings, conveys a sense of belonging to the territory without sacrificing the tranquility of the home. The generous spaces allow for imagining a residence to be fully lived in, with areas dedicated to family, hospitality, and a more relaxed daily life, where interior and exterior converse continuously. This villa in Griante combines significant size, five bedrooms, four bathrooms, a private garden, a fireplace, and two garages into a coherent and tangible whole. It is a property that finds its value in the quality of the spaces and its relationship with a context like that of the province of Como, capable of uniting privacy, nature, and an authentic presence of the territory.
Other features

Location
Griante, Lombardia, Italia
Listing


Request a property visit
Choose a date to visit the property with a real estate agent
Similar properties in Griante



Un viaggio unico attraverso le bellezze del belpaese
Una selezione esclusiva di immobili in alcune delle zone più esclusive d'Italia scelta per te dai nostri esperti