

Ref. Number: ILV97296
€4,450,000
Elegant Villa in Lastra a Signa, Tuscany


Details
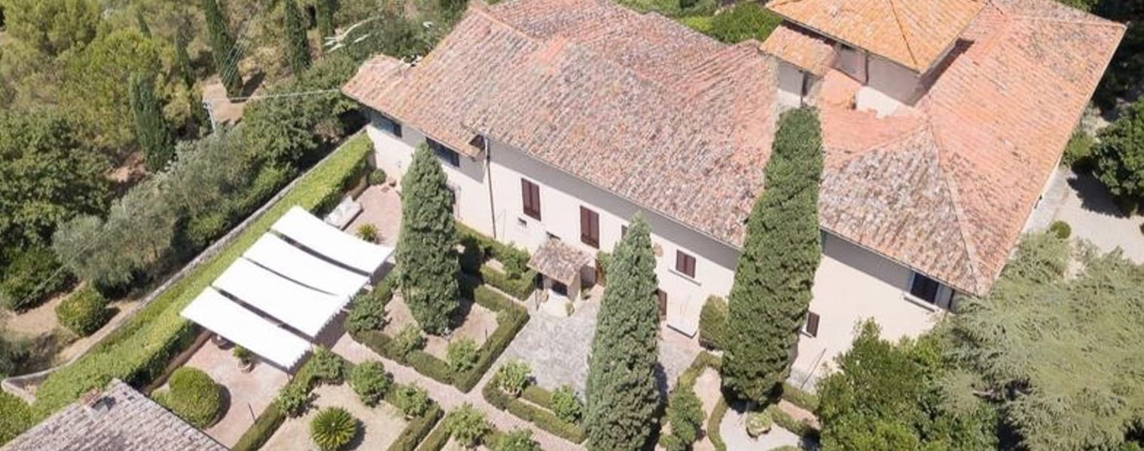
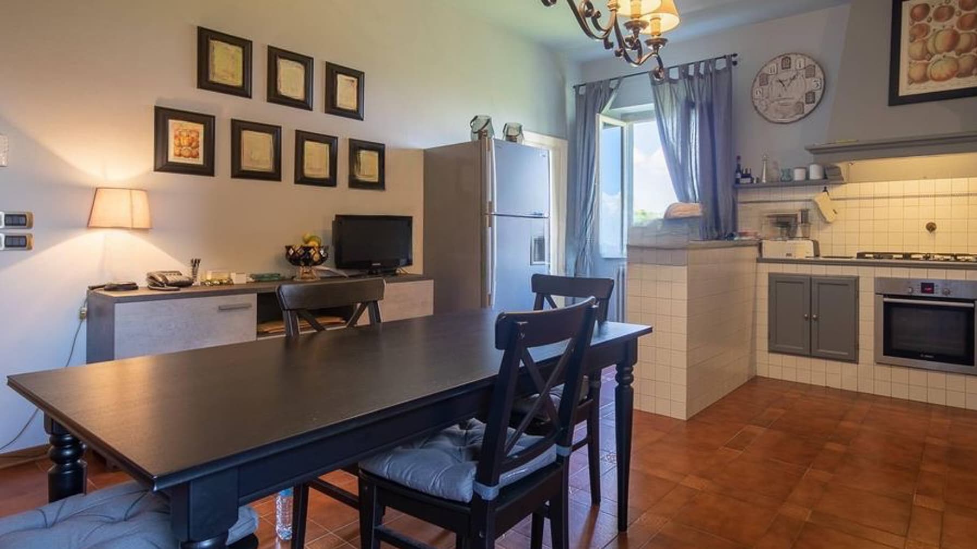
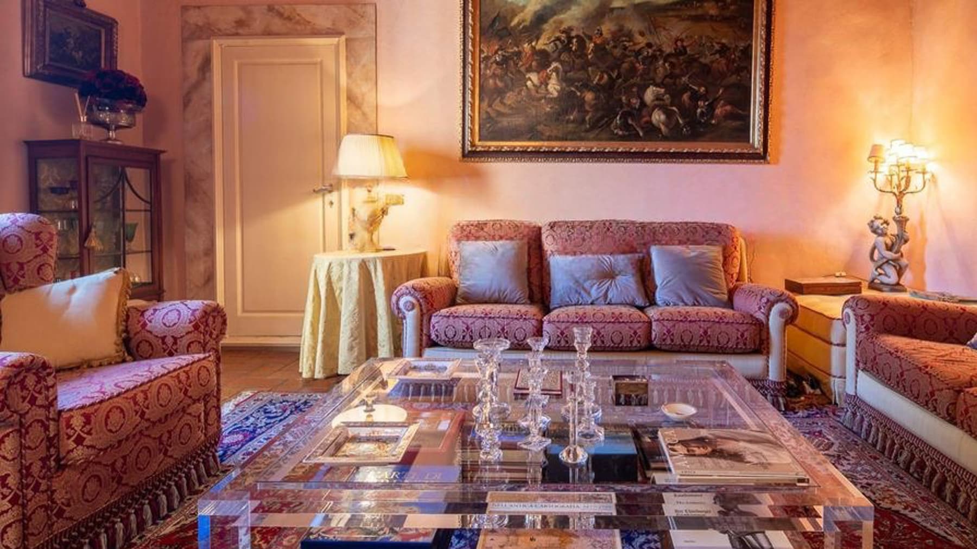
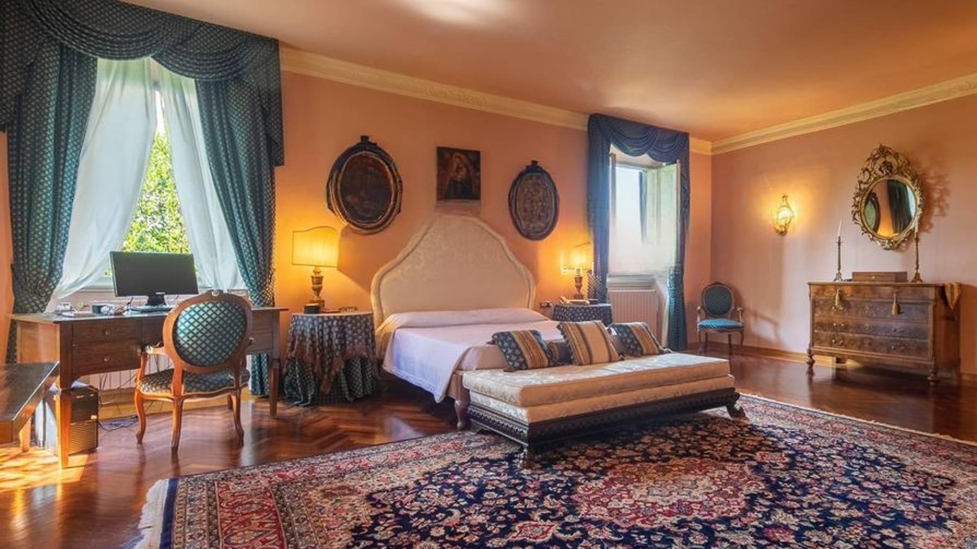
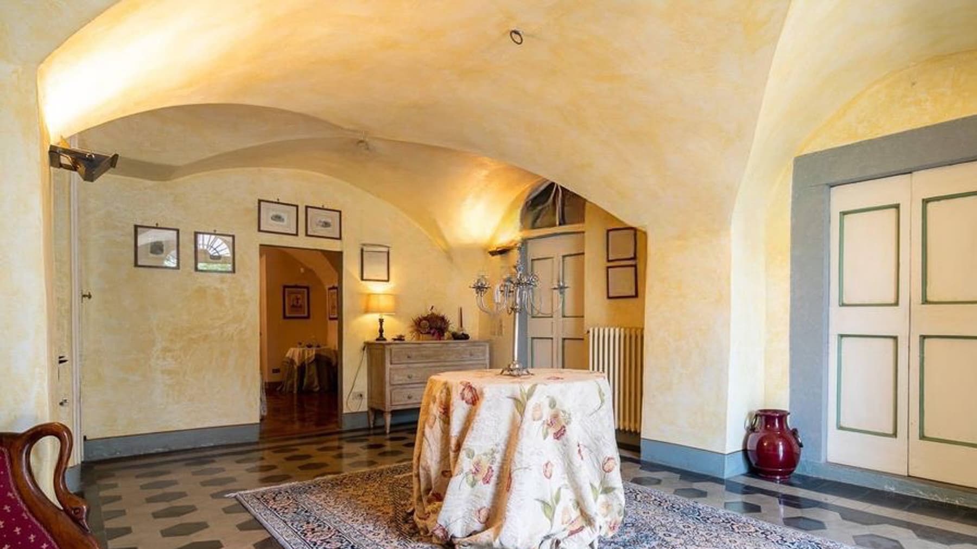
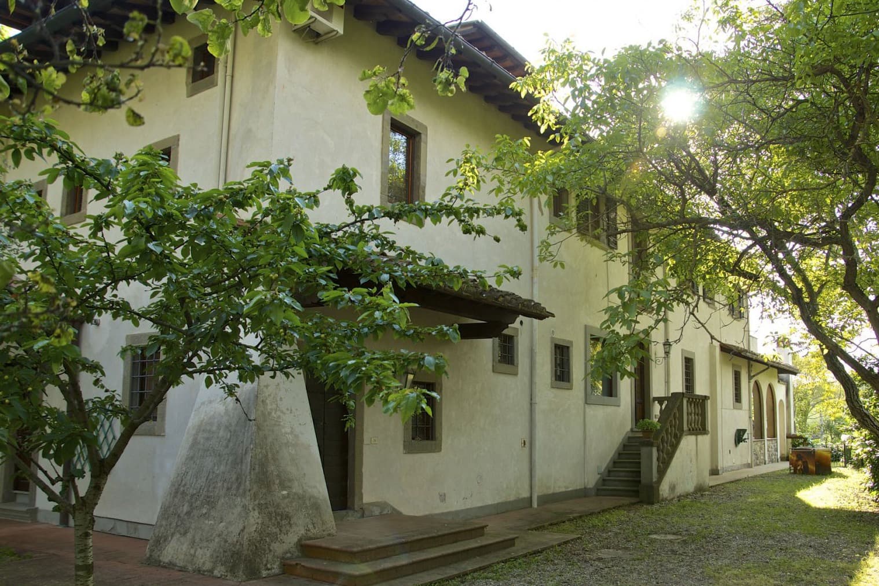
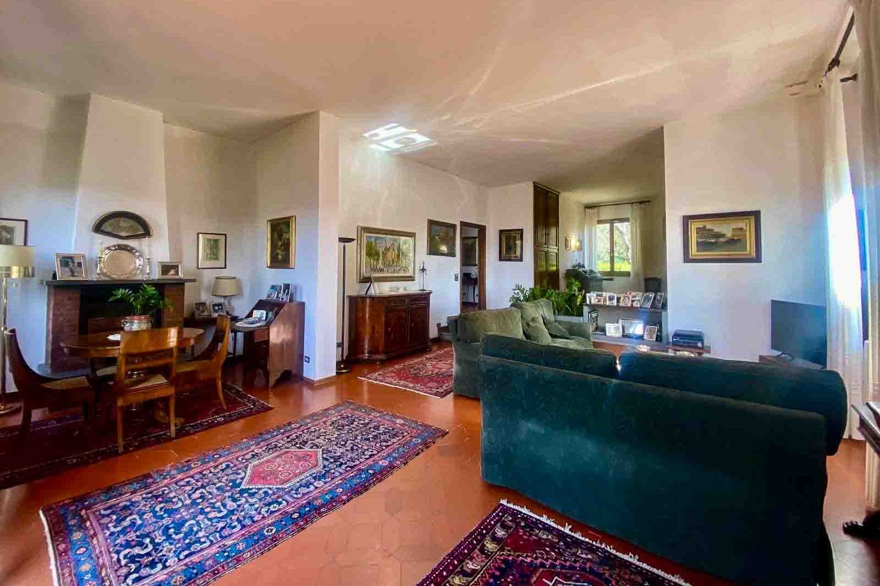
The terracotta tiles in the kitchen and the parquet flooring in the reception areas immediately introduce the character of this villa, a spacious and intricate property where spaces seem to naturally alternate between conviviality and tranquility. The dining area, adjacent to a well-equipped kitchen, is illuminated by a window with light curtains that highlight the warm tones of the interiors. In other rooms, walls in shades of pink, a large oriental rug, and the presence of artworks and wooden furnishings contribute to creating an intimate atmosphere, filled with details that add depth without overwhelming. With a commercial area of 1,600 square meters, 40 rooms, 11 bedrooms, and 13 bathrooms, the property offers rare dimensions, capable of accommodating a broad private life as well as a representative residence. The distribution of spaces suggests a home designed to alternate between shared moments and more private areas, with a structure that can adapt to complex living requirements. The private garden adds a constant presence of greenery to the villa's daily life, while the terrace further enhances the connection with the outdoors, offering a natural extension of the interior spaces. Even in the details of the interiors, a precise continuity is evident: the dark wooden dining table, framed engravings on the walls, warm lighting provided by lamps and chandeliers, damask fabric sofas, and the wooden showcase create a coherent ensemble, where the grand scale of the house does not forgo a lived-in and tangible dimension. It is a villa that combines measure and presence, capable of offering many usage scenarios without losing the unified sense of living. Days can begin in the spaces of the kitchen and dining area, with natural light accompanying the simplest rhythms, and continue outdoors, between the private garden and the terrace, in a continuous relationship between inside and outside. The size of the house allows for receiving guests, working, retreating, or sharing long stays with great freedom of movement. In Lastra a Signa, within the territory of Florence and Tuscany, the property is set in a context that evokes a way of living connected to space, privacy, and a more relaxed quality of time, without sacrificing the solidity of a grand residence. A villa of this size, with 11 bedrooms, 13 bathrooms, and 40 rooms, represents a valuable proposition for those seeking a significant property in Tuscany. The private garden and terrace complete an ensemble that finds its strengths in the generosity of spaces and versatility of use, within the context of Lastra a Signa, close to territorial landmarks of strong identity such as Florence and its hinterland.
Other features

Location
Lastra a Signa, Toscana, Italia
Listing


Request a property visit
Choose a date to visit the property with a real estate agent
Similar properties in Lastra a Signa



Un viaggio unico attraverso le bellezze del belpaese
Una selezione esclusiva di immobili in alcune delle zone più esclusive d'Italia scelta per te dai nostri esperti