

Ref. Number: ILV92163
€2,200,000
Charming Villa in Daverio, Lombardy with Garden Views


Details
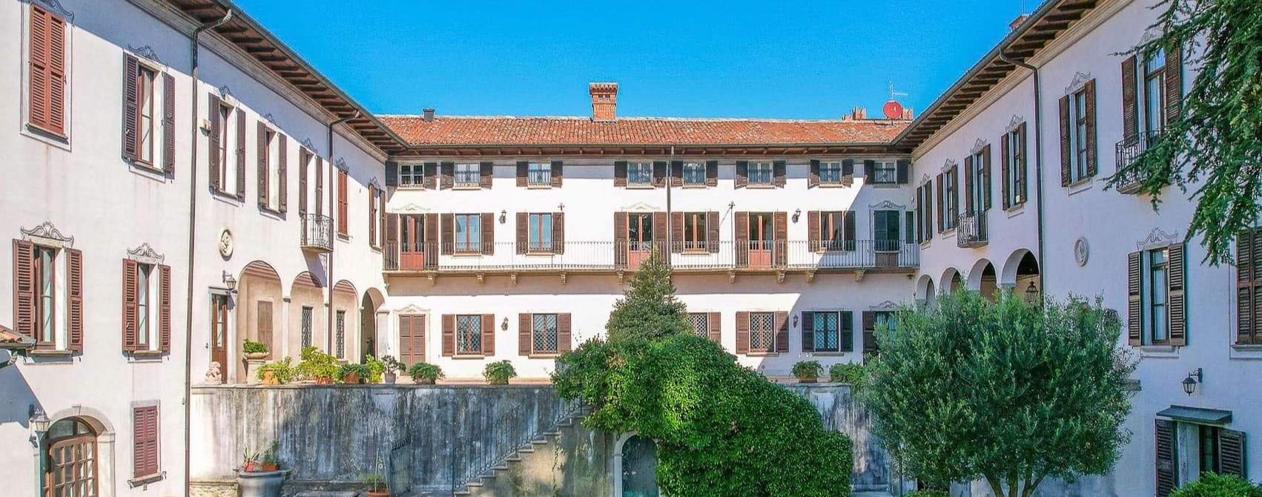
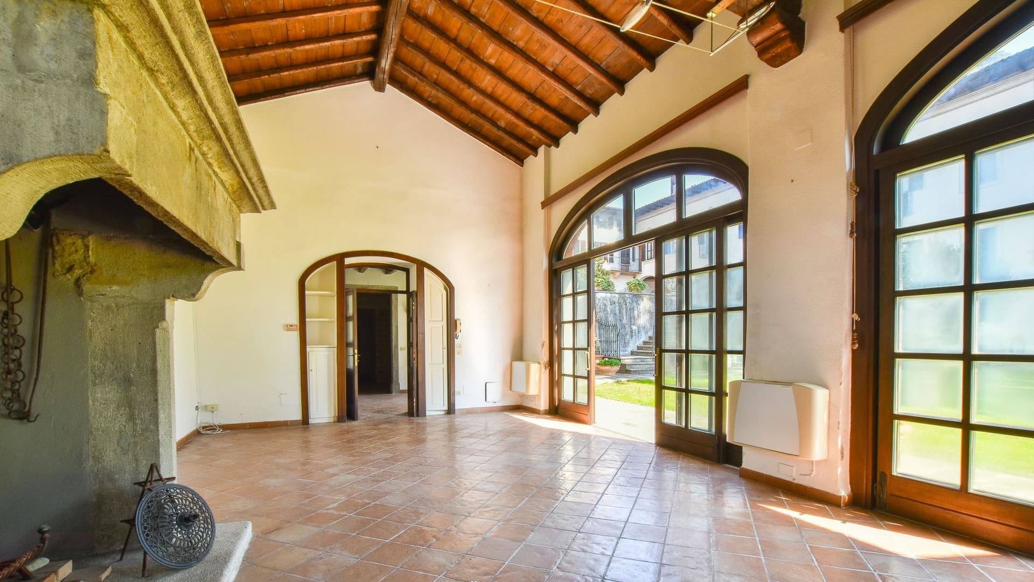
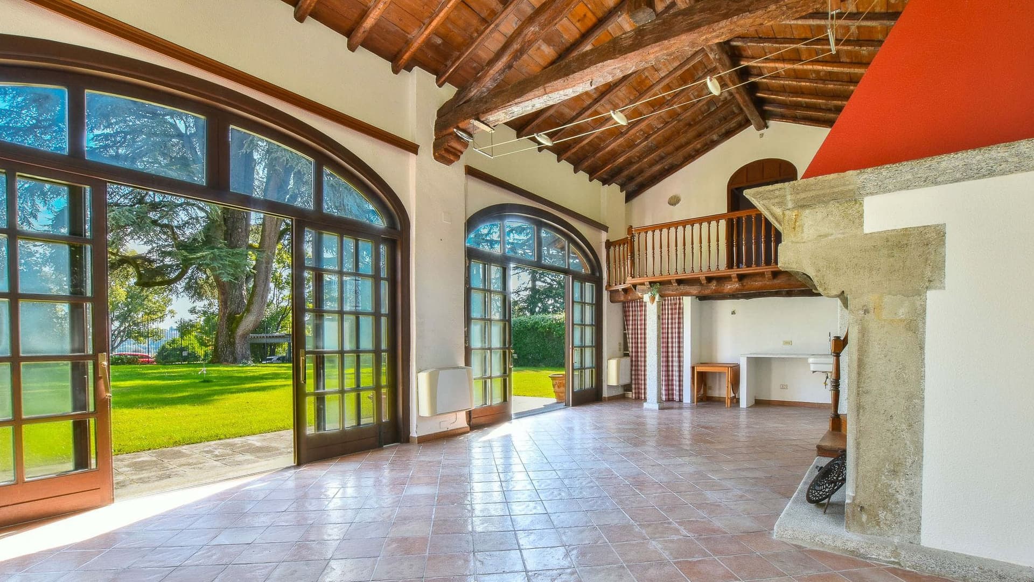
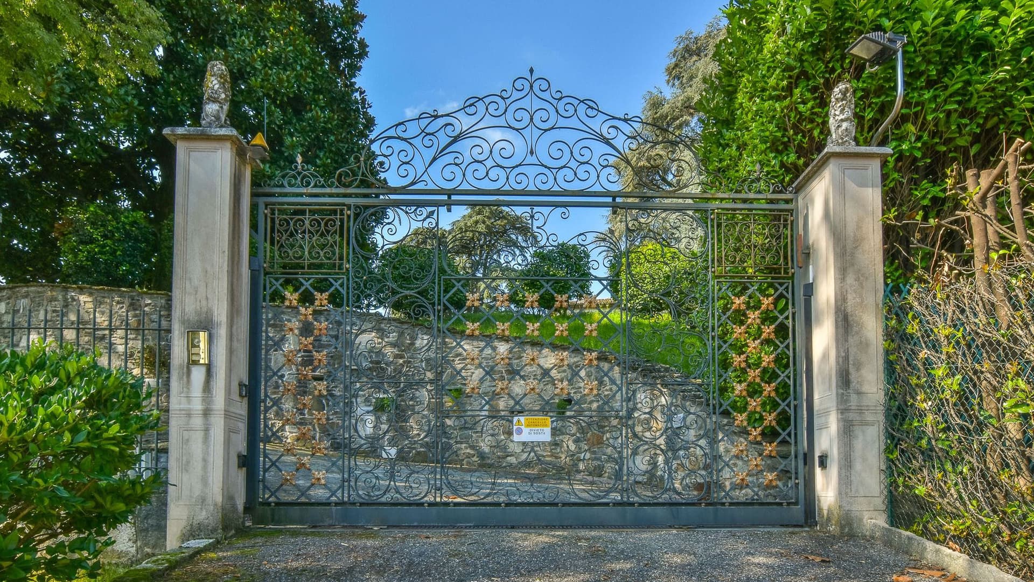
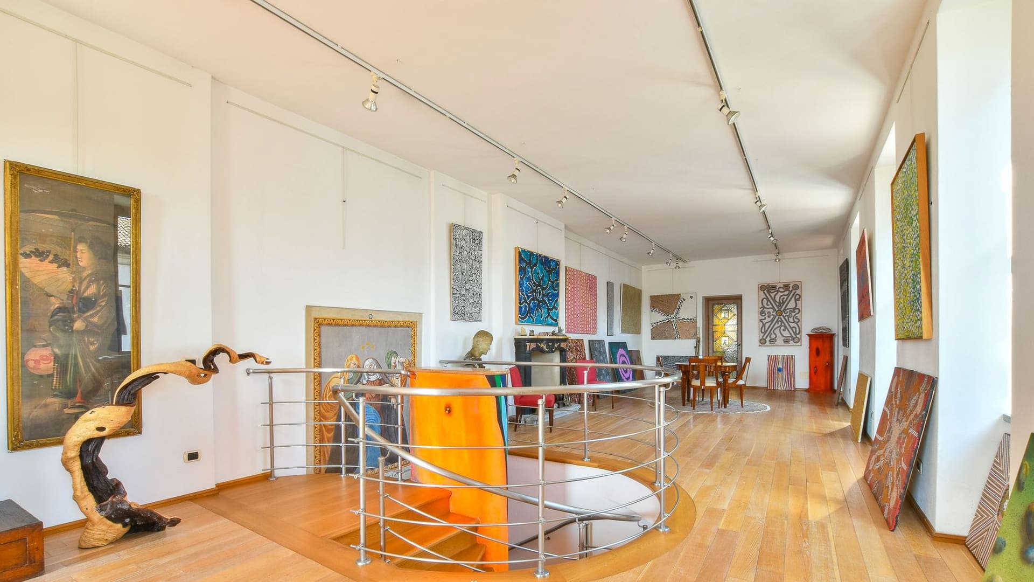
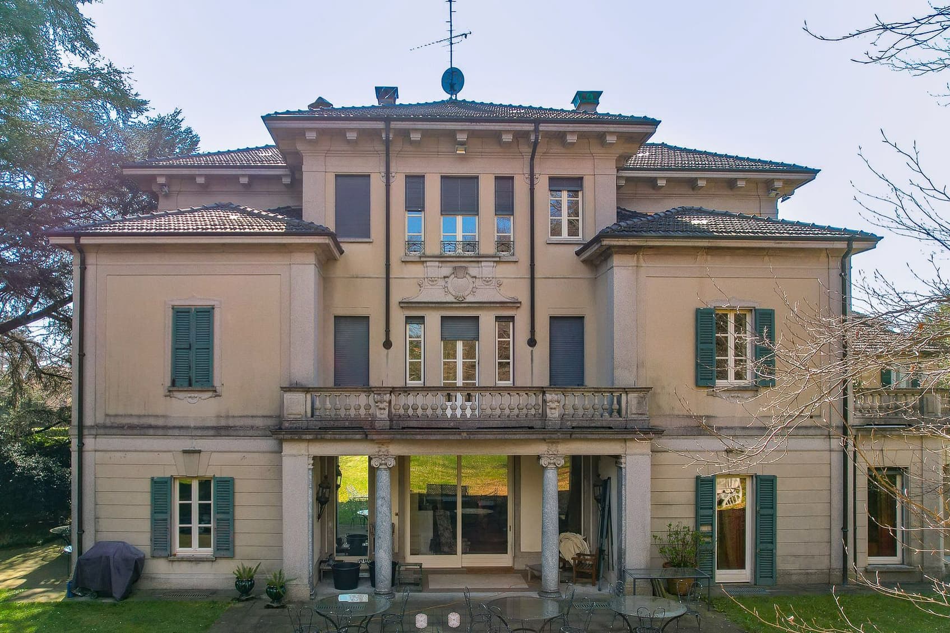
The exposed wooden beams, terracotta flooring, and masonry fireplace immediately set the tone for this villa from 1599: a spacious, solid property built to withstand the test of time while preserving a sense of space. Generous light streams through the large windows, reflecting off the light surfaces, while dark wooden frames punctuate the rooms with a measured contrast. This is a home that combines dimension and atmosphere, where every tangible element—from the ceiling to the fireplace, to the direct connection with the garden—contributes to creating an authentic and recognizable presence. The numbers clearly convey the property's substance: 1,200 square meters of commercial space distributed across 25 rooms, with 9 bedrooms and 12 bathrooms, a configuration that suggests a seamless management of both private life and hospitality. The private inner courtyard adds an extra level of privacy, while the 4,750 square meter private garden expands the perception of space and engages the villa in a continuous dialogue with the outdoors. The property is fenced, with access regulated by an electric gate; video surveillance and an elevator complete a set of features designed to blend comfort and functionality. The exteriors also exude character. The wrought iron gate with stone pillars introduces a gravel path immersed in greenery, foreshadowing the sense of privacy that pervades the entire estate. A large porch with stone columns, a wooden ceiling, and natural stone flooring offers a protected and convivial space, enriched by stucco details, a fresco, and dark wooden windows with shutters. These elements do not seek dramatic effects but rather construct a coherent ensemble, suitable both for a representative residence and a high-level hospitality project, given the property's vocation as an income property. Days here can unfold between well-defined indoor environments and open spaces that invite prolonged outdoor stays, from the porch to the garden, with a natural continuity between home and nature. The fireplace becomes a gathering point in the cozier seasons, while the large openings towards the greenery bring in constant brightness and a tangible sense of calm, never contrived. The villa's size allows for an articulated daily life, made up of shared moments and more secluded corners, in a property that safeguards privacy without isolation. This villa in Daverio, in the province of Varese, encapsulates the value of a historic residence of great size combined with a structure capable of meeting contemporary needs. The 4,750 square meter garden, the inner courtyard, the original architectural elements, and the security features make it a rare offering, suitable for those seeking a significant presence in Lombardy, with space, privacy, and a strong residential identity.
Other features

Location
Daverio, Lombardia, Italia
Listing


Request a property visit
Choose a date to visit the property with a real estate agent
Similar properties in Daverio



Un viaggio unico attraverso le bellezze del belpaese
Una selezione esclusiva di immobili in alcune delle zone più esclusive d'Italia scelta per te dai nostri esperti