

Ref. Number: ILV97491
€2,200,000
Charming Villa in Castel Lambro, Lombardia


Details
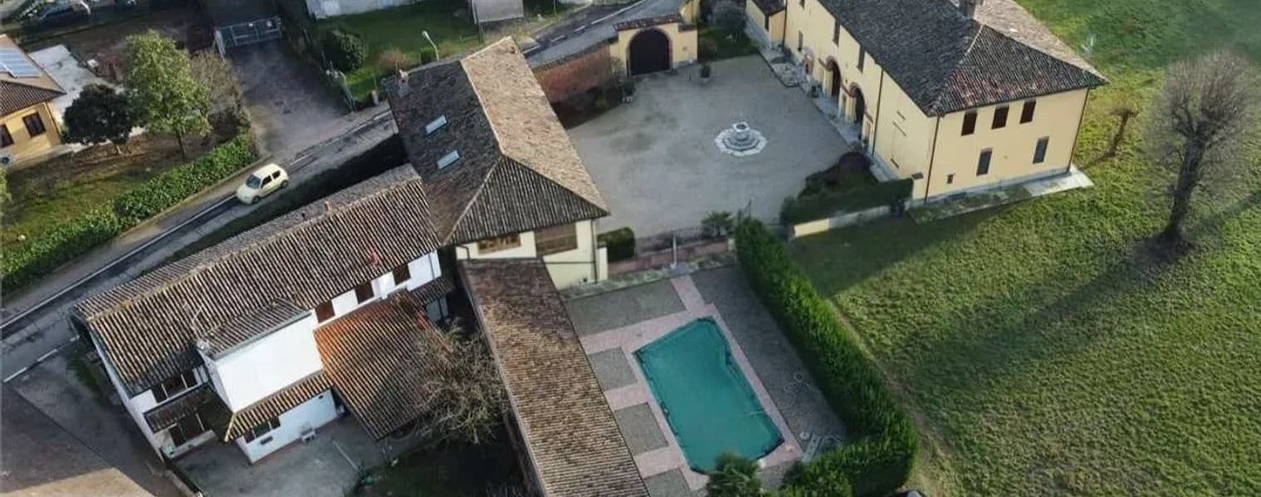
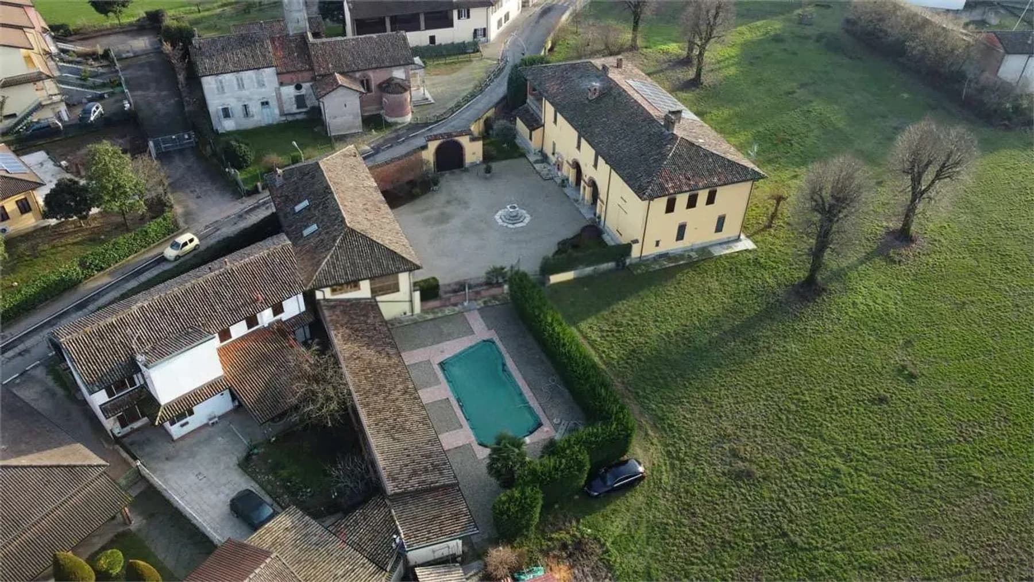
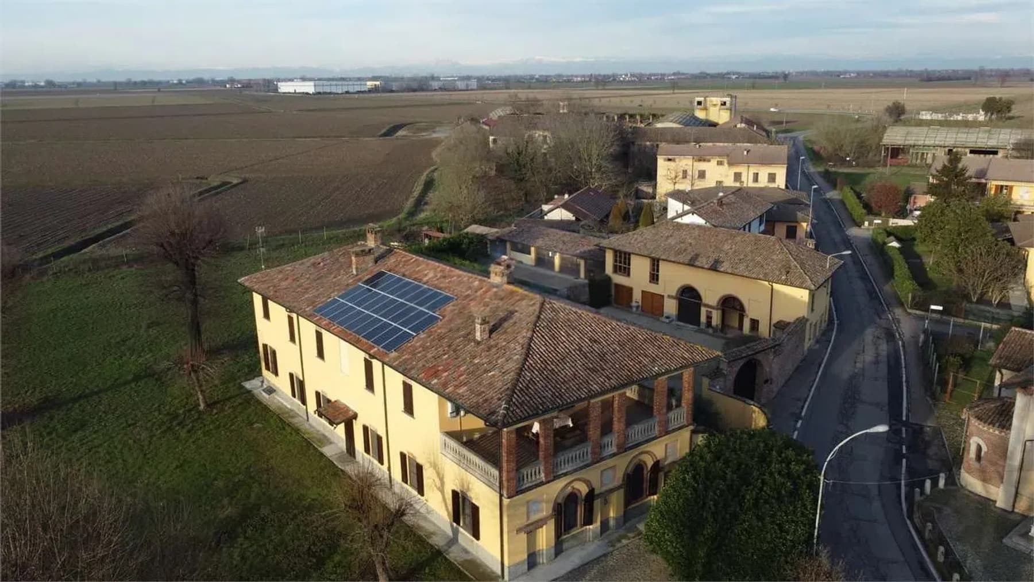
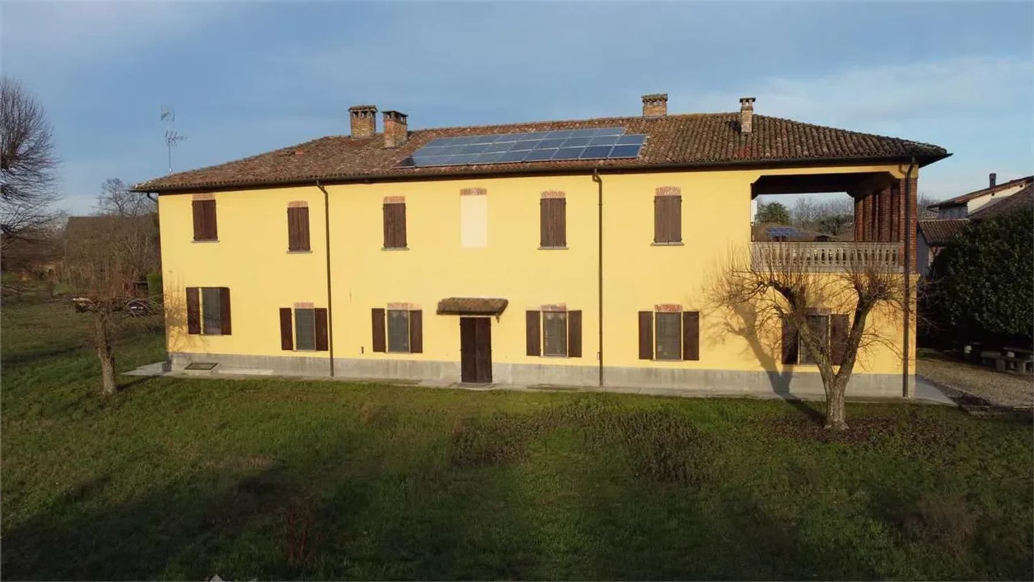
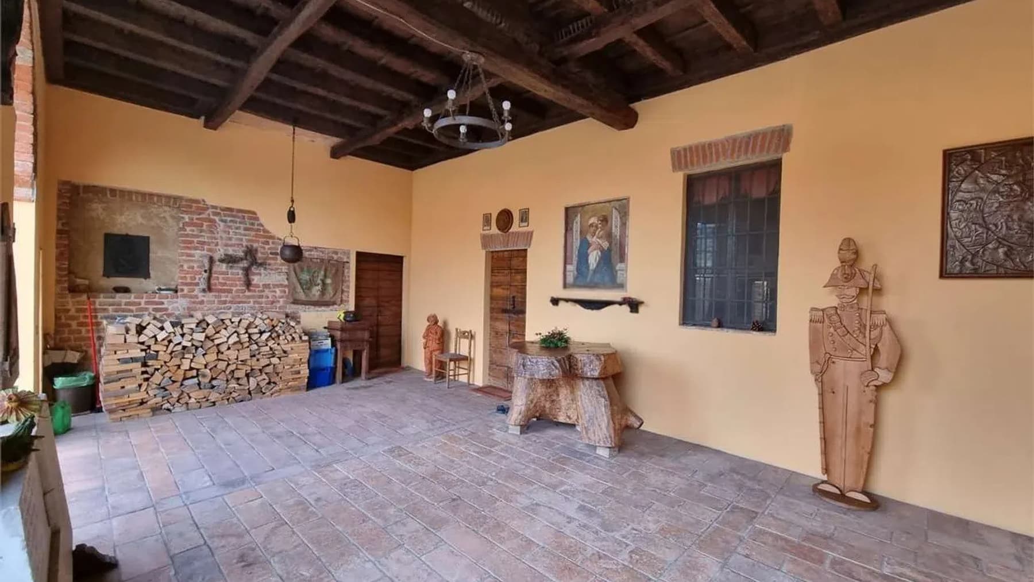
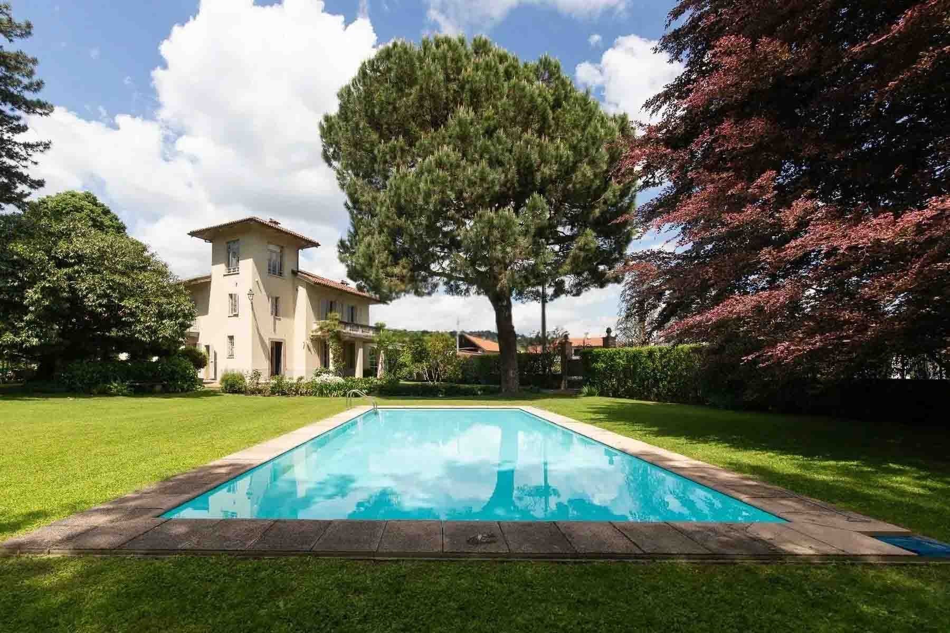
The villa spans 830 square meters of commercial space and immediately reveals an open character, designed to engage with the outdoor areas. The warm yellow plaster facade, the terracotta tile roof, and the porch with brick columns create a measured and welcoming ensemble, naturally integrated into the rural setting. Surrounding the property, the presence of a private pool and fountain enhances the atmosphere without overwhelming it, while the solar panels on the roof add a tangible, contemporary detail, consistent with a home that combines residential living with quality outdoor life. The interior spaces comprise 12 rooms and 5 bathrooms, with a layout that suggests a seamless management of daily life, shared moments, and hospitality. Completing the property are a guesthouse, a cellar, a fireplace, and parking spaces, elements that expand the villa's usability and reinforce its vocation as an important residence, also suitable for those who desire environments capable of accommodating family and guests with the right degree of autonomy. Outside, a private garden of 10,000 square meters defines the home's expanse and underscores its relationship with the surrounding countryside. The rectangular pool, surrounded by stone paving, is set in a flat area organized with balance, where green spaces, scattered trees, and access paths contribute to creating an orderly and usable ensemble. The main building, developed over two floors, maintains a solid yet understated presence, allowing the proportion of spaces and the continuity between architecture and garden to convey its value. Days here find a natural rhythm between the porch, the garden, and the villa's interiors, with the possibility of alternating intimate moments with more convivial occasions. The pool becomes a meeting point in milder seasons, while the large outdoor space lends itself to an outdoor life characterized by privacy, tranquility, and relationships experienced without haste. The countryside setting, with its open and flat dimension, complements a living style that favors space, autonomy, and contact with the outdoors. Castel Lambro, in the province of Pavia, provides the backdrop for a property that combines spaciousness, privacy, and a recognizable architectural presence. The villa's solidity, along with the 10,000 square meter garden, the guesthouse, and the accessory spaces, makes it a solution of strong personality, suitable as a private representative residence or as a property to be interpreted also in a hospitality context, always marked by moderation and concreteness.
Other features

Location
Castel Lambro, Lombardia, Italia
Listing
.png&w=640&q=75)

Request a property visit
Choose a date to visit the property with a real estate agent
Similar properties in Castel Lambro



Un viaggio unico attraverso le bellezze del belpaese
Una selezione esclusiva di immobili in alcune delle zone più esclusive d'Italia scelta per te dai nostri esperti