

Ref. Number: ILV98293
€1,600,000
Charming Villa in Capannori, Tuscany


Details
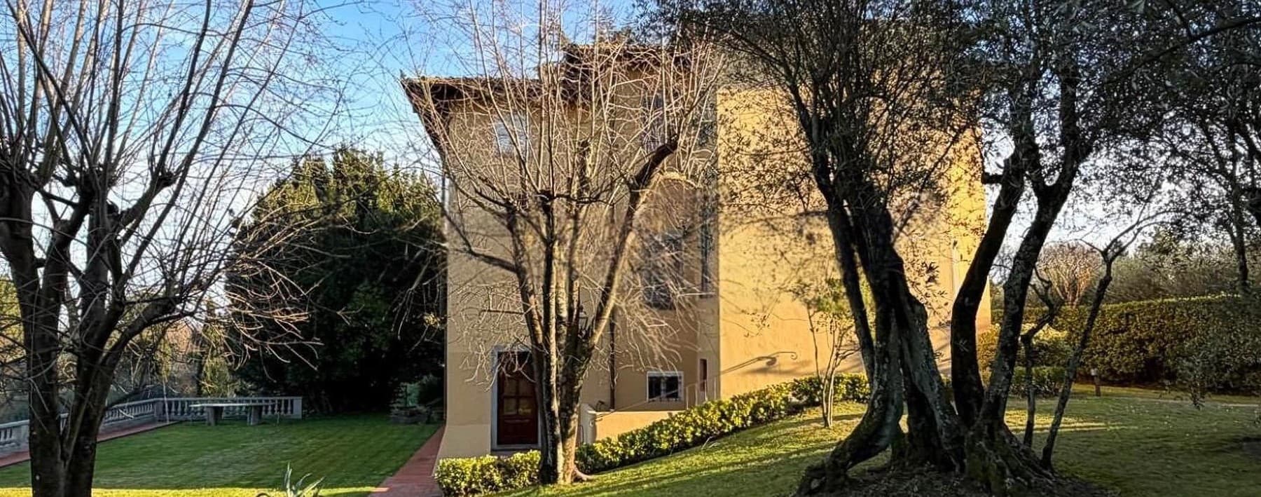
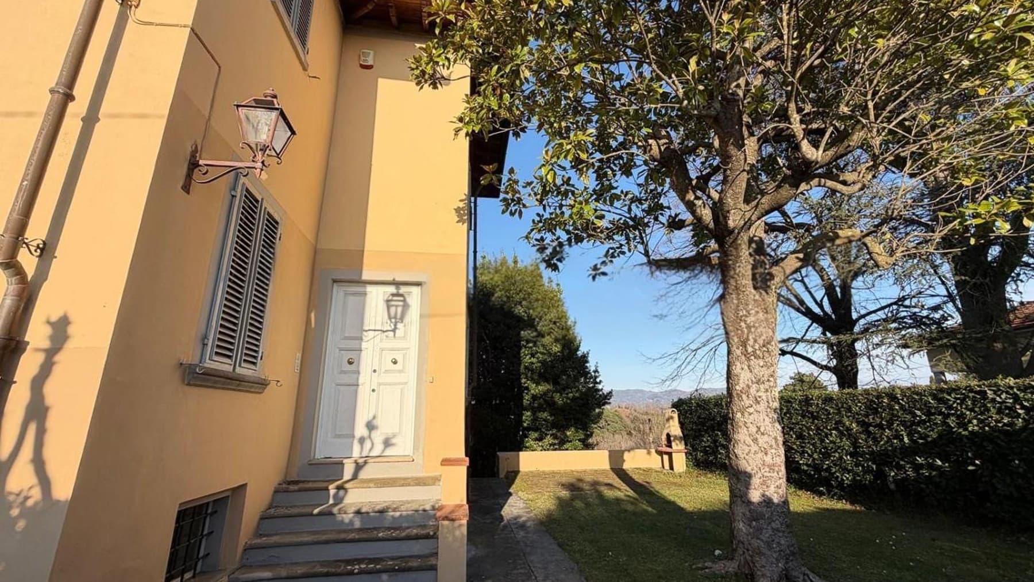
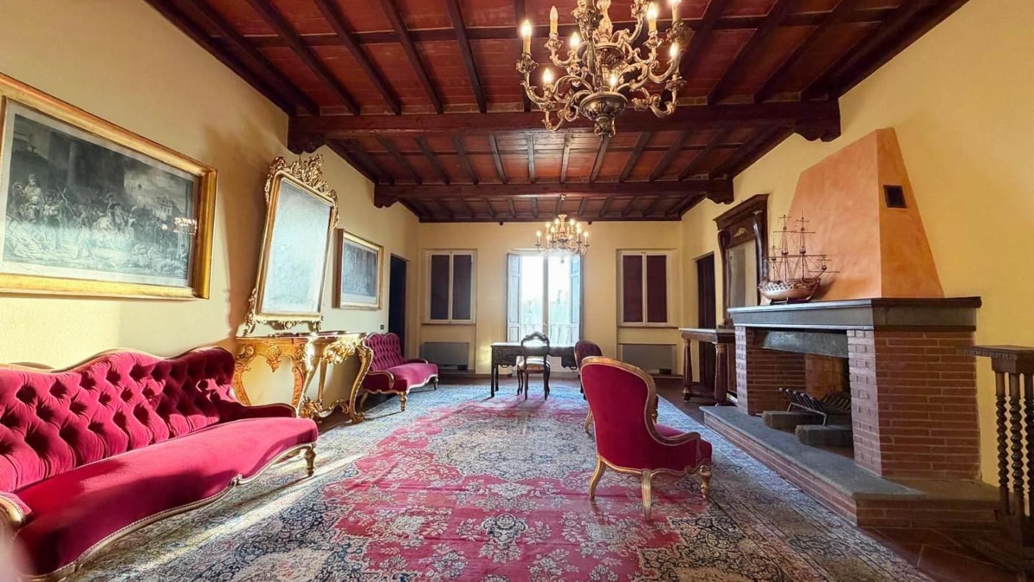
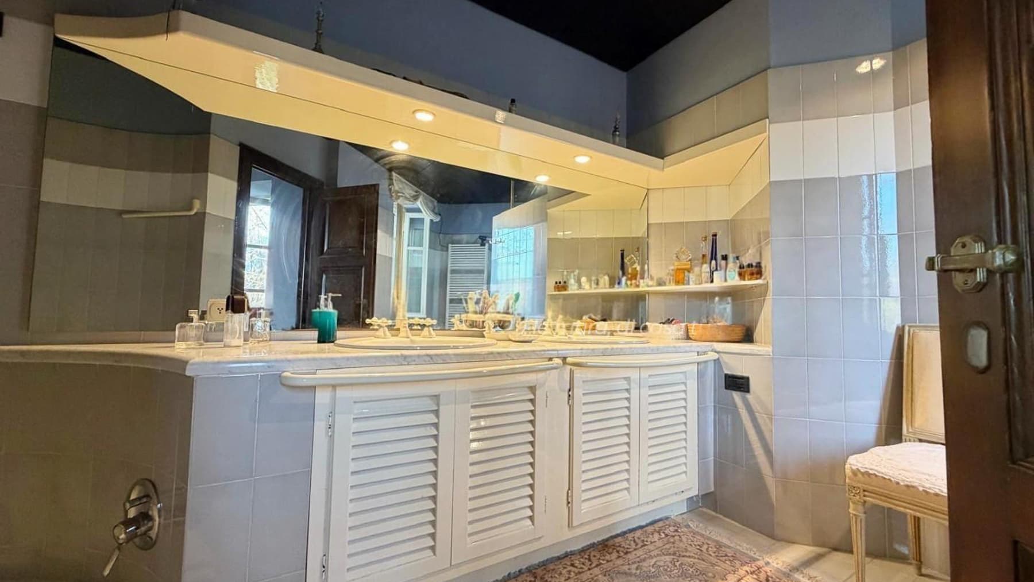
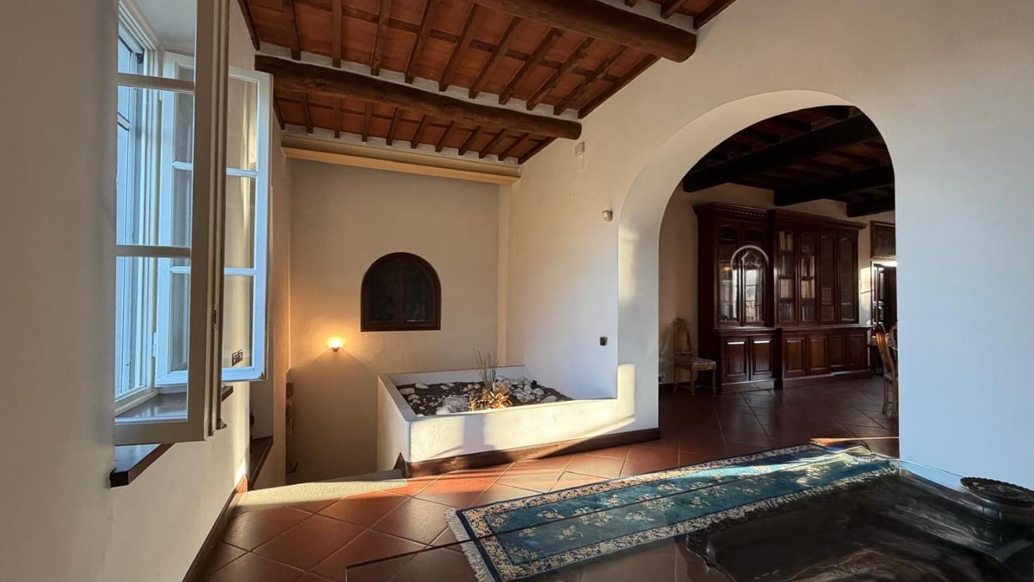
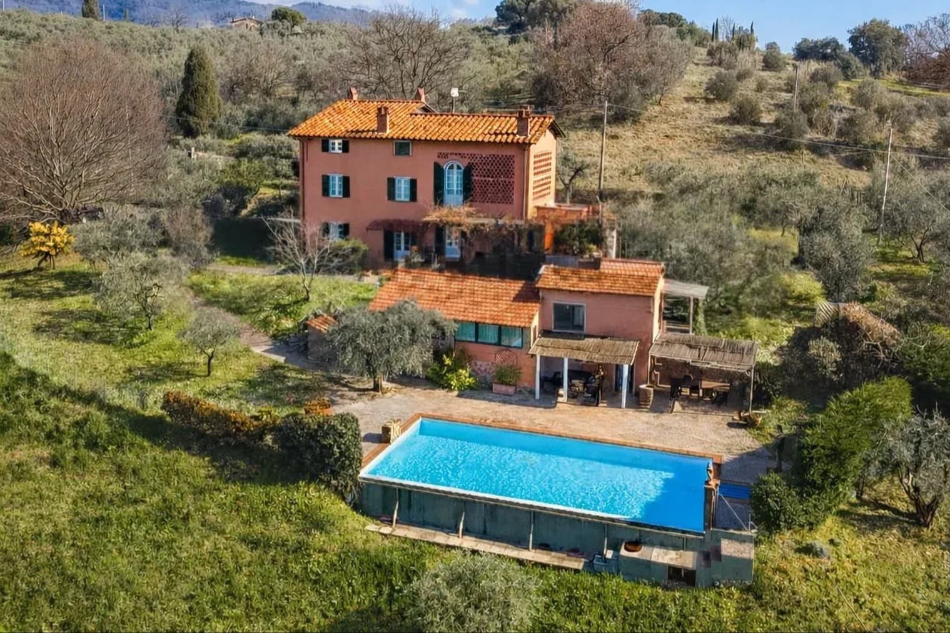
The wooden beams of the ceiling and the brick fireplace immediately set the tone for this 660 sqm villa: a spacious property spread over three levels, where natural light pours in through large windows, enhancing spaces with a warm and welcoming character. The exterior maintains this coherence, with a yellow plastered facade, a white wooden entrance door with golden handles, and grey shutters that rhythmically punctuate the facade with balance. It is a home that invites you to imagine living there naturally, designed for those seeking significant spaces without sacrificing a cozy and intimate atmosphere. The numbers confirm a structure of great breadth: 10 rooms, 6 bedrooms, 7 bathrooms, and a study, arranged to offer flexibility both in daily life and in hosting guests and family. The presence of a tavern and an attic adds further possibilities for use, while the balcony introduces an outdoor extension that prolongs the home's spaces. The fireplace becomes a focal point in the living area, capable of defining more intimate and convivial moments. Outside, the private garden of 4,000 sqm surrounds the villa with a vast and secluded green dimension, where a tree and the hedge that delineates the space contribute to creating a sense of privacy and tranquility. The property also features a garage and 6 parking spaces, a practical detail that makes the property particularly functional for a large family or for those who wish to entertain comfortably. Completing the picture, the alarm system and video intercom add a level of control and security consistent with the home's profile. Days here find a natural rhythm between generous interiors and open spaces to be enjoyed continuously. The garden invites spending time outdoors, organizing family lunches, carving out moments of peace, or allowing the home to easily open up to guests. Inside, the presence of the study also suggests a more private dimension, suitable for work or reading, while the tavern lends itself to more informal convivial occasions. In a context like that of Capannori, this villa balances a way of living that combines representation, daily comfort, and a connection with nature. The spaciousness of the interiors, the 4,000 sqm private garden, and a comprehensive internal layout make this villa a prominent offering in the Capannori area, in the province of Lucca. It is a property that offers presence, functionality, and privacy, with features suitable for both a large-scale private residence and a home capable of welcoming and representing.
Other features

Location
Capannori, Toscana, Italia
Listing

Request a property visit
Choose a date to visit the property with a real estate agent
Similar properties in Capannori





Un viaggio unico attraverso le bellezze del belpaese
Una selezione esclusiva di immobili in alcune delle zone più esclusive d'Italia scelta per te dai nostri esperti