

Ref. Number: ILV92770
€2,650,000
Villa on Serene Waters in Lombardia, Biandronno


Details
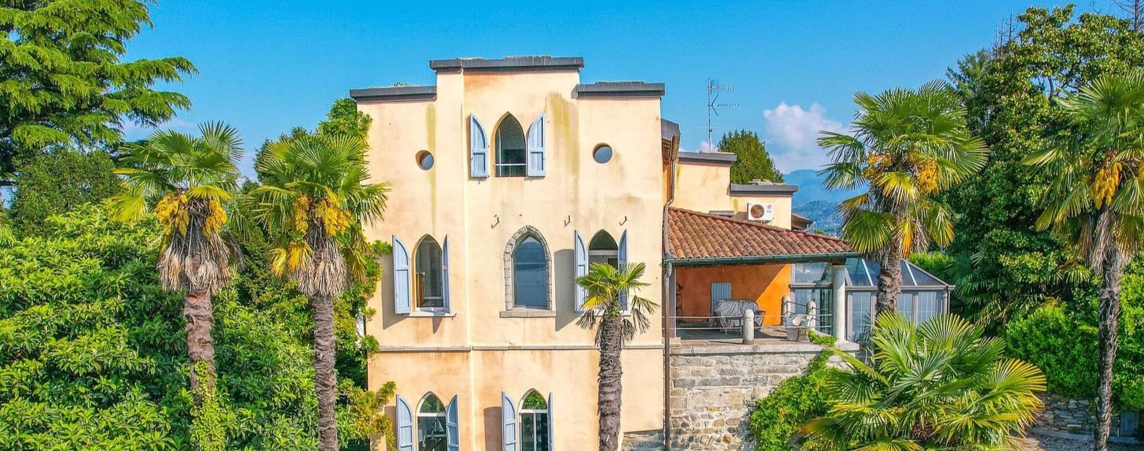
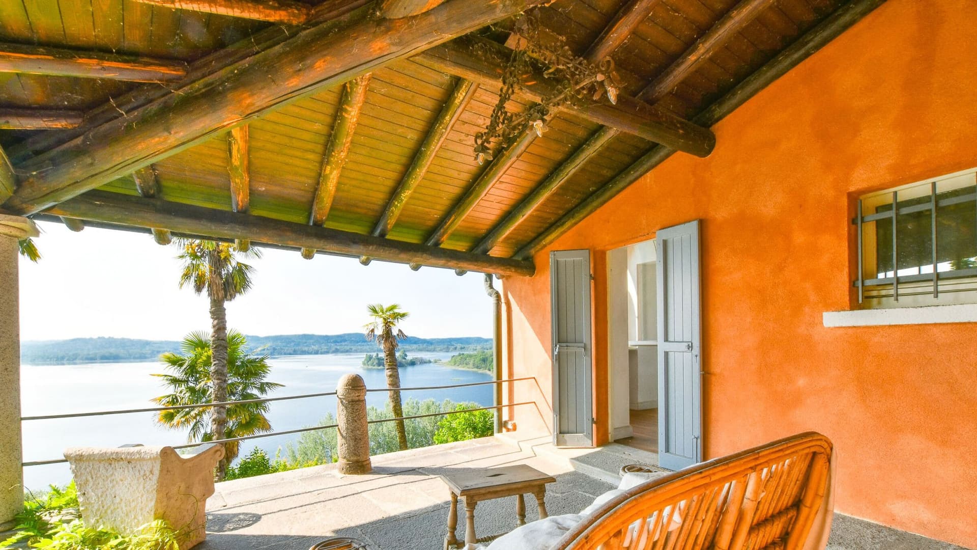
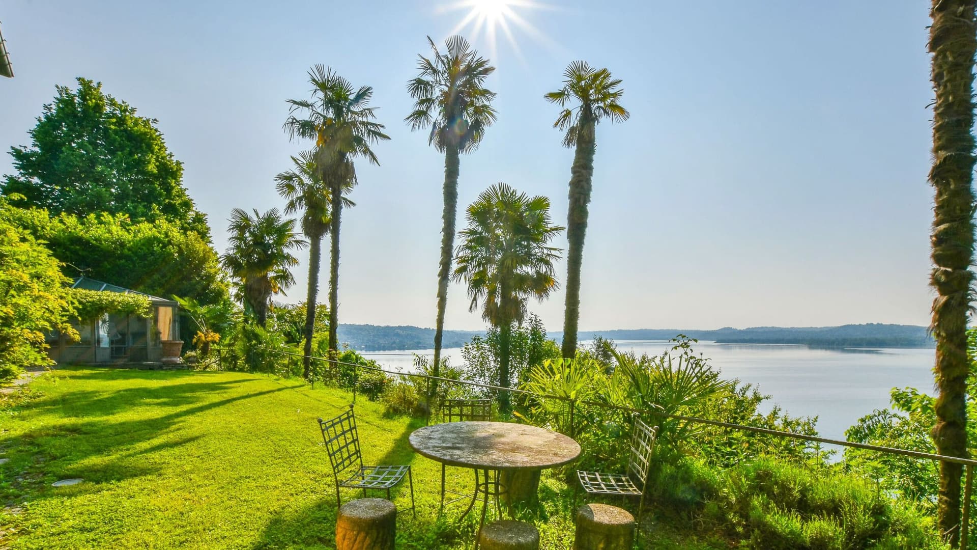
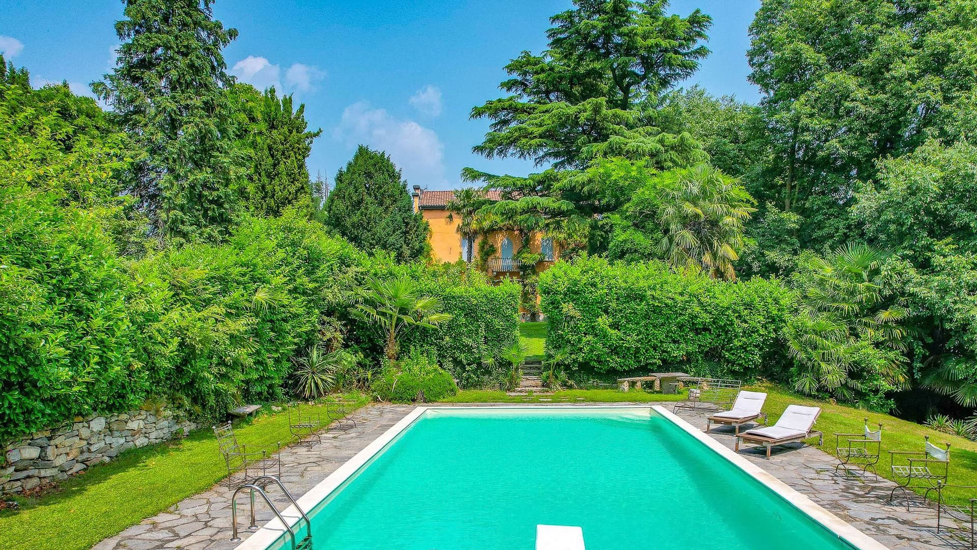
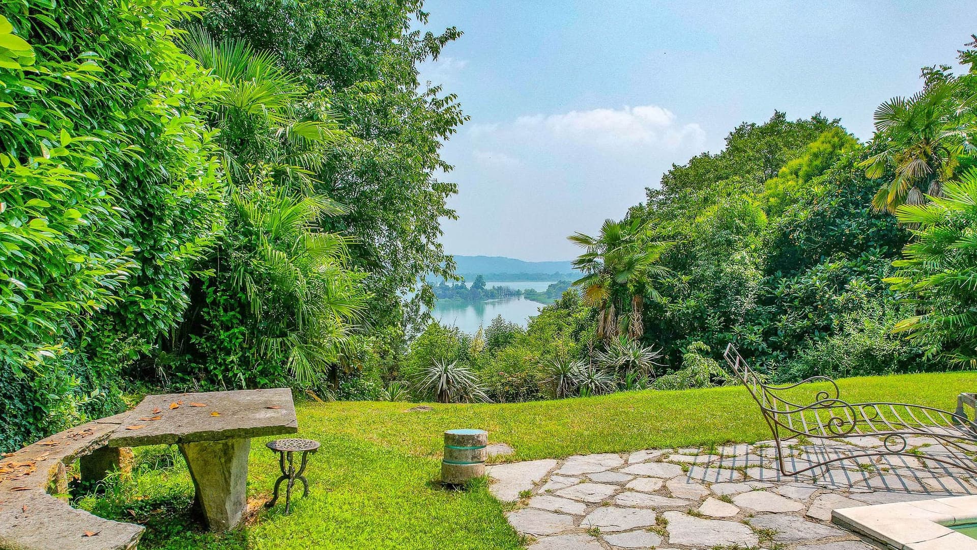
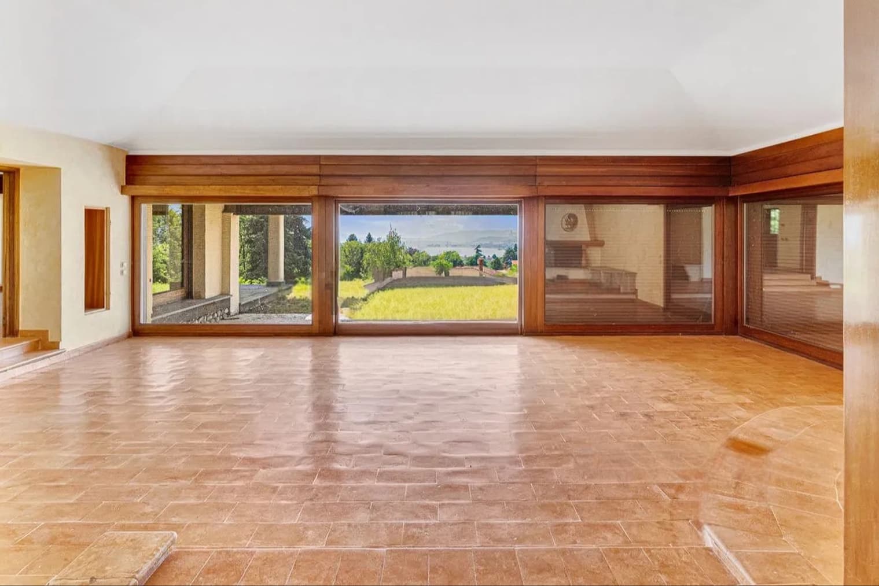
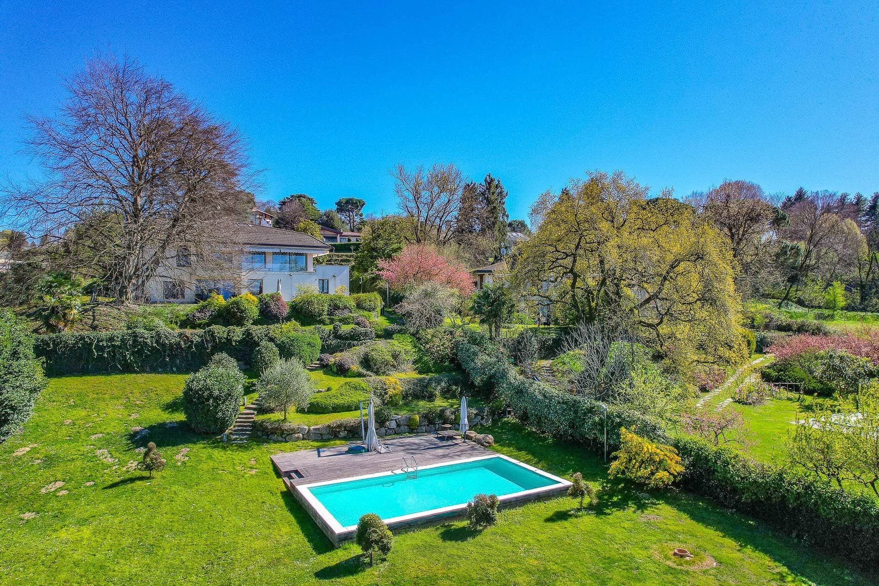
The large windows and wide-plank wooden flooring immediately set the tone for this villa, built in the 1600s and now envisioned as a home that combines character and spaciousness. Light continuously flows into the rooms, resting on the warm tones of the walls and connecting the interiors with the surrounding greenery. Details also contribute to defining the atmosphere: the sloped ceiling with metal beams, the fireplace, and the presence of materials such as the light stone sink and stone flooring in the bathroom tell the story of a property that maintains personality and presence without sacrificing the comfort of ample and welcoming spaces. Its 525 square meters of commercial space are distributed across 11 rooms, with 5 bedrooms and 5 bathrooms, offering a significant living dimension suitable for a large family or those who desire spaces to live in with great freedom. The private inner courtyard adds an additional secluded and reserved space, while outside, the 16,000 square meter private garden significantly enhances the perception of the house and its relationship with nature. The property is fenced, equipped with a driveway and road access, elements that make the entrance easy and well-defined. The private pool introduces a dimension of daily well-being that naturally integrates into the green setting. The notes of the environments also reveal a covered terrace with a wooden ceiling and exposed beams, stone flooring, and a metal railing, as well as windows with grilles and a garden traversed by wide expanses of grass and tall palms. The view of the lake, visible from the outdoor spaces and large openings, completes a home that alternates between intimate spaces and larger openings with remarkable balance. Days here flow between bright indoor spaces and an outdoor life that finds its most natural places in the garden, pool, and covered terrace. An outdoor lunch, a moment of quiet beside the stone table in the greenery, returning indoors with the fireplace lit in cooler seasons: everything invites a relaxed, private way of living, in constant connection with the landscape. The lake view adds depth to the vistas and accompanies a sense of openness that makes this villa suitable both as a private representative residence and, with the appropriate project vision, as a high-level hospitality property. This villa in Biandronno encompasses significant square footage, a history dating back to the 1600s, and a rare system of outdoor spaces for its size, with 16,000 square meters of private garden, pool, and inner courtyard. Located in the province of Varese, it represents a solution of strong identity for those seeking a home with privacy, contact with greenery, and views of the lake, in a context that preserves measure and authenticity.
Other features

Location
Biandronno, Lombardia, Italia
Listing


Request a property visit
Choose a date to visit the property with a real estate agent
Similar properties in Biandronno



Un viaggio unico attraverso le bellezze del belpaese
Una selezione esclusiva di immobili in alcune delle zone più esclusive d'Italia scelta per te dai nostri esperti