

Ref. Number: ILV92774
€2,200,000
Elegant Villa in Ranco, Lombardy's Lake Region


Details
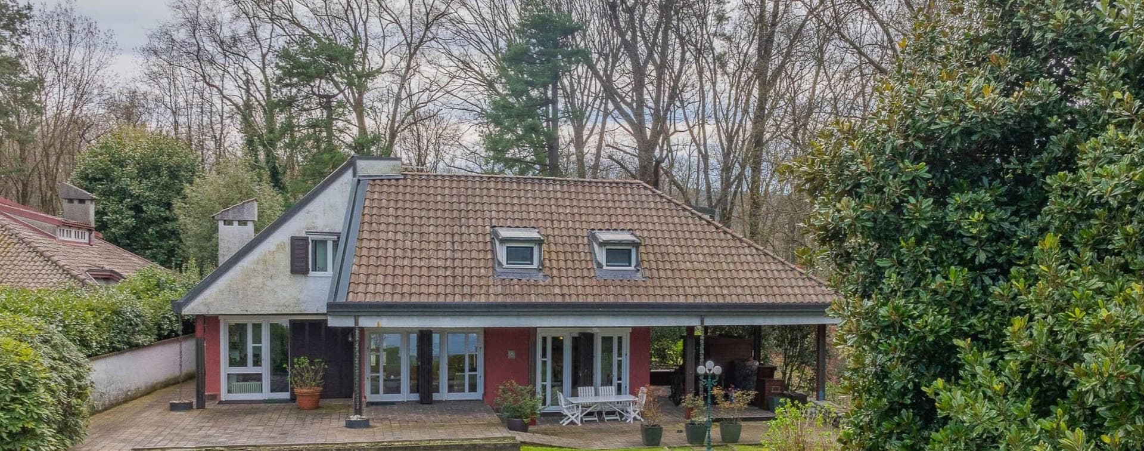
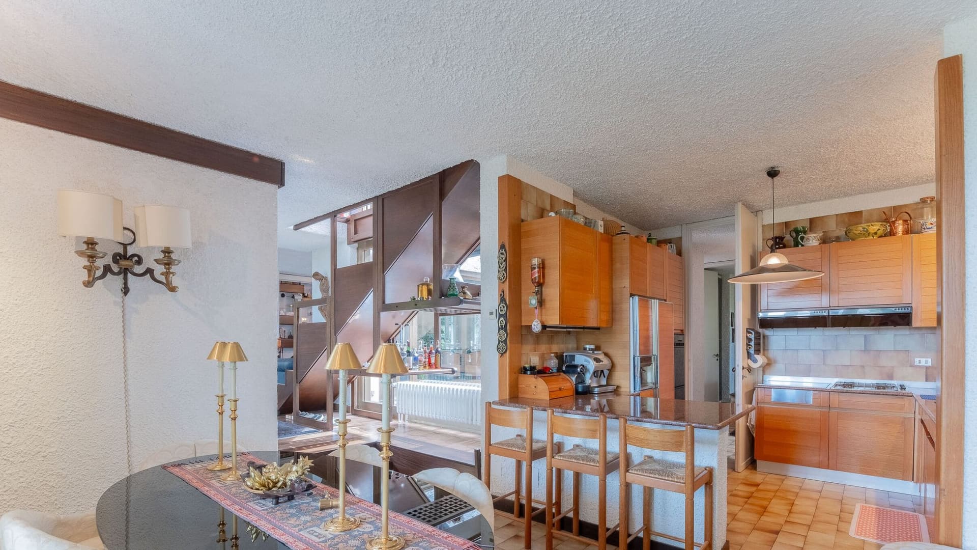
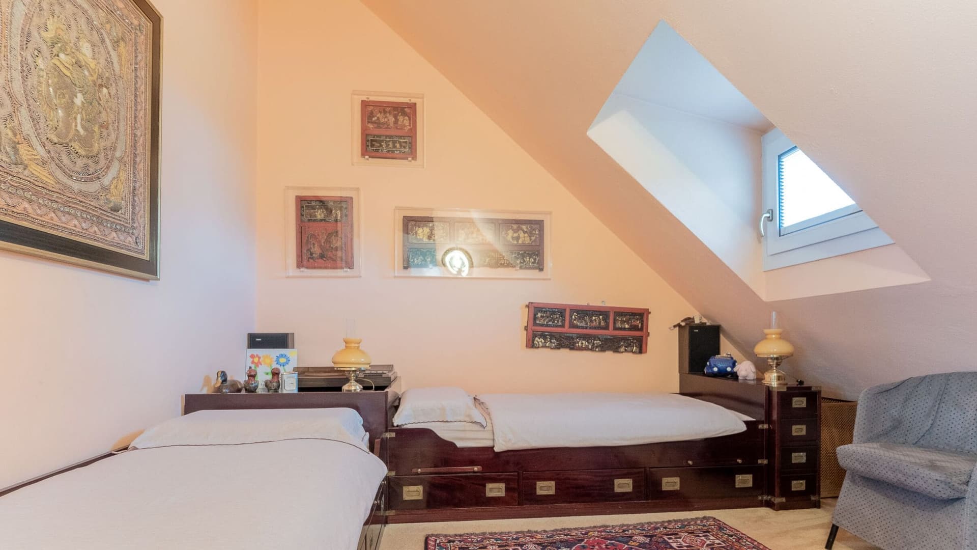
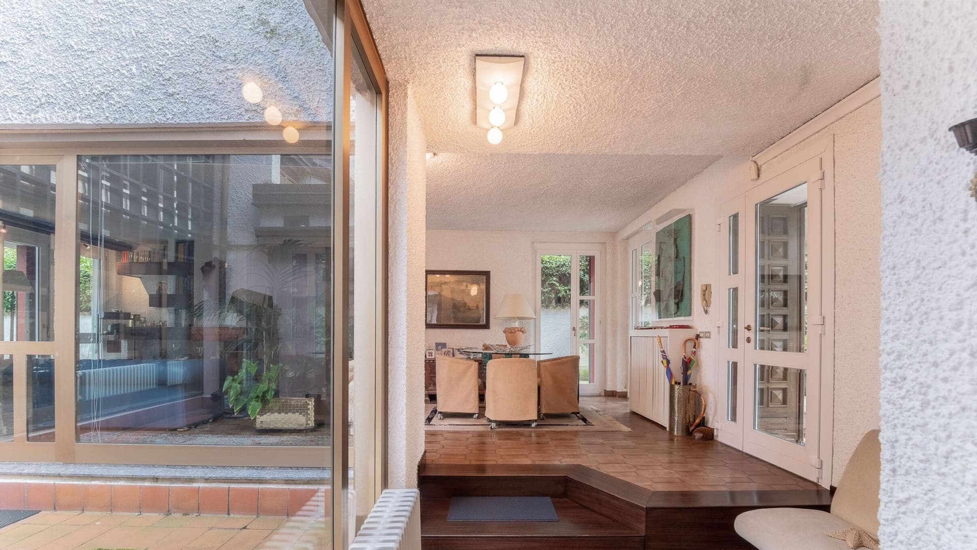
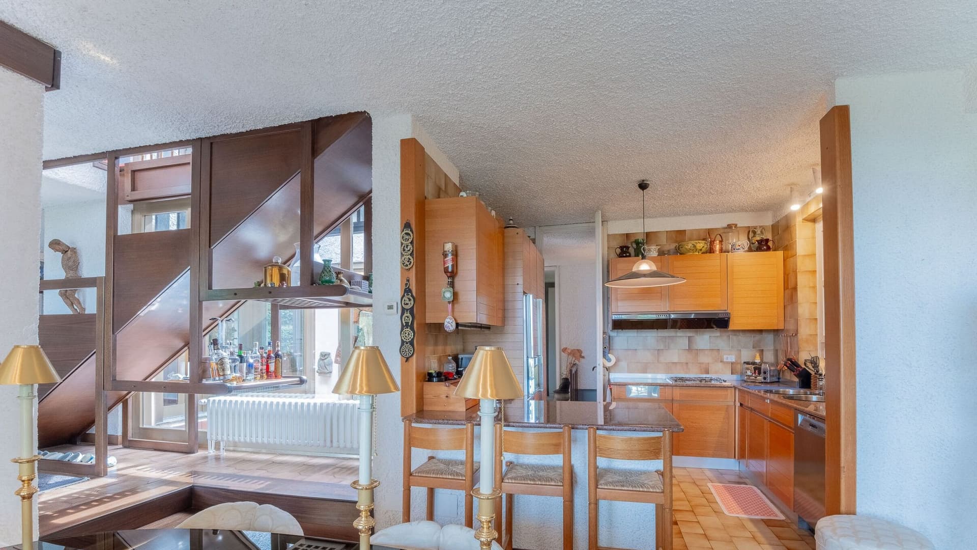
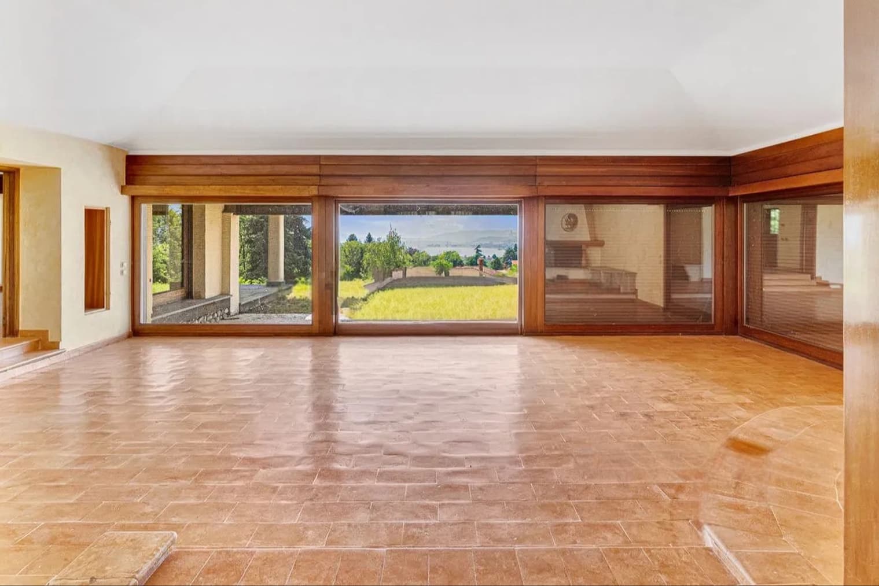
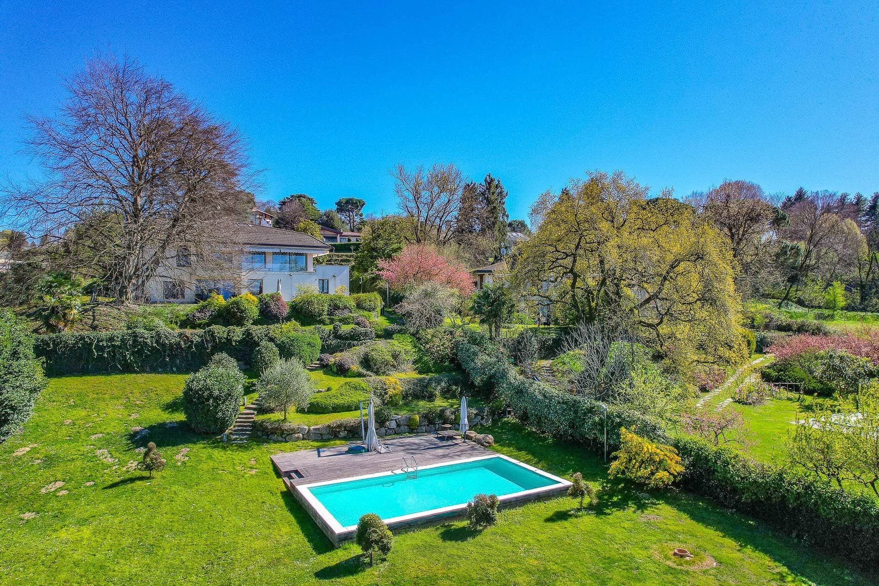
The villa spans 398 square meters of commercial space, welcoming you from the entrance with rooms where natural light generously streams through large windows, complementing a layout designed for comfortable and spacious everyday living. In the kitchen, light wood meets steel finishes and a marble countertop, while the peninsula creates a convivial space for meals and informal moments throughout the day. The walls in soft tones, the material contrasts, and the sloped ceiling with a triangular window add character to a setting that feels intimate yet never closed, immediately conveying a sense of balance and continuity with the outdoors. Eight rooms, four bedrooms, and five bathrooms make up a property of significant dimensions, suitable for those seeking ample spaces to enjoy freely, both in a family setting and when hosting guests. Built in 1979, the house is set within a fenced property with access from the road and a driveway, elements that contribute to making the entrances practical and well-organized. Outside, a private garden of 1,998 square meters unfolds, a green expanse that enhances the sense of privacy and offers the pleasure of a life also marked by open spaces. The visual notes convey the image of a broad natural setting, with varied vegetation, a lawn, a rectangular pool, and outdoor paving in stone or concrete, along with exterior finishes in white plaster and a tiled roof. The interiors maintain a measured consistency: ceramic tiles, white textured walls, wood details, and some essential furnishings create concrete, bright, and easily customizable spaces. The armored door completes the house's profile with a useful detail for everyday security. Days here can find a natural rhythm between the interior spaces and the garden, with the possibility of moving outdoors for a meal, a reading, or simply to enjoy the tranquility that the greenery provides. The presence of the pool, along with the hilly setting and the nature surrounding the property, suggests a way of living where the relationship with the outside becomes part of everyday life. The light, always present thanks to the wide openings and architectural ceiling solutions, accompanies the house in every season with a domestic quality that is never rigid. Ranco and the province of Varese provide the backdrop for a villa that combines generous dimensions, privacy, and a tangible connection with open spaces. It is a property that finds its value in the balance between house and garden, in the comfort of a spacious layout, and in the possibility of living in a natural setting without sacrificing a solid and well-defined residential structure.
Other features

Location
Ranco, Lombardia, Italia
Listing


Request a property visit
Choose a date to visit the property with a real estate agent
Similar properties in Ranco



Un viaggio unico attraverso le bellezze del belpaese
Una selezione esclusiva di immobili in alcune delle zone più esclusive d'Italia scelta per te dai nostri esperti