

Ref. Number: ILV93853
€2,000,000
Spacious Villa in Pergine Valdarno, Tuscany


Details
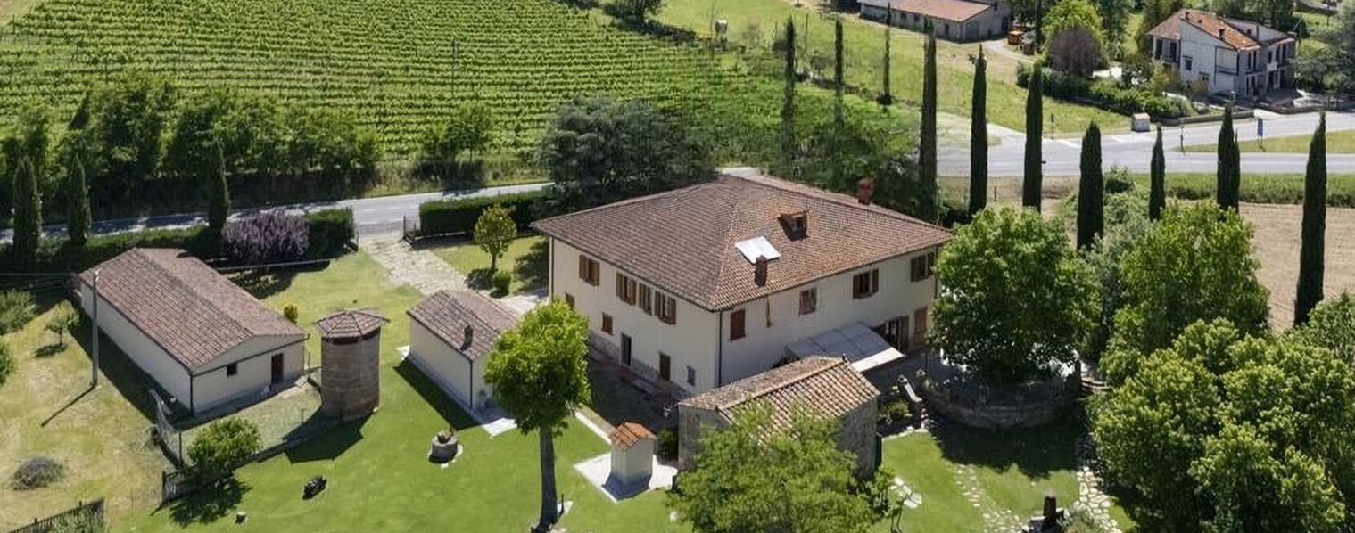
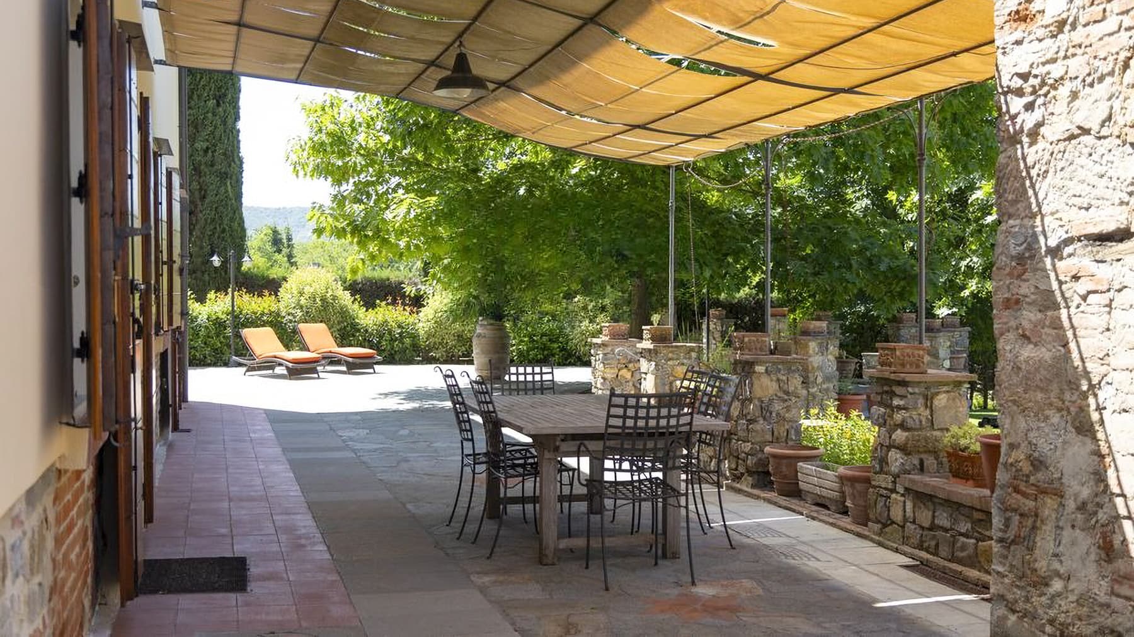
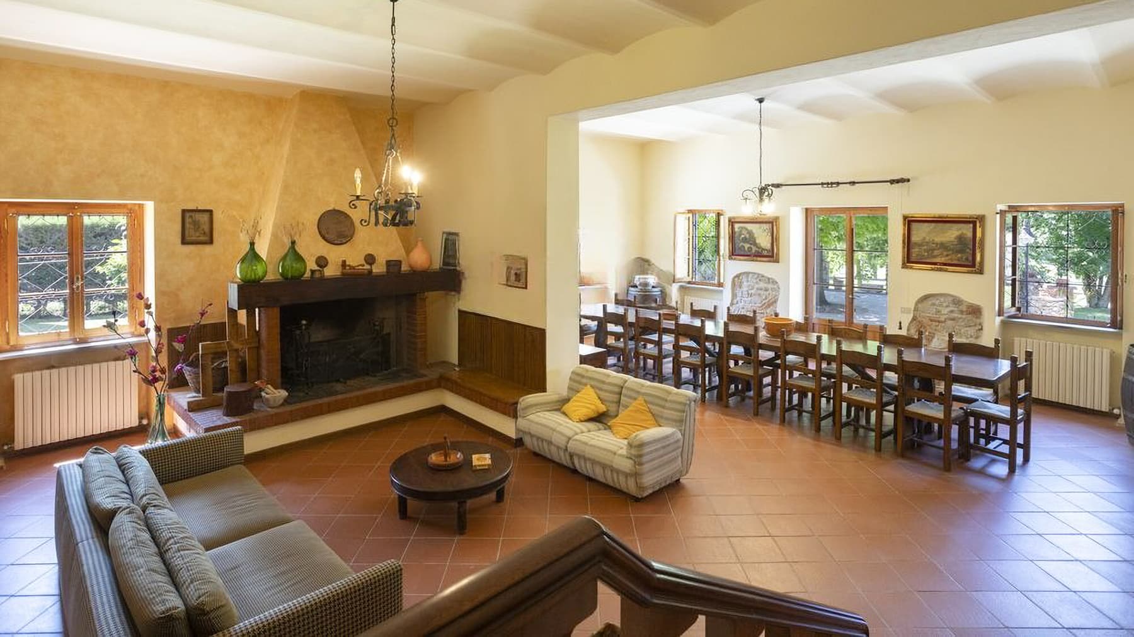
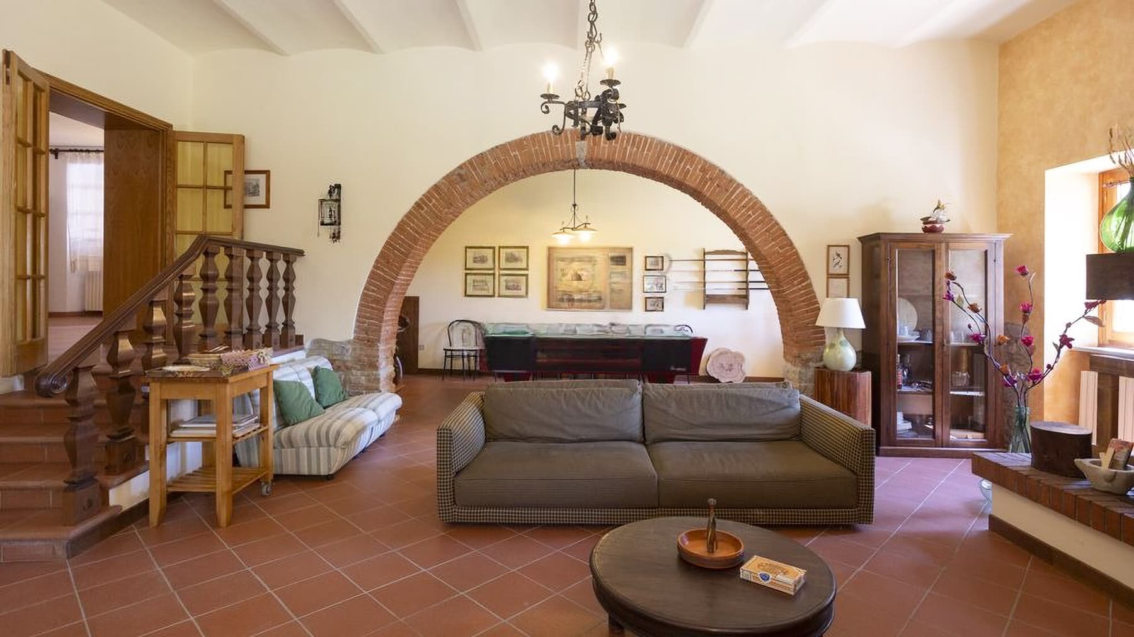
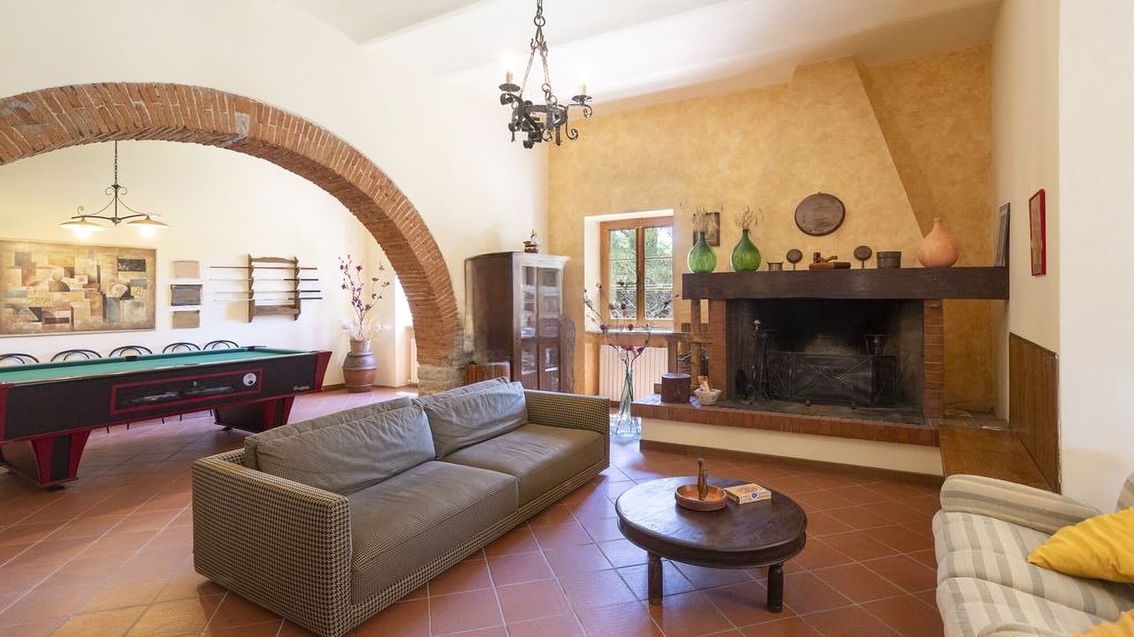
The terracotta floors, exposed beams, and brick fireplace immediately introduce the character of this villa, a spacious and tangible property where every room seems designed to be lived in naturally. Light streams through the wooden windows, accompanying the living room, defined by warm-toned walls, a large brick arch, and generous volumes that give the house a sense of openness. The vaulted ceilings also contribute to creating an intimate and authentic atmosphere, composed of materials and details that interact subtly, offering a sense of solidity, comfort, and continuity with the Tuscan setting. Its 900 square meters of commercial space distributed across 12 rooms allow for envisioning a significant residence, capable of accommodating daily life as well as shared moments with guests and family. The 6 bedrooms and 3 bathrooms outline a structure of great substance, suitable for those seeking well-articulated and proportioned spaces. Outside, the private garden further enhances the property's livability and establishes a direct connection with the surrounding countryside. The yellow plaster facade with brick details, wooden shutters, arched porch, and natural stone paving at the entrance create a coherent ensemble, tied to the territory without theatrical impositions. The outdoor spaces, enriched by stone and brick surfaces, are ideal for al fresco dining, resting in the shade of the gazebo, and moments of tranquility immersed in greenery. The property is completed by 2 garages and the presence of parking spaces, elements that make the management of the house even more convenient and functional. Days here find a different rhythm between the living room with a fireplace, the natural light that accompanies the interiors, and the open spaces that invite you to be outside as soon as the weather permits. A lunch under the porch, an evening spent in the lounge, the silence of the surrounding countryside: everything contributes to creating a relaxed, reserved way of living deeply connected to the landscape of Pergine Valdarno. The size of the villa also suggests a vocation suitable for a representative residence or, with appropriate considerations, a hospitality project. Pergine Valdarno, in the province of Arezzo, frames a property that combines spaciousness, privacy, and an immediate relationship with the Tuscan countryside. It is a villa that finds its value in the consistency of its spaces, the recognizability of its materials, and an architectural presence capable of leaving a mark without the need for excesses.
Other features

Location
Pergine Valdarno, Toscana, Italia
Listing


Request a property visit
Choose a date to visit the property with a real estate agent
Similar properties in Pergine Valdarno



Un viaggio unico attraverso le bellezze del belpaese
Una selezione esclusiva di immobili in alcune delle zone più esclusive d'Italia scelta per te dai nostri esperti