

Ref. Number: ILV93698
Private negotiation
Villa with Pool in Arzachena, Sardinia Oasis


Details
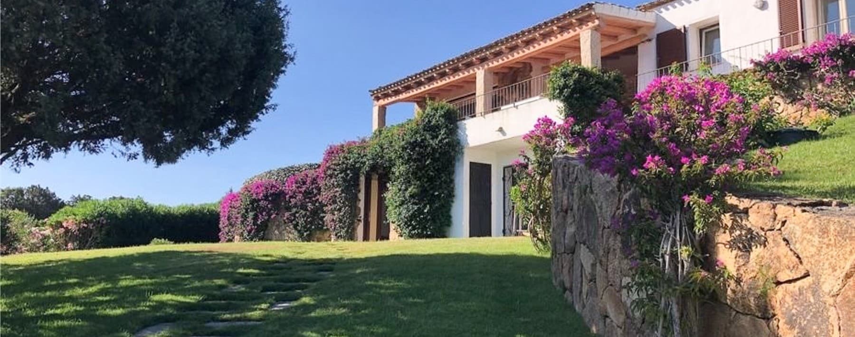
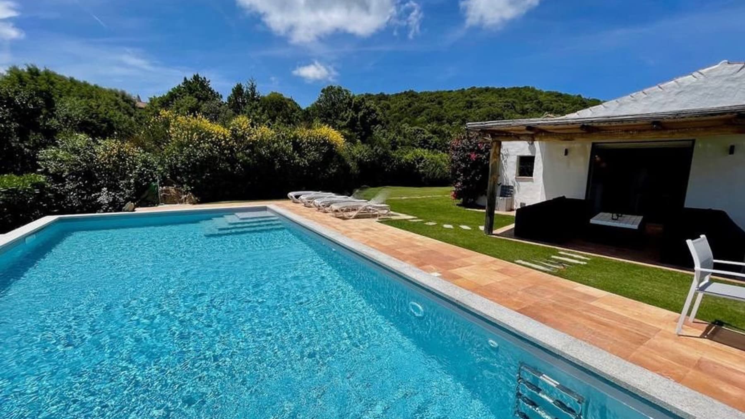
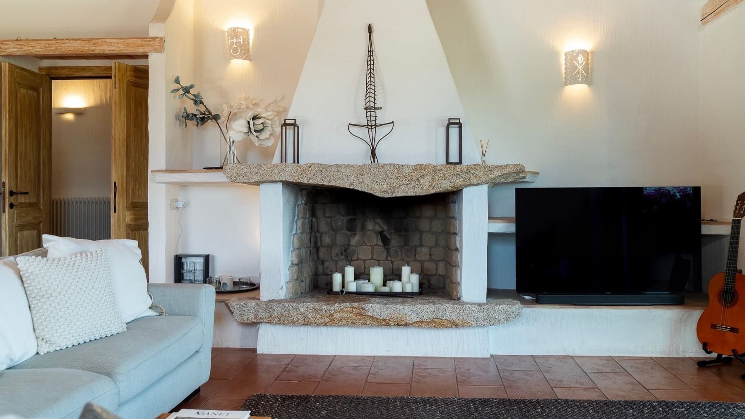
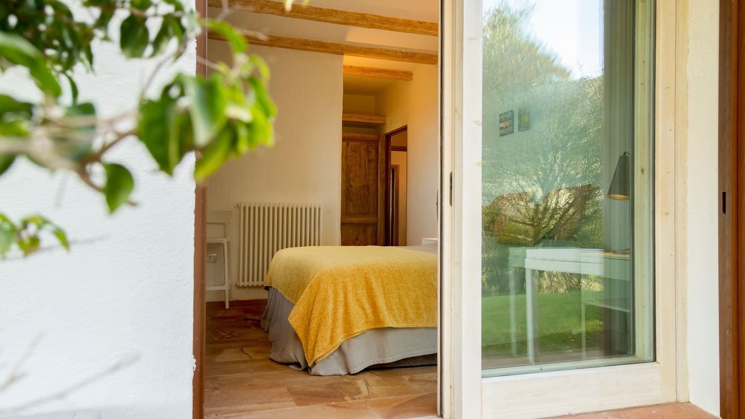
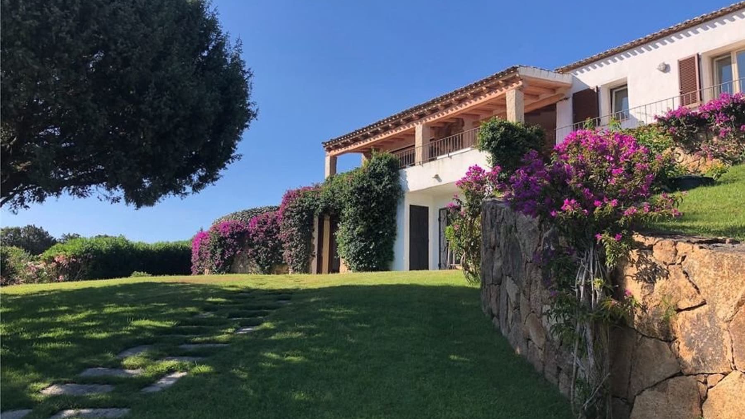
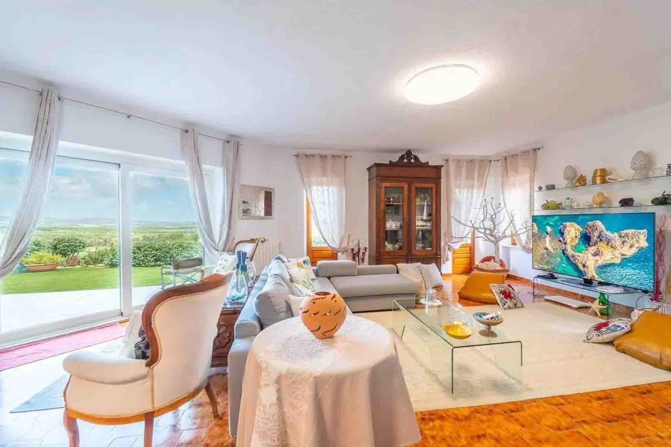
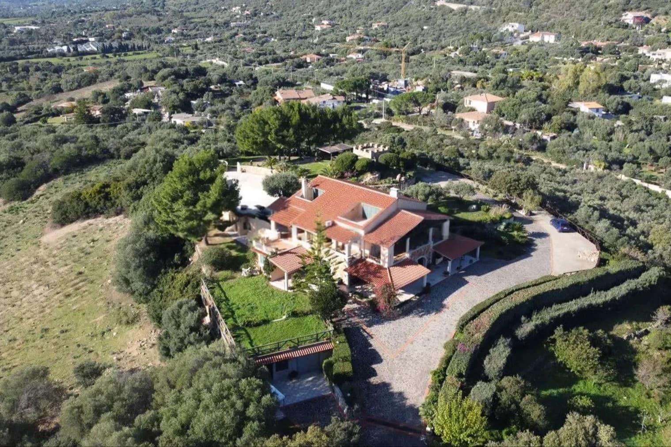
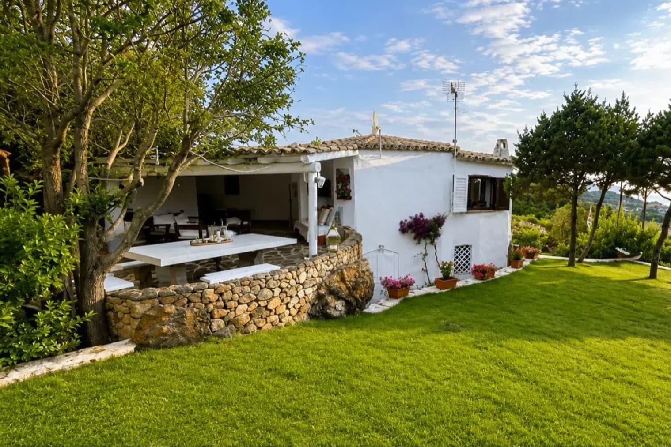
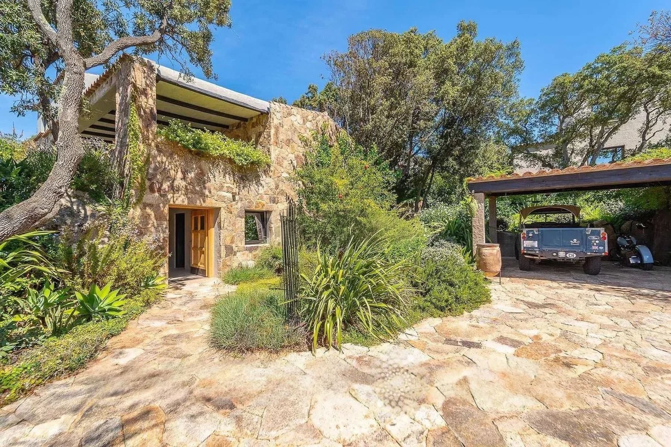
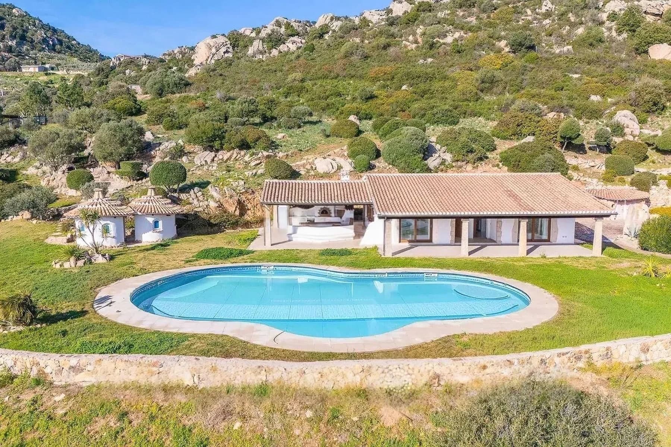
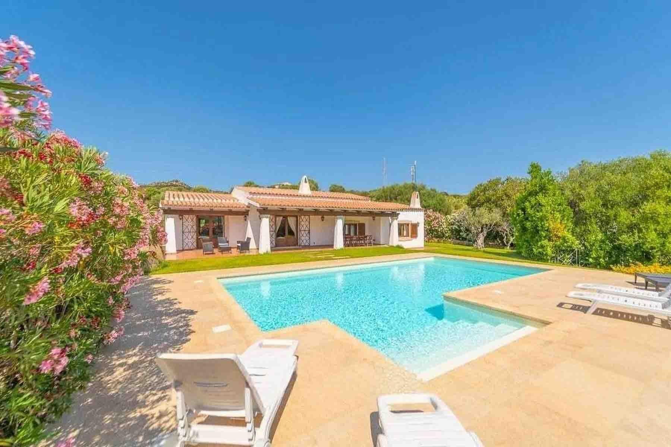
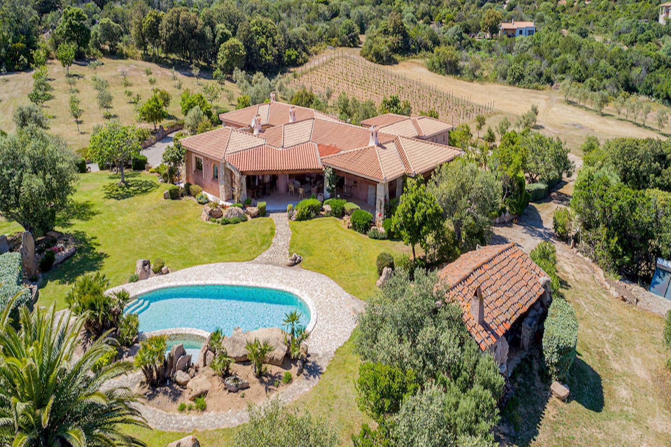
The natural stone fireplace with a granite mantel immediately sets the tone of the interiors, along with the terracotta flooring, solid wood doors, and exposed beams that traverse the ceiling. This single-story villa, built in 2008, embodies a way of living characterized by light, material, and continuity with the outdoors. The large windows allow daylight to enter naturally, creating airy spaces, while simple and tangible details, such as wall sconces and plastered surfaces, build a welcoming, solid atmosphere designed to be enjoyed calmly in every season. Its 300 square meters of commercial space are distributed across 7 rooms, with 5 bedrooms and 6 bathrooms, offering a spacious and well-articulated dimension suitable for both daily life and hosting family and guests. The presence of a bright sleeping area, with terracotta flooring and generous glazed views, confirms the coherence of a home that maintains a constant dialogue between internal comfort and external openness. Surrounding the villa are 18,000 square meters of outdoor space, a setting that amplifies the sense of privacy and freedom. The private pool, expansive and orderly, is framed by light paving and spaces designed for outdoor relaxation. The private garden opens with an extensive lawn, trees, flowering plants, and flowerbeds with pink bougainvillea, while a small wooden porch creates a sheltered area for reading, conversing, or simply slowing down the pace of the day. The white facade with wooden details, the covered terrace supported by stone columns, and the stone-paved outdoor path add character to the ensemble without excess. The property is completed by 2 parking spaces. Days here find their natural center between the pool's water, the lawn, and the shaded spaces of the porch and covered terrace. The house lends itself to a life very open to the outdoors, with breakfasts bathed in light from the windows, afternoons in the open air, and evenings gathered around the fireplace as the season changes. The internal layout, with five bedrooms and six bathrooms, also suggests a property capable of accommodating comfortably, allowing each person their own space and time. Arzachena places this villa in a recognizable and sought-after context of Sardinia, adding value to a property that combines significant dimensions, comfort, and a strong relationship with open spaces. It is a solution that stands out for its balance and measure: a representative home, but above all, a place to truly inhabit, with depth and continuity over time.
Other features

Location
Arzachena, Sardegna, Italia
Listing


Request a property visit
Choose a date to visit the property with a real estate agent
Similar properties in Arzachena


Un viaggio unico attraverso le bellezze del belpaese
Una selezione esclusiva di immobili in alcune delle zone più esclusive d'Italia scelta per te dai nostri esperti