

Ref. Number: ILV84050
€2,350,000
Villa with Pool in San Felice del Benaco, Lake Garda


Details
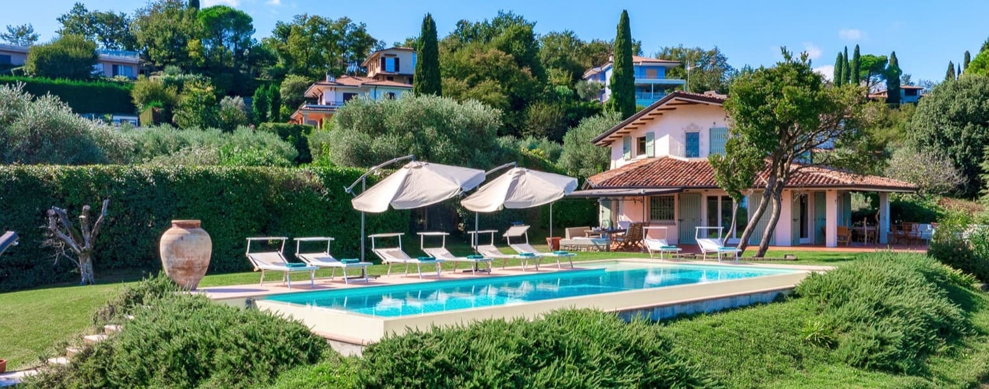
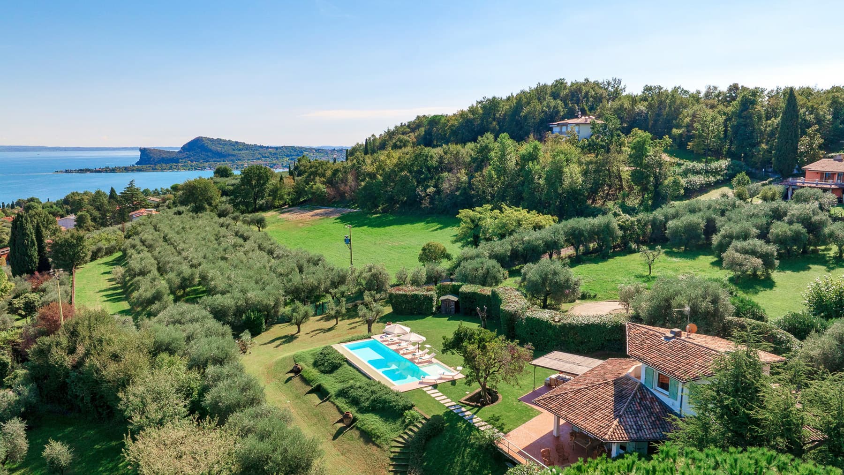
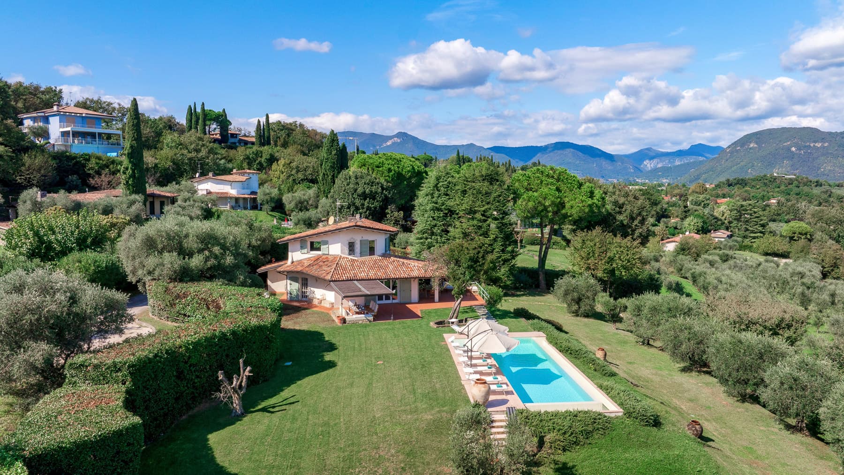
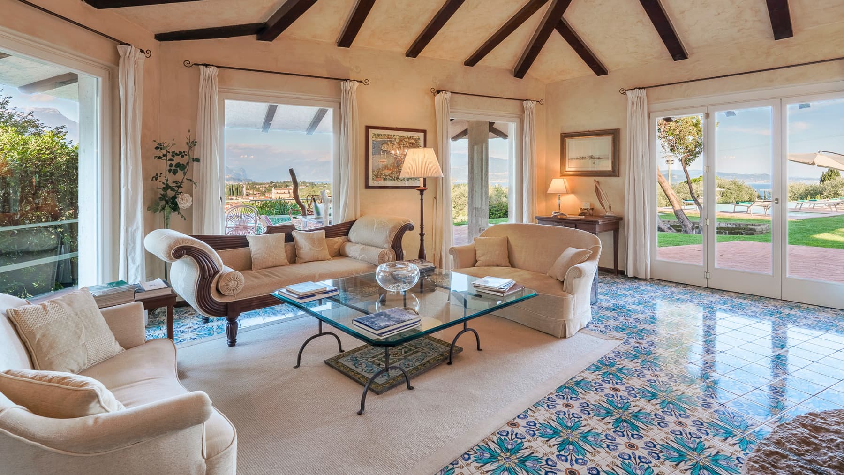
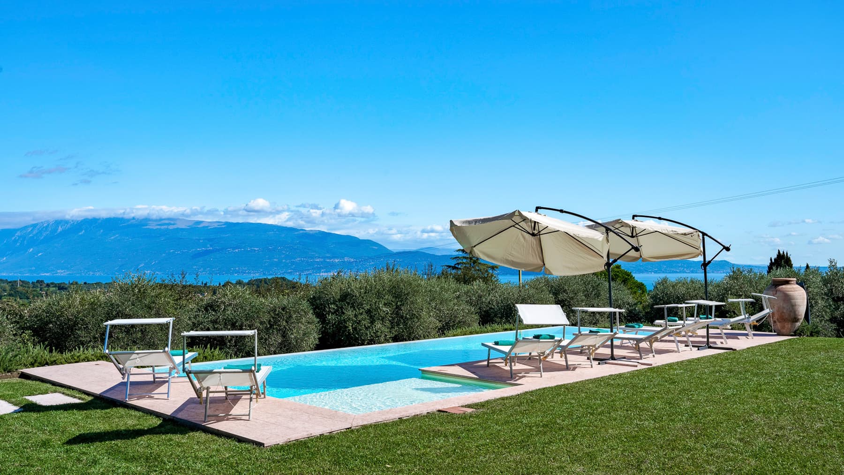
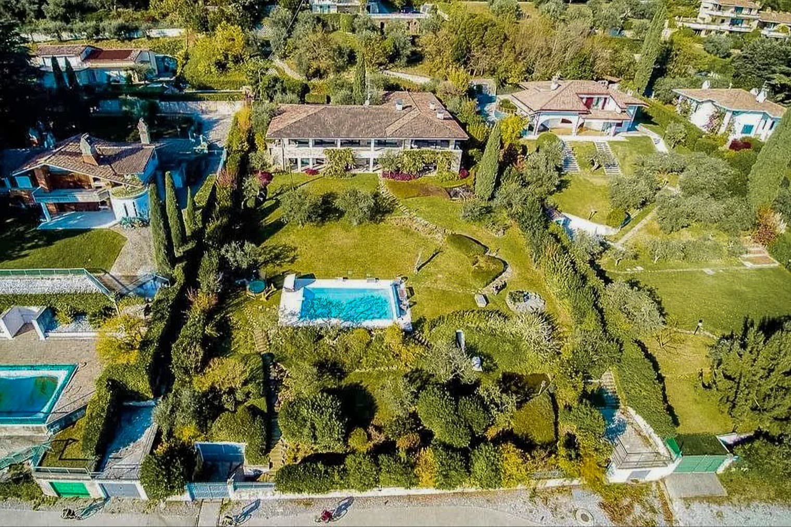
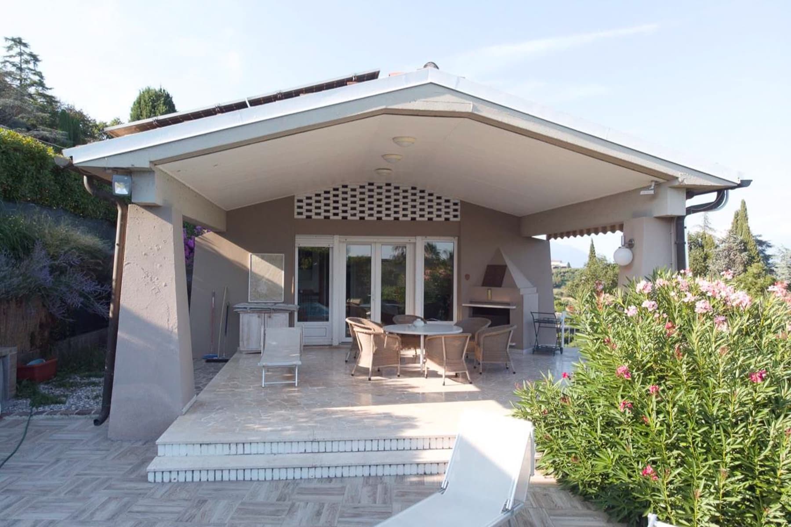
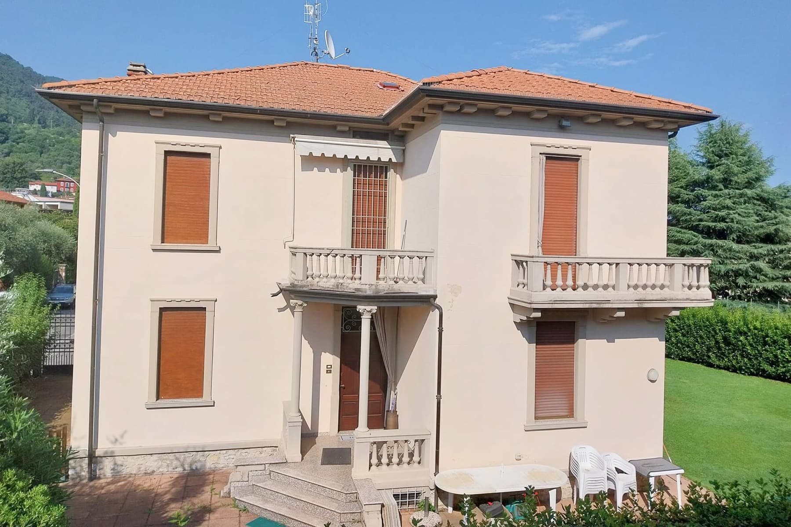
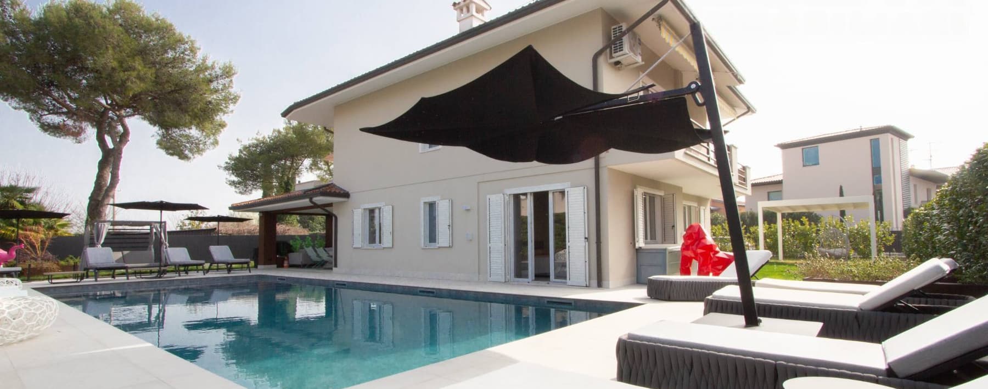
The private pool immediately defines the character of this villa: a spacious, secluded area designed to naturally embrace outdoor living, surrounded by the garden's greenery and the presence of olive trees that accompany the property. Adjacent, the patio with terracotta flooring and outdoor dining area creates a seamless transition between house and garden, while the tiled roof, shuttered windows, white railings, and large glass doors provide a bright and balanced ensemble. This is a home that reveals itself gradually, through tangible details and spaces that invite you to slow down without ever sacrificing functionality. Its 400 square meters of commercial space are spread over two levels, forming a substantial property with 9 rooms, 4 bedrooms, and 3 bathrooms, suitable for a comfortable and well-organized daily life. The fireplace adds a focal point to the interior spaces, while the terrace and balcony expand the possibility of opening the house to the outside at different times of the day. The presence of a garage and a cellar completes the more practical side of the villa, complemented by a fenced property with driveway access from the road, elements that contribute to making the entrances simple and well-managed. Outside, in addition to the private pool, there is also a tennis court, reinforcing the home's vocation for leisure and outdoor living. The garden, bordered by hedges and enriched with trees and vegetation, accompanies the residence with a well-perceived sense of privacy, while the light ceramic surfaces and the arrangement of sunbeds and umbrellas around the pool make the ensemble immediately usable. Days here flow between simple gestures and spaces that lend themselves to various uses: breakfast on the patio, a few hours by the pool, a tennis match, returning indoors to air-conditioned environments that maintain comfort and livability even in the hottest seasons. The two-story layout allows for alternating between conviviality and more intimate moments, while the terrace and balcony offer additional open views of the property. In terms of security, the electric gate and armored door add peace of mind to the daily management of the villa. This property in San Felice del Benaco combines generous dimensions, well-presented outdoor spaces, and a complete set of amenities, in a context within the province of Brescia that makes it suitable both as a private residence and as a representative home. A solution where the domestic dimension and leisure coexist in harmony, within a villa that makes privacy and openness to the outside its most recognizable features.
Other features

Location
San Felice del Benaco, Lombardia, Italia
Listing


Request a property visit
Choose a date to visit the property with a real estate agent
Similar properties in San Felice del Benaco



Un viaggio unico attraverso le bellezze del belpaese
Una selezione esclusiva di immobili in alcune delle zone più esclusive d'Italia scelta per te dai nostri esperti