

Ref. Number: ILV96102
€1,650,000
Townhouse Near Lake Garda in Padenghe sul Garda, Lombardy


Details
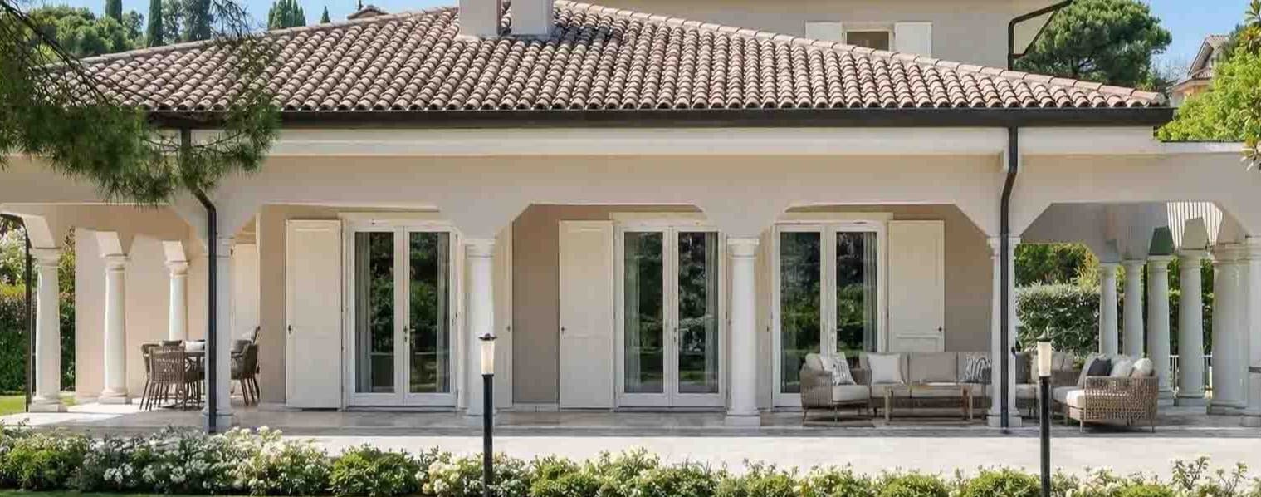
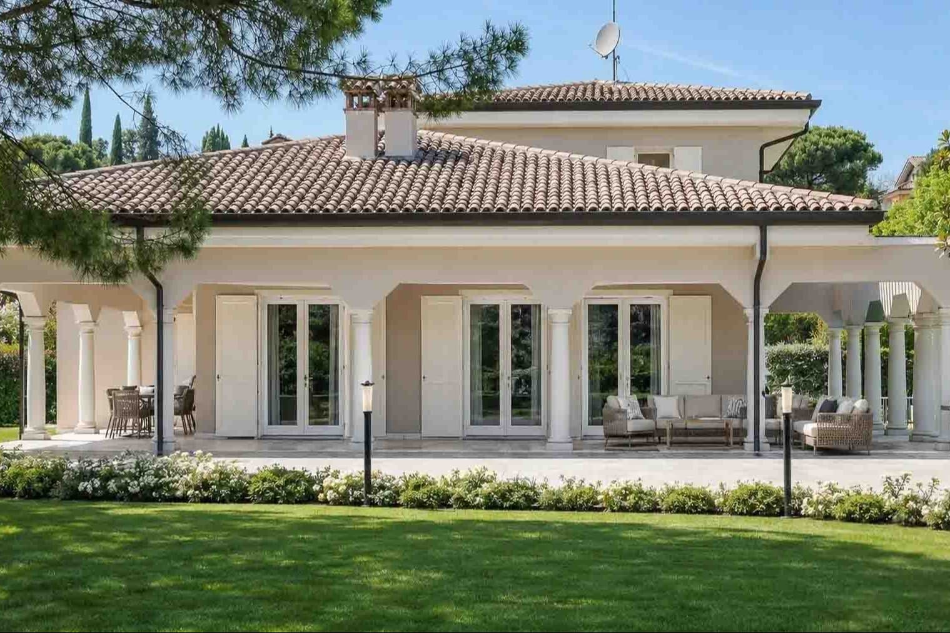
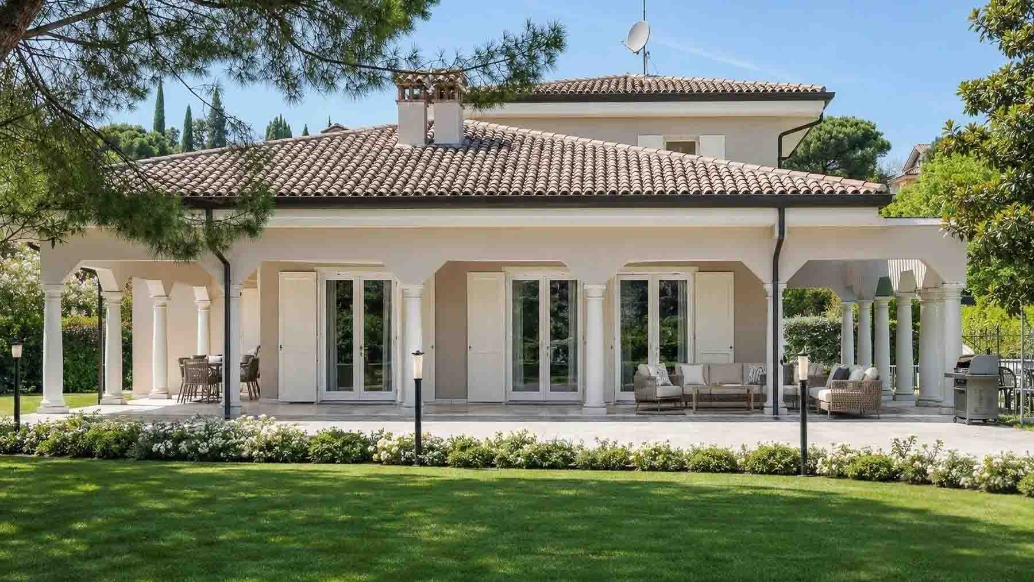
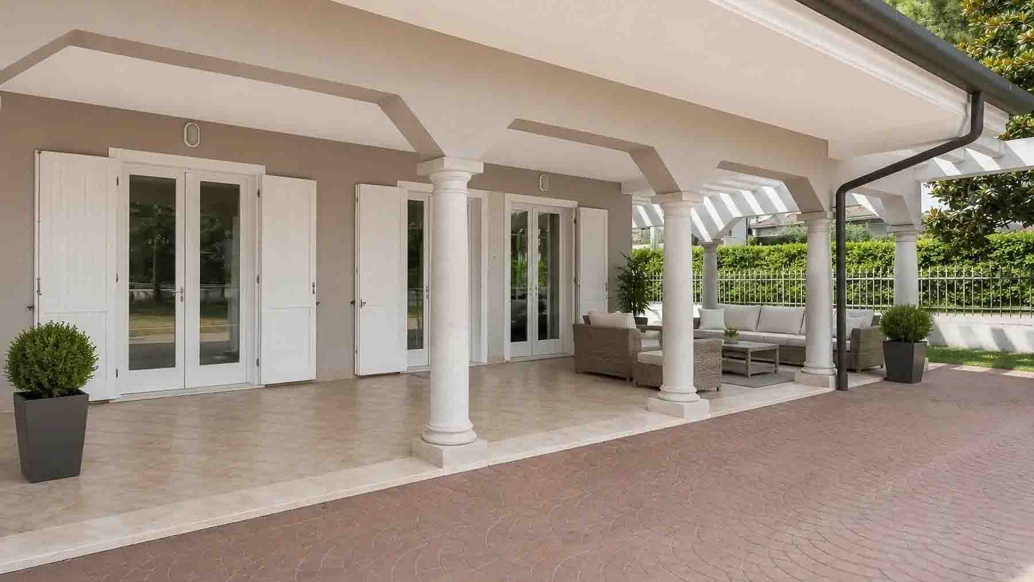
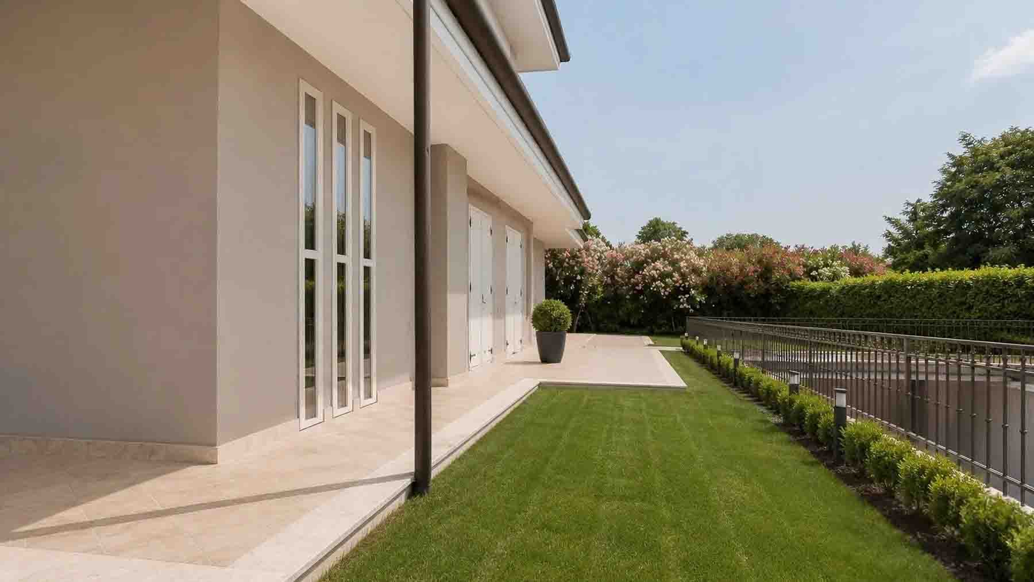
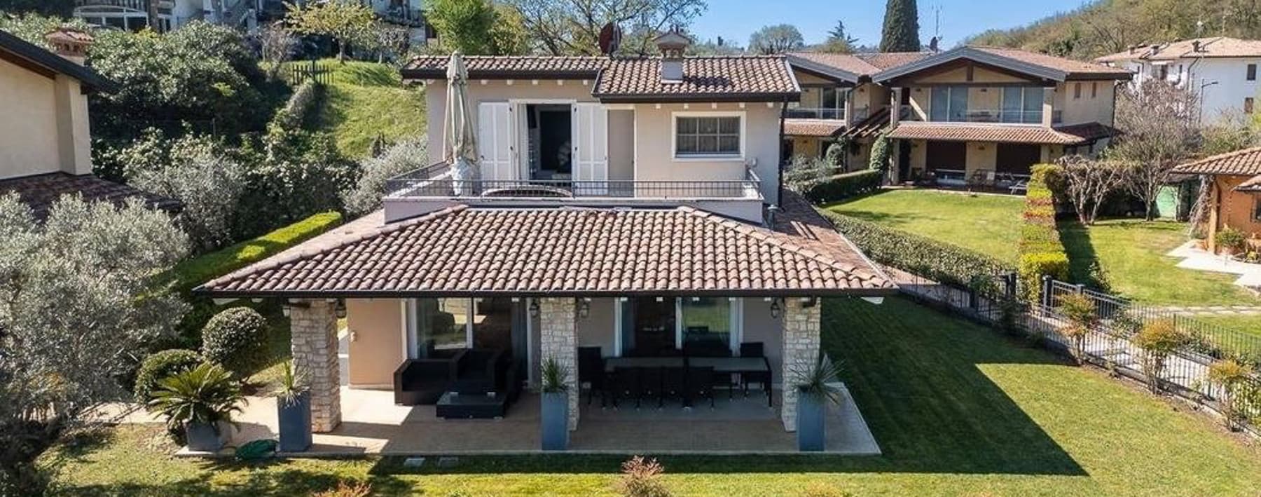
The spacious porch, with wooden columns, immediately introduces the character of this newly built terraced house, scheduled for completion in 2026. The exposed wooden beams accompany the covered spaces and interact with the large glass openings, allowing natural light to reflect on the light travertine and marble floors. The transition between interior and exterior appears seamless, designed for a daily life filled with bright spaces and a direct connection to the greenery. The outdoor lounge area finds a natural, sheltered, and welcoming placement here, suitable for the most relaxed moments of the day. With a commercial area of 260 square meters, the property evenly distributes 6 rooms, 3 bedrooms, and 3 bathrooms, offering dimensions suitable for both family life and a residence to be enjoyed with ample space. Outside, the 2,700 square meters of open area significantly enhance the perception of space and add value to the private garden, a true extension of the home. The terrace provides an additional living space during milder seasons, while the tavern introduces a more intimate and versatile dimension, useful for leisure time or entertaining in a setting separate from the main area. The property is completed by the garage and parking space, elements that make daily organization simpler and more functional. Architecturally, the tiled roof recalls a traditional language, while the porch with white columns and large windows define a setting where the openness to the garden remains central. Flower beds accompany the outdoor spaces and contribute to creating a tidy environment, to be enjoyed continuously throughout the year. Days here find a natural rhythm between the indoor spaces and the garden, with the possibility of moving seamlessly from the living room to the porch, from the terrace to the open spaces. The presence of such generous outdoor areas makes outdoor living particularly enjoyable, allowing for convivial moments, a more private dimension, or simply tranquility. In Padenghe sul Garda, in a setting that invites one to slow down and enjoy the inhabited landscape, this house interprets with balance the desire for comfort, privacy, and well-constructed simplicity. Garage, parking space, tavern, terrace, and a private garden set within 2,700 square meters of outdoor space compose a complete ensemble, designed to offer space and quality of use. In Padenghe sul Garda, in the province of Brescia, this terraced house represents a contemporary, bright, and tangible proposal, capable of combining functionality and residential pleasure in one of the most appreciated contexts of Lombardy.
Other features

Location
Padenghe sul Garda, Lombardia, Italia
Listing


Request a property visit
Choose a date to visit the property with a real estate agent
Similar properties in Padenghe sul Garda


Un viaggio unico attraverso le bellezze del belpaese
Una selezione esclusiva di immobili in alcune delle zone più esclusive d'Italia scelta per te dai nostri esperti