

Ref. Number: ILV98859
€1,000,000
San Teodoro Townhouse with Garden, Sardinia Charm


Details
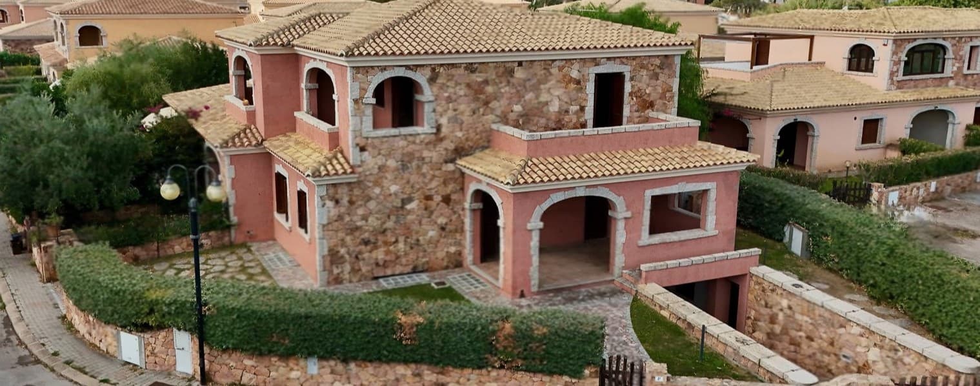
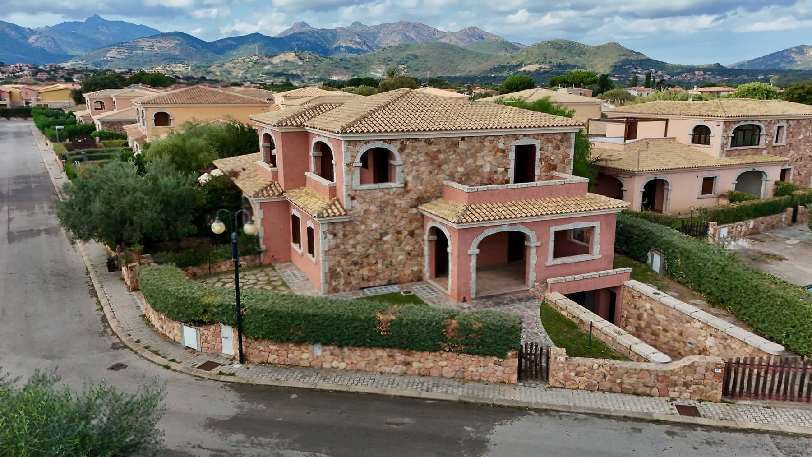
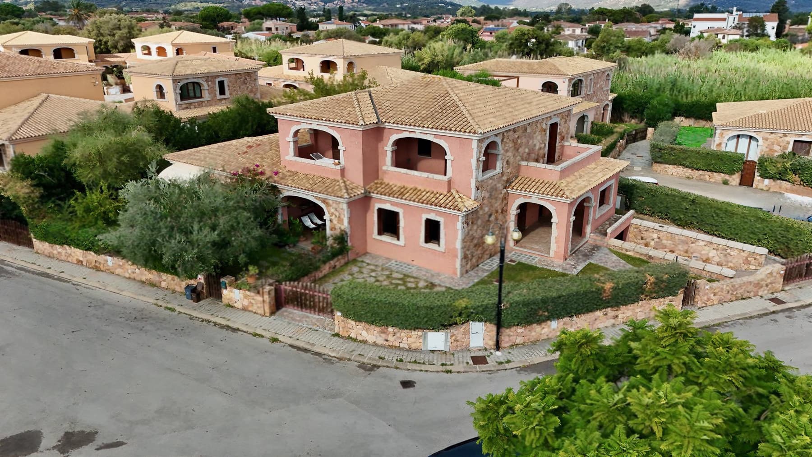
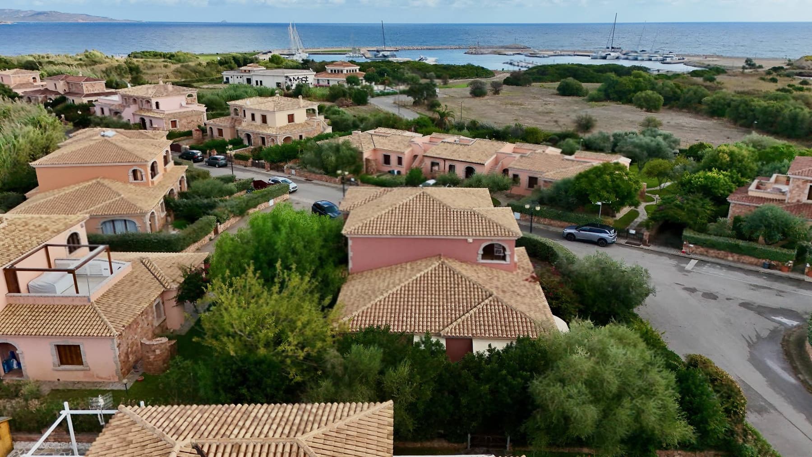
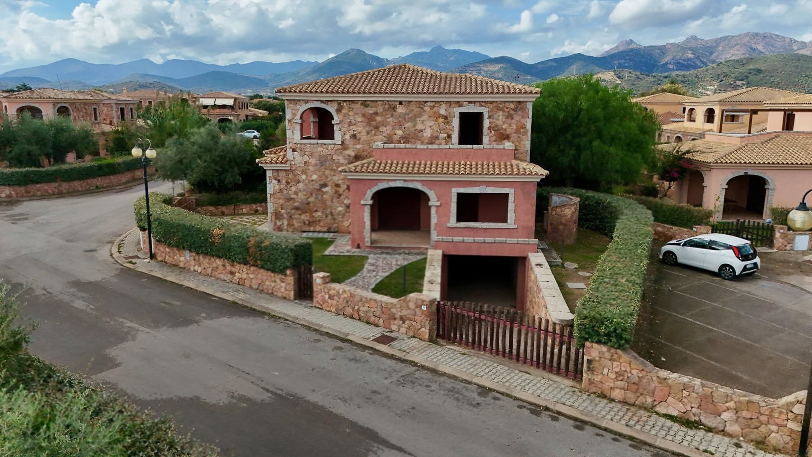
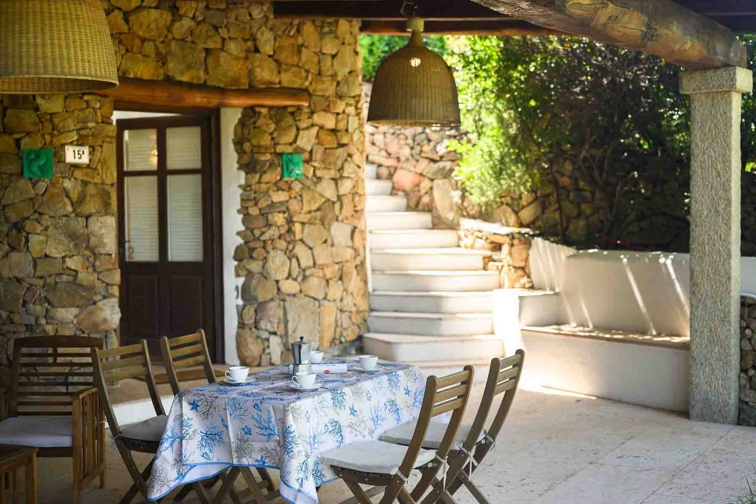
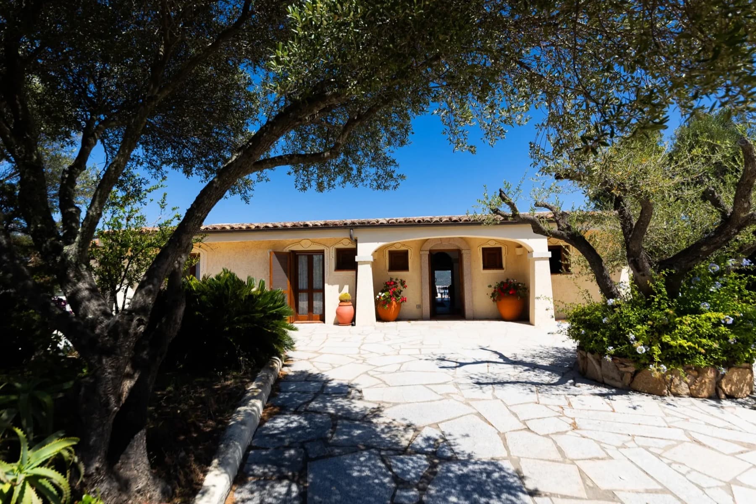
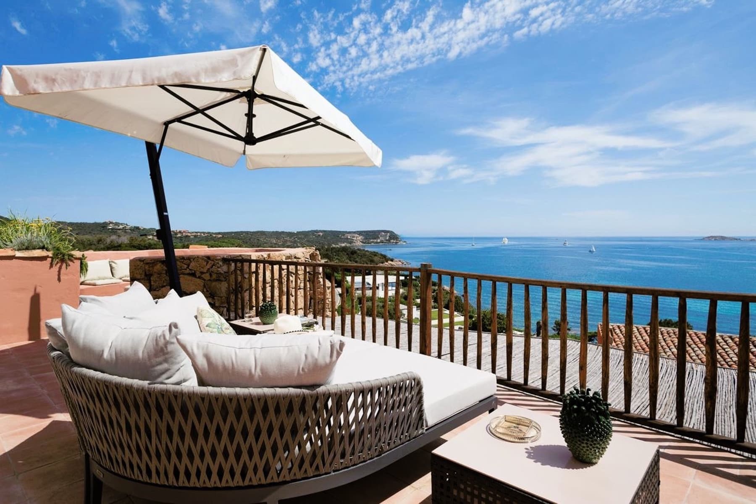
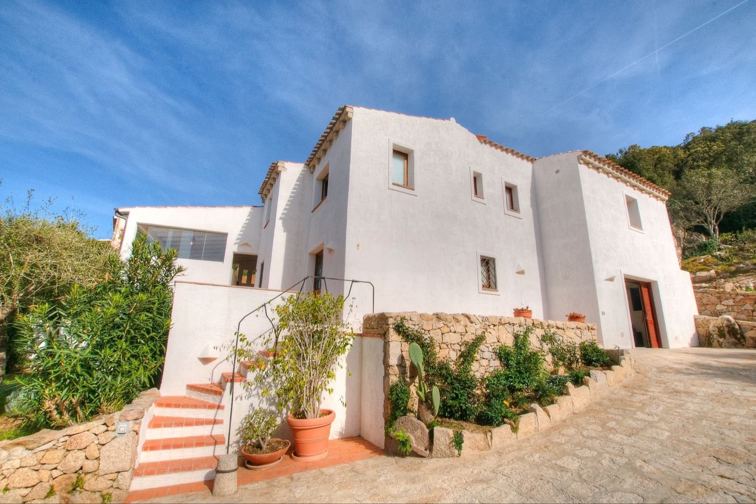
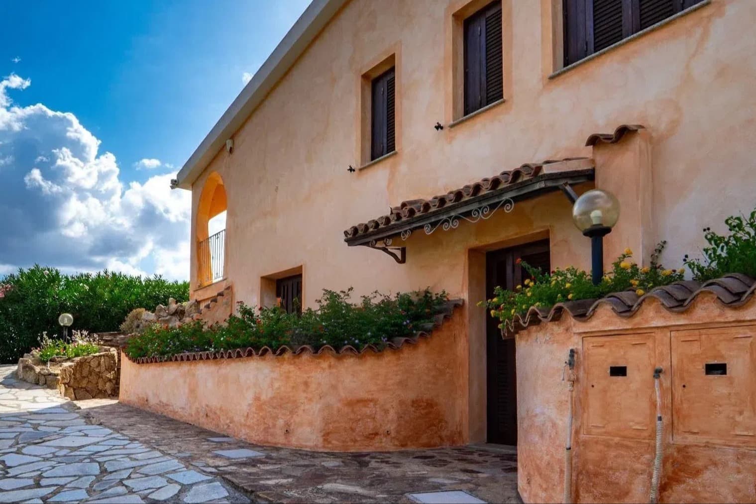
The stone façade, decorative arches, and dark wood fixtures immediately lend character to this newly constructed terraced house, designed on two levels and set in a context that allows for peace and privacy. The warm tones of the masonry, combined with the pink plaster and terracotta tile roof, create a coherent and welcoming ensemble, well integrated with the surrounding environment. The exteriors follow this same line, with natural stone paving and vegetation that accompanies the house without weighing it down, creating a cozy and pleasant atmosphere to enjoy every day. Its 180 square meters of commercial space are distributed in a spacious and functional manner, with 5 rooms, 3 bedrooms, and 2 bathrooms, a layout suitable for both daily life and longer stays in any season. The house is developed in a building of 3 total floors and offers spaces that interact with the outside through openings and views well-presented in the architecture. The private garden of 150 square meters adds a tangible dimension to outdoor living, while the 34 square meter terrace and balcony further expand the possibility of using the house dynamically, between moments of relaxation, conviviality, and more private pauses. The property is completed by a cellar, useful as a service space well integrated into the overall organization. In terms of comfort, the presence of air conditioning, video intercom, and disabled access makes the home practical and up-to-date. Outside, the window frames, stone masonry, and surfaces paved with natural slabs define a solid and recognizable image, enhanced by lighting and vegetation that increases the sense of privacy. Days here find a natural rhythm between the indoor and outdoor spaces, with the garden becoming a tangible extension of the house and the terrace inviting you to slow down, read, entertain guests, or simply enjoy the open air. The location in a mountainous context, combined with the indicated panoramic view, adds depth to the living experience without taking away intimacy. The presence of hedges and plants around the property reinforces that sense of discreet protection that makes every moment spent outside more pleasant. This terraced house combines generous spaces, well-recognizable architectural details, and features designed for contemporary living. In San Teodoro, Sardinia, it represents a valuable proposal for those seeking a new home, with an authentic relationship between architecture, open spaces, and the natural context.
Other features

Location
San Teodoro, Sardegna, Italia
Listing

Request a property visit
Choose a date to visit the property with a real estate agent
Similar properties in San Teodoro



An unique voyage through belpaese's beauties
An exclusive selection of houses in some of the most exclusive areas in Italy chosen for you by our experts