Logo
Caterina Pirrone Immobiliare

Caterina Pirrone Immobiliare

Firenze, Città Metropolitana di Firenze, Toscana, Italia

13Listings

13 Results: Caterina Pirrone Immobiliare

Charming Villa in Bagno a Ripoli, Tuscany1/35

€2,100,000

Ref. Number: ILV96392

Charming Villa in Bagno a Ripoli, Tuscany

820mq Interiors
Bagno a Ripoli, Toscana

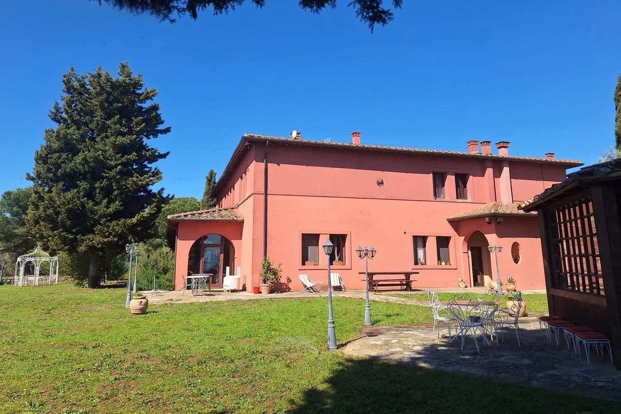
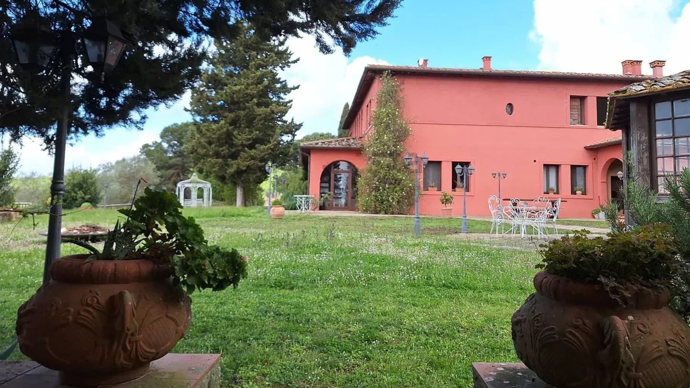
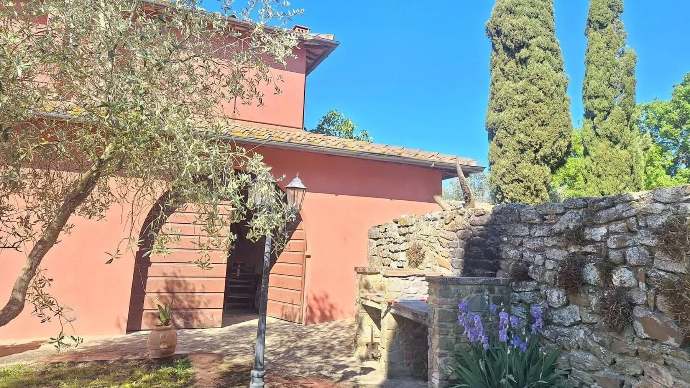
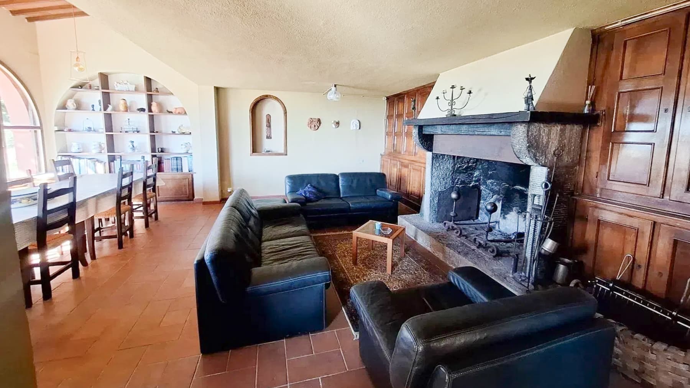
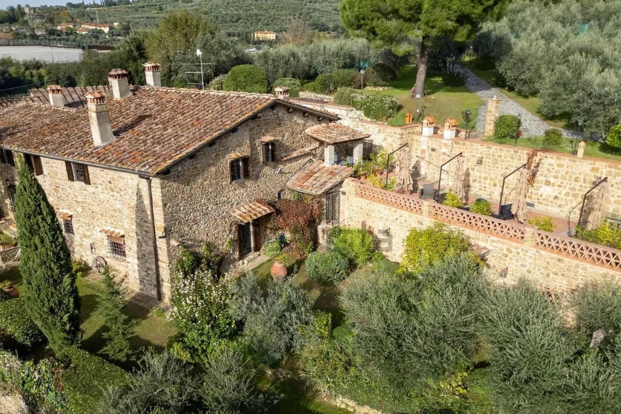
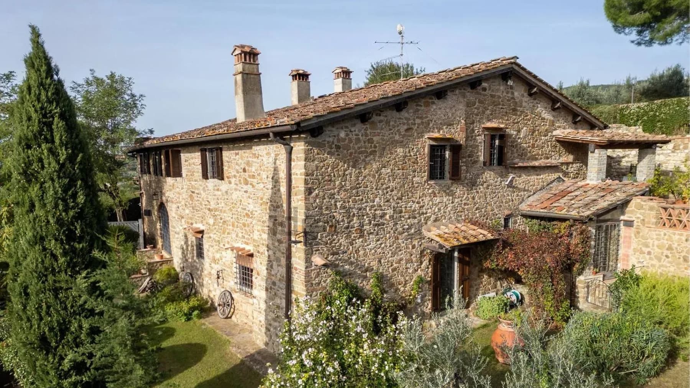
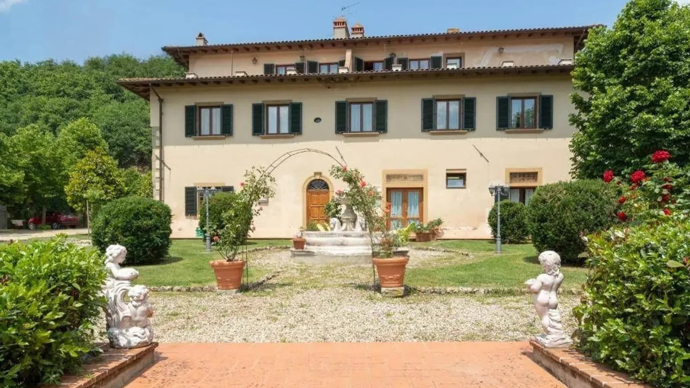
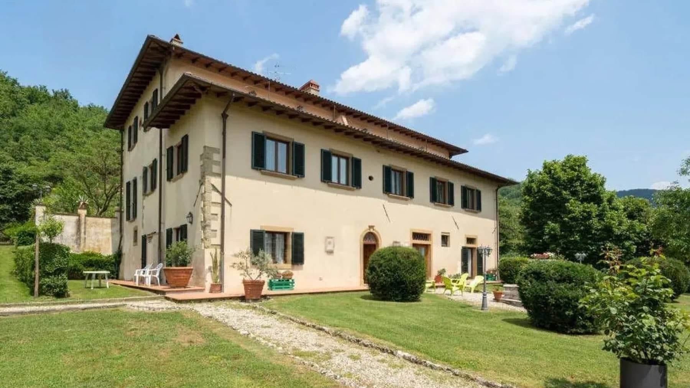
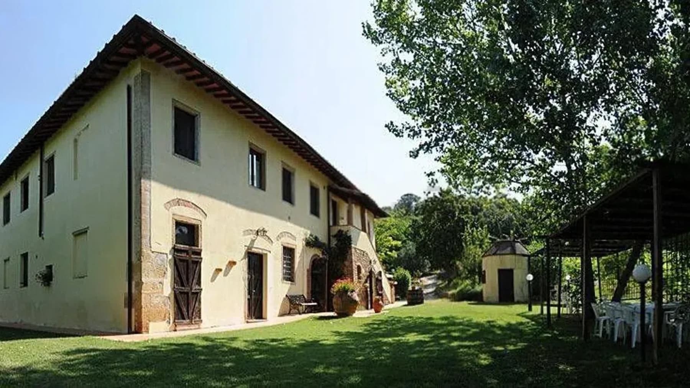
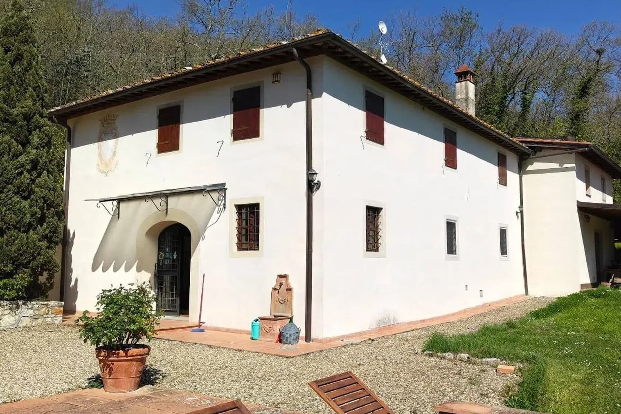
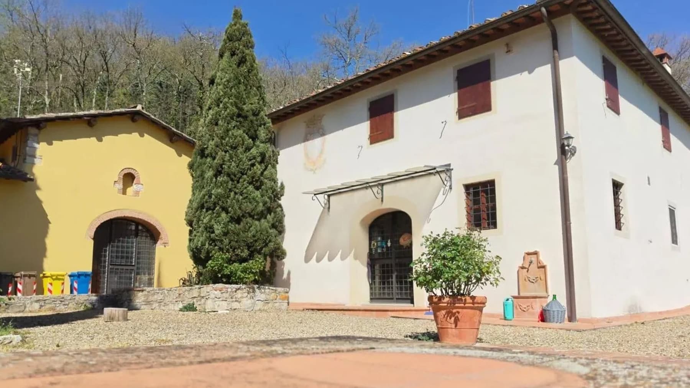
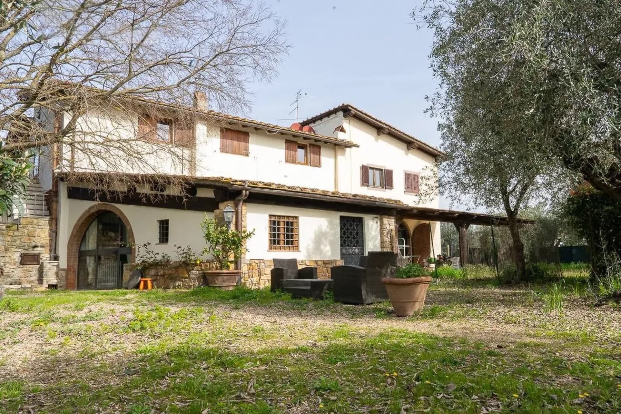
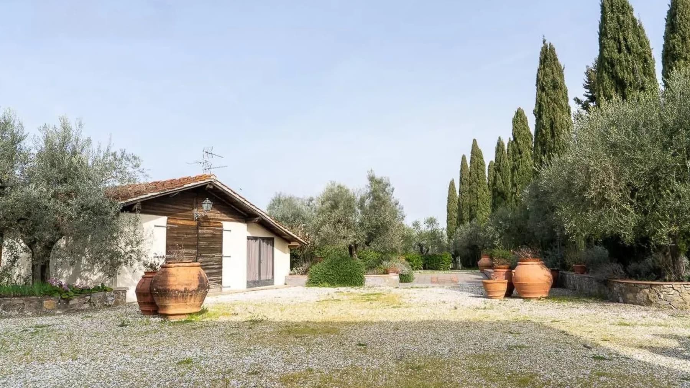
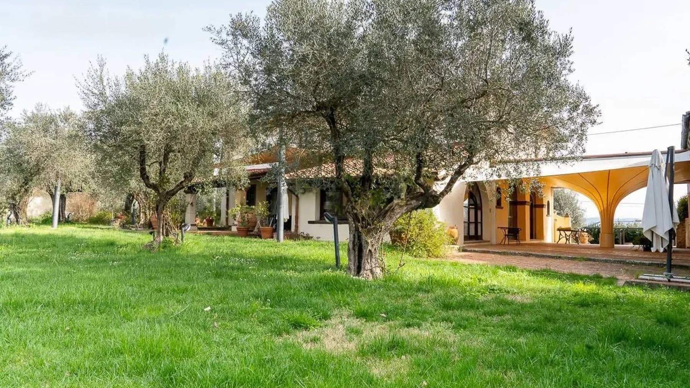
The villa boasts generous proportions and a character that immediately emerges from the outdoor spaces: the stone paving, the terracotta patio in front of the entrance, the terracotta pots, and the stone gazebo with a pitched roof create an intimate and authentic atmosphere. The light plaster facade, softened by wooden details, harmonizes with the glass fixtures and dark wooden shutters, while the presence of trees and the stone wall situate the house in a setting of tranquility and privacy. It is an ensemble that instantly conveys the pleasure of a property designed to be lived in naturally, both inside and out. The 820 square meters of commercial space, distributed across 23 rooms and 10 bathrooms, tell the story of a large-scale property capable of accommodating a complex daily life, a large family, or a representative destination. The rooms find one of their most recognizable features in the fireplace, an element that adds warmth and continuity to the narrative of the house. Outside, the private garden extends the livability of the property and creates a constant relationship with the greenery, while the olive grove adds depth and identity to the estate, strengthening the connection with the Tuscan territory. The parking spaces also contribute to the overall functionality, making it easy to manage a property of this size. The architecture visible in the photographic notes maintains a very pleasant material coherence: the white plaster, terracotta, stone, and wood compose a sober, recognizable language without excesses. The abundant natural light in the outdoor spaces accompanies the entrance and enhances the connection between the house and its surroundings, making every access and outdoor stay an integral part of the living experience. Days here flow between the private garden, the shady corners created by the trees, and the outdoor spaces that invite you to slow down and come together. The stone gazebo can become a meeting point in milder seasons, while the terracotta patio in front of the house offers a direct and immediate connection with the outdoors. The olive grove also contributes to defining a deeper way of living, connected to the land and the scale of the Tuscan landscape, with that sense of privacy and tranquility that makes the property suitable for both family life and a representative use or a hospitality project consistent with the context. Bagno a Ripoli adds a solid territorial reference to this villa, just steps away from the most authentic identity of Tuscany and in the province of Florence. For its size, the articulation of spaces, and relationship with the greenery, the property expresses a value that goes beyond mere surface area: it is an important home, with a concrete presence and a natural vocation to welcome, represent, and endure over time.
View property profile
Charming Villa in Rignano sull'Arno, Tuscany1/33

€1,100,000

Ref. Number: ILV96384

Charming Villa in Rignano sull'Arno, Tuscany

1100mq Interiors
Rignano sull'Arno, Toscana

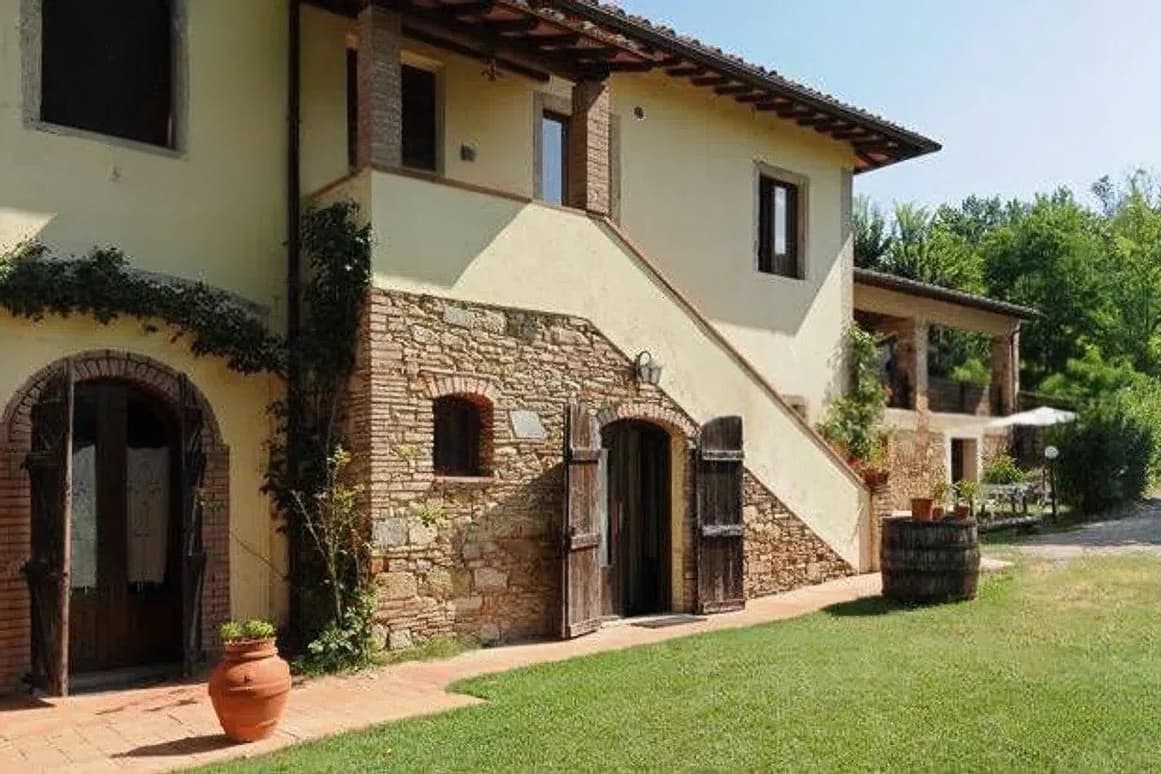
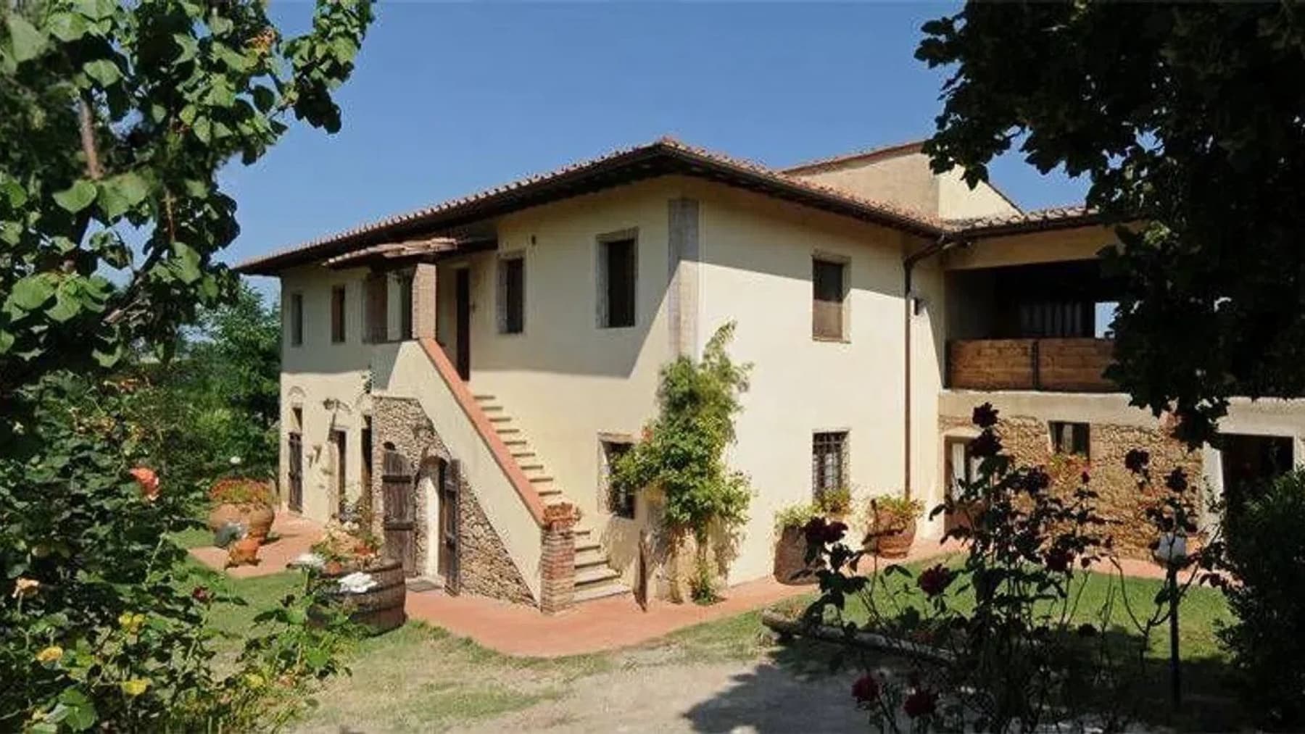
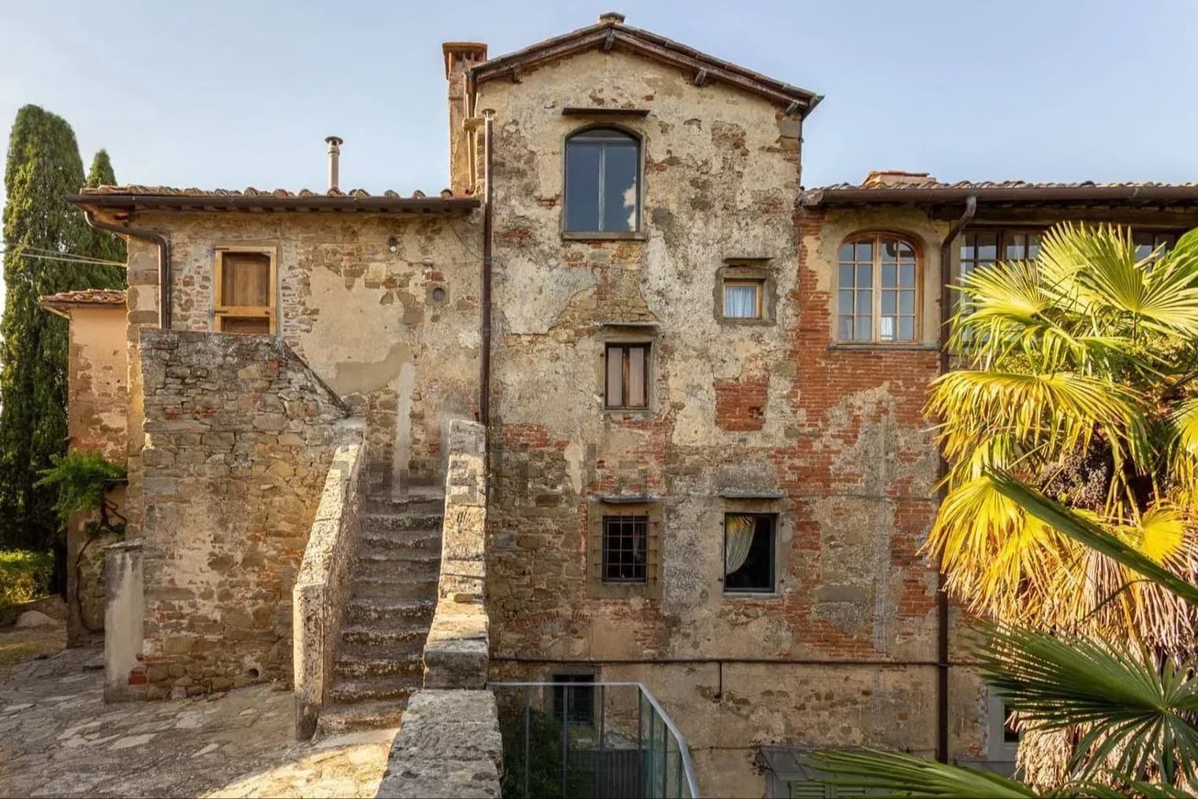
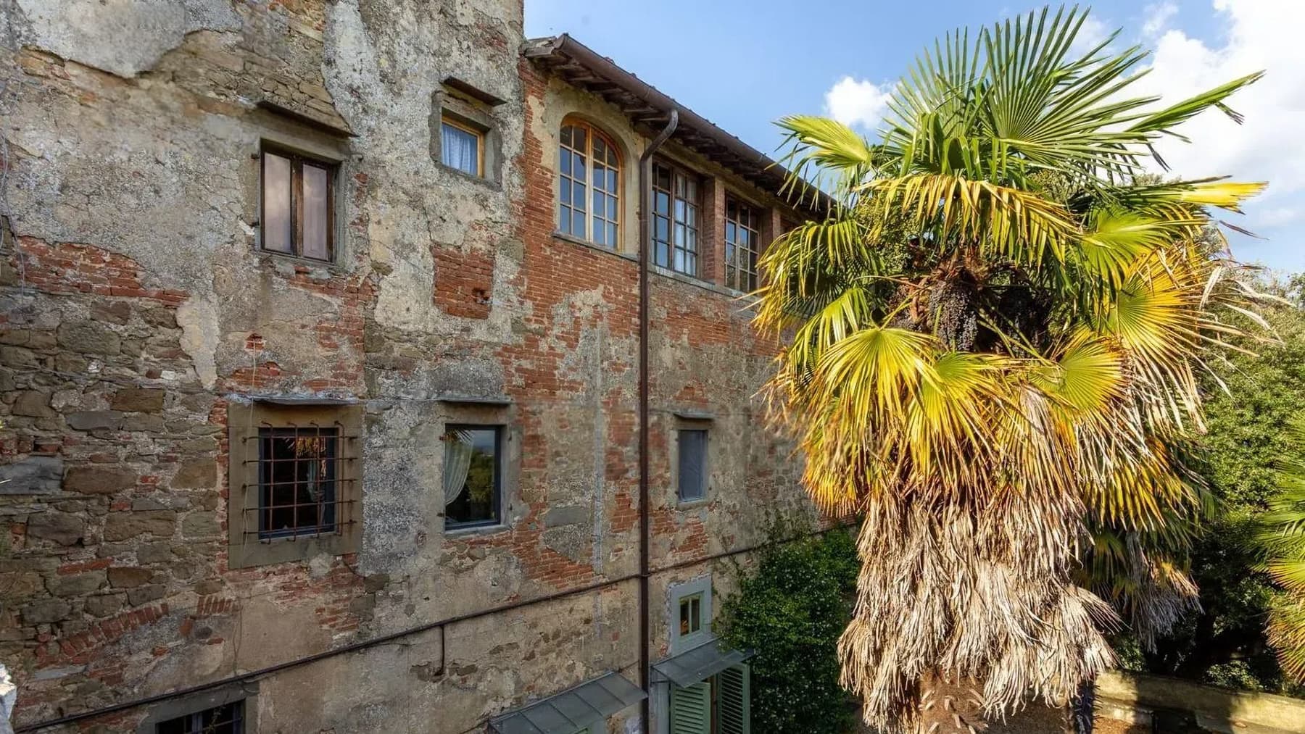
The exposed stone and brick façade immediately introduce the character of this villa, a property with a commanding presence that retains an immediate sense of authenticity through its exterior materials. The stone exterior staircase leads to the entrance with a simple and solid gesture, while the windows with wooden frames, some protected by metal grates, reinforce the building's historical identity. Surrounding vegetation and the presence of trees and palms contribute to creating an intimate atmosphere, where the house naturally and spontaneously interacts with the outdoors. With a commercial area of 1,100 square meters and 32 rooms, the property offers significant dimensions, capable of accommodating a complex daily life or a prestigious residential project. The 6 bathrooms accompany a generous distribution of spaces, allowing for environments to be imagined with great freedom, between areas dedicated to conviviality and more private rooms. The fireplace adds a domestic focal point, an element that evokes more intimate moments and brings warmth to the interiors. Outside, the private garden expands the villa's breath and strengthens the relationship with the surrounding landscape, while the vineyard introduces a component deeply tied to the Tuscan territory and countryside tradition. The presence of parking spaces completes the property's functionality, making it suitable for a significant residence, designed for those seeking space, privacy, and continuity between indoor and outdoor living. The external architecture also coherently narrates this identity: time-marked walls, stone and brick surfaces, the access staircase, and wooden openings compose a whole that conveys substance and memory, without artifices. Days here can flow between the private garden and the villa's spaces with a measured rhythm, made of tranquility, gatherings, and time spent outdoors. The vineyard strengthens the bond with the Tuscan countryside and suggests a way of living that prioritizes contact with the land and seasonality. The internal volumes, so ample, allow for imagining a home capable of adapting to different needs, from private residence to a representative or hospitality use, always maintaining a strong relationship with the context. This villa in Rignano sull'Arno, in the province of Florence, combines size, architectural character, and relationship with the exterior in a property that has a rare presence. The combination of 1,100 square meters of interior space, private garden, vineyard, and historical construction details defines a profile of great personality, in the heart of Tuscany.

View property profile
Charming Villa in Certaldo, Tuscany1/43

€2,950,000

Ref. Number: ILV96402

Charming Villa in Certaldo, Tuscany

1400mq Interiors
Certaldo, Toscana

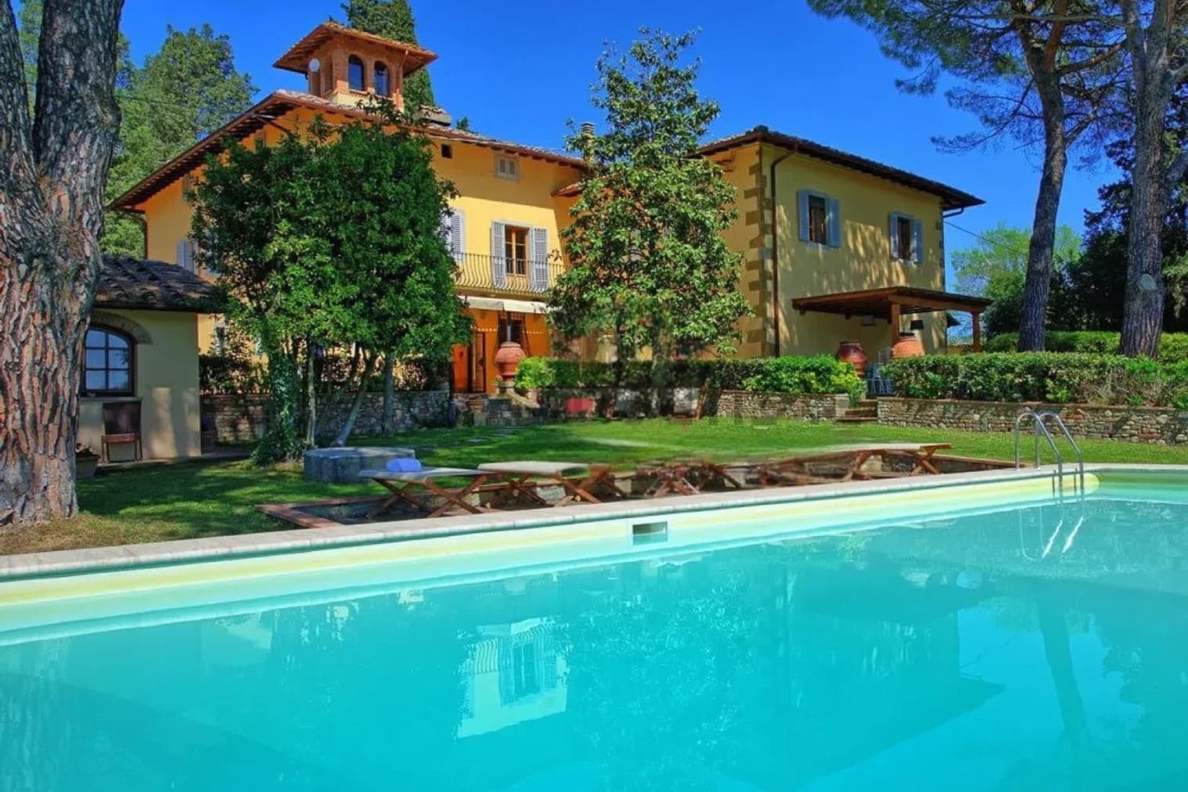
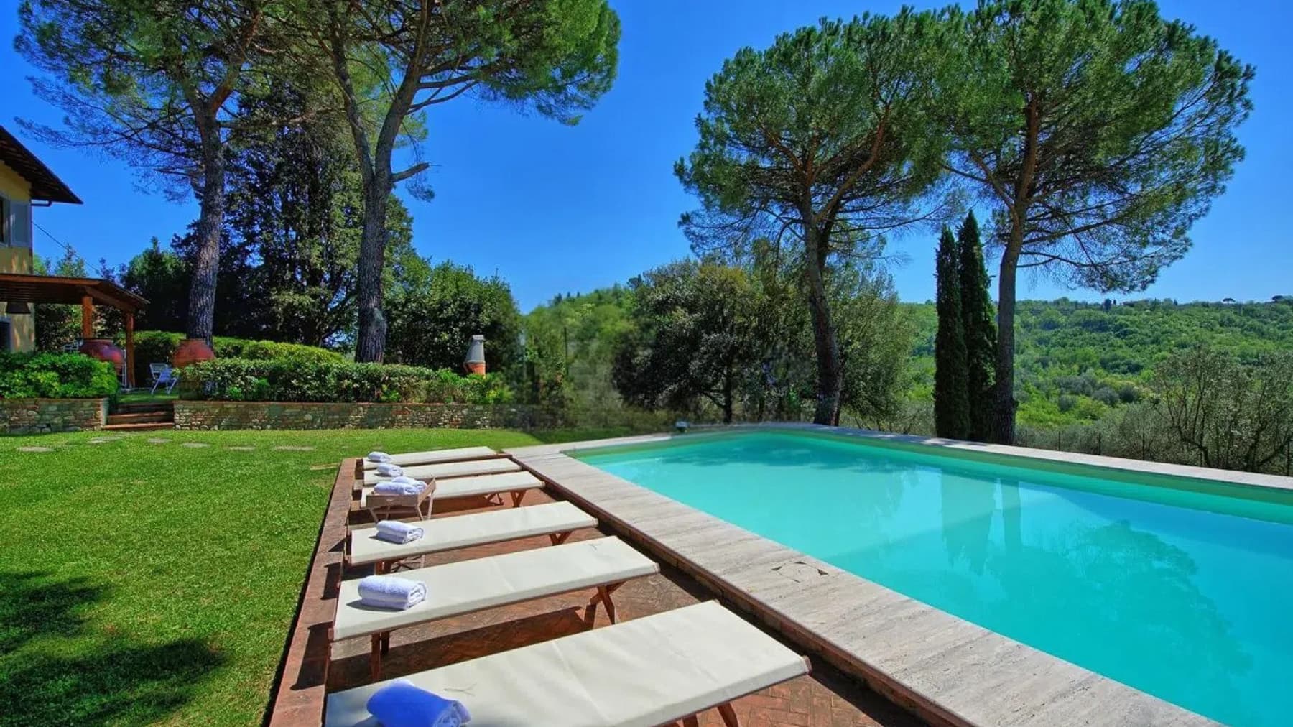
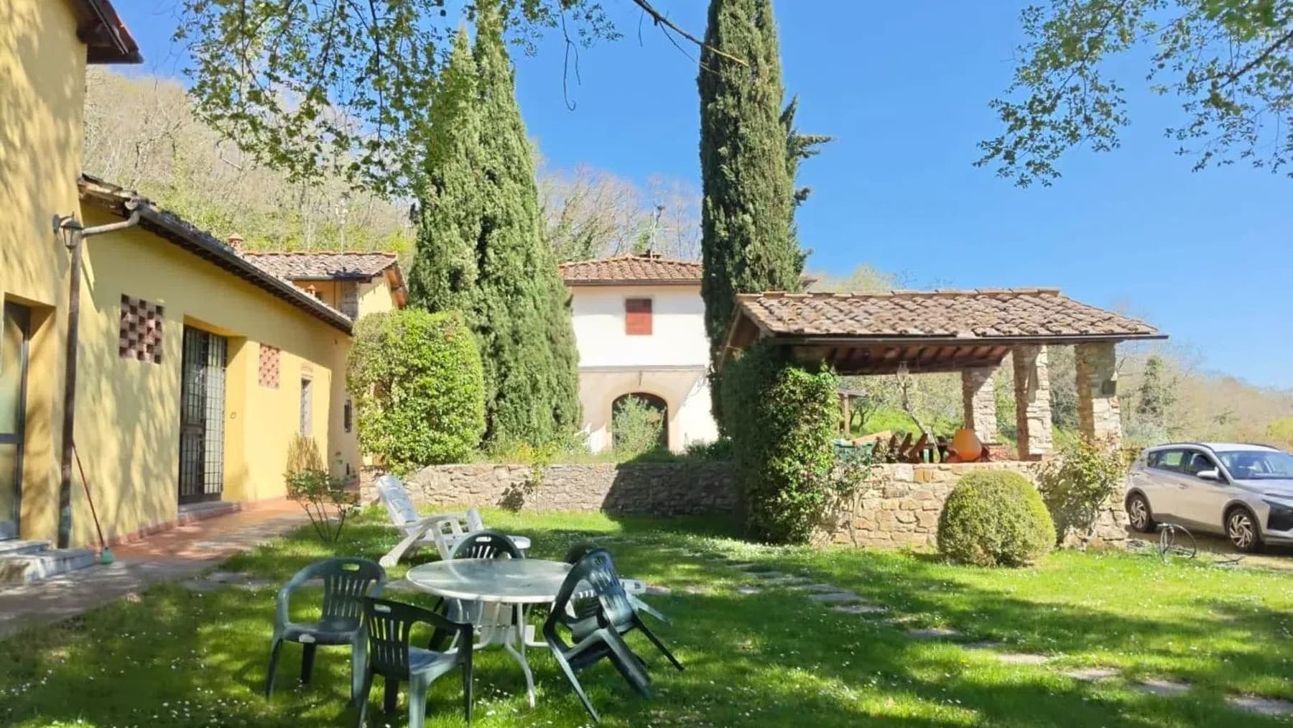
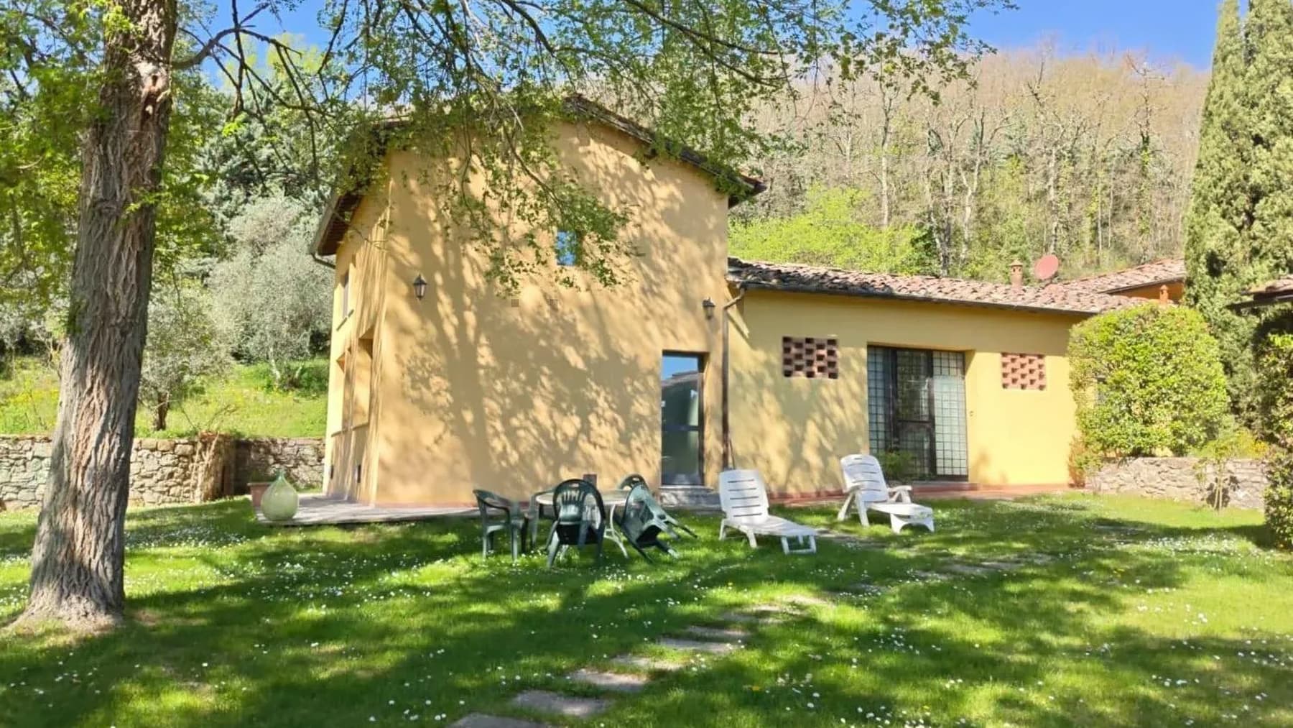
The villa presents itself with significant volumes and a measured presence, characterized by a yellow facade with shuttered windows and a tiled roof that naturally harmonizes with the surrounding greenery. Around it, the private garden guides the eye towards the pool, where the ceramic and marble edge, the outdoor tiled flooring, and the spaces designed for outdoor relaxation create a bright and secluded atmosphere. The wooden table with seating, the loungers neatly arranged by the water, and the trees providing shade during the warmer months all contribute to giving the property a tangible sense of tranquility, made up of well-lived and well-proportioned spaces. With a commercial area of 1,400 square meters, this property offers dimensions that allow one to imagine a home capable of accommodating daily life, shared moments, and even a representational function. The 15 rooms distribute the spaces generously, allowing for flexible interior management, while the 7 bathrooms confirm a structure designed to comfortably support a large residence. Outside, the private garden is not merely a backdrop but an integral part of the living experience: a natural extension of the villa, protected by ornamental plants and tall trees that enhance the sense of privacy. The private pool fits harmoniously into this setting, becoming the focal point of outdoor days and the slower pace of the warm season. The yellow-painted facade, shutters, tiled roof, and paved area leading to the water create a coherent ensemble, where architecture and outdoor spaces find a harmonious and credible relationship. Days here flow between generous environments and open spaces designed to be truly lived in. The pool invites relaxed rhythms, the garden offers shady and peaceful corners, while the presence of equipped outdoor areas makes it natural to transition from inside to outside seamlessly. In a property of this size, hosting guests becomes simple, never overwhelming, thanks to a layout that suggests comfort and autonomy. The context of Certaldo, in Tuscany, adds to all this an immediate connection with a territory that evokes countryside, balance, and quality of living. A villa like this finds its value in the balance between spaciousness, privacy, and usability of the outdoor spaces. In Certaldo, in the province of Florence, it represents a suitable solution for those seeking an important residence, immersed in a recognizable Tuscan setting, with a private pool and garden that shape a way of living that is open, secluded, and deeply connected to outdoor life.

View property profile
Charming Villa in Monte San Savino, Tuscany1/35

€1,750,000

Ref. Number: ILV96396

Charming Villa in Monte San Savino, Tuscany

1065mq Interiors
Monte San Savino, Toscana

The villa features a stucco facade, rectangular and arched windows with dark wood frames, and a tiled roof that immediately defines its character. The outdoor fireplace adds an authentic detail, while the light streaming through the openings contributes to a sense of a naturally lived-in home. Surrounding the villa, the private garden complements the architecture with a spacious lawn, plants, terracotta pots, and wrought iron furniture that invite you to linger outdoors, between moments of tranquility and a more relaxed daily life. With a commercial area of 1,065 square meters, this property offers significant dimensions and a layout that lends itself to multiple living arrangements. The 15 rooms and 11 bathrooms allow for envisioning a residence capable of accommodating family life, guests, and formal occasions with great ease, while maintaining a sense of autonomy among the spaces. The presence of the private pool completes the picture of a home designed also for leisure, in constant dialogue with the outdoor spaces. Outside, the stucco facade in warm tones, the mixed rectangular and arched openings, and the dark wood frames create a coherent and recognizable image, tied to a traditional taste. The wooden gazebo expands the possibilities of using the garden, creating a sheltered area to enjoy during the beautiful season, while the wrought iron tables and chairs reinforce the sense of a property where outdoor living is an integral part of the residential experience. The ensemble conveys privacy and tranquility without sacrificing the scenic presence of a large-scale villa. Days here easily find their rhythm between the pool, the lawn, and the intimate garden spaces, where reading, entertaining friends, or simply dining al fresco becomes a natural gesture. The gazebo and the outdoor fireplace suggest a home to be enjoyed in multiple seasons, not just in the summer months, while the spacious interiors allow for imagining a fluid management of family time and hospitality. In the context of Monte San Savino, this property is set in a Tuscany made of landscape, light, and outdoor living, with a successful balance between privacy and openness to the outside. A villa of this size, with a private garden and pool, represents a substantial offering in the territory of Monte San Savino, in the province of Arezzo. The combination of size, number of rooms, and quality of the outdoor spaces makes it a suitable solution for those seeking an important residence in Tuscany, with the added value of a context that retains identity and proportion.
View property profile
Charming Country House in San Donato, Tuscany1/51

€2,600,000

Ref. Number: ILV96395

Charming Country House in San Donato, Tuscany

530mq Interiors
San Donato In Collina, Toscana

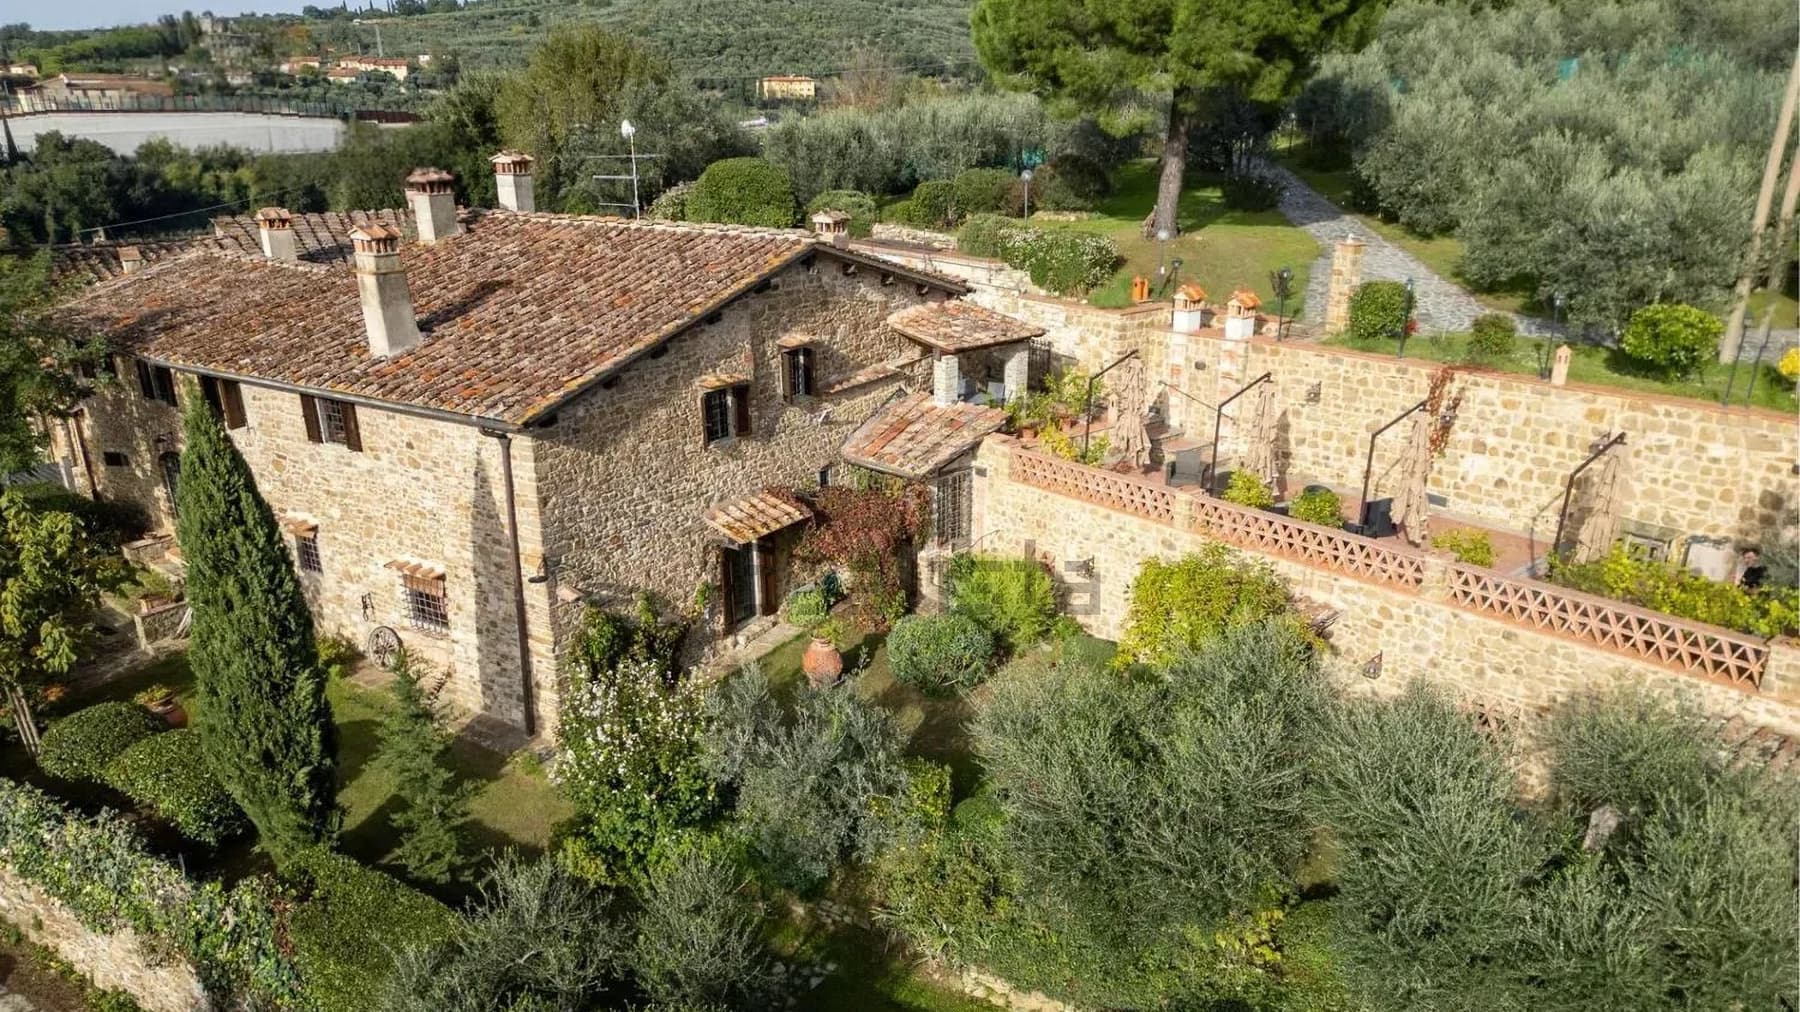
The natural stone facade and brick finishes immediately set the tone for this rustic farmhouse, a property that retains an authentic and tangible character. The sloped roof with terracotta tiles, wooden beams, masonry chimneys, and dark wood fixtures with shutters and metal grates create a coherent, recognizable ensemble capable of conveying solidity and warmth. Surrounding greenery and ornamental plants complement the architecture without overwhelming it, creating a cozy and natural atmosphere that invites one to slow down and enjoy the spaces continuously. The 530 square meters of commercial space distributed across 20 rooms offer a significant dimension, suitable for a large representative private residence or a housing project capable of accommodating multiple families and different times of the day. The 6 bathrooms contribute to the functionality of the generous square footage, where each room can find its own purpose with balance and freedom. Outside, the private garden becomes a natural extension of the house, a space to be inhabited spontaneously among resting areas, pathways, and views that interact with the stone construction. The private pool adds a central element to outdoor living, while the hot tub completes the property with a touch of discreet and everyday wellness. The parking spaces also contribute to the overall practicality, making the property suitable not only for daily life but also for hosting guests. The presence of well-recognizable external architectural elements, along with the warm brightness accompanying the stone and wood, reinforces the farmhouse's personality without the need for artifice. Days here find a natural rhythm, made of time spent in the garden, moments by the private pool, and more intimate pauses in the hot tub area. The property's ample configuration allows for an easy alternation between conviviality and privacy, leaving room for both family life and hospitality. In a setting like San Donato In Collina, the relationship with the outdoors becomes part of the living experience: the greenery, tranquility, and the very texture of the materials create a concrete domestic dimension, rooted in the territory and the tradition of country living. This property combines size, architectural identity, and quality of outdoor spaces in a rare ensemble of balance and presence. In San Donato In Collina, in the territory of Florence, it represents a solution of strong personality for those seeking a farmhouse with a private pool, garden, and an authentic imprint, where the stone material and the Tuscan context remain the true protagonists.

View property profile
Charming Villa in Dicomano, Tuscany1/27

€3,000,000

Ref. Number: ILV96394

Charming Villa in Dicomano, Tuscany

3000mq Interiors
Dicomano, Toscana

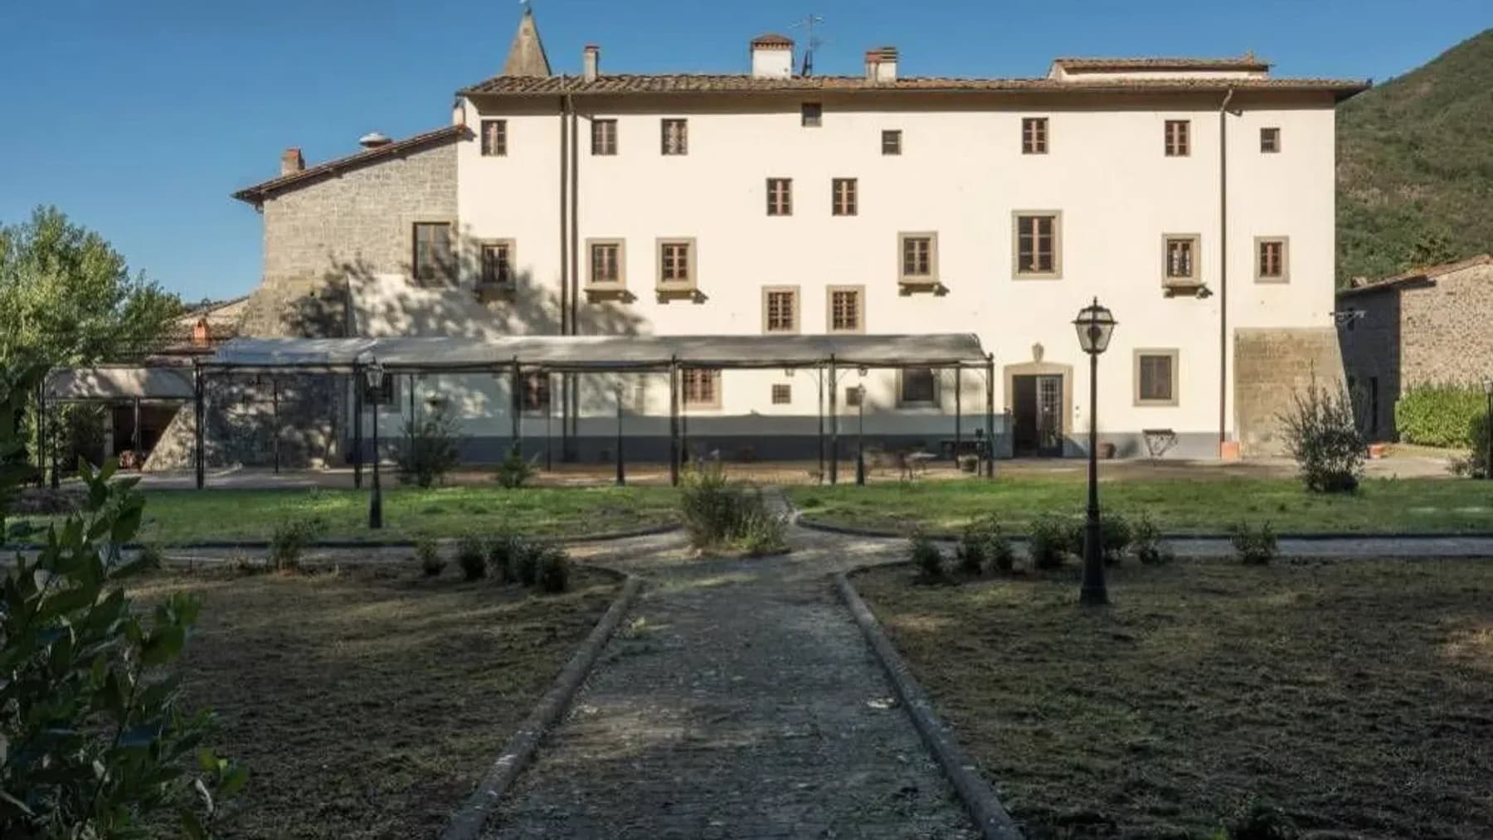
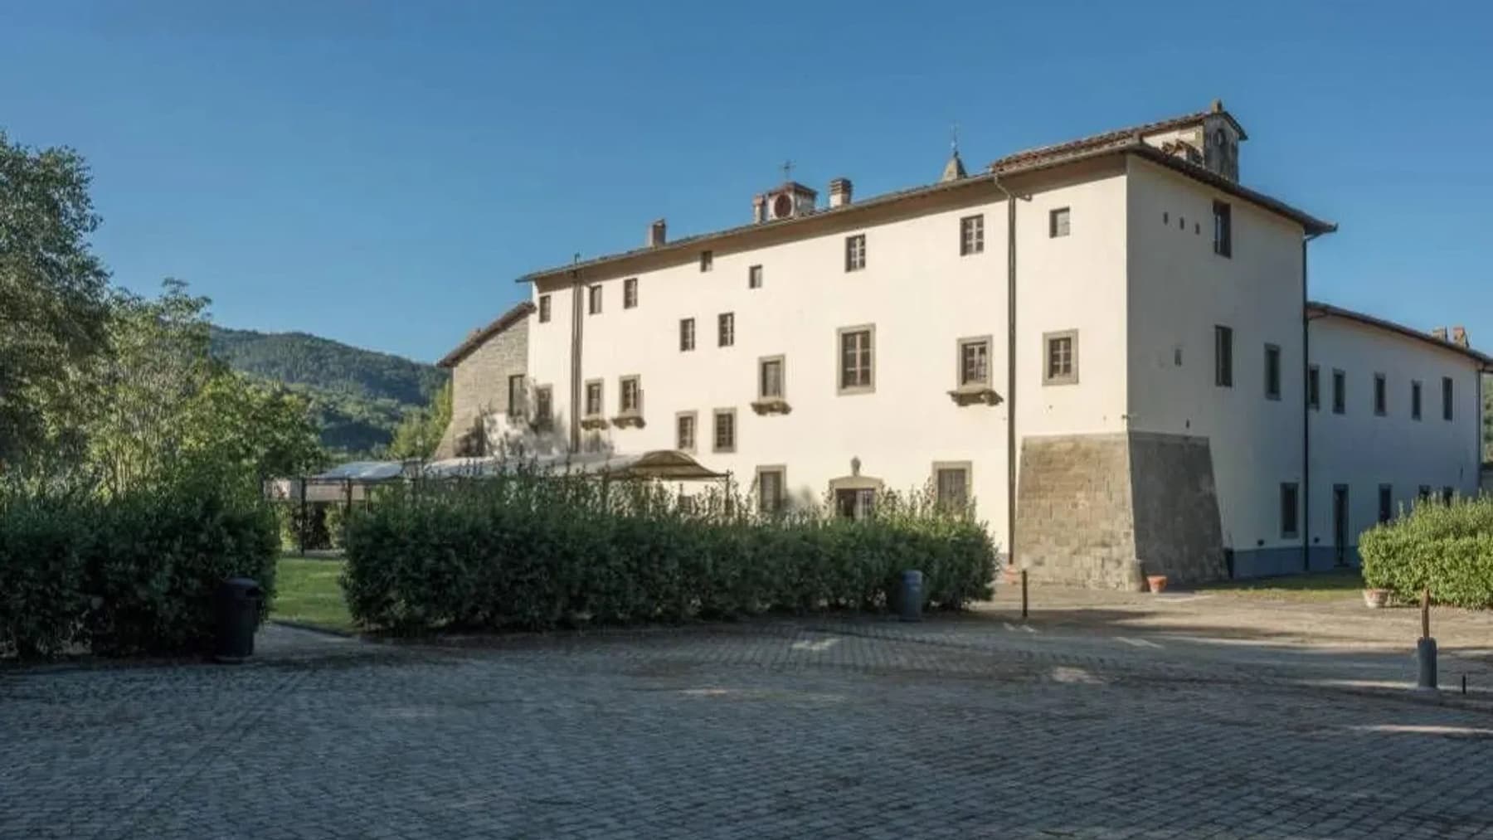
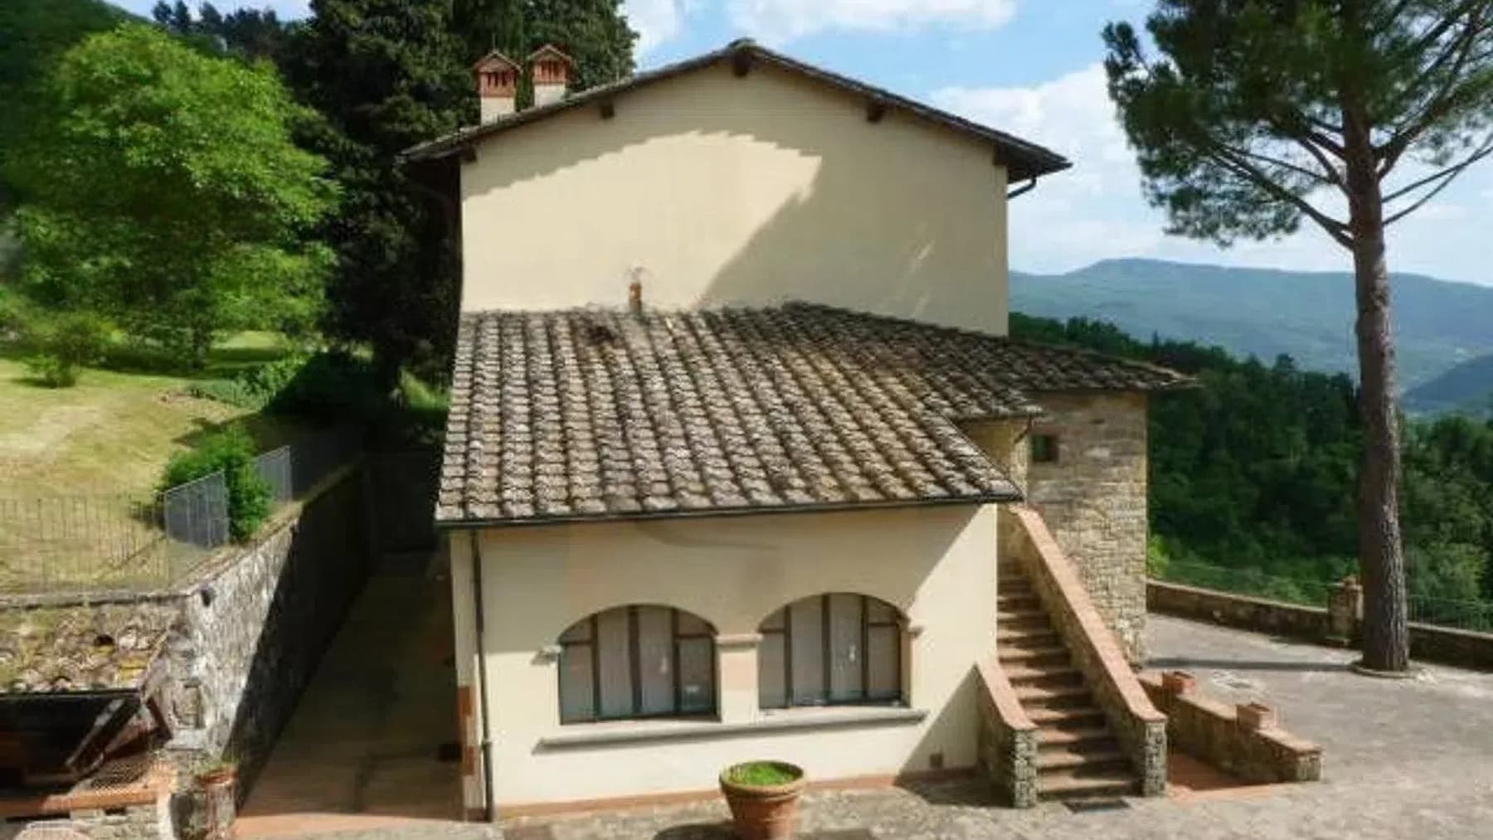
The villa features a light plaster facade accented with stone finishes, windows framed in the same material, and wooden fixtures that harmonize with the terracotta tile roof. It exudes solidity and restraint, with details like the fireplace and lantern adding character without overwhelming the whole. The renovation appears to have preserved the most recognizable historical elements, leaving the property with a distinct identity. From the first glance, what stands out is the balanced relationship between the architectural scale of the villa and the expanse of open space surrounding it. The numbers tell of a property with grand dimensions: 3,000 square meters of commercial space distributed across 40 rooms and 15 bathrooms, a rare composition that opens up multiple possibilities for use, from a large private residence to a setting for representation or hospitality, always maintaining coherence with its residential nature. The private garden accompanies the villa on the main front, contributing to a sense of privacy and continuity with the interior spaces. Stone pathways organize the outdoor spaces with order and naturalness, while the green areas complete the picture with a measured presence well integrated into the whole. The facade, with its medium-sized openings and stone frames, presents a sober yet recognizable image; the result is a significant property capable of expressing personality through proportions, construction details, and a structure that retains the memory of the past without sacrificing the functionality of a broad and articulated configuration. The private garden invites one to imagine days marked by more relaxed rhythms, between outdoor moments, walks along the stone pathways, and the enjoyment of spaces that allow living the house beyond its rooms. A property of this size allows for the creation of a custom home for different needs, always maintaining a sense of tranquility and autonomy. In the context of Dicomano, Tuscany, the relationship with the territory and the Italian countryside naturally emerges, making daily living special, without constraints and without sacrificing privacy. This villa combines scale, architectural identity, and scenic presence in a coherent ensemble, enhanced by preserved historical elements and outdoor spaces that expand its living quality. In Dicomano, in the province of Florence, it represents a noteworthy solution for those seeking a spacious, private property capable of expressing value through the substance of its volumes and its overall layout.

View property profile
Charming Villa in Volterra, Heart of Tuscany1/33

€2,500,000

Ref. Number: ILV96391

Charming Villa in Volterra, Heart of Tuscany

827mq Interiors
Volterra, Toscana

The natural stone facade immediately sets the tone for this villa, spacious and solid, designed for those seeking significant spaces in a tranquil setting. The dark wooden windows, with matching shutters, create a sharp contrast with the light tones of the exterior, while the gabled roof with exposed beams and terracotta tiles evokes a recognizable and tangible building tradition. Surrounding the property, the greenery discreetly accompanies it, and the presence of a private rectangular pool adds a point of balance between architecture and outdoor living, conveying a sense of privacy and restraint. The 827 square meters of commercial space unfold in a villa of great breadth, with 23 rooms and 8 bathrooms that allow for a generous layout, suitable both for family living and as a representative residence. The presence of a private garden strengthens the continuous relationship with the outside, offering a space to be enjoyed daily and not just as a backdrop. The private pool, nestled in the greenery and accompanied by sun loungers, becomes a natural extension of the home during the milder seasons, a place that invites you to slow down and move moments of relaxation and conviviality outdoors. Even outside, the property maintains coherence and character: the natural stone structure, rustic finishes, dark wooden shutters, and terracotta roofing create a composition that harmonizes with the Tuscan rural landscape without artifice. The property is completed by the presence of parking spaces, a practical element that integrates with a house of this size and supports its full usability. Days flow between the spacious interiors and the private garden, with the possibility of enjoying the pool as the focal point of the brightest hours or as a quiet pause at the end of the day. The nature surrounding the villa, combined with the tranquil atmosphere described by the exteriors, promotes a collected and authentic way of living, where the domestic dimension naturally opens outward. In this balance between significant volumes, privacy, and the Tuscan countryside, the property finds a credible vocation as a home capable of comfortably accommodating family, guests, and shared moments. This villa in Volterra combines rare dimensions, a readable architectural identity, and an immediate relationship with the greenery, offering a solid presence in the context of Tuscany. The combination of 23 rooms, 8 bathrooms, private garden, pool, and parking spaces makes it a valuable proposition for those desiring a significant residence in one of the most recognizable areas of the province of Pisa.

View property profile
Rustic Country House in Tuscany, Palazzuolo sul Senio1/33

€1,500,000

Ref. Number: ILV96390

Rustic Country House in Tuscany, Palazzuolo sul Senio

947mq Interiors
Palazzuolo sul Senio, Toscana

The exposed stone of the facade immediately introduces the character of this rustic farmhouse, a property that is both spacious and intimate, where the presence of external materials and greenery creates an authentic and measured atmosphere. The wooden windows, some with shutters and others with decorative glass, add a detail that makes the ensemble even more personal, while the tiled roof completes a coherent and solid image. Surrounding the property, trees accompany the open spaces and private garden, revealing a secluded dimension designed for those seeking tranquility and a direct connection with the outdoors. Its 947 square meters of commercial space distributed over 20 rooms and 6 bathrooms allow for the envisioning of a home capable of accommodating a multifaceted daily life, large families, frequent guests, or a representative residential project. The generosity of the interiors is also reflected outside, where the private garden enhances the property's livability and interacts with a private pool that adds an extra level of comfort during the beautiful season. The outdoor area lends itself to convivial moments thanks to the presence of a masonry fireplace and a barbecue, elements that naturally inspire thoughts of long lunches, evenings outdoors, and shared days. The rough-finished stone paving, solid wood tables, matching benches, and stone walls help define a tangible, lived-in space, well-integrated into the natural surroundings. Even the umbrellas and furnished resting areas suggest an outdoor organization already oriented towards the pleasure of being outside, with a natural continuity between the house, garden, and areas dedicated to conviviality. Days here easily find their rhythm between an outdoor breakfast, time spent in the pool, and cooler hours spent under the trees or around the barbecue. The property's size allows for alternating shared moments and more private spaces, always maintaining that sense of tranquility that the green surroundings immediately convey. Even for those envisioning a residence capable of hosting friends, family, or a hospitality venture to be carefully considered, the farmhouse offers a solid base, characterized by spaciousness, privacy, and a constant connection with outdoor life. Palazzuolo sul Senio, in the province of Florence, adds to this property the charm of a more secluded and authentic Tuscany. In this context, the value of the farmhouse lies not only in its significant dimensions or the presence of a garden and private pool but in the coherence with which every element contributes to creating a place to inhabit with continuity, calm, and a sense of measure.

View property profile
Charming Country House in Dicomano, Tuscany1/31

€3,900,000

Ref. Number: ILV96386

Charming Country House in Dicomano, Tuscany

1840mq Interiors
Dicomano, Toscana

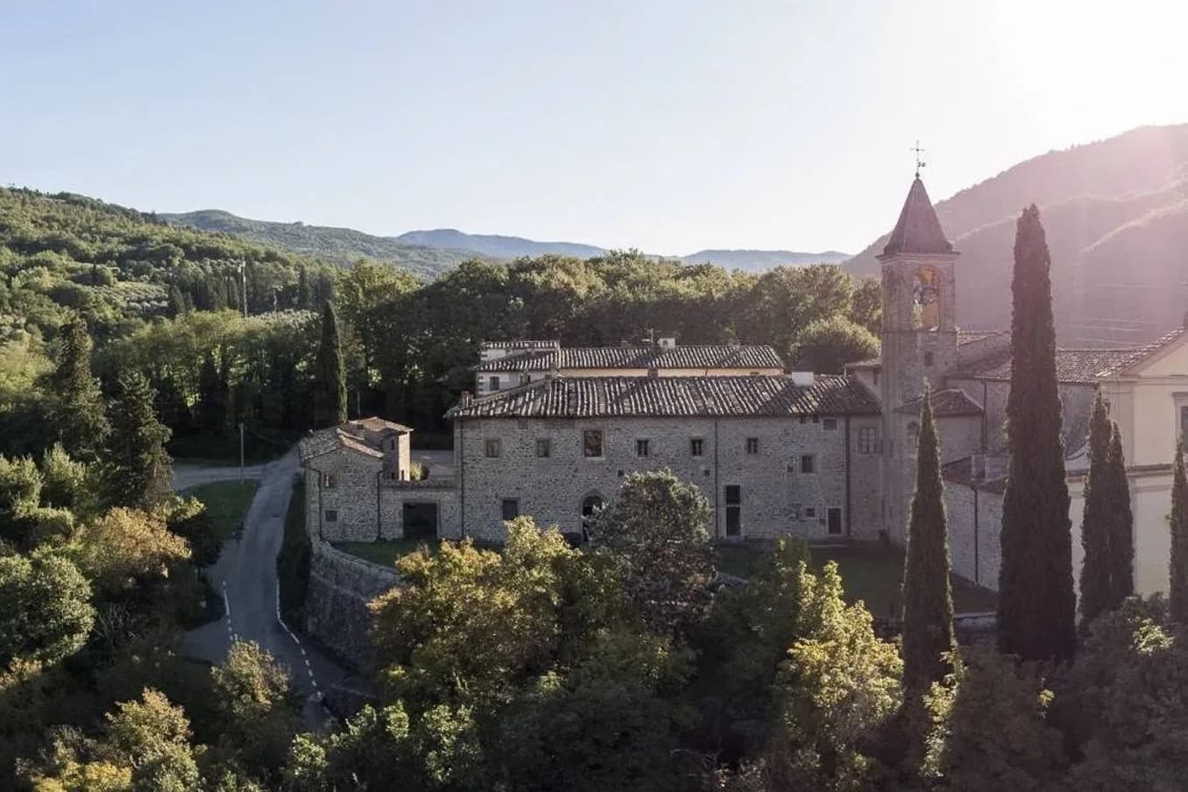
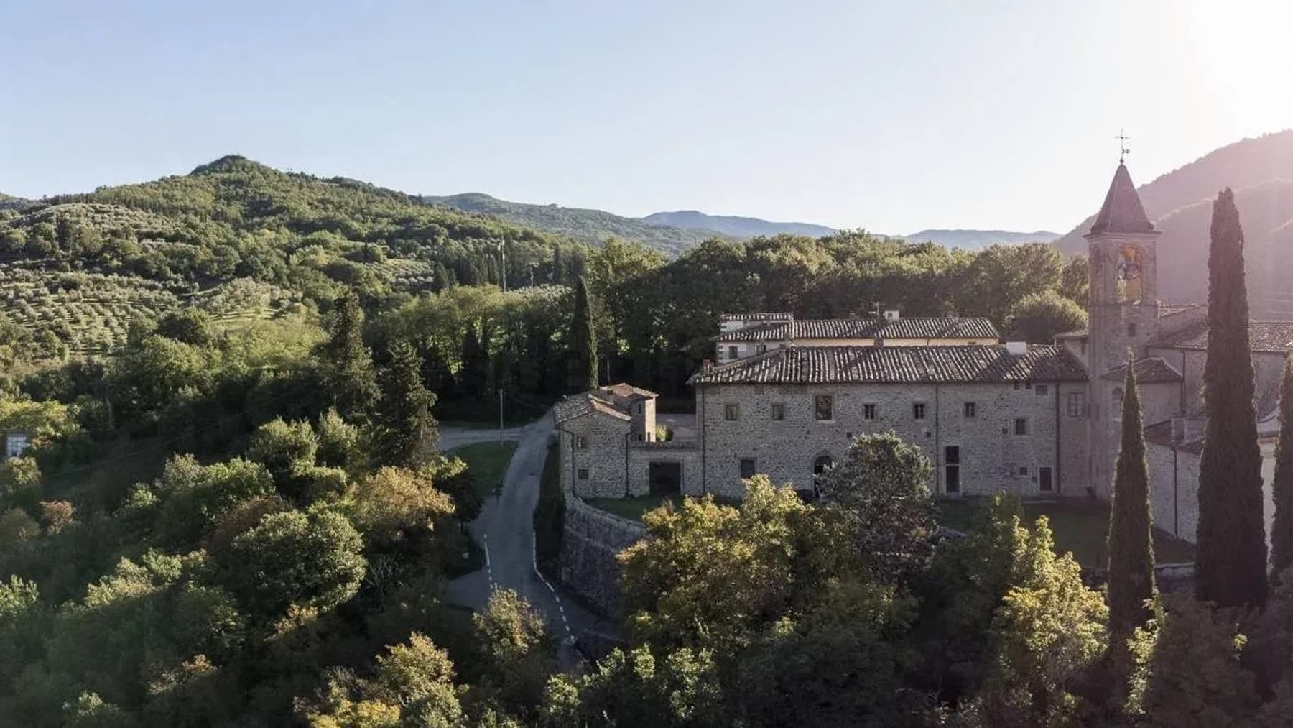
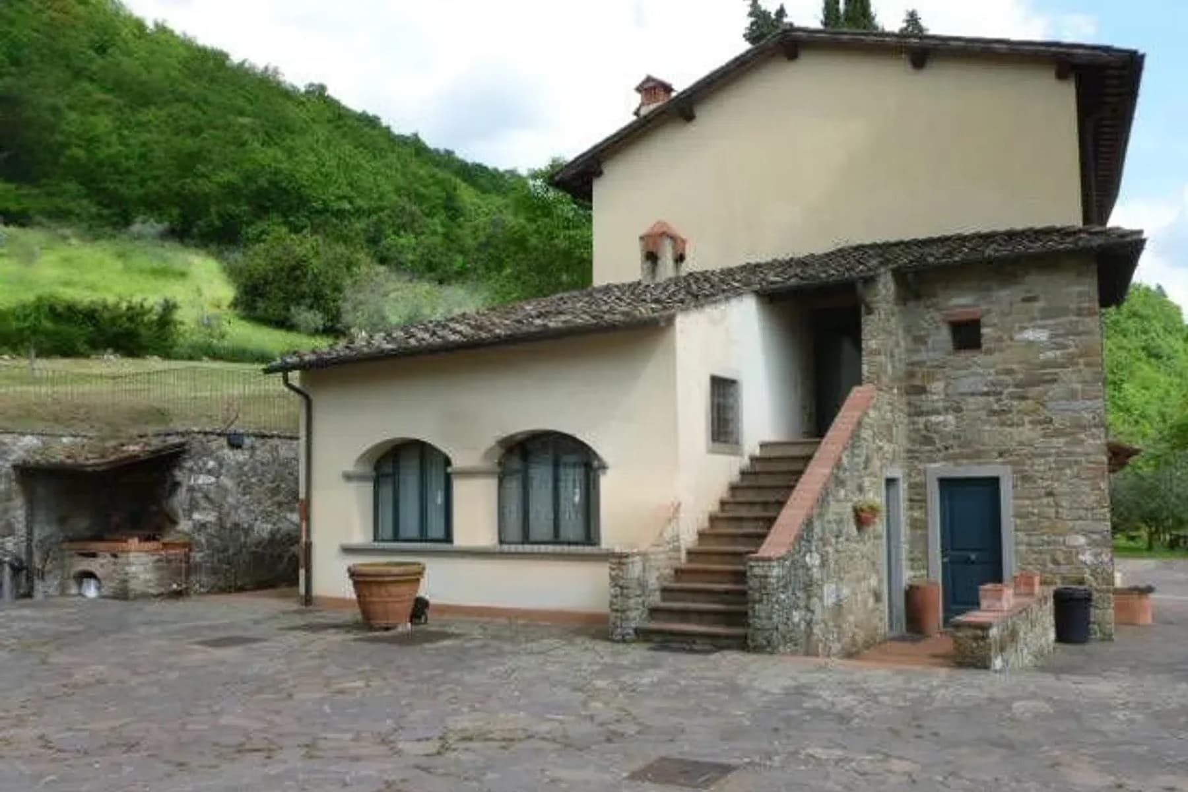
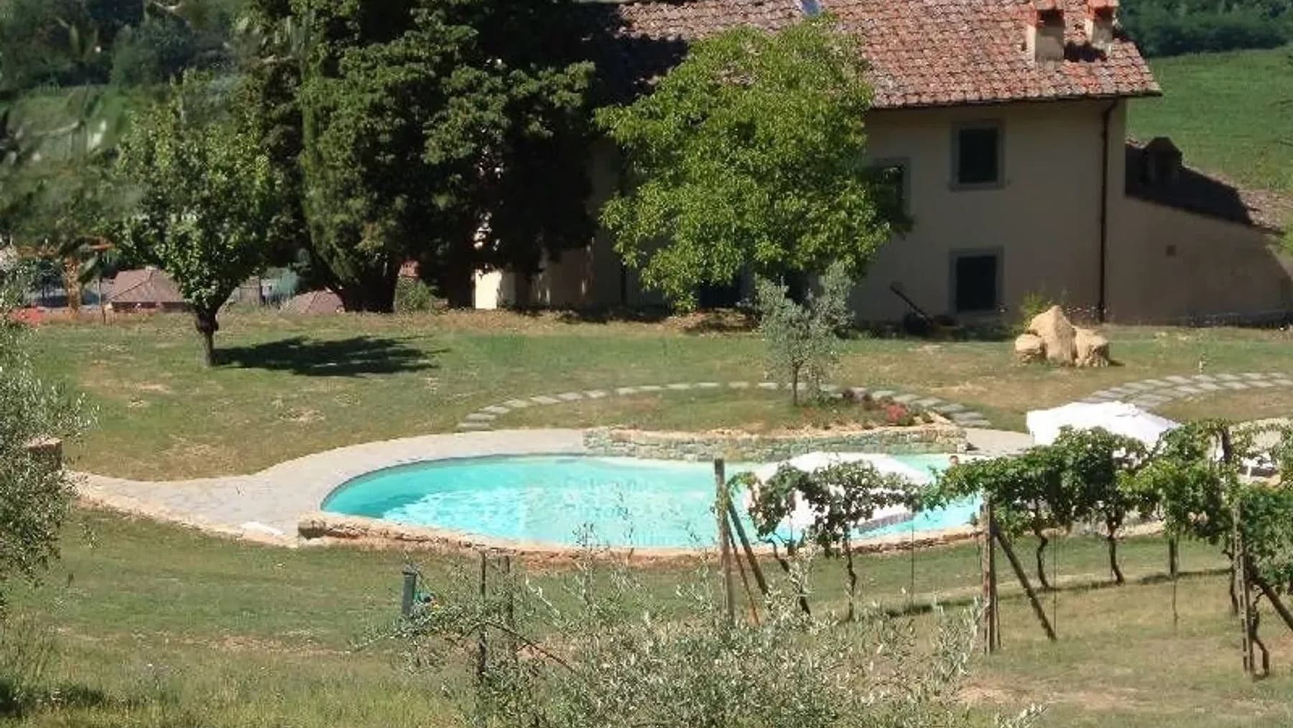
The light stone farmhouse, with its red-tiled roofs and rural layout composed of multiple structures, immediately conveys the tangible character of Tuscan countryside properties. Surrounding it, greenery accompanies every view, allowing a private pool to naturally emerge within the estate's landscape. Stone pathways connect the outdoor spaces, creating a composition that retains a strong agricultural identity, yet with a measured scenic presence, composed of volumes, materials, and silence. It is a property that exudes spaciousness and privacy without the need for effects, relying on the solidity of its architecture and continuous relationship with the surrounding nature. The property spans a commercial area of 1,840 sqm, offering a rare dimension suitable for those seeking generous spaces and multiple usage possibilities. The 33 rooms and 14 bathrooms speak of a significant structure, capable of accommodating a large private residence or a hospitality or representative project, always respecting its original vocation. The private garden accompanies the buildings and integrates with the pool, creating a sequence of outdoor environments designed to be enjoyed throughout the beautiful season. Completing the picture are a vineyard and an olive grove, elements that strengthen the bond with the territory and a daily life marked by more authentic rhythms, along with parking spaces that make managing the property more convenient. Even the external details contribute to the whole: the stone facades, dark windows, sloped roofs, and stone paths define a coherent complex, immersed in a verdant setting that opens onto the surrounding hills. The presence of a fireplace adds a domestic and intimate element, balancing the grand scale of the entire estate. Days here find their rhythm between the garden, the pool, and the countryside spaces, with that sense of privacy that makes every moment fuller and more personal. The vineyard and olive grove are not mere backdrops but living parts of the property, capable of giving substance to a way of living connected to the land and the seasons. The external pathways invite a slow movement from one building to another, while the hilly landscape accompanies the gaze and reinforces the sense of continuity with the most authentic Tuscany. This property in Dicomano combines significant dimensions, rural character, and a deep relationship with the territory of the province of Florence. It is a solution that stands out for its completeness and coherence, designed for those who desire a large Tuscan farmhouse with a pool, garden, vineyard, and olive grove, in a secluded setting where the countryside remains the protagonist.

View property profile
Charming Villa in Dicomano, Tuscany1/33

€1,700,000

Ref. Number: ILV96401

Charming Villa in Dicomano, Tuscany

1444mq Interiors
Dicomano, Toscana

The exposed wooden beams, floors reminiscent of terracotta, and a solid architectural presence made of stone, light plaster, and wood immediately set the tone for this villa in Dicomano. The house conveys a sense of measured authenticity, built on tangible details: dark wood fixtures, large doors with shutter closures, and materials that harmonize with the exterior effortlessly. This property tells its story through its structure and its bright, welcoming atmosphere, deeply connected to the natural elements surrounding it. With a commercial area of 1,444 sqm, the property unfolds in significant dimensions, designed to accommodate a broad and articulated domestic life or to serve as a representative residence. The 20 rooms and 11 bathrooms allow for a generous distribution of spaces, with the possibility of imagining areas dedicated to conviviality, guest privacy, and a daily life marked by more relaxed rhythms. Outside, the private garden discreetly and continuously accompanies the villa, contributing to a direct relationship with the surrounding landscape. The exposed stone and brick facade, along with rustic details and wood finishes, create a coherent and recognizable image, while the stone staircases and dirt path introduce the house naturally. Architecturally well-designed windows and wooden doors reinforce the character of the ensemble, which appears well integrated into the Tuscan context without losing its measure. Everything contributes to creating a property of great presence, where the vastness is never an end in itself but translates into breath, articulation, and usability. Days here easily find their rhythm between the indoor spaces and the private garden, in a balance that favors tranquility, privacy, and a constant relationship with the outdoors. The material consistency of the villa, from the ceilings with wooden beams to the external stone surfaces, accompanies a daily life made of simple and pleasant gestures: hosting, carving out zones of calm, sharing moments in a house that offers space without dispersing it. The context of Dicomano also contributes to giving meaning to this dimension, with that quality of life that belongs to the Tuscan countryside when lived authentically. A villa of this scale, with 1,444 sqm of commercial space, 20 rooms, 11 bathrooms, and a private garden, represents a rare offering for those seeking a property capable of uniting architectural identity, spaciousness, and connection with the territory. Dicomano, in the province of Florence, adds to all this the value of a Tuscan location that makes the home even more significant.

View property profile
Charming Villa in Mezzomonte, Tuscany1/49

€2,800,000

Ref. Number: ILV96389

Charming Villa in Mezzomonte, Tuscany

850mq Interiors
Mezzomonte, Toscana

The villa features white plaster walls, stone details, and a porch covered by a veranda with wooden beams, elements that immediately set the tone for a property designed for an authentic relationship with outdoor spaces. The pitched roof with tile covering complements an architecture that harmonizes with the Tuscan context without ostentation, while the large windows and rattan seating under the porch suggest a home to be lived in naturally, amidst light, tranquility, and continuity between indoors and outdoors. With a commercial area of 850 sqm, this villa offers significant dimensions and a layout that lends itself to a spacious and well-articulated daily life, with 17 rooms and 9 bathrooms. It is a property that suggests a fluid management of spaces, suitable for both private living and hosting guests, thanks to a generous and functional design. Outside, the private garden accompanies the house with a green presence that reinforces the sense of privacy and openness to the outdoors. The private pool adds an additional level of comfort, fitting into a setting that centers on the pleasure of living both inside and outside the home. The facade, with its wooden beams, stone details, and large glass surfaces, maintains a coherent and measured character. The gravel flooring, terracotta pots, and olive trees contribute to defining a tangible aesthetic, connected to the material and the simplicity of well-crafted things, without straying from an immediate sense of welcome. Days here find a different rhythm, built around the garden, the porch, and the private pool. The ability to alternate between outdoor moments and more intimate spaces makes this villa suitable for those seeking privacy and tranquility, but also a home capable of welcoming. In a setting like Mezzomonte, in the territory of Florence, the property interprets with balance a way of living that favors light, nature, and shared time, with that typically Tuscan measure that needs no effects to be remembered. A residence of these dimensions, with 850 sqm commercial, 17 rooms, 9 bathrooms, private garden, and private pool, represents a valuable proposition for those desiring a significant villa in Tuscany. The location in Mezzomonte, in the province of Florence, adds the allure of one of Italy's most recognizable territories, making the ensemble suitable both as a private residence and as a representative property.

View property profile
Charming Country House in Dicomano, Tuscany1/27

€2,000,000

Ref. Number: ILV96388

Charming Country House in Dicomano, Tuscany

500mq Interiors
Dicomano, Toscana

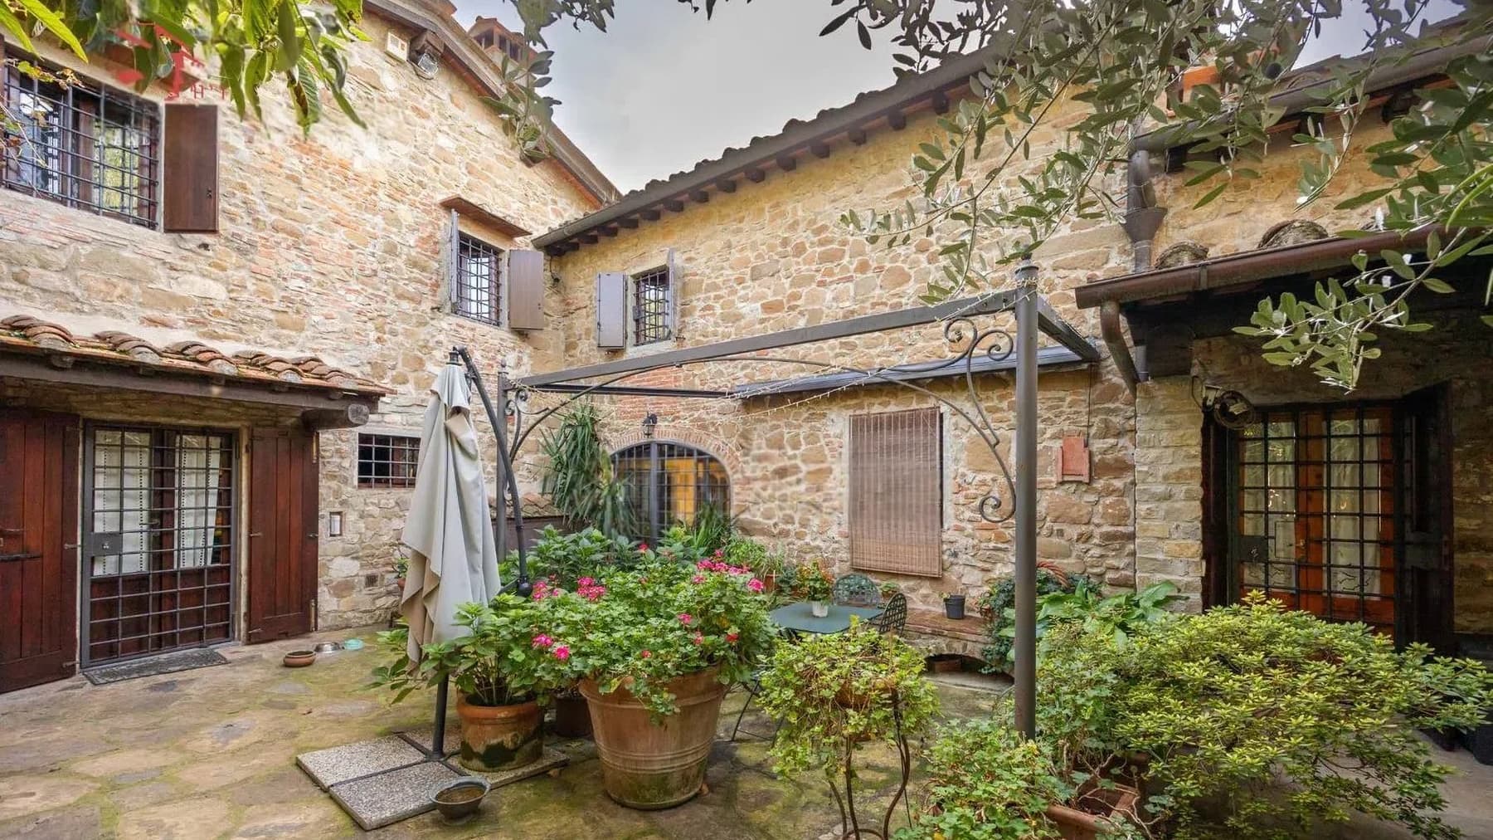
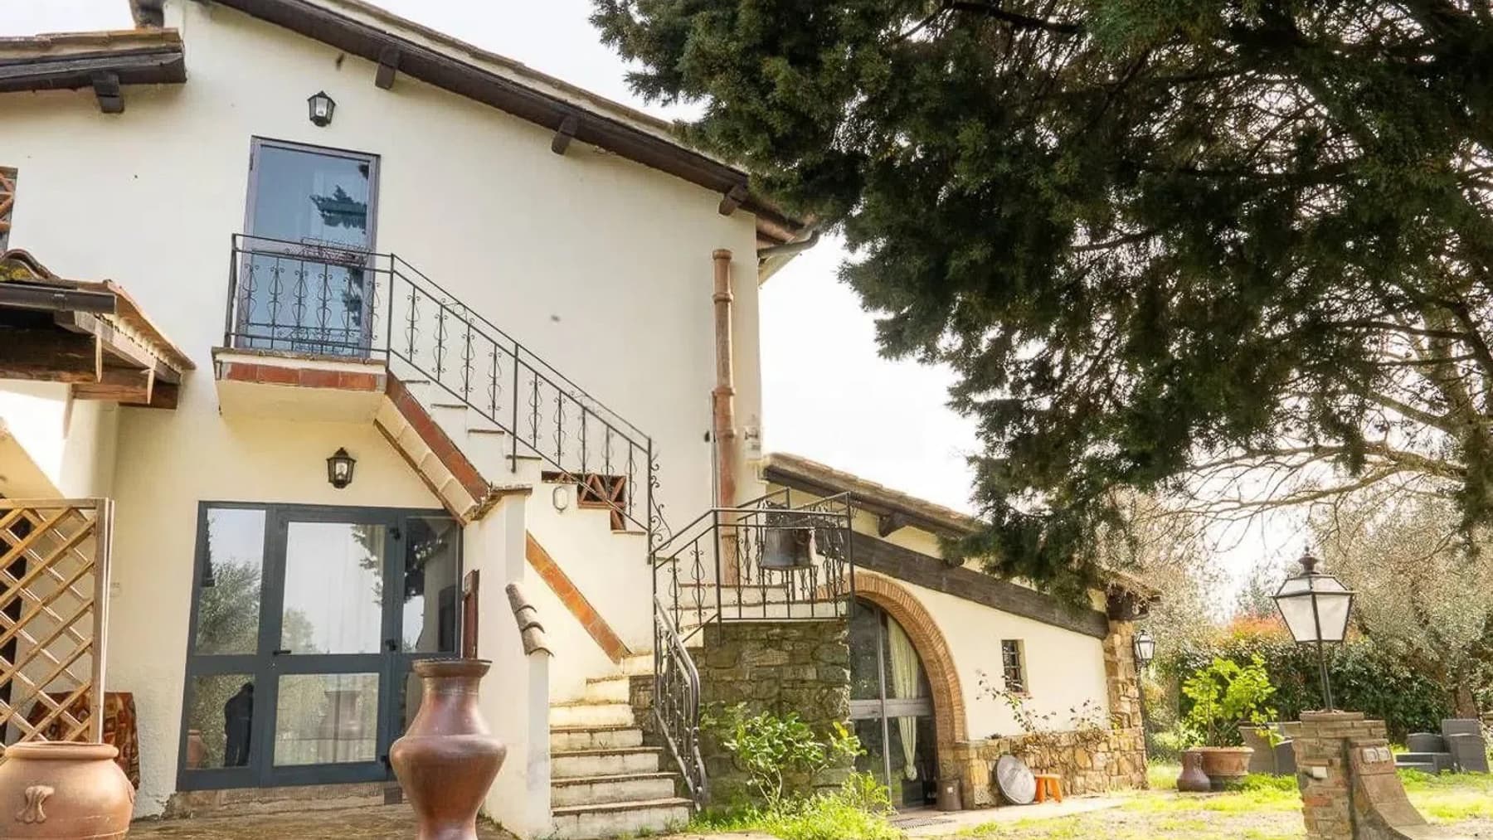
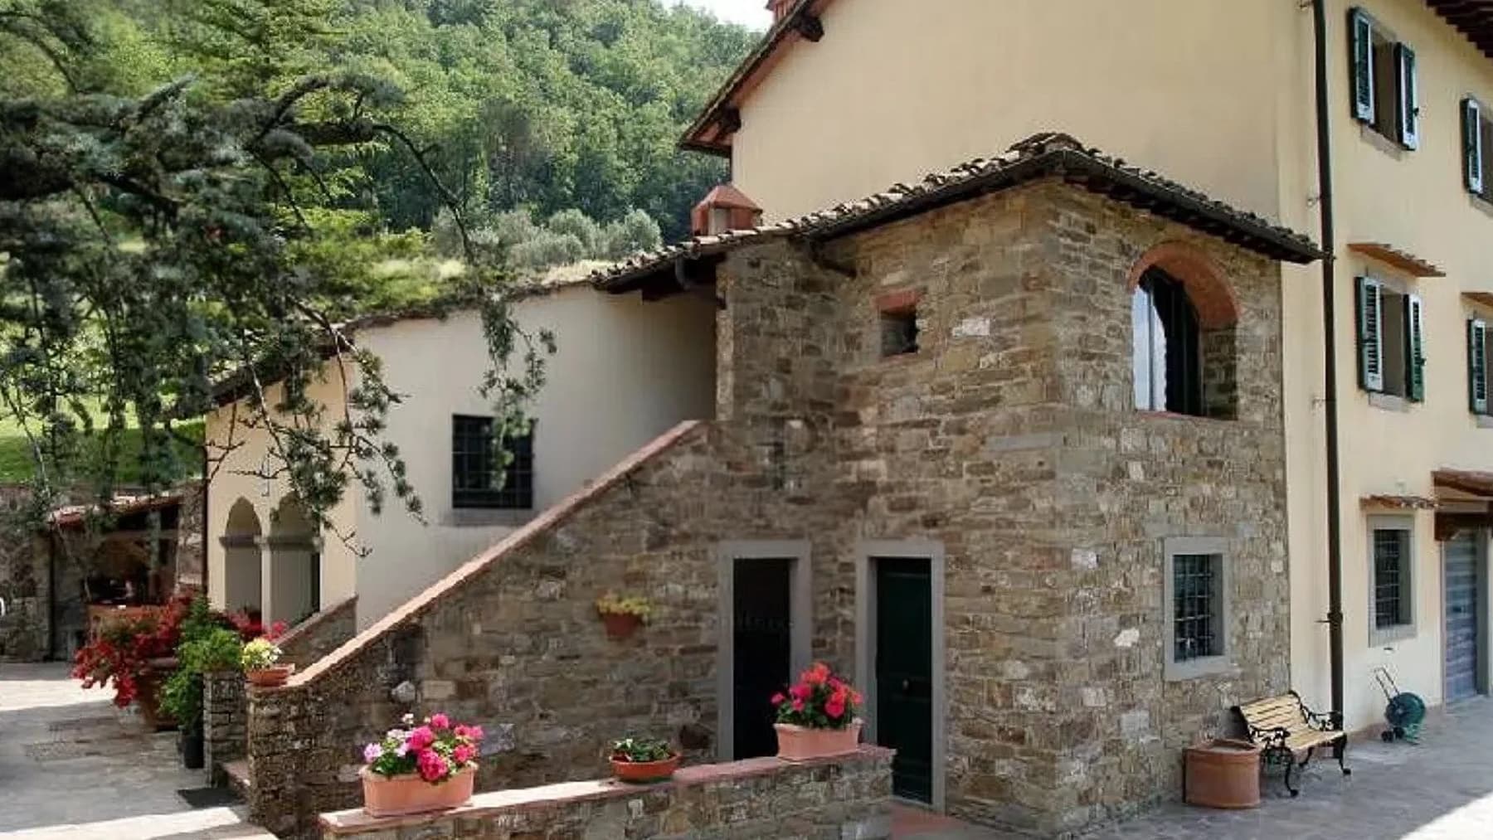
The natural stone facade, paired with light plaster and wooden fixtures, immediately gives identity to this rustic farmhouse of 500 square meters of commercial space, a property that retains an authentic and welcoming character. The arched masonry openings, dark wooden doors with stone frames, external stairs leading to the upper floor, and the tiled roof tell the story of a home designed for those seeking space, privacy, and a daily connection with the outdoors. Even the details, from terracotta pots to the barbecue area, contribute to creating a tangible, lived-in atmosphere deeply tied to the Tuscan countryside. Its 15 rooms and 5 bathrooms allow for a generous layout, suitable for a large private residence or a high-level hospitality project, always respecting the nature of the property. The rooms find continuity in the open spaces, where the private garden extends the livability of the house and leads to the private pool, an element that naturally completes the rhythm of the property. Outside, the terracotta flooring, stone walls, shutters, staircases, and resting areas immersed in greenery create a coherent ensemble, made of materials and details that do not seek dramatic effects but a solid and credible presence. The vastness of the spaces around the farmhouse enhances the feeling of privacy and tranquility, allowing the house the privilege of breathing in an open and secluded setting. It is a property that combines significant dimensions and a strong relationship with the surrounding environment, without losing the measured tone of country homes that know how to welcome with simplicity. Days here flow between the garden, the pool, and the outdoor spaces designed to be truly lived in, from alfresco dining near the barbecue to quieter moments on a bench surrounded by greenery and flowers. The surrounding countryside, combined with the location in the territory of Dicomano, offers a more relaxed way of living, made of light, silence, and seasons that become part of everyday life. In this balance between spacious interiors and outdoor living, the farmhouse finds its most authentic measure, offering a home to share, to inhabit continuously, or to dedicate to a representative function. A property of this size, with a private pool, garden, and such a recognizable architectural layout, represents a rare presence in the context of Dicomano, in the province of Florence. The value lies in the whole: the consistency of the spaces, the character of the farmhouse, and the ability to offer privacy, openness, and an immediate connection with the most authentic Tuscany.

View property profile
Rustic Country House in Chianti, Tuscany1/51

€1,000,000

Ref. Number: ILV96383

Rustic Country House in Chianti, Tuscany

310mq Interiors
Greve in Chianti, Toscana

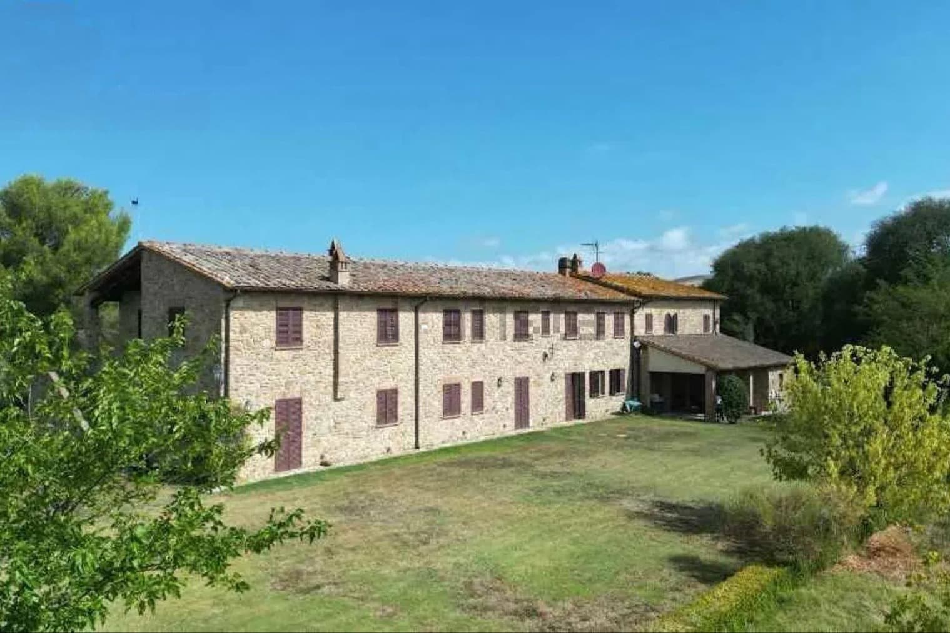
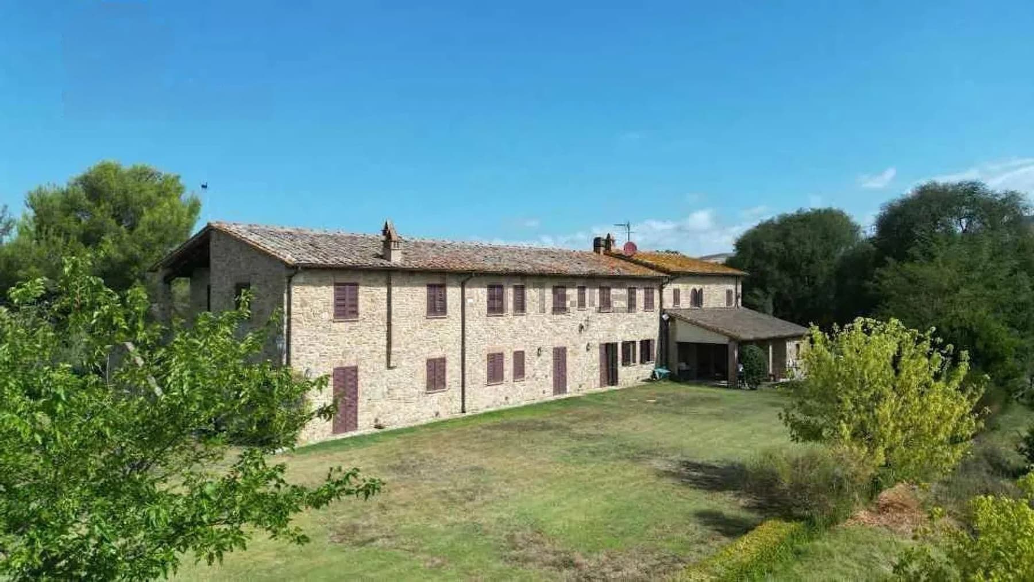
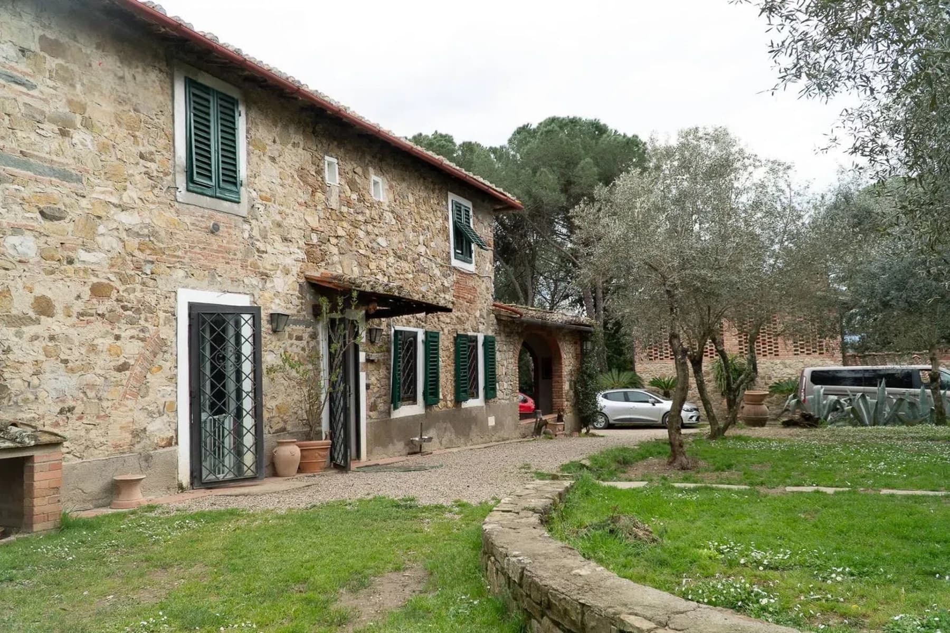
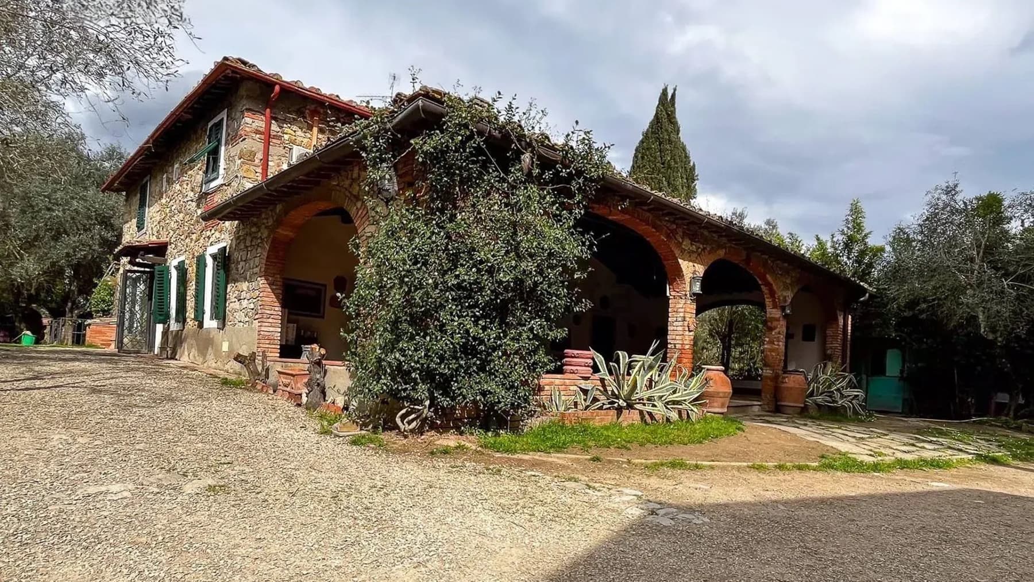
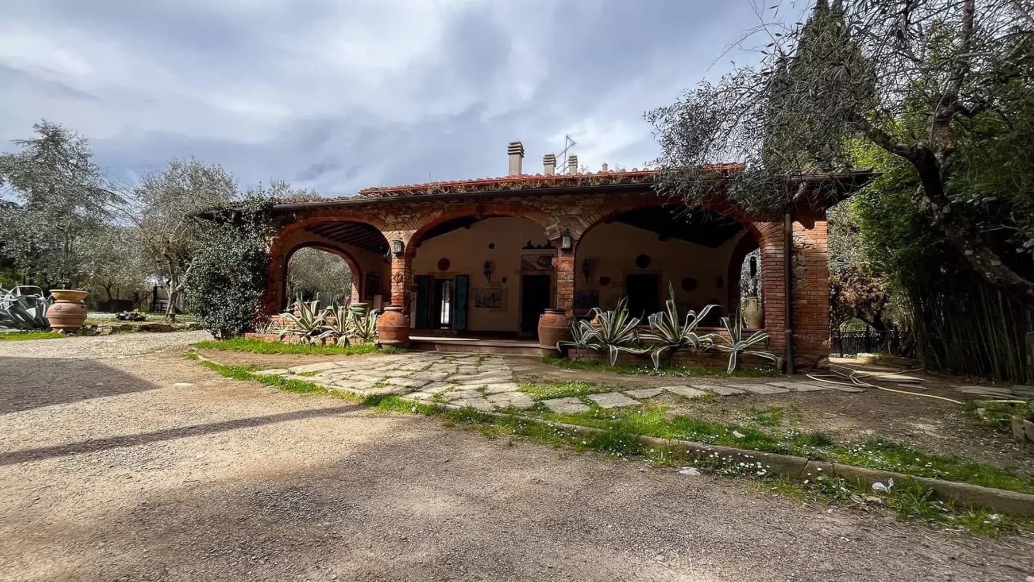
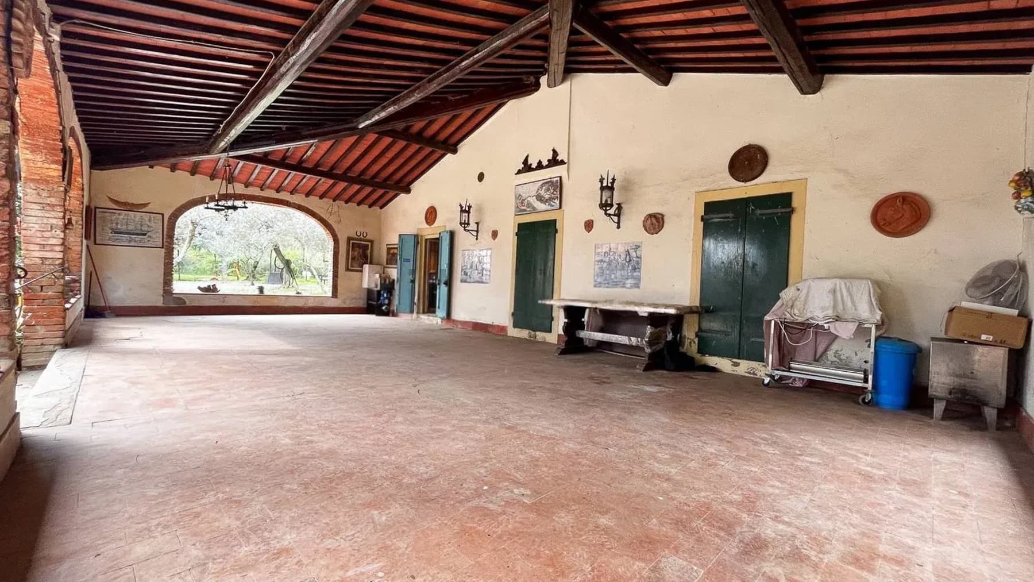
The stone facade, brick arches, and exposed wooden beams immediately reveal the identity of this rustic farmhouse, a property that preserves the authentic character of Tuscan country homes. The tiled roof, wooden fixtures with green shutters, and the masonry fireplace next to the stone patio create a coherent, welcoming ensemble, never built to impress but capable of conveying substance and atmosphere. Even the approach has a natural rhythm, accompanied by a gravel driveway and the greenery surrounding the house. Its 310 square meters of commercial space are distributed across 12 rooms and 5 bathrooms, with a layout that suggests a spacious, well-organized daily life, suitable for both family living and a more flexible use of space. The farmhouse is set in a secluded context and finds in the private garden a natural extension of the interior spaces, a place to be enjoyed in continuity with the house at different times of the day. Outside, the stone structure is enhanced by windows framed in white, green shutters, flower boxes, and architectural details that add depth without altering its original simplicity. The stone patio, flanked by the masonry fireplace, suggests a very tangible convivial dimension, made of outdoor lunches, slower evenings, and shared moments. Around it, the lawn and ornamental plants alternate with vegetation and succulents, while the whole maintains that balance between home and nature that makes the best Tuscan rural tradition recognizable. In terms of size and layout, the property naturally lends itself to being a representative residence with a sober and authentic tone. Opening the shutters in the morning, crossing the patio, lingering in the garden, or returning along the gravel path offers a way of living tied to simple gestures and the quality of spaces. Privacy and tranquility find a concrete, not abstract, form here, framing an outdoor life that can become part of everyday life. Greve in Chianti adds to this dimension the charm of a territory deeply connected to the Tuscan countryside, where the relationship with the landscape and the rhythms of the place naturally become part of the home's experience. This farmhouse in Greve in Chianti combines significant space, recognizable architectural character, and private outdoor areas in a property that speaks an authentic language. It is a solution that finds its value in the balance between structure, atmosphere, and territory, in the heart of one of the most appreciated areas of the province of Florence.

View property profile

If you own this agency and want to request the removal of one or more listings on this page,