Logo
Sgherri Immobiliare

Sgherri Immobiliare

Fucecchio, Città Metropolitana di Firenze, Toscana, Italia

5Listings

5 Results: Sgherri Immobiliare

Elegant Villa in Santa Croce sull'Arno, Tuscany1/51

€1,500,000

Ref. Number: ILV93852

Elegant Villa in Santa Croce sull'Arno, Tuscany

300mq Interiors
Santa Croce sull'Arno, Toscana

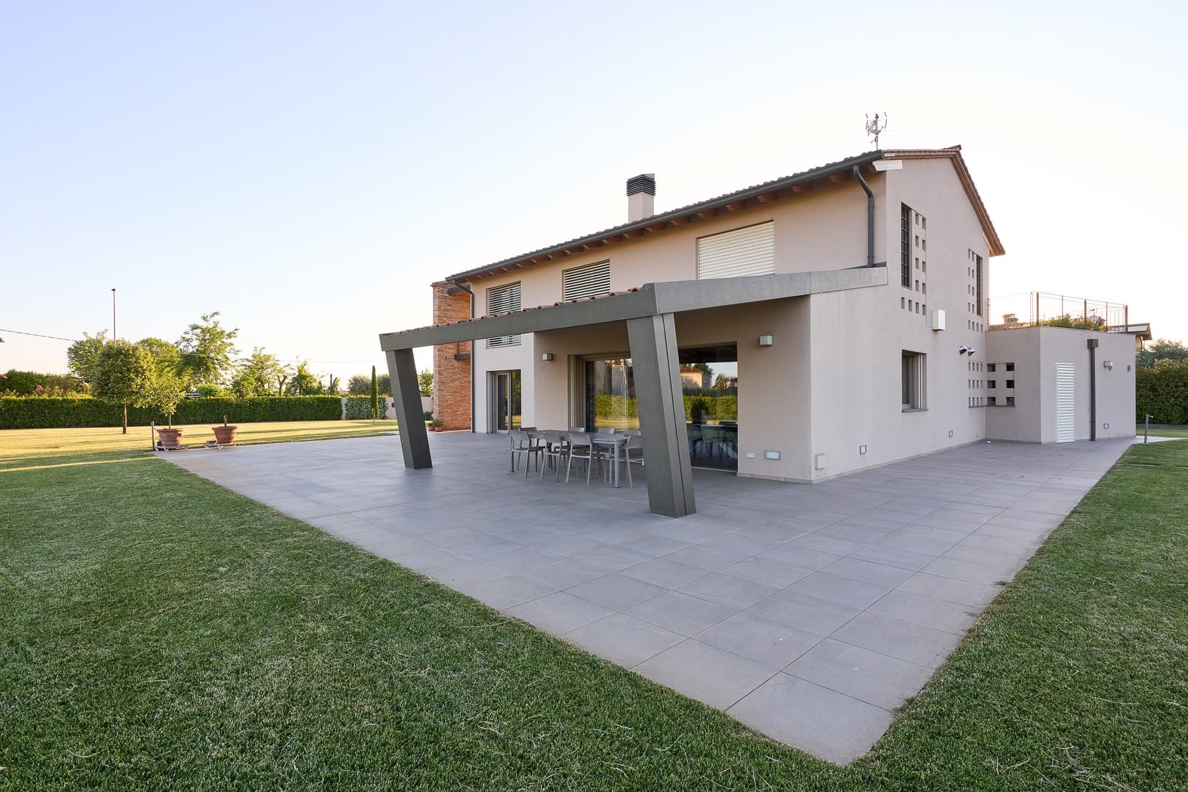
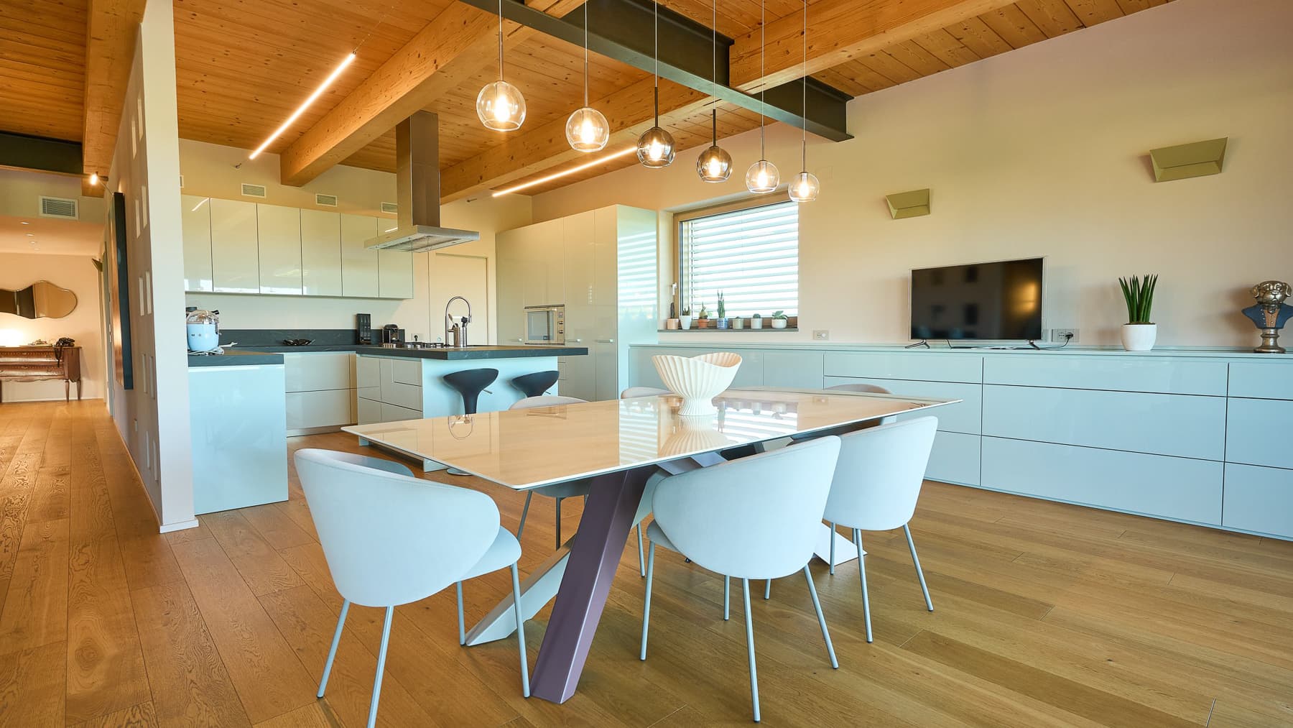
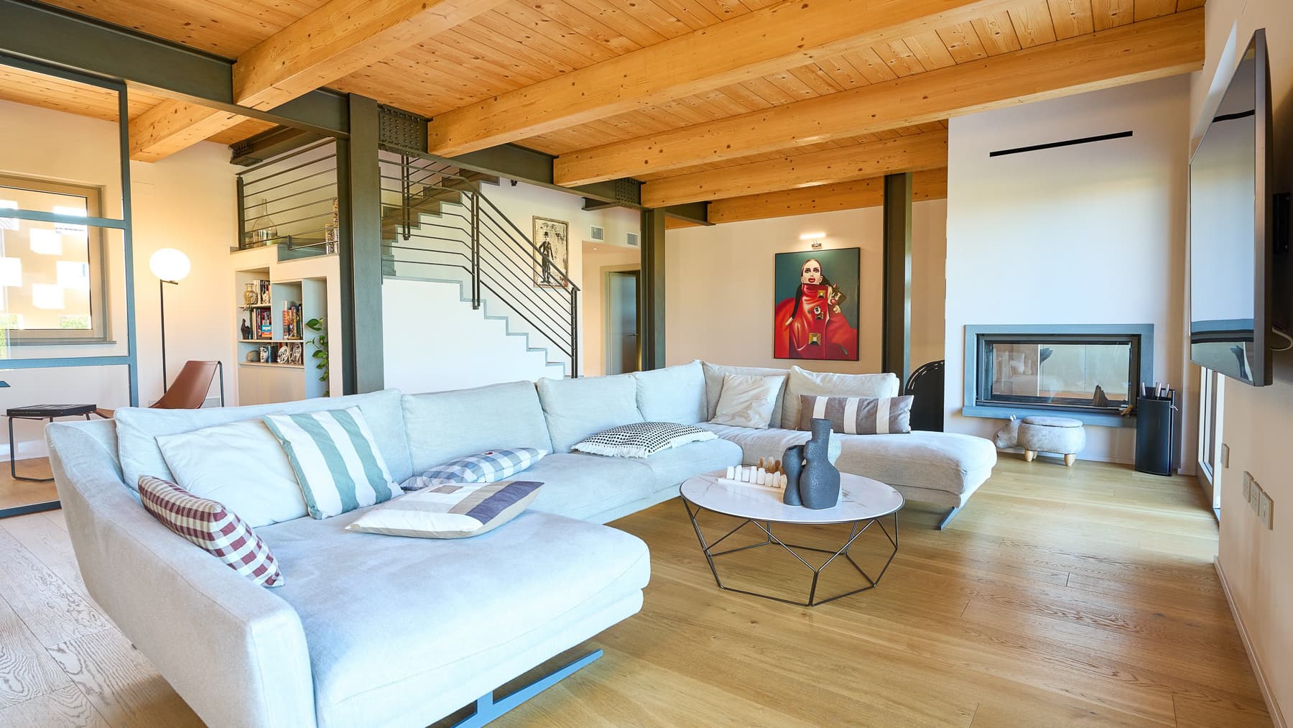
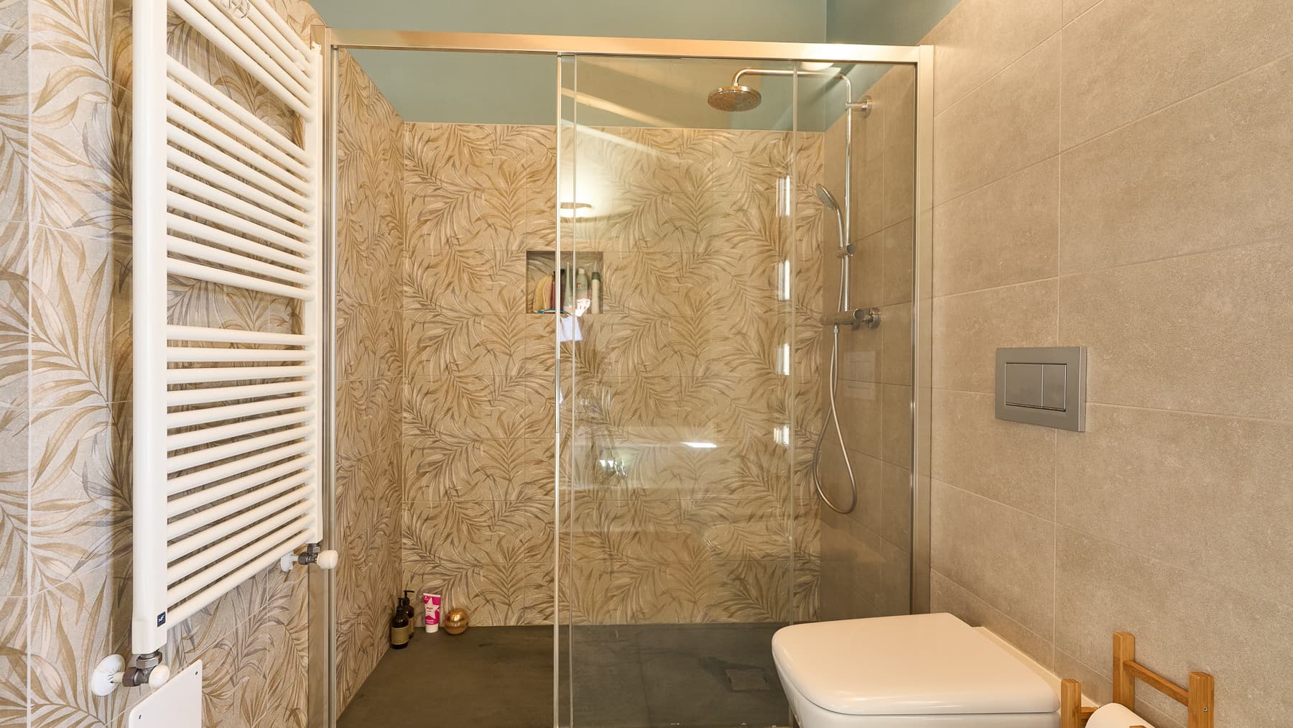
The exposed wooden beams and light wood flooring immediately set the tone for this 300 sqm villa: a contemporary, bright environment designed to embrace daily life with ease. Generous light streams through the large windows and glass doors, complementing the neutral tones of the interiors and highlighting a living area where the modern recessed fireplace becomes a discreet focal point. The kitchen follows this same home concept: glossy finish cabinetry, stone countertops, a designer hood, and a space that invites living without ostentation, with a measured yet well-defined presence. The property unfolds over six rooms and features four bathrooms, with a spatial distribution that suggests a home suited both to family living and a more representative management of the spaces. The interiors maintain a consistent language, characterized by clean surfaces, warm materials, and contemporary details that converse with a structure made more welcoming by the wooden ceiling. The spacious and well-lit living area opens outward through large glass surfaces, creating continuity between indoors and outdoors. Outside, the villa is complemented by a large area paved with gray tiles and a ceramic-tiled terrace, sheltered by a wooden canopy that makes it enjoyable at various times of the day. A modern pergola with inclined columns defines an outdoor dining area, while the lawn and presence of trees and vegetation create a private setting. The tall hedge helps preserve privacy, and the facade in neutral tones, punctuated by large windows, gives the ensemble a sober and contemporary character. Days here easily find their rhythm between indoor and outdoor spaces. The table under the pergola invites long lunches and outdoor evenings, while the covered terrace offers a sheltered spot to linger even during the brightest hours. Inside, the living room with fireplace and the kitchen open to conviviality accompany a daily life made of simple gestures but well-supported by the space. The overall sensation is of a home that knows how to be both intimate and open, with a successful balance between comfort, natural light, and privacy. This villa in Santa Croce sull'Arno, in the province of Pisa, coherently interprets a contemporary way of living in Tuscany, where spaciousness, privacy, and the relationship with the outdoors play a central role. It is a property distinguished by the perceptible quality of the environments and the fluidity with which each space, whether indoor or outdoor, participates in the life of the home.

View property profile
Agritourism Retreat in San Miniato, Tuscany1/69

€2,800,000

Ref. Number: ILV93831

Agritourism Retreat in San Miniato, Tuscany

1100mq Interiors
San Miniato, Toscana

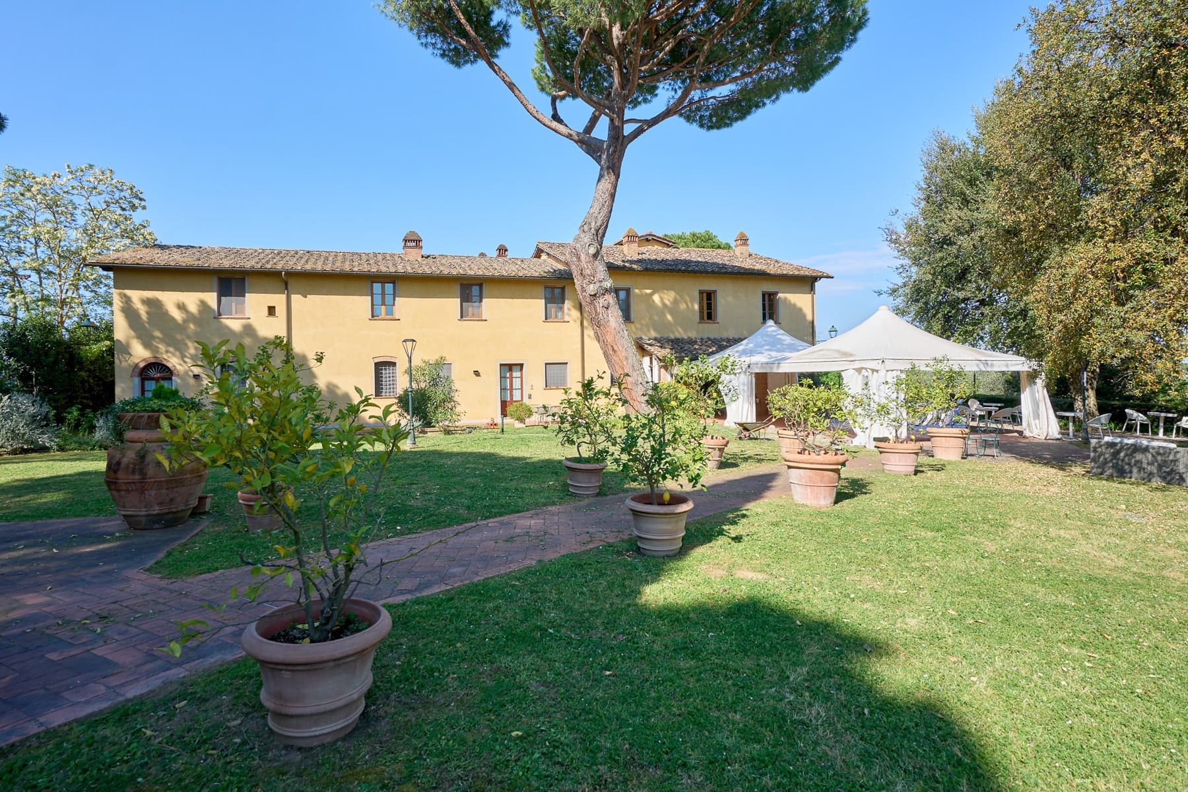
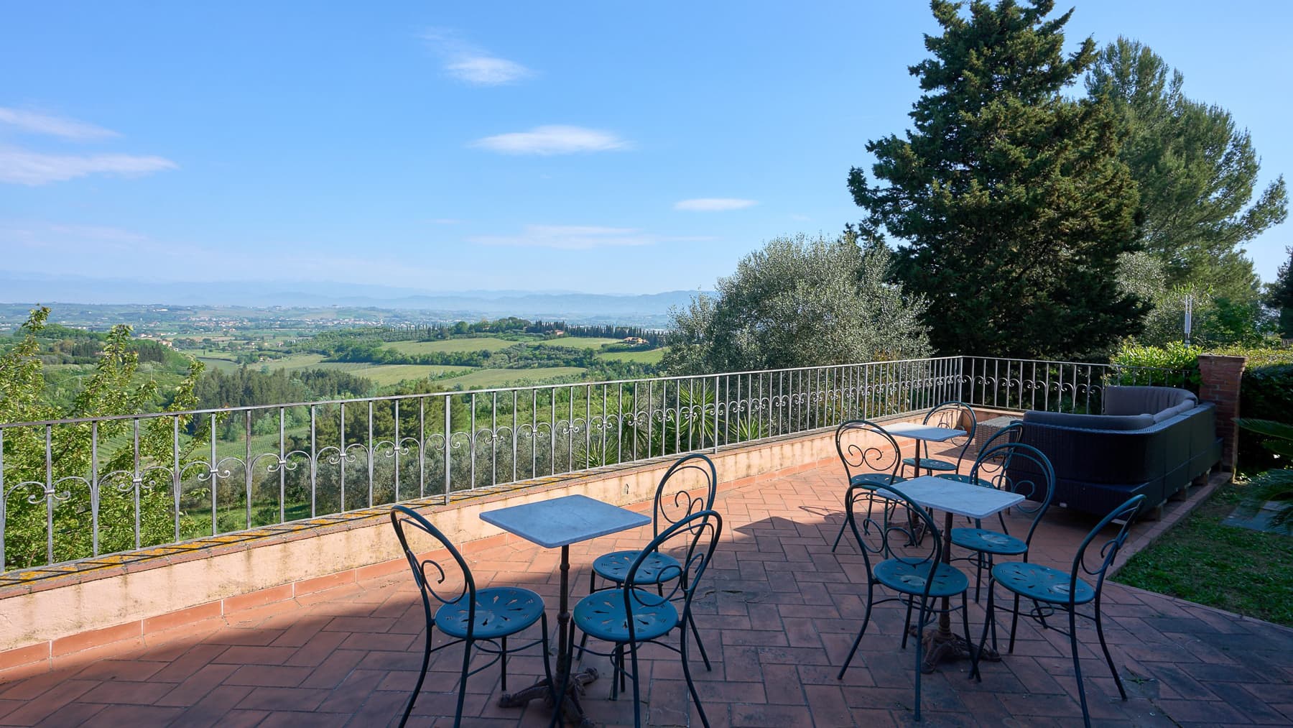
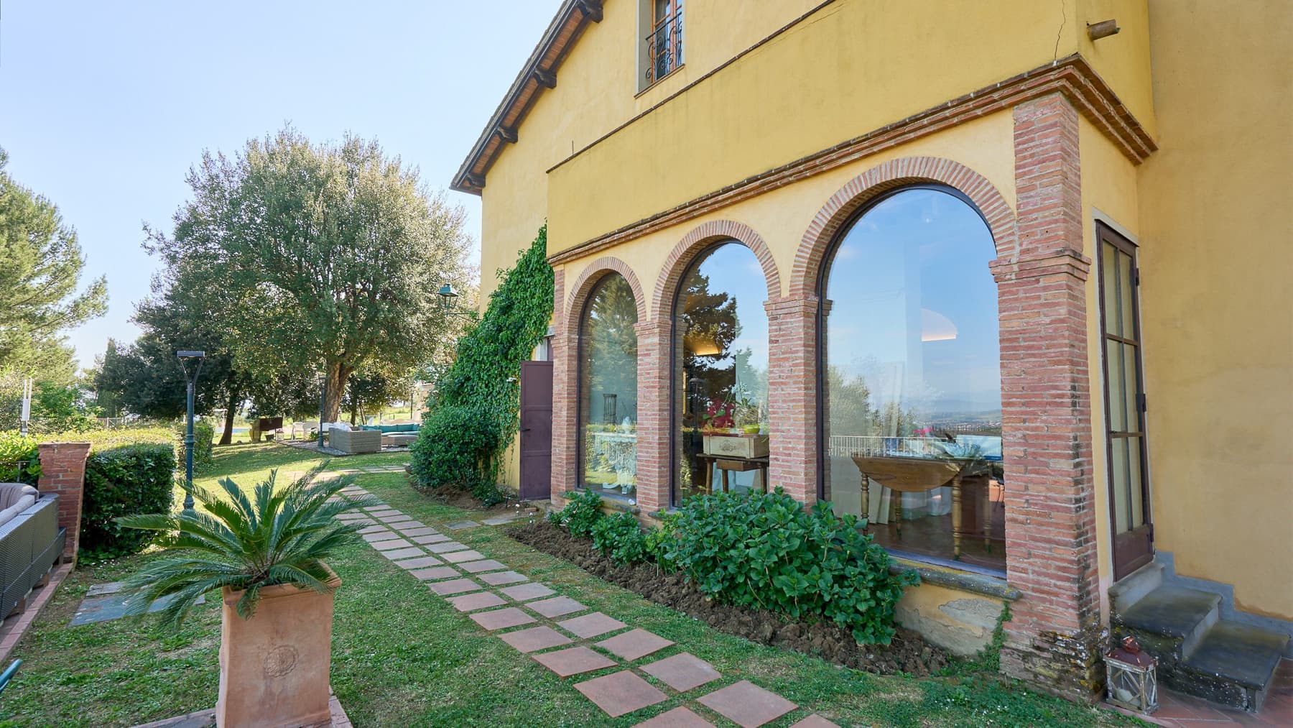
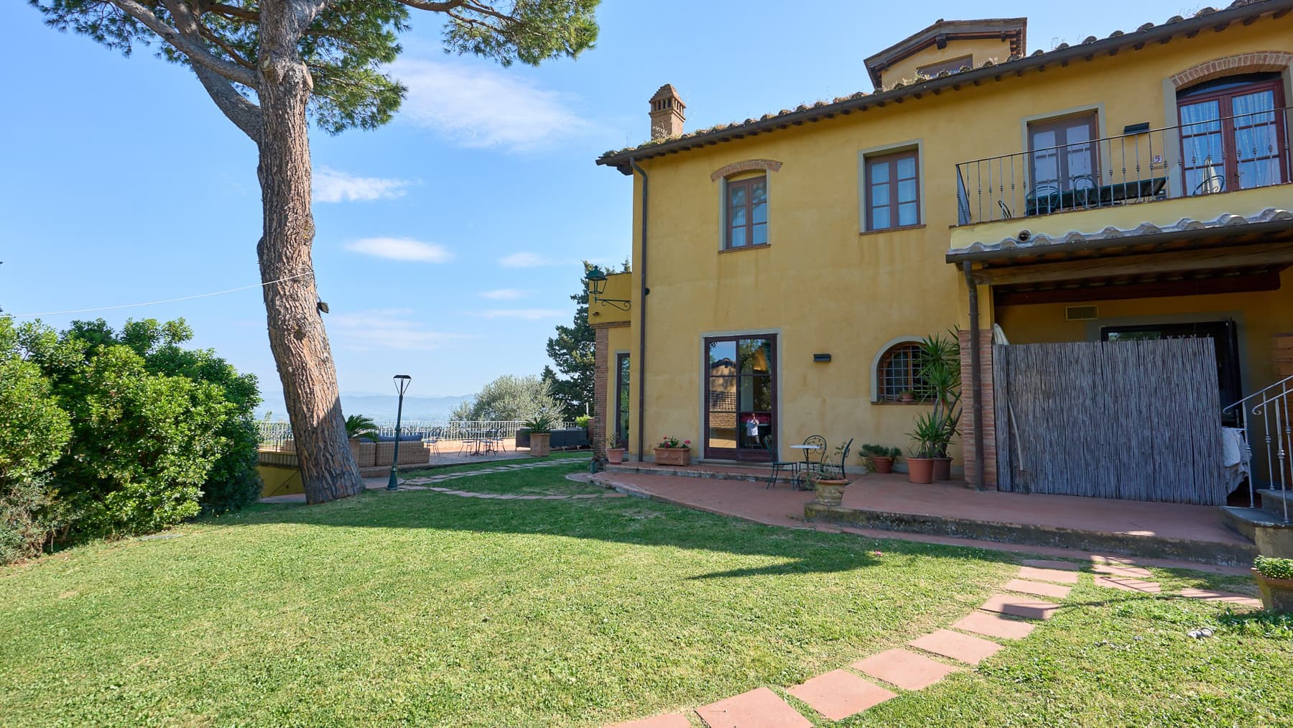
The exposed wooden beams, terracotta floors, and stone fireplace immediately set the tone for this property, a farmhouse in San Miniato that combines significant dimensions with a welcoming atmosphere. The interiors tell the story of a home designed to be lived in naturally: light filters through sheer curtains, meets walls in light tones, and rests on the wooden furniture and marble kitchen countertops, creating warm spaces without excess. The sleeping area follows this theme as well, with bedrooms that convey a sense of domestic tranquility and a character consistent with the Tuscan context. Its 1,100 square meters of commercial space allow for the imagination of a generous and well-structured property, suitable for those seeking ample spaces and a facility already capable of hosting. The 6 rooms and 12 bathrooms clearly reflect the vocation of a property that can serve both a hospitality purpose and a representative residence, maintaining a convincing balance between functionality and character. Outside, the garden unfolds around the house with lawns, trees, and potted plants, while a large white gazebo creates a shaded area to enjoy during the milder hours of the day. The brick paving guides the path through the greenery and leads to spaces furnished with metal tables and chairs, designed for outdoor conviviality. The yellow facade, with windows framed in wood, strengthens the dialogue with the surrounding environment. Completing the ensemble, a stone-paved terrace with a wrought iron balustrade opens up views of the green rural landscape and distant hills, adding depth and breadth to the outdoor spaces. A breakfast under the gazebo, a conversation extending on the terrace, the afternoon light streaming through the rooms and illuminating the terracotta: the quality of this property emerges especially in how it accompanies daily gestures. The interior and exterior spaces communicate seamlessly, offering intimate corners and more open areas dedicated to gathering. In the context of San Miniato, this farmhouse lends itself to authentic hospitality, but also to an important residence for those wishing to experience Tuscany in a tangible way, made of material, light, and landscape. The consistency of the surface area, the number of amenities, the character of the environments, and the presence of well-structured outdoor spaces make this property a rare asset of balance. In San Miniato, in the heart of Tuscany and in the province of Pisa, it represents a solution of strong identity, capable of appealing both to the hospitality world and to those seeking a spacious, recognizable home fully integrated into the territory.

View property profile
Elegant Villa in Empoli, Tuscany with 420 sqm Charm1/63

€1,350,000

Ref. Number: ILV93834

Elegant Villa in Empoli, Tuscany with 420 sqm Charm

420mq Interiors
Empoli, Toscana

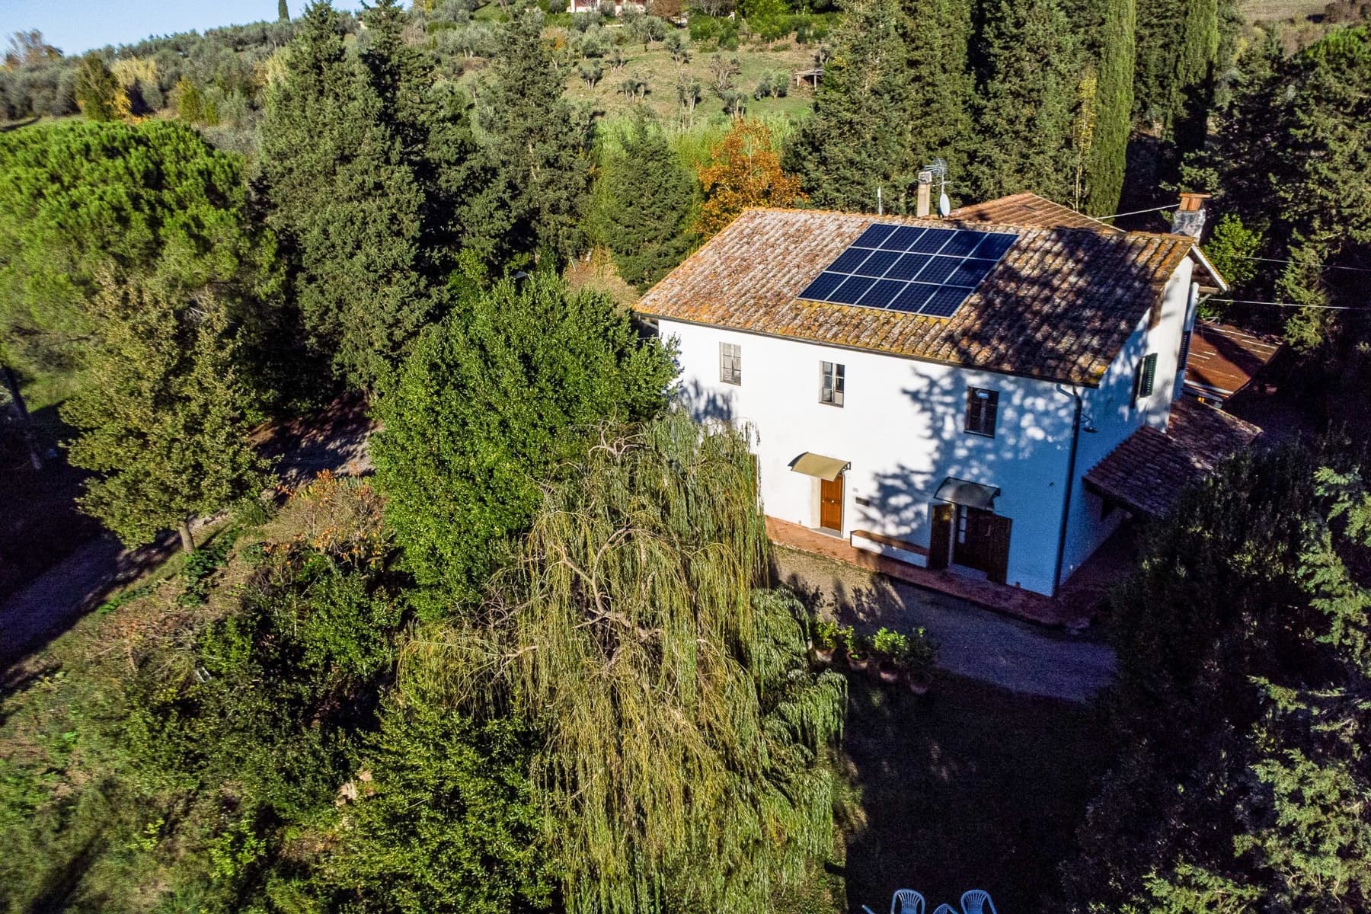
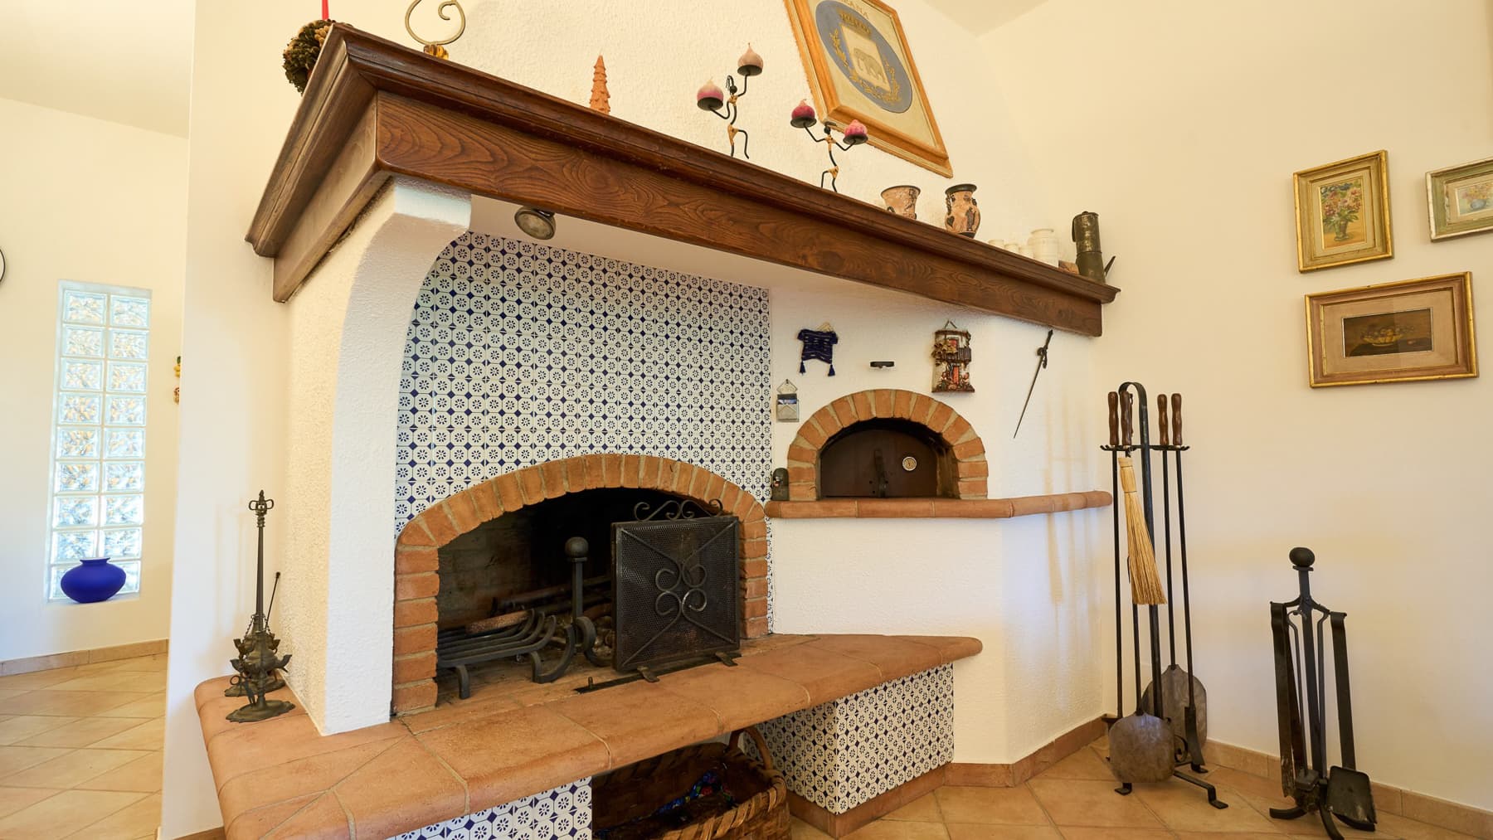
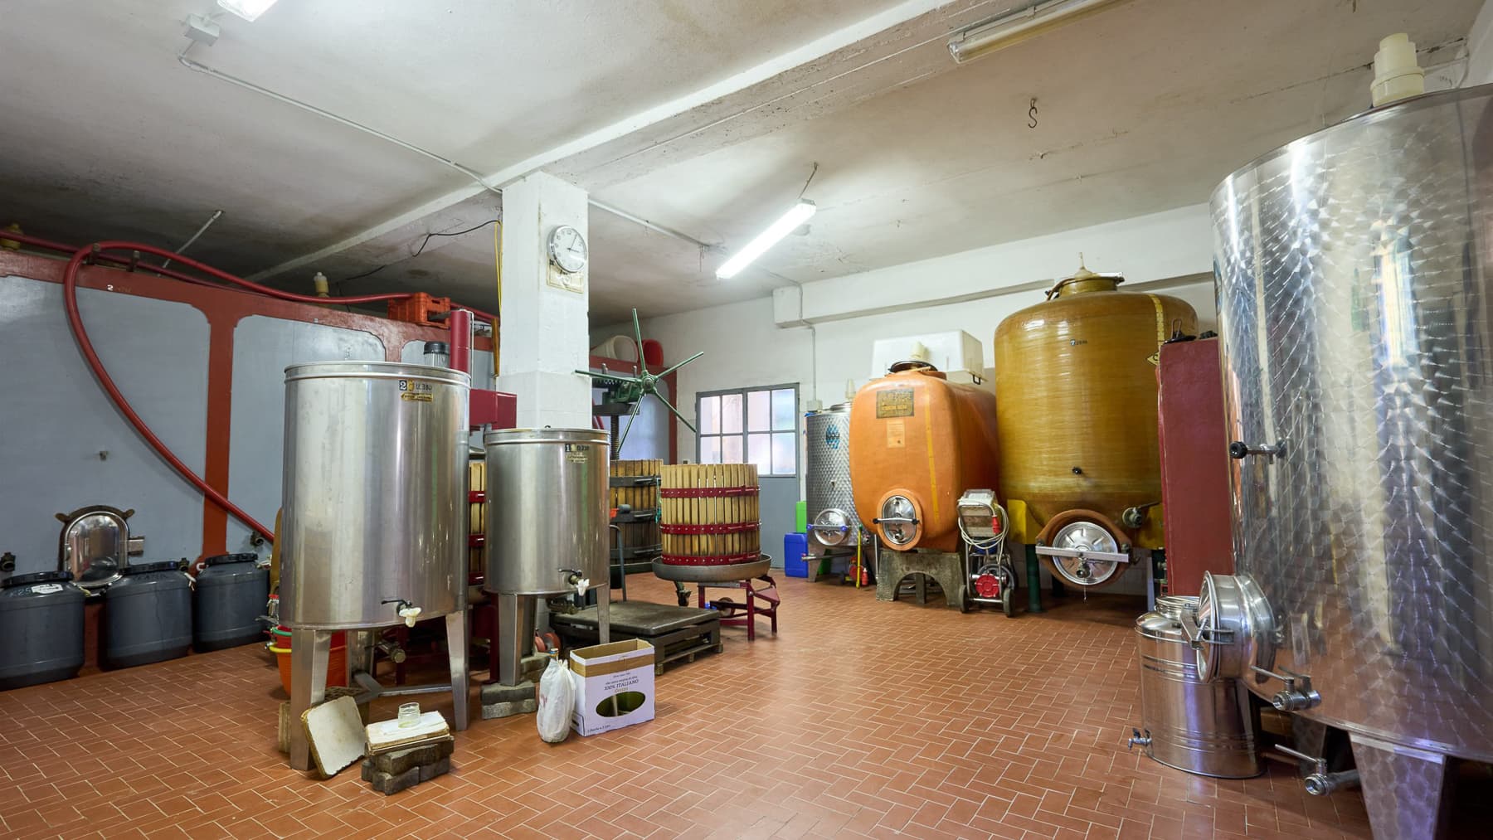
The masonry fireplace, with a terracotta base, exposed bricks, and white and blue tile details, immediately sets the character of this 420 sqm villa: a property that alternates warm, lived-in domestic spaces with areas designed for a concrete productive function. The white walls and light floors bring brightness to the interiors, while the solid wood that completes the fireplace adds an immediate material presence. Outside, the house is distinguished by its white plaster and tiled roof, set in a secluded context where greenery accompanies every view of the property. The villa unfolds with a significant dimension, comprising 6 rooms and 6 bathrooms, offering a layout suitable for those seeking spacious areas to inhabit continuously or to interpret in a hospitality context, with due caution. Alongside the residential spaces, a functional room dedicated to winemaking emerges, featuring terracotta flooring, plastered walls, and large metal and wooden containers for vinification: a distinctive element that gives the property a precise and rare identity. Surrounding the villa, the garden creates a frame of privacy thanks to the presence of tall, dense trees, including cypresses and olive trees, while a paved area naturally accompanies the entrance. A large willow tree marks one of the most secluded areas of the outdoor space, along with a wooden bench and spots dedicated to outdoor relaxation. The solar panels visible on the roof add a practical and contemporary aspect, well integrated into the whole. The surrounding landscape, characterized by vegetation and a hilly context, enhances the sense of privacy that accompanies the entire property. Days here find a different rhythm between the indoor spaces and the garden, with the possibility of moving from a cozy environment around the fireplace to outdoor moments under the trees. The presence of the winemaking area adds an additional level to the house experience, making it interesting not only as a residence but also for those who desire a place connected to a concrete dimension of production and territory. The privacy offered by the greenery, the light that traverses the garden, and the variety of spaces contribute to a full and natural use of the villa in every season. This property in Empoli combines spaciousness, privacy, and a well-recognizable personality, built on real elements and not on stage effects. In a Tuscan context of great charm, it represents a valuable solution for those seeking an important villa, with generous outdoor spaces and a distinctive component linked to winemaking, a short distance from the territory of Florence.

View property profile
Charming Villa in Fucecchio, Heart of Tuscany1/71

€1,300,000

Ref. Number: ILV93832

Charming Villa in Fucecchio, Heart of Tuscany

250mq Interiors
Fucecchio, Toscana

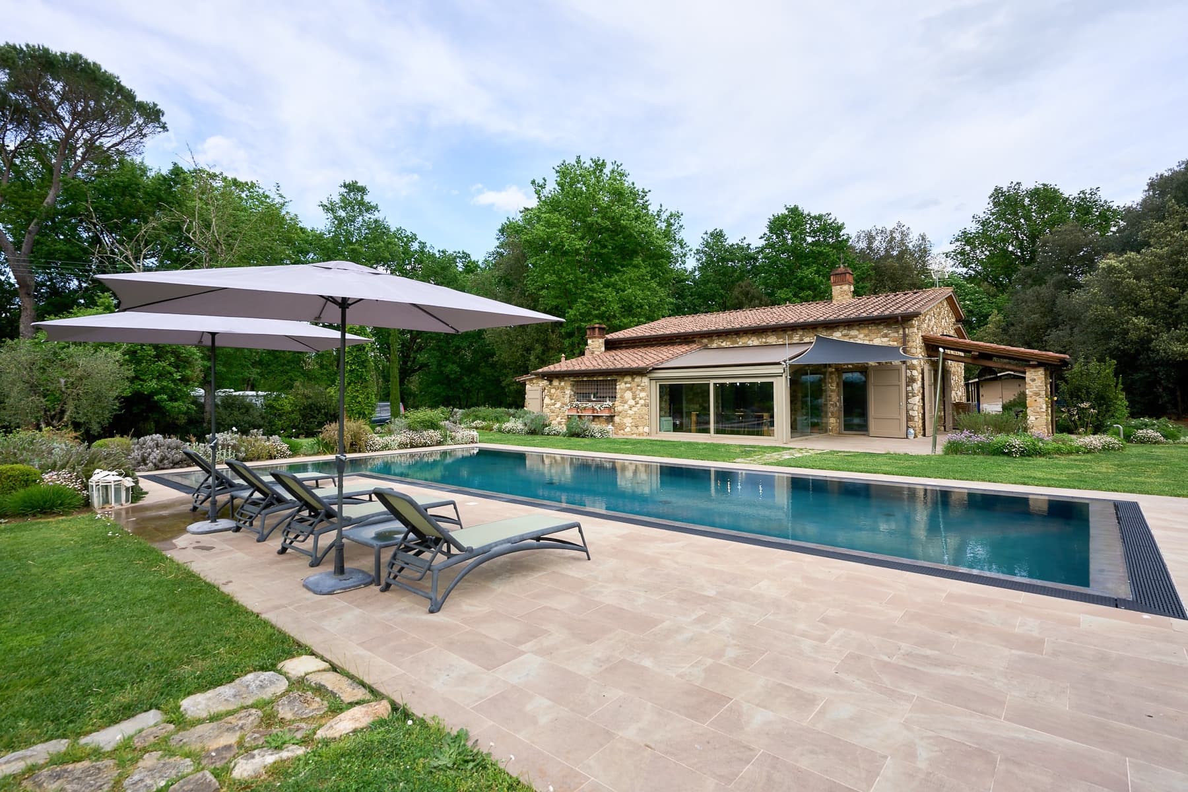
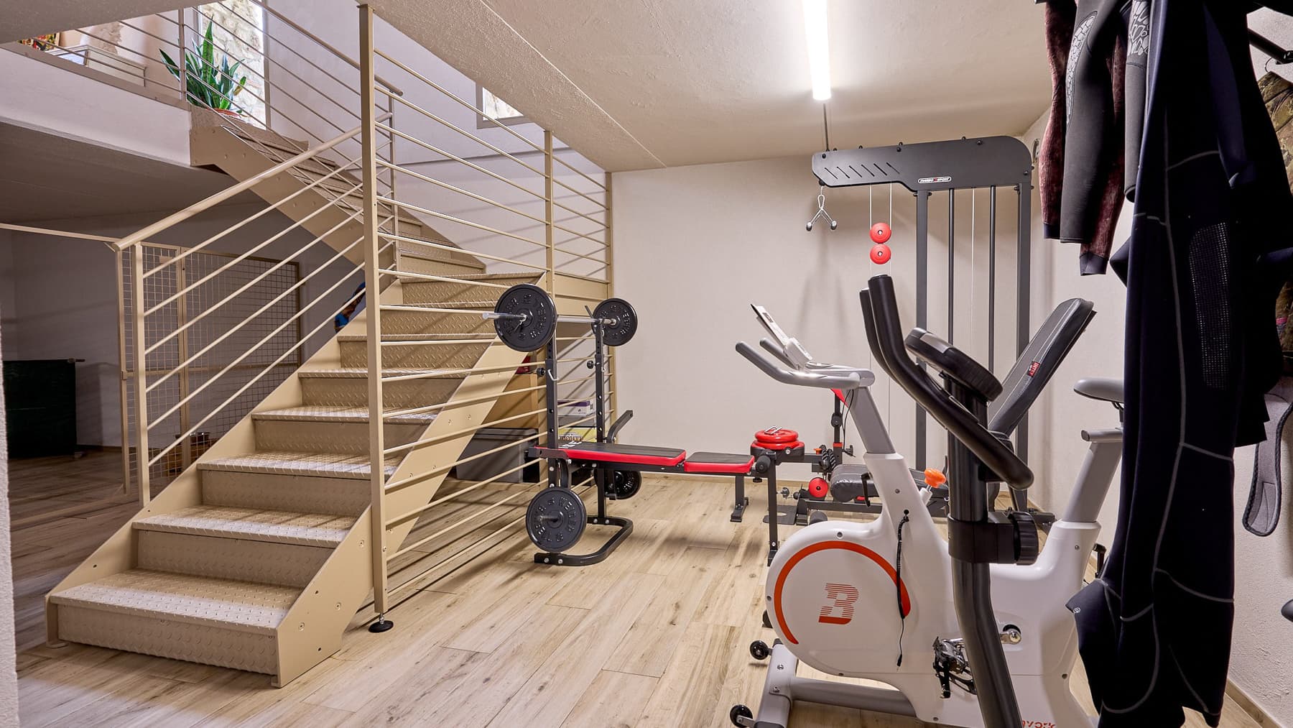
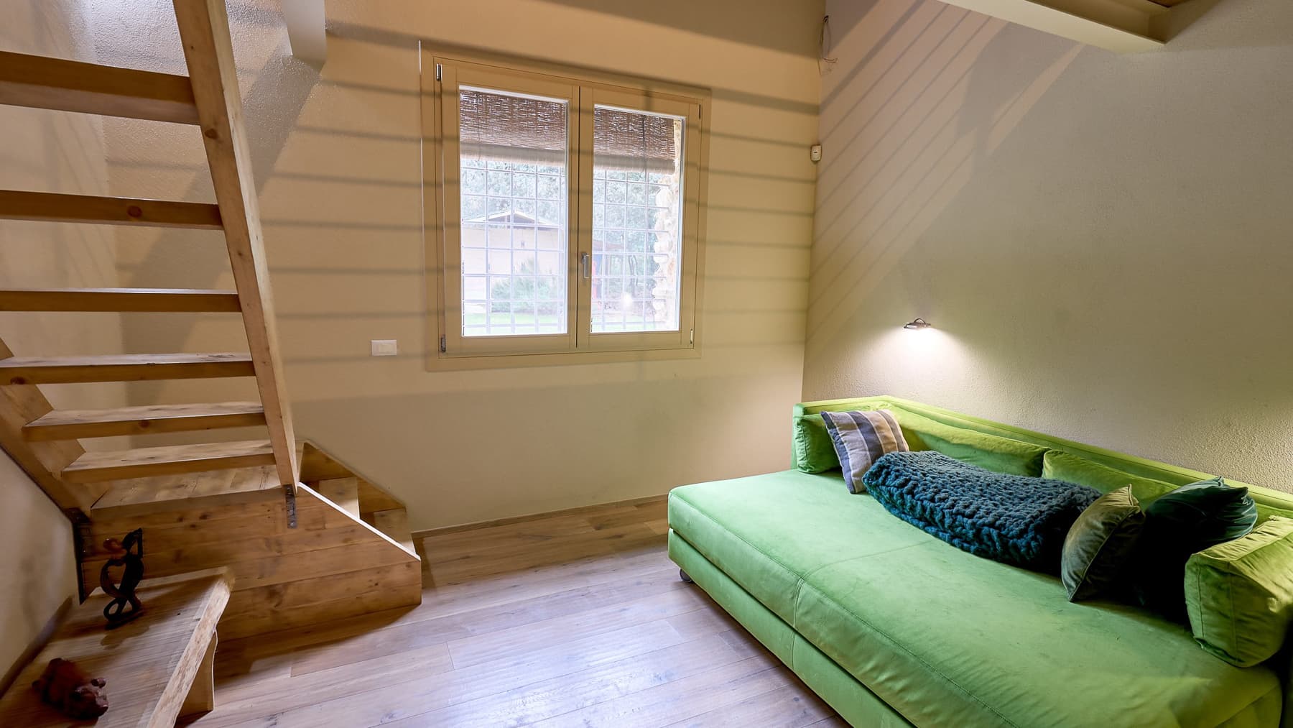
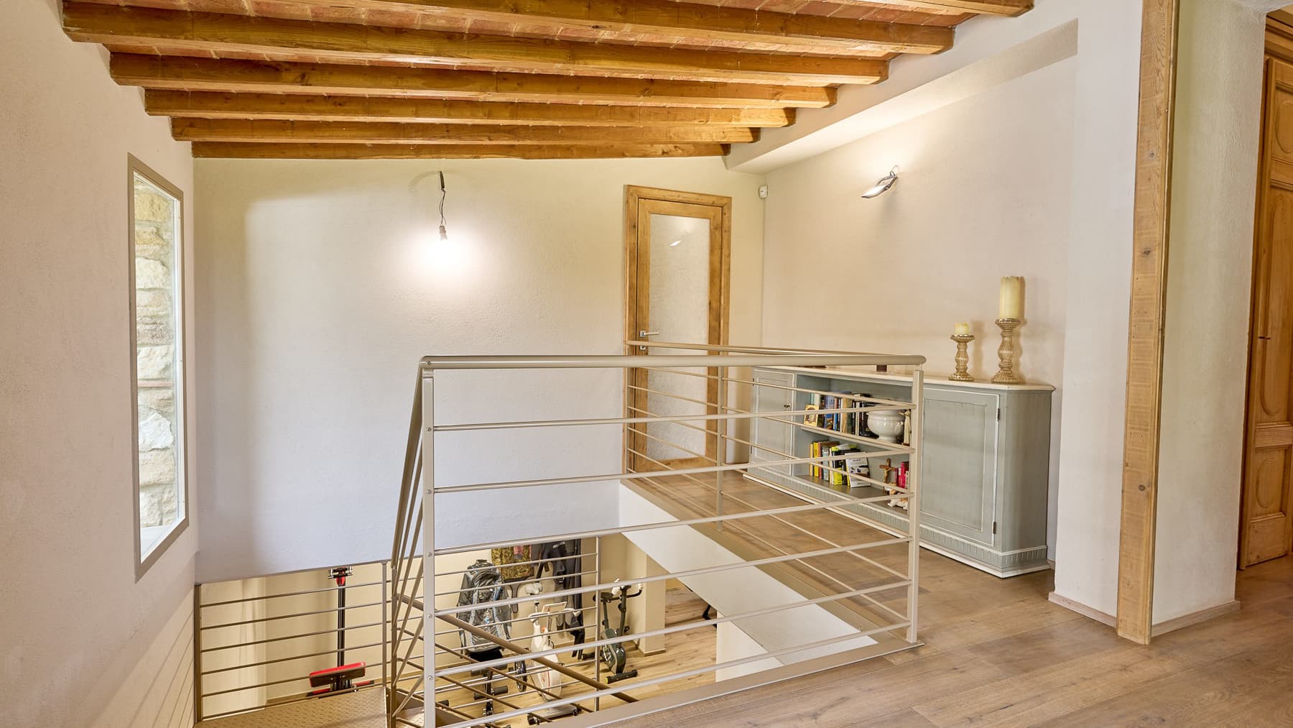
The villa spans 250 square meters of commercial space and immediately suggests a contemporary way of living, characterized by light, openness, and continuity between spaces. The light wood flooring enhances the interior spaces with a warm and natural presence, while the large windows bring in a constant brightness that makes every room feel open and lived-in. Even the details tell the story of a home designed for everyday life: an internal staircase connects the levels with lightness and character, and the resulting atmosphere is welcoming, modern, and tangible, without sacrificing that sense of intimacy that makes it easy to feel at home. Its 6 rooms and 4 bathrooms generously distribute the spaces, offering environments suitable for both private life and shared moments. Alongside the relaxation areas, the presence of a workout space adds a very current functional dimension: an organized area with a bench, weights, and an exercise bike, enhanced by light walls and natural light streaming through the windows. Outside, the property continues with the same coherence. The rectangular pool, framed by light stone paving, becomes the focal point of outdoor days, accompanied by sun loungers and umbrellas that invite you to enjoy the garden at a leisurely pace. The stone villa with a tiled roof, large windows, and a veranda naturally interacts with the surrounding greenery, while a covered wooden structure with metal supports creates an additional area to use for dining, conversations, or simply to linger outside. The lawn, ornamental plants, flowers, and trees surrounding the property contribute to creating a secluded and pleasantly green setting. Days here find a measured rhythm between indoors and outdoors. In the morning, light streams through the windows and accompanies the simplest moments of the home; during the hotter hours, the pool and shaded garden areas offer a natural alternative to enjoy without leaving. The outdoor covered area easily lends itself to a summer dinner or a relaxed afternoon, while the fitness area introduces an additional possibility, that of dedicating time to oneself in an environment already integrated into the home. The green surroundings and the privacy provided by the trees complete a rare balance, made of comfort and freedom of use. This villa in Fucecchio, Tuscany, brings together in a single property significant square footage, well-distributed environments, and outdoor spaces that truly impact the quality of daily life. The pool, veranda, covered garden area, and fitness zone define a complete home, designed to be lived in naturally in every season.

View property profile
Charming Country House in Vinci, Tuscany1/63

€1,250,000

Ref. Number: ILV93830

Charming Country House in Vinci, Tuscany

350mq Interiors
Vinci, Toscana

The herringbone-laid terracotta flooring immediately introduces the character of this 350 sqm farmhouse: a tangible, warm presence that accompanies bright spaces, defined by white walls, wooden windows with dividers, and dark wood interior doors. Natural light generously enters, making the spaces airy, while the simplicity of the ceilings allows the materials and proportions to speak. This creates a welcoming, measured atmosphere where every element contributes to an authentic sense of home, deeply rooted in the Tuscan landscape of Vinci. The property unfolds over 6 rooms and features 5 bathrooms, with a layout that suggests remarkable versatility of use, both for daily living and for hosting guests. Externally, the farmhouse maintains a traditional image, with a light yellow facade, green shutters, and windows framed in gray, details that naturally harmonize with the surrounding context. A long balcony on the upper floor adds depth to the structure, while the white gravel driveway discreetly leads to the entrance. The exterior terracotta paving creates continuity with the interiors and opens to a fenced green space, with lawn and mixed vegetation, also bordered by a stone wall. At the back, a small terrace overlooks greenery and fruit trees, adding a more intimate corner to the property's expanse. Inside, the connection with the outside remains constant: through the wooden windows, light filters fully, and in some rooms, the view meets the hills, bringing a continuous perception of the landscape into the home. Days here pass between bright rooms and open spaces that invite natural living. The long balcony on the upper floor, the terrace at the back, the fenced lawn, and the gravel driveway create a daily life of slow passages, outdoor pauses, and shared moments without constraints. The presence of fruit trees and the stone wall also contribute to giving measure and concreteness to the relationship with the outside, in a property that combines the essence of the countryside with a house of significant size, well-articulated and ready to accommodate different rhythms. This farmhouse in Vinci embodies the value of a spacious property, recognizable in its material details and traditional image, set within the context of the province of Florence and Tuscany. A home that relies on its strength not through effects, but through the coherence of spaces, light, dialogue with greenery, and an identity that is perceived from the very first step.

View property profile

If you own this agency and want to request the removal of one or more listings on this page,