Logo
Carratelli Real Estate S.R.L.

Carratelli Real Estate S.R.L.

Pienza, Provincia di Siena, Toscana, Italia

348Listings

348 Results: Carratelli Real Estate S.R.L.

Charming Apartment in Capalbio, Tuscany1/37

€2,900,000

Ref. Number: ILV96601

Charming Apartment in Capalbio, Tuscany

341mq Interiors
Capalbio, Toscana

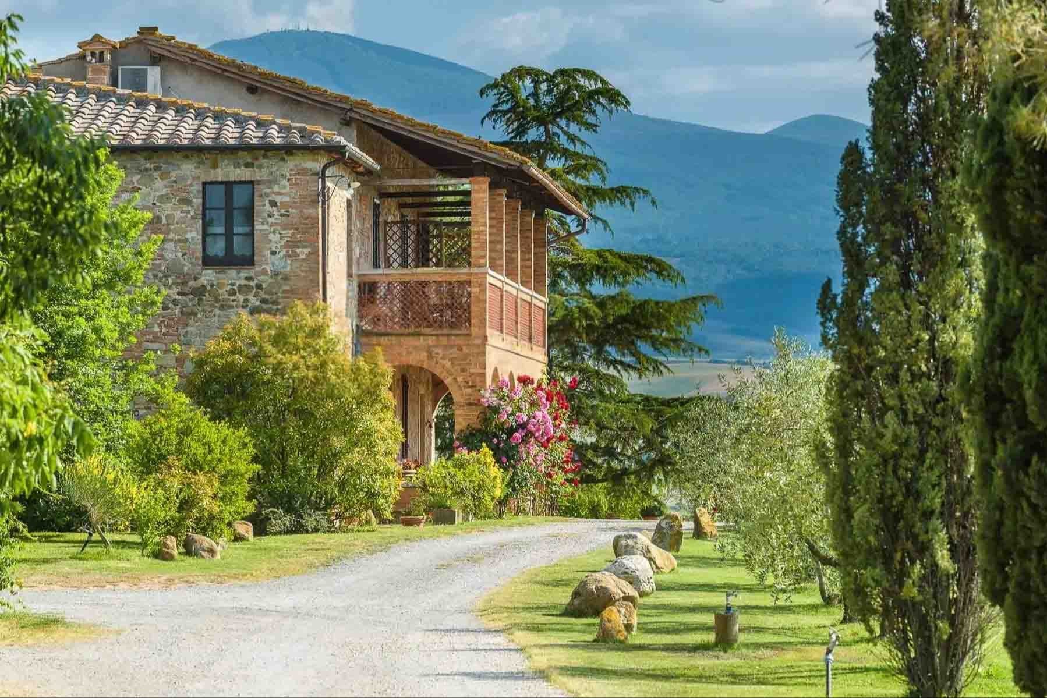
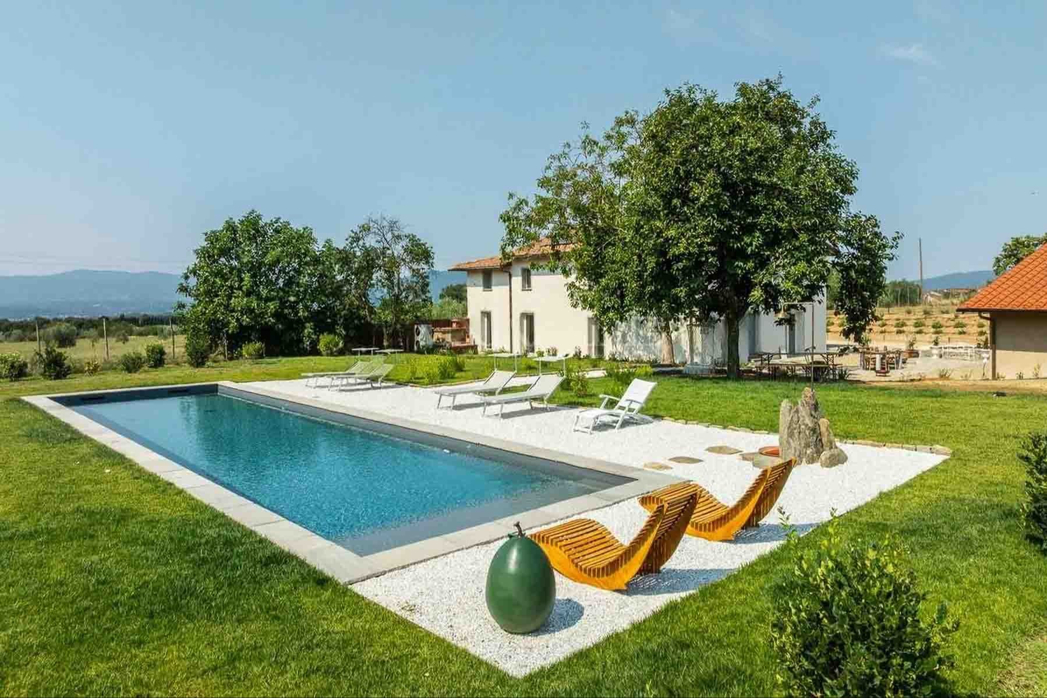
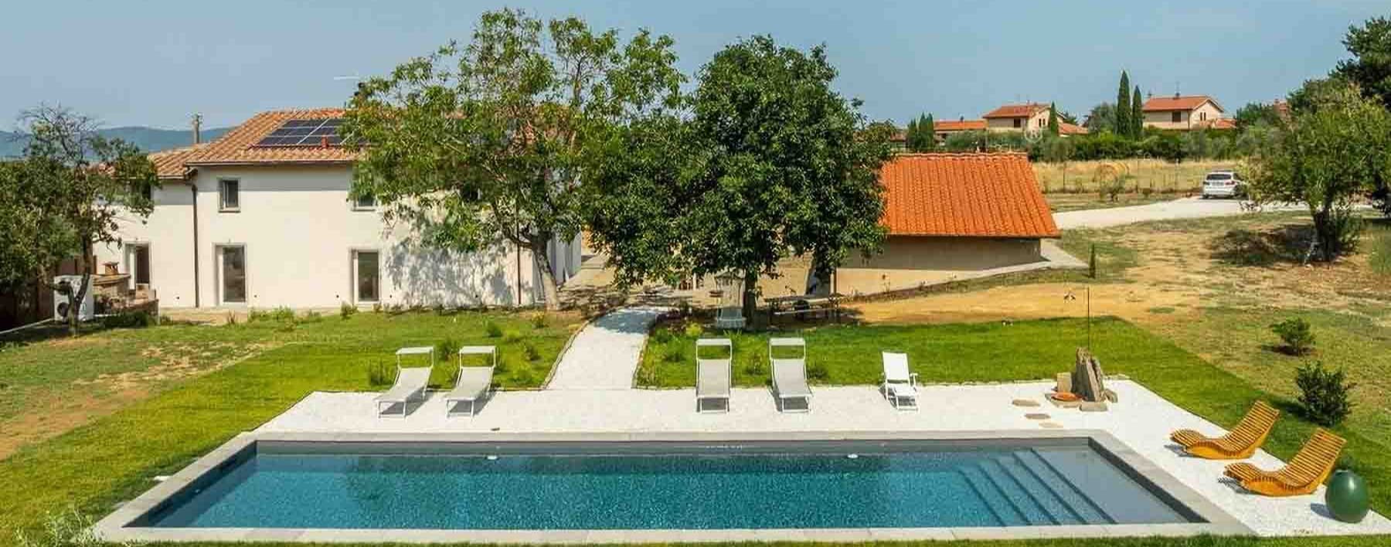
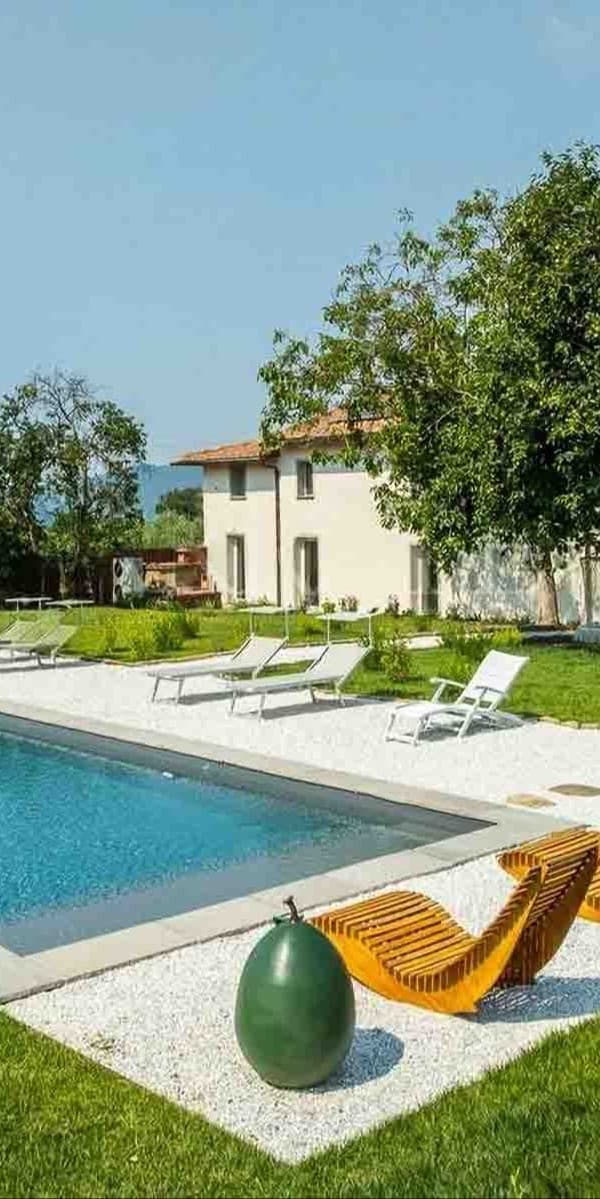
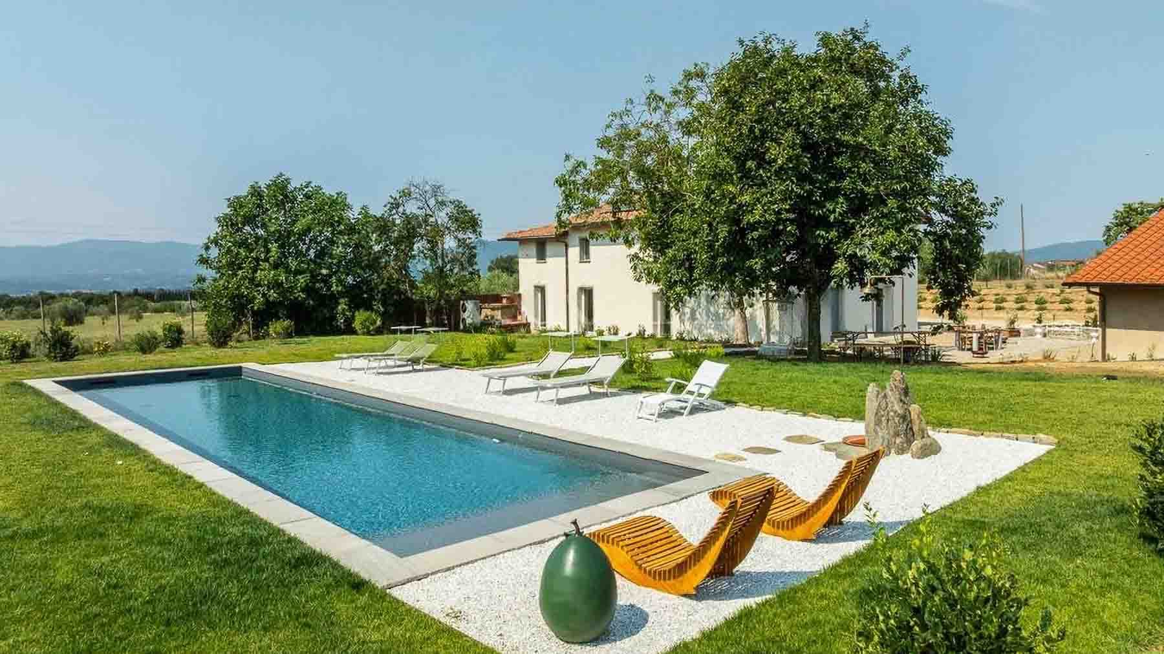
The private pool and expansive garden immediately set the tone for this property: a large, secluded space designed for extensive outdoor living. The apartment is situated in a setting of great breadth, where greenery accompanies the home and enhances its perception in every season. The tiled roof, light-colored walls, and blue wooden frames evoke a recognizable and measured architectural language, while the presence of secondary buildings contributes to creating a complex, welcoming, and well-organized ensemble. It is a property that exudes tranquility and solidity, with a character that is evident even before entering. With a commercial area of 341 square meters and a total of 15 rooms, this solution offers significant dimensions and a layout that lends itself to various ways of living in the house, both in daily life and during shared moments. The 5 bathrooms add functionality to an already generous layout, designed to ensure comfort and autonomy for the different areas. Outside, the private garden of 10,000 square meters represents one of the most evident strengths: a concrete, non-accessory presence that accompanies the property and defines its rhythm. The private pool fits naturally into this setting, along with the green spaces and lawn surrounding the buildings. The property is completed by a balcony, a guesthouse, a tavern, and parking spaces, elements that increase the versatility of the ensemble and enrich its use, whether as a private residence or a home intended to comfortably accommodate family and guests. The terrace with a wooden railing, enhanced by the presence of plants, adds an additional outdoor living space, while blue windows and shutters bring light and visual continuity between the interior and exterior. Days here easily find their center outdoors, among the garden, the pool, and the more secluded corners of the property. The presence of the guesthouse and the tavern suggests a home capable of adapting to different occasions: slow times, hospitality, family rhythms, moments of conviviality. Even the simple view from the balcony or the passage on the terrace become gestures that accompany a more relaxed daily life, immersed in greenery and protected by a tangible sense of privacy. In a context like Capalbio, this relationship between living spaces and nature acquires even greater value. A property of this size, with 341 square meters indoors, 10,000 square meters of private garden, pool, guesthouse, and tavern, convincingly combines spaciousness, privacy, and quality of outdoor life. In Capalbio, in the territory of Grosseto, it represents a substantial proposal, suitable for those seeking an important home in Tuscany, with real spaces and an architectural presence coherent with the context.

View property profile
Penthouse in Florence, Tuscany with Stunning Views1/35

€1,980,000

Ref. Number: ILV96599

Penthouse in Florence, Tuscany with Stunning Views

150mq Interiors
Firenze, Toscana

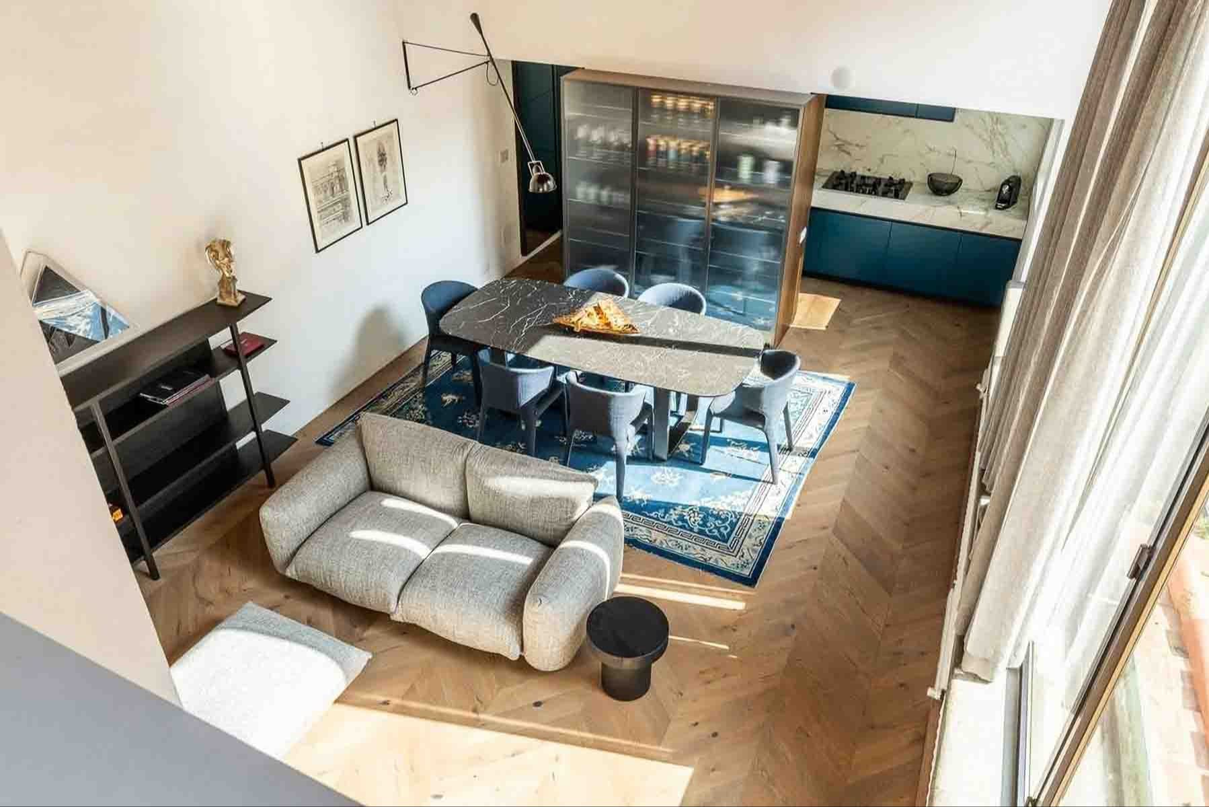
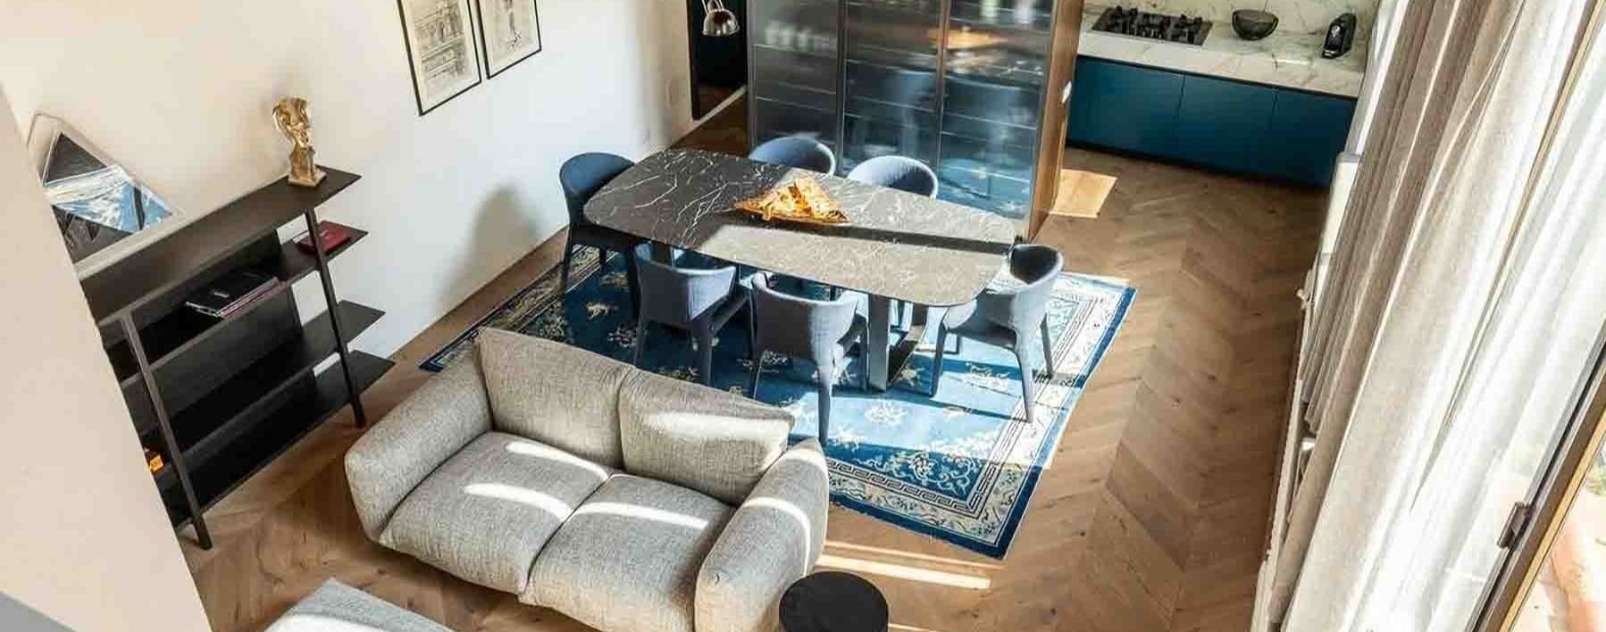
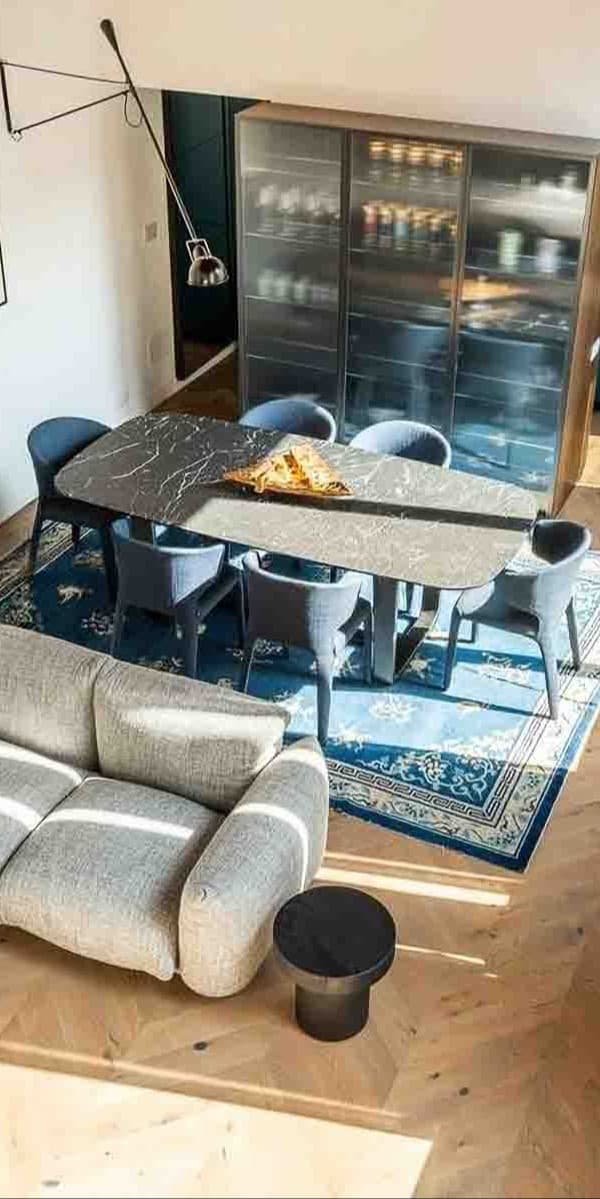
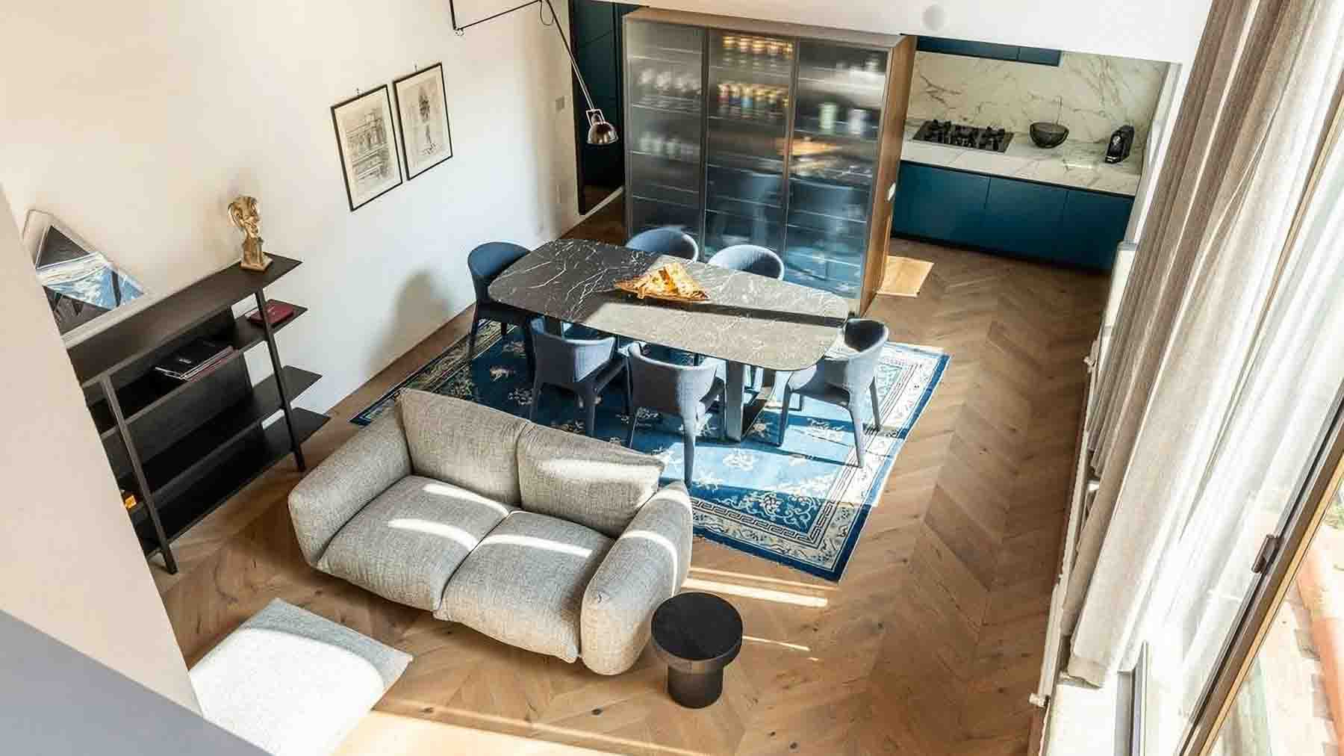
The herringbone parquet and exposed wooden beams immediately set the tone for this 150 sqm penthouse, where materials and light create a measured yet characterful environment. The large windows accompany the living area with continuous brightness, enhanced by the white walls and the clear design of the floor. The kitchen, with dark blue doors and a white marble countertop coordinated with the backsplash, integrates into the space with a decisive yet natural presence, creating a harmonious dialogue with the living area and the contemporary atmosphere of the whole. Six rooms and two bathrooms distribute the spaces to offer a significant home, designed for comfortable and well-organized daily living. The layout of the penthouse seems to focus on airy and well-connected spaces, where the living area finds its own identity through the meeting of warm finishes and more essential details. The large windows expand the perception of space and make each room particularly open to natural light, while the terrace and balcony add a valuable external dimension, to be experienced as a natural extension of the home. It is a tangible presence that lightens the rhythm of the interiors and introduces glimpses of air and outdoor pauses without interrupting the continuity of living. Even the decorative elements and pendant lighting, highlighted in the rooms, contribute to defining a contemporary balance, never cold, where every choice seems to find a coherent measure with the whole. Opening the windows, stepping onto the terrace, letting light into the living room: these are simple gestures that immediately gain value here. The presence of open spaces like the terrace and balcony makes the relationship between indoor and outdoor more fluid and offers different moments throughout the day, from morning coffee to an intimate dinner in a highly appealing urban context. Florence adds to this home a cultural and residential backdrop among the most desired in Italy, capable of naturally combining vitality, history, and quality of living. A penthouse like this finds its strength in the balance between surface, light, and well-recognizable details, with 150 sqm and a distribution of six rooms that support its versatility. The presence of a terrace and balcony, along with the identity of the city of Florence, makes it a property of strong interest for those seeking a concrete, contemporary representative residence deeply embedded in one of Tuscany's most appreciated urban contexts.

View property profile
Charming Apartment in Rome, Lazio1/41

€3,200,000

Ref. Number: ILV96598

Charming Apartment in Rome, Lazio

330mq Interiors
Roma, Lazio

The dark wood flooring in the living area immediately sets the tone for this 330 sqm apartment, spacious and composed with a sense of scale that is evident from the details. Light filters through the large windows, softened by sheer curtains, and rests on walls adorned with artwork, complementing a space that balances volume and warmth. The ceilings, defined by moldings and integrated spotlights, add depth without overwhelming the ensemble. This is a home that exudes presence naturally, hinting from the entrance at a layout designed for seamless living. Its 10 rooms and 5 bathrooms create a significant property, ideal for those seeking numerous and well-articulated spaces, without sacrificing a sense of domestic privacy. The size of the apartment allows for imagining a flexible daily life, with rooms that can accommodate social gatherings, work, hospitality, and private life with equal coherence. Adding to the appeal of this residence is its relationship with the outdoors: the private garden introduces a rare and precious green presence for a solution of this kind, while the terrace and balcony expand the home's usability throughout the day. The open spaces thus become a natural extension of the interiors, not mere appendages but vibrant parts of living. Inside, the living area conveys a well-calibrated sense of spaciousness, with neutral-toned furnishings that complement the architecture without overpowering it, and a diffused brightness that makes the spaces pleasant and balanced. Opening the windows, stepping out onto the terrace, finding an outdoor corner in the rhythm of the day: this is one of the aspects that best defines the property's character. In a city like Rome, being able to alternate between generous indoor spaces and private outdoor areas fundamentally changes the way of living, offering more freedom during breaks, social occasions, or simply in daily life. The private garden also contributes to this sense of balance, adding tranquility and a more intimate and personal dimension to a home that manages to be representative without losing warmth. An important size, a wide distribution, and the combined presence of a private garden, terrace, and balcony make this apartment a proposal of rare interest in the context of Rome. It is a property that combines space, residential comfort, and a strong relationship with open spaces, qualities that support its value both as a private residence and as a representative address.

View property profile
Rustic Country House in Scarlino, Tuscany1/33

€1,200,000

Ref. Number: ILV96597

Rustic Country House in Scarlino, Tuscany

274mq Interiors
Scarlino, Toscana

The stone and plaster walls, red-tiled roofs, and the veranda with exposed wooden beams immediately convey the character of this rustic farmhouse in Scarlino: a property that harmonizes with the landscape while maintaining a solid and recognizable presence. Surrounding the house, the greenery of olive groves and trees naturally complements the setting, while the swimming pool adds a point of balance between rural architecture and contemporary comfort. The ensemble exudes a sense of privacy and restraint, with spacious and well-organized outdoor areas that invite you to enjoy the property at any time of the day. The property boasts a commercial area of 274 square meters distributed across 14 rooms, with 6 bathrooms, a layout that suggests a home well-suited to accommodate daily life, guests, and a slower pace dedicated to the countryside. Completing the ensemble are an annex, useful for enhancing the independence of spaces, a cellar, a parking space, as well as a terrace and balcony that provide additional views and breathing space to the structure. Outside, a private garden of 10,000 square meters extends, an important dimension that reinforces the sense of privacy and continuous connection with the surrounding environment. The presence of various buildings immersed in greenery adds articulation to the estate, while hedges and cypress pines discreetly delineate the spaces. The swimming pool naturally integrates into this open and sunny setting, becoming one of the central points of the property along with the veranda, which suggests a daily use of the outdoors filled with pauses, gatherings, and seasons spent in the open air. Days here find their rhythm between the garden, the pool, and the outdoor spaces surrounding the house, with the possibility of seamlessly transitioning from shared moments to a more secluded dimension. The terrace and balcony further expand this relationship with the outdoors, while the annex allows for a flexible management of the property, also in terms of hospitality. The rural setting, combined with the presence of olive groves and the abundance of greenery, offers a way of living characterized by light, silence, and continuity with the Tuscan territory. This property convincingly combines spacious areas, architecture coherent with the context, and an external setup of great value, starting with the private garden of 10,000 square meters and the swimming pool. In Scarlino, within the territory of Grosseto, it represents a solution capable of uniting private residence and hospitality, with that authentic measure that makes the best-integrated Tuscan country houses recognizable in their landscape.

View property profile
Charming Villa in Manciano, Tuscany1/41

€4,500,000

Ref. Number: ILV96544

Charming Villa in Manciano, Tuscany

650mq Interiors
Manciano, Toscana

The natural stone facade, along with the wooden details and tiled roof, immediately gives identity to this 650 sqm commercial villa, a solid and measured presence that harmonizes with the Tuscan landscape without the need for effects. The large windows and expansive glass doors bring light into the interiors and strengthen the connection with the outdoors, while the layout of the property conveys a sense of balance between tradition and more contemporary solutions. Even outside, everything is designed for a secluded and private daily life, with green spaces shielded by trees and hedges that discreetly accompany the house. The 10 rooms allow for an imaginative and generous layout, suitable for both family living and a residence capable of welcoming guests naturally. The 3 bathrooms complete a composition that finds one of its most interesting spaces in the tavern, a versatile area to be enjoyed in continuity with the character of the house. Outside, the private garden creates a real frame of privacy, constructed through the presence of trees, hedges, and well-maintained green areas, without detracting from the architecture. The private pool fits seamlessly into this ensemble and is enhanced by light stone paving that defines the area with a clean and contemporary touch. The stone facade, the wide openings, and the brightness that permeates the villa contribute to making every space more open, with a constant connection between interior and exterior. The property is completed by the presence of parking spaces, a practical element that integrates into a context where comfort and functionality go hand in hand. Additionally, solar panels add a tangible aspect of sustainability, coherently incorporated into the property as a whole. Days here find their rhythm between spacious interiors and outdoor moments, with the pool becoming a natural gathering point during milder seasons and the private garden offering secluded areas to be enjoyed simply. The brightness of the glass doors accompanies daily life and makes the transition between home and outdoor spaces more fluid, while the tavern opens up further possibilities for entertaining, sharing time, or carving out dedicated spaces. It is a property suited for those seeking tranquility, privacy, and an authentic connection with the Tuscan countryside. This villa in Manciano combines significant dimensions, architectural character, and an outdoor life constructed with coherence. Located in the province of Grosseto, within the Tuscan context, it represents a valuable solution for those desiring a private residence with presence, comfort, and spaces capable of adapting to different needs, always maintaining a precise sense of measure and identity.

View property profile
Rustic Country House in Sovicille, Tuscany1/37

€1,490,000

Ref. Number: ILV96541

Rustic Country House in Sovicille, Tuscany

450mq Interiors
Sovicille, Toscana

The private pool immediately introduces the character of this rustic farmhouse: an open space to be enjoyed naturally, nestled in a private garden of 2,000 square meters that accompanies the house with an immediate sense of tranquility and privacy. Around the water, the cement flooring with decorative details defines a tidy and welcoming area, designed for outdoor time, while the white sunbeds and the sunshade canopy suggest slow days, marked by light and silence. Behind, the masonry structure with green windows and the staircase leading to the entrance provide an authentic, solid image, connected to the Tuscan context without the need for artifice. The property spans a commercial area of 450 square meters, a size that hints at a significant home, with spaces to be interpreted personally and a layout that finds further value in the presence of no less than 8 bathrooms. Alongside the main rooms, the farmhouse features a cellar, a tavern, and an attic, three elements that expand the possibilities of use and make daily life richer and more functional, whether for a private residence or for a representative destination to be considered carefully. Outside, the private garden of 2,000 square meters establishes a continuous relationship with the house and embraces the pool as the focal point of the beautiful season. The green area is bordered by trees and shrubs, a presence that reinforces the sense of protection and distance from the faster pace of the day. The presence of parking spaces completes the ensemble with a concrete convenience, discreet yet essential, especially in a property that makes space and freedom of movement such a significant part of its identity. Days here easily find their center outdoors, between a swim in the pool, time spent in the garden, and the pleasure of a home that truly invites you to slow down. The tavern and the cellar add depth to the living experience, offering spaces suited for convivial moments, a more articulated management of the property, or simply to preserve the most authentic side of country life. Sovicille and the Sienese territory do the rest, with that distinctly Tuscan measure that combines breath, discretion, and a quality of living still deeply connected to the places. This rustic farmhouse thus encapsulates a value made of generous dimensions, well-presented accessory spaces, and a strong vocation for outdoor life. In Sovicille, within the context of the province of Siena, it represents a solution for those seeking a spacious, secluded, and concrete property, capable of combining the charm of the Tuscan countryside with a comfortable and well-structured daily life.

View property profile
Rustic Country House in Foiano della Chiana, Tuscany1/43

€1,490,000

Ref. Number: ILV96539

Rustic Country House in Foiano della Chiana, Tuscany

350mq Interiors
Foiano della Chiana, Toscana

The exposed stone façade and traditional tiled roof immediately introduce the character of this rustic farmhouse, a property that maintains a natural dialogue with the Tuscan countryside. Surrounding it, the greenery opens up into a spacious and private outdoor area, where the rectangular pool with light stone edges and paving becomes the focal point of outdoor days. White gazebos and seating scattered throughout the garden complement an intimate atmosphere, sheltered by trees and cypresses that outline the perimeter and provide a tangible sense of tranquility. With a commercial area of 350 sqm and a remarkable 26 rooms, the property offers a significant dimension, capable of accommodating complex living needs and distributing spaces with great freedom. The 8 bathrooms confirm a structure designed for comfortable use, suitable for both daily life and hosting family and friends. Completing the ensemble are a guesthouse, a cellar, and parking spaces, elements that enhance the functionality of the farmhouse without disrupting its authentic character. The private garden accompanies the residence as a natural extension of the interiors, allowing for moments of conviviality, relaxation, and outdoor living. The presence of the private pool reinforces this vocation, while the stone building, immersed in lush vegetation and punctuated by well-integrated windows, maintains an identity consistent with the rural context. The whole offers a complete property, where the generosity of the spaces is combined with an immediate relationship with the outdoor areas. Days here find a different rhythm between a swim in the pool, an outdoor lunch under the gazebos, and the simple pleasure of moving in a private garden, surrounded by greenery and the scents of aromatic plants. The guesthouse adds flexibility to the use of the property, making it suitable even for those who wish to host guests with greater autonomy. In this balance between spaciousness, privacy, and nature, the farmhouse lends itself both as a private residence and as a representative home, with a vocation for hospitality that emerges spontaneously from its structure. The presence in Foiano della Chiana, in the province of Arezzo, places the property in a recognizable Tuscan context rich in identity. This farmhouse combines generous spaces, valuable accessory elements, and a strong continuity with the outdoors, offering a characterful solution for those seeking a home capable of uniting countryside, privacy, and substantial living.

View property profile
Charming Apartment in Florence, Tuscany1/29

€1,580,000

Ref. Number: ILV96602

Charming Apartment in Florence, Tuscany

250mq Interiors
Firenze, Toscana

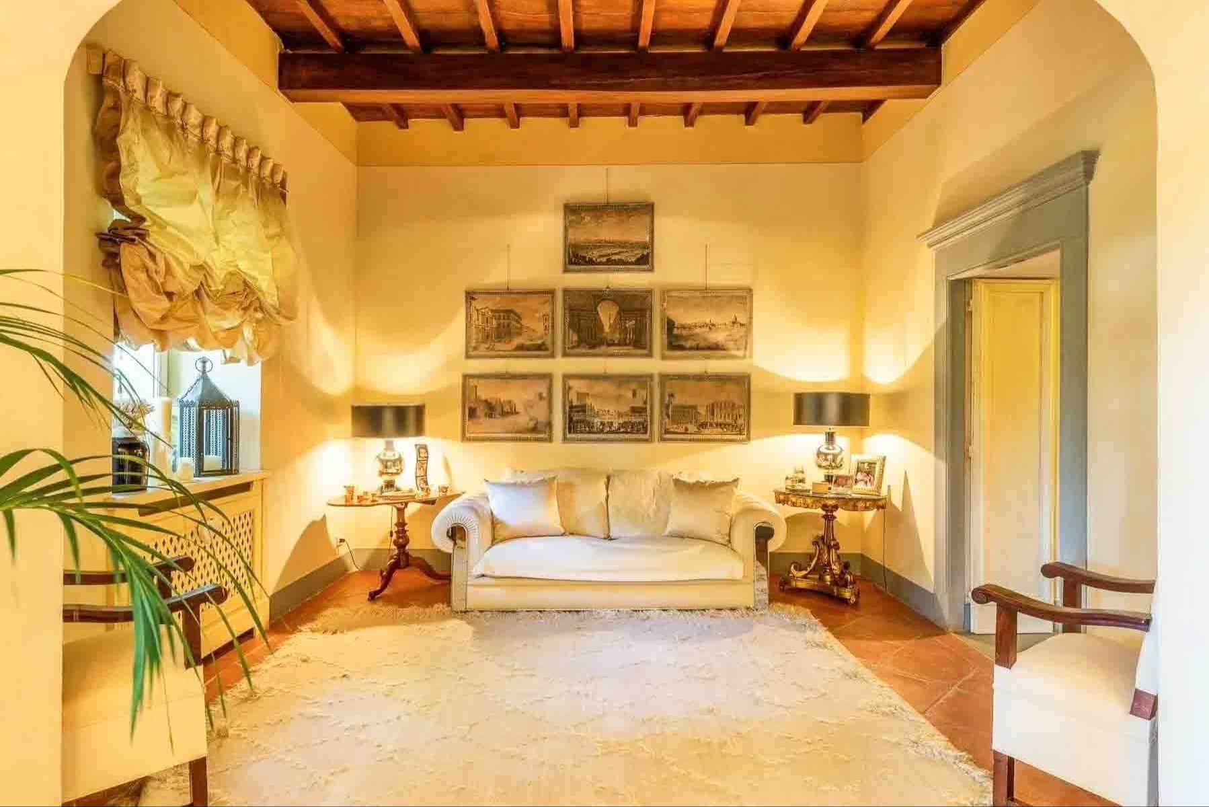
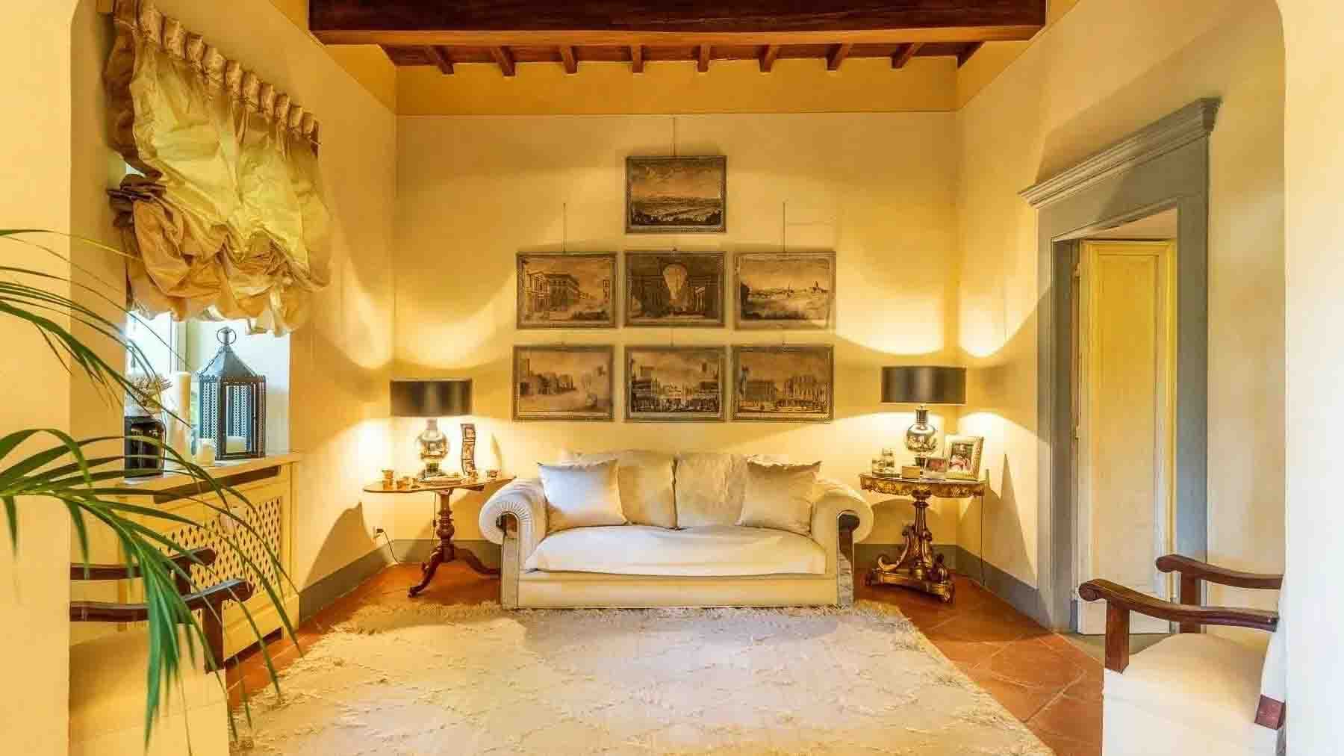
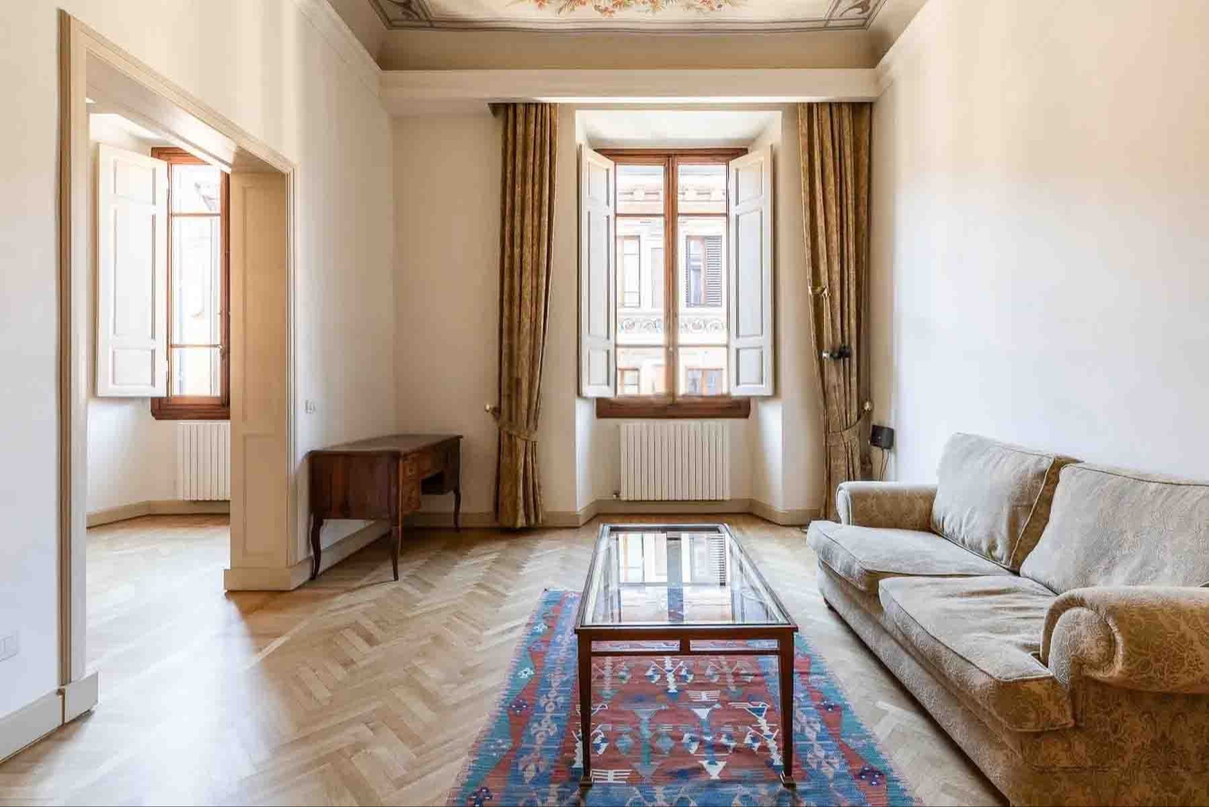
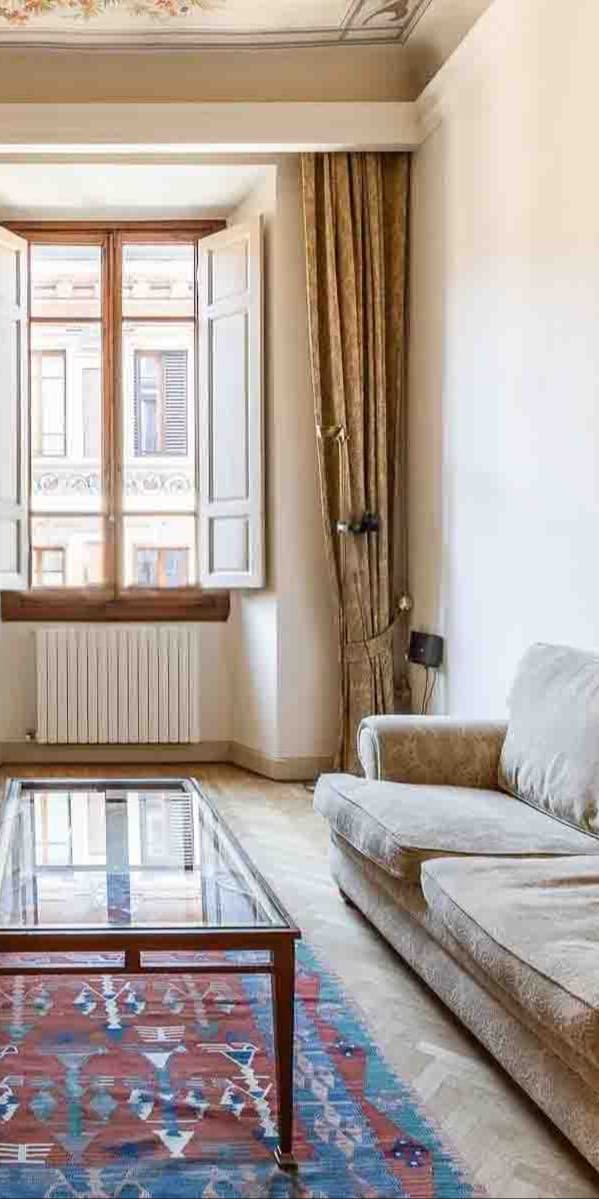
The high, decorated ceilings, adorned with exposed beams and enriched with frescoes, immediately impart a character to this apartment, with a dramatic presence that stems more from authentic details than effects. The red terracotta floors provide continuity throughout the spaces, while the light-toned walls and large windows allow soft natural light to flood in, enhanced by golden drapes and decorative elements such as columns and moldings. The result is a setting of great personality, where the historical dimension of the finishes coexists with a welcoming and deeply livable atmosphere. With its 250 square meters distributed across 7 rooms and 2 bathrooms, the property offers generous spaces, designed for those seeking a home that accommodates daily life with the same ease it lends itself to moments of representation. The square footage allows for the imagination of spacious, articulated, and well-distinguished environments, where the succession of rooms enhances the apartment's breadth and the quality of its proportions. The historical finishes help define a precise identity: the frescoed ceilings with elaborate decorations, the visible beams, the terracotta, and the classic coverings weave a coherent narrative, composed of material, light, and architectural memory. The large window openings further accentuate this sensation, bringing depth and brightness inside and harmonizing with the light tones of the surfaces. Even the decorative elements, such as columns and moldings, contribute to this balance, creating spaces that leave a mark without the need for excess. Days here find a different rhythm, accompanied by rooms that invite both conviviality and tranquility. The light streaming through the wide windows changes throughout the hours, highlighting the ceiling details, the warmth of the terracotta, and the classic measure of the spaces. In a city like Florence, an apartment of these dimensions and with such consistency of finishes offers a solid domestic presence, suitable for those who wish to live in a context rich in identity, without sacrificing the comfort of spacious and well-distributed areas. A property like this finds its value in the balance between architectural consistency and living quality. In Florence, within the unique context of Tuscany, it represents a solution of strong personality for those who recognize the charm of homes that preserve concrete traces of their history and transform them into a way of living that remains relevant today.
View property profile
Elegant Villa in Forte dei Marmi, Tuscany1/33

€3,900,000

Ref. Number: ILV96543

Elegant Villa in Forte dei Marmi, Tuscany

250mq Interiors
Forte dei Marmi, Toscana

The expansive windows immediately define the character of this 250 sqm commercial villa, allowing light to flood in and guiding the gaze towards the outdoor spaces with a natural continuity. The facade design is clean and essential, made even more distinctive by the red tiled roof with solar panels and the presence of a stone-paved area that gracefully introduces the residence. Inside, light remains the protagonist: a large window opens a room towards the balcony, while wooden fixtures, neutral-toned walls, and soft lighting contribute to creating a relaxed, intimate atmosphere, easy to inhabit every day. The 10 rooms and 5 bathrooms allow for great freedom in organizing the home, providing space for both private life and shared moments. The spacious layout lends itself to a fluid daily life, where the environments can accommodate family, guests, and different times of the day without ever feeling cramped. Outside, the private 700 sqm garden surrounds the villa and enhances its sense of privacy, creating an immediate connection with greenery and outdoor living. The presence of large glass openings makes this dialogue even more natural, bringing brightness inside and softening the boundary between house and garden. The whole ensemble presents a contemporary property in its setup, designed for those seeking generous spaces and a home capable of combining residential comfort and representativeness. Even the details observable outside, such as the stone paving and the orderly profile of the facade, contribute to giving coherence to a property that focuses on the quality of spaces and an atmosphere of discreet tranquility. Days here find a natural rhythm, made of bright rooms, openings towards the balcony, and moments spent in the garden when the season invites outdoor living. The greenery that envelops the property promotes privacy and quiet, while the generosity of the space makes it easy to transition from an intimate setting to a more convivial one. In a context like Forte dei Marmi, this villa offers a solid and contemporary presence, suitable for those who desire a significant residence, with spaces capable of accommodating both family use and a representative function. The property's value lies in the balance between dimensions, light, and privacy, with a private 700 sqm garden that significantly enhances the quality of living. In Forte dei Marmi, in the province of Lucca, this villa interprets a contemporary and measured Tuscany, where comfort, privacy, and the relationship with outdoor spaces become an essential part of the home.

View property profile
Rustic Country House in Diacceto, Tuscany1/33

€1,600,000

Ref. Number: ILV96540

Rustic Country House in Diacceto, Tuscany

1203mq Interiors
Diacceto, Toscana

The stone facades, tiled roofs, and spaces defined by wooden beams immediately convey the identity of this rustic farmhouse—a spacious and tangible property where materials still play a central role. Inside, the stone flooring and a masonry fireplace contribute to creating an authentic presence, characterized by essential details and natural light that enters through the windows, discreetly accompanying the spaces. The visible furnishings, made of solid wood and woven fibers, naturally integrate into an ensemble that maintains a warm, sober character deeply connected to the Tuscan context. The numbers immediately convey the scale of the property: 1,203 square meters of commercial space distributed across 25 rooms and 9 bathrooms, offering a consistency that opens up many possibilities for use, from a large private residence to a representative or hospitality destination, to be evaluated according to one's needs. The presence of a private pool adds an element that strengthens the relationship with the outdoor spaces and a daily life lived in the open air. The complex is set in a hilly context and consists of buildings that coherently reflect the local construction language, with stone walls, tiled roofs, and a continuous relationship with the surrounding greenery. Trees, open spaces, and flower beds accompany the architecture without overwhelming it, allowing the volumes, materials, and generous dimensions of the ensemble to define the property's character. It is a home that does not rely on effect but on the solidity of its presence and the quality of numerous, articulated environments immersed in a secluded dimension. Days here easily find their rhythm among spacious rooms, shared moments, and outdoor spaces to be enjoyed continuously. The private pool becomes the natural center of the beautiful season, while the interiors with stone walls, exposed beams, and fireplace offer a cozy atmosphere during the cooler months. The size of the farmhouse allows one to imagine a home capable of comfortably accommodating family and guests while maintaining the sense of privacy and tranquility that the setting immediately suggests. This rustic farmhouse in Diacceto, in the province of Florence, combines spaciousness, architectural character, and a direct relationship with the surrounding nature in a rare formula for its scale and coherence. A property that stands out for its consistency and identity, in the heart of Tuscany, designed for those seeking significant spaces and a way of living that is solid, authentic, and open to life outdoors.

View property profile
Charming Villa in Lari, Tuscany's Scenic Beauty1/41

€1,350,000

Ref. Number: ILV96538

Charming Villa in Lari, Tuscany's Scenic Beauty

1100mq Interiors
Lari, Toscana

The exposed wooden beams, light-colored walls, and decorative tile flooring immediately convey the character of this villa, a spacious and complex property that combines architectural presence with a homely atmosphere. A large Persian rug and a classically styled chandelier complement a space that welcomes light through windows with wooden frames, while outside, the yellow facade, green shutters, and wrought iron details define a coherent, solid, and recognizable ensemble. This is a home that communicates balance and identity through tangible elements, without the need for effects. The numbers clearly tell of its significance: 1,100 square meters of commercial space distributed across 36 rooms and 8 bathrooms, with a layout that opens up multiple usage possibilities, from a grand private residence to a representative home. The private garden of 2,500 square meters adds breadth and continuity to the interior spaces, creating a natural relationship between the house and the outdoor areas. The property's external presence is defined by a yellow facade with meticulous finishes, windows framed by dark wood fittings and green shutters, along with decorative wrought iron details that add rhythm to the facade. The tiled roof, with its gentle slope, completes a balanced architectural image well-rooted in the Tuscan context. The relationship between solid walls and openings also contributes to the quality of the whole, suggesting bright interiors and spaces capable of accommodating both daily life and more representative moments. Days here can follow a relaxed rhythm, with numerous rooms allowing for a free organization of the house and a private garden inviting one to spend time outdoors, in a dimension of privacy and tranquility. The location in Lari, in the province of Pisa, places the property in a territory that naturally evokes the Tuscan countryside and a lifestyle made of space, silence, and authentic relationships with the surrounding environment. For this reason, the villa is suited for those seeking not only significant square footage but a home with presence, capable of accompanying different phases of life. A property of this size, with 36 rooms, 8 bathrooms, and 2,500 square meters of private garden, represents a rare offering for those desiring a villa with a strong identity in Tuscany. Lari and the territory of the province of Pisa provide the backdrop for a property that finds its value in its expansiveness, privacy, and a readable, concrete, well-defined architectural language.

View property profile
Rustic Country House in Charming Lucca, Tuscany1/45

€1,250,000

Ref. Number: ILV96537

Rustic Country House in Charming Lucca, Tuscany

550mq Interiors
Lucca, Toscana

The stone exterior walls and tiled roof immediately introduce the character of this rustic farmhouse, a property that maintains a direct relationship with material and light. Wooden shutters, a patio with wooden flooring, and the greenery that accompanies the open spaces create a coherent, welcoming ensemble that is never contrived. Inside, the narrative continues with the same measure: exposed wooden beams, wood-effect tiled floors with ornamental side details, and windows screened by light curtains that allow natural light to flow continuously. Its 550 square meters of commercial space distributed across 22 rooms and 6 bathrooms allow one to envision a significant, articulated home capable of accommodating a broad and well-organized daily life, as well as moments of gathering and extended stays. The very nature of the farmhouse suggests spaces to be lived in flexibly, with rooms that can take on different functions according to the needs of a large family or those who wish to complement the residence with representative spaces. Outside, the presence of the patio creates a natural continuity with the garden and the surrounding landscape, immersed in nature among hills and olive groves. The stone surfaces, windows with shutters, and the presence of potted plants contribute to the depth of the ensemble, while the excellent exposure to natural light makes the spaces even more livable throughout the day. Inside, the rustic and welcoming tone is not reliant on decorative effects but on concrete elements: the rhythm of the ceiling beams, the materiality of the wood, and the diffuse brightness that accompanies the rooms. An outdoor lunch on the patio, open windows during the brightest hours, the continuous transition between interiors and outdoor spaces: the quality of this property is especially perceived in the way it invites one to live time naturally. The setting of Lucca and Tuscany adds value without imposing, allowing the spaces of the house to define the rhythm of the days. The significant size of the farmhouse makes it suitable not only as a private residence of character but also as a property to consider for representative use or a hospitality project, with the prudence such a choice requires. A property like this finds its strength in the balance between dimensions, architectural identity, and relationship with the territory. In Lucca, within a Tuscan context recognizable for its nature and atmosphere, this rustic farmhouse offers 550 square meters to be interpreted freely, maintaining the tangible charm of stone, wood, and light intact.

View property profile
Rustic Country House in Cetona, Tuscany1/31

€1,250,000

Ref. Number: ILV96536

Rustic Country House in Cetona, Tuscany

980mq Interiors
Cetona, Toscana

The stone façade, punctuated by brick details and wide arches, immediately sets the tone for this large rustic farmhouse: an authentic, solid presence, immersed in a setting that maintains a direct connection with nature. The framed windows, the tiled roof, and the chimney emerging from the ridge create a coherent ensemble, where every element echoes the character of a Tuscan country house without artifice. Even the wooden finishes of the doors, with their green color, add a recognizable note to a building that conveys light, breath, and a pleasant sense of privacy. Its 980 square meters of commercial space distributed across 20 rooms allow one to envision a property capable of accommodating daily life with great ease, as well as shared moments, hospitality, and more leisurely times. The three bathrooms accompany a significant structure, designed for those seeking numerous environments and a home with substance, presence, and diverse usage possibilities, always in harmony with the outdoors. The private garden surrounds the farmhouse and enhances its usability, creating a green frame that dialogues with the architectural materials. The private pool completes this balance, offering a dedicated space for relaxation that integrates naturally into the setting. Outside, the construction maintains a precise language: stone walls, brick inserts, wide arches, wooden doors, and simple, textured flooring. The overall effect is that of a property that does not rely on ostentation but on the strength of proportions, the recognizability of its identity, and the quality of spaces that can adapt as much to a private representative residence as to a hospitality project, if desired. Days here find their rhythm between the garden, the pool, and the interior spaces, with that natural continuity that makes outdoor life precious. A lunch under the sky during the beautiful season, the silence accompanying the hottest hours, the return to a spacious and bright home: everything contributes to building a way of living connected to the Tuscan countryside, characterized by privacy, simplicity, and the authentic presence of the place. The vegetation surrounding the farmhouse, together with the shadows of the trees and the light filtering through the openings, reinforces a sense of concrete calm, never contrived. Cetona adds to this property the value of a recognizable and sought-after territory, in the heart of the Sienese Tuscany. In this context, the farmhouse combines significant dimensions, private outdoor spaces, and a material architecture that maintains a strong bond with the landscape. It is a house that stands out for its consistency, identity, and ability to offer a secluded, spacious way of living deeply rooted in the place.

View property profile
Rustic Country House in Charming Sarteano, Tuscany1/39

€1,990,000

Ref. Number: ILV96535

Rustic Country House in Charming Sarteano, Tuscany

900mq Interiors
Sarteano, Toscana

The exposed stone of the villa and the presence of the private pool immediately convey the character of this expansive rustic farmhouse, set in a natural context that enhances its sense of tranquility. The private garden seamlessly accompanies the house, with trees and vegetation defining the outdoor spaces and making them an integral part of daily life. The tiled roof and shuttered windows evoke a traditional architectural language, consistent with the atmosphere of the Tuscan countryside, while the overall design maintains a measured balance, characterized by significant volumes and a direct relationship with the greenery. Its 900 square meters of commercial space, distributed across 20 rooms and 10 bathrooms, shape an important property designed to comfortably accommodate a large and articulated living dimension. The spaces allow for a flexible management of the layout, suitable for both private living and a representative residence, thanks to a floor plan that offers depth and organizational possibilities. Outside, the private garden creates a natural frame around the house and leads to the pool, discreetly nestled in the greenery. The presence of the exposed stone villa, shutters, and tiled roof helps define a precise identity, linked to a recognizable and never ostentatious building tradition. Surrounding it, the lush vegetation and agricultural lands visible in the background reinforce the feeling of a secluded, protected property well integrated into the landscape. Days here find their rhythm between the garden and the pool, in a constant dialogue with the nature surrounding the house. The outdoor spaces invite one to spend ample time outside, between moments of quiet and convivial occasions, with the privacy that makes every stay more relaxed and personal. The scale of the property also contributes to this sensation: not just a country house, but a place capable of welcoming large families, guests, or hospitality projects in a setting that remains authentic and deeply connected to the territory. Sarteano, in the province of Siena, adds to this property the value of an address located in one of the most recognizable areas of Tuscany. The combination of spaciousness, private garden, pool, and exposed stone architecture makes this rustic farmhouse a proposal of strong personality, designed for those seeking space, privacy, and a tangible connection with the Italian countryside.

View property profile
Charming Villa in Ciconia, Umbria1/27

€1,850,000

Ref. Number: ILV96533

Charming Villa in Ciconia, Umbria

600mq Interiors
Ciconia, Umbria

The villa unfolds in a countryside setting that openly dialogues with the Umbrian landscape, amidst olive groves, vineyards, and gentle hills that guide the gaze. The presence of a private pool and garden immediately introduces a way of living characterized by light, silence, and outdoor spaces to be enjoyed naturally, in a property that exudes a rare sense of balance. The buildings nestled in the vegetation and the road that crosses the land create an authentic ensemble, where the domestic dimension intertwines with that of the territory. With its 600 square meters of commercial space, 15 rooms, and 6 bathrooms, the property offers a spacious and intricate structure, suitable for those seeking a significant residence, capable of accommodating daily life as well as gatherings and extended stays. The interiors lend themselves to a comfortable and flexible layout, while outside, the private garden becomes a natural extension of the home, a space to traverse at different times of the day and throughout the seasons. The private pool discreetly integrates into this setting, enhancing the connection with the outdoors and the more relaxed pace of the countryside. Surrounding it, the hilly landscape is composed of orderly rows, olive trees, cypresses, and green areas that add depth to the ensemble and convey a sense of privacy. The presence of rural buildings in the context helps define an atmosphere consistent with the territory, without disrupting the overall harmony. Days here easily find their rhythm between the garden, the pool, and the tranquility of the countryside. An outdoor lunch, a few hours spent by the water, a walk along the property with the profile of the surrounding hills: everything invites full use of the outdoor spaces and a direct relationship with nature. For this reason, the villa can credibly serve both as a private representative residence and as a property suitable for hosting, in a context that values privacy, tranquility, and authenticity. The value of this property lies in the villa's spaciousness, the presence of well-defined outdoor spaces, and the continuous relationship with the agricultural landscape of Umbria. In Ciconia, in the province of Terni, a home takes shape that combines size, privacy, and an immediate connection with the territory, offering a solid and recognizable framework for a quality residential project.

View property profile
Rustic Country House in Charming Tuscany, Siena1/23

€1,900,000

Ref. Number: ILV96531

Rustic Country House in Charming Tuscany, Siena

600mq Interiors
Siena, Toscana

The stone of the farmhouse, the arched windows, and the tiled roof immediately give this property its identity, preserving an authentic character complemented by spacious and well-articulated areas. Surrounding it, the private garden opens the house to the outside, and the private pool blends naturally into the greenery, creating a continuous dialogue with the surrounding countryside. Inside, details consistent with this atmosphere emerge: herringbone terracotta flooring, exposed wooden beams, and brick and stone walls create spaces designed to be lived in with simplicity and presence, always in relation to natural light. Its 600 square meters of commercial space, distributed across 20 rooms and 10 bathrooms, allow one to imagine a property capable of comfortably accommodating both daily life and shared moments with guests and family. The configuration of the spaces suggests a significant home, where the interior dimension finds a natural extension outdoors thanks to the private garden and oval-shaped pool. Outside, stone flooring accompanies the pathways and strengthens the connection with the rustic architecture, while the façade with arched openings maintains a recognizable and measured imprint. Inside, the presence of a large window brings in light and connects the spaces with the greenery, lightening the materiality of terracotta, stone, and exposed bricks. The wooden beams on the ceiling and some solid wood furniture elements complete a coherent ensemble, where every detail contributes to defining a tangible atmosphere, without artifice. It is a property that, due to its size and structure, is suited to being lived in as a spacious private residence and, with the same naturalness, also as a place of representation or hospitality. Days here find their rhythm between generous indoor spaces and outdoor living, with the private pool and garden becoming an integral part of the living experience. The surrounding countryside, visible and present, accompanies every moment with a sense of openness and tranquility, while trees and plants enhance the property's privacy. Outdoor dining, rooms alternating between conviviality and seclusion, light entering through the large window: everything contributes to a way of living connected to the Tuscan landscape and the quality of time spent at home. This rustic farmhouse coherently interprets the relationship between architecture, nature, and spaciousness, in a context like Siena that adds value and recognizability. An important property, complete with a private garden and pool, designed for those seeking a home with a solid character, immersed in the Tuscan countryside, capable of offering privacy, space, and multiple possibilities of use.

View property profile
Rustic Country House in Monteroni d'Arbia, Tuscany1/33

€1,600,000

Ref. Number: ILV96530

Rustic Country House in Monteroni d'Arbia, Tuscany

1200mq Interiors
Monteroni d'Arbia, Toscana

The exposed wooden beams, terracotta flooring with white diamond inserts, and brick arches immediately set the tone for this rustic farmhouse, evoking spaces that preserve authentic materials and a tangible presence. The stone fireplace, centrally located in the living area, adds depth and warmth to the spacious and bright rooms, where natural light meets walls plastered in light tones. This property exudes solidity and familiarity, with a significant domestic dimension that is never impersonal, capable of embracing convivial moments and more relaxed times with equal ease. Its 1,200 square meters of commercial space are divided into 16 rooms and 4 bathrooms, offering a generous layout that allows for multiple ways of living in the house, always characterized by spaciousness and continuity between the areas. The presence of the cellar and attic further enhances the functional character of the property, adding useful spaces that integrate seamlessly into the farmhouse's identity. Outside, the private garden creates a natural extension of the indoor life and reinforces the sense of privacy and tranquility that pervades the entire property. The interiors, with their terracotta details, exposed bricks, and stone, maintain a consistent and recognizable language: the large solid wood table in the convivial area suggests a home designed for togetherness, for hosting, for accommodating the rhythms of a full daily life. The structure of the farmhouse itself, in terms of size and layout, lends itself both to a spacious private residence and to a representative use or a hospitality project, with the prudence that a property of this kind deserves to be interpreted according to different needs. Days here find a natural rhythm between the indoor spaces gathered around the fireplace and the direct connection with the private garden, inviting continuous outdoor living. The Tuscan countryside, in the territory of Monteroni d'Arbia and the province of Siena, becomes part of the home's narrative not as a declared backdrop, but as a measure of a lifestyle made of tranquility, relationships, shared tables, and welcoming environments. Each room contributes to creating a sense of openness, while the traditional materials strengthen the bond with a home that seeks not effects, but presence and coherence. This farmhouse encapsulates significant dimensions, authentic elements, and strong recognizability, in a Tuscan context that retains great appeal. Monteroni d'Arbia, in the Sienese territory, adds a solid and sought-after geographical reference to this property, making it a valuable proposition for those seeking a spacious, secluded home deeply connected to the character of the place.

View property profile
Charming Country House in Poppi, Tuscany1/59

€1,750,000

Ref. Number: ILV96450

Charming Country House in Poppi, Tuscany

16 Bedroom820mq Interiors
Poppi, Toscana

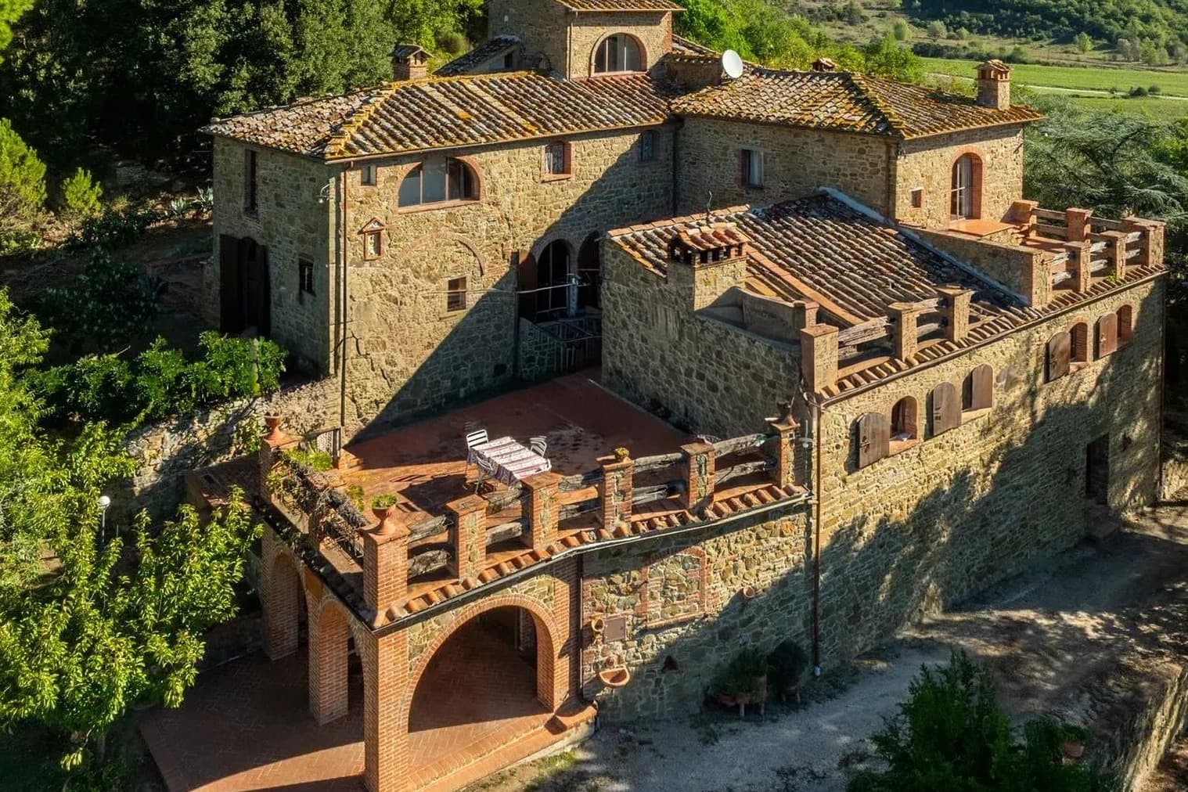
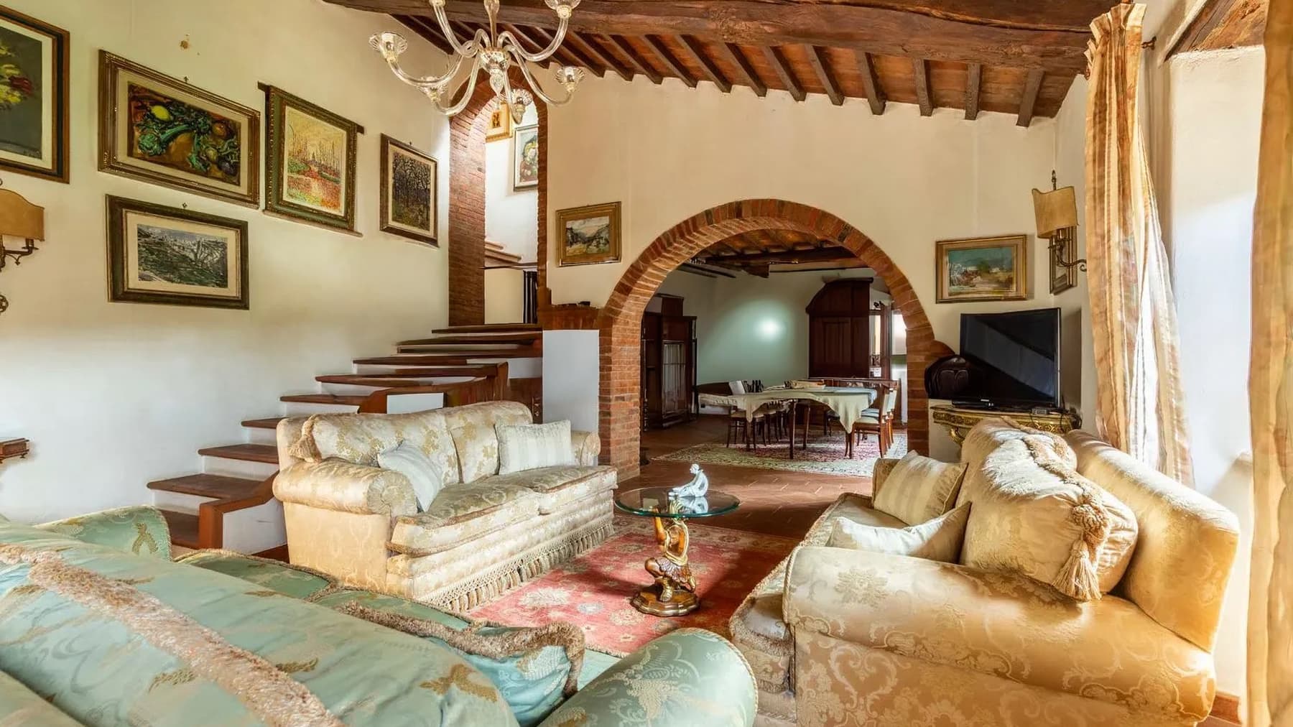
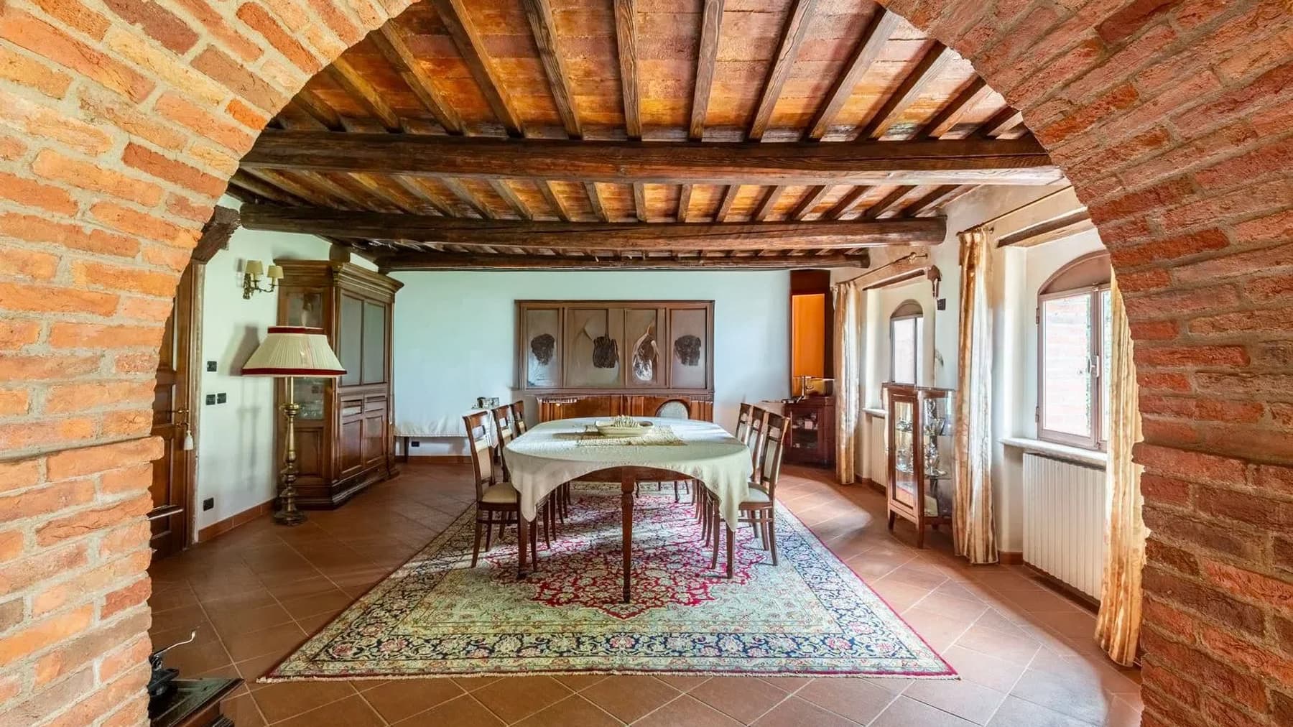
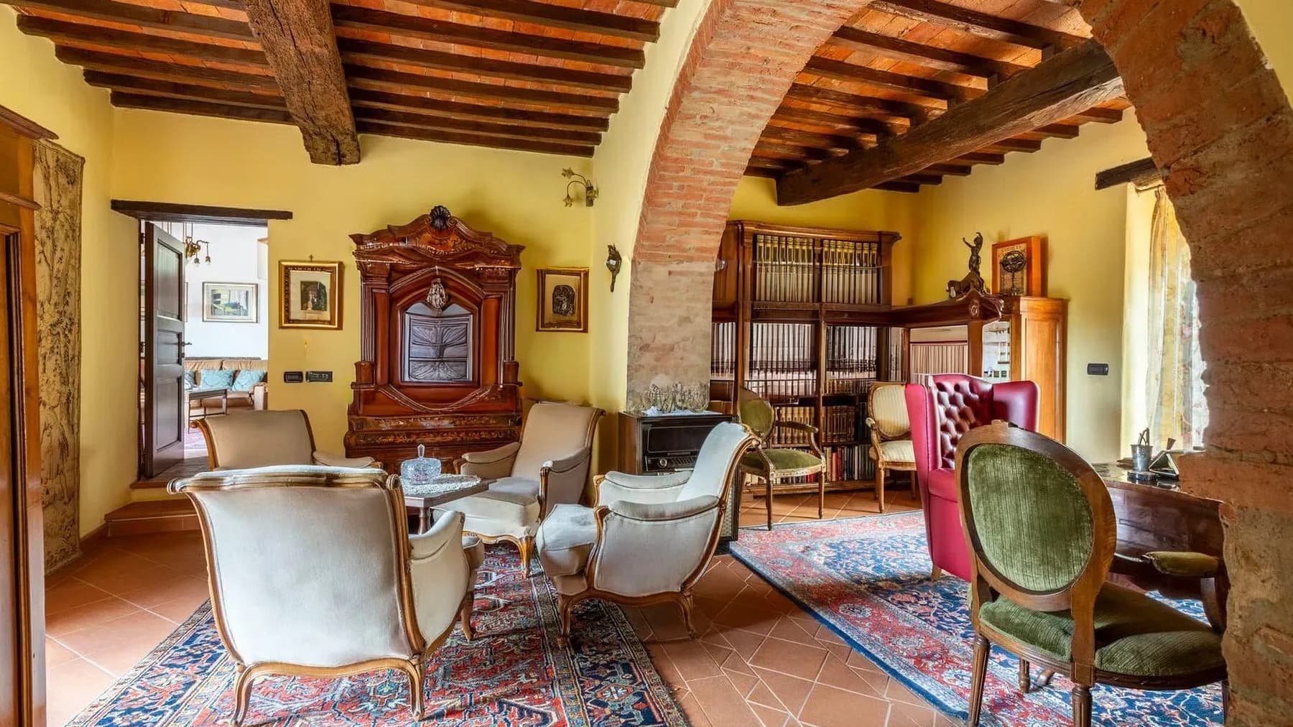
The exposed wooden beams and terracotta floors immediately set the tone for this rustic farmhouse, a spacious and authentic property where the materials tell a story of a tangible, never contrived presence. The interiors, described by their finishes, speak of bright rooms with wooden fixtures and walls in light tones, while the fireplace adds a natural focal point to daily life and shared moments. It is a home that maintains a warm and intimate character even in its significant size, capable of conveying from the very first entrance a sense of solidity, familiarity, and continuity with the Tuscan context. The property spans a commercial area of 820 sqm and offers a generous layout, with 30 rooms, 16 bedrooms, and 8 bathrooms. These numbers open up a variety of uses, from a large private residence to a hospitality or representative project, always respecting the identity of the farmhouse. The presence of the annex further expands the organizational possibilities, allowing for spaces dedicated to guests, family, or service staff. Outside, the private garden and private pool establish a direct connection with outdoor living, making it natural to alternate the rhythm of the interiors with that of the seasons. The parking space completes the property's functionality, while the overall space suggests smooth management even when the house is occupied by many people simultaneously. The overall dimension remains its most rare feature: an important yet comprehensible measure, where each environment can find a precise vocation without losing the unified sense of the entire property. Days here flow between rooms that invite conviviality and outdoor spaces that bring back the pleasure of simple habits, from time spent in the garden to a pause by the pool in milder seasons. The fireplace becomes a natural gathering point in the cooler months, while the annex allows for discreet hosting, maintaining autonomy and privacy. For this reason, the farmhouse lends itself to a broad, relaxed way of living, deeply connected to the Tuscan countryside and an idea of a home lived with continuity, not just as an occasional retreat. The value of this property lies in the combination of size, character, and quality of the outdoor spaces, in a context like Poppi, in the province of Arezzo, where the allure of Tuscany is expressed through a direct relationship with the territory. A farmhouse that combines scenic presence and concreteness, suitable for those seeking an important residence, with privacy, space, and a strong residential identity.

View property profile
Charming Farm in Picturesque Tuscany, Sarteano1/39

€3,250,000

Ref. Number: ILV96633

Charming Farm in Picturesque Tuscany, Sarteano

5 Bedroom610mq Interiors
Sarteano, Toscana

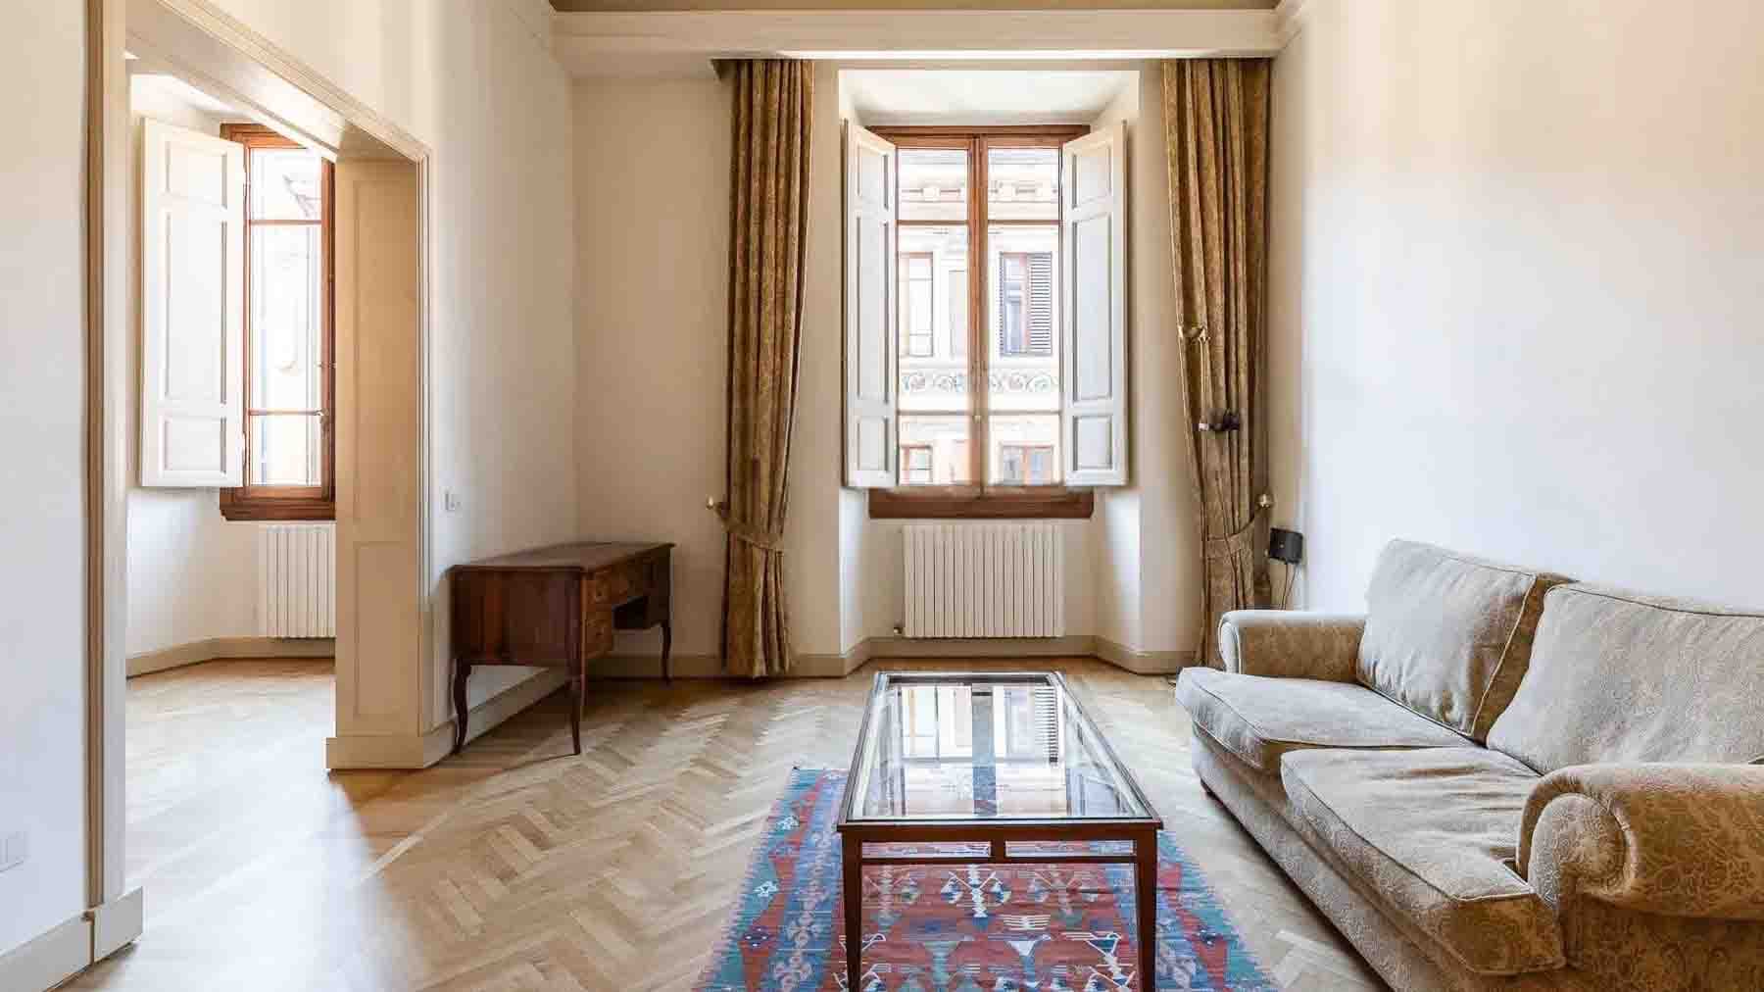
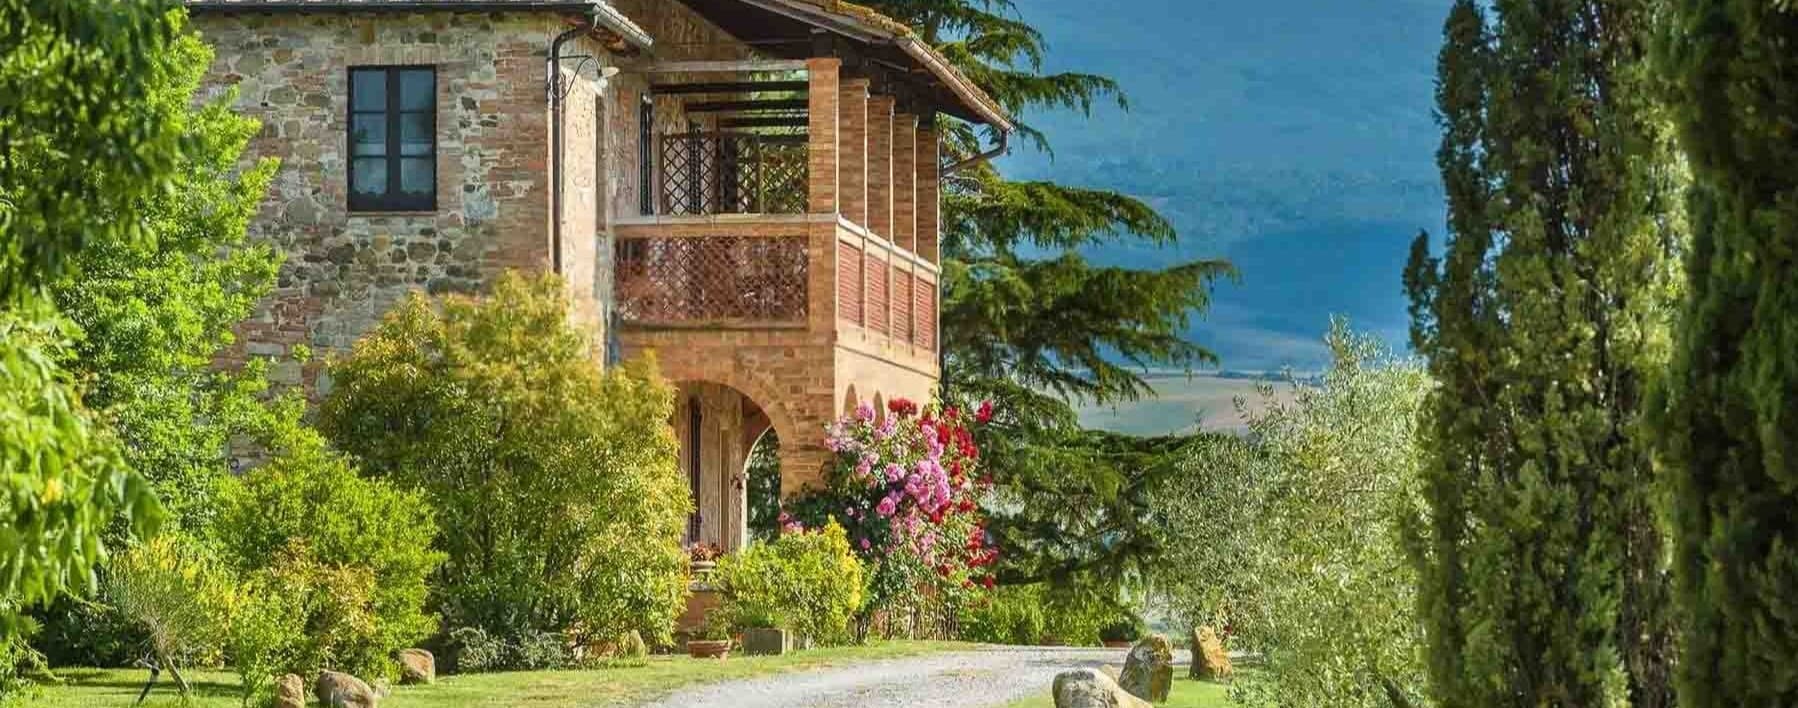
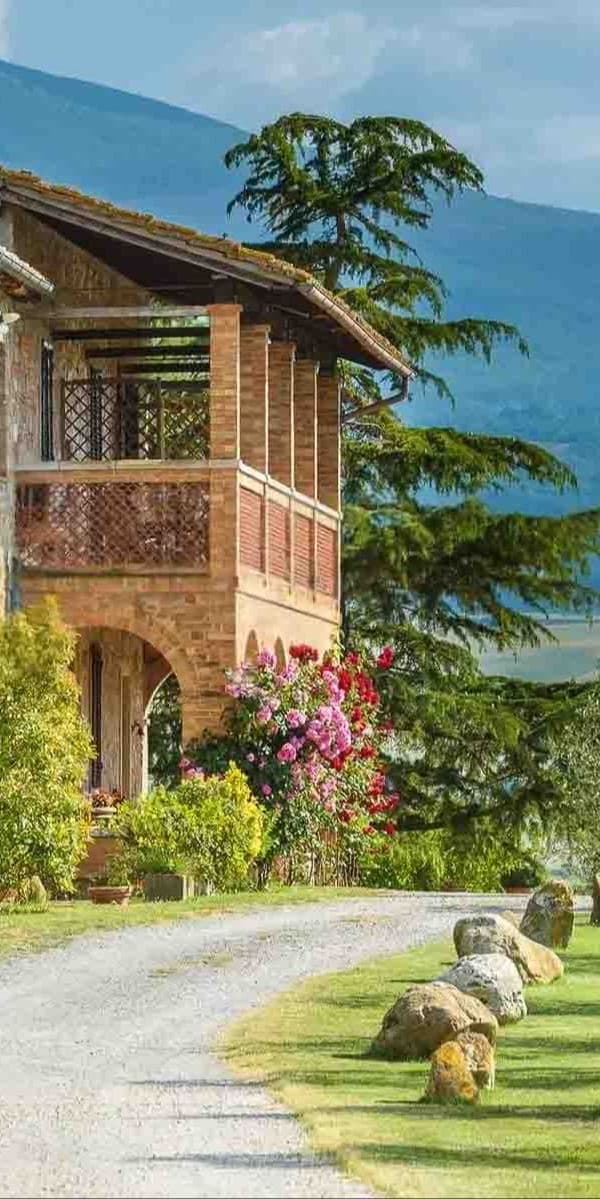
The exposed wooden beams, terracotta floors laid with diagonal joints, and the stone masonry fireplace immediately convey the character of this farmhouse in Sarteano: a spacious, tangible property designed for those seeking authentic spaces and a direct connection with the Tuscan countryside. Natural light streaming through the wooden-framed windows accompanies numerous and complex rooms, where the materials and proportions evoke a sense of solidity and continuity with the surroundings. It is a presence felt instantly, characterized by generous volumes and an atmosphere that is intimate yet open to the outside. Its 610 square meters of commercial space, distributed across 20 rooms, allow one to envision a property that comfortably accommodates both daily life and shared moments, with 5 bedrooms and 5 bathrooms defining a functional and well-proportioned structure. Inside, the fireplace becomes a natural focal point, while outside, the private garden and swimming pool expand the home's rhythm and invite one to enjoy every season freely. The property also includes a vineyard and an olive grove, elements that strengthen the agricultural identity of the complex and its connection to the land. The cellar adds a space consistent with this vocation, while the garage and parking space complete the more practical aspects of daily management. The architectural ensemble also dialogues with the landscape in a sober and recognizable manner, with light-colored walls, a tiled roof, trees surrounding the villa, and pathways bordered by vegetation that accompany the arrival and define the estate's reserved character. Days here find a natural rhythm between indoor and outdoor spaces, between a swim in the pool during the warmer months and returning to the fireplace as the season changes. The private garden and the presence of crops make this property suitable for those seeking privacy and tranquility without sacrificing the practicality of a true farmhouse. There is room for a significant residence, for a home to be lived in throughout the year, but also for considering a hospitality use, thanks to the substantial spaces and the strength of the rural context. This property combines residential dimension and agricultural identity in a rare balance, within one of Tuscany's most recognizable territories. Sarteano and the province of Siena frame an asset that has presence, breadth, and a precise vocation, capable of appealing both to those seeking a residence immersed in the countryside and to those wishing to invest in a place with character and potential.
View property profile
Charming Villa in Follonica, Tuscany1/41

€3,300,000

Ref. Number: ILV96632

Charming Villa in Follonica, Tuscany

7 Bedroom623mq Interiors
Follonica, Toscana

The exposed wooden beams, the masonry fireplace, and the floors alternating between terracotta and the brightness of marble immediately set the tone for a spacious villa lived in with natural ease. The interiors, bathed in light streaming through large wooden openings, convey a sense of measured hospitality, where each room seems designed to accompany different moments of the day. Details such as the wrought iron chandelier and the decorated railing add character without overwhelming, while the dialogue between warm materials and brighter surfaces creates a solid, homely, and simultaneously representative atmosphere. With its 623 square meters of commercial space, the property unfolds through 16 rooms, offering a generous layout that accommodates both daily living and hospitality. The 7 bedrooms and 6 bathrooms allow for envisioning a home capable of comfortably hosting family and guests, maintaining a balance between conviviality and privacy. The fireplace becomes a natural focal point during the cozier seasons, while the terrace and private garden extend the living space outdoors, creating continuity between the interior spaces and the slower rhythm of outdoor life. Completing the villa's functionality are a garage and a parking space, practical elements that make managing the property convenient and well-organized. The ensemble conveys the sensation of an important residence, suitable for those seeking rare dimensions and a structure that can adapt to diverse needs over time, even as a representative home. Days here find a natural rhythm among spacious rooms, diffused light, and outdoor spaces to enjoy freely. The private garden invites spending time outdoors in a secluded setting, while the terrace offers an additional space to inhabit during the mid-seasons, for a leisurely breakfast or an evening in company. Inside, the variety of materials and the presence of the fireplace contribute to creating different atmospheres, more convivial or more intimate, always with that sense of a full and authentic home that is rarely found in large properties. A villa of this stature, in the context of Follonica and Tuscany, combines significant spaces, tangible comforts, and a quality of living that is felt from the first entrance. It is a property distinguished by its spaciousness, character, and versatility, designed for those who desire a residence capable of welcoming, representing, and enduring over time.

View property profile

If you own this agency and want to request the removal of one or more listings on this page,

1 / 18Next