Logo
Carratelli Real Estate S.R.L.

Carratelli Real Estate S.R.L.

Pienza, Provincia di Siena, Toscana, Italia

378Listings

378 Results: Carratelli Real Estate S.R.L.

Charming Villa in San Gimignano, Tuscany1/33

€2,190,000

Ref. Number: ILV97748

Charming Villa in San Gimignano, Tuscany

8 Bedroom500mq Interiors
San Gimignano, Toscana

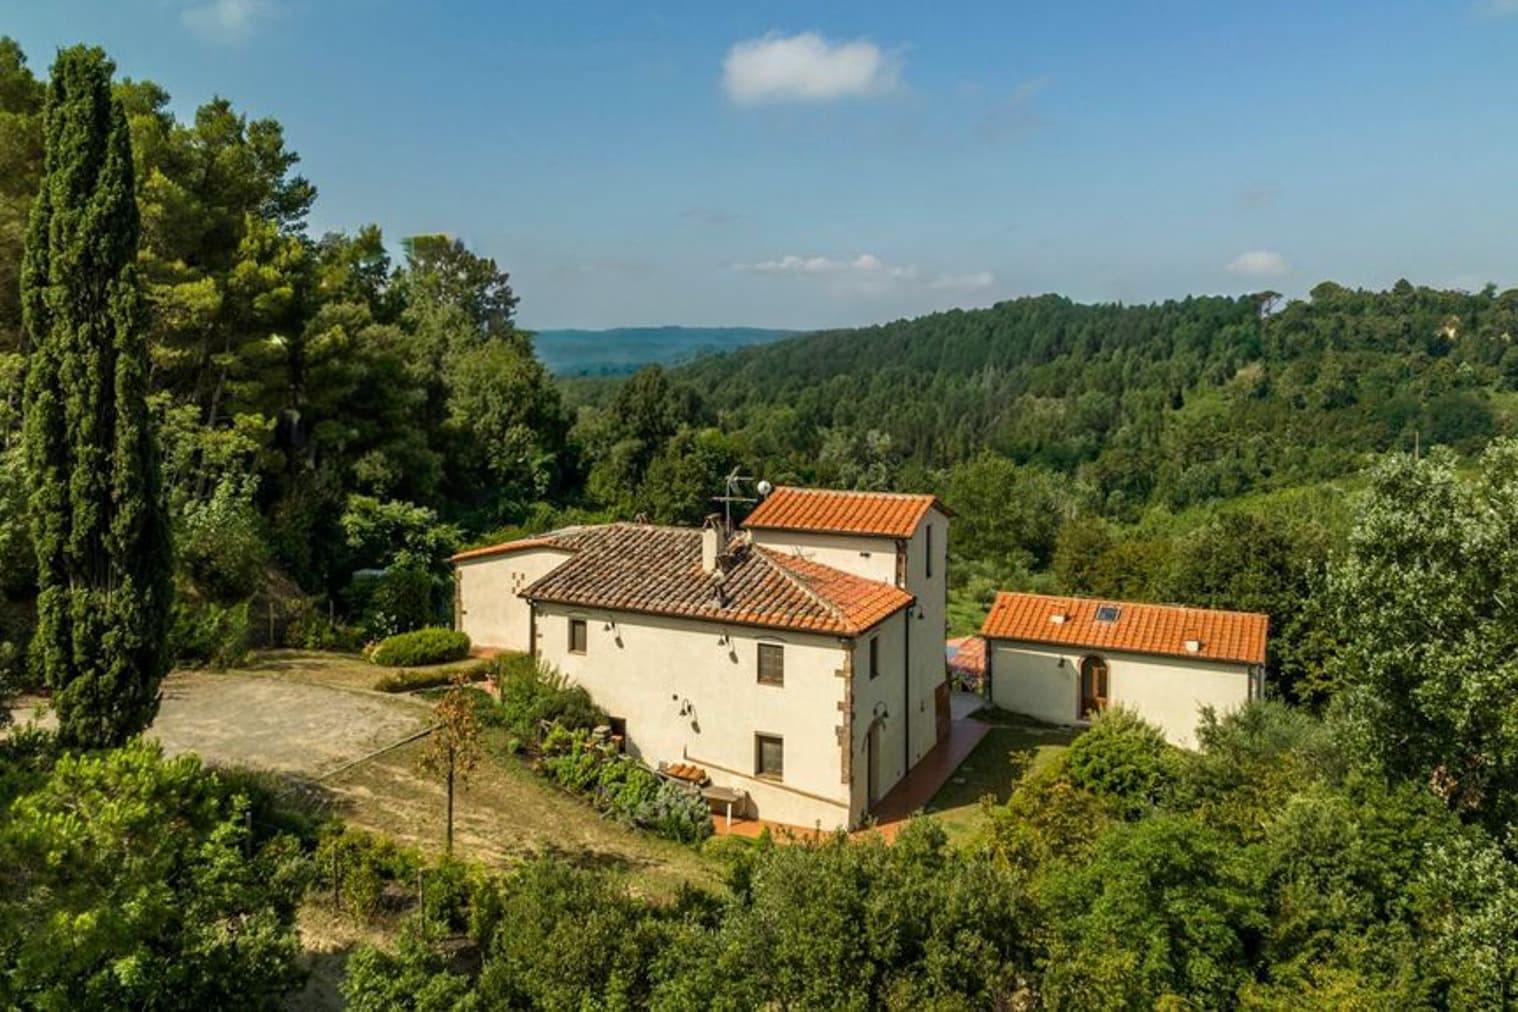
The stone and brick façade, with a tiled roof and windows accentuated by white shutters, immediately introduces the character of this villa in San Gimignano: a property that tells of an authentic connection with the Tuscan landscape through tangible and measured details. Surrounding the house, greenery accompanies it with stone pathways, flower beds, and a natural presence of vineyards and trees that help create a sense of tranquility and privacy. The impression is of a place designed to live the spaces continuously, in a constant dialogue between architecture, garden, and countryside. Its 500 square meters of commercial space are distributed across 12 rooms, with 8 bedrooms and 9 bathrooms, a composition that immediately conveys the idea of a spacious home, suitable for accommodating daily life with ease as well as extended stays for family and guests. The presence of the annex adds further flexibility to the ensemble, offering a separate space that can cater to different needs, while the fireplace introduces a domestic and cozy element, capable of setting the rhythm of the rooms during the cooler seasons. Outside, the private garden surrounds the villa and naturally extends its livability, up to the private pool which becomes a central point on outdoor days. The curvilinear stone paths and blooms accompany the journey around the house without interrupting the relationship with the natural context, which remains ever-present. The property is completed by a parking space and an alarm system, elements that contribute to making it functional even in daily management, without detracting from its secluded atmosphere. Days here flow between generous indoor spaces and moments spent outdoors, with the possibility of alternating the intimacy of the villa with the more open dimension of the garden and pool. The annex further expands this freedom of use, making the property interesting even for those who envision a residence capable of hosting guests with independence and discretion. The context of San Gimignano adds a strong, recognizable territorial reference, which dialogues with the surrounding nature and a way of living made of full times, conviviality, and constant contact with the outdoors. This villa combines significant dimensions, architectural character, and a natural relationship with the garden and countryside that surrounds it. In San Gimignano, in the territory of Siena, it represents a solution of great breadth, suitable for those seeking a private residence with ample and reserved spaces, or a property with a vocation for hospitality to be carefully considered in a Tuscan context of strong identity.

View property profile
Apartment in the Heart of Florence, Tuscany1/51

€2,200,000

Ref. Number: ILV97747

Apartment in the Heart of Florence, Tuscany

8 Bedroom220mq Interiors
Firenze, Toscana

The stone and brick walls, along with the exposed beam ceilings and the warmth of the wooden floors, give this apartment an immediately recognizable character. The spaces convey a cozy and authentic feeling, illuminated by natural light filtering through the openings and discreetly accompanying the materials. Even the most essential details contribute to the home's atmosphere: the entrance introduces spaces with a personal tone, while one of the rooms, with its balance between light surfaces and bolder colors, suggests a home designed to welcome with comfort and identity. Its 220 square meters of commercial space are distributed across 10 rooms, with a layout that impresses with its spaciousness and versatility: 8 bedrooms and 8 bathrooms create a rare residential structure, capable of naturally meeting both significant family needs and a representative or hospitality purpose, to be evaluated based on the buyer's project. The presence of numerous rooms allows for a fluid management of spaces, with areas dedicated to rest, privacy, and conviviality. The material narrative continues inside with coherence: stone, bricks, and wooden beams interact with floors of different shades, creating rooms that never feel impersonal. In some areas, light enters in a measured way, enhancing the volumes and making the texture of the surfaces even more perceptible. The whole is that of an articulated property, where the number of rooms and services represents a concrete and immediate value, further complemented by the presence of an alarm system, adding an important element in terms of security. Eight bedrooms and eight bathrooms truly change the way a house is lived in: they allow for receiving guests, organizing different times of the day, and maintaining independence between spaces without sacrificing continuity. In a context like Florence, a property of this type lends itself to a dynamic daily life, made of returns to warm-toned environments and a particularly functional management of the house, both for those who wish to live in it permanently and for those who envision a city presence with a strong hospitality capacity. The material of the interiors, so present, helps to give depth to the domestic experience and make it less standardized. An apartment of this size, with a total of 10 rooms and such a wide range of bedrooms and bathrooms, represents an uncommon offering in the Florence market. The property's value lies in the combination of surface area, internal articulation, character of the spaces, and security, within one of the most recognizable cities in Tuscany.

View property profile
Tenuta-Complesso in Chianti, Radda in Tuscany1/23

€2,200,000

Ref. Number: ILV97746

Tenuta-Complesso in Chianti, Radda in Tuscany

650mq Interiors
Radda in Chianti, Toscana

The large glass windows and polished dark red concrete flooring immediately give identity to this 650 sqm estate-complex, where natural light continuously flows, complementing the spacious, open, and essential environments. The smooth-finished white walls, linear ceilings with recessed lighting, and white columns that punctuate the space create a contemporary, measured atmosphere, ready to embrace diverse interpretations. This property exudes a sense of openness at first glance, easily envisioning a significant residence capable of combining scenic presence with freedom of personalization. Its 13 rooms allow for great flexibility in organizing daily life and social interactions, supported by a generous surface area and a layout suitable for multiple uses. The 3 bathrooms contribute to the overall functionality, while the presence of an elevator adds convenience to internal movements, making the property even more comfortable to live in. Outside, the private garden naturally extends the home's spaces and interacts with the large glass openings, creating an immediate continuity between indoors and outdoors. The terrace introduces an additional living space during milder seasons, offering moments of tranquility and opportunities for convivial gatherings. Completing the amenities is a garage, a tangible element that enhances the property's completeness. On the security front, the presence of an alarm system contributes to defining a home designed to be lived in with peace of mind. The overall impression is of a representative property, where volumes, light, and openings work together to offer spaces with a strong yet never rigid character. Opening the glass windows to the garden, organizing the day's rhythm between bright indoor spaces and private outdoor areas, and finding on the terrace a place for a pause or an informal meeting: this property suggests a way of living that centers on spaciousness, privacy, and continuity with the outdoors. The context of Radda in Chianti naturally complements this dimension, situating the house in a territory deeply connected to the Tuscan countryside and a lifestyle characterized by more measured times, authentic relationships, and attention to the quality of lived space. An estate-complex of this size, in one of the most recognizable locations of the Sienese territory, represents a proposal of strong personality. Radda in Chianti, in the heart of Tuscany, adds value to a property that combines significant surface area, private open spaces, and a contemporary architectural presence, suitable both as a representative residence and for those seeking a property with a receptive potential to be carefully evaluated.

View property profile
Elegant Villa in Vibo Valentia, Calabria1/55

€2,200,000

Ref. Number: ILV97745

Elegant Villa in Vibo Valentia, Calabria

6 Bedroom1000mq Interiors
Vibo Valentia, Calabria

The villa unfolds in a spacious and intricate layout, where the interior details immediately convey a sense of light and proportion. The light parquet flooring seamlessly connects the spaces, while a large window opens up views of the lush greenery outside, allowing natural light to flood in and create airy spaces. This attention to tangible comfort is also evident in the bedrooms, characterized by neutral tones and carefully selected materials to create balance. In the bathrooms, modern finishes, a transparent glass shower, and a light wood vanity unit compose functional spaces, enlivened by bold details. The property's numbers tell the story of a residence designed to welcome generously: 1,000 square meters of commercial space distributed across 22 rooms, with 6 bedrooms and 6 bathrooms. It is a villa that allows one to envision a daily life marked by expansive spaces, areas dedicated to conviviality, and more private environments, always maintaining a pleasant continuity with the outdoors. The private garden becomes a natural extension of the home, complemented by the presence of a balcony and a private pool that enhances the property's inclination towards outdoor living and relaxation. Completing this setup are the SPA and the whirlpool, elements that add wellness and make the property suitable for extended stays or representative use. The fireplace introduces a more intimate and homely note, capable of adding character to the spaces during the cooler months. On a practical level, the presence of a garage, a parking space, an elevator, and a security system contributes to making the management of the villa convenient and secure, befitting a home of significant size and stature. Days here can naturally alternate between different moments: waking up in a bright room overlooking the greenery, time dedicated to wellness in the SPA or whirlpool, the warmer hours spent by the pool, an intimate evening around the fireplace. The variety of spaces allows for welcoming family and guests without sacrificing privacy, letting each person maintain their own rhythm. For this reason, the property is suitable not only as a private residence of great breadth but also as a solution capable of meeting representative or hospitality needs, with numerous and well-distributed environments. The value of this villa lies in the balance between spaciousness, comfort, and quality of domestic life, in a setting like Vibo Valentia, in Calabria. An important property in terms of size and amenities, designed for those seeking true spaces, daily well-being, and a home that knows how to welcome, protect, and offer many possibilities of use over time.

View property profile
Charming Villa in Ansedonia, Tuscany1/31

€2,200,000

Ref. Number: ILV97744

Charming Villa in Ansedonia, Tuscany

5 Bedroom220mq Interiors
Ansedonia, Toscana

The terracotta flooring, with its warm tones, immediately sets the tone for this 220 sqm villa: a spacious, bright home designed to welcome naturally. In the sleeping area, the presence of large openings with wooden frames and French doors allows soft light to enhance the light-colored walls and serene character of the spaces. Even the simplest details, such as the decorated chandelier or the presence of essential and well-proportioned furnishings, contribute to creating a composed, relaxed atmosphere, suitable for those seeking a home to live in with continuity and comfort. The 15 rooms allow for great freedom in organizing the spaces, maintaining a convincing balance between areas dedicated to conviviality and more private environments. The 5 bedrooms and 5 bathrooms make the property particularly functional, both for a large family and for those who wish to host with ease. The fireplace introduces a domestic focal point capable of adding character to shared moments, while the terrace and balcony extend the enjoyment of the house to the outside, offering additional spaces to inhabit at different times of the day. The private garden adds a precious extension to daily life, creating continuity between interiors and exteriors and leaving room for a more intimate and personal dimension. Completing the property are a garage and a parking space, practical elements that increase its convenience, along with the alarm system that contributes to a safer and more peaceful management of the house. Overall, the generous layout and the presence of multiple accessory spaces outline a villa suitable both for permanent residence and for long stays during vacation periods. Days here can flow between airy rooms, outdoor moments, and a living rhythm that alternates sociability and privacy with great ease. The private garden invites spontaneous enjoyment of the beautiful season, while the terrace and balcony become points of passage and pause, to be used for reading, hosting guests, or simply taking time for oneself. Inside, the presence of five bedrooms and five bathrooms makes the house fluid and well-organized, capable of accommodating family and friends without sacrificing distinct personal spaces. The villa is located in the context of Ansedonia, in Tuscany, a region that adds recognition and charm to a property already complete in size, layout, and amenities. It is a solution that concretely combines spaciousness, comfort, and outdoor living, with a solid and versatile residential presence, designed for those who value well-calibrated spaces and a measured daily life.

View property profile
Charming Country House in Tuscany, Castelfranco di Sopra1/51

€2,200,000

Ref. Number: ILV97743

Charming Country House in Tuscany, Castelfranco di Sopra

4 Bedroom395mq Interiors
Castelfranco di Sopra, Toscana

The exposed white wooden beams and light wood flooring immediately introduce the character of this rustic farmhouse, a property that combines significant dimensions with an intimate atmosphere. Natural light gently enters through the windows, accompanying spaces that convey a sense of balance and continuity with the outdoors. Even the refined details within the interiors, such as the white wrought iron headboard, contribute to giving the house a measured and welcoming tone, without excess, in a setting that retains the charm of a country home and makes it suitable for a comfortable and authentic daily life. Its 395 square meters of commercial space are distributed across 16 rooms, with 4 bedrooms and 3 bathrooms, offering ample and versatile spaces capable of accommodating both family life and larger gatherings. The fireplace adds a focal point to the interior spaces, evoking the pleasure of a home lived in every season. Outside, the private garden accompanies the property with a green presence that naturally expands the living spaces, while the rectangular private pool, with its turquoise bottom and stone lining, becomes the centerpiece of outdoor life in the milder months. The frame of hedges and trees helps define a private atmosphere, and the presence of the olive grove strengthens the connection with the Tuscan landscape. The property's functionality is completed by the parking space, while the alarm system adds a concrete element of security. The ensemble presents the profile of an important home, where the square footage interacts with outdoor spaces designed to be lived in naturally. Days here find their rhythm among generous rooms, shared moments by the fireplace, and long outdoor stays between the garden, the pool, and the presence of olive trees. The privacy suggested by the arrangement of greenery allows for the enjoyment of outdoor spaces with a pleasant sense of tranquility, while the internal spaciousness makes the property suitable even for those who desire a residence capable of hosting guests without sacrificing their domestic dimension. It is a home that invites you to live the relationship with the countryside in a tangible way, made of light, silence, and spaces that lend themselves to different times of the day and year. The value of this farmhouse lies in the combination of space, identity, and quality of outdoor life, in a context like Castelfranco di Sopra, in the territory of Arezzo, where Tuscany expresses itself with immediacy and measure. A property that can consistently interpret the role of a private representative residence, maintaining an authentic connection with the landscape and a way of living made of space, privacy, and continuity with the outdoors.

View property profile
Rustic Country House in Charming Città della Pieve, Umbria1/35

€2,200,000

Ref. Number: ILV97742

Rustic Country House in Charming Città della Pieve, Umbria

7 Bedroom758mq Interiors
Città della Pieve, Umbria

The exposed wooden beams and visible bricks in the rooms immediately convey the character of this rustic farmhouse, a spacious and authentic property where materials still play a central role. Natural light enters through the windows with wooden frames, enhancing spaces with warm tones, terracotta floors, and light ceramics that evoke a sense of solidity and warmth. Even the simplest elements, such as the presence of a fireplace and an integrated kitchen area, contribute to creating a cozy, homely atmosphere that aligns with the identity of the house. Its 758 square meters of commercial space distributed across 21 rooms allow one to envision a residence capable of accommodating different lifestyles and rhythms with ease. The 7 bedrooms and 7 bathrooms provide a significant structure, suitable for either a large private home or for representational or hospitality use, always to be considered according to one's needs. The interior spaces, both in size and layout, naturally extend to the outdoors thanks to the presence of a private garden, a swimming pool, and an olive grove that strengthens the connection with the Umbrian landscape and a more relaxed way of living, marked by seasons, light, and permanence. The garage, present in one unit, and the parking space add a practical component that makes the property functional in everyday life as well. The fireplace completes the picture with a detail that, more than others, evokes the sense of a country house lived in throughout the year. Days here can flow between the material character of the indoor spaces and the outdoor life offered by the garden and pool, with that freedom of movement that only a property of this size can provide. The olive grove introduces a rhythm more connected to the land and countryside, while the distribution of the rooms allows for a natural alternation between shared moments and more private areas. The presence of numerous bedrooms and bathrooms also makes it easy to host family and friends, maintaining comfort and independence. This farmhouse in Città della Pieve consistently interprets the charm of the Umbrian countryside through generous spaces, recognizable materials, and external features that enhance its residential value. It is a property that combines scenic presence and practicality, set in one of the most appreciated contexts of Umbria, in the province of Perugia.

View property profile
Rustic Country House in Charming Bibbona, Tuscany1/39

€2,200,000

Ref. Number: ILV97741

Rustic Country House in Charming Bibbona, Tuscany

15 Bedroom630mq Interiors
Bibbona, Toscana

The wooden structure, with its warm tones and darker details, immediately introduces the character of this rustic farmhouse in Bibbona: a spacious property designed for those seeking generous spaces and a direct connection with the outdoors. The veranda, sheltered by a covering that protects the entrance and accompanied by a wooden fence, suggests a simple yet fulfilling way of living, filled with outdoor moments and a daily life that naturally flows between inside and outside. Even the interiors, where present, offer a welcoming sensation, with natural light, light-colored walls, and light wood floors. With a commercial area of 630 sqm, the property unfolds into 30 rooms and offers rare dimensions, capable of accommodating a large family or lending itself to a complex residential project. The 15 bedrooms and 16 bathrooms create a particularly functional layout, suitable for comfortably hosting guests, different family units, or a representative destination, always with due caution in assessing the potential. Among the distinctive features are the private garden, private pool, a balcony, fireplace, olive grove, garage, and parking spaces, a set of amenities that enhances the completeness of the ensemble and the value of outdoor living. Outside, the green spaces and the presence of plants accompany the profile of the property, while the small windows framed in wood and the design of the veranda contribute to defining a recognizable identity, consistent with the countryside context. In one of the described rooms, the light entering through the window, the light wood floor, and a few touches of color create a fresh and orderly environment, capable of immediately conveying a sense of comfort. Days here can flow between the private garden, the poolside, and the living spaces that open towards the outside, with that freedom of movement that only a property of this size can truly offer. The fireplace adds a gathering point in the cooler seasons, while the olive grove evokes a tangible connection with the Tuscan landscape and a lifestyle tied to the land, tranquility, and the rhythms of the countryside. The presence of the balcony, veranda, and green areas further expands the possibilities for daily use, between moments of privacy and occasions to share. A farmhouse like this finds its strength in the balance between spaciousness, outdoor spaces, and identity. In Bibbona, Tuscany, it represents a substantial solution for those desiring a residence immersed in greenery, with a pool, olive grove, and significant internal layout, in a context that allows for privacy and authentic living.

View property profile
Charming Villa in Palaia, Tuscany1/39

€2,250,000

Ref. Number: ILV97740

Charming Villa in Palaia, Tuscany

6 Bedroom500mq Interiors
Palaia, Toscana

The exposed wooden beams and terracotta flooring immediately set the tone for this 500 sqm villa: a spacious, welcoming home designed to be lived in with ease. In the bedrooms, light streams through wooden windows with shutters, casting a glow on spaces in neutral tones, where every detail contributes to a sense of balance and warmth. It is an atmosphere that belongs to the most authentic Tuscan tradition, made even more delightful by the generous spaces and a layout that suggests a comfortable, relaxed daily life, never constrained. The 21 rooms tell the story of a property of significant dimensions, capable of accommodating family life, guests, or a prestigious residential project with great ease. The 6 bedrooms and 7 bathrooms allow for a flexible organization of spaces, maintaining comfort and privacy even when the house is occupied by multiple people simultaneously. The fireplace adds a focal point to the interiors, while outside, the private garden, terrace, and private pool extend the home's rhythm into a more open and relaxed dimension. The olive grove strengthens the connection with the Tuscan rural landscape, bringing a tangible and identity-rich element to the property. Completing the ensemble are the garage, parking space, and alarm system, details that make daily management simpler and safer. The result is a villa that harmoniously combines size, layout of spaces, and outdoor areas, allowing for a variety of uses without losing the intimate and authentic character of a residence in the greenery. Days here find their rhythm between bright interiors and open spaces to be enjoyed continuously. The private pool invites during the milder months, the terrace accompanies moments of outdoor tranquility, while the garden and olive grove create a frame of privacy around the house that enhances the connection with the countryside. The sense of hospitality also feels natural: a property of this scope can comfortably accommodate family and friends, providing each with their own space and a pleasant sense of autonomy. This villa in Palaia, in the province of Pisa, brings together in a single property spaciousness, character, and a tangible relationship with the Tuscan territory. It is a solution that stands out for the scale of its spaces, the presence of a pool, olive grove, and private garden, and for a domestic atmosphere that retains warmth and identity.

View property profile
Rustic Country House in Chianti, Tuscany1/31

€2,250,000

Ref. Number: ILV97738

Rustic Country House in Chianti, Tuscany

11 Bedroom650mq Interiors
Greve in Chianti, Toscana

Terracotta underfoot, exposed wooden beams, and the discreet presence of marble in the bathrooms immediately convey the identity of this rustic farmhouse, a spacious and authentic property that maintains a welcoming and well-defined character. Natural light flows through the rooms, highlighting tangible details such as a sink set into a colored marble countertop, a large oval mirror with a gilded frame, and a light green wooden door. The sleeping area also exudes the same sense of homely warmth, with textured ceilings, essential furnishings, and windows opening onto the garden. Its 650 square meters of commercial space are distributed across 15 rooms, with 11 bedrooms and 8 bathrooms, a significant size that allows for the envisioning of a residence designed to generously accommodate daily life, guests, and shared moments. The fireplace adds a natural gathering point to the interiors, while the presence of the balcony introduces an additional outlet to the outside. Surrounding the property, the private garden and private pool expand the rhythm of the house and reinforce its orientation towards outdoor living, achieving a successful balance between indoor and outdoor spaces. The extensive layout, combined with the high number of bedrooms and bathrooms, makes the property appealing to those seeking a representative home or a solution capable of accommodating extended stays for family and friends. The parking space practically completes a residence that combines size, comfort, and privacy, without sacrificing a tangible and lived-in atmosphere. Days here find a natural rhythm between the private garden, the pool, and the interior spaces that invite conviviality. A bathroom illuminated by daylight, a bedroom overlooking the greenery, a lit fireplace in the cooler seasons: these are simple yet decisive details that construct a way of living tied to the home's time and the quality of the spaces. The context of Greve in Chianti also contributes to this sensation, with its recognizable connection to the Tuscan countryside and a more measured lifestyle, characterized by privacy, tranquility, and fulfilling stays. This property consistently interprets the spacious Tuscan farmhouse, capable of offering space, character, and a continuous relationship with the outdoors. In Greve in Chianti, within the province of Florence, it represents a solution of strong presence, suitable for those seeking an important home, to be lived in as a private residence or enhanced for high-level hospitality.

View property profile
Rustic Country House in Chianti, Tuscany1/35

€2,250,000

Ref. Number: ILV97737

Rustic Country House in Chianti, Tuscany

8 Bedroom731mq Interiors
Castelnuovo Berardenga, Toscana

The vaulted ceiling with exposed bricks and the terracotta flooring immediately set the tone for this rustic farmhouse: a spacious, solid, and welcoming property, where the character of the spaces arises from authentic elements and a materiality that is instantly perceived. The fireplace adds an additional point of warmth to the home, while the overall size of the property suggests a residence designed for comfort, ease, and a more measured pace of life. It is an important presence, set in a Tuscan context that interacts with nature and a daily life made of space, privacy, and open air. Its 731 square meters of commercial space distributed across 25 rooms create a property of great breadth, suitable for a large family life or for representative and hospitality use, always respecting the original character of the farmhouse. The 8 bedrooms and 7 bathrooms allow for smooth management of the spaces, with numerous and well-articulated environments capable of offering autonomy and comfort even in the presence of multiple guests. Outside, the private garden and private pool naturally extend the enjoyment of the home, creating continuity between indoors and outdoors and making the beautiful season an integral part of the living experience. Completing the functionality of the property are also a garage and parking spaces, valuable elements in a residence of this size. The visual notes also tell of an external context strongly linked to the countryside: a large enclosed equestrian field with a sand base, obstacles, dark wood fences, and wooden barns, while grazing horses and a lush, wooded landscape reinforce the feeling of being in a place where open space is not just a backdrop but a living part of the property's identity. Days here can begin with a leisurely stroll through the garden, continue by the pool, and find a natural rhythm between the house and the outdoor spaces. The presence of the equestrian field suggests a tangible connection with the countryside and a lifestyle that favors outdoor movement, privacy, and contact with an authentic landscape. Even the interiors, with terracotta and brick vaults, convey a sense of continuity with this context: spaces that do not seek constructed effects but rather offer a full, reassuring living measure, suitable for both daily life and shared moments. Castelnuovo Berardenga, in the province of Siena, adds to this property the value of one of the most recognizable territories in Tuscany. In this context, the farmhouse combines size, outdoor spaces, and architectural character in a rare proposal for completeness, capable of coherently interpreting the idea of an important, private country residence deeply connected to its environment.

View property profile
Rustic Country House in Charming Tuscany, Grosseto1/39

€2,300,000

Ref. Number: ILV97736

Rustic Country House in Charming Tuscany, Grosseto

1000mq Interiors
Grosseto, Toscana

The farmhouse spans a commercial area of 1,000 square meters, immediately conveying a solid presence with its spacious areas and natural dialogue with the outdoors. The yellow and orange plaster facade, punctuated by dark wooden shutters, introduces an authentic and welcoming atmosphere, while the tiled patio in front of the house leads to a daily dimension meant to be enjoyed in the open air. The large openings suggest bright interiors, generously bathed in natural light, with a pleasant continuity between inside and outside that makes a property of this type particularly enjoyable. The interior and exterior spaces offer a significant structure, suitable for those seeking a residence with character, featuring substantial volumes and a layout that suggests many possibilities for use. The 8 rooms and 11 bathrooms tell of a property designed to accommodate, with a scale that can meet the needs of both a private representative residence and a hospitality project, consistent with its size. The property is completed by a private garden, a terrace, a cellar, and parking spaces, along with a fireplace that adds an element of warmth and conviviality to the spaces. Outside, the masonry barbecue reinforces the home's vocation for outdoor living, while the ornamental plants surrounding the patio help define a cozy and pleasant space. Among the rooms, there is also a bar area with a reclaimed wood counter and metal finishes, illuminated by a large window; the light tile flooring, exposed pipes, and shiny metal lamps provide a concrete, contemporary feel, suitable for moments of gathering and conviviality. Days here find a natural rhythm between generous environments and open spaces to be inhabited continuously. The patio becomes the place for a leisurely breakfast, an informal dinner next to the barbecue, or an evening spent outside when the season allows. The terrace also adds an additional space to be enjoyed, while the private garden offers that sense of privacy that enriches the experience of the home. In a property of this size, each environment can assume a precise role, alternating shared moments and more intimate occasions with great ease. The substantial size, the presence of numerous amenities, and the provision of outdoor spaces make this rustic farmhouse a proposal of strong personality in the context of Grosseto, Tuscany. It is a property that combines spaciousness, privacy, and a clear vocation for conviviality, maintaining a concrete connection with the territory and a lifestyle made of light, open air, and spaces to be fully lived.

View property profile
Charming Villa in Rignano sull'Arno, Tuscany1/43

€2,300,000

Ref. Number: ILV97734

Charming Villa in Rignano sull'Arno, Tuscany

6 Bedroom550mq Interiors
Rignano sull'Arno, Toscana

The exposed wooden beams, terracotta floors, and natural light streaming through the windows with wooden frames immediately set the tone for this 550 sqm villa: a spacious, solid home, lived in with balance, where each room seems designed to embrace different moments of the day. In some areas, details like the dark wood billiard table or the large bed in rooms with light tones add character without overwhelming the overall aesthetic. The result is an authentic, warm atmosphere where the essence of the house remains the protagonist. Its 21 rooms allow for an imaginative and generous layout, suitable for a large family life but also for those who desire spaces dedicated to work, guests, or leisure. The 6 bedrooms and 5 bathrooms make the property functional for daily management, maintaining that sense of openness sought in a significant residence. The fireplace introduces a natural gathering point within the interior spaces, while outside, the private garden and private pool extend the home beyond its walls, creating continuity between inside and out. The presence of parking spaces adds practicality to a setup that emphasizes comfort as well as size. The interior details also contribute to defining the villa's identity: ceilings with white beams, walls plastered in light tones, red shutters, dark wood furnishings, and textiles that subtly warm the spaces. It is a property that combines spaciousness and distinctiveness, with areas adaptable to both a private representative residence and hospitality-oriented use, consistent with its structure. Days here easily find their rhythm between the cozy interiors around the fireplace and the allure of open spaces, where the garden and pool invite moving an important part of domestic life outdoors. The villa's size allows for a natural alternation between conviviality and privacy: a game of billiards, a dinner with friends, the silence of a bright room, the pleasure of a home that doesn't demand to be quickly filled but lived in with continuity. In the Tuscan setting of Rignano sull'Arno, this property engages with an idea of living made of well-spent time, comfort, and balance. Villas like this find their value in the coherence between spaces, atmosphere, and context. In Rignano sull'Arno, in the province of Florence, the property offers a significant presence and a quality of living built on spaciousness, privacy, and a connection with the outdoors, remaining a highly attractive proposal for those seeking a residence of character and substance in Tuscany.

View property profile
Charming Villa in Palazzuolo Sul Senio, Tuscany1/33

€2,300,000

Ref. Number: ILV97733

Charming Villa in Palazzuolo Sul Senio, Tuscany

5 Bedroom1400mq Interiors
Palazzuolo Sul Senio, Toscana

The vaulted ceiling, the terracotta underfoot, and the stucco details immediately convey the character of this villa, a spacious and intricate property that retains a tangible historical imprint, perceptible in its spaces and materials. In some areas, the light-colored walls and soft lighting create an intimate atmosphere, while in others, natural stone, wooden finishes, and exposed beams emerge, elements that provide continuity to an authentic and measured ensemble. The presence of a central marble altar also adds a rare feature, contributing to making the house distinctive and different from more conventional solutions. The numbers clearly reflect the property's substantial nature: 1,400 square meters of commercial space distributed across 21 rooms, with 5 bedrooms and 8 bathrooms, a size that opens up to significant and well-structured residential use. The spaces allow for envisioning a smooth management of daily life, alternating more intimate environments with areas suitable for hosting. The fireplace adds a domestic focal point, while the balcony introduces a natural connection with the outdoors. Surrounding the villa, the private garden enhances the livability and reinforces the sense of privacy that finds a coherent setting here. The parking space practically completes the ensemble. Thus, the property is ideal for those seeking a residence with character, generous volumes, and an architectural presence made of tangible elements: terracotta, stone, wood, vaults, and beams, in a balance that does not need scenic effects to stand out. Opening the windows, crossing the private garden, rediscovering the rhythm of the rooms and the warmth of natural materials makes this villa particularly suitable for those desiring a fuller relationship with the space and the Tuscan context. The tranquility suggested by the property, combined with the generosity of the interior space, allows one to imagine a home to be lived in extensively, with shared moments and others more intimate, between interiors with historical character and open spaces to inhabit with simplicity. Even from a perspective of representation or hospitality, the structure and number of rooms offer solid and credible foundations. Palazzuolo Sul Senio adds to this property the value of a recognizable Tuscan context, in the province of Florence, where a villa of such size finds a natural placement. It is a proposal that combines spaciousness, identity, and privacy, supported by authentic architectural elements and a layout that makes it interesting for those seeking an important residence, with presence and real possibilities for interpretation.

View property profile
Rustic Country House in Sovicille, Tuscany1/41

€2,300,000

Ref. Number: ILV97718

Rustic Country House in Sovicille, Tuscany

16 Bedroom1500mq Interiors
Sovicille, Toscana

The exposed wooden beams and brick fireplace immediately set the tone for this rustic farmhouse, a spacious and substantial property where the character of the rooms harmonizes with a generous living dimension. The presence of ceramic floors in warm tones, neutral walls, and windows that allow ample natural light to flood in creates a welcoming atmosphere, composed of simple and well-recognizable materials. The kitchen, with glossy white cabinets, a light countertop, and built-in oven, also integrates seamlessly into a setting that retains the charm of a country house without sacrificing functionality. The numbers clearly convey the property's magnitude: 1,500 square meters of commercial space distributed across 19 rooms, with 16 bedrooms and 11 bathrooms, a configuration that opens up many ways to inhabit and organize the spaces. It is a rare dimension, capable of accommodating a large family, becoming a representative residence, or coherently lending itself to a hospitality project. The private garden and private pool extend outdoor living and accompany the farmhouse in a natural balance between indoor environments and open spaces. The fireplace adds a gathering point to the home, while the parking space practically completes the daily management of a property of this scale. Inside, the presence of exposed beams, the brick fireplace, and a bright kitchen with wooden fixtures and a modern hood contribute to defining immediate, lived-in spaces that are well-connected, where the significant surface area does not disperse the sense of home but multiplies it into various possibilities of use. Days here find a different rhythm, made up of spaces that allow for alternating shared moments and more private times. The private pool becomes the centerpiece of the brightest season, while the private garden offers the natural setting for outdoor lunches, quiet reading, or gatherings with guests and family. Inside the house, the fireplace evokes a more intimate and convivial dimension, and the layout with 16 bedrooms and 11 bathrooms makes it easy to accommodate without sacrificing comfort and autonomy. The context of Sovicille, in the Sienese territory, reinforces this vocation for tranquility and country living. A property like this finds its value in the combination of spaciousness, identity, and versatility. In Sovicille, in the province of Siena, this farmhouse authentically interprets the relationship between home, nature, and privacy, offering a significant living measure and a setting suitable for both private use and high-level hospitality, always in the spirit of substance and coherence with the Tuscan territory.

View property profile
Charming Villa in Chianti, Tuscany1/43

€2,325,000

Ref. Number: ILV97717

Charming Villa in Chianti, Tuscany

6 Bedroom400mq Interiors
Castellina in Chianti, Toscana

The exposed stone walls, wooden ceiling beams, and terracotta floors immediately set the tone for this 400 sqm villa: a spacious, authentic home where the materials tell a story of solid, lived-in presence. The rooms convey a warm atmosphere, further enhanced by the fireplace and the light streaming through the wooden frames, lingering on the details and naturally accompanying daily life. It is a property that combines significant dimensions and character, maintaining a clear connection with the language of Tuscan country homes. Its 16 rooms allow for generous and flexible space distribution, designed to accommodate both family life and larger social gatherings. The 6 bedrooms and 5 bathrooms make the property suitable for a significant residence, capable of hosting with comfort without sacrificing the privacy of individual spaces. The presence of the annex adds an additional level of autonomy and potential use, while the balcony provides an outdoor outlet that enriches the rhythm of the house. Outside, the private garden and private pool create an immediate connection with outdoor life, offering spaces to traverse and inhabit throughout the beautiful season. The olive grove completes the property's profile with an element deeply coherent with the context, reinforcing the sense of continuity between the house and the surrounding rural landscape. Practicality also finds its place thanks to the parking space, integrated into a setting that prioritizes comfort and privacy. Overall, the villa presents itself as an articulated and concrete dwelling, where the domestic and representational dimensions can coexist in balance. Days here flow between cozy interiors and open spaces, with the possibility of moving from a shared table by the fireplace to an afternoon by the pool, to quieter moments in the garden or among the olive trees. Castellina in Chianti adds to this experience a strong connection with one of the most recognizable areas of Tuscany, where the countryside is not just a backdrop but an integral part of the way of living. The presence of the annex also suggests a management of the house capable of welcoming guests or organizing the property with greater freedom. This villa encapsulates rare dimensions, distinctive external elements, and a well-readable material identity, in a context like that of Castellina in Chianti, in the territory of Siena. A property that finds its value in the balance between spaciousness, privacy, and relationship with the Tuscan countryside, with spaces suitable for significant residential use and high-level hospitality.

View property profile
Charming Villa in Castiglione della Pescaia, Tuscany1/41

€2,350,000

Ref. Number: ILV97716

Charming Villa in Castiglione della Pescaia, Tuscany

5 Bedroom400mq Interiors
Castiglione della Pescaia, Toscana

The light-colored plank parquet welcomes you into a 400 sqm villa where light plays a central role. The large windows open the spaces towards the outdoor patio, making the interiors airy, while the white walls and ceilings finished with light paint immediately convey a sense of order and continuity. The fireplace adds a natural gathering point to the living area, balancing the contemporary character of the finishes with a more homely and convivial detail. This creates a welcoming atmosphere, designed for comfortable daily living but also for effortless entertaining. The 13 rooms allow for great freedom in distributing the life of the house, providing space for both shared moments and privacy. The 5 bedrooms and 5 bathrooms form a significant living structure, suitable for a large family or those who desire a residence capable of hosting with ease. The interiors, bright and well connected to the outside through large glass openings, maintain a coherent language of modern finishes and light tones, with the warmth of the wooden floors providing continuity to the spaces. Outside, the presence of the private garden and private pool expands the rhythm of the house and invites living the seasons outdoors with spontaneity. The balcony offers an additional view of the outdoor spaces, while the garage completes the property with a practical and always valuable feature. From a security standpoint, the alarm system contributes to making the property suitable for living with peace of mind, whether as a primary residence or as a home to be used at different times of the year. Days can begin with light streaming through the windows and continue between the indoor spaces and the garden, following a relaxed rhythm of openings, fluid transitions, and outdoor moments. The private pool becomes the focal point of the warmer season, while the fireplace shifts the center of the home inward when the weather changes. In a location like Castiglione della Pescaia, this balance between privacy, comfort, and outdoor living makes the villa particularly suitable for those seeking a property to truly inhabit, with generous spaces and a discreet yet solid presence. A villa of this size, with 5 bedrooms, 5 bathrooms, private garden, pool, balcony, and garage, represents a complete and rare offering for those seeking space and quality living in Tuscany. The context of Castiglione della Pescaia adds value to a property that combines functionality, privacy, and a continuous relationship with open spaces.

View property profile
Charming Villa in Chiusdino, Tuscany1/31

€2,350,000

Ref. Number: ILV97707

Charming Villa in Chiusdino, Tuscany

8 Bedroom950mq Interiors
Chiusdino, Toscana

The villa presents itself with the full character of exposed stone and tiled roofs, details that give it a solid and natural presence, perfectly in harmony with the Tuscan landscape in which it is nestled. The climbing plants on the walls, the stone paving, and the large opening that brings light into the rooms contribute to creating a welcoming atmosphere, never contrived, but authentic. Surrounding it, the greenery complements the house with balance, among trees, ornamental flowerbeds, and open spaces that allow the eye to breathe and immediately convey a sense of tranquility and privacy. With a commercial area of 950 square meters, the property offers significant dimensions and a layout that lends itself to a spacious and articulated domestic life. The 15 rooms allow for the imagination of spaces dedicated to conviviality, contemplation, and hospitality, while the 8 bedrooms and 10 bathrooms provide all the comfort of a residence designed to accommodate family and guests with ease. The fireplace adds a warm and lived-in focal point, capable of giving character to the interiors without the need for excess. Outside, the private garden surrounds the villa and interacts with the stone architecture, accompanying the pathways with ornamental vegetation, hedges, and tall trees. The private pool fits into this context as a natural extension of the house, offering a space dedicated to outdoor time and privacy. The property is completed by parking spaces, a practical element that enhances the overall functionality of a home of great breadth. Days here flow between generous interiors and outdoor spaces that invite you to stay outside as much as possible, between a swim in the pool, a pause in the shade of the trees, and shared moments in the garden. The relationship with the territory is an integral part of the house: Chiusdino and the province of Siena evoke a Tuscany made of countryside, silence, and more measured rhythms, where nature remains a constant presence. In this balance between private dimension and openness to the surrounding landscape, the property finds a natural vocation for hosting, with discretion and comfort, a large family life or a representative project. A villa of these dimensions, with 950 square meters indoors, a private pool, garden, and 8 bedrooms, encapsulates a value that goes beyond the square footage: it offers a tangible, recognizable presence in a context like that of Chiusdino and the Sienese territory, long appreciated for authenticity and beauty. It is a property that combines space, privacy, and identity with great coherence.

View property profile
Elegant Villa in Florence, Tuscany1/41

€2,400,000

Ref. Number: ILV97706

Elegant Villa in Florence, Tuscany

8 Bedroom870mq Interiors
Firenze, Toscana

The polished parquet, wooden fixtures, and light streaming through large windows introduce this villa with an immediate sense of spaciousness and balance. The rooms tell the story of a home designed to be lived in naturally, where the warmth of wood interacts with simple and well-defined finishes, from cast iron radiators to bathrooms with high ceilings, double ceramic sinks, and large backlit mirrors. The presence of the garden outside is already felt from within, through the green views that accompany the rooms and provide continuity to a property of significant dimensions. With a commercial area of 870 square meters, the villa unfolds over 18 rooms and offers a generous layout, suitable for a large and complex family life, but also for those who desire spaces dedicated to guests or representation. The 8 bedrooms and 6 bathrooms allow for great freedom in organizing the spaces, maintaining comfort and autonomy among the different areas of the house. Completing the ensemble are an annex, a tavern, and a fireplace, elements that expand the possibilities of use and add depth to the living experience. The private garden becomes a natural extension of the interiors, while the balcony introduces further open views and moments of respite in daily life. The property also features a garage and parking space, practical details that make a residence of this scale functional. The overall impression is of a solid, well-structured home, capable of harmonizing volume, light, and a constant relationship with the outdoor spaces. Days here can begin with windows open to the garden and the quiet rhythm of a home that offers space to move, work, entertain, or simply slow down. The presence of the annex suggests a flexible approach to hospitality, while the tavern and fireplace add a more intimate dimension, perfect for cooler seasons or convivial moments. The balcony and outdoor spaces also contribute to that sense of privacy and tranquility that makes the property particularly suitable for those seeking an authentic relationship between interior and exterior. A villa of these dimensions, in the context of Florence and Tuscany, combines scenic presence and practical use in a rare balance. The size, the number of rooms, and the provision of accessory spaces make it a property of strong personality, designed for those who value both the quality of daily life and the character of an important residence.

View property profile
Charming Villa in Florence, Tuscany1/27

€2,400,000

Ref. Number: ILV97705

Charming Villa in Florence, Tuscany

8 Bedroom980mq Interiors
Firenze, Toscana

The light terracotta floors, marked by time and use, immediately set the tone for this spacious villa, where spaces flow naturally and light streams through the wooden windows with shutters, resting on white walls with essential finishes. The dark wood staircase, paired with a light wood paneling, introduces a simple yet recognizable material detail, while the open arches lighten the rooms and guide the gaze outward. The result is an important, authentic home that maintains a concrete character and a measured presence. The numbers clearly convey the property's substance: 980 square meters of commercial space distributed across 42 rooms, with 8 bedrooms and 9 bathrooms, a composition that suggests a fluid management of daily life and hospitality. The villa lends itself to a vast private residence, capable of hosting shared moments and more intimate times without sacrificing the overall balance of the spaces. Among the distinctive rooms is a tavern, while outside, the presence of a private garden and an olive grove strengthens the connection to a more open and secluded dimension. The property is completed by a garage and parking spaces, practical elements that add functionality to a residence of this scale. The interiors, spacious and partly unfurnished, immediately convey the volume of the rooms and their versatility; the open masonry arches introduce continuity between one space and another, and natural light helps make each area readable, vibrant, ready to be interpreted according to residential or representative needs. Days here can flow between generous indoor spaces and outdoor areas that invite a more relaxed pace, with the presence of the olive grove and private garden framing a reserved daily life. The tavern adds a convivial dimension, suitable for informal gatherings or moments to share with family and guests, while the villa's ample distribution allows for an easy alternation between socializing and privacy. In the context of Florence and Tuscany, this property maintains a natural relationship with the landscape and a residential tradition made of material, light, and outdoor living. A villa of this substance, with 980 square meters of commercial space, 8 bedrooms, 9 bathrooms, and 42 rooms, represents a rare offering for those seeking space, privacy, and a solid presence in the Florentine territory. The private garden, olive grove, tavern, and service facilities complete a setting that can accommodate both a grand residence and a representative project, in the context of Florence, in Tuscany.

View property profile

If you own this agency and want to request the removal of one or more listings on this page,