Logo
Carratelli Real Estate S.R.L.

Carratelli Real Estate S.R.L.

Pienza, Provincia di Siena, Toscana, Italia

388Listings

388 Results: Carratelli Real Estate S.R.L.

Elegant Villa in Florence with Pool and Garden1/57

€3,950,000

Ref. Number: ILV96028

Elegant Villa in Florence with Pool and Garden

10 Bedroom1015mq Interiors
Firenze, Toscana

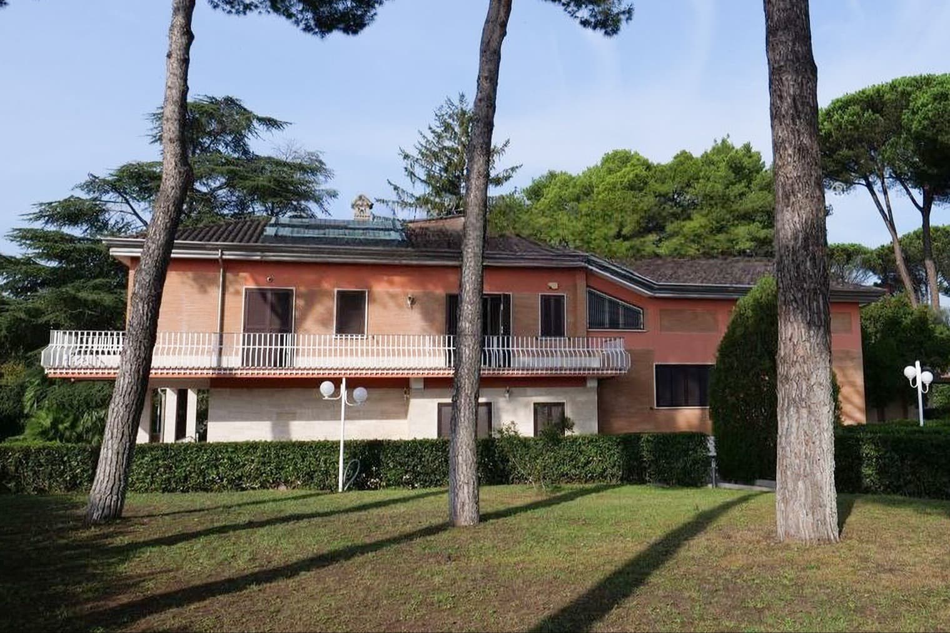
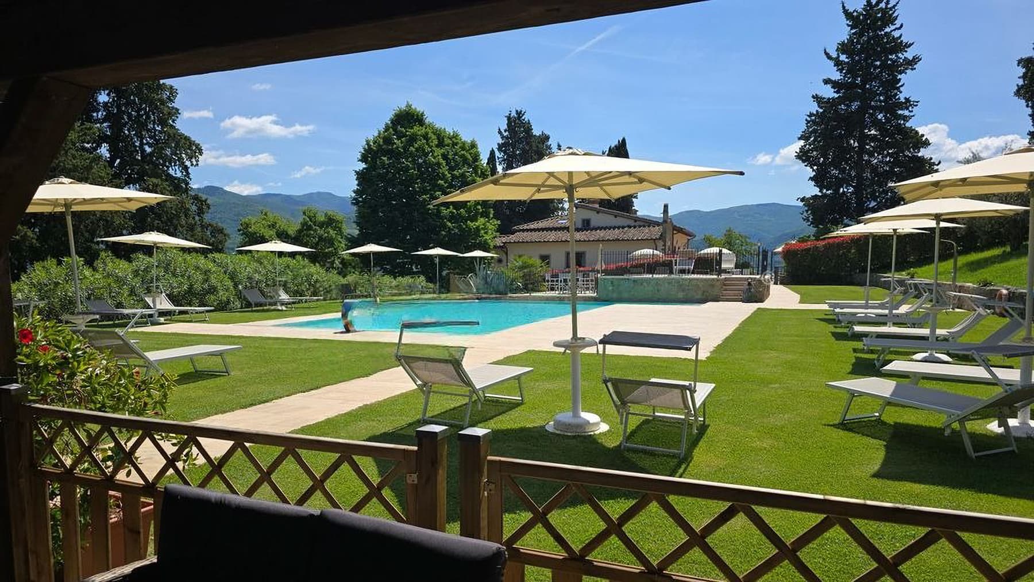
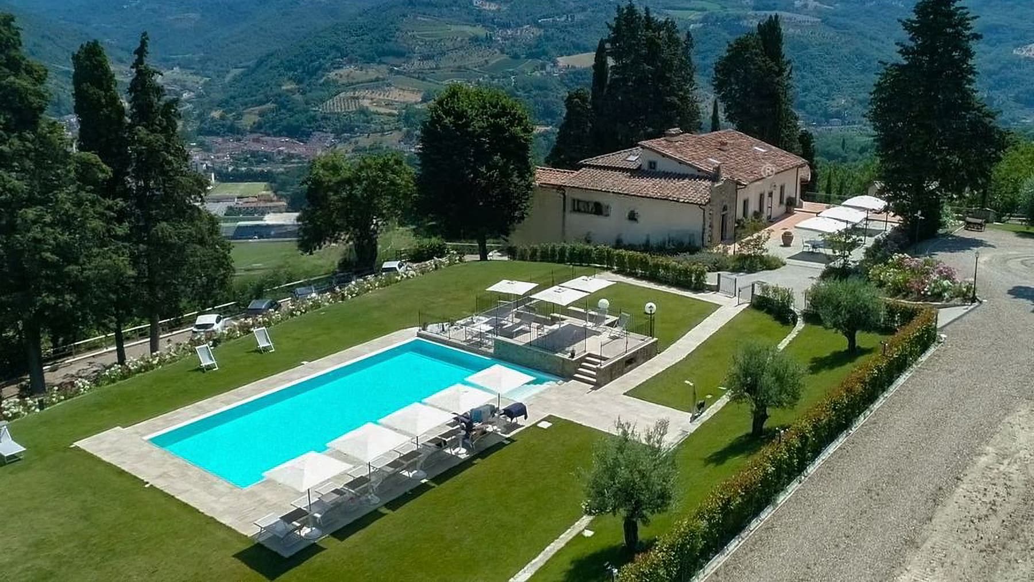
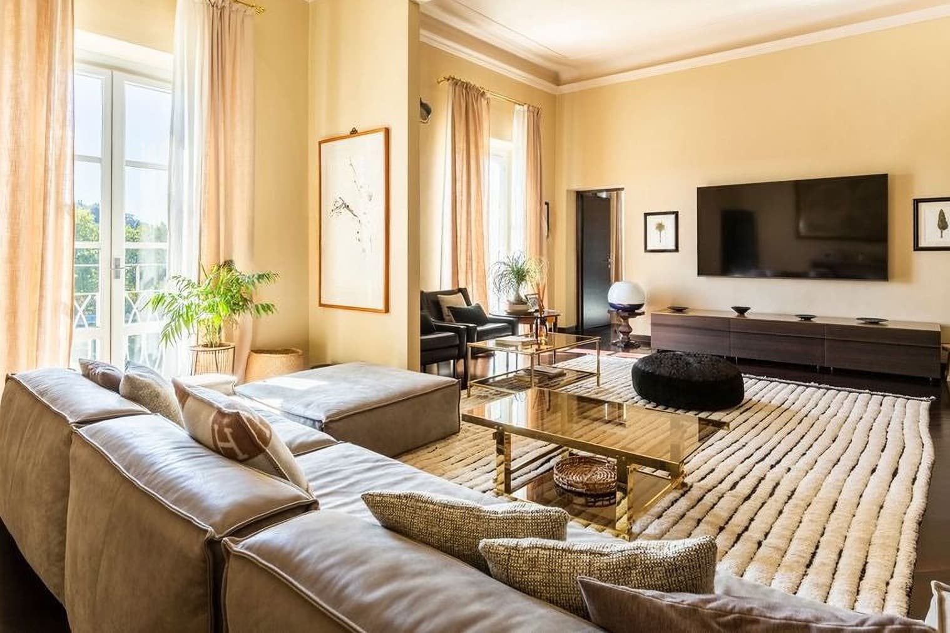
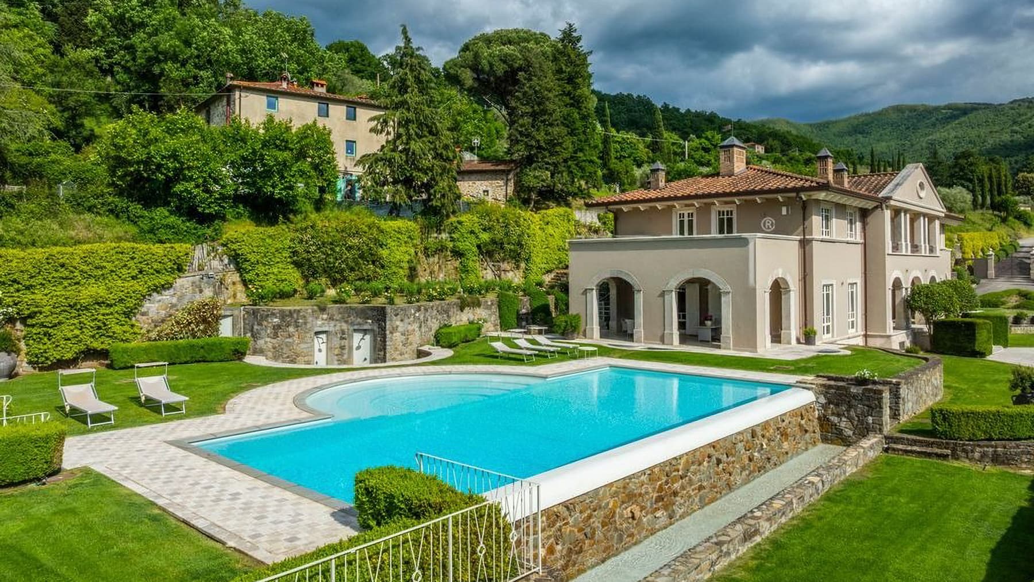
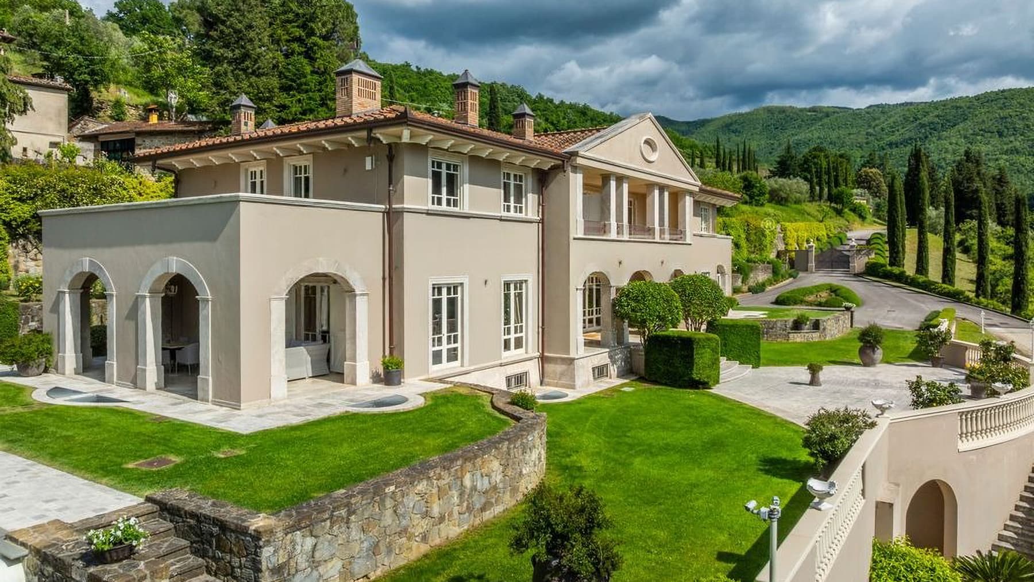
The expansive arches and light marble floors immediately introduce the character of this villa, a spacious property where natural light flows through the rooms and guides the gaze outward. The arched windows, warm-toned ceiling, decorative chandelier, and the continuity between marble and light stone surfaces create an inviting and measured atmosphere, never ostentatious. This is a home that reveals itself gradually, through tangible details and spaces designed for welcoming, conversing, entertaining, and comfortably living every moment of the day. The numbers tell the story of a significant property: 1,015 square meters of commercial space distributed across 39 rooms, with 10 bedrooms and 8 bathrooms, a configuration that allows for a variety of uses, from a grand private residence to a representative estate. The spaces are generously laid out, with the main areas complemented by a guesthouse, a garage, and parking spaces, along with the convenience of an elevator and the security provided by an alarm system. The fireplace adds a gathering point to the interiors, while outside, the private garden expands the perception of space and leads to the pool, framed by a border and light stone paving. The lawn, hedges, and trees contribute to a sense of privacy, and the terrace offers an additional living area during the beautiful season. Completing the property are a SPA and a hot tub, integrated into a setting that seamlessly combines functionality, wellness, and quality living. Days here find a rhythm made of open spaces, outdoor moments, and areas dedicated to relaxation. The private pool becomes the center of summer life, amidst the lawn, outdoor seating, and the tranquility of greenery, while the SPA and hot tub introduce a more intimate dimension, reserved for slow hours or at the end of the day. The interiors also embrace this same idea of comfort: spacious, bright rooms capable of effortlessly transitioning from broad conviviality to a more intimate daily life. The context of Florence and Tuscany adds a territorial charm to all this, without detracting from the property's intimacy. A villa of this size, with 10 bedrooms, 8 bathrooms, a guesthouse, private pool, SPA, and garden, represents a rare offering in terms of completeness and scenic presence. Florence provides the backdrop for a home that combines spaciousness, privacy, and quality of spaces, offering a solution suitable for those seeking a significant residence in Tuscany, capable of welcoming with grace and character.
View property profile
Elegant Villa with Spa in Pontassieve, Tuscany1/43

€3,950,000

Ref. Number: ILV96027

Elegant Villa with Spa in Pontassieve, Tuscany

22 Bedroom2000mq Interiors
Pontassieve, Toscana

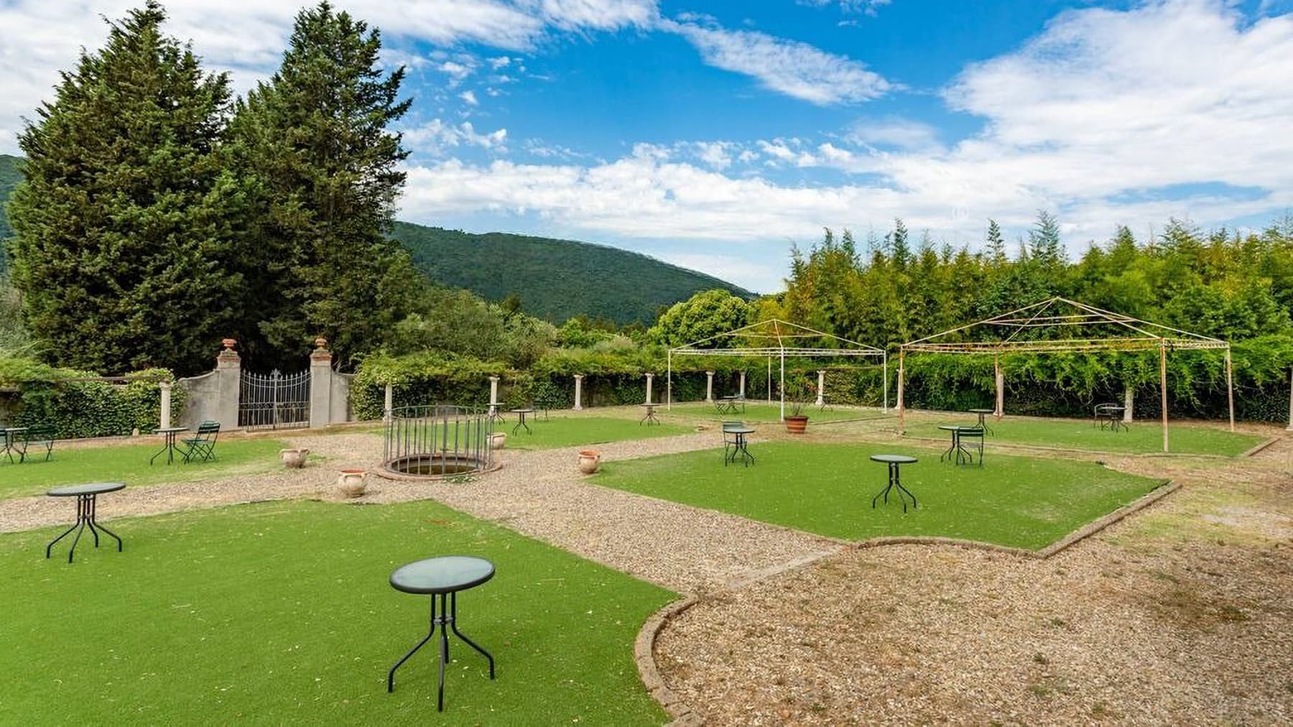
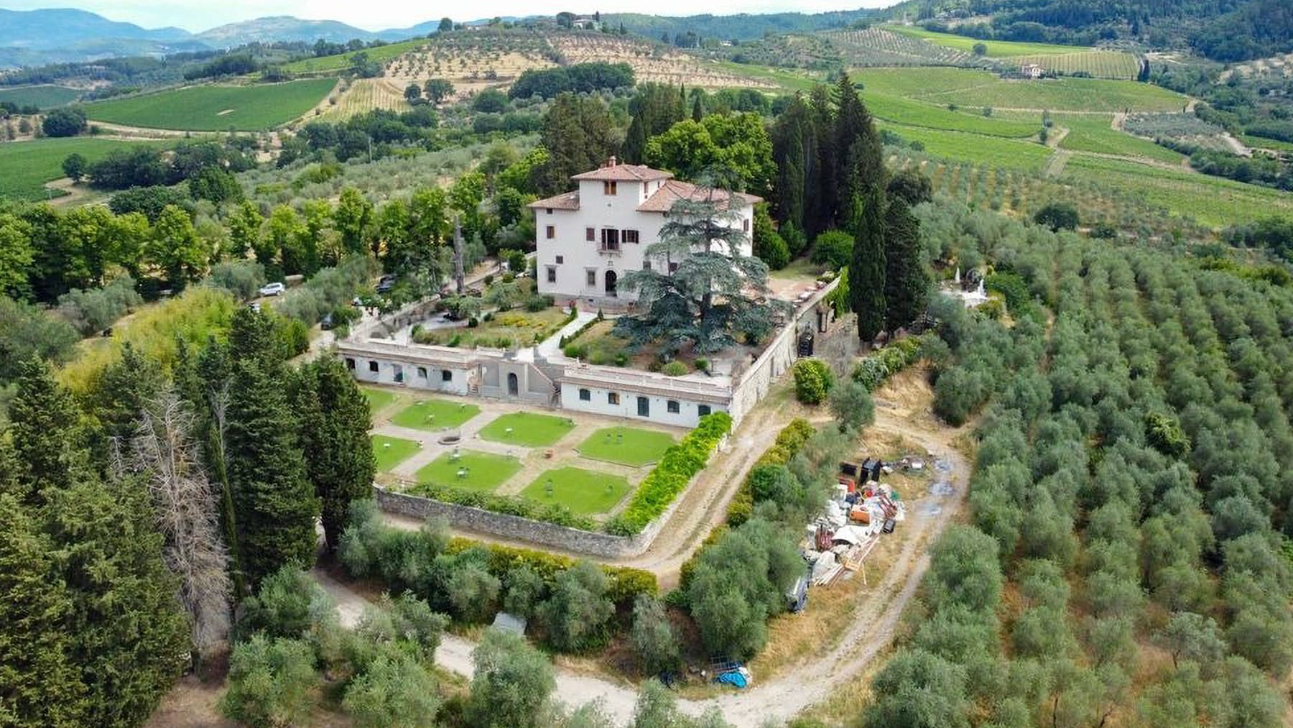
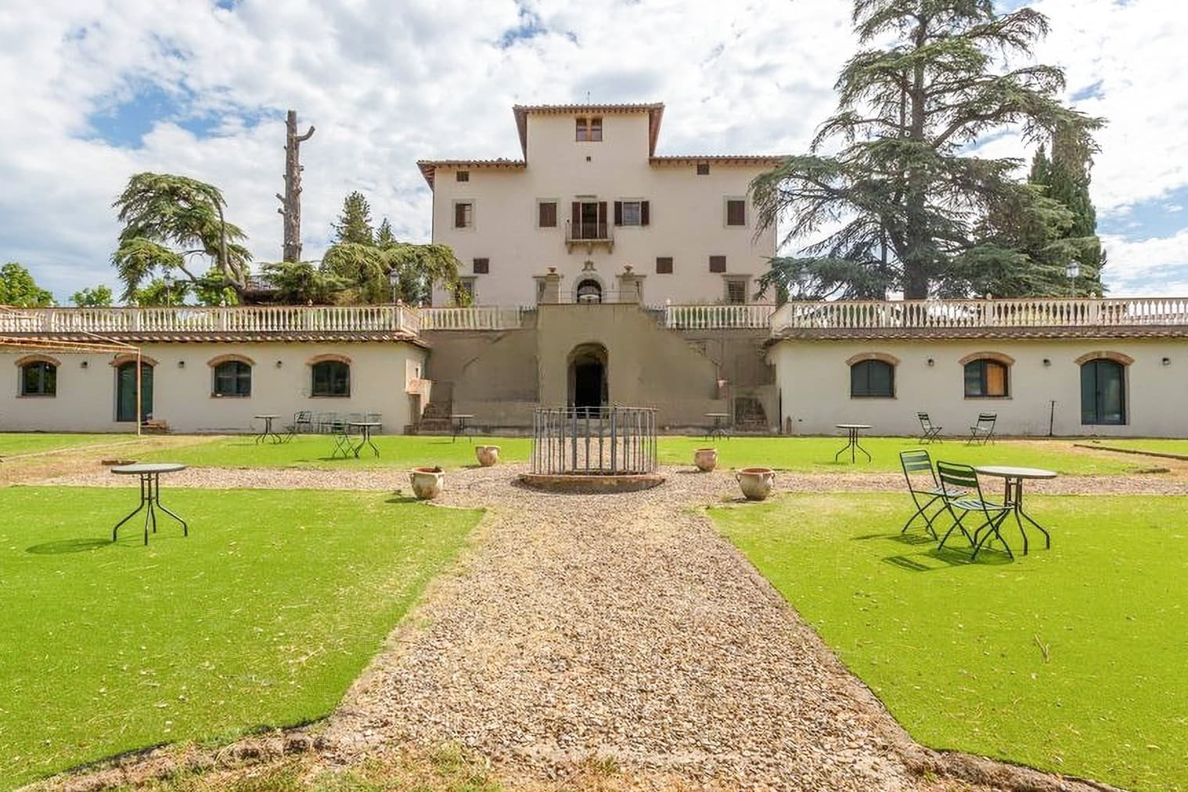
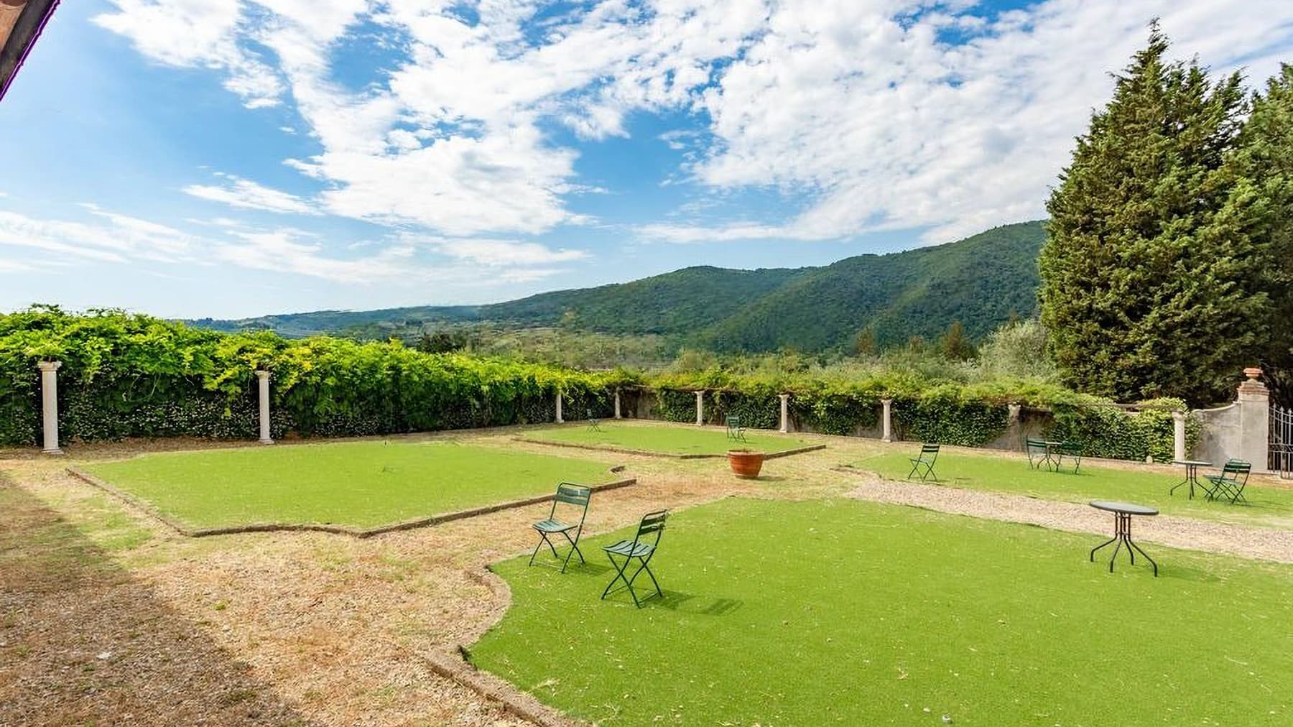
The terracotta floors, the light streaming through wooden windows with shutters, and the decorated ceilings immediately set the tone of this villa in Pontassieve: a spacious property rich in presence and memory, where historical elements coexist with spaces designed to be lived in naturally. The gold-framed frescoes, the classic-style chandelier, and some solid wood furnishings accompany the rooms without overwhelming them, while the view of the garden provides continuity between the interior and exterior. It is a home that conveys solidity and character, hinting from the first glance at a living dimension beyond the ordinary. Its numbers tell the story of a property of rare substance: approximately 2,000 square meters of commercial space distributed across 39 rooms, with 22 bedrooms and 24 bathrooms. This configuration opens up many possibilities for use, from a grand private residence to a representative or hospitality destination, always respecting the villa's identity. The outdoor spaces further enhance the value of the ensemble with a private garden, terrace, private pool, spa, jacuzzi, olive grove, and parking spaces, with the added convenience of an elevator and security provided by an alarm system. Outside, the lawn alternates with gravel areas and zones equipped with tables and seating, while metal gazebos without covers suggest a natural vocation for conviviality and outdoor gatherings. A stone fence with a decorative gate defines the access, and the presence of trees and plants helps create privacy. The relationship with the landscape is constant: from the garden, hill views open up, discreetly accompanying daily life. Days here find a different rhythm between the generous indoor spaces and the open ones, where the garden invites slow pauses, moments of connection, and opportunities to share. The pool, spa, and jacuzzi add a tangible wellness component, while the terrace and furnishable outdoor areas make it easy to organize lunches, readings, conversations, or events in a private setting. Even the villa's rooms, naturally lit and marked by decorative details, accompany a daily life that can be intimate or more representative, always with a strong connection to the surrounding greenery and the Tuscan countryside. This villa combines size, atmosphere, and amenities in a property distinguished by completeness and personality. In Pontassieve, within the territory of Florence, it offers a Tuscan setting made of hills, privacy, and open spaces, with a rare substance both for a large residence and for a high-level hospitality project.

View property profile
Spacious Apartment in Florence, Tuscany1/29

€3,995,000

Ref. Number: ILV96026

Spacious Apartment in Florence, Tuscany

8 Bedroom438mq Interiors
Firenze, Toscana

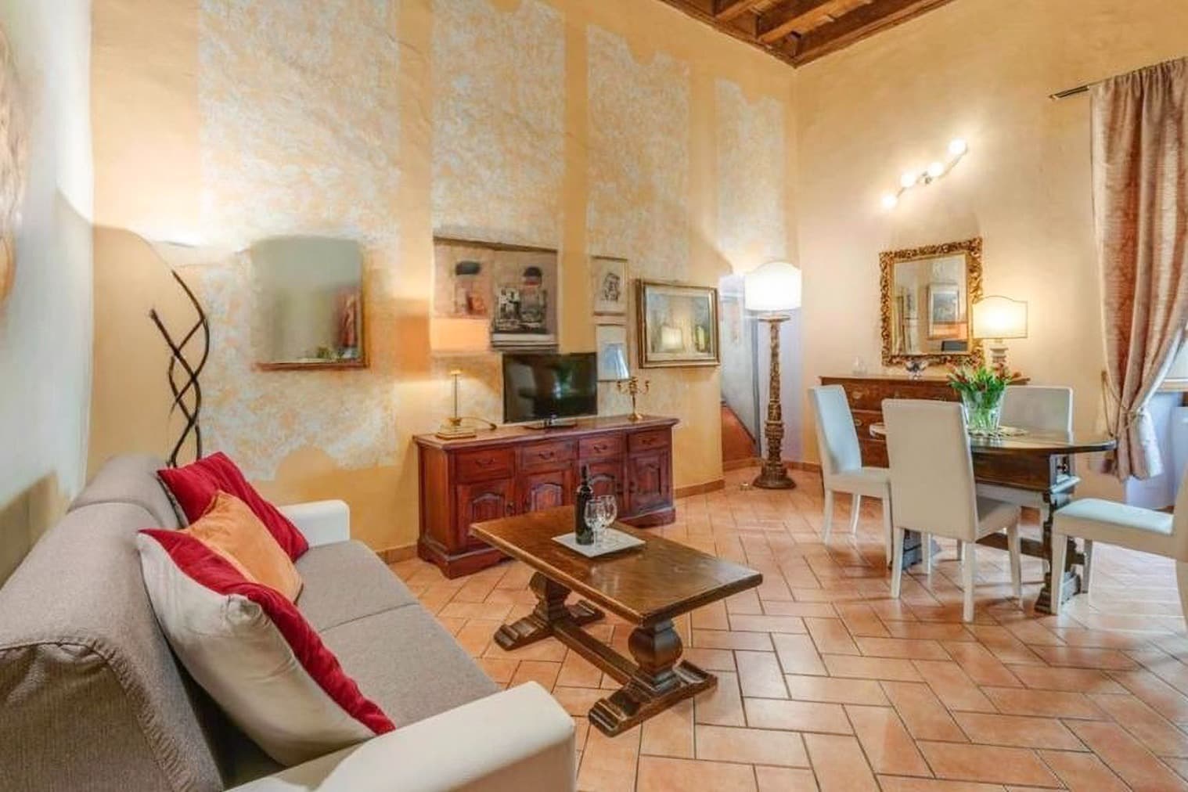
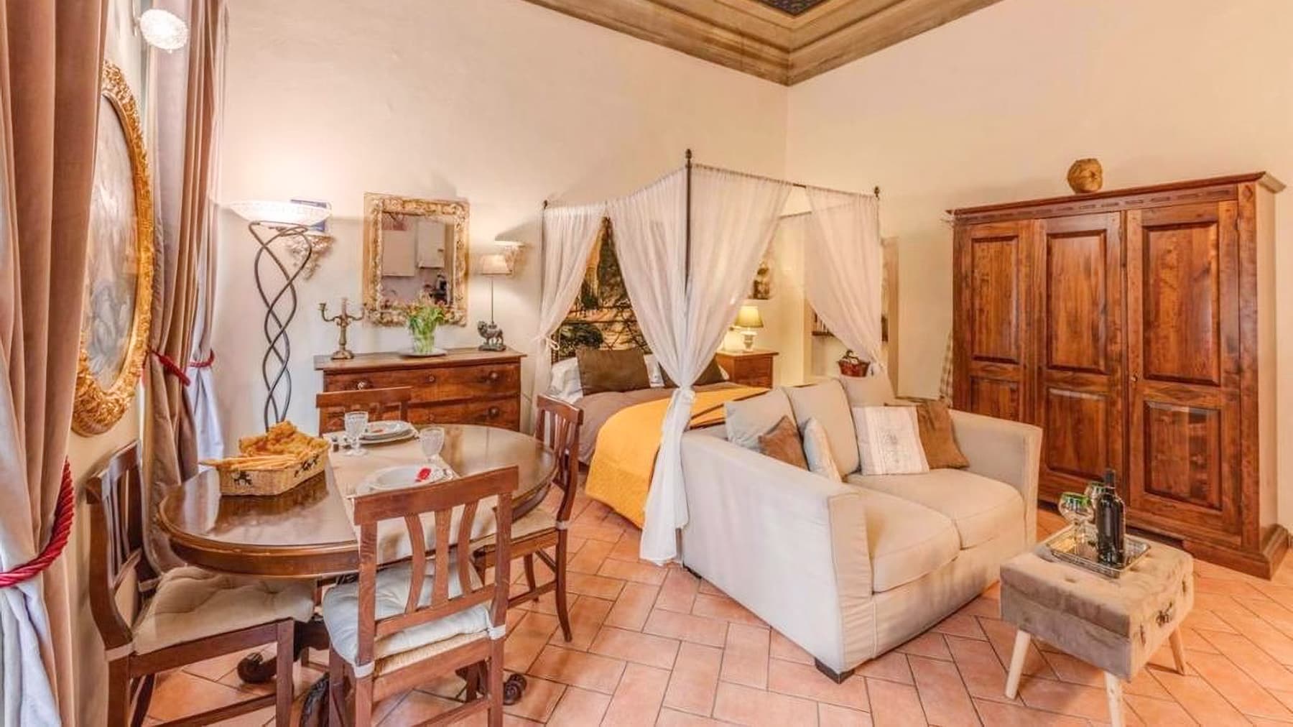
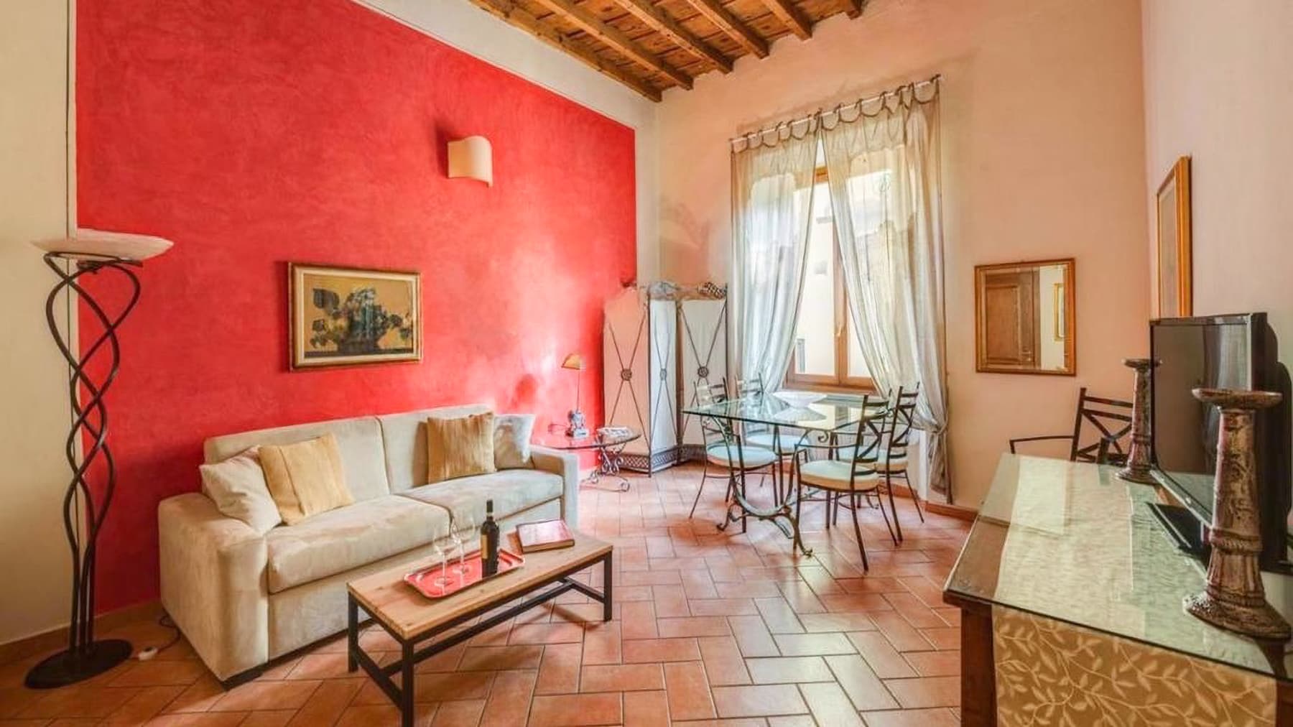
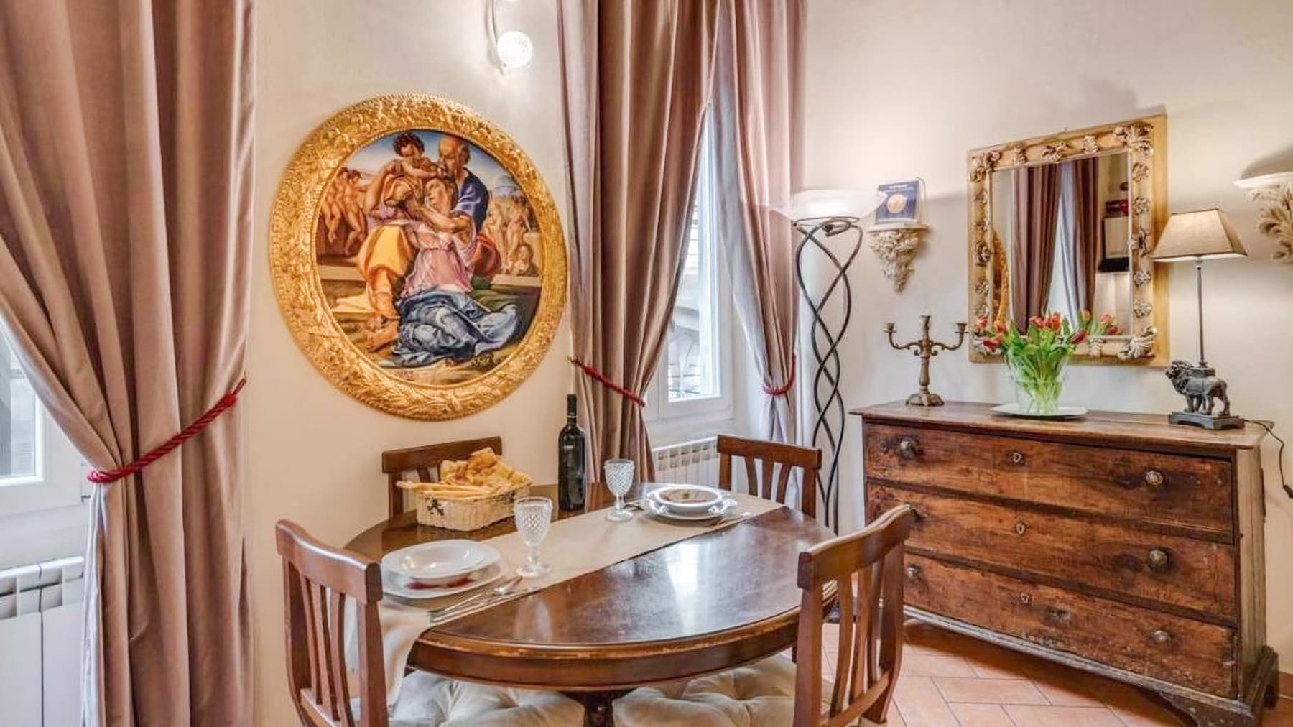
The diagonally laid terracotta, the light marble of the worktop, and the solid wood furnishings immediately set the tone for this spacious apartment, where every room conveys a sense of solidity and balance. The kitchen, with its glossy finishes, stainless steel sink, and stovetops, combines functionality with scenic presence without ostentation. The same material language is echoed in the other rooms: light tones on the walls, large windows bringing in natural light, a solid wood wardrobe, a round table with coordinated chairs, and gold details inserted with balance. This creates a welcoming, composed atmosphere, ready to embrace a full and intricate life. The numbers tell the story of a rare property in terms of size and versatility: 438 square meters of commercial space distributed across 19 rooms, with 8 bedrooms and 7 bathrooms. This configuration suggests a home capable of naturally adapting to different needs, from a large private residence to a representative use, even considering a possible hospitality destination for those seeking generous spaces in the heart of Florence. The ample distribution allows for areas dedicated to conviviality, more intimate spaces for daily life, and rooms that can accommodate family, guests, or staff with well-calibrated comfort. The perceptible quality of the interiors helps provide continuity to the whole: the terracotta flooring introduces warmth, the wooden furniture adds depth, while the presence of marble in the kitchen and stainless steel in the operational elements suggests a lived-in, tangible home designed to last. The large windows and warm light complete spaces that do not seek easy effects but a more stable beauty, made of proportions, materials, and atmosphere. Days here can take on different rhythms depending on the season and needs, without the house losing coherence. Eight bedrooms and seven bathrooms make it easy to host, organize, and manage domestic life with order and discretion, while the 19 rooms pave the way for flexible space management. A breakfast around the wooden table, work in a private setting, returning in the evening to rooms illuminated by natural light during the day: everything contributes to a full, never compressed livability. In a city like Florence, a space of this level allows for the combination of urban presence and comfort with uncommon freedom. A 438 square meter property in Florence, with 8 bedrooms and 7 bathrooms, represents a substantial proposition for those seeking real space, recognizability, and usability possibilities. The size, combined with interiors characterized by tangible materials and a welcoming atmosphere, makes it an apartment capable of standing out in the Tuscan cityscape with poise and substance.

View property profile
Expansive Villa with Pool in Rome, Lazio1/37

€4,000,000

Ref. Number: ILV96024

Expansive Villa with Pool in Rome, Lazio

11 Bedroom680mq Interiors
Roma, Lazio

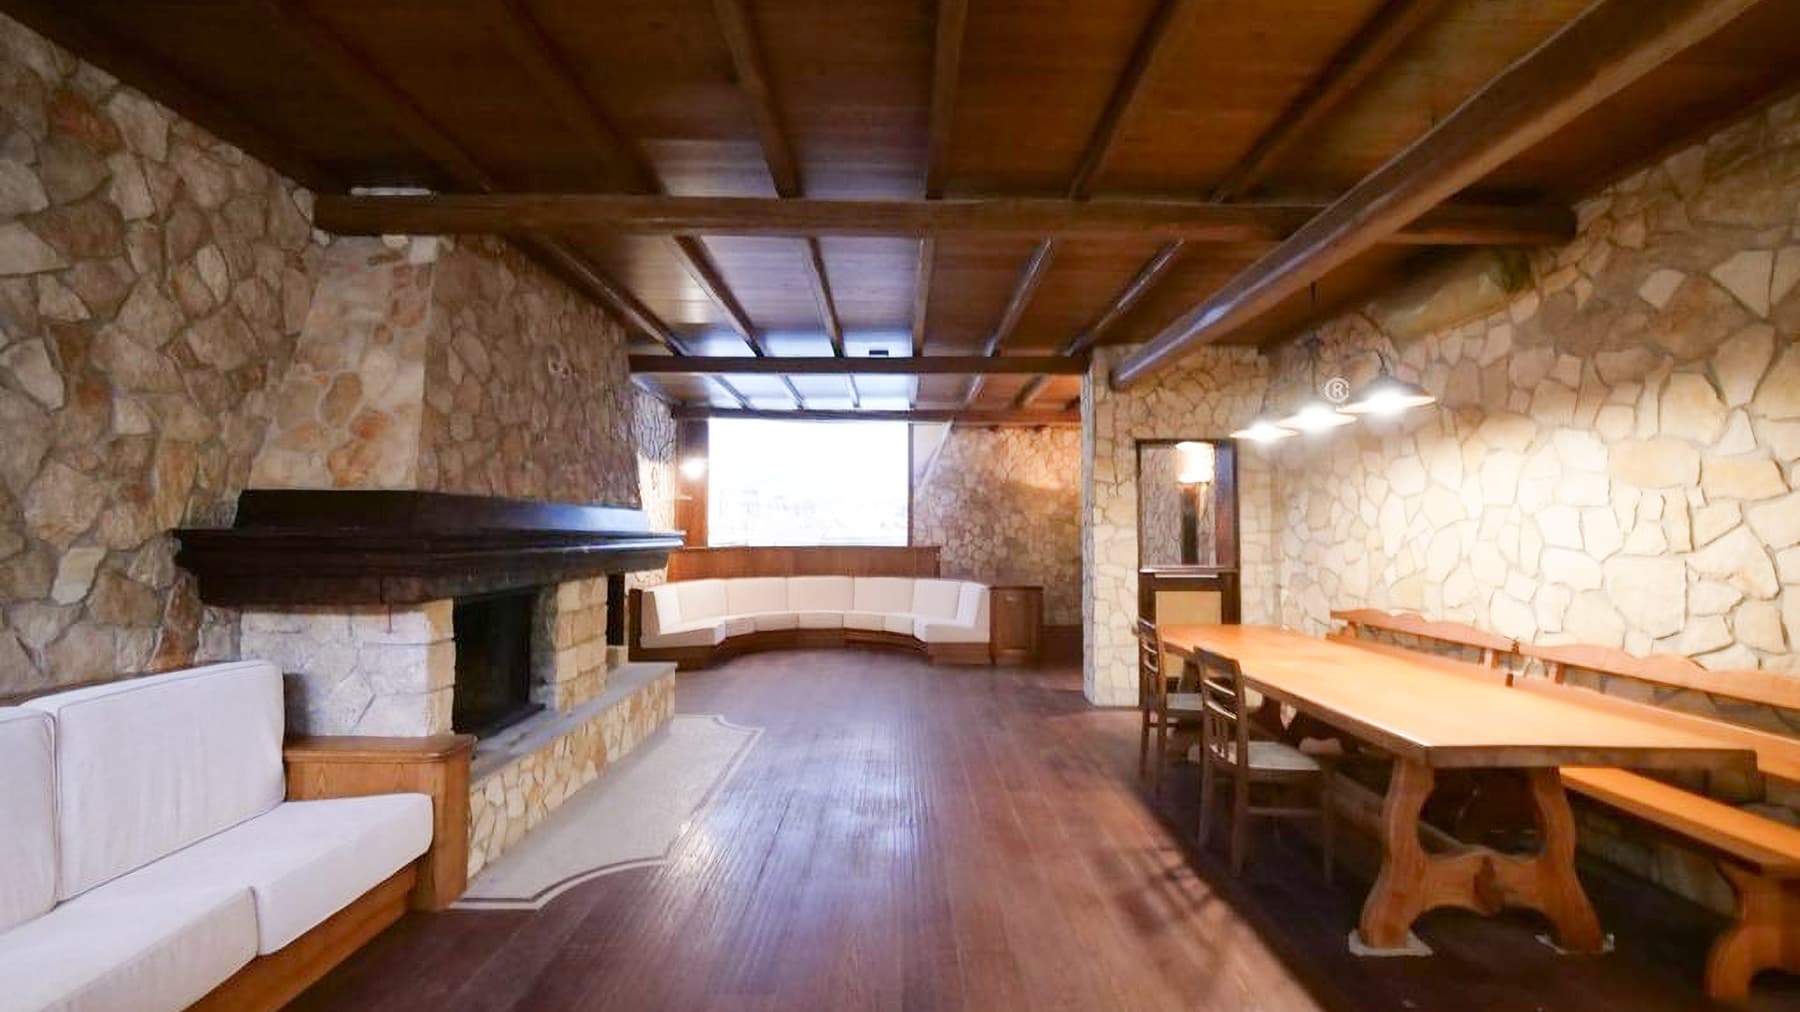
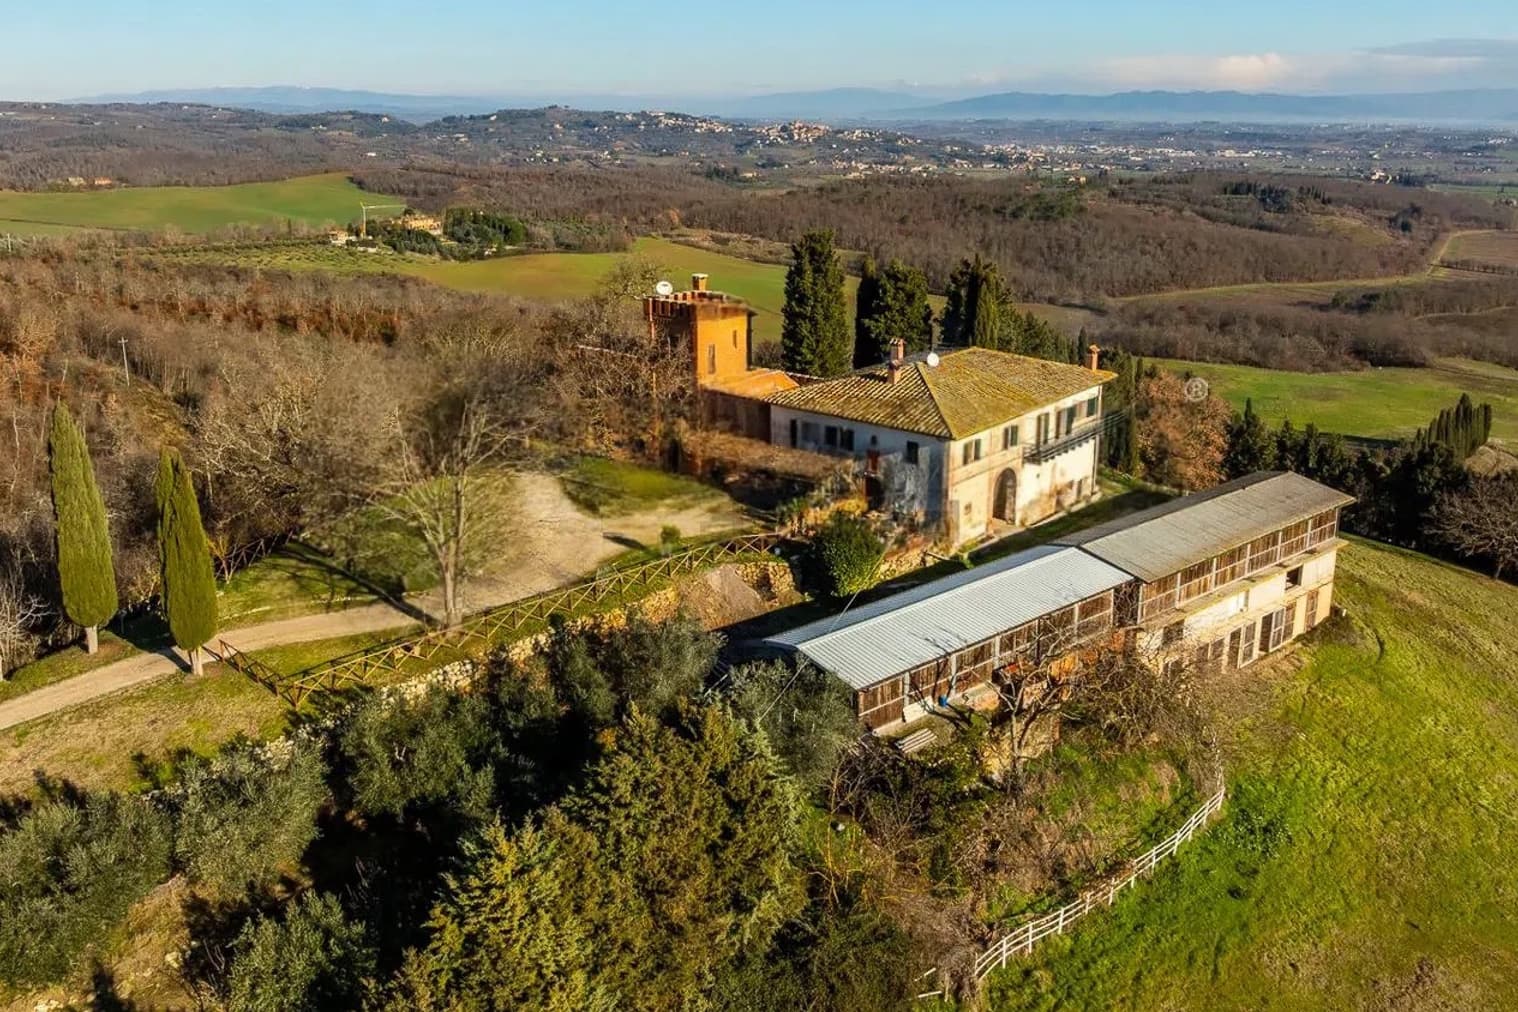
The natural stone walls, wooden ceiling with exposed beams, and stone fireplace immediately set the tone for this 680 sqm villa: a spacious, intricate property where the interior materials create a welcoming and tangible atmosphere. In some rooms, the dark wood flooring adds depth, while in others, the dark marble with white veins introduces a more subdued note. Natural light enters through windows with wooden shutters, enhancing spaces that, at first glance, convey the sense of a home designed to be lived in for a long time, with different areas for rhythm, function, and character. The spaces are distributed across 29 rooms, with 11 bedrooms and 5 bathrooms, a configuration that makes this property suitable for a large private residence or for representational use, thanks to an internal structure capable of accommodating multiple needs. The presence of the tavern and fireplace strengthens the home's convivial side, while the garage and parking space add practicality to daily management. Outside, the private garden accompanies the villa with dense greenery, among tall trees and vegetation that contributes to the privacy of the spaces. The entrance is defined by a tiled roof, stylized stone columns, and a paved path with stone slabs, details that coherently introduce the character of the residence. The private oval-shaped pool is situated in a spacious and well-organized area, surrounded by light paving with a geometric design; the presence of palm trees, other trees, and strategically placed lighting makes this environment particularly suitable for outdoor living. The property is also completed by a balcony, which adds an additional view and breath to the internal distribution. Days here flow between cozy environments and open spaces that invite a change of pace according to the season and moment. The tavern with a fireplace is ideal for more intimate evenings, shared tables, and a daily life made of simple yet fulfilling gestures, while outside, the garden and pool naturally expand the way of living in the house. The property's secluded dimension, combined with the generosity of the rooms, allows for alternating conviviality and privacy without constraints, with that rare sensation of always having the right space for every occasion. A villa of this size in Rome combines presence, comfort, and a strong residential vocation in a coherent and well-recognizable ensemble. The number of rooms, the outdoor spaces, and the architectural and material elements that have emerged make this property a proposal of great substance, capable of offering a broad and private domestic life within the context of the capital.
View property profile
Spacious Estate-Complex in Ulignano, Tuscany1/35

€4,200,000

Ref. Number: ILV96020

Spacious Estate-Complex in Ulignano, Tuscany

12 Bedroom850mq Interiors
Ulignano, Toscana

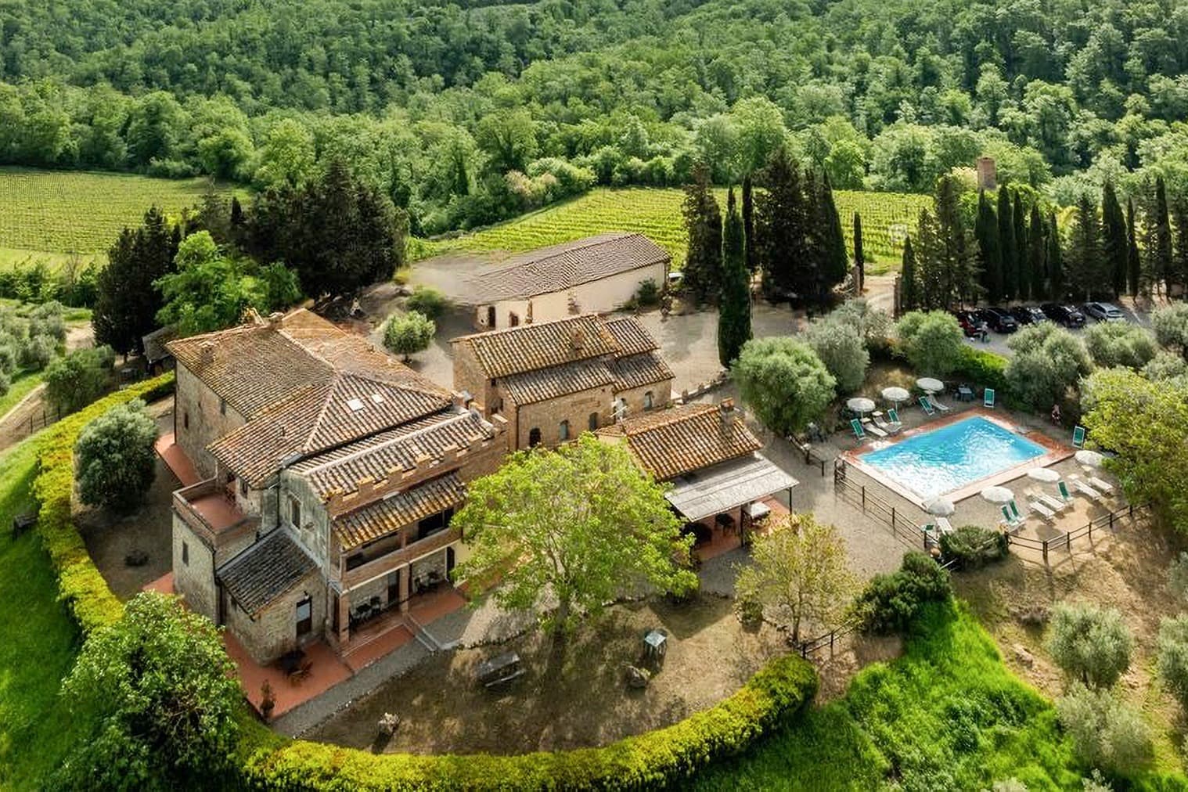
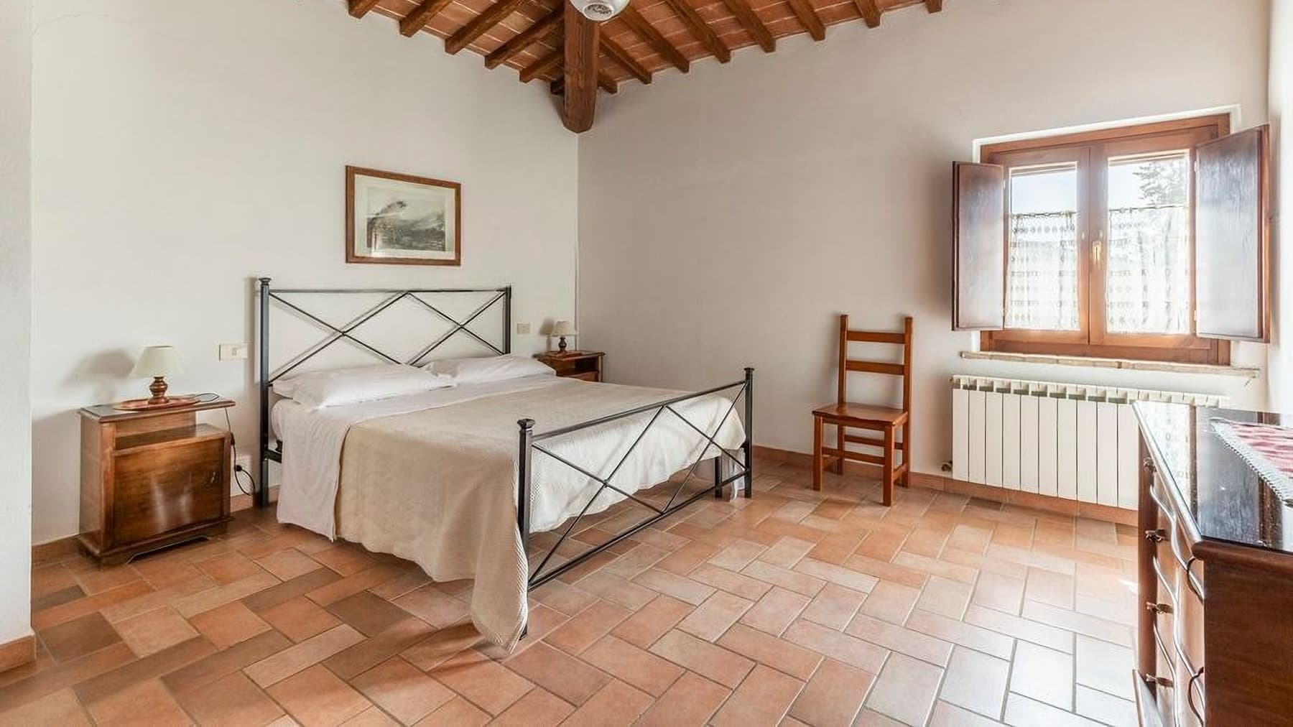
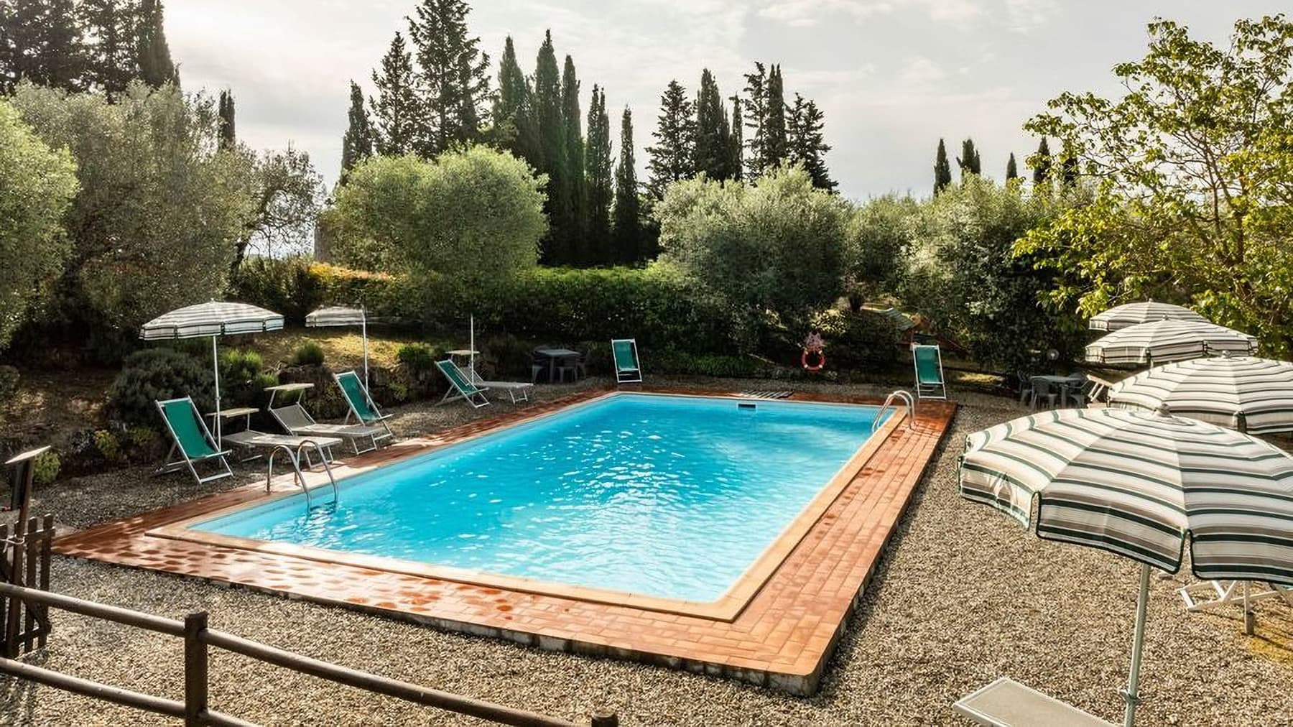
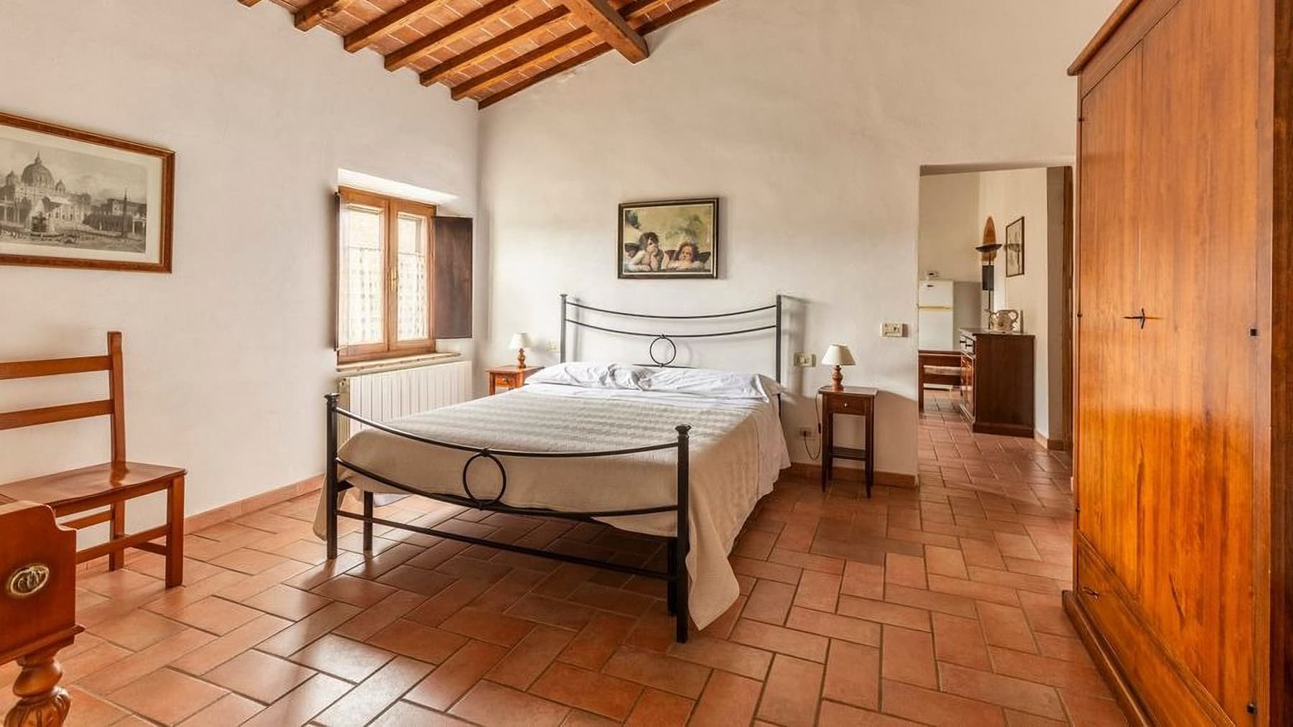
The terracotta flooring, exposed wooden beams, and masonry fireplace immediately set the tone for this complex estate: a spacious, substantial property designed to be lived in with ease. The interiors convey a welcoming and authentic dimension, where the kitchen with dark wood cabinetry, granite countertops, and brass details complements bright spaces, punctuated by the presence of wooden windows. The sleeping area maintains the same material consistency, with terracotta floors, light walls, and wooden ceilings that provide continuity and character to each room. The 850 square meters of commercial space are distributed across 43 rooms, featuring 12 bedrooms and 10 bathrooms, an impressive layout that offers various ways to inhabit the property, whether as a grand private residence or as a place capable of comfortably accommodating family and guests. The presence of a private garden, terrace, garage, and parking spaces completes an already rich structure, where the interior spaces naturally interact with the exterior. The private rectangular pool is surrounded by terracotta paving and equipped areas for outdoor relaxation, while the vegetation, with trees and shrubs, contributes to a sense of privacy. A wooden fence encloses the pool area, reinforcing the sense of a secluded and protected property. Among the distinctive elements is the olive grove, a feature that discreetly and coherently ties the estate to the Tuscan landscape. From the outdoor areas, one can also glimpse hills and a village, details that accompany daily life without overwhelming it. Days here find a rhythm made of ample spaces and simple gestures: breakfast on the terrace, time spent by the pool, an intimate dinner by the fireplace as the seasons change. The outdoor dimension invites extensive open-air living, between the private garden and the olive grove, while inside, the generous distribution of rooms allows for imagining shared moments and more private areas. The setting of Ulignano adds to all this the character of the Tuscan countryside and a tranquility that is perceived as an integral part of the home. This estate-complex combines spaciousness, privacy, and a strong continuity between rural architecture and daily life. In Ulignano, in the province of Siena, a property of rare presence takes shape, suited for those seeking significant spaces, a direct relationship with the outdoors, and a territorial context that preserves identity, balance, and charm over time.

View property profile
Expansive Estate Complex in Scarlino, Tuscany1/51

€4,350,000

Ref. Number: ILV96018

Expansive Estate Complex in Scarlino, Tuscany

16 Bedroom1110mq Interiors
Scarlino, Toscana

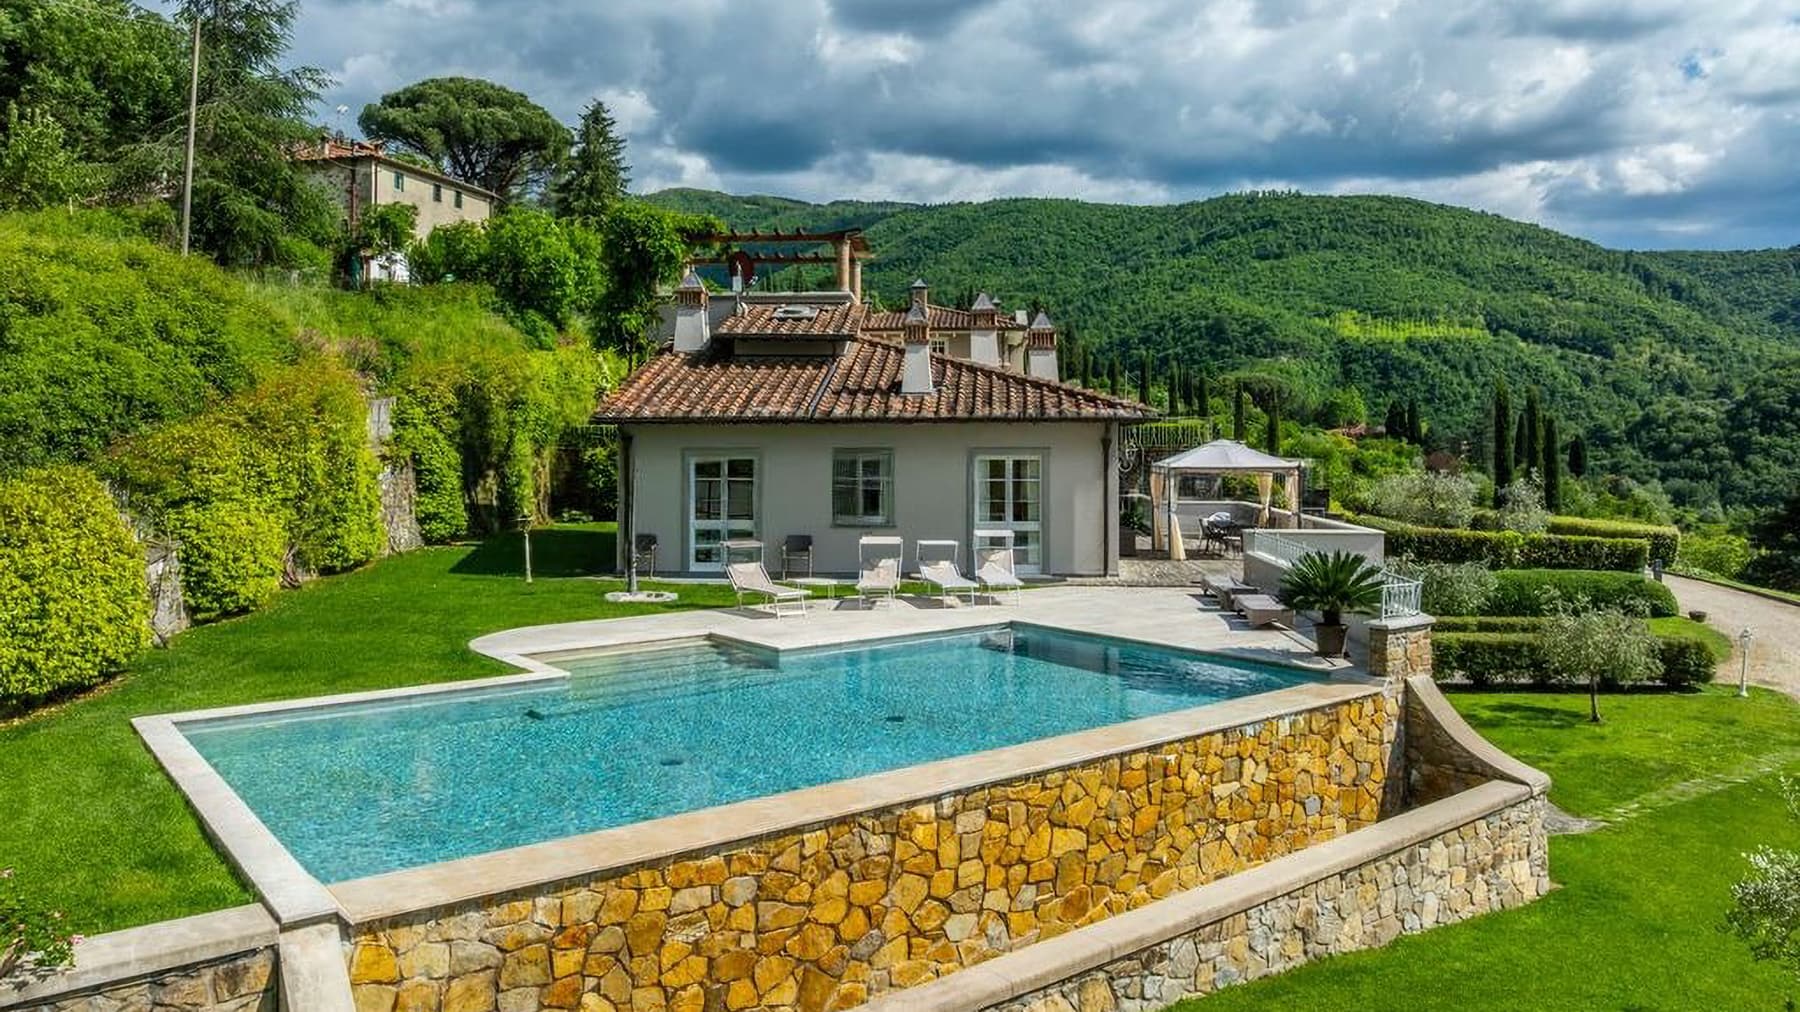
The exposed wooden beams, warm-toned ceramic floors, and recessed fireplace immediately set the tone for this complex estate: a spacious, intricate property designed to welcome naturally. The interiors convey a sense of solidity and comfort, illuminated by generous windows that allow light to flood in and guide the gaze outward. The bathrooms maintain the same material coherence, with light stone cladding, terracotta ceramics, and windows that make the spaces airy. It is a home that combines significant dimensions and a tangible presence without losing domestic warmth. Its 1,110 square meters of commercial space spread across 20 rooms tell the story of a property of rare breadth, with 16 bedrooms and 9 bathrooms allowing for a fluid management of spaces, whether for a large private residence or a high-level hospitality project, to be evaluated according to one's needs. The presence of the annex adds further autonomy and flexibility to the whole, while the garage and parking spaces functionally complete the estate. Outside, the private garden accompanies daily life with continuity and discretion; the porch with terracotta flooring and a wooden beam ceiling becomes a natural extension of the interior spaces, an area to inhabit at different times of the day. The private infinity pool, framed by natural stone and lavender plants, introduces a direct dialogue with the surrounding hilly landscape, which here is an integral part of the property. Completing the picture are the balcony, the fireplace, and a security system that protects the home with an already present level of safety. Days here find a rhythm made of simple and fulfilling moments: breakfast under the porch, slow time by the pool, an evening by the fire as the season changes. The size of the estate allows for a natural alternation between shared moments and more private spaces, making this property suitable for those who wish to entertain, host, or simply live with greater freedom. Around, the hilly landscape and the Tuscan countryside accompany the living experience without imposition, allowing open spaces, light, and tranquility to define the character of the place. Scarlino, in the province of Grosseto, adds to this property the value of a recognizable and sought-after Tuscan context. In an estate of this size, with a private pool, annex, garden, and such generous internal distribution, quality is measured above all in the possibility of building a way of living that is spacious, private, and deeply connected to the territory.

View property profile
Rustic Country House in Pienza, Tuscany1/33

€1,950,000

Ref. Number: ILV94745

Rustic Country House in Pienza, Tuscany

510mq Interiors
Pienza, Toscana

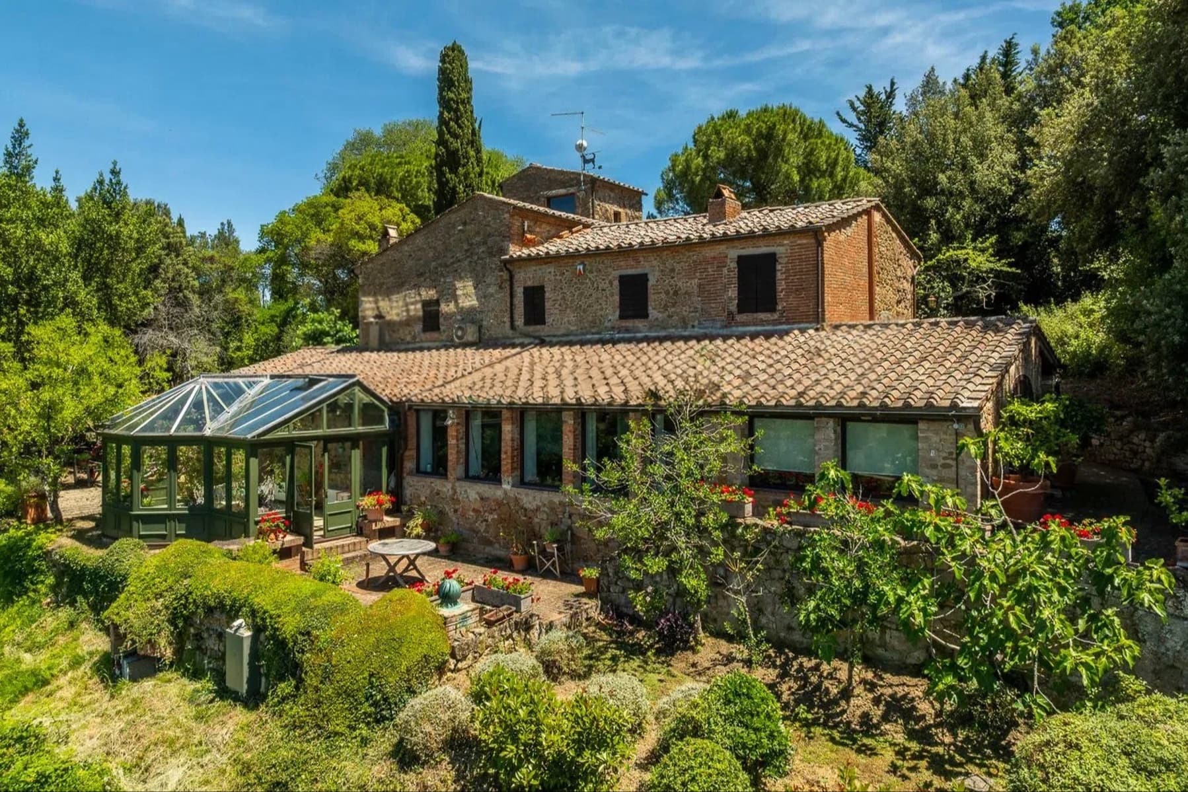
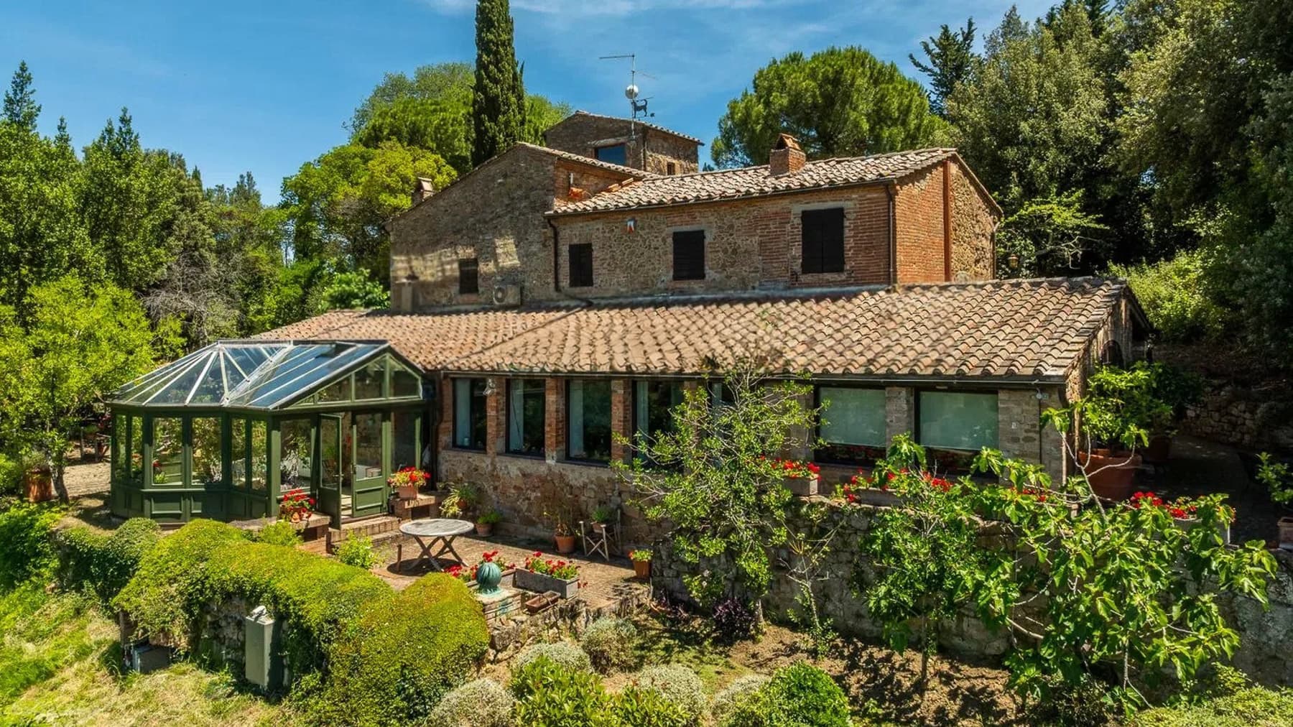
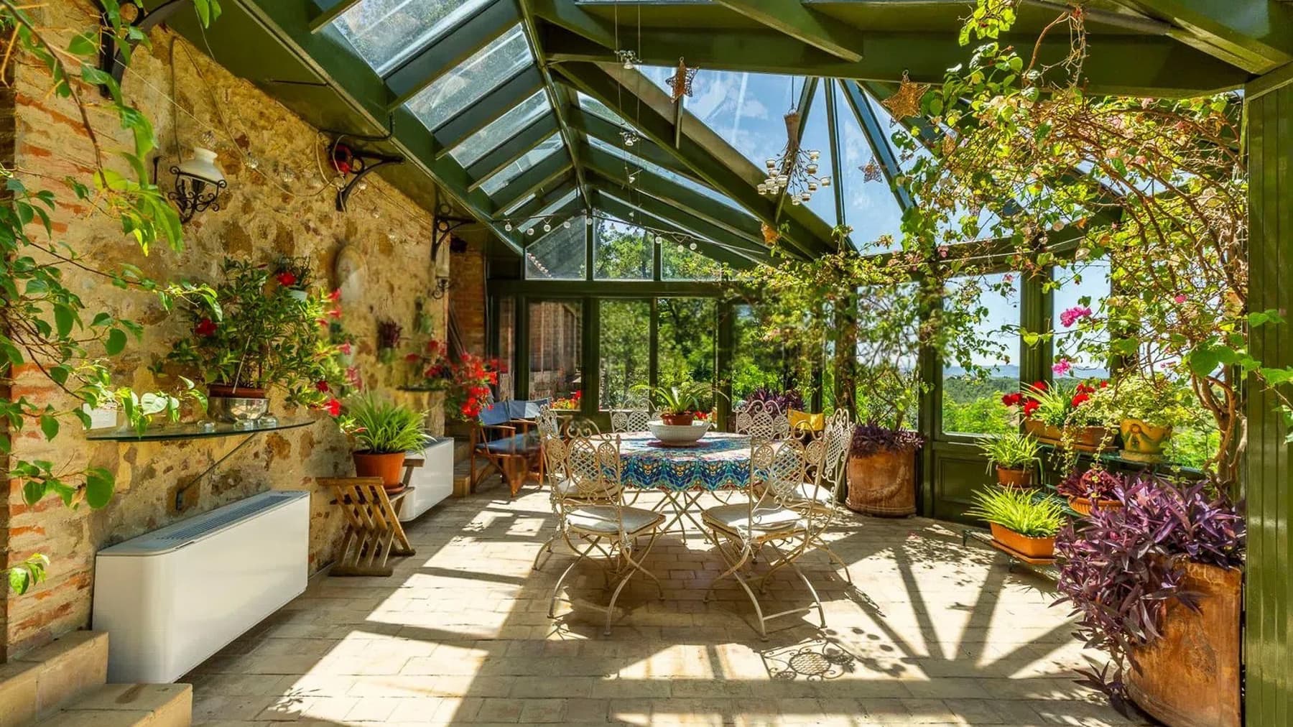
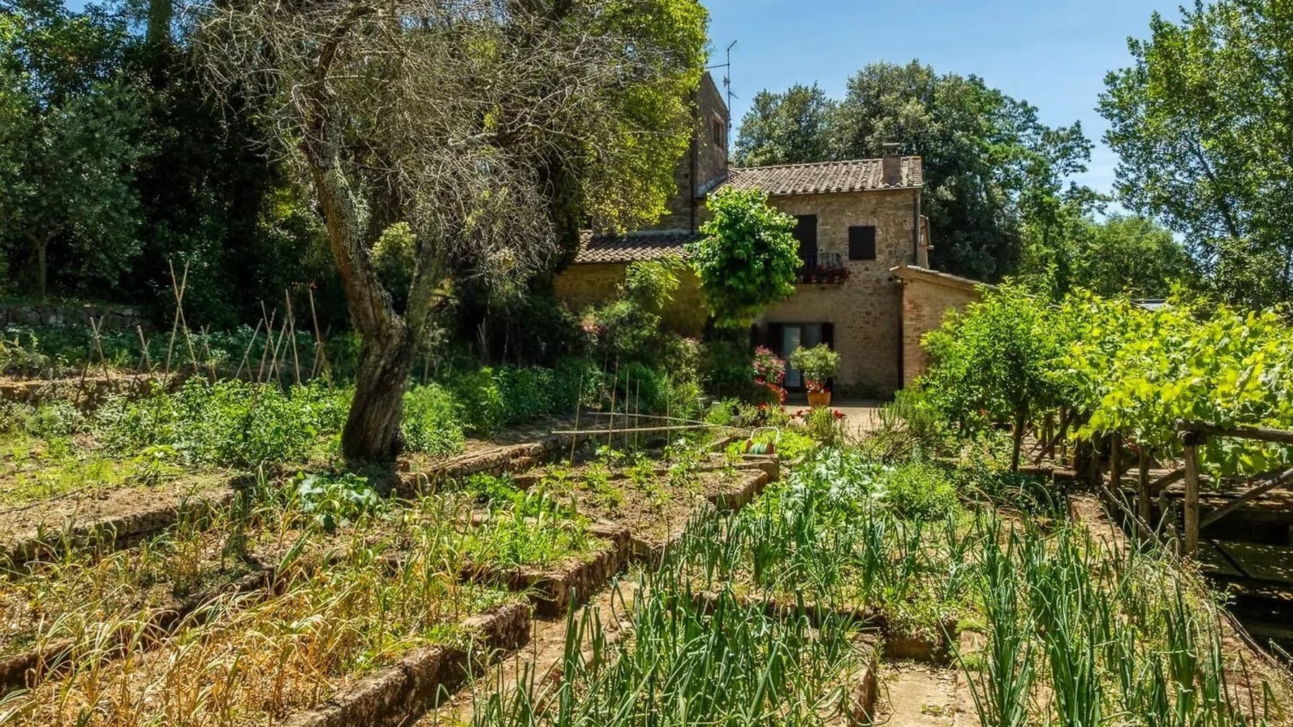
The natural stone walls, wooden beam ceilings, and large windows immediately establish the character of this rustic farmhouse with 510 square meters of commercial space. Light generously flows through the spacious rooms, made even more welcoming by the interplay of traditional materials and simple details, such as the light terracotta floors and the greenery that accompanies the interior spaces. This creates an authentic, airy, and intimate atmosphere where every element contributes to a seamless connection between the home and nature, without any force and with a sense of balance that is immediately felt. Its 19 rooms and 5 bathrooms allow one to envision a property that naturally adapts to different needs, from the daily life of a large private residence to a representative use or a hospitality project, to be evaluated according to one's needs. Surrounding the farmhouse is a private garden of 30,830 square meters, a significant space that enhances the sense of privacy and accompanies the house through every season. The private pool adds an additional quality element to outdoor living, fitting into a context where vegetation and outdoor spaces play a central role. The main structure features a stone and brick facade with a tiled roof, while a glass veranda with green frames overlooks a brick-paved patio, creating a natural connection between the interior and exterior. The ensemble is completed by stone-paved areas, tables and seating for resting moments, flower beds, ornamental plants, and green corners that make the garden lived-in, not merely decorative. Days here find a different rhythm, made of bright rooms, openings to the greenery, and outdoor spaces that invite you to stay outside as much as possible. A lunch in the veranda, a few hours by the private pool, the pleasure of strolling through the garden, or hosting guests in spacious and well-distributed environments: everything contributes to a way of living that prioritizes tranquility, privacy, and continuity with the Tuscan countryside. Even the interiors, thanks to the presence of stone, wood, and natural light, convey a sense of understated warmth and a home lived in with fullness. This farmhouse in Pienza encompasses significant dimensions, an architectural layout consistent with the context, and a direct relationship with the outdoors that defines its value. In one of the most recognizable areas of Tuscany, it represents a property of character, suitable for those seeking space, privacy, and an authentic presence in the Sienese territory.

View property profile
Rustic Country House in Trequanda, Tuscany1/31

€1,400,000

Ref. Number: ILV94738

Rustic Country House in Trequanda, Tuscany

500mq Interiors
Trequanda, Toscana

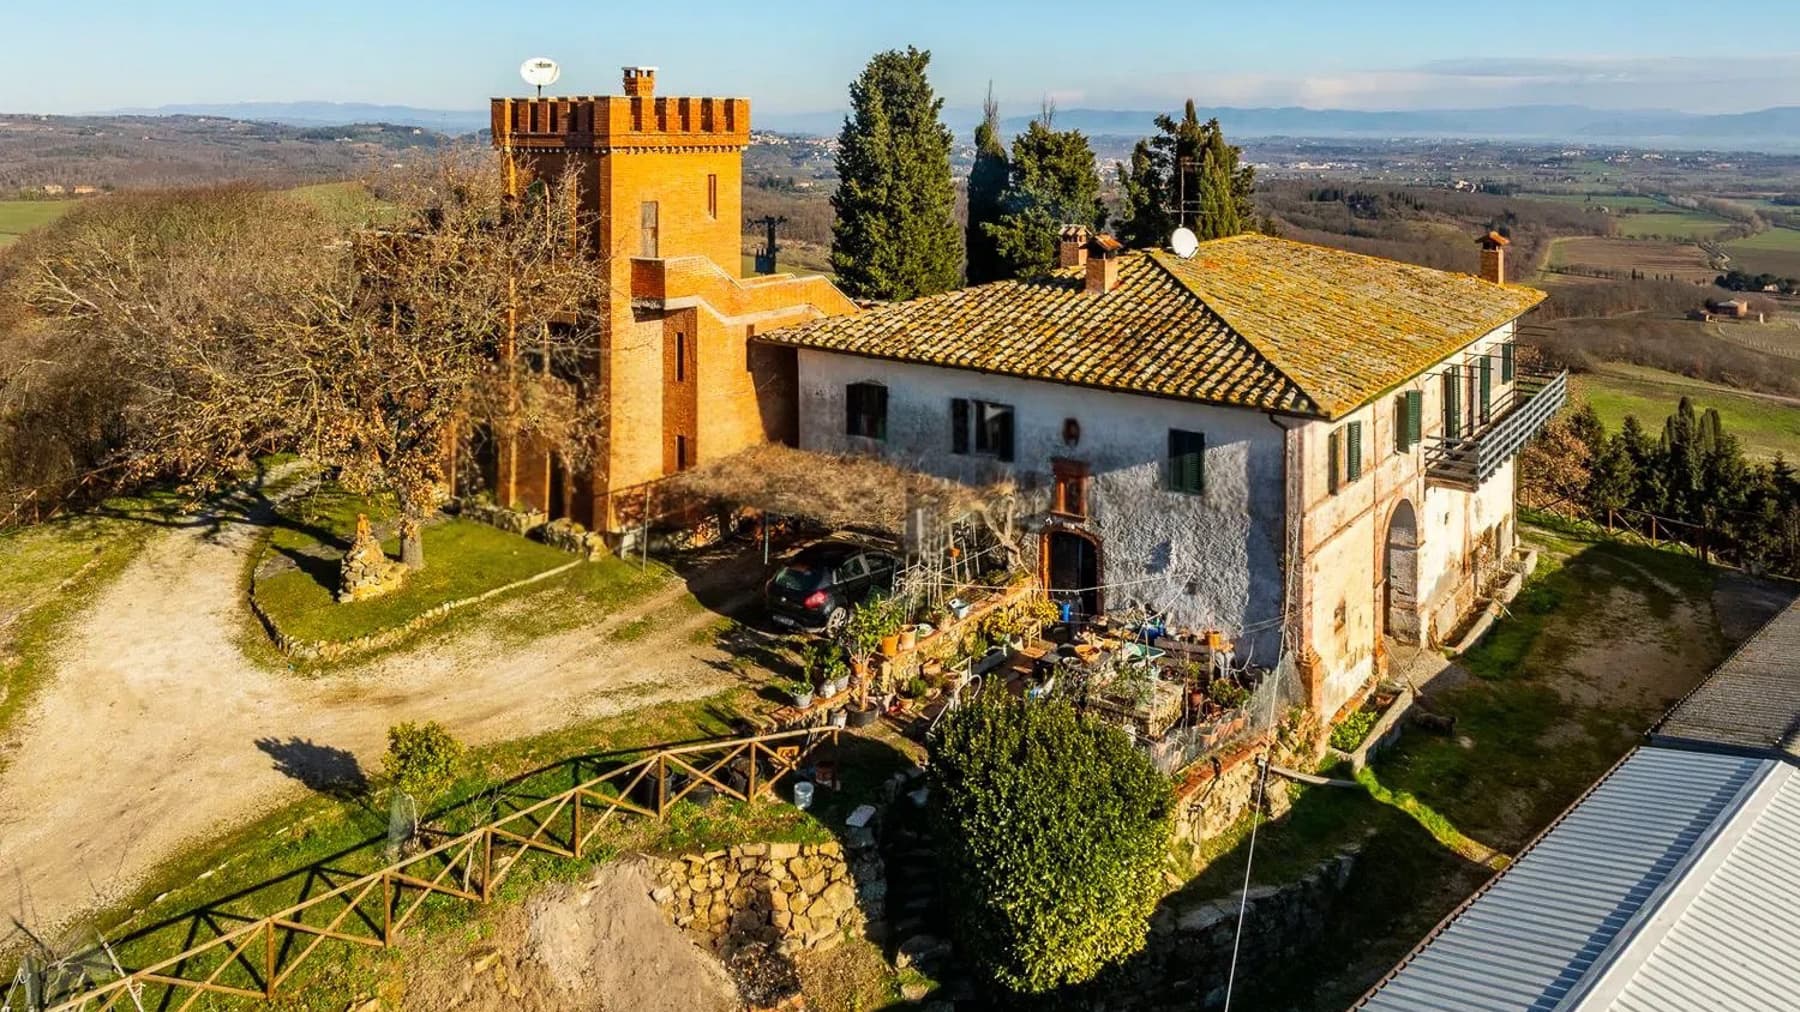
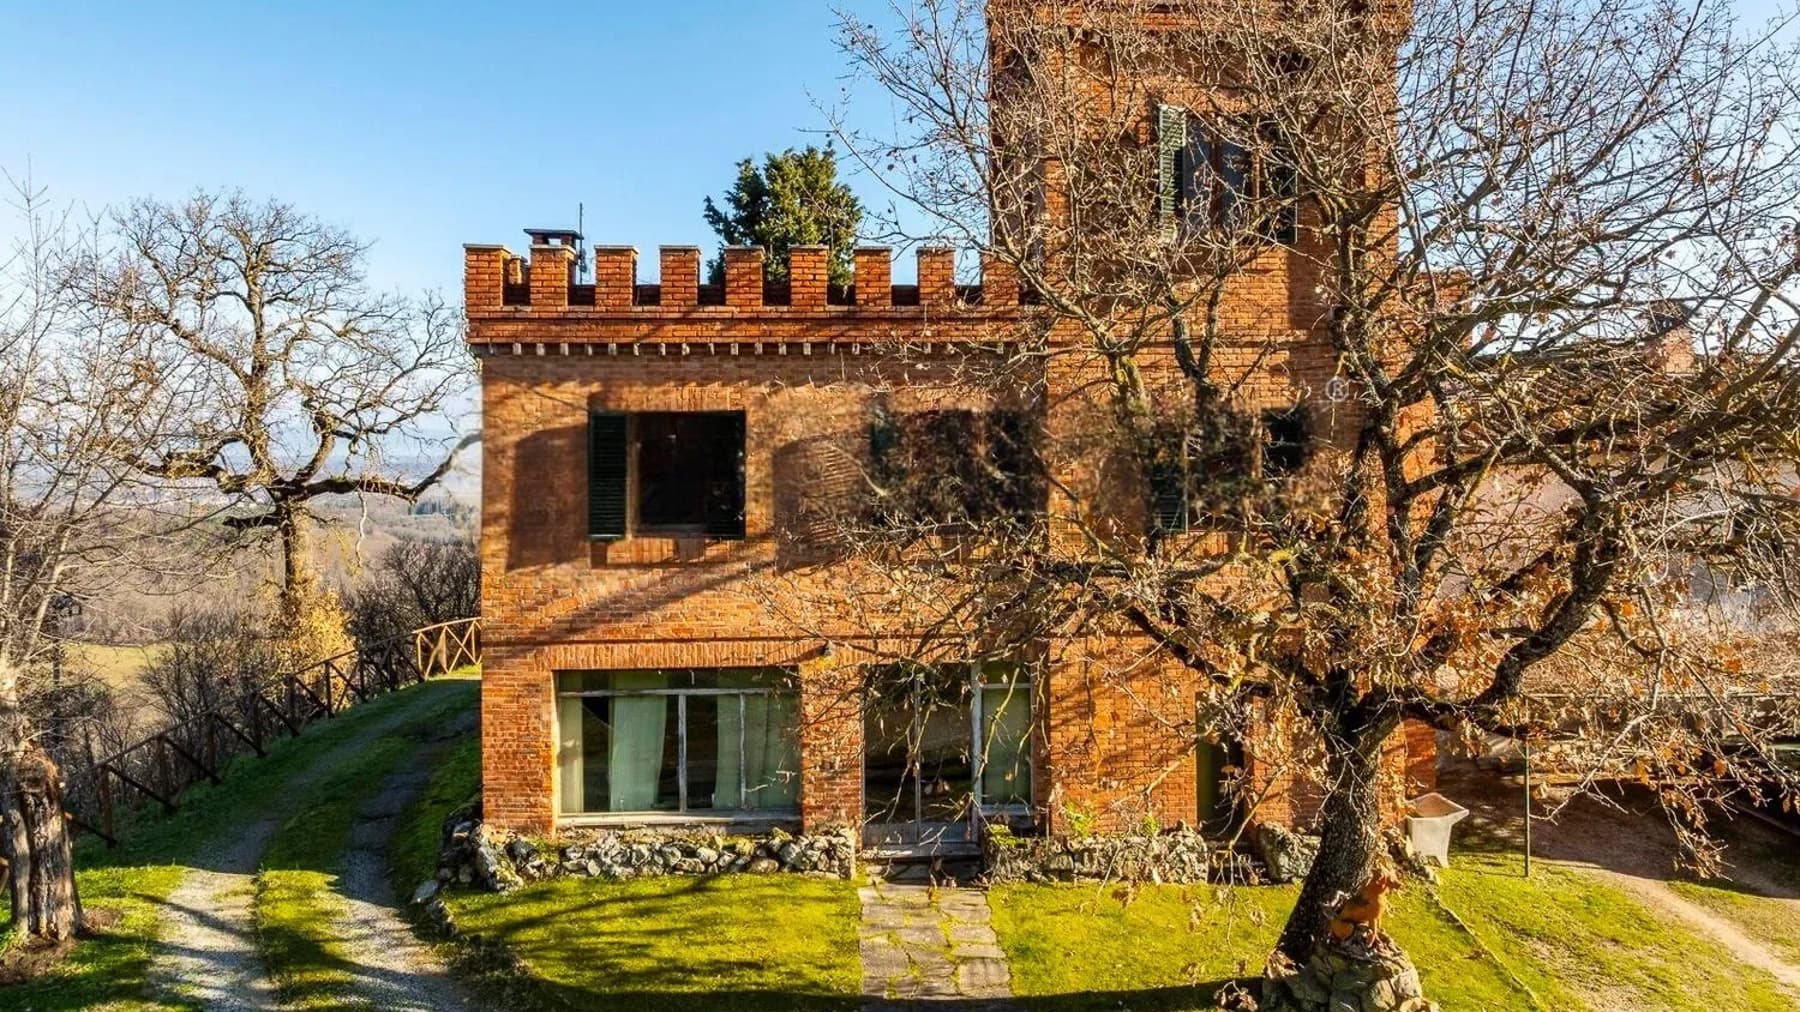
The farmhouse spans 500 square meters of commercial space and immediately reveals an authentic character, composed of materials that convey a solid and lived-in presence. Inside, exposed bricks and stone finishes harmonize with wooden ceilings and exposed beams, while a masonry fireplace and a wooden staircase naturally define the spaces. Large windows bring in light and depth, accompanied by a warm atmosphere that finds continuity in the most tangible details: solid wood tables, textured surfaces, a rustic imprint that seeks not effects, but coherence. Its 25 rooms and 8 bathrooms present the image of a spacious, articulated property, suitable for living with freedom and at different paces, from family settings to representational purposes. The interior spaces alternate between more intimate areas and larger environments, with elements that reinforce its identity: dark green tiled floors with patterns, walls combining white plaster and exposed bricks, a light wood bar with a granite top, a second suspended metal fireplace introducing a bolder touch. Even the cobblestone flooring contributes to a well-recognizable material narrative. Outside, the property is surrounded by a vast open space that leads along a gravel path to the main entrance. The stone facade, terrace, tiled sloped roof, and the presence of a red brick tower create a composition of strong personality, set in a serene hilly and agricultural landscape. Tall trees, ornamental plants, potted flowers, and a white wooden fence discreetly define the perimeter, while the panoramic view of the surrounding countryside and hills enhances the sense of openness and privacy. Days here find a natural rhythm between the interiors illuminated by large windows and the outdoor spaces opening towards green fields and hilly profiles. A meal in a room marked by wood and stone, a conversation by the fireplace, the transition from the terrace to the garden along the path: everything contributes to a tangible livability, made of space, light, and silence. Due to its size and configuration, the property lends itself both as a private residence of character and as a hospitality destination, to be considered coherently with its layout. Trequanda completes the profile of this farmhouse with a recognizable and measured Tuscan context, in the territory of the province of Siena. It is a property that combines spaciousness, architectural identity, and a relationship with the countryside, offering a rare presence for those seeking a property capable of uniting material, landscape, and usability.

View property profile
Spacious Villa with Pool and Spa in Manciano, Tuscany1/45

€4,500,000

Ref. Number: ILV95969

Spacious Villa with Pool and Spa in Manciano, Tuscany

4 Bedroom650mq Interiors
Manciano, Toscana

The exposed beams, alternating between wood and metal, lend character to a 650 sqm villa that seamlessly combines generous volumes and natural light. The interiors unfold with a contemporary language, featuring large glass windows, white walls, and porcelain stoneware floors in light and gray tones, providing a continuous flow throughout each space. In one of the bathrooms, anthracite marble and an open shower introduce a bolder style, while the fireplace adds a cozy, domestic presence, balancing the openness of the spaces with the surrounding greenery. Ten rooms distribute the house with spaciousness and flexibility, offering four bedrooms and three bathrooms within a structure designed to accommodate both daily life and larger gatherings. The living area benefits from high ceilings and expansive glass surfaces that allow light to flood in and maintain a constant dialogue with the outdoors. Outside, the private garden accompanies an infinity pool set in a well-organized space, with light stone paving and a sunbathing area. The presence of tall hedges and mixed vegetation contributes to a pleasant sense of privacy, while a small pond with a fountain further enhances the park's atmosphere. The property is completed by a balcony, a SPA, a hot tub, an olive grove, and a garage. The alarm system adds a tangible element of security, consistent with a home that combines private living with openness to the exterior. Days here easily find their rhythm between bright interiors, time spent outdoors, and moments dedicated to well-being. The private pool, SPA, and hot tub create a daily life of leisurely pauses and shared spaces, while the garden and olive grove strengthen the connection with a more authentic dimension of the Tuscan countryside. The presence of the balcony also expands the home's possibilities, offering an additional view of the open spaces and a natural continuity between inside and out, always supported by a sense of tranquility and privacy. This villa in Manciano coherently interprets the desire for a significant residence, capable of offering rare dimensions, bright environments, and a complete array of spaces dedicated to relaxation. In the context of the province of Grosseto, in Tuscany, it represents a solid proposal for those seeking a home immersed in greenery, with the comfort of a well-structured property and the measure of a reserved lifestyle.

View property profile
Spacious Tuscan Villa in Rimaggio, Tuscany1/35

€4,500,000

Ref. Number: ILV95968

Spacious Tuscan Villa in Rimaggio, Tuscany

3 Bedroom700mq Interiors
Rimaggio, Toscana

The modern fireplace, terracotta flooring, and exposed wooden beams immediately introduce the character of this villa, a property that is both spacious and intimate, where traditional materials converse with bright spaces and more contemporary lines. The white walls, wooden windows, and natural light streaming through the spaces convey a sense of balance, while some measured details, such as recessed lighting and the presence of essential furnishings, enhance a welcoming atmosphere. It is a home that conveys privacy without being closed off, suggesting from the first glance a comfortable, quiet, and well-organized daily life. Its 700 square meters of commercial space are distributed across 26 rooms, with 3 bedrooms and 4 bathrooms, offering a significant living dimension, suitable for those seeking generous spaces to live with freedom and continuity. The presence of the fireplace adds a natural gathering point to the living area, while the spaces described by the notes provide a coherent ensemble, made of high ceilings, large windows, and finishes alternating between terracotta and light wood, contributing to the rhythm and warmth of the interiors. Outside, the private garden surrounds the property and accompanies the private pool, creating an immediate relationship between the house and open spaces. The masonry constructions, with stone details and tiled roofs, fit into a reserved green setting, where tall trees and vegetation enhance privacy. A verandah area further expands the usability of the house, offering an intermediate environment to enjoy in different seasons. The property is completed by a garage, parking space, and an alarm system, elements that make the ensemble even more functional for daily management. Days here easily find their natural rhythm between airy interiors and open spaces to inhabit continuously. The veranda invites slower lunches and moments of quiet, the garden offers breathing space and privacy, while the private pool adds a convivial dimension that makes the property suitable for both family life and hosting guests. Even the interior spaces, thanks to the light, high ceilings, and presence of warm materials, maintain a constant living quality, capable of accompanying moments of representation and more intimate times with the same naturalness. This villa in Rimaggio, in the province of Florence, combines significant square footage, privacy, and a clear vocation for outdoor living in a green and tranquil Tuscan setting. It is a property that stands out for its balance and presence, suitable for those who desire a residence of character, with ample, well-articulated spaces ready to support different ways of living.

View property profile
Spacious Villa in Prestigious Forte dei Marmi, Tuscany1/25

€4,800,000

Ref. Number: ILV95966

Spacious Villa in Prestigious Forte dei Marmi, Tuscany

4 Bedroom325mq Interiors
Forte dei Marmi, Toscana

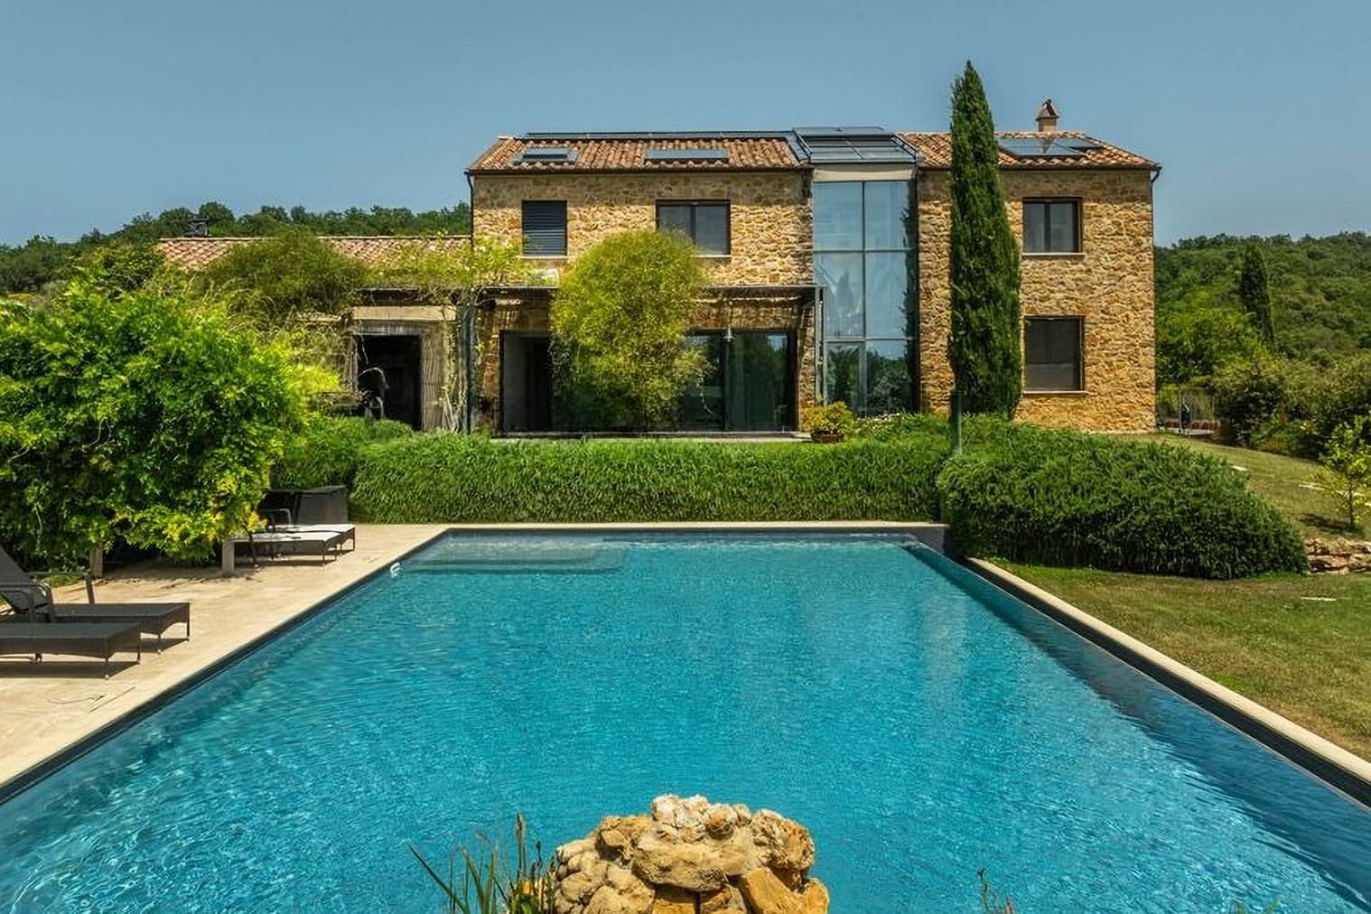
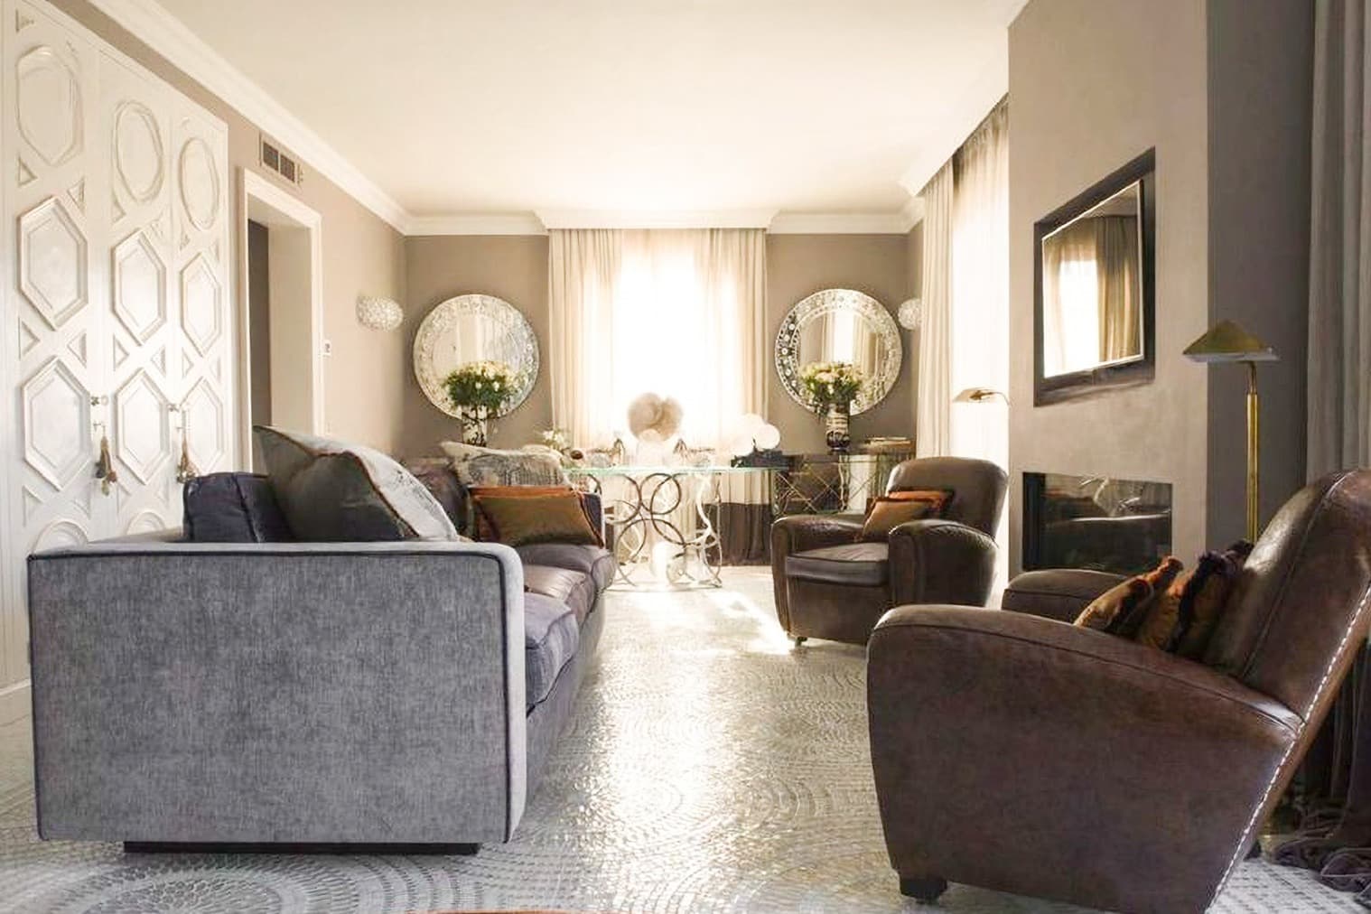
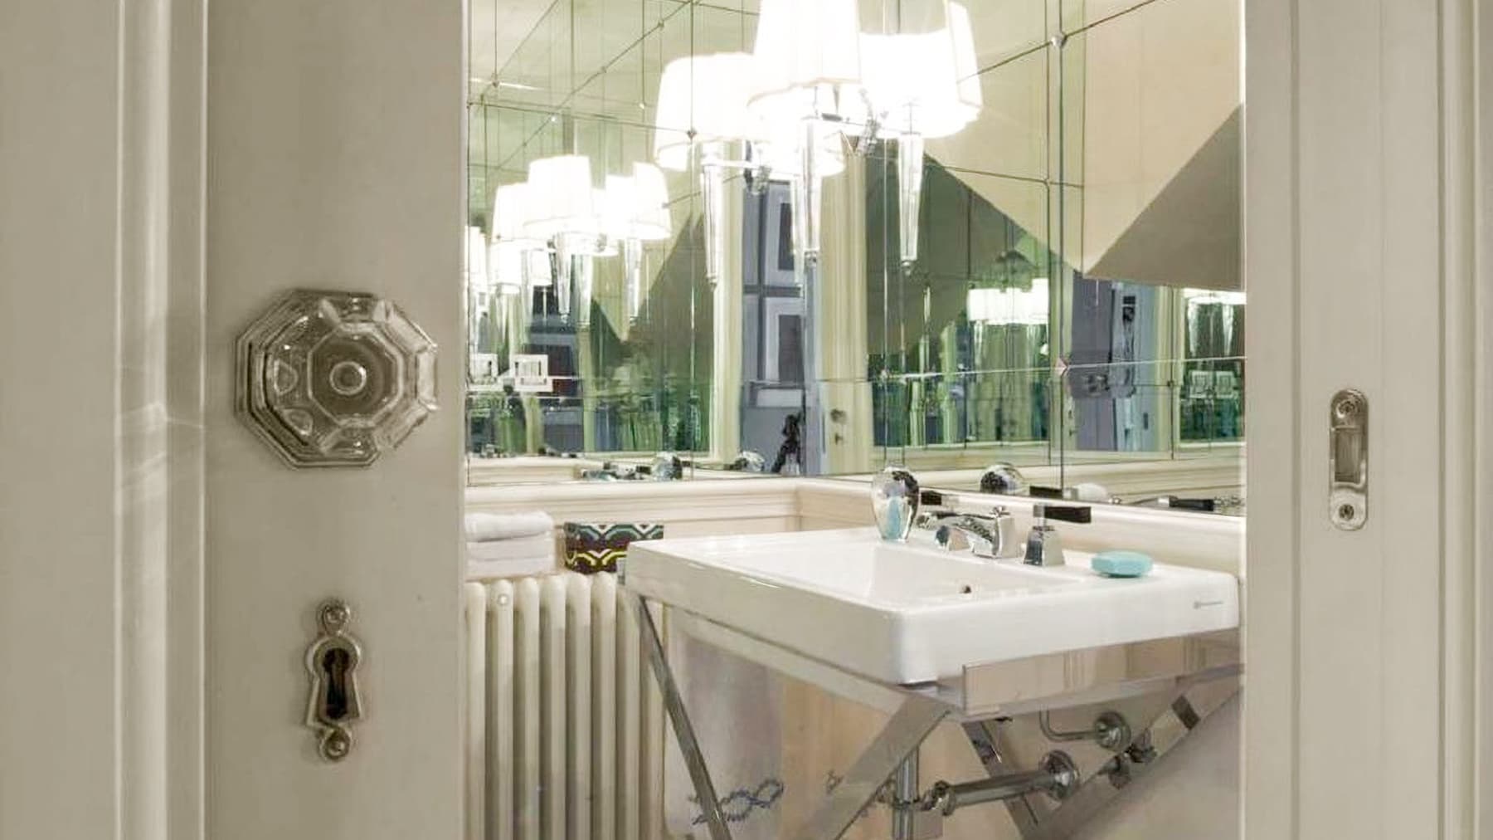
The villa unfolds in spaces where natural light continuously accompanies every area, highlighting carefully chosen and measured details. The solid wood table with carved finishes, decorative tiles with a mosaic effect, and the presence of a modern kitchen with glossy surfaces immediately convey the idea of a home designed to be lived in naturally, without sacrificing character. The bedrooms also follow this theme, with cozy atmospheres and materials that converse among neutral tones, soft fabrics, and an evident attention to the overall balance of the interiors. With its 325 square meters of commercial space, this property offers a significant and well-articulated dimension, distributed across 10 rooms that allow for organizing daily life and hosting moments with great freedom. The 4 bedrooms and 5 bathrooms make the house suitable for a family desiring comfortable spaces, as well as for those seeking a residence capable of hosting guests with discretion and order. The interior spaces alternate between more convivial areas and rooms with a more intimate tone, always supported by diffused brightness and finishes that add personality without overwhelming. Outside, the private garden naturally extends the house and creates a direct connection with outdoor living. The terrace further enhances this continuity, offering a space to be used at different times of the day. The visual notes also describe a patio with light wood flooring, a round table with seven chairs, beige curtains suspended to provide shade and privacy, and lush vegetation that helps define a secluded and pleasant setting. Completing the property are a garage and a parking space, elements that add practicality to an already well-structured ensemble. Days here find a rhythm made of fluid transitions between indoors and outdoors, from breakfast in the dining area illuminated by the window, an afternoon in the greenery of the private garden, to dinner on the terrace or in the sheltered patio. The presence of multiple environments allows for dynamic living, choosing each time the space most suitable for the moment. Forte dei Marmi adds to this property a well-known and sought-after context in Tuscany, capable of combining privacy, quality of life, and a strong inclination for outdoor living. This villa consistently interprets the desire for a spacious, welcoming, and well-organized residence, where the interior spaces interact with the garden and the outdoor areas dedicated to conviviality. In Forte dei Marmi, it represents a solution of great balance, suitable both as a high-level private home and as a representative address in one of the most appreciated settings of the Tuscan coast.
View property profile
Rustic Country House in Dicomano, Tuscany1/29

€4,900,000

Ref. Number: ILV95962

Rustic Country House in Dicomano, Tuscany

14 Bedroom1520mq Interiors
Dicomano, Toscana

The exposed light wood beams and neutral-toned tiled floors immediately introduce the character of this rustic farmhouse, a spacious and complex property that combines significant dimensions with a welcoming atmosphere. Generous light streams through the large windows, enhancing the spaces and highlighting details such as the recessed fireplace with a metal frame, which adds presence to the living area without overwhelming it. The bedrooms also follow this measured and luminous style, with light finishes, curtains that modulate privacy and natural light, and a contemporary touch that makes the spaces immediately usable. Its 1,520 square meters of commercial space distributed across 25 rooms allow for envisioning a property designed to comfortably accommodate daily life, guests, and moments of sharing. The 14 bedrooms and 17 bathrooms indeed reflect the scale of an extraordinary residence, where the generosity of space is accompanied by remarkable versatility of use. The large wooden table at the center of the communal area suggests a home also meant for gathering, while the living room with a fireplace adds a more intimate and cozy dimension. Outside, the private garden naturally extends the livability of the house and leads to the private pool, set in a green context that allows the eye to breathe and invites spending time outdoors. The presence of the terrace adds an additional space to inhabit at different times of the day, while the SPA and hot tub complete the ensemble with a wellness component. The parking spaces contribute to the overall functionality of a property that, due to its structure and size, can serve both as a private residence and as a high-level hospitality project. Days here find a natural rhythm between the garden, the pool, and the interior spaces designed for welcoming. A breakfast on the terrace, a few hours of quiet by the pool, a return to the SPA or the hot tub area: every environment seems to accompany a slower, fuller way of living, in dialogue with the Tuscan countryside and the tranquility of the setting. The interiors also contribute to this sensation, thanks to the diffused light, light materials, and a layout that allows conviviality and privacy to coexist. This farmhouse in Dicomano consistently interprets the charm of Tuscany through spacious areas, comfort dedicated to well-being, and a constant relationship with the outdoors. It is a property that stands out for its scale, completeness, and atmosphere, set in the territory of the province of Florence with a solid identity, suitable for those seeking an important residence or a context capable of naturally accommodating multiple people.

View property profile
Spacious Apartment with River View in Florence1/37

€4,680,000

Ref. Number: ILV95959

Spacious Apartment with River View in Florence

4 Bedroom300mq Interiors
Firenze, Toscana

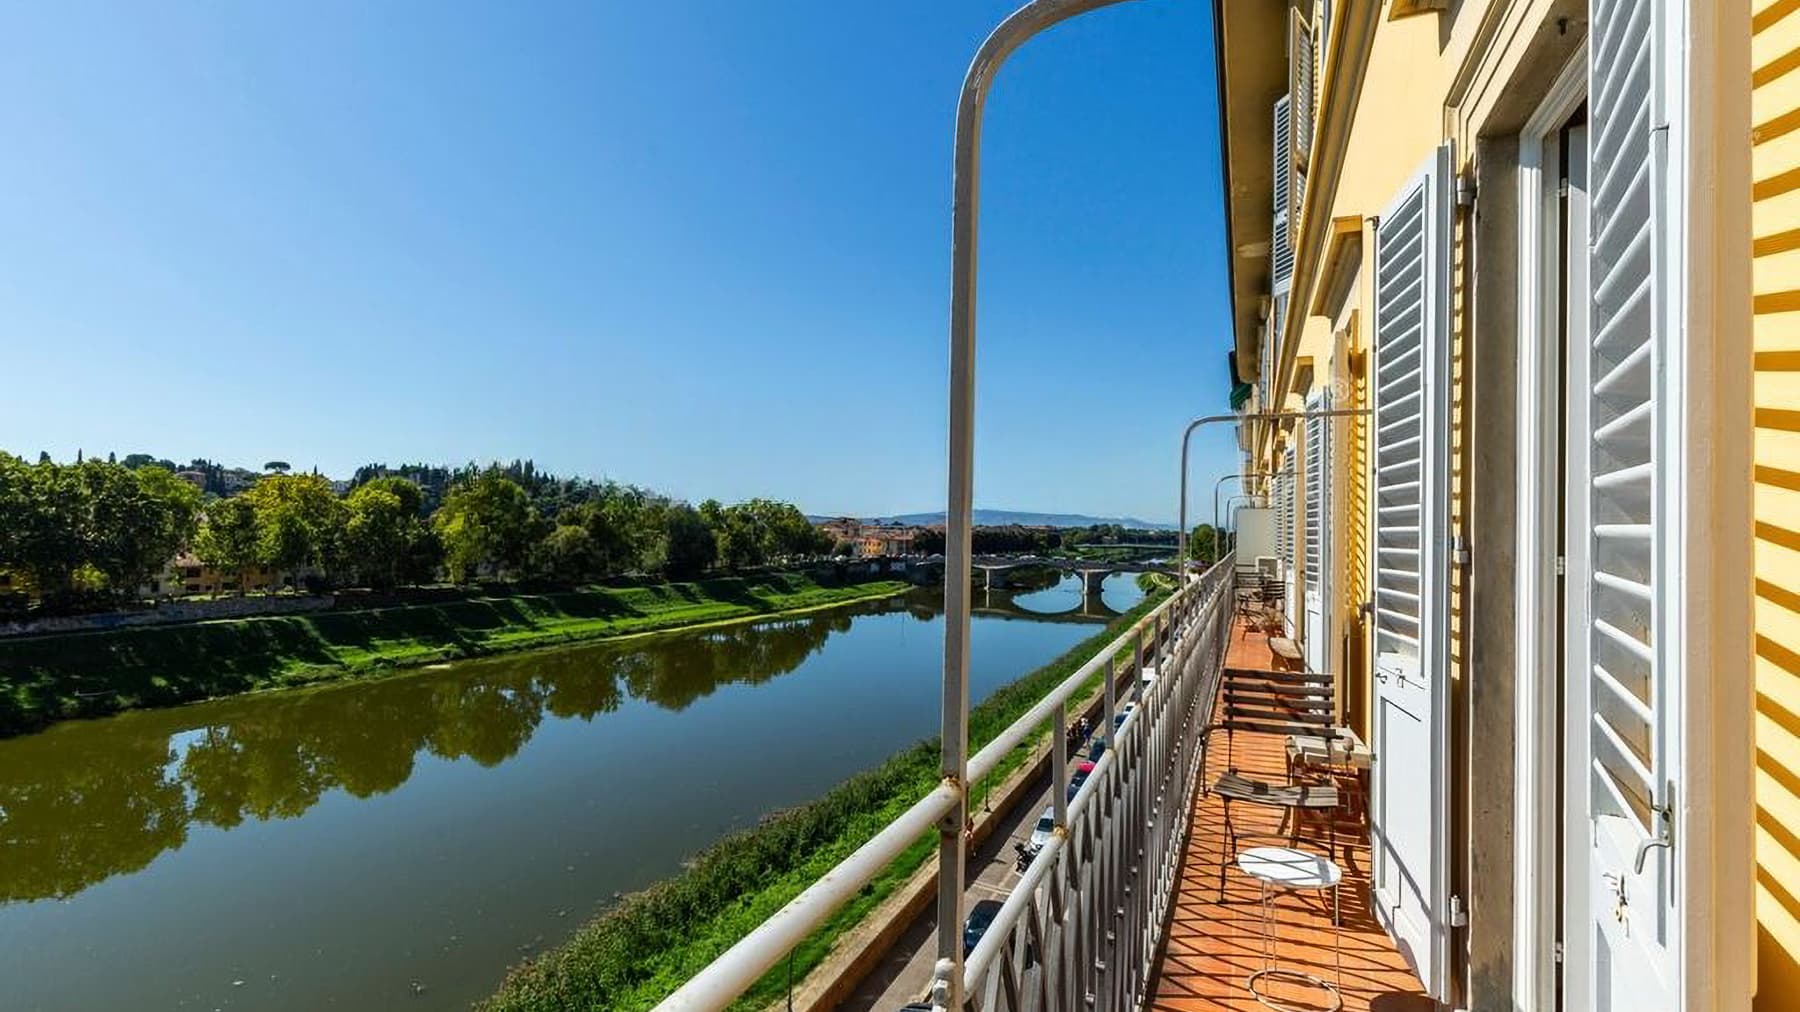
The dark wood flooring of the hallway immediately sets the tone of the house, guiding the path between wooden bookshelves, light-colored walls, and well-distributed lighting from recessed ceiling fixtures. This apartment relies on tangible, measured details that convey a sense of spaciousness and continuity. Even the bathroom, clad in light marble and completed with a glass shower and steel fixtures, reinforces this impression of thoughtfully designed, bright, and orderly spaces where every element contributes to creating a welcoming atmosphere without excess. The 300 square meters of commercial space are distributed across 11 rooms, with 4 bedrooms and 3 bathrooms, offering a significant internal structure suitable for an intricate daily life and a fluid management of spaces. The presence of an elevator adds practicality to an apartment of this size, while the garage completes the profile with an essential service that is increasingly important in the city. Among the distinctive elements is the balcony, accompanied by open spaces that naturally interact with the exterior: the terrace with red terracotta flooring and the long stone balcony, protected by a metal balustrade, enhance the livability of the house and introduce open views of the river and the vegetation on the opposite bank. The yellow exterior walls, windows with white shutters, and the continuity of terracotta surfaces help define a solid and recognizable ensemble, where the view is not just a complement but part of the living experience. The interiors maintain this same coherence, alternating warm materials and light finishes in a sequence of spaces that suggest various uses, from family life to entertaining. Opening the windows, stepping onto the terrace, or pausing for a few minutes on the balcony naturally changes the rhythm of the day. The presence of the river, the calm water, and the green strip accompanying it adds depth to the views and offers a direct connection with a living, never static landscape. Inside, the generous square footage allows one to envision a home that easily adapts to convivial moments, privacy needs, and even a more representative dimension. It is a property that skillfully combines urban comfort and spaciousness, with spaces that do not demand to be forced but simply inhabited. An apartment of this size, with 4 bedrooms, 3 bathrooms, garage, elevator, and open views of the river, represents a rare balance in the context of Florence. The combination of internal spaciousness, quality of outdoor spaces, and the presence of well-recognizable material details makes it a solution of strong personality, suitable both as a private residence and, with the right vision, as a representative address.

View property profile
Hotel in Florence with Contemporary Elegance1/29

€5,300,000

Ref. Number: ILV95958

Hotel in Florence with Contemporary Elegance

8 Bedroom450mq Interiors
Firenze, Toscana

The wooden flooring, the light tones of the walls, and the soft lighting that accompanies the spaces immediately introduce the character of this 450 sqm hotel in Florence. The rooms convey a measured and contemporary hospitality, made up of details that provide warmth without excess: a lowered ceiling with spotlights, a wooden ceiling structure, light curtains that filter natural light, and bathrooms with showers directly connected to the sleeping areas. Even the simplest elements, such as a white ceramic sink with a polished brass mixer and a decorated mirror, contribute to creating continuity in a setting designed to be pleasant and functional. The property unfolds with significant substance, comprising a total of 29 rooms, with 8 bedrooms and 8 bathrooms, a configuration that clearly and concretely highlights its hospitality vocation. The distribution of spaces allows for an orderly management of flows and comfortable use for both hosts and guests. The presence of an elevator adds a decisive element of practicality within the building, making movement between the various spaces more convenient. The interiors, as observed, maintain a coherent language: surfaces in warm colors, sober finishes, wooden floors, and bathrooms naturally integrated into the rooms. There is no ostentation, but a search for balance that makes the spaces immediately readable and pleasant. In a city like Florence, a property of this size and with this internal organization represents a solid presence, capable of combining hospitality capacity and perceived quality of the environments. Days here can begin in a cozy and bright room, with soft lighting that makes the spaces relaxing and restful, and continue with the convenience of well-connected and easy-to-live-in environments. The configuration of the property naturally lends itself to hospitality, offering a concrete base for a structured accommodation activity, but also for those who desire a representative property with large spaces already set up to welcome. The presence of multiple rooms with bathrooms helps to create an orderly, fluid stay experience, suitable for short or longer stays. A hotel with 450 sqm, 29 rooms, and an elevator, located in Florence, combines real estate substance and intended use in a rare balance to find with such clarity. It is a proposal that stands out for its size, functionality, and coherence of the spaces, in one of the most recognizable urban contexts of Tuscany.

View property profile
Rustic Country House in Gambassi Terme, Tuscany1/33

€5,500,000

Ref. Number: ILV95956

Rustic Country House in Gambassi Terme, Tuscany

18 Bedroom2500mq Interiors
Gambassi Terme, Toscana

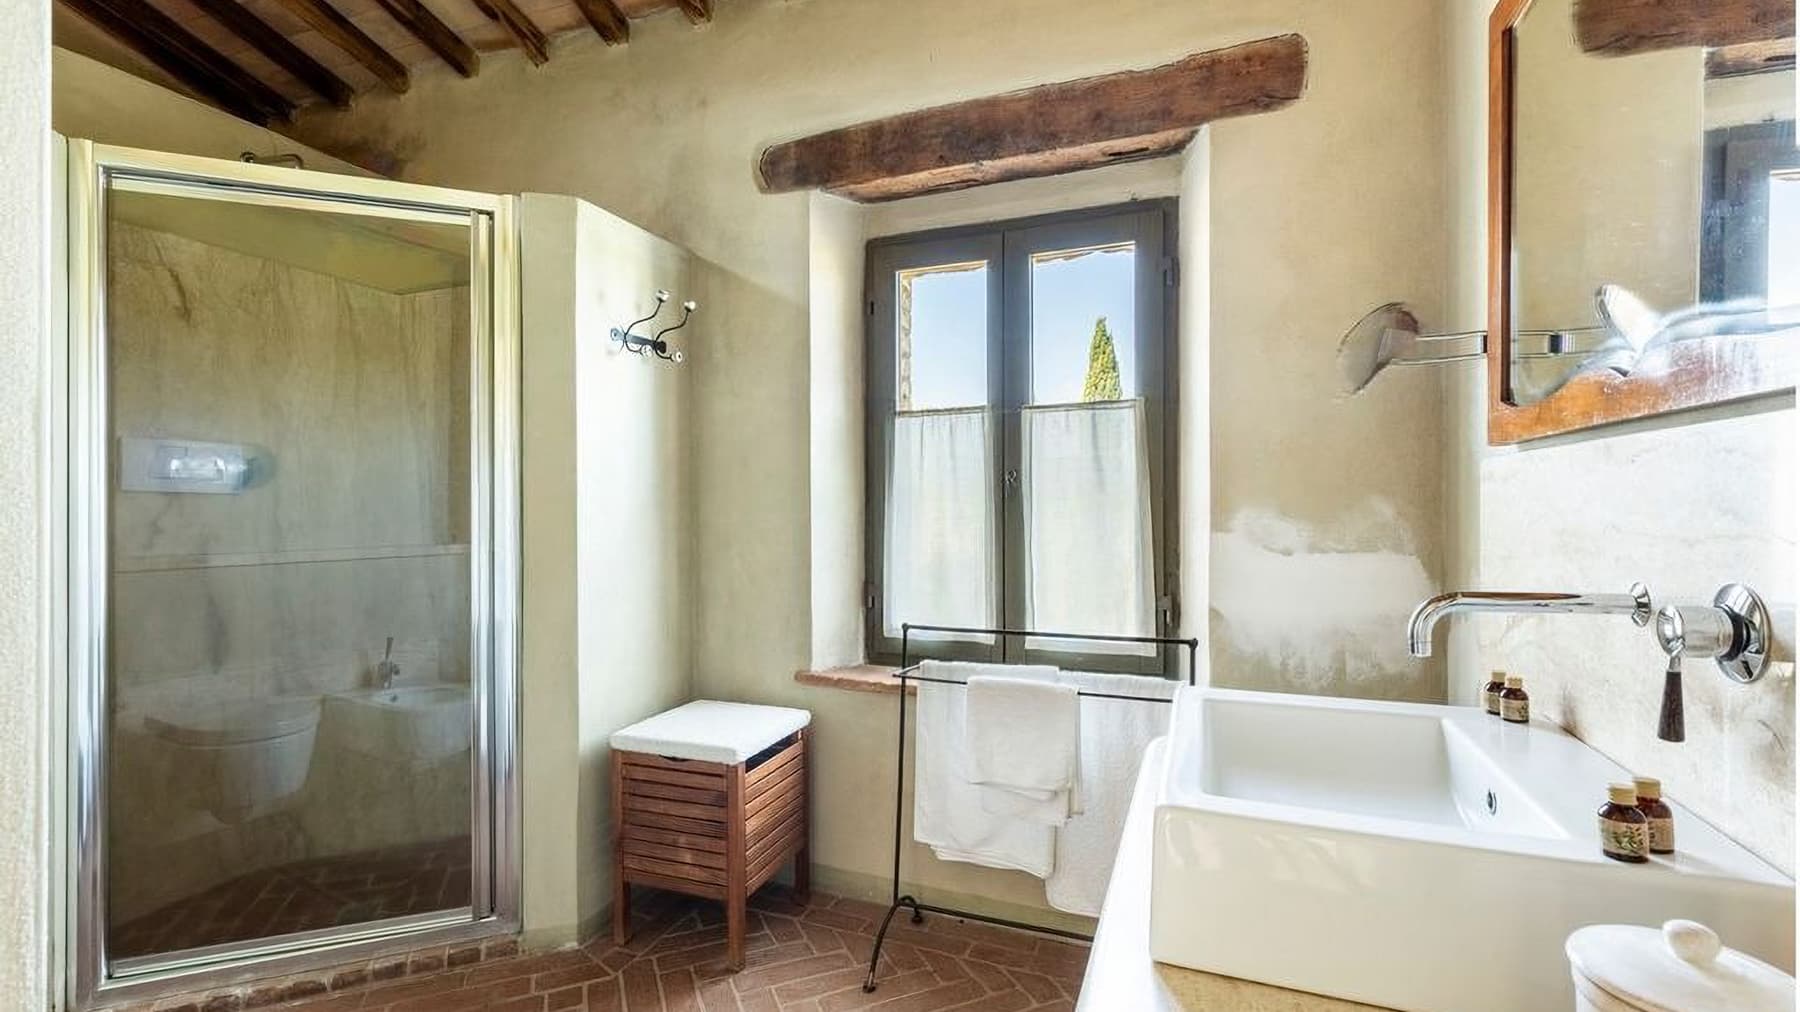
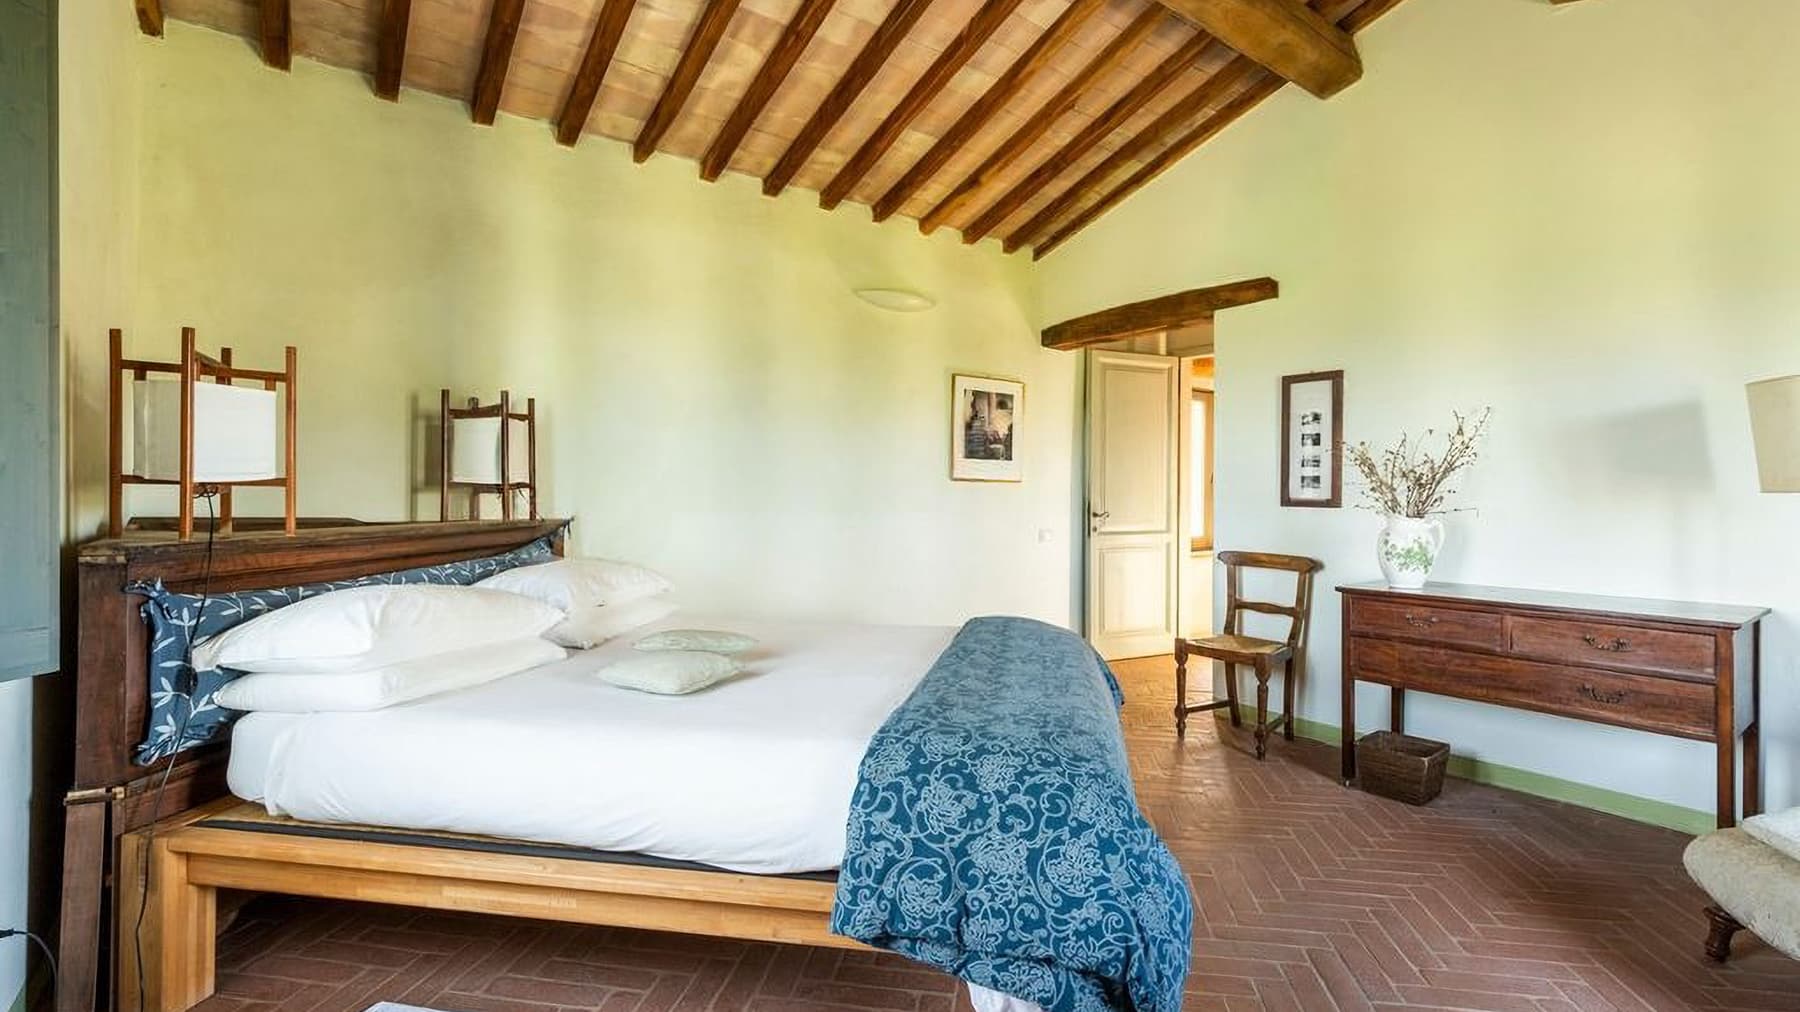
The stone of the villa and the terracotta of the interiors immediately set the tone for this property: a large rustic farmhouse where spaces maintain a natural relationship with materials and light. The rooms convey a measured hospitality, with wooden fixtures, walls in light tones, and floors in terracotta or diamond-patterned ceramics, while the classic details of the furnishings contribute to creating warm and intimate environments. It is an important presence, yet not distant: a residence that invites you to experience authentic atmospheres, expansive rhythms, and a constant continuity between indoor and outdoor spaces. The numbers clearly convey the property's scale: 2,500 square meters of commercial space distributed across 85 rooms, with 18 bedrooms and 18 bathrooms, a configuration that opens up a variety of uses, from a large private residence to a high-level hospitality project. Surrounding the buildings are a private garden, a private pool, balconies, parking spaces, and a cellar, along with two elements that reinforce the agricultural and landscape identity of the complex, such as the vineyard and olive grove. The presence of the fireplace adds an extra touch of warmth to the interior spaces. Outside, the stone facade with windows framed in dark wood fits coherently into the context; the red brick patio, terracotta pots, relaxation area with wooden seating, and garden with a central fountain create a sequence of open spaces designed to be lived in. Green lawns, blooming lavender, olive trees, and paths lined with flowers add depth to the property without disrupting the sense of order and tranquility. The disabled access also contributes to making the ensemble more functional and accessible. Days here easily find their center outdoors, between the poolside, the patio, and the paths in the greenery, with the Tuscan countryside remaining a tangible and daily presence. A breakfast in the garden, time shared with guests and family, an evening by the fireplace: every moment seems to naturally lean on the spaciousness of the areas and the variety of environments. The vineyard and olive grove strengthen this connection with the land and a way of living that favors space, privacy, and continuity with the surrounding landscape. This farmhouse in Gambassi Terme combines rare dimensions, architectural character, and a complete external setup, in a Tuscan context that enhances its vocation. It is a property that can credibly embody both the role of an important country residence and that of a hospitality structure, always keeping the relationship between space, nature, and quality of life at its core.

View property profile
Elegant Villa with Pool in Porto Cervo, Sardinia1/23

€5,500,000

Ref. Number: ILV95953

Elegant Villa with Pool in Porto Cervo, Sardinia

6 Bedroom310mq Interiors
Porto Cervo, Sardegna

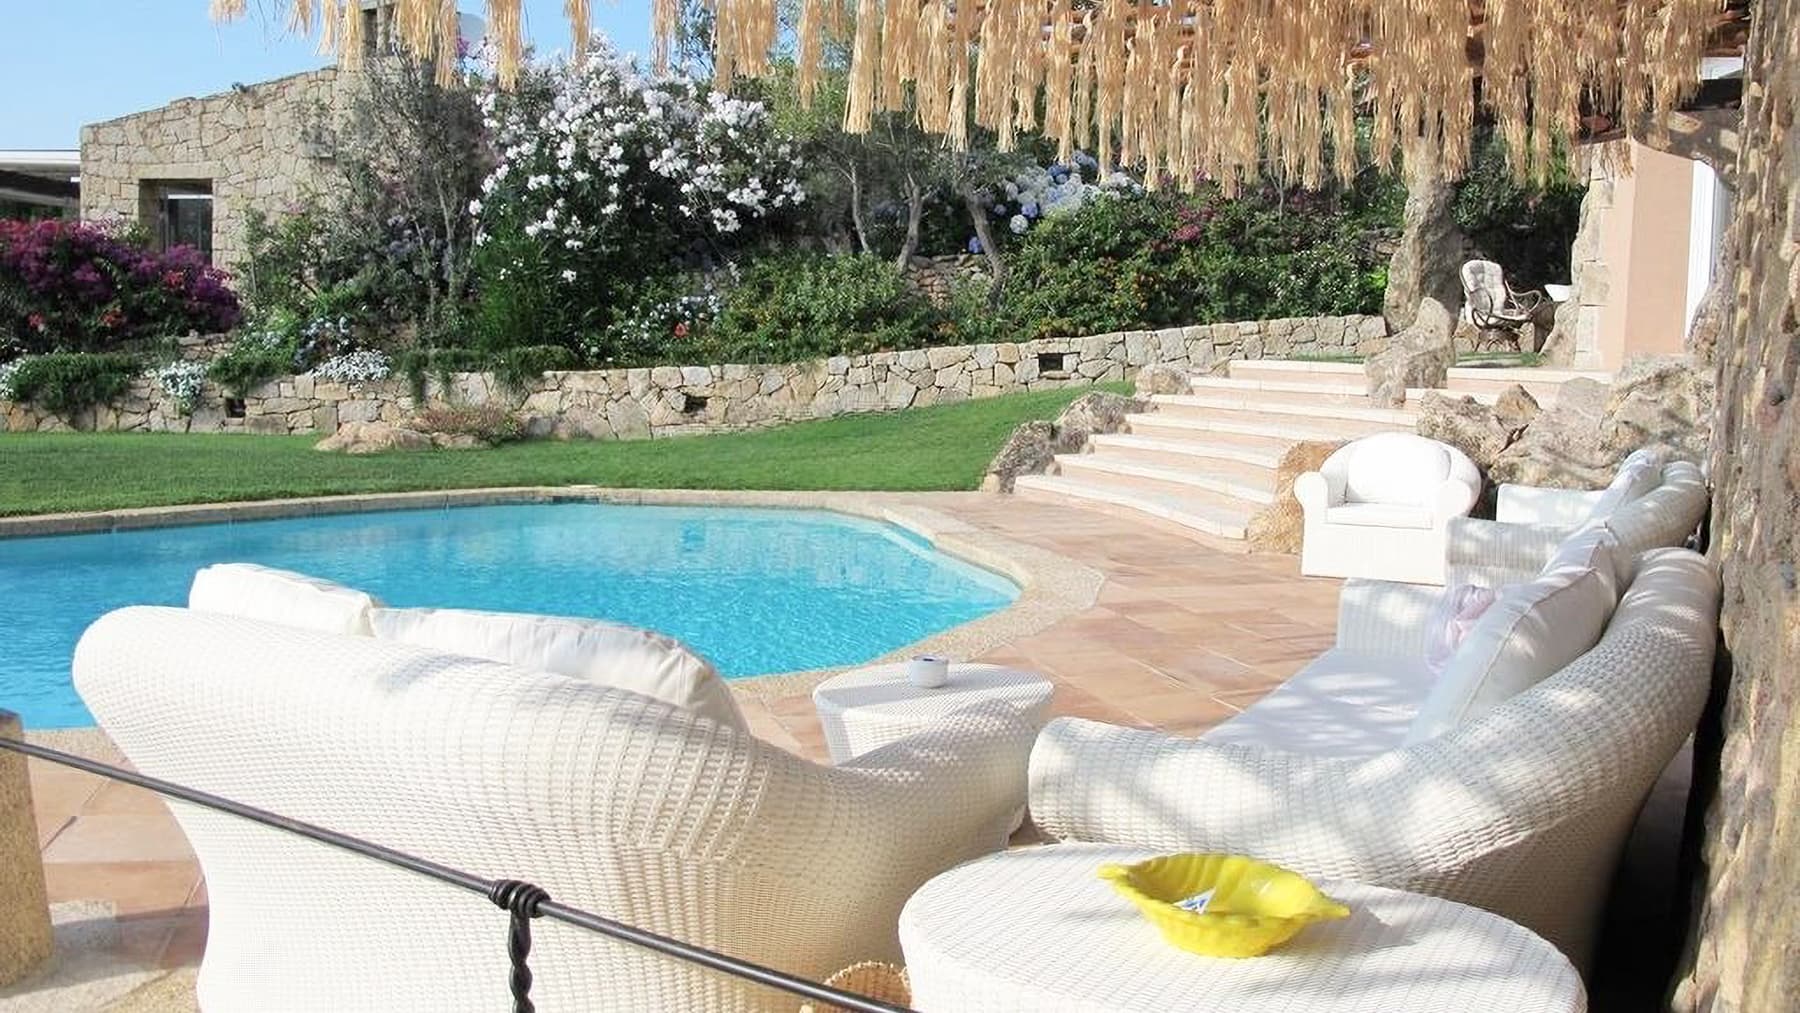
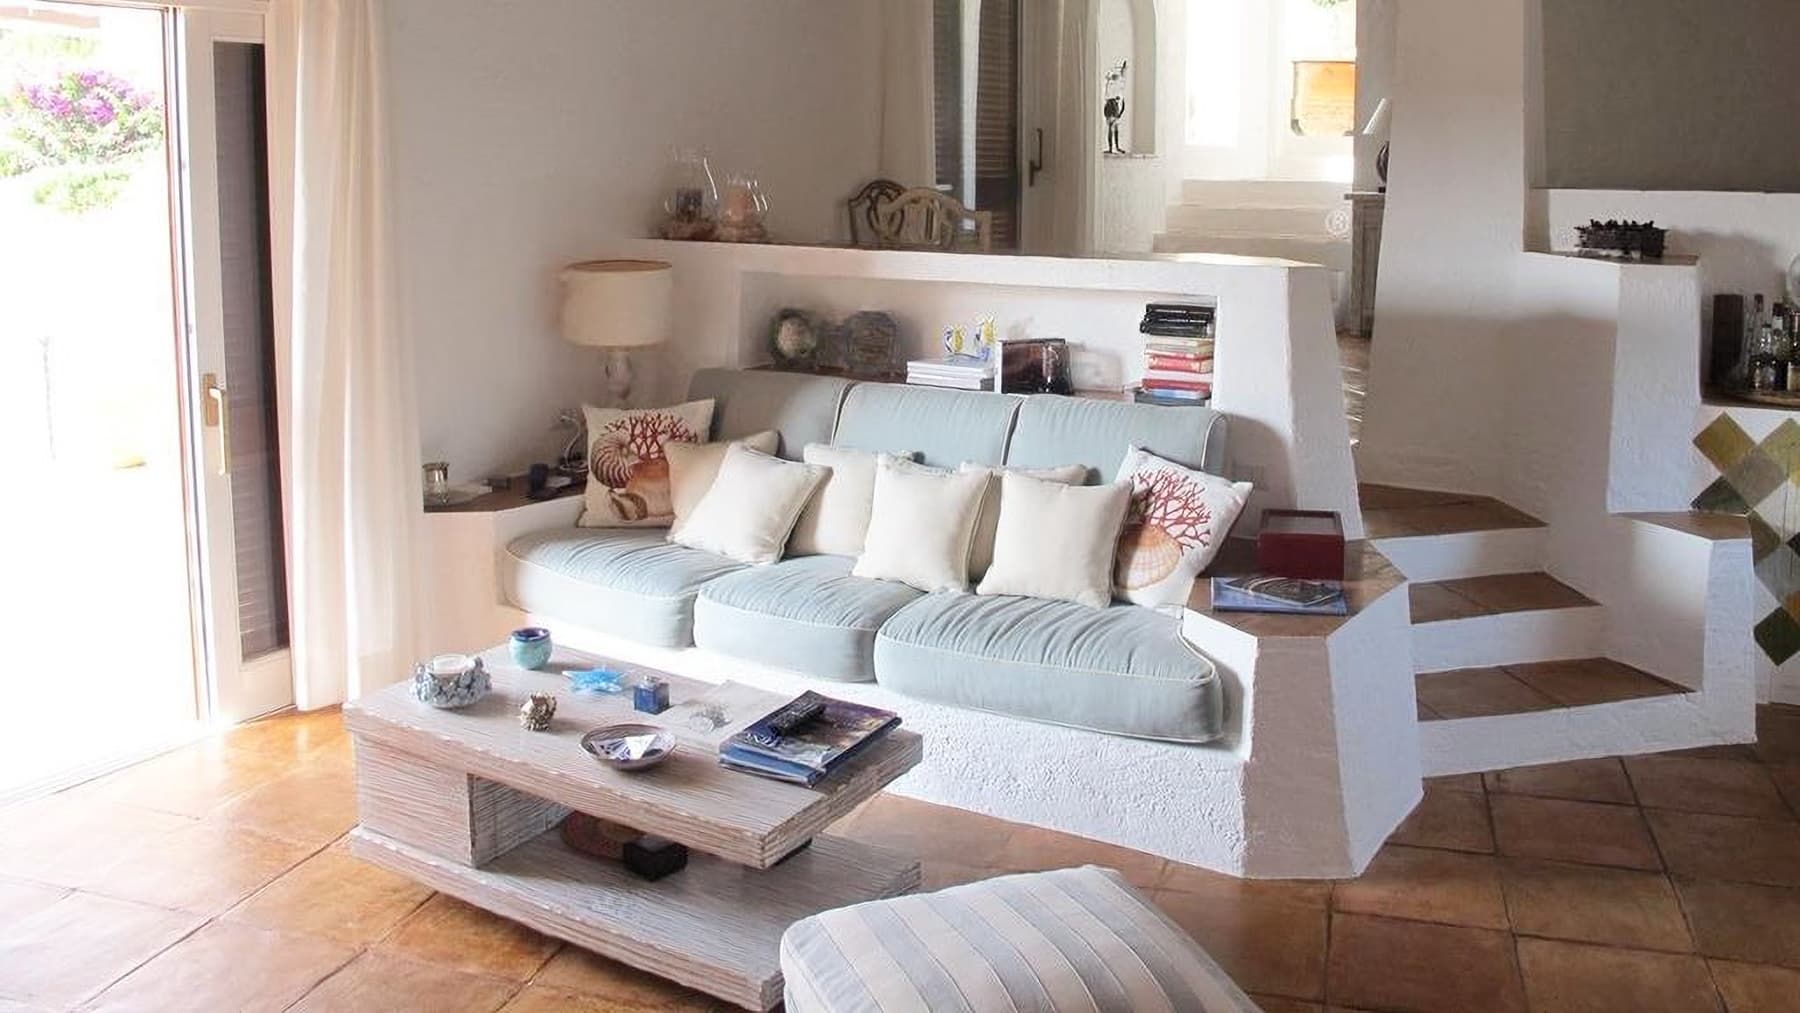
The French doors opening onto the balcony and the generous influx of light immediately set the tone for this 310 sqm villa: a home designed to breathe, allowing the interiors to converse with the outdoors and the surrounding greenery. Inside, ceramic and terracotta floors, smooth and light wall finishes, a fireplace, and some wooden furnishing details contribute to creating a bright and welcoming atmosphere, never rigid. The feeling is of a spacious, well-distributed area where each room naturally finds its rhythm. The numbers tell the story of a significant property: 9 rooms, 6 bedrooms, and 6 bathrooms, a configuration that offers great freedom in organizing daily life and hosting guests. The presence of the terrace adds an additional outdoor escape, while the private garden accompanies the villa seamlessly, reinforcing the relationship between indoors and outdoors that appears central here. The private pool, with its irregular shape, fits into a spacious and well-articulated outdoor area, featuring terracotta and light tile pavements, a stainless steel ladder, and relaxation areas under a wooden pergola enriched with vegetation. Around, greenery, flowers, and colorful shrubs converse with a natural stone wall, providing character and a pleasant sense of privacy. Completing the ensemble are the hot tub, enhancing the dimension of domestic well-being, and the alarm system, a discreet yet important presence for living in the house with greater peace of mind. Days here flow between airy indoor spaces and outdoor moments built around water, light, and tranquility. The pool becomes the natural center during the brightest hours, while the terrace and balcony offer different corners to enjoy the surrounding greenery. The six bedrooms and numerous spaces allow for imagining a home to share with family and friends without sacrificing privacy, or a representative residence capable of welcoming with measure and comfort. Even in the coziest months, the fireplace brings everything back to an intimate and domestic dimension. The combination of size, internal distribution, and outdoor spaces makes this villa a rare presence in the context of Porto Cervo. In Sardinia, in a location always sought after, it offers an interpretation of the home made of light, privacy, and outdoor living, with concrete elements like a private garden, terrace, pool, and hot tub defining a solid, credible, and highly appealing residential ensemble.

View property profile
Rustic Country House in San Gimignano, Tuscany1/57

€5,800,000

Ref. Number: ILV95948

Rustic Country House in San Gimignano, Tuscany

17 Bedroom2700mq Interiors
San Gimignano, Toscana

The exposed wooden beams, light terracotta floors, and mosaic parquet immediately set the tone for this rustic farmhouse, a spacious and complex property that maintains an authentic connection with its spaces. The rooms convey a cozy and lived-in atmosphere, filled with natural light filtered through sheer curtains, carefully chosen details, and materials that exude warmth. The exterior also has a well-defined character: exposed brick, stone, tiles, and wrought iron accompany the entrance and facades, presenting the image of a solid, welcoming country home deeply connected to the Tuscan landscape. The property's numbers immediately clarify its scope: 2,700 square meters of commercial space distributed across 60 rooms, with 17 bedrooms and 14 bathrooms, offering multiple possibilities for use, from a grand private residence to a high-level hospitality destination, always in harmony with the nature of the property. The farmhouse is complemented by a private garden, a private pool, a vineyard, and an olive grove, elements that strengthen the bond with the countryside and concretely enhance the quality of daily life. Additionally, there is a fireplace, a wine cellar, a garage, and parking spaces, combining representation with functionality. The access along the gravel driveway, between exposed brick buildings with dark shutters, naturally introduces a complex that finds continuity in the external details: a terrace with a wrought iron railing, terracotta paving, terracotta pots, and a constant presence of vegetation around the buildings. Everything contributes to creating a convincing balance between spaciousness, privacy, and outdoor living. Days here flow between cozy indoor environments and outdoor spaces that invite you to stay outside, entertain, share simple moments, or seek tranquility. The private garden and pool offer a relaxed and secluded dimension, while the vineyard and olive grove reinforce that sense of belonging to the land, which in this part of Tuscany holds a precise and recognizable value. The fireplace, the wine cellar, and the generosity of the rooms add depth to the living experience, making the property suitable for those who desire a home capable of accompanying different seasons, rhythms, and occasions. The value of this farmhouse lies in its completeness: large surfaces, many rooms, significant outdoor spaces, and a coherent identity, readable in every detail. In San Gimignano, within the territory of Siena, it represents an important presence for those seeking a property immersed in the Tuscan countryside, with privacy, character, and a structure already capable of supporting a broad residential or hospitality project.

View property profile
Rustic Country House with Pool in Lucca, Tuscany1/29

€5,900,000

Ref. Number: ILV95838

Rustic Country House with Pool in Lucca, Tuscany

6 Bedroom450mq Interiors
Lucca, Toscana

The terracotta flooring, exposed wooden beams, and wooden fixtures immediately set the tone of this rustic farmhouse, where every room maintains a tangible connection with both material and light. The rooms convey an intimate atmosphere, characterized by warm-toned plaster, large windows, and measured details that accompany daily life effortlessly. The sleeping areas also follow this theme, with a discreet presence of wooden furnishings and a natural brightness that flows continuously. It is a property that exudes solidity and familiarity, with an authentic character that finds its most natural setting in the Tuscan countryside. The property spans a commercial area of 450 square meters and offers 14 rooms, including 6 bedrooms and 6 bathrooms, a layout that suggests a home designed to comfortably accommodate family life, guests, or a high-level hospitality project. The fireplace adds an additional gathering point to the interiors, while outside, the narrative expands with a private garden, a vineyard, an olive grove, and parking spaces. The private pool blends seamlessly into the landscape: the infinity edge, light ceramic tiles, and stone border define its presence with restraint, while the surrounding lawn guides the gaze towards the hills. Adjacent, a large stone patio covered by a wooden pergola with green vines creates a convivial space with great breadth, ideal for long lunches, outdoor dinners, or quieter moments during the day. The stone walls and grid windows contribute to the continuity between architecture and landscape, never disrupting the sense of harmony of the whole. Days here flow between cool, intimate interiors, bright openings, and outdoor spaces that invite you to stay outside as much as possible. The pool becomes the focal point of summer hours, the patio fosters spontaneous conviviality, while the vineyard and olive grove reinforce that direct connection with the land that makes country living in Tuscany so recognizable. Privacy also finds its place in this balance, making the property suitable both as a private residence and, with its internal layout, as a place capable of naturally and discreetly hosting guests. This farmhouse in Lucca combines significant dimensions, distinctive outdoor spaces, and a coherent identity, made of genuine materials and a constant dialogue with the surrounding hills. A property that finds its value in the completeness of the whole and in its ability to offer a spacious, secluded life deeply connected to the Tuscan landscape.

View property profile
Rustic Country House with Vineyard in Tuscany's Val d’Orcia1/49

€6,200,000

Ref. Number: ILV95837

Rustic Country House with Vineyard in Tuscany's Val d’Orcia

8 Bedroom1354mq Interiors
Montalcino, Toscana

The exposed wooden beams, terracotta floors, and light-toned plaster immediately convey the authentic character of this rustic farmhouse, a property that combines significant size with an intimate atmosphere. Even in the most private spaces, such as the bathrooms with glass showers and wooden details, there is a material coherence that pervades the entire house. This same sensation continues in the bedrooms, where terracotta and wood create a sober and solid domestic narrative, in perfect harmony with the rural context surrounding the property. The numbers immediately reveal the scale of an estate designed for comfortable hosting: 1,354 square meters of commercial space, 20 rooms, 8 bedrooms, and 8 bathrooms. The spaces allow for envisioning a grand private residence, but also a property suitable for representation or a hospitality project, thanks to its wide and articulated layout. Outside, the private garden leads daily life towards a secluded pool, set in a countryside context that exudes tranquility and continuity with the landscape. The architectural and environmental notes that emerge speak of tiled roofs, an access driveway leading to the complex, and light stone paving around the pool, equipped with sun loungers. The property is completed by elements that enhance its rural and convivial vocation, such as the fireplace and the cellar, along with the presence of the vineyard and parking spaces. Surrounding it, orderly rows, cypresses, and hills naturally mark the rhythm of the place. Days here find a different pace between the generous indoor spaces and the open dimension of the Tuscan countryside. The pool invites spending time outdoors in milder seasons, while the private garden offers glimpses of tranquility and privacy to be enjoyed unhurriedly. The vineyard adds a tangible connection to the territory of Montalcino and to an agricultural tradition that is part of the identity of these places. Even the simplest moments, from returning home in the evening to the lit fireplace, acquire a full and measured tone, supported by the discreet presence of the surrounding rural landscape. This farmhouse in Montalcino encapsulates in a single property breadth, character, and a direct relationship with the Sienese countryside. The combination of 20 rooms, private pool, garden, vineyard, and cellar makes it a proposal of rare completeness, capable of appealing both to those seeking a residence of great personality and to those desiring a property with a clear vocation for hospitality in the heart of Tuscany.

View property profile
Villa with Pool in Prestigious Forte dei Marmi, Tuscany1/23

€6,300,000

Ref. Number: ILV95836

Villa with Pool in Prestigious Forte dei Marmi, Tuscany

8 Bedroom490mq Interiors
Forte dei Marmi, Toscana

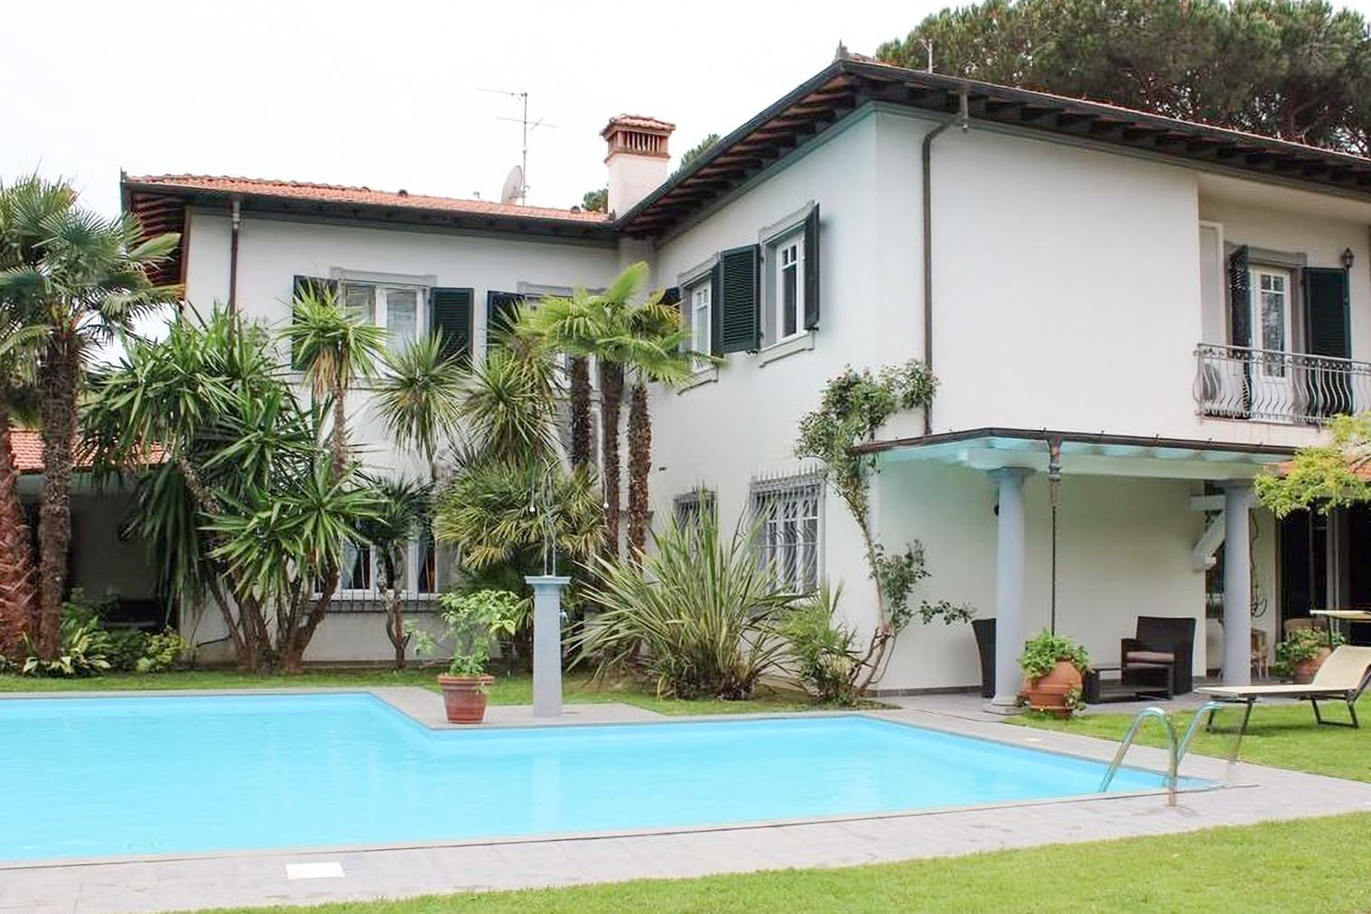
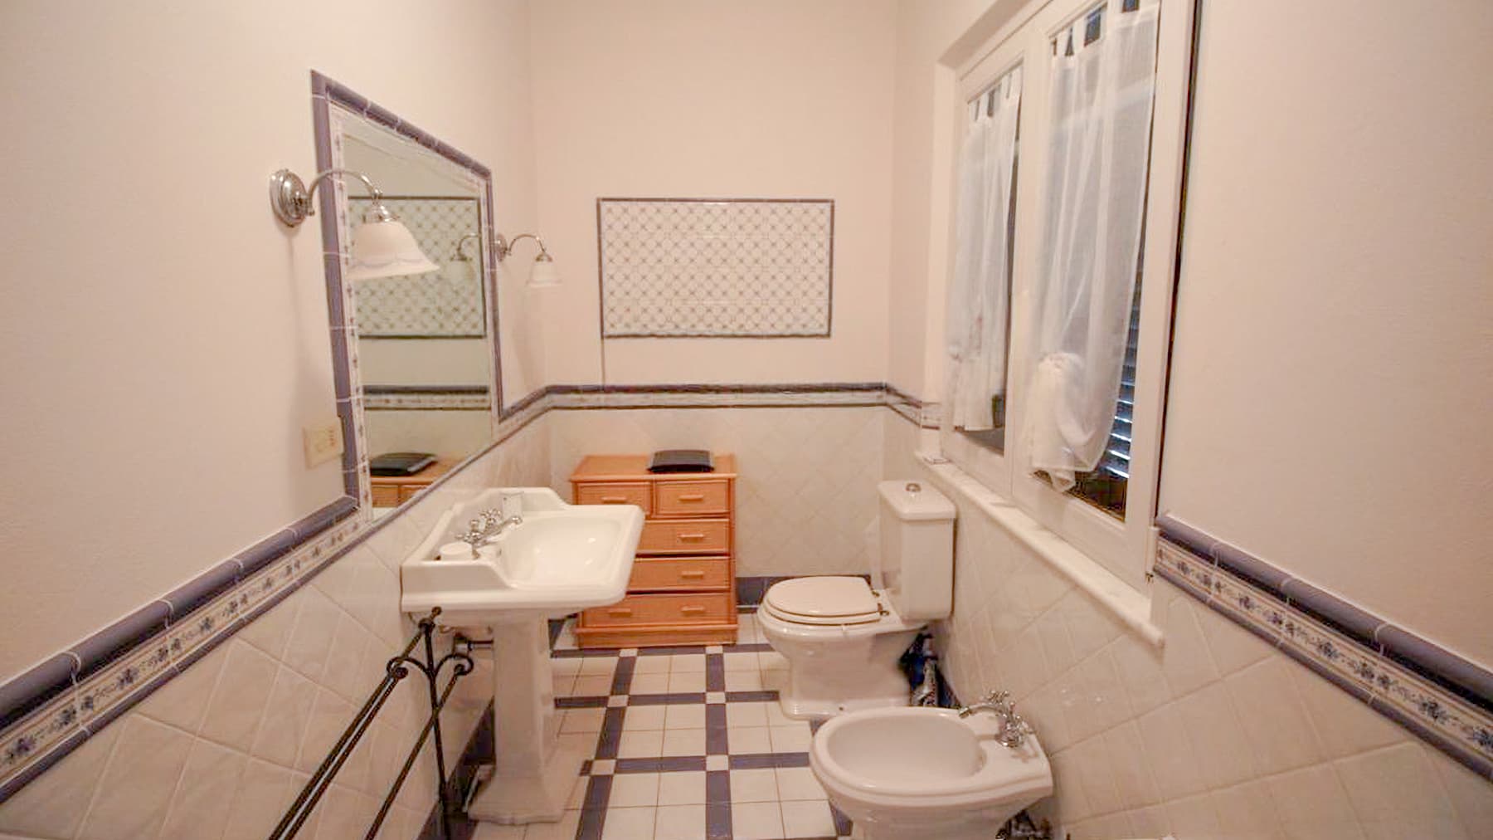
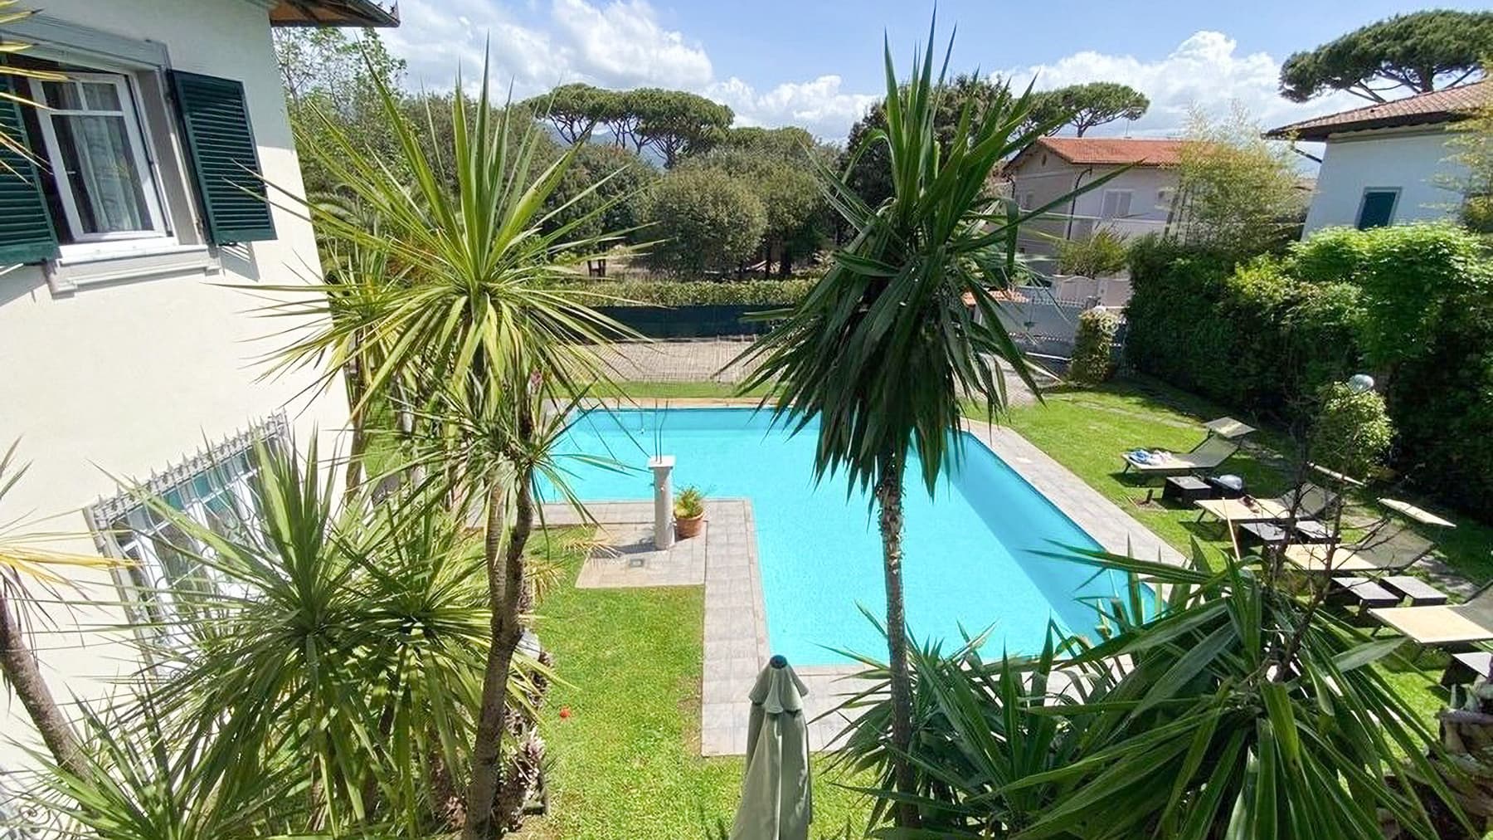
The light parquet of the sleeping area immediately introduces a bright and composed atmosphere, characterized by details that make the spaces welcoming without excess. The light curtains accompany the entry of natural light, while a large decorative mirror and a crystal chandelier add presence and depth. The bathrooms follow this theme, with white and blue tiles featuring a geometric pattern, ceramic sinks on metal stands, and a formal cleanliness that conveys order and continuity. This is a villa that tells its story through generous spaces and a palpable care, designed to naturally embrace daily life and shared moments. Its 490 square meters of commercial space are distributed across 9 rooms, with 8 bedrooms and 8 bathrooms, a configuration that suggests a home suitable for hosting family and guests while maintaining autonomy and comfort. The fireplace introduces a more intimate gathering point, while outside, the property opens up with a private garden that expands the villa's breath and guides each room towards a more relaxed dimension. The private pool, with stone edges and a surrounding area in stoneware, becomes the focal point of outdoor life in the milder months; next to it, the terrace equipped with loungers and a table invites long and convivial pauses. The greenery is defined by lawn, ornamental palms, potted plants, and decorative trees, with tall hedges that enhance privacy and make the ensemble discreet. A stone slab pavement leads to the porch, shielded by white curtains and conceived as an additional living space, offering shade, tranquility, and continuity with the garden. The property is completed by a parking space and an alarm system, concrete elements that add practicality and security to the ensemble. Days here easily find their rhythm between spacious interiors and well-connected outdoor spaces. The morning can start with light streaming through the rooms and continue outdoors, between the porch, the terrace, and the pool, in a green and secluded setting. The presence of eight bedrooms and eight bathrooms makes the villa particularly suitable for private hospitality management, or as a representative residence capable of accommodating multiple groups or guests with great ease. Forte dei Marmi adds to this balance a name and a context among the most recognizable in Tuscany. Pool, private garden, terrace, and large spaces compose a property that combines presence, functionality, and a clear vocation for outdoor living. In one of the most renowned locations in the province of Lucca, this villa offers an important solution for those seeking space, privacy, and a home capable of welcoming with measure, in the spirit of full and well-constructed livability.

View property profile

If you own this agency and want to request the removal of one or more listings on this page,