Logo
Lifandi Srl

Lifandi Srl

Bolzano, Provincia autonoma di Bolzano - Alto Adige, Trentino-Alto Adige, Italia

12Listings

12 Results: Lifandi Srl

Apartment Overlooking Lake Garda in Bardolino, Veneto1/28

€1,180,000

Ref. Number: ILV97883

Apartment Overlooking Lake Garda in Bardolino, Veneto

3 Bedroom197mq Interiors
Bardolino, Veneto

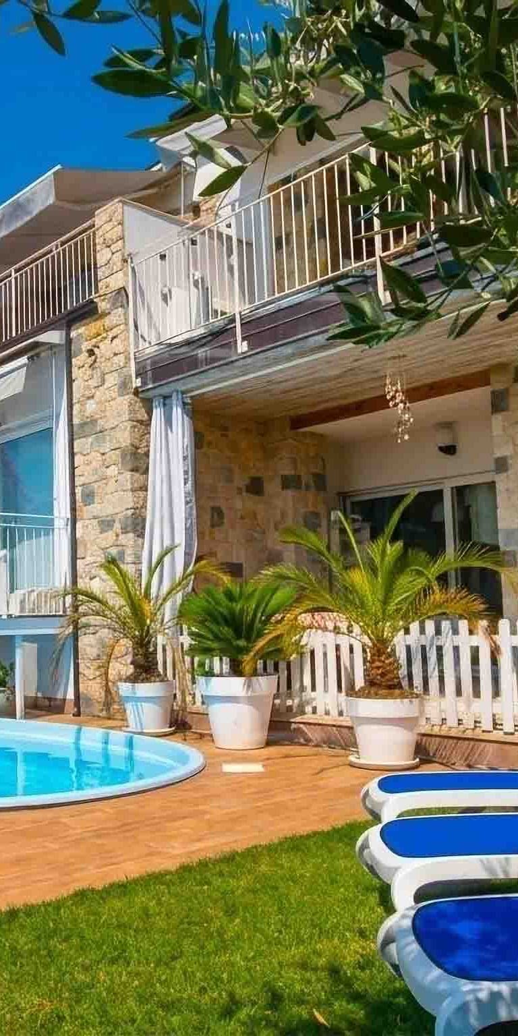
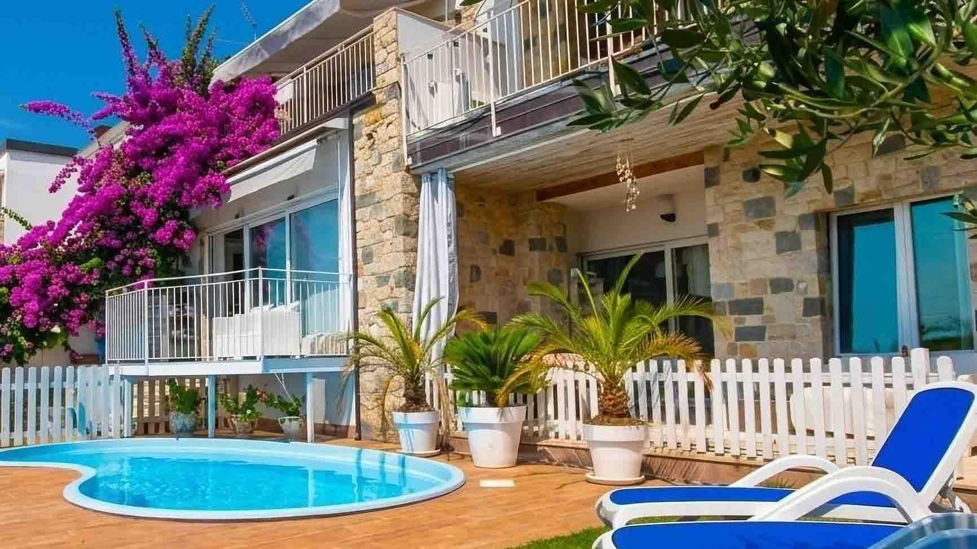
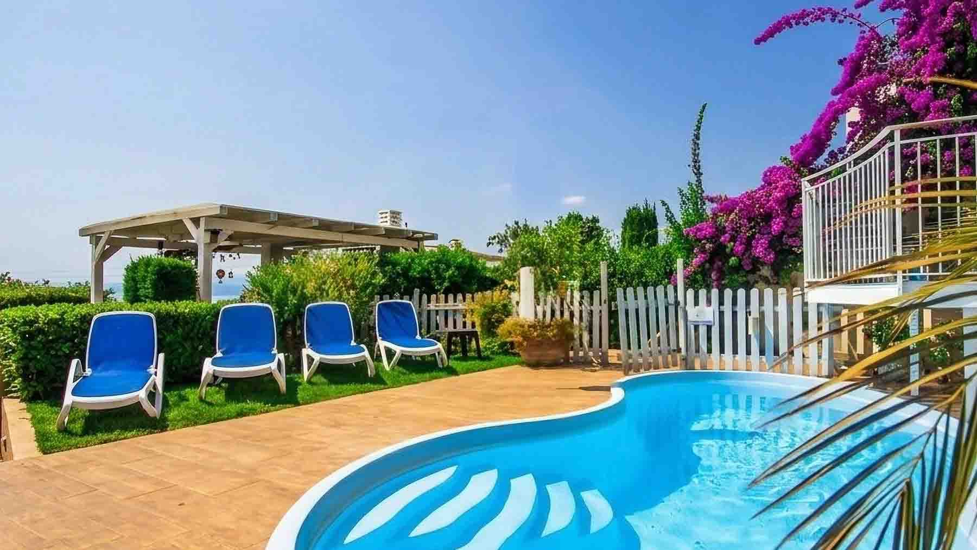
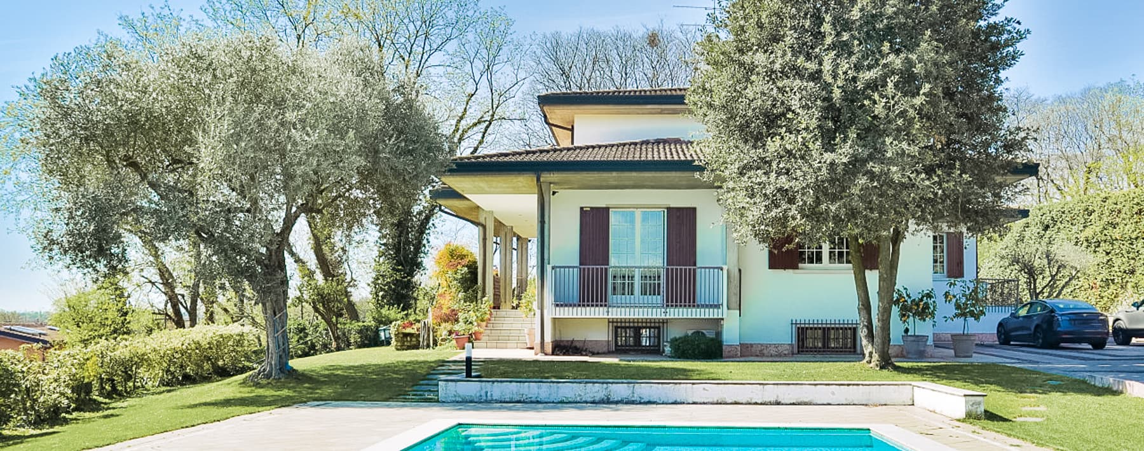
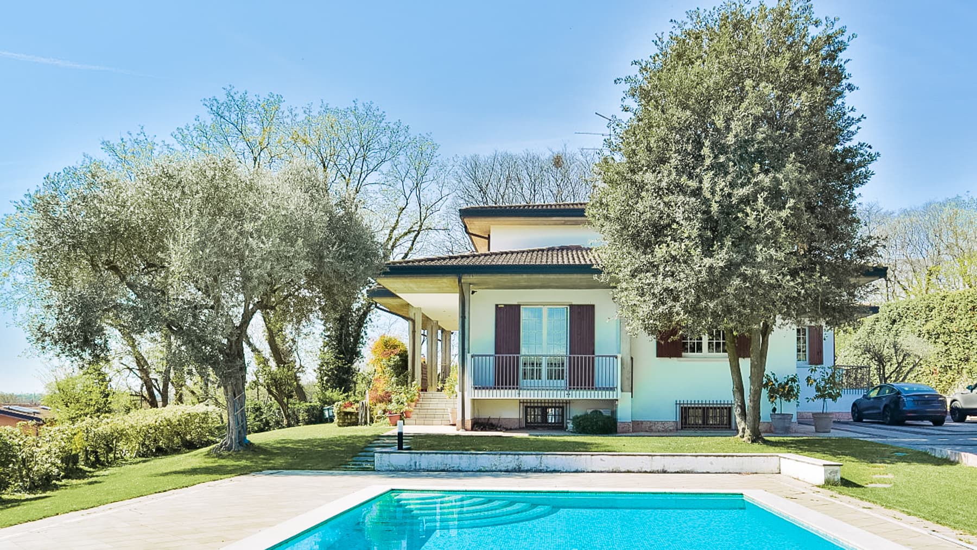
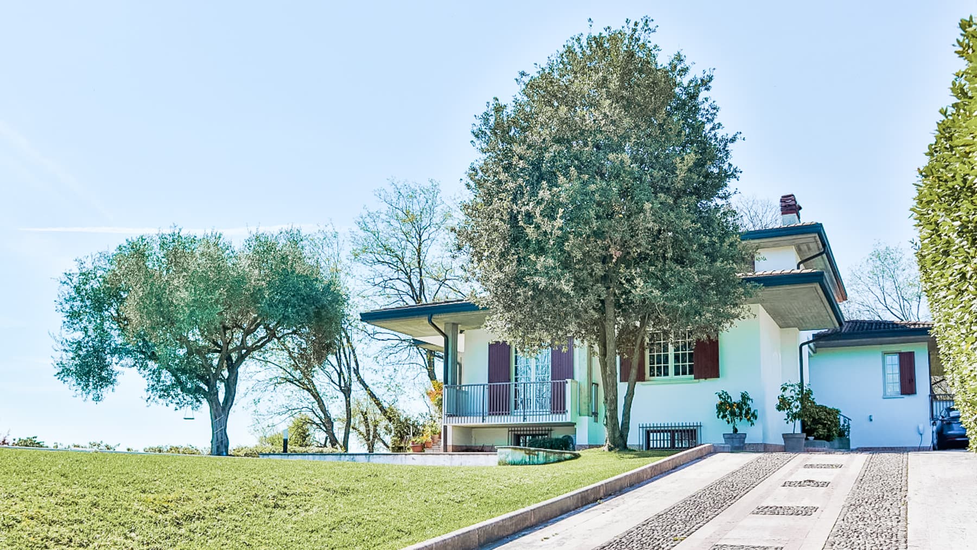
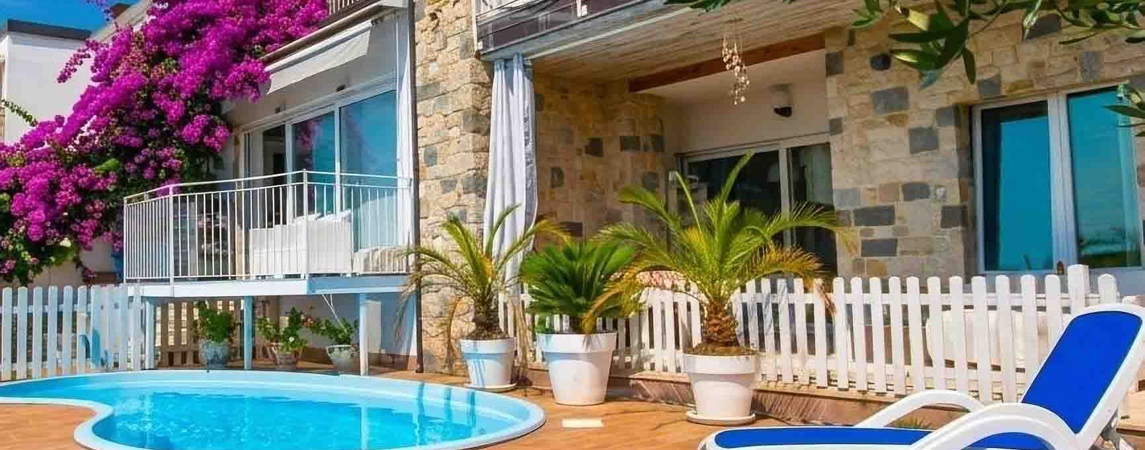
The private pool, with its curvilinear profile and wooden edge, immediately sets the tone for this ground-floor apartment: a 197 sqm property where outdoor spaces are not just a backdrop but become an integral part of the living experience. The large windows bring light inside and establish a continuous connection with the private garden, while the light stone cladding of part of the building adds substance and presence. The wooden pergola, the balcony with a white railing, and the ensemble of external elements create an intimate atmosphere, designed for those seeking privacy and a daily life marked by more open and natural rhythms. The apartment unfolds with a generous and well-balanced layout, comprising 4 rooms, with 3 bedrooms and 3 bathrooms, a composition that allows for comfortable family living or the possibility of hosting guests without sacrificing the independence of the various areas. The presence of the terrace and balcony further enhances the property's usability, offering multiple points of contact with the outside and a variety of spaces to enjoy at different times of the day. The private garden accompanies the house with a secluded dimension, while the annex provides an additional concrete possibility: a separate space to be allocated to guests, work, or moments of distinct autonomy from the main body of the residence. Built in 1965, the property thus combines significant square footage with a rare feature for an apartment: a private pool, articulated open spaces, and a constant relationship between indoors and outdoors, reinforced by large glass surfaces and shaded areas designed for outdoor living with ease. Days here find a different rhythm between a swim in the pool, time spent under the pergola, and shared moments in the garden, with the feeling of having at one's disposal not just a home, but a small system of spaces that caters to different needs. The annex makes it easier to host friends or family, while the terrace and balcony allow for choosing the most suitable spot each time for a break, a leisurely breakfast, or an evening outdoors. Even the brightness, filtered through the large windows, contributes to the continuity of the spaces and makes the home pleasant to live in every season. Bardolino places this property in one of the most appreciated contexts of Veneto, in the province of Verona, adding to the property's value a recognizable and sought-after location. The combination of square footage, 3 bedrooms, 3 bathrooms, private garden, pool, and annex makes this apartment a rare offering, suitable for those desiring a significant residence, with outdoor spaces truly taking center stage and a strong vocation for hospitality.
View property profile
Charming Villa in Chiari, Lombardy1/51

€1,700,000

Ref. Number: ILV97881

Charming Villa in Chiari, Lombardy

4 Bedroom1535mq Interiors
Chiari, Lombardia

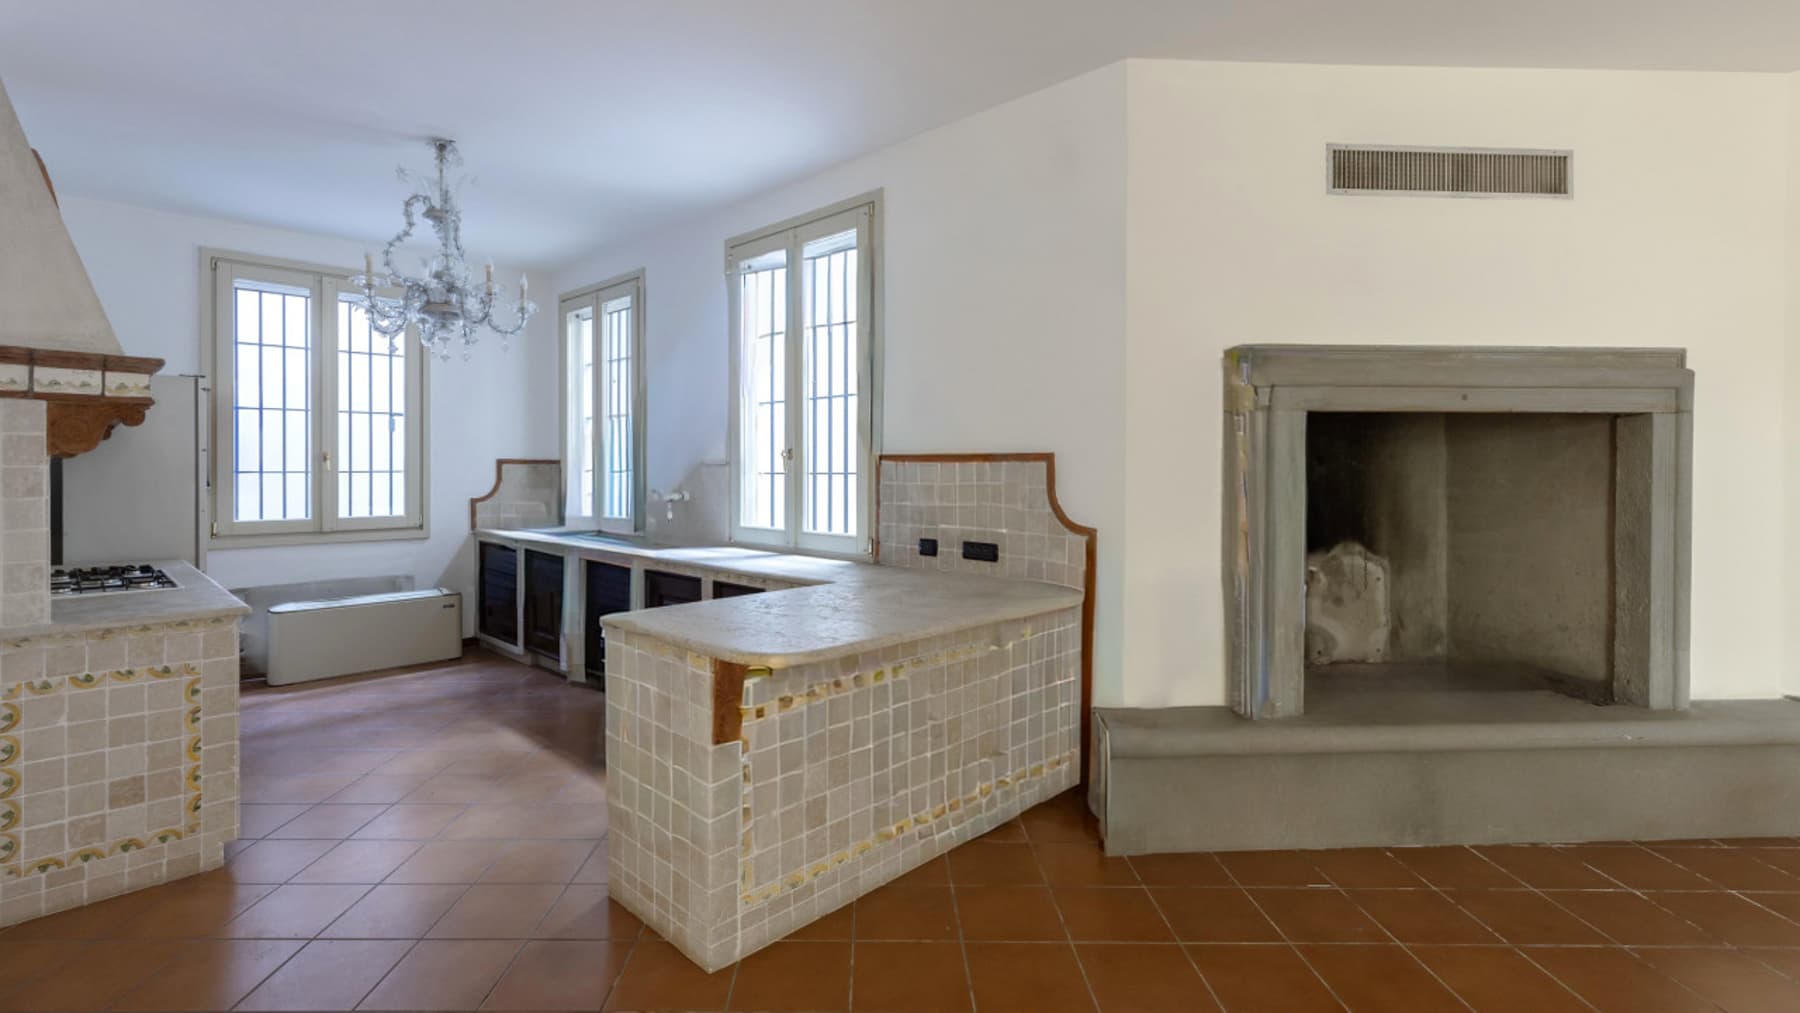
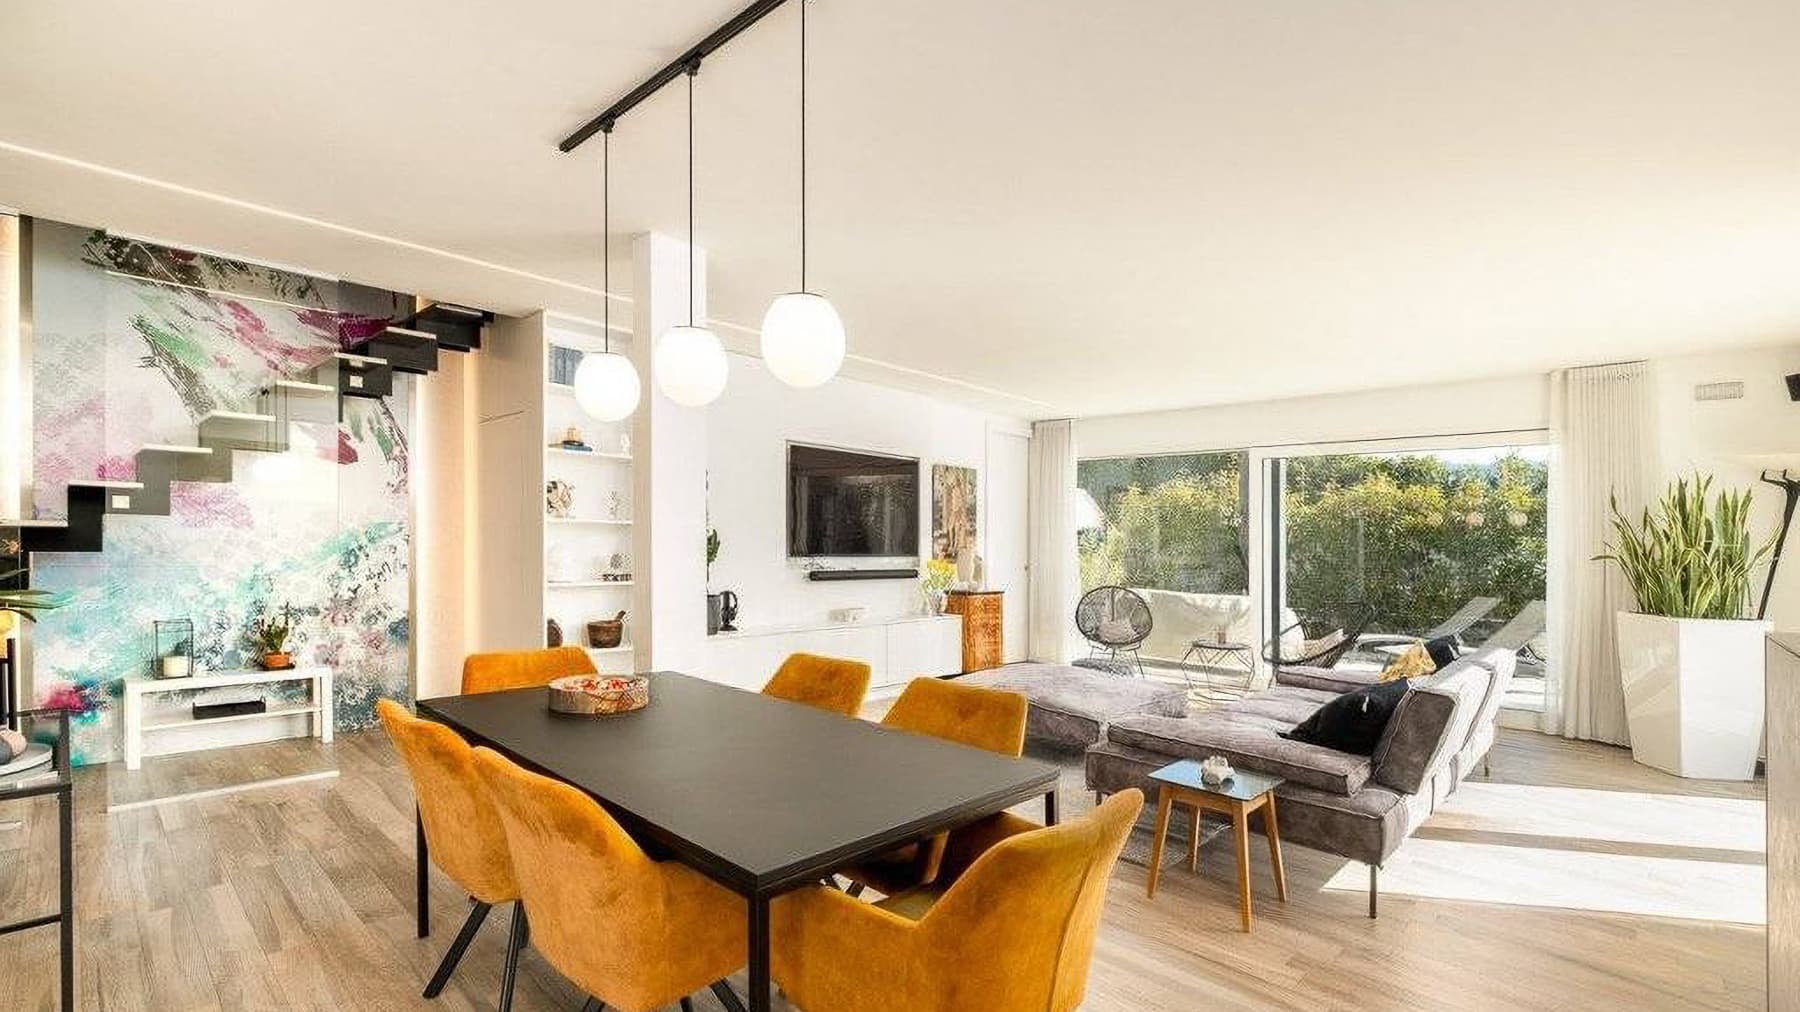
The expansive windows and high ceilings immediately set the tone for this 1997 villa: a home designed to offer space, light, and continuity between rooms. Inside, the neutral-toned finishes with stucco details create a measured and welcoming atmosphere, while the porcelain stoneware accompanies the spaces with a sober and contemporary presence. The fireplace adds a warm and natural focal point to the living area, in a setting that combines comfort and representation without ostentation. Outside, the dialogue with the greenery and the furnished patio instantly conveys the feeling of a property to be fully enjoyed in every season. With a commercial area of 1,535 square meters, the property unfolds as an important residence, comprising 6 rooms, with 4 bedrooms and 6 bathrooms. The distribution of spaces suggests a home capable of accommodating daily life with great ease, as well as convivial moments and more formal occasions. Completing the picture are elements that concretely expand its usability: the private garden, terrace, private pool, spa, jacuzzi, gym, tavern, wine cellar, and garage. The light-toned facade with decorative finishes, the tiled roof, and the windows with dark wooden shutters present a balanced image, where classic references blend well with the generosity of the interior volumes. The green area surrounding the villa and the patio with wrought iron table and chairs help define a home where the interior and exterior are not separate but naturally connected, offering spaces suitable for both privacy and conviviality. Days here find a personal rhythm, made up of simple gestures and spaces dedicated to well-being: a swim in the pool, time reserved for the spa or jacuzzi, a workout in the gym, an intimate evening in front of the fireplace or in the tavern. The private garden and terrace further enhance the quality of living, making it natural to move outdoors for a meal, a conversation, or a moment of quiet. In this balance between domestic dimension and high-level amenities, the villa is suited both as a private representative residence and as a hospitality-oriented living project, with due coherence to its structure. The value of this property lies in the combination of significant dimensions, completeness of accessory spaces, and a measured atmosphere, in a context like Chiari, in the province of Brescia, placing it in a dynamic part of Lombardy. A villa that brings together privacy, comfort, and scenic presence with rare coherence, designed for those seeking an important, tangible, and fully livable home.
View property profile
Charming Hotel in Cavareno, Trentino-South Tyrol1/35

€1,800,000

Ref. Number: ILV97882

Charming Hotel in Cavareno, Trentino-South Tyrol

10 Bedroom1183mq Interiors
Cavareno, Trentino-Alto-Adige

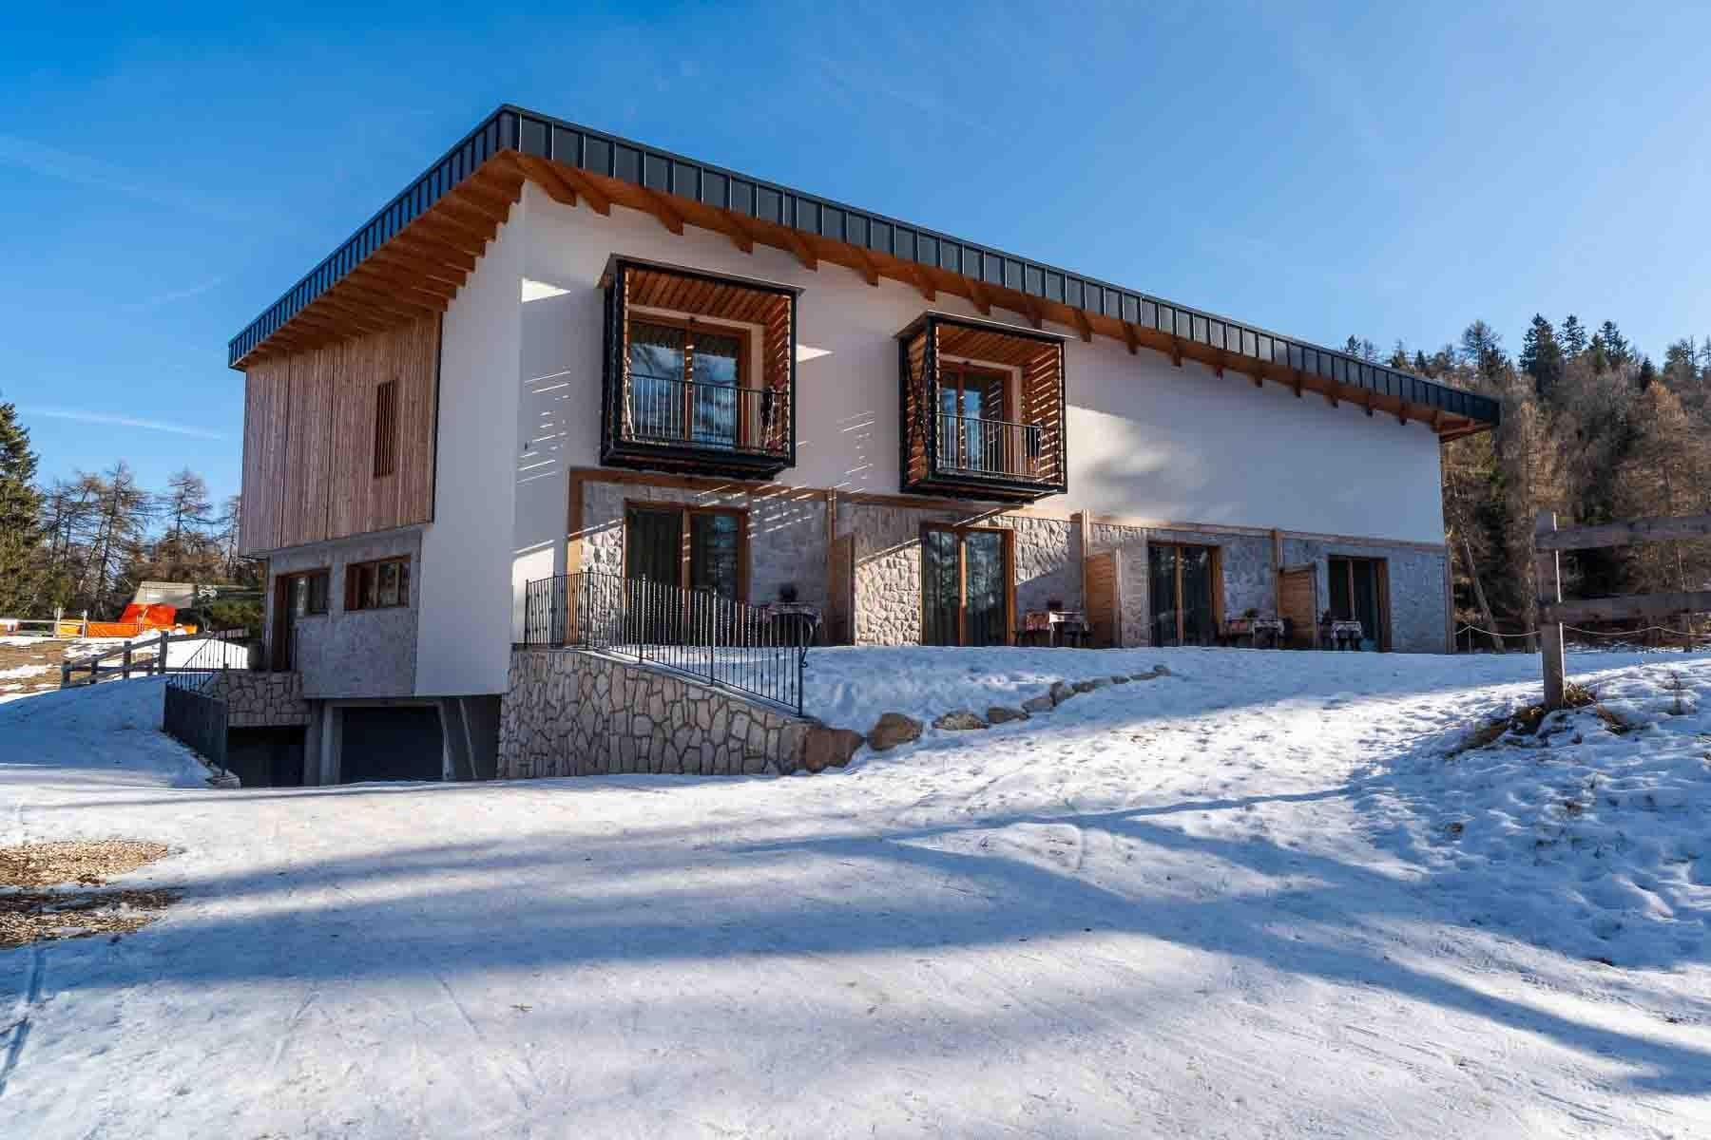
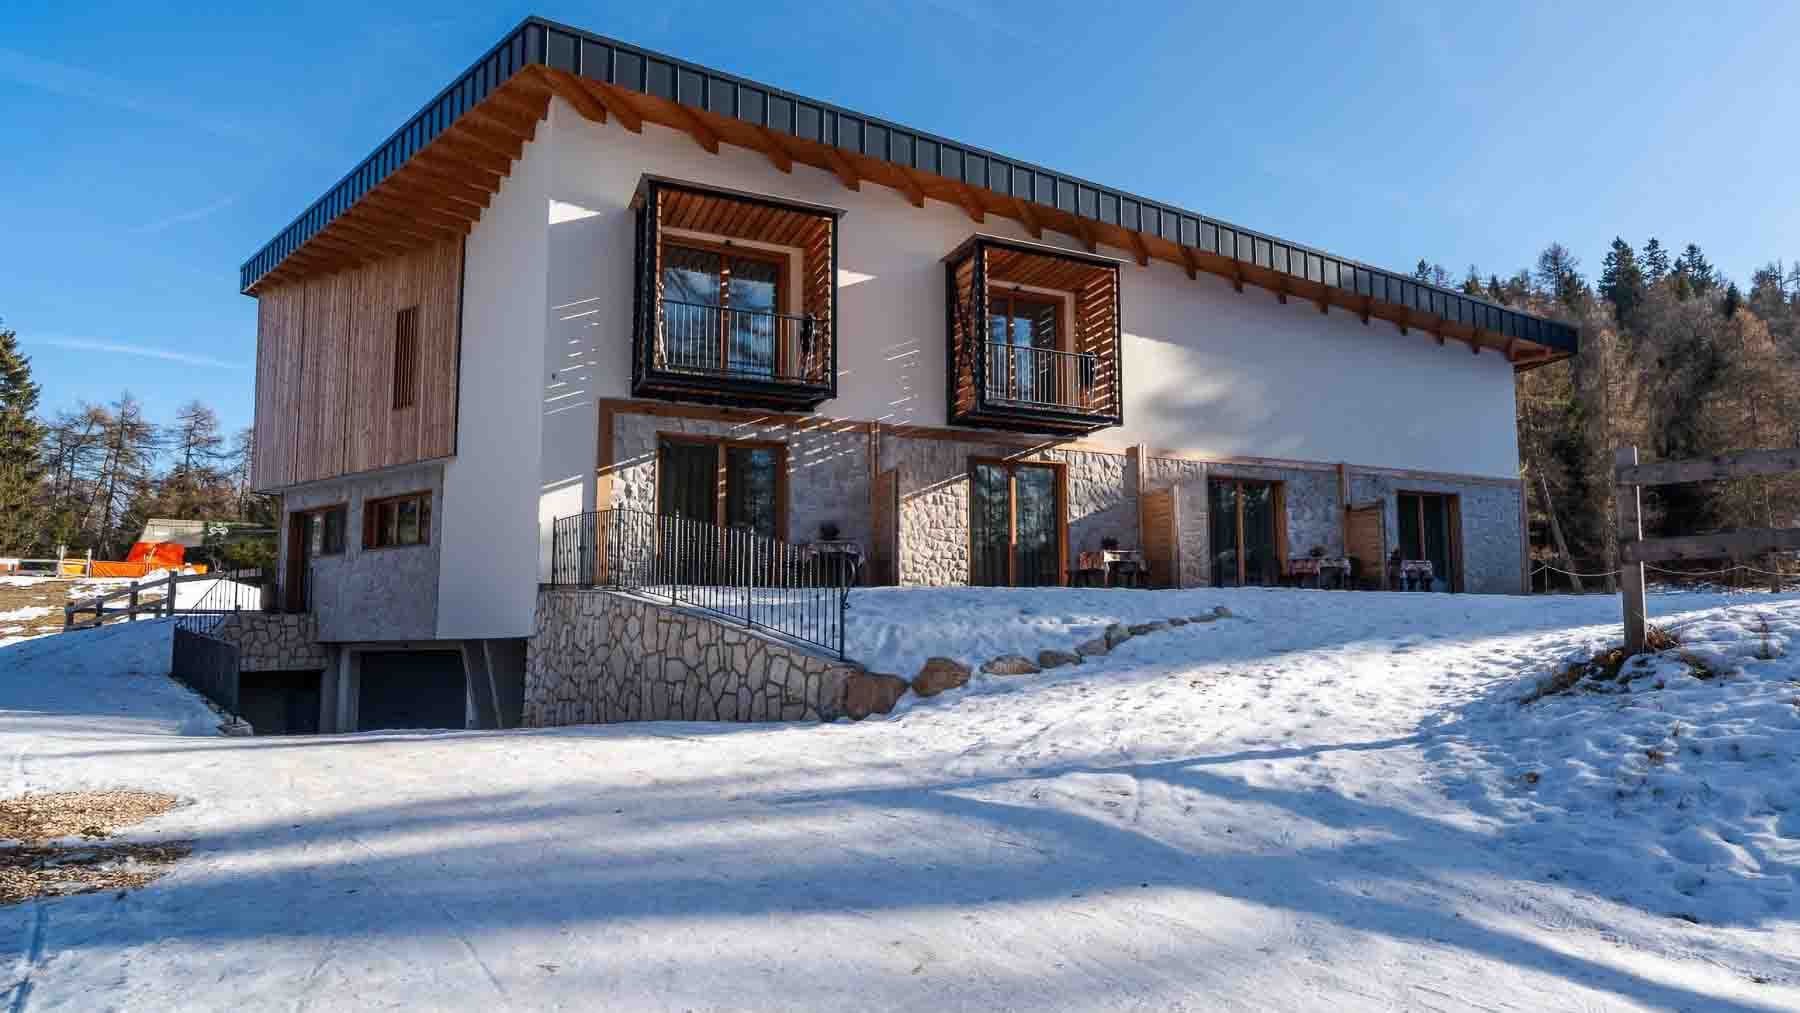
The stone and wood facades, interspersed with large glass windows and complemented by balconies with metal railings, immediately define the character of this recently constructed hotel. Built in 2023, the property develops an architectural language that interacts with the mountainous environment through concrete materials and clean lines, while the pitched roof with exposed wooden beams adds depth and warmth to the ensemble. The presence of snow in the surrounding natural context provides an authentic atmosphere, characterized by silence, light, and distinctly perceptible seasons, in which the structure finds a coherent and immediate placement. Its 1,183 square meters of commercial space are distributed over 3 floors, offering a significant and well-articulated dimension, suitable for a hospitality destination clearly expressed by the property's typology. The 10 rooms, with 10 bedrooms and 13 bathrooms, allow for the envisioning of a functional organization of spaces, capable of accommodating guests and services with a balance between operation and comfort. Several elements contribute to reinforcing this setup, impacting the property's quality in a concrete way: the private garden, which extends the use of spaces outdoors; the balconies, which lighten the volumes and create a direct relationship with the open air; the garage and the cellar, valuable for daily management and logistical needs of a structure of this scale. The architectural envelope also contributes to the overall value: the textured facades, the rhythm of the glass windows, and the roof design make the building recognizable without excess, with a solid yet natural presence in the mountain landscape. Days here can follow the rhythm of the seasons, with light generously entering through the glass windows, the private garden to enjoy in milder months, and the balconies that open the building to the outside in an immediate way. In a context like Cavareno, this property lends itself to an idea of collected and well-structured hospitality, where privacy and tranquility become integral parts of the stay. The size of the property also allows for imagining a representative use, always keeping at the center the relationship with a natural environment that accompanies without invading. The combination of recent construction, ample size, and architectural identity makes this hotel a particularly interesting proposal in the context of Cavareno, in the province of Trento. It is a property that combines functionality and scenic presence with measure, fitting into the territory of Trentino-Alto Adige with coherence and offering a solid base for those seeking a property dedicated to hospitality in a recognizable mountain setting.

View property profile
Spacious Detached House in Egna, Trentino-Alto Adige1/39

€1,180,000

Ref. Number: ILV93179

Spacious Detached House in Egna, Trentino-Alto Adige

8 Bedroom351mq Interiors
Egna, Trentino-Alto-Adige

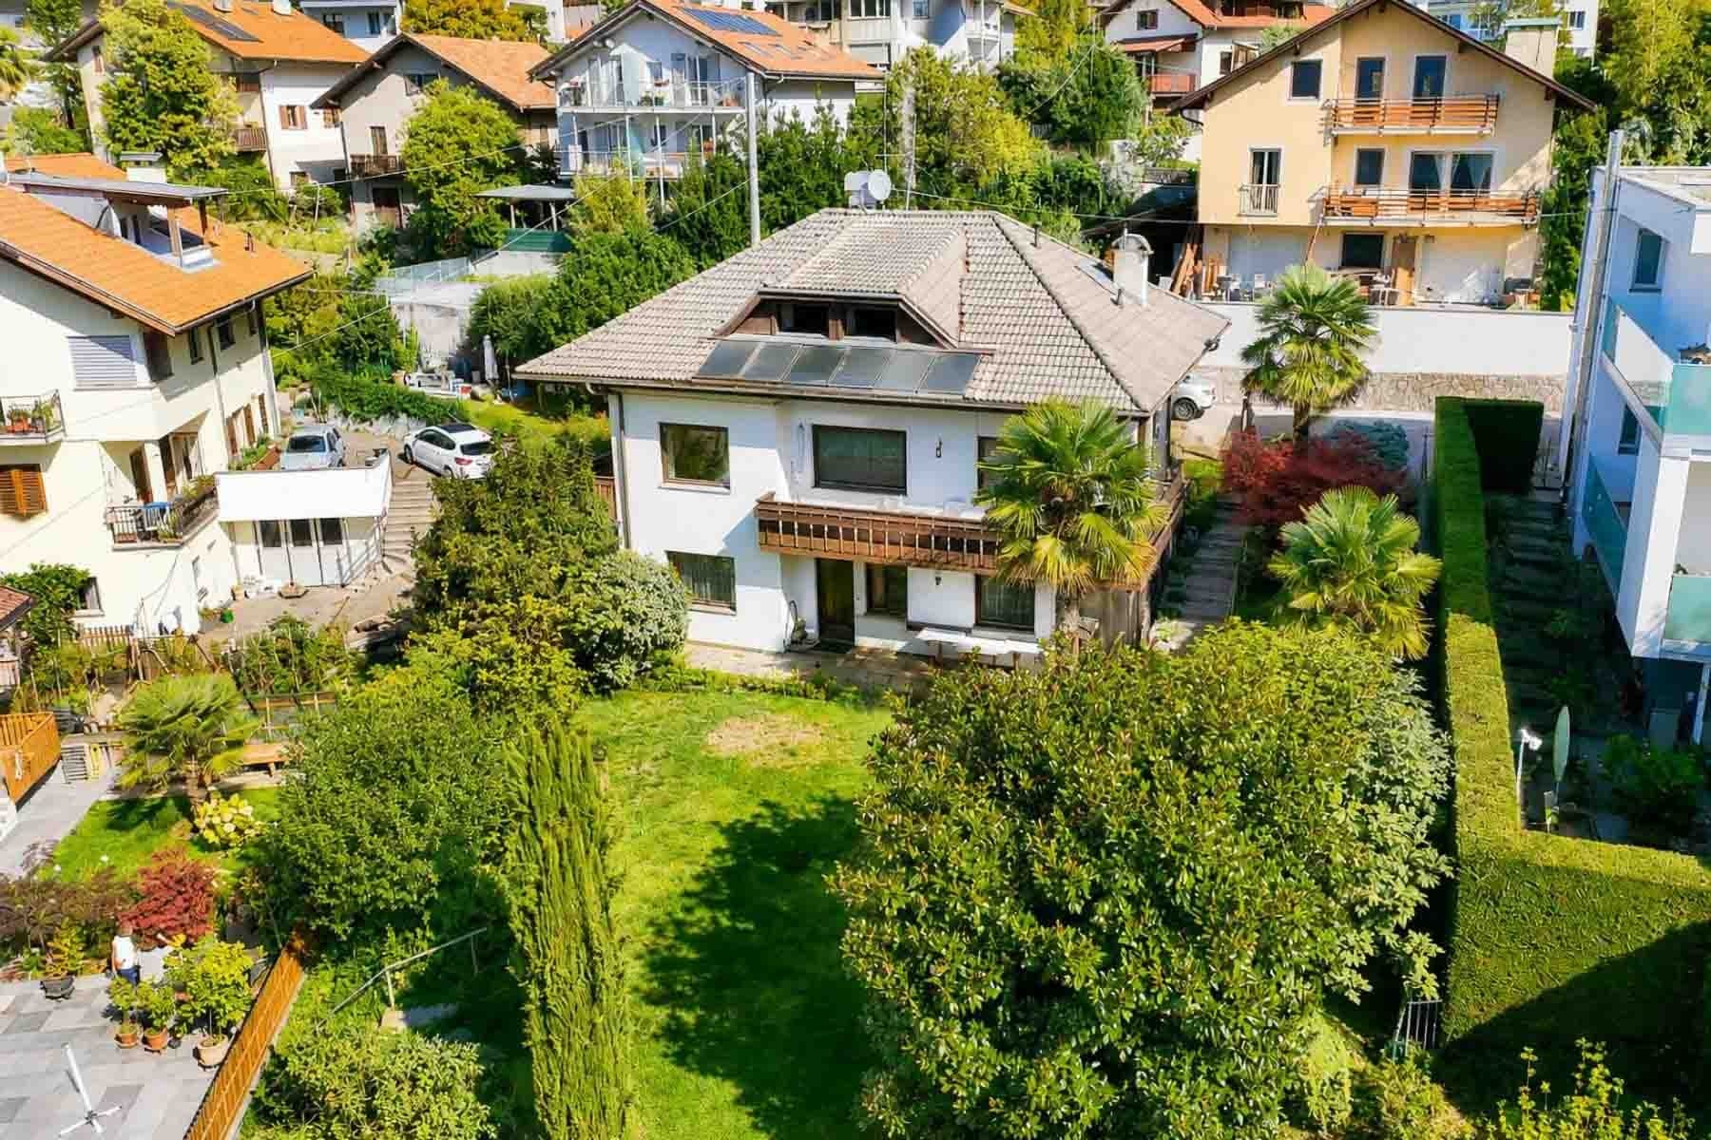
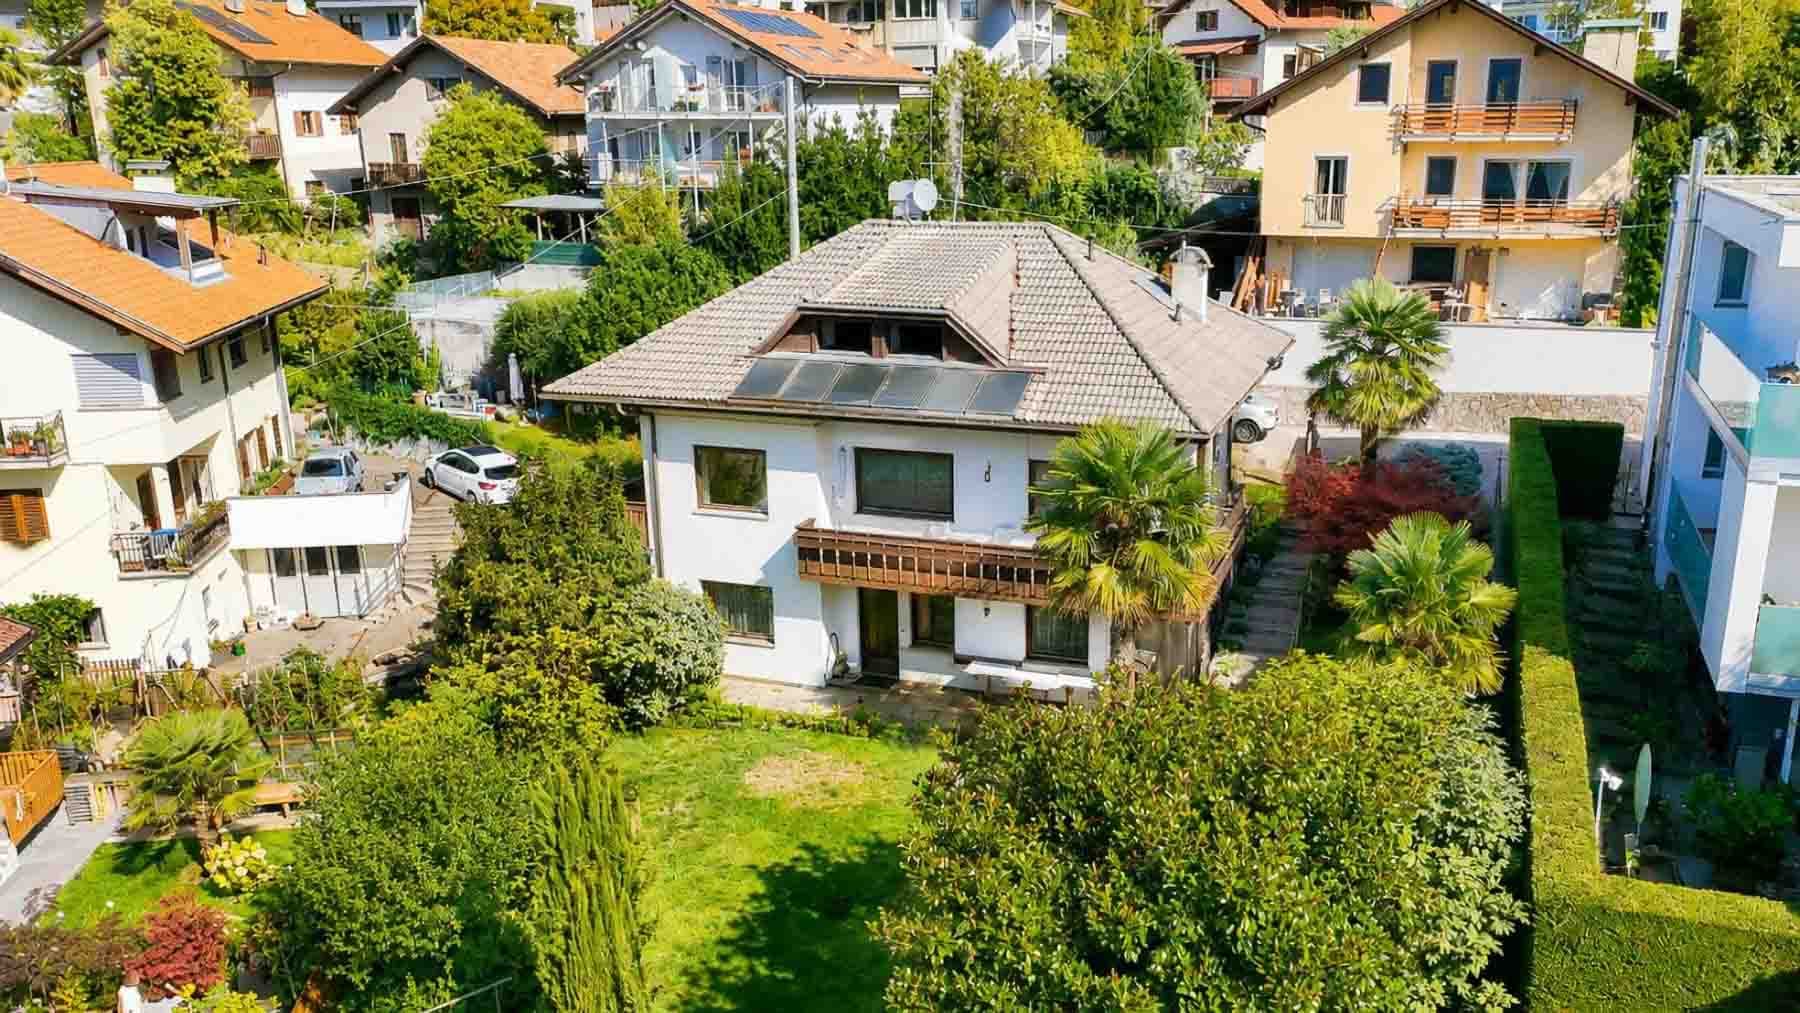
The independent house spans three levels and welcomes with the tangible presence of its outdoor spaces, where the terrace and private garden become an integral part of the living experience. Built in 1975, the property exhibits a solid and recognizable residential character: the pitched roof with tiles, the light plaster facade, the large windows, and wooden balconies naturally complement the ensemble. Surrounding greenery immediately introduces a private and relaxed atmosphere, featuring trees, ornamental plants, and paved areas that extend the home's life outward, suggesting days marked by quieter rhythms and a constant relationship with light. The numbers tell of a large property, with 351 square meters of commercial space distributed across 9 rooms, 8 bedrooms, and 5 bathrooms: a configuration that allows for flexible management of the spaces, suitable for a large family, those who desire areas dedicated to guests, or those seeking a residence capable of accommodating different functions within the same context. Completing the structure is a fireplace, which adds a focal point to domestic life, along with a garage, cellar, and attic, elements that contribute to daily practicality and the full usability of the house. Outside, the private garden extends around the home with a design of lawn, flower beds, tall trees, palms, and shrubs, while stone-paved areas and a covered terrace with a wooden balustrade create corners to enjoy at any time of the day. The building, with two above-ground floors as perceived from the outside, is set in a tranquil and verdant residential context, with other homes nearby but without sacrificing a sense of privacy. Solar panels on the roof further integrate with the overall functionality of the property. Days here easily find their rhythm between generous indoor spaces and a continuous opening towards the garden. The terrace and outdoor seating areas invite al fresco dining in the beautiful season, moments of reading, or gatherings with friends and family, while the presence of eight bedrooms makes it easy to host without sacrificing private space. The context of Egna also supports this balance: a reality in Trentino-Alto Adige where the residential character and the tranquility of the greenery contribute to a measured, concrete, and pleasant living experience. A property like this expresses value primarily in its completeness: significant square footage, numerous rooms, well-presented accessory spaces, and an authentic relationship with the outdoors. In Egna, in the province of Bolzano, it represents a suitable solution for those seeking a large independent residence, with the comfort of an orderly context and the solidity of a structure designed to last over time.

View property profile
Detached House in Lake Garda, Lombardia Elegance1/23

€1,800,000

Ref. Number: ILV92787

Detached House in Lake Garda, Lombardia Elegance

400mq Interiors
Padenghe sul Garda, Lombardia

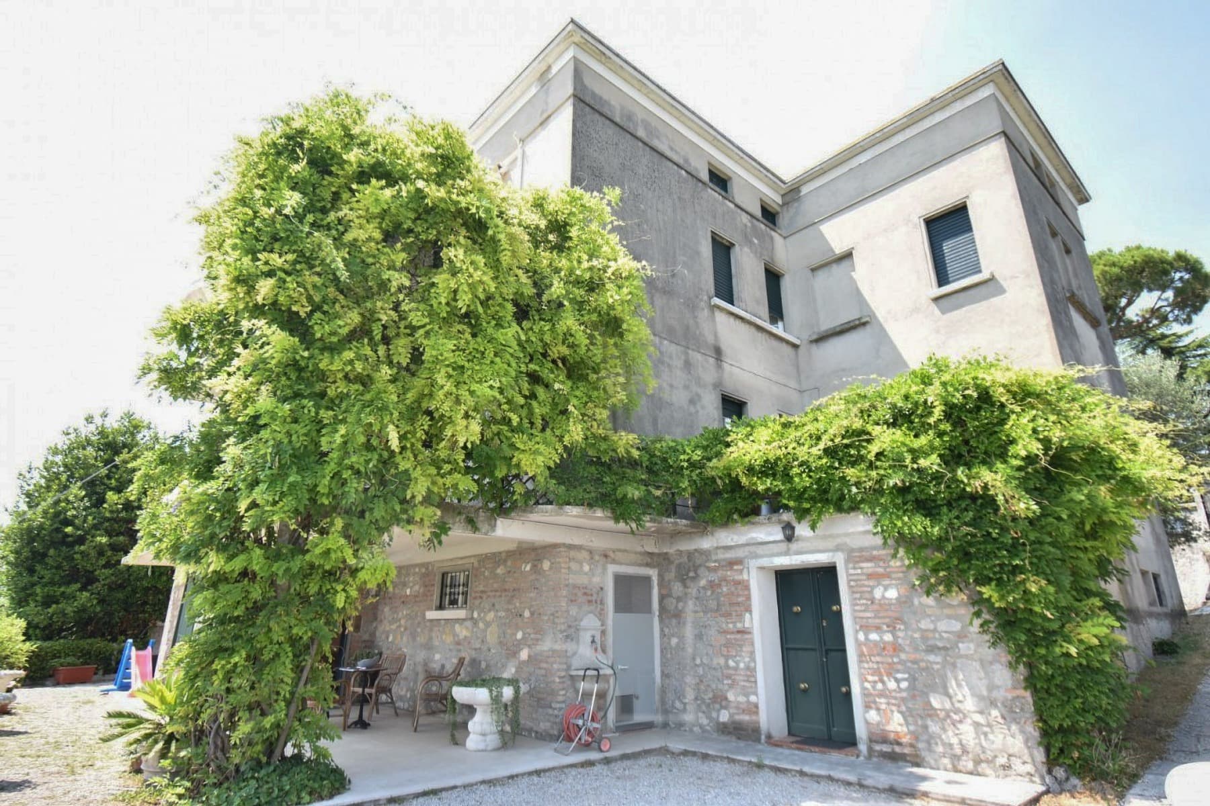
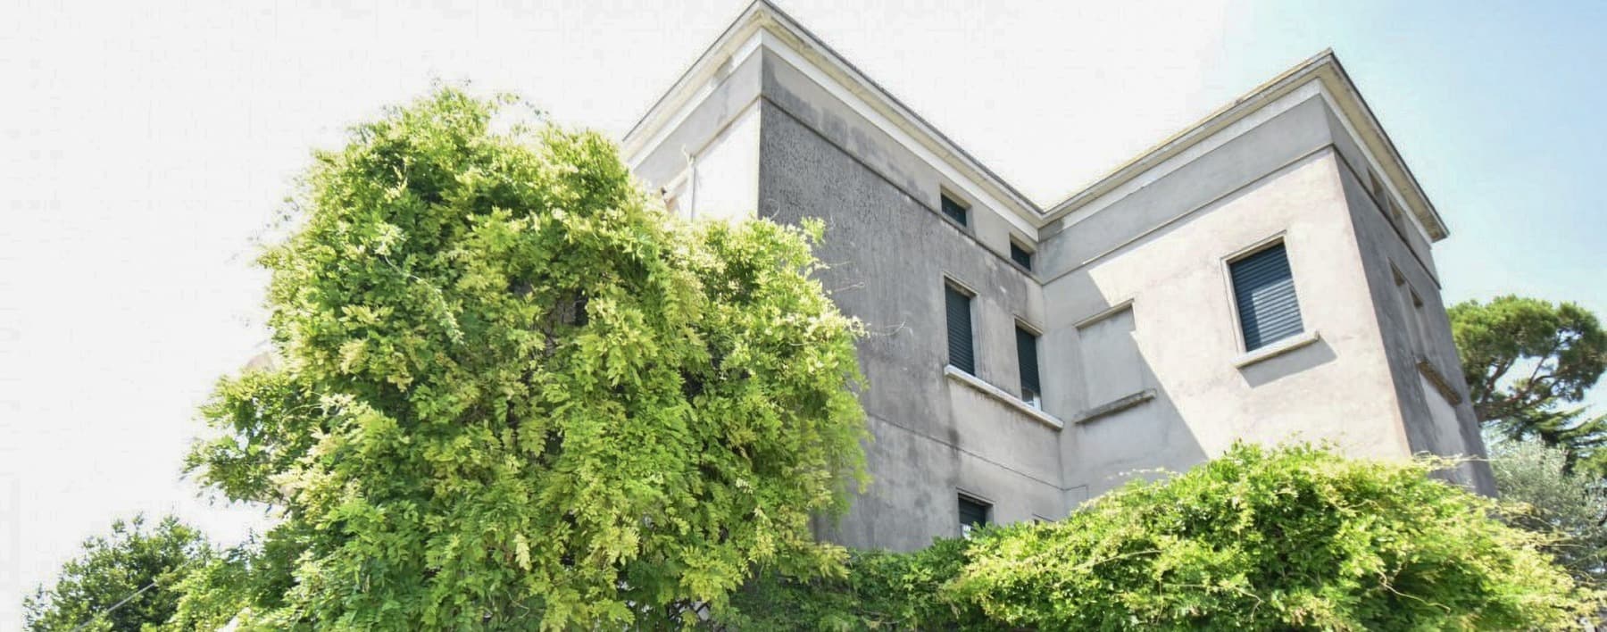
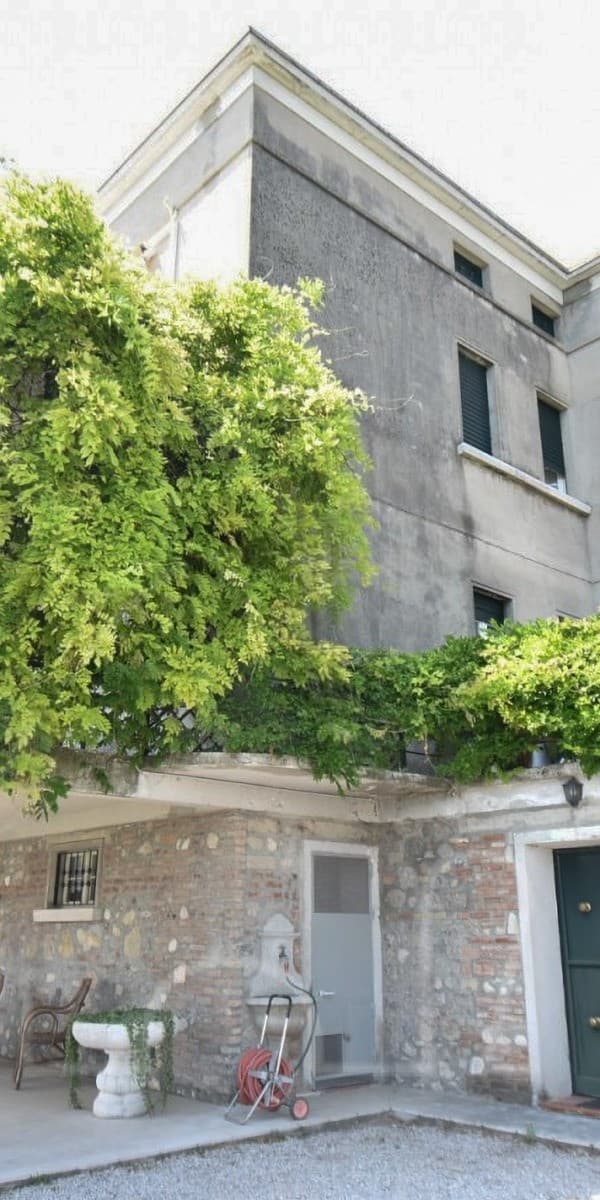
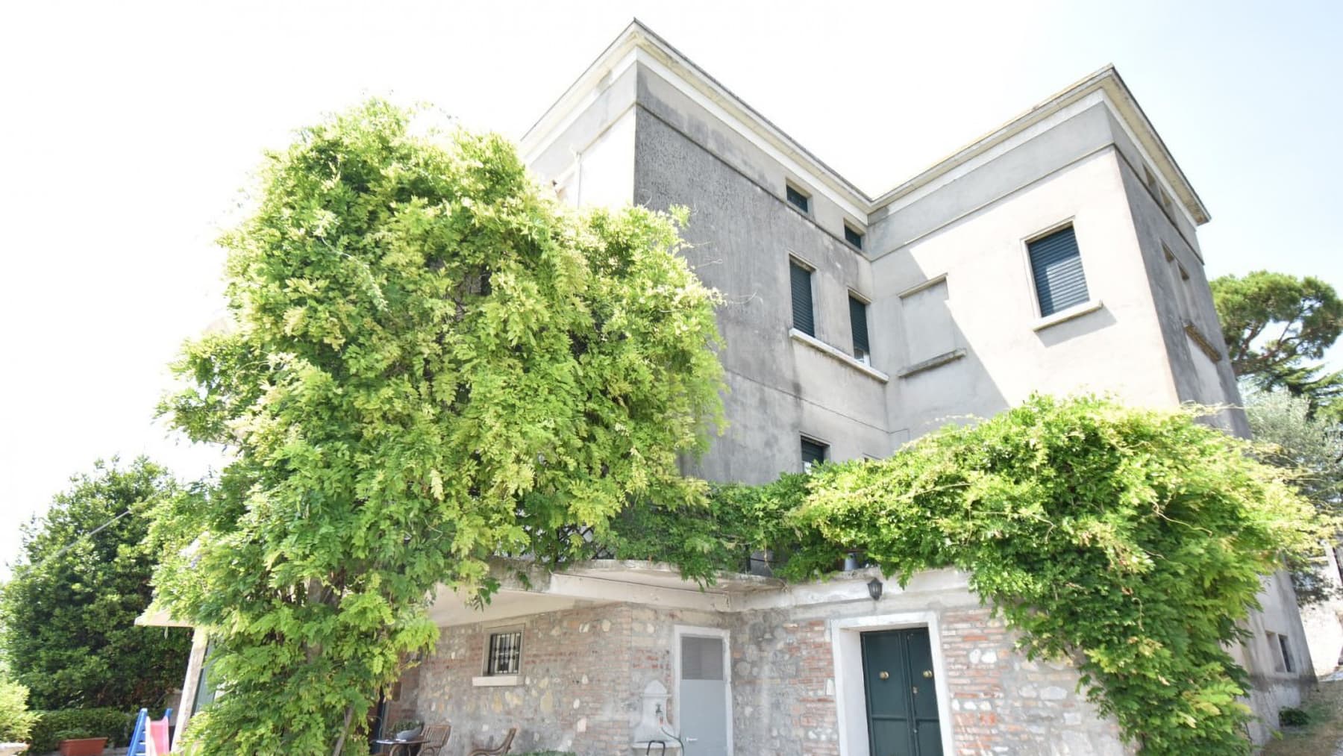
The independent house spans 400 square meters of commercial space and immediately reveals a character defined by measured contrasts and a tangible architectural presence. Built in 1937, the structure features external details that, in the images, convey a contemporary interpretation: gray concrete walls, stone and brick inserts, wooden frames, openings with shutters, and clean lines. The result is a sober, welcoming ensemble capable of conveying a sense of solidity and privacy, enhanced by natural light and the constant presence of greenery enveloping the outdoor spaces. The interiors comprise 5 rooms and 2 bathrooms, with a layout that, along with the generous surface area, suggests a home designed to accommodate daily life with ease and continuity. Completing the property are a private garden, a garage, and a cellar, elements that concretely expand the functionality of the ensemble and strengthen its residential vocation. Outside, the narrative continues through a distinctly recognizable material language: gray masonry, stone finishes, flooring alternating between concrete, light tiles, and gravel, as well as a porch with wooden table and seating. The presence of a glass entrance door next to a stone fireplace adds depth to an architecture that combines contemporary accents with more rustic references seamlessly. Climbing plants, greenery, shrubs, and trees accompany the house and soften its volumes, while a stone fountain helps create an intimate atmosphere, designed to be enjoyed outdoors naturally. The private garden becomes the place where the rhythm of the day changes tone: a lunch under the porch, a break in the shade surrounded by greenery, the simple pleasure of having outdoor spaces that not only frame but become a concrete part of living. The presence of the cellar and garage adds practicality, while the interior spaciousness allows one to envision a residence suitable for both family life and a home to be enjoyed with guests and at a more leisurely pace. In this balance between ample interiors and open spaces, a residential dimension of privacy and tranquility is recognized. Padenghe sul Garda, in the province of Brescia, adds to the property's value with a recognizable and sought-after context in Lombardy. This independent house combines surface area, accessory spaces, and a clearly readable architectural presence, offering a solution of strong personality for those seeking an important, private, and complete residence in a town long appreciated for its quality of life and continuity with the territory.

View property profile
Spacious Villa in San Genesio Atesino, Trentino-Alto Adige1/51

€1,500,000

Ref. Number: ILV91796

Spacious Villa in San Genesio Atesino, Trentino-Alto Adige

3 Bedroom325mq Interiors
San Genesio Atesino, Trentino-Alto-Adige

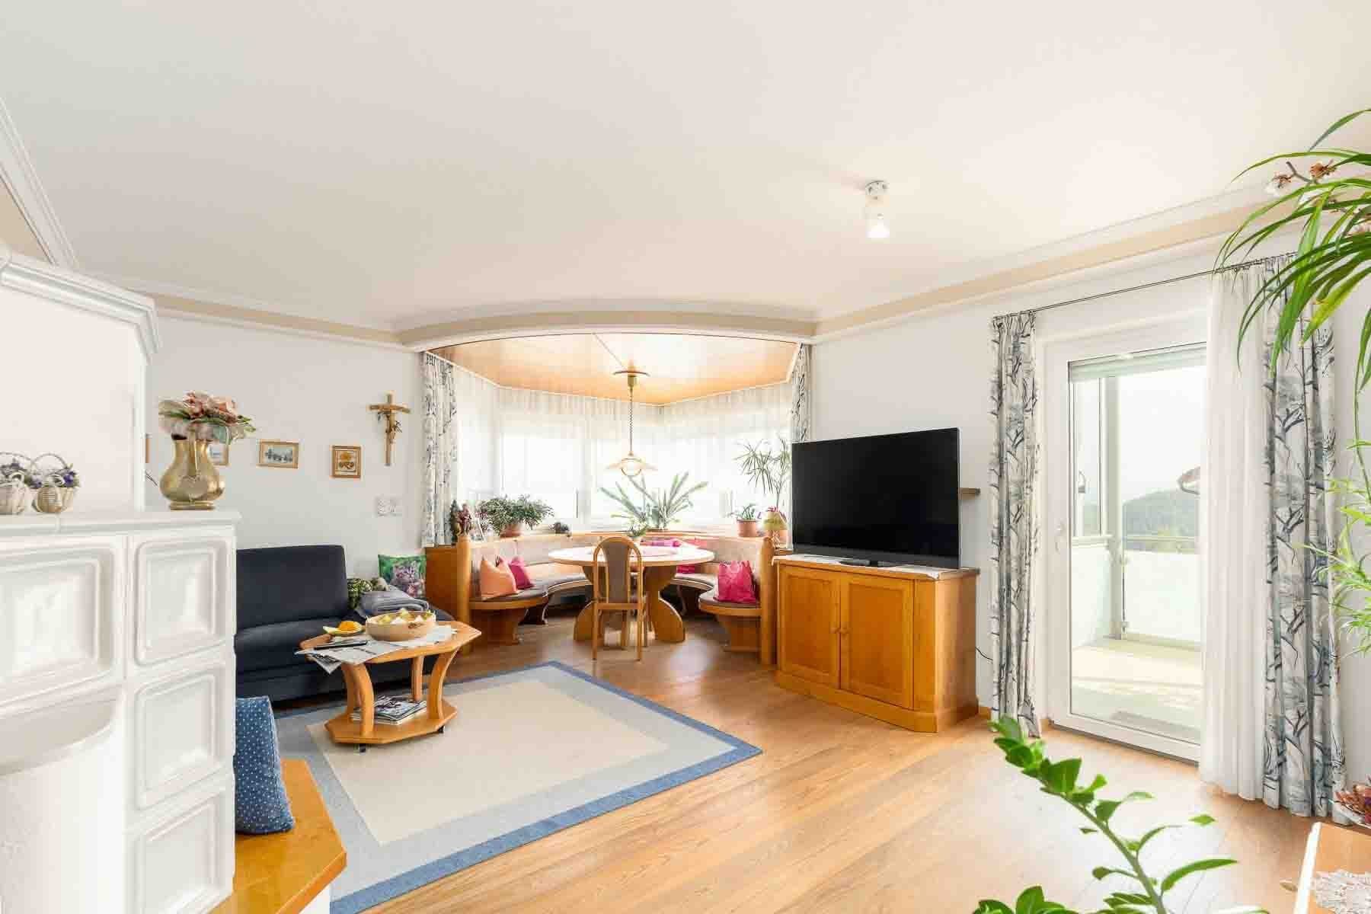
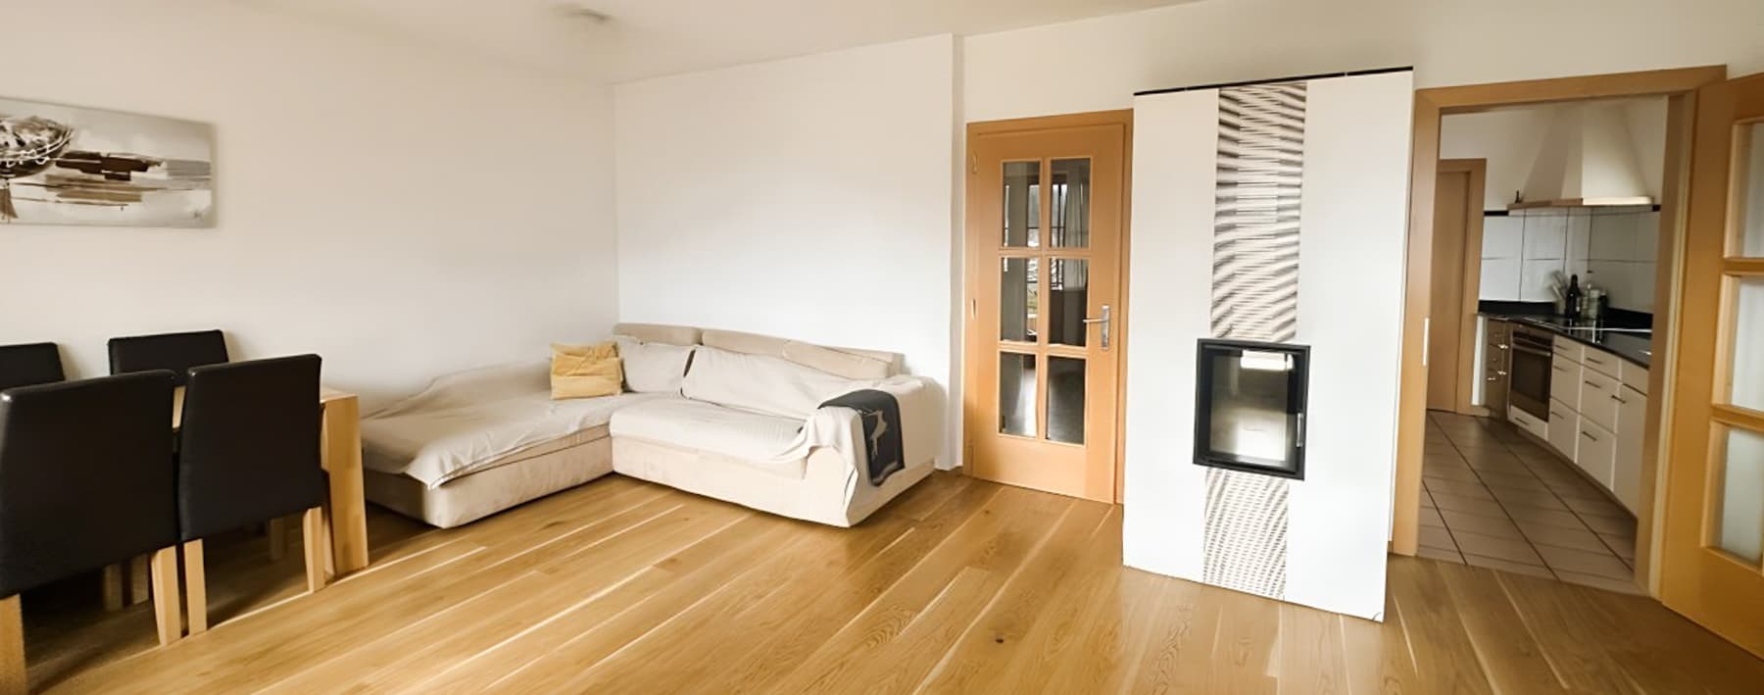
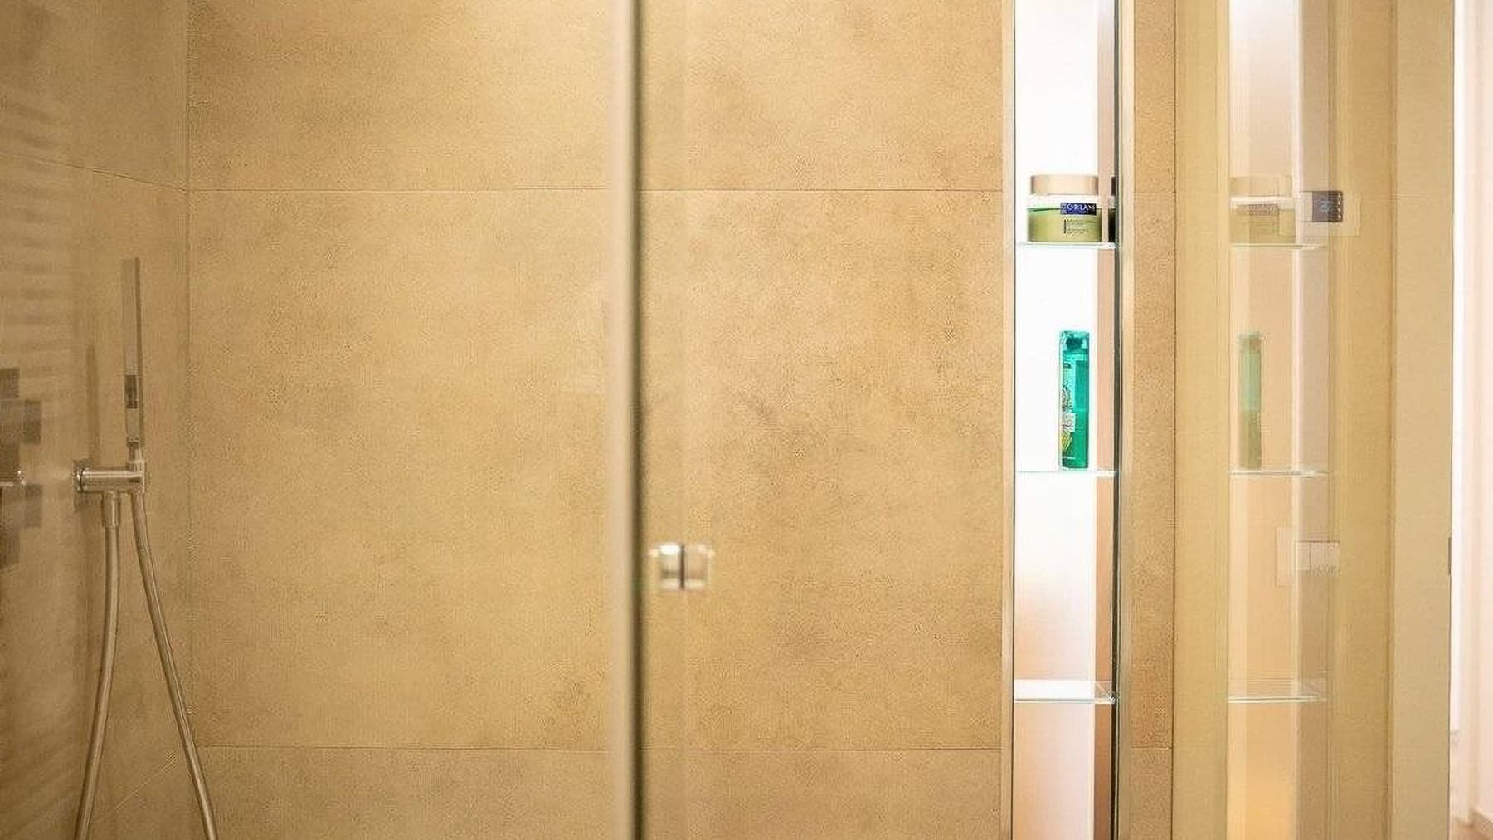
The light wood flooring and large windows immediately set the tone for this villa, built in 1992 and designed to offer bright, welcoming, and airy spaces. The living room naturally unfolds around details that make the space vivid and homely, such as the white fireplace and the cozy dining area, while the wooden fixtures and neutral wall tones contribute to creating a warm and measured atmosphere. It is a home that conveys balance at first glance, with a tangible presence and a sense of well-being that accompanies every room. Its 325 square meters of commercial space are spread over three levels, with a total of six rooms, three bedrooms, and four bathrooms, in a layout that suggests a comfortable and well-organized daily life. The presence of a terrace and a balcony enhances the dialogue between indoors and outdoors, while the private garden adds depth and freedom of use to the property. Outside, the covered patio with table and benches becomes a natural extension of the house, overlooking a green space bordered by a wooden fence and marked by stone pavements that subtly define the areas for passage and rest. Tall trees contribute to privacy and make the relationship with the outdoors even more pleasant. The property is completed by a SPA, ideal for moments of tranquility, a garage, a cellar, and an attic, elements that add functionality to a residence already rich in possibilities. The whole offers a villa of significant dimensions, capable of accommodating both family life and slower times dedicated to relaxation and conviviality. Days here find a natural rhythm between the light streaming through the windows, time spent in the garden, and the possibility of choosing a different space to enjoy each time. The covered patio invites outdoor lunches and shared evenings, while the terrace and balcony offer additional points of contact with the outside. Even the interior spaces, thanks to their brightness and the presence of a SPA, accompany a quality of living that focuses on comfort, privacy, and a continuous relationship with an open and tranquil setting. This villa in San Genesio Atesino, in the province of Bolzano, combines spaciousness, functionality, and a clear focus on daily well-being. The context of Trentino-Alto Adige enhances the value of a property that offers generous spaces, outdoor living, and a reserved atmosphere, with the tangible character of a home designed to be truly lived in.
View property profile
Detached House in San Genesio Atesino, Trentino-Alto Adige1/53

€1,500,000

Ref. Number: ILV91795

Detached House in San Genesio Atesino, Trentino-Alto Adige

3 Bedroom325mq Interiors
San Genesio Atesino, Trentino-Alto-Adige

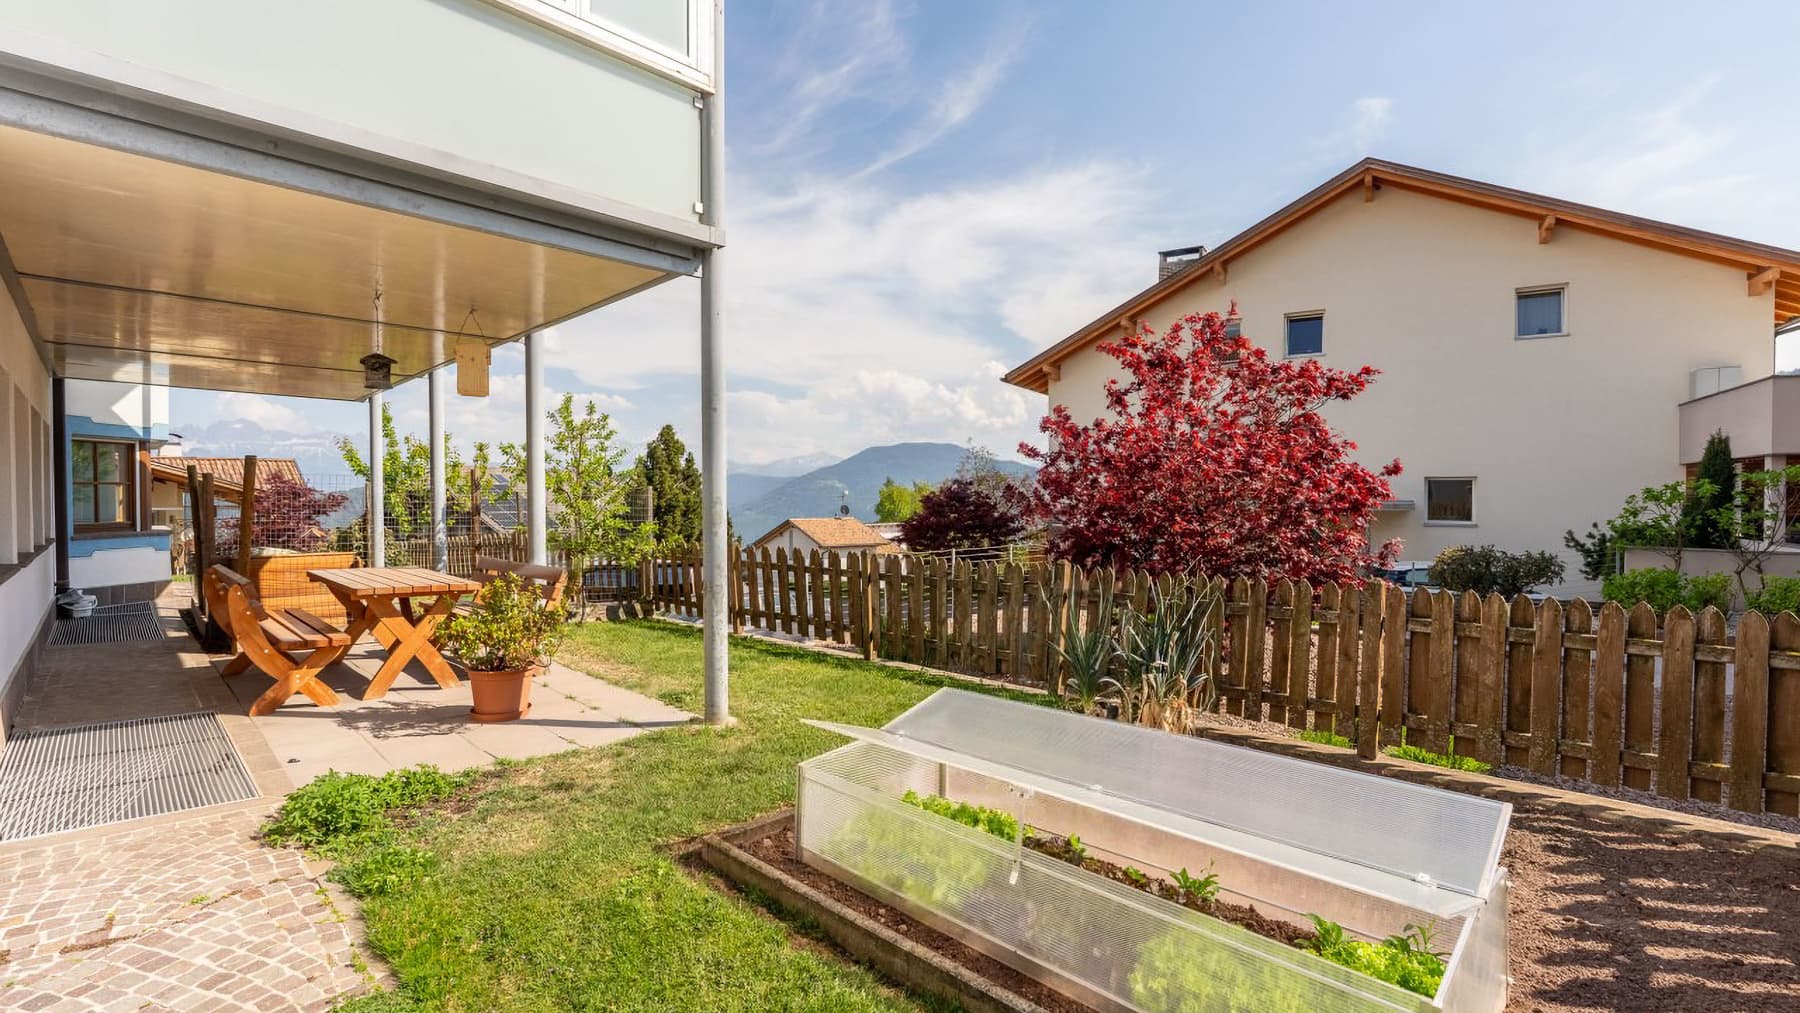
The large windows immediately set the tone for this 325 sqm standalone house: light fills the spaces and opens up views of a lush setting, with distant hills and a cozy atmosphere that is felt even from the interior spaces. Built in 1992 and spread over 3 floors, the property combines generous volumes with a tangible domestic presence, made up of details that make everyday life pleasant. The kitchen, modern and well-defined, combines light wood, golden handles, a dark marble countertop, and white tile backsplash, while in other areas, the beige parquet adds a warmer and softer note. The layout includes 4 rooms, with 3 bedrooms and 4 bathrooms, a configuration that allows for comfortable living with a clear distinction between convivial moments and more private spaces. The presence of the garage and the cellar adds functionality to a residence designed not only to be beautiful to live in but also practical for everyday management. Outside, the private garden naturally extends the house and becomes an integral part of the living experience: green lawn, well-kept flower beds, trees and shrubs, a wooden fence defining the spaces, along with exposed stone paving leading to a sheltered area with a table and benches. The terraces, furnished for outdoor living, strengthen the dialogue between inside and outside and offer a simple and immediate way to use the house at different times of the day. The surrounding residential context, with buildings featuring white facades and red-tiled roofs, also contributes to a sense of order and tranquility, without compromising the property's privacy. A breakfast near the windows, an outdoor dinner on the terrace, an afternoon in the garden when the good weather invites you to stay outside longer: the house lends itself to a living rhythm made of simple yet fulfilling gestures. The tranquility of the setting and the presence of greenery make it natural to imagine days marked by light, silence, and spaces to share or enjoy independently. Even the interiors, thanks to the light materials and diffused brightness, maintain a welcoming and measured character, never rigid. This property in San Genesio Atesino balances the value of an important house: spacious, independent, well-structured, and capable of offering an authentic relationship with the outdoor spaces. In the context of Trentino-Alto Adige and the province of Bolzano, it represents a highly interesting solution for those seeking privacy, comfort, and a stable, complete living dimension well integrated into the territory.

View property profile
Spacious Townhouse in Bressanone, Trentino-Alto Adige1/26

€1,075,000

Ref. Number: ILV88788

Spacious Townhouse in Bressanone, Trentino-Alto Adige

4 Bedroom263mq Interiors
Bressanone, Trentino-Alto-Adige

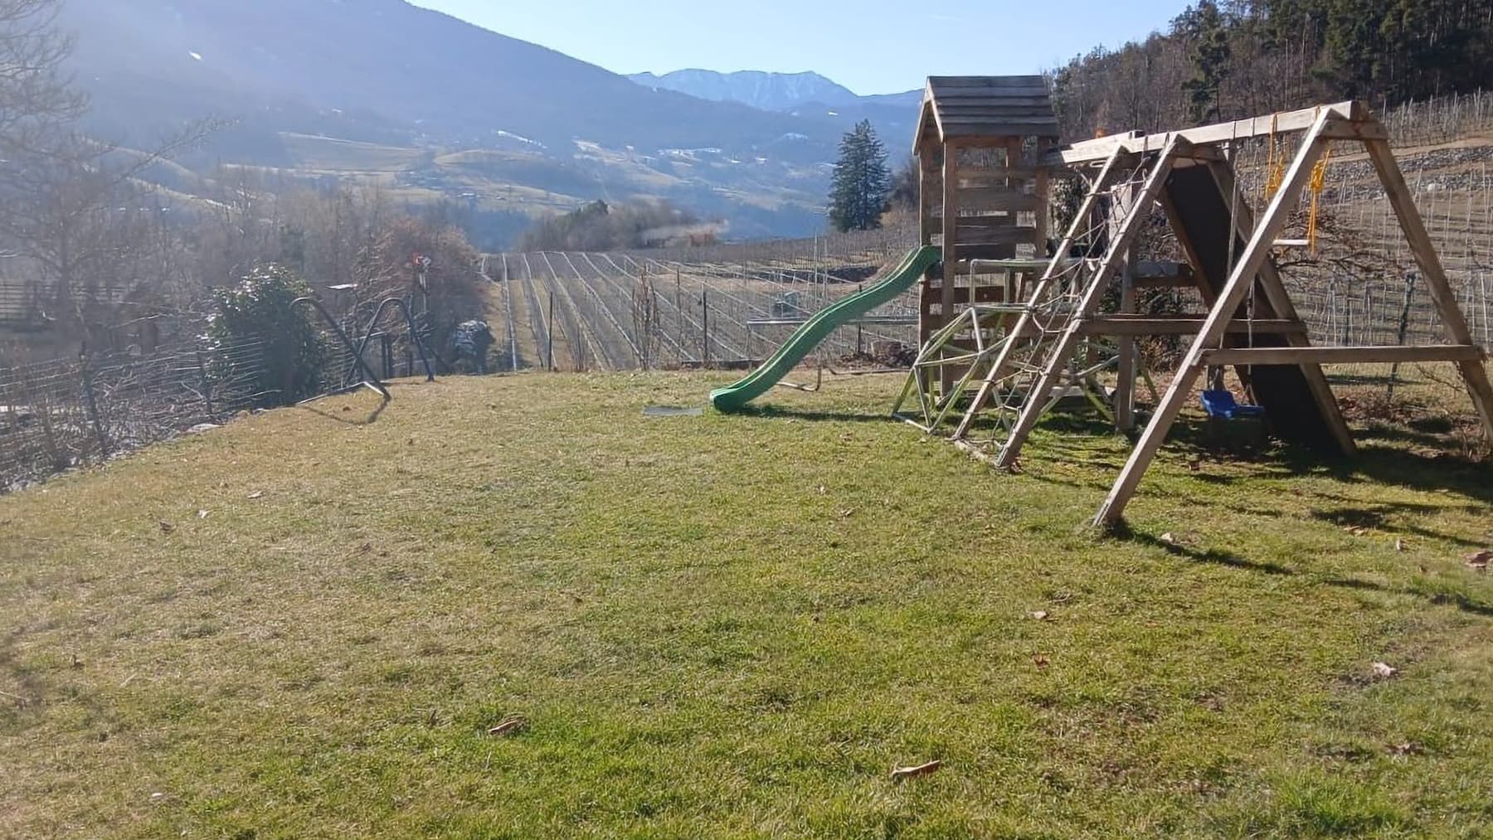
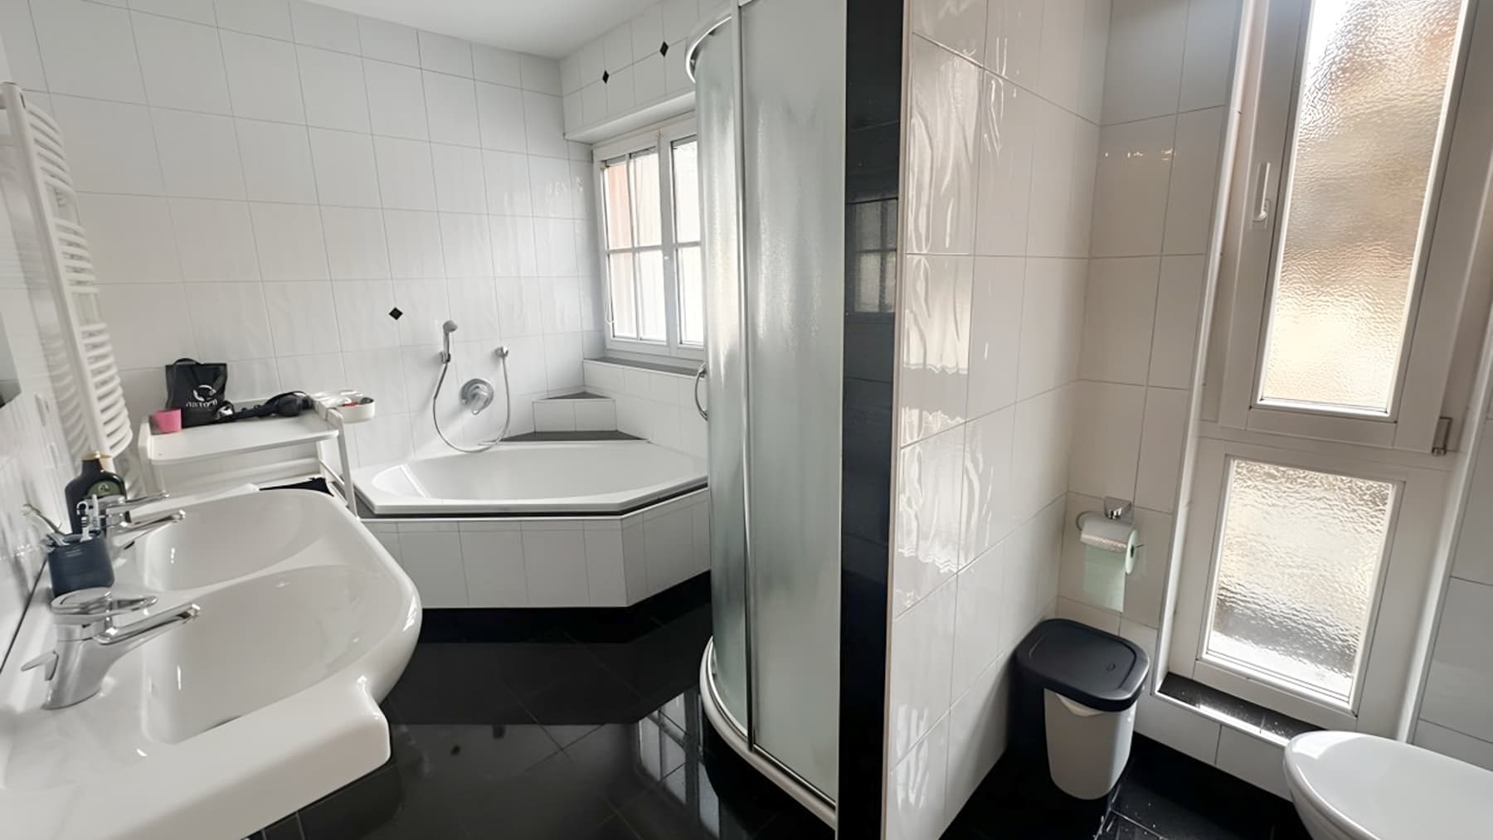
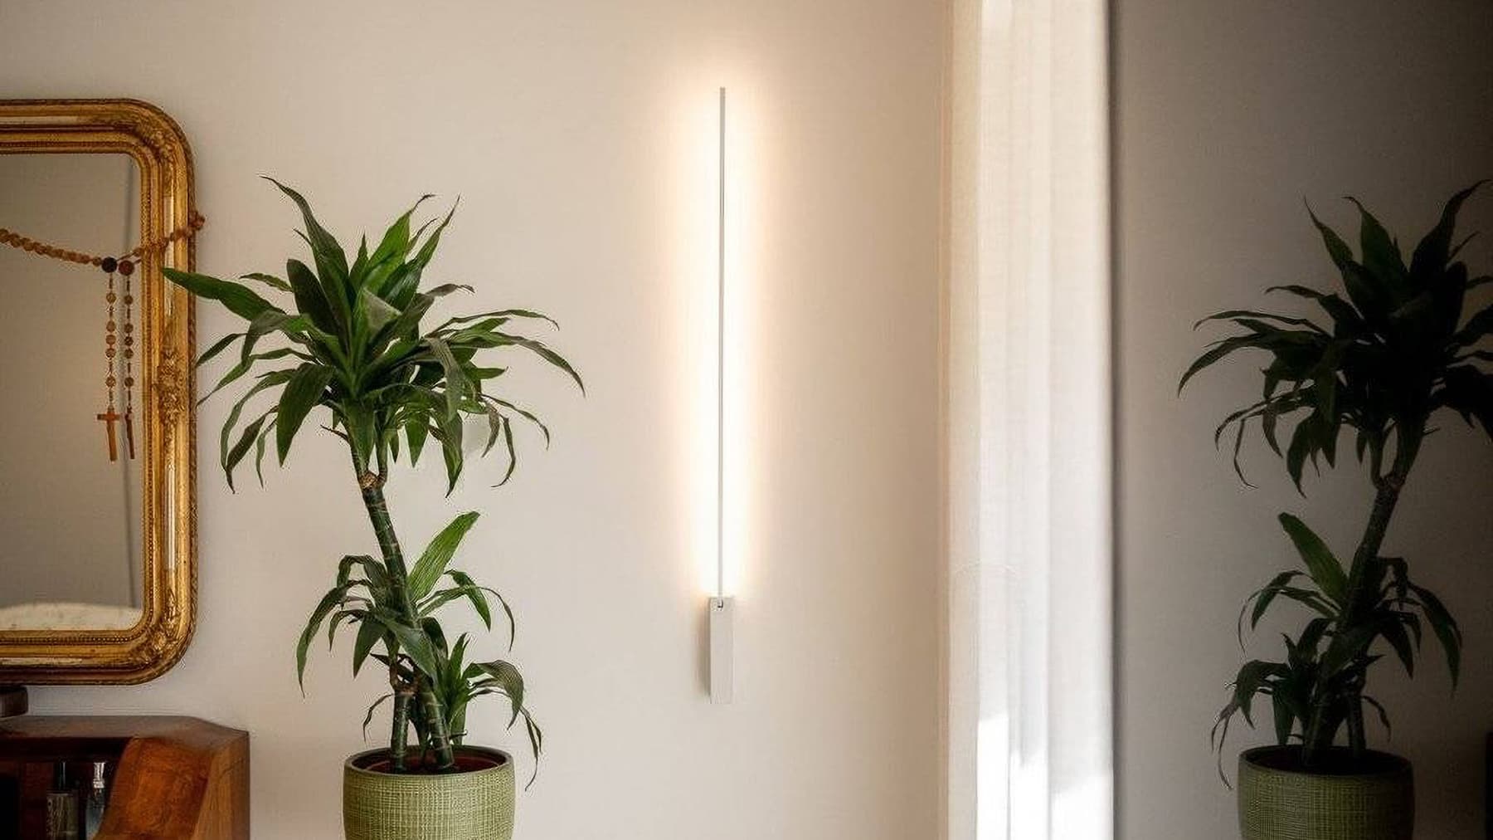
The light wood beams of the ceiling immediately give character to the spaces and accompany the entrance into a 263 sqm terraced house, spread over four levels and designed for a comfortable, bright, and well-organized daily life. The light streaming through the windows makes the spaces airy and highlights contemporary finishes, such as light floors and wooden fixtures. The bathrooms also follow this theme, with practical and modern solutions: the main bathroom features a double sink, a corner bathtub, and a glass shower, creating an orderly and welcoming atmosphere. The house offers 5 rooms, with 4 bedrooms and 3 bathrooms, a layout that suggests a smooth management of both family life and moments dedicated to guests or working from home. The interior spaces interact with the exterior through the presence of a private garden and a terrace, elements that significantly enhance the property's livability and make its rhythm more natural throughout the seasons. Outside, the lawn opens into a wide and well-utilized area, with stone paths organizing the different zones and a fenced section adding practicality. The presence of a wooden play structure with a slide helps define a space also intended for outdoor leisure. Surrounding the property, the setting opens towards vineyards arranged on the slopes and a mountainous landscape that accompanies the property discreetly, without compromising privacy. Completing the amenities are the garage and the cellar, two concrete features that increase comfort and functionality in daily use. Days here find a natural balance between cozy interiors and open spaces to enjoy with ease. The private garden invites outdoor lunches, sunlit breaks, and time shared with family or friends, while the terrace provides an additional retreat to be used during the quieter hours of the day. The relationship with the Bressanone area is also felt in this continuity between home and landscape, between domestic privacy and glimpses of vineyards on the hills, in a setting that maintains a sense of calm and breathing space. Built in 2001, this terraced house combines significant square footage, well-articulated spaces, and a complete set of features, in one of the most appreciated locations in South Tyrol. It is a property that stands out for its balance and concreteness, suitable for those seeking a home capable of accompanying everyday life with comfort, light, and an immediate connection to the outdoor spaces.
View property profile
Charming Villa in Caldaro, Trentino-South Tyrol1/30

€1,550,000

Ref. Number: ILV86390

Charming Villa in Caldaro, Trentino-South Tyrol

4 Bedroom307mq Interiors
Caldaro, Trentino-Alto-Adige

Perched amid the serene beauty of Caldaro, this exquisite property beckons with its blend of elegance and tranquility. The gentle rustling of palm leaves and the sweet scent of blooming flowers fill the air, as the sun casts a soft glow over the immaculate white façade and tiled roof. Spanning a generous 307 square meters, this home offers five spacious rooms and three luxurious bathrooms, providing ample space for comfort and relaxation. The property boasts a stunning terrace, perfect for soaking in the surrounding landscape. Situated in the Autonome Provinz Bozen - Südtirol, this residence captures the essence of mountain living, with breathtaking views of the rolling hills and distant mountains. Living here is a sensory delight, where each day unfolds with refreshing mountain breezes and the gentle warmth of the sun. Imagine sipping your morning coffee on the terrace, enveloped by panoramic vistas, or hosting intimate gatherings in the lush garden under a starlit sky. This property is a testament to refined living, where every detail reflects luxury and sophistication—a true jewel in the prestigious real estate landscape of Caldaro.
View property profile
Charming Villa in Bolzano, Trentino-Alto Adige1/78

€1,680,000

Ref. Number: ILV86389

Charming Villa in Bolzano, Trentino-Alto Adige

3 Bedroom241mq Interiors
Bolzano, Trentino-Alto-Adige

Perched gracefully amidst the scenic beauty of Bolzano, this exquisite residence invites you into a world of refined elegance and serene mountain living. Imagine waking up to the gentle embrace of morning light streaming through expansive glass windows, and stepping outside to the refreshing scent of nature mingling with the crisp alpine air. Spanning an impressive 241 square meters, this splendid home features four spacious rooms and three luxurious bathrooms, offering a perfect blend of comfort and style. The open layout seamlessly integrates indoor and outdoor living, with large sliding doors leading to a private garden and a charming terrace. Whether hosting a dinner party or enjoying a quiet evening, the modern amenities and chic design create an inviting atmosphere that caters to your every need. Living here, you'll experience the unparalleled joy of mountain life, with breathtaking views from every corner. Picture yourself savoring a morning coffee on the terrace, surrounded by the tranquil sounds of nature, or unwinding with friends in the stylish living area, where the warmth of the fireplace meets the cool mountain air. This remarkable property embodies the essence of luxury and exclusivity, a true masterpiece in the heart of Bolzano's stunning landscape. It offers a rare opportunity to embrace an exceptional lifestyle, where modern sophistication meets the timeless allure of the mountains.

View property profile
Apartment in Santa Cristina Valgardena, Dolomites1/30

€2,420,000

Ref. Number: ILV76527

Apartment in Santa Cristina Valgardena, Dolomites

4 Bedroom256mq Interiors
Santa Cristina Valgardena, Trentino-Alto-Adige

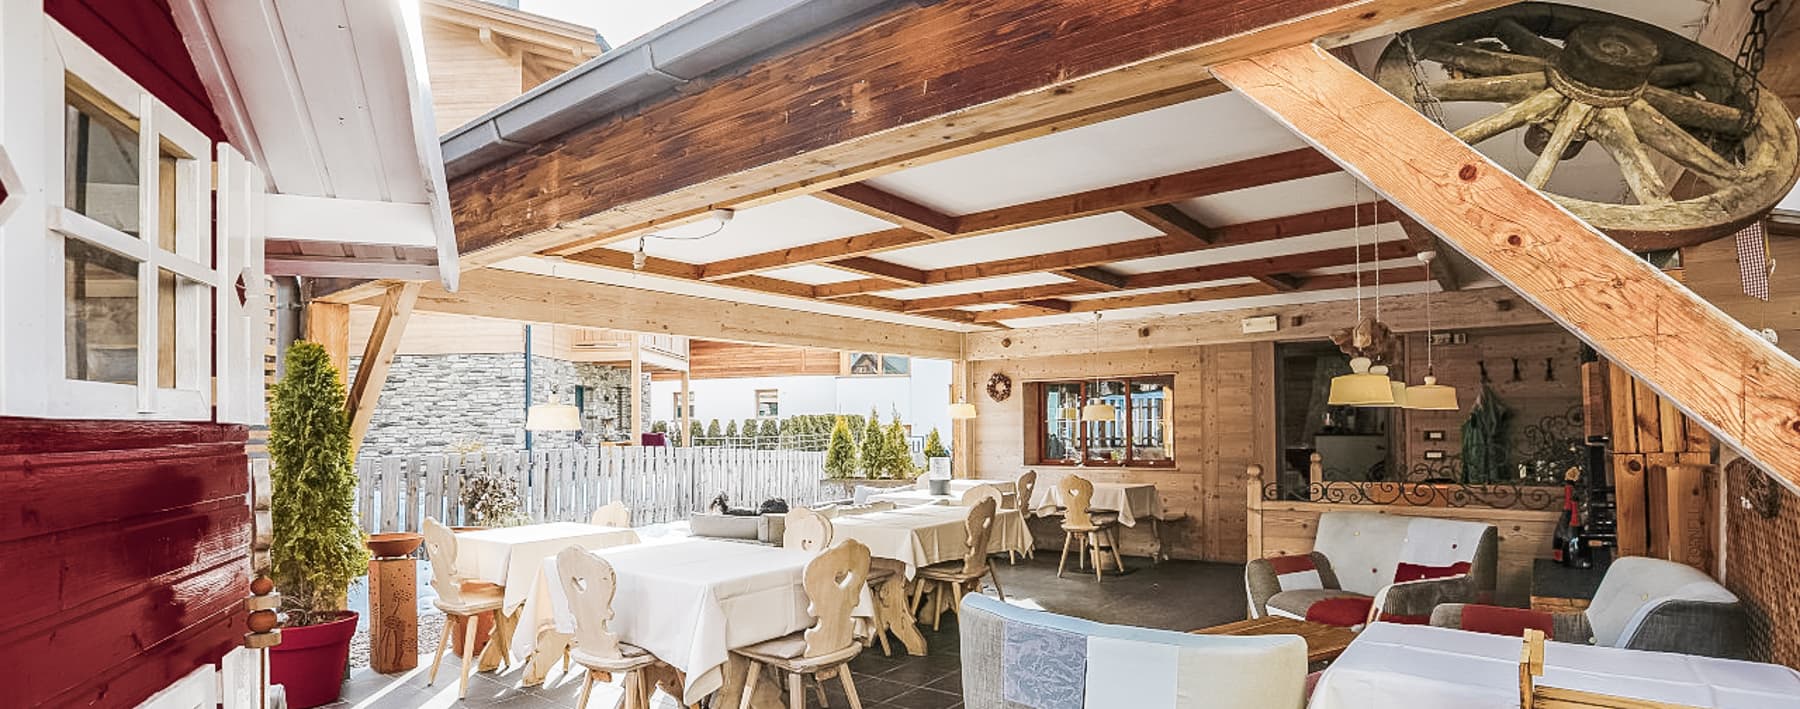
Envision stepping into a warm haven of rustic charm, where the gentle glow of soft lighting dances upon wooden beams, creating an inviting ambiance. The alluring scent of rich, aged wine mingles with the aroma of delectable cuisine, promising an unforgettable dining experience. Spanning 256 square meters, this exquisite property boasts five meticulously designed rooms and four luxurious bathrooms, seamlessly blending comfort and sophistication. This is not just a residence but a hideaway in Santa Cristina Valgardena, Provincia autonoma di Bolzano - Alto Adige (BZ), adorned with a stunning terrace that offers breathtaking views of the surrounding mountains. Life here is a tapestry of serene mountain living and elegant gatherings. Picture yourself savoring fine wines in a cozy nook, or enjoying the company of friends and family at a beautifully set wooden table. Each moment is bathed in natural light, creating an atmosphere of tranquility and joy. This property is more than a home; it is a testament to refined living, offering an unparalleled blend of rustic elegance and modern luxury. An exclusive sanctuary that promises a life of beauty and grace in the heart of Italy.

View property profile
Charming Villa in Bozzolo, Lombardy1/36

€1,500,000

Ref. Number: ILV76515

Charming Villa in Bozzolo, Lombardy

2 Bedroom510mq Interiors
Bozzolo, Lombardia

Set against the serene backdrop of Bozzolo, Provincia di Mantova, this exquisite modern residence captures the essence of luxury living. Bathed in sunlight, the property features a seamless blend of sleek architecture and lush greenery, inviting you to indulge in a world where elegance meets tranquility. The gentle rustle of leaves and the inviting glint of the pool promise a sensory experience like no other. Spanning 510 square meters, this two-story haven boasts nine spacious rooms and three elegantly designed bathrooms. The home’s distinctive features, including a private garden, a shimmering pool, and a state-of-the-art gym, cater to every aspect of a lavish lifestyle. Large windows and a charming balcony open up to picturesque views, creating a harmonious connection between indoor comfort and the serene outdoors. Imagine mornings spent sipping coffee on the porch, as the sun warms the landscaped gardens, or afternoons lounging by your private pool, enveloped in the scent of blooming flowers. This property isn’t just a home; it’s an experience—a place where every moment is steeped in beauty and calm, offering a retreat from the hustle of city life while still enjoying its vibrant offerings. This residence stands as a testament to refined living, where luxury and comfort coexist in perfect harmony. A truly unique gem in the luxury real estate market, this home invites you to embrace a lifestyle of sophistication and serenity.

View property profile

If you own this agency and want to request the removal of one or more listings on this page,