

Ref. Number: ILV92787
€1,800,000
Detached House in Lake Garda, Lombardia Elegance


Details
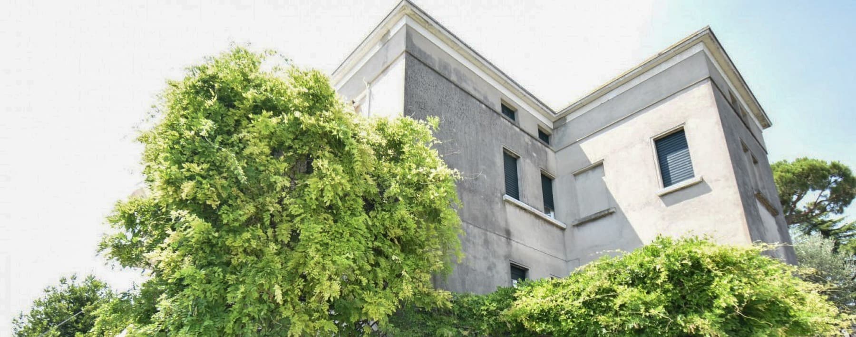
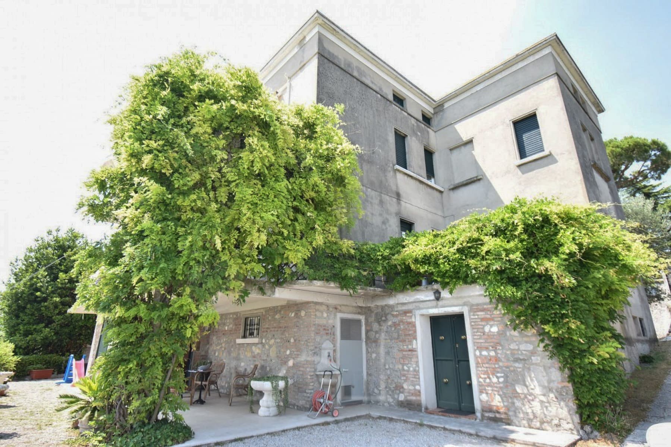
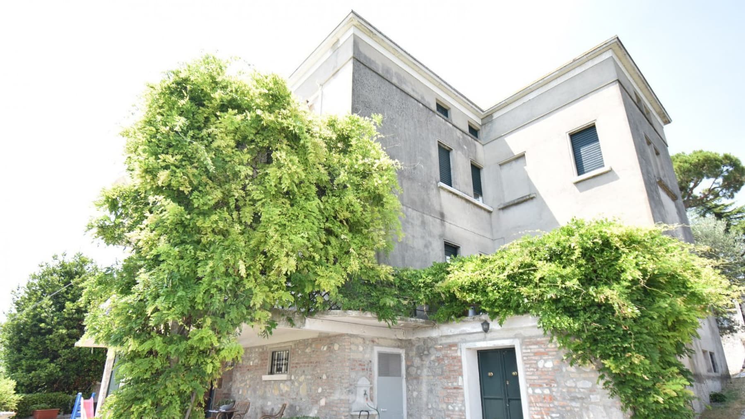
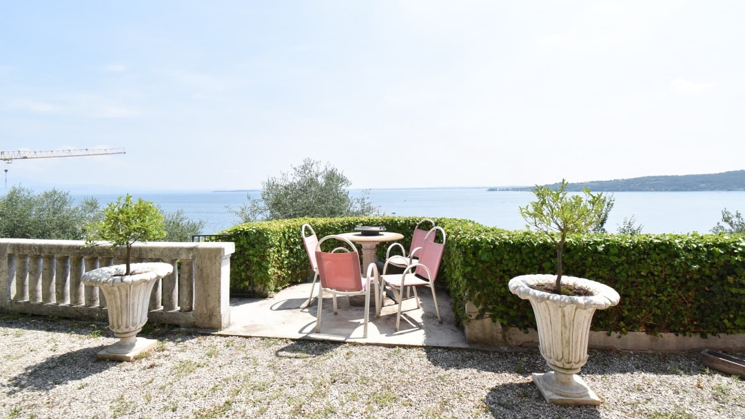
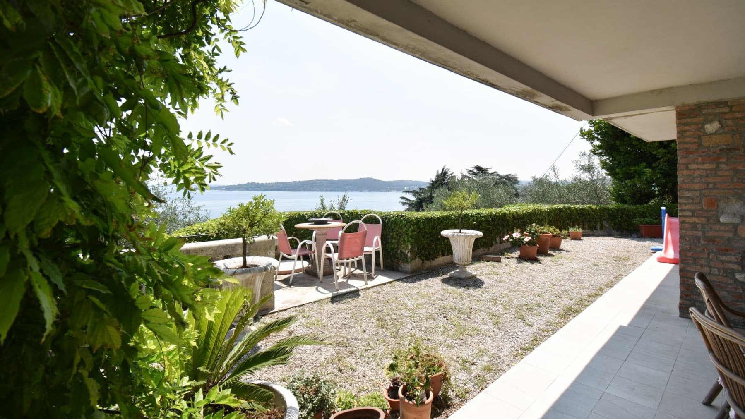
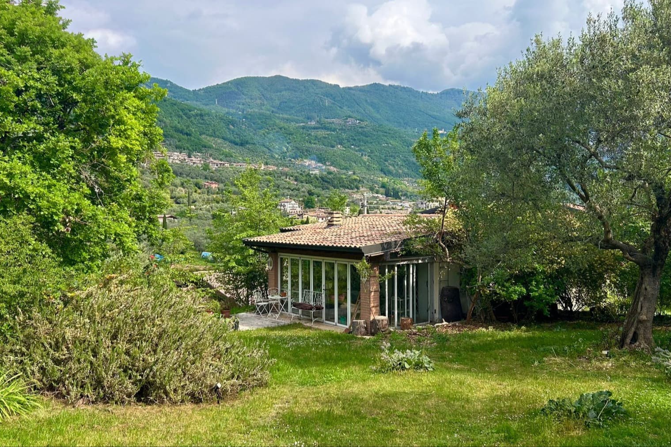
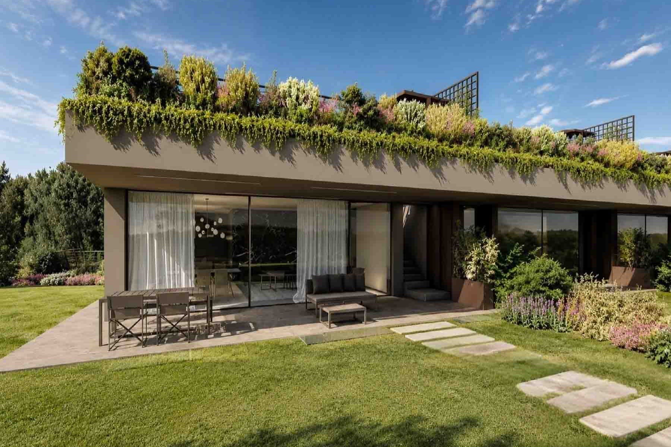
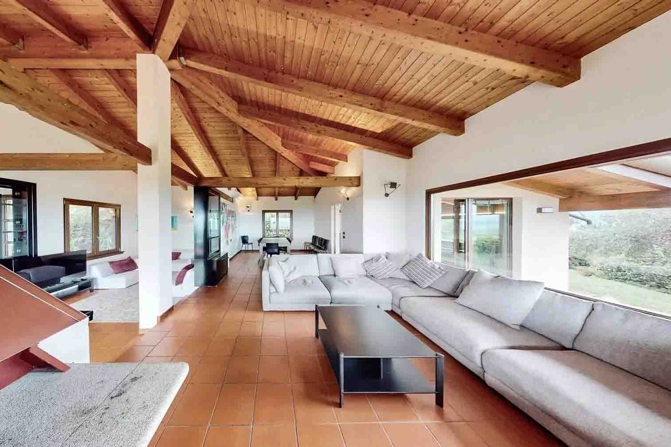
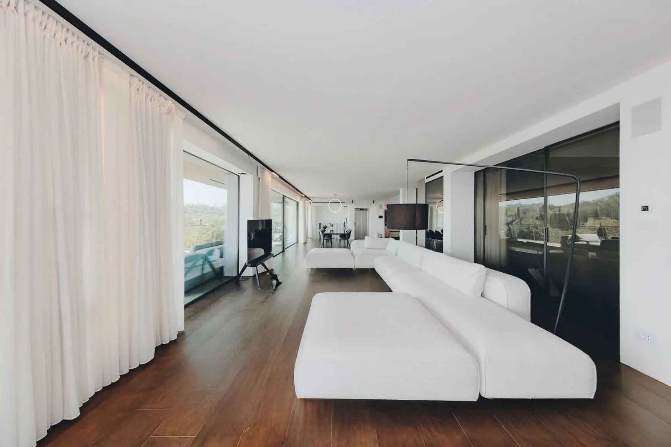
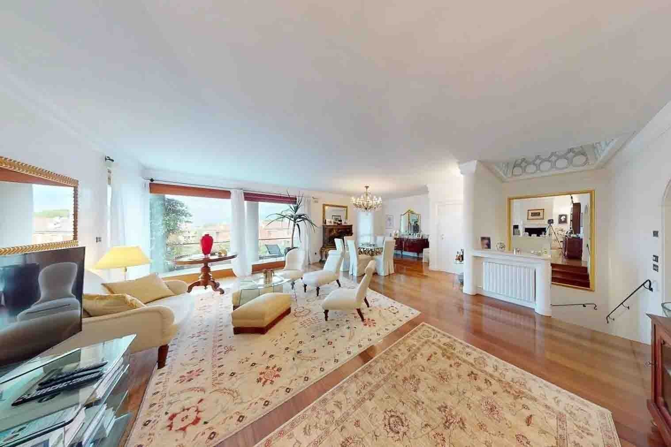
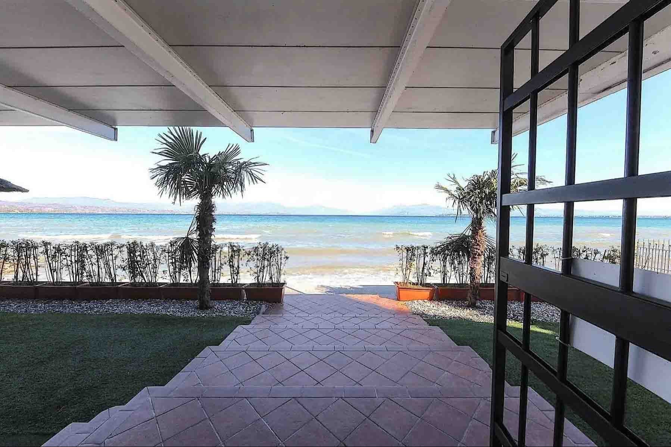
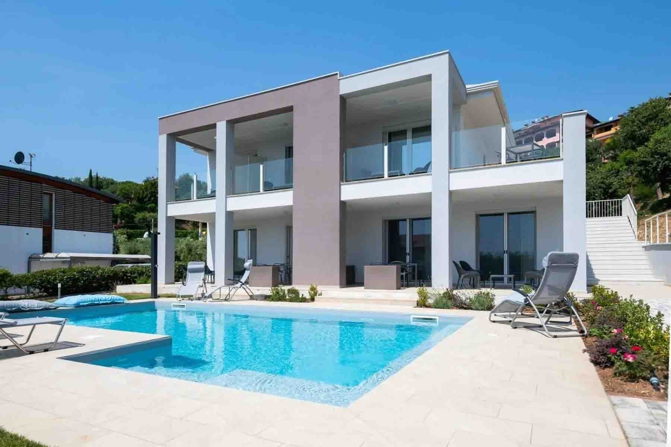
The independent house spans 400 square meters of commercial space and immediately reveals a character defined by measured contrasts and a tangible architectural presence. Built in 1937, the structure features external details that, in the images, convey a contemporary interpretation: gray concrete walls, stone and brick inserts, wooden frames, openings with shutters, and clean lines. The result is a sober, welcoming ensemble capable of conveying a sense of solidity and privacy, enhanced by natural light and the constant presence of greenery enveloping the outdoor spaces. The interiors comprise 5 rooms and 2 bathrooms, with a layout that, along with the generous surface area, suggests a home designed to accommodate daily life with ease and continuity. Completing the property are a private garden, a garage, and a cellar, elements that concretely expand the functionality of the ensemble and strengthen its residential vocation. Outside, the narrative continues through a distinctly recognizable material language: gray masonry, stone finishes, flooring alternating between concrete, light tiles, and gravel, as well as a porch with wooden table and seating. The presence of a glass entrance door next to a stone fireplace adds depth to an architecture that combines contemporary accents with more rustic references seamlessly. Climbing plants, greenery, shrubs, and trees accompany the house and soften its volumes, while a stone fountain helps create an intimate atmosphere, designed to be enjoyed outdoors naturally. The private garden becomes the place where the rhythm of the day changes tone: a lunch under the porch, a break in the shade surrounded by greenery, the simple pleasure of having outdoor spaces that not only frame but become a concrete part of living. The presence of the cellar and garage adds practicality, while the interior spaciousness allows one to envision a residence suitable for both family life and a home to be enjoyed with guests and at a more leisurely pace. In this balance between ample interiors and open spaces, a residential dimension of privacy and tranquility is recognized. Padenghe sul Garda, in the province of Brescia, adds to the property's value with a recognizable and sought-after context in Lombardy. This independent house combines surface area, accessory spaces, and a clearly readable architectural presence, offering a solution of strong personality for those seeking an important, private, and complete residence in a town long appreciated for its quality of life and continuity with the territory.
Other features

Location
Padenghe sul Garda, Lombardia, Italia
Listing
.png&w=640&q=75)

Request a property visit
Choose a date to visit the property with a real estate agent
Similar properties in Padenghe sul Garda



Un viaggio unico attraverso le bellezze del belpaese
Una selezione esclusiva di immobili in alcune delle zone più esclusive d'Italia scelta per te dai nostri esperti