Logo
Ulivi Estate Luxury Property

Ulivi Estate Luxury Property

Roma, Città metropolitana di Roma Capitale, Lazio, Italia

8Listings

8 Results: Ulivi Estate Luxury Property

Estate Complex in Massa Marittima, Tuscany1/43

€4,500,000

Ref. Number: ILV97280

Estate Complex in Massa Marittima, Tuscany

4 Bedroom1130mq Interiors
Massa Marittima, Toscana

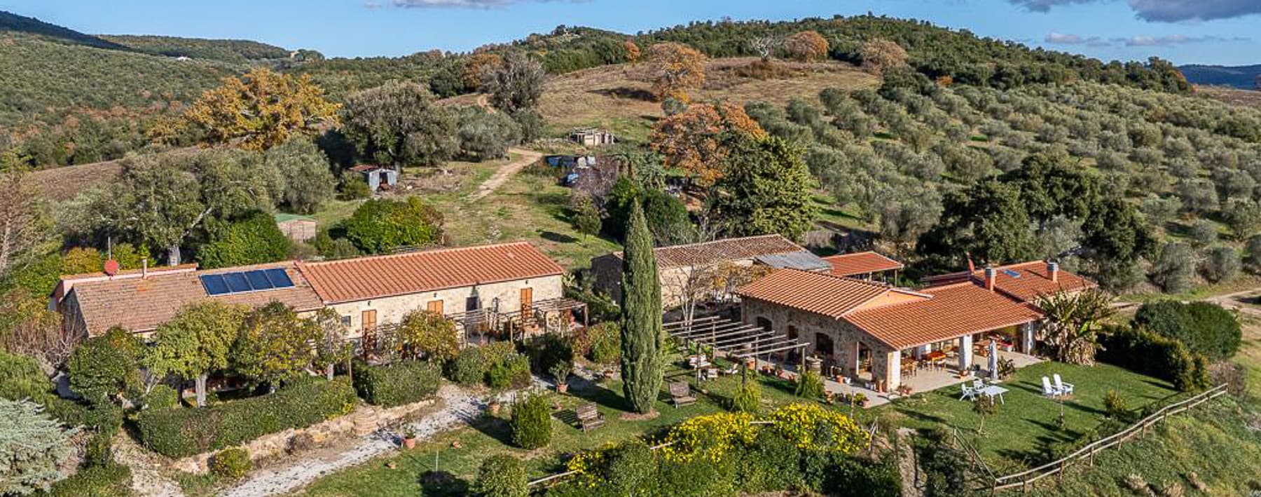
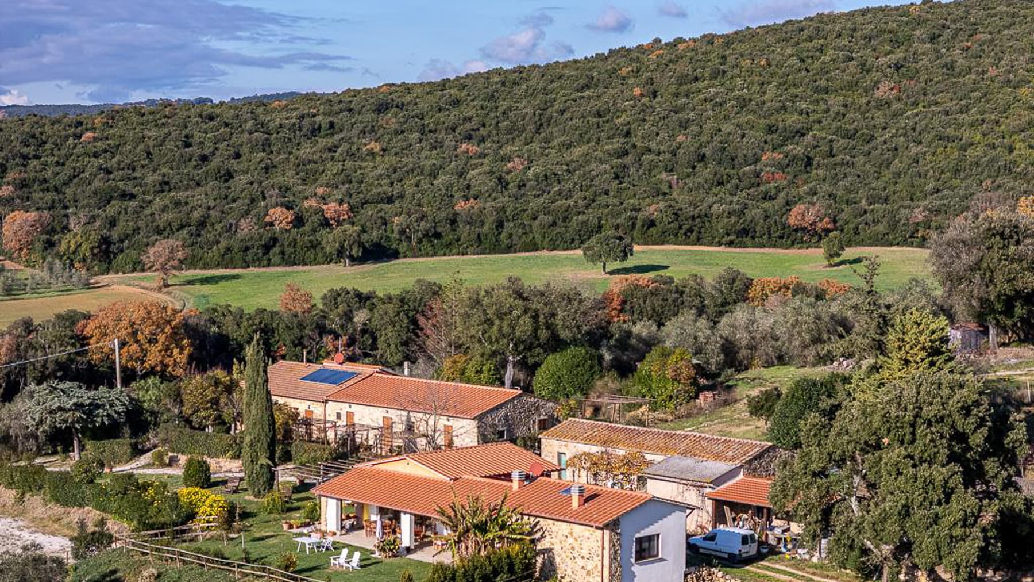
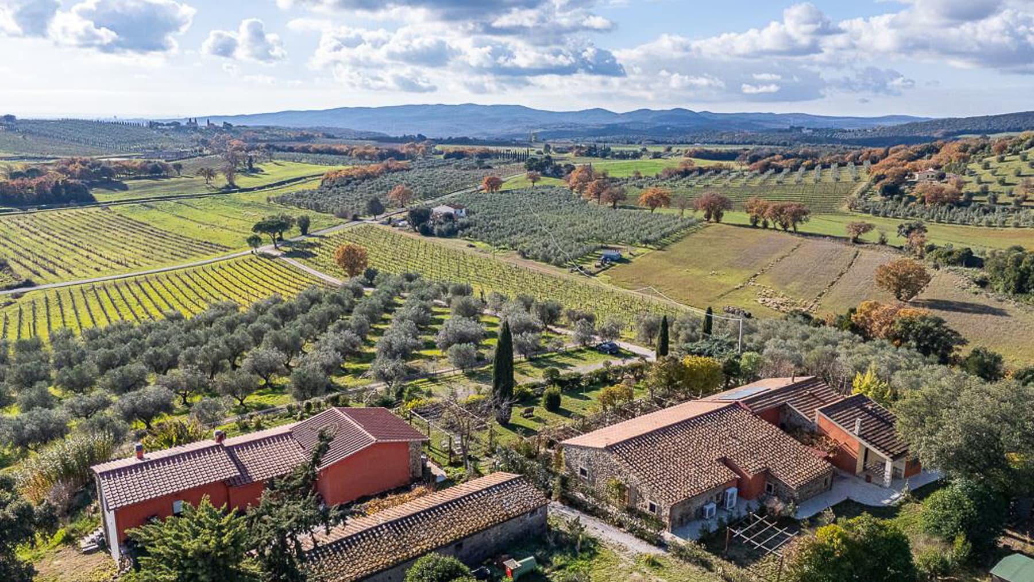
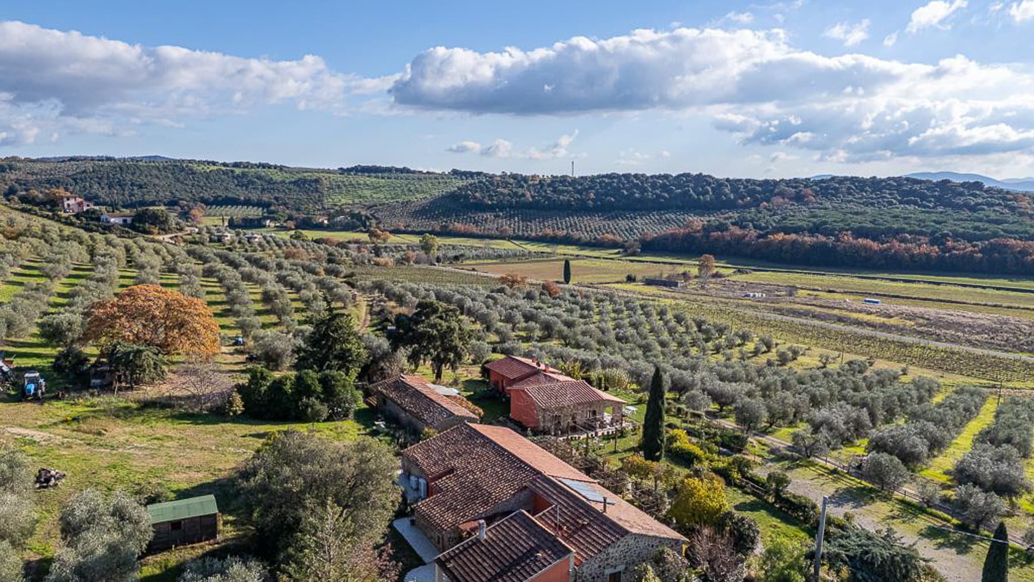
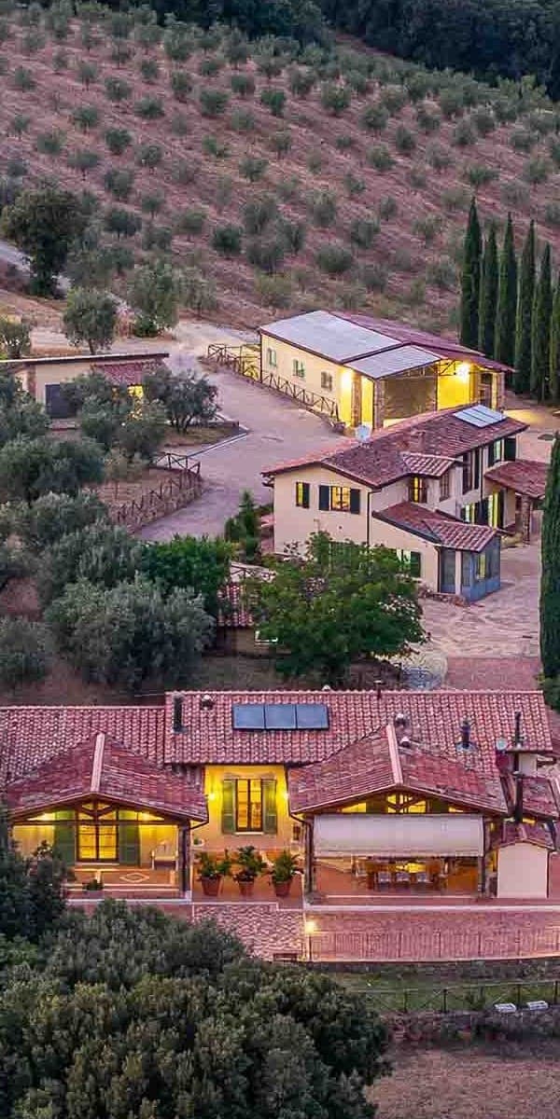
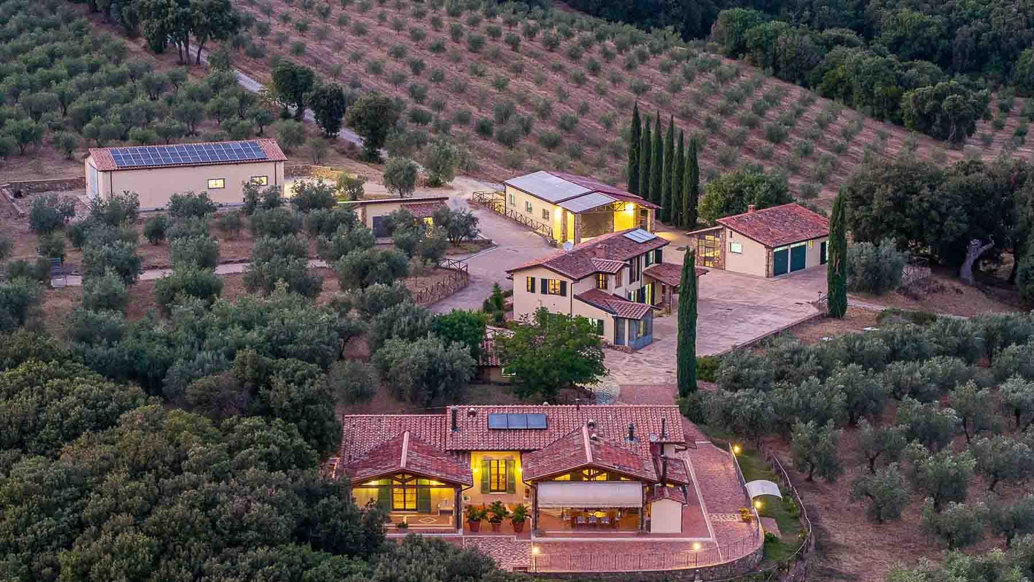
The estate unfolds as a complex ensemble of buildings immersed in greenery, where the red-tiled roofs and light-toned walls immediately define a coherent and recognizable whole. The stone used for the outdoor pavements accompanies the pathways and social spaces, providing continuity between the different parts of the property. Surrounding trees and ornamental plants frame the outdoor environments and help create an intimate atmosphere, designed to be enjoyed naturally. The illuminated rest areas and the presence of a well-equipped outdoor space suggest a property built to welcome, share, and enjoy time spent outdoors. With a commercial area of 1,130 sqm, this property in Massa Marittima offers significant dimensions and a structure that lends itself to multiple uses, while always maintaining a strong residential identity. The interior spaces include 4 bedrooms and 7 bathrooms, distributed within a complex where its accessory spaces constitute a significant part of its value. The fireplace introduces a more intimate and convivial dimension, while the tavern and wine cellar expand the possibilities of the house, making it suitable for both daily life and social gatherings. The annex adds autonomy and flexibility, offering a separate space that can accommodate guests or functions complementary to the main residence. Outside, the private garden of 75 sqm fits into a broader context marked by the presence of the vineyard, an element that strengthens the connection with the Tuscan rural landscape. The property is completed by the garage and parking spaces, practical aspects that facilitate the management of a complex of this scale. Days here find a natural rhythm between indoor and outdoor spaces. An outdoor lunch in the equipped area, a conversation that lingers by the fireplace, the pleasure of having an annex capable of hosting family or friends with the right independence: everything contributes to a way of living that favors privacy, spaciousness, and connection with the surrounding environment. The presence of the vineyard adds an authentic touch, deeply linked to the Tuscan countryside, while the layout of the complex invites one to imagine a life marked by shared moments and spaces to be enjoyed calmly. A property of these dimensions, with an annex, vineyard, tavern, wine cellar, and a complete set of garage and parking spaces, represents a solution of strong personality in the territory of Massa Marittima. The context of Tuscany and the province of Grosseto enhances its appeal, while the very structure of the estate makes it a suitable proposal for those seeking a significant residence, with ample spaces and a tangible presence in the landscape.
View property profile
Rustic Country House with Pool in Gubbio, Umbria1/42

€1,600,000

Ref. Number: ILV95987

Rustic Country House with Pool in Gubbio, Umbria

6 Bedroom600mq Interiors
Gubbio, Umbria

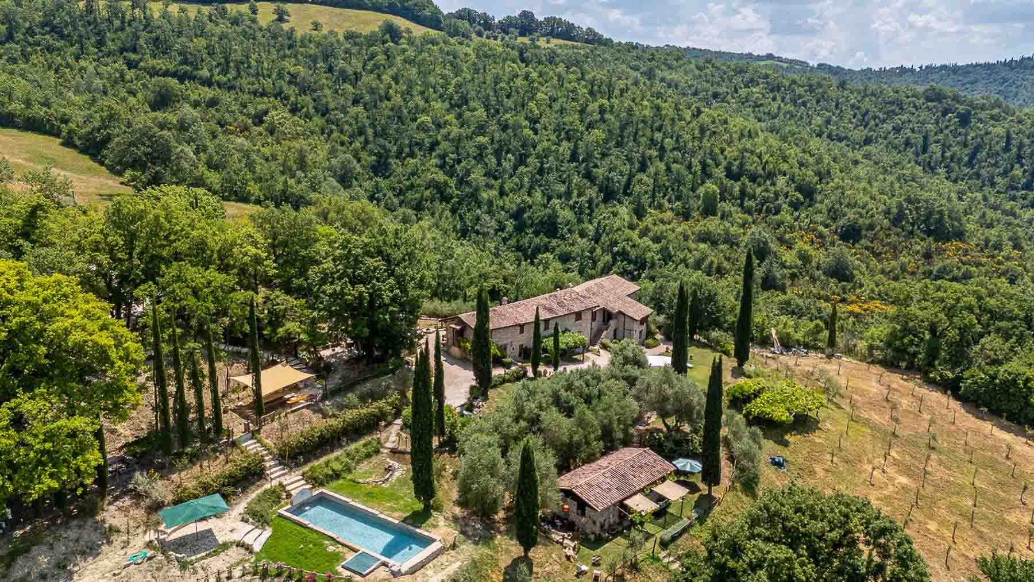
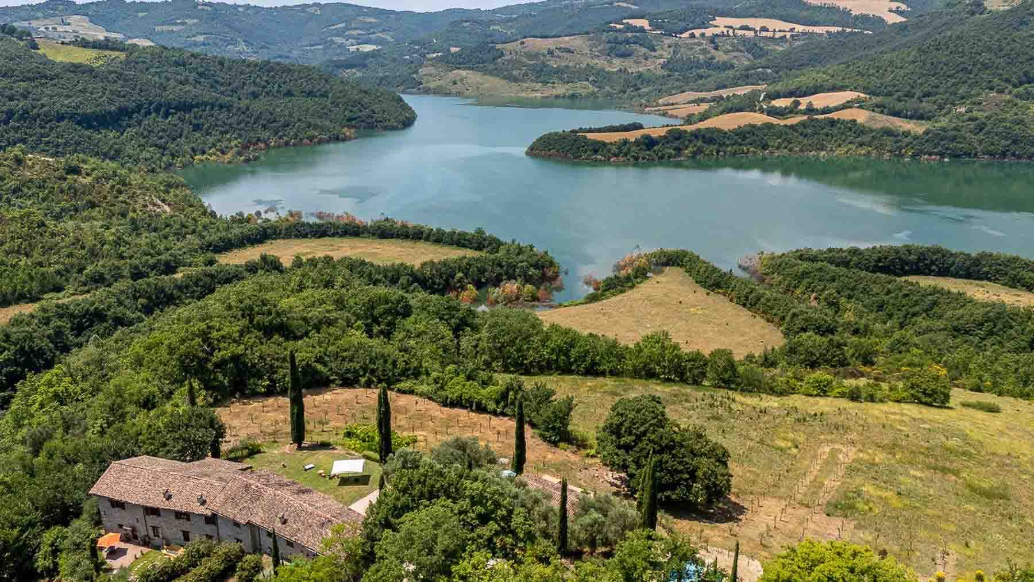
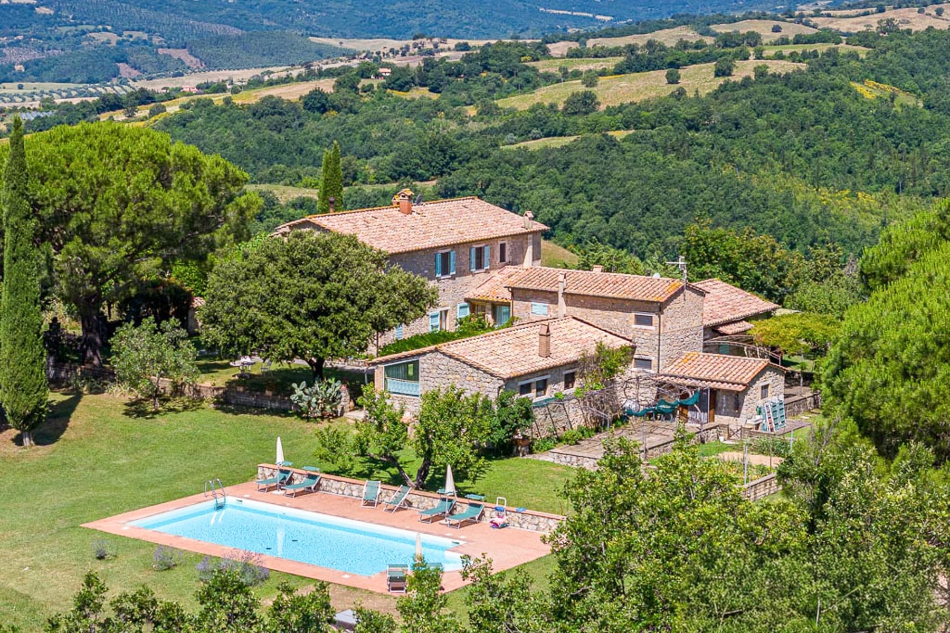
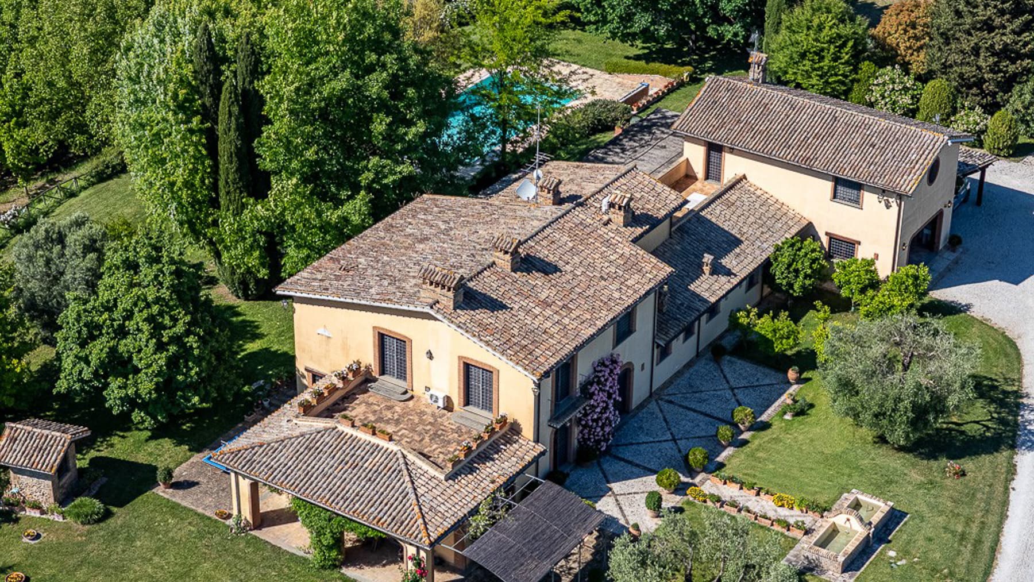
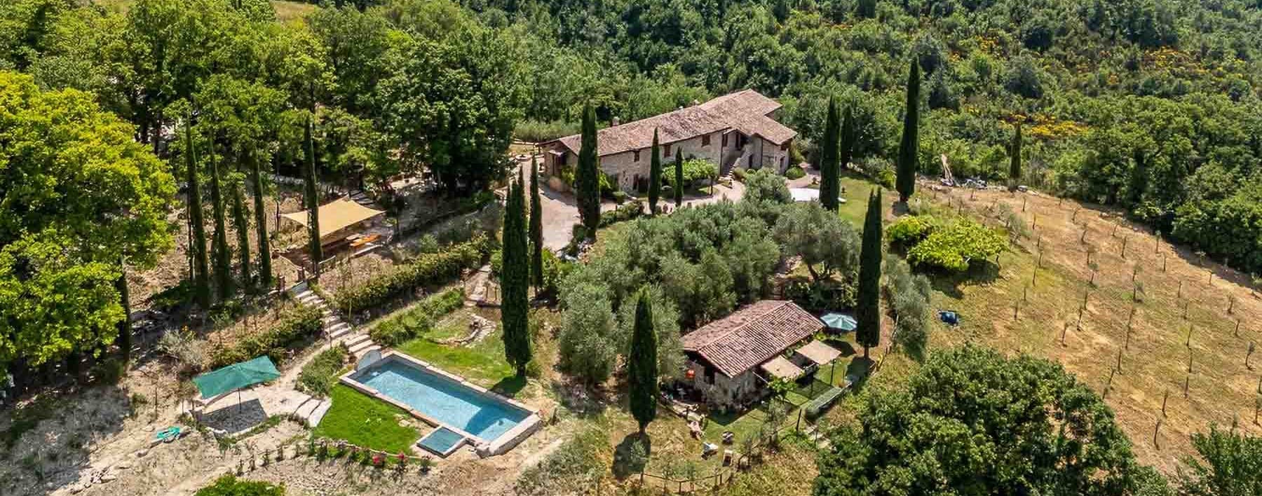
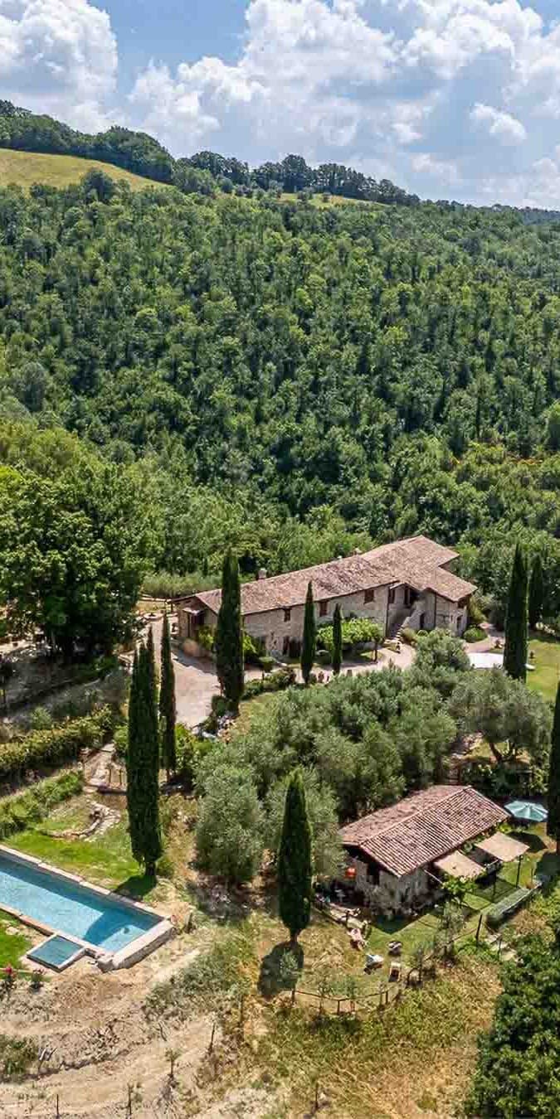
The natural stone facade and tiled roof immediately introduce the character of this rustic farmhouse, a property that maintains an authentic connection with the Umbrian landscape and translates it into spaces designed to be fully lived in. Surrounding the house, mature trees, olive trees, and cypresses guide the eye towards a harmonious ensemble, where traditional architecture interacts with expansive green areas and a private rectangular pool finished with stone edging and paving. The atmosphere is intimate, secluded, immersed in nature, with that rare sense of balance between home, garden, and silence. Its 600 square meters of commercial space distributed across 12 rooms allow for envisioning a residence capable of comfortably accommodating daily life, guests, and shared moments. The 6 bedrooms and 6 bathrooms form a spacious and well-structured layout, suitable for a large family or those seeking a representative property with autonomous and well-organized spaces. Enhancing the living experience are the annex, useful for guests or service staff, the tavern, which adds a convivial and intimate environment, and the whirlpool, designed for private well-being. Outside, the private garden of 7 square meters fits into a broader context of lawn, tall trees, and shaded relaxation areas with loungers and umbrellas, while a pathway leads to the main residence. The pool stands as the natural focal point of outdoor life, flanked by spaces to linger, read, dine, or simply let the day pass by. The property is completed by parking spaces, a practical element that discreetly integrates into the ensemble. Days here find their rhythm between a swim in the pool, a pause in the shade of the pergola, and the pleasure of being surrounded only by greenery, trees, and open sky. The presence of olive trees and the rural setting provide a tangible dimension of the Umbrian countryside, never constructed, but naturally lived. The annex also expands the property's usability, making it suitable for hosting friends and family with greater freedom, or imagining a use related to hospitality, consistent with the generosity of the spaces and the quality of the external environment. Gubbio adds a territorial reference of great charm to this property, in one of the most recognizable areas of Umbria. The value of the farmhouse lies precisely in the union between architectural dimension, the breadth of interior spaces, outdoor living, and privacy: a home that does not seek effects but offers substance, breathing space, and a direct relationship with the surrounding landscape.

View property profile
Charming Villa with Pool in Manciano, Tuscany1/85

€1,300,000

Ref. Number: ILV93769

Charming Villa with Pool in Manciano, Tuscany

9 Bedroom500mq Interiors
Manciano, Toscana

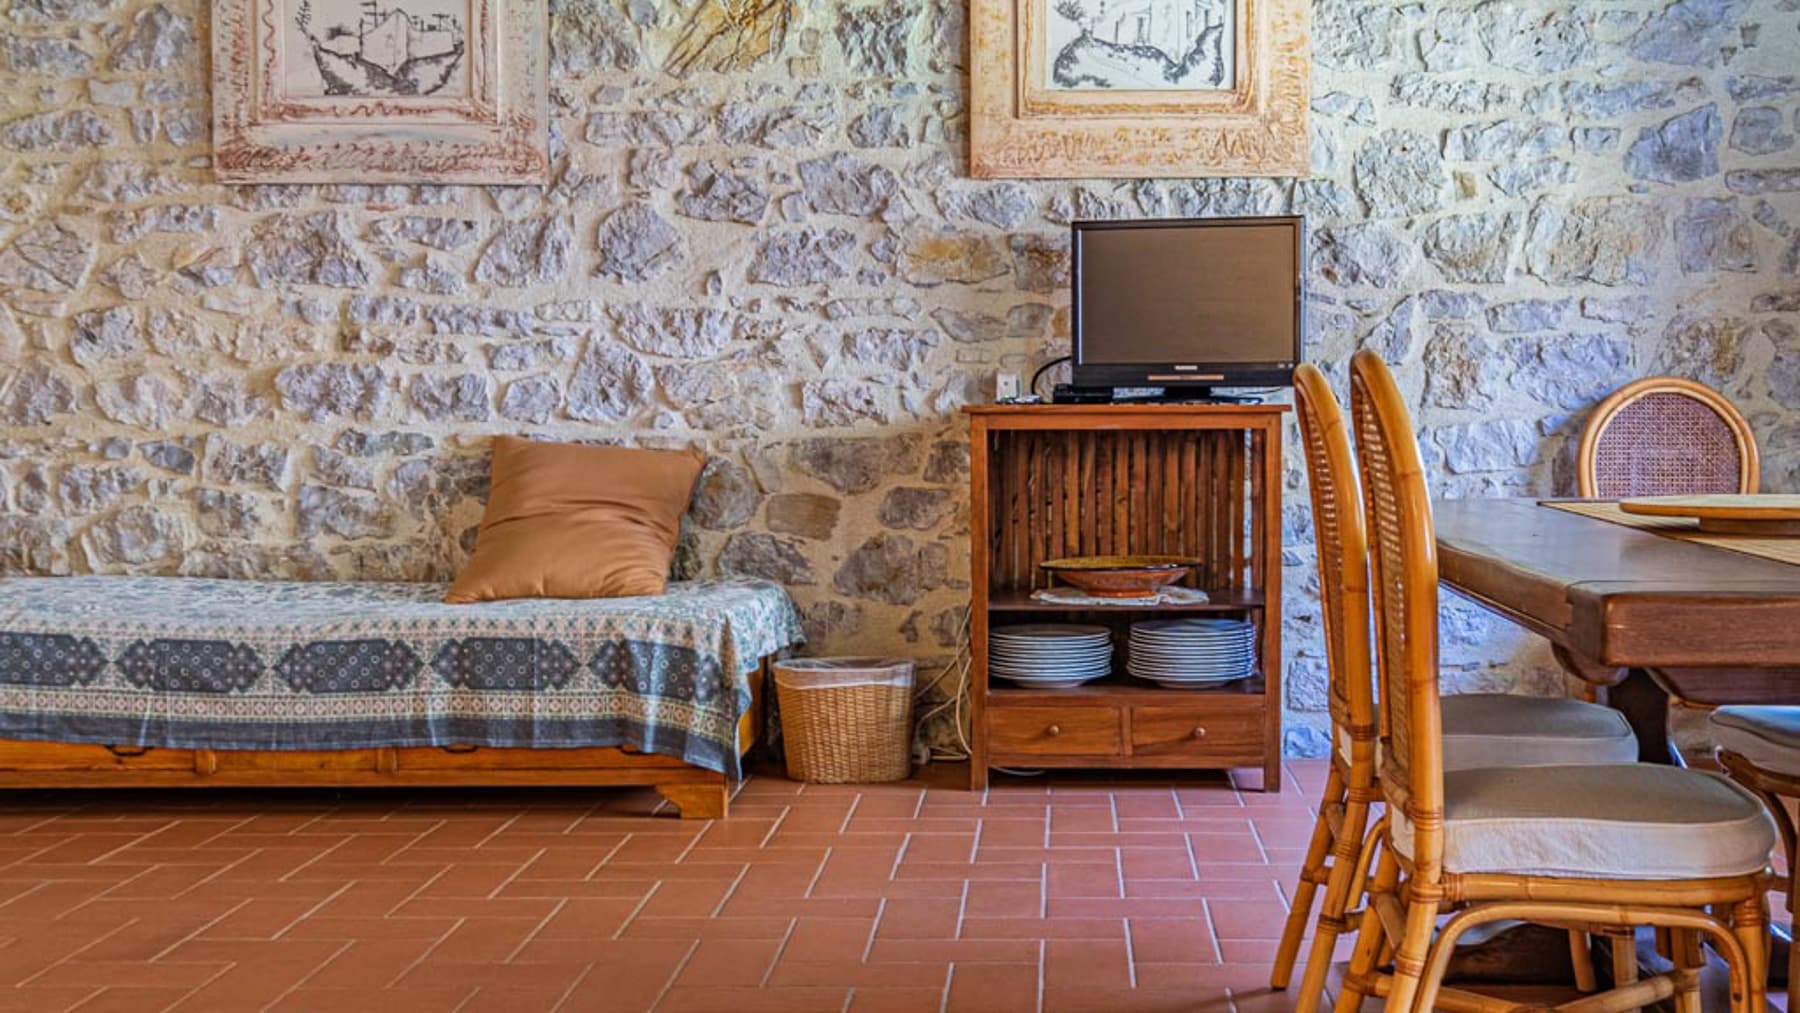
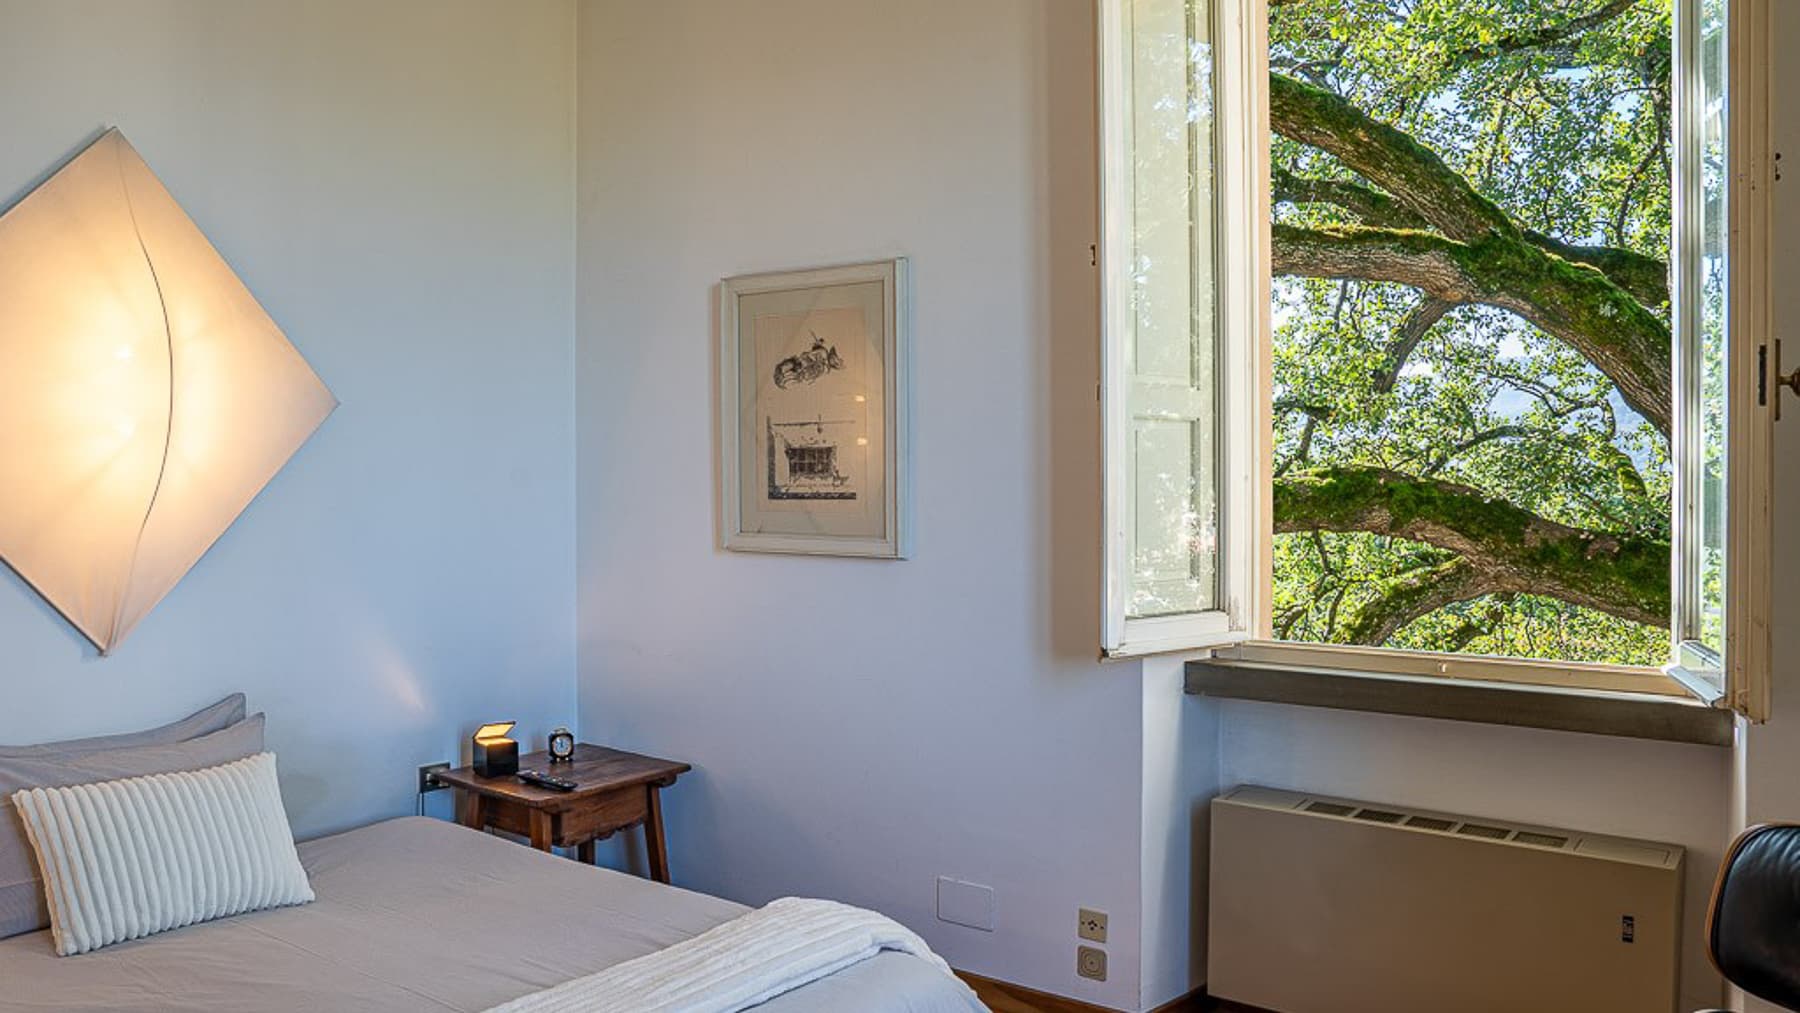
The natural stone of the walls, the warm-toned terracotta, and the wooden floors immediately establish the character of this 500 sqm villa, creating spaces that convey a sense of authentic welcome. The interiors skillfully balance different materials: wood reappears in the doors and frames, in the bedrooms it accompanies a soft light, while the areas dedicated to conviviality find a tangible presence in the solid wood table and wooden seating, simple and well-harmonized with the context. This is a property that centers the relationship between home, material, and landscape, with a reserved and relaxed atmosphere. The spaces are developed with significant dimensions, designed to comfortably accommodate both private life and a more representative or receptive dimension: 9 bedrooms and 7 bathrooms define a structure of great capacity, suitable for those seeking a spacious and articulated residence. Outside, a private garden of 45 sqm accompanies the villa and is set in a green context that, from the available notes, appears enriched by tall trees and ornamental vegetation, elements that enhance privacy and the sense of tranquility. The stone construction with a tiled roof naturally interacts with the open spaces, while the pool, set in a terracotta patio equipped with sunbeds and umbrellas, becomes a central point of outdoor life. The landscape surrounding the property opens onto cultivated fields and lush vegetation, with a broad and relaxing breath that accompanies the gaze. The interiors also maintain coherence with this layout: a master bedroom with wooden flooring, an area with a single bed, light walls, and functional details tell the story of a home lived with simplicity and continuity. Days here flow between rooms that invite tranquility and outdoor spaces that naturally lead to the garden and pool. The presence of the terracotta patio immediately suggests a life outdoors made of leisurely lunches, reading in the sun, and shared moments, while the greenery and trees contribute to creating a pleasant sense of protection. The context of Manciano adds to all this the charm of the Tuscan countryside, in a successful balance between privacy, nature, and daily comfort. Even for those imagining a destination linked to hospitality, the distribution of the rooms offers a concrete and credible base. This villa interprets with measure a way of living connected to space, material, and landscape. In Manciano, in the province of Grosseto, there is a spacious and recognizable property, suitable for those who desire a home in the green of Tuscany with numerous environments, privacy, and a direct relationship with the outdoors that is perceived in every season.

View property profile
Spacious Villa with Pool in Città di Castello, Umbria1/115

€3,550,000

Ref. Number: ILV93765

Spacious Villa with Pool in Città di Castello, Umbria

11 Bedroom1131mq Interiors
Città di Castello, Umbria

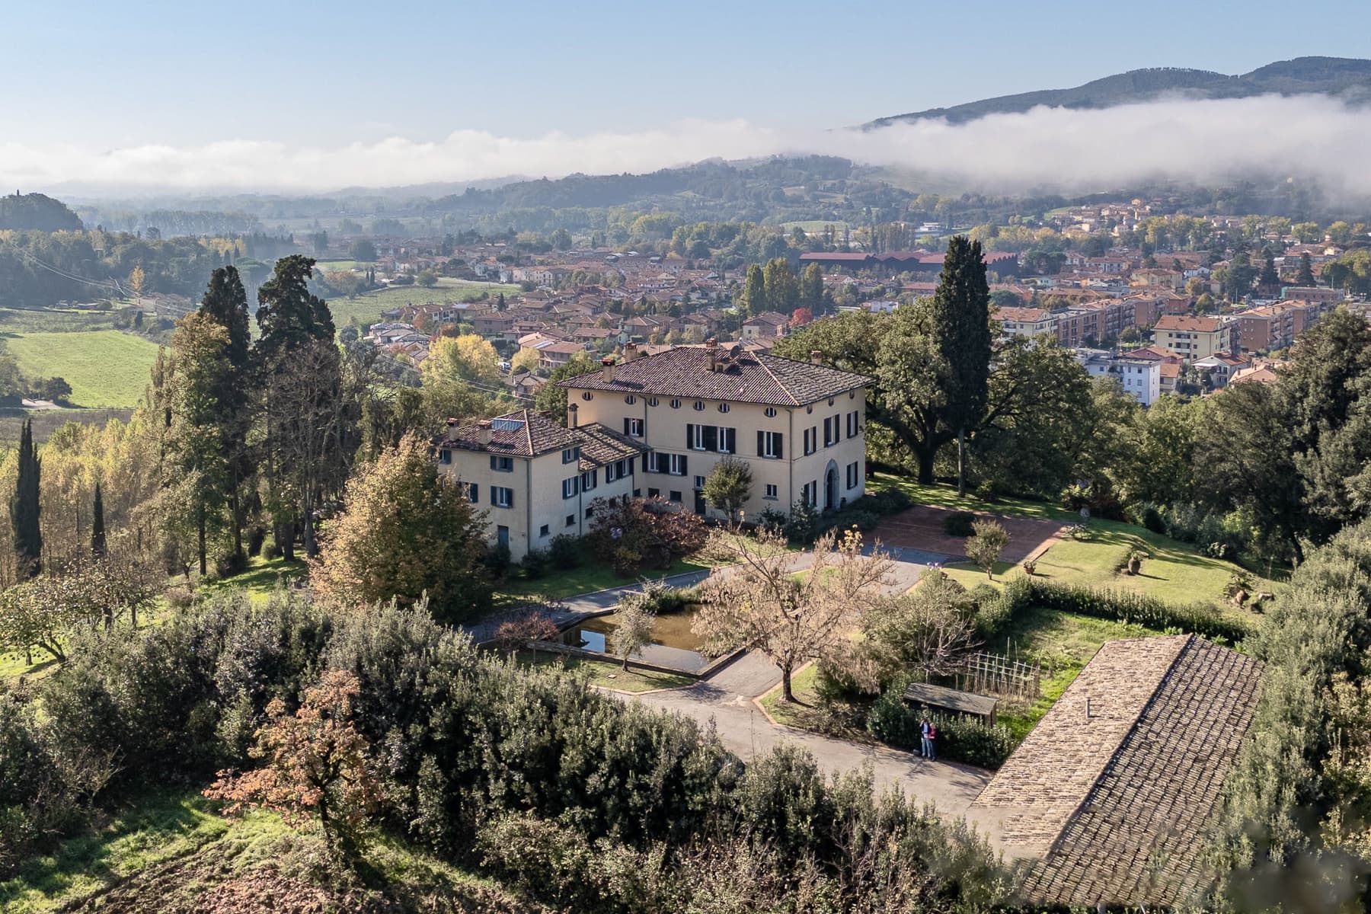
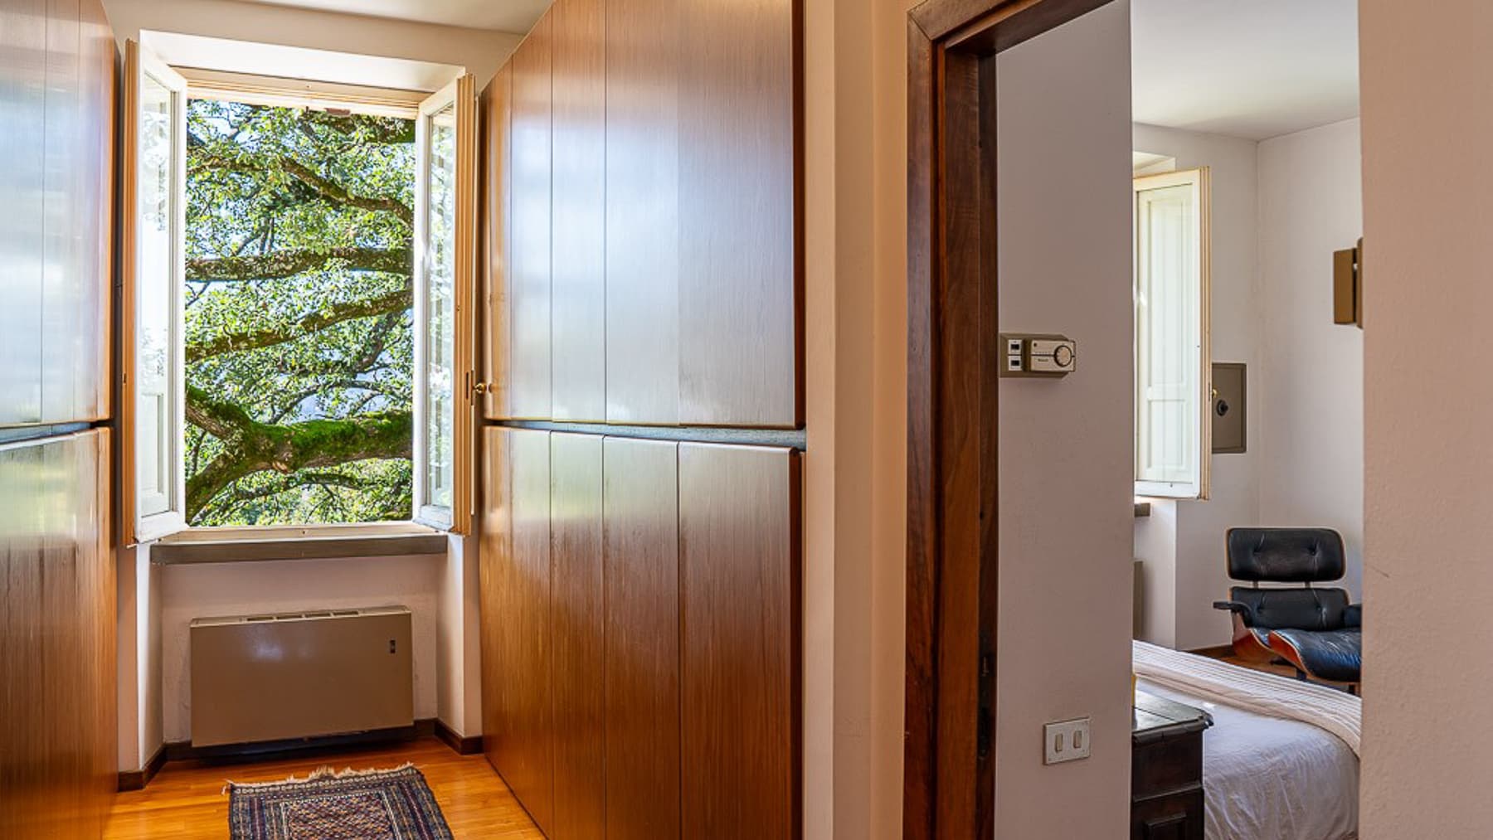
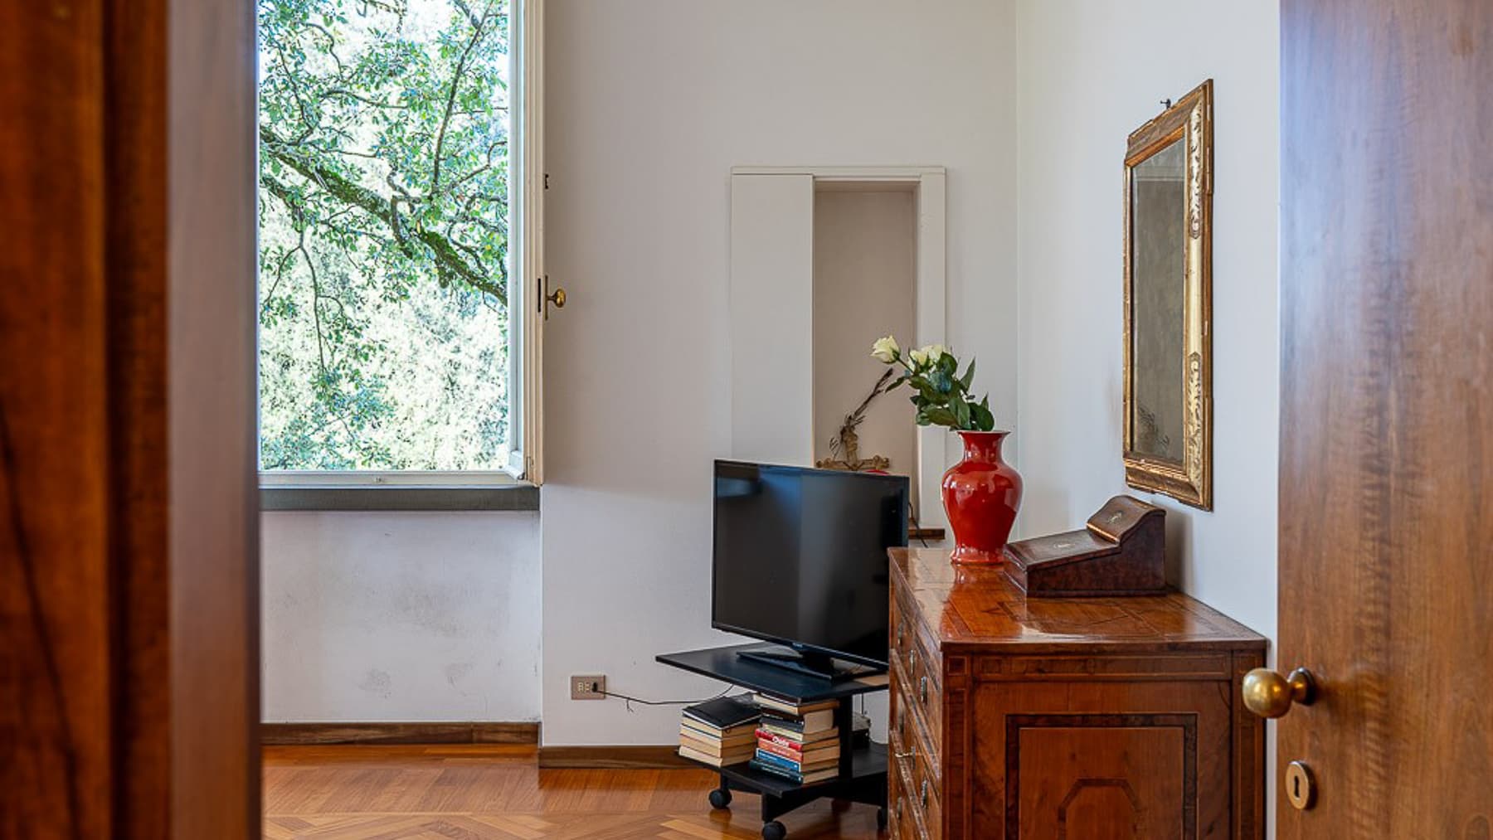
The herringbone parquet, glossy and illuminated by light streaming through large casement windows, immediately sets the tone for this villa in Città di Castello: a spacious property, enclosed in light-toned rooms where wood interacts with white walls and measured details. The interiors convey a sense of order and space, featuring solid wood wardrobes, a decorative niche, a gilded frame echoing classic accents, and natural brightness that accompanies the home throughout the day. Even the most essential elements, such as linear ceilings and a wall-mounted convector heater, contribute to a tangible, livable ensemble, never constructed to impress artificially. The numbers tell the story of a property of rare consistency: 1,131 square meters of commercial space, 11 bedrooms, 11 bathrooms, and 6 rooms that form a setting suitable for a significant residence, capable of comfortably accommodating daily life as well as moments of representation or a hospitality project to be considered carefully. Outside, the presence of a private garden of 20,000 square meters further enhances the sense of freedom, creating a green frame that promotes privacy and tranquility. The pool, large and finished with a stone border, integrates naturally into this open space, becoming the focal point of the beautiful season. The architectural notes captured in the exteriors add depth to the property's narrative: a historic villa with a light facade, green shutters, and an arched doorway, classic details, a house with a brick facade and tiled roof, a staircase leading to an arched entrance, a stone fireplace, and a woodshed. Hedges, trees, and vegetation help define a secluded setting, where every element seems designed to accompany the rhythm of outdoor life without interrupting that of the interiors. Days here find their center between the garden and the pool, in a natural continuity between living spaces and domestic landscape. The light streaming through the large windows, the wood underfoot, the availability of many bedrooms and bathrooms make the house suitable for a full, shared life, yet never dispersive. Outside, the greenery and presence of trees create natural screens that enhance the feeling of privacy, while the Umbrian countryside around suggests a lifestyle of more measured times, hospitality, and permanence. A property of this size, set in the context of Città di Castello and Umbria, convincingly combines surface area, outdoor spaces, and architectural identity. It is a villa that offers substance before image, with the added value of an extensive garden and spaces capable of adapting to different living needs, always maintaining a strong connection with the territory.

View property profile
Elegant Villa with Pool in Montalto di Castro, Lazio1/101

€1,450,000

Ref. Number: ILV93764

Elegant Villa with Pool in Montalto di Castro, Lazio

5 Bedroom321mq Interiors10000mq Exteriors
Montalto di Castro, Lazio

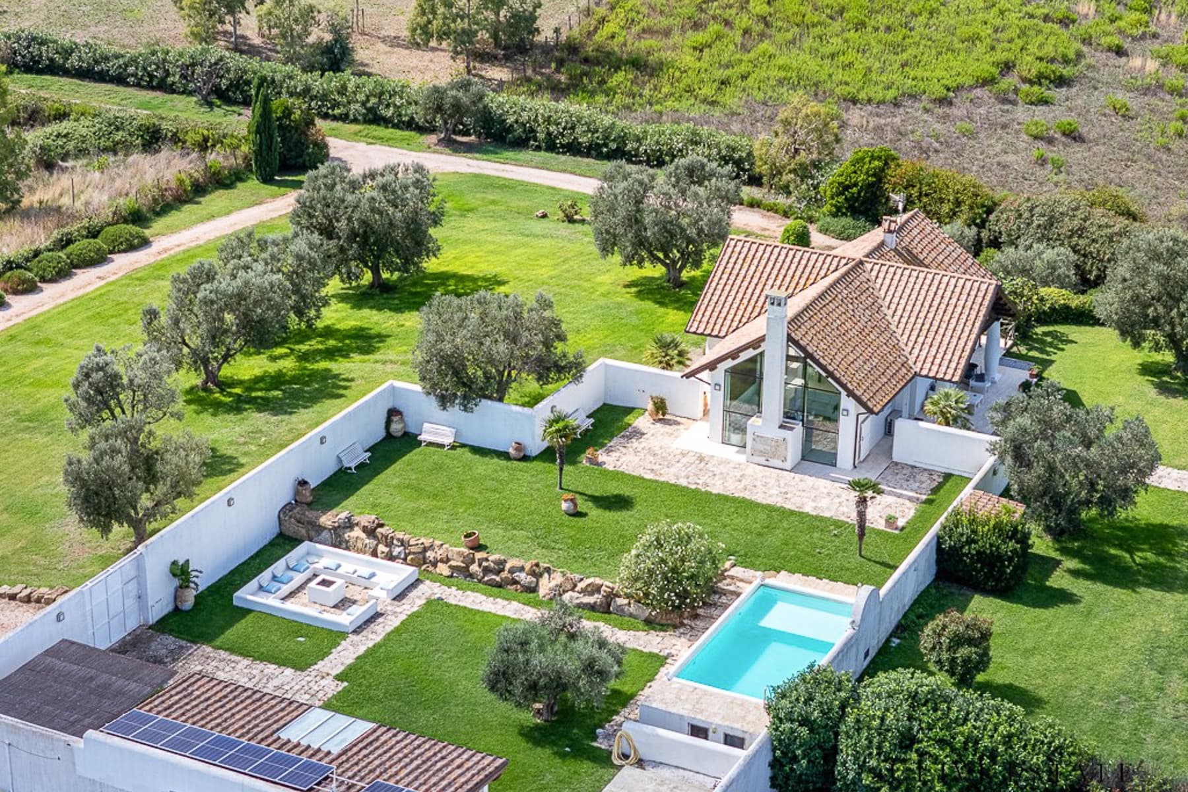
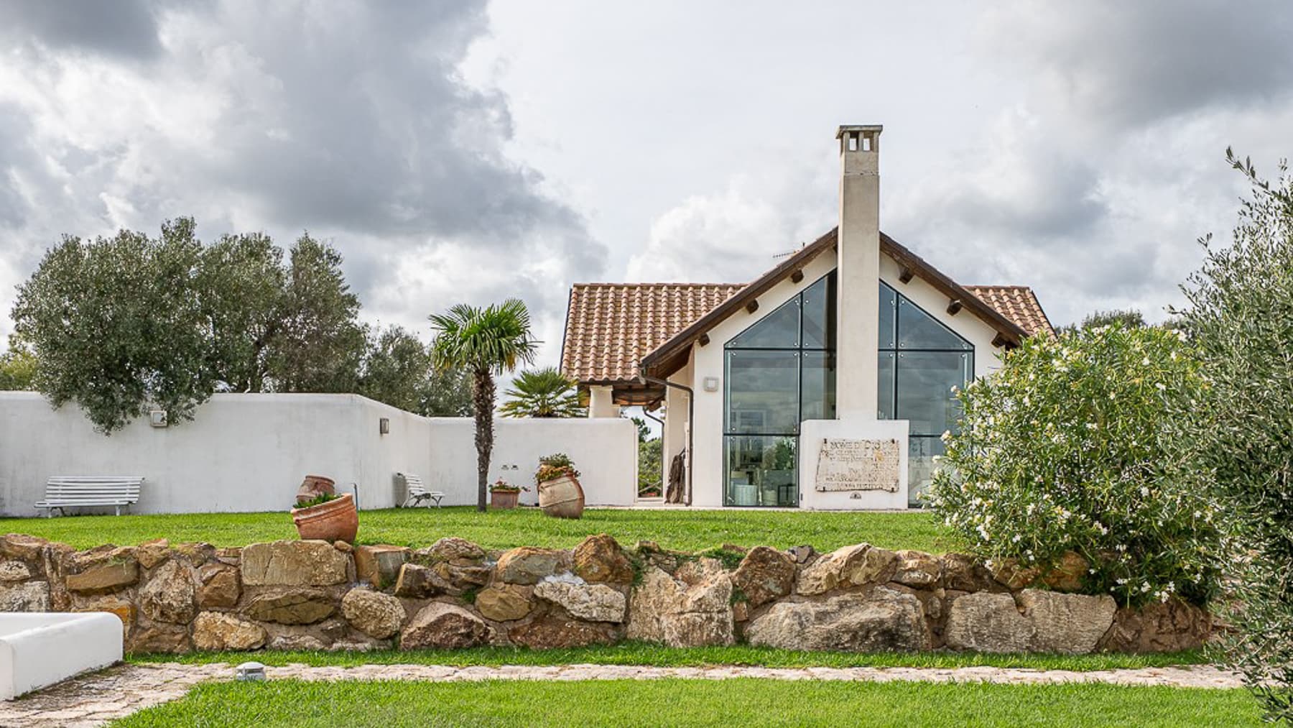
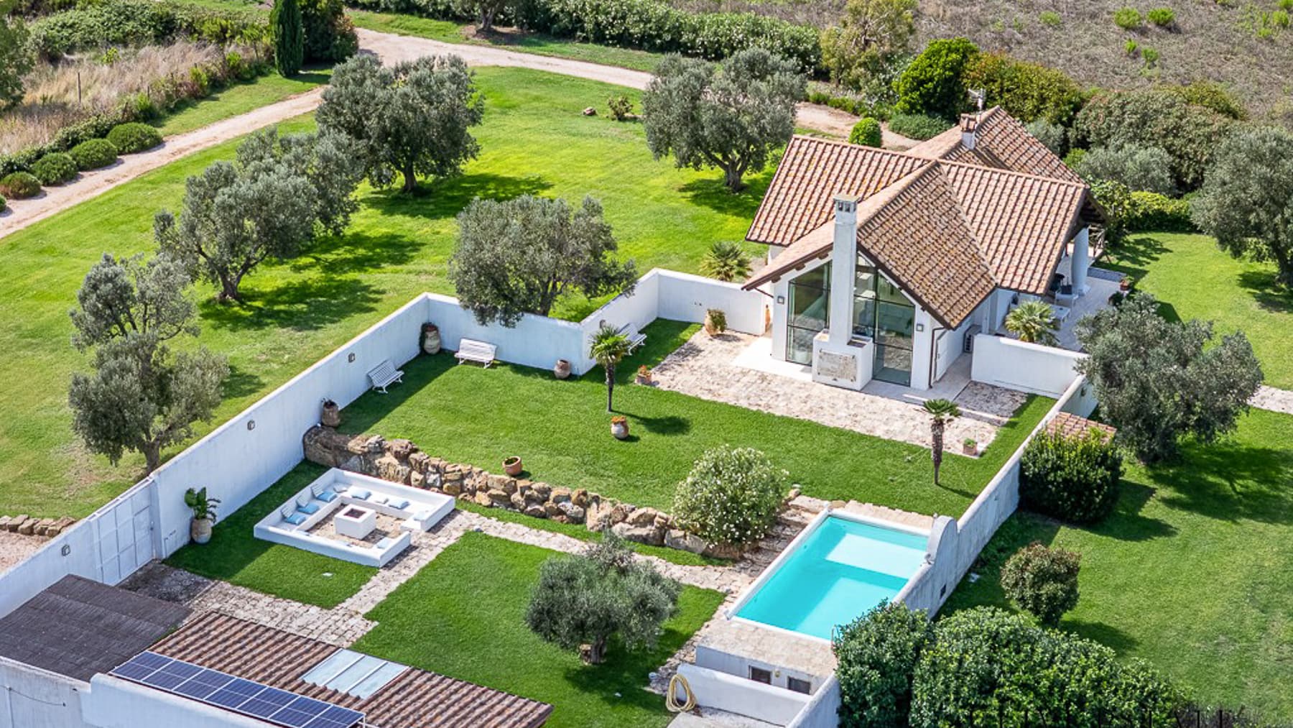
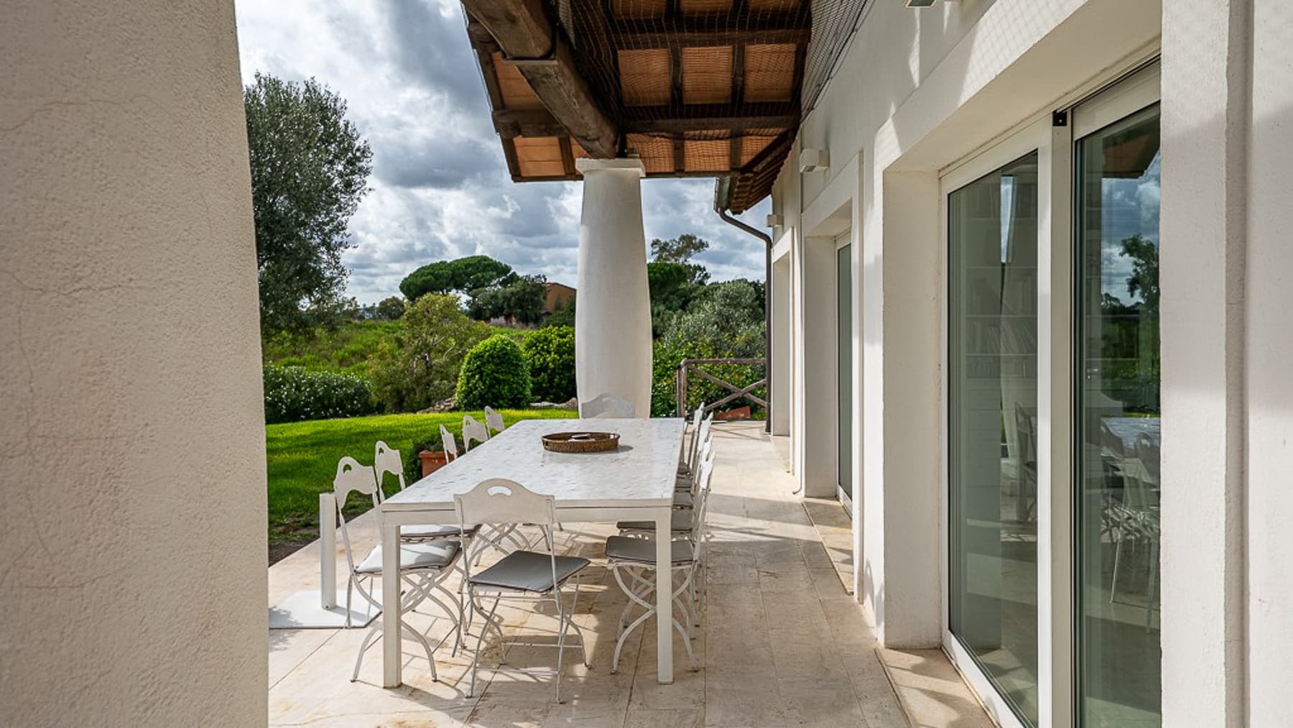
The light marble floors, white walls, and the presence of a raw concrete column immediately set the tone for this 321 sqm villa: a spacious, bright home where essential materials and contemporary details coexist naturally. Generous light floods the rooms, accompanying spaces designed for a comfortable, well-distributed daily life, never rigid. The same coherence is found in the bathrooms, with light surfaces, large mirrors, and showers screened by semi-transparent glass that amplify the brightness. The overall effect is a welcoming, private, and very contemporary atmosphere. The property features five bedrooms and six bathrooms, a configuration that makes the villa suitable for a complex family life, yet also for entertaining with ease and continuity. The interior spaces interact with the exterior through large glass windows, opening the house to the presence of greenery and daylight. Outside, a private garden of 10,000 sqm extends, a significant size that gives the residence breathing space and enhances its sense of privacy. The pool, with access steps and white finish, is set in an orderly context of natural stone pavements and ground lighting that discreetly accompanies the evening hours. The expansive lawn, white wooden benches, terracotta pots with ornamental plants, and natural stone fencing define an outdoor space that is lived in, not just decorative. The villa, with its sloping tiled roof and large windows, is situated in a lush vegetative setting that emphasizes its connection with nature and an authentic, relaxed, well-protected outdoor life. Days here find a different rhythm between the garden, the pool, and the interiors flooded with natural light. There is space for intimate moments, measured conviviality, and a domestic life that seamlessly extends outdoors. The five bedrooms and six bathrooms allow for hosting family and friends while maintaining comfort and autonomy, while the size of the private park invites enjoyment in every season, from leisurely outdoor time to evenings by the pool. Even as a representative residence, the property exudes a solid and credible presence. The villa is located in Montalto di Castro, in the province of Viterbo, within a Lazio context that enhances the relationship with the countryside and expansive open spaces. The combination of a significant interior area, a private garden of 10,000 sqm, and a generous distribution of spaces makes this property a valuable proposition, designed for those seeking privacy, light, and tangible living quality.

View property profile
Historic Castle in Bucine, Tuscany - 11 Rooms, 10 Bedrooms1/101

€2,800,000

Ref. Number: ILV93768

Historic Castle in Bucine, Tuscany - 11 Rooms, 10 Bedrooms

10 Bedroom1037mq Interiors
Bucine, Toscana

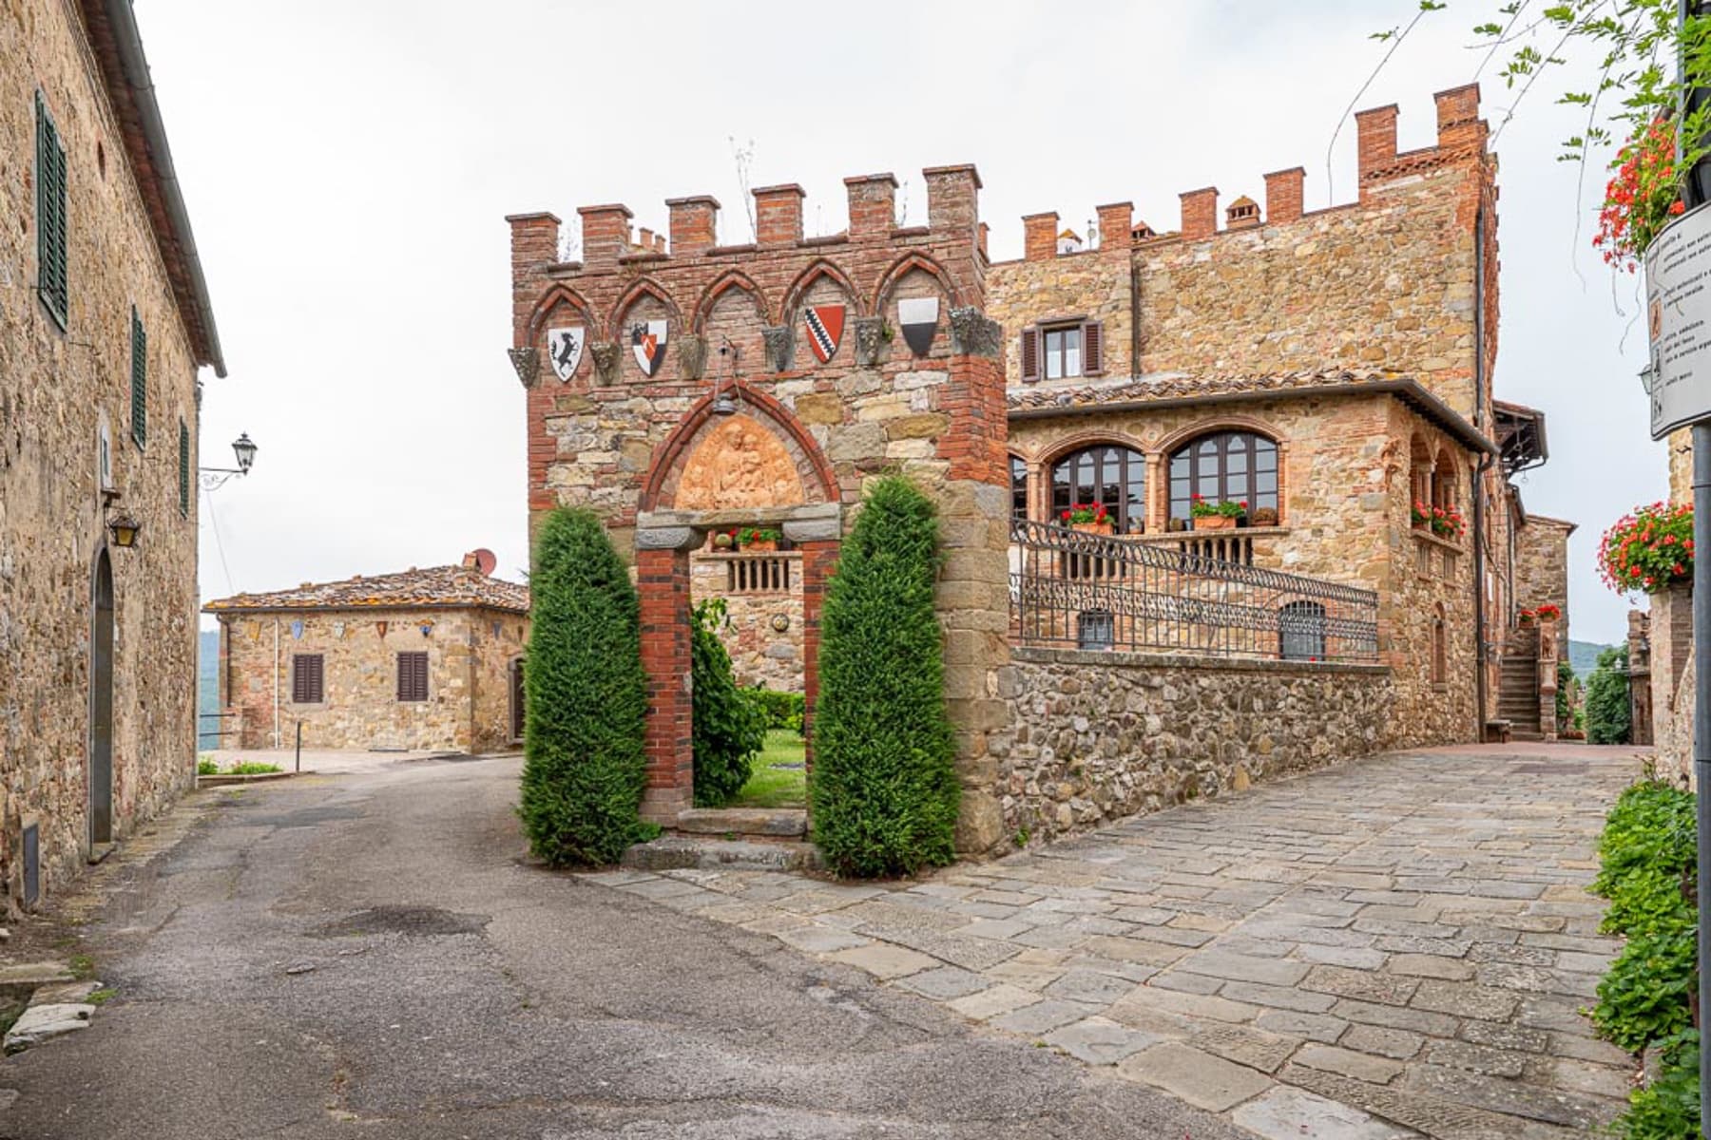
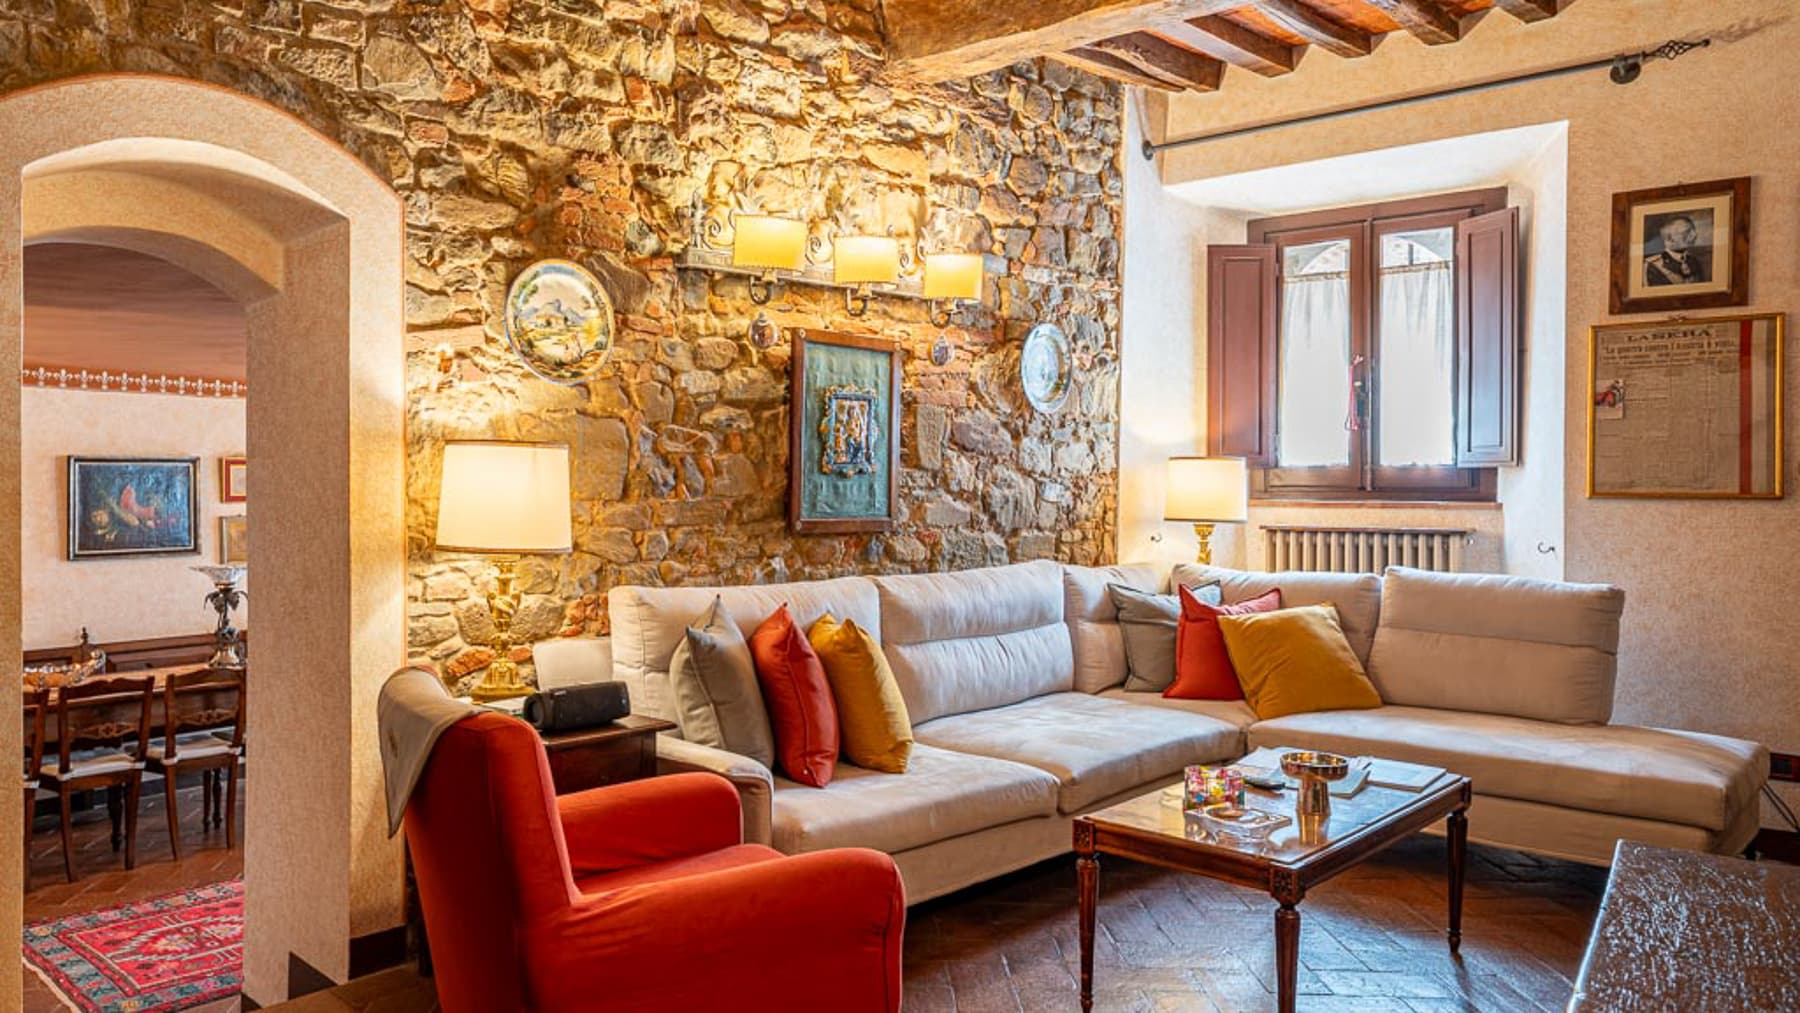
The exposed stone wall, herringbone parquet, and wooden beams immediately define the character of this castle in Bucine: a spacious, tactile property where every element speaks of lived history and spaces designed to endure. The natural light entering through the wooden frames accompanies rooms with a warm and intimate tone, while some interior details, such as a mirror with a gilded frame or wall lamps, add depth without detracting from the authenticity of the whole. It is a home that needs no effects, as it finds its strength in the coherence between structure, atmosphere, and presence. With a commercial area of 1,037 square meters, the property unfolds across 11 rooms and offers a generous layout, with 10 bedrooms and 13 bathrooms, a configuration that suggests remarkable versatility of use, whether as a prestigious private residence or with a view towards hospitality. The architectural notes convey a strong identity: a natural stone façade, red brick finishes, decorative details of historical taste, windows with grates, and an ornate arched entrance that reinforces the sense of solidity of the whole. Outside, stone slabs, terracotta paving, and the cobblestone road discreetly yet recognizably accompany the access, while two cypress trees flank the entrance and red flowers at the windows introduce a lively note to the façade's design. The interiors also maintain this continuity, alternating warm materials and historical surfaces with well-distributed service spaces. The property is completed by a private garden of 2 square meters. Days here pass between intimate environments and spaces that invite you to open the windows, letting in light and silence. The presence of 10 bedrooms and 13 bathrooms makes the house suitable for hosting, organizing different times and rhythms, imagining a residence capable of welcoming family and guests without sacrificing privacy. The context of Bucine, in the province of Arezzo, adds the charm of a Tuscany made of historical architectures, stone, terracotta, and outdoor living, in a natural balance between domestic dimension and the character of the territory. A property like this finds its value in the rare balance between scale, identity, and architectural coherence. In the context of Bucine and the province of Arezzo, this castle represents a solid and recognizable presence, suitable for those seeking significant spaces and a concrete historical imprint, without giving up a direct relationship with the most authentic Tuscany.

View property profile
Spacious Villa with Pool in Torri in Sabina, Lazio1/103

€2,500,000

Ref. Number: ILV93762

Spacious Villa with Pool in Torri in Sabina, Lazio

10 Bedroom1040mq Interiors
Torri in Sabina, Lazio

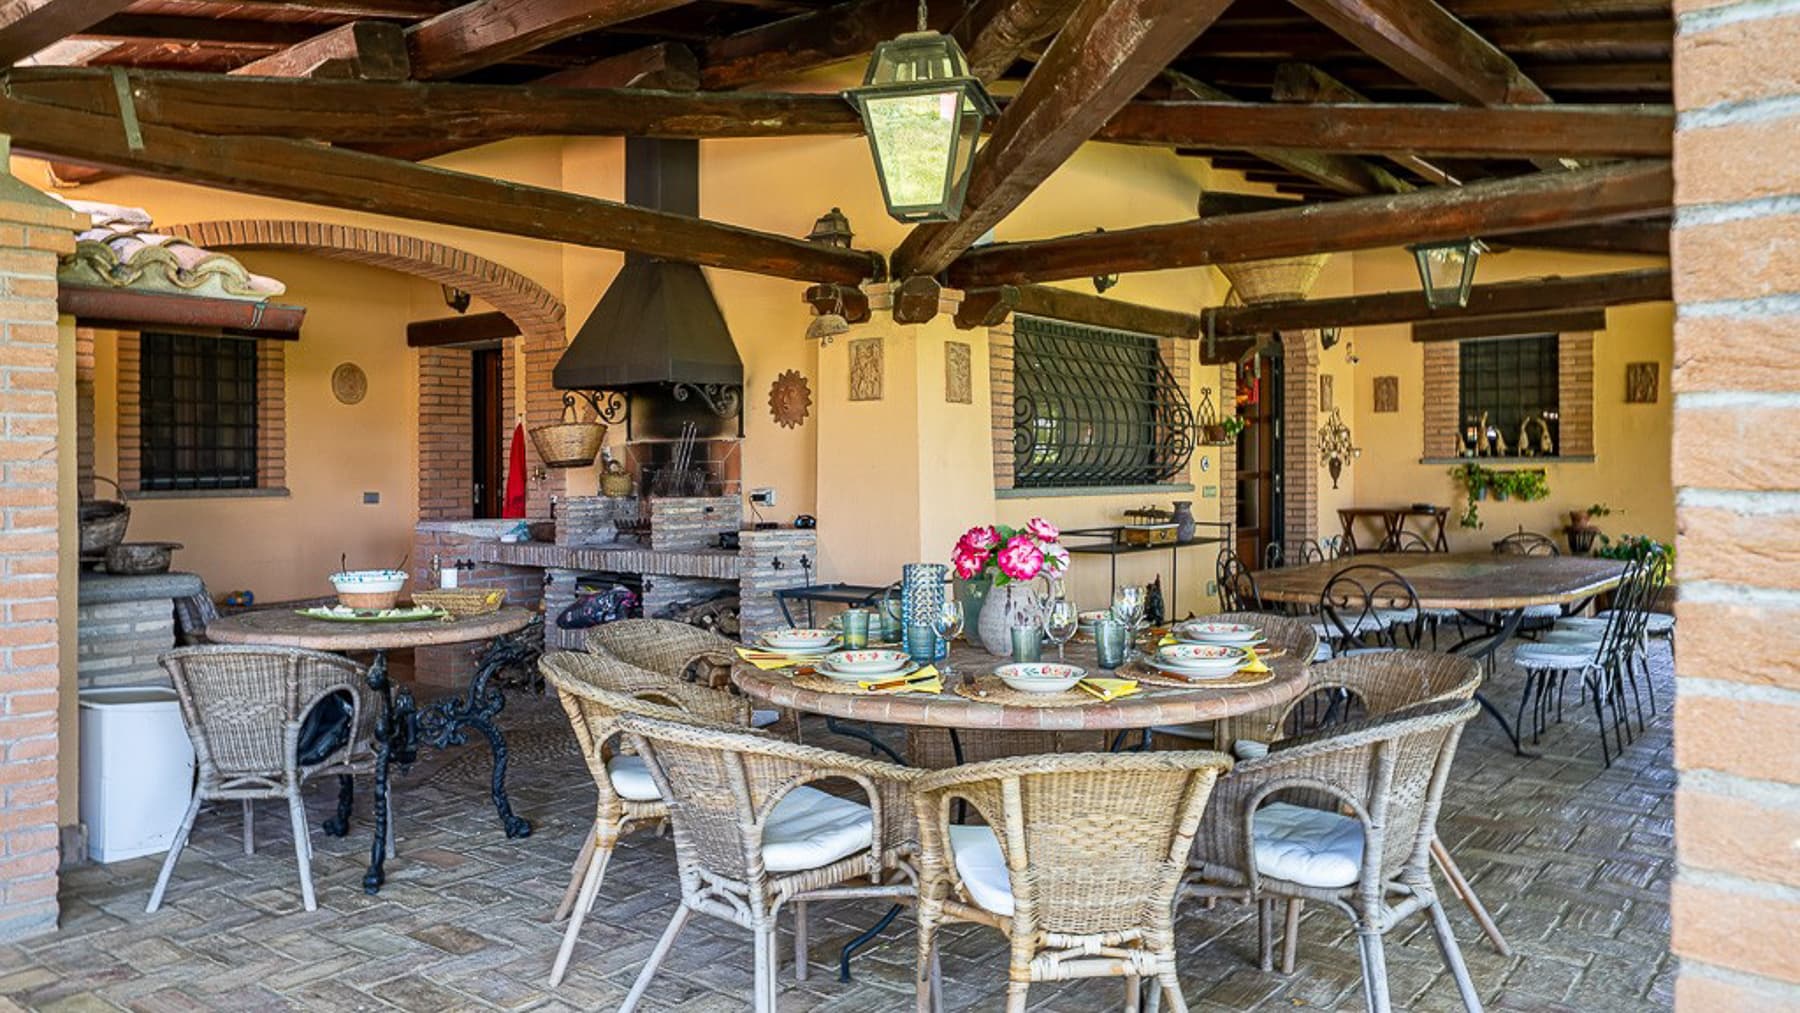
The terracotta floors, wooden beam ceilings, and masonry fireplace immediately convey the character of this villa: a spacious, authentic property designed to welcome naturally. The interiors evoke a warm atmosphere, composed of materials with presence and continuity, while the light streaming through the large windows discreetly accompanies the spaces. Outside, the narrative continues consistently, with plastered walls, wooden details, and open spaces that blend into a tranquil rural setting, where the house maintains a direct and harmonious relationship with the surrounding landscape. The property spans a commercial area of 1,040 sqm and offers significant dimensions, suitable for a large private residence as well as for representative or hospitality use, thanks to a layout that includes 7 rooms, 10 bedrooms, and 12 bathrooms. It is a rare composition, allowing for an organized, comfortable daily life capable of hosting multiple families or numerous guests without sacrificing privacy. Outside, a private garden of 60,000 sqm opens up, a size that alone defines the property's value and amplifies the sense of seclusion. The villa's volumes interact with structures of rustic language, tiled roofs, and walls in warm tones, while a gravel driveway leads to the entrance with a measured and scenic arrival. The rectangular pool with a stone border introduces an additional outdoor living space; around it, stone paving and small lighting fixtures make the area pleasant even in the evening hours. A veranda with exposed beams and outdoor furnishings completes the ensemble, creating a tangible continuity between the house, garden, and shared moments. Days here find a different rhythm, marked by spaces inviting togetherness and others allowing for natural seclusion. The large garden offers freedom of movement, tranquility, and a constant relationship with the countryside, while the pool and veranda make outdoor use immediate in the beautiful season. Inside, the warmth of terracotta, wood, and the fireplace creates a cozy atmosphere, suitable for long dinners, family gatherings, or extended stays. The context of Torri in Sabina enhances this dimension, with its territorial identity and a landscape of hills and vegetation that accompanies the property without overwhelming it. A villa of this size, with 1,040 sqm of commercial space, 10 bedrooms, 12 bathrooms, and a private garden of 60,000 sqm, represents a significant presence in the territory of Torri in Sabina, in the province of Rieti. The property's value lies in the balance between spaciousness, privacy, and connection with the Lazio countryside, in a setting that retains character, substance, and many possibilities for use.

View property profile
Rustic Country House in Massa Marittima, Tuscany1/102

€1,740,000

Ref. Number: ILV91067

Rustic Country House in Massa Marittima, Tuscany

9 Bedroom410mq Interiors350000mq Exteriors
Massa Marittima, Toscana

The exposed wooden beams, the fireplace, and the large windows immediately introduce the character of this rustic farmhouse with 410 square meters of commercial space, a property that combines agricultural dimension with a welcoming atmosphere. Inside, the light stone floors and warm-toned walls accompany bright spaces, where the presence of wood in the fixtures and ceilings reinforces a sense of continuity with the surrounding landscape. It is a home that conveys substance and familiarity, designed to be lived in naturally, among cozy spaces and openings to the outside that let in light and tranquility. The numbers tell the story of a significant property: 12 rooms, 9 bedrooms, and 11 bathrooms distributed in a layout that accommodates daily life, extended stays with guests, or a hospitality project consistent with the context. The structure is completed by a 90-square-meter cellar and an external extension of 350,000 square meters, a figure that immediately conveys the expanse of this estate. The buildings blend into the landscape with exposed stone facades and plastered sections, terracotta roofs, and open spaces that interact with the greenery. Outside, there is a continuous relationship between house and countryside: outdoor living areas, a patio area equipped with tables and seating, vegetation of various heights, trees, and plants that accompany the paths around the buildings. The natural setting, marked by mountainous terrain, green fields, and olive groves, enhances the authentic character of the property without sacrificing comfort and functionality. The construction dates back to 1967, in a layout that today retains a solid and recognizable presence. Days here flow between outdoor lunches, rooms that can accommodate family and friends, and more private moments in front of the fireplace or in rooms illuminated by natural light. The ample availability of bedrooms and bathrooms makes the organization of spaces fluid, allowing for the imagination of a private country residence of ample representation or a hospitality destination in harmony with the most authentic Tuscany. The relationship with the outside is constant: the patio, the greenery around the buildings, and the depth of the property invite living each season with more relaxed rhythms and a strong sense of privacy. The value of this farmhouse lies in its completeness: a generous interior space, a 90-square-meter cellar, a 350,000-square-meter extension, and a natural context that gives identity to the entire property. In Massa Marittima, in the heart of the province of Grosseto, it represents a solution of strong character for those seeking space, privacy, and a concrete connection with the Tuscan landscape.

View property profile

If you own this agency and want to request the removal of one or more listings on this page,