

Ref. Number: ILV93762
€2,500,000
Spacious Villa with Pool in Torri in Sabina, Lazio


Details
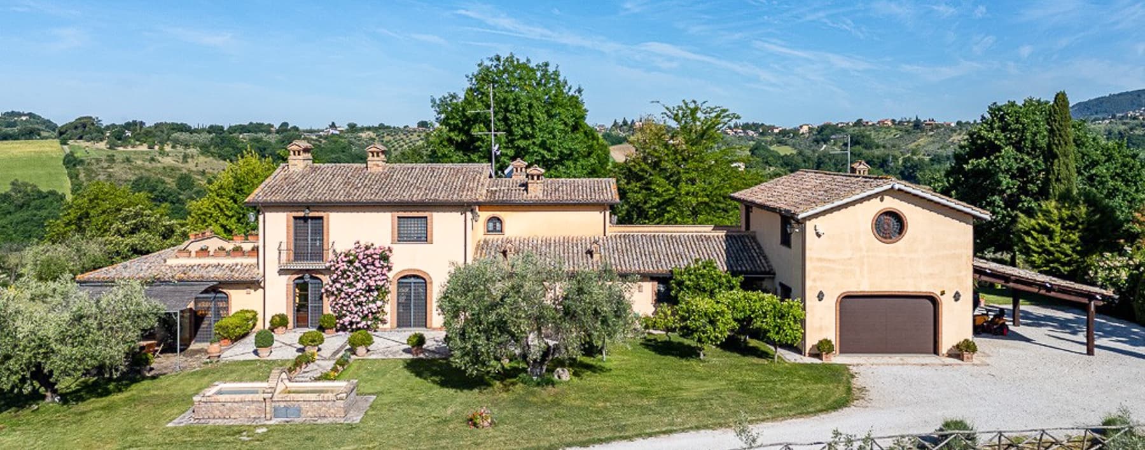
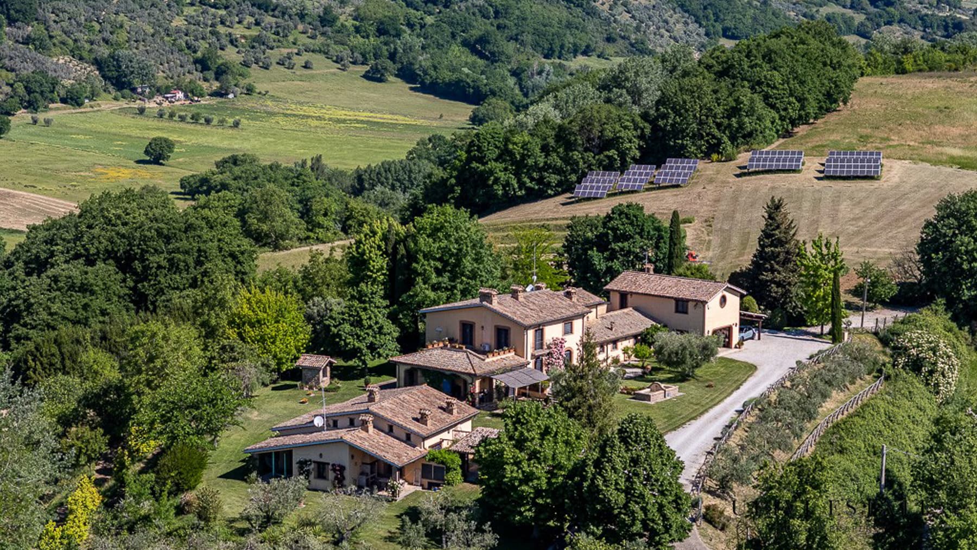
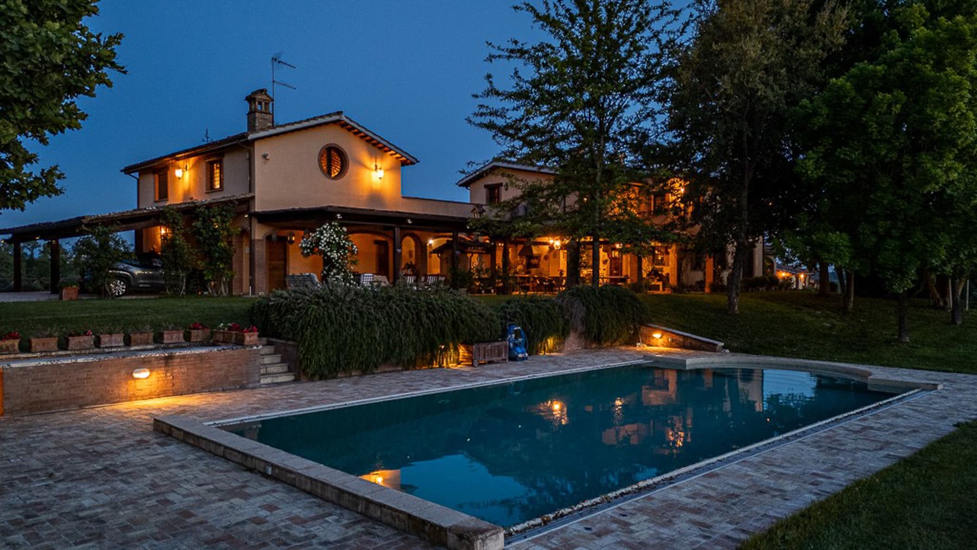
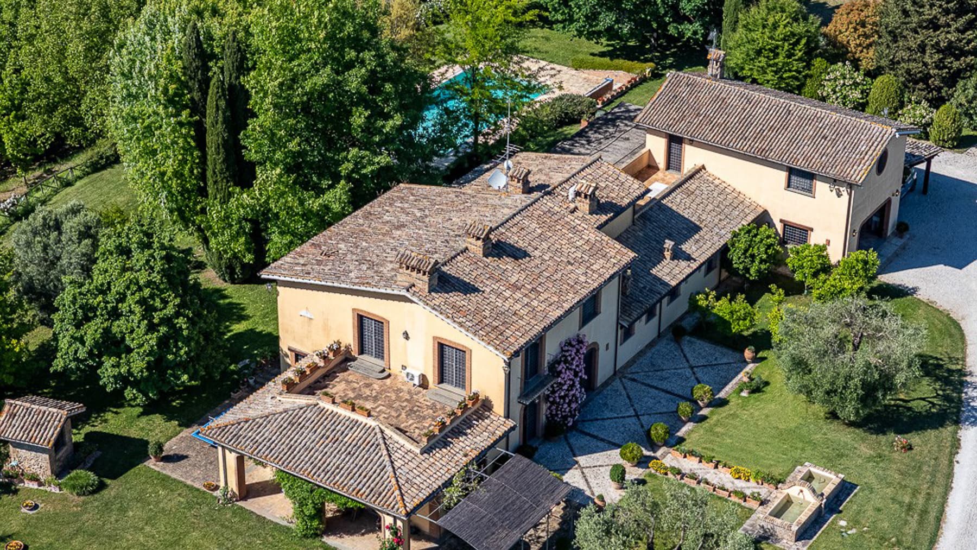
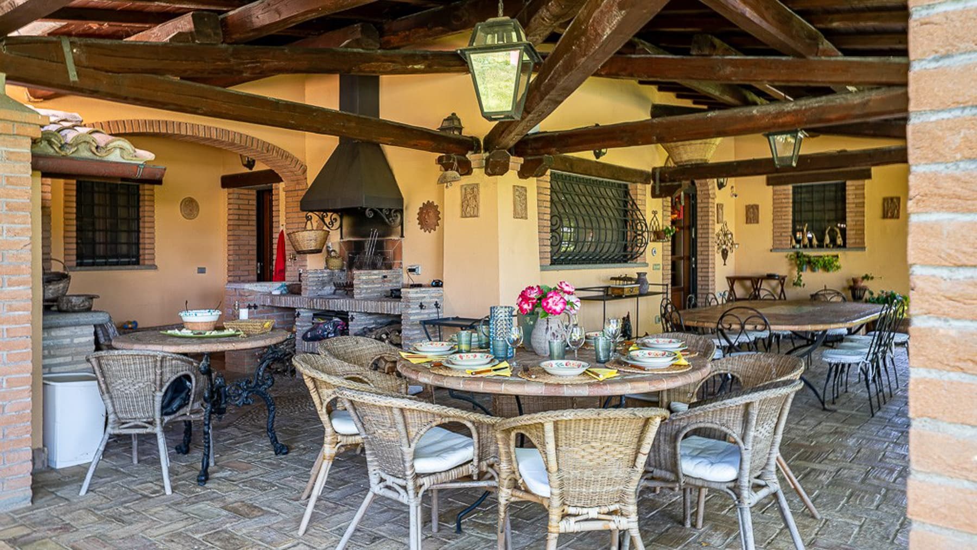
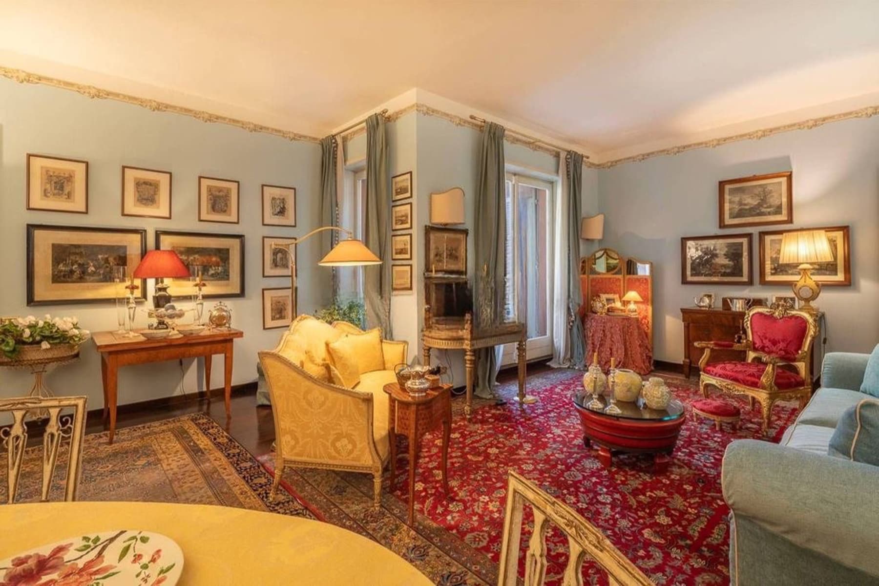
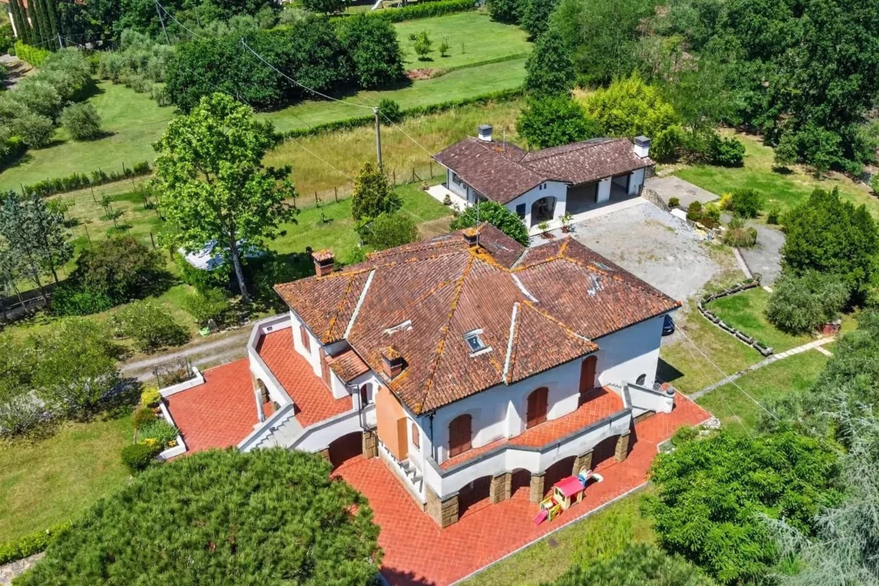
The terracotta floors, wooden beam ceilings, and masonry fireplace immediately convey the character of this villa: a spacious, authentic property designed to welcome naturally. The interiors evoke a warm atmosphere, composed of materials with presence and continuity, while the light streaming through the large windows discreetly accompanies the spaces. Outside, the narrative continues consistently, with plastered walls, wooden details, and open spaces that blend into a tranquil rural setting, where the house maintains a direct and harmonious relationship with the surrounding landscape. The property spans a commercial area of 1,040 sqm and offers significant dimensions, suitable for a large private residence as well as for representative or hospitality use, thanks to a layout that includes 7 rooms, 10 bedrooms, and 12 bathrooms. It is a rare composition, allowing for an organized, comfortable daily life capable of hosting multiple families or numerous guests without sacrificing privacy. Outside, a private garden of 60,000 sqm opens up, a size that alone defines the property's value and amplifies the sense of seclusion. The villa's volumes interact with structures of rustic language, tiled roofs, and walls in warm tones, while a gravel driveway leads to the entrance with a measured and scenic arrival. The rectangular pool with a stone border introduces an additional outdoor living space; around it, stone paving and small lighting fixtures make the area pleasant even in the evening hours. A veranda with exposed beams and outdoor furnishings completes the ensemble, creating a tangible continuity between the house, garden, and shared moments. Days here find a different rhythm, marked by spaces inviting togetherness and others allowing for natural seclusion. The large garden offers freedom of movement, tranquility, and a constant relationship with the countryside, while the pool and veranda make outdoor use immediate in the beautiful season. Inside, the warmth of terracotta, wood, and the fireplace creates a cozy atmosphere, suitable for long dinners, family gatherings, or extended stays. The context of Torri in Sabina enhances this dimension, with its territorial identity and a landscape of hills and vegetation that accompanies the property without overwhelming it. A villa of this size, with 1,040 sqm of commercial space, 10 bedrooms, 12 bathrooms, and a private garden of 60,000 sqm, represents a significant presence in the territory of Torri in Sabina, in the province of Rieti. The property's value lies in the balance between spaciousness, privacy, and connection with the Lazio countryside, in a setting that retains character, substance, and many possibilities for use.
Other features

Location
Torri in Sabina, Lazio, Italia
Listing


Request a property visit
Choose a date to visit the property with a real estate agent
Similar properties in Torri in Sabina



Un viaggio unico attraverso le bellezze del belpaese
Una selezione esclusiva di immobili in alcune delle zone più esclusive d'Italia scelta per te dai nostri esperti