Logo
Studio Pianetta S.A.S. Di Maria Valeria Pianetta & C.

Studio Pianetta S.A.S. Di Maria Valeria Pianetta & C.

Firenze, Città Metropolitana di Firenze, Toscana, Italia

15Listings

15 Results: Studio Pianetta S.A.S. Di Maria Valeria Pianetta & C.

Rustic Country House in Chianti, Tuscany1/37

Private negotiation

Ref. Number: ILV97278

Rustic Country House in Chianti, Tuscany

150mq Interiors
Greve in Chianti, Toscana

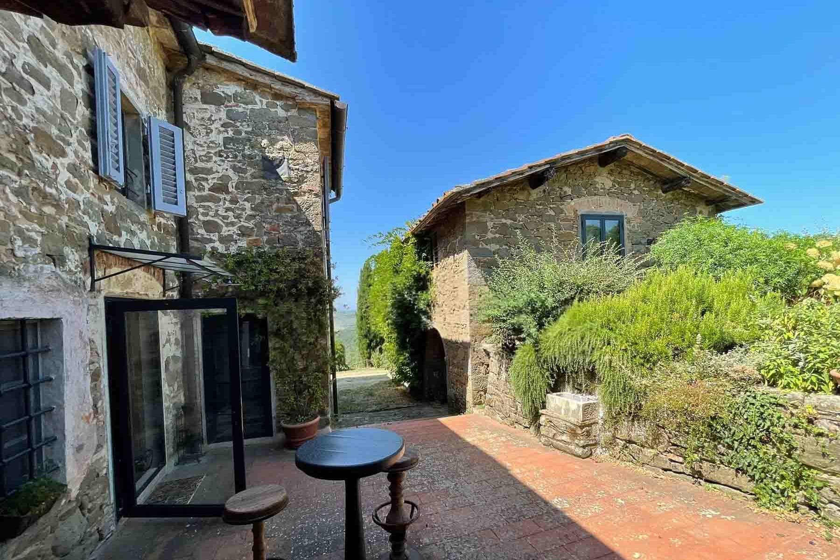
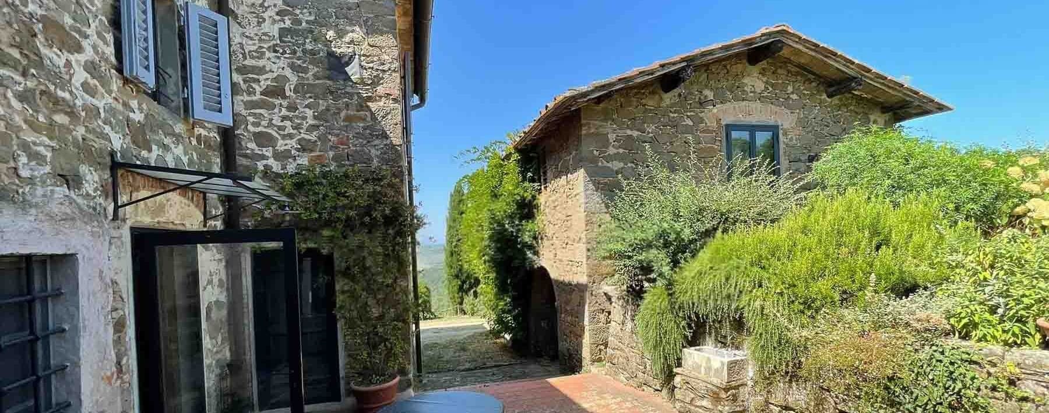
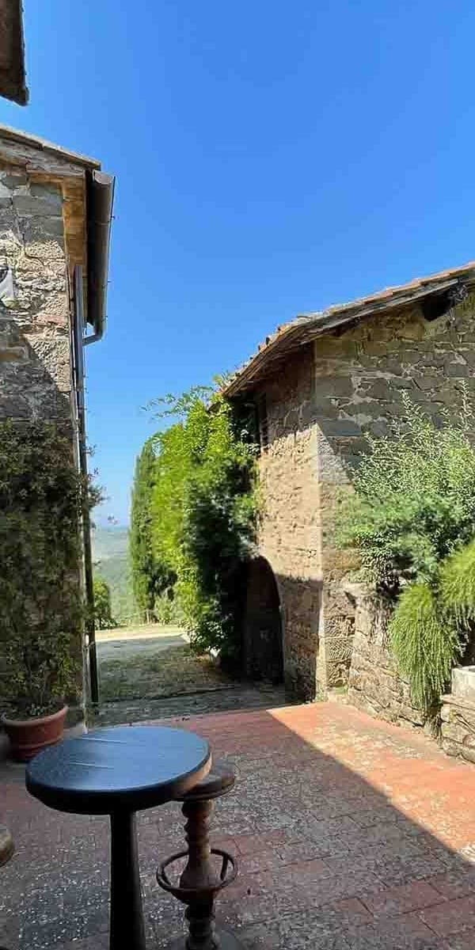
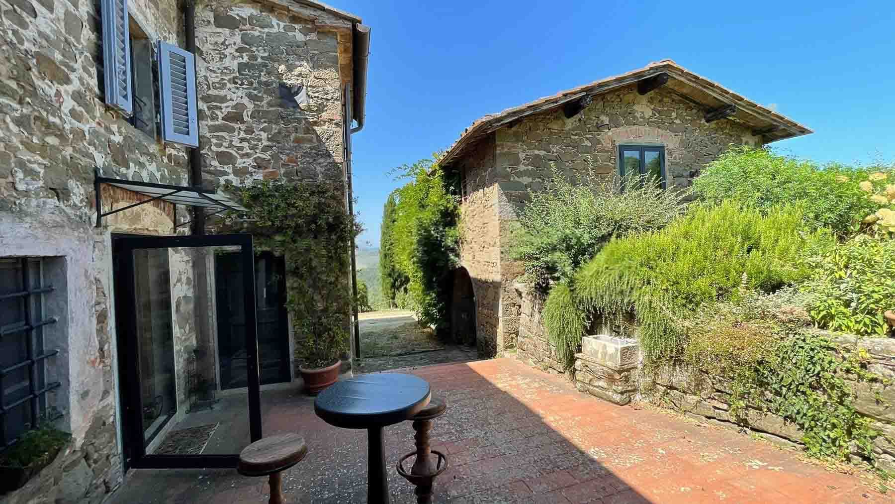
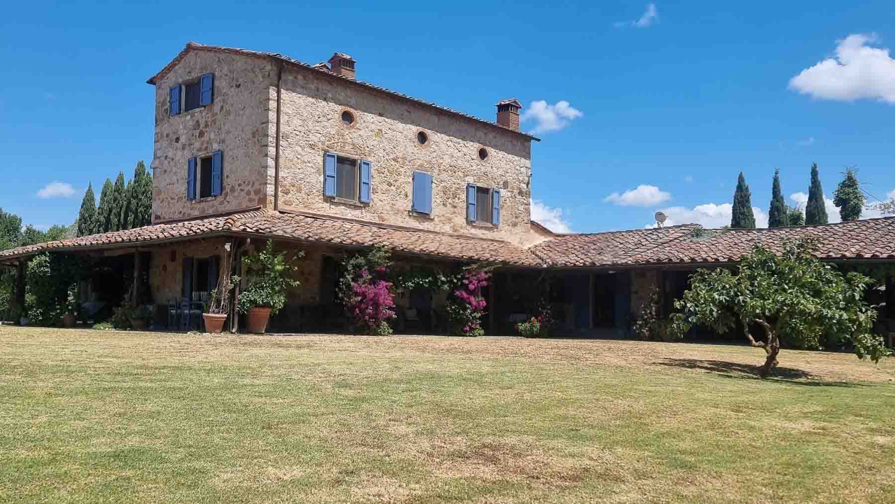
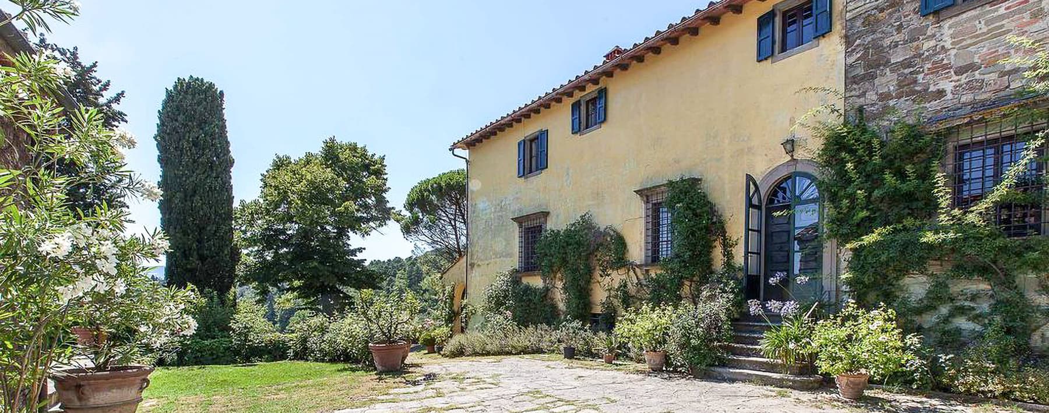
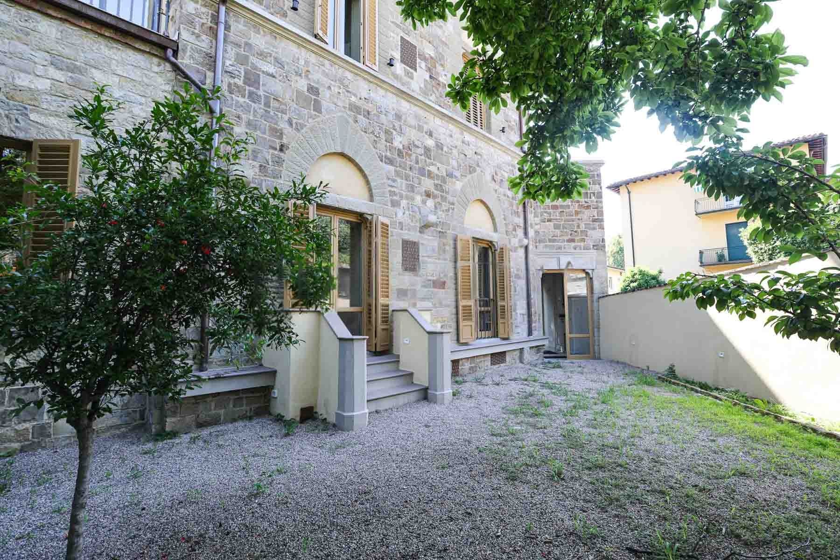
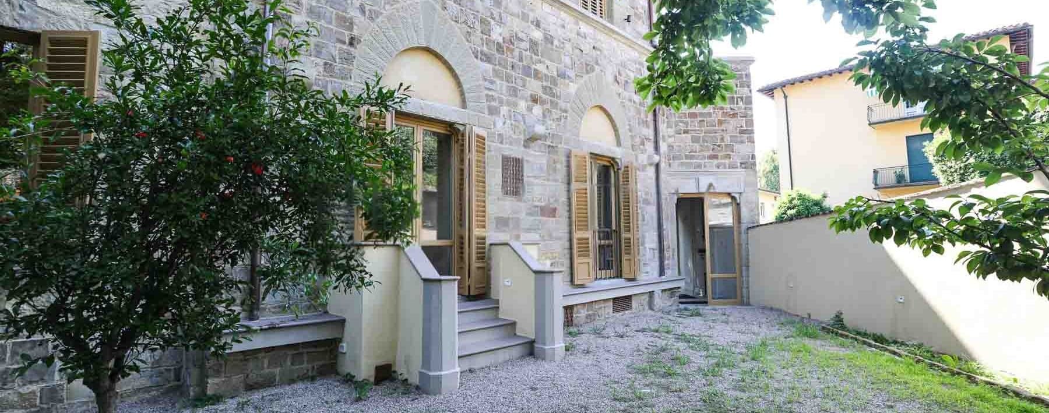
The local stone, wooden fixtures, and tiled roof immediately give identity to this rustic farmhouse of 150 square meters of commercial space, a property that retains an authentic and welcoming character. The presence of wooden beams along the ceilings and the external terracotta flooring narrate the story of a home designed to be lived in naturally, with cozy indoor spaces and an exterior that invites you to slow down. At the entrance, a wooden pergola discreetly introduces the residence, while the circular stone table adds a concrete, simple, and convivial detail. The 10 rooms and 3 bathrooms allow for a generous layout, suitable for both daily life and shared moments with family and guests. Alongside the main areas, the property features a private garden that extends the house outward and broadens its scope, along with a balcony offering an additional open view. The presence of the vineyard strengthens the connection with the rural setting, while the cellar, garage, and parking space complete the ensemble with functional elements consistent with the property's type. Outside, the natural stone walls, wooden shutters, and terracotta paving create a harmonious and solid image, faithful to the farmhouse's character. Surrounding greenery with ornamental plants and a hedge helps create privacy and a pleasant sense of seclusion, without interrupting the continuous dialogue between house and nature. This is a property that does not rely on effect, but on the consistency of its details: recognizable materials, well-defined volumes, and a concrete relationship with open space. Days here easily find their rhythm between the entrance pergola, the private garden, and the indoor spaces marked by wood and stone. The vineyard adds depth to the home's experience and evokes a way of living tied to the Tuscan countryside, made of seasons, natural light, and outdoor moments. Even a simple lunch under the wooden structure or a pause in the greenery gains a different, more measured, and authentic value. The privacy ensured by the vegetation creates an intimate atmosphere, suitable for those seeking tranquility without sacrificing the personality of a home with a defined character. The cellar, garage, parking space, and well-integrated outdoor spaces make this rustic farmhouse a complete offering, capable of combining atmosphere and functionality. In Greve in Chianti, in the heart of Tuscany and the province of Florence, the property finds a setting consistent with its identity: a recognizable context where the relationship between home, countryside, and outdoor living remains an essential part of its value.

View property profile
Rustic Country House in Chianti, Tuscany1/24

€1,600,000

Ref. Number: ILV97272

Rustic Country House in Chianti, Tuscany

400mq Interiors
Gaiole in Chianti, Toscana

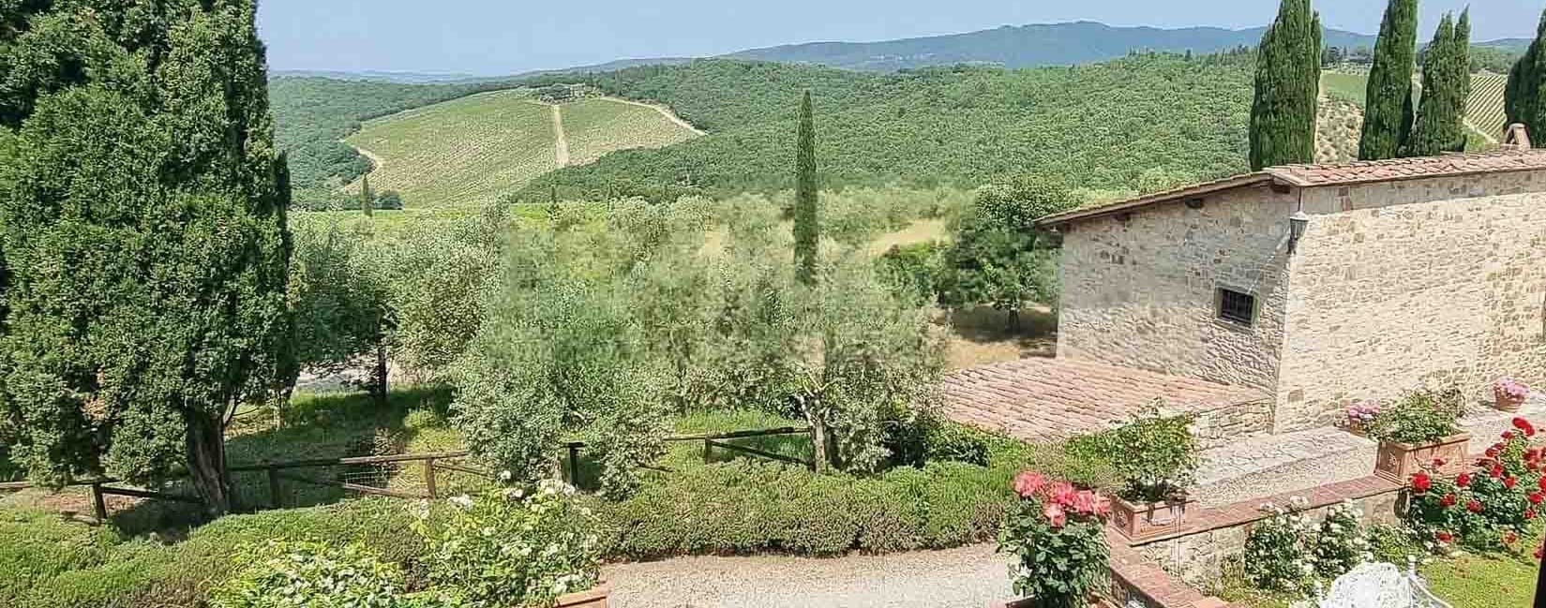
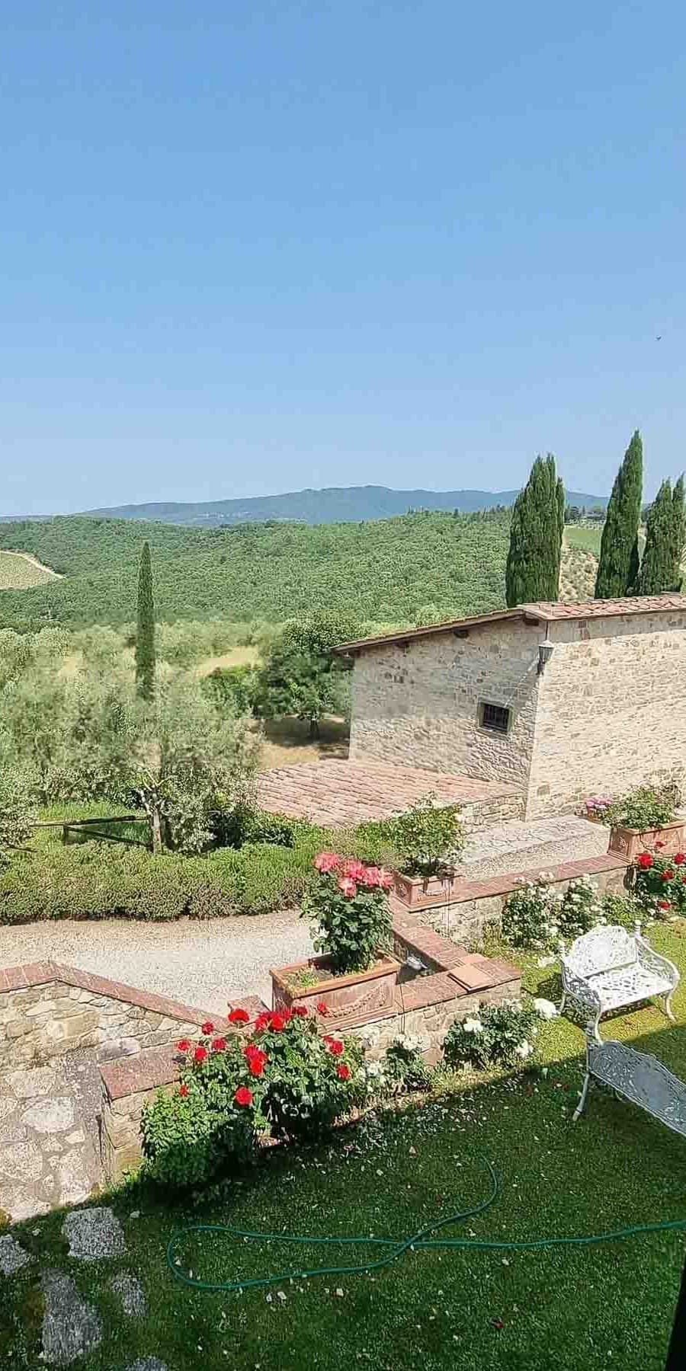
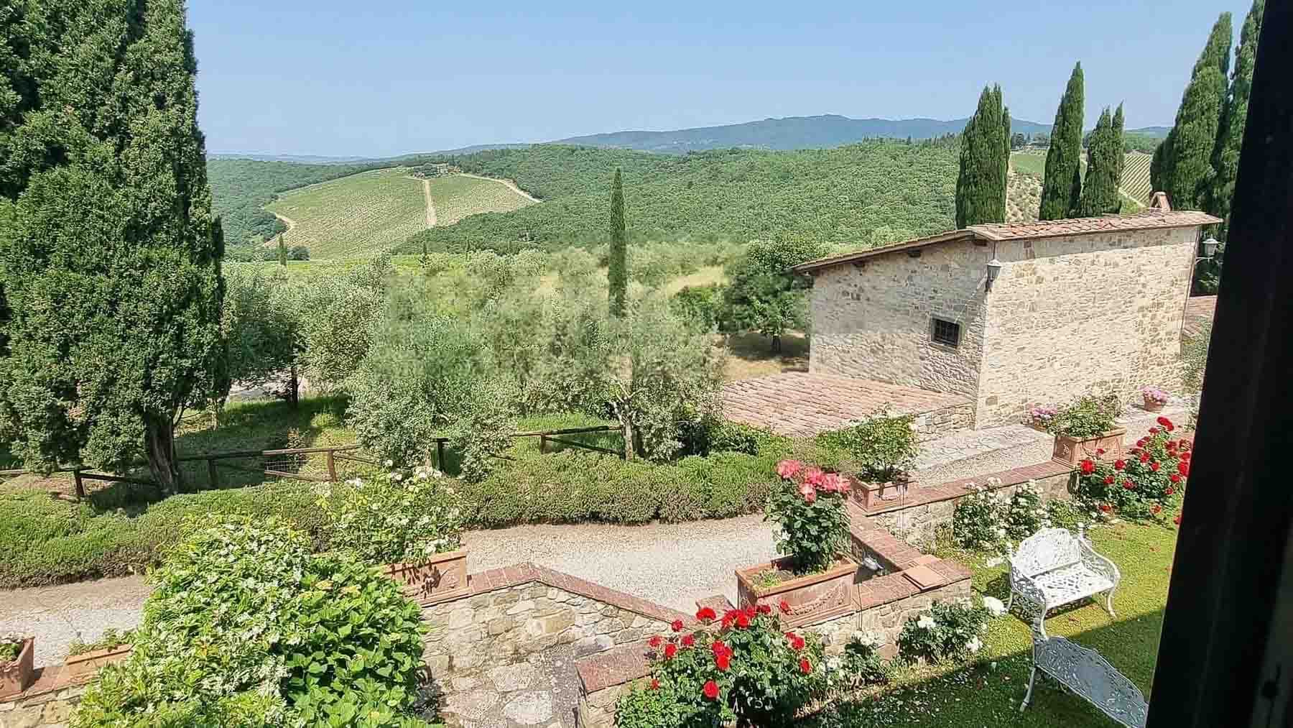
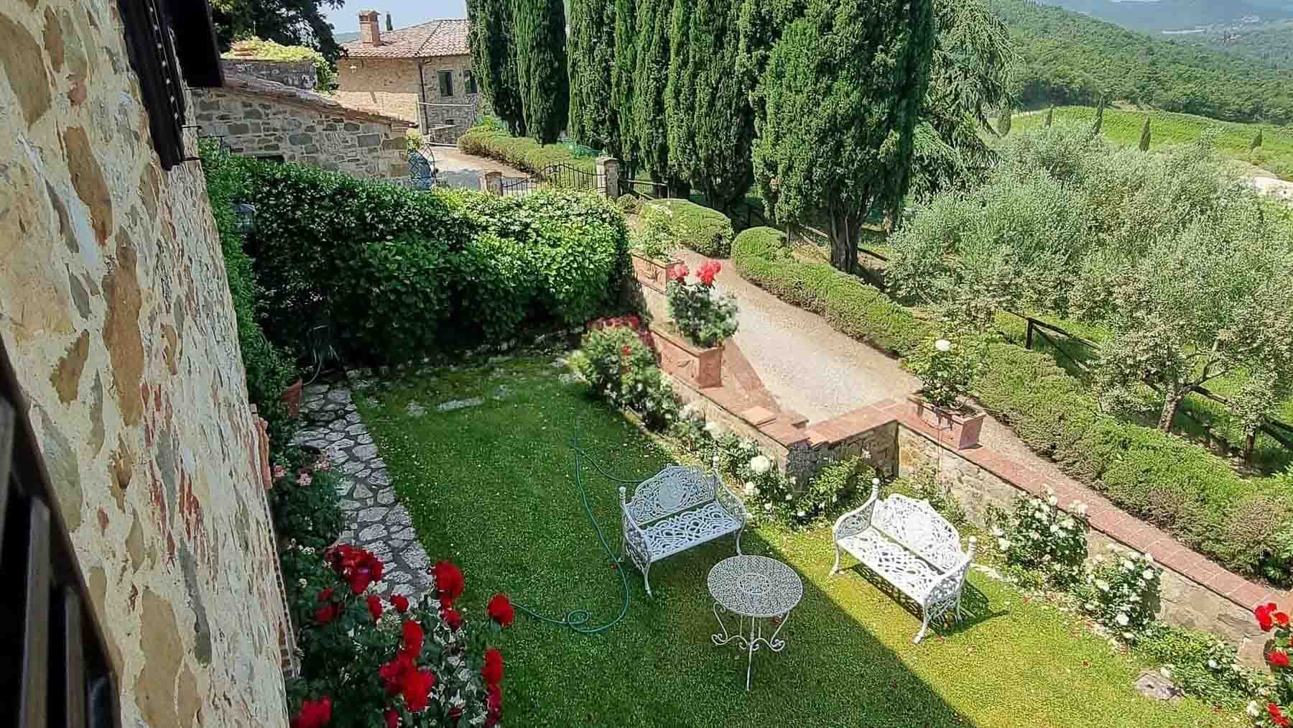
The stone of the building and the sloping roof immediately introduce the character of this rustic farmhouse with 400 square meters of commercial space, a property that naturally blends into the landscape of Gaiole in Chianti. Outside, the private garden accompanies the house with lawns, trees, rose gardens, and stone-paved paths, while a white iron bench adds a discreet detail to a space designed to be enjoyed at a leisurely pace. The presence of the green hills and vineyards all around provides an authentic backdrop, well-aligned with the identity of the Tuscan countryside. The 11 rooms allow for an expansive and articulated layout, suitable for those seeking generous spaces to live in daily or to dedicate to hosting family and guests. The 4 bathrooms contribute to making the property functional even in managing a significant home, where comfort and privacy can coexist naturally. Completing the ensemble are a private pool, which expands the outdoor dimension in milder months, a wine cellar, a garage, and a parking space, amenities that add practicality to a context with strong residential value. The exteriors reinforce this impression with a stone surface that dialogues with the construction, stone walls, and a tiled roof, details consistent with the character of the farmhouse. The private garden is not just an ancillary space but a true threshold between the house and the land, where greenery, flowers, and paths guide the gaze towards the profile of the surrounding hills and vineyards. Days here easily find their rhythm between the indoor and outdoor spaces, with the private pool becoming a natural gathering point in the brighter seasons and the garden inviting pauses, reading, outdoor lunches, or shared moments in total privacy. The presence of the Chianti countryside, with vineyards and hills as part of the setting, gives continuity to a lifestyle connected to nature and moderation, without sacrificing the convenience of a property complete with its essential services. For this reason, the farmhouse lends itself to a representative residence or a high-level hospitality project, with due consideration. This property combines size, character, and a direct relationship with one of the most recognizable territories of Tuscany. The value of the farmhouse lies in its ability to offer ample spaces, outdoor living, and an architectural presence consistent with the context of Gaiole in Chianti, in the province of Siena, in a setting that speaks immediately of countryside, tranquility, and authenticity.

View property profile
Spacious Apartment with Terrace in Florence, Tuscany1/31

€3,500,000

Ref. Number: ILV95979

Spacious Apartment with Terrace in Florence, Tuscany

240mq Interiors
Firenze, Toscana

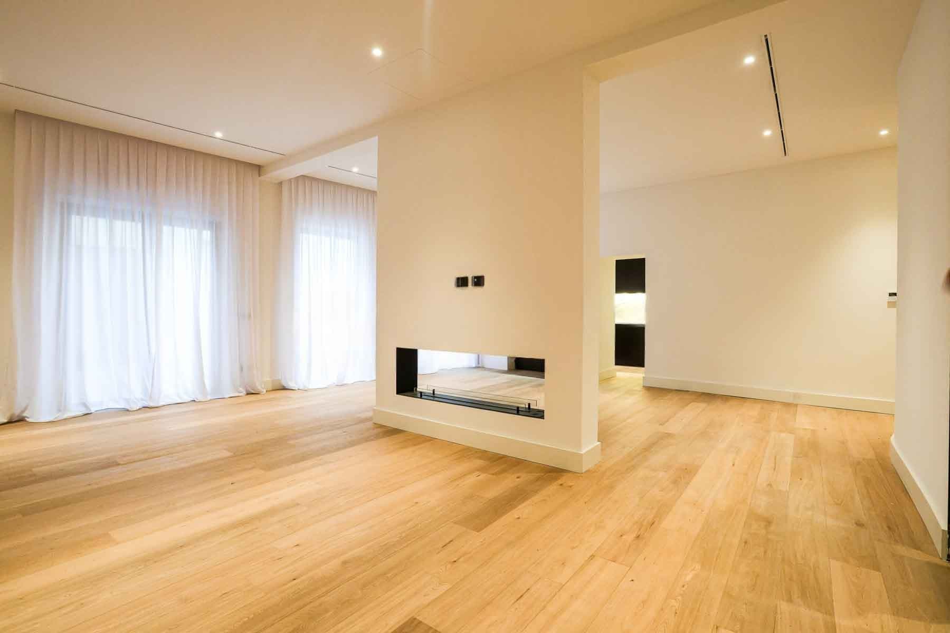
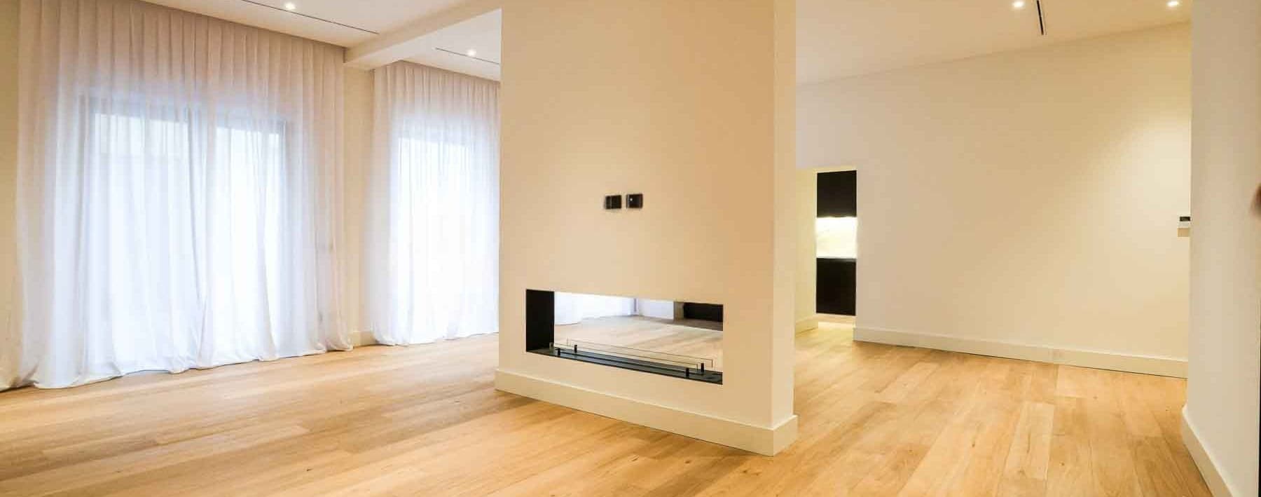
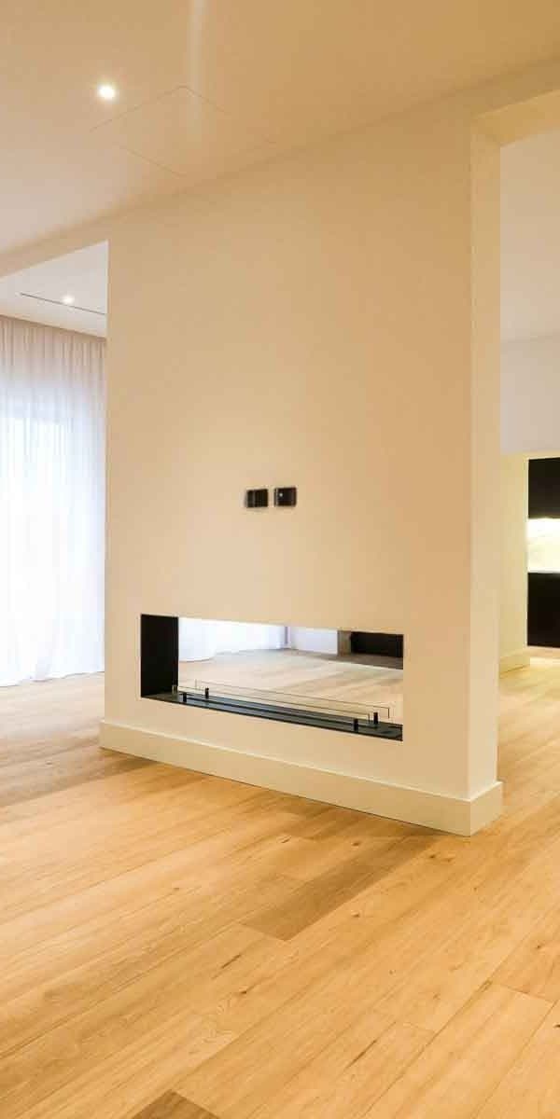
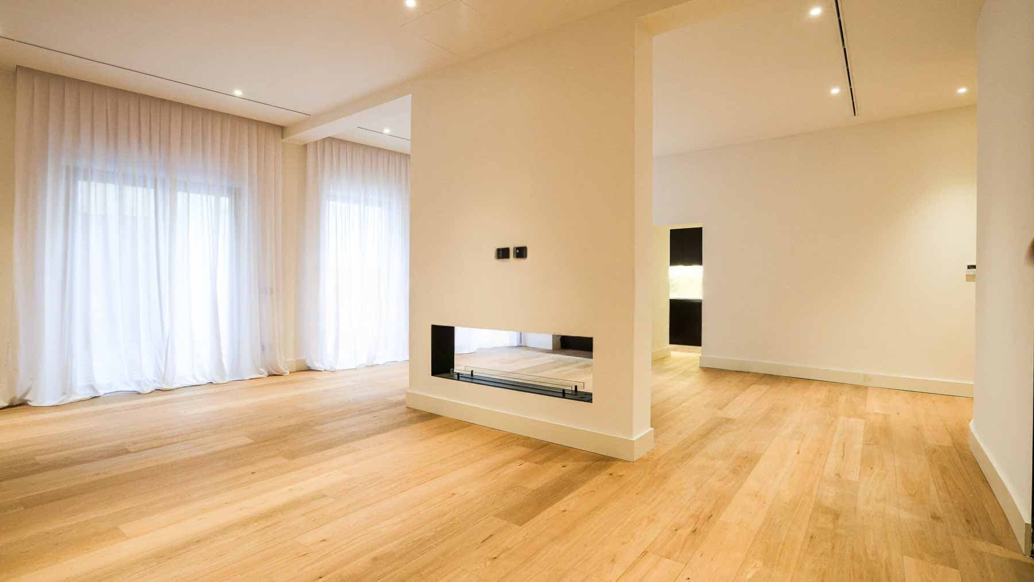
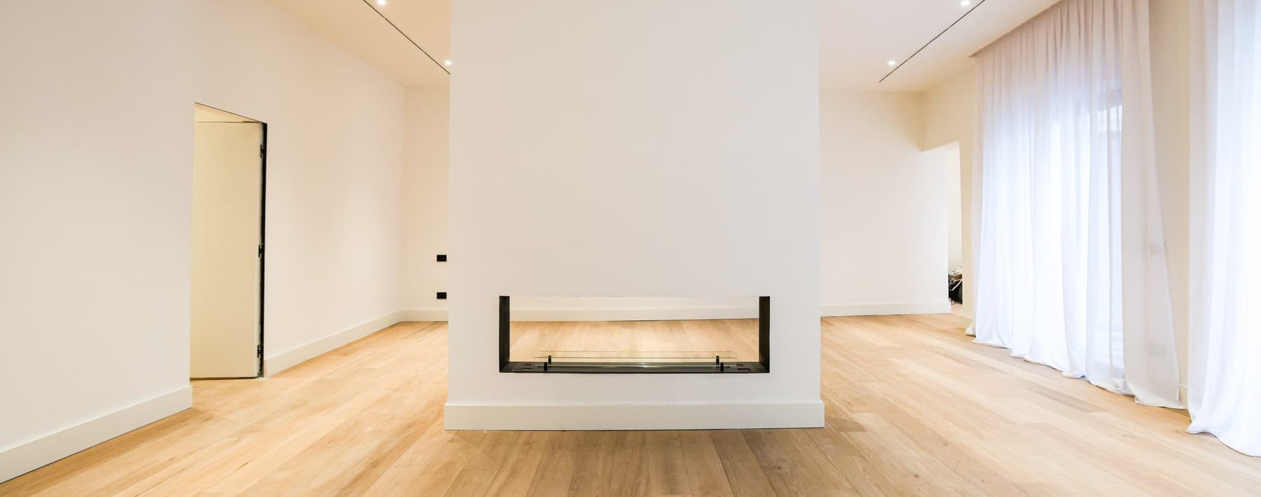
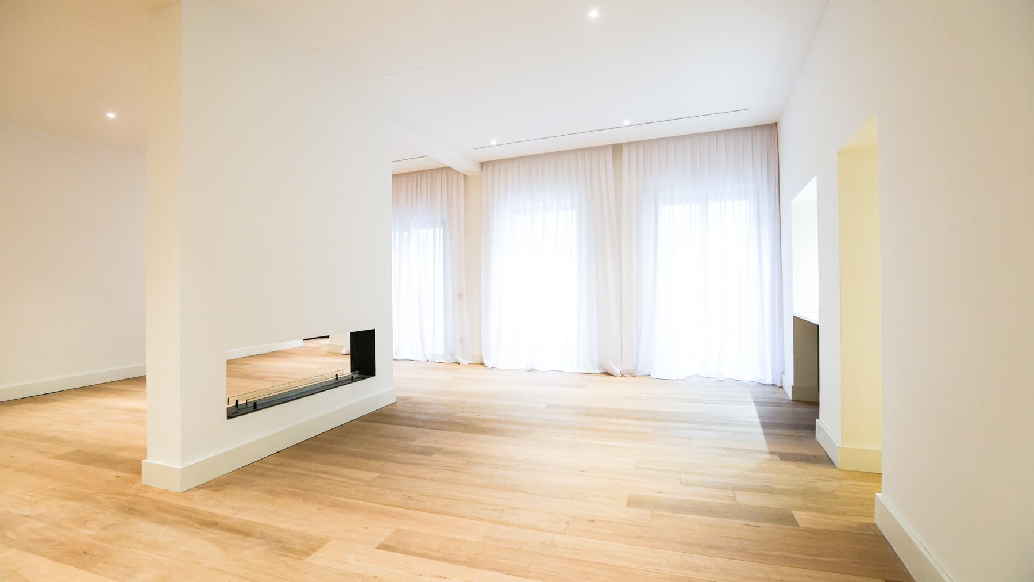

The light wood flooring, large windows draped with sheer curtains, and the fireplace integrated into a dividing wall immediately set the tone for this 240 sqm apartment: a spacious, bright area designed to naturally embrace daily life. The neutral tones of the walls, high and linear ceilings, and the presence of recessed spotlights create an essential yet warm environment, where light alters the rhythm of the rooms throughout the day. It is a home that conveys balance at first glance, with a discreet and well-measured contemporary presence. Its 240 sqm of commercial space is distributed across 6 rooms and 4 bathrooms, offering significant square footage and a layout suitable for those seeking generous, well-articulated spaces capable of adapting to diverse needs. The fireplace, already perceived as a visual and domestic focal point, helps define a living area with strong personality, while the terrace adds an open dimension that enhances the home's usability and creates a natural continuity between indoors and outdoors. The overall effect is an apartment where every element contributes to creating comfort: the light filtered through large openings, the visual warmth of the wood, the formal order of the smooth ceilings, the cleanliness of the lines. Even the most discreet details, like the minimally designed switches and the soft lighting of the spotlights, reinforce a coherent, contemporary, and tangible identity, never ostentatious. The presence of four bathrooms makes the property particularly functional, while the distribution into six rooms suggests a home capable of accommodating both representational moments and more intimate, private ones. Opening the windows, letting in daylight, and finding one's rhythm among airy rooms and an outdoor space like the terrace changes the way of living in the city. In an apartment like this, the significant square footage translates into freedom of movement, the possibility of entertaining, working from home, or simply living each room with ease. The fireplace adds a tangible, domestic presence, making the living area more intimate and accompanying the seasons naturally, while Florence provides a backdrop of rich services, culture, and urban beauty. An apartment of this size, with 6 rooms, 4 bathrooms, terrace, and fireplace, represents a rare offering for those desiring space, light, and high-quality living in the context of Florence. The combination of generous volumes, contemporary details, and openness to the outside makes it a valuable property, suitable for those seeking an important home in one of Tuscany's most recognizable cities.

View property profile
Stunning Villa in Riparbella, Tuscany with Pool1/55

€1,600,000

Ref. Number: ILV93132

Stunning Villa in Riparbella, Tuscany with Pool

10 Bedroom513mq Interiors18000mq Exteriors
Riparbella, Toscana

The villa features a warm yellow facade, accented with light stone details, arched windows with dark shutters, and balconies with white balustrades supported by columns. This image immediately conveys the character of the property: an important yet welcoming presence, set in a green environment that complements its architecture without overpowering it. The pitched roof with tile covering, the decorations around the arches, and the veranda supported by columns contribute to the continuity of a harmonious ensemble, where every element interacts with the open spaces and the private dimension of the estate. With its 513 square meters of commercial space, the property offers generous volumes and a layout suitable for those seeking a home capable of accommodating daily life, guests, and moments of conviviality with equal ease. The 20 rooms, 10 bedrooms, and 9 bathrooms speak of a spacious villa designed to offer independence and comfort even when inhabited by multiple people simultaneously. Outside, 18,000 square meters surround the residence, enhancing its sense of privacy and creating a broad setting for the private garden, pool, terrace, and outdoor living areas. The garage, cellar, and tavern complete a suite that adds functionality and depth to the home's spaces. The external architectural elements also contribute to its identity: the stone retaining wall defines the perimeter, the light-colored stoneware paving follows the garden's profile, while a brick-paved road leads to the entrance. Palm trees, ornamental plants, and tall trees introduce a natural rhythm that reinforces the sense of seclusion and makes the ensemble particularly balanced. Days here take on a different pace between the private pool, terrace, and outdoor spaces that invite extended stays, from breakfast in the shade of the trees to the quieter hours of the evening. The presence of a tavern and numerous rooms makes the villa suitable for a convivial dimension, characterized by gatherings, hospitality, and leisurely times. The context of Riparbella adds the value of a Tuscan territory where the relationship with greenery and open spaces naturally integrates into daily life, without the need for imposition. A property of this size, with 10 bedrooms, 9 bathrooms, and 18,000 square meters of outdoor space, combines representation, comfort, and a strong vocation for long-term living. In Riparbella, in the province of Pisa, this villa coherently interprets a Tuscany made of tranquility, space, and architectural presence, with the potential to become a significant private residence or a home dedicated to hospitality.

View property profile
Castle Retreat in Chianti, Tuscany's Green Heart1/43

Private negotiation

Ref. Number: ILV93087

Castle Retreat in Chianti, Tuscany's Green Heart

13 Bedroom1600mq Interiors2000mq Exteriors
San Casciano in Val di Pesa, Toscana

The exposed stone, the tiled roof, and the dark wood fixtures immediately give identity to this castle, an important property that retains a historical character visible from the outside. The light plastered surfaces interact with arches, columns, and decorative details that guide the eye towards the open spaces, where the terracotta of the courtyard and the porch introduces a more intimate and convivial dimension. Surrounding it, the greenery and vegetation create a private frame, while the presence of the private pool adds a more relaxed rhythm to the daily life of the home. The numbers tell the story of a residence with great breadth: 1,600 square meters of commercial space distributed across 40 rooms, with 13 bedrooms and 10 bathrooms, designed to accommodate a large family life or a property management that requires generous and well-articulated spaces. Completing the ensemble are 2,000 square meters of outdoor space, where the private garden becomes an integral part of living, along with the terrace, garage, parking spaces, cellar, and tavern. The presence of the fireplace adds an additional element of atmosphere to the interior spaces. Outside, the architectural language maintains coherence and personality: stone facade and light plaster, louvered shutters, characteristic arches, wood finishes, and a tiled porch that extends the living spaces towards the garden. The private pool, set next to the terracotta paving and surrounded by lawn and trees, reinforces the sense of a property designed also for time spent outdoors, with privacy and continuity between home and nature. Here, days find a natural rhythm between the castle's interior environments and the outdoor spaces dedicated to relaxation. The porch, terracotta patio, garden, and pool invite you to fully experience the property, alternating moments of tranquility with opportunities for social gatherings. The very structure of the house, with its high number of rooms and the presence of service spaces such as a cellar, tavern, garage, and parking spaces, opens up to versatile use, suitable both for a private representative residence and a high-level hospitality project, always respecting the original character of the property. San Casciano in Val di Pesa places this property in one of the most recognizable contexts of Tuscany, in the territory of the province of Florence, where countryside, history, and quality of living meet naturally. It is a residence that combines dimension, architectural presence, and outdoor livability, offering a rare ensemble for those seeking a home with a strong identity, ample spaces, and an authentic relationship with the surrounding landscape.

View property profile
Estate-Complex with Pool in Pontassieve, Tuscany1/43

€2,500,000

Ref. Number: ILV93082

Estate-Complex with Pool in Pontassieve, Tuscany

6 Bedroom1200mq Interiors
Pontassieve, Toscana

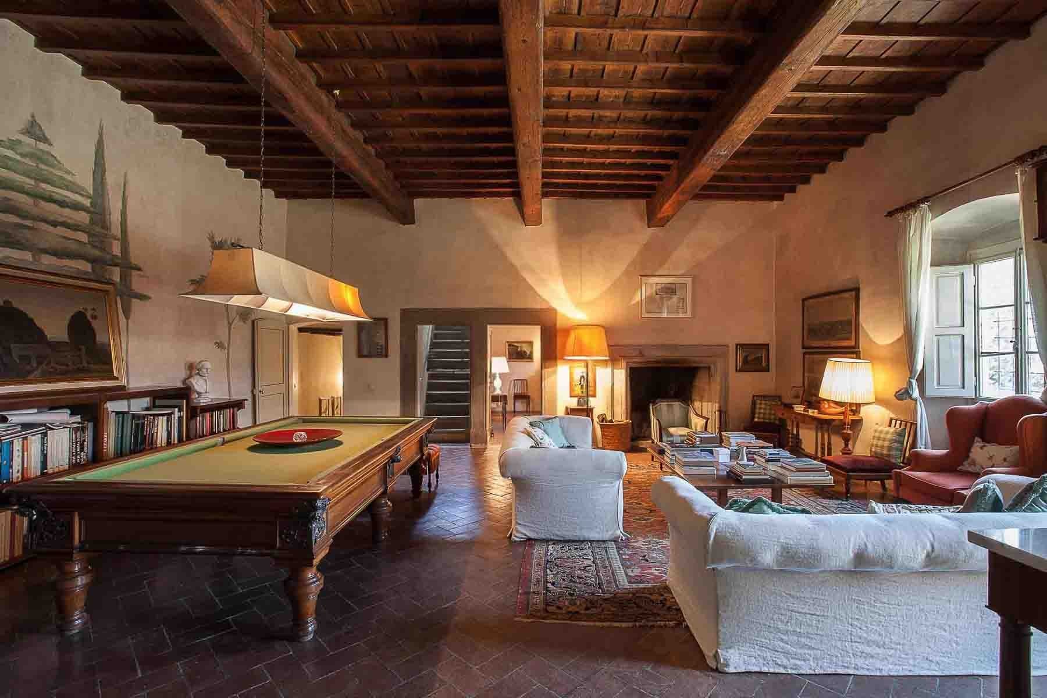
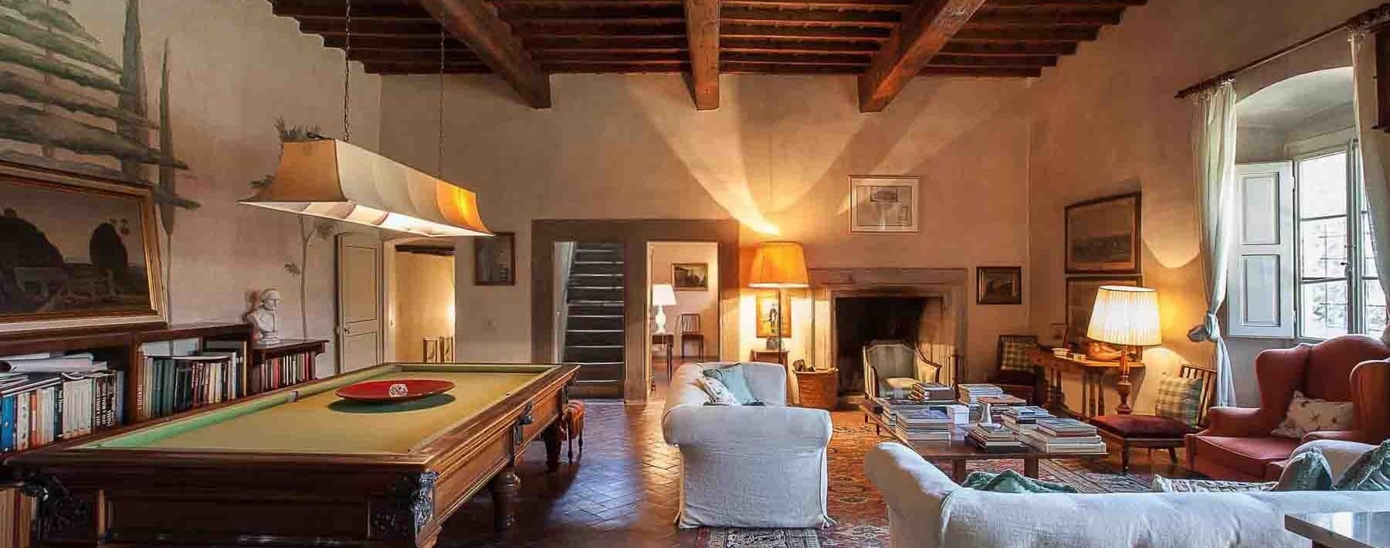
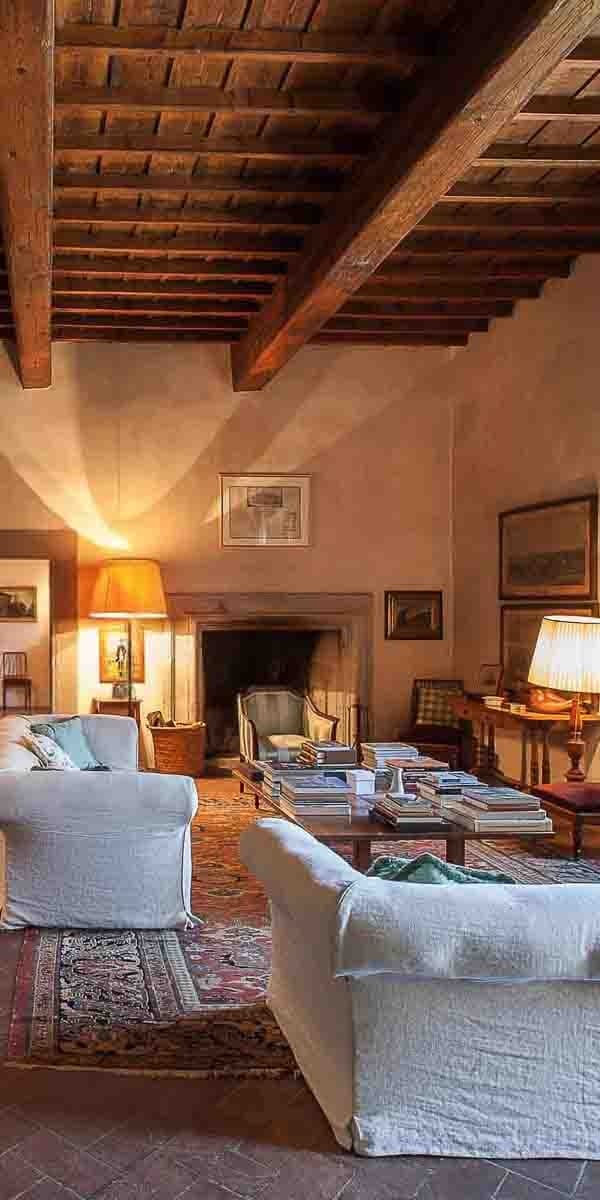
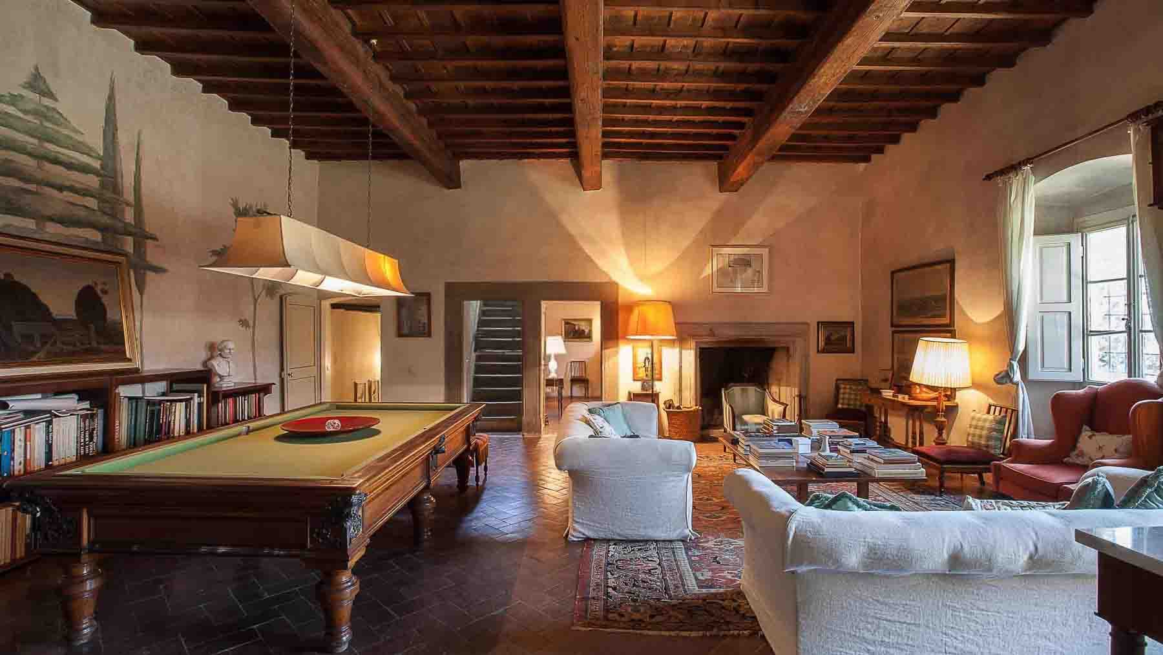
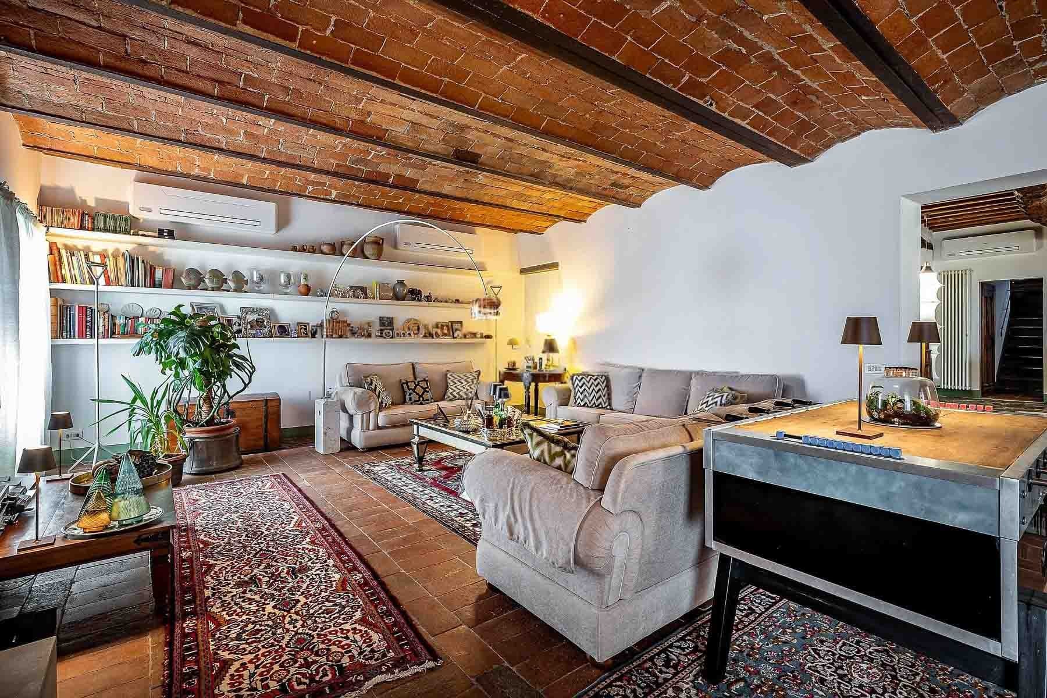
The exposed wooden beams, dark terracotta, and spaces illuminated by warm light immediately introduce the character of this estate-complex in Pontassieve. The sensation is that of a property both expansive and intimate, where details such as a stone fireplace, partial frescoes, and large wooden windows create an authentic atmosphere, rich in material and depth. Even the leisure spaces, featuring a gaming table and a solid wood billiard table, contribute to giving the home a convivial, measured tone, never ostentatious, where every room seems designed to be lived in naturally. The numbers tell the story of a property of rare substance: 1,200 square meters of commercial space distributed across 20 rooms, with 6 bedrooms and 10 bathrooms, a composition that suggests a residence suitable for a large family life, extended stays with guests, or representative use. The presence of the tavern adds an additional space dedicated to conviviality, while the garage and parking spaces make the management of the property practical and orderly. Outside, the private garden accompanies the complex seamlessly and opens to a rectangular pool surrounded by terracotta paving, vegetation, trees, and shrubs that foster a pleasant sense of privacy. The yellow plaster of the building, an exterior wall covered in vegetation, and the dark wooden entrance door present an image consistent with the Tuscan context, tangible and unpretentious. The gently sloping terrain and the rows of trees visible around the property further strengthen the connection with the open space and a slower dimension, made of light, silence, and seasons. Days here find a natural rhythm between intimate interiors and open spaces to inhabit for extended periods. The private pool becomes the focal point of the beautiful season, while the garden invites outdoor lunches, peaceful reading, and shared moments that seamlessly extend towards the house. Inside, the spaces with exposed beams, dark parquet, terracotta, and fireplace suggest full use of the property in every season. The location in Pontassieve, within the territory of Florence, adds the value of a recognizable Tuscan context, suitable for those seeking privacy and a more direct connection with the countryside. An estate of this size, with a private pool, garden, tavern, garage, and such generous internal distribution, represents a proposal of strong personality. In Pontassieve, within the Tuscan context and as a reference to the Florentine territory, it offers a rare combination of spaciousness, privacy, and quality of spaces, with a natural vocation for both private residence and representative use.

View property profile
Spacious Estate in Chianti, Tuscany with Pool1/25

Private negotiation

Ref. Number: ILV93081

Spacious Estate in Chianti, Tuscany with Pool

15 Bedroom2010mq Interiors
Greve in Chianti, Toscana

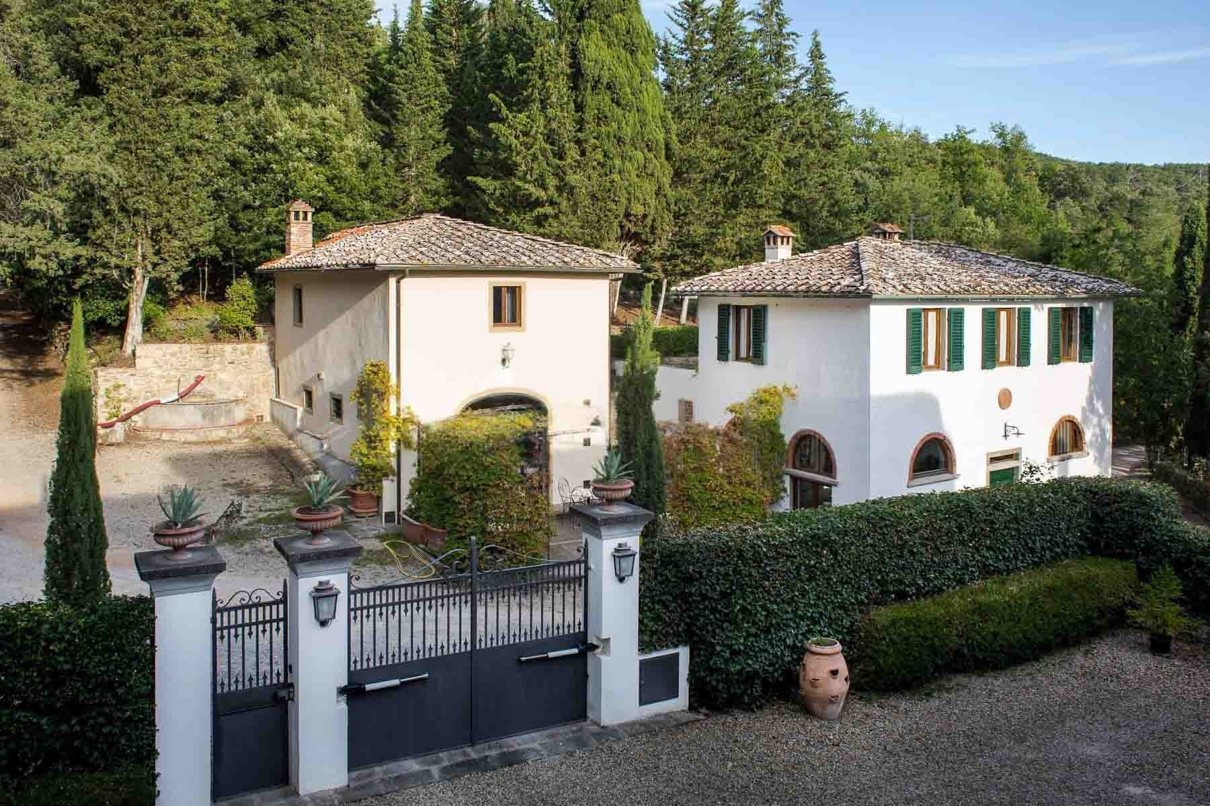
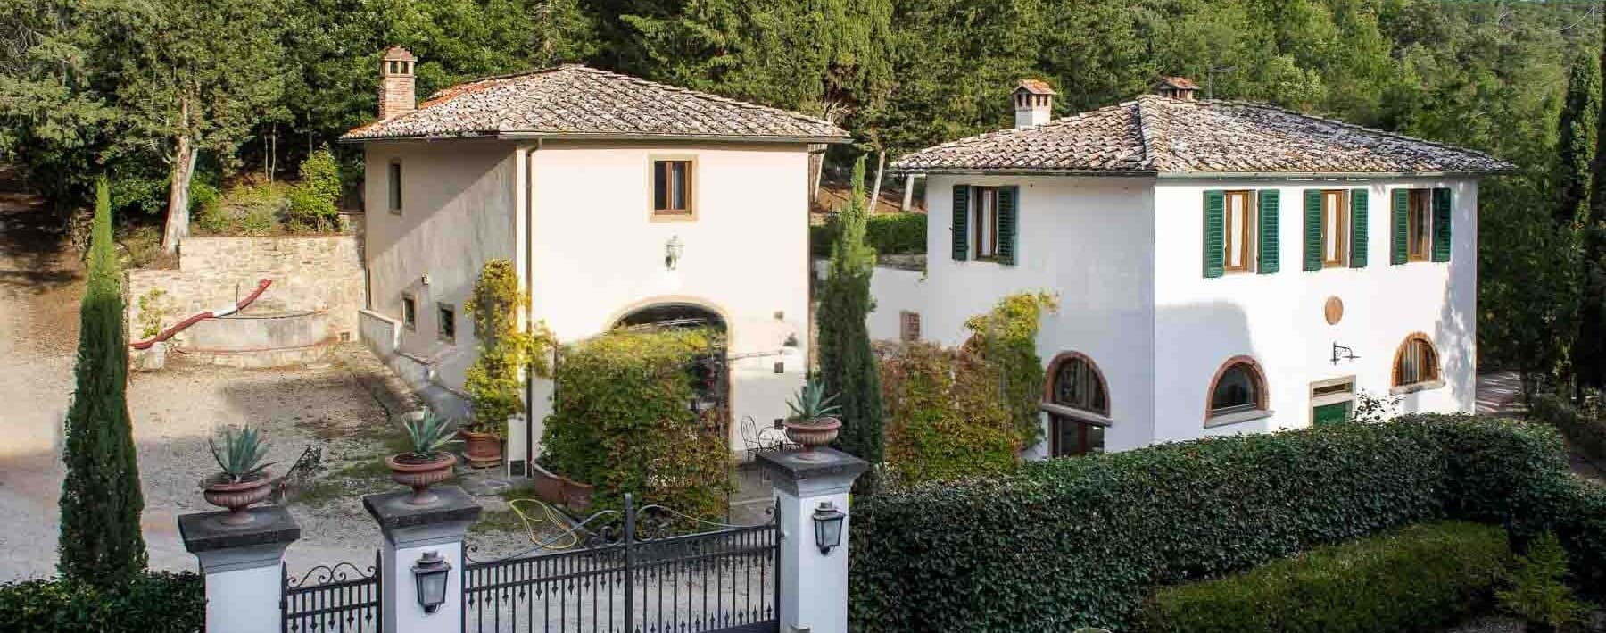
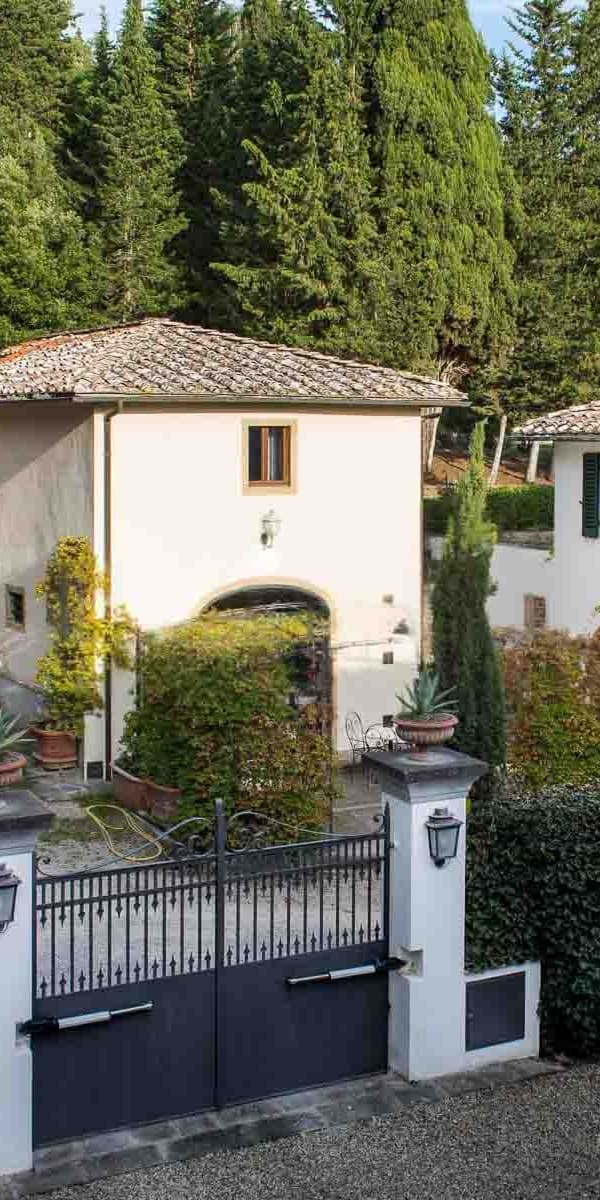
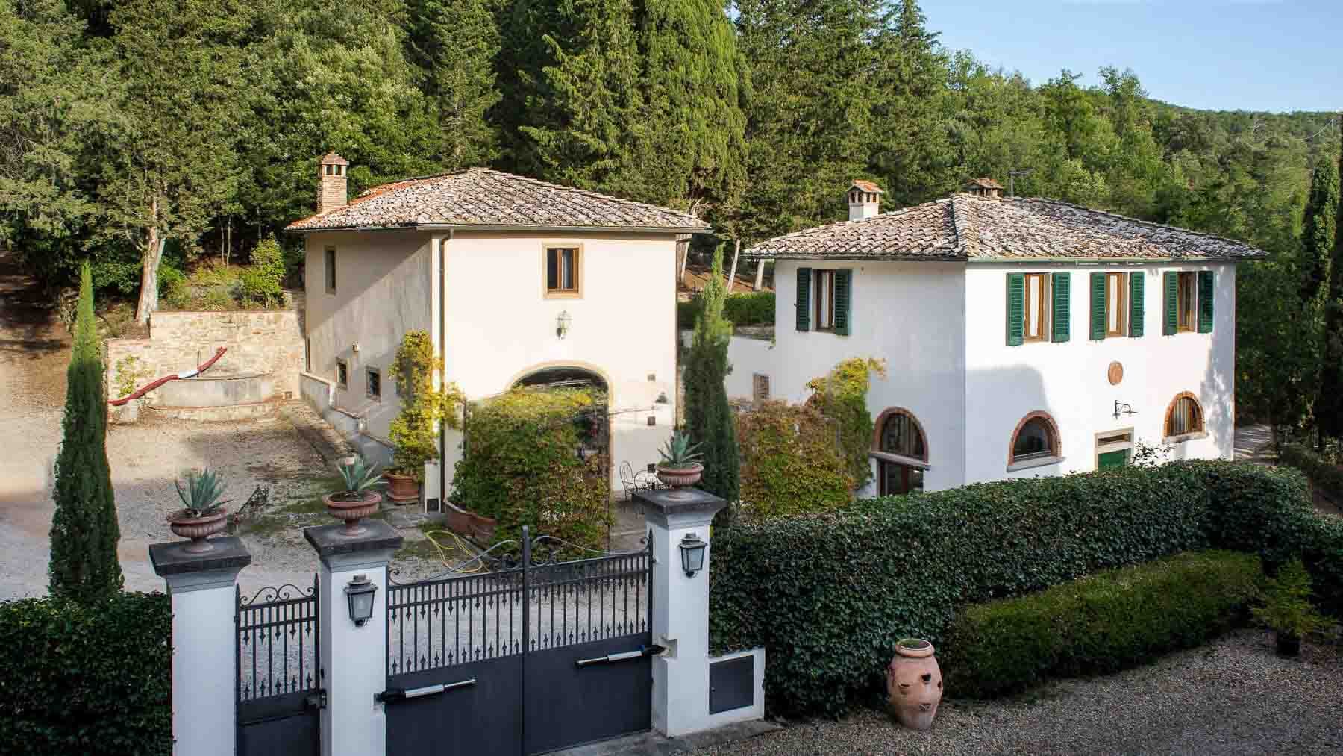
Two buildings with a rural character compose this estate-complex of 2,010 square meters of commercial space, where light plaster meets stone details, tiled roofs create recognizable profiles, and green shutters elegantly punctuate the facades. The arched entrance with a wrought iron gate introduces a setting that conveys solidity and continuity with the landscape, while the gravel driveway, wall lamps, and the discreet presence of terracotta pots accompany the arrival naturally. All around, trees and vegetation create a secluded and silent frame, in harmony with the authentic imprint of the property. The estate's structure allows for imagining different uses, always supported by significant and well-articulated spaces: 20 rooms, 15 bedrooms, and 7 bathrooms distributed in a complex suitable for a grand private residence, a representative dwelling, or a hospitality project, with the prudence that a property of this scale requires. Alongside the main areas, the property includes a cellar and a tavern, as well as garages and parking spaces that facilitate daily management and hospitality. Outside, a private garden develops in continuity with the volumes, leaving room for outdoor living and interaction with the greenery. The private pool adds another focal point to the exterior, fitting into a context already defined by natural stone pavements, a stone wall, and a terraced area that contributes to giving depth to the spaces. The windows with shutters, the light finishes, and the dialogue between the two buildings return a coherent ensemble, where every element seems designed to maintain a balance between function, privacy, and scenic presence. Days here find a different rhythm between the garden, the pool, and the intimate spaces of the estate, with the possibility of alternating shared moments and more secluded areas without losing the unified sense of the property. The tavern and the cellar suggest more intimate convivial occasions, while the overall spaciousness of the buildings allows for comfortably hosting family and guests. Around, the context of Greve in Chianti strengthens the connection with the Tuscan countryside and a lifestyle linked to nature, tranquility, and the pleasure of generous spaces lived with continuity throughout the different seasons. A property of this size, in the territory of Greve in Chianti and the province of Florence, combines architectural presence, privacy, and a range of environments not easily found. It is an estate that finds its value in the real consistency of the spaces, in the relationship with the exterior, and in the ability to offer a reserved, solid, and deeply coherent context with the most authentic Tuscany.

View property profile
Estate-Complex in Marciana, Tuscany's Isola d'Elba1/29

€2,000,000

Ref. Number: ILV93080

Estate-Complex in Marciana, Tuscany's Isola d'Elba

12 Bedroom450mq Interiors98000mq Exteriors
Marciana, Toscana

The exposed wooden beams, terracotta flooring, and masonry fireplace immediately set the tone for this expansive 450 sqm estate: a spacious property, enveloped in environments that exude warmth and authenticity without sacrificing brightness. The windows generously allow natural light to flood in, while the presence of a wall library and wooden furnishings contribute to creating a lived-in and welcoming atmosphere. It is a home that invites you to linger, to use the spaces naturally, to seamlessly transition from indoors to outdoors, following a more open and relaxed rhythm. The numbers clearly convey the property's substance: 15 rooms, 12 bedrooms, and 10 bathrooms, housed within a complex that lends itself to hosting a large family life or being interpreted as a representative residence or hospitality project, with due coherence to its structure. Externally, the estate boasts 98,000 sqm of land, offering space, privacy, and a continuous connection with the surrounding landscape. The private garden and swimming pool concretely expand the way of living in the house: the pool area, with terracotta flooring and two water jets, is designed for relaxation and naturally fits into the setting of lush hills and vineyards noted in the available descriptions. Completing the property are a garage, cellar, and tavern, elements that add functionality and depth to the ensemble. A cozy outdoor space, with a wooden table, folding chairs, and pink-flowered bougainvillea, further suggests a more intimate and everyday dimension, made of outdoor lunches, slow conversations, and moments of tranquility. Days here easily find their center between the pool, the garden, and the indoor spaces marked by traditional materials. The presence of hills and vineyards in the visual notes reinforces the feeling of a setting tied to the Tuscan countryside, where outdoor living becomes a natural part of inhabiting. There is space to welcome friends and family, to alternate conviviality and privacy, to use the tavern and cellar as a tangible extension of the home. Even a simple afternoon can transform into well-spent time, amidst natural light, tranquility, and green vistas surrounding the property. This estate in Marciana, Tuscany, combines spaciousness, character, and a complete array of indoor and outdoor spaces. The combination of 12 bedrooms, 10 bathrooms, private pool, garden, garage, cellar, and tavern makes it a property of rare complexity, suitable for those seeking a significant presence in the territory and a place to live continuously, in a context that maintains an evident connection with the Tuscan landscape.

View property profile
Charming Villa with Terrace in Bagno a Ripoli, Tuscany1/71

€2,200,000

Ref. Number: ILV93028

Charming Villa with Terrace in Bagno a Ripoli, Tuscany

7 Bedroom440mq Interiors
Bagno a Ripoli, Toscana

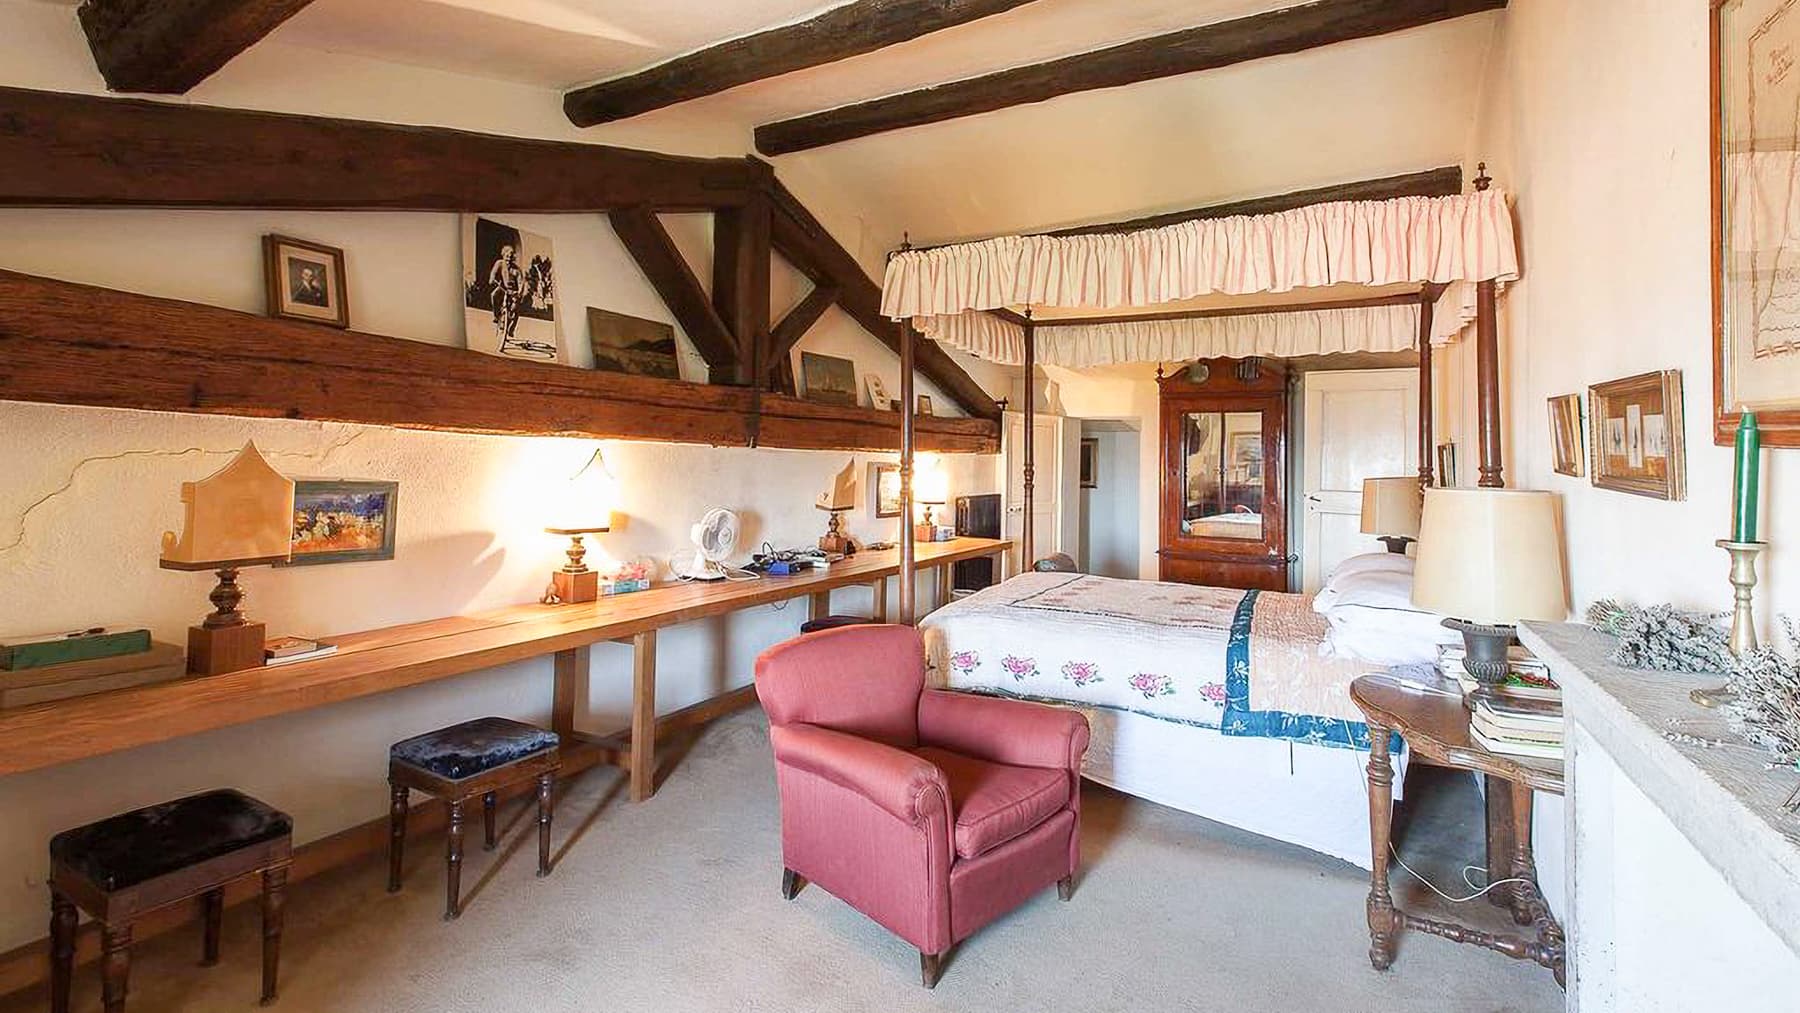
The exposed wooden beams, vaulted ceilings, and terracotta floors immediately give identity to this 440 sqm villa, creating an intimate and authentic atmosphere, made of materials that convey solidity and warmth. The interior spaces, bright and welcoming, lend themselves to a relaxed daily life, where every area seems designed to alternate moments of conviviality with more private pauses. Outside, terracotta returns, in continuity with the character of the house, while the furnished and shaded areas invite you to naturally transition between indoor and outdoor living. Seven bedrooms, five bathrooms, and twelve rooms define a property of significant dimensions, capable of accommodating a large family or gracefully serving a representative purpose. The distribution of spaces suggests a well-structured and versatile home, where the generous surfaces allow for the easy organization of both private life and hospitality. The private garden adds breath and privacy, offering a pleasant setting for time spent outdoors, while the garage and cellar complete the functionality of the property with practical features, invaluable in everyday life. The outdoor spaces, finished with terracotta paving, unfold as true living areas: spaces covered by light awnings, comfortable seating, and sun loungers establish a direct connection with the surrounding countryside. From the terraces and relaxation areas, the view opens onto greenery and hills, a vista that discreetly accompanies the house and enhances the sense of tranquility. Days here find a natural rhythm among spacious rooms, soft light, and outdoor spaces that become an extension of the home. A living room with bookshelves, personal objects, and simple yet well-coordinated details suggests a way of living that is tangible and lived-in, never formal. Outside, a conversation under the awning, an al fresco lunch, or a few hours of rest on the loungers fit spontaneously into a setting that values privacy, tranquility, and connection with the landscape. Bagno a Ripoli adds to all this a recognizable location, within the Florentine territory and a part of Tuscany to be lived every day. A villa like this combines measure, space, and character in a credible way, without the need for ostentatious effects. The presence of the private garden, cellar, and garage, along with a spacious structure of 12 rooms, makes it a complete property, suitable for those seeking an important residence in Bagno a Ripoli, within the context of Florence and Tuscany.

View property profile
Elegant Villa in Florence, Tuscany with Private Garden1/33

€1,600,000

Ref. Number: ILV93024

Elegant Villa in Florence, Tuscany with Private Garden

3 Bedroom300mq Interiors
Firenze, Toscana

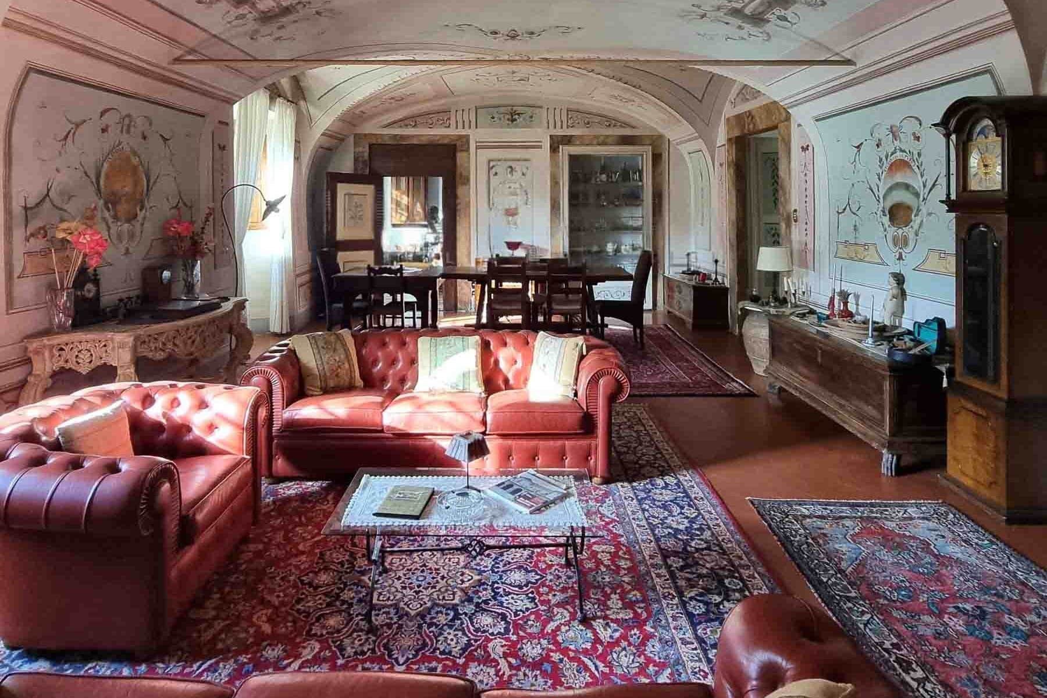

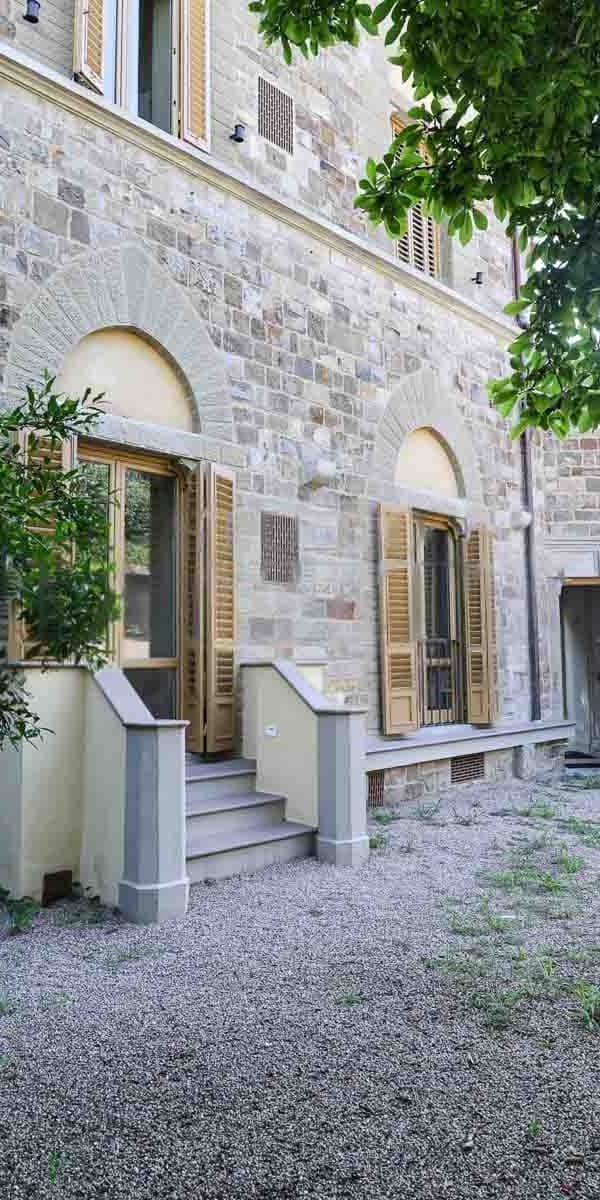
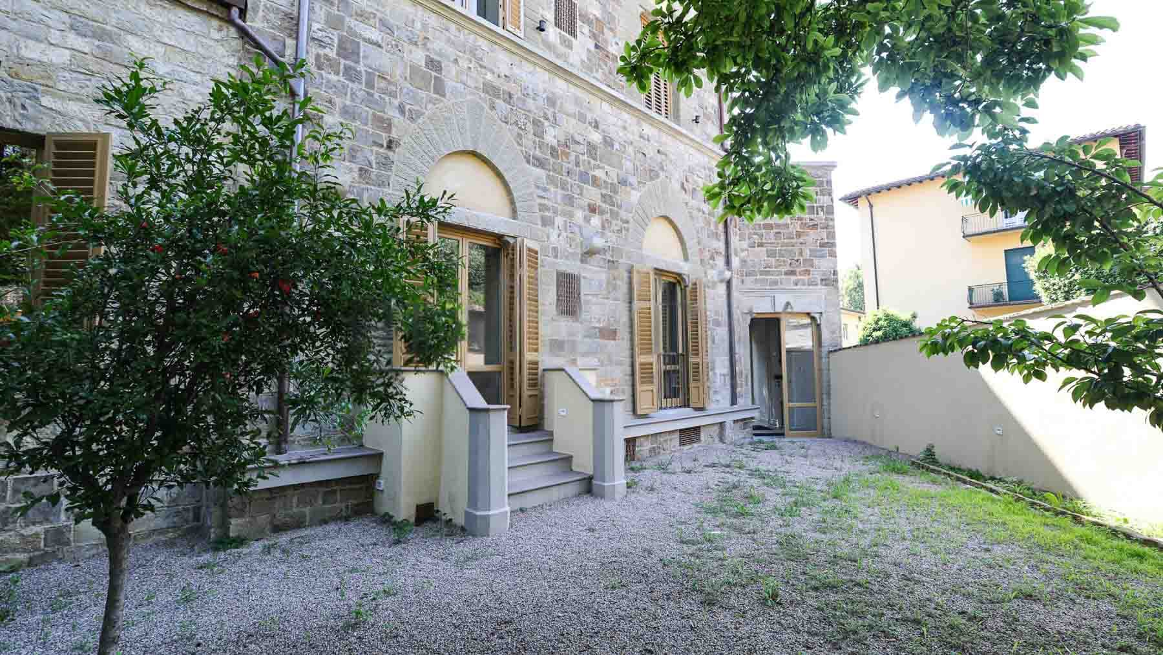
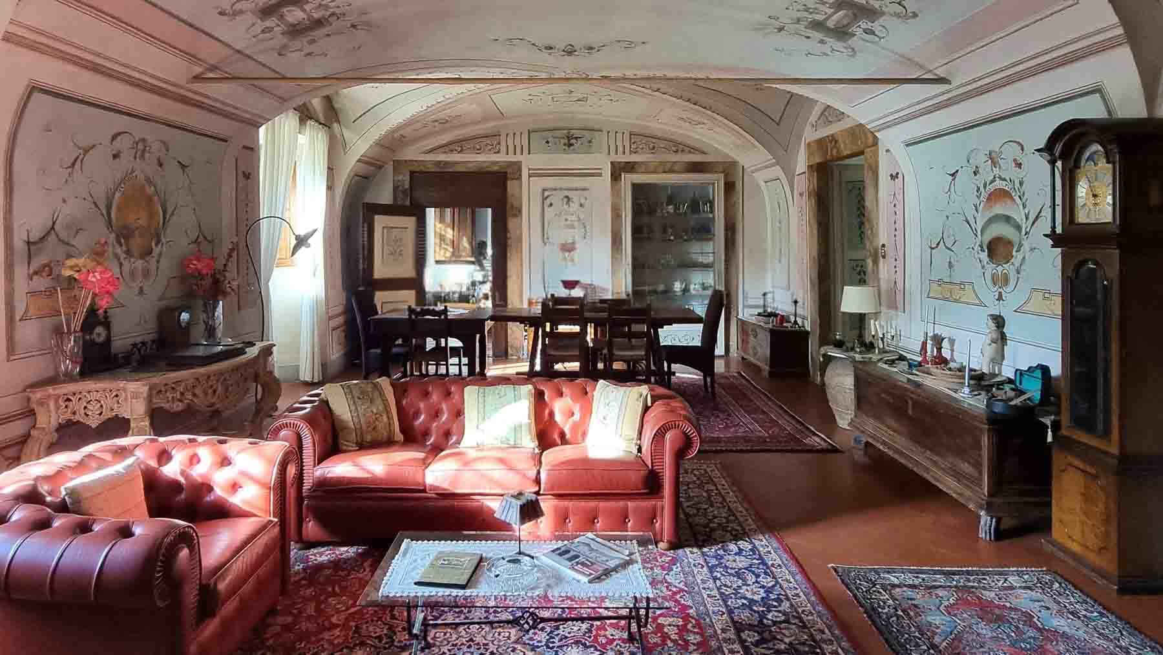
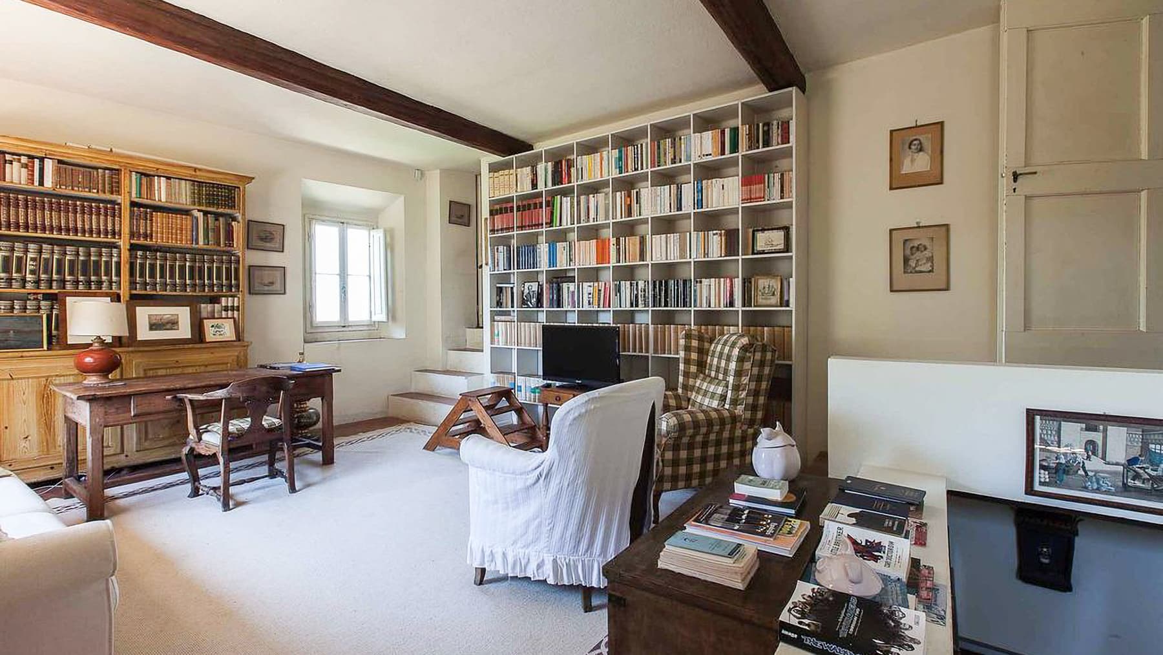
The vaulted ceilings adorned with frescoes immediately set the tone for this 300 sqm villa, where the light streaming through the large windows accompanies each room and highlights its character. The wooden flooring adds continuity and warmth, while certain interior details, such as the red leather sofas and a glass coffee table with a metal frame, suggest a welcoming and composed atmosphere without overshadowing the architecture. It is a home that reveals itself gradually, through rooms that blend dramatic presence with naturalness, maintaining a constant sense of intimacy. Seven rooms generously distribute the spaces, with three bedrooms and four bathrooms defining a residence designed to comfortably accommodate both daily life and shared moments. The villa also features a cellar and parking space, elements that practically complete the property's functionality. Outside, the private garden extends the home's narrative into a more secluded and relaxed dimension: the greenery is shaped by regularly lined hedges, traversed by a gravel path leading to the entrance, and accompanied by trees that add variety and depth to the open spaces. A stone retaining wall and stone walls contribute to defining the character of the ensemble, while a white metal structure, similar to a gazebo, is nestled among the vegetation as a possible resting point during outdoor hours. Inside, details that reinforce the villa's identity reappear, from frescoed walls to ornamental elements, to the natural brightness that permeates the rooms and enhances their volumes. Opening the windows in the morning, walking through the garden, following the gravel path amidst the greenery: here, daily life finds a more measured rhythm, composed of silence, privacy, and spaces inviting calm living. The house is suited for both intimate moments and hospitality, thanks to a balanced internal layout and a continuous relationship between rooms and outdoor spaces. The presence of the private garden naturally evokes images of outdoor dining, time spent outside during mild seasons, or simply secluded breaks immersed in a setting that allows one to breathe. A villa like this combines significant dimensions, recognizable architectural details, and an uncommon sense of privacy. In Florence, Tuscany, it represents a solution of strong personality for those seeking a residence capable of merging space, atmosphere, and an authentic relationship with living.

View property profile
Charming Country House in Tuscany, Castagneto Carducci1/59

€1,950,000

Ref. Number: ILV93004

Charming Country House in Tuscany, Castagneto Carducci

6 Bedroom400mq Interiors
Castagneto Carducci, Toscana

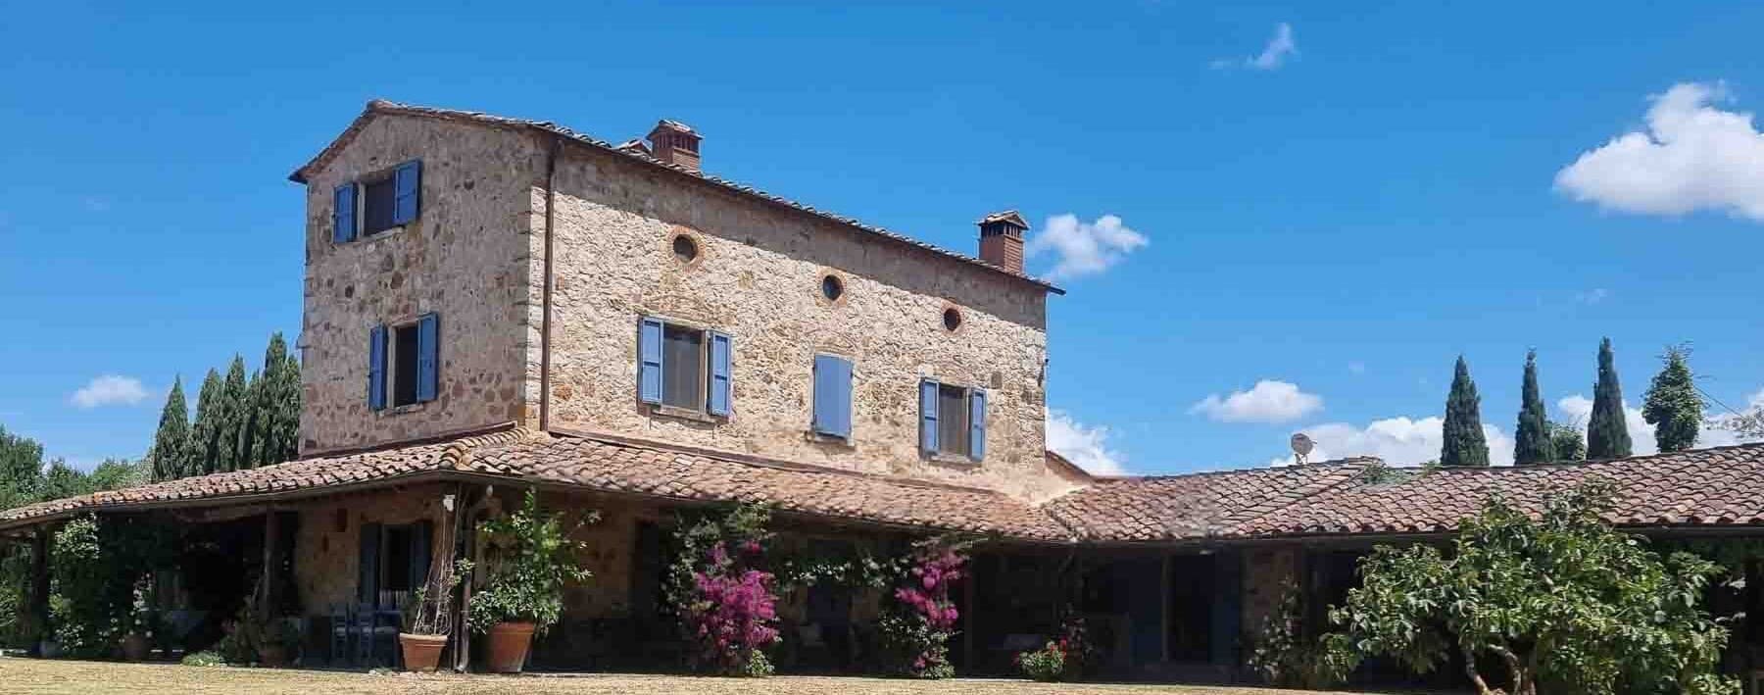
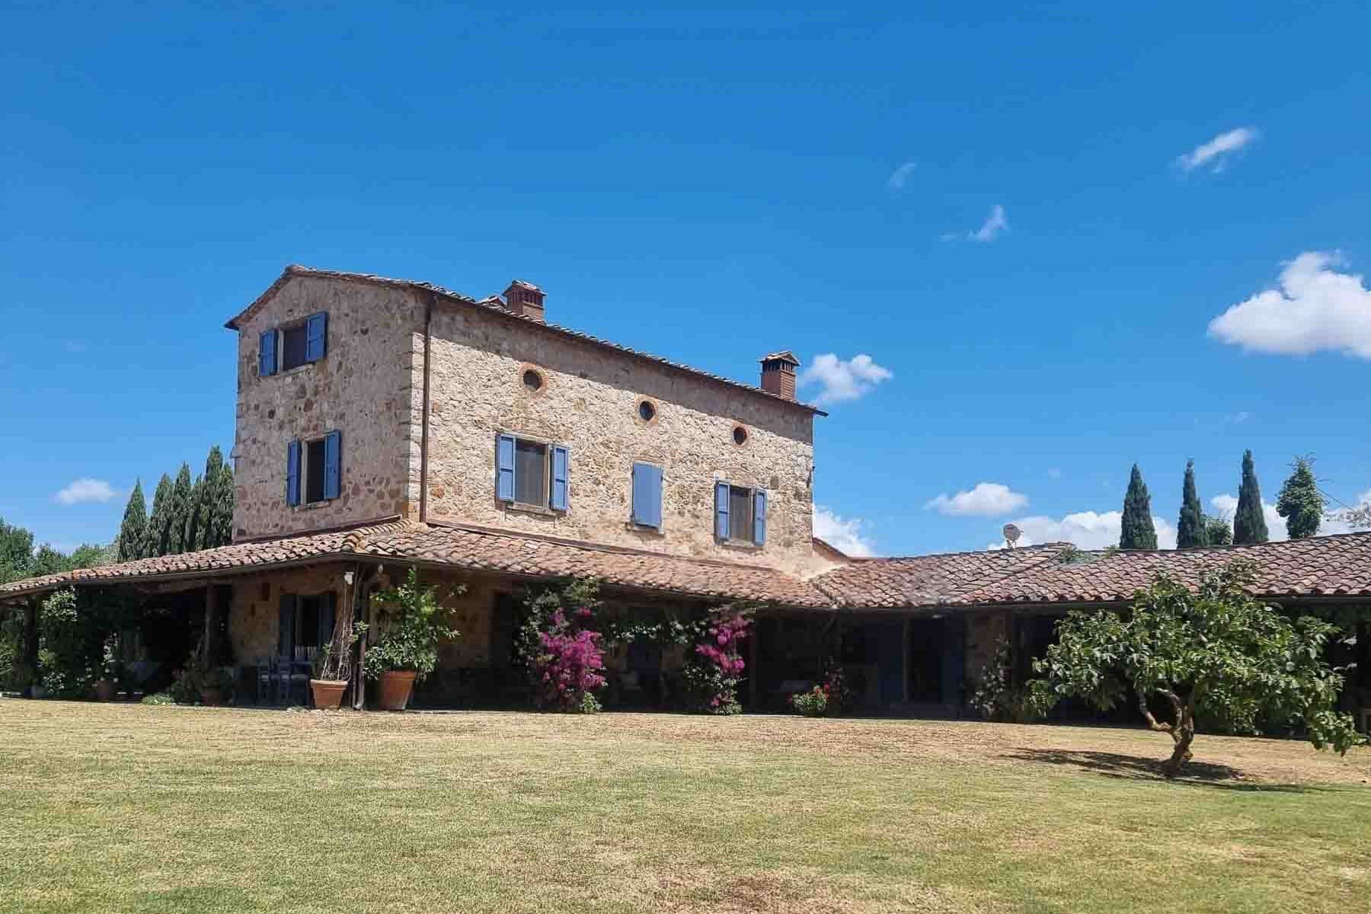
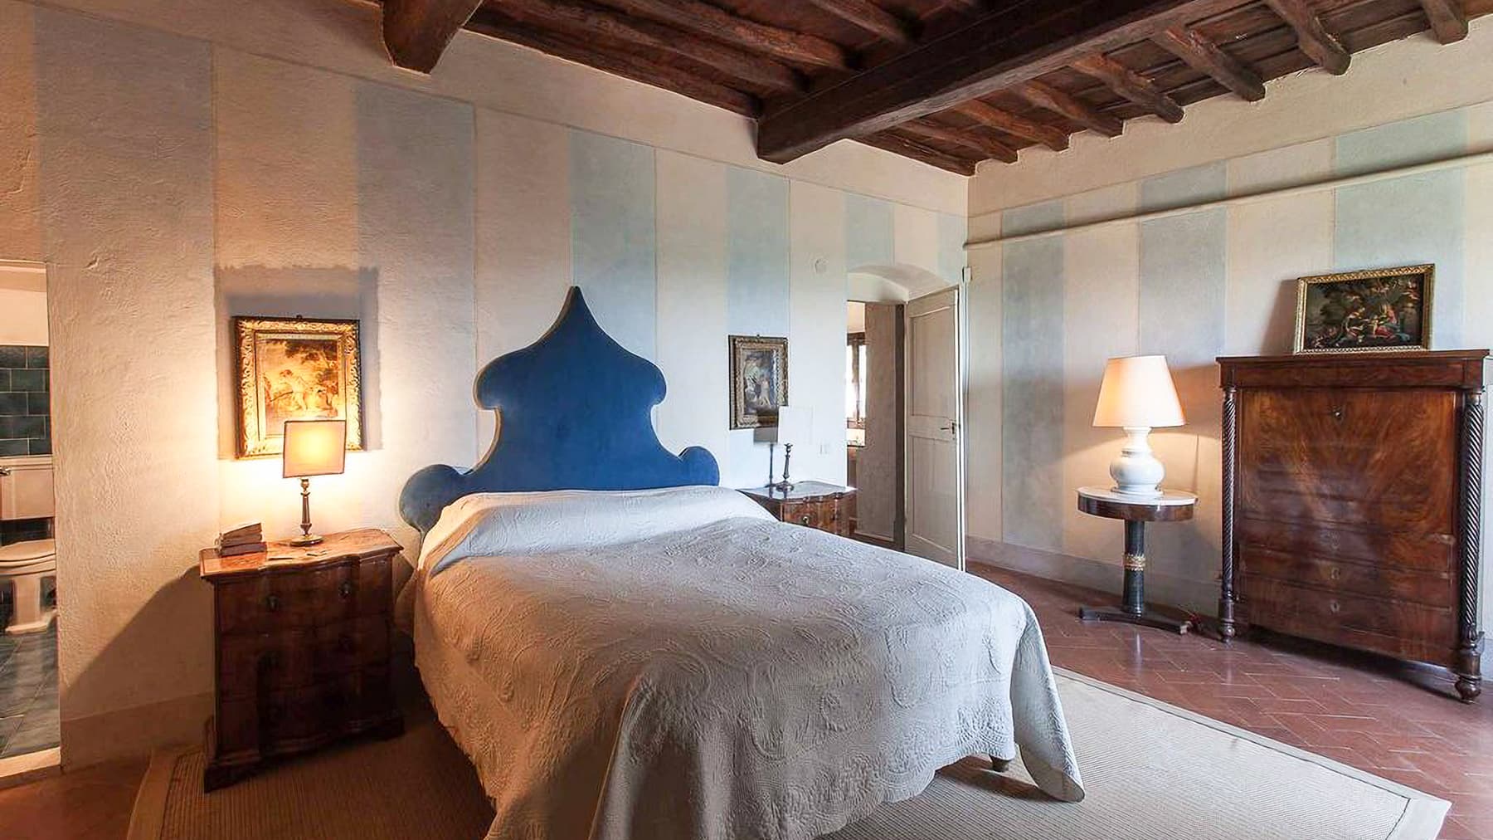
The natural stone of the facades, the tiled roof, and the blue shutters immediately give identity to this rustic farmhouse of 400 square meters, a property that exudes warmth and balance without the need for embellishments. The covered porch with wooden beams guides the entrance and creates a seamless connection between the house and the surrounding greenery, while the covered veranda invites you to enjoy the outdoors with the same ease as the interior spaces. Around it, the private garden, potted blooms, and the presence of trees that outline the property create an intimate atmosphere, where every detail contributes to a sense of genuine hospitality. Its 9 rooms distribute the spaces with breadth and versatility, making the house suitable for an intricate family life or for hosting guests comfortably. The 6 bedrooms and 5 bathrooms allow for organizing daily life with great freedom, maintaining comfort and autonomy across the different areas of the property. Completing the structure is a tavern, an area that adds depth to the layout of the house and expands its usability, from convivial moments to service spaces. Outside, the private pool introduces an additional level of livability, fitting into a setting where time is mostly spent between the veranda, the porch, and the garden. The stone paving of the covered areas, the well-maintained lawn, ornamental potted plants, and a designated parking area convey the image of a complete property, designed for a continuous relationship with open spaces and the privacy they offer. Days here find a natural rhythm between breakfast under the porch, the silence of the garden, and the warmer hours spent by the pool. The size of the farmhouse allows for alternating shared moments and more private spaces, with that rare feeling of always having the right place for every occasion. Castagneto Carducci adds to all this the character of the most authentic Tuscany, made of countryside, light, and a quality of living that favors tranquility, open air, and a more direct connection with the landscape. A property like this encapsulates the tangible value of an important home, with generous dimensions, well-integrated outdoor spaces, and a recognizable architectural identity. In the context of Castagneto Carducci, it represents a solution of strong personality, suitable for those seeking a Tuscan farmhouse to live in as a private residence or as a place to share with guests in an environment of great balance.

View property profile
Spacious Apartment with Terrace in Florence, Tuscany1/30

€2,950,000

Ref. Number: ILV87823

Spacious Apartment with Terrace in Florence, Tuscany

240mq Interiors
Firenze, Toscana

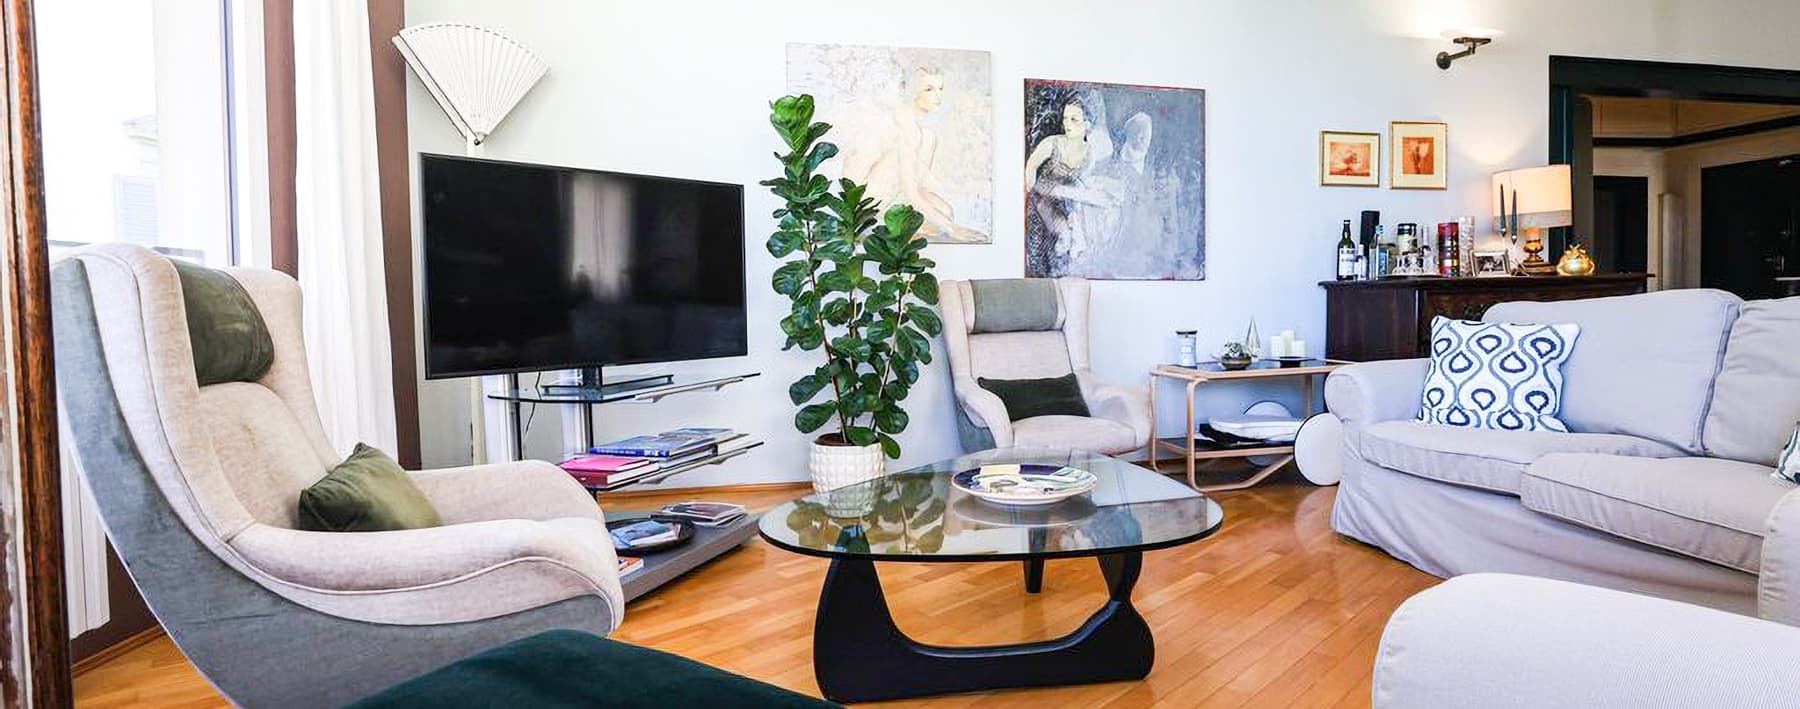
The light wood flooring, white walls, and a modern fireplace recessed into the wall immediately set the tone for this 240 sqm apartment: a spacious, bright home designed for those seeking generous spaces without sacrificing a contemporary and measured presence. The large glass surfaces, accompanied by light curtains, allow natural light to flow in effortlessly, while the high, smooth ceilings amplify the perception of volume. The overall effect is airy, orderly spaces where every element contributes to creating an essential yet welcoming atmosphere. Six rooms and four bathrooms outline a layout suitable for comfortable daily living, with the flexibility to organize spaces between entertainment, conviviality, and more private moments. The significant square footage allows for the envisioning of breathing spaces, well-supported by natural brightness further accentuated by white frames and large windows. The wall-mounted fireplace, with its minimal metal frame, becomes a discreet focal point within the living area, while the light wood flooring seamlessly narrates the interior story, bringing warmth without heaviness. Completing the property is a terrace, a precious feature that adds an outdoor outlet and enhances the dialogue between interior and exterior. The overall impression is of an apartment that combines size, light, and formal clarity, with evident coherence between volumes, finishes, and living comfort. Opening the glass doors, letting in daylight, and having such ample spaces available changes the rhythm of the days, making it natural to transition from moments of interaction to more intimate pauses. The terrace adds an open dimension to be enjoyed with simplicity, as an extension of the home during milder seasons. Inside, the combination of high ceilings, white surfaces, and materials in natural tones creates a pleasant balance, suitable for both family life and more representative use. In the context of Florence, this home offers a contemporary presence that engages with the city through comfort, measure, and light. An apartment of this size, with six rooms, four bathrooms, and an outdoor space like the terrace, represents a valuable proposition in Florence's residential landscape. The generosity of the space, along with the perceptual quality of the environments, makes it a solution capable of meeting significant housing needs in one of Tuscany's most recognizable urban settings.

View property profile
Rustic Country House with Pool in Tuscany's Doccia1/36

€2,500,000

Ref. Number: ILV87822

Rustic Country House with Pool in Tuscany's Doccia

10 Bedroom1200mq Interiors
Doccia, Toscana

The exposed wooden beams, the stone fireplace, and the natural light streaming through the rooms immediately convey the character of this rustic farmhouse, a spacious and intricate property that maintains an authentic relationship with its spaces. Some interiors exude a warm and lived-in presence, featuring a solid wood desk, a bookshelf lining the wall, and rooms designed to welcome with restraint. Outside, the materiality of the stone and the vegetation intertwining with the house introduce a secluded atmosphere, where every detail seems to invite a more relaxed pace and a full experience, both indoors and out. The numbers provide a concrete sense of the property: 1,200 square meters of commercial area distributed across 20 rooms, with 10 bedrooms and 7 bathrooms. A significant presence, suggesting a smooth management of daily life and conviviality, with spaces suitable for both intimacy and hosting multiple guests. The private garden accompanies the house, naturally extending its outdoor use, while the private pool and hot tub add a dimension dedicated to personal time and well-being. The presence of the fireplace reinforces the sense of home during the cozier seasons, and the cellar completes the ensemble with a functional space consistent with the property's type. The external architecture also contributes to the property's character: natural stone paving, entrance steps defined by the same material, a stone-exposed building with a tiled roof, and a facade in warm tones, partially enveloped by climbing vegetation. Colored windows and potted plants scattered throughout the outdoor spaces add a domestic and measured tone, without detracting from the overall solidity. The property is completed by 3 garages, while in terms of comfort, there are alarm systems, fiber optics, and disabled access, features that make the property suitable for contemporary use without altering its identity. Days here find their center between the indoor spaces and the garden, with the possibility of moving from a cozy room with a fireplace to an open space marked by stone, greenery, and tranquility. The private pool and hot tub invite you to experience the house as a place of respite, while the overall spaciousness suggests a property capable of adapting to a large private residence or, with due consideration, a representative or hospitality destination. The Tuscan context and the province of Florence add a recognizable, solid, deeply Italian frame to this dimension. A farmhouse of this size, with 10 bedrooms, 7 bathrooms, a private garden, pool, cellar, and 3 garages, combines presence, functionality, and a strong vocation for outdoor living. In Doccia, Tuscany, it represents a rare solution for those seeking a large, secluded property consistent with a way of living that centers on space, continuity with the outdoors, and quality time.
View property profile
Spacious Apartment in Florence, Tuscany1/38

€1,950,000

Ref. Number: ILV87821

Spacious Apartment in Florence, Tuscany

3 Bedroom170mq Interiors
Firenze, Toscana

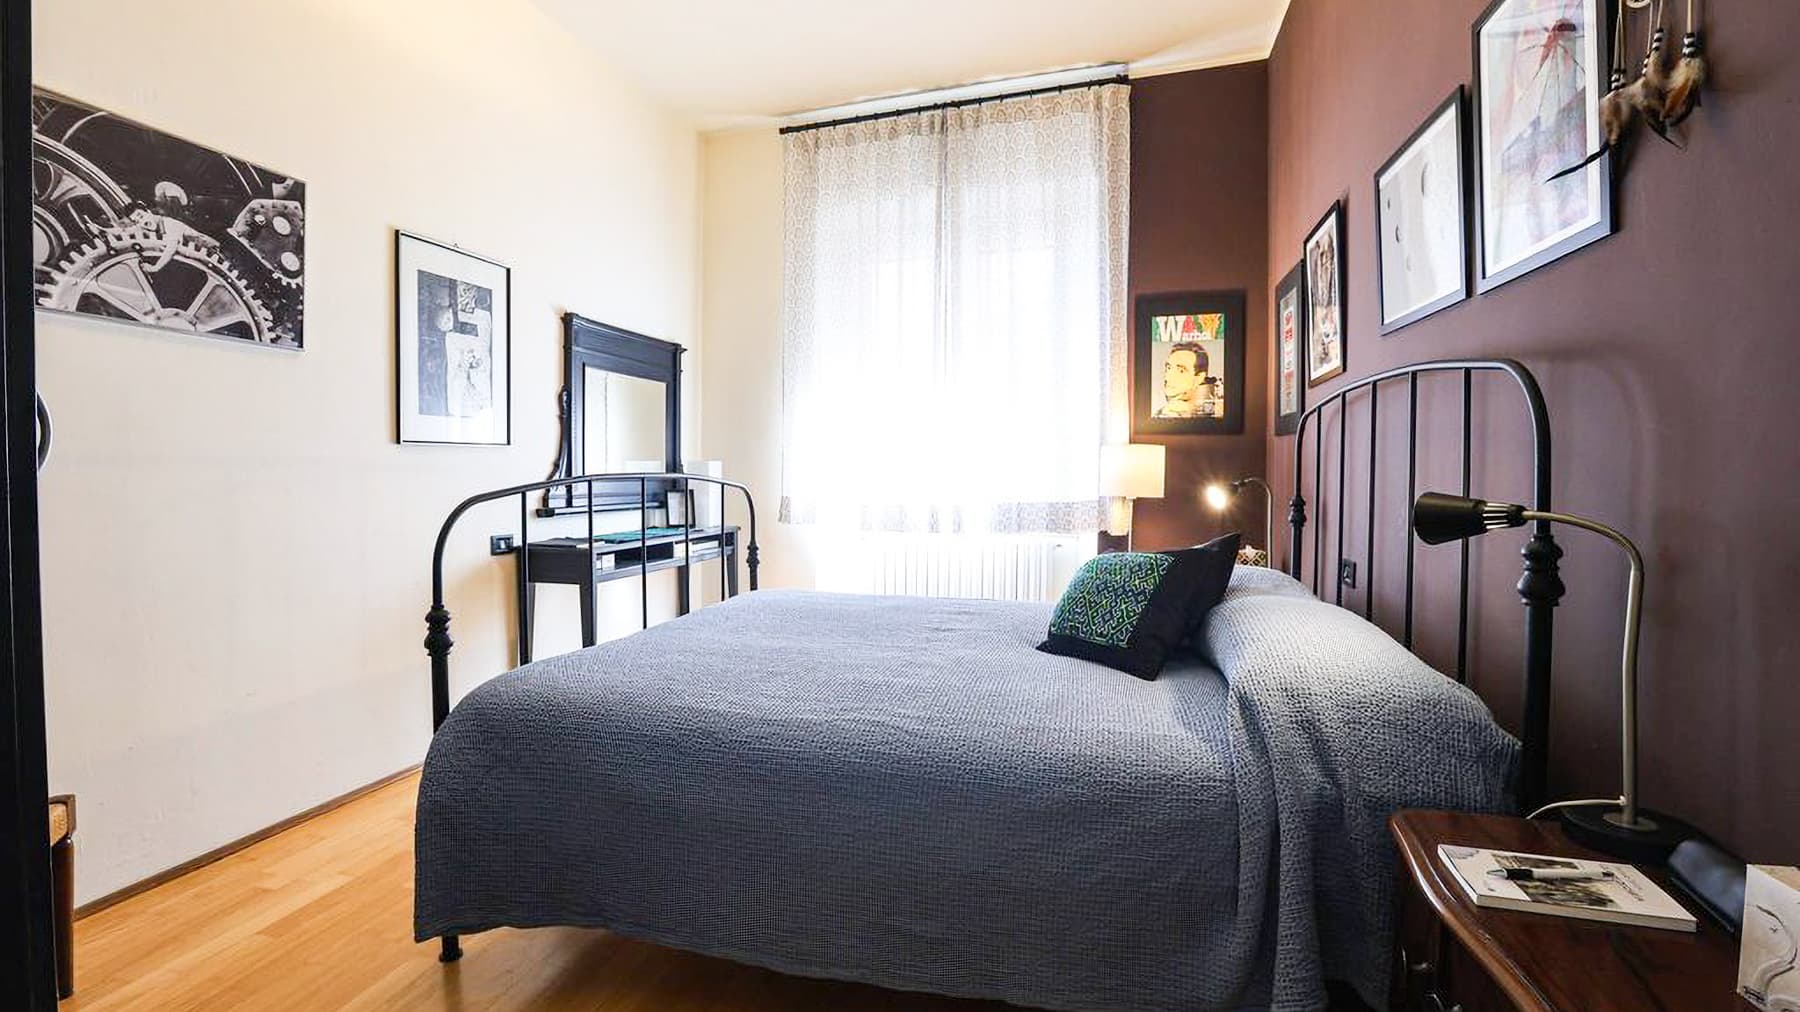
The light parquet flooring in the rooms, illuminated by natural light filtered through sheer curtains, immediately introduces the character of this 170 sqm apartment: a spacious home designed to harmoniously accommodate both daily living spaces and more intimate moments. Some details within the interiors, such as the upholstered headboard in one bedroom or the wrought iron bed in another, suggest a personal and measured atmosphere, without detracting from the quality of the spaces. The presence of three bathrooms completes a setting that, from the first glance, conveys comfort, functionality, and a tangible sense of domestic openness. Six well-distributed rooms shape a property that can naturally adapt to different needs, always maintaining a clear residential vocation. The three bedrooms allow for great flexibility in organizing the home, whether for the main sleeping area, family rooms, or spaces dedicated to guests and work. The three bathrooms add practicality to the significant square footage, making daily life more fluid. The balcony offers a valuable outdoor extension, a point of continuity with the city that enhances the perception of the internal space. Available notes also reveal a context that engages with the river and historic buildings with stone and lime facades, shuttered windows, and a lively riverside frequented by people and bicycles. It is a recognizable urban ensemble where architectural and everyday dimensions coexist naturally. Inside, the light wood floors contribute to the uniformity of the spaces, while the light accompanies the rooms and highlights their welcoming tone. Days here can begin with the simple rhythm of a spacious home, where each room finds its role without compromise. The balcony provides a useful opening for a breath of fresh air, while the context of Florence adds the value of a city to be experienced on foot, following the river's course, the riverside paths, and the constant presence of historic architecture that is part of the daily scene. Even returning home takes on a different pace, thanks to bright and well-proportioned rooms that promote tranquility and privacy. An apartment of this size, with three bedrooms, three bathrooms, and a total of six rooms, represents a rare presence for its balance between internal spaciousness and the quality of the context. Florence lends it depth and recognizability, while the relationship with the river and the surrounding historic fabric enhances its tangible charm, suitable for those seeking an important and authentically urban residence.

View property profile
Spacious Florence Apartment with Terrace, Tuscany Charm1/46

€1,580,000

Ref. Number: ILV87818

Spacious Florence Apartment with Terrace, Tuscany Charm

3 Bedroom270mq Interiors
Firenze, Toscana

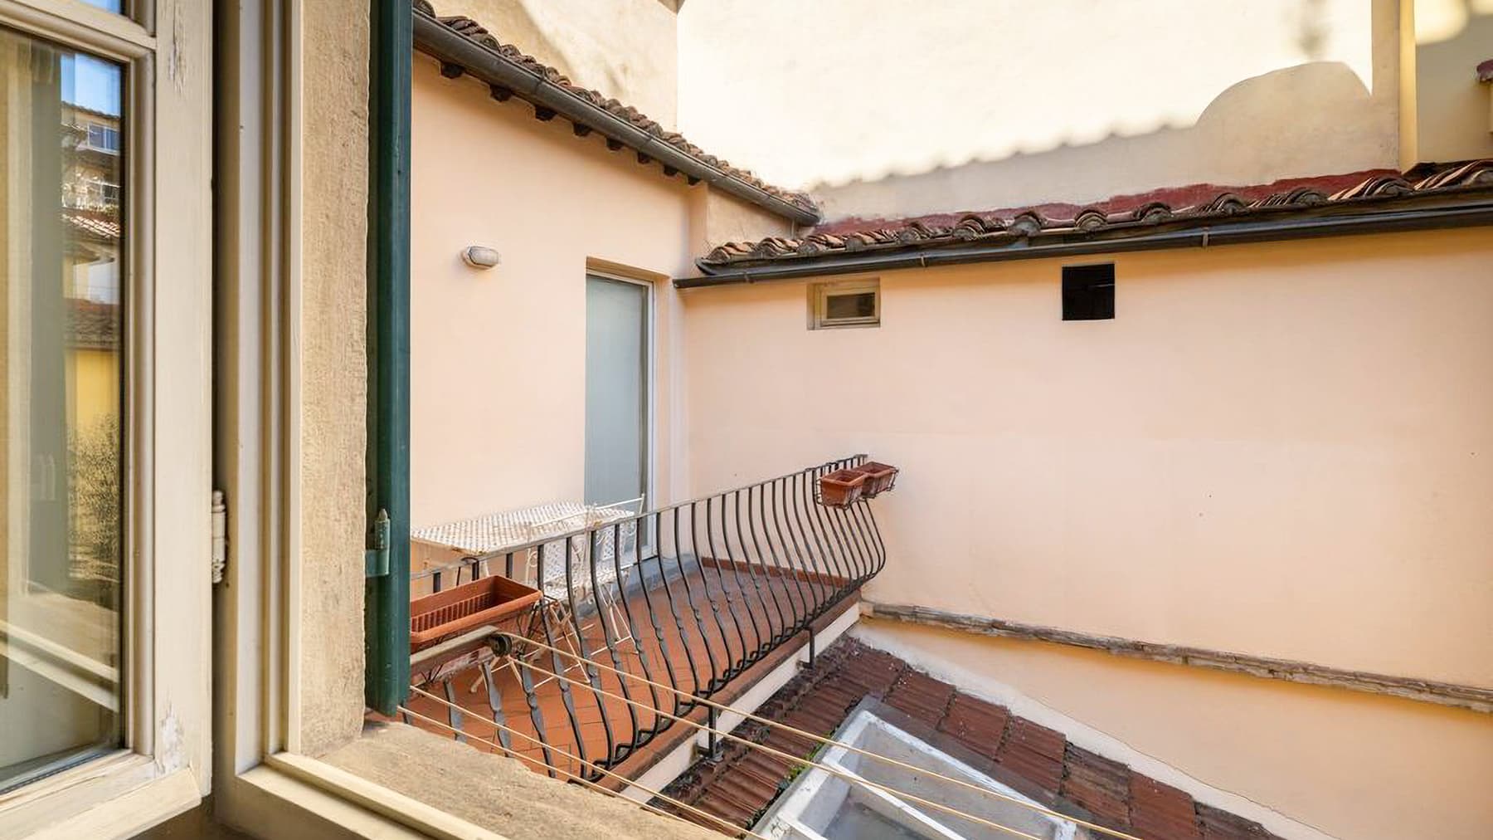
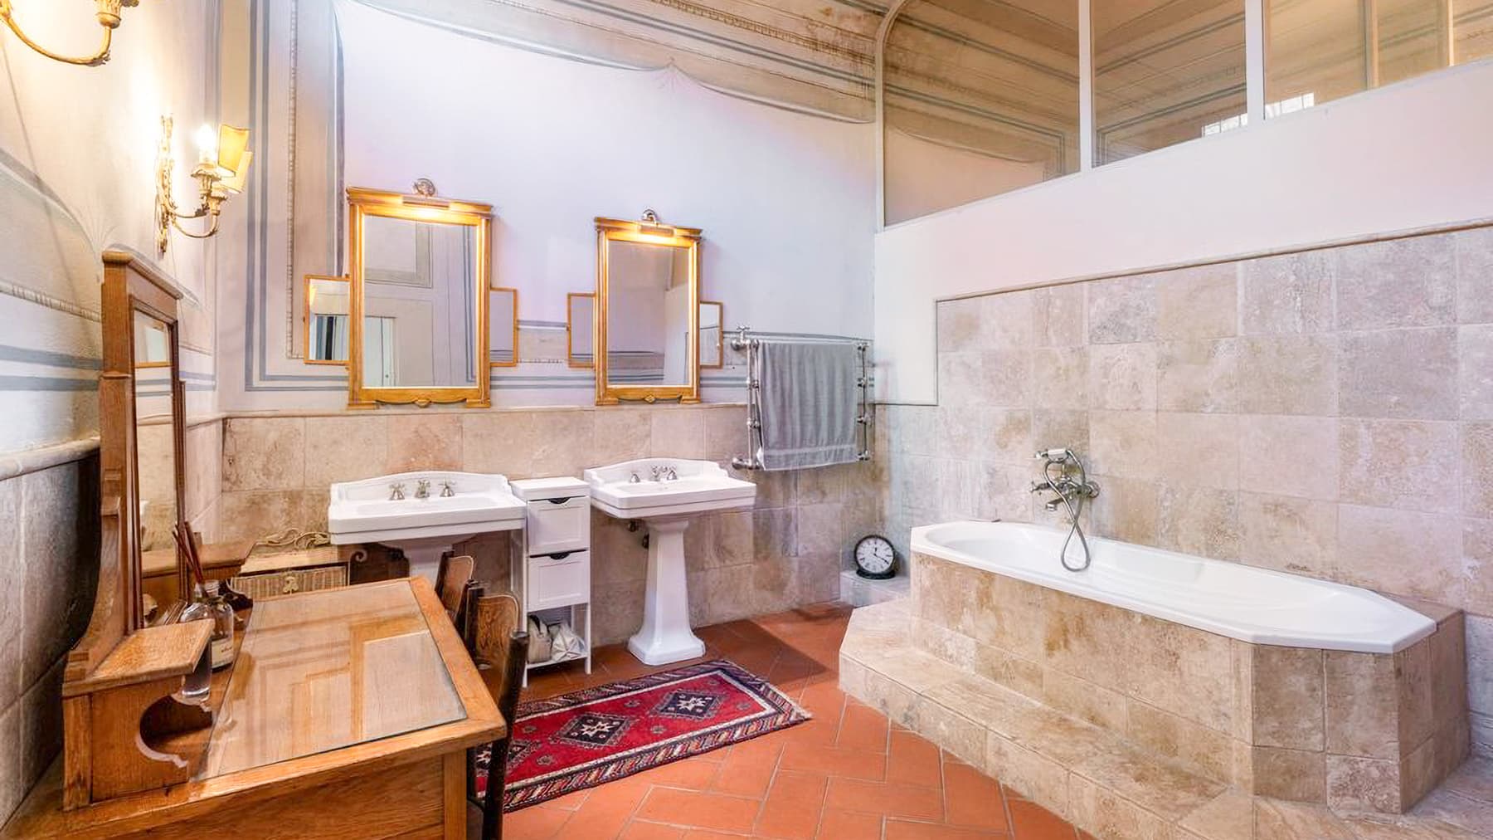
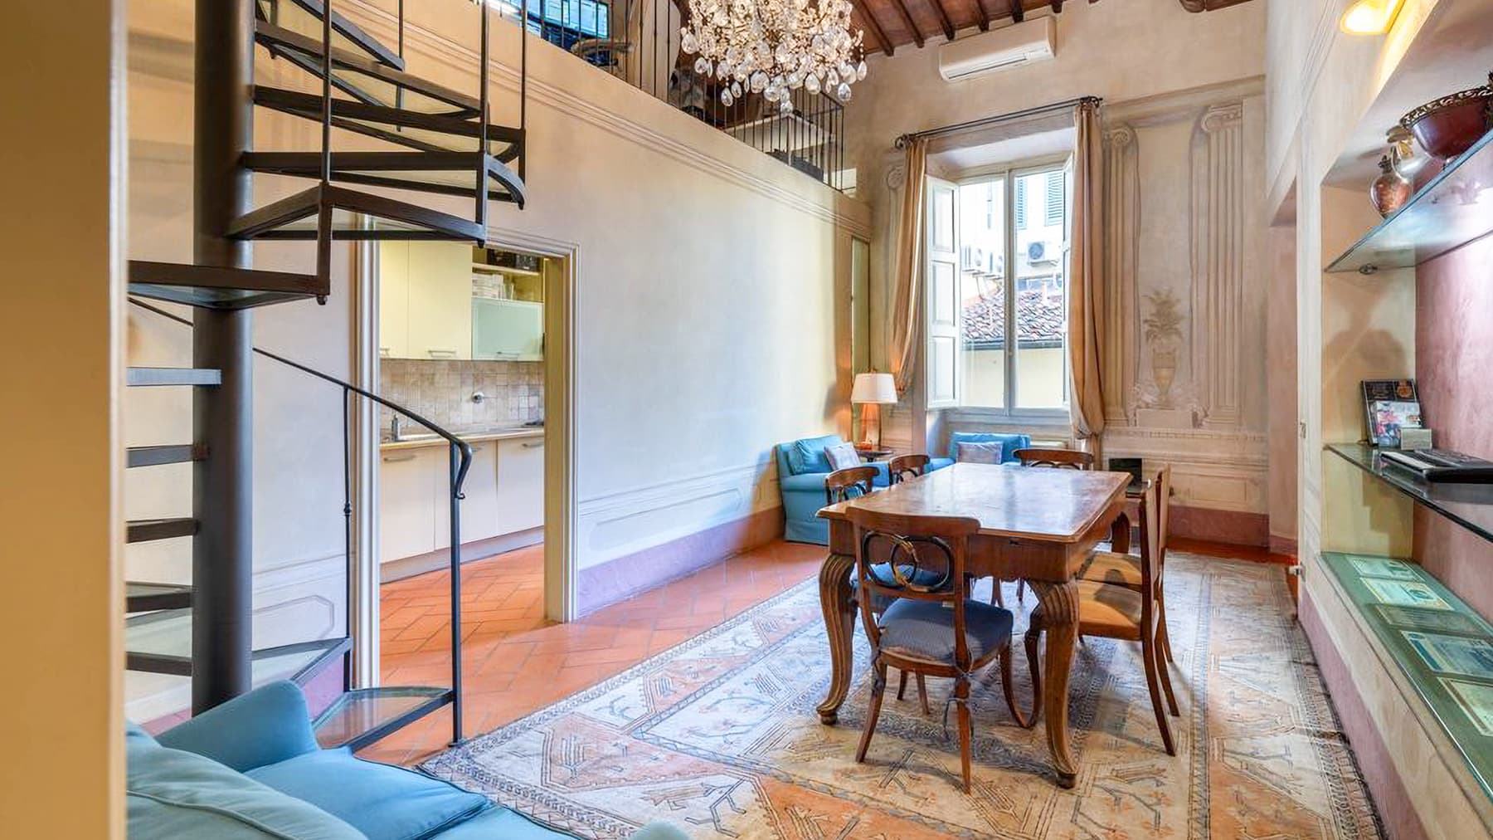
The herringbone-patterned terracotta flooring, the light-toned walls adorned with landscape frescoes, and the light streaming through large windows immediately set the tone for this 270 sqm apartment in Florence: a home that combines significant dimensions with details that leave a precise impression. The open spaces follow the same collected and authentic measure, featuring a wrought iron balcony, terracotta flooring, and an intimate atmosphere further enhanced by planters and the view of the inner courtyard. Five rooms distribute the living space harmoniously, offering three bedrooms and three bathrooms in a configuration suitable for both daily life and hosting guests or family. The interiors appear bright and airy, with openings that foster a constant connection with the outside and architectural elements that add character without the need for overt effects. The balcony with its ornamental wrought iron railing opens onto the inner courtyard, providing a secluded view, while the terrace further expands the presence of outdoor spaces, a valuable asset in an urban context like Florence. Among the distinctive features, the whirlpool bath introduces an element dedicated to domestic well-being, to be enjoyed as a private retreat at the end of the day. In terms of functionality, the presence of an alarm system and fiber optics completes the property's profile with two concrete aspects: security and connectivity. The result is a spacious, articulated apartment capable of offering contemporary comfort without sacrificing a warm identity, evident in the materials and the relationship between interiors and exteriors. Opening the windows, stepping onto the balcony for a moment of tranquility, finding an outdoor corner to pause with a table and chair: here, daily life takes on a more personal rhythm, made up of simple yet quality gestures. The three bedrooms allow for envisioning a home that naturally adapts to different needs, while the generous space accommodates a domestic life filled with relationships, work, hospitality, and personal time. The context of Florence also contributes to giving meaning to this property, placing it in a city where living means engaging in a continuous dialogue with history, culture, and urban beauty. An apartment of this size, with three bedrooms, three bathrooms, a terrace, balcony, and whirlpool bath, represents a rare offering for those seeking a significant and recognizable residential presence in Florence. Added to this are material details like terracotta and internal views, which give the home a tangible, lived-in character that is immediately perceptible.

View property profile

If you own this agency and want to request the removal of one or more listings on this page,