Logo
Logica Immobiliare

Logica Immobiliare

Chianciano Terme, Provincia di Siena, Toscana, Italia

7Listings

7 Results: Logica Immobiliare

Charming Masseria in Castrignano del Capo, Puglia1/33

€1,950,000

Ref. Number: ILV95885

Charming Masseria in Castrignano del Capo, Puglia

750mq Interiors
Castrignano del Capo, Puglia

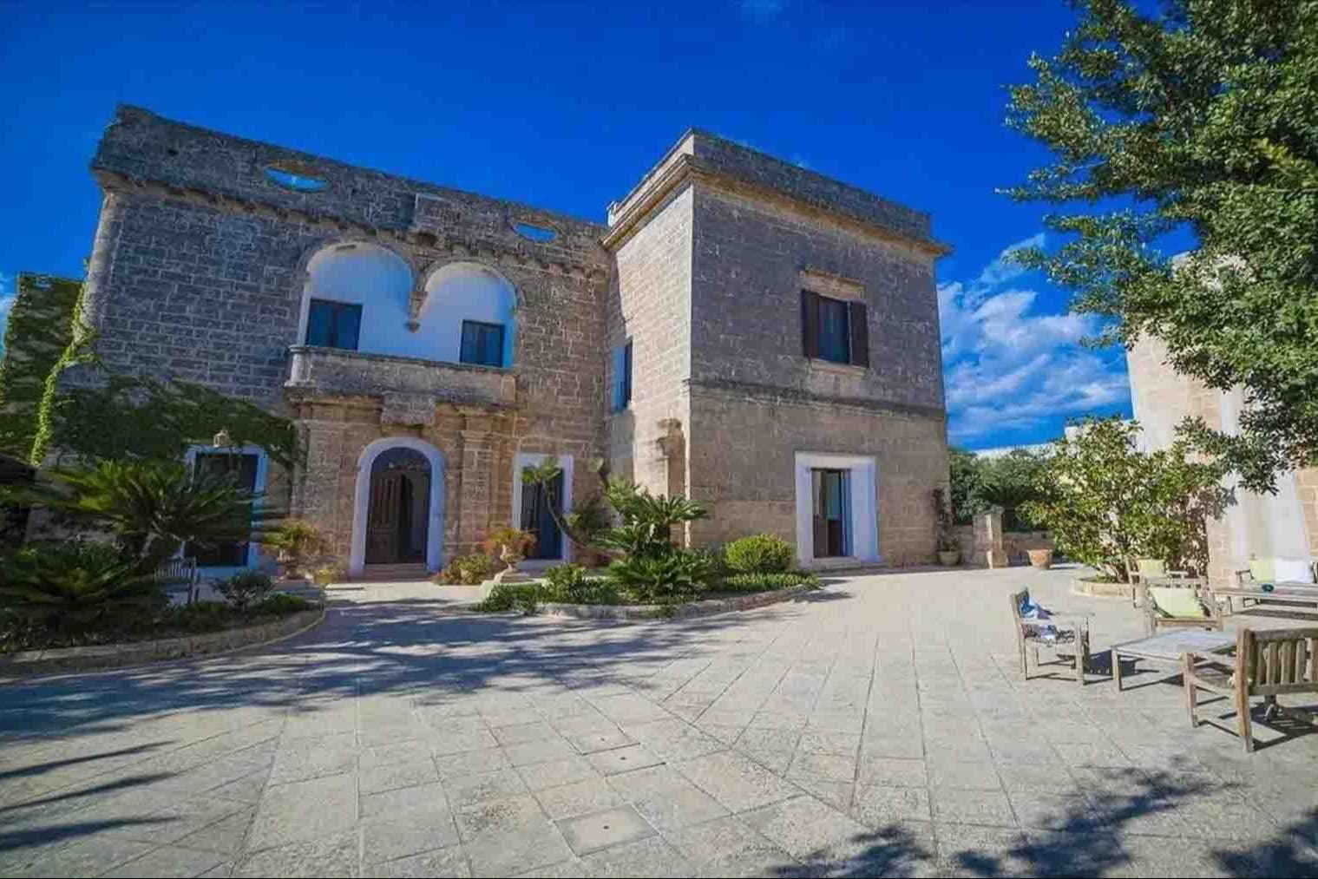
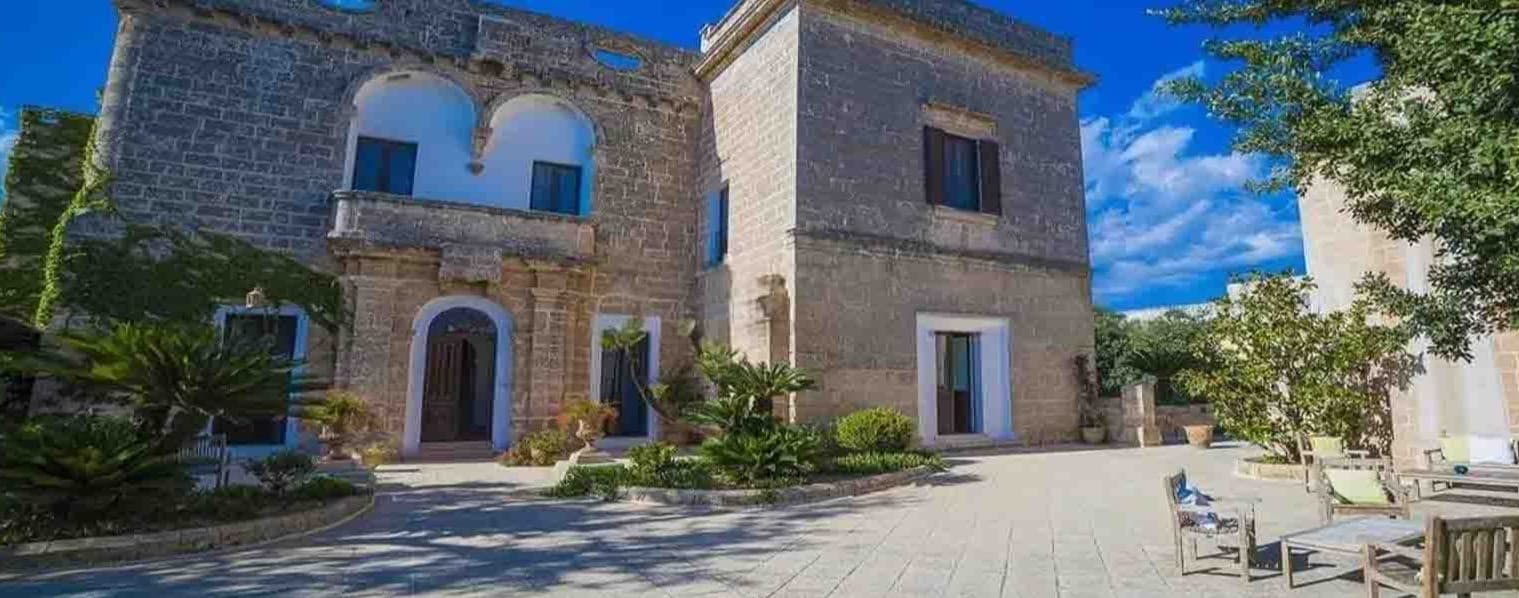
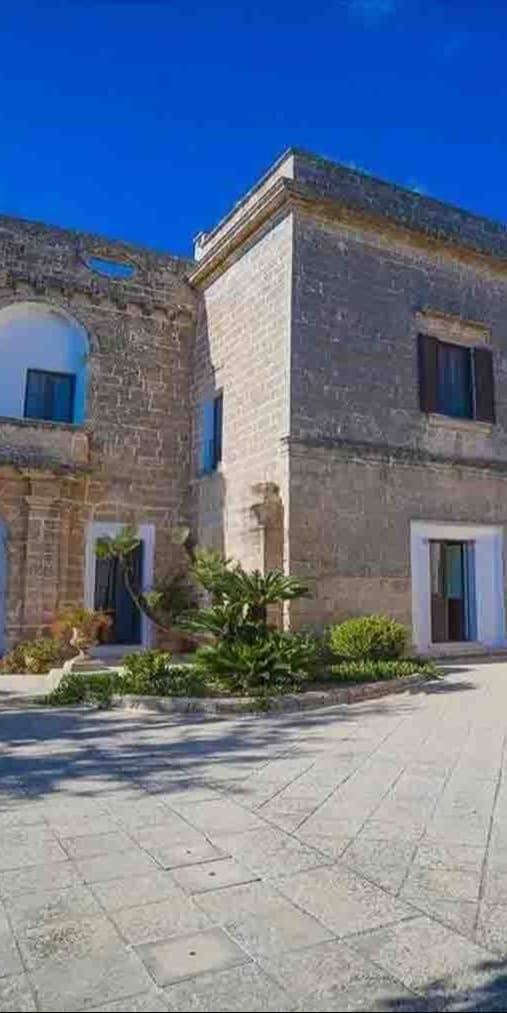
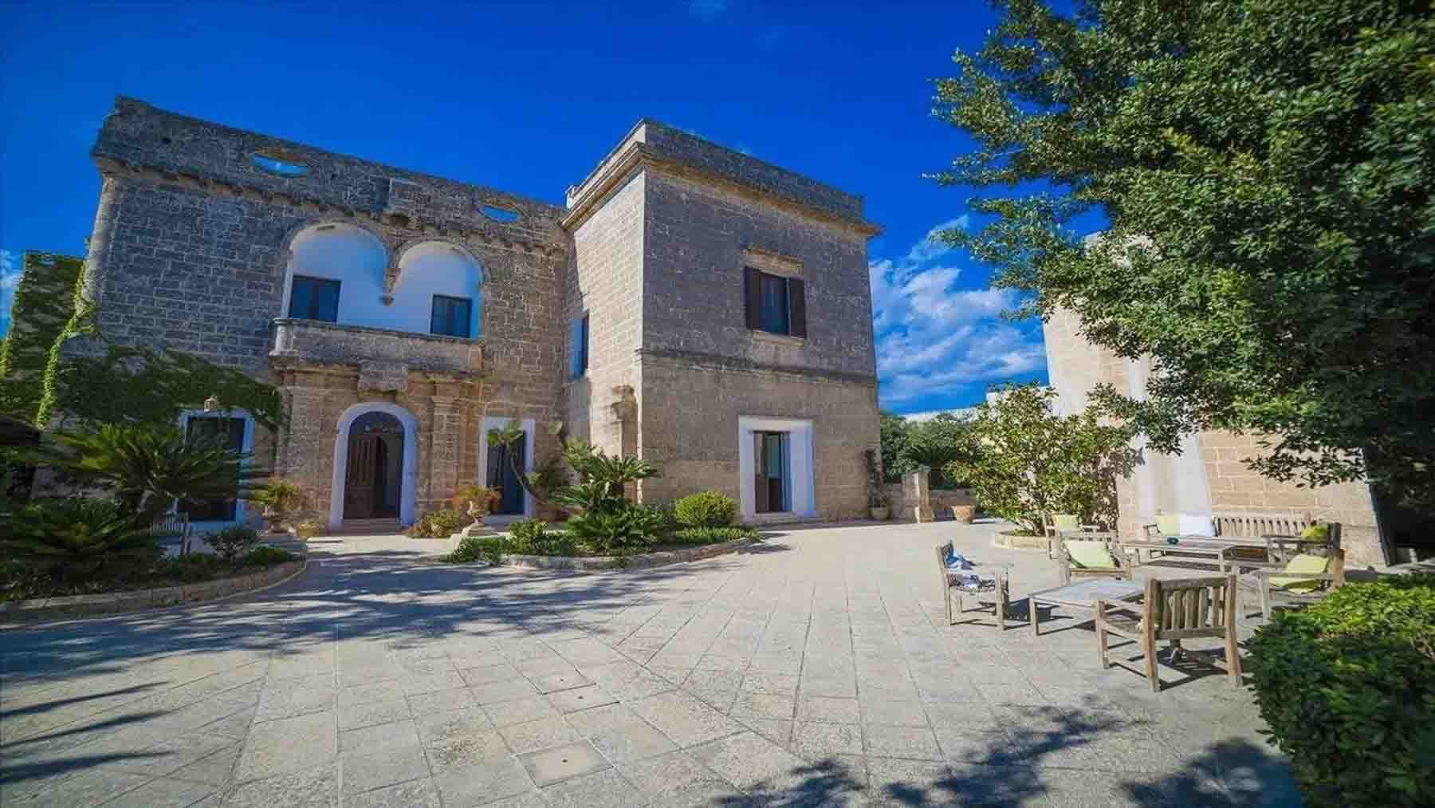
The light stone facade, punctuated by windows framed in white and dark wooden fixtures, immediately introduces the character of this masseria with a solid and measured presence. The arched portico accompanies the entrance with an architectural rhythm that adds depth to the outdoor spaces, while the stone paving creates continuity between the house and the private garden. The ample and constant natural light enhances every detail, offering a welcoming atmosphere made of authentic materials and spaces designed to be lived in naturally, between moments of tranquility and opportunities for outdoor conviviality. With a commercial area of 750 sqm and a total of 29 rooms, the property offers significant dimensions and a layout that suggests multiple uses, from a private residence to a representative home, or even a potential hospitality destination, consistent with its structure. The 9 bathrooms contribute to making the ensemble functional even in the daily management of such generous spaces. Complementing the main building are elements that concretely enhance the value of the masseria: a guesthouse, useful for hosting guests or organizing separate spaces; a cellar and a tavern, introducing spaces with a more intimate and versatile character; parking spaces that facilitate access and stay. Outside, the private garden surrounds the property with an orderly design of ornamental plants and flowerbeds, while the patio, suggested by the presence of wooden furniture, reinforces the convivial vocation of the house. The ensemble maintains an evident material coherence, where stone, arches, and external surfaces interact seamlessly. Days here easily find their rhythm between spacious interiors and outdoor areas that invite one to slow down. The private garden becomes a natural extension of the house, suitable for entertaining, lingering, sharing lunches and evenings in a dimension of privacy and tranquility. The presence of the guesthouse adds freedom in organizing guests, while the tavern and cellar suggest a use of the property also linked to the pleasure of being together. In the context of Castrignano del Capo, this masseria coherently interprets a way of living deeply connected to Puglia, characterized by light, space, and a continuous relationship with the outdoors. A masseria of these dimensions, enriched by a private garden, guesthouse, and well-integrated accessory spaces, represents a proposal of rare balance between architectural identity and usability. Castrignano del Capo, in the province of Lecce, offers the territorial context in which this property can best express its personality, whether as an important residence or a distinctive hospitality project.

View property profile
Rustic Country House in Città della Pieve, Umbria1/29

€2,200,000

Ref. Number: ILV95884

Rustic Country House in Città della Pieve, Umbria

850mq Interiors
Città della Pieve, Umbria

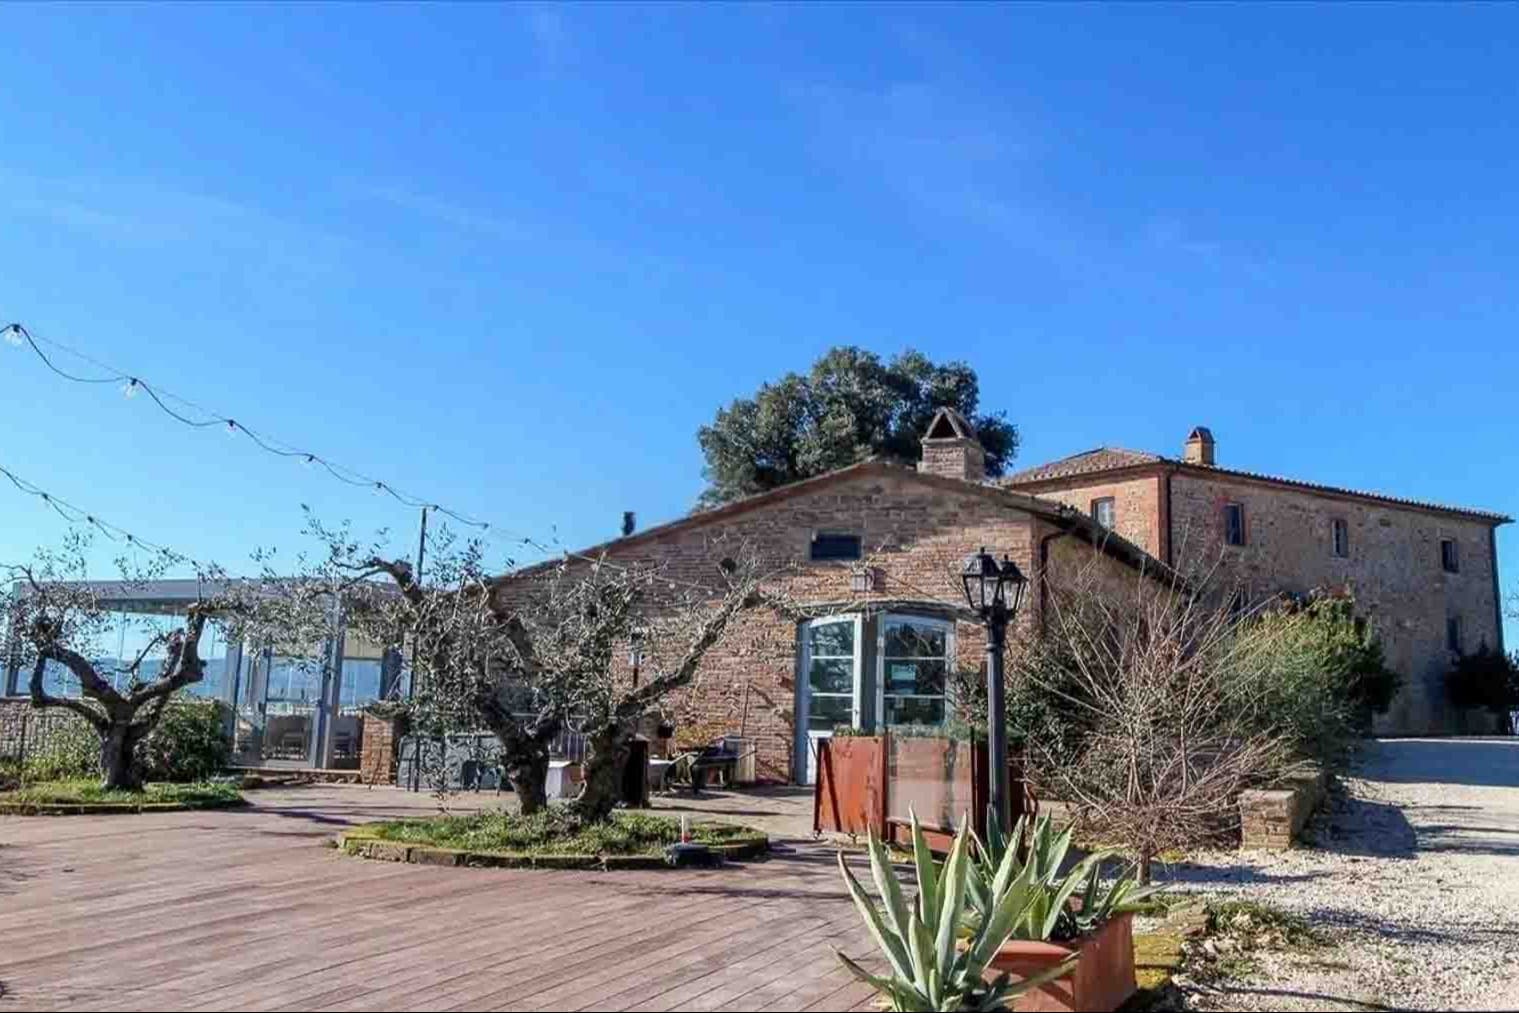
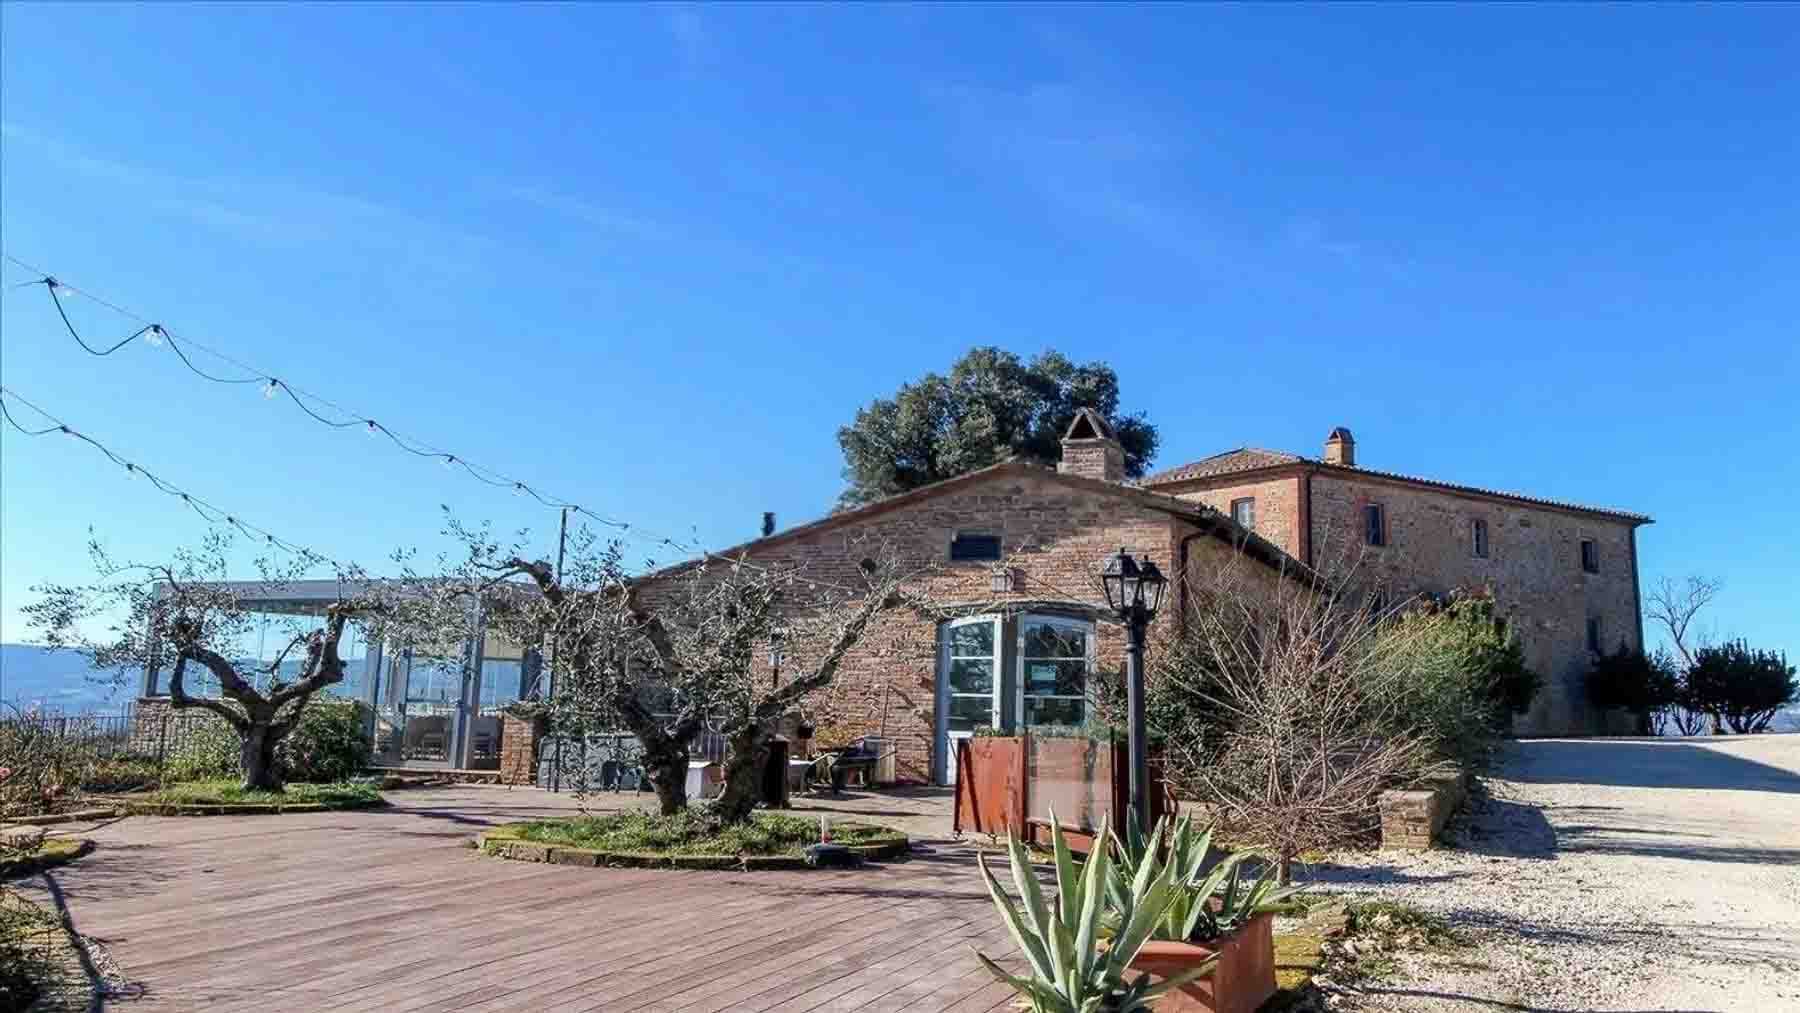
The exposed stone immediately defines the character of this rustic farmhouse, conveying a solid and authentic presence that engages with the local architectural tradition. The exposed wooden beams and wooden floors add continuity to the interiors, while the large windows allow light to flood in, creating airy and welcoming spaces. Outside, the private garden complements the house with trees and plants, and a wooden paved area surrounding an olive tree introduces a lifestyle of natural living, amidst tranquility, privacy, and a constant connection with the outdoors. The property spans a commercial area of 850 sqm and offers 28 rooms and 11 bathrooms, a significant size that opens up various usage possibilities, from a large private residence to a solution suitable for hosting guests in a representative or hospitality context. The presence of the annex adds flexibility to the organization of spaces, providing an additional independent area alongside the main building. The property is completed by a cellar and a tavern, spaces that enhance the livability of the house and strengthen its connection to a more intimate and authentic idea of conviviality. Outside, the private pool and garden create a harmonious system of leisure spaces, while the parking space adds practical convenience to daily management. The stone structure with rustic finishes, large windows, decorative lampposts, and outdoor furnishings contribute to defining a coherent ensemble, where architecture and open spaces support each other effortlessly. Days here find a different rhythm, composed of outdoor moments, shared rooms, and more secluded corners for retreat. The private pool invites spontaneous enjoyment of the beautiful season, while the garden and furnished outdoor spaces become the natural extension of the house for lunches, conversations, and evenings in the open air. The tavern and cellar also fit into this domestic narrative with a tangible presence, tied to the pleasure of hosting and the more convivial dimension of the property. The context of Città della Pieve adds to all this the recognizable charm of Umbria and a direct connection to a more reserved and relaxed dimension. A property of this magnitude, with an annex, private pool, garden, cellar, and tavern, convincingly combines architectural character and versatility. In Città della Pieve, within the territory of Perugia, it represents a solution of strong personality for those seeking a farmhouse capable of offering space, privacy, and an authentic relationship with the Umbrian landscape.

View property profile
Rustic Country House in Montone, Umbria1/43

€1,100,000

Ref. Number: ILV95883

Rustic Country House in Montone, Umbria

440mq Interiors
Montone, Umbria

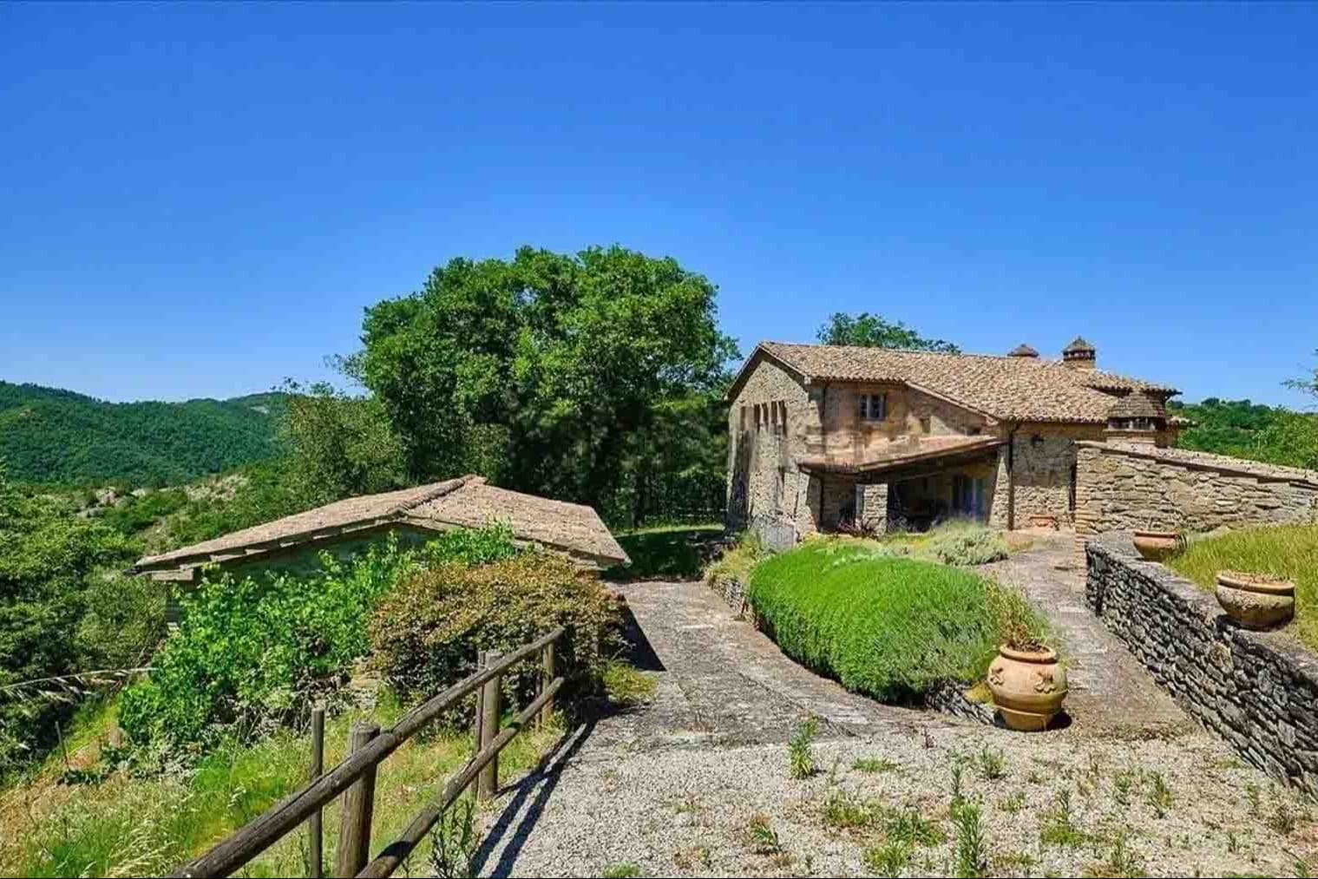
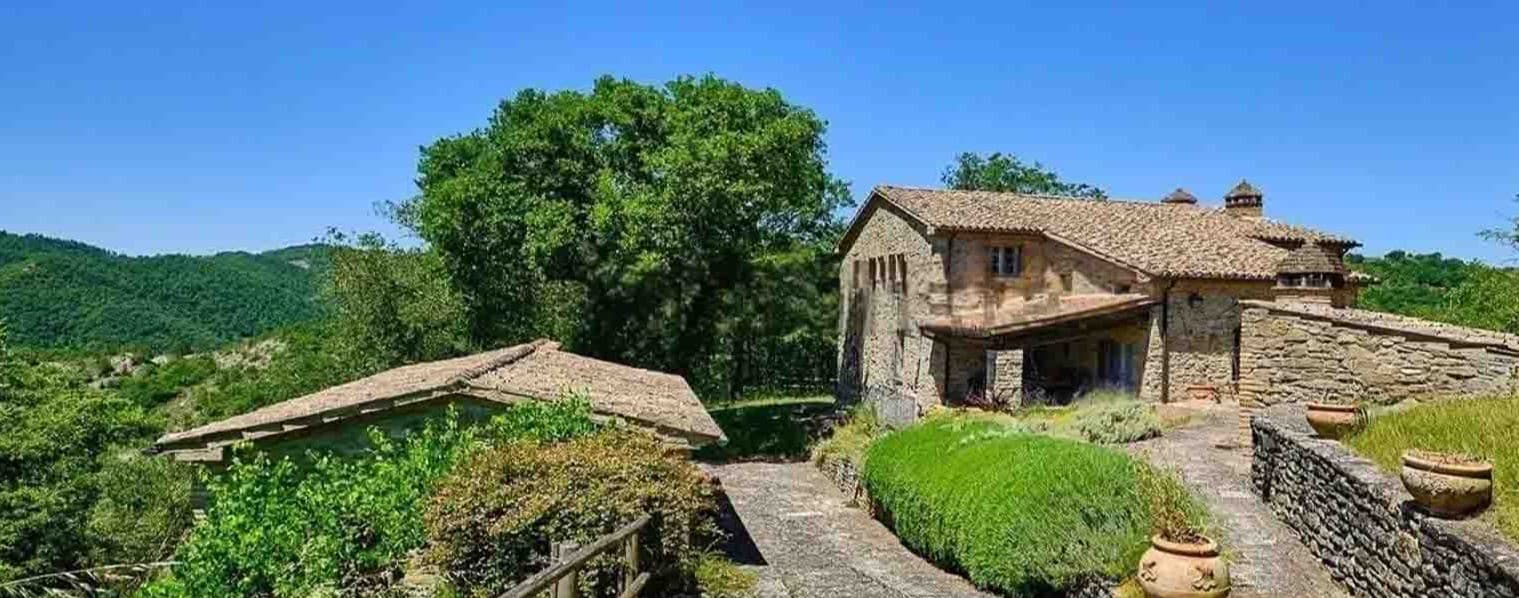
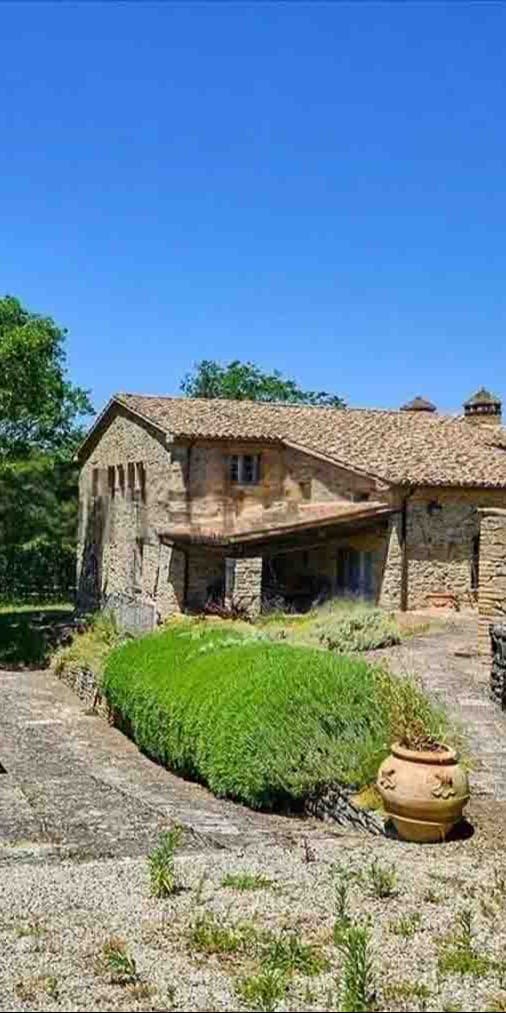
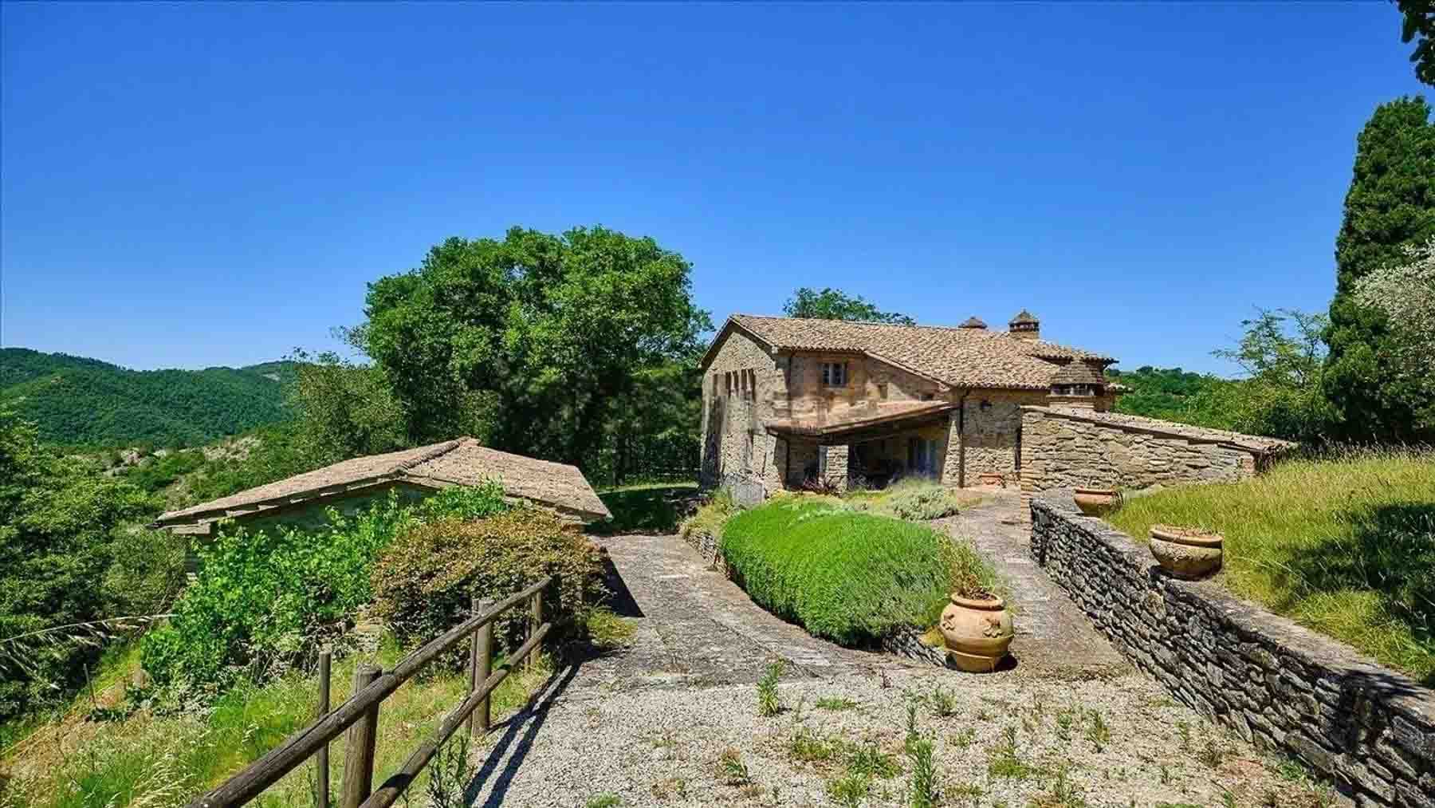
The natural stone facade, wooden inserts, and terracotta tile roof immediately give identity to this rustic farmhouse of 440 square meters of commercial space, a property that conveys solidity and restraint without the need for effects. The cobblestone driveway leads to the entrance, passing through outdoor spaces with stone walkways, green flowerbeds, and terracotta pots that naturally interact with the architecture. The exposed beams under the roofs add depth to the ensemble and reinforce the authentic character of the house, set in a natural context that enhances its sense of privacy. The numbers tell the story of a significant property, designed to accommodate with spaciousness and flexibility: 17 rooms distributed in a generous layout, with 5 bathrooms serving the spaces, a guesthouse that expands the possibilities of use, a cellar, and a parking space completing a practical and functional offering. The private garden creates a space around the house to be enjoyed daily, while the private pool introduces a more relaxed and intimate dimension, perfectly in line with the character of the farmhouse. The balcony also contributes to articulating the relationship with the outside, offering an additional open outlet. The presence of the fireplace adds a focal point to the interiors and suggests a livability that extends beyond the pleasant season. Outside, the stone walls, terracotta roofs, and traditional architectural details compose a harmonious whole, where every element seems to have always belonged to the surrounding landscape, without sacrificing the comfort of a structured and complete residence. Days here find a natural rhythm between the indoor and outdoor spaces: the private garden invites moments of tranquility, the private pool accompanies the brighter hours, while the guesthouse opens up different scenarios, from hospitality to more independent management of spaces. In the cooler seasons, the fireplace shifts the focus indoors, making the farmhouse suitable for full and continuous use. In the territory of Montone, in the province of Perugia, this property fits coherently into an Umbrian context that evokes an authentic dimension, made of nature, privacy, and more measured times. A house of this kind finds its value in the balance between architectural consistency, spaciousness of the environments, and quality of outdoor living. In Montone, in the heart of Umbria, the farmhouse lends itself both as a private residence of character and, with the necessary design vision, as a property suitable for representative hosting, thanks to numerous spaces and an already strongly recognizable external presence.

View property profile
Rustic Country House in Val d'Orcia, Tuscany1/41

€3,000,000

Ref. Number: ILV95880

Rustic Country House in Val d'Orcia, Tuscany

1000mq Interiors
San Quirico d'Orcia, Toscana

The rustic farmhouse presents itself with the tangible presence of stone and brick, materials that immediately define the character of the property and naturally accompany its atmosphere. The exterior surfaces, marked by stone and brick pavements, establish a continuous dialogue with the private garden, instantly conveying the sensation of a home designed to be enjoyed outdoors as well. Natural light enhances these spaces with simplicity, while the large tree, pots, and the fence that delineates the area contribute to creating a collected, authentic, and welcoming ensemble, where every element seems to find its place effortlessly. With a commercial area of 1,000 square meters and a total of 29 rooms, this property offers significant dimensions, capable of accommodating a complex family life or a broader residential project. The 11 bathrooms confirm the generosity of the internal layout, while the presence of the annex adds further flexibility in the organization of spaces, whether for guests or for service or independence needs. The fireplace introduces a central domestic element, linked to a more intimate and convivial dimension of the house, and the cellar completes the property's profile with a functional space that fits well within the identity of a country farmhouse. Outside, the private garden creates a natural extension of the interior spaces, accompanied by a terrace that invites continuous enjoyment of the outdoor relationship. The vineyard adds a distinctive feature strongly tied to the Tuscan context, while the parking spaces facilitate the daily management of a property of this scale. Even the architectural details that emerge outside, such as natural stone walls with rustic finishes and textured pavements, reinforce the coherence of the ensemble without the need for scenic effects. Days here find a different rhythm between the garden, the terrace, and the service spaces that make the property suitable for a long, full stay, marked by convivial moments and a constant relationship with the outdoors. The vineyard brings with it an immediate connection to the Tuscan countryside, while the annex expands the possibilities of use and suggests a home capable of welcoming naturally. Privacy and tranquility, also evoked by the layout of the open spaces that are delimited and protected, suggest a residence to be lived in a reserved manner, but also a property that could lend itself, coherently, to a representative or hospitality destination. San Quirico d’Orcia, in the province of Siena, adds to this property a setting among the most recognizable in Tuscany, where countryside, local history, and quality of living meet harmoniously. In this scenario, the farmhouse expresses value through its spaciousness, the presence of the vineyard, the annex, and a well-constructed exterior layout, offering a solid proposal for those seeking a home of character in the Sienese territory.

View property profile
Rustic Country House in Charming Monteleone, Umbria1/37

€1,250,000

Ref. Number: ILV95879

Rustic Country House in Charming Monteleone, Umbria

740mq Interiors
Monteleone d'Orvieto, Umbria

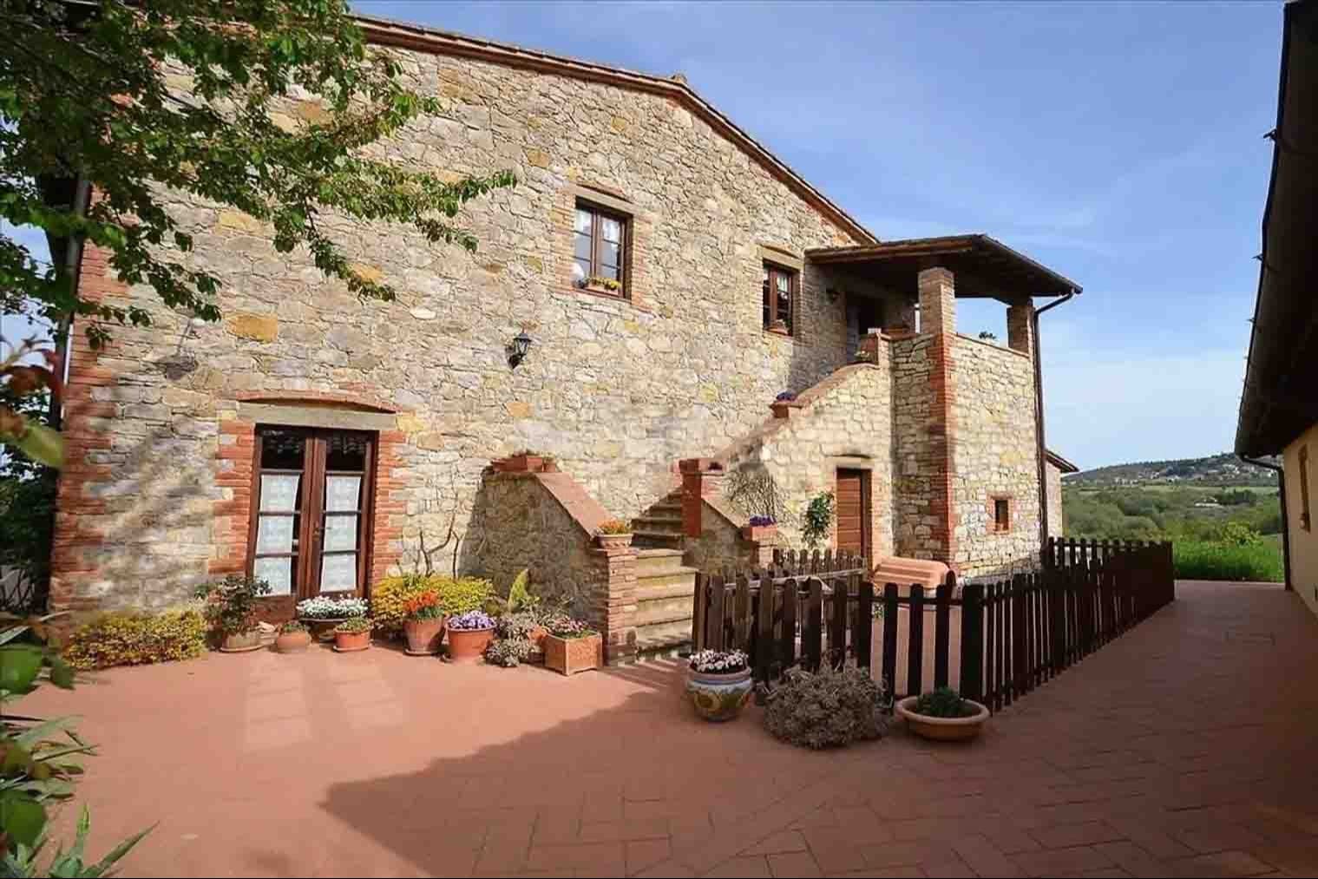
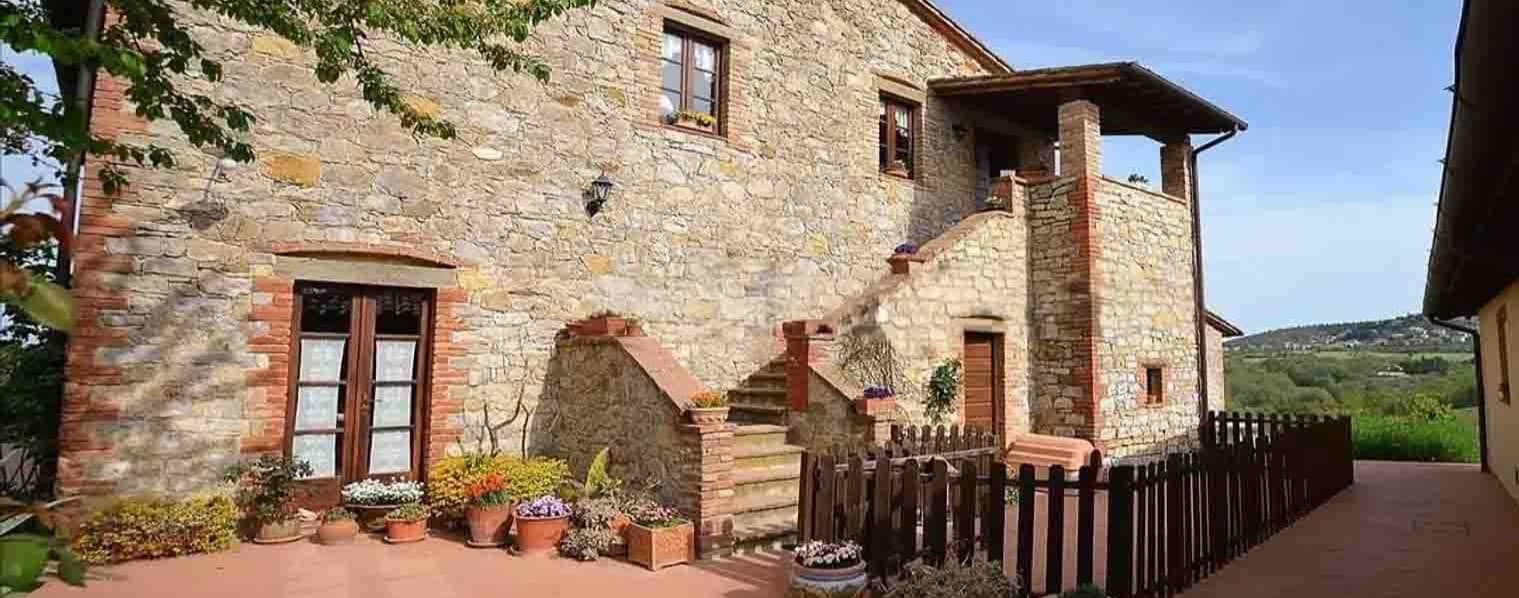
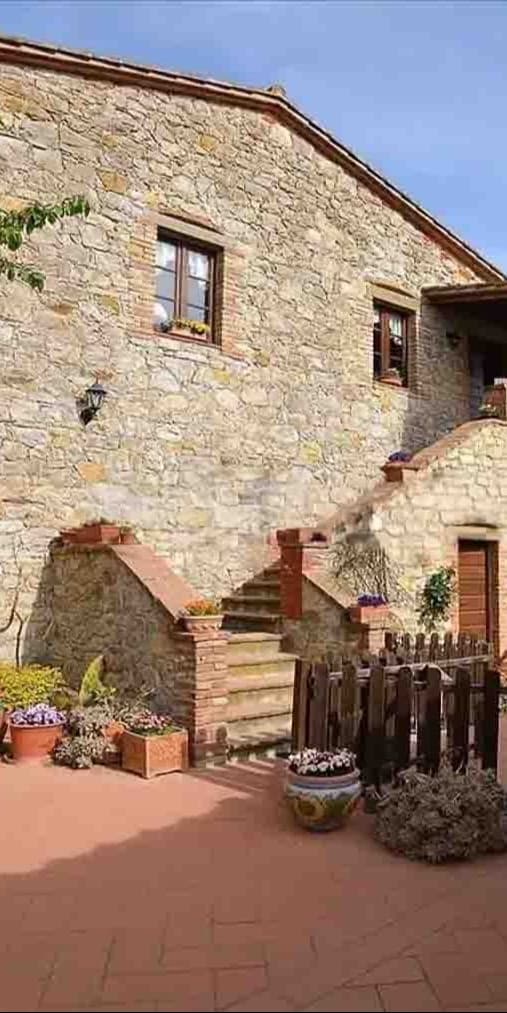
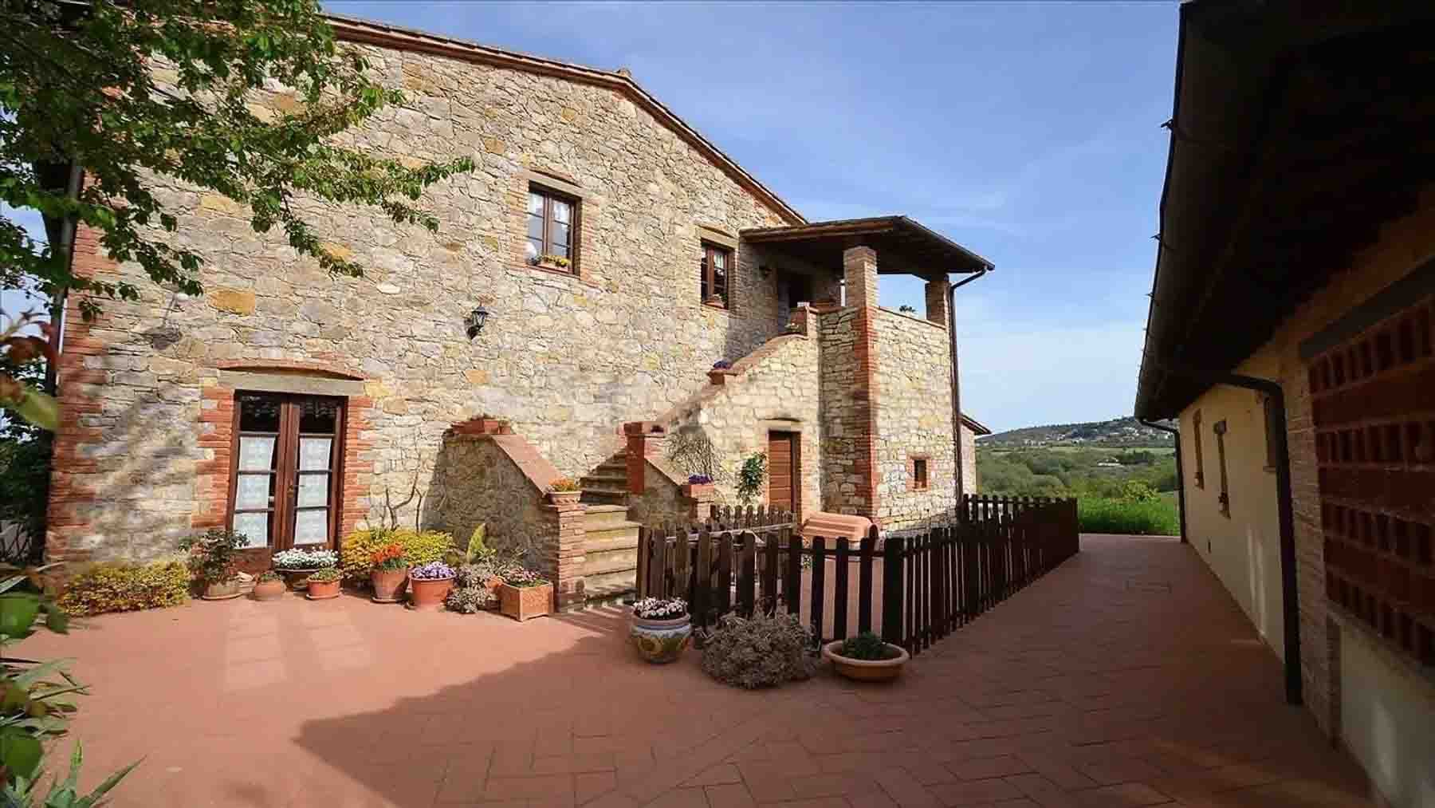
The stone façade with brick inserts immediately conveys the character of this rustic farmhouse, a solid and authentic presence that finds continuity in the wooden windows with shutters, stone staircases, and the outdoor terracotta flooring. The entrance, adorned with planters and various plants, introduces a property that retains a distinctly traditional imprint and conveys it naturally, without artifice. It is a home that reveals itself through its materials and details, suggesting from the first glance a way of living characterized by space, tranquility, and a constant connection with the outdoors. Its 740 square meters of commercial space distributed across 25 rooms and 10 bathrooms outline a large-scale property, designed to accommodate with great freedom of use. The presence of the annex adds further flexibility, allowing for the organization of spaces in an independent and functional manner, both for daily life and for hospitality. Outside, the private garden and private pool naturally extend the enjoyment of the house, creating a tangible continuity between interiors and open spaces. The balcony introduces an additional vantage point and breathing space, while the cellar adds a valuable area for service and property management. Even the architectural elements visible outside contribute to defining its identity: the terrace served by wooden windows with shutters, the stone staircases connecting the upper levels, the terracotta of the exterior surfaces, and the dialogue between stone and bricks construct a coherent ensemble, rooted in a traditional language. The parking spaces complete the amenities, making the use of a residence of this size even more convenient. Days here find their rhythm between the private garden, the poolside, and the spaces of the house that allow for alternating conviviality and more private moments. The annex makes it easy to welcome guests while maintaining autonomy and privacy, while the balcony and terrace offer daily opportunities to be outdoors spontaneously, from the first morning coffee to a leisurely evening. In the context of Monteleone d’Orvieto, this farmhouse is well-suited for those seeking a more direct relationship with the Umbrian countryside and a spacious, collected, and secluded living dimension. A property like this combines architectural measure, scenic presence, and a generous distribution, rare for its completeness and versatility. In Monteleone d’Orvieto, Umbria, it represents a solution of strong personality, suitable both as a private residence and, consistently, for a high-level hospitality project, thanks to the combination of large surfaces, outdoor spaces, and well-integrated accessory environments.

View property profile
Rustic Country House in Val d’Orcia, Tuscany1/33

€1,900,000

Ref. Number: ILV95878

Rustic Country House in Val d’Orcia, Tuscany

550mq Interiors
Pienza, Toscana

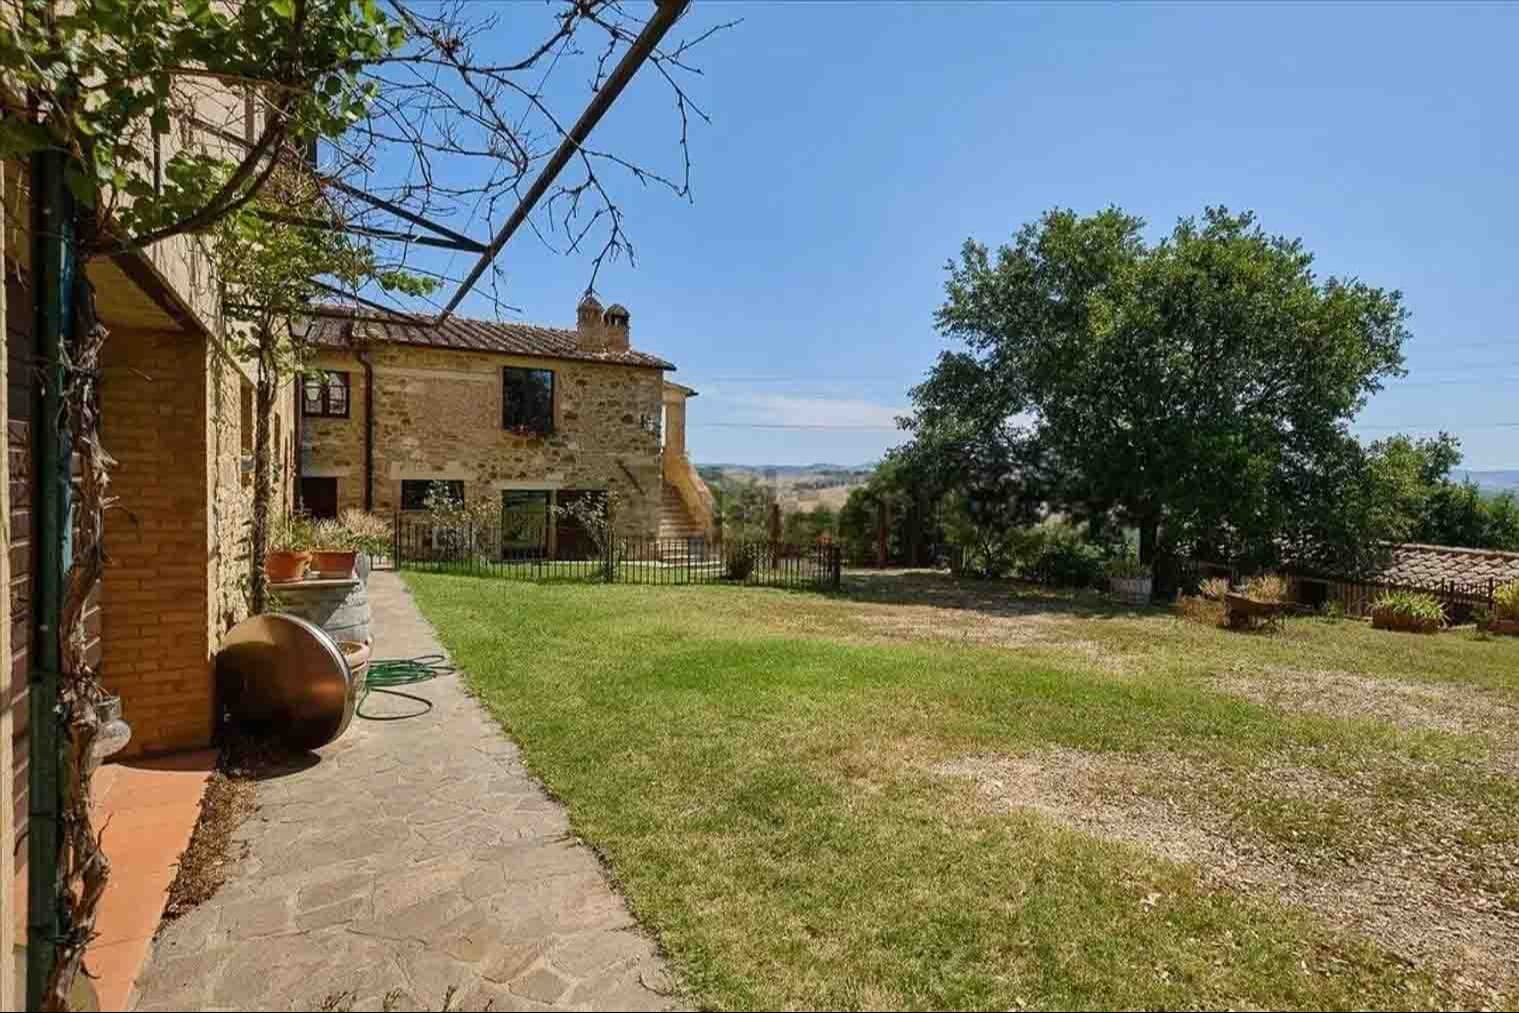
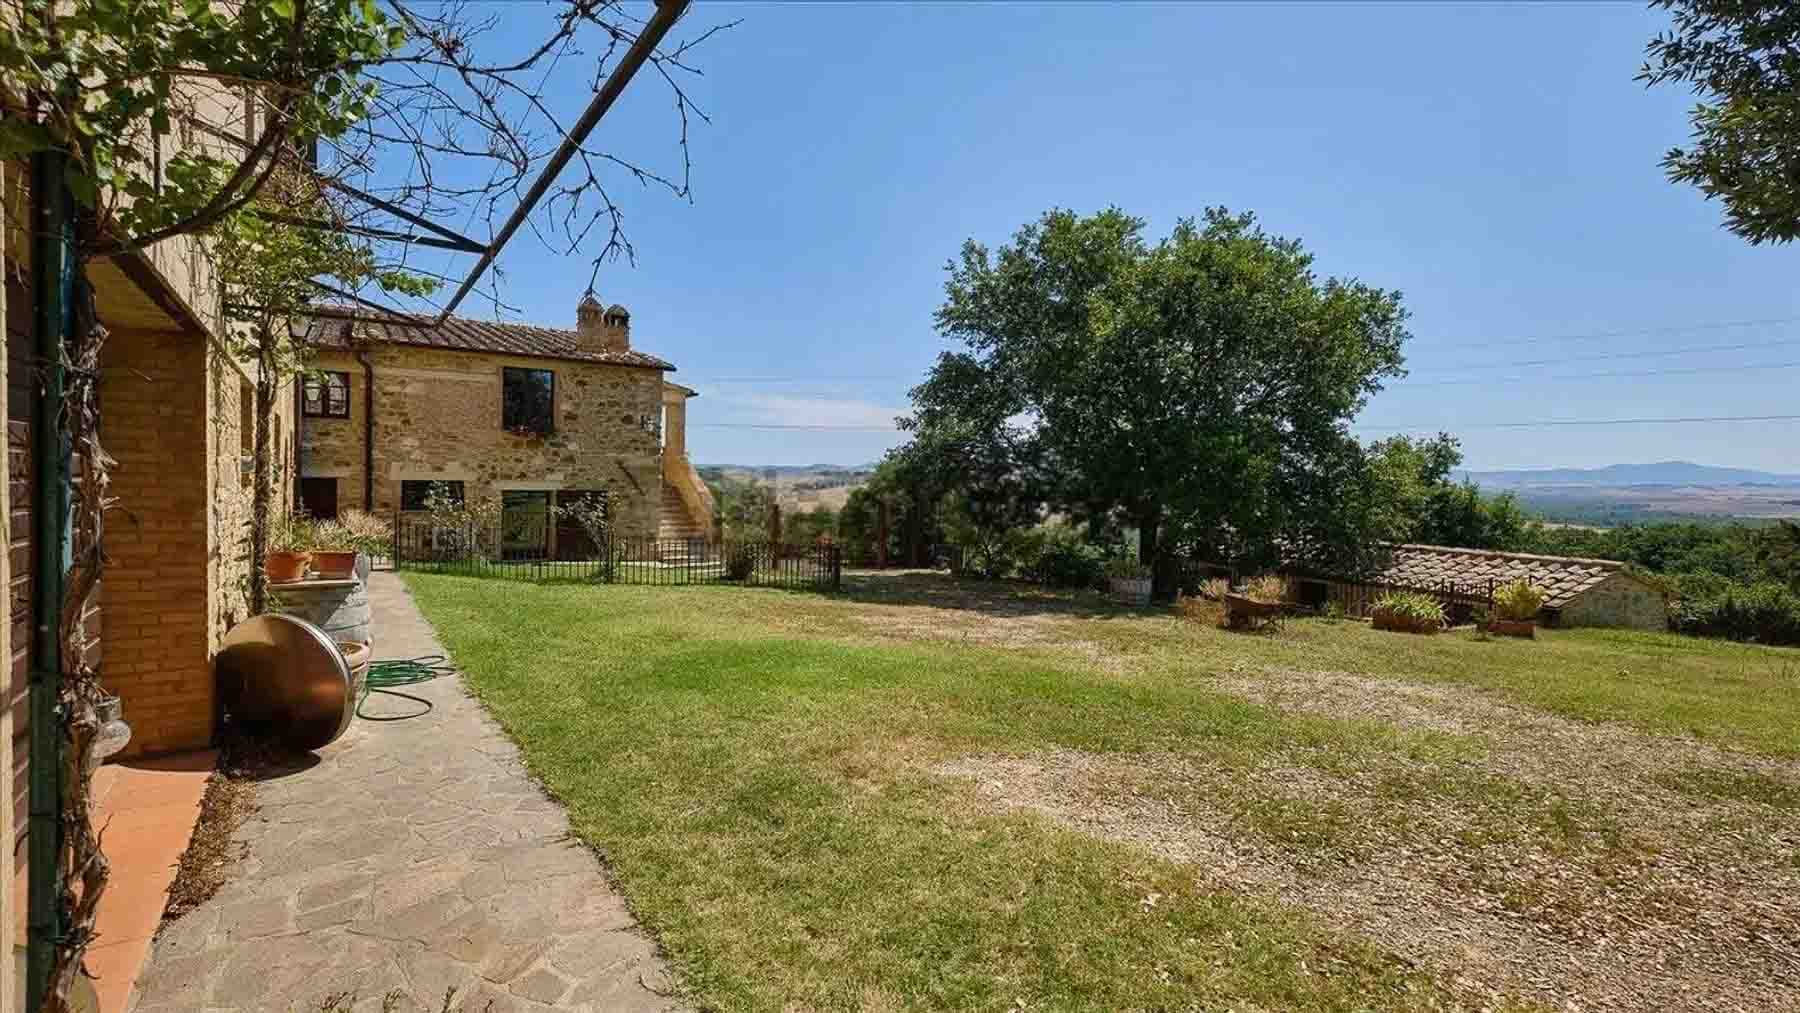
The stone walls, the tiled roof, and the dark wood fixtures with shutters immediately convey the identity of this rustic farmhouse in Pienza. The presence of a brick fireplace and visible wooden beams adds continuity to an authentic atmosphere, crafted from materials that exude warmth without the need for embellishments. Natural light, enhanced by numerous openings, highlights the character of the spaces, while outside, the greenery frames a private and harmonious setting, designed to enjoy the home even in the simplest moments of the day. Its 550 square meters of commercial space, distributed across 15 rooms, allow for the imagination of a spacious and versatile property, capable of adapting to various needs, from private residence to hospitality, always maintaining the right balance between conviviality and independence. The 6 bathrooms contribute to making the management of spaces comfortable and functional, while the annex adds an additional level of autonomy, useful for guests or for more flexible organization of the household. The fireplace and the tavern enhance the convivial nature of the property, creating spaces naturally suited for gatherings, especially in the cooler seasons. The cellar completes the ensemble with a space that naturally ties to the character of the farmhouse. Outside, the private garden discreetly accompanies the property; a path surrounded by ornamental plants and trees leads to the open spaces, while the stone structure, wooden shutters, and rustic finishes maintain a coherent language in every detail. The presence of a parking space adds practicality to a setting that retains the charm of the Tuscan countryside. An outdoor lunch, an evening by the fire, the more relaxed pace of days marked by generous interiors and private outdoor spaces: this property invites a tangible and fulfilling way of living. The private garden becomes a natural extension of the home, suitable for shared moments as well as more intimate ones, while the annex offers the possibility to host family and friends with greater freedom. In the territory of Pienza, the connection with the Tuscan countryside is perceived as an integral part of the daily experience. This property combines size, architectural authenticity, and a distribution of spaces that makes it enduring over time. In Pienza, within the context of the province of Siena, it represents a characterful solution for those seeking a farmhouse with a private garden, numerous rooms, and a material presence that remains faithful to Tuscan tradition.

View property profile
Charming Masseria in Nardò, Puglia Countryside1/35

€1,970,000

Ref. Number: ILV95877

Charming Masseria in Nardò, Puglia Countryside

2000mq Interiors
Nardò, Puglia

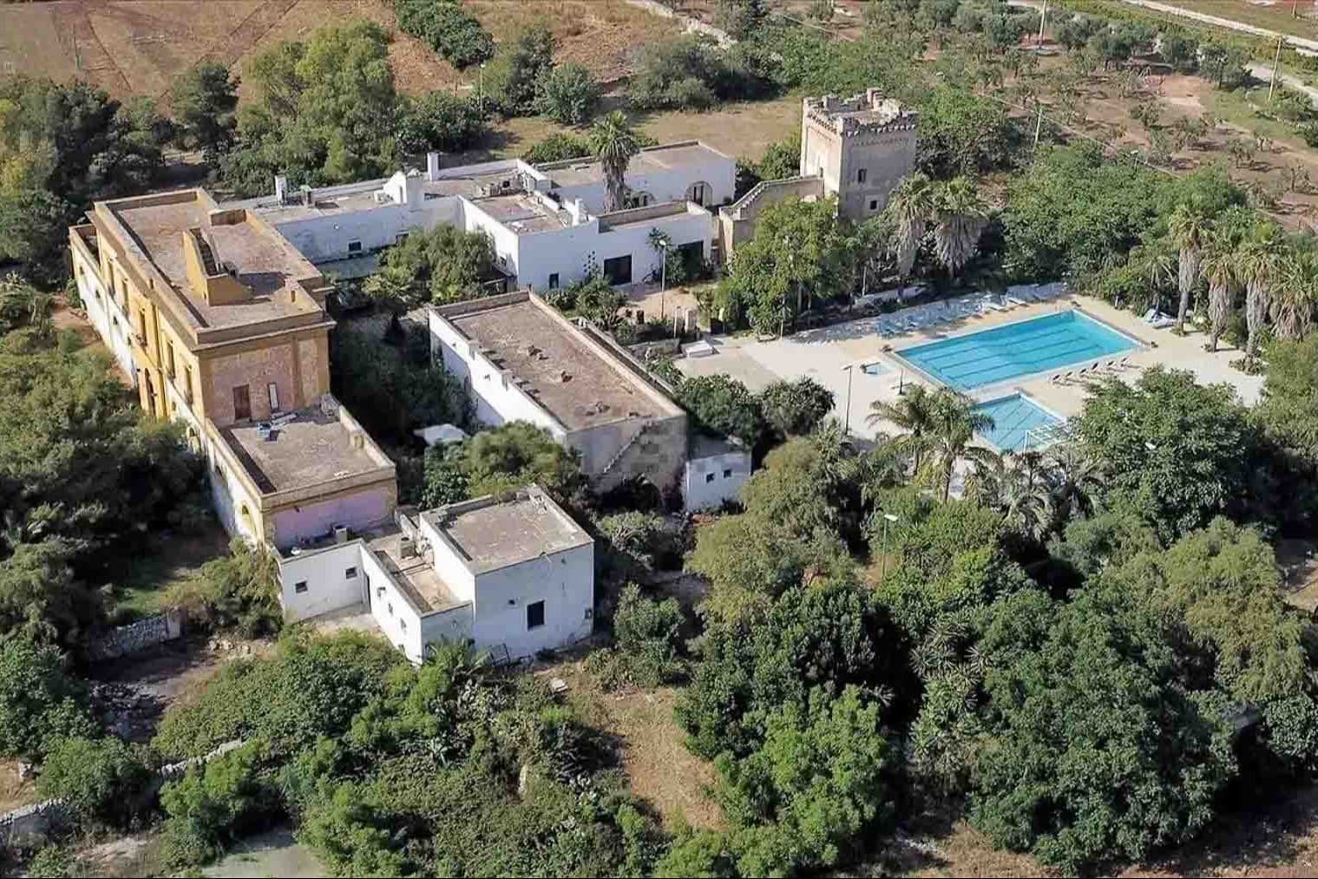
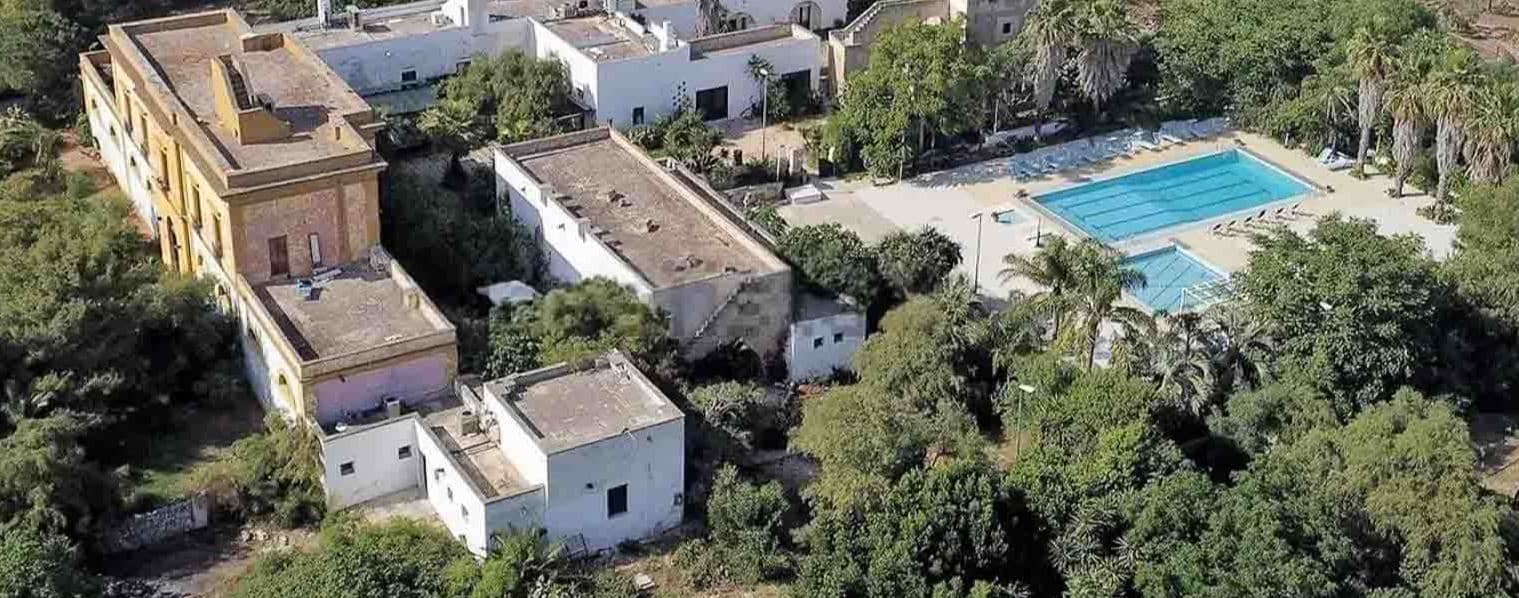
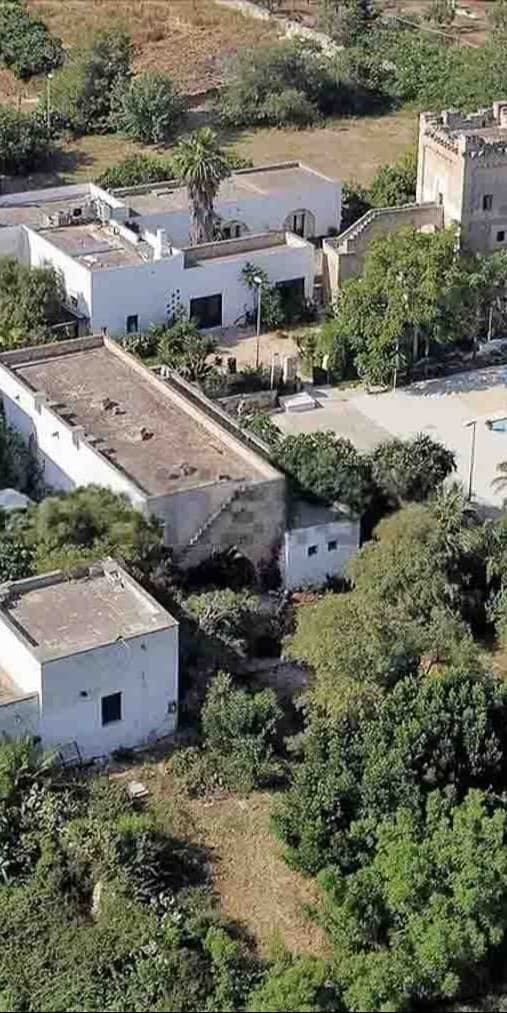
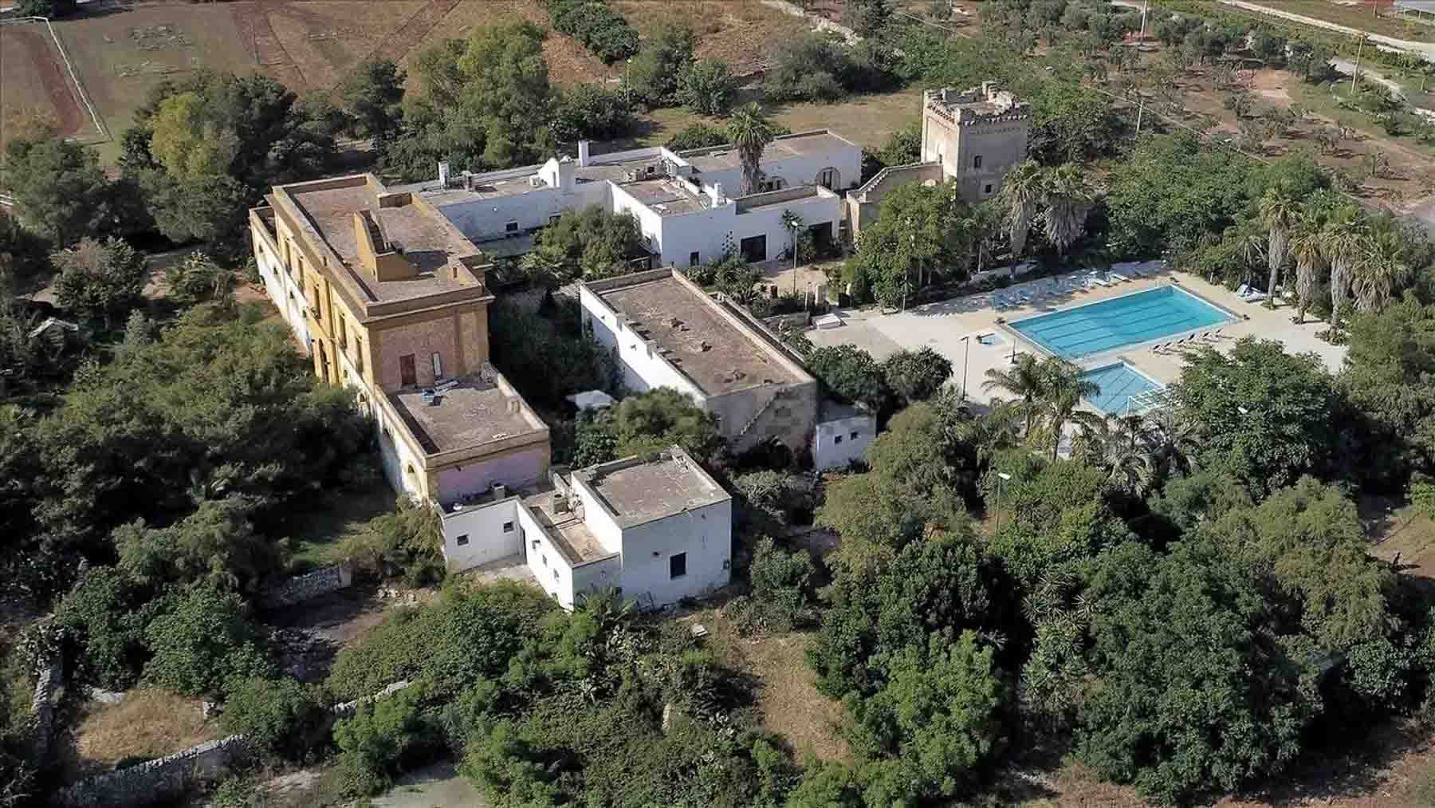
The masseria unfolds as a small system of buildings nestled in greenery, where the presence of the private pool immediately sets the tone of the property: spacious, secluded, designed to enjoy outdoor spaces with ease. The main masonry structure, in ochre yellow, interacts with other light-colored volumes distributed throughout the area, creating a complex yet harmonious ensemble. Surrounding trees and gardens guide the eye and amplify a tangible sense of tranquility, composed of light, openings, and well-calibrated distances between spaces. With a commercial area of 2,000 square meters, this property in Nardò offers significant dimensions and a layout that lends itself to multiple ways of living. The 30 rooms and 20 bathrooms tell the story of a grand masseria, suitable for those seeking numerous environments and a structure capable of accommodating private life, guests, or a representative function. The presence of the annex adds further autonomy to the ensemble, while parking spaces facilitate the daily management of the property. Outside, the private garden envelops the buildings and leads to the rectangular pool, equipped with sunbeds and tents, set in a scene of trees and vegetation that enhances its privacy. The overall layout, observed as a whole, conveys the image of a compact and well-articulated estate, where the different buildings coexist in a balanced manner and where the relationship between architecture and open spaces becomes a central part of the living experience. Days here easily find their center outdoors, between the garden, the areas around the pool, and the freedom to move in a property that offers true space. The presence of multiple buildings allows for a dynamic use of the masseria, with areas dedicated to family life, guest hospitality, or more secluded moments. In the context of Nardò, in Puglia, this dimension naturally aligns with a lifestyle that favors light, time spent outdoors, and a constant connection with a countryside inhabited with discretion and comfort. A masseria of this size, with a private pool, annex, garden, and parking spaces, represents a rare offering for those desiring a large and structured property in the Nardò area. The value of the ensemble lies precisely in the balance between architectural substance, privacy, and the quality of outdoor spaces, in one of the most recognizable contexts of Puglia.

View property profile

If you own this agency and want to request the removal of one or more listings on this page,