Logo
Toscana One S.r.l.

Toscana One S.r.l.

Livorno, Livorno, Toscana, Italia

20Listings

20 Results: Toscana One S.r.l.

Detached House on a Hill in Volterra, Tuscany1/113

€1,380,000

Ref. Number: ILV94244

Detached House on a Hill in Volterra, Tuscany

13 Bedroom500mq Interiors
Volterra, Toscana

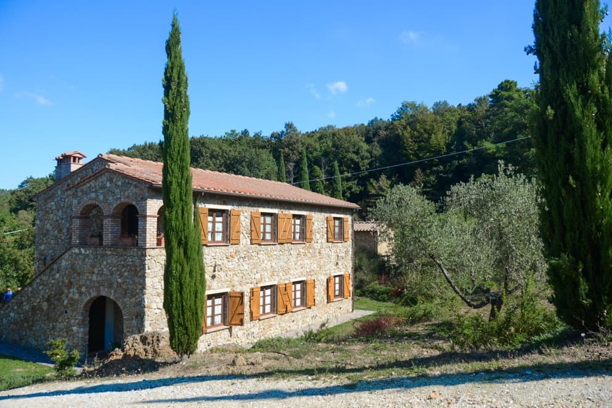
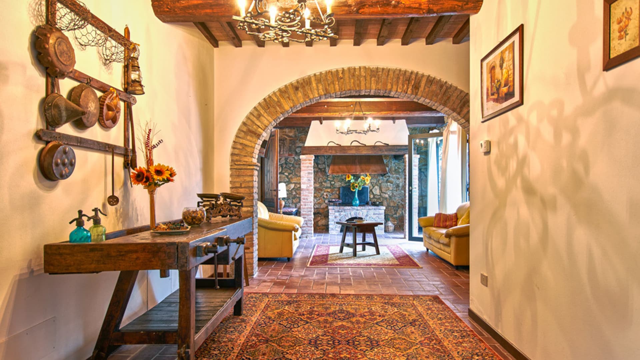
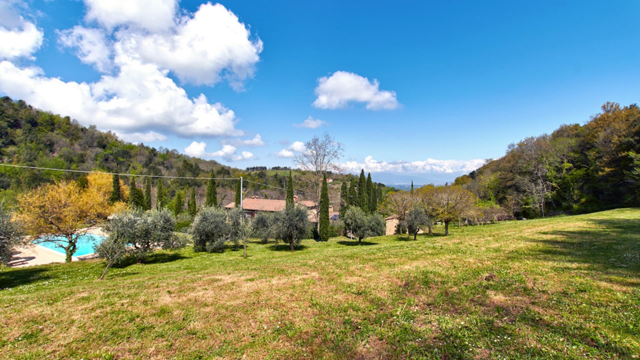
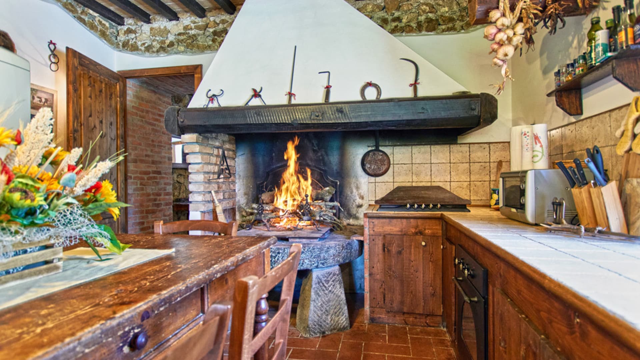
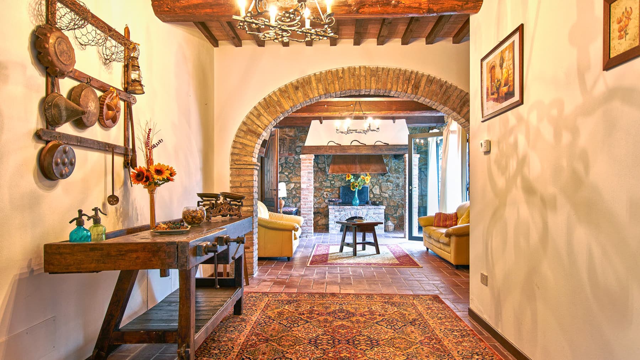
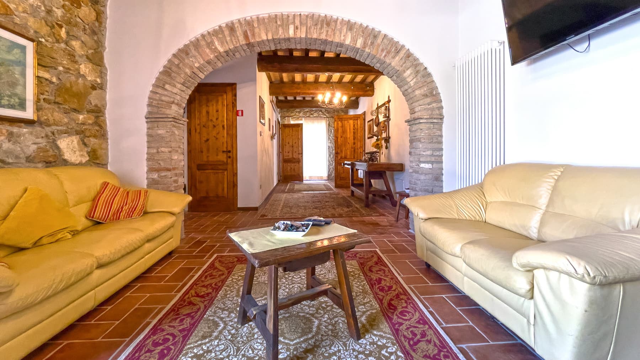
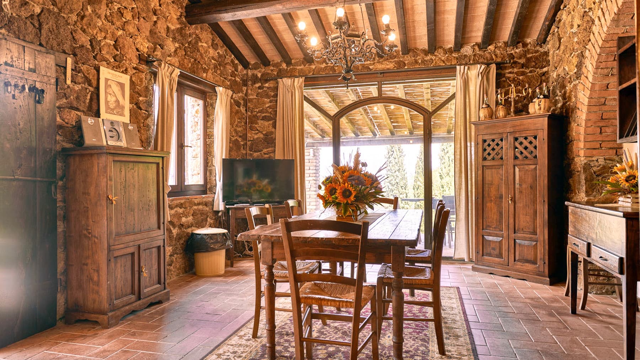
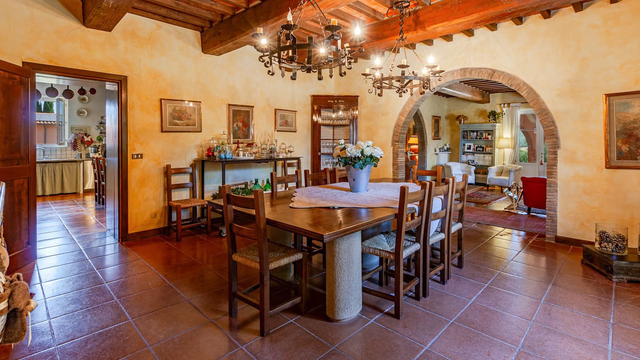

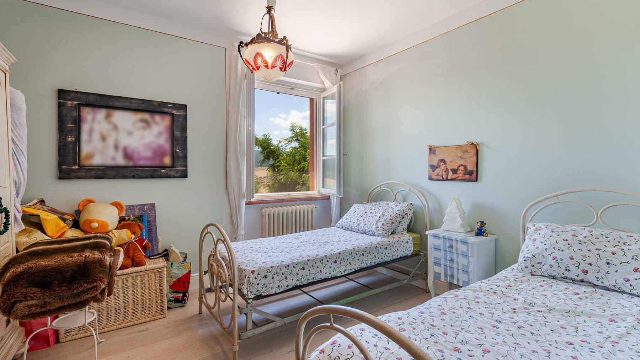
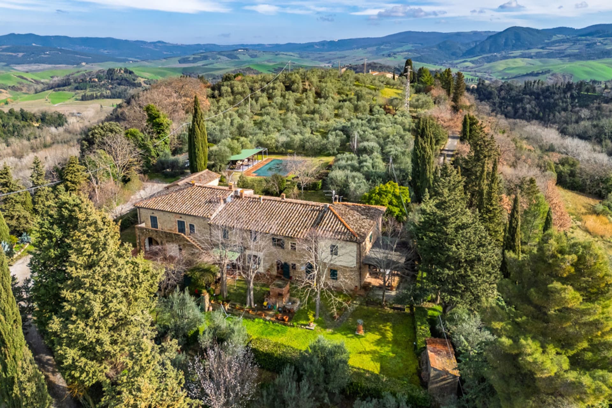
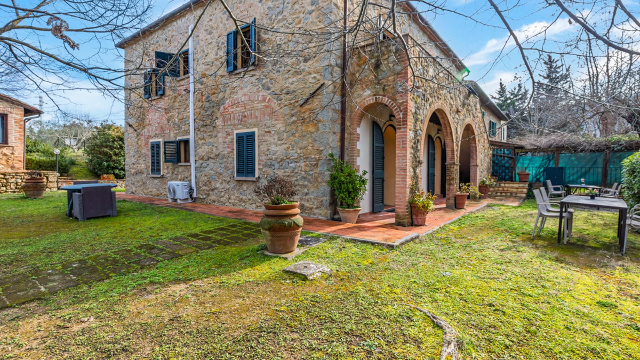
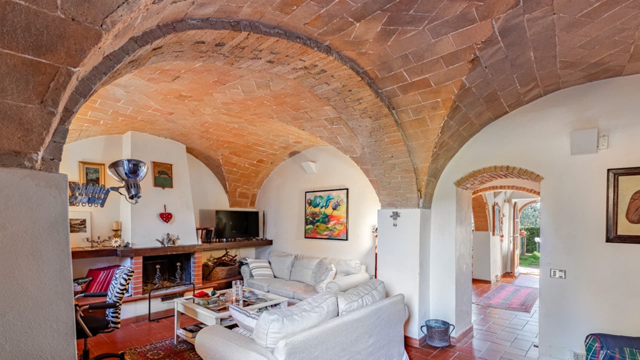
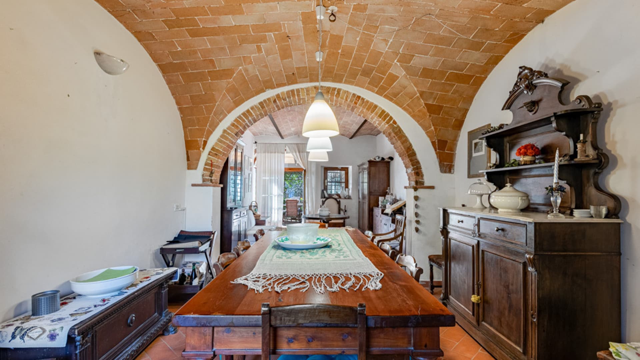
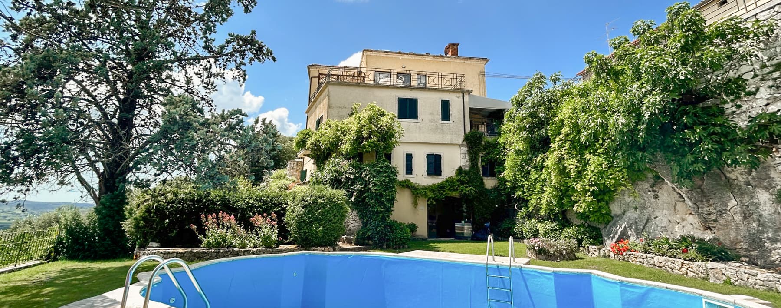
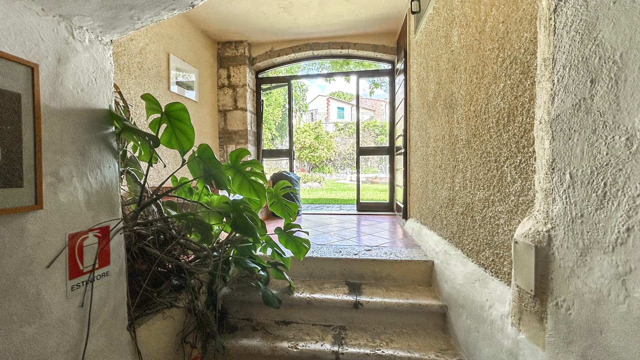
The vaulted brick ceilings and terracotta floors immediately set the tone for this 500 sqm independent house, a property that is both spacious and intimate, where materials converse with the natural light streaming in from the openings to the outside. The fireplace with brick details accompanies the main rooms with a tangible presence, while the light-toned walls lighten the ensemble and allow the character of the house to emerge. It is an atmosphere born from authentic elements and generous proportions, designed for those seeking significant spaces without sacrificing a sense of homely warmth. The numbers tell the story of a property of rare completeness: 19 rooms distributed on the ground floor, 13 bedrooms and 9 bathrooms, a composition that allows for the imagination of a large private residence, but also a use related to hospitality, naturally and coherently with the structure of the house. The interior spaces maintain a precise common thread, made of exposed brick arches, terracotta, and openings that direct the gaze towards the surrounding greenery. Outside, the garden envelops the house and expands its daily breath, creating a tangible continuity between the house and the open spaces. The stone facade with a tiled roof, enriched by arches with exposed bricks, presents a solid image well integrated into the context. The presence of the terrace and the furnished outdoor spaces makes it easy to enjoy the property even in the milder months, with outdoor dining, moments of tranquility, and a constant relationship with nature. The private pool fits into the garden with a dedicated wooden terrace, while the parking space adds practicality to an already very articulated ensemble. Days here flow between intimate environments and open spaces that invite a natural change of pace. A lunch under the porch or in the outdoor areas, time spent by the pool, an evening in front of the fireplace when the season turns cooler: every part of the property suggests a full use of the house, never just occasional. The greenery, olive trees, evergreen plants, and the privacy surrounding the house create a secluded context, suitable for those who wish to entertain, share, and at the same time preserve an intimate dimension. This independent house combines surface area, number of rooms, and quality of outdoor spaces in an uncommon balance. In Volterra, within the province of Pisa, it represents a solution of strong personality for those seeking a significant property in Tuscany, with a private pool, garden, and a structure already capable of supporting different ways of living and hosting.

View property profile
Detached House with Pool in Tuscany's Rivalto1/61

€1,600,000

Ref. Number: ILV94242

Detached House with Pool in Tuscany's Rivalto

7 Bedroom400mq Interiors20000mq Exteriors
Rivalto, Toscana

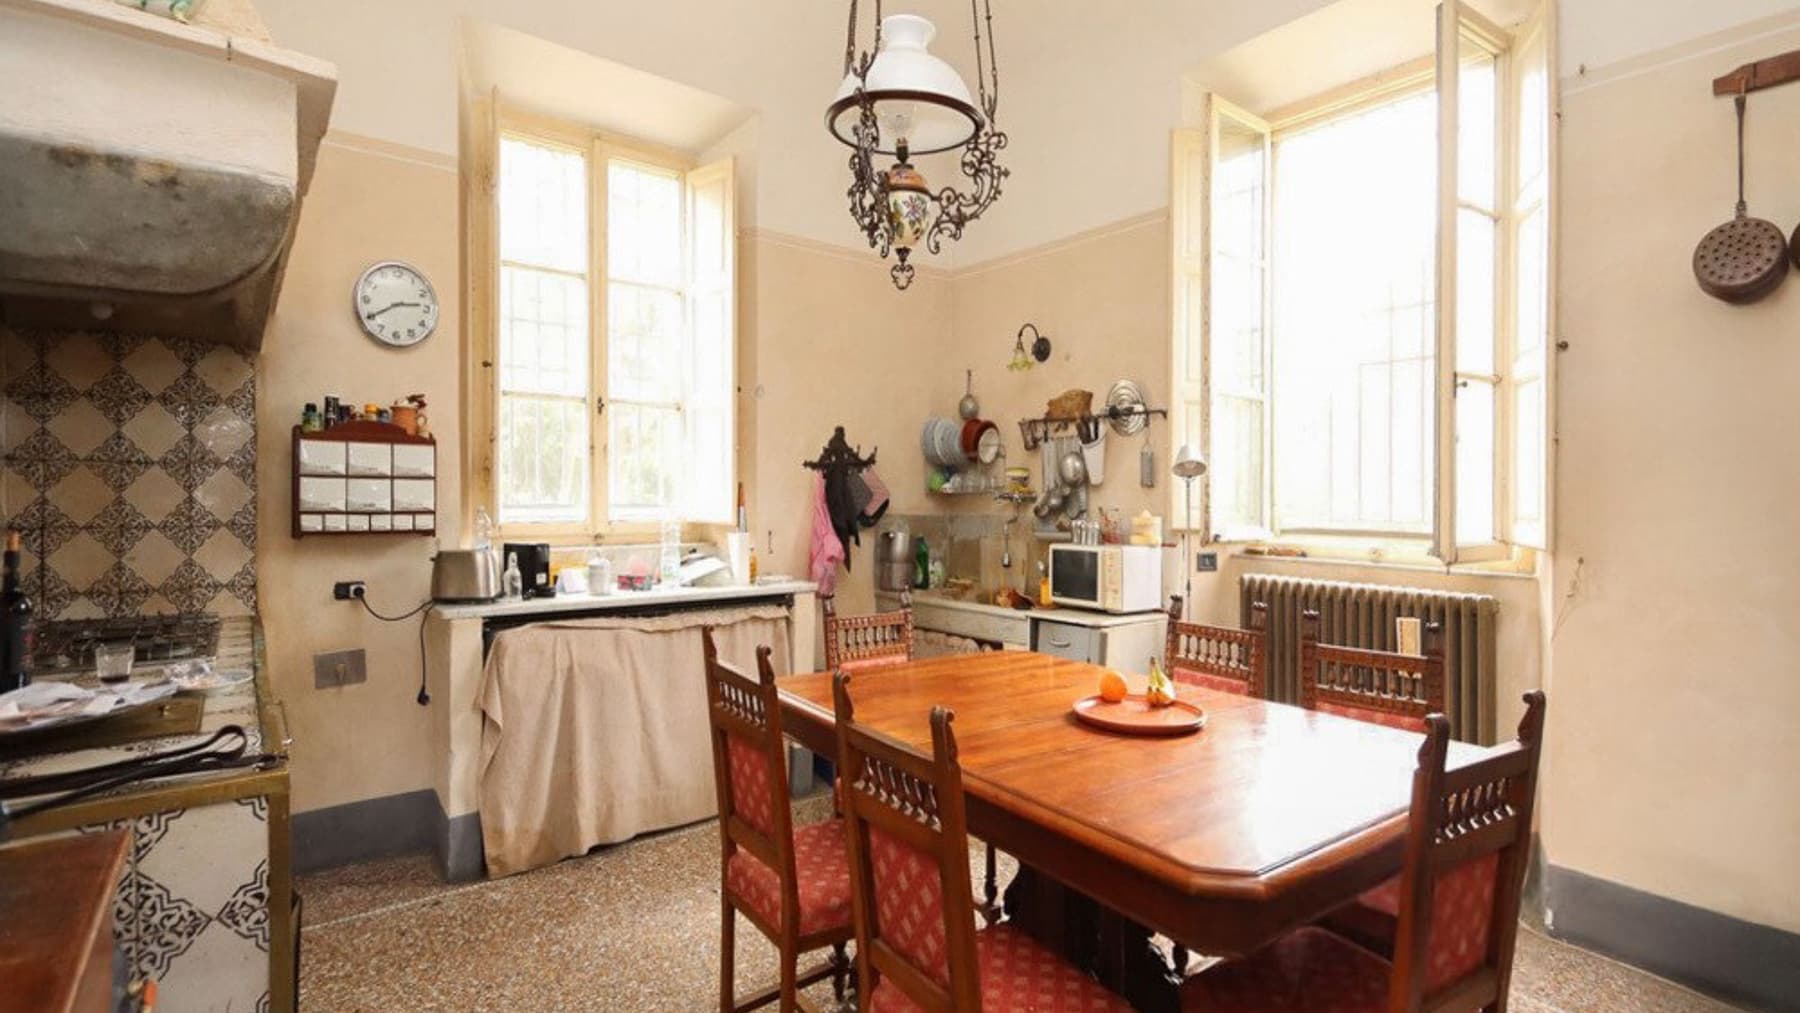
The exposed wooden beams, terracotta floors, and stone fireplace immediately set the tone for this 400 sqm independent house: a spacious, tangible property built to welcome and be lived in naturally. The light streaming through the large windows highlights the materials, from stone and brick walls to the finishes that make the interiors warm and full of character. It is a home that instantly conveys a sense of solidity and intimacy, where every space seems designed to maintain a continuous dialogue between daily comfort and an authentic atmosphere. Seven bedrooms, five bathrooms, and nine rooms make up a generous layout, suitable for a complex family life, extended stays with guests, or uses requiring numerous and well-defined spaces. On the ground floor, the presence of the fireplace helps define cozy and convivial environments, while the overall dimensions of the property allow for imagining a fluid daily life, never constrained. Outside, the 20,000 sqm of land further expand the home's breath and strengthen its connection with the landscape. The garden unfolds among shady trees, olive trees, conifers, and cypresses, along a wide driveway that leads through open spaces and stone structures with tiled roofs, perfectly integrated into the setting. The private rectangular pool with a stone edge is situated in a paved area, making it simple and natural to enjoy the outdoors during the beautiful season. All around, the land and the arrangement of elements create a concrete perception of privacy and tranquility, without isolation. Days here flow between indoor spaces gathered around the fire and open areas that invite you to stay outside as long as possible. A lunch under the trees, the silence accompanying hours by the pool, the possibility of moving within an extensive and reserved property: every detail suggests a way of living tied to the rhythms of the Tuscan countryside and a direct relationship with nature. The context also contributes to this balance, with green, wooded hills accompanying the view and reinforcing the sense of peace. This property in Rivalto, in the province of Pisa, brings together significant dimensions, authentic materials, and a vast external presence in a coherent and credible whole. It is a home that finds its value in the quality of spaces, the privacy of the setting, and the ability to offer, in Tuscany, a way of living that is full, welcoming, and deeply connected to the territory.

View property profile
Exquisite Detached House in Rosignano Solvay, Tuscany1/105

€3,100,000

Ref. Number: ILV94238

Exquisite Detached House in Rosignano Solvay, Tuscany

5 Bedroom400mq Interiors10000mq Exteriors
Rosignano Solvay-Castiglioncello, Toscana

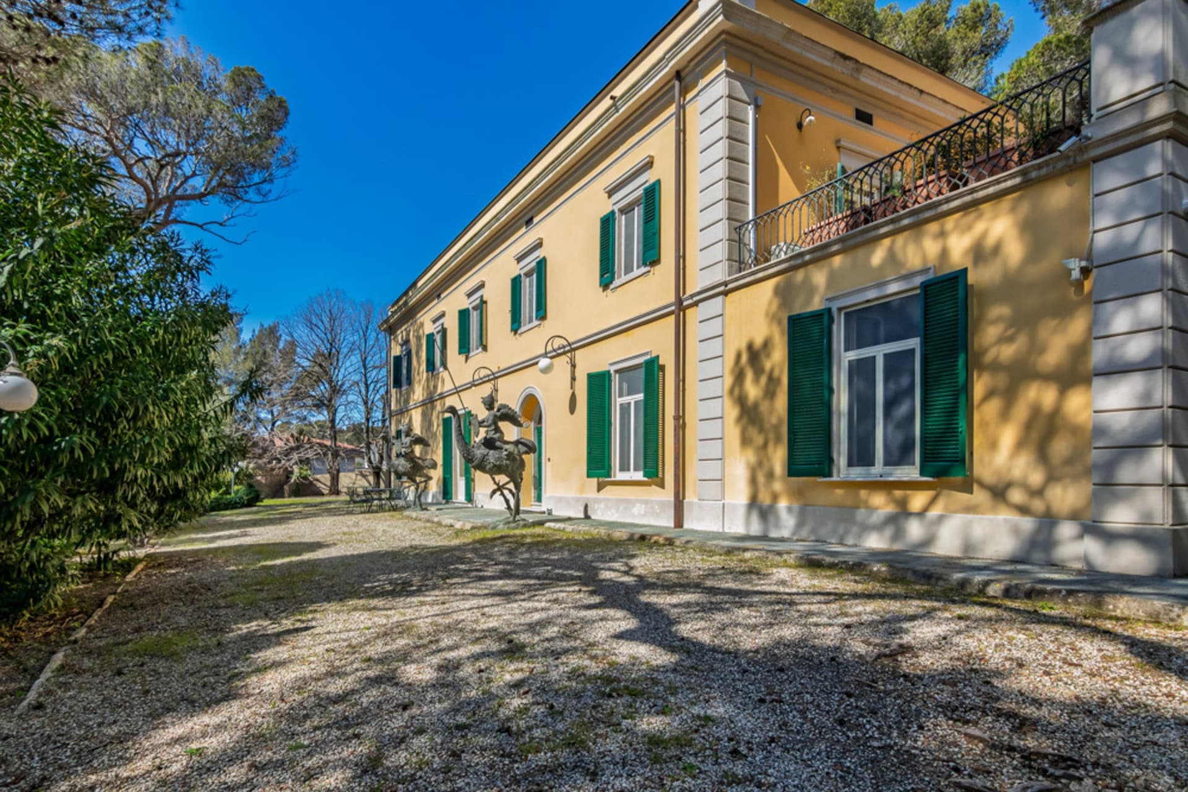
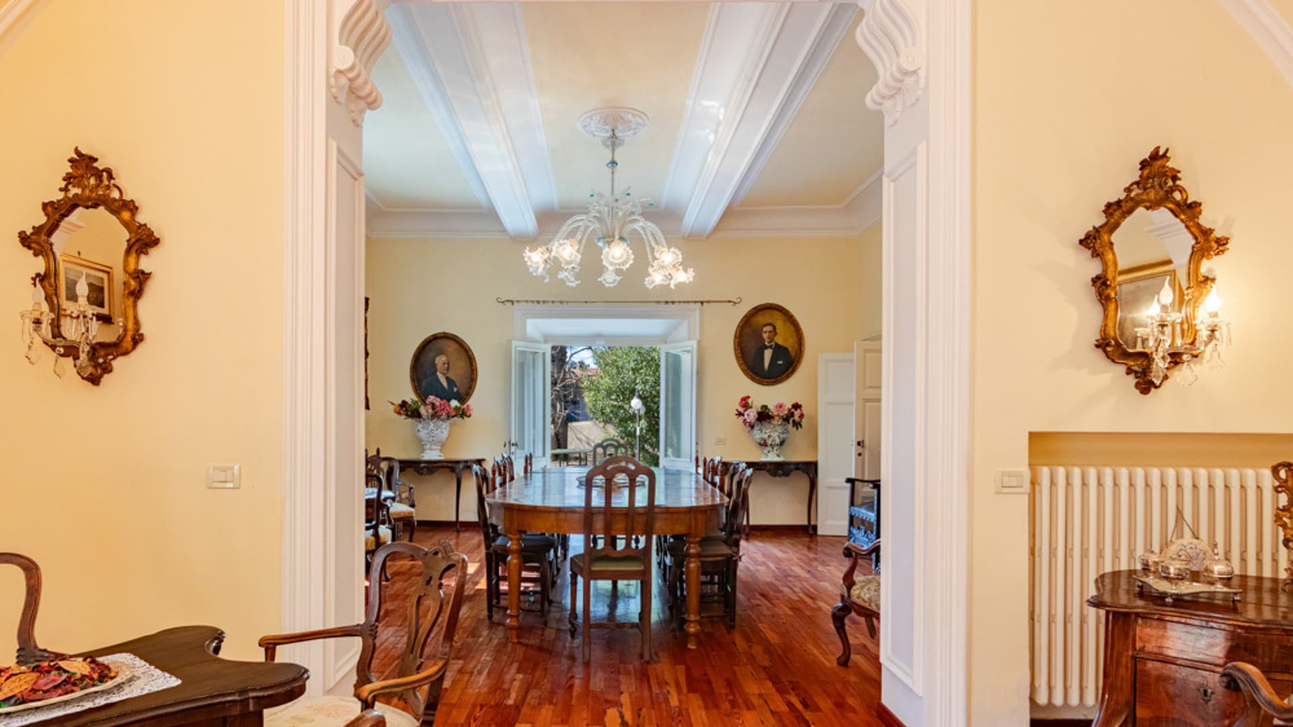
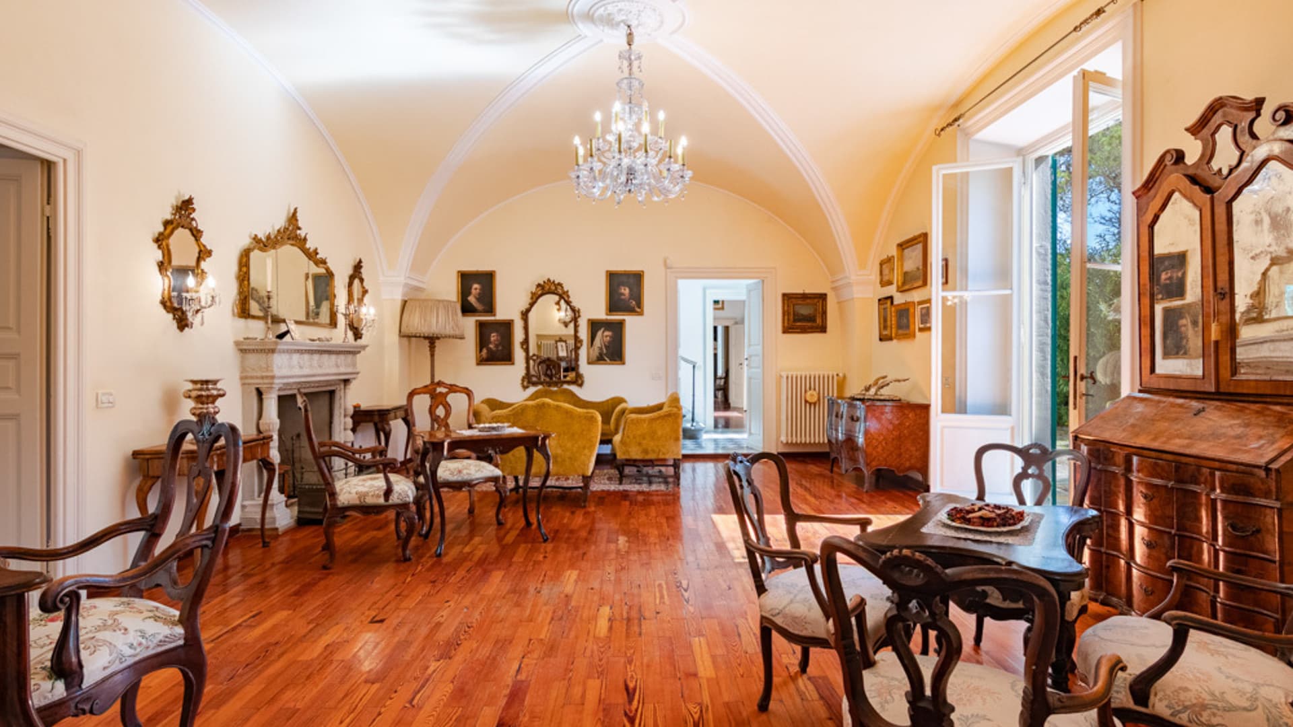
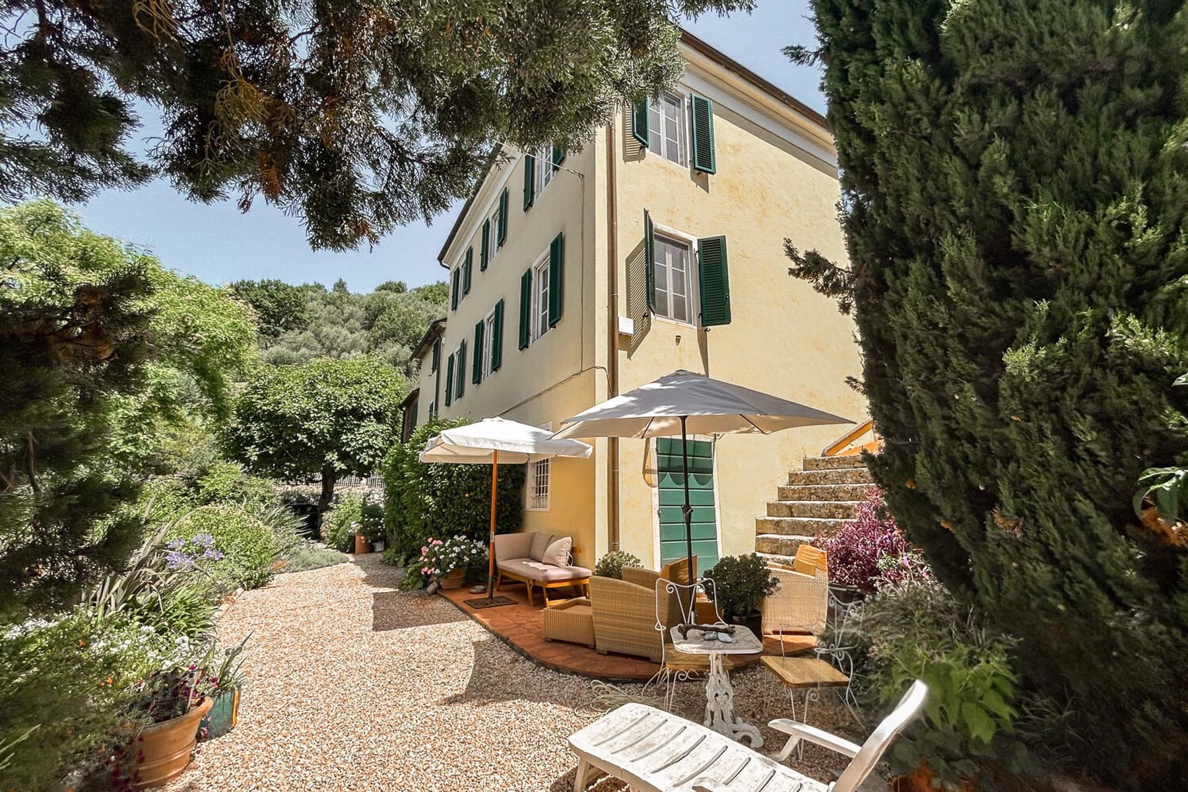
The polished parquet, ceilings with stucco details, and marble fireplace immediately introduce the character of this detached home, a 400 sqm property where domestic dimensions meet an architectural presence already perceivable from the interiors. Light streams in through large windows and French doors that open views onto the garden, accompanying spaces that maintain a warm and composed tone. The large solid wood dining table, glass chandelier, and vaulted ceilings contribute to the spaciousness, while the delicately toned walls, enriched with paintings and mirrors, create a welcoming and well-defined atmosphere. The property unfolds with 7 rooms, 5 bedrooms, and 5 bathrooms, offering a layout that suggests a comfortable and well-organized daily life, as well as the possibility to host guests with ease. Outside, the 10,000 sqm of open space significantly enhance the home's value: the garden creates a green and private buffer around the residence, while the private pool and terrace add spaces to be enjoyed in continuity with the interiors. The architectural notes observed outside tell of a historic yellow façade, punctuated by windows with green shutters and stone frames, with paths of light gravel and stone slabs guiding movement through the park. The presence of sculptural decorative elements within the greenery helps define the open spaces without overwhelming them. Inside, a sense of coherence returns, thanks to materials and details that converse with each other: the wood of the floors, the brightness of the chandeliers, the spaciousness of the openings, and the fireplace as a gathering point make the ensemble suitable for both family life and a representative residence. Days here find their rhythm among generous interiors and open spaces that invite continuous outdoor living. The terrace, garden, and private pool offer different settings for entertaining friends, sharing outdoor meals, or simply enjoying a more intimate dimension, sheltered by the vegetation. The gravel and stone paths, along with the presence of trees, build a very natural relationship with the outdoors, characterized by tranquility, privacy, and a sense of freedom. In this sense, the house is well-suited both as a private residence and as a place capable of representing a measured and authentic style of hospitality. The combination of ample interior space, 10,000 sqm of exteriors, private pool, and a recognizable architectural layout makes this property a proposal of considerable substance in the context of Rosignano Solvay-Castiglioncello, in the province of Livorno. A detached home that unites space, privacy, and a tangible presence, integrated into the Tuscan territory with balance and personality.

View property profile
Detached House in Serene Seggiano, Tuscany1/97

€1,450,000

Ref. Number: ILV94237

Detached House in Serene Seggiano, Tuscany

12 Bedroom1050mq Interiors230000mq Exteriors
Seggiano, Toscana

The exposed wooden beams and herringbone terracotta flooring immediately set the tone for this independent, spacious, and intricate home, where the domestic dimension meets that of a property with a rare breadth. The interiors exude a welcoming and authentic atmosphere, characterized by recognizable materials and spaces that invite lingering, while outside, the presence of a private pool, garden, and a vast expanse of land creates a natural balance between privacy and outdoor living. It is a property that reveals itself gradually, through spaces, details, and proportions. The numbers clearly convey the substance of the property: 1,050 square meters of commercial space, 20 rooms, 12 bedrooms, and 11 bathrooms, arranged in a layout suitable for a large private residence or a high-level hospitality project, to be considered for its configuration. The property also extends over 230,000 square meters of external area, a significant expanse that enhances the sense of autonomy and continuity with the surrounding landscape. The garden accompanies the house's pathways with a stone walkway connecting the entrance to the land, bordered by a stone wall and illuminated by classic-style outdoor lamps. The private pool fits into this setting alongside an equipped area with awnings, designed for moments of rest and conviviality. The structures present on the estate, including the main building and smaller structures, are immersed in greenery, among trees that protect privacy. Completing the ensemble are the terrace and fireplace, elements that extend the use of the house across different seasons, while the double-pitched roof, tiles, and white stucco finishes provide a language consistent with the Tuscan context. A carefully prepared dinner, wine poured into glasses, light streaming into the rooms, and the natural transition between indoors and outdoors suggest a way of living filled with full moments, relationships, and silence. Here, the countryside becomes part of daily life without sacrificing the comfort of generous and well-distributed spaces. The expansive land, pathways, pool, and terrace allow for diverse ways of enjoying the property, from relaxation to conviviality, always with that sense of intimacy that the wooded and hilly setting discreetly offers. This independent house in Seggiano, in the province of Grosseto, combines significant dimensions, a strong connection with the outdoors, and material details that make its character recognizable. In Tuscany, it finds a natural place for those seeking an extensive, private property suitable for both private life and a possible representative or hospitality destination, supported by the quality of the spaces and the scale of the context.

View property profile
Spacious Detached House in Casciana Terme, Tuscany1/33

€1,300,000

Ref. Number: ILV93588

Spacious Detached House in Casciana Terme, Tuscany

21 Bedroom1300mq Interiors6000mq Exteriors
Casciana Terme, Toscana

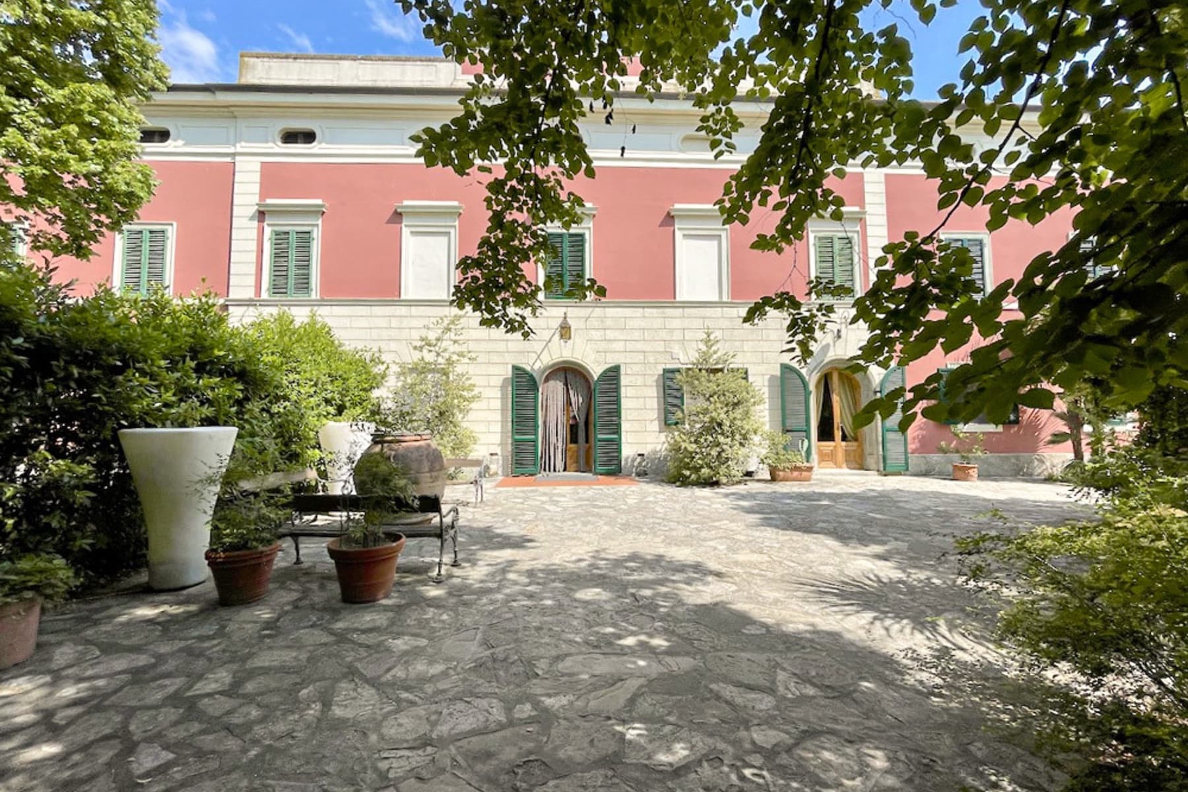
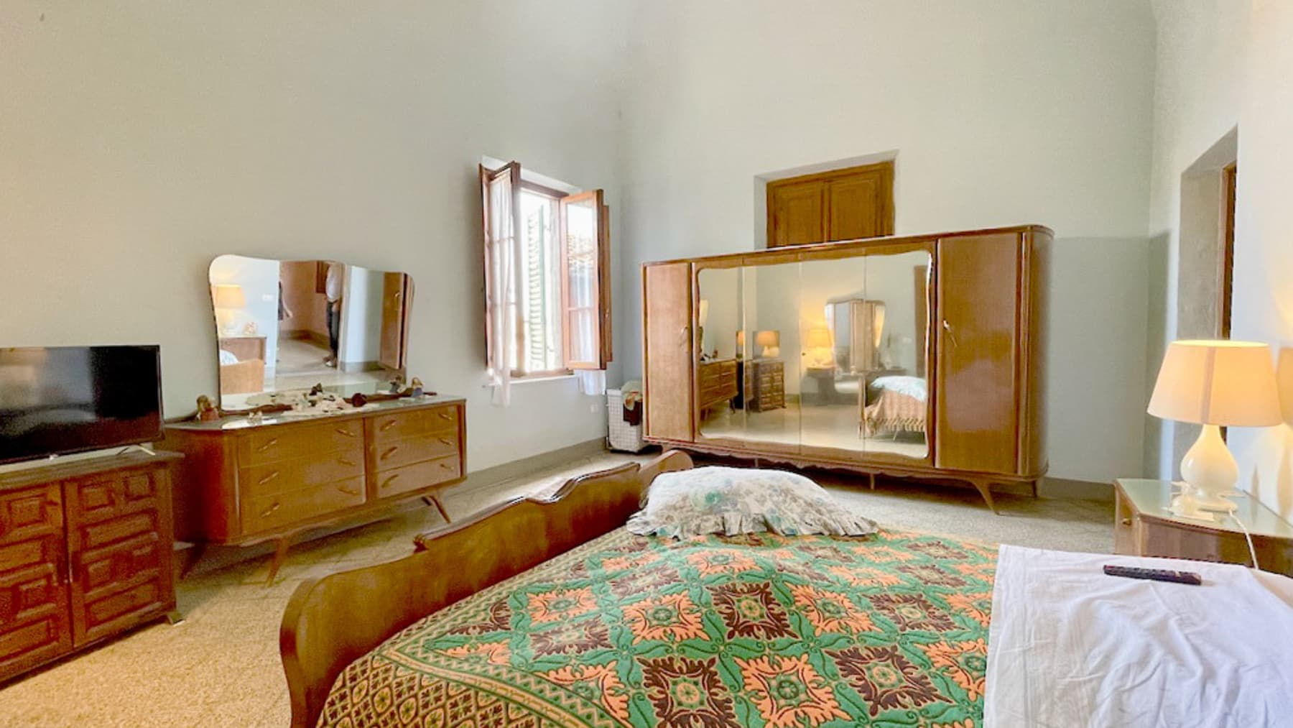
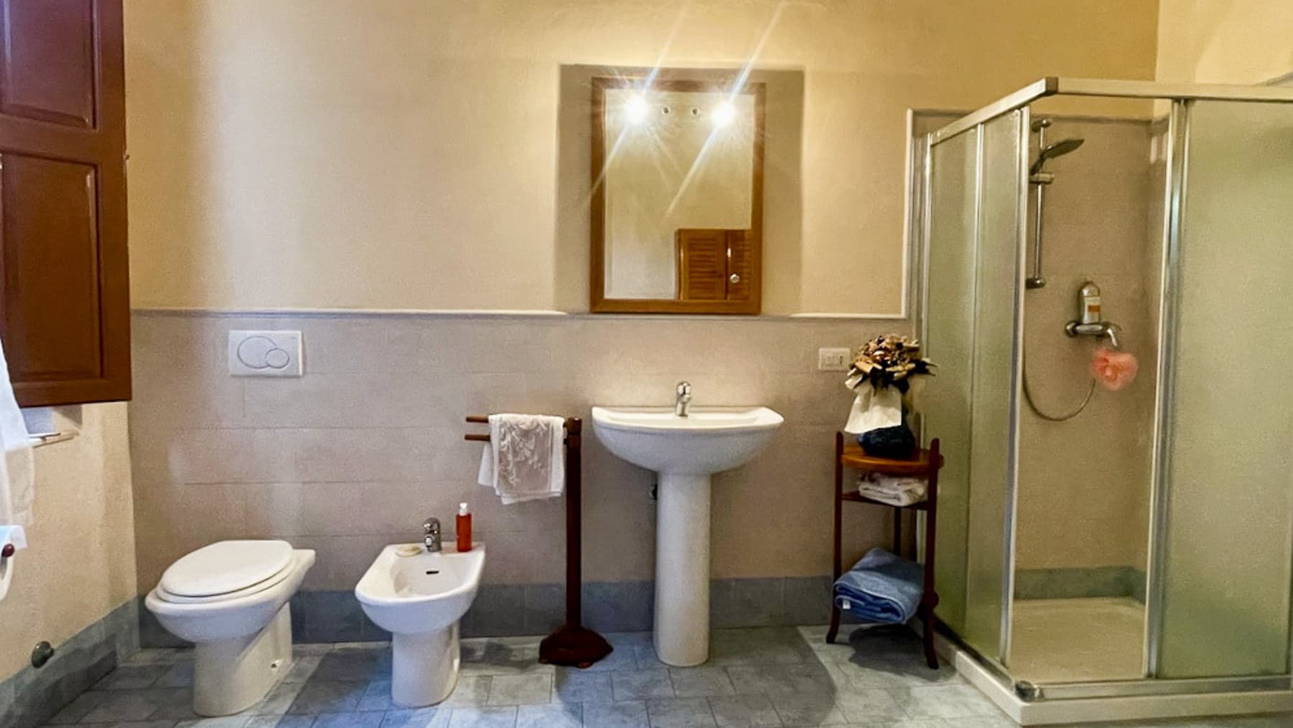
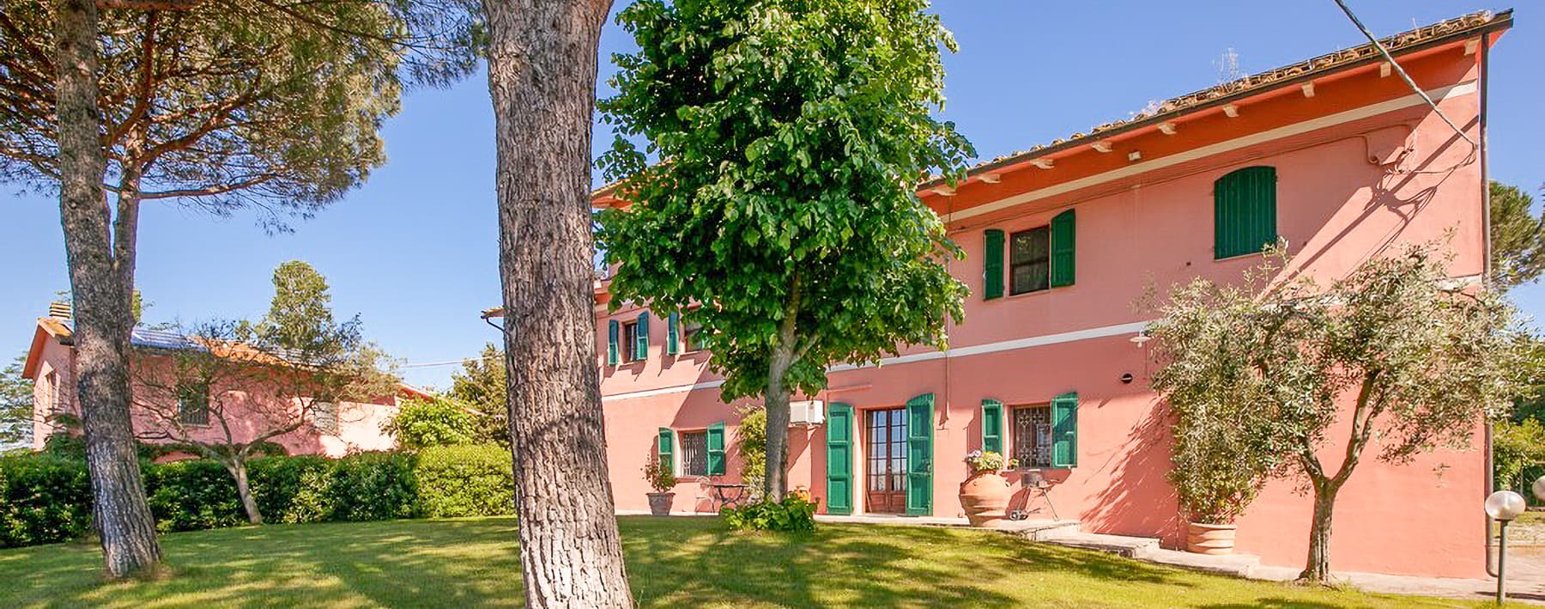
The exposed wooden beams, high ceilings, and the light streaming through shuttered windows immediately set the tone for this independent house: a spacious, tangible property designed to welcome and allow the spaces to breathe. Inside, the light-colored walls complement a material presence of dark wood, selected furnishing details, and bright bathrooms with glass showers and ceramic finishes in light tones. Outside, the continuity with open spaces is perceived from the intimate and private atmosphere surrounding the residence, in a natural balance between architecture and daily life. The numbers clearly convey the property's significance: 1,300 square meters of commercial space, 6,000 square meters of outdoor areas, 23 total rooms, 21 bedrooms, and 3 bathrooms. A rare configuration in terms of size and layout, offering many possibilities for use, from a large private residence to a hospitality or representative destination, always with due caution and in coherence with the distribution of the spaces. The garden, terrace, and cellar complete a setting where outdoor living is one of its strengths. The architectural notes emerging from the exteriors add character without force: the pink facade with green shutters, light stone and irregular natural stone pavements, the presence of terracotta and ceramic pots, a rounded stone fountain, and resting areas that make the outdoor spaces lived-in and credible. The rich and varied vegetation helps define a secluded context, where the property's size finds a natural counterpoint in the calm of the garden's internal views and the open surfaces to be inhabited continuously throughout the day. A wrought iron table, a stone-paved courtyard, the greenery accompanying the outdoor paths: here, daily life takes on a more relaxed rhythm, consisting of outdoor breakfasts, conversations stretching into the evening, and moments of tranquility spread between generous interiors and expansive outdoor spaces. The presence of the terrace also expands the opportunities to enjoy the house beyond the confines of the rooms, while the cellar adds a practical function to a property that does not limit itself to scenic impact but offers depth of use. The context of Casciana Terme reinforces this vocation for a more measured living, linked to the most authentic Tuscany. An independent house of this size, in the territory of Casciana Terme, represents a particularly interesting proposal for those seeking space, privacy, and a structure already capable of supporting articulated residential projects. The location in the province of Pisa, in the heart of Tuscany, places the property in a recognizable and sought-after context, where the spaciousness of the environments and the quality of outdoor life find a natural synthesis.

View property profile
Rustic Country House in Seggiano, Tuscany1/55

€1,650,000

Ref. Number: ILV92287

Rustic Country House in Seggiano, Tuscany

12 Bedroom1050mq Interiors
Seggiano, Toscana

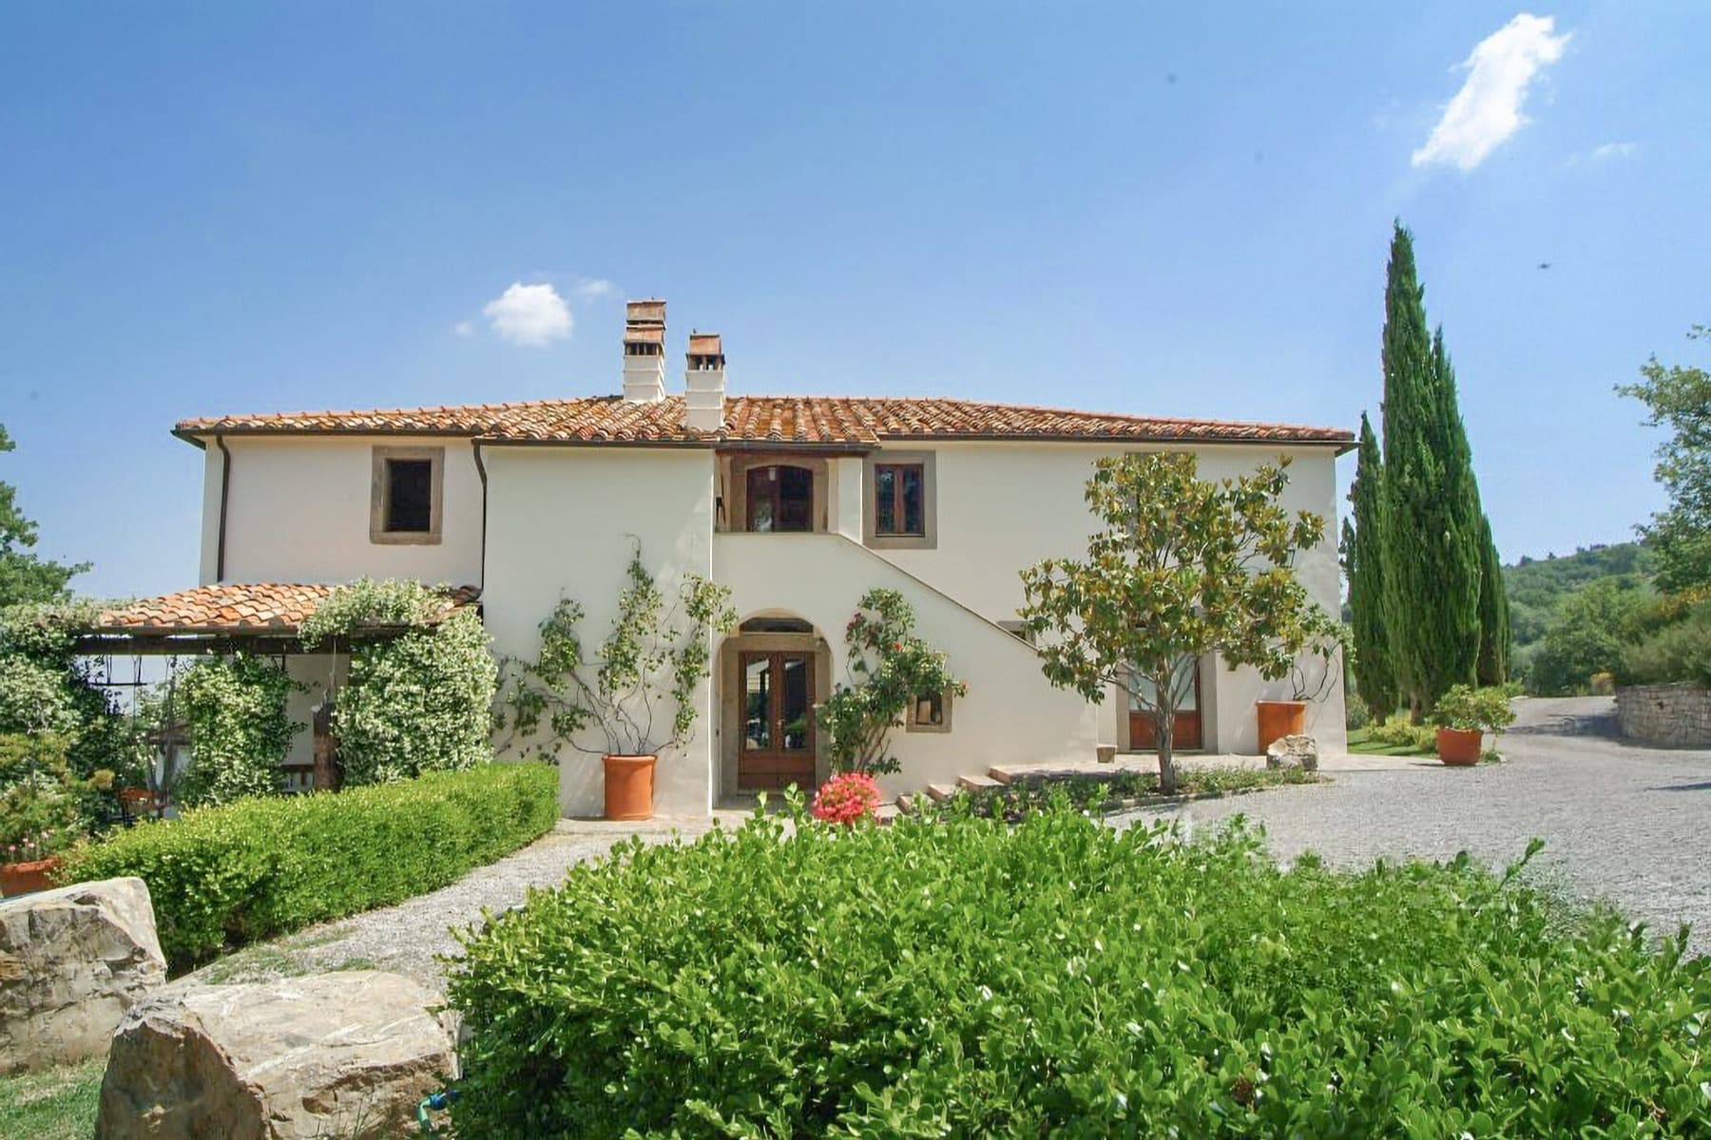
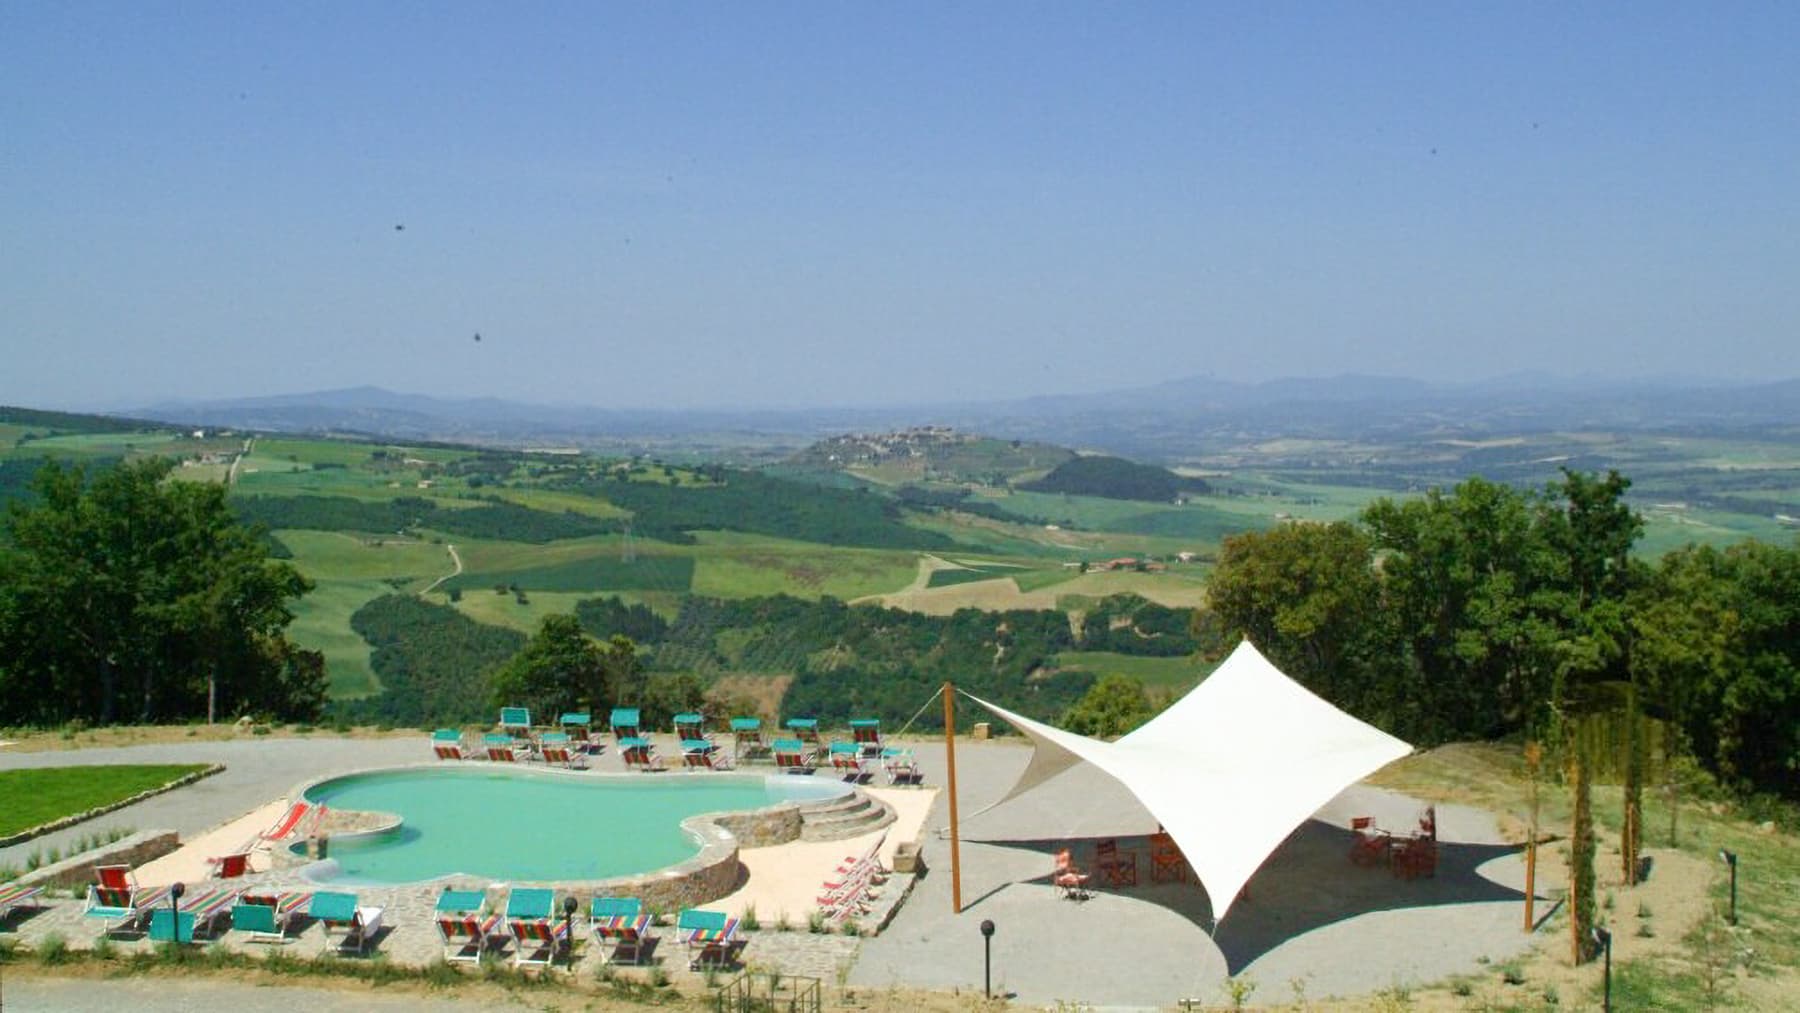
The terracotta flooring, dark wood exposed beams, and stone fireplace immediately set the tone for this rustic farmhouse, creating an authentic and intimate atmosphere, further brightened by large windows opening onto the greenery. The interiors welcome with a measured presence of elements that accompany daily life without overwhelming it, while the continuity between house and landscape provides a sense of openness and stability. It is a property that reveals itself through tangible details, capable of naturally conveying the character of the Tuscan countryside. The numbers confirm the substance of an important residence: 1,050 square meters of commercial space distributed across 21 rooms, with 12 bedrooms and 11 bathrooms, a composition offering great flexibility for both a spacious private residence and, with the right project vision, a hospitality venture. Surrounding it, a private garden of 236,000 square meters establishes a direct and continuous relationship with the outdoors, allowing for privacy and full use of the property in every season. The 55-square-meter terrace adds another outdoor living space, while the private pool naturally expands the dimension of relaxation. The external architecture also contributes to the narrative: the white plaster facade with stone details and a tiled roof fits coherently into the setting, accompanied by a gravel driveway leading to the main entrance, marked by a stone staircase and climbing plants. The garden is organized with flower beds and terracotta basins, flanked by cypress trees that give structure to the open spaces. Next to the organically shaped pool, the stone paving and a large white gazebo furnished for lounging immediately highlight the estate's convivial vocation. Days here find a different rhythm among spacious rooms, natural light, and outdoor spaces that invite extended stays outside. A breakfast on the terrace, an afternoon by the pool, a dinner under the gazebo: each moment seems to find its place with ease. The natural and hilly context of Seggiano accompanies this dimension discreetly, offering tranquility and a constant connection with the Tuscan rural landscape, without sacrificing the comfort of a property structured to welcome family, guests, and slower times. This farmhouse combines rare dimensions, a strong material identity, and an external extension that concretely amplifies its value. In Seggiano, in the province of Grosseto, it represents a proposal of great breadth, suitable for those seeking in Tuscany a property capable of combining privacy, scenic presence, and quality of outdoor life.

View property profile
Rustic Country House in Civitella Paganico, Tuscany1/65

€1,790,000

Ref. Number: ILV92286

Rustic Country House in Civitella Paganico, Tuscany

8 Bedroom880mq Interiors
Civitella Paganico, Toscana

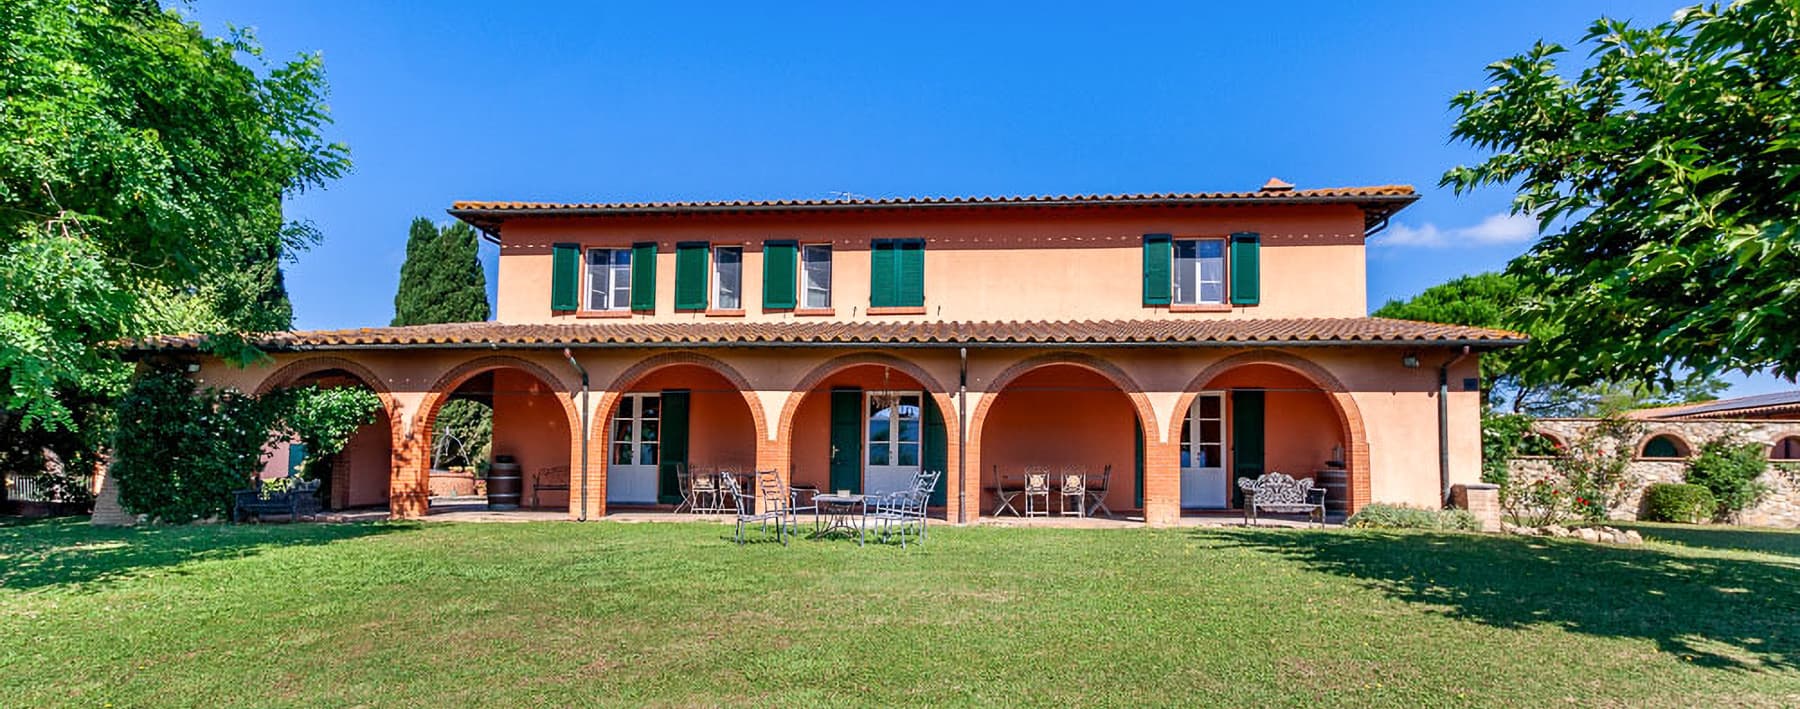
The stone walls, terracotta floors, and exposed wooden beams immediately introduce the character of this rustic farmhouse, a property that maintains an authentic relationship with the materials and atmosphere of the Tuscan countryside. The interiors also convey a solid presence, lived in with natural ease: the light shades of the walls amplify the light, while details such as solid wood and rustic finishes create welcoming spaces with a warm and measured tone. It is a home that exudes substance from the first glance, with spaces designed to welcome and with an evident continuity between architecture and landscape. The 880 square meters of commercial space are distributed across 14 rooms, with 8 bedrooms and 10 bathrooms, dimensions that allow for envisioning a significant residence, suitable for a large family life or for representative or hospitality use, always respecting the identity of the place. Outside, the property opens onto a private garden of 680,000 square meters, a vast space that accompanies the farmhouse and enhances its privacy. The private pool fits into this context as a natural extension of outdoor living. The stone villa with a tiled roof, arched windows, and a porch that connects the interior and exterior define a coherent ensemble, where each architectural element seems to dialogue with the surrounding landscape. A stone wall delineates the area and adds presence to the composition, while the greenery and trees contribute to making the ensemble intimate and secluded. The setting also provides a precise image of the territory, among hills, agricultural lands, and the presence of a village on the hill that evokes the most authentic Tuscany. Days here find a natural rhythm between the spaces of the house and the openness of the garden, between moments spent under the porch and the pleasure of enjoying the pool in the milder months. The eight bedrooms and numerous living areas allow for hosting family and guests without sacrificing intimacy, while the property's size invites a full relationship with the countryside, with silence, and with that right sense of distance that makes it easier to slow down. The territory of Civitella Paganico accompanies this experience with its agricultural landscape and the presence of villages, in a context that remains deeply connected to the land. This farmhouse combines significant dimensions, materials consistent with its identity, and an external extension rare for its breadth. In Civitella Paganico, in the territory of Grosseto, it represents a proposal capable of uniting privacy, outdoor living, and a concrete connection with the Tuscan countryside, in a property that leaves room for many ways of living it.

View property profile
Spacious Villa with Pool in Corsanico, Tuscany1/93

€1,100,000

Ref. Number: ILV92285

Spacious Villa with Pool in Corsanico, Tuscany

4 Bedroom300mq Interiors
Corsanico, Toscana

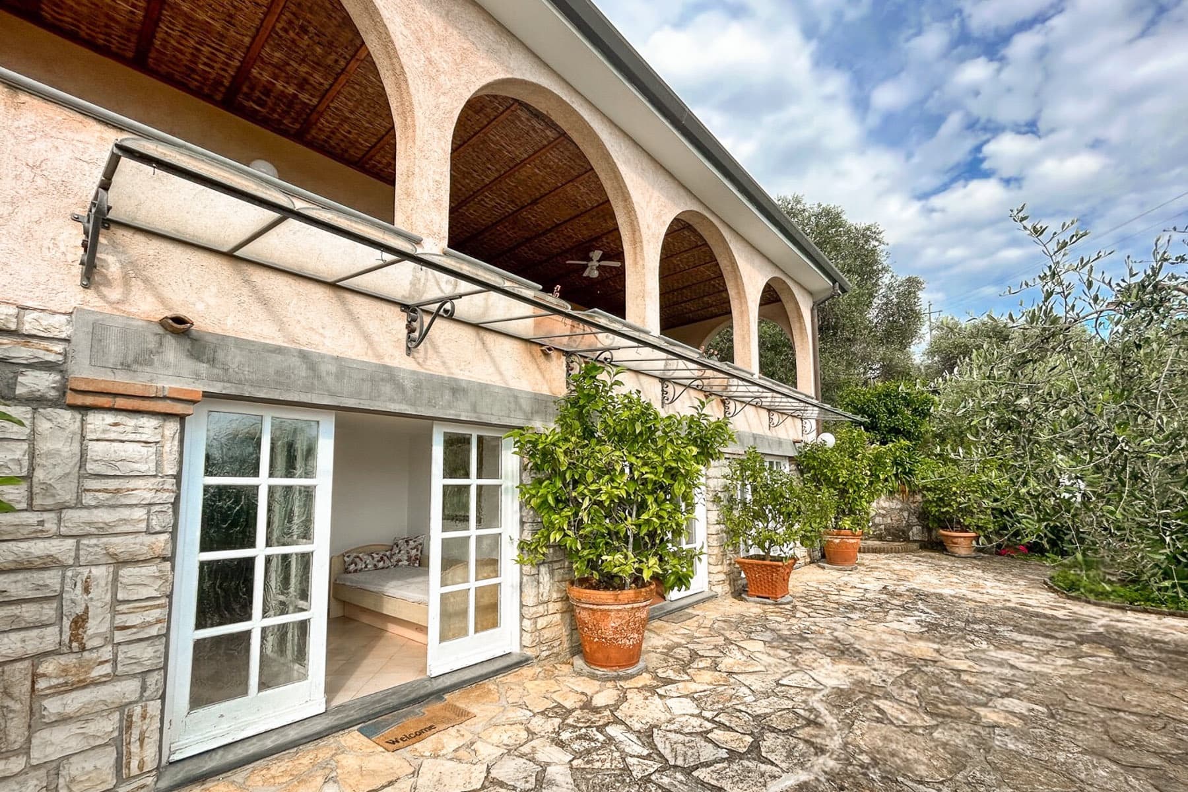
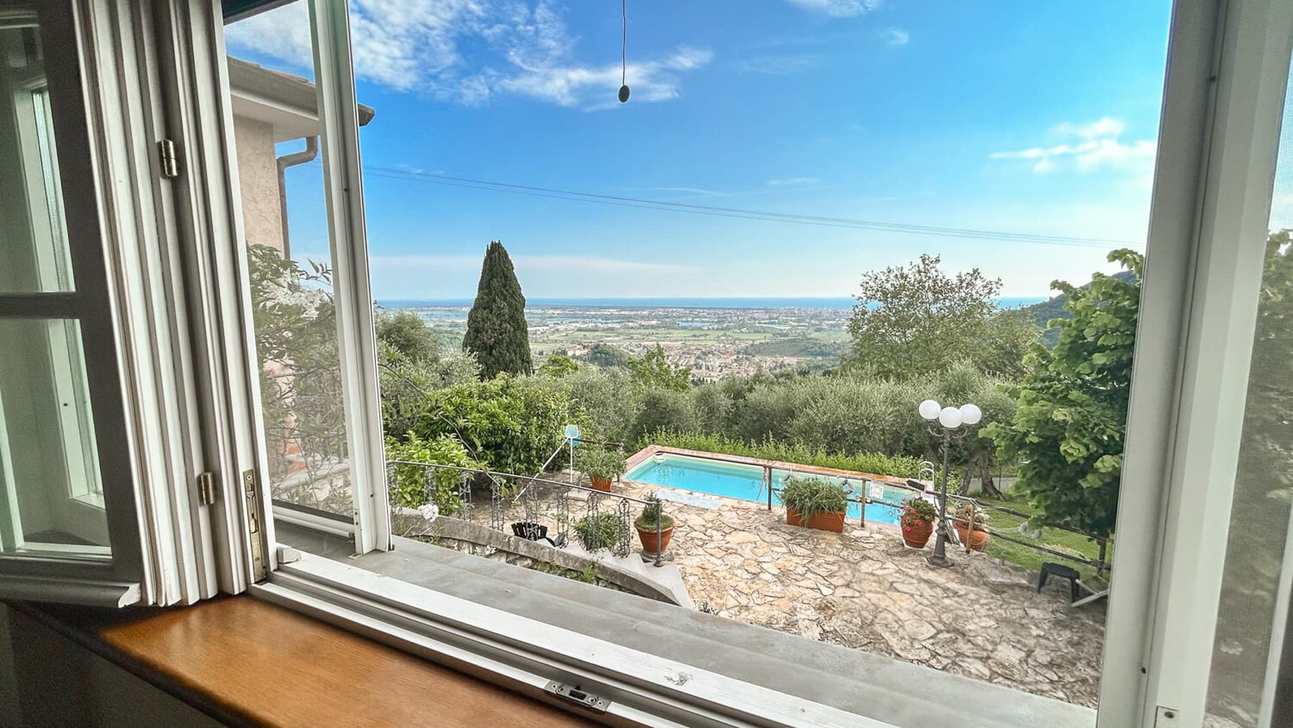
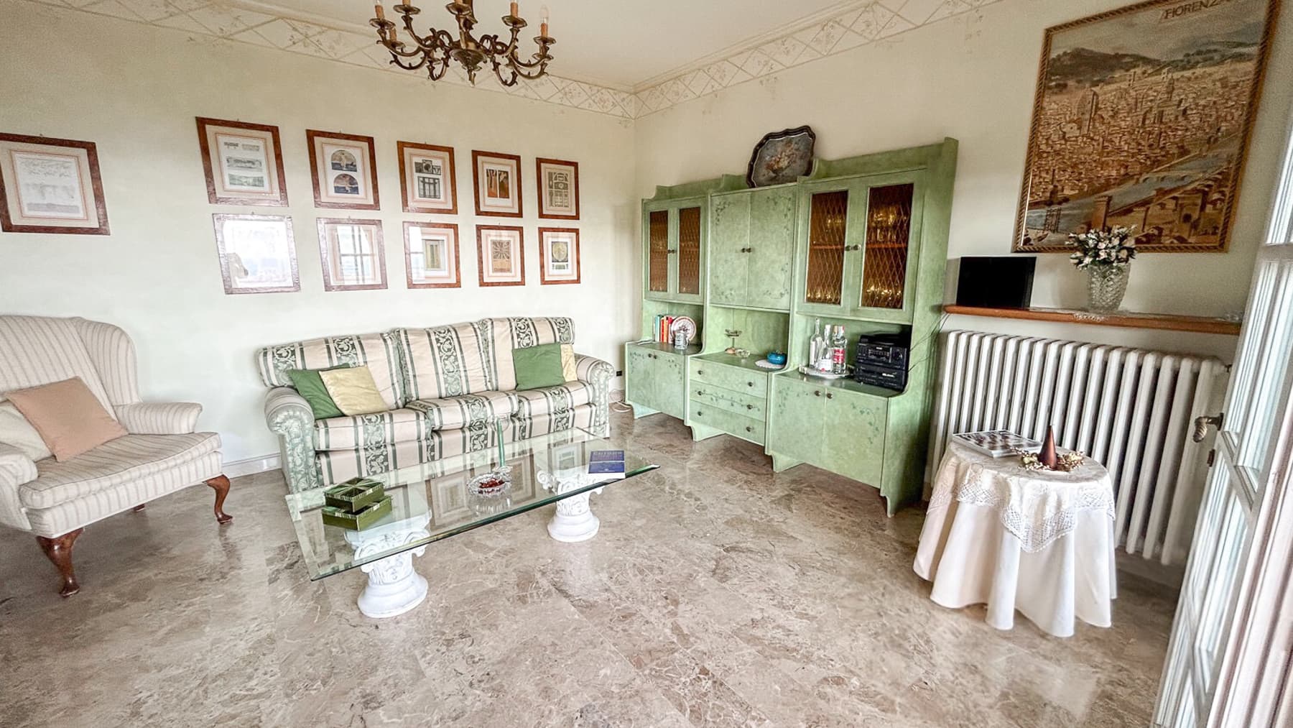
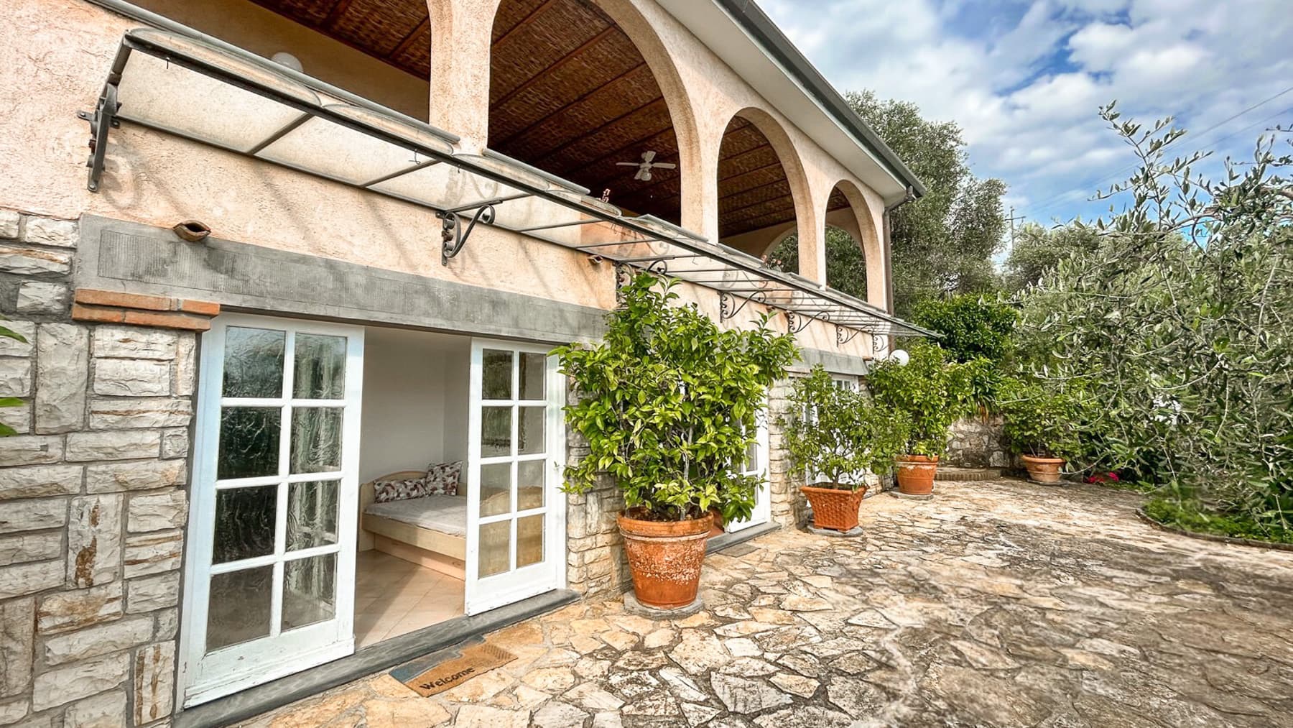
The light marble flooring welcomes natural light and immediately sets the tone for this 300 sqm villa, a property that alternates between intimate spaces and generous openings to the outside. The stone fireplace with dark marble detailing, the integrated bookshelf, and the walls adorned with frames complement the atmosphere with elegance, while the wooden windows invite the greenery of the garden and the presence of water inside. The result is a bright and airy home, where every element suggests a way of living characterized by tranquility, comfort, and a constant connection with the open spaces. The 8 rooms are arranged in a layout designed for a spacious and well-articulated domestic life, with 4 bedrooms and 3 bathrooms making the villa suitable for both daily living and hospitality. Outside, the private 3,500 sqm garden naturally expands the perception of space and creates a frame of privacy around the house, along with the private pool and terrace, which add further possibilities to enjoy the property throughout the day. The dialogue between interior and exterior is one of the most successful features: a window opens towards the garden and pool, while the stone surfaces seamlessly guide the transition outdoors. The porch with arches introduces a sheltered and convivial dimension; the bamboo wood ceiling and terracotta flooring define its character with tangible and warm materials. The walls with stone finish and light plaster, terracotta pots, and the vegetation surrounding the outdoor spaces complete a coherent ensemble, where the house maintains a solid presence yet never distant from the landscape. Days here find a natural rhythm between moments indoors, by the fireplace or in the sunlit rooms, and time spent outside, between the porch, the pool, and the terrace. The garden offers depth and privacy, while the open views reveal a hilly landscape with the sea on the horizon, a discreet presence that accompanies without imposing. It is a property that invites you to truly use every space: an outdoor breakfast, a pause in the shade of the arches, a summer evening around the table, with the constant feeling of being immersed in an authentic Tuscan setting. The villa combines significant square footage, generous outdoor spaces, and a very successful relationship with the context of Corsanico, in the province of Lucca. For those seeking a residence where privacy, light, and outdoor living play a central role, this property offers a complete, tangible living experience deeply connected to the Tuscan landscape.

View property profile
Charming Villa in Campo, Tuscany with Garden1/45

€1,090,000

Ref. Number: ILV92280

Charming Villa in Campo, Tuscany with Garden

8 Bedroom450mq Interiors
Campo, Toscana

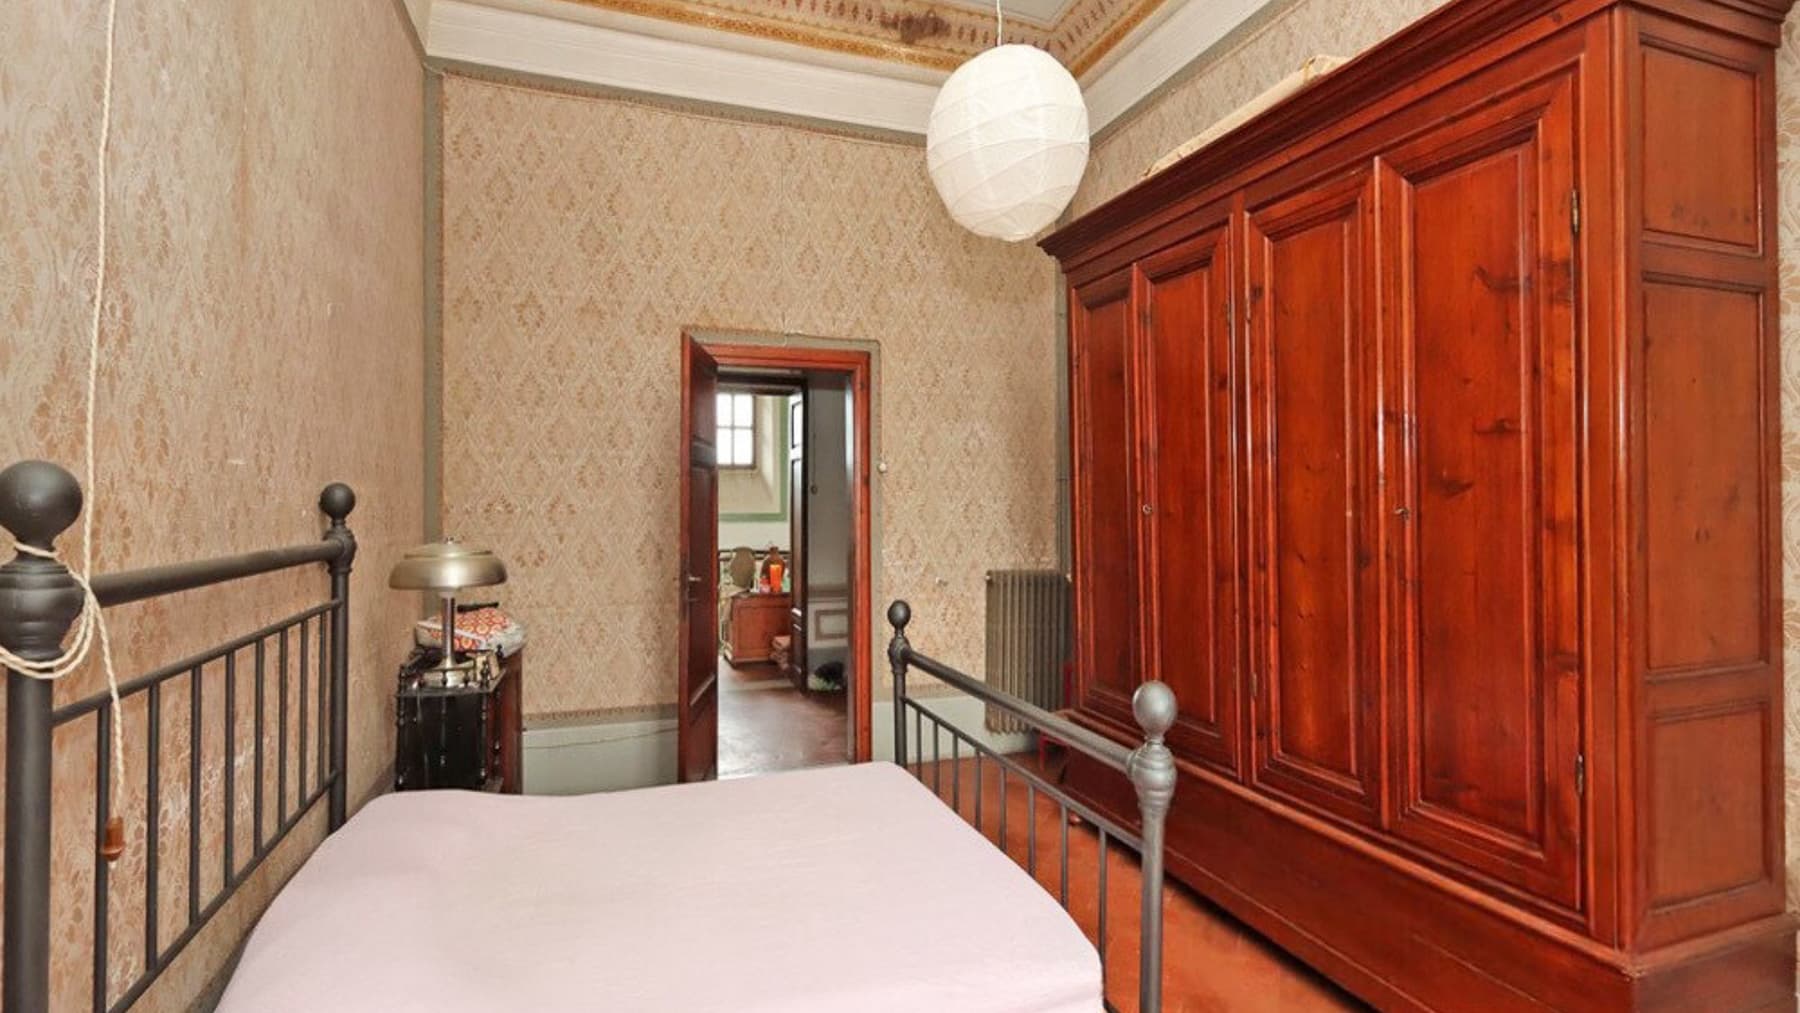
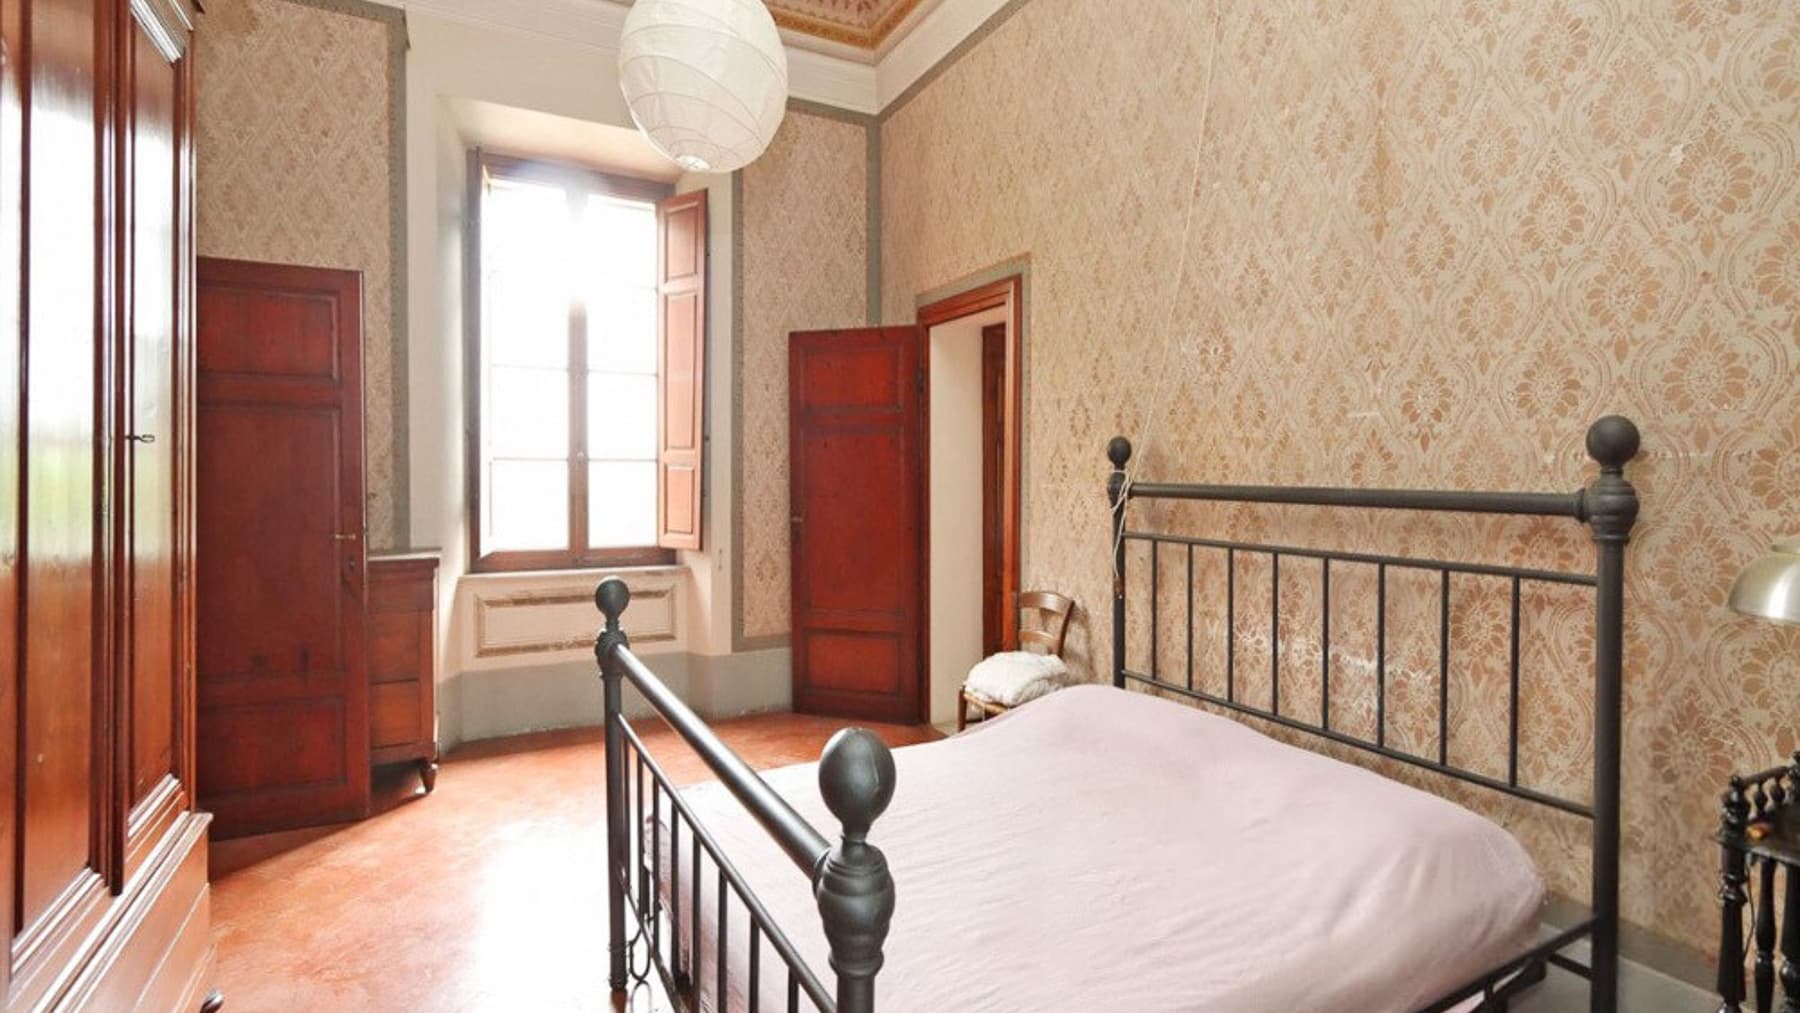
The terracotta floors and walls adorned with warm-toned wallpaper immediately set the tone of this villa, a property that entrusts its character to tangible and measured details. In the bedrooms, the wrought iron of the bed, the dark wood of wardrobes and doors, the wooden windows that allow natural light to flood in, and the decorative ceiling moldings create classically tasteful environments, welcoming without ostentation. It is a home that conveys a sense of continuity and familiarity, where every room seems designed to be lived in calmly, amidst traditional materials and generous spaces. The property spans a commercial area of 450 sqm, distributed across 9 rooms with 8 bedrooms and 2 bathrooms, a significant size that opens up many possibilities for use, from a large private residence to a representative or hospitality destination, to be evaluated according to one's needs. Outside, a private garden of 3,500 sqm accompanies the villa and expands its breadth, creating a direct and daily relationship with the open space. The light plaster facade, enriched with stone details, fits into a secluded setting, where mature greenery helps to screen and add depth to the views. The entrance path on white gravel leads to the house naturally, flanked by lampposts, while the patio and masonry fireplace suggest a simple and concrete convivial dimension, suitable for outdoor living. The windows with metal grates add an additional defining element to the ensemble, in a property that balances internal spaciousness and external presence. Days here find a rhythm made of spaces to share and corners to keep for oneself. The garden offers the opportunity to spend a lot of time outdoors, between lunches on the patio, moments of quiet under the trees, and a sense of privacy that accompanies the entire property. Even the interiors, with their eight bedrooms, lend themselves to a home capable of accommodating family, guests, or more complex living projects, always maintaining a constant relationship with the Tuscan countryside's dimension and a lifestyle made of light, nature, and well-distributed time. This villa in Campo, in the province of Pisa, combines significant dimensions, a private garden of 3,500 sqm, and a coherent identity, built on authentic details and a cozy atmosphere. A proposal that finds its value in the generosity of spaces, privacy, and a Tuscan context that invites one to imagine a residence to be fully lived in, every day.

View property profile
Spacious Villa with Garden in Massarosa, Tuscany1/83

€1,250,000

Ref. Number: ILV91476

Spacious Villa with Garden in Massarosa, Tuscany

5 Bedroom250mq Interiors
Massarosa, Toscana

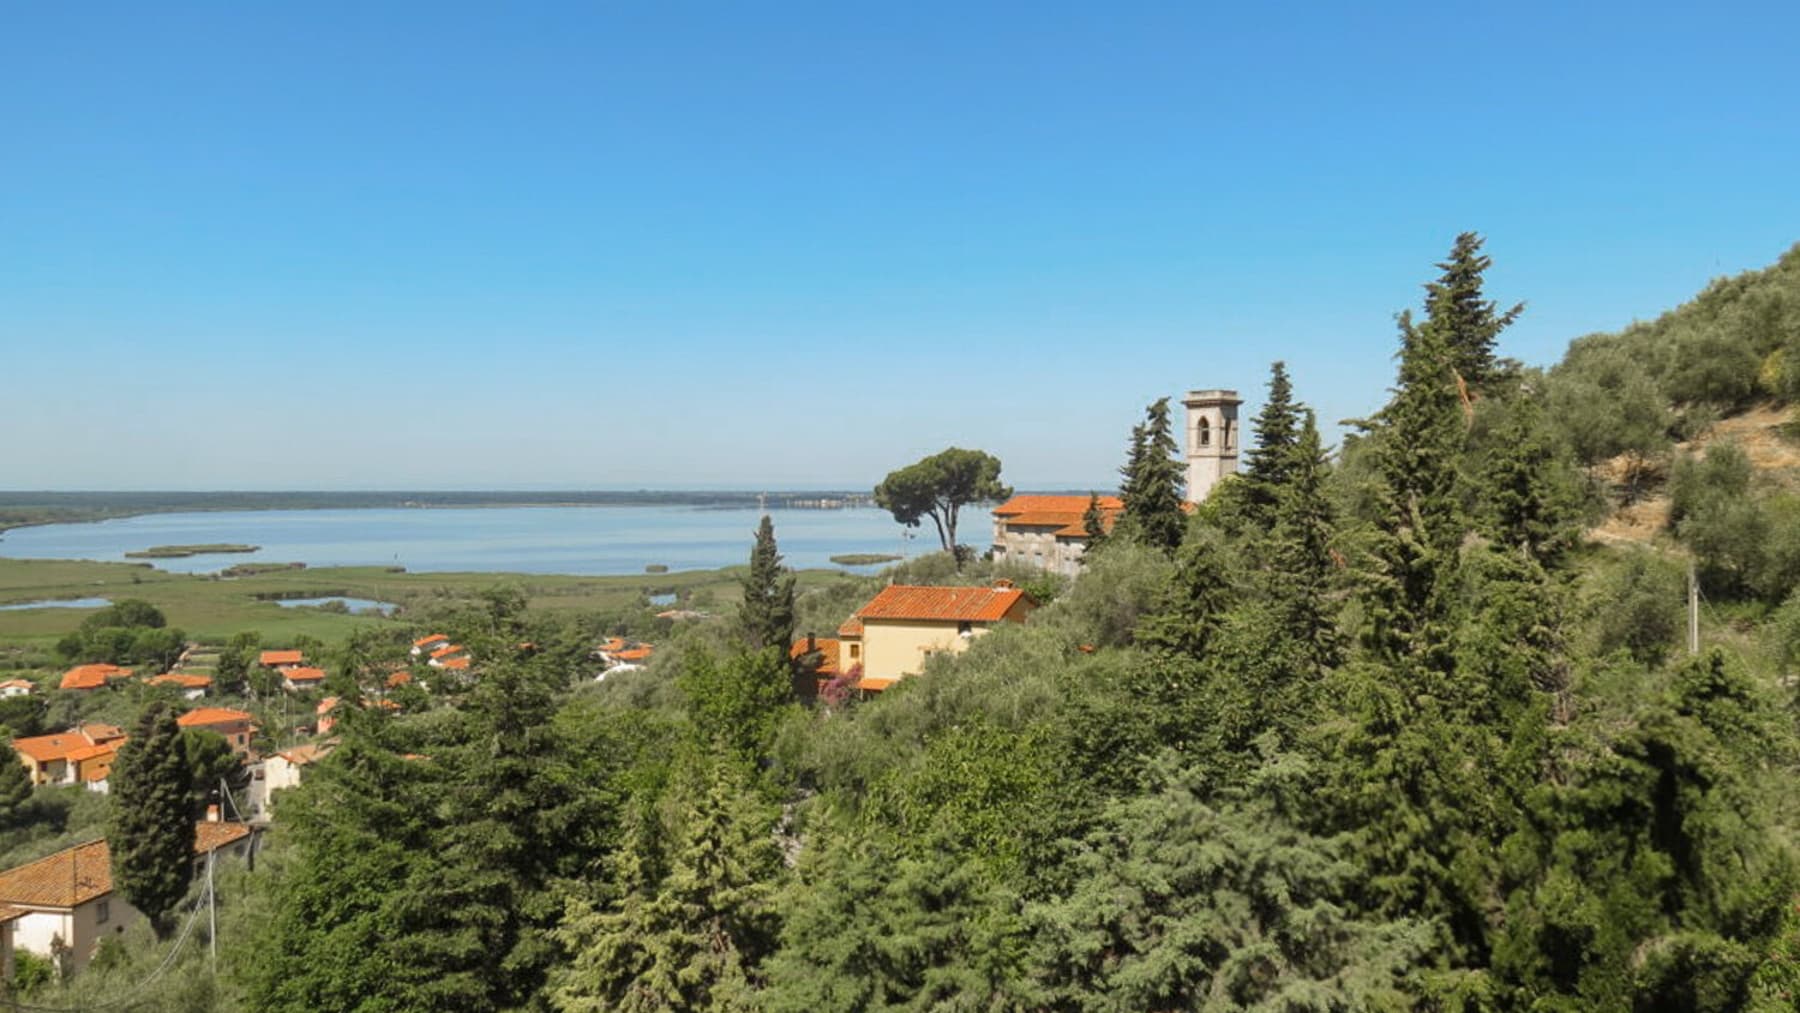
The villa spans 250 square meters of commercial space and immediately suggests a way of living characterized by openness, light, and a continuous relationship with the outdoor spaces. The facade, in shades of yellow with green shutters and a coordinated door, presents an authentic and welcoming image, while the exterior terracotta, gravel paths, and stone steps connecting the different levels naturally lead to the garden. Here, among shaded areas created by umbrellas and outdoor lounges with sofas and light-toned seating, the atmosphere is intimate and private, immersed in greenery. Seven rooms, five bedrooms, and three bathrooms make up a generous layout, designed to comfortably accommodate daily life and offer spaces suitable for a large family or those who wish to entertain guests regularly. The fireplace adds a domestic focal point, capable of adding character to shared moments during the cooler seasons, while the attic further expands the home's usability. Outside, the value of this property finds one of its most evident expressions in a private garden of 6,000 square meters, a significant presence that surrounds the villa and enhances the sense of privacy. The vegetation, blooms, and shrubs accompany the paths and define areas dedicated to resting and conversation, with furnished spaces that invite spontaneous outdoor living. The presence of a parking space completes a practical and coherent feature for a residence of this type. The external architecture also contributes to the home's narrative: the regular openings, the dialogue between stone, terracotta, and gravel, the relaxation areas screened by greenery, and the succession of levels create a harmonious ensemble, without excess, but with a strong identity. Days here find their rhythm between the garden and the house's interiors, with the possibility of moving from a cozy moment by the fireplace to an outdoor breakfast, from an afternoon under the parasols to an evening spent in company in the outdoor spaces. The property also offers a view of the hilly landscape, with terracotta roofs, widespread vegetation, and a body of water visible in the distance; among the trees, a bell tower can also be glimpsed, a detail suggesting the presence of a nearby village and reinforcing the connection with the Tuscan territory. Massarosa provides this villa with a recognizable and highly appreciated context of Tuscany, where countryside, tranquility, and outdoor living meet in balance. For its size, internal layout, and quality of outdoor spaces, the property lends itself to being a private residence of great comfort, capable of combining privacy, scenic presence, and a tangible relationship with the surrounding landscape.

View property profile
Detached House with Garden in Bagni di Lucca, Tuscany1/101

€1,200,000

Ref. Number: ILV91365

Detached House with Garden in Bagni di Lucca, Tuscany

8 Bedroom850mq Interiors
Bagni di Lucca, Toscana

The exposed wooden beams, the arched kitchen window, and the stone driveway leading to the entrance immediately set the tone for an independent house with presence, proportion, and a distinct identity. The spaces, narrated by the details, speak of a spacious home lived in with ease: the light wood of the ceilings and floors, the white and blue coverings with geometric designs, the stainless steel worktop, and the solid wood furnishings. Everything contributes to creating a welcoming, solid atmosphere, never contrived, where every space seems designed to embrace daily life and shared moments with seamless continuity. With its 850 square meters of commercial space distributed across 16 rooms, this property offers significant dimensions and rare versatility, enriched by 8 bedrooms and 7 bathrooms. This allows for the envisioning of a grand private residence, but also a prestigious venue or a high-level hospitality destination. The presence of the garden, terrace, cellar, tavern, and attic further expands the home's potential, complementing the main spaces with service areas and zones for more informal living. Outside, two buildings engage in dialogue through an elegant stone pathway: one in stone, with green windows and shutters, the other with a more classical imprint and balcony. The cobblestone pavements, the stone staircase leading to an upper level, the terracotta planters, and the decorative details of windows and doors create a coherent ensemble, set in a green and secluded context. Completing the property are the garage, parking spaces, fireplace, and a tennis court, elements that reinforce the complete and structured character of the entire complex. Days here can begin with light streaming through the large windows and filling the rooms, flow between the garden and terrace, and find a more intimate rhythm in the interiors marked by the warmth of wood and the presence of the fireplace. The tennis court adds a dynamic dimension to outdoor life, while the tavern and cellar suggest more convivial moments to be shared with family and guests. Even the simple succession of pathways, stone stairs, and buildings conveys the pleasure of a property that invites gradual inhabitation, with natural ease. Bagni di Lucca frames a house that combines generous dimensions, architectural character, and a rare array of indoor and outdoor spaces. It is a property that finds its value in the completeness of the ensemble, the tranquility of the hillside setting, and the ability to be interpreted in various ways without losing the unified sense of an important residence in Tuscany.

View property profile
Spacious Detached House with Pool in Tuscany1/34

€1,400,000

Ref. Number: ILV90913

Spacious Detached House with Pool in Tuscany

11 Bedroom500mq Interiors
Manciano, Toscana

The independent house spans 500 square meters of commercial space and immediately welcomes you with bright rooms, where the ceramic tile flooring in warm tones and the light stucco walls create a sober and relaxed atmosphere. A window with wooden frames opens the view to the garden and brings in a constant natural light, creating an immediate continuity with the outdoors. It is a property that conveys a sense of authentic space, characterized by generous volumes and a natural relationship between the indoor environments and the outdoor dimension. The spaces are organized into 13 rooms, with 11 bedrooms and 11 bathrooms, a layout that immediately conveys the idea of a significant residence, capable of comfortably accommodating both private life and a more representative or receptive dimension. The presence of the fireplace adds a warm and convivial gathering point, while the gym completes the house with a space dedicated to daily well-being. Outside, the garden surrounds the home and leads to the private pool, marked by a blue edge and a discreetly integrated steel ladder. The lawn, flower beds, climbing plants on the house, and the rocky wall that defines part of the space contribute to creating a secluded and harmonious setting. A stone-paved area connects the pool area to the house, making the transition between indoor and outdoor moments seamless. Completing the property is also the terrace, an additional extension of the house towards the outdoors. Days here find a natural rhythm between the garden, the pool, and the indoor spaces designed to accommodate many people without sacrificing privacy. An outdoor lunch, time dedicated to the gym, an evening in front of the fireplace, or simply the light coming through the window overlooking the greenery become daily gestures that acquire a different quality. The presence of 11 bedrooms and 11 bathrooms makes the property particularly appealing for those looking for a home suitable for hosting family and friends with great comfort, or for those considering a venture in the hospitality world. Manciano frames a property that combines spaciousness, privacy, and a strong inclination for outdoor living. In Tuscany, in the province of Grosseto, this independent house stands out for the completeness of its spaces and a successful balance between hospitality, functionality, and daily well-being.

View property profile
Elegant Villa with Sea View in Rosignano, Tuscany1/36

€1,080,000

Ref. Number: ILV90928

Elegant Villa with Sea View in Rosignano, Tuscany

4 Bedroom270mq Interiors2000mq Exteriors
Rosignano Marittimo, Toscana

The villa spans three levels and welcomes with bright spaces, where the white of the walls meets dark stoneware and gray stone flooring, creating an essential and contemporary balance. The large windows allow natural light to flow continuously, while the minimalist fireplace adds a discreet and measured focal point to the living area. Some dark wood details warm the ensemble and accompany a sense of understated comfort, never ostentatious. From the first glance, the house conveys an idea of open space, private and deeply connected with the outdoors. With a commercial area of 270 square meters, this property offers seven rooms distributed to support both daily life and moments dedicated to hospitality. The four bedrooms and four bathrooms make the layout particularly functional, with spaces that can accommodate family and guests with the right autonomy. Outside, the villa is surrounded by 2,000 square meters of private spaces that extend the house well beyond its interiors: the private garden, pool, and terrace create a setting designed for outdoor living with ease. The presence of tall pines helps define a secluded, shaded, and pleasant context during the hottest hours, while the porch opens onto a large and usable paved area, suitable for both relaxation and conviviality. The private pool, rectangular in shape and framed by light stone paving, integrates harmoniously into the greenery and becomes one of the most recognizable features of the property. Completing the amenities is the parking space, a practical element that integrates into a home designed to be lived in with comfort and continuity in every season. Days here flow between interiors full of light and outdoor spaces that invite you to slow down the pace. The terrace, porch, and garden offer different opportunities to be outdoors, read, entertain friends, or simply enjoy the tranquility surrounding the villa. The pool adds a daily gesture of well-being, while the presence of greenery and the natural privacy provided by the trees create an intimate and protected atmosphere. Even inside, the expanse of windows maintains a constant dialogue with the outside and makes the house feel airy, open, and easy to live in. Rosignano Marittimo places this property in one of the most recognizable areas of Tuscany, a territory appreciated for the quality of its landscape and its authentic character. In this context, the villa combines significant dimensions, generous outdoor spaces, and a well-calibrated layout, offering a solution of strong personality for those seeking a private residence with privacy, light, and a tangible connection to outdoor life.

View property profile
Charming Villa in Capannori, Tuscany's Green Haven1/52

€2,800,000

Ref. Number: ILV90217

Charming Villa in Capannori, Tuscany's Green Haven

4 Bedroom1115mq Interiors
Capannori, Toscana

The villa presents itself with a yellow façade accentuated by stone finishes, meticulously defined window sills, dark frames, and wooden shutters that immediately convey a sense of solidity and continuity with the character of the house. The gravel driveway naturally guides the arrival, amidst potted plants and a private garden that introduces a home designed to offer space and privacy. Even outside, the architectural details of the upper floor and the stone pavements contribute to creating a measured, bright, welcoming atmosphere, where every element seems to find its place without ostentation. With a commercial area of 1,115 sqm, this property boasts significant dimensions and a presence that is felt at first glance. The spaces are distributed across 5 rooms, with 4 bedrooms and 3 bathrooms, in a setting that suggests a comfortable, well-organized daily life, also suitable for hosting. The villa maintains a precise identity externally: the large windows enhance brightness, while the stone finishes, outdoor flooring, and wooden elements create a balanced dialogue between material, function, and character. The presence of the private garden further expands the livability of the house, offering a space to inhabit freely at any time of the day, amidst tranquility, greenery, and privacy. Even the entrance, with its wooden bench, suggests a relaxed and concrete way of living the property, characterized by simple pauses and a direct relationship with open spaces. As a whole, it is a residence that combines spaciousness and restraint, suitable for those seeking a representative home without sacrificing an authentically domestic dimension. Days here easily find their rhythm between generous interiors and outdoor spaces to be enjoyed continuously. The private garden becomes the natural extension of the house, a place to spend time outdoors, entertain guests, or simply enjoy a break in the greenery. Capannori and the Lucca area add to this property the charm of the Tuscan countryside and a context to be lived slowly, amidst residential life, tranquility, and a strong local identity. The size of the villa also allows for imagining different uses, from an important private residence to a home capable of hosting with authority. A property of this scale, with 1,115 sqm commercial area, 4 bedrooms, 3 bathrooms, and a private garden, represents a rare offering for those who desire space, privacy, and a tangible connection with the Tuscan territory. In Capannori, within the context of the province of Lucca, this villa expresses value through its presence, the measure of its external details, and a living quality that is perceived without the need for declarations.

View property profile
Elegant Villa with Pool in Livorno, Tuscany1/52

€1,100,000

Ref. Number: ILV90218

Elegant Villa with Pool in Livorno, Tuscany

2 Bedroom400mq Interiors1400mq Exteriors
Livorno, Toscana

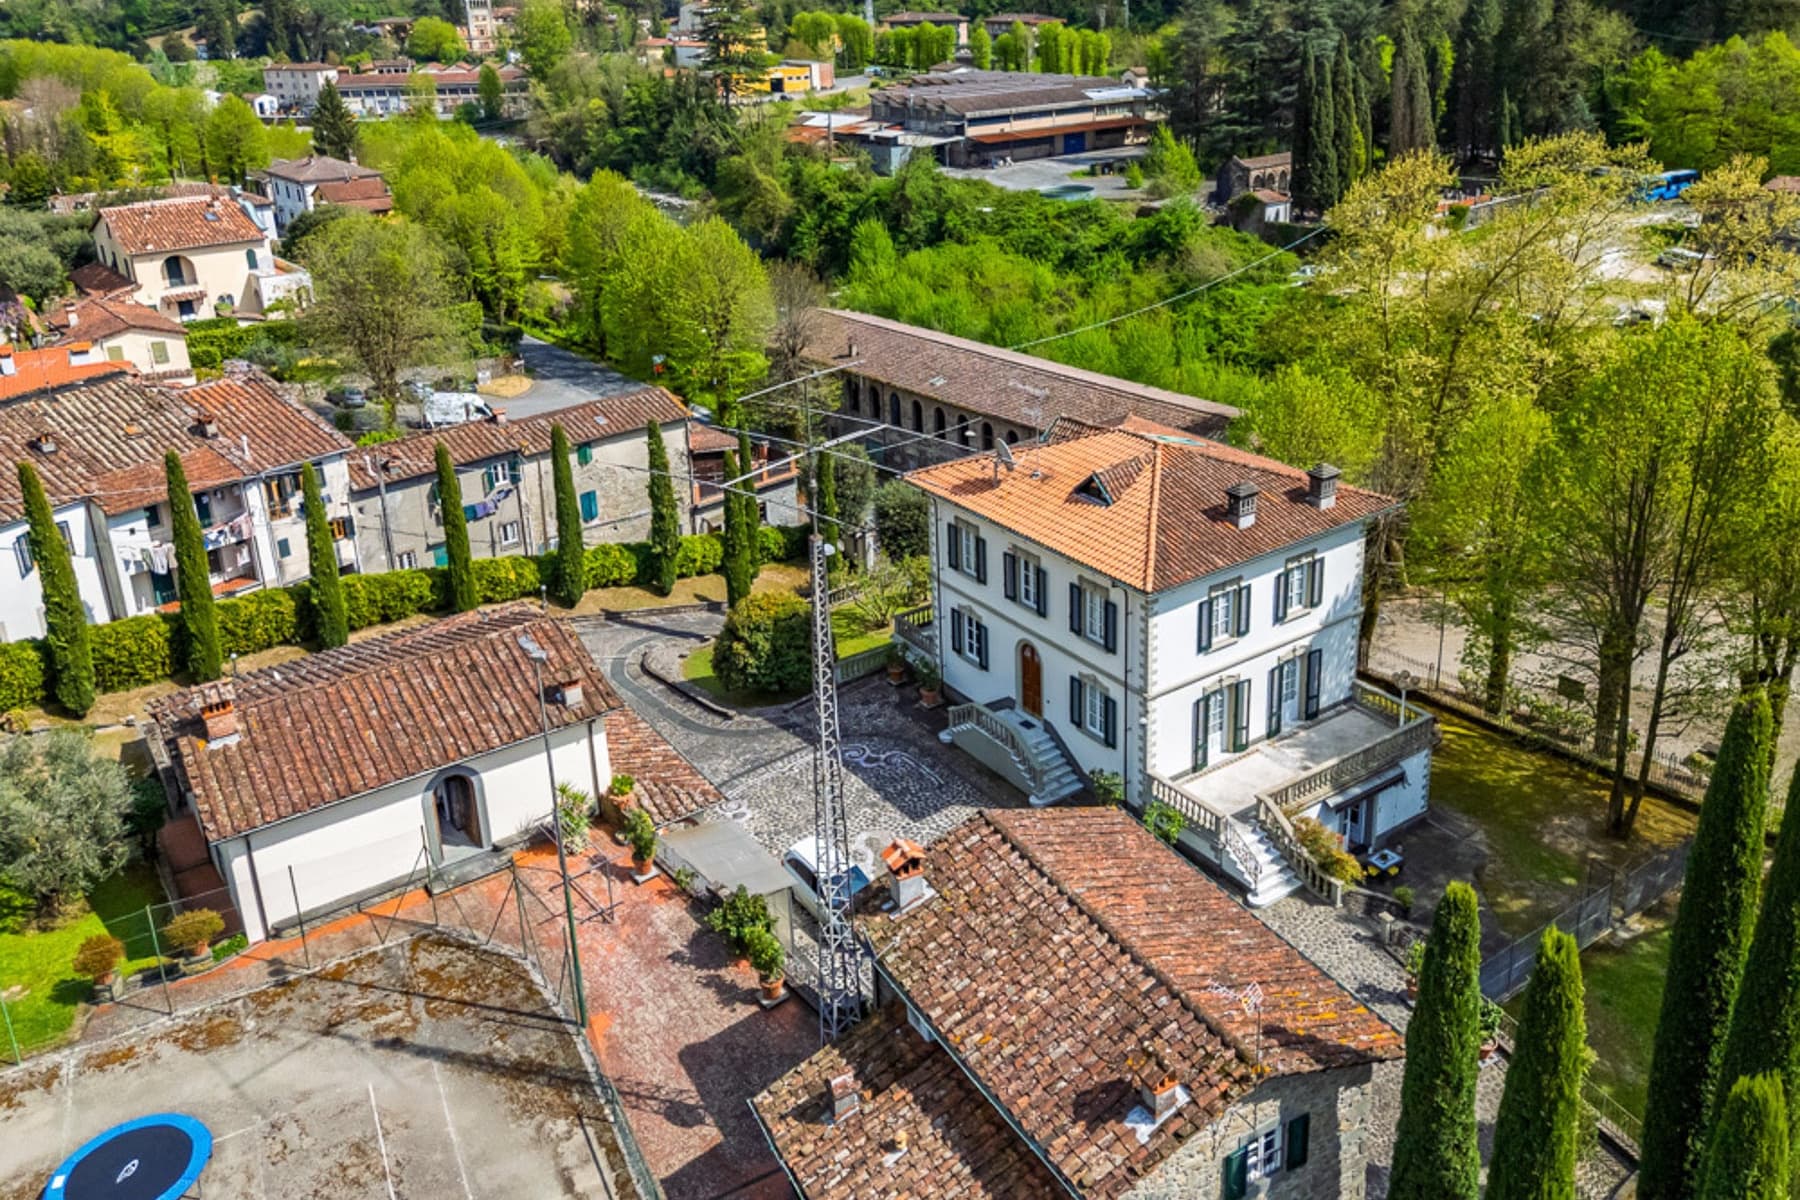
The villa spans three levels and immediately captivates with its essential architectural language, characterized by clean lines, a white facade, and large windows that bring light into the spaces and constantly connect the interior and exterior. The terracotta tile roof adds a warmer, homely touch to the modern ensemble, while the terrace, paved with light tiles and featuring wooden details, enhances the sense of openness. Inside, concrete and well-defined details emerge, such as the dark wood flooring and the deep green walls of one of the rooms, creating a cozy and contemporary atmosphere. The 400 square meters of commercial space distributed across 9 rooms allow for envisioning a home designed to naturally balance moments of representation and private life. The 2 bedrooms and 4 bathrooms organize a more intimate part of the property, while the numerous rooms provide space for study areas, workspaces, or rooms to be lived in with great freedom, according to different needs. A built-in light wood wardrobe contributes to the functionality of one of the interior spaces, accompanied by windows that ensure good brightness and exposed cast iron radiators, a sober and concrete detail. Outside, the 1,400 square meters of land surround the villa with a private garden that accompanies the house and enhances its privacy. The private pool becomes the focal point of outdoor life during the milder months, while the balcony and parking space complete the amenities that make the property suitable for a full, comfortable, and well-organized daily life. The presence of trees and green plants around the house helps create a tranquil setting, where open spaces are not merely accessories but an integral part of the living experience. Days here can flow between bright spaces, openings to the garden, and outdoor moments around the pool, with a sense of continuity that makes every gesture more natural, from working from home to time spent with guests. The terrace offers an additional space to enjoy with ease, for an outdoor breakfast, a break in the greenery, or a more intimate evening. The layout of the rooms also suggests a property capable of adapting to different rhythms, from private residence to representational use, always maintaining a well-perceived sense of privacy. A villa of generous dimensions, ample outdoor spaces, and a distinct architectural presence make this property a proposal of strong personality in the context of Livorno, Tuscany. A home that combines significant volumes, outdoor living, and versatile spaces, offering a convincing balance between everyday comfort, privacy, and quality of spaces.

View property profile
Charming Detached House in Cinigiano, Tuscany1/54

€1,150,000

Ref. Number: ILV87759

Charming Detached House in Cinigiano, Tuscany

6 Bedroom890mq Interiors14400mq Exteriors
Cinigiano, Toscana

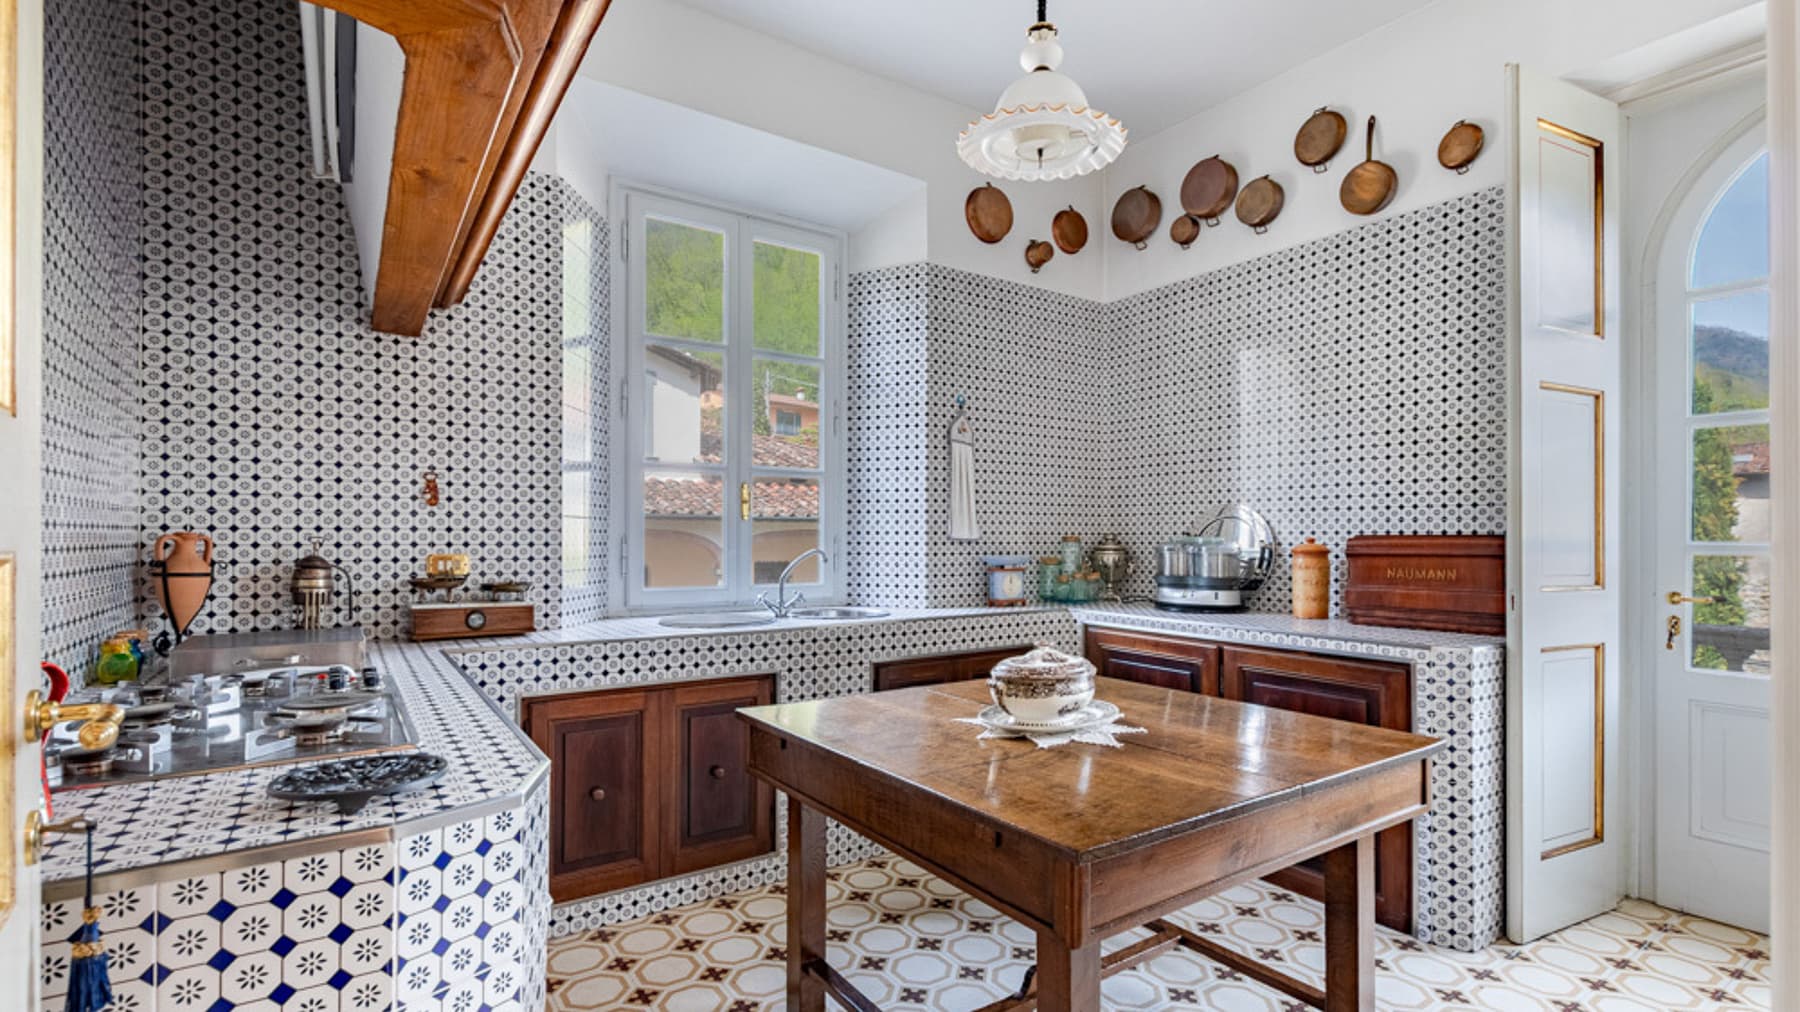
The natural stone flooring, the walls with exposed stone inserts, and the large wooden windows immediately set the tone of this independent house: a spacious, bright area where material and light create an authentic and welcoming atmosphere. The classic fireplace becomes a natural gathering point, while some measured details, like a long solid wood table or a shiny metal chandelier, complement the environment without overwhelming it. This property communicates solidity and character, with a tangible presence capable of combining significant dimensions with a fully enjoyable sense of daily life. With a commercial area of 890 square meters, distributed across 10 rooms, 6 bedrooms, and 3 bathrooms, the property offers volumes that allow for the envisioning of a grand private residence, but also a representative destination or a hospitality project, consistent with its structure. The interior spaces maintain a well-recognizable material continuity, among natural stone, rustic finishes, large openings, and convivial areas already set up for welcoming. Outside, the total of 14,400 square meters further expands the sense of freedom and privacy. The garden and private pool establish a direct connection with outdoor living, while the brick and gravel paved areas are suited for lunches, dinners, and moments of pause in every season. The stone wall of the villa, the windows with green shutters, a small stone building with a sloping roof, and the presence of cypresses and vegetation place the property in a recognizable and measured Tuscan countryside context, where every element contributes to providing continuity between architecture and landscape. Days here find a natural rhythm between the interiors gathered around the fireplace and the outdoor spaces designed for being together or carving out more private moments. A table under a white canopy or next to an umbrella, the garden to be enjoyed leisurely, the private pool as the focal point of the warmer months: everything invites an open, convivial living dimension, deeply connected to the countryside. The tranquility that emerges from the ensemble, among stone, tall trees, and generous outdoor surfaces, makes this property suitable for those seeking a place to live continuously, or to share with guests and family. The consistency of the spaces, the presence of a garden, private pool, and fireplace, along with the context of Cinigiano, in the province of Grosseto, make this independent house a proposal of rare balance. An important property, set in the most authentic Tuscany, capable of offering privacy, spaciousness, and a direct relationship with outdoor life without sacrificing the expressive strength of its interior spaces.

View property profile
Stone Detached House in Serene Tuscany Countryside1/102

€2,300,000

Ref. Number: ILV87758

Stone Detached House in Serene Tuscany Countryside

7 Bedroom670mq Interiors70000mq Exteriors
Castel del Piano, Toscana

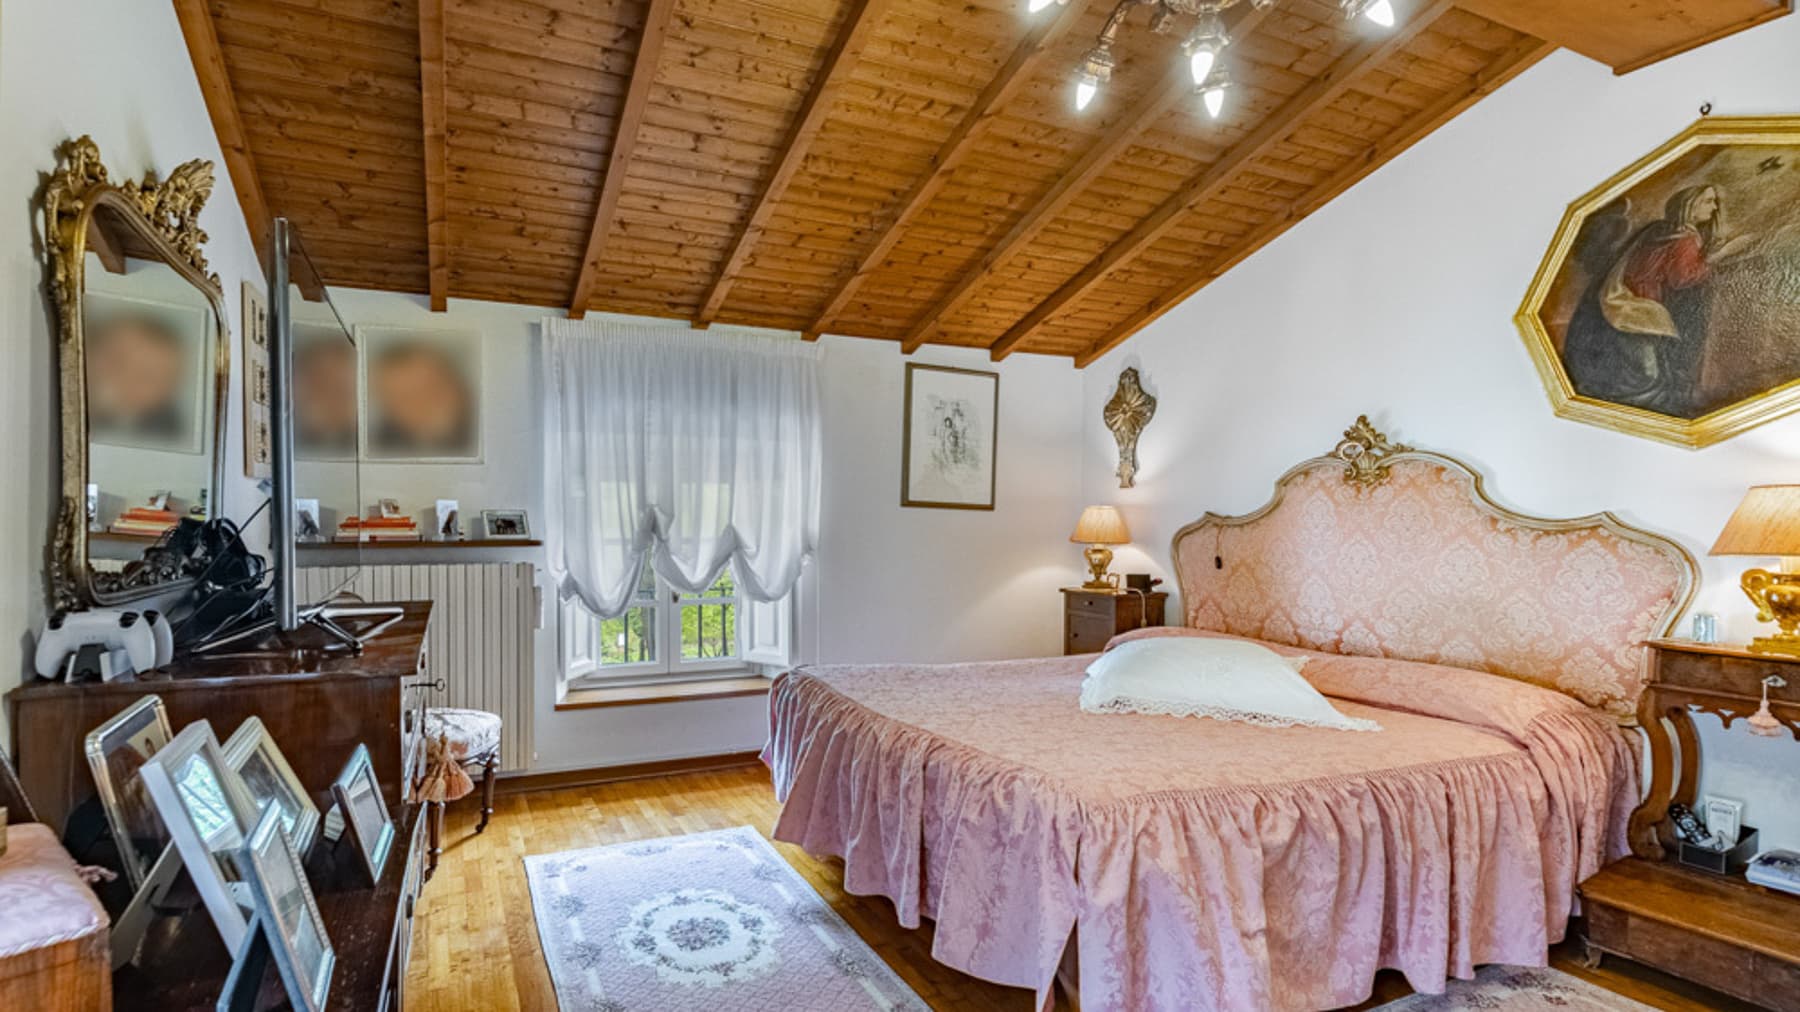
The stone of the building, the tiled roof, and the dark wood fixtures immediately give this detached house a recognizable, solid, and authentic character. The porch with exposed wooden beams introduces a home seemingly designed to naturally accompany the rhythm of the seasons, with cozy interiors and outdoor spaces to enjoy every day. Surrounding the house, the greenery creates a private and harmonious setting, while the tiled areas make the transition between the house and garden practical and pleasant. The whole ensemble conveys a sense of tangible tranquility, made of genuine details and a well-defined architectural presence. The numbers tell the story of a property of substantial size: 670 square meters of commercial space distributed across 12 rooms, with 7 bedrooms and 8 bathrooms, a configuration that offers great freedom in organizing spaces and managing hospitality. Completing the picture are elements that enhance its functionality and long-term value, such as the fireplace, garage, and cellar, along with the presence of the garden. Outside, the property extends over 70,000 square meters, a significant size that amplifies the sense of privacy and allows for a full relationship with the surrounding nature. The stone construction fits harmoniously into this setting, accompanied by hedges, ornamental plants, and paved paths that define the spaces without overwhelming them. The porch thus becomes a livable threshold, an intermediate place between shelter and openness, while natural light discreetly enhances the volumes and external surfaces. In the territory of Castel del Piano, Tuscany, the property finds a location consistent with its identity: an important home designed for those seeking spaciousness, privacy, and a tangible architectural presence. Days here can flow between the silence of open spaces, the pleasure of a meal under the porch, and the warmth of the fireplace when the season invites you back inside. The size of the house and the number of bedrooms and bathrooms allow for imagining a fluid daily life, capable of welcoming family, guests, and moments of sharing without sacrificing intimacy. The large external grounds also contribute to this balance, offering space and distance, making outdoor living a natural part of residing here. A property of this scale, with 70,000 square meters of external space and such generous internal distribution, represents a significant solution in the context of Castel del Piano, in the province of Grosseto. It is a detached house that combines substance, privacy, and a relationship with the Tuscan landscape, suitable for those who desire a spacious and representative residence, with spaces capable of accommodating different ways of living and hosting over time.

View property profile
Detached House in Chianni, Tuscany1/60

€1,850,000

Ref. Number: ILV86716

Detached House in Chianni, Tuscany

7 Bedroom400mq Interiors20000mq Exteriors
Chianni, Toscana

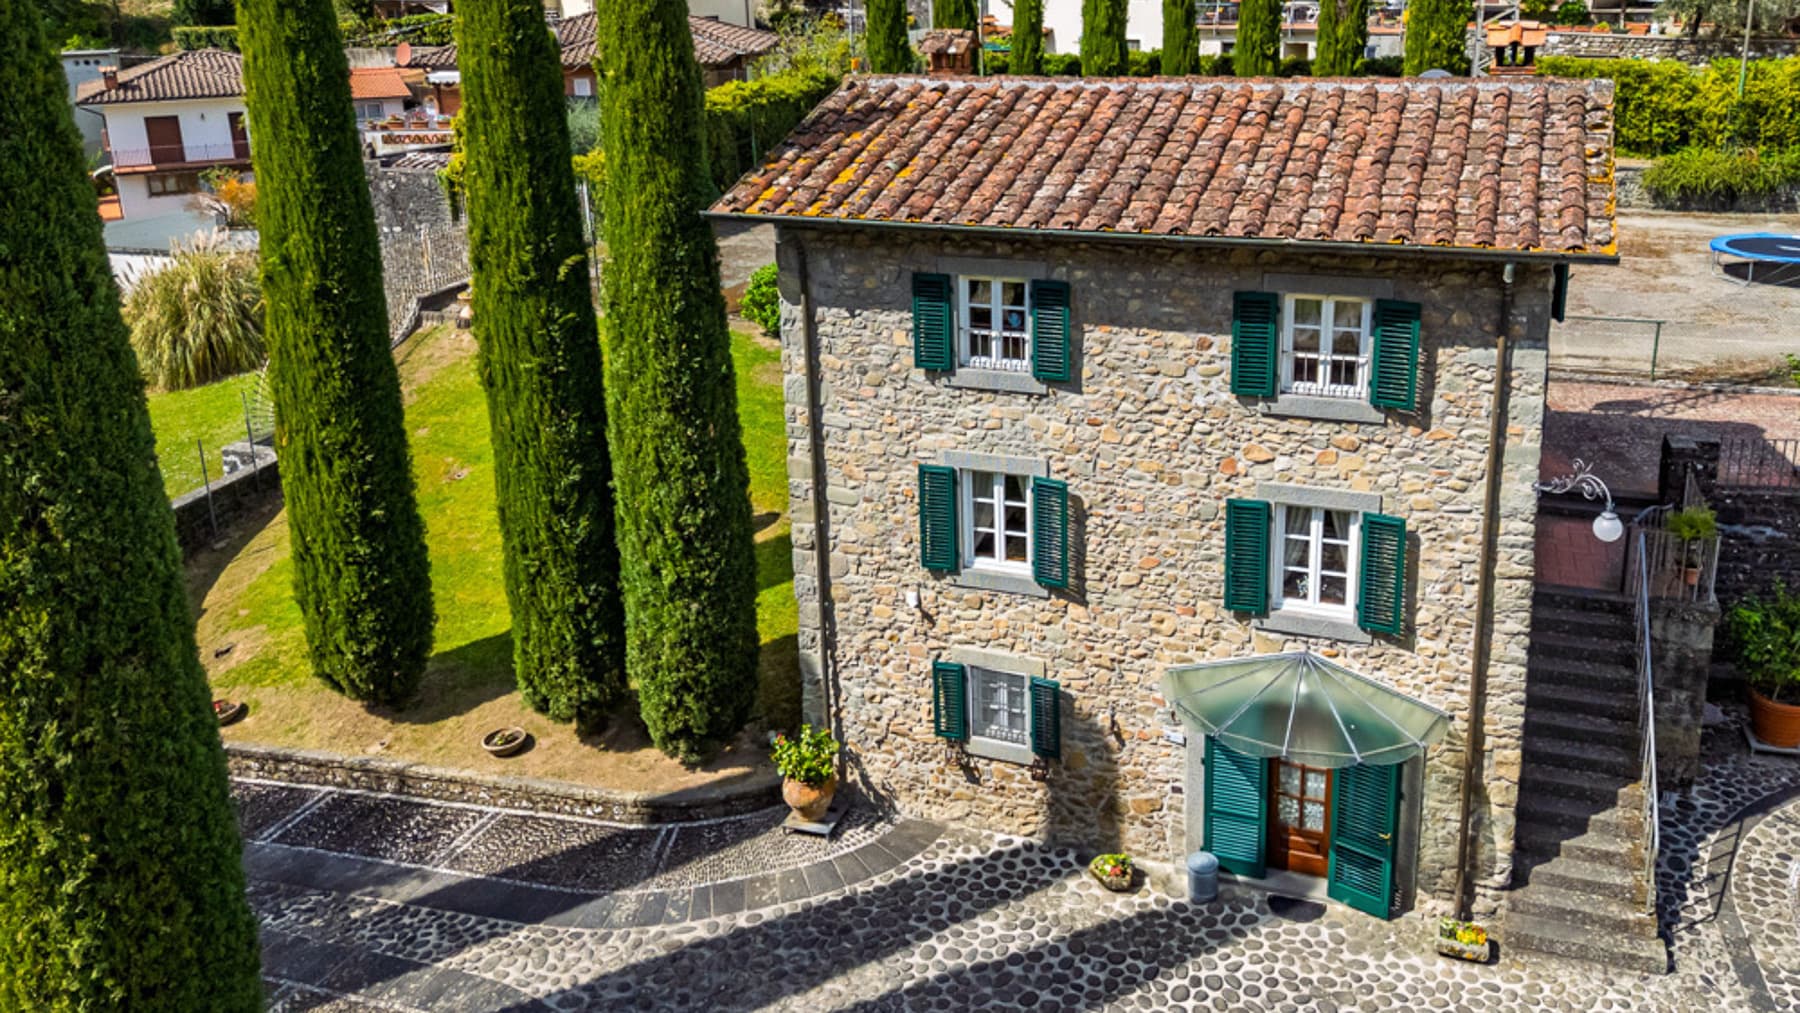
Set amidst a serene, verdant landscape, this charming rustic stone cottage invites you to escape into a world of peace and elegance. Picture the gentle rustle of leaves as a soft breeze stirs the surrounding trees, while the sweet fragrance of blooming flowers fills the air. Bathed in the warm glow of the afternoon sun, this property exudes a timeless charm that captivates the senses. Spanning 400 square meters, this exquisite property in Chianni, Provincia di Pisa, offers nine inviting rooms and five luxurious bathrooms. Its rustic allure is complemented by a picturesque garden and a private pool, creating an idyllic retreat that blends seamlessly with the tranquil countryside setting. The cottage's stone exterior, wooden windows with classic shutters, and a cozy patio area are just a few of the distinctive features that enhance its unique character. Living here means embracing a lifestyle of tranquility and rustic elegance. Imagine leisurely afternoons spent by the pool, surrounded by lush greenery, or cozy evenings by the fireplace, where warmth and comfort envelop you like a cherished embrace. The inviting interiors, with their warm hues and thoughtful decor, offer a welcoming refuge from the outside world. This property is a testament to the exquisite balance of rustic charm and modern comfort, a rare gem in the luxury real estate market that promises an unparalleled living experience in the heart of the Italian countryside.

View property profile
Detached House in Fauglia, Enchanting Tuscany Retreat1/70

€1,150,000

Ref. Number: ILV86710

Detached House in Fauglia, Enchanting Tuscany Retreat

4 Bedroom600mq Interiors40000mq Exteriors
Fauglia, Toscana

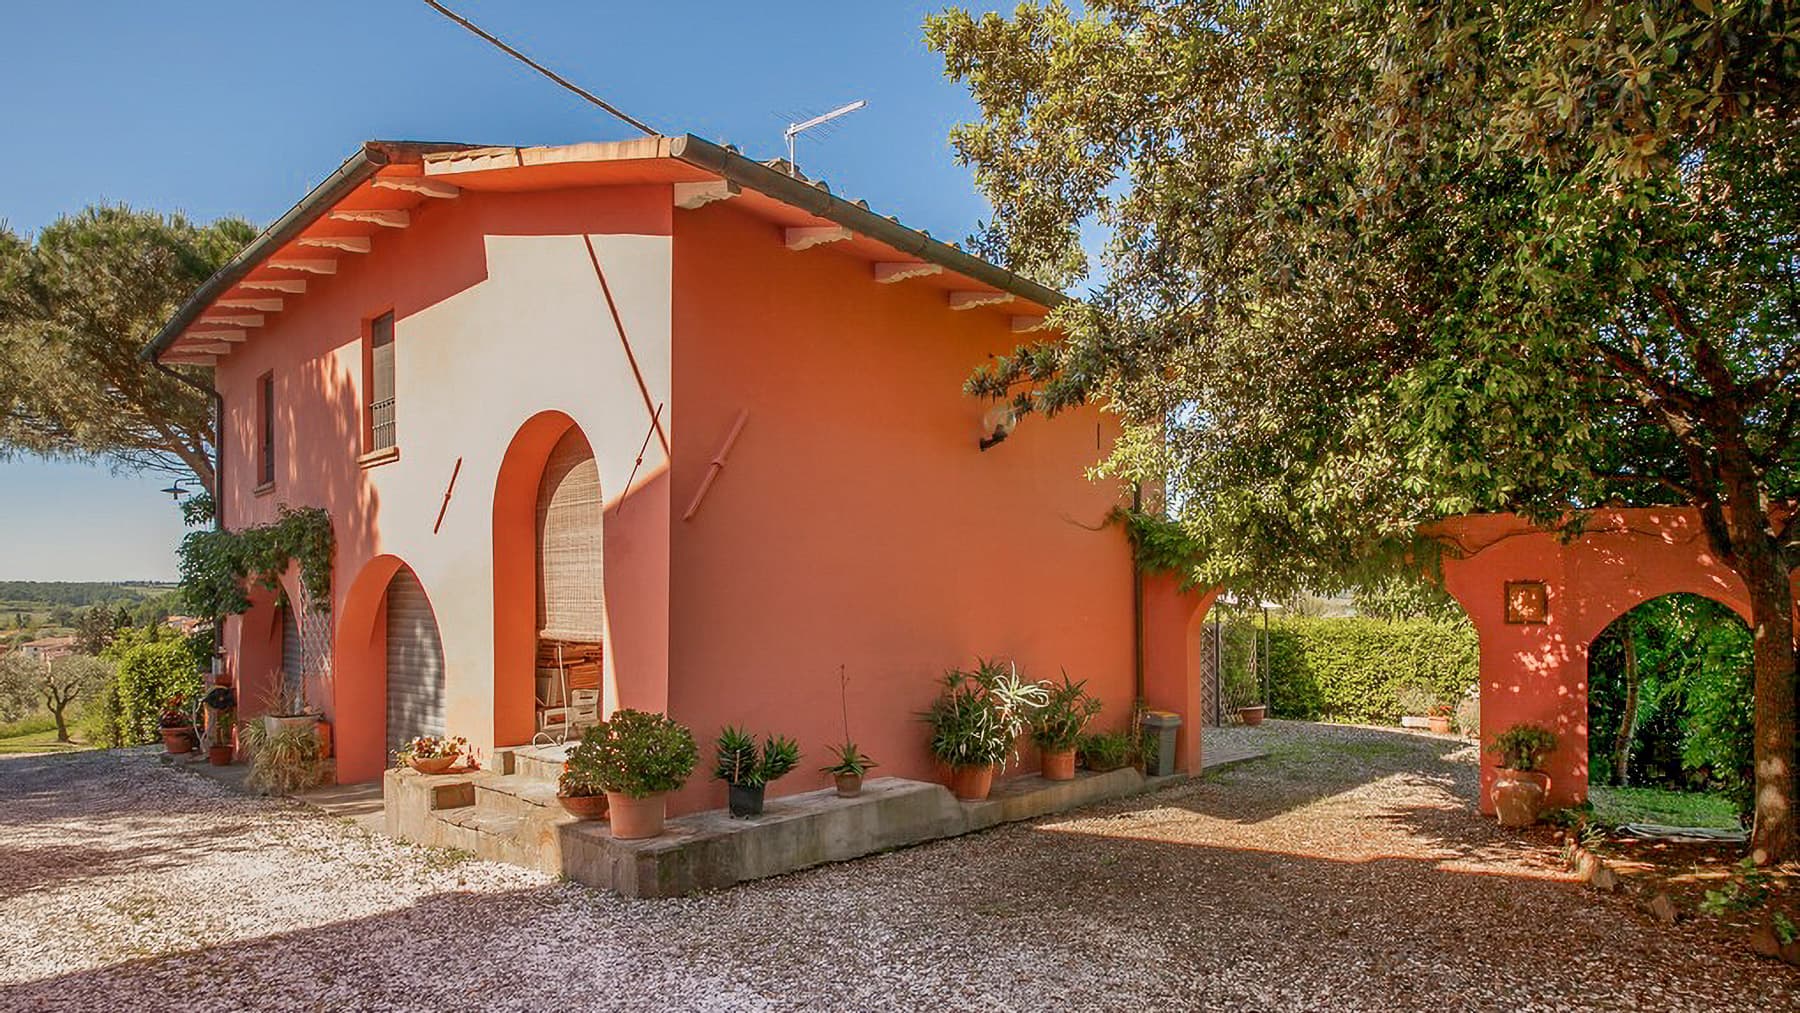
In the serene embrace of the Tuscan countryside, this enchanting pink villa emerges as a sanctuary of elegance and comfort. Surrounded by verdant greenery, the property invites you to experience the gentle rustle of leaves and the soothing warmth of the sun. The vibrant pinkish-orange façade, adorned with green shutters and arched doorways, harmonizes beautifully with the lush landscape, creating an idyllic setting that captivates the senses. Spanning an impressive 600 square meters, this remarkable residence in Fauglia, Provincia di Pisa, offers an abundance of space with ten splendid rooms and four luxurious bathrooms. The property exudes grandeur, featuring a private garden and a pristine swimming pool—perfect for leisurely afternoons. The well-maintained gravel pathway leads you through a haven of tranquility, where every corner of the home reflects timeless charm and luxury. Living here is a daily celebration of the Italian countryside lifestyle. Envision mornings spent in the garden, savoring the scent of blossoming flowers, and afternoons lounging by the pool. The picturesque surroundings promise an unparalleled experience of peace and relaxation, where each day unfolds like a scene from a classic painting. This villa stands as a testament to the perfect blend of rustic charm and modern sophistication—a rare jewel in the luxury real estate market, offering an extraordinary opportunity to own a piece of Tuscan paradise.

View property profile
Detached House in Crespina Lorenzana, Tuscany1/72

€2,400,000

Ref. Number: ILV86709

Detached House in Crespina Lorenzana, Tuscany

7 Bedroom425mq Interiors360000mq Exteriors
Crespina Lorenzana, Toscana

Tucked away in the serene landscape of Crespina Lorenzana, this enchanting two-story home captures the essence of rustic elegance and modern luxury. Imagine arriving at a warm, peach-colored retreat, where the gentle rustle of leaves and the scent of blooming flowers welcome you. The inviting arches and covered porch area, perfect for enjoying morning coffee, set the stage for a tranquil lifestyle. Spanning 425 square meters, this exquisite residence boasts 14 spacious rooms and 5 elegantly appointed bathrooms. The home's distinct charm is highlighted by its lush garden and expansive terrace, offering a seamless blend of indoor and outdoor living. The property is a true sanctuary, providing ample space for both relaxation and entertainment, amidst the picturesque setting of Pisa's countryside. Living here means embracing a lifestyle of comfort and beauty, where rustic charm meets refined luxury. Picture evenings spent dining in the rustic-style dining area, the aroma of a home-cooked meal mingling with the warm tones of the interior. Or savor afternoons on the terrace, with the sun casting golden hues across the landscape as you unwind in this idyllic retreat. This property is a rare jewel in the luxury real estate market—a harmonious blend of timeless elegance and modern amenities, set in the captivating backdrop of the Tuscan countryside.
View property profile

If you own this agency and want to request the removal of one or more listings on this page,