Logo
T.V.I. Toscana Immobiliare di Tedeschi Marco

T.V.I. Toscana Immobiliare di Tedeschi Marco

Sinalunga, Provincia di Siena, Toscana, Italia

124Listings

124 Results: T.V.I. Toscana Immobiliare di Tedeschi Marco

Spacious Farmhouse in Trequanda, Tuscany1/45

€3,800,000

Ref. Number: ILV91969

Spacious Farmhouse in Trequanda, Tuscany

600mq Interiors100000mq Exteriors
Trequanda, Toscana

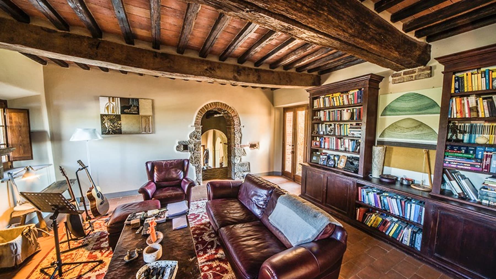
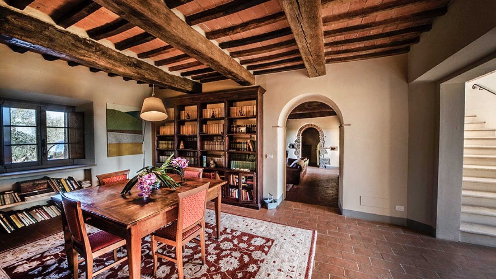
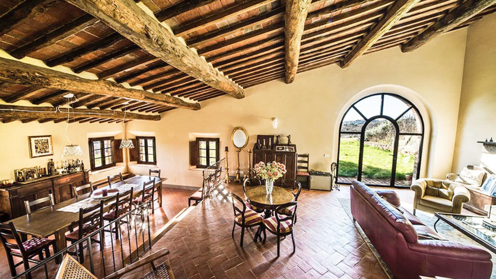
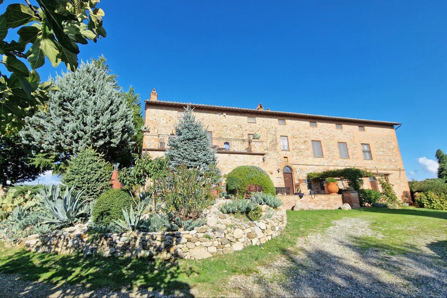
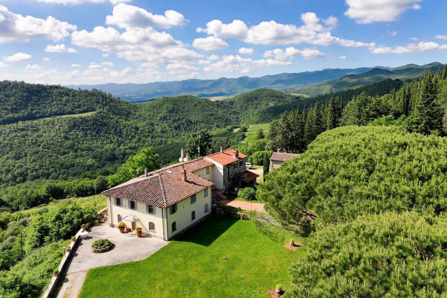
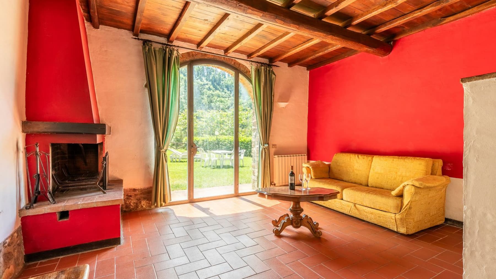
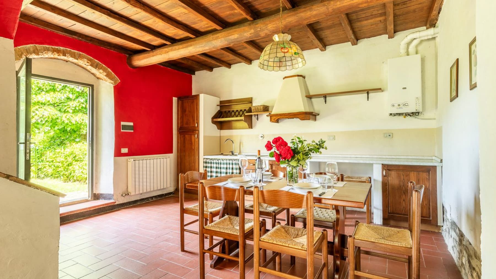
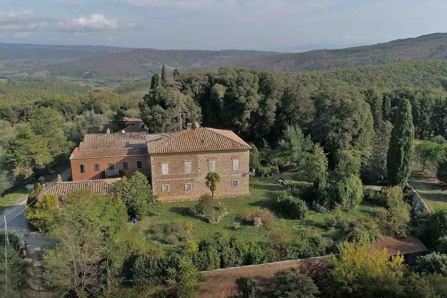
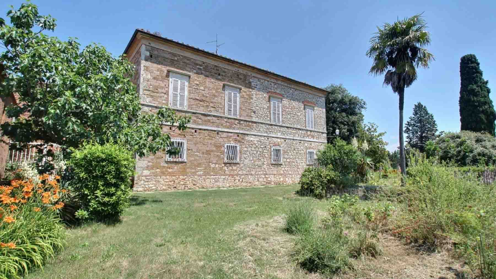
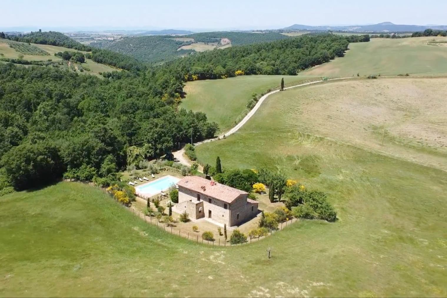
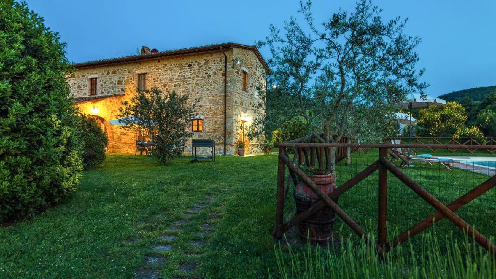
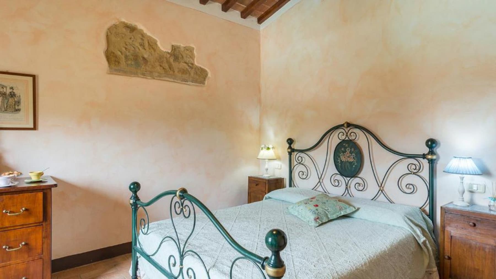
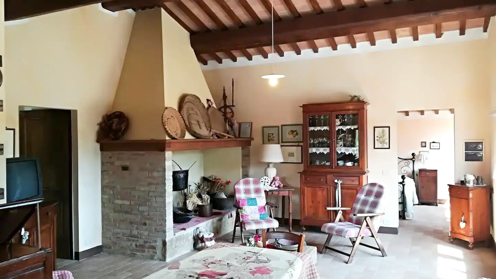
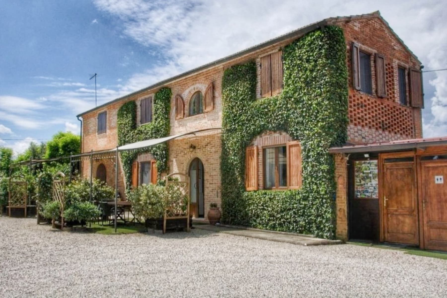
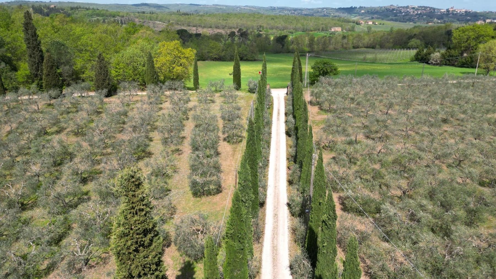
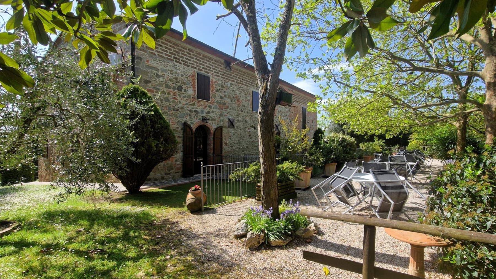
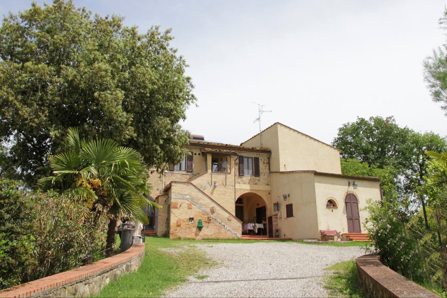
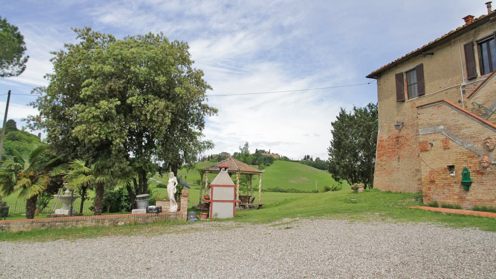
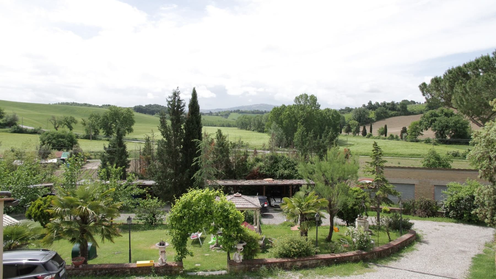
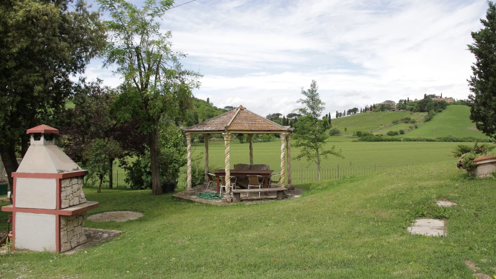
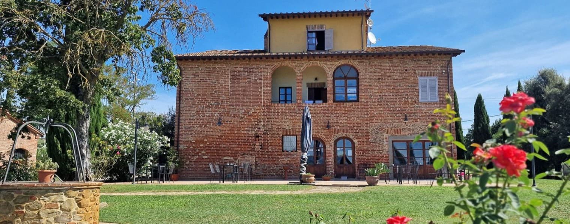
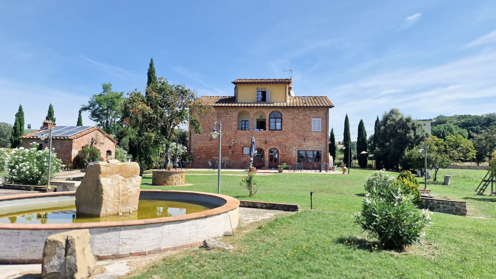
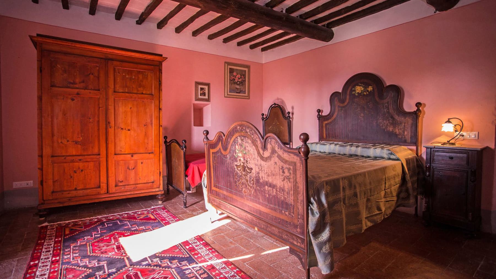
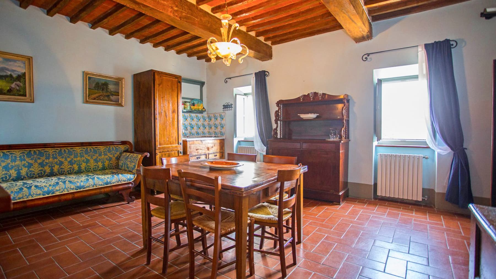
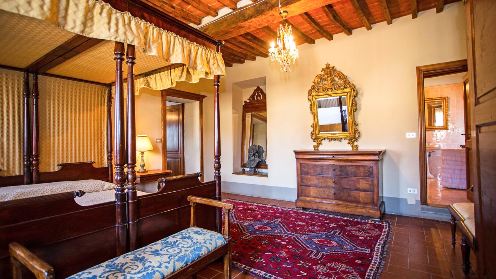
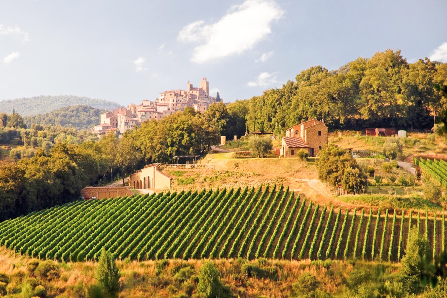
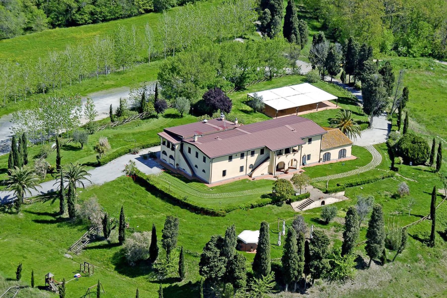
The exposed wooden beams and terracotta floors immediately set the tone for this 600 sqm commercial farmhouse: a spacious, authentic ensemble where the home's materials accompany a daily life filled with natural light, silence, and spaces to be continuously enjoyed. Inside, stone arches mark the transition between rooms and add depth to the property's narrative, while the windows allow warm light to enter, enhancing the surfaces and the cozy atmosphere of the interiors. It is a tangible presence in the Tuscan landscape, built to welcome and endure. The 11 rooms and 7 bathrooms generously distribute the spaces, making the property suitable for a private life of breadth or for use related to hospitality, in a manner consistent with its nature and the dimensions of the ensemble. Outside, 100,000 sqm of land unfolds, an important extension that strengthens the connection with the countryside and offers an immediate perception of freedom and privacy. The private garden accompanies the house seamlessly, while the available notes reveal details that define its character: stone paving, olive trees, flower beds, large arched openings, and a central entrance that balances the stone facade. Surrounding it, the vineyard draws orderly rows and contributes to creating a true agricultural context, not a scenic one, where every element seems to have a precise function. Even the presence of a dirt path and a small shed fits naturally into a setting that maintains a strong rural coherence without sacrificing welcoming and well-articulated interior spaces. Days here find a different rhythm between the solid wood table, sunlit rooms, and the constant opening towards the outside. The garden and surrounding countryside invite you to be outdoors, to entertain simply, to enjoy a broader and more measured dimension of domestic time. Trequanda and the Sienese territory do the rest, offering a context that evokes a Tuscany made of villages, green paths, and agricultural landscapes lived daily, not just observed. The property thus appeals to those seeking substance, privacy, and a direct relationship with the land. This farmhouse combines significant dimensions, a recognizable identity, and a territorial context of great charm like that of Trequanda, in the province of Siena. It is a proposal that gains value precisely in the coherence between the house, outdoor spaces, and landscape, with the possibility of interpreting it as a representative residence or hospitality project, always respecting its authentic nature.
View property profile
Spacious Estate Complex in Livorno, Tuscany1/31

€23,000,000

Ref. Number: ILV91967

Spacious Estate Complex in Livorno, Tuscany

20000mq Interiors7000000mq Exteriors
Livorno, Toscana

The dark wooden beams, exposed stone walls, and terracotta floors immediately set the tone of this estate-complex, a vast and structured property where architecture harmonizes with a warm and intimate atmosphere. Light pours in through generous windows, accompanied by light curtains that soften the spaces and emphasize their welcoming character. Even the details, such as chandeliers and wall sconces, contribute to creating a coherent continuity between material, light, and proportions, giving the impression of a place designed to be lived in naturally, with comfort, privacy, and a constant connection to the outdoor spaces. The numbers clearly convey the property's scale: 20,000 square meters of commercial space, distributed across 15 rooms and 12 bathrooms, set within an external context of 7,000,000 square meters that amplifies its breadth and sense of privacy. The private garden accompanies the estate with brick and stone paths, flower beds, decorative vases, and a widespread presence of trees, including palms and cypresses, that punctuate the space without overwhelming it. The yellow facade with a tiled roof evokes a distinctly recognizable rustic language, while a covered area, akin to a patio, suggests a spontaneous continuity between indoors and outdoors. The stone paving of the garden and the gravel road skirting the area reinforce the connection to a broad and authentic countryside setting. Inside, the presence of wooden elements, stone surfaces, and large openings makes each room bright and consistent with the property's identity. Days here find a different rhythm, characterized by generous rooms, open spaces, and the possibility to move between tactile indoor environments and outdoor areas that invite lingering. A meal under the covered area, a walk along the garden paths, the silence of the surrounding countryside, and the light filtering into the rooms make this estate suitable for those seeking a significant residence that combines representation with daily life. Due to its size and configuration, the property also lends itself to an interpretation in terms of hospitality, always keeping the value of privacy and spaciousness at its core. An estate of this scale, in the territory of Livorno and Tuscany, stands out for the rarity of its spaces, the coherence between architecture and rural landscape, and the strength of an already defined character. It is a property that entrusts its character to the substance of the spaces, the measure of the context, and a way of living that centers on tranquility, breadth, and continuity with the countryside.

View property profile
Spacious Property in Città della Pieve, Umbria1/73

€2,500,000

Ref. Number: ILV91965

Spacious Property in Città della Pieve, Umbria

7 Bedroom750mq Interiors330000mq Exteriors
Città della Pieve, Umbria

The exposed wooden beams, terracotta floors, and brick arches immediately set the tone for a property that maintains an authentic relationship with materials and spaces. The interiors blend warmth and simplicity: light streams in through large windows with wooden frames, traversing walls in soft tones and filling welcoming rooms where even the presence of dark wood furnishings integrates naturally. This is a home that instantly conveys a sense of solidity and tranquility, crafted from tangible details and a living space that invites one to slow down. Its 750 square meters of commercial space are distributed across 10 rooms, featuring 7 bedrooms and 7 bathrooms, offering a substantial structure suitable for a large private residence or a use that can comfortably accommodate multiple guests with independence. Outside, the property spans 330,000 square meters, a rare expanse that enhances the sense of privacy and the constant dialogue with the Umbrian countryside. The private garden complements the house with articulated green spaces, plants of varying heights, and a layout that makes outdoor living enjoyable at any time of the day. The natural stone facade, the main door, windows with shutters, and the staircase leading to the main entrance present a coherent image well-rooted in the rural context. Even the outdoor spaces dedicated to conviviality have a tangible presence: the brick paving, stone countertops, and the terrace furnished with wrought iron elements and sun loungers create a functional ensemble designed to alternate between moments of gathering and more private pauses. Inside, the dark wood kitchen with a cooking area and dining space further reinforces this simple and well-defined domestic atmosphere. Days here take shape among bright rooms, openings to the greenery, and a natural continuity between indoors and outdoors. The terrace is ideal for an al fresco breakfast, an afternoon of reading, or a dinner on milder evenings, while the garden and the property's vastness offer space, silence, and freedom of movement. The internal layout, with seven bedrooms and seven bathrooms, suggests a home capable of accommodating family and guests without sacrificing privacy. In the territory of Città della Pieve, this dimension naturally aligns with a lifestyle of countryside living, slower rhythms, and daily contact with the surrounding environment. This property combines generous dimensions, architectural character, and a significant external presence in one of Umbria's most recognizable settings. In Città della Pieve, in the province of Perugia, lies a residence that can speak to those seeking an important, secluded home deeply connected to the rural landscape, with spaces that suggest a long continuity of use over time.

View property profile
Spacious Property with Garden in Rufina, Tuscany1/39

€2,700,000

Ref. Number: ILV91964

Spacious Property with Garden in Rufina, Tuscany

1740mq Interiors200000mq Exteriors
Rufina, Toscana

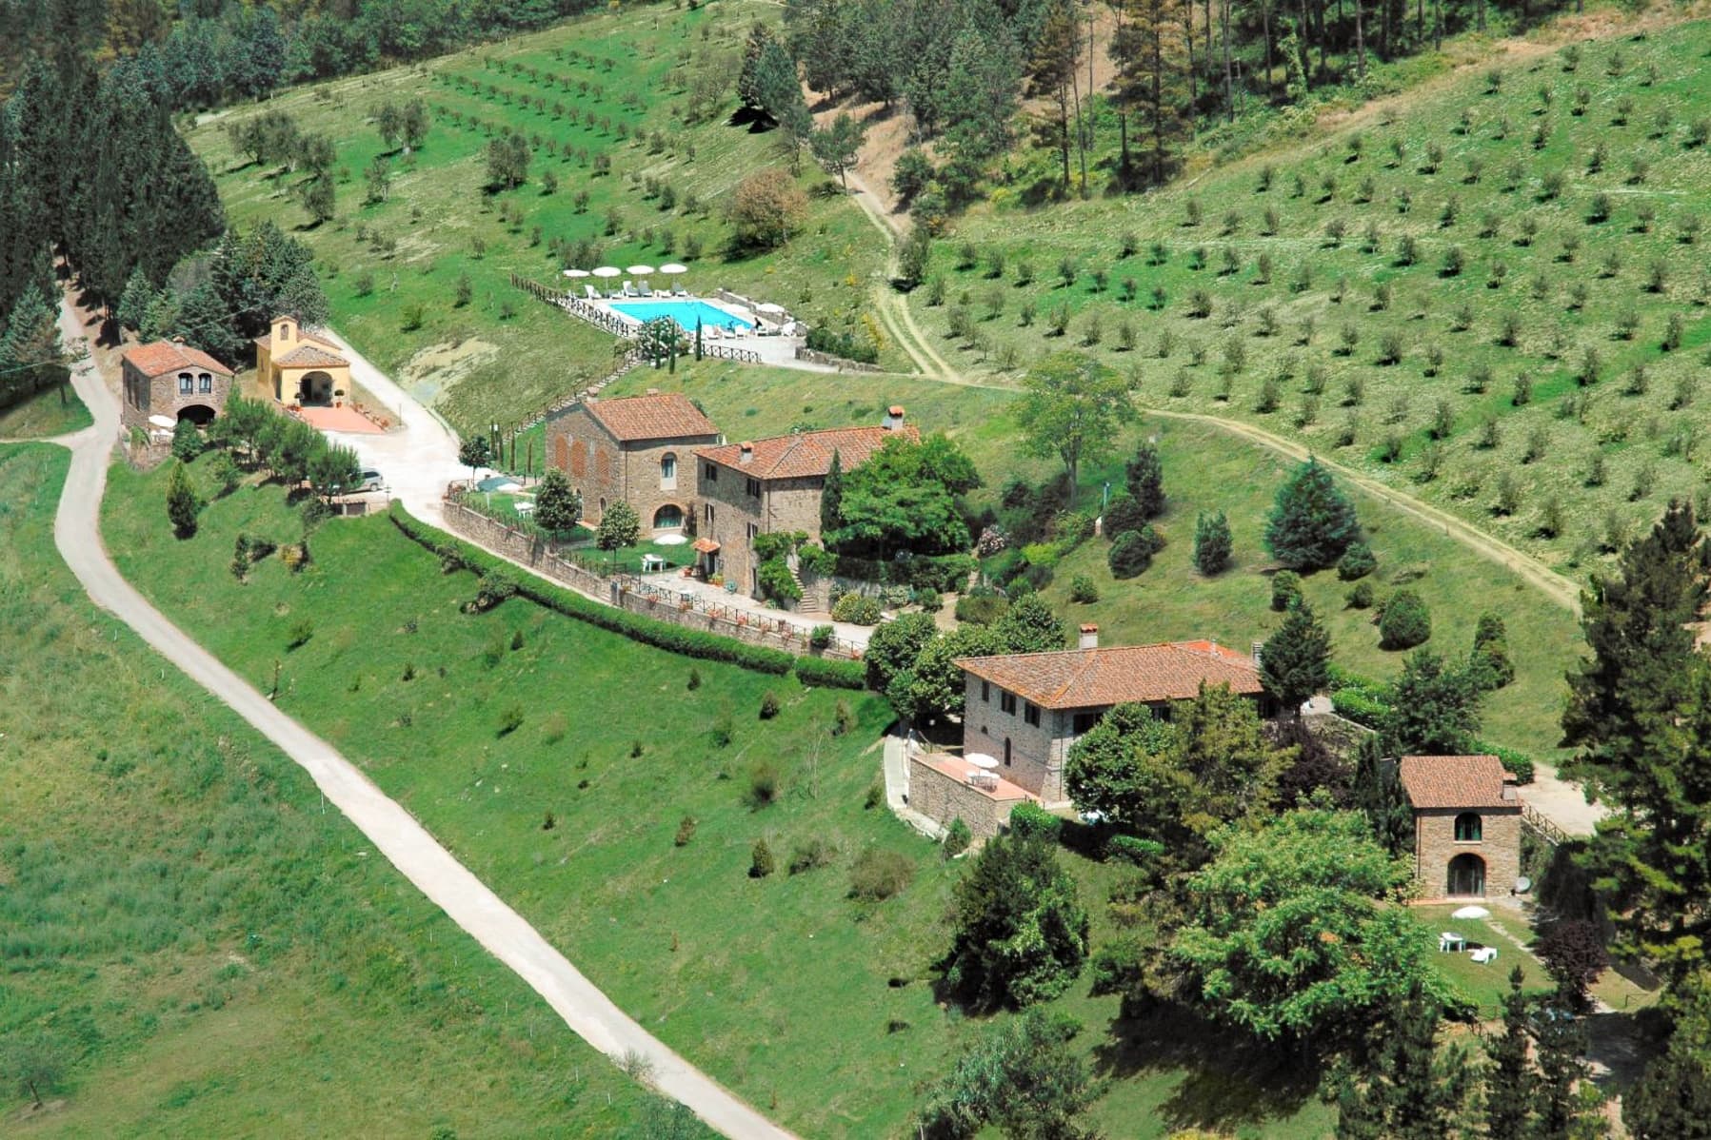
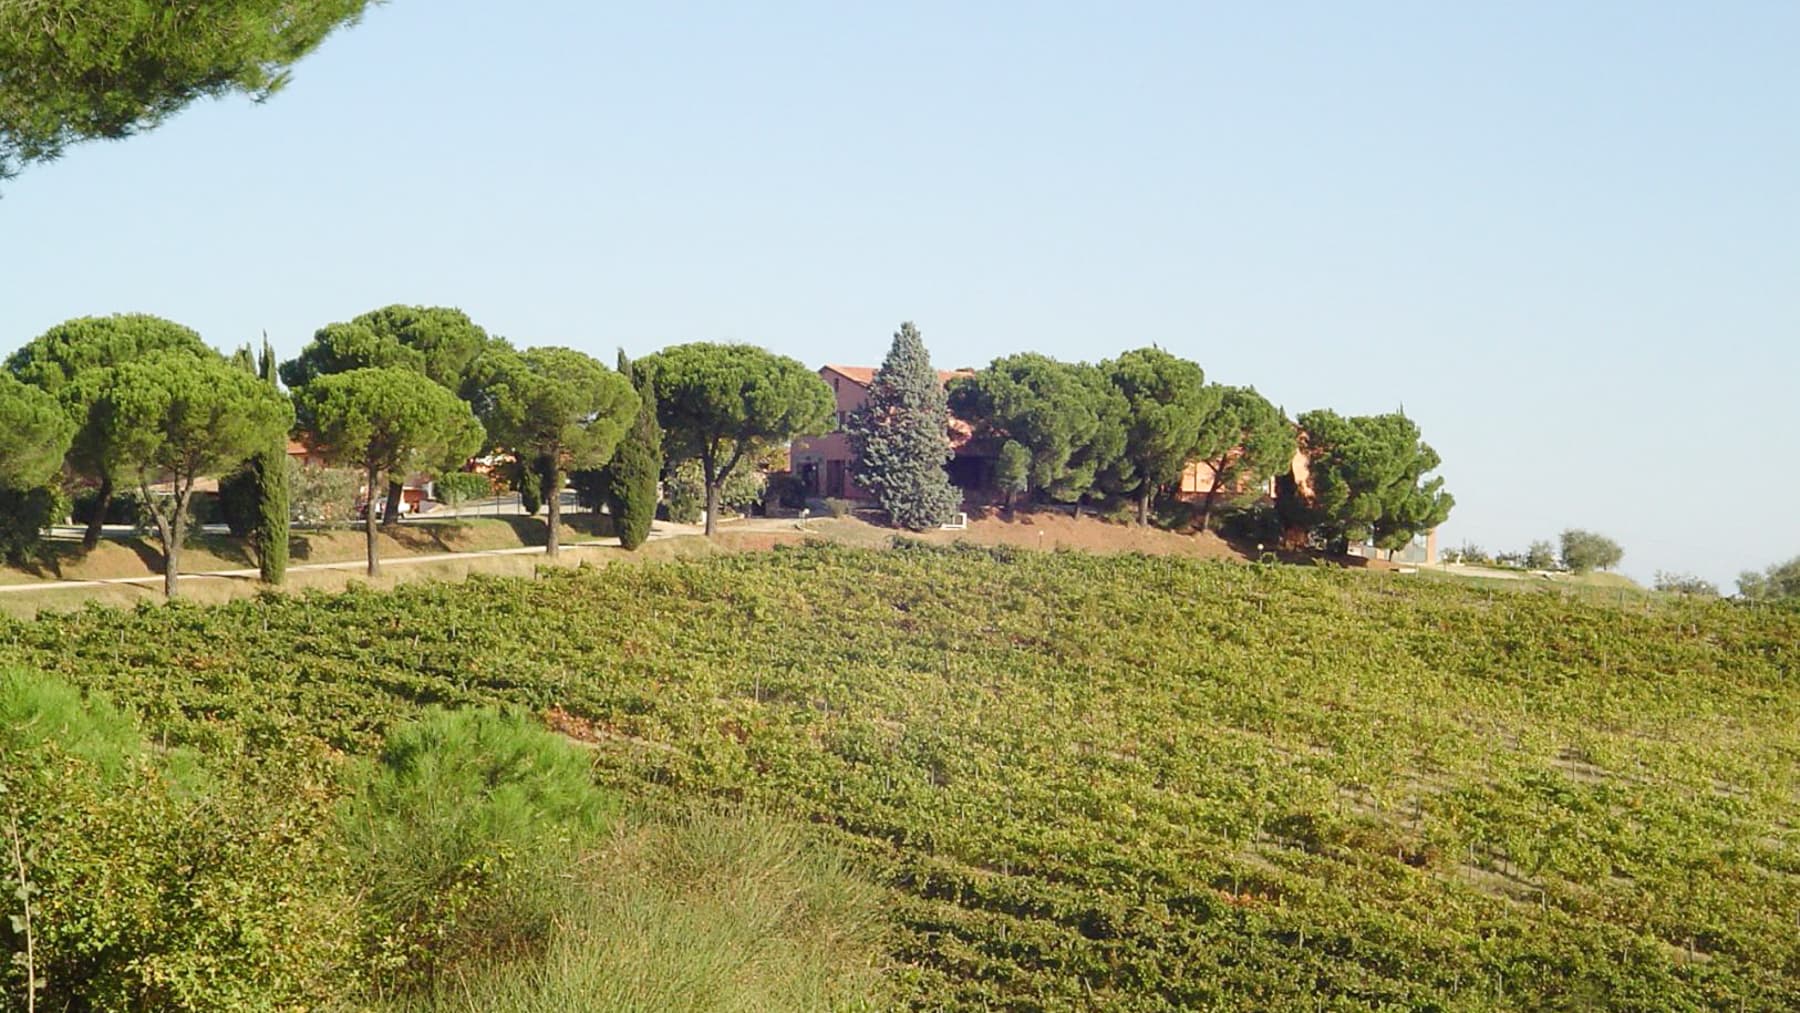
The stone walls, terracotta roofs, and external stone pavements immediately set the tone for this property, which blends seamlessly into the hilly landscape of Rufina. The interiors alternate between different yet coherent materials and atmospheres: the light wood of a bright living area, with white walls and soft lighting, gives way to the terracotta of a bedroom with wooden fixtures and shutters, where the presence of wrought iron adds a more intimate touch. The result is a spacious, intricate home that conveys a sense of authenticity without sacrificing the comfort of generous spaces. With a commercial area of 1,740 square meters, 13 rooms, and 12 bathrooms, the property offers significant dimensions, suitable for a prestigious residence or a high-level hospitality project, always with the caution required by a property of this nature. Outside, 200,000 square meters of land expand the sense of privacy and allow for a great degree of freedom in experiencing the setting. The images depict two adjacent buildings, both with stone walls and terracotta roofs, set in a harmonious ensemble where greenery, pathways, and open areas interact with the architecture. The large windows of the exposed stone villa help to breathe life into the interiors, while the garden with its lawn, potted ornamental plants, and flower beds accompanies the house with a discreet yet well-defined presence. The relationship between interiors and exteriors appears seamless: on one side, bright and welcoming spaces; on the other, open areas inviting one to linger, entertain, and move leisurely between the house and the landscape. Days here find a different rhythm between cozy indoor spaces and a countryside that naturally becomes part of daily life. The 200,000 square meters of land and the hilly context suggest a living dimension made of tranquility, outdoor walks, shared moments in the garden, and views opening onto the surrounding hills and valleys. The layout of multiple building units also suggests a property to be lived in flexibly, capable of accommodating family, guests, or representational occasions without losing the sense of privacy that the place conveys. This property in Rufina combines spaciousness, architectural character, and a direct relationship with the Tuscan landscape. The stone, terracotta, greenery, and views of the hills create a coherent ensemble, one that suggests not just an important home, but a place to inhabit and interpret over time with many possible scenarios of use.
View property profile
Expansive Property with Pool in Rufina, Tuscany1/71

€3,200,000

Ref. Number: ILV91963

Expansive Property with Pool in Rufina, Tuscany

20 Bedroom1660000mq Interiors20000mq Exteriors
Rufina, Toscana

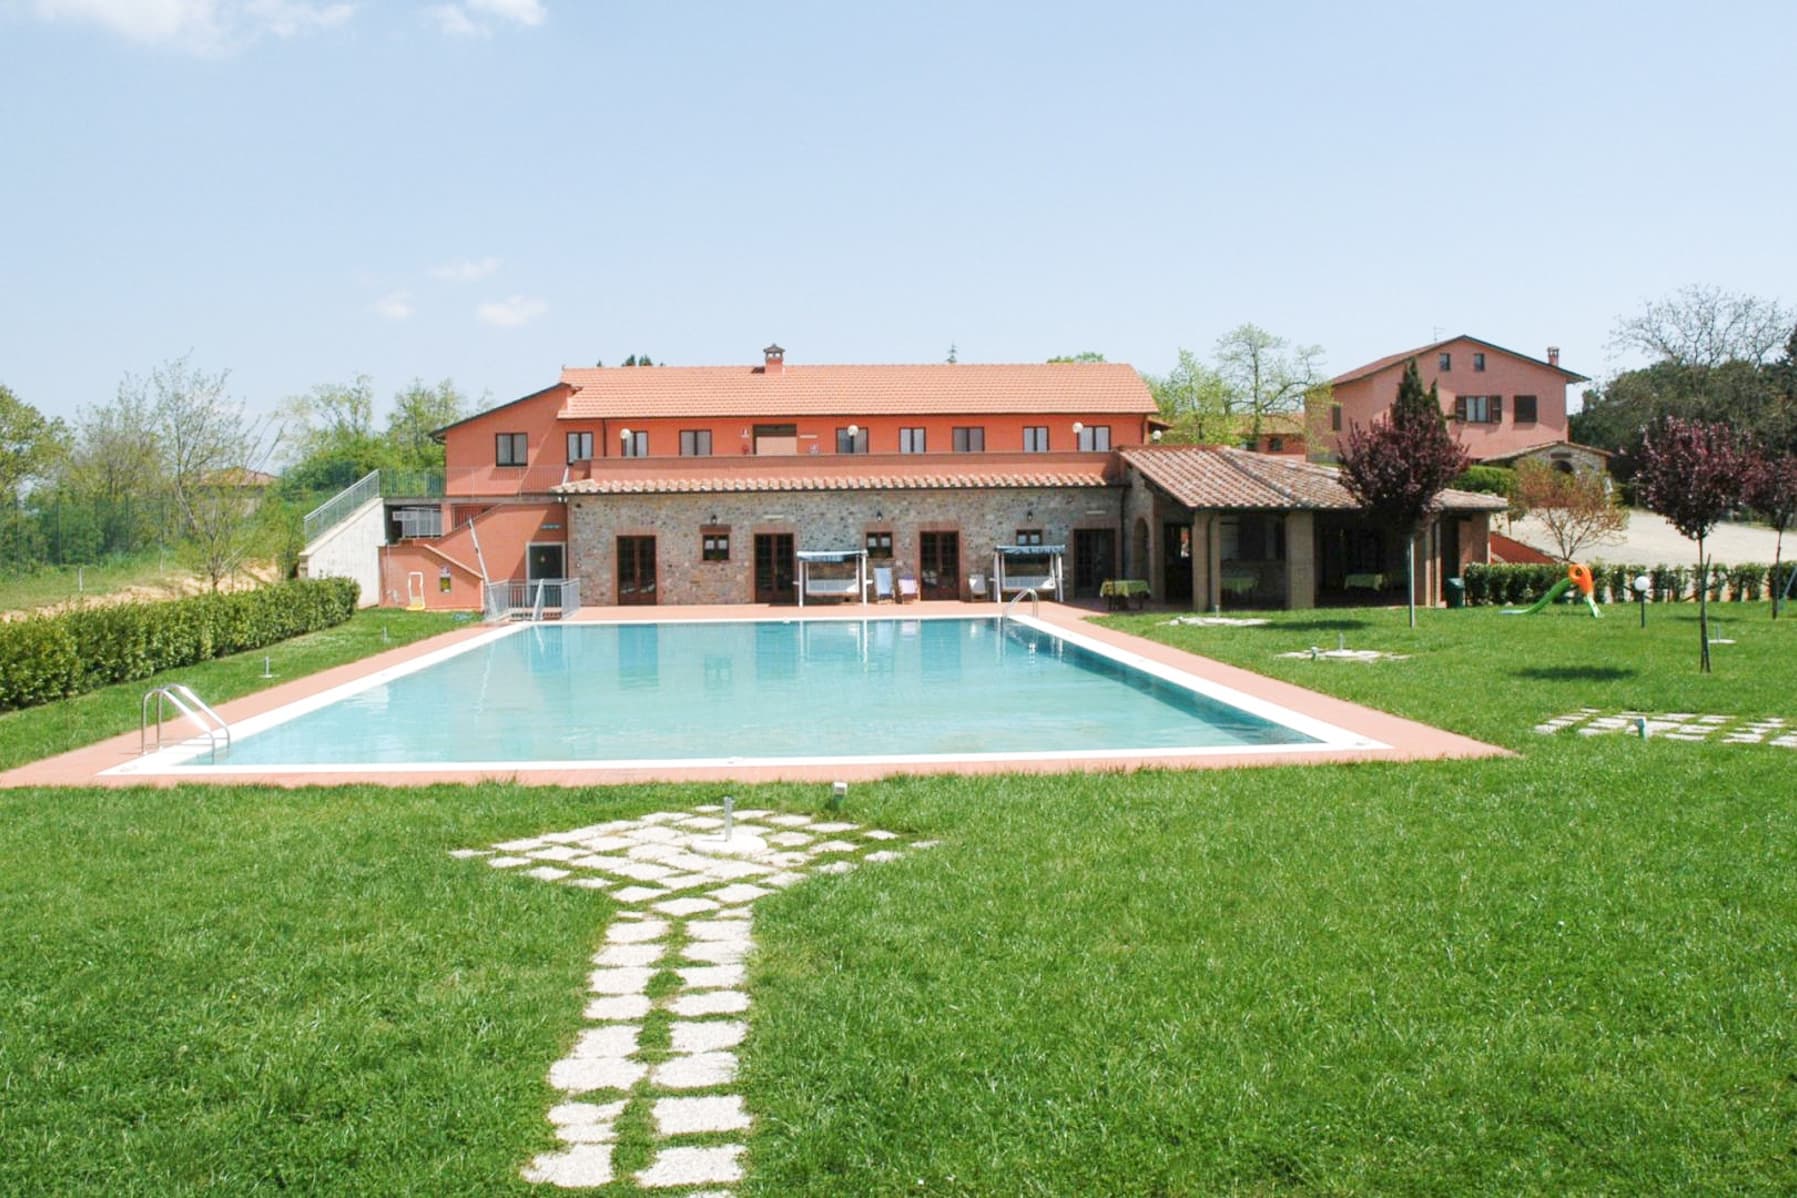
The warm tones of terracotta, exposed wooden beams, and a masonry fireplace with a stone mantel immediately set the tone of this property: spaces that convey solidity, substance, and an authentic everyday life, illuminated by large windows opening onto the garden. The interiors also tell of a lively and welcoming presence, with rich colors on the walls and natural light that accompanies the rooms throughout the day. The overall effect reflects the character of a home immersed in greenery, where every space seems designed to maintain a direct connection with the outdoors and the more relaxed rhythm of the Tuscan countryside. The numbers describe a property of rare breadth: 1,660,000 square meters of total commercial area, with 35 rooms, 20 bedrooms, and 11 bathrooms, complemented by 20,000 square meters of outdoor spaces. The private garden further enhances the livability of the estate and is set in a context that, from the available notes, appears intricate and deeply connected to the surrounding landscape. Stone constructions with terracotta roofs, a gravel driveway, terraces furnished for outdoor lounging, and a porch with brick arches and stone columns create a coherent ensemble, made of tangible and well-recognizable details. The terracotta flooring extends outdoors as well, reinforcing the continuity between the house and garden. The swimming pool, nestled in the green area with spaces dedicated to relaxation, adds a central element to the property's life, while the presence of trees and groves contributes to creating depth and privacy. Due to the size and layout of the spaces, this property can naturally accommodate either a large private residence or a high-level hospitality project, always respecting the already readable identity of the spaces. Days here flow between outdoor moments, breaks under the porch, and rooms that maintain an emotional temperature made of sincere materials and light. The pool becomes a gathering point in the milder seasons, while the garden and terraces invite spontaneous outdoor living, with leisurely breakfasts, reading in the shade, and shared evenings. Surrounding it, the hilly context of Rufina accompanies the property with olive groves and vegetation, offering that sense of tranquility and openness that makes the Tuscan countryside so recognizable and desired. This property combines significant dimensions, architectural character, and a constant relationship with the rural landscape of Rufina, in the province of Florence. It is a solution that stands out for its size, privacy, and capacity to welcome, maintaining intact the dialogue between stone, terracotta, greenery, and natural light.

View property profile
Charming Farmhouse in Val d'Orcia, Tuscany1/53

€7,500,000

Ref. Number: ILV91962

Charming Farmhouse in Val d'Orcia, Tuscany

6 Bedroom1410mq Interiors130000mq Exteriors
Montalcino, Toscana

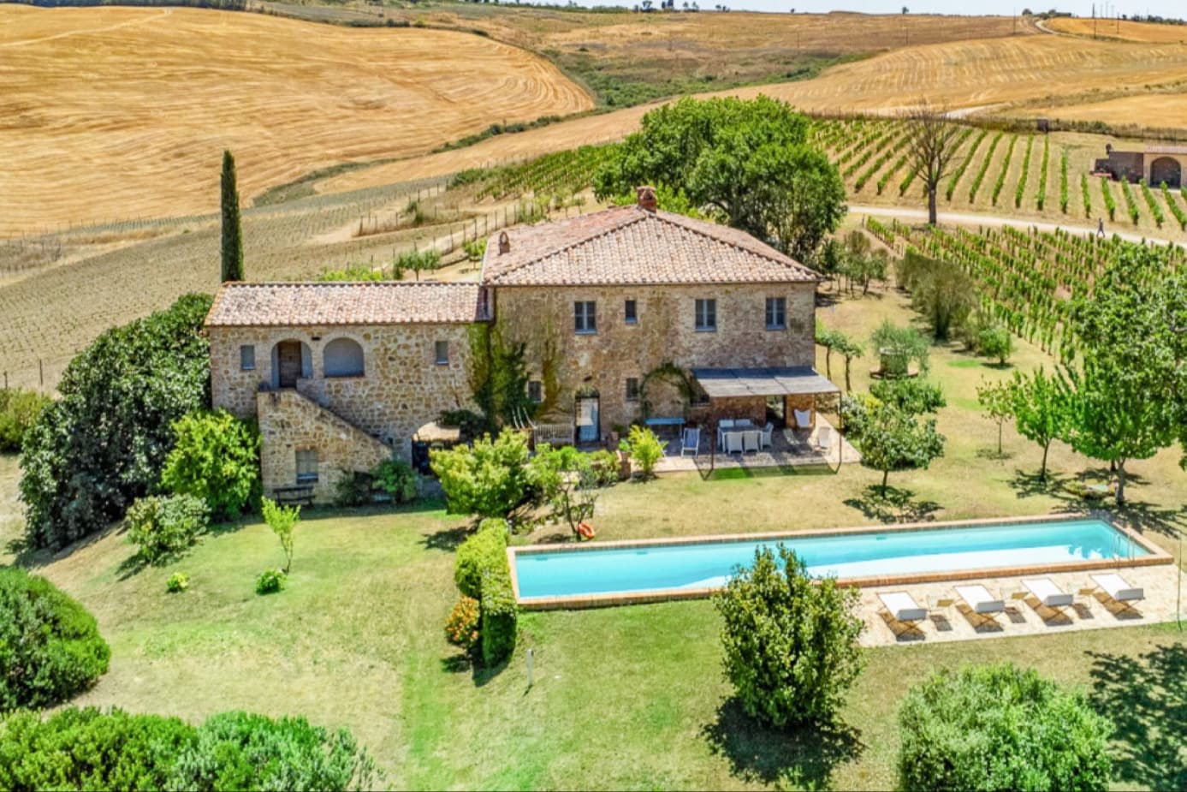
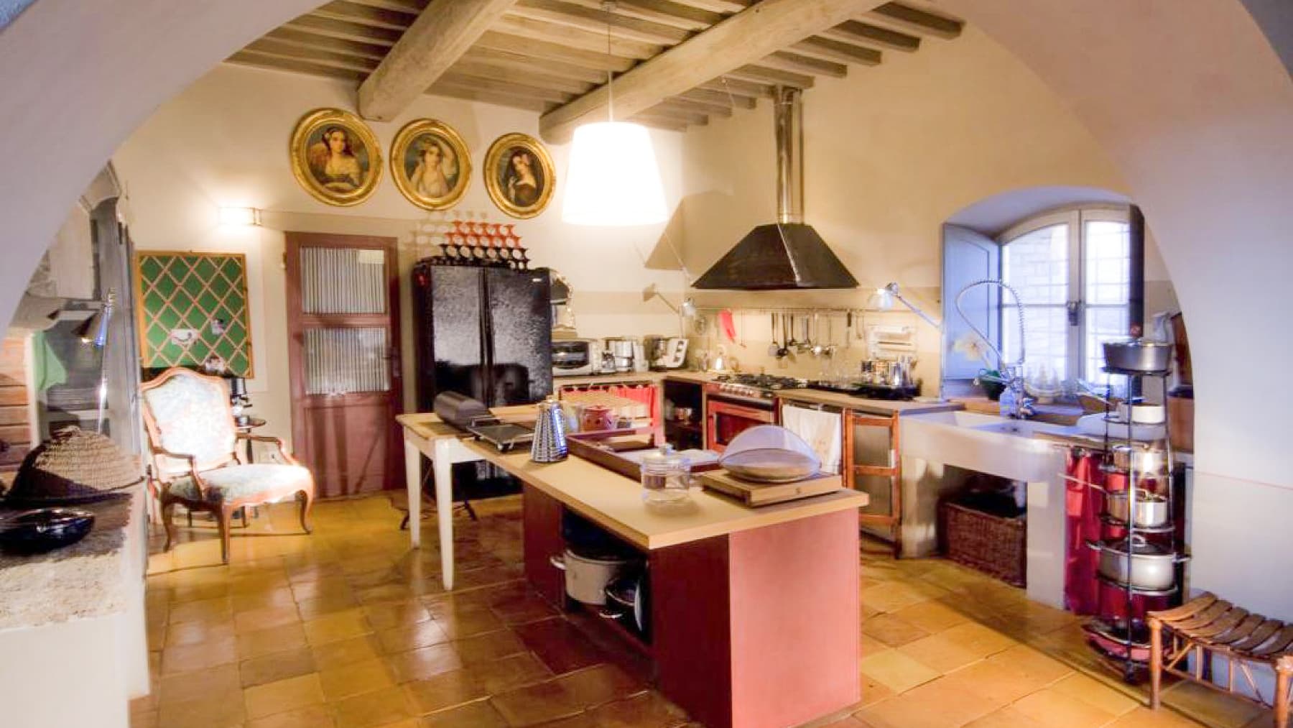
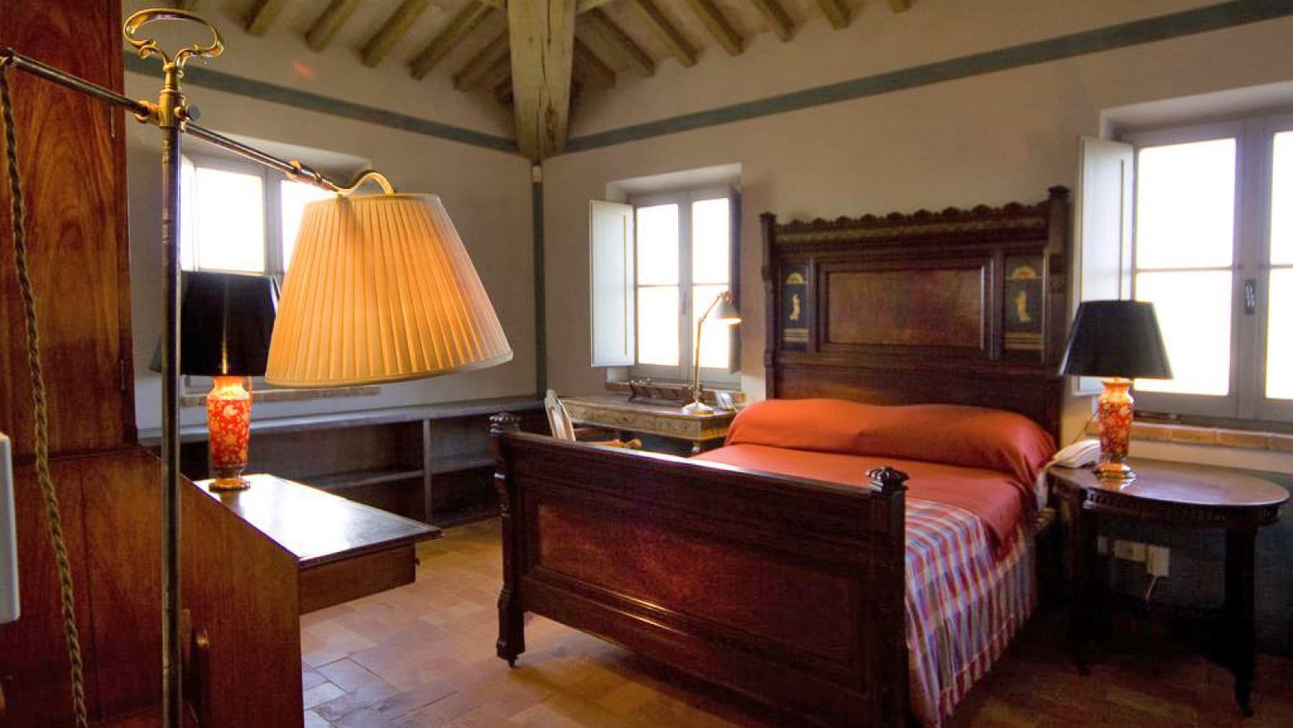
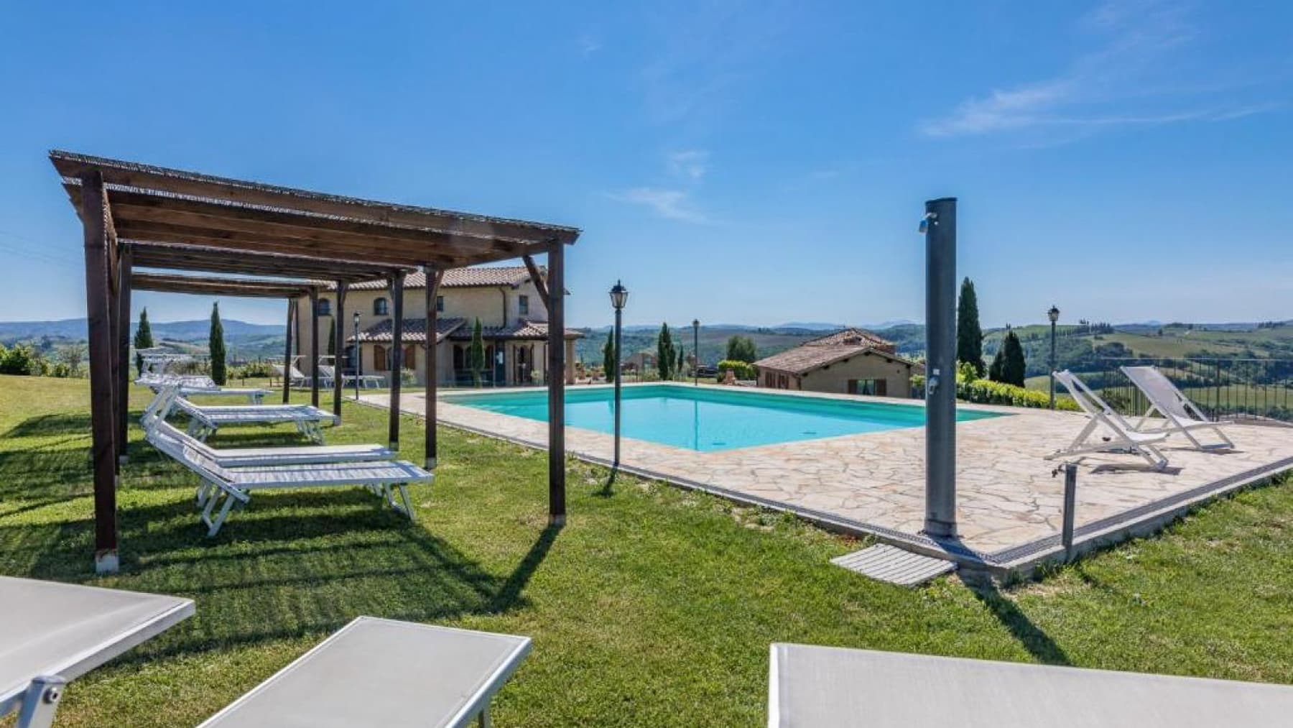
The stone villa is nestled within a vast agricultural estate, where the interiors retain an authentic and measured character. In the kitchen, the terracotta floor, light wood island, exposed beams, and traditional fireplace create a warm environment designed to be lived in naturally every day. The bedrooms also echo this language of honest materials and subdued tones, with exposed wooden ceilings, terracotta tiles, and light streaming through the windows, giving the spaces a sense of continuity with the Tuscan countryside atmosphere. The property covers a commercial area of 1,410 square meters within an external context of 130,000 square meters, featuring 8 rooms, 6 bedrooms, and 5 bathrooms. The dimensions reveal a significant structure capable of hosting a prominent private residence and, with equal ease, lending itself to a hospitality destination, consistent with the identity of an agricultural estate. Outside, the private garden accompanies the villa and expands its breadth, creating a continuous relationship between home and landscape. The rectangular pool, surrounded by stone paving and wooden loungers, introduces a space dedicated to relaxation and outdoor living, while the dining area under the pergola invites the use of the house even in the brightest seasons, with leisurely and convivial times. The ensemble is enveloped by abundant vegetation and tall trees, elements that enhance privacy and add depth to the entire estate. The visual notes also reveal the presence of vineyards and an orderly agricultural landscape, in dialogue with the surrounding nature and the very identity of the place. Days here flow between intimate indoor spaces and openings towards the outside that change the rhythm of daily life. A breakfast under the pergola, an afternoon by the pool, a dinner by the fireplace, or in the kitchen with exposed beams become simple yet substantial gestures. The context of Montalcino adds an immediate connection with one of the most recognizable areas of Tuscany, where countryside, vineyards, and tranquility shape a way of living that favors the relationship with the land, privacy, and an understated beauty. This agricultural estate combines scale, identity, and atmosphere in a property that finds strength in the coherence between architecture, outdoor spaces, and territory. In Montalcino, at the heart of the province of Siena, it represents a solution of great presence, suitable for those seeking a place to live with depth, immersed in a rural context of strong personality.

View property profile
Expansive Property in Montalcino, Tuscany's Val d’Orcia1/83

€2,600,000

Ref. Number: ILV91961

Expansive Property in Montalcino, Tuscany's Val d’Orcia

10 Bedroom1800mq Interiors1250000mq Exteriors
Montalcino, Toscana

The property unfolds across two rustic buildings, featuring stone and brick facades with tiled roofs, immediately evoking the character of the most authentic Tuscan countryside. The presence of the private garden naturally complements the architecture: stone pathways weave through the greenery, while the paved outdoor spaces, a blend of gravel and bricks, create areas to be enjoyed with simplicity and continuity. Inside, there is a tangible attention to detail, as seen in the bright kitchen with white wooden cabinets, a light worktop, and ceramic surfaces in neutral tones. With a commercial area of 1,800 square meters, this property offers significant dimensions and a layout designed to accommodate both private life and larger gatherings. The 20 rooms include 10 bedrooms and 8 bathrooms, figures that tell of a residence with great breadth, capable of adapting to diverse needs with balance and functionality. The private garden is part of an external context of 1,250,000 square meters, a land presence that amplifies the sense of space and privacy. Surrounding the buildings, the lawn opens up between hedges and cypresses, while a shaded area equipped with a table and chairs invites you to enjoy the outdoors at any time of day. The gravel courtyard and brick-paved sections add practicality and character to a coherent ensemble, well-rooted in the landscape. The bathrooms, with beige tiled walls, light ceramic floors, and wooden windows with shutters, also reflect a sober and bright design, in harmony with the rest of the property. Days here find a rhythm made of natural light, silence, and agricultural horizons that accompany the gaze. The hilly context of Montalcino, amidst countryside and vineyards, becomes part of daily life without the need for scenic effects: a simple outdoor breakfast, a dinner in the equipped outdoor area, or the mere transition from the garden to the interior spaces allows for a continuous connection with the territory. The size of the property and the presence of two buildings suggest a home to be fully lived in, but also a space that can gracefully accommodate a representational or hospitality function. This expansive and secluded ensemble combines space, nature, and local identity in a proposal of rare substance. In Montalcino, at the heart of the province of Siena, it offers the privilege of a tranquil setting deeply connected to the Tuscan countryside, with spaces that inspire a way of living characterized by openness, continuity, and a genuine presence of the landscape.

View property profile
Estate-Complex in Rapolano Terme, Tuscany1/43

€1,200,000

Ref. Number: ILV91852

Estate-Complex in Rapolano Terme, Tuscany

10 Bedroom1500mq Interiors260000mq Exteriors
Rapolano Terme, Toscana

The estate presents itself as a complex of 1,500 square meters of commercial space nestled within an external expanse of 260,000 square meters, where the exposed stone facade and terracotta tile roof immediately convey a solid, authentic character deeply connected to the Tuscan landscape. Surrounding the property, the greenery naturally accompanies it: trees, shrubs, patches of more spontaneous vegetation, and dirt paths create a setting that has nothing artificially constructed, but rather preserves the quiet rhythm of the countryside. The windows with wooden frames and white shutters complete a coherent and understated image. The interior and exterior spaces tell the story of a property with great breadth, designed to accommodate and distribute daily life on a grand scale. The 17 rooms include 10 bedrooms and 10 bathrooms, a configuration that suggests comfortable management either as a prestigious private residence or with a view towards hospitality, always with due prudence. Completing the organization of the spaces are a cellar, an attic, and parking spaces, elements that add functionality to an already significant structure in terms of size and presence. Outside, the private garden is part of a very extensive landholding, accompanying the complex with open green areas, cobblestone paths, and dirt trails. The stone facade, red tile roof, and the presence of tall trees, flowering plants, and widespread vegetation reinforce the sense of an estate that lives in continuity with the land surrounding it. The hilly context, combined with the vastness of the area, contributes to giving depth and breadth to the entire property. Days here easily find their balance between generous interior spaces and an outdoor life that invites one to follow the seasons, light, and silence. The paths through the greenery, the shaded areas created by the trees, and the openness to the hilly landscape offer a tangible dimension of privacy, never isolated but gathered. Rapolano Terme adds to this picture the charm of a territory known for its Tuscan identity, making the property suitable for those seeking a fuller relationship with the countryside, without sacrificing the substance of an important residence. A complex of this scale, with 260,000 square meters of external area and such an articulated internal distribution, represents a rare offering for those desiring space, privacy, and a direct connection with the landscape of Rapolano Terme and the province of Siena. The strength of the property lies precisely in the balance between expansiveness, architectural character, and the naturalness of the context.

View property profile
Farmhouse in Val d'Orcia, Tuscany1/57

€5,800,000

Ref. Number: ILV91960

Farmhouse in Val d'Orcia, Tuscany

10 Bedroom2120mq Interiors1450000mq Exteriors
Pienza, Toscana

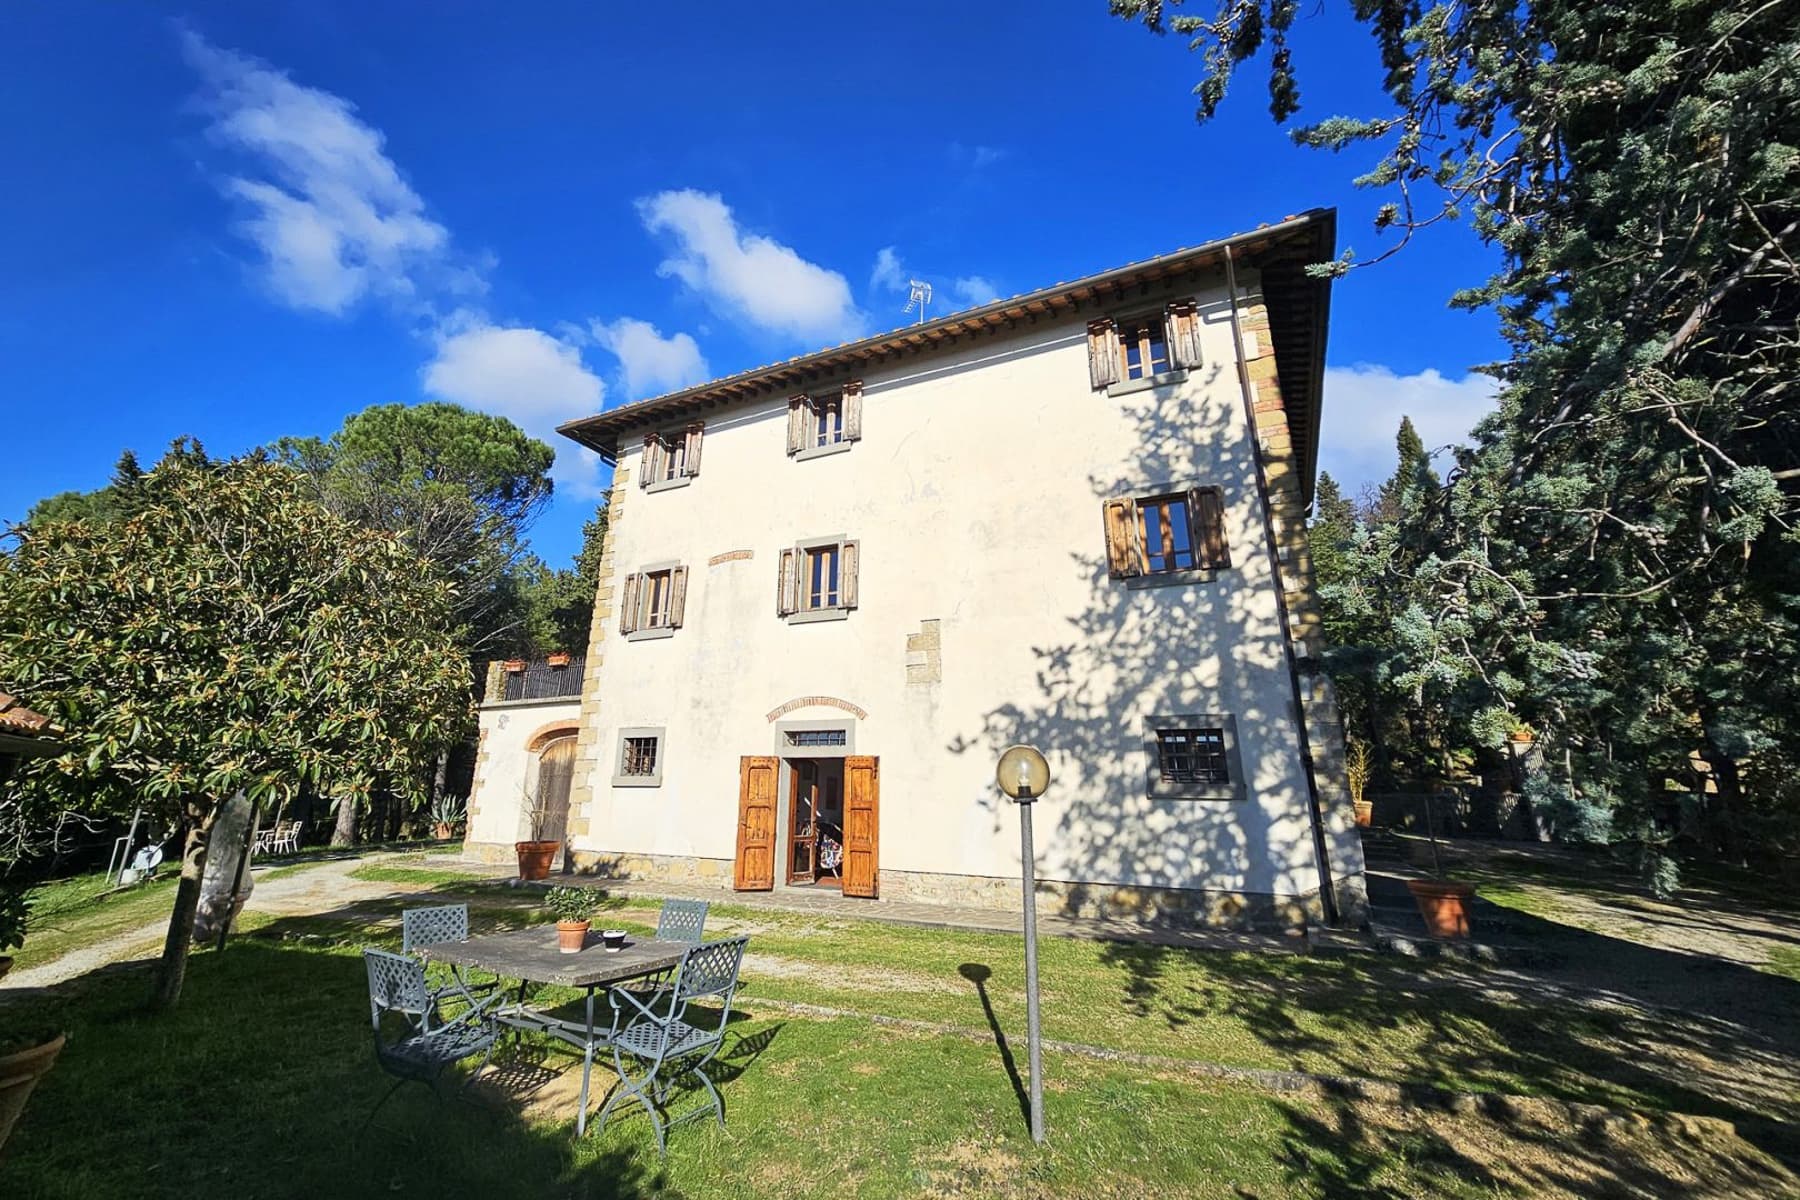
The exposed wooden beams, light terracotta floors, and stone fireplace immediately convey the authentic character of this farmhouse in Pienza. The rooms tell the story of a home lived in with balance and continuity, where natural materials accompany the light and make every room welcoming without the need for effects. Even the bedroom, with its wooden ceiling and stucco decoration, confirms this cozy and warm atmosphere, consistent with a property born from a direct relationship with the Tuscan countryside and its truest rhythms. The numbers immediately convey the property's substantial nature: 2,120 square meters of commercial space distributed across 12 rooms, with 10 bedrooms and 8 bathrooms, set within an external context of 1,450,000 square meters. This is a significant size, capable of accommodating a large and well-structured private life, but also suggesting a hospitality vocation worth considering. Outside, the private garden accompanies the house and naturally extends its spaces, while the main stone building with a red-tiled roof integrates seamlessly into the rural landscape. A gravel path leads to the residence, stone paving defines the access and parking areas, and the windows with shutters reinforce the simple and solid language of the ensemble. Next to the house is a rectangular pool surrounded by sun loungers and enclosed by a wooden fence; the outdoor areas also feature a table with an umbrella, trees, shrubs, and ornamental vegetation, making the open spaces immediately usable. The ensemble maintains a sober presence, well-rooted in the territory, with indoor and outdoor environments that interact spontaneously. Days here pass between rooms gathered around traditional materials and open spaces that invite you to stay outside as much as possible. The pool becomes a natural gathering point during the brighter seasons, while the garden and lawn enhance the sense of privacy and distance. Even an outdoor lunch or a quiet moment near the house finds its place naturally, in a setting that combines space, silence, and direct contact with the Pienza countryside and the surrounding Tuscan landscape. This farmhouse combines size, authenticity, and quality of spaces in one of the most recognizable areas of the province of Siena. It is a property that can speak to those seeking a residence of character, but also to those desiring a context with ample scope for use, supported by significant spaces and a tangible connection with the territory of Pienza and Tuscany.
View property profile
Rustic Country House in Torrita di Siena, Tuscany1/95

€2,900,000

Ref. Number: ILV91958

Rustic Country House in Torrita di Siena, Tuscany

11 Bedroom620mq Interiors147120mq Exteriors
Torrita di Siena, Toscana

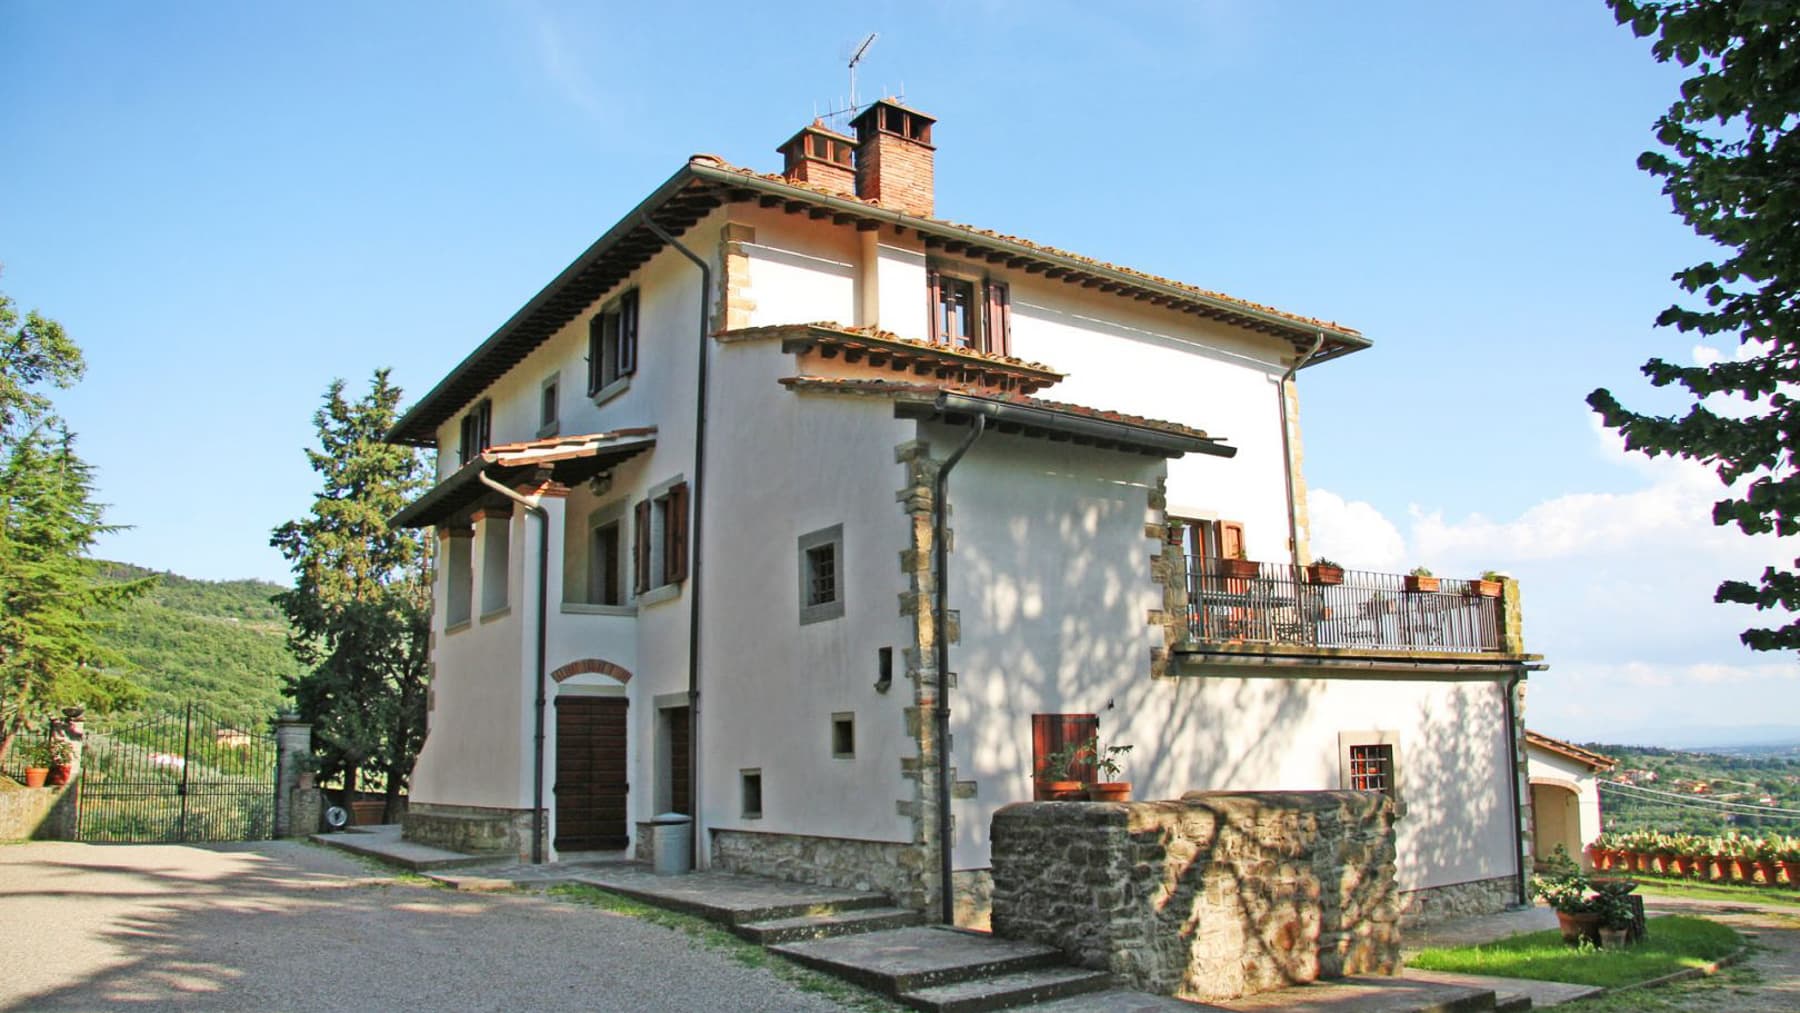
The terracotta tiles and the light filtering through sheer curtains immediately set the tone of this rustic farmhouse, a property that is both spacious and intimate, where the interiors find warmth in simple, well-coordinated materials. Even the kitchen, with its light wood finishes, granite countertop, stainless steel sink, and induction cooktop, offers a tangible image of a home designed to be lived in every day with ease. It is an atmosphere that blends contemporary comfort with rural character, effortlessly leaving room for the tranquility and rhythm of the Tuscan countryside. The numbers speak of a property of great substance: 620 square meters of commercial space distributed across 29 rooms, with 11 bedrooms and 10 bathrooms, set in an external context of 147,120 square meters. The private garden accompanies the farmhouse and opens onto a series of outdoor spaces that interact with the surrounding agricultural landscape. Available notes reveal a red-tiled roof, Mediterranean plants, a gravel path winding through the vegetation, and a pergola creating a covered area dedicated to relaxation and conviviality. The gravel driveway flanked by cypress trees introduces the property with elegance, while the rows of olive trees and the vastness of the land enhance the sense of openness and continuity with the countryside. Inside, the rooms maintain a welcoming presence thanks to the light-colored walls, well-filtered natural light, and a layout that, due to its size and number of rooms, suggests a flexible use of the house, either as a private representative residence or, with due consideration, for a hospitality project in a rural setting of strong identity. Days here pass between generous indoor spaces and a constant relationship with the outdoors. Breakfast under the pergola, a walk along the avenue between the cypress trees, returning home when the afternoon light softly enters the rooms: everything contributes to creating a way of living made of privacy, silence, and openings onto the countryside. The presence of olive trees, the private garden, and the extensive land make the property suitable for those seeking an authentic dimension, with the pleasure of outdoor living and the ability to welcome family and guests in numerous and well-defined spaces. This farmhouse in Torrita di Siena encompasses significant dimensions, a strong connection with the agricultural landscape, and a residential layout capable of supporting different ways of living the property. In one of the most recognizable areas of Tuscany, it represents a solution of great breadth for those desiring a home immersed in the countryside, with extensive outdoor spaces and an architectural presence consistent with the context.
View property profile
Rustic Country House in Buonconvento, Tuscany1/37

€1,050,000

Ref. Number: ILV91957

Rustic Country House in Buonconvento, Tuscany

8 Bedroom400mq Interiors
Buonconvento, Toscana

The stone façade immediately introduces the character of this rustic farmhouse spanning 400 square meters, a property that is both spacious and intimate, where the interior spaces naturally blend with the greenery. Certain details evoke a lived-in and tangible atmosphere: in the sleeping area, there is a wall with a golden tone finish framed by classic touches, a white leather upholstered headboard, a dark wood dresser with a light marble top, and a backlit mirror that amplifies the warm light of the environment. Even the children's room, with blue built-in wardrobes and natural light filtered through the curtains, tells of a home designed to be lived in continuously. The numbers confirm a significant and versatile structure: 10 rooms, 8 bedrooms, and 7 bathrooms distributed in a layout suitable for accommodating a large family, frequent guests, or a representative residential project. Outside, the private garden accompanies the house with a design of brick paths, gravel areas, and shaded spaces for resting. The entrance stairs are flanked by two stone statues, while a pergola and a wooden-covered pergola host areas that can be furnished for dining, conversations, and moments of outdoor tranquility. The presence of trees, palms, shrubs, and mixed vegetation helps define a secluded setting, where the house integrates coherently thanks to the stone finishes and decorative details of the façade. The ensemble retains the language of the Tuscan farmhouse without sacrificing a generous distribution, capable of adapting to different needs. Days here flow between cozy interiors and outdoor spaces to be inhabited with simplicity, following the rhythm of the Tuscan countryside. A lunch under the pergola, a break in the shade of the pergola, the garden as a place of meeting or personal quiet: each environment suggests a spontaneous, never forced use. The composition of the house, with eight bedrooms and seven bathrooms, also opens up an interesting interpretation for those who desire a property suitable for hosting, while maintaining privacy and autonomy among the different spaces. Buonconvento adds to all this a recognizable context, linked to a territory that preserves measure, identity, and an authentic relationship with the rural landscape. This rustic farmhouse combines size, character, and a strong vocation for outdoor living in one of the most appreciated territories of the province of Siena. It is a property that finds its value in the balance between spaciousness, domestic atmosphere, and Tuscan context, with the concreteness of spaces already ready to support an important private residence or a hospitality project consistent with the place.

View property profile
Rustic Country House in Città della Pieve, Umbria1/63

€2,900,000

Ref. Number: ILV91950

Rustic Country House in Città della Pieve, Umbria

40 Bedroom8000mq Interiors50000mq Exteriors
Città della Pieve, Umbria

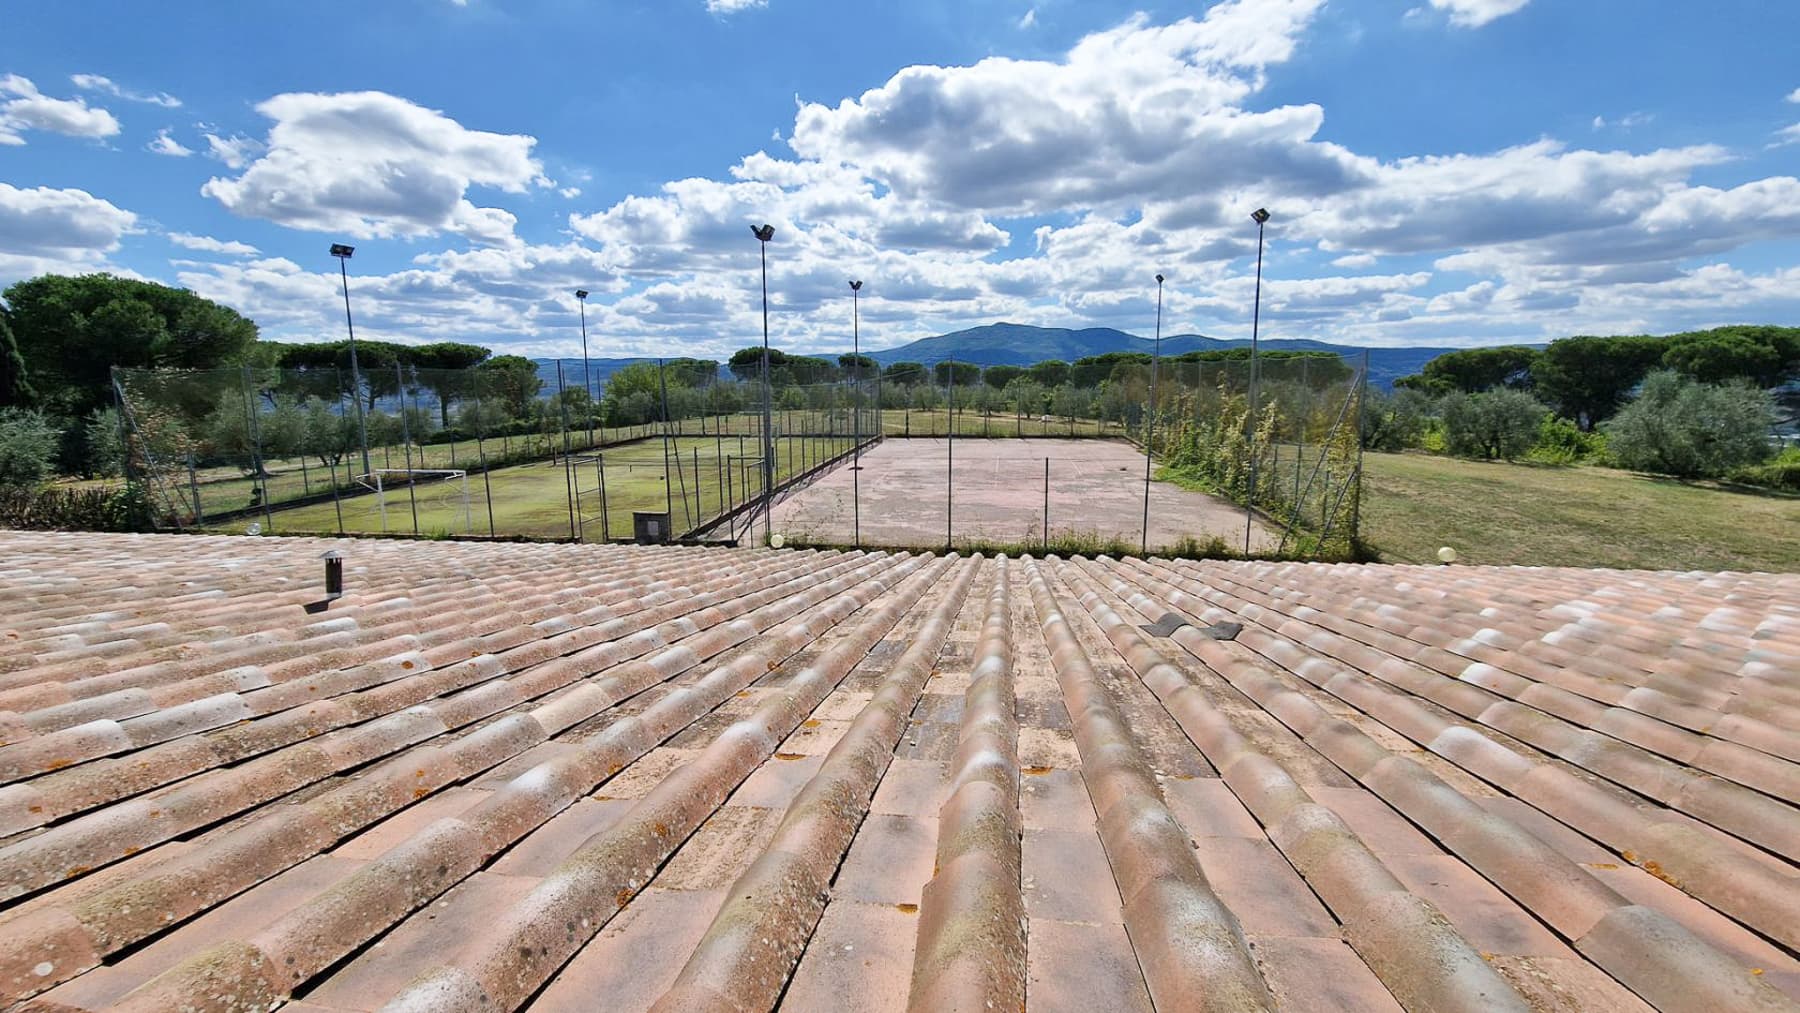
The stone farmhouse, with its tiled roof and numerous windows, is nestled within a vast estate where rural architecture harmonizes with spaces designed to embrace and continuously experience the countryside. Inside, the rooms convey a genuine and authentic character: light ceramic tile floors, walls with natural stone finishes and red bricks, and generous light streaming through the openings, enhancing a convivial atmosphere already palpable in the dining areas. Complementing this is a compact and essential light wood sauna, envisioned as a sanctuary dedicated to wellness and slowing down the pace. The 8,000 square meters of commercial space distributed across 60 rooms shape a property of significant dimensions, featuring 40 bedrooms and 50 bathrooms, capable of accommodating extensive and complex living needs, as well as offering a hospitality vocation worthy of interest. The 50,000 square meters of outdoor space further enhance the sense of space, defining a setting where the private garden becomes an integral part of daily life. The sunken pool, surrounded by lawn and pink brick paving, creates a natural focal point for the milder season, while a path of white tiles guides outdoor movement with order and simplicity. The clay tennis court, enclosed by a high net and equipped with lighting, adds a tangible and rare feature for those seeking a property to enjoy during leisure time. Surrounding pine and olive trees strengthen the connection with the Umbrian landscape, while the ensemble of buildings and open spaces conveys the sensation of a complete, private, and coherent estate in its identity. Days here find a natural rhythm between shared moments and more intimate spaces. An outdoor lunch after a morning spent by the pool, a late afternoon tennis match, returning to the tranquility of the sauna: each element contributes to creating a way of living that prioritizes quality time and connection with the outdoors. The interior spaces, thanks to their spaciousness and the presence of areas suitable for gathering and conviviality, are also well-suited for hosting comfortably, always maintaining that sense of solidity and warmth typical of well-structured country properties. Città della Pieve offers a recognizable and sought-after context in Umbria, ideal for those desiring a significant property immersed in a territory with a strong identity. Due to its size, the articulation of spaces, and the presence of amenities dedicated to wellness and sport, this rustic farmhouse represents a valuable proposition, designed for those seeking a prestigious residence or a hospitality project within a framework of privacy and expansiveness that is difficult to replicate.

View property profile
Rustic Country House in Arezzo, Tuscany1/59

€1,200,000

Ref. Number: ILV91947

Rustic Country House in Arezzo, Tuscany

5 Bedroom450mq Interiors16000mq Exteriors
Arezzo, Toscana

The terracotta flooring, stone fireplace, and exposed brick wall with a wood-fired oven immediately set the tone for this rustic farmhouse in Arezzo: a home with a direct connection to materials, the warmth of its spaces, and a daily life filled with truly livable areas. Even the most essential details, such as the wooden fixtures and the natural light that floods the interiors, contribute to creating a cozy and authentic atmosphere. The kitchen, with its white marble countertop and clean-lined furnishings, adds a measured and contemporary note without disrupting the property's character. The property spans a commercial area of 450 square meters, comprising 8 rooms with 5 bedrooms and 3 bathrooms, dimensions that allow for envisioning a significant residence capable of accommodating family life with ease and continuity between common areas and more private spaces. Outside, 16,000 square meters surround the farmhouse, enhancing its sense of privacy, offering space for the private garden, and maintaining a constant relationship with the greenery. The facade, in light plaster with stone details, is complemented by windows with wooden shutters, a main entrance in solid wood, and a large gate that reinforces the home's presence without making it ostentatious. The external stone and pebble paving, the terrace with railings and planters, the gravel access road, and the iron gate create a coherent ensemble, where every element interacts with the context. The exposed beams and the overall layout of the property convey the character of a solid, secluded country home deeply connected to the surrounding landscape. Days here find a natural rhythm between cozy interiors and open spaces to be inhabited with simplicity. The private garden and expansive outdoor area invite al fresco dining, quiet moments on the terrace, evenings around the fireplace or in the kitchen, where the wood-fired oven becomes a tangible part of domestic life. The location in the hilly context of Arezzo, with views of the surrounding vegetation, enhances the feeling of privacy and makes this property suitable for those seeking a place where the Tuscan countryside is not just a backdrop but a daily presence. This is a home that combines significant dimensions, generous outdoor spaces, and a precise identity, built through consistent materials, volumes, and details. In the territory of Arezzo, it represents a solution of great charm for those desiring a private residence immersed in tranquility, with all the value of a Tuscan farmhouse that remains concrete, credible, and full of atmosphere.

View property profile
Rustic Country House in Tuscany's Foiano della Chiana1/93

€1,490,000

Ref. Number: ILV91946

Rustic Country House in Tuscany's Foiano della Chiana

9 Bedroom530mq Interiors230000mq Exteriors
Foiano della Chiana, Toscana

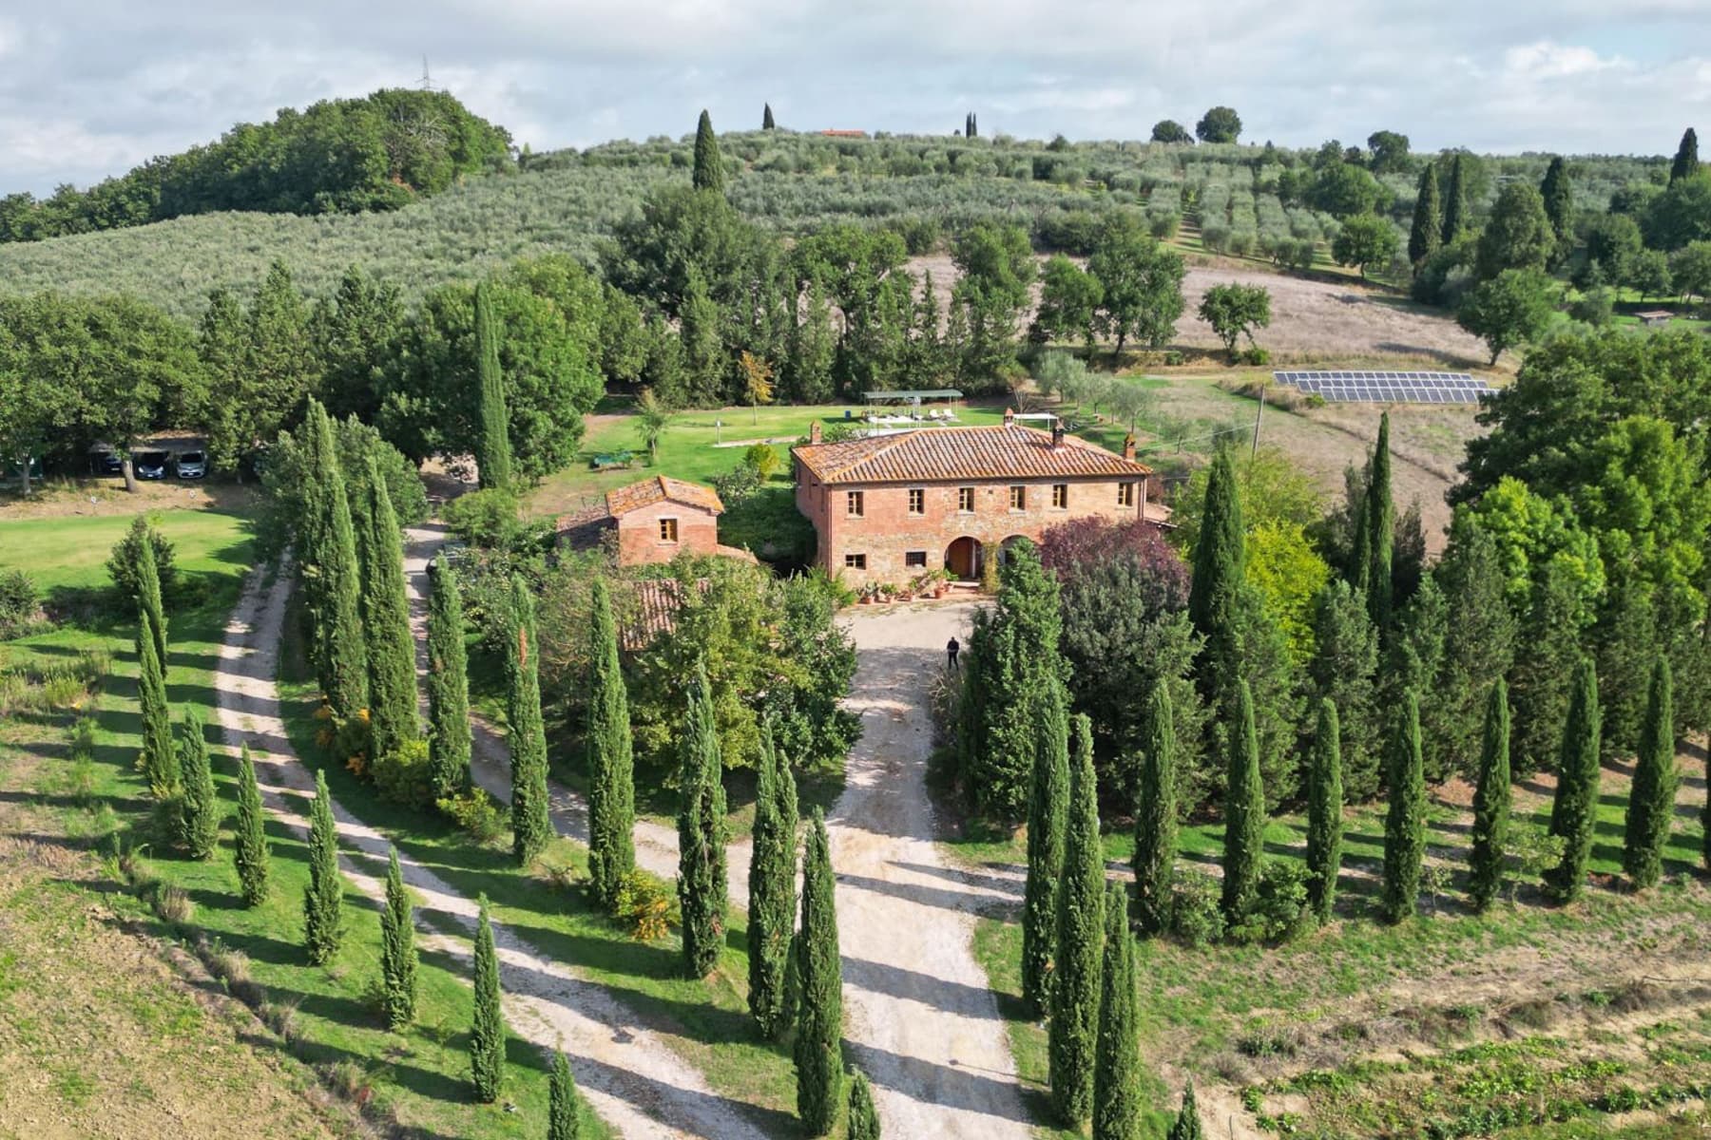
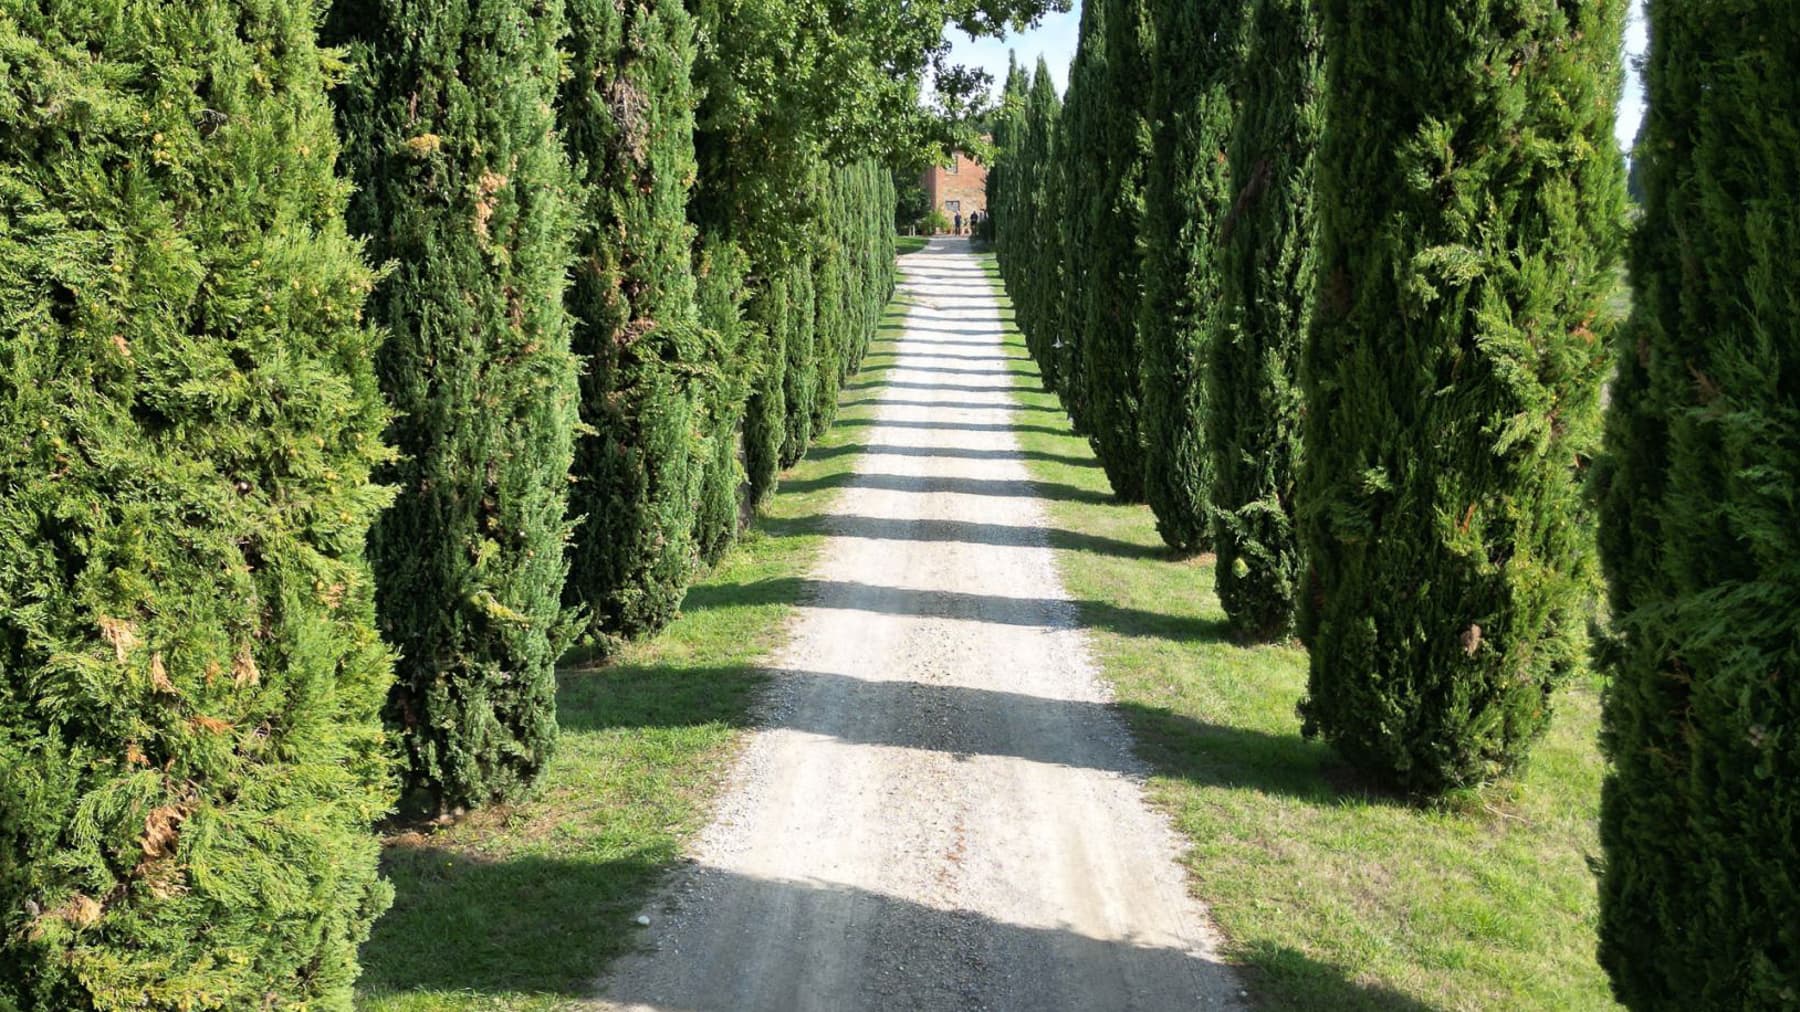
The exposed wooden beams, complemented by brick and terracotta floors, immediately set the tone of this rustic farmhouse with 530 square meters of commercial space: a home that maintains a direct connection with the material, with natural light streaming through wooden windows, illuminating spacious, warm environments lived in with ease. The walls in light yellow hues and the presence of solid wood furnishings create an authentic atmosphere, consistent with the character of the property. Every element contributes to building a solid and welcoming ensemble, where the domestic dimension meets the Tuscan countryside. The numbers tell the story of a significant property, designed to comfortably host a large family or accommodate a representative residence or hospitality project: 12 rooms, 9 bedrooms, and 6 bathrooms distributed across generous spaces, set within an external context of 230,000 square meters. The farmhouse is completed by a private garden and opens onto a rural landscape that enhances its sense of privacy. Outside, gravel paths lead to the red stone villa with a tiled roof, while a dirt road flanked by two rows of tall cypress trees accompanies the arrival with an orderly and scenic rhythm. Surrounding it, fruit trees, olive plants, and vast green areas create a continuous relationship between the house and nature. The whole conveys balance and solidity: not a property to imagine, but a place already defined by extensive spaces, a strong identity, and an architectural presence that dialogues with the territory. Days here pass between cozy interiors and open spaces that invite you to be outside, to walk the paths, to find silence and distance without sacrificing the comfort of a home structured to accommodate many people. The countryside of Foiano della Chiana discreetly enters daily life through the cypresses, the olive trees, the changing light on the facades, and the expansive breath of the property. There is a profoundly Tuscan dimension in this balance between the solidity of the farmhouse, the surrounding nature, and the possibility of experiencing spaces with broader times, between conviviality, privacy, and direct contact with the outdoors. A rustic farmhouse of this size, with 230,000 square meters of external area and such an articulated internal distribution, represents a rare offering for those seeking a property in Tuscany with identity, space, and tranquility. Foiano della Chiana and the Arezzo territory provide the backdrop to a property that combines substance, atmosphere, and potential, maintaining an intact connection with the surrounding rural landscape.

View property profile
Rustic Country House in Sansepolcro, Tuscany1/47

€1,990,000

Ref. Number: ILV91905

Rustic Country House in Sansepolcro, Tuscany

10 Bedroom700mq Interiors
Sansepolcro, Toscana

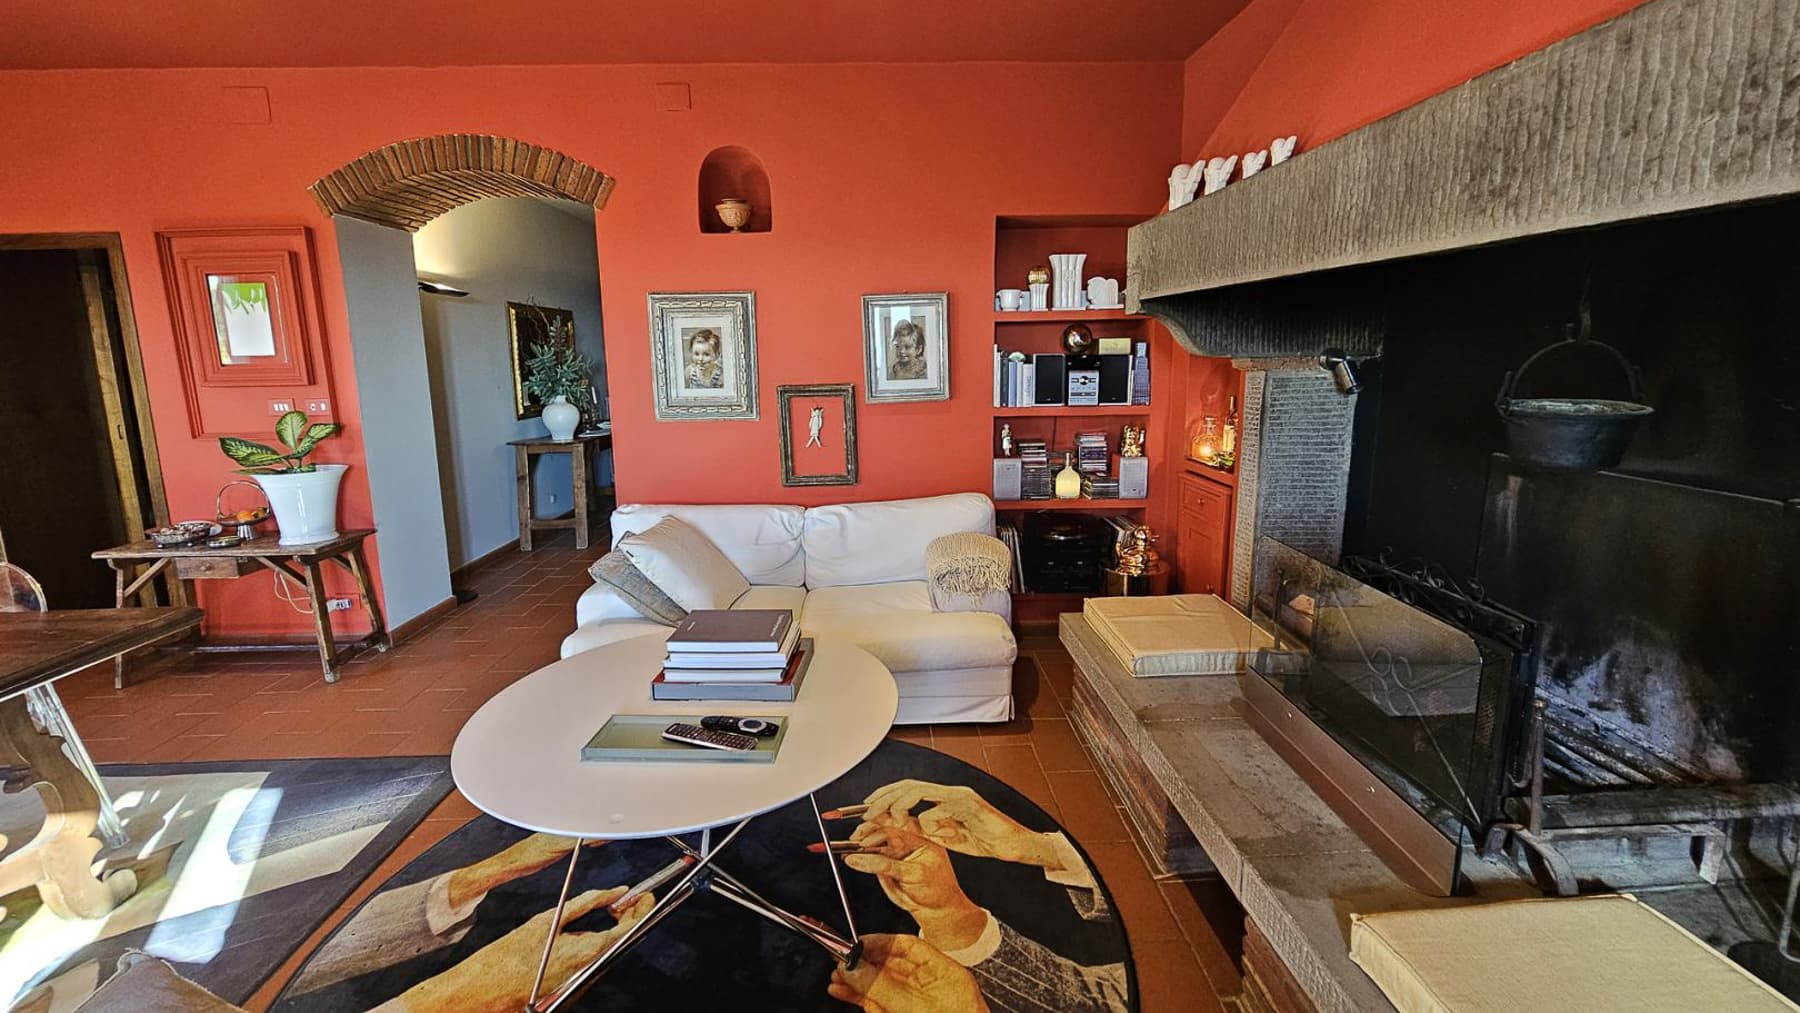
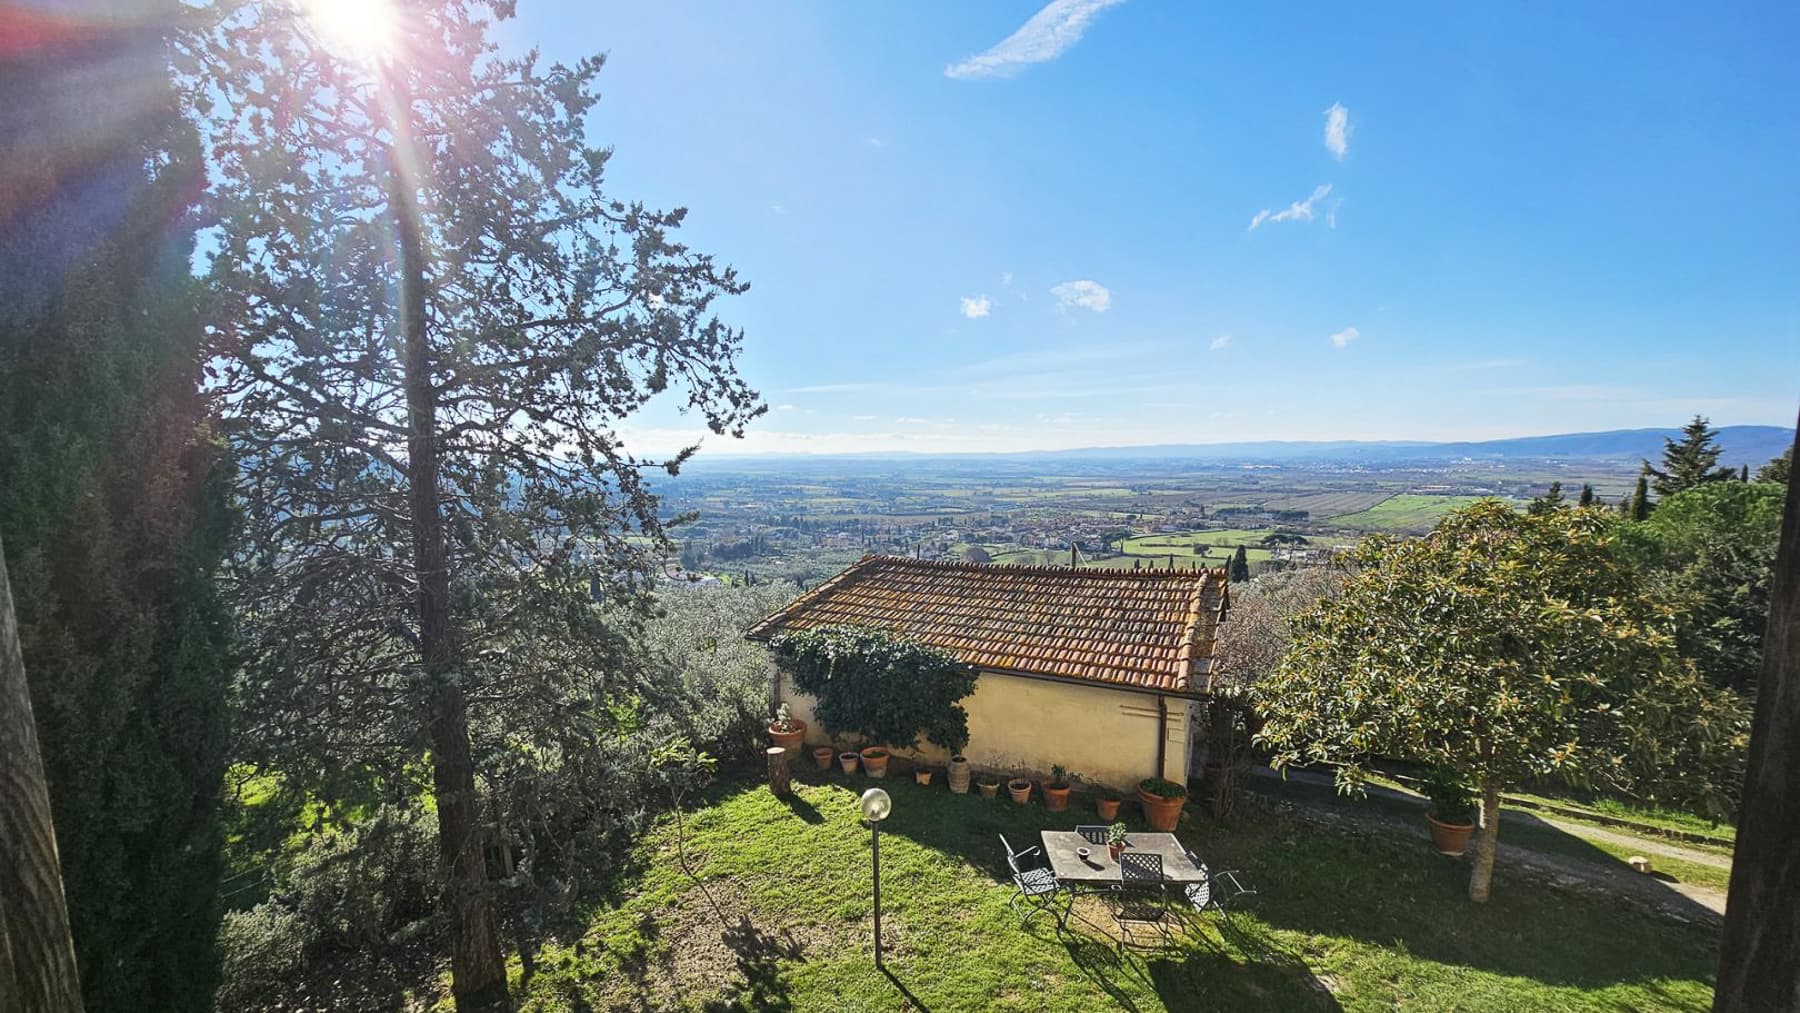
The farmhouse spans 700 square meters of commercial space and retains a welcoming character that is immediately evident from the interiors, where terracotta floors, light-colored walls, and high ceilings create bright and airy spaces. In the bedrooms, wrought iron details and dark wood furniture add presence without overwhelming, while natural light streaming through the windows accompanies the home throughout the day with a tangible sense of calm. It is a property that instantly conveys solidity and balance, with spaces designed to welcome and a large living dimension to be enjoyed naturally. Ten rooms, ten bedrooms, and eight bathrooms define a significant structure, capable of easily meeting the needs of a large private residence or a high-level hospitality project. The rooms are generously distributed, suggesting a home suitable for hosting family, friends, or extended stays, with the advantage of a size that offers organizational freedom. Outside, the garden surrounds the property and enhances the sense of privacy, with lawns, mature trees, and varied vegetation. The light stucco facade, wooden windows with green shutters, and the stone-paved area present the image of a home rooted in the Tuscan landscape, without ostentation. An outdoor area equipped with a table and seating, along with a gravel area for convivial moments, makes the relationship with the outside immediate and suggests a daily life that naturally extends towards the garden. The natural, tranquil, and private setting discreetly accompanies the property. Days here find a different rhythm among spacious rooms, light that changes throughout the hours, and outdoor spaces that invite you to linger outside for a meal, a read, or a conversation that lasts until evening. The presence of ten bedrooms makes the house particularly suitable for hosting, creating a convivial dimension rarely found in such a balanced way. The territory also contributes to defining the charm of the property: Sansepolcro and Tuscany add identity to an address that speaks of countryside, tranquility, and authenticity. A property of this size, with 700 square meters of commercial space, 10 bedrooms, and 8 bathrooms, represents a substantial offering in the context of Sansepolcro, in the province of Arezzo. The value of the farmhouse lies in the balance between spaciousness, privacy, and connection with greenery, in a part of Tuscany that maintains a strong bond with the landscape and a way of living that is still measured and full of substance.
View property profile
Charming Country House in Sorano, Tuscany1/29

€4,500,000

Ref. Number: ILV91906

Charming Country House in Sorano, Tuscany

4 Bedroom340mq Interiors
Sorano, Toscana

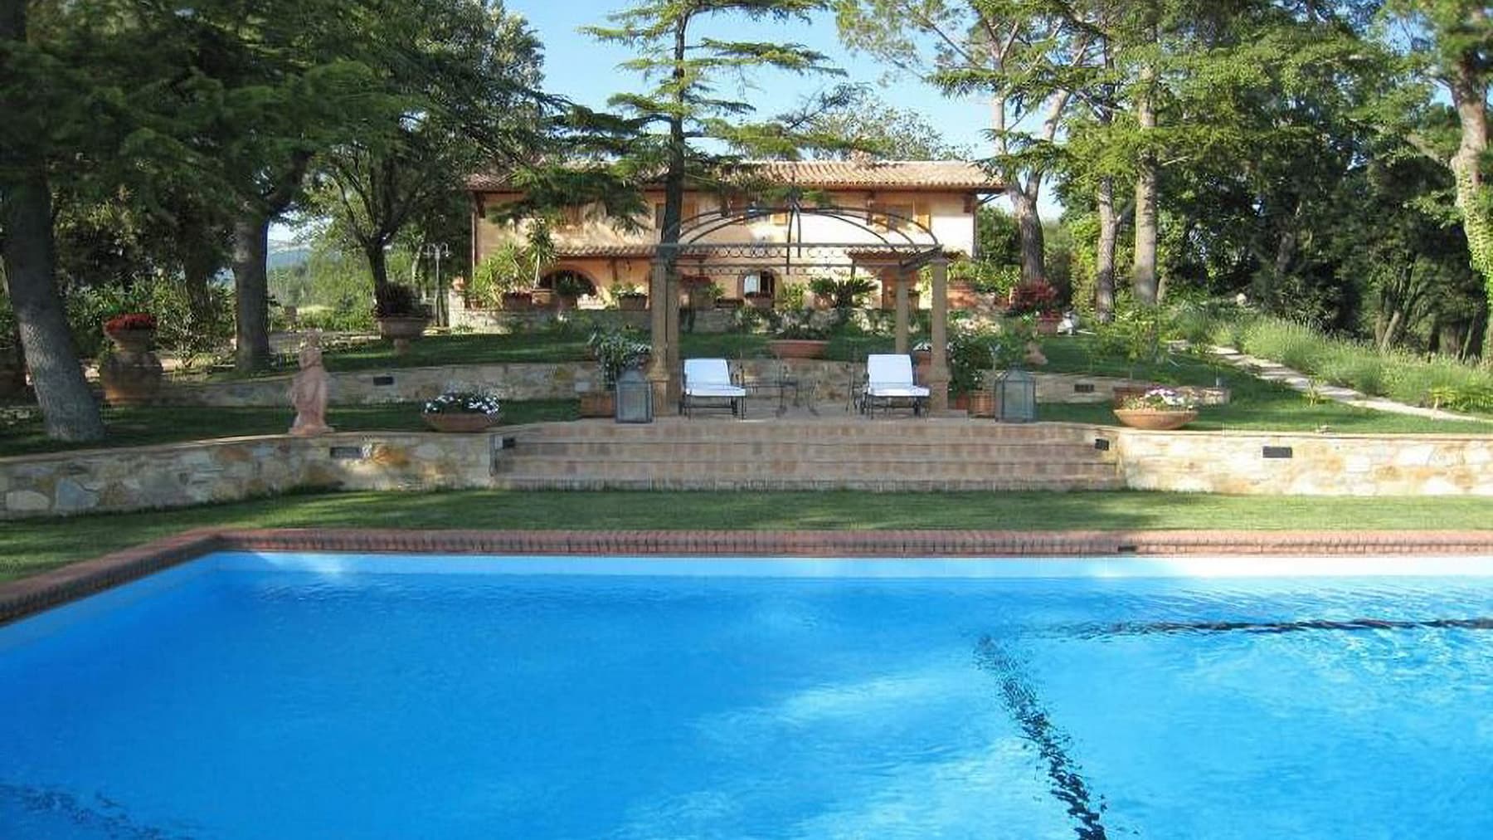
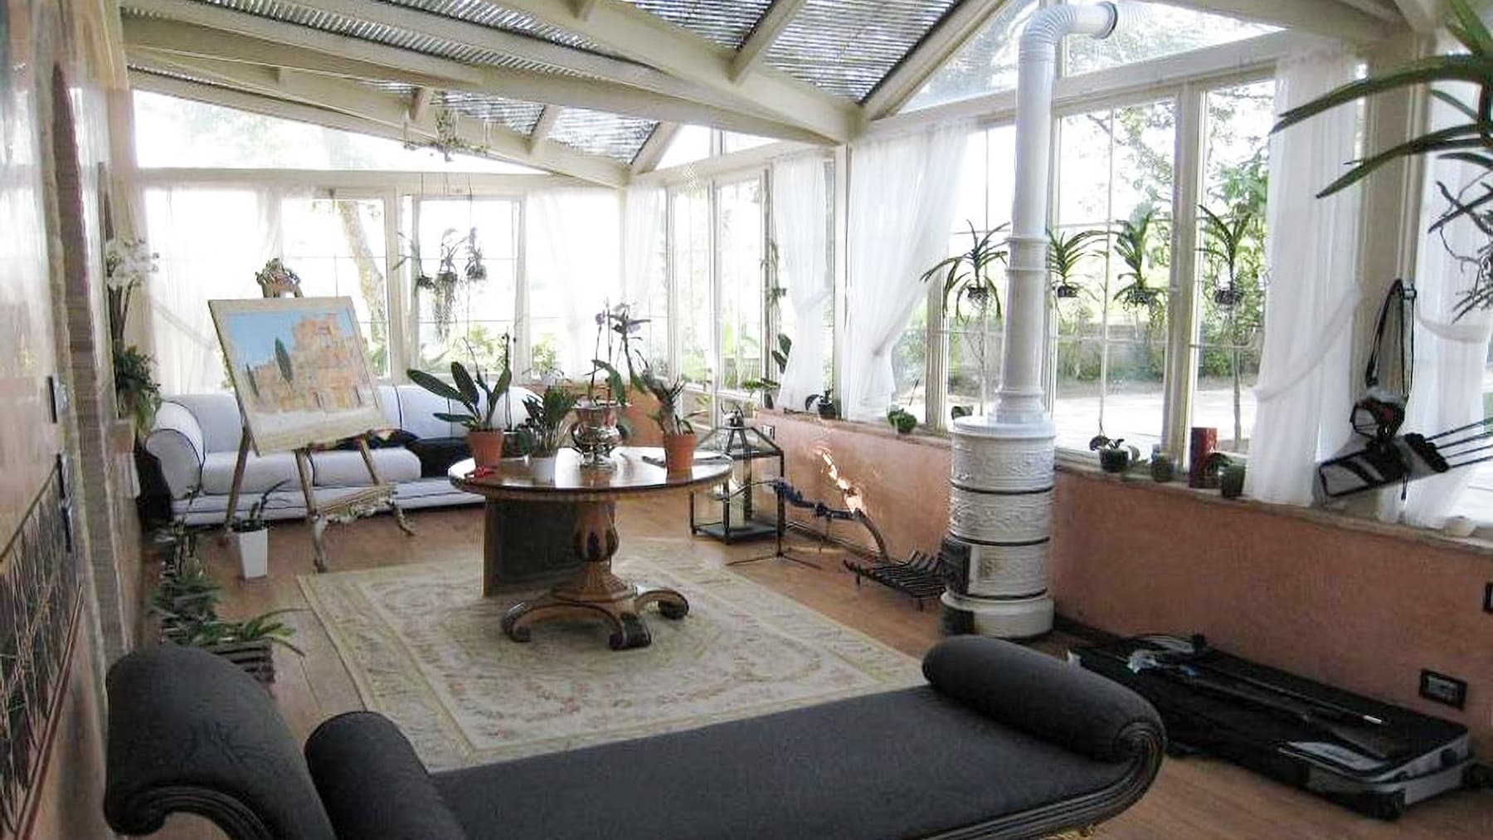
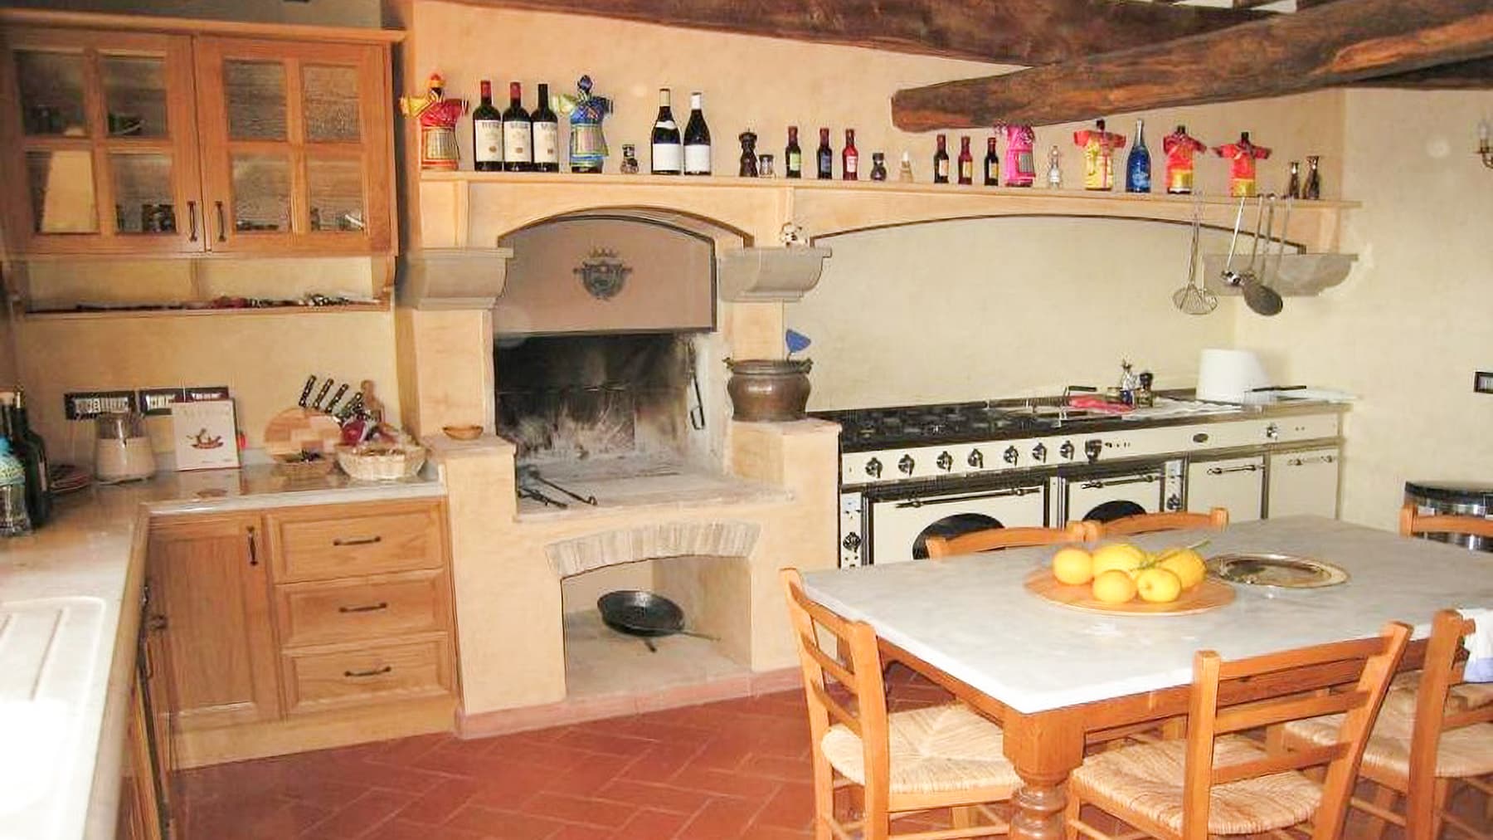
The exposed beams and light wood floors immediately introduce the character of this rustic farmhouse of 340 sqm, where generous light streams through the large windows, naturally accompanying every room. The white metal fireplace, the dark fabrics of the sofas, and the discreet presence of indoor greenery create a cozy yet open atmosphere, composed of tangible details and spaces that breathe. The kitchen also tells the story of the house's identity: terracotta flooring, marble surfaces, glass-fronted cabinets, a large masonry fireplace, and a vintage gas stove that fit seamlessly into a warm and lived-in space. Seven rooms distribute the spaces of a property designed to offer spaciousness and continuity, with four bedrooms and five bathrooms making the house suitable for comfortable and well-organized daily living, as well as hosting guests. The interiors alternate between more representative areas and spaces of genuine conviviality, always maintaining a strong connection with the outside thanks to the large openings and the constant presence of natural light. The kitchen, with its solid wood round table and straw-seated chairs, retains a domestic and material tone, while the high ceilings amplify the perception of volume. Outside, the pool with brick edges and steps becomes the focal point of the garden, set in an expansive green area rich in vegetation. A wrought-iron gazebo offers a shaded area, the masonry barbecue expands the possibilities of enjoying the house during milder months, and the wooden porch with deck chairs creates a natural extension of the interiors. Paths that weave through the greenery lead to denser parts of the garden, enhancing the feeling of privacy and contact with a well-present natural setting, without sacrificing the structure and functionality of the open spaces. Days here easily find their rhythm between breakfast in the kitchen with the large fireplace, hours spent outdoors by the pool, and more intimate moments in the rooms illuminated by the windows. The presence of multiple bathrooms and four bedrooms makes it easy to host family and friends, while the garden, porch, and gazebo allow the property to be used in different ways throughout the warmer season. In Sorano, Tuscany, this farmhouse offers a living dimension that combines space, tranquility, and a continuous relationship between home and nature. A property like this stands out for the coherence with which it brings together significant volumes, recognizable materials, and well-articulated outdoor spaces. In the context of Sorano, in the province of Grosseto, it represents a solution of strong personality for those seeking a spacious, welcoming rustic farmhouse capable of expressing value through tangible elements, without the need for overt effects.

View property profile
Rustic Country House in Cortona, Tuscany1/43

€1,200,000

Ref. Number: ILV91901

Rustic Country House in Cortona, Tuscany

5 Bedroom220mq Interiors
Cortona, Toscana

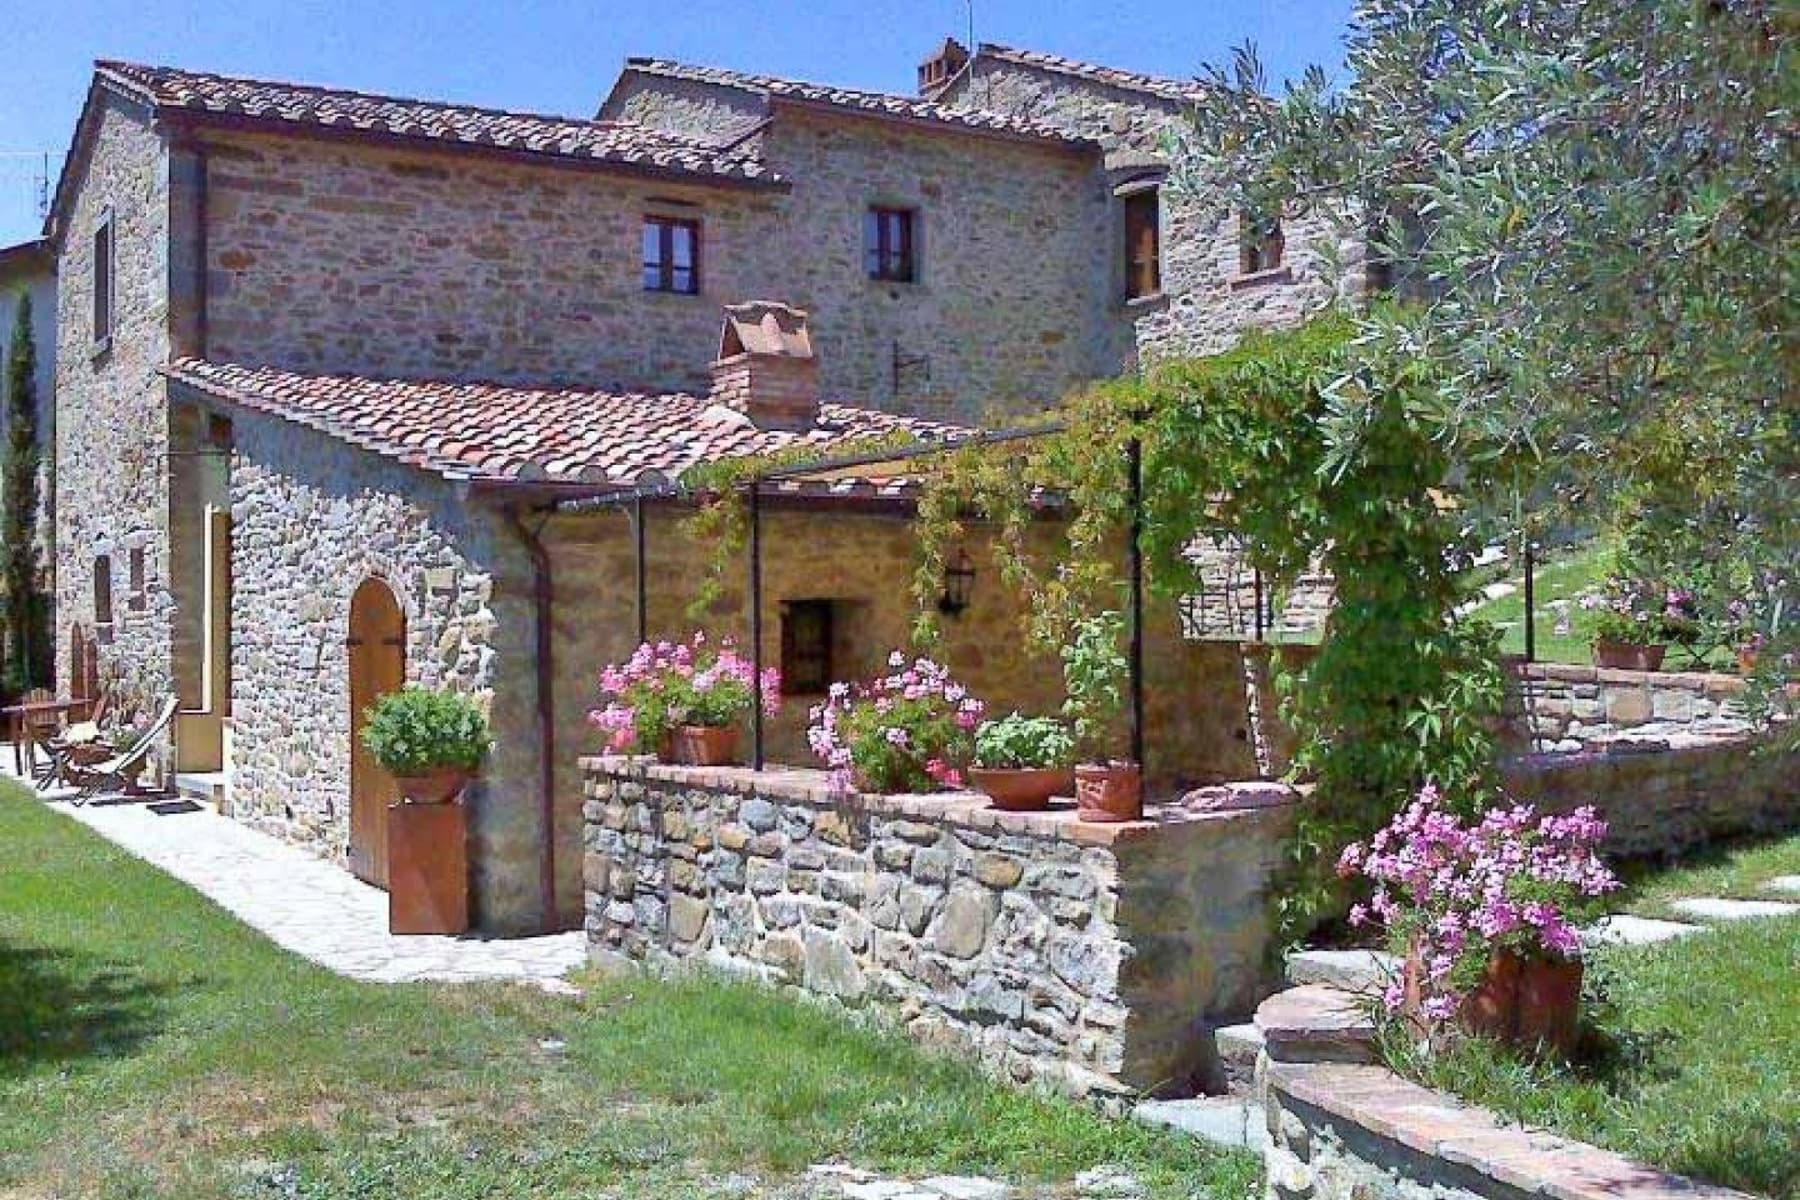
The wooden beams of the ceiling and the light terracotta floor immediately introduce the character of this rustic farmhouse, with a commercial area of 220 square meters. It is a property that retains a warm and intimate atmosphere, crafted from simple and authentic details. In the rooms, the solid wood furnishings interact with bright walls and soft tones, creating spaces that convey continuity with the soul of the house. Outside, the narrative remains consistent: stone, greenery, and flowers naturally accompany the entrance, offering from the first glance the sensation of a home designed to be lived in with calm and pleasure. Seven rooms distribute the spaces of a house that offers significant dimensions and rare versatility, with five bedrooms and three bathrooms comfortably accommodating daily life, an extended family, or the presence of guests. The farmhouse typology finds concrete expression in elements that define its identity without the need for artifices: ceilings with dark wooden beams, terracotta floors, wooden furnishings, and an overall imprint that evokes a solid and welcoming country home. The private garden completes the property and naturally extends its livability. The stone facade with rustic finishes and the tiled roof introduce an aesthetic consistent with the context, while the stone paving leads towards the house and the outdoor seating areas. Terracotta planters, geraniums, climbing plants, and green areas contribute to creating a pleasant and lived-in ensemble, where interior and exterior seem to flow into each other seamlessly. It is a property that combines domestic dimension and hospitality capacity, always maintaining a measured and credible tone. Days here find their rhythm among cozy rooms, warm light, and outdoor moments in the private garden. The outdoor space naturally lends itself to a leisurely breakfast, an evening conversation, or simply the pleasure of being outside, amidst stone, lawn, and seasonal blooms. The presence of five bedrooms makes this house suitable even for those who wish to share time with family and friends without sacrificing their privacy. In Cortona, Tuscany, the charm of the countryside and the deeply identity-rich territory discreetly enter daily life, without the need for excesses. The value of this property lies precisely in its coherence: a spacious rustic farmhouse, recognizable in its materials and atmosphere, with generous spaces and a private garden that extends its character outdoors. In Cortona, within the territory of Arezzo, it represents a solution of strong personality for those seeking a residence to live with authenticity, or a home capable of welcoming with measure and warmth.

View property profile
Rustic Country House in Tuscany, Monteroni d'Arbia1/67

€1,550,000

Ref. Number: ILV91900

Rustic Country House in Tuscany, Monteroni d'Arbia

11 Bedroom700mq Interiors36000mq Exteriors
Monteroni d'Arbia, Toscana

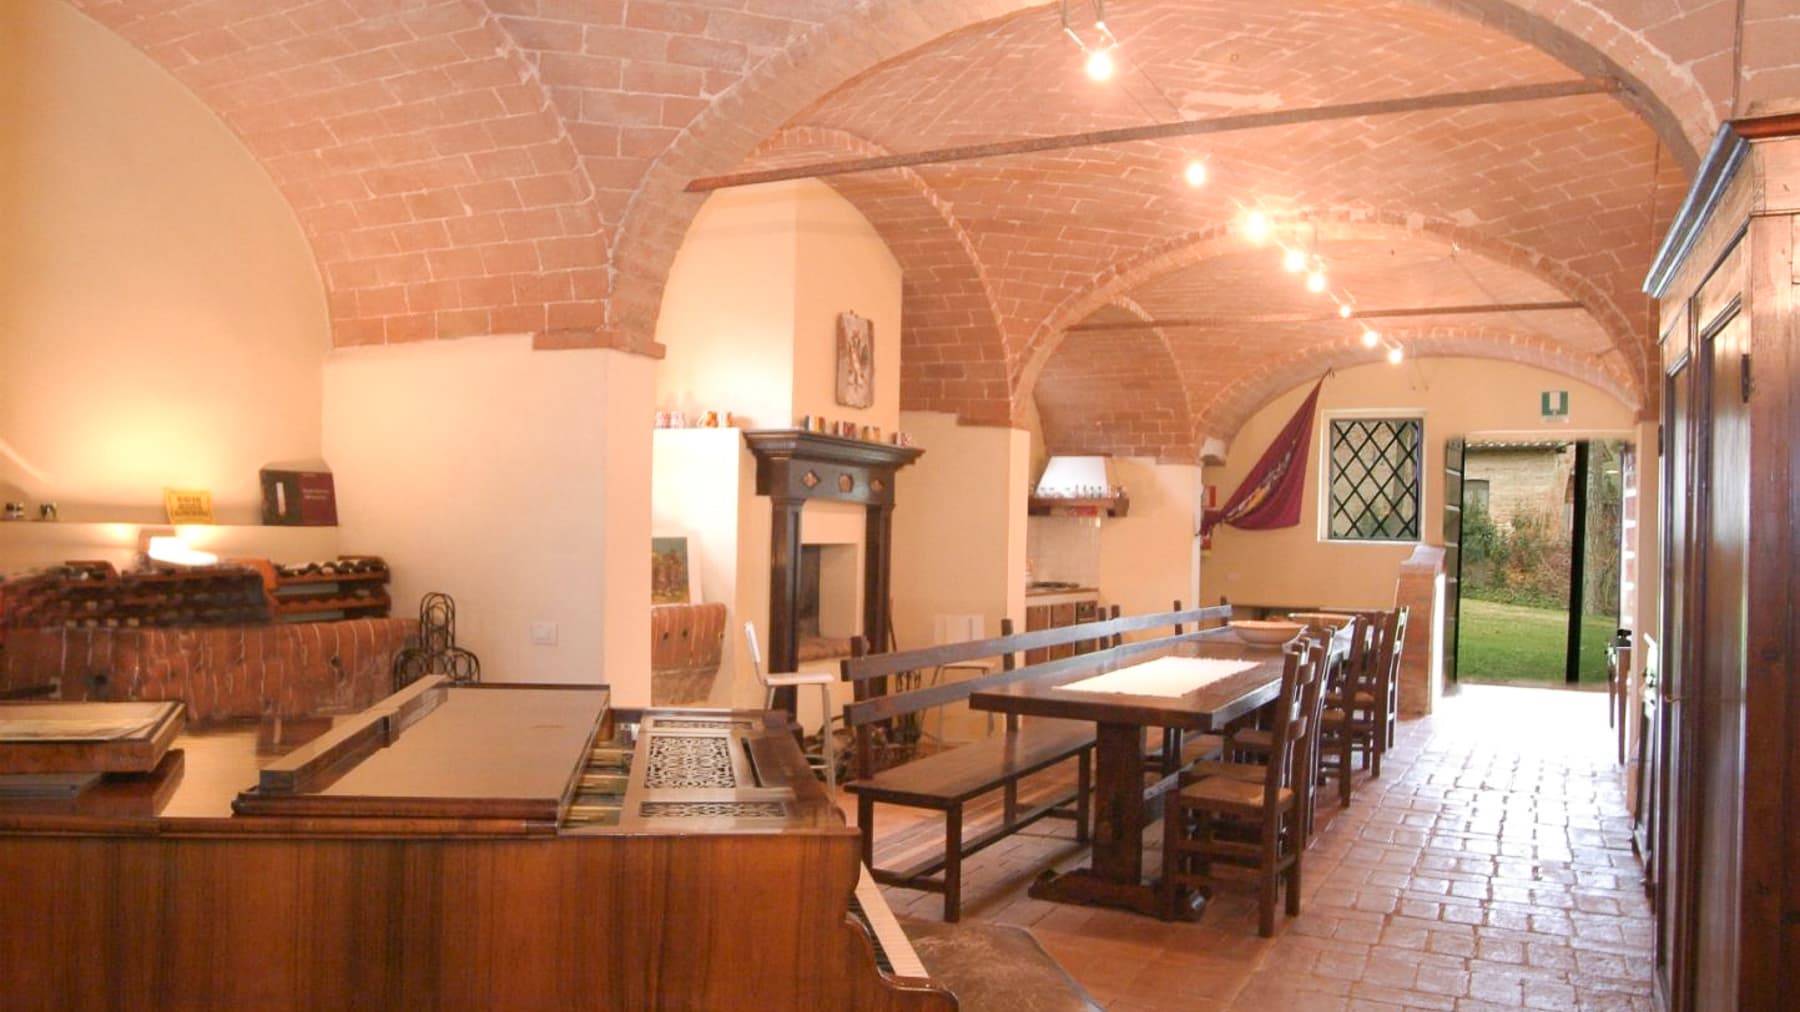
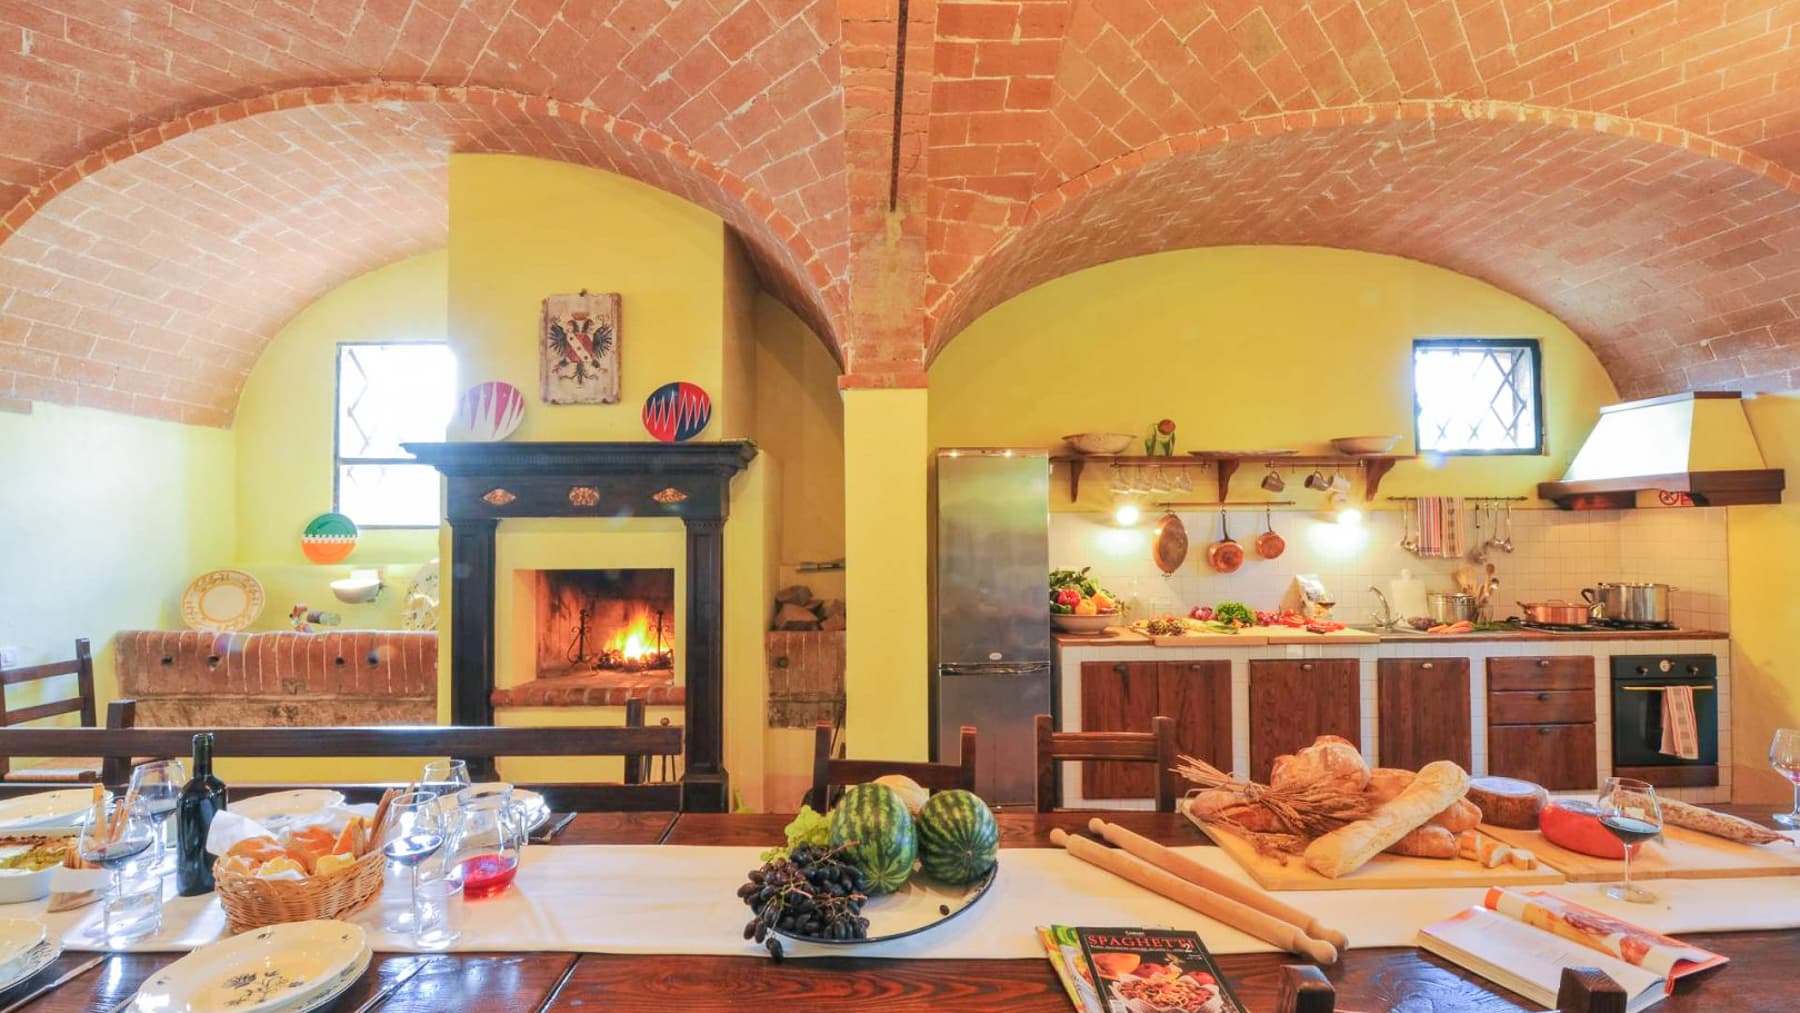
The farmhouse spans 700 square meters of commercial space and immediately reveals an authentic character, featuring vaulted brick ceilings, terracotta floors, and masonry fireplaces that add depth to the rooms. Natural light enters through a glass door overlooking the garden, accompanying spaces that instantly convey a genuine sense of warmth, never contrived. Even the kitchen, crafted in wood with ceramic countertops and stainless steel fittings, seamlessly integrates into this domestic narrative, where every element seems designed for conviviality and a full, relaxed daily life tied to the rhythms of the Tuscan countryside. The property's numbers clearly reflect the rarity of this ensemble: 18 rooms, 11 bedrooms, and 9 bathrooms distributed in a residence that can comfortably accommodate a large family or serve, with coherence, a high-level hospitality purpose. Outside, 36,000 square meters of land surround the farmhouse, immediately expanding the perception of space. The private garden consistently accompanies the house, while the rectangular pool, set in a vast lawn, becomes a natural focal point for outdoor life during milder seasons. The presence of tall trees, wooden fencing, and a rural setting rich in vegetation contributes to creating privacy and tranquility. The stone house, echoed by the described external elements, harmoniously interacts with this setting without forced effects. Inside, the succession of rooms with terracotta or dark wood floors, warm-toned walls, and suspended lighting builds a credible material continuity, capable of uniting domestic and representative dimensions. Days here pass between shared meals by the fireplace, openings onto greenery, and moments of relaxation by the pool, with the lawn stretching all around and the countryside framing the scene. The property naturally embodies a lifestyle linked to spaciousness, privacy, and the possibility of extensive outdoor living. Monteroni d'Arbia places this farmhouse in a recognizable Tuscan context, where the relationship with the land is expressed through silence, nature, and a freer living dimension, characterized by well-spent time and spaces that invite genuine living. A property of this size, with 700 square meters indoors and 36,000 square meters outdoors, finds its value in the coherence between rural architecture, generous spaces, and quality of stay. In Monteroni d'Arbia, in the province of Siena, it represents a solution of strong identity for those seeking a significant residence immersed in the Tuscan countryside, with the rare balance between hospitality, privacy, and openness to the outside.

View property profile
Rustic Country House in Charming Cortona, Tuscany1/43

€1,600,000

Ref. Number: ILV91857

Rustic Country House in Charming Cortona, Tuscany

10 Bedroom650mq Interiors16000mq Exteriors
Cortona, Toscana

The exposed bricks, arches, and large wooden windows immediately give identity to this rustic farmhouse of 650 square meters of commercial space, a property that combines significant dimensions with a character deeply tied to the Tuscan context. The double-pitched roof with traditional tiles and the exposed internal beams reinforce an authentic architectural presence, while the abundant natural light accompanies the rooms with a sense of openness and continuity. Outside, the furnished patio and the garden surrounding the house introduce a slower rhythm, made of spaces to inhabit every day with ease. The numbers tell the story of a property of rare breadth: 20 rooms, 10 bedrooms, and 12 bathrooms distributed in a layout that lends itself to hosting a large family life, shared moments, or a destination for representation and hospitality, always in harmony with the structure of the farmhouse. Around it, 16,000 square meters of external space concretely expand the perception of space and breathing room. The private garden unfolds with a large lawn, ornamental plants, blooms, and equipped areas for outdoor living; the patio with metal tables and chairs, protected by a sunshade, creates a cozy corner for lunches, reading, or conversations during the milder hours of the day. The red brick facade, punctuated by arches and partly supported by four masonry pillars, dialogues with the simplicity of the stone well and a circular fountain that enriches the exteriors without weighing them down. Even the parking space contributes to the overall functionality, in a property that combines scenic presence and practicality. Days here can begin by crossing the still silent lawn, stopping in the patio for an outdoor coffee, or choosing one of the garden's corners to read, welcome friends, or organize long dinners in the milder seasons. The rural and tranquil setting, with trees delineating the property, provides privacy and a continuous relationship with the surrounding countryside. Cortona adds to all this a strong, recognizable territorial reference, capable of giving the house not only a location but also a quality of life made of measure, light, and well-spent time. A farmhouse of this size, with 10 bedrooms, 12 bathrooms, and 16,000 square meters of external space, represents a valuable proposition for those seeking an important residence in Tuscany or a property with a vocation for hospitality. In Cortona, in the province of Arezzo, stands a property distinguished by architectural coherence, spaciousness, and a natural relationship with the outdoors.

View property profile
Rustic Country House in Tuscany, Arezzo1/71

€2,100,000

Ref. Number: ILV91858

Rustic Country House in Tuscany, Arezzo

10 Bedroom900mq Interiors
Arezzo, Toscana

The exposed wooden beams and terracotta floors immediately set the tone for this rustic farmhouse of 900 sqm commercial space, a vast and intricate property that retains an authentic and welcoming character. Natural light flows through the rooms, meeting walls in warm tones, while certain interior details, such as traditionally crafted wooden furnishings, naturally accompany the home's identity. It is a place that exudes solidity and balance, where every space seems designed to embrace a daily life filled with tranquility, gatherings, and shared time. The numbers clearly convey the property's significance: 15 rooms, 10 bedrooms, and 10 bathrooms distributed within a generous structure, suitable for a large private residence or representative use, always respecting the original character of the farmhouse. The interiors, defined by ceilings with exposed beams and terracotta surfaces, maintain a material continuity that reinforces the sense of home and permanence. Outside, the private garden surrounds the building and naturally complements its presence: the stone facade, partially covered by climbing vegetation, interacts with gravel paths, flower beds, olive trees, and cypresses that punctuate the open spaces. The presence of a gazebo with a white canopy and furnished outdoor areas suggests a simple and immediate relationship between indoors and outdoors, characterized by fluid transitions and moments to be enjoyed in every favorable season. The whole conveys the image of a complete property, gathered around its green spaces and capable of offering privacy without sacrificing the expansiveness of the surroundings. Days here find a different rhythm among outdoor tables, changing light on stone walls, and numerous rooms that allow for hosting family and friends with great ease. The private garden becomes a natural extension of the house, suitable for convivial moments as well as more reserved breaks, while the context of Arezzo and Tuscany adds to this domestic dimension the charm of a region to be experienced slowly, amidst countryside, culture, and tradition. Even for those envisioning a high-level hospitality destination, the structure offers a solid and coherent foundation. This property combines size, character, and a recognizable architectural presence in one of the most distinctive contexts of Tuscany. In Arezzo, a rustic farmhouse with 10 bedrooms and 10 bathrooms, surrounded by its private garden, represents a solution of rare balance for those seeking space, privacy, and an authentic connection with the territory.

View property profile

If you own this agency and want to request the removal of one or more listings on this page,