Logo
T.V.I. Toscana Immobiliare di Tedeschi Marco

T.V.I. Toscana Immobiliare di Tedeschi Marco

Sinalunga, Provincia di Siena, Toscana, Italia

124Listings

124 Results: T.V.I. Toscana Immobiliare di Tedeschi Marco

Rustic Country House in Trequanda, Tuscany1/33

€1,450,000

Ref. Number: ILV97155

Rustic Country House in Trequanda, Tuscany

3 Bedroom277mq Interiors
Trequanda, Toscana

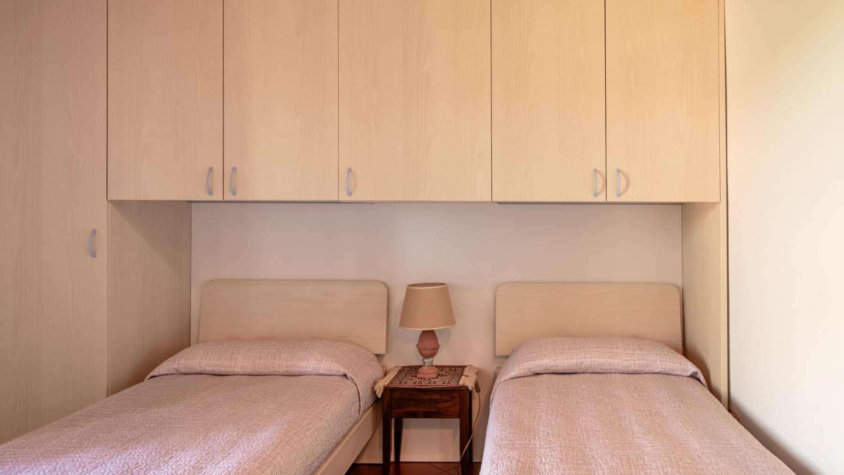
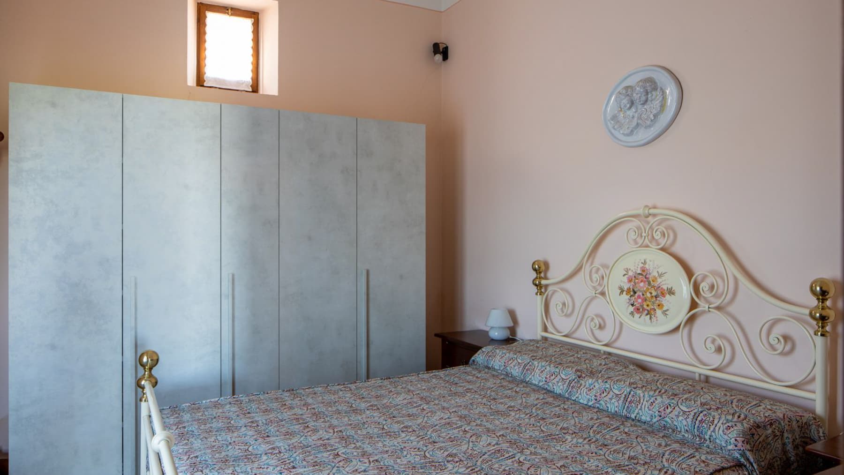
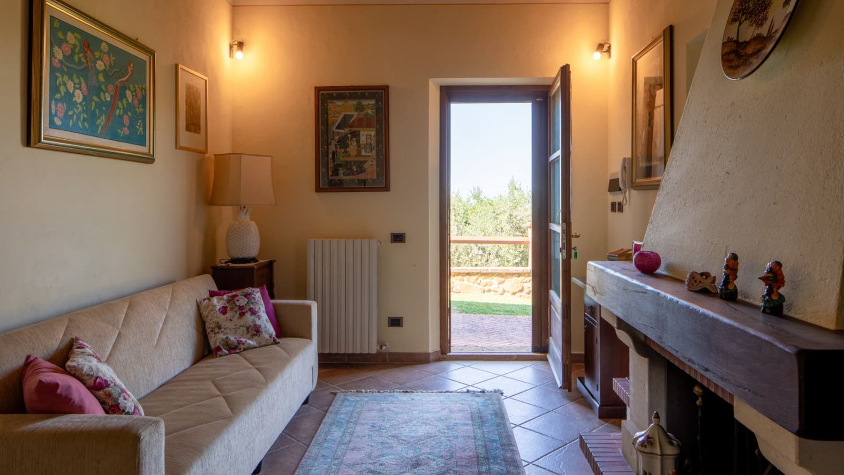
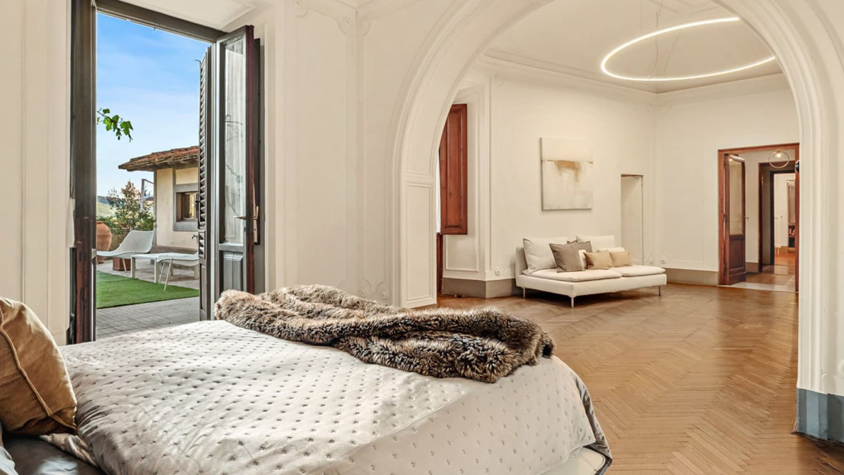
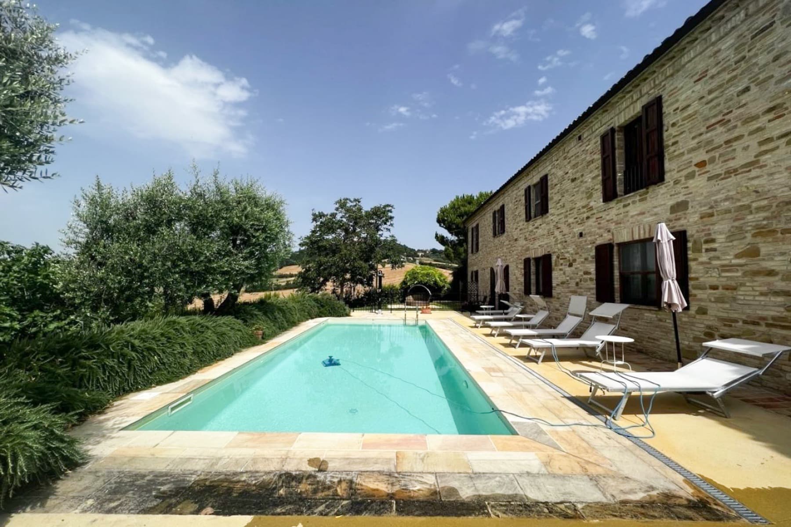
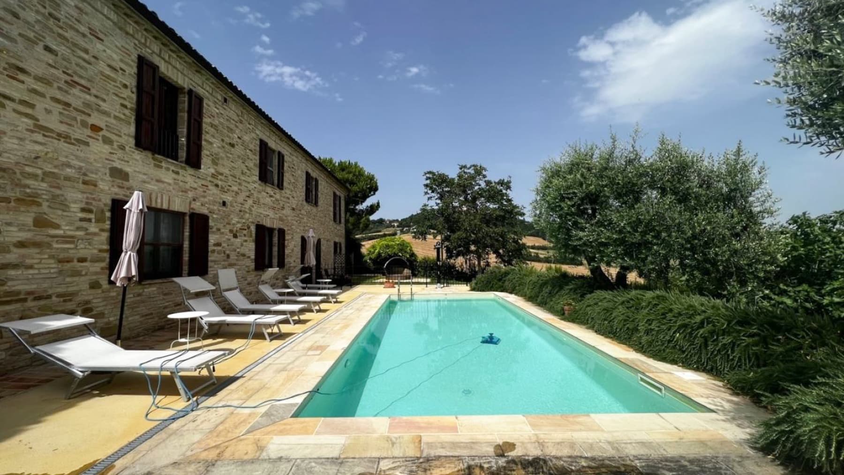
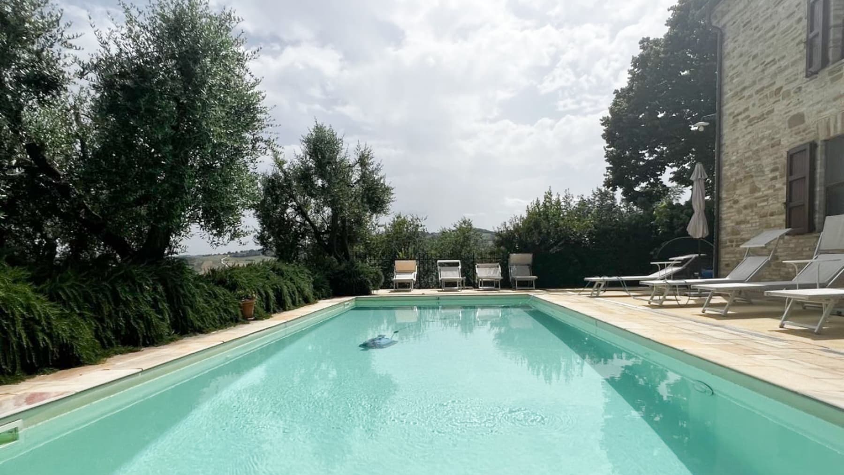
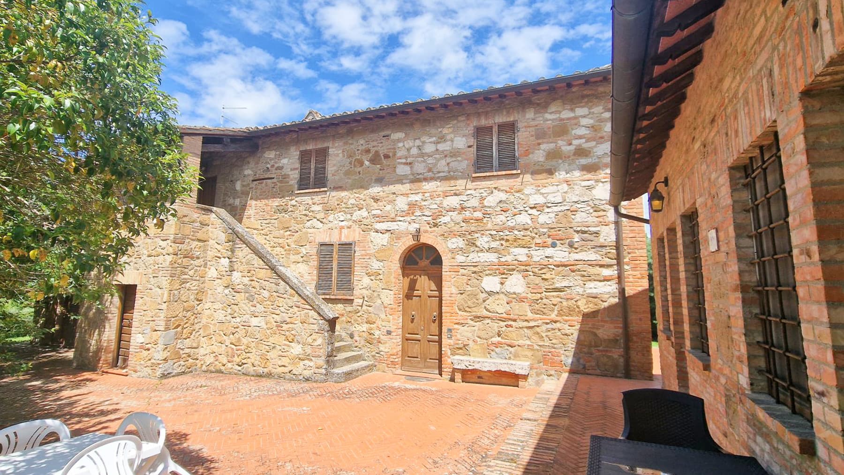
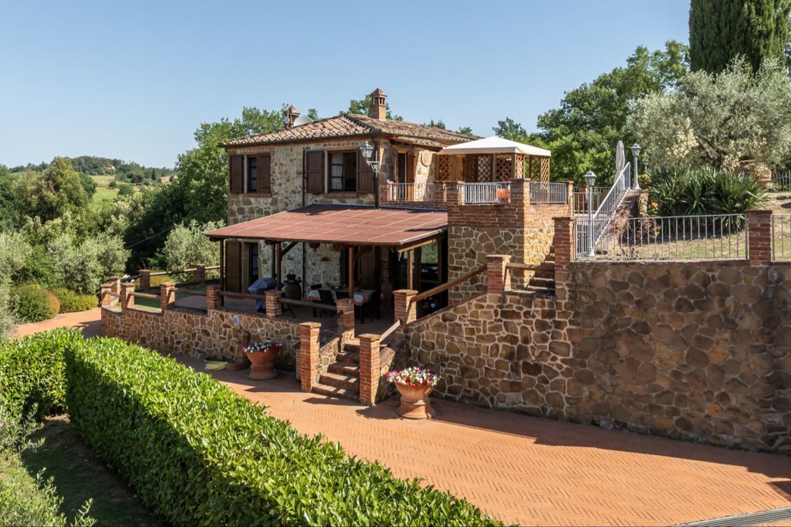
The exposed brick patio, with terracotta flooring, immediately introduces the character of this rustic 277 sqm farmhouse: a tangible, intimate space designed for outdoor living with ease, between a leisurely breakfast and a dinner on milder evenings. The presence of the private pool and garden accompanies this first impression, conveying the idea of a home that naturally interacts with the outdoors. The interiors, as revealed by the available details, maintain the same understated and welcoming tone, with bright rooms, neutral finishes, and essential furnishings that allow for tranquility and functionality. Its 10 rooms are spaciously distributed, suggesting a residence suitable for both daily life and extended stays shared with family and guests. The 3 bedrooms and 2 bathrooms form a well-defined sleeping area, while the fireplace adds a central element to the home's life, capable of setting the rhythm of the seasons and making indoor moments more intimate. Outside, the private garden extends the livability and is complemented by a series of spaces that enrich the property's use: terrace, balcony, garage, and parking space practically meet the needs of those seeking comfort without sacrificing the character of a country home. The presence of the olive grove further strengthens the connection with the land and a more authentic living dimension, characterized by open rhythms, natural light, and continuity between home and landscape. The brick and terracotta patio, with its warm and immediate tone, thus becomes a lived threshold, a passage point between the interior spaces and the greenery surrounding the property. Days here take on a different pace, marked by spaces that invite you to step out, linger, and truly use every part of the house. The private pool brings an immediate sense of relaxation, while the terrace and balcony offer additional opportunities to enjoy the outdoors at different times of the day. The olive grove and private garden create a context of tranquility and privacy that aligns well with the farmhouse's identity and the charm of the Tuscan countryside. Even for those envisioning a residence to share with guests, the distribution of spaces and the relationship with the outdoors open up interesting possibilities. This property combines the solidity of a spacious and well-structured home with the value of a setting like Trequanda, in the Sienese territory, where the countryside remains an integral part of the living experience. It is a solution that finds its strength in the balance between interior spaces, open areas, and privacy, with everything needed to live it as a private residence or as a place to inhabit during the more leisurely times of the year.
View property profile
Rustic Country House in Chianti, Tuscany1/55

€1,350,000

Ref. Number: ILV97154

Rustic Country House in Chianti, Tuscany

11 Bedroom890mq Interiors
Castelnuovo Berardenga, Toscana

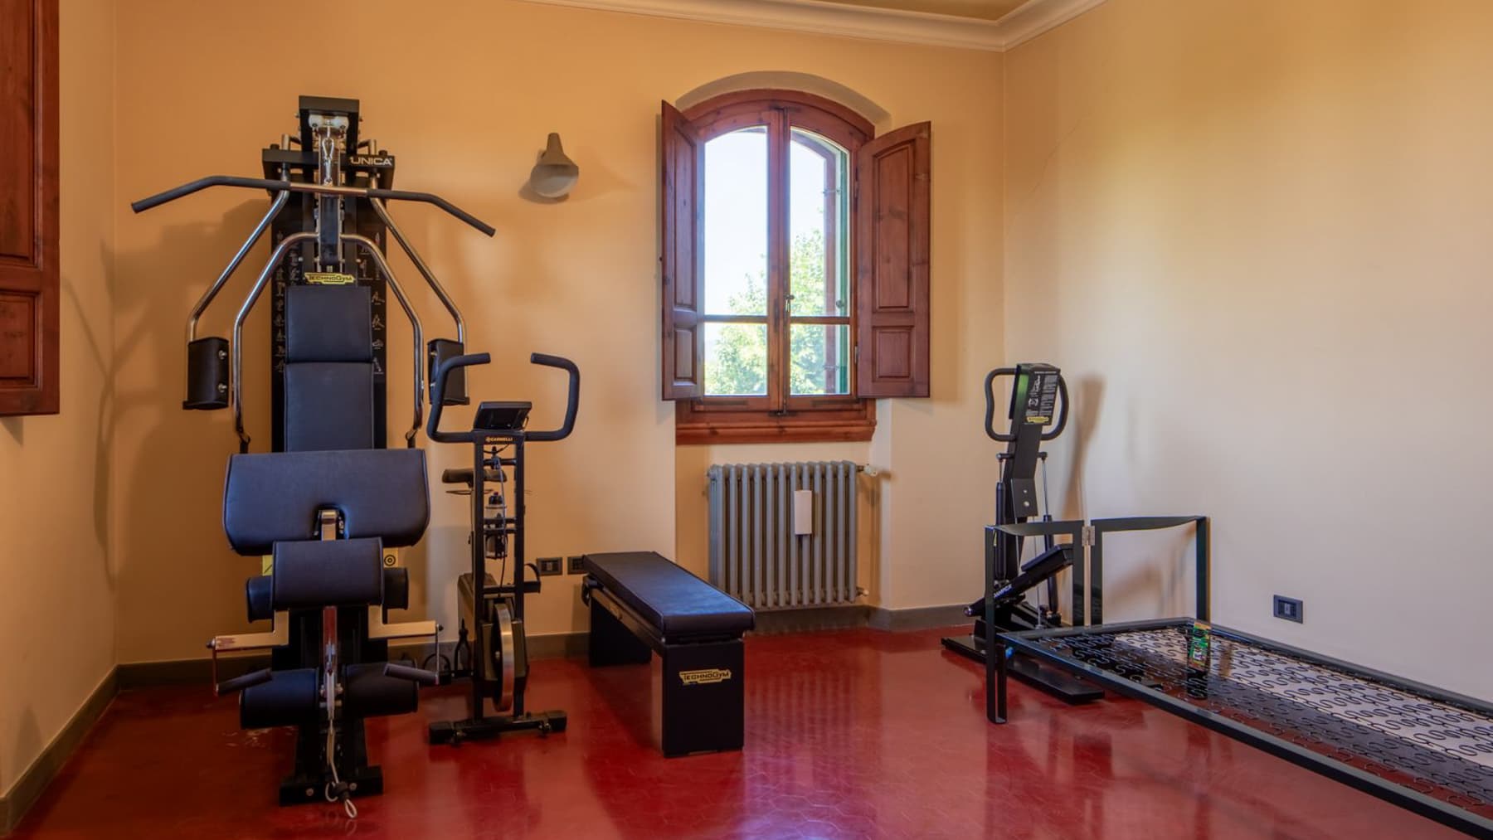
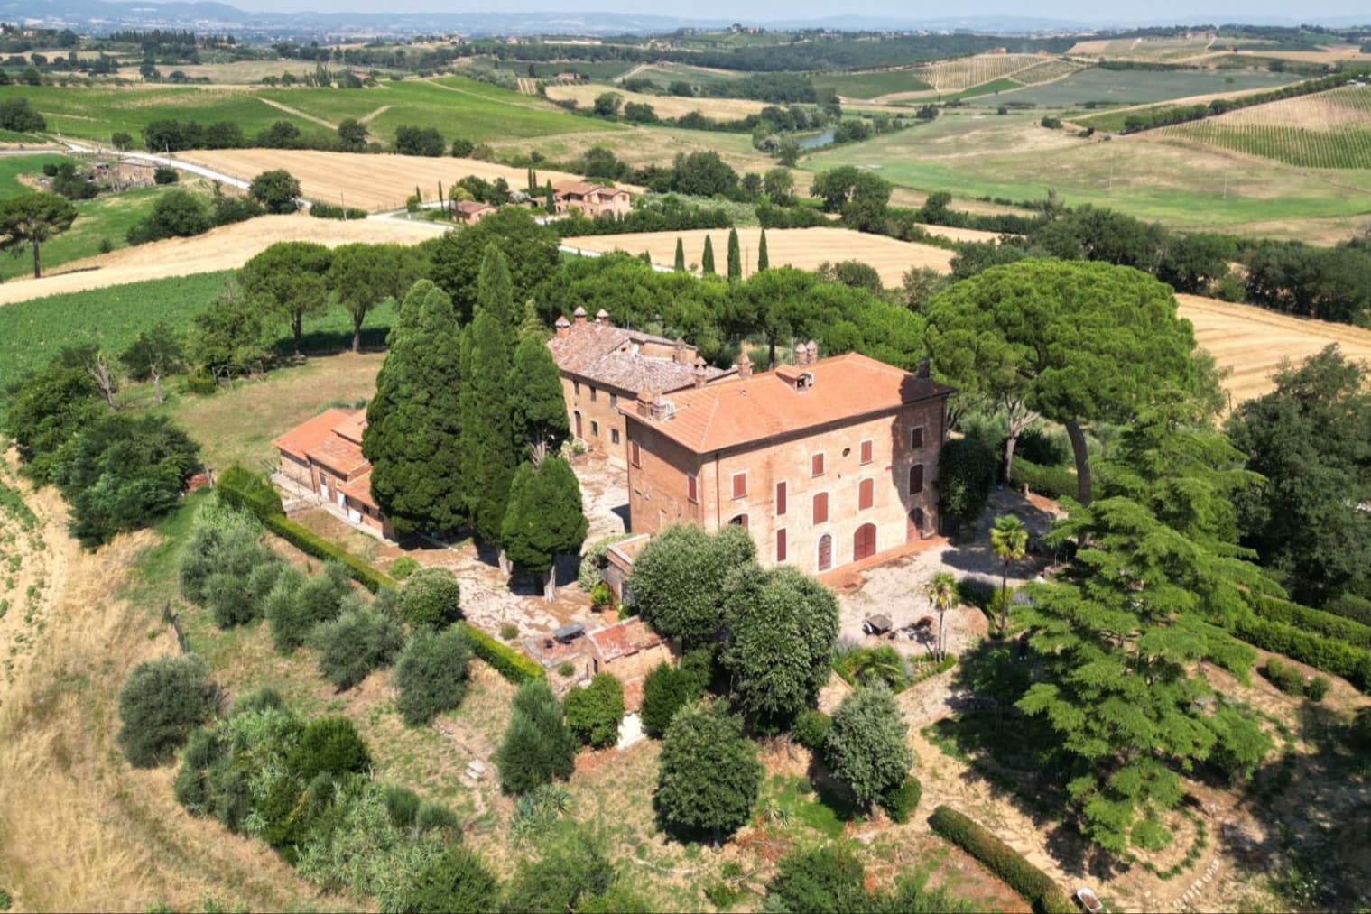
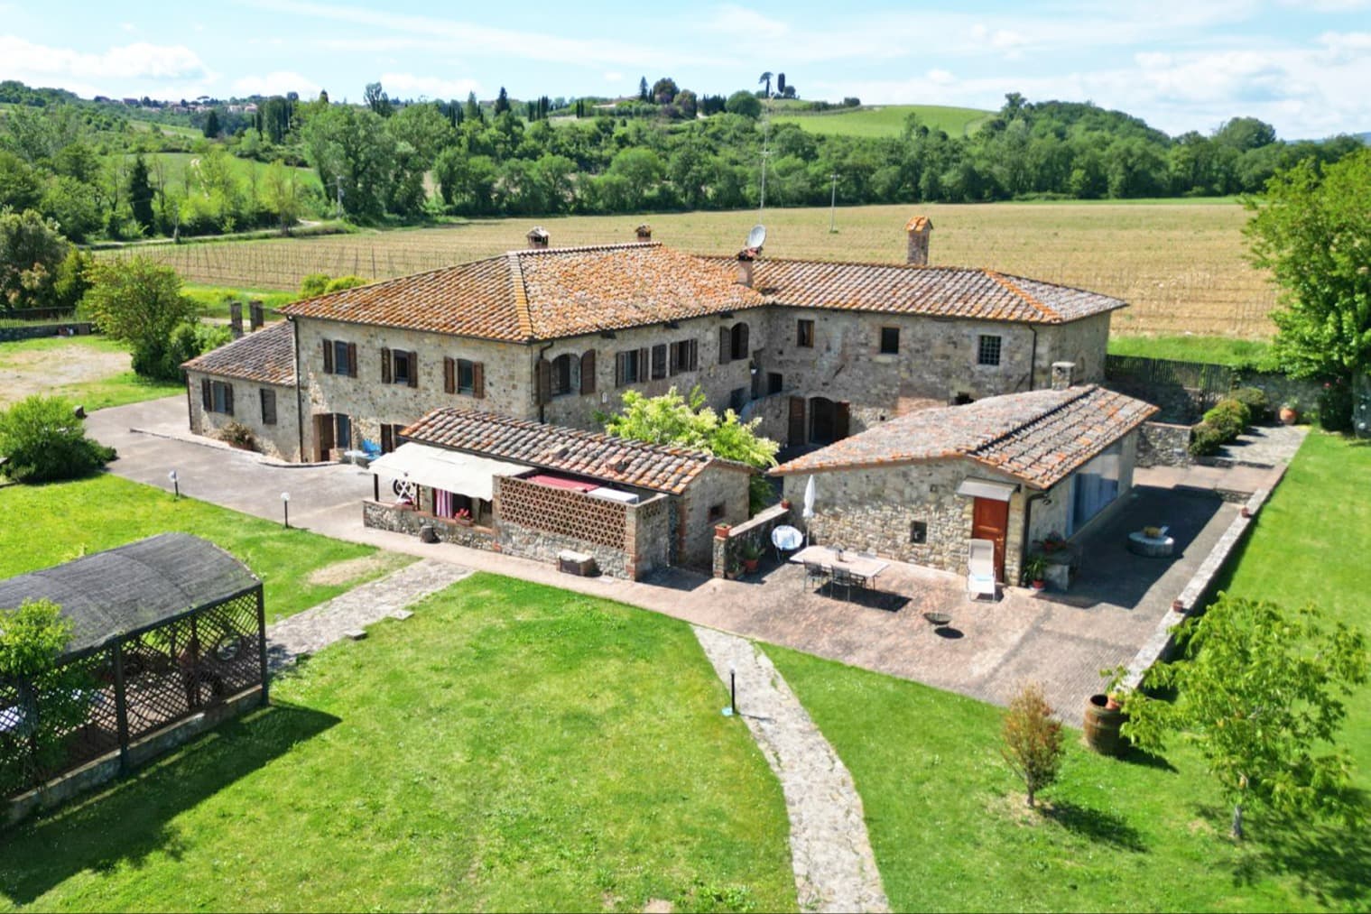
The exposed stone walls, arches, and ceiling with wooden beams and terracotta immediately convey the identity of this rustic farmhouse, a property that maintains an authentic character and is complemented by spacious areas. Inside, natural light streams through large windows with wooden frames, highlighting the mosaic-patterned ceramic floors, the masonry fireplace with stone and wood finish, and the warm atmosphere of spaces designed for welcoming. This is a home that exudes solidity and balance, where every element contributes to creating a sense of continuity between traditional construction and modern comfort. The 890 square meters of commercial space are distributed across 40 rooms, featuring 11 bedrooms and 11 bathrooms, a configuration that makes the property significant in size yet versatile in the use of space. The presence of the annex adds autonomy and organizational possibilities, while the cellar completes the profile of a farmhouse suitable for both private living and representative or hospitality use, always with the right balance. Outside, the private garden becomes a natural extension of the house, enhancing the sense of privacy and tranquility suggested by the ensemble. This is further enriched by amenities dedicated to well-being and personal time, such as the spa, hot tub, and gym, along with the convenience of a parking space. Even indoors, the layout seems to accommodate different rhythms of the day: spacious and bright rooms, a raised brick-paved area introducing movement, materials consistent with the property's rural soul, and a fireplace that becomes a gathering point in cooler seasons. Here, days find a natural rhythm between shared moments and spaces to enjoy at a leisurely pace. A meal by the fireplace, a few hours dedicated to wellness in the spa or activity in the gym, the silence of the private garden, and the possibility of hosting guests in the annex compose a daily life that is full yet never overwhelming. The size of the house also invites one to imagine a residence capable of adapting to different needs, from a larger family unit to a hospitality project consistent with the Tuscan context and the tangible charm of the farmhouse. Castelnuovo Berardenga, in the province of Siena, situates the property in one of Tuscany's most recognizable territories, appreciated for its connection to the countryside and a living culture characterized by moderation, authenticity, and space. In this context, the value of the farmhouse lies in the combination of spaciousness, architectural character, and wellness facilities, within a property that offers both privacy and presence.

View property profile
Charming Villa in Terranuova Bracciolini, Tuscany1/37

€1,800,000

Ref. Number: ILV97152

Charming Villa in Terranuova Bracciolini, Tuscany

577mq Interiors
Terranuova Bracciolini, Toscana

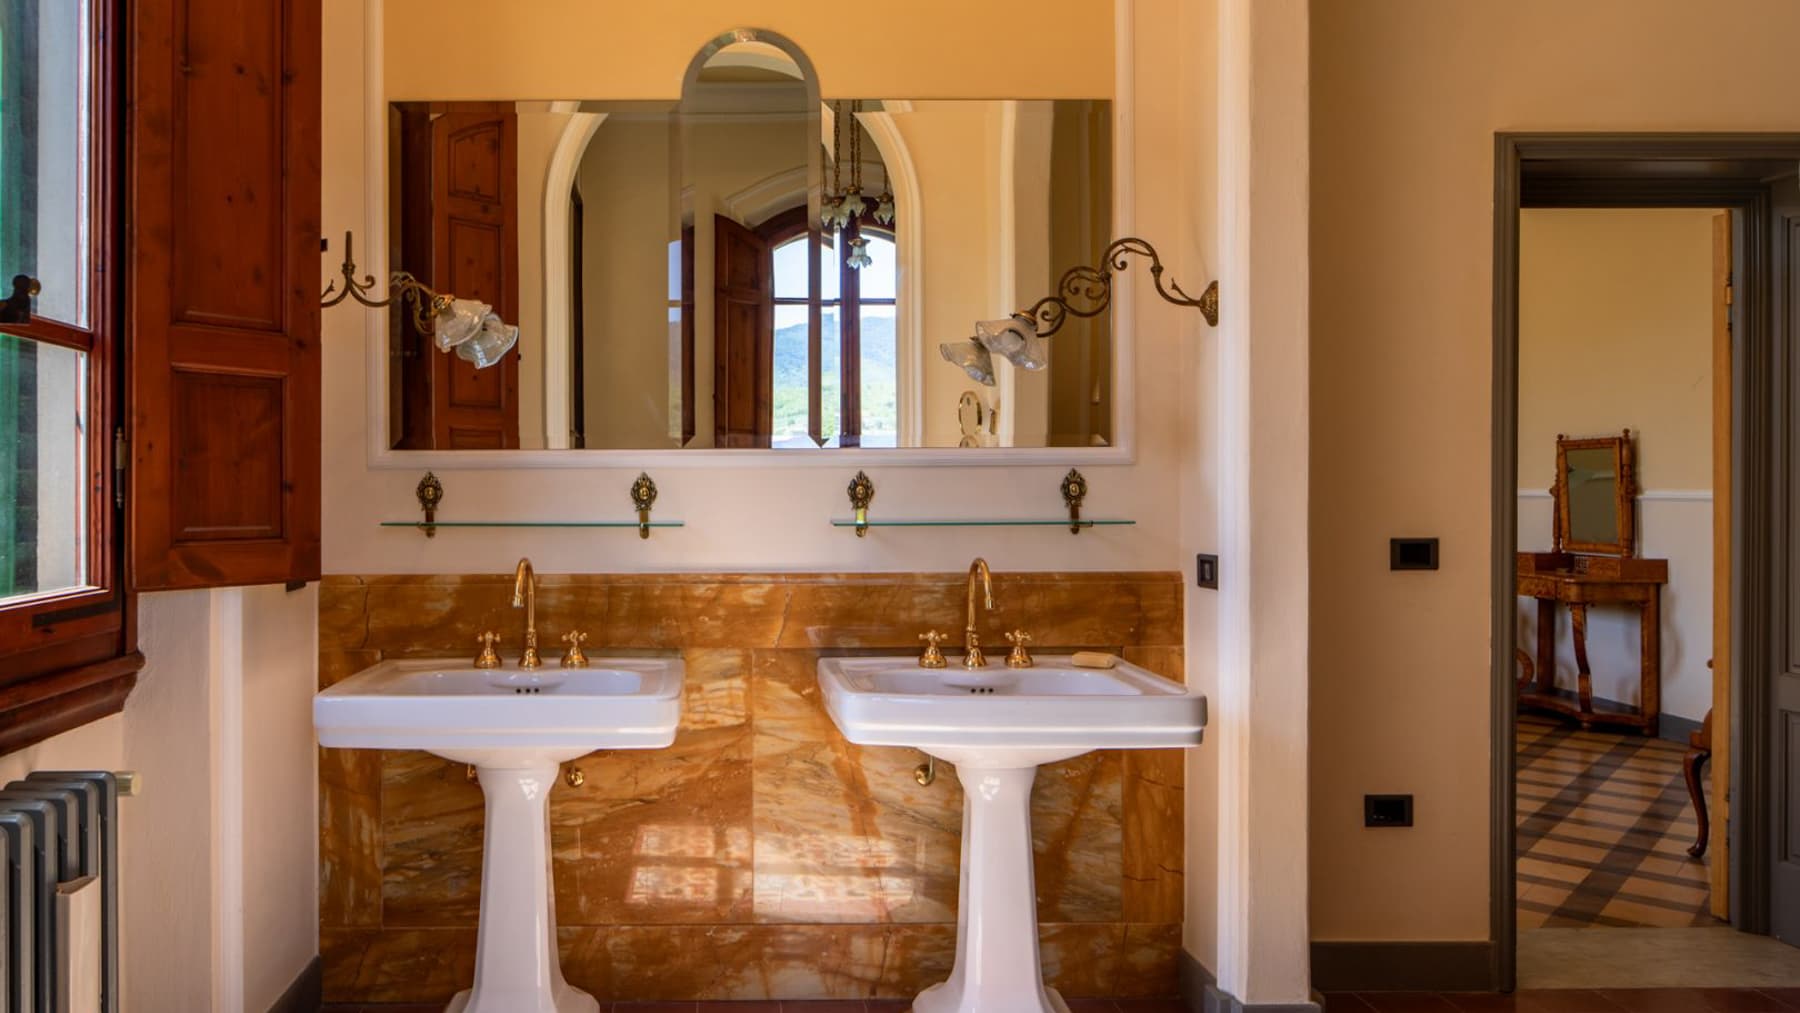
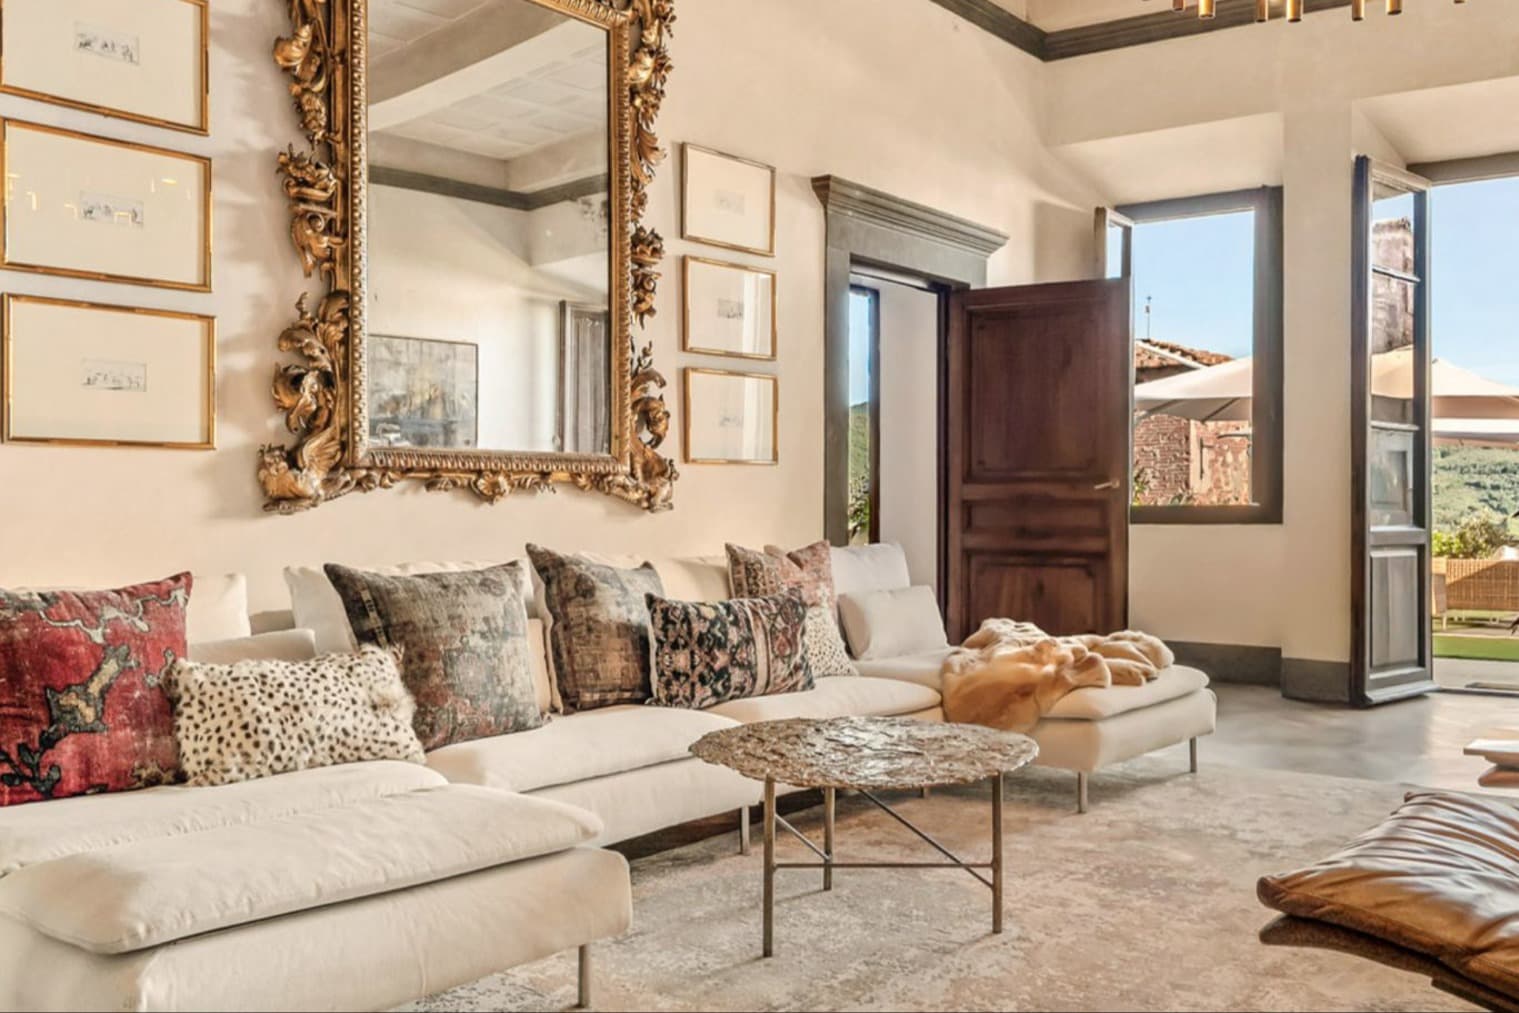
The villa reveals itself in the details of its interiors, where exposed bricks meet the warmth of wood, and a SPA area immediately introduces a cozy atmosphere designed for daily well-being. The sauna door, clad in wood with a glossy finish, harmonizes with the gray stone floor and soft natural light, while in another room, two white ceramic sinks rest on a light marble surface, accompanied by a large mirror and wall lamps with a classic taste. It is a tangible beginning that conveys the character of the house without the need for effects. With its 577 square meters of commercial space and 15 rooms, this property offers a significant dimension, capable of accommodating different times of the day and various ways of living. The spaces are generously distributed, supported by a domestic presence that alternates between areas dedicated to conviviality and more private zones, with 2 bathrooms serving the house. The fireplace adds a natural gathering point, a place towards which the house seems to converge in the cooler seasons. Outside, the private garden extends the life of the villa with the freedom of open spaces to be fully and personally enjoyed, while the vineyard reinforces the connection with an authentic Tuscan context, characterized by more measured rhythms and a direct relationship with the land. The presence of a parking space completes a practical feature, well integrated into the whole. Even in the details, a precise coherence emerges: the dark wood frames with shutters, the light-toned walls, the inlaid parquet glimpsed between one room and another contribute to defining a spacious, structured home with its own material continuity. Days here find a natural rhythm between welcoming interiors and private open spaces, between the pleasure of lighting the fireplace and carving out a moment in the SPA. The vineyard and garden become part of the living experience, not as a mere backdrop but as a concrete extension of the house, suitable for those seeking privacy, tranquility, and a more direct relationship with the outdoors. In a property of this size, an interesting versatility is also perceived, making it suitable both as a private residence of character and as a representative venue. Terranuova Bracciolini places the villa in a recognizable Tuscan context, where the countryside and the quality of daily living retain a central role. The combination of spaciousness, outdoor spaces, SPA, fireplace, and vineyard creates a rare ensemble for balance and presence, a property that finds its value precisely in its ability to unite comfort, privacy, and identity.

View property profile
Charming Property in Castiglion Fiorentino, Tuscany1/37

€1,950,000

Ref. Number: ILV97150

Charming Property in Castiglion Fiorentino, Tuscany

4 Bedroom657mq Interiors
Castiglion Fiorentino, Toscana

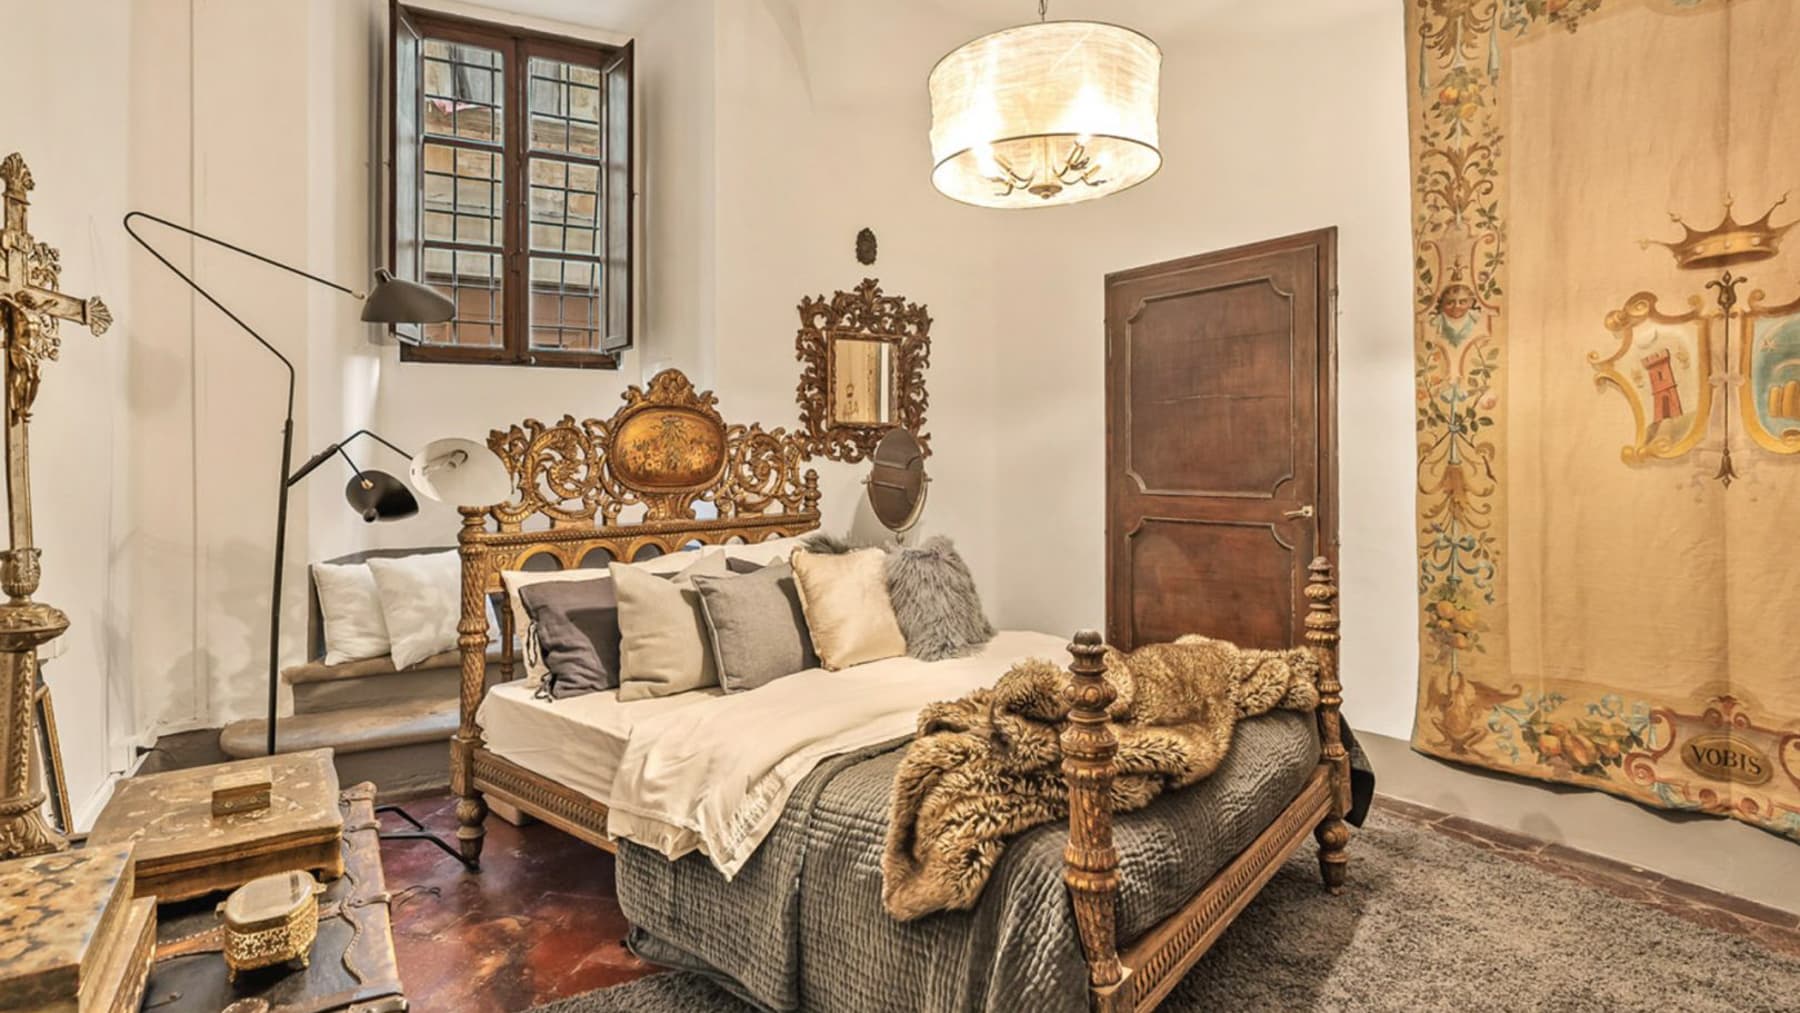
The terracotta flooring and wooden fixtures immediately set the tone for this 657 sqm property: spacious rooms, natural light entering discreetly, and details that convey a sense of solidity and warmth. In the bedrooms, light-colored walls interact with more classic furnishings, such as a mirror with a gilded frame or a carved wooden headboard, creating a measured balance between comfort and atmosphere. This is a home that reveals itself gradually, through generous rooms and a material presence that accompanies the narrative of the spaces. The numbers confirm its significance: 22 rooms spread over a wide and articulated area, with 4 bedrooms and 3 bathrooms, designed to accommodate a structured domestic life, made of shared moments but also spaces to be enjoyed independently. The overall size suggests a property suitable for those seeking versatile environments, capable of adapting to both daily life and a representative function. The terrace adds a valuable outdoor extension, a natural continuation of the house to be used at different times of the day, while the presence of the hot tub introduces a note dedicated to wellness and personal time. Completing the functionality of the whole is the parking space, a practical element that contributes to the overall convenience. Inside, some refined details in the rooms enhance the property's character: solid wood doors, windows that naturally filter light, surfaces alternating terracotta with darker wood finishes, in a coherent and welcoming ensemble. Days here find a more relaxed rhythm among numerous rooms, spaces dedicated to guests, and corners inviting you to slow down. The terrace becomes the place to reach as soon as possible to get some air, read, converse, or simply take a break outdoors. The hot tub adds a simple yet concrete gesture to the pleasure of living, while the bedrooms, thanks to warm materials and natural light, maintain a cozy and restful atmosphere. In a setting like Castiglion Fiorentino, in the province of Arezzo, the property naturally integrates into a Tuscan territory that continues to attract for its identity, measure, and quality of life. This property combines size, spatial articulation, and details capable of making it memorable without excess. In Castiglion Fiorentino, in the heart of the Arezzo region of Tuscany, it represents a solution of strong presence, suitable for those desiring a spacious and recognizable residence, with the added value of open spaces and comforts that expand its usability.

View property profile
Rustic Country House in Castiglione del Lago, Umbria1/39

€1,580,000

Ref. Number: ILV97149

Rustic Country House in Castiglione del Lago, Umbria

12 Bedroom1001mq Interiors175000mq Exteriors
Castiglione del Lago, Umbria

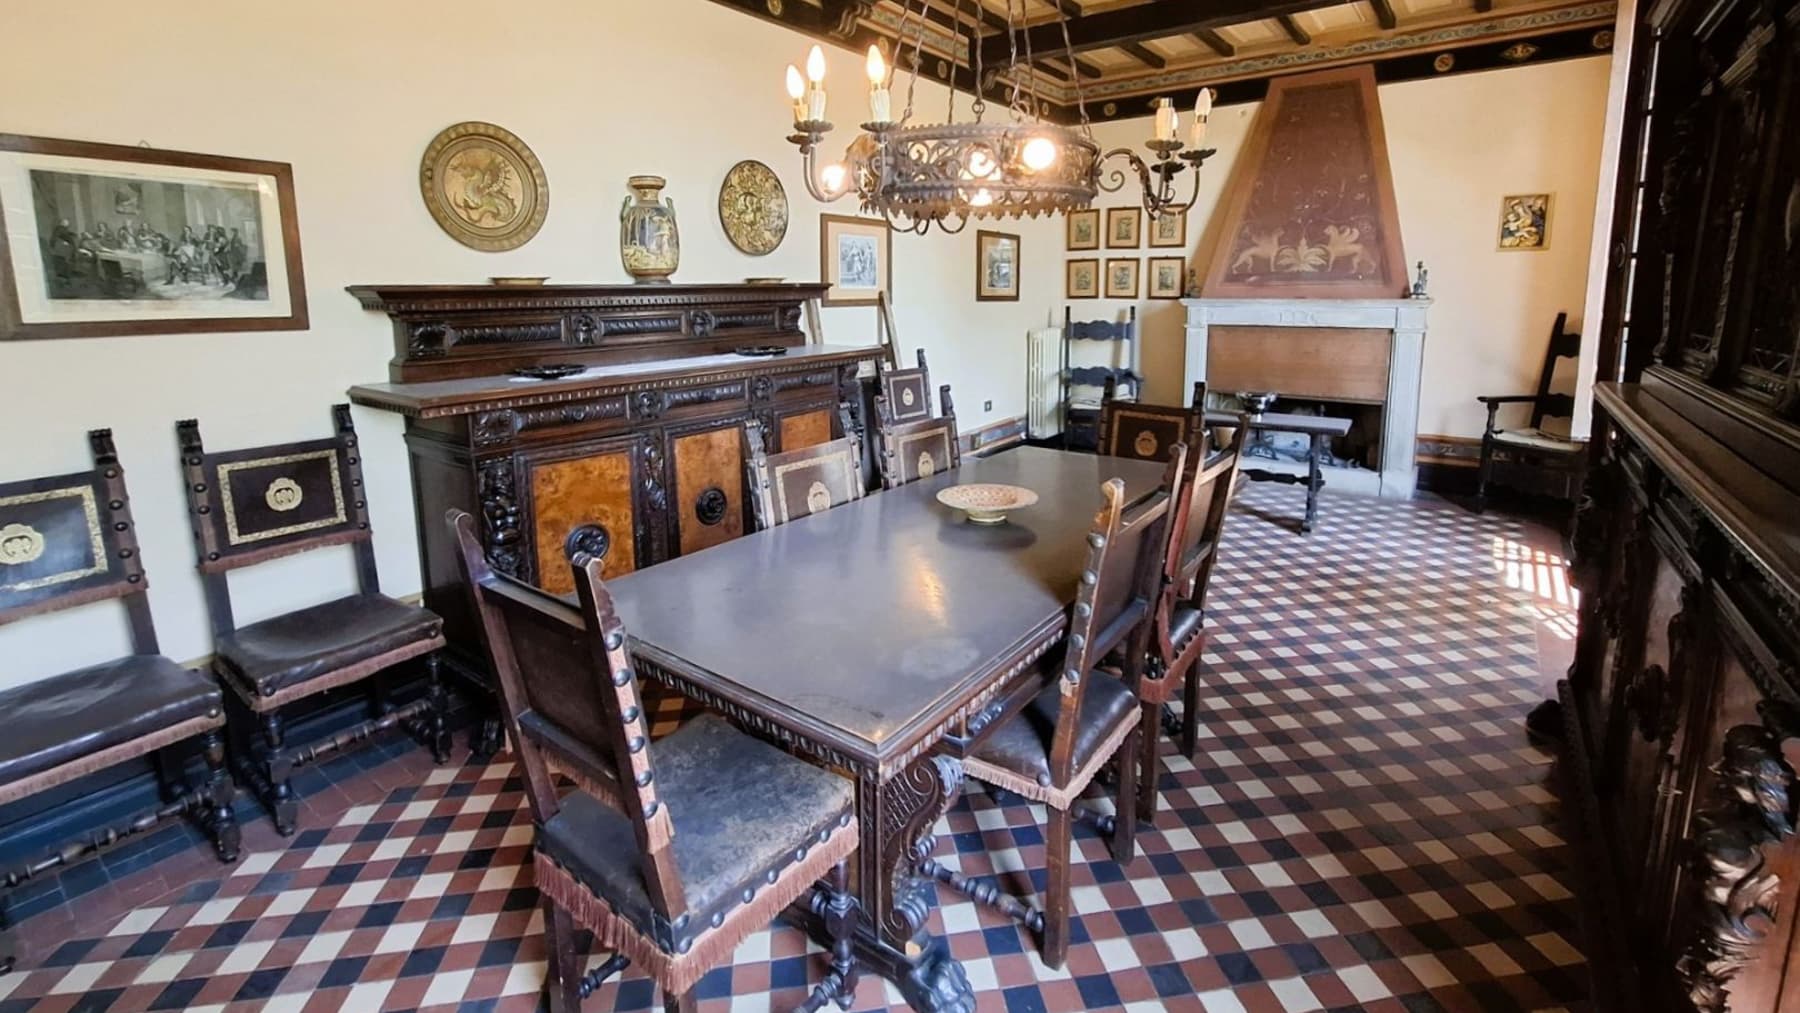
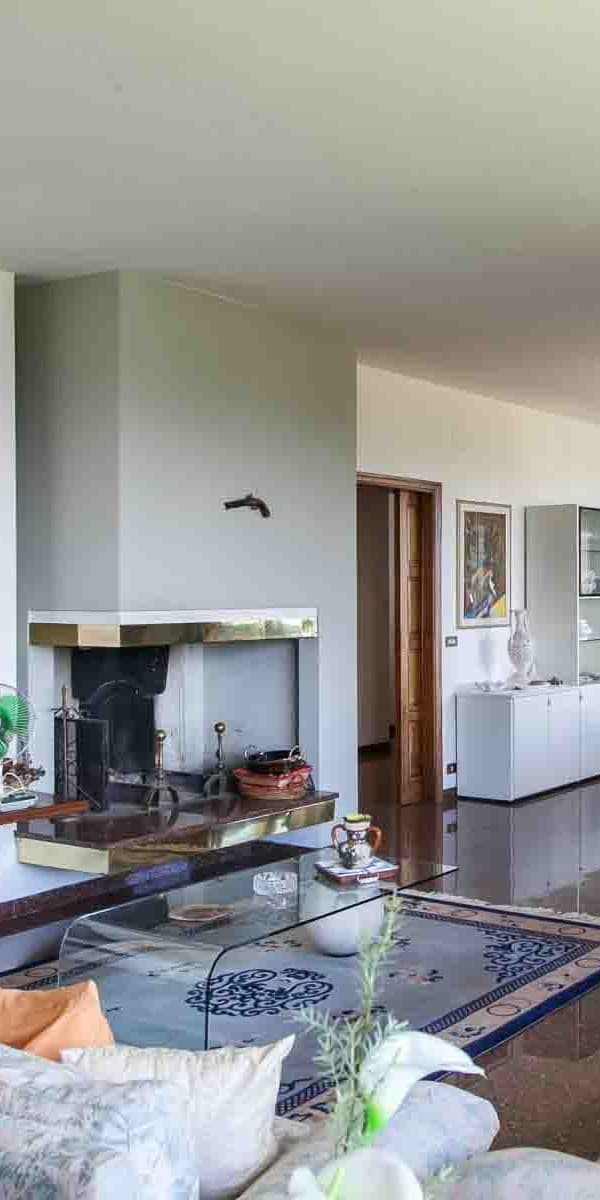
The wooden beams of the ceilings, the mosaic of colorful tiles, and a light marble fireplace immediately set the tone of this rustic farmhouse in Castiglione del Lago: a spacious, complex property that retains a lived-in and recognizable character. Light enters through large windows and accompanies spaces where diverse details coexist naturally, from the dark wood table to the wrought iron chandelier, to a second living room with a brick fireplace that adds a more intimate and domestic note. The result is an ensemble that does not seek contrived effects but conveys solidity, memory, and an authentic relationship with the spaces. The numbers clearly convey the property's scale: 1,001 square meters of commercial area, 40 rooms, 12 bedrooms, and 11 bathrooms, distributed in a complex designed to accommodate a large family life, frequent guests, or a hospitality project consistent with the context. Outside, 175,000 square meters of land unfold, a size that changes the rhythm of living and restores the full sense of the Umbrian countryside. The farmhouse is accompanied by a guesthouse, useful for independently managing part of the property, while the private garden creates an immediate livable area around the buildings. Completing the ensemble are an olive grove, which strengthens the connection with the land, a garage, and parking spaces, concrete elements that simplify the daily organization of a residence of this size. The very generous distribution of spaces allows for imagining areas of conviviality, more private spaces, and a flexible use of the entire complex, without losing coherence between interiors and exteriors. Days here can take shape around simple yet substantial gestures: a set table in a room where wood and wrought iron converse with light, returning from a walk in the property's open spaces, the silence accompanying the slower hours. The presence of the guesthouse helps imagine shared stays while maintaining autonomy and privacy, while the vastness of the land invites much outdoor living, following the rhythm of the seasons and the countryside. It is a property suited for a significant private residence, but its structure and size can also suggest a vocation for representation or hospitality. The value of this farmhouse lies in the balance between scale, identity, and context: an important property, situated in the territory of Castiglione del Lago, in the province of Perugia, with internal and external spaces capable of supporting large-scale residential projects. In Umbria, it finds a natural placement for those seeking a concrete presence in the Italian countryside, with privacy, space, and character already clearly defined.

View property profile
Rustic Country House in Cortona, Tuscany1/53

€1,300,000

Ref. Number: ILV97148

Rustic Country House in Cortona, Tuscany

6 Bedroom360mq Interiors
Cortona, Toscana

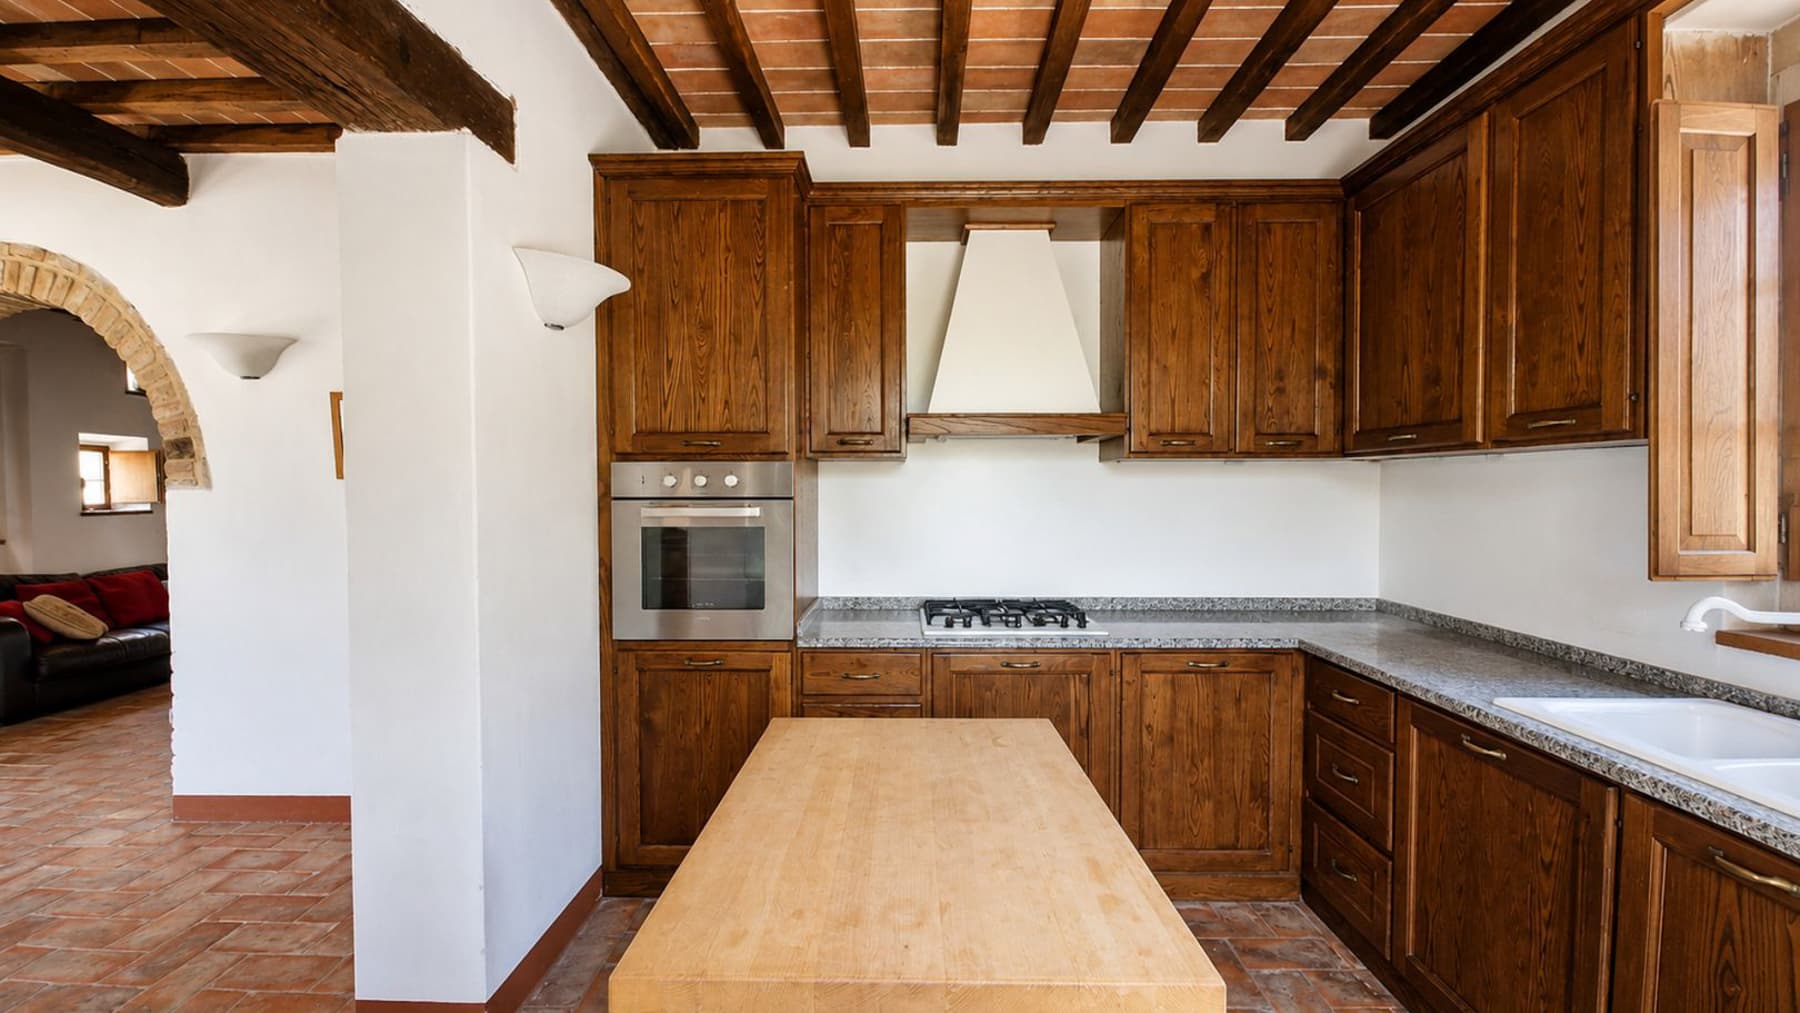
The exposed wooden beams, terracotta flooring, and a natural stone fireplace immediately set the tone for this rustic farmhouse of 360 square meters: a home that chooses authentic materials and lets them speak with simplicity. Generous light pours in through the large wooden windows, traverses the light-colored walls, and accompanies spaces where every element seems designed to last and truly be lived in. The kitchen follows this theme, with dark wood furniture, granite countertops, and a central island that makes the space both functional and convivial, perfectly integrated into the warm atmosphere of the whole. The 15 rooms allow for an expansive and articulated layout, suitable for those seeking spaces to share without sacrificing the possibility of maintaining more private areas. The 6 bedrooms and 8 bathrooms reinforce this sense of comfort, making the property suitable for a significant family life, extended stays with guests, or a use that naturally accommodates. Inside, the character of the farmhouse emerges consistently: terracotta accompanies the journey from one room to another, wooden beams punctuate the ceilings, while a staircase with an iron railing and stone steps adds material continuity and architectural presence. The fireplace becomes a gathering point, one of those details that change the rhythm of the days and add depth to the living spaces. Outside, the private garden and private pool expand the way of living in the house, opening up to a more relaxed and protected dimension. The presence of parking spaces completes a property designed to be convenient even in daily management. Days here find a spontaneous balance between cozy interiors and outdoor living. A meal prepared in the kitchen with a central island, an evening around the fire, a few hours by the pool or in the private garden: everything suggests a full, tangible livability without the need for special effects. The size of the farmhouse and the number of rooms allow for easy hosting, but also for carving out moments of tranquility. In the context of Cortona and Tuscany, this property engages with an idea of the Italian countryside made of measure, light, material, and well-spent time. The value of this rustic farmhouse lies precisely in the coherence between spaces, materials, and way of living: 360 square meters, numerous rooms, authentic details, and a direct relationship with the outdoors. In Cortona, in the province of Arezzo, it represents a solution of strong identity, suitable both as a private residence of character and, with equal ease, as a property for hospitality purposes.

View property profile
Villa with Character in Chianti, Tuscany1/27

€2,900,000

Ref. Number: ILV94535

Villa with Character in Chianti, Tuscany

6 Bedroom840mq Interiors
Greve in Chianti, Toscana

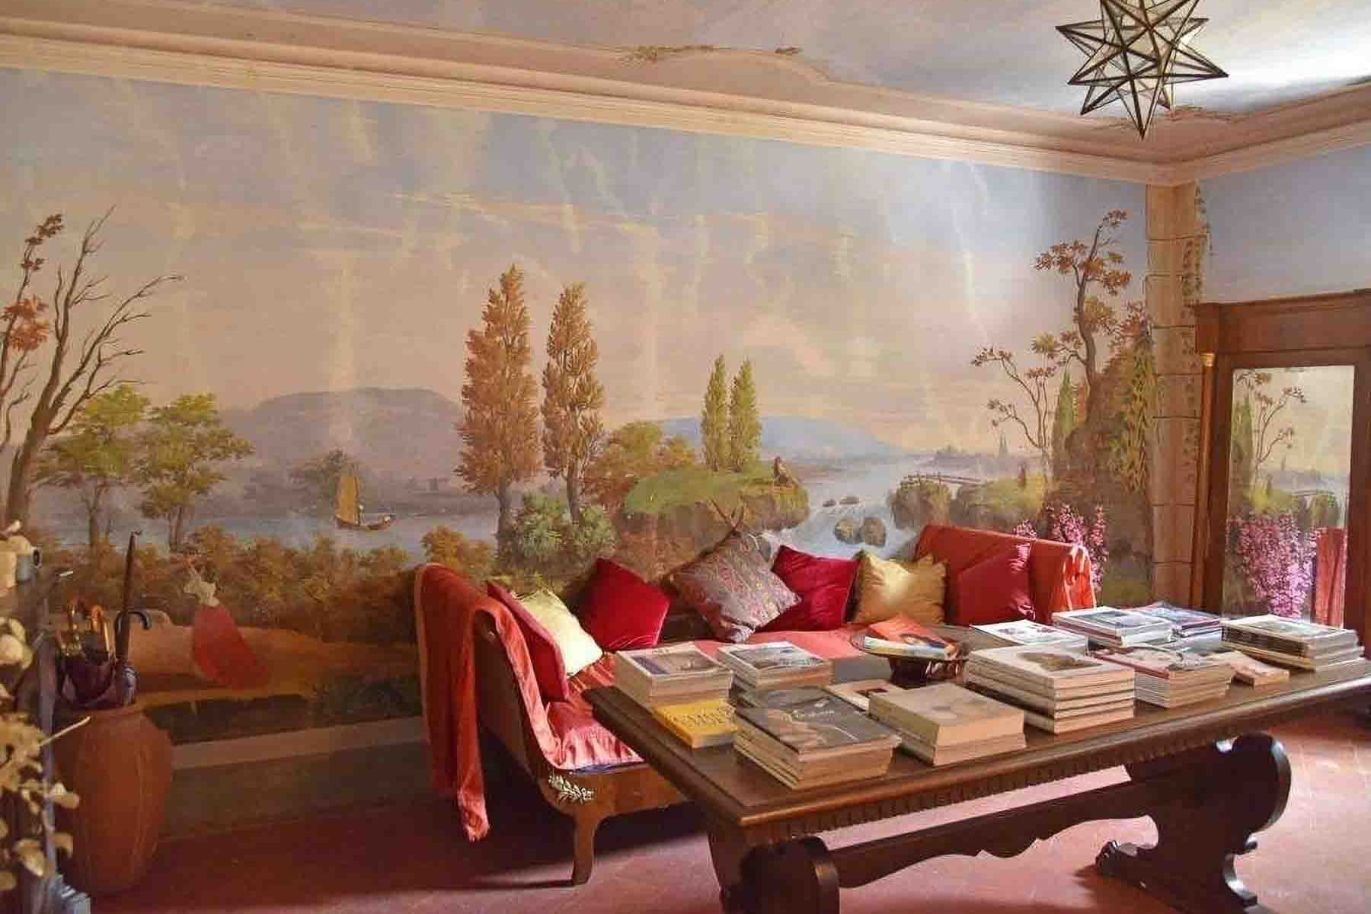
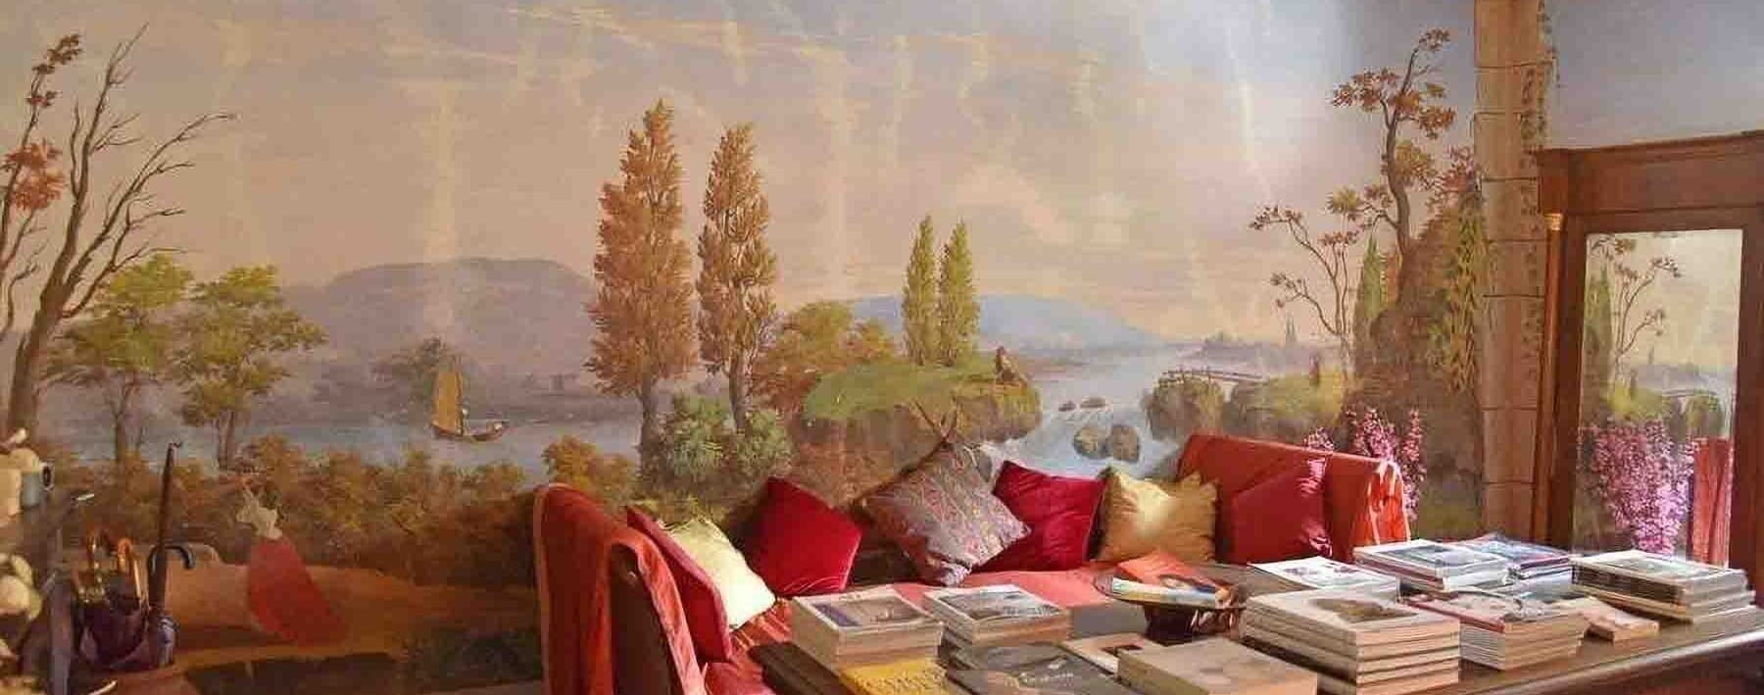
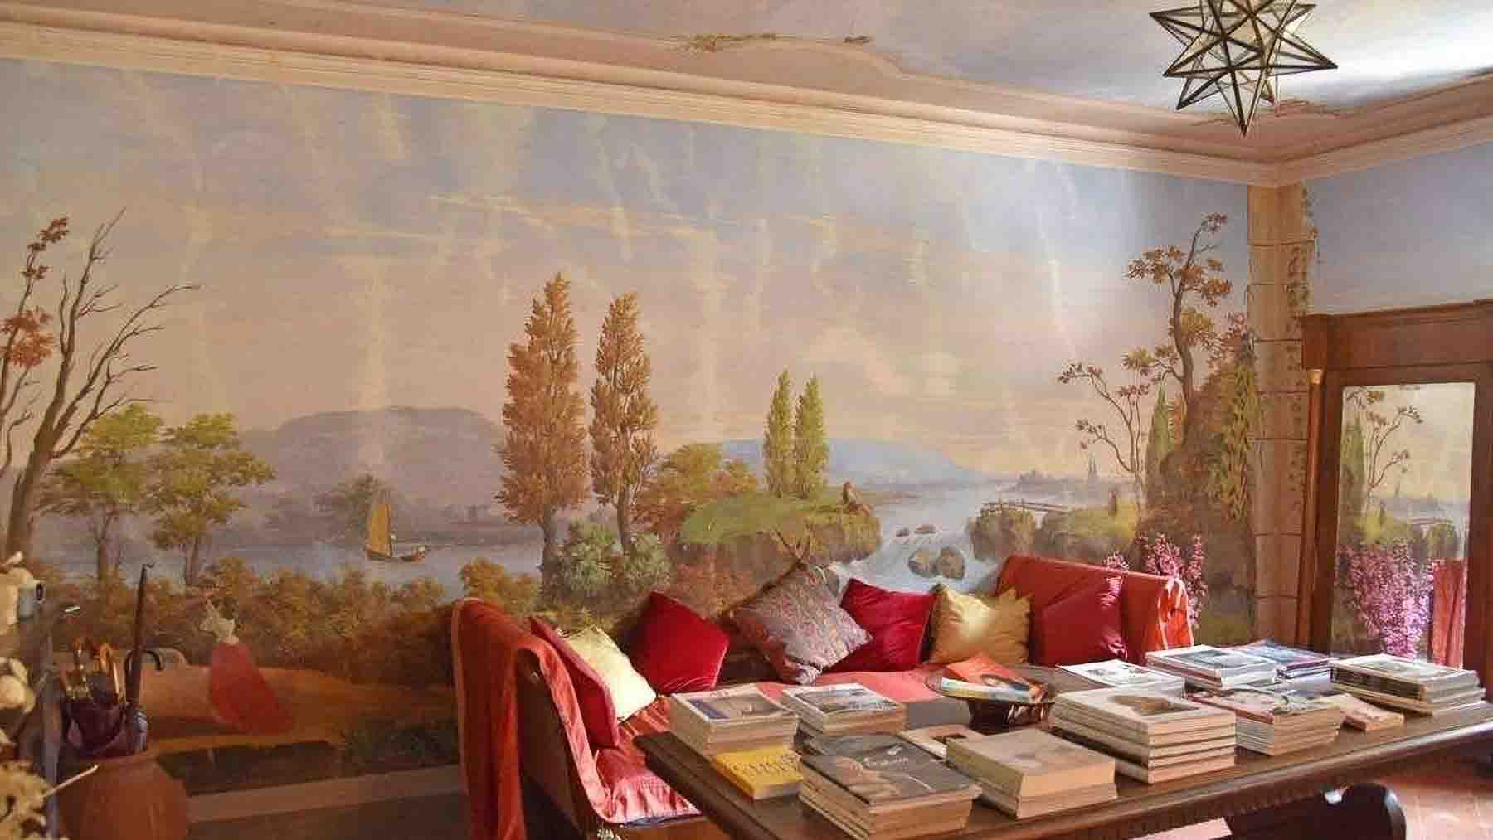
The landscape fresco that enlivens one of the rooms immediately sets the tone of the house: not just a simple decorative detail, but a character mark that accompanies spaces designed to be lived in naturally. Light enters through a large window with wooden frames, warming the atmosphere, while the red sofa and the presence of books and magazines suggest a daily life filled with conversations, reading, and shared time. This villa in Greve in Chianti conveys from the first glance a sense of privacy and solidity, immersed in a green setting that amplifies its sense of tranquility. With its 840 sqm of commercial space, the property offers significant dimensions and a layout that suggests a home suitable for both family life and moments of representation. The rooms are arranged into 8 areas, with 6 bedrooms and 3 bathrooms, complemented by spaces that enhance daily functionality, such as the tavern and the cellar. Outside, the private garden becomes an integral part of the living experience, creating a natural continuity with the interiors. The noted architectural features tell of a property with light walls, a tiled roof, and stone stairs next to the entrance, elements that blend coherently with the surrounding landscape. Gravel and dirt paths traverse the green area, among tall trees, lush vegetation, and olive groves, while a wooden gazebo adds a space to enjoy the outdoors in a simple and authentic way. The presence of a garage and parking space completes a property that combines spaciousness and practicality, always maintaining a direct relationship with the surrounding nature. Days here find a different rhythm among generous rooms, cozy corners, and outdoor spaces to wander without haste. The private garden invites you to move part of the home's life outdoors, with lunches during mild seasons, reading under the gazebo, and moments of peace immersed in greenery. The tavern and cellar also contribute to creating a concrete and convivial way of living, linked to tradition and the pleasure of hosting. In the context of Greve in Chianti, this villa dialogues with a territory that evokes countryside, privacy, and a fuller relationship with the landscape. A property of this size, with 6 bedrooms, ample interior spaces, and a private garden set in greenery, represents a substantial offering in the Greve in Chianti landscape. The presence of a garage, parking space, tavern, and cellar enhances its completeness, while the context of the province of Florence adds the value of a recognizable territory deeply connected to the Tuscan lifestyle.

View property profile
Charming Villa in Fratte Rosa, Marche Region1/23

€1,400,000

Ref. Number: ILV91992

Charming Villa in Fratte Rosa, Marche Region

9 Bedroom550mq Interiors
Fratte Rosa, Marche

The exposed wooden beams, brick cladding, and terracotta floors immediately set the tone for this 550 sqm villa: a spacious, substantial home designed to welcome and be lived in throughout every season. Generous light streams through the large windows, enhancing the warm character of the spaces, where wood reappears in details and volumes, creating a natural continuity between architecture and atmosphere. This property instantly conveys a sense of solidity and privacy, with interiors that effortlessly combine conviviality and daily comfort. The numbers tell the story of a significant residence: 15 rooms, 9 bedrooms, and 8 bathrooms, distributed in a villa that is ideal for hosting a large family, shared moments, or a charming hospitality project, always with due discretion. Outside, the private garden complements the house with a green, secluded setting, while the private pool naturally integrates into the open space, bordered by stone and accompanied by a paved area that enhances its usability. The stone structure, the large wooden gate, windows with shutters, and arches on the façade contribute to defining a coherent ensemble, where the home's language dialogues with the surrounding landscape. A two-story building completes the property's image, immersed in a tranquil atmosphere and surrounded by trees that enhance privacy. The interiors maintain this coherence: dark wood ceilings, warm-toned surfaces, and bright spaces create rooms that invite conviviality, as suggested by the presence of a long table and a space with a wooden bar counter. Days here flow between the silence of the greenery, the light streaming through the windows, and the pleasure of moving naturally from the interiors to the garden. The pool becomes the centerpiece during the milder months, while the surrounding trees and natural setting provide a sense of genuine tranquility. Fratte Rosa adds to all this the charm of a Marche territory tied to the countryside and more measured rhythms, ideal for those seeking a property to live in as a private retreat but also as a place for gathering, hospitality, and shared time. A villa like this finds its value in the balance between size, architectural character, and quality of outdoor living. In Fratte Rosa, in the province of Pesaro and Urbino, it represents a proposal of strong personality for those desiring a spacious, private residence deeply connected to the Marche landscape.

View property profile
Spacious Portion of House in San Gimignano, Tuscany1/61

€1,490,000

Ref. Number: ILV91990

Spacious Portion of House in San Gimignano, Tuscany

6 Bedroom325mq Interiors
San Gimignano, Toscana

The exposed wooden beams and brick fireplace immediately introduce the character of this portion of the house, a property that combines significant dimensions with a welcoming atmosphere. The spaces convey an authentic presence, crafted from simple materials and traditional details: light ceramic flooring, neutral wall tones, wooden furnishings, and that discreet natural light that enters, making the spaces warm and livable at any time of the day. Even the sleeping area, with its carved wooden headboard and exposed ceilings, maintains this continuity and offers a well-constructed sense of intimacy. Its 325 square meters of commercial space are distributed across 10 rooms, with 6 bedrooms and 7 bathrooms, a configuration that offers great freedom in organizing daily life and hosting guests or extended family. The house is designed to be lived in naturally, alternating between convivial moments and more private spaces, thanks to a size that allows each area to breathe. Outside, the private garden complements the property with the same coherence as the interiors and concretely expands the home's usability across different seasons. The architectural narrative continues in the open spaces, where a stone-paved courtyard and a wrought-iron furnished patio create pleasant corners for dining, reading, or an evening conversation. Stone and brick walls, green shutters, the porch leading to the entrance, and regular stone slabs define a harmonious ensemble, tied to a recognizable and never artificial building tradition. The presence of vegetation, among potted plants and flower beds, helps to provide depth and continuity between the house and garden, always maintaining a sense of privacy and tranquility. An outdoor breakfast on the patio, the fireplace lit in cooler seasons, the slow transition from the living room to the courtyard: this property seems designed for a way of living that values everyday gestures. San Gimignano adds to all this a territorial context of strong identity, where the Tuscan countryside and the charm of the place accompany daily life without the need for effects. The size of the house and the internal layout also suggest a natural predisposition to welcome, with that rare measure that manages to be both domestic and representative. This portion of the house interprets the relationship between space, character, and territory with balance. In San Gimignano, within the context of the province of Siena, lies a spacious and recognizable property, suitable for those seeking a residence with personality, a private garden, and environments capable of providing a concrete sense of home, within one of Tuscany's most iconic landscapes.

View property profile
Spacious Villa in Arezzo, Tuscany with Vast Gardens1/93

€1,950,000

Ref. Number: ILV91989

Spacious Villa in Arezzo, Tuscany with Vast Gardens

10 Bedroom700mq Interiors15000mq Exteriors
Arezzo, Toscana

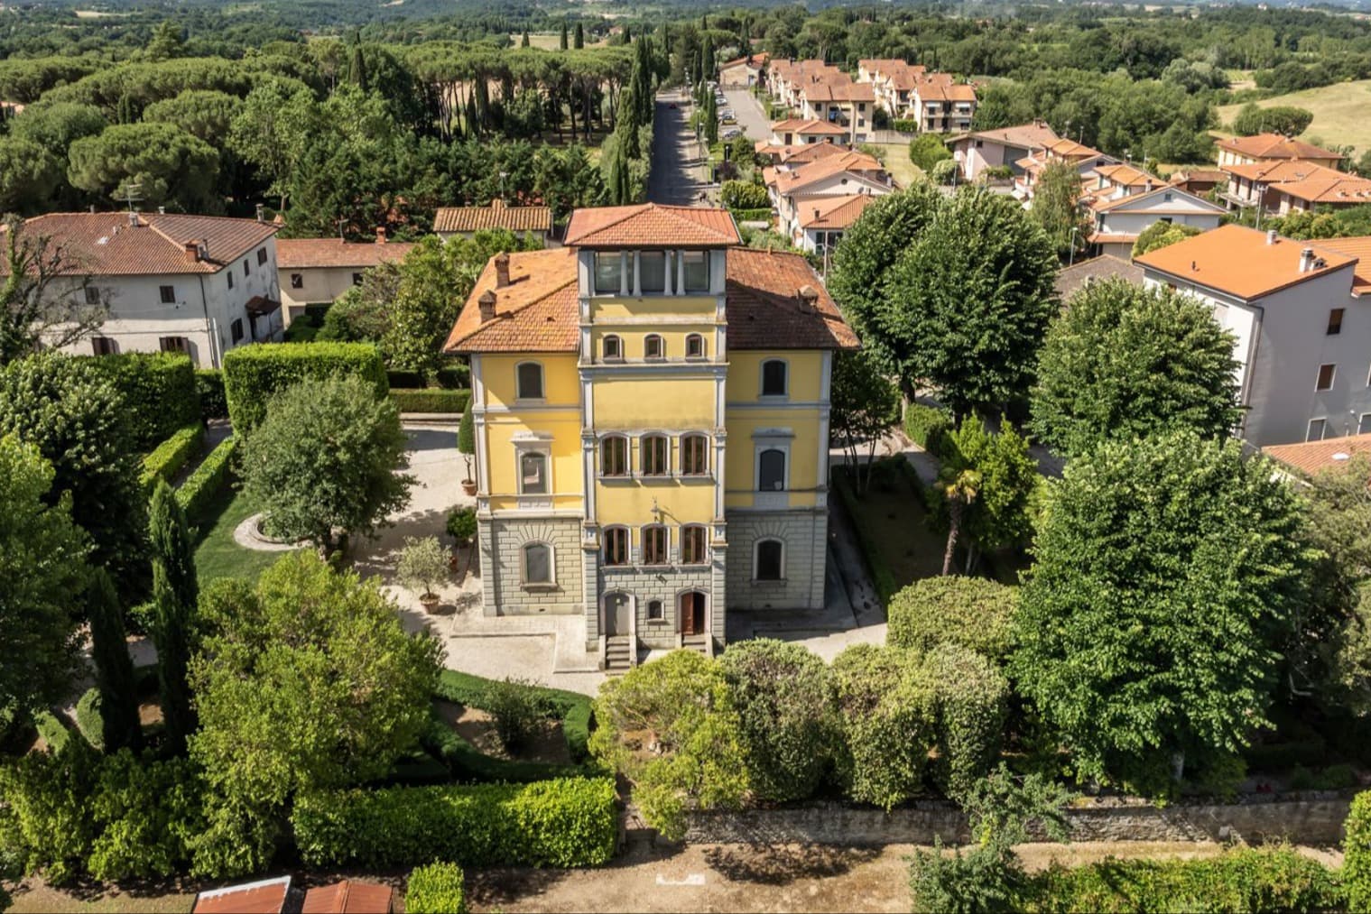
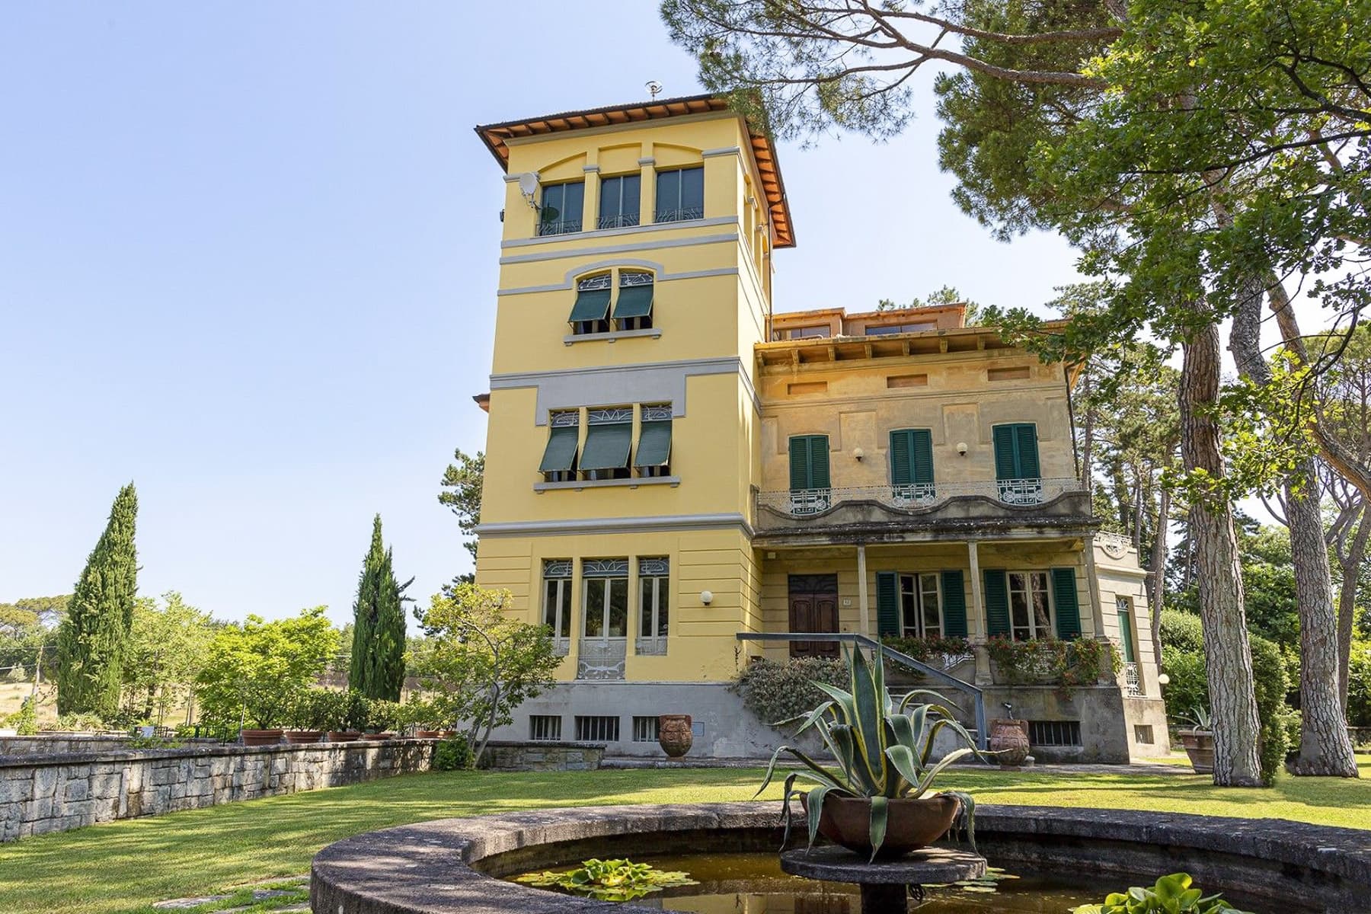
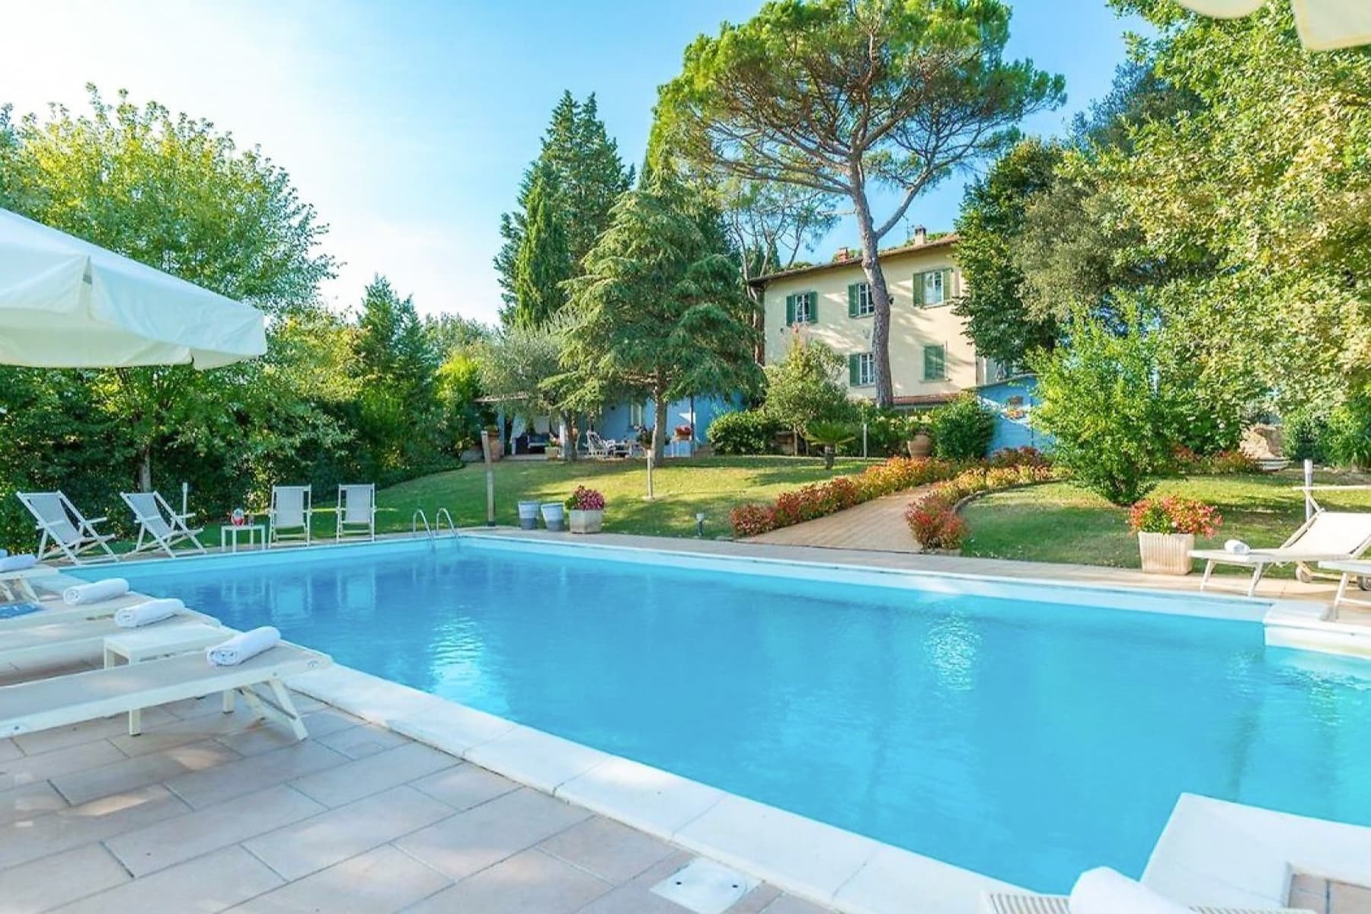
The wide casement windows and the natural light that floods the rooms immediately set the tone for this villa in Arezzo: a property of great breadth, where the interior spaces naturally converse with the exterior. In the living areas, the warmth of light wood flooring, a dark wood fireplace, and some copper details create an inviting atmosphere, never ostentatious. The white walls, the brass chandelier, and the discreet presence of elements like wooden tables and fresh flowers contribute to a home lived with taste, bright and ready to welcome convivial moments and slower times. Seven hundred square meters of commercial space distributed across 13 rooms allow this villa to offer a significant living dimension, suitable for a large family, those who desire ample representative spaces, or those who envision a property capable of comfortably accommodating multiple guests. The 10 bedrooms and 6 bathrooms define a generous structure well-suited to flexible management of the spaces. Outside, the 15,000 square meters of land complete the character of the property with a private garden that enhances the perception of privacy and continuity with nature. The architectural notes observable outside tell the story of a recognizable home: the yellow facade, green shutters, large porch, cobblestone driveway, stone paving, and exposed stone masonry of the embankment create a coherent and concrete ensemble. Surrounding it, tall and dense trees, cypresses, flower beds, and potted plants design an articulated green space, capable of offering shaded areas and ever-changing views along the access path and in the outdoor living areas. Days here find their rhythm among bright rooms, tables set for entertaining, and outdoor spaces that invite life to move outside as soon as the season allows. The porch and private garden become a natural extension of the interiors, suitable for long lunches, evening conversations, and moments of quiet immersed in greenery. The location in Arezzo, Tuscany, adds to this domestic dimension an immediate connection with a territory appreciated for its character, making the property interesting both as a private residence of significant representation and, with due consideration, for a hospitality project. A villa of these dimensions, with 700 square meters indoors and 15,000 square meters outdoors, finds its value in the balance between space, privacy, and identity. Arezzo frames a property that combines architectural presence, ample living space, and a direct relationship with greenery, offering a rare solution for those seeking an important, concrete, and deeply livable home in Tuscany.

View property profile
Elegant Villa in Monte San Savino, Tuscany1/43

€1,900,000

Ref. Number: ILV91988

Elegant Villa in Monte San Savino, Tuscany

5 Bedroom600mq Interiors200000mq Exteriors
Monte San Savino, Toscana

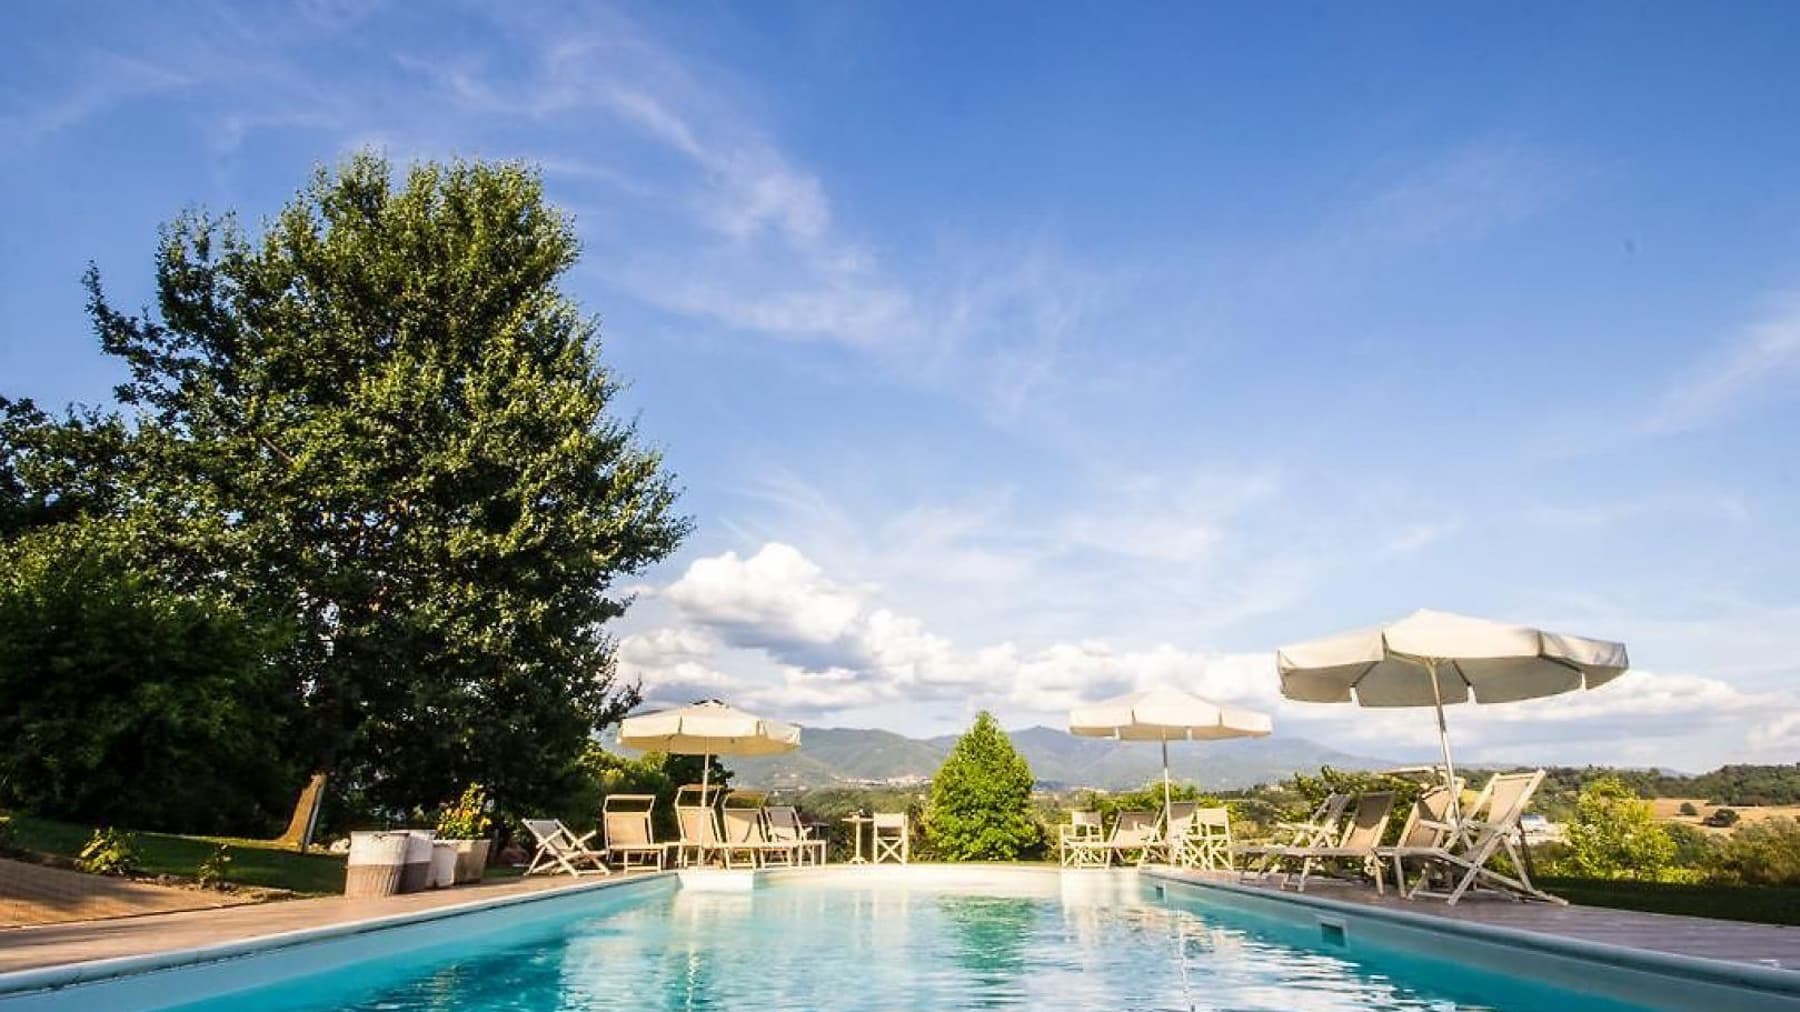
The polished marble flooring and the light streaming through the large windows immediately set the tone for this 600 sqm villa: a home designed to breathe space, continuity, and presence. Inside, the recessed fireplace with metallic finishes becomes a natural focal point of the rooms, while the linear ceilings with integrated lighting keep the overall atmosphere airy and measured. The wooden windows and the opening to the outside accompany a rare sense of balance, composed of generous spaces and a constant connection with the greenery surrounding the property. The numbers tell the story of an important residence, built to comfortably accommodate both daily life and moments of representation: 9 rooms, 5 bedrooms, and 7 bathrooms distributed in a spacious and articulated dimension, capable of offering independence and comfort. Outside, the property spans 200,000 sqm, an expanse that concretely amplifies the sense of privacy and freedom. The private garden and private pool add quality to outdoor living, while the presence of parking spaces makes management practical and immediate. The external architecture also contributes to the villa's character: stone finishes paired with concrete walls, accessible terraces, stone stairs connecting different levels, and a metal balcony introducing a more contemporary touch. The entrance, accompanied by pots and vegetation, prepares for a home that does not seek scenic effects but builds its charm through the solidity of the elements and the well-balanced relationship between bright interiors and open spaces. Days here find a natural rhythm between spacious interiors, outdoor moments, and the tranquility guaranteed by the vegetation that protects the property. The private pool invites you to enjoy the beautiful season continuously, while the large garden offers space for entertaining, for relaxation, or simply to enjoy a slower and more reserved dimension. Monte San Savino, in the province of Arezzo, places this villa in a Tuscan context that speaks of countryside, measure, and authenticity, making it suitable both as a private residence and as a representative address. A property of this scale, with 600 sqm indoors and 200,000 sqm outdoors, finds its value in the balance between spaciousness, privacy, and quality of spaces. The presence of the pool, the private garden, and an articulated architectural layout strengthens the profile of a villa that in Monte San Savino consistently interprets a reserved, solid way of living deeply connected to the Tuscan territory.

View property profile
Spacious Villa with Pool in Tuscany's Figline e Incisa1/81

€2,980,000

Ref. Number: ILV91978

Spacious Villa with Pool in Tuscany's Figline e Incisa

16 Bedroom700mq Interiors
Figline e Incisa Valdarno, Toscana

The villa spans 700 square meters of commercial space, immediately suggesting a vast living area designed to welcome without losing a sense of intimacy. Certain details emerging from the rooms convey a precise atmosphere: a bedroom with a canopy bed, walls in a soft yellow, diffused light from bedside lamps and a crystal chandelier, next to a large arched window that brings in natural brightness. The freestanding vintage-style bathroom also adds character to spaces seemingly crafted to offer comfort, tranquility, and a continuous connection with the outdoors. The numbers tell the story of a property of rare generosity: 30 rooms, 16 bedrooms, and 16 bathrooms distributed in a villa that can effortlessly meet the needs of a large private residence as well as those of a representative home or a high-level hospitality project. The private garden accompanies the house and expands its breath, creating a natural continuity between interiors and outdoor spaces. Outside, the presence of the pool defines one of the most pleasant points of the property: the blue water, the white edge, the light paving, and the relaxation area with sofas create a tidy and welcoming ensemble, immersed in greenery. The yellow facade with green windows adds distinctiveness to the whole, while the tall trees and blooms make the setting private and serene. Even the interior spaces, glimpsed only in some details, confirm a consistency of tone: beige carpeting, cast iron radiator, decorative fabrics, light curtains, and carefully selected furnishings contribute to creating bright, soft rooms designed for a pleasant and never impersonal stay. Days here flow between numerous rooms that allow for comfortably hosting family and guests, moments of tranquility by the pool, and the simple pleasure of experiencing the garden as a natural extension of the house. The privacy suggested by the vegetation surrounding the property makes it easy to imagine a daily life with broader rhythms, breakfasts in the morning light, and evenings outdoors in spaces dedicated to relaxation. The context of Figline and Incisa Valdarno adds to all this the charm of an authentic Tuscany, made of landscape, measure, and quality of lived time. A property of this size, with 16 bedrooms, 16 bathrooms, a pool, and a private garden, finds its value in the ability to unite representativeness and hospitality in a single coherent ensemble. In Figline and Incisa Valdarno, within the province of Florence, this villa offers a setting suitable for those seeking space, privacy, and a tangible connection with outdoor living.

View property profile
Spacious Villa with Pool in Florence, Tuscany1/51

€4,000,000

Ref. Number: ILV91987

Spacious Villa with Pool in Florence, Tuscany

5 Bedroom1160mq Interiors
Firenze, Toscana

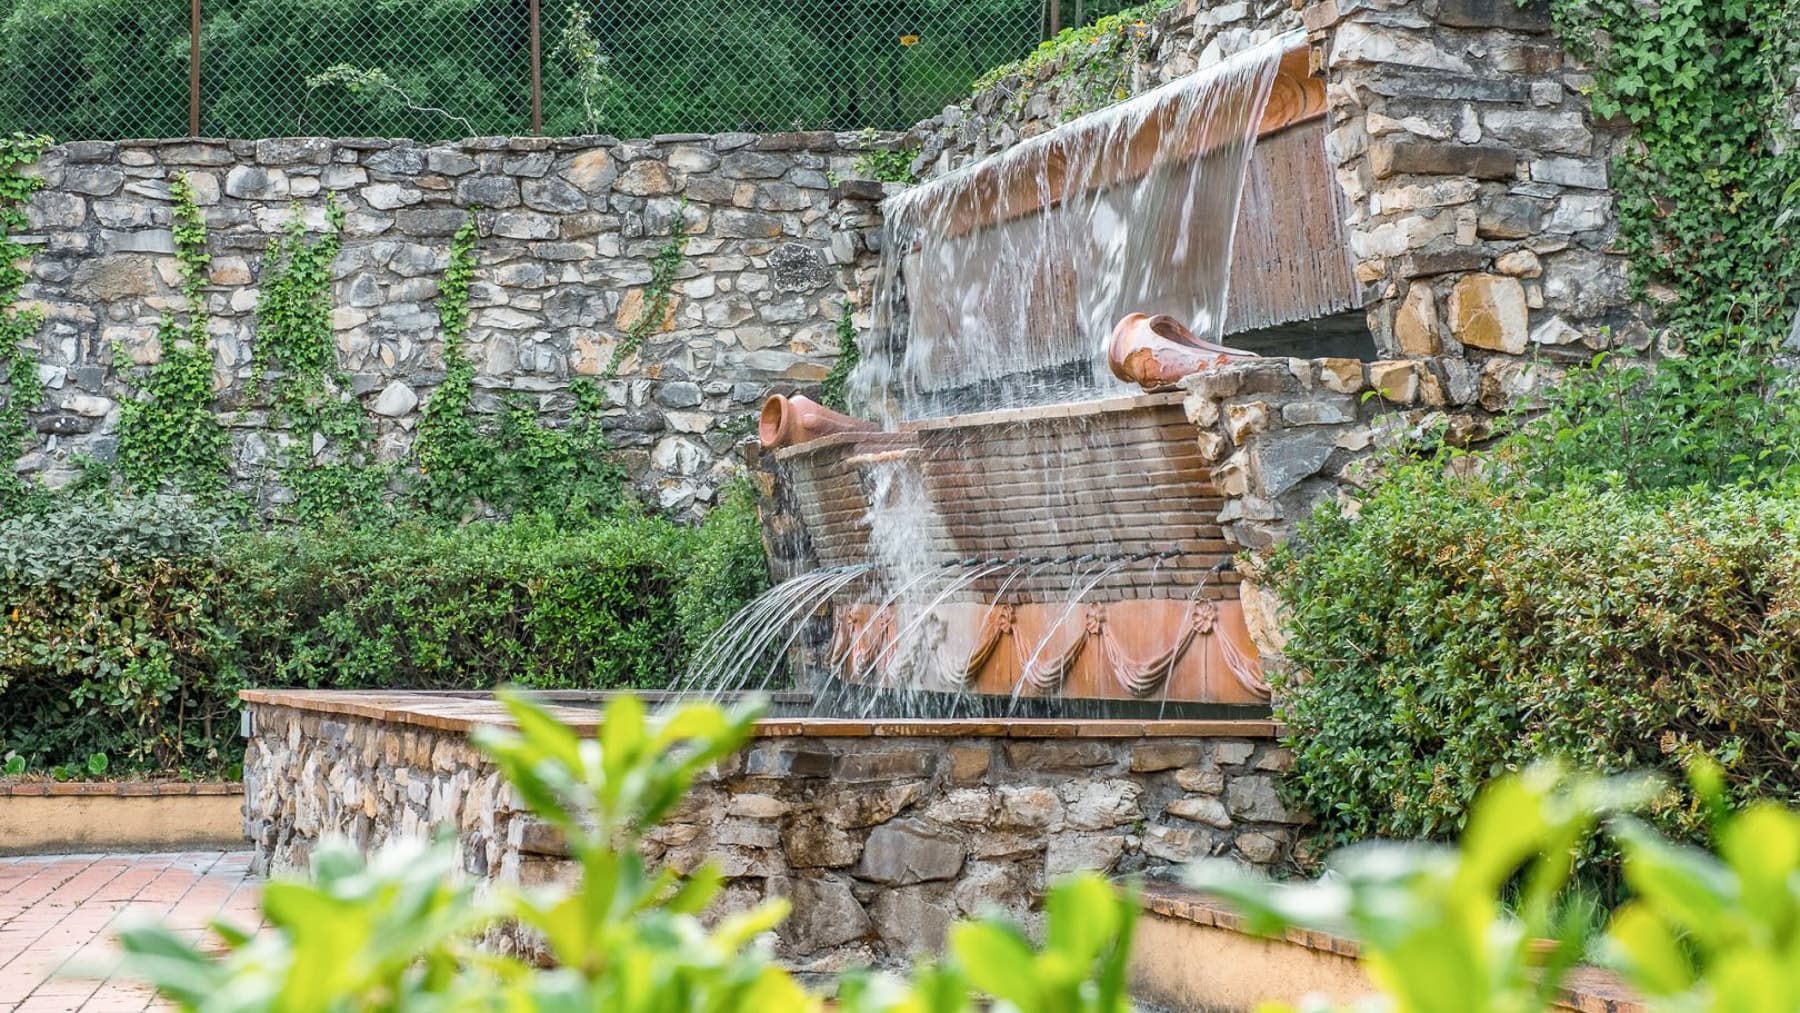
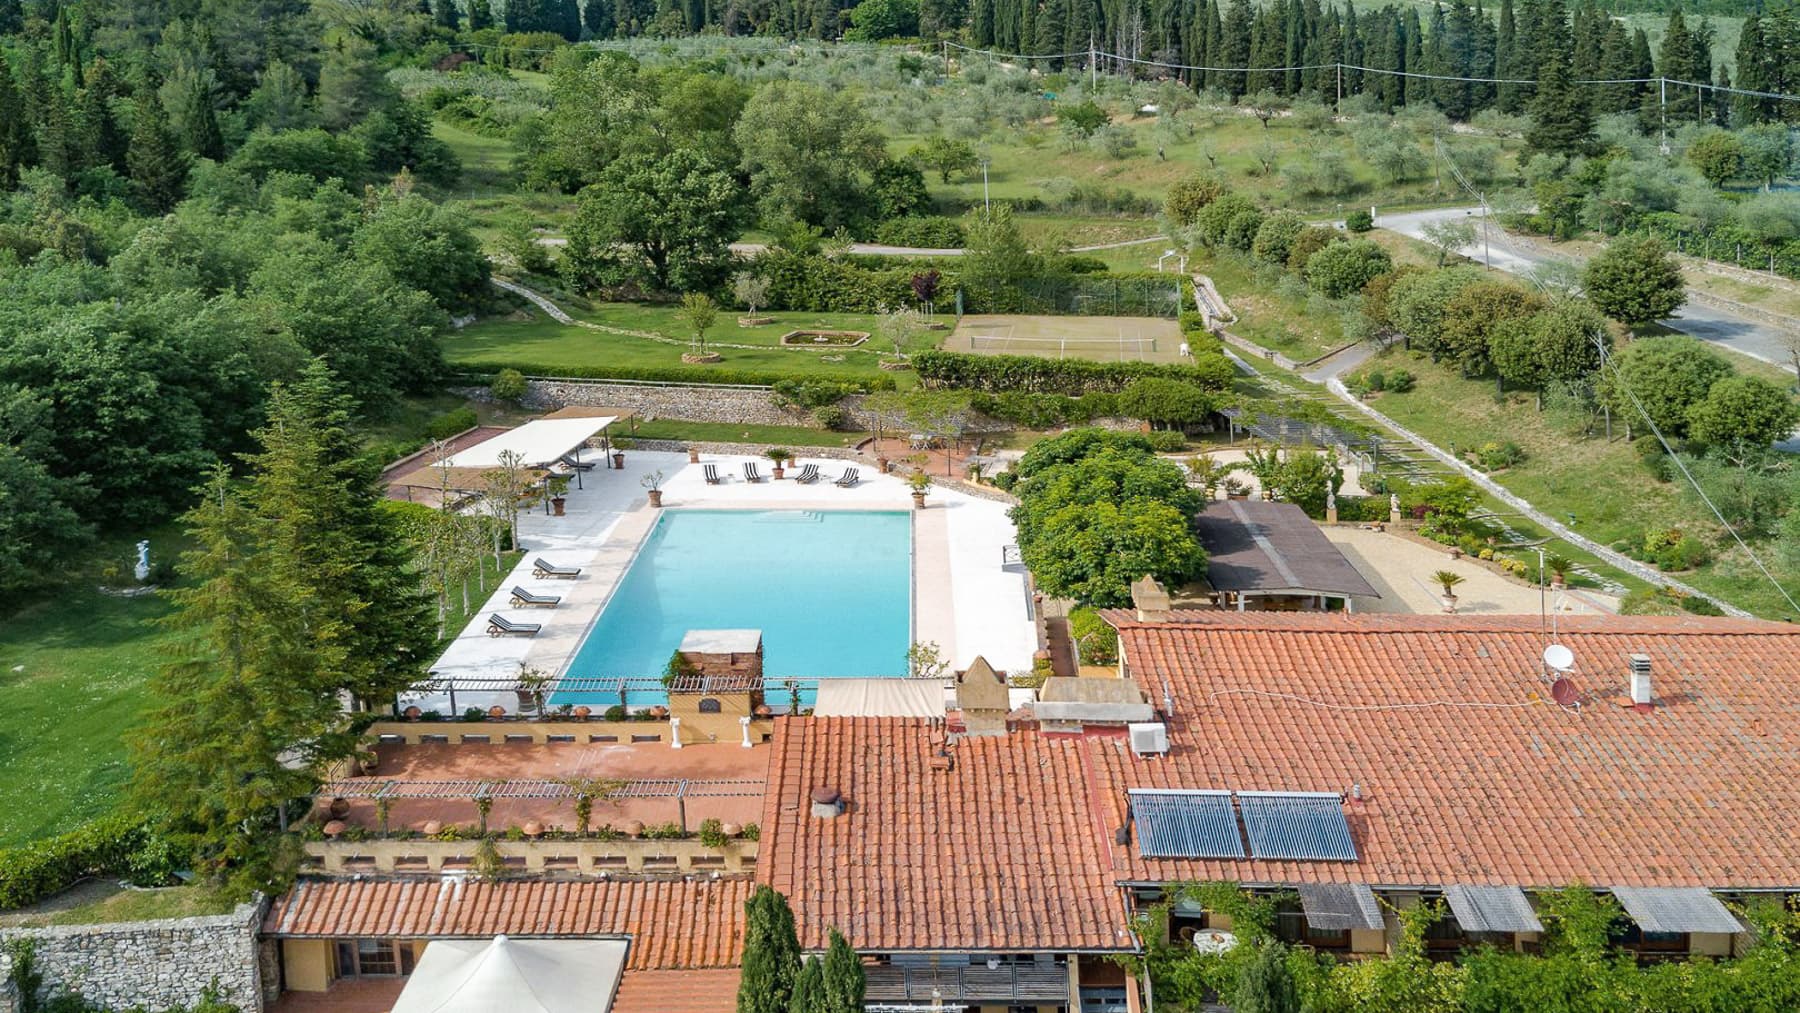
The exposed wooden beams and light wood floors immediately introduce the character of this villa, a spacious and intricate property that combines significant dimensions with an intimate atmosphere, characterized by natural light, neutral tones, and distinct material details. Some rooms exhibit a warm and measured continuity, where the presence of wood interacts with generous openings to the outside. The bathrooms also follow this theme, featuring light and dark marble finishes, glass showers with rain showerheads, and a setup that offers comfort without ostentation. The numbers tell the story of a grand residence: 1,160 square meters of commercial space distributed across 16 rooms, with 5 bedrooms and 9 bathrooms, a composition that suggests a space management suitable for both private living and a representational dimension. The villa unfolds with numerous and well-differentiated spaces, designed to offer privacy while ensuring continuity between the interiors and open spaces. Outside, the garden expansively opens around a large swimming pool, surrounded by sun loungers and a shaded area that extends its use throughout different times of the day. A stone-paved patio adds an additional living space, while a stone-walled fountain with brick cladding and terracotta details introduces an architectural element that provides rhythm and identity to the garden. Trees, hedges, and vegetation accompany the property in a natural setting of gentle hills and open landscape, with an extended view of the surroundings that amplifies the sense of tranquility and privacy. Days here easily find their rhythm between a room overlooking the greenery, light streaming in from a large window with balcony access, and outdoor spaces that naturally invite you to move outside. The pool becomes the center of the brightest hours, the stone patio welcomes more intimate moments of pause, while the fountain accompanies the slow pace of the house with the presence of water. Due to its configuration, size, and distribution, the villa is suitable both as an important private residence and as a property fit for representational use or a high-level hospitality project. Florence adds a strong territorial reference to this property, in one of the most recognizable contexts of Tuscany. The villa's value lies in the combination of internal spaciousness, quality of outdoor spaces, and a tangible atmosphere, built on materials, light, and the relationship with the surrounding landscape. A residence that needs no effects, as it finds its measure in the solidity of its real elements.

View property profile
Elegant Villa with Pool in Arezzo, Tuscany1/61

€1,300,000

Ref. Number: ILV91983

Elegant Villa with Pool in Arezzo, Tuscany

5 Bedroom1000mq Interiors
Arezzo, Toscana

Terracotta tiles, the stained glass of wooden doors, and dark parquet introduce a villa that immediately conveys a solid and measured presence. Natural light streams through the large windows, illuminating the spaces, while the wooden staircase with a gilded metal railing adds a recognizable architectural touch to the interior journey. The ensemble offers a welcoming and reserved sensation, characterized by tangible details rather than effects. The furnishings, discreet and homely, complement the intimate atmosphere, designed for continuous living. Its 1,000 square meters of commercial space spread across 20 rooms suggest a property of significant representation, capable of accommodating both daily life and shared moments, with 5 bedrooms and 9 bathrooms supporting a comfortable management of the spaces. Outside, the private garden expands the home's breadth and strengthens the connection with nature, in a setting that prioritizes privacy and tranquility. The covered patio with a wooden roof creates a natural extension of the interiors, a space to enjoy during milder seasons, with tiled flooring and a material imprint consistent with the whole. The stone-clad exterior walls, large windows with wooden frames, and the upper balcony with planters define a complex yet balanced image. The garden features a lawn, potted plants, terracotta pots, and a large ceramic amphora, while the pool, surrounded by white loungers and umbrellas, completes a property designed for outdoor enjoyment. Trees and vegetation contribute to creating a secluded setting without isolating the house from its domestic landscape. Days find a natural rhythm here between bright indoor environments and outdoor spaces to traverse continuously. The patio becomes the place for a leisurely breakfast or a summer evening outdoors, while the garden and pool invite full use of the house during the warmer months. The villa's significant size also suggests a vocation suitable for a representative residence or a high-level hospitality project, due to the generous volumes and the presence of areas that promote conviviality, privacy, and extended stays. This villa in Arezzo combines spaciousness, character, and a tangible connection with the outdoor spaces, offering a property of great substance in the Tuscan context. The combination of 20 rooms, private garden, patio, and pool makes it a rare proposal for those seeking an important home, to be lived in as a private residence or interpreted in a hospitality key with the appropriate sensitivity.

View property profile
Spacious Villa in Prestigious Forte dei Marmi, Tuscany1/79

€5,800,000

Ref. Number: ILV91982

Spacious Villa in Prestigious Forte dei Marmi, Tuscany

8 Bedroom300mq Interiors
Forte dei Marmi, Toscana

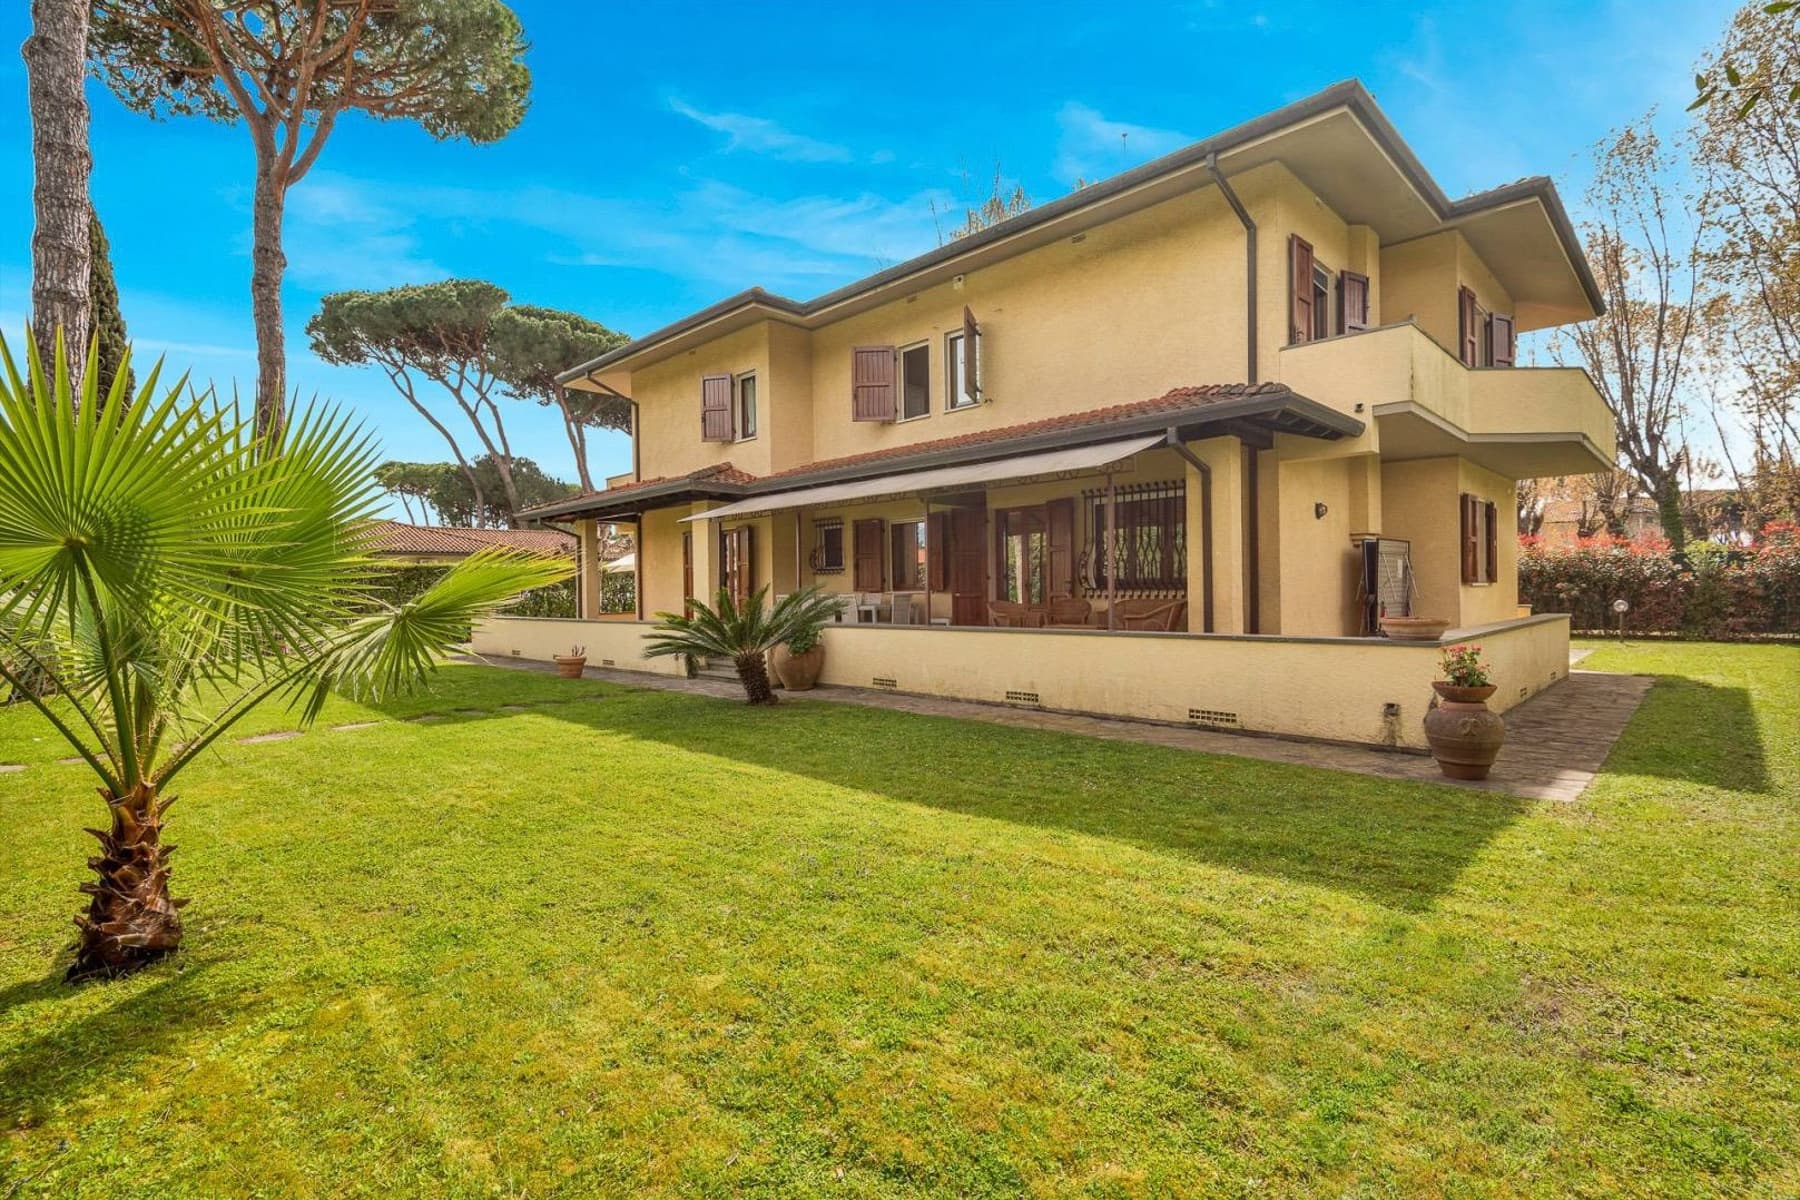
The parquet flooring in one of the rooms, the natural light streaming through the wooden windows, and the white walls that amplify the brightness immediately introduce the character of this villa: a spacious, tangible home designed to welcome with simplicity and openness. The spaces convey a sense of order and freshness, with linear finishes and everyday materials well integrated into the domestic context. Even in areas with ceramic flooring in shades of brown, the presence of greenery beyond the windows maintains a constant dialogue with the outside and enhances the perception of a property naturally lived in, between bright interiors and open spaces. The villa spans 300 square meters of commercial space and features 14 rooms, with 8 bedrooms and 6 bathrooms: a generous configuration suitable for a large family, those who wish to host comfortably, or those seeking a residence capable of articulating both communal and more private moments. Outside, a private garden of 1,065 square meters opens up, an important extension that reinforces the sense of privacy and makes outdoor living particularly pleasant. The lawn, the presence of ornamental plants and a palm, along with the trees that delineate the property, create a well-defined green setting. A veranda covered by a wooden structure provides a sheltered area for relaxation, while the stone flooring adds a sober and coherent material note to the context. The architecture is expressed through a yellow façade, wooden frames and shutters, with a classic imprint that makes the ensemble recognizable without excess. Completing the property is a spacious terrace, finished with terracotta tiles and a modern railing, from which the view opens onto a mountain panorama, a rare and pleasant presence in the daily narrative of the home. Here, days find a rhythm made of simple gestures: opening the windows to let the greenery in, using the veranda during the milder hours, moving from the terrace to the garden following the light. The internal layout, with such a large number of rooms and services, allows for a fluid management of the house both in private life and in hosting guests. In Forte dei Marmi, in a Tuscan context long appreciated for quality of life and privacy, the domestic dimension naturally connects with the pleasure of outdoor spaces and the tranquility of a property well separated from its surroundings. A villa of this size, with 8 bedrooms, 6 bathrooms, and a private garden of 1,065 square meters, represents a valuable proposition for those seeking spaciousness, privacy, and a defined architectural presence. The context of Forte dei Marmi, combined with the mountain view from the terrace and the quality of the outdoor spaces, completes the profile of a home suitable both as a significant residence and as an address to share with family and guests.

View property profile
Spacious Villa with Garden in Arezzo, Tuscany1/79

€1,090,000

Ref. Number: ILV91981

Spacious Villa with Garden in Arezzo, Tuscany

4 Bedroom300mq Interiors
Arezzo, Toscana

The villa spans 300 square meters of commercial space and immediately conveys a lifestyle characterized by light, order, and continuity with the outdoors. The modern kitchen, featuring glossy white cabinets, a light-finished countertop, and a stainless steel wall, introduces an essential yet welcoming atmosphere, where every element seems designed for daily use. In other areas, the wood of the walls and exposed beam ceilings, along with the warm-toned terracotta floors, offer a more intimate and authentic dimension, always accompanied by natural light streaming through the large windows. Ten generously distributed rooms accommodate 4 bedrooms and 4 bathrooms, providing spaces suitable for both family life and a residence capable of welcoming guests with ease. The presence of large openings makes the rooms airy and creates a constant dialogue with the private garden, which surrounds the house and enhances its livability in every season. Outside, the light plaster facade, blue window frames, tiled roof, and wooden details compose a balanced ensemble, harmoniously integrated into the natural setting. On the ground floor, large glass doors open the house to the greenery; on the first floor, a balcony offers an additional view of the open spaces. Natural stone paths guide movements through the garden, among the lawn, mature trees, and lush vegetation that reinforces a sense of privacy. A shaded area with a table and umbrella suggests a simple and pleasant outdoor lifestyle, characterized by leisurely lunches, afternoon reading, and shared moments enjoyed discreetly. Days here find a different rhythm, marked by light filtering through wooden frames, transitions between interiors and garden, and the opportunity to experience outdoor spaces as a natural extension of the home. The countryside around Arezzo accompanies this property with a tangible sense of tranquility, never contrived, making it easy to imagine a life of privacy, authentic relationships, and well-spent time. Even for those seeking a representative residence or a solution suitable for high-level hospitality, the layout of the spaces offers a solid and coherent foundation. Arezzo and Tuscany provide the backdrop for a villa that combines spaciousness, material warmth, and a direct relationship with nature. It is a property distinguished by balance and livability, designed for those who desire significant spaces without sacrificing a cozy and natural atmosphere.

View property profile
Spacious Villa with Pool in Arezzo, Tuscany1/53

€3,200,000

Ref. Number: ILV91980

Spacious Villa with Pool in Arezzo, Tuscany

6 Bedroom582mq Interiors
Arezzo, Toscana

The polished concrete floor, bathed in natural light, immediately introduces the character of this villa in Arezzo: a spacious presence, contemporary in the way it allows spaces to breathe, yet capable of welcoming with ease. The white, essential walls and a geometrically designed window create a measured atmosphere, never cold, where every room seems designed to connect the interior with the exterior. Even the sleeping area, softer in tone, maintains this same sense of balance, with carefully chosen details that add personality without overwhelming the whole. Its 582 square meters of commercial space distributed across 17 rooms offer a significant living dimension, suitable for those seeking a home to experience with breadth and continuity between private moments and spaces dedicated to conviviality. The 6 bedrooms and 5 bathrooms allow for comfortable daily management, whether for a large family or for those who wish to host guests with ease. Outside, the private garden accompanies the property with a green presence that extends the house beyond its walls and reinforces its sense of privacy. The visual notes tell of an entrance path, flowered areas, trees, and hedges, as well as a large swimming pool surrounded by stone paving and relaxation areas equipped with loungers and umbrellas. Even the external materials, between stone and brick, contribute to the continuity of the property's narrative, while the garage adds an indispensable practical element in a residence of this scale. The whole offers a home capable of combining representation and comfort without losing an authentic tone. Days here easily find their rhythm among bright rooms and open spaces that invite you to stay outside as much as possible. The pool becomes a natural gathering point during the beautiful season, while the garden offers different corners to inhabit informally, whether for an outdoor breakfast, a quiet afternoon, or a summer dinner with guests. The context of Arezzo and Tuscany adds to this property a strong connection with a measured and livable countryside dimension, made of privacy, silence, and continuous relationship with the greenery. A villa of these dimensions, with 17 rooms, 6 bedrooms, 5 bathrooms, private garden, pool, and garage, represents a rare offering for those seeking space, privacy, and a significant residential presence. In Arezzo, Tuscany, it finds a location that enhances its value, both as a private representative residence and for those seeking a property with a broader scope and a vocation for hospitality.

View property profile
Spacious Villa with Garden in Quarrata, Tuscany1/61

€2,800,000

Ref. Number: ILV91979

Spacious Villa with Garden in Quarrata, Tuscany

13 Bedroom1460mq Interiors
Quarrata, Toscana

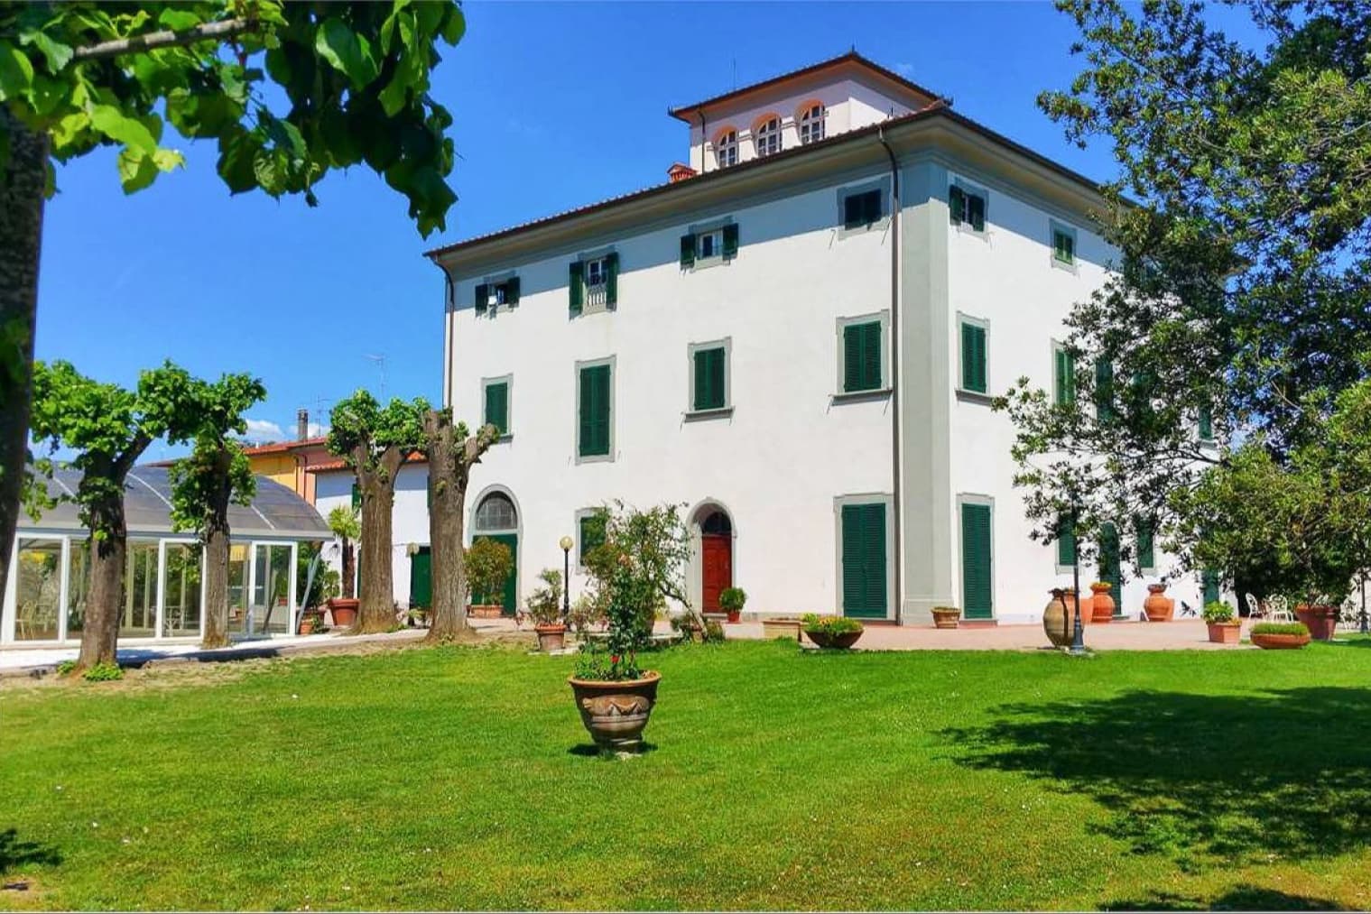
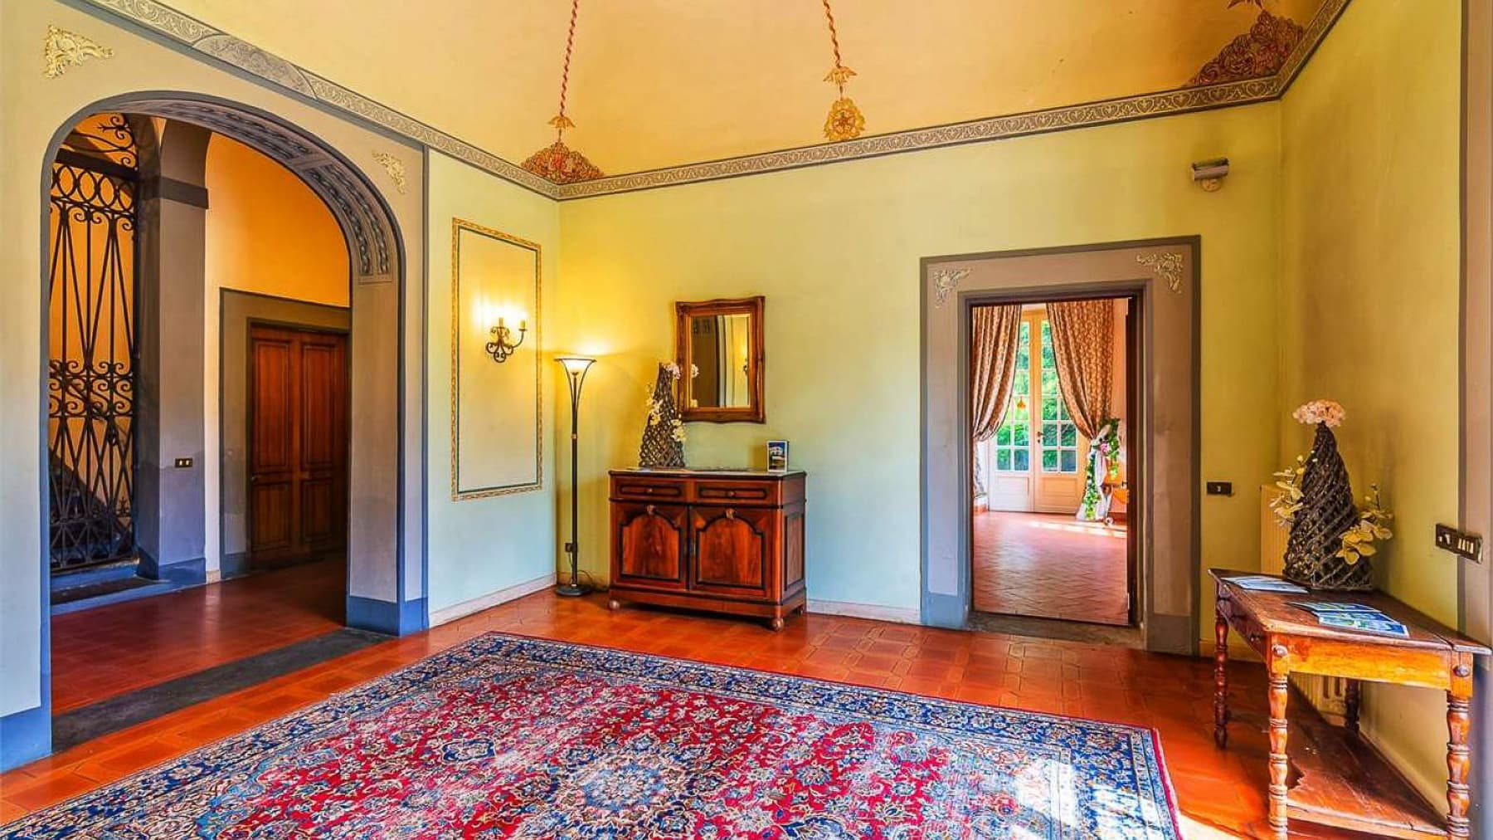
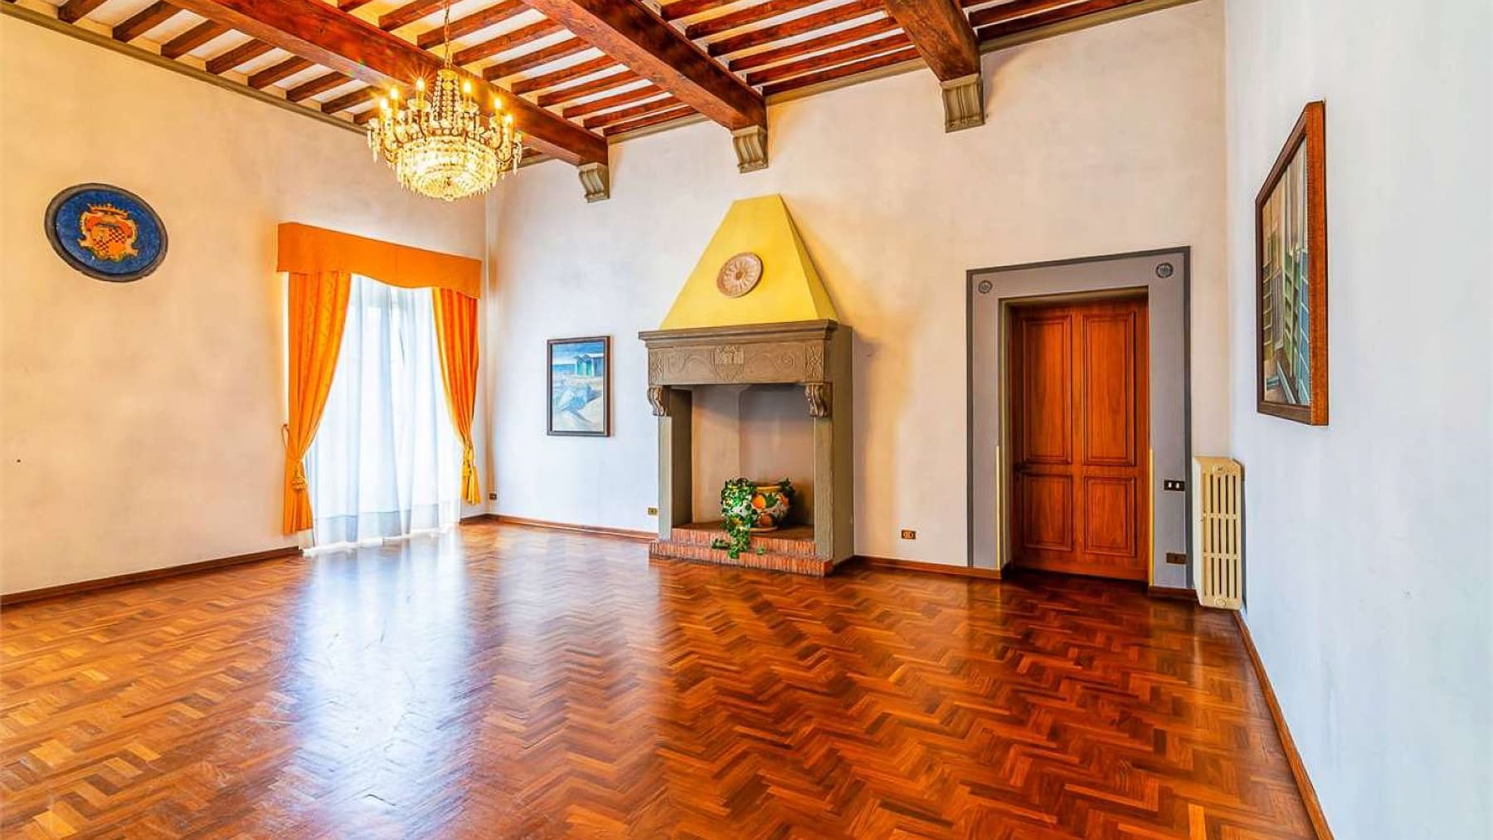
The terracotta flooring, high ceilings with embossed decorations, and large windows immediately set the tone for this villa, a spacious and intricate property that combines scenic presence with natural continuity to the outdoors. In some rooms, herringbone parquet and exposed wooden beams introduce a different yet coherent style, more intimate, warmed by natural light and a stone fireplace with decorative details. Even the highlighted furnishings, such as a large Persian rug or a dark wood cabinet with ornate finishes, contribute to conveying the image of a home designed to welcome, represent, and endure over time. The numbers clearly illustrate the property's scale: 1,460 square meters of commercial space distributed across 40 rooms, with 13 bedrooms and 14 bathrooms. An impressive size that suggests flexible space management, suitable for private life as well as a representative residence or a hospitality project to be carefully considered. Outside, the villa features a white facade, windows framed in gray, and green shutters, set in a large garden that surrounds it and expands its breadth. The lawn stretches around the house along with pruned trees, terracotta potted plants, and light ceramic pavements leading to a pergola furnished for outdoor living. To the side, there is also a glass structure resembling a greenhouse, a detail that adds character and potential uses. The ensemble retains brightness, order, and a pleasant visual openness, with a gentle hill perceived behind the villa. Days here find rhythm among very different indoor environments and outdoor spaces that invite natural enjoyment. The large windows let in light and maintain a constant direct connection with the garden, while the pergola and outdoor surfaces become a tangible extension of the house during milder months. The generous dimensions allow for imagining convivial moments, extended hospitality, rooms dedicated to work or reception, without compressing the domestic dimension. The setting, free from closely perceivable built elements, also reinforces a sense of privacy and tranquility. This villa in Quarrata, in the province of Pistoia, elegantly interprets a property of great substance, where the scale of the spaces meets architectural details and finishes that define its identity. In Tuscany, in a bright and secluded setting, it represents a valuable solution for those seeking an important residence capable of accommodating both everyday life and occasions of representation.

View property profile
Exquisite Villa in Chianti, Tuscany's Verdant Embrace1/35

€2,900,000

Ref. Number: ILV91977

Exquisite Villa in Chianti, Tuscany's Verdant Embrace

6 Bedroom840mq Interiors27000mq Exteriors
Greve in Chianti, Toscana

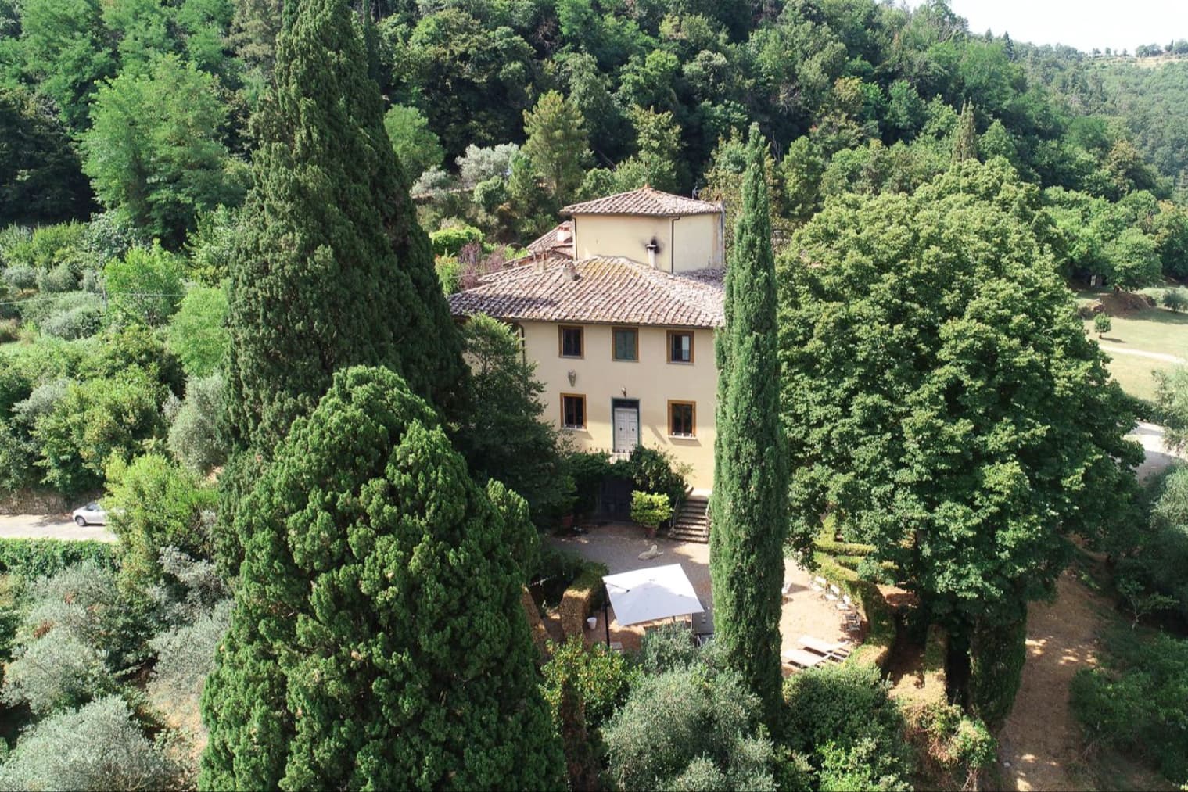
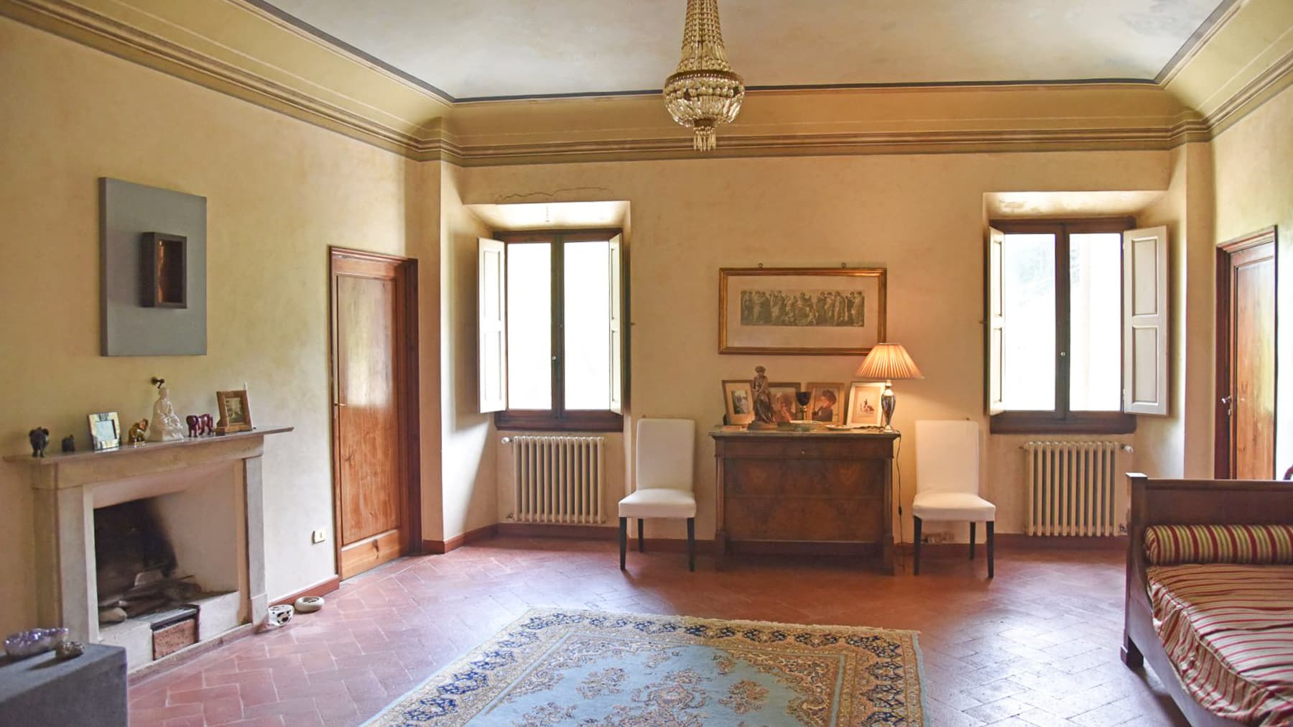
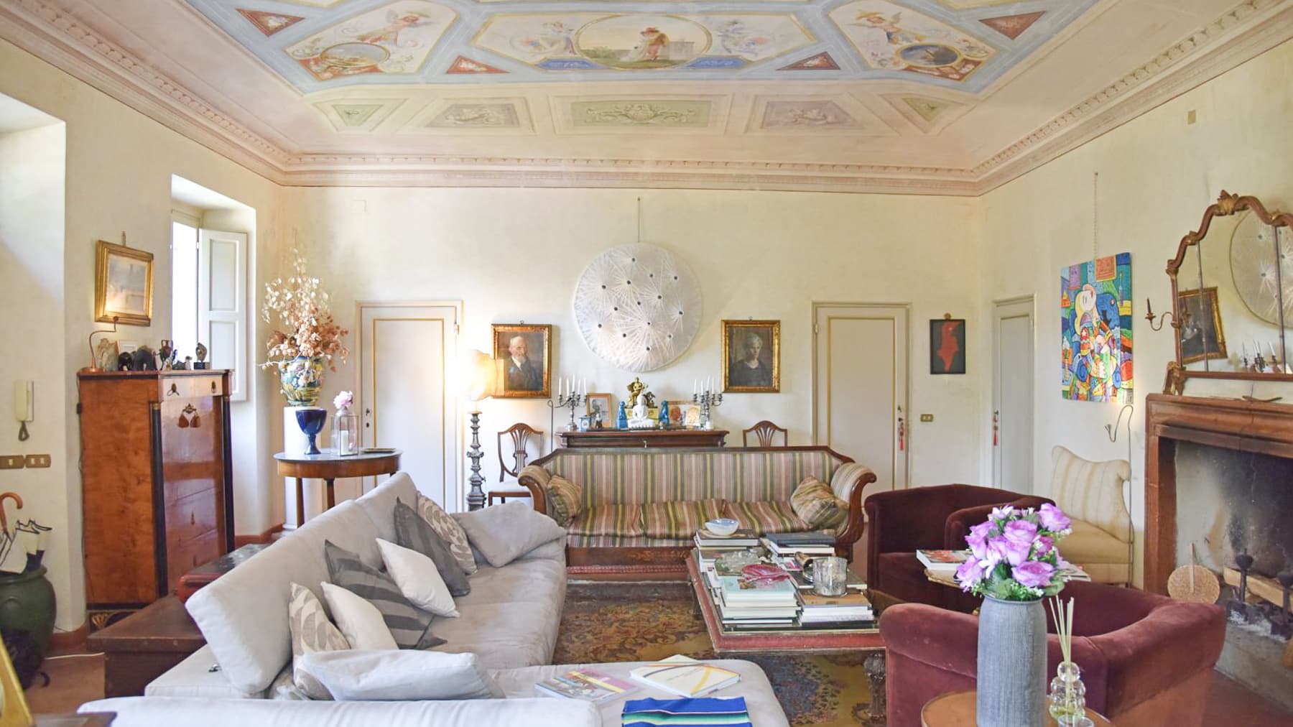
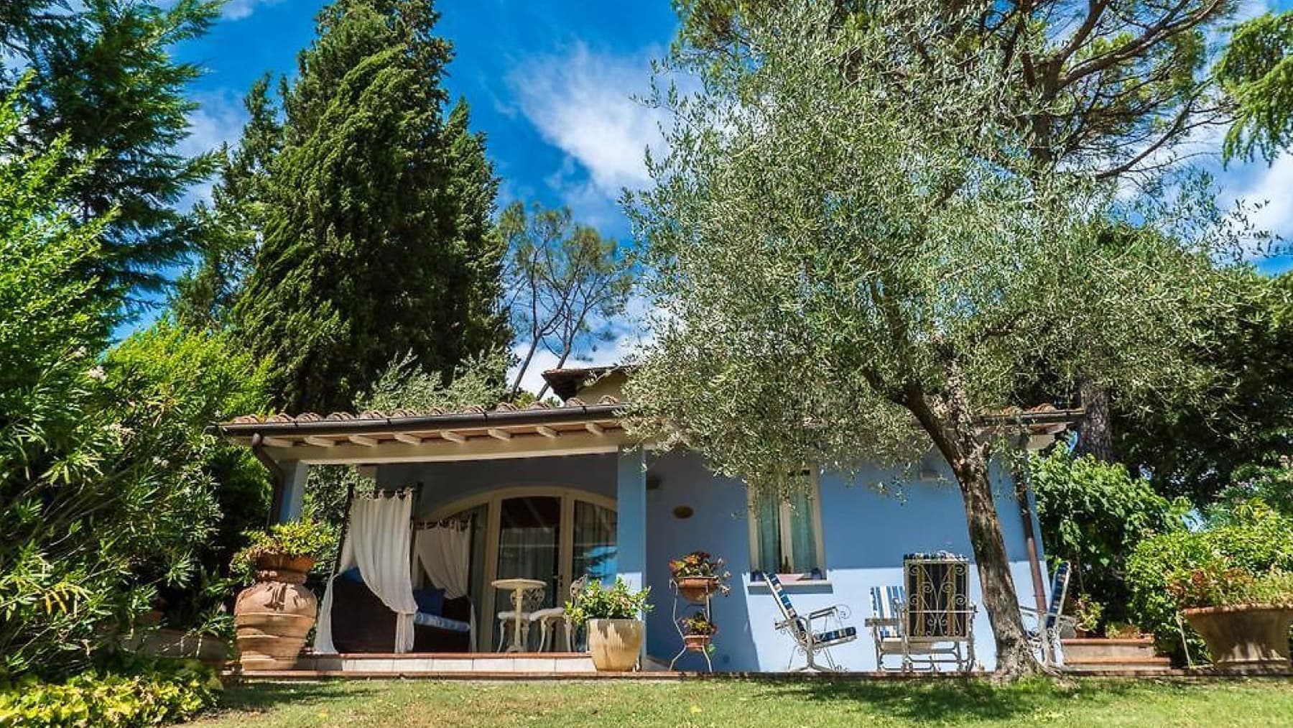
The terracotta floors, the stone fireplace, and the ceiling frescoed with classical motifs immediately set the tone of this villa, creating an intimate and luminous atmosphere that is felt from the very first rooms. The light-toned walls, wooden frames with shutters, and natural light streaming through the windows accompany the spaces with restraint, without excess. It is a property that combines significant dimensions with an authentic presence, where every detail contributes to conveying the character of a home designed to be lived in for a long time, balancing daily comfort and tranquility. With a commercial area of 840 square meters, the villa is organized into 12 rooms, featuring 6 bedrooms and 7 bathrooms, offering a spacious layout suitable for both private living and hosting guests. The interiors, enriched by terracotta floors, masonry fireplaces, and simple finishes in soft wall tones, maintain a pleasant balance between representation and domestic warmth. Outside, the property is surrounded by 27,000 square meters of open spaces, where the private garden blends into an extensive and secluded green setting. The yellow facade with brick details, windows with green shutters, and the entrance reached by steps leading to the central door define a recognizable and measured image. Around, the presence of tall trees, cypresses, shaded areas, and ornamental vegetation accompanies the access path along the dirt driveway, while the gravel paving strengthens the direct connection with the countryside. The ensemble offers a property of great breadth, where the interior spaces naturally and continuously interact with the exterior. Days here find a different rhythm among rooms flooded with light, intimate moments by the fireplace, and the simple pleasure of stepping into the garden to traverse the 27,000 square meters of open spaces surrounding the villa. The presence of trees, shaded areas, and lawns enhances the sense of privacy and makes it natural to live outdoors as well, in a dimension made of silence, slow conversations, and time dedicated to the home. In Greve in Chianti, this relationship with the Tuscan countryside becomes a tangible part of the living experience, without sacrificing the solidity and presence of an important residence. A villa of these dimensions, with 840 square meters indoors, 6 bedrooms, 7 bathrooms, and a private garden set within 27,000 square meters of land, represents a rare offering for those seeking space, privacy, and character. The context of Greve in Chianti, in the territory of Florence, adds value to a property that can naturally fulfill the role of a grand private residence or a representative home.

View property profile
Charming Agritourism Retreat in Tuscany, Chianciano Terme1/83

€4,500,000

Ref. Number: ILV91970

Charming Agritourism Retreat in Tuscany, Chianciano Terme

15 Bedroom3600mq Interiors
Chianciano Terme, Toscana

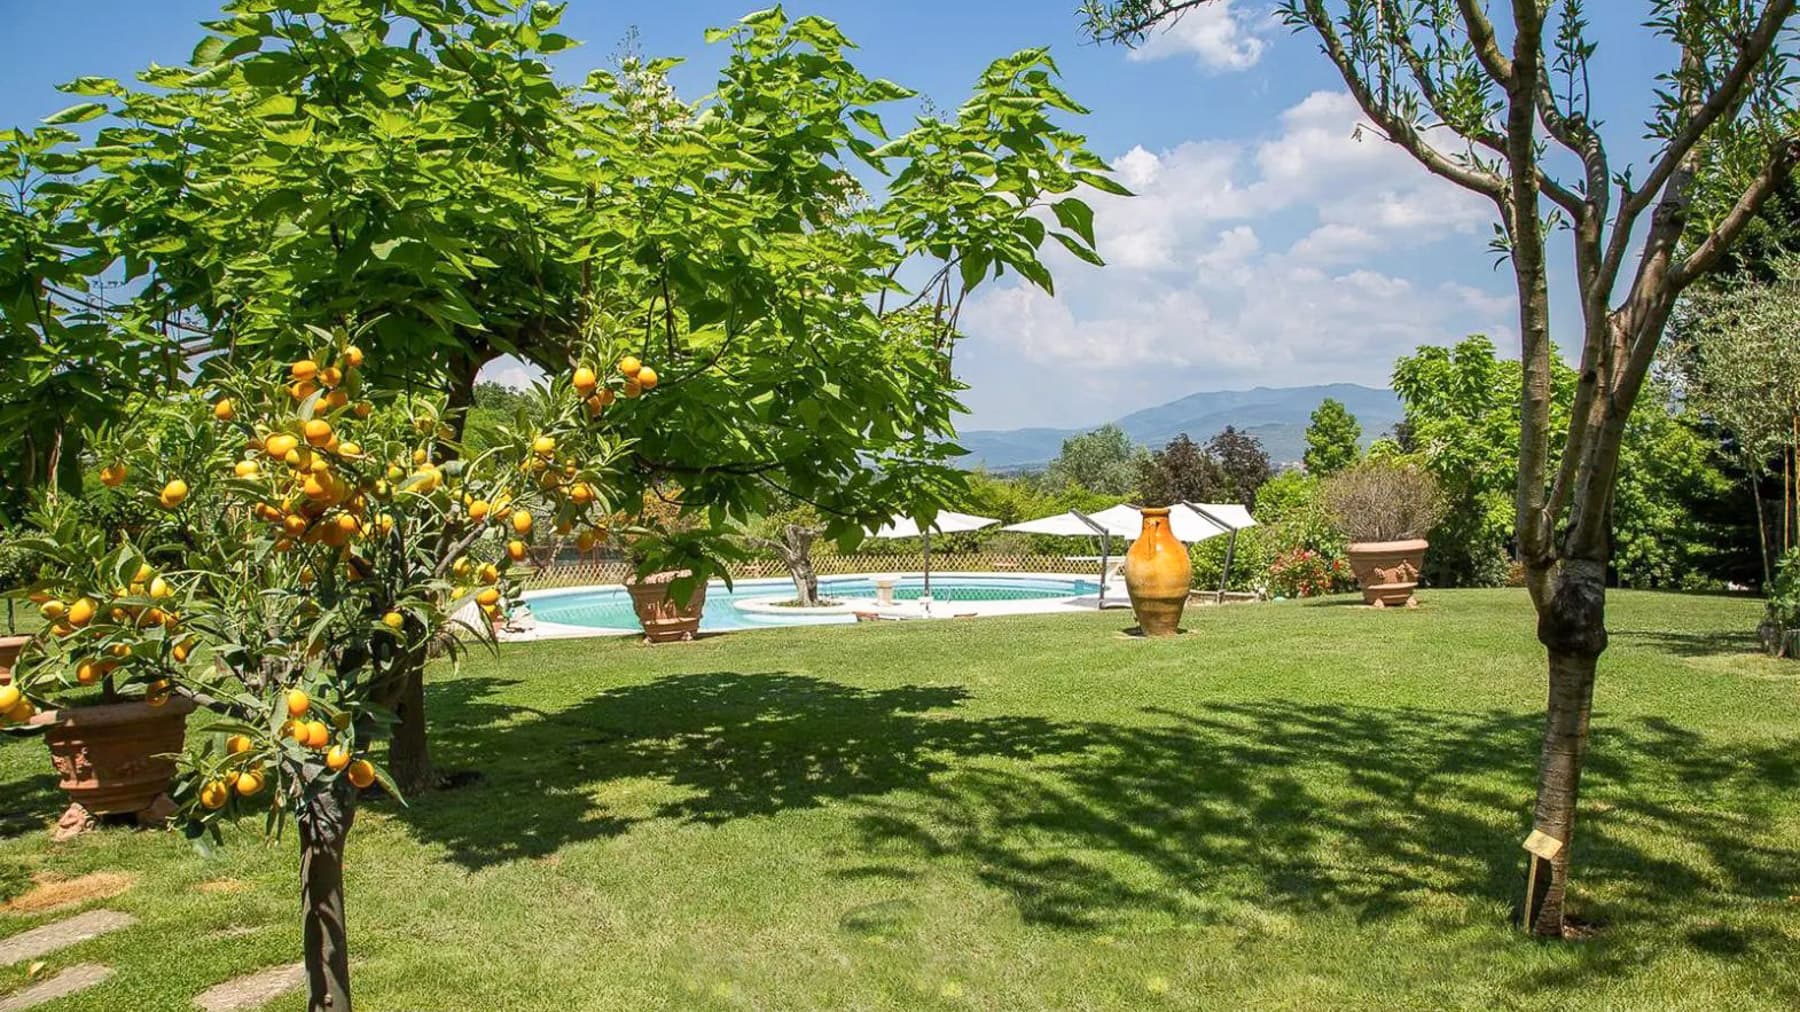
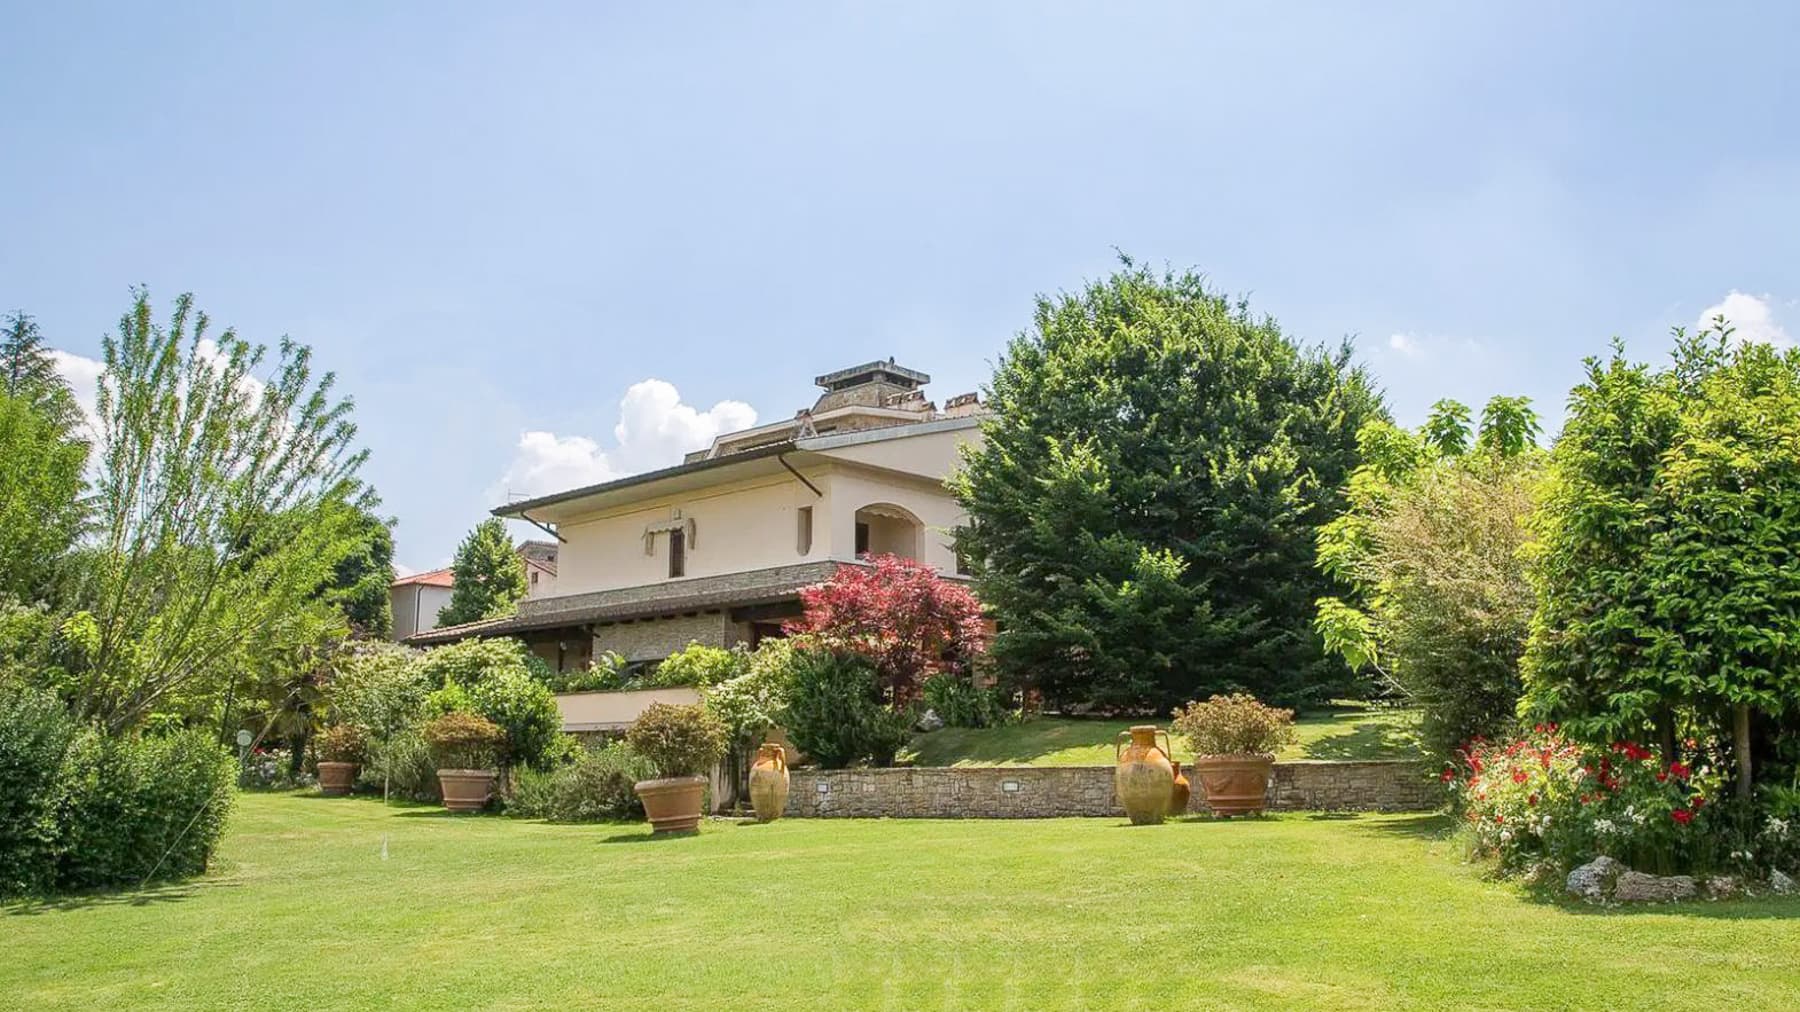
The exposed wooden beams and herringbone parquet immediately introduce the character of this agriturismo, where the dimension of hospitality intertwines with spaces that preserve an authentic material presence. In other areas, exposed brick arches, low ceilings, terracotta, and a stone fireplace create a cozy and tangible atmosphere, composed of details that do not seek effects but rather maintain continuity with the context. Natural light enters through the windows, discreetly accompanying the interiors and connecting rooms of different tones and functions, yet united by the same sense of solidity and warmth. The numbers tell the story of a large-scale property: 3,600 square meters of commercial space distributed across 18 rooms, with 15 bedrooms and 15 bathrooms, a configuration that naturally lends itself to a structured hospitality activity while also allowing for the imagination of a representative residence capable of hosting with ease. Outside, the garden unfolds as a lived-in and articulated space, with expansive green areas, ornamental trees, and mature vegetation that enhances the sense of privacy. A rectangular pool is situated at the center of the lawn, accompanied by sun loungers and a pergola that provides a pleasant shaded area during the hottest hours. The presence of vineyards and rows of olive trees around the property broadens the overall scope and clearly defines its relationship with the surrounding agricultural landscape. The accesses and external pathways also contribute to the character of the property: a stone pavement leads to the entrance, while a staircase with a railing, wooden benches, and some stone and wood constructions complete a coherent layout, made of concrete and well-integrated elements. Days here flow between intimate indoor environments and open spaces that invite lingering. The pool becomes the center of the most relaxed moments, the pergola offers shelter and measure, while the garden allows for a natural alternation between conviviality and tranquility. The agricultural imprint of the context, marked by olive trees and vineyards, also contributes to giving the property a precise rhythm, linked to seasonality and outdoor living. It is a place that can host guests, meetings, and extended stays without losing the sense of intimacy that emerges from the interiors. Chianciano Terme adds a recognizable territorial reference to this property, in the heart of the province of Siena and Tuscany. The ensemble impresses with its coherence, size, and ability to combine hospitality, privacy, and rural identity. For those seeking a structure already endowed with a strong presence and significant spaces, this agriturismo represents a rare opportunity in terms of breadth and setting.
View property profile

If you own this agency and want to request the removal of one or more listings on this page,