Logo
Capitani Re

Capitani Re

Monteriggioni, Siena, Toscana, Italia

7Listings

7 Results: Capitani Re

Charming Apartment in Montepulciano, Tuscany1/25

€1,800,000

Ref. Number: ILV96368

Charming Apartment in Montepulciano, Tuscany

300mq Interiors
Montepulciano, Toscana

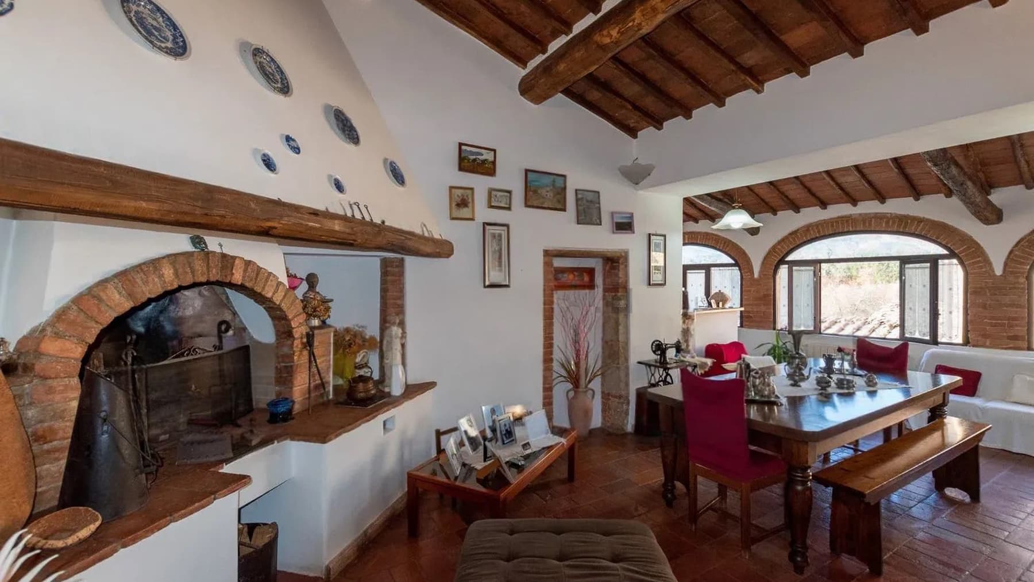
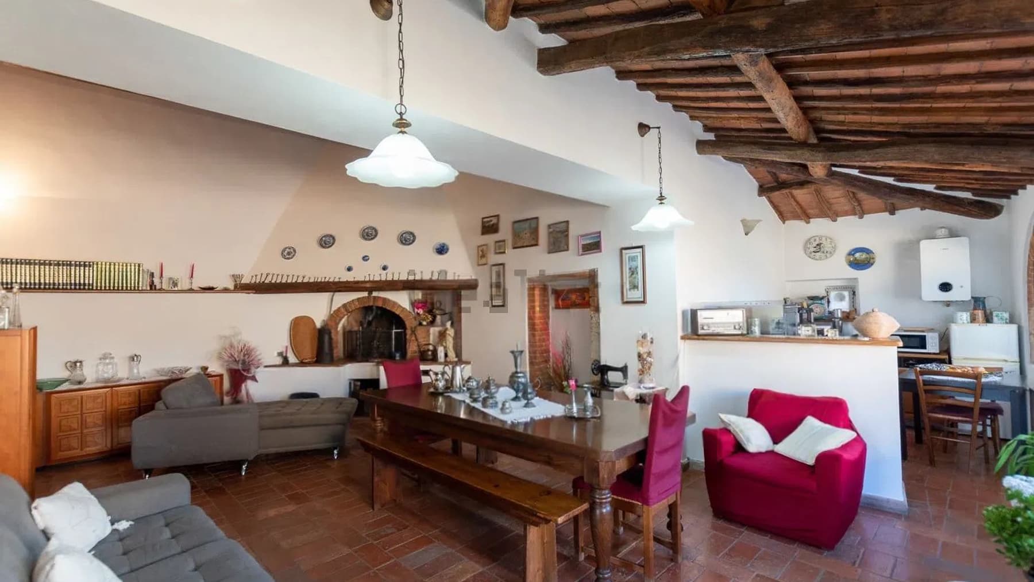
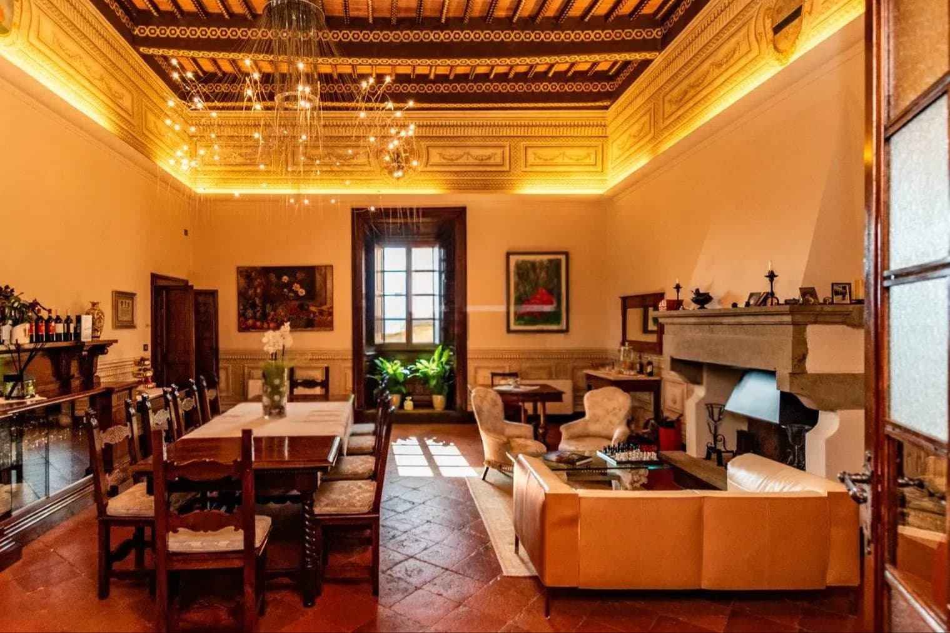
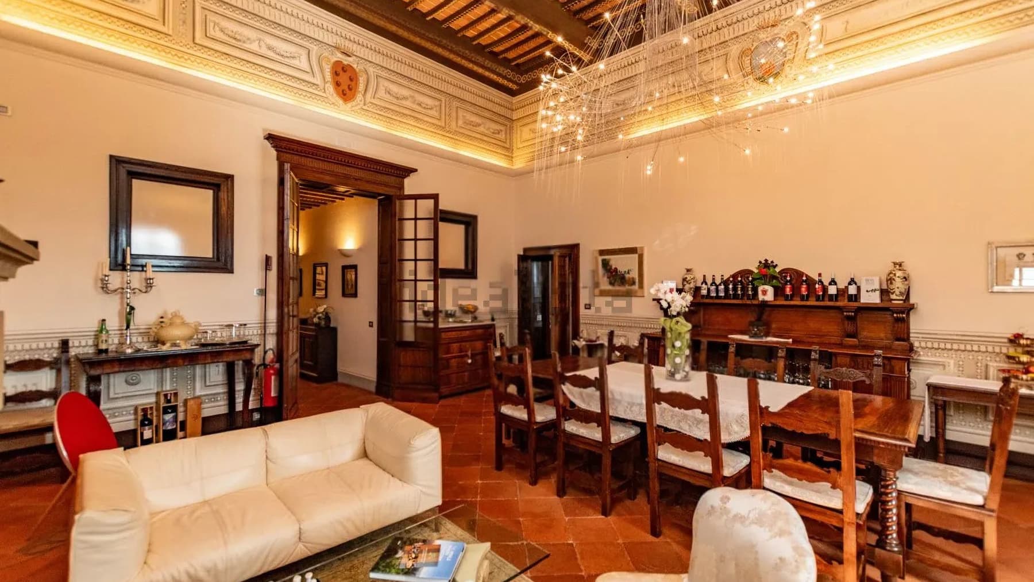
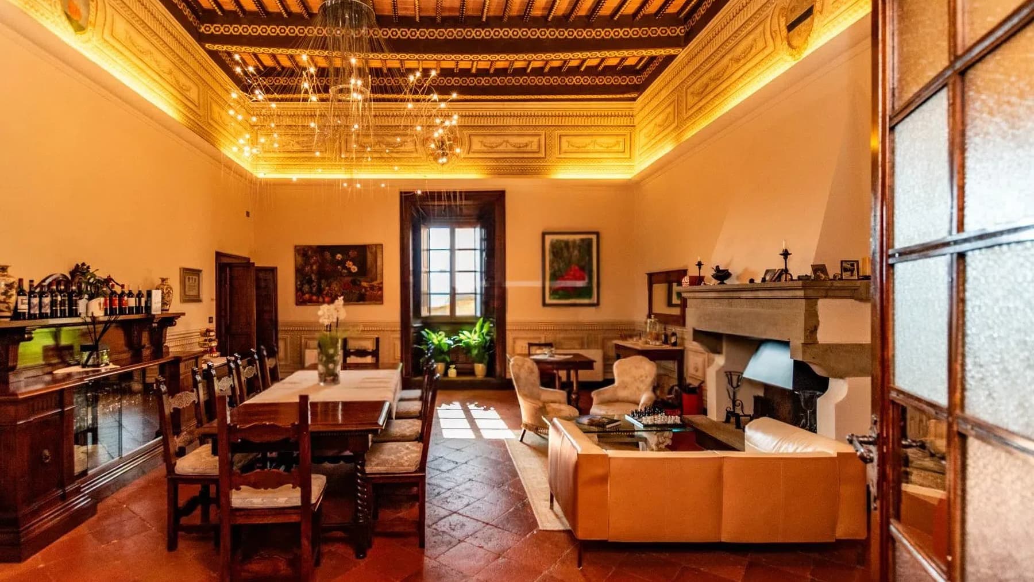
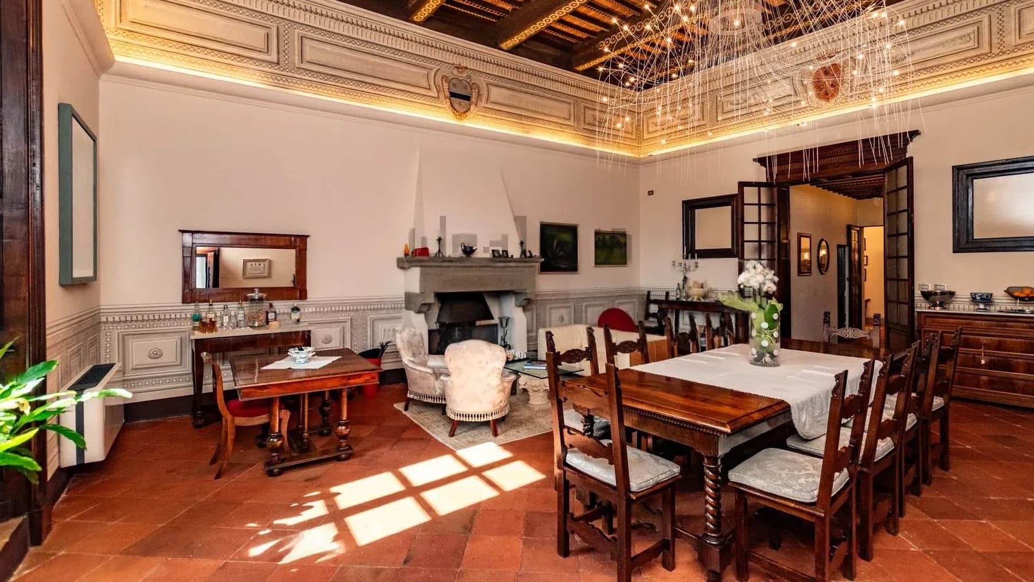
The terracotta flooring and dark wooden beams immediately set the tone for this 300 sqm apartment, where the materiality of the interiors meets generous natural light. The large windows and wooden frames guide the eye from one room to another, while the stone fireplace introduces a focal point that makes the space particularly welcoming. The walls, enriched with decorative moldings, contribute to creating a full and lived-in atmosphere, capable of imparting character without excess. It is a home that is perceived through tangible, solid details, designed to give depth to the spaces and continuity to daily life. The 12 rooms allow for an expansive and articulated layout, suitable for those seeking spaces to inhabit freely, host guests, or organize different moments of the day without overlap. The 5 bathrooms add functionality to a significant ensemble in terms of size, where each room can find its own autonomy while maintaining a coherent dialogue with the rest of the house. The fireplace reinforces the domestic feel of the interiors, while the presence of the whirlpool bath introduces a note dedicated to well-being, discreet yet tangible. The finishes that stand out most clearly — terracotta, exposed beams, crafted wooden doors, wall moldings — compose a warm and recognizable language, supported by natural brightness that enhances the volumes. In Montepulciano, in the province of Siena, this property finds a location that adds further interest to a residence already significant for its size and internal articulation, with features that can adapt both to a representative residential use and, with the right vision, to a high-level hospitality project. Days here can flow between environments that naturally invite different rhythms: the living room gathered around the fireplace, the light streaming through the windows, moments of pause entrusted to the whirlpool bath, the possibility of sharing the home without sacrificing privacy. A property of this size allows for a full way of living, where one can entertain friends, work, carve out time for oneself, or simply let each room find its own function. The context of Montepulciano also contributes to giving meaning to this home, placing it in one of Tuscany's most recognizable territories. The consistency of the spaces, the identity of the interiors, and the presence of distinctive elements such as the fireplace and whirlpool bath make this apartment a proposal of rare balance. In Montepulciano, in the heart of the province of Siena, it represents a solution suitable for those seeking a spacious residence, with character and concrete possibilities for interpretation over time.

View property profile
Charming Villa in Siena, Tuscany1/43

€1,200,000

Ref. Number: ILV96369

Charming Villa in Siena, Tuscany

436mq Interiors
Siena, Toscana

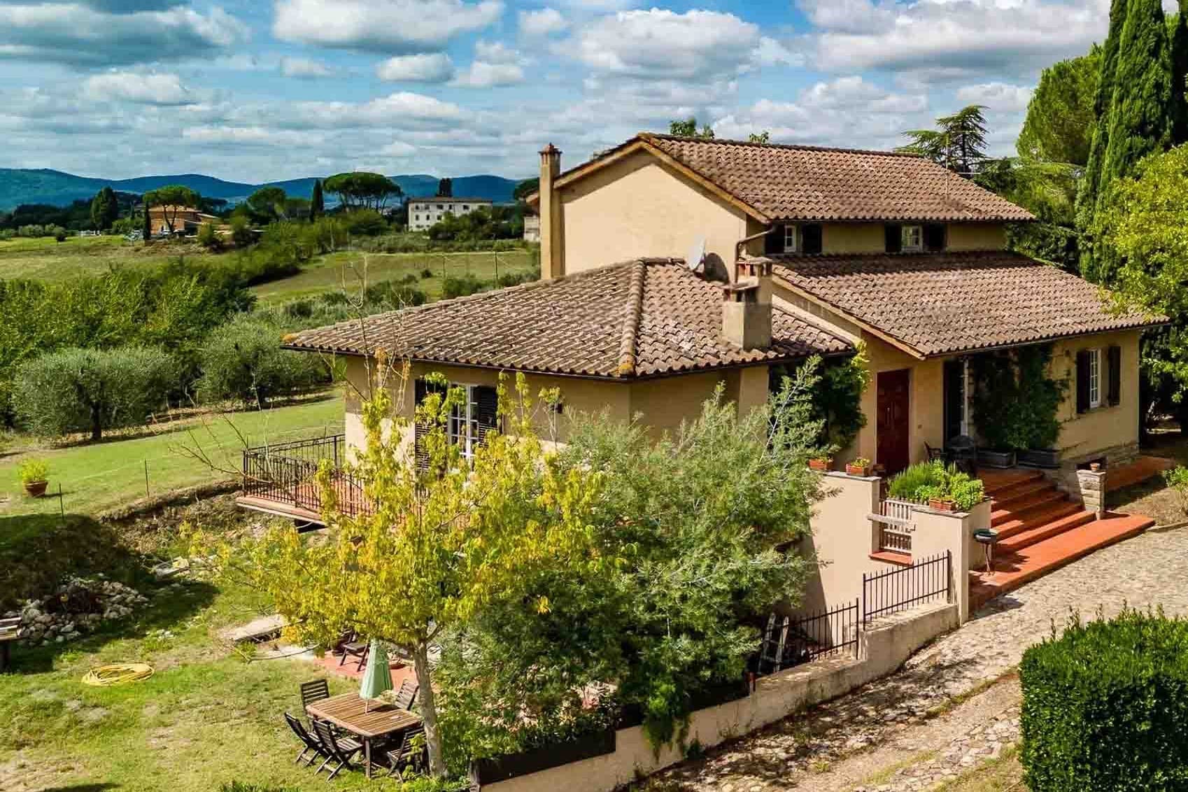
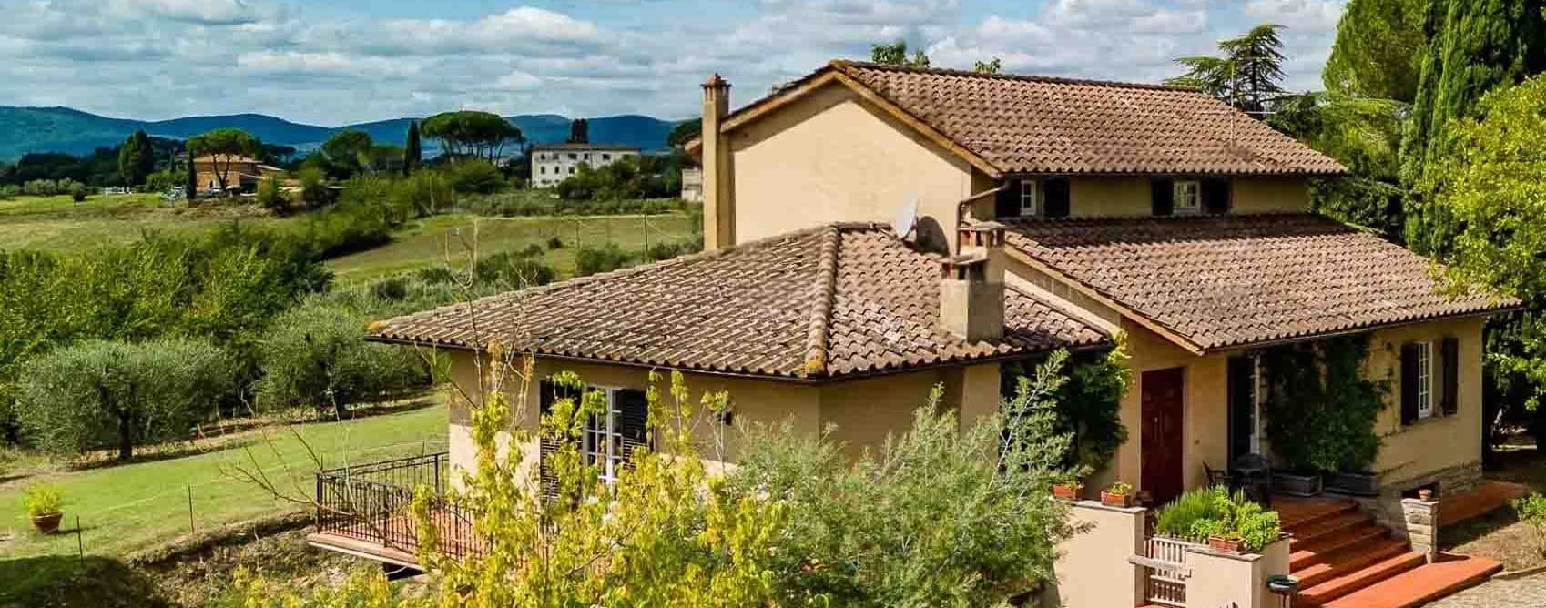
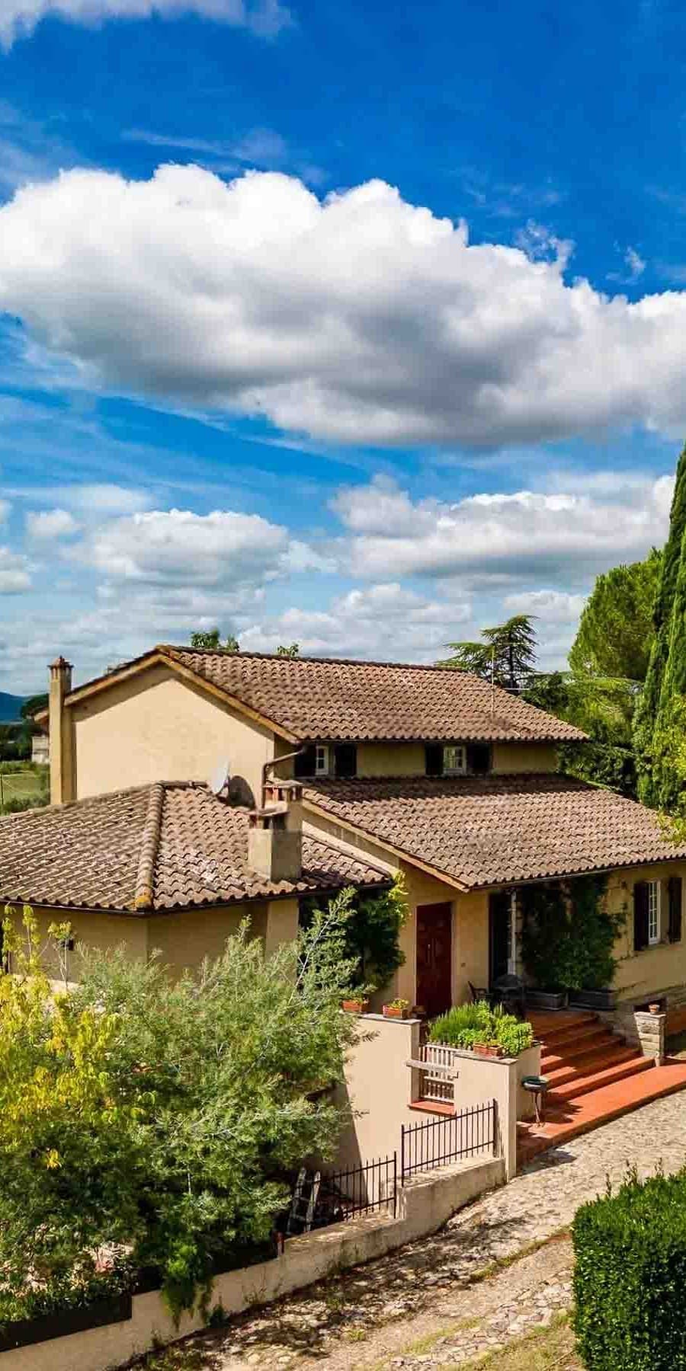
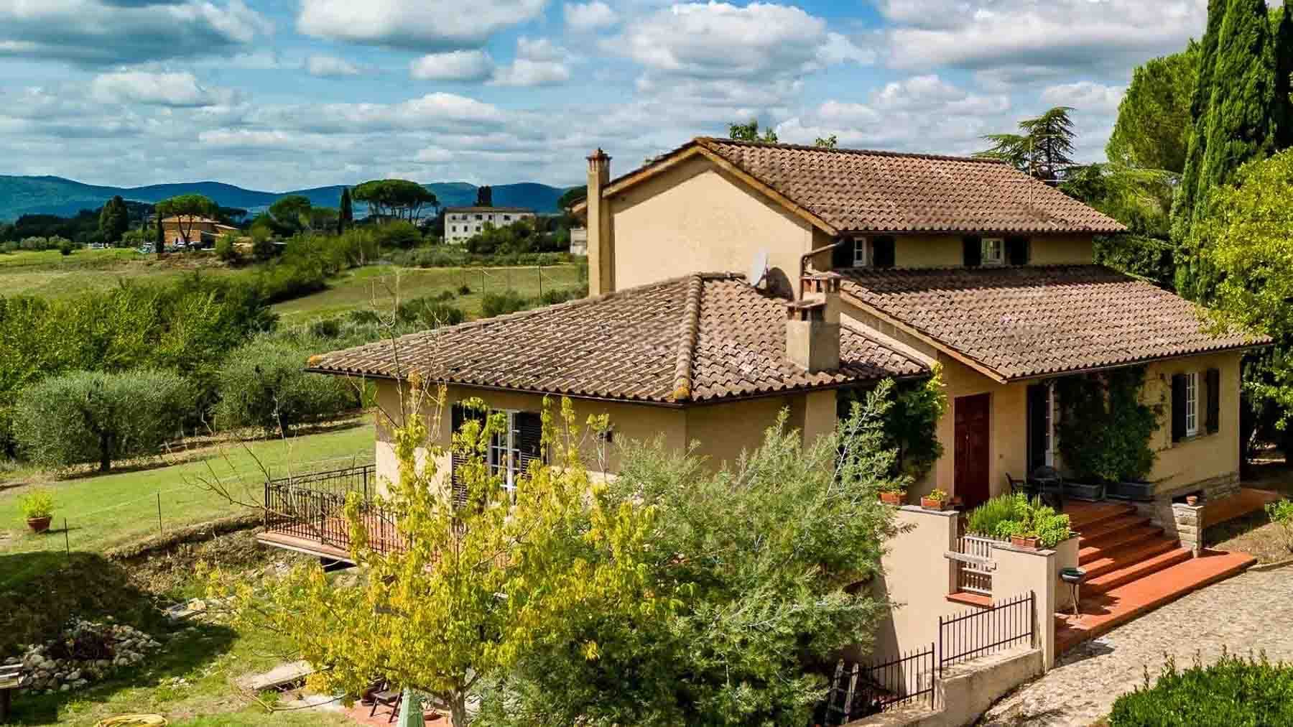
The villa spans 436 square meters of commercial space and immediately welcomes you with the recognizable features of Tuscan architecture: the roof with tiles and shingles, the exterior walls plastered in warm tones, and the windows with dark wooden shutters that harmonize with the surrounding greenery. The presence of the fireplace adds a homely and cozy element, while the continuous relationship between the interiors and exteriors provides a sense of a full home, designed to be lived in every season. The ensemble has a natural balance, composed of generous proportions, light, and materials that integrate seamlessly into the landscape of the Sienese countryside. Eight rooms and four bathrooms generously distribute the spaces, suggesting a residence capable of comfortably accommodating daily life, shared moments, and longer, more relaxed stays. Completing the property are a guesthouse, a tavern, a cellar, a garage, and parking spaces, making the property both complex and functional, suitable as a private residence or a representative house. Outside, the private garden of 8,500 square meters significantly enhances the quality of living and accompanies the villa with space and privacy. The terracotta-paved terrace and the stone terrace offer outdoor living spaces with natural continuity, among planters, plants, and decorative shrubs. The openings towards the garden and the expansive outdoor spaces strengthen this constant connection with the environment, while the panoramic view of the countryside adds depth and tranquility to a setting that retains an authentic character without sacrificing the convenience of a complete structure. Days here find a different rhythm between the garden, the terrace, and the indoor spaces that open immediately to the outside. An outdoor lunch, an evening by the fireplace, the pleasure of having accessory spaces like a tavern and guesthouse: each element contributes to creating a broad, reserved way of living, connected to the Tuscan countryside yet practical in its functions. The presence of a cellar and well-defined service areas makes the property particularly suitable for those seeking a home to live in continuously, even hosting family and friends. This villa elegantly interprets the charm of the Siena countryside, combining significant dimensions, extensive outdoor spaces, and an architectural layout consistent with the territory. It is a property that finds its value in the balance between privacy, space, and completeness, within one of the most recognizable contexts of Tuscany.

View property profile
Charming Villa in Ponte Allo Spino, Tuscany1/27

€1,100,000

Ref. Number: ILV96367

Charming Villa in Ponte Allo Spino, Tuscany

400mq Interiors
Ponte Allo Spino, Toscana

The exposed stone of the facade, the dark wood fixtures, and the pitched roof with terracotta tiles immediately give identity to this 400 sqm commercial villa, creating an authentic and measured atmosphere. The wooden shutters accompany the openings with a regular rhythm, while outside, the brick flooring and the presence of terracotta pots add continuity between architecture and open spaces. Even the simplest details, like a wooden table under the pergola, contribute to conveying the idea of a home designed to be lived in naturally, amidst light, tranquility, and connection with the outdoors. The 13 rooms allow for imagining a wide and flexible layout, suitable for a significant residence, capable of accommodating moments of daily life, hospitality, and slower times dedicated to the home. The 3 bathrooms complete a significant internal consistency, which finds its natural extension in a private garden of 18,000 sqm, a rare dimension for space and privacy. Outside, the presence of the natural stone facade with rustic details reinforces the character of the property, without excesses, with a coherent and solid language. The windows with large openings favor the entry of natural light, while the dark wood frames and shutters dialogue with the materiality of the stone. The pergola introduces a sheltered area to be enjoyed in milder seasons, and the garden, along with the potted plants and flowers, accompanies the house harmoniously. The whole conveys a sense of balance between generous internal volumes and an external dimension that invites slowing down and making room for outdoor living. Days here easily find their rhythm between breakfast under the pergola, time spent in the garden, and the freedom to move in spacious areas, both inside and outside the house. The size of the property favors privacy and tranquility, elements that become a concrete part of living. In a context like that of Ponte Allo Spino, in the Sienese territory, the villa lends itself to a way of living deeply connected to the Tuscan countryside, made of natural light, well-perceived seasons, and environments that invite sharing without sacrificing intimacy. A property like this combines consistency, architectural character, and a significant external endowment in a recognizable context like that of Tuscany, in the province of Siena. It is a villa that can credibly interpret the role of a private representative residence, thanks to its size, the 18,000 sqm garden, and an overall image that maintains a clear connection with the territory.

View property profile
Charming Villa in Sarteano, Tuscany1/29

€1,100,000

Ref. Number: ILV96366

Charming Villa in Sarteano, Tuscany

387mq Interiors
Sarteano, Toscana

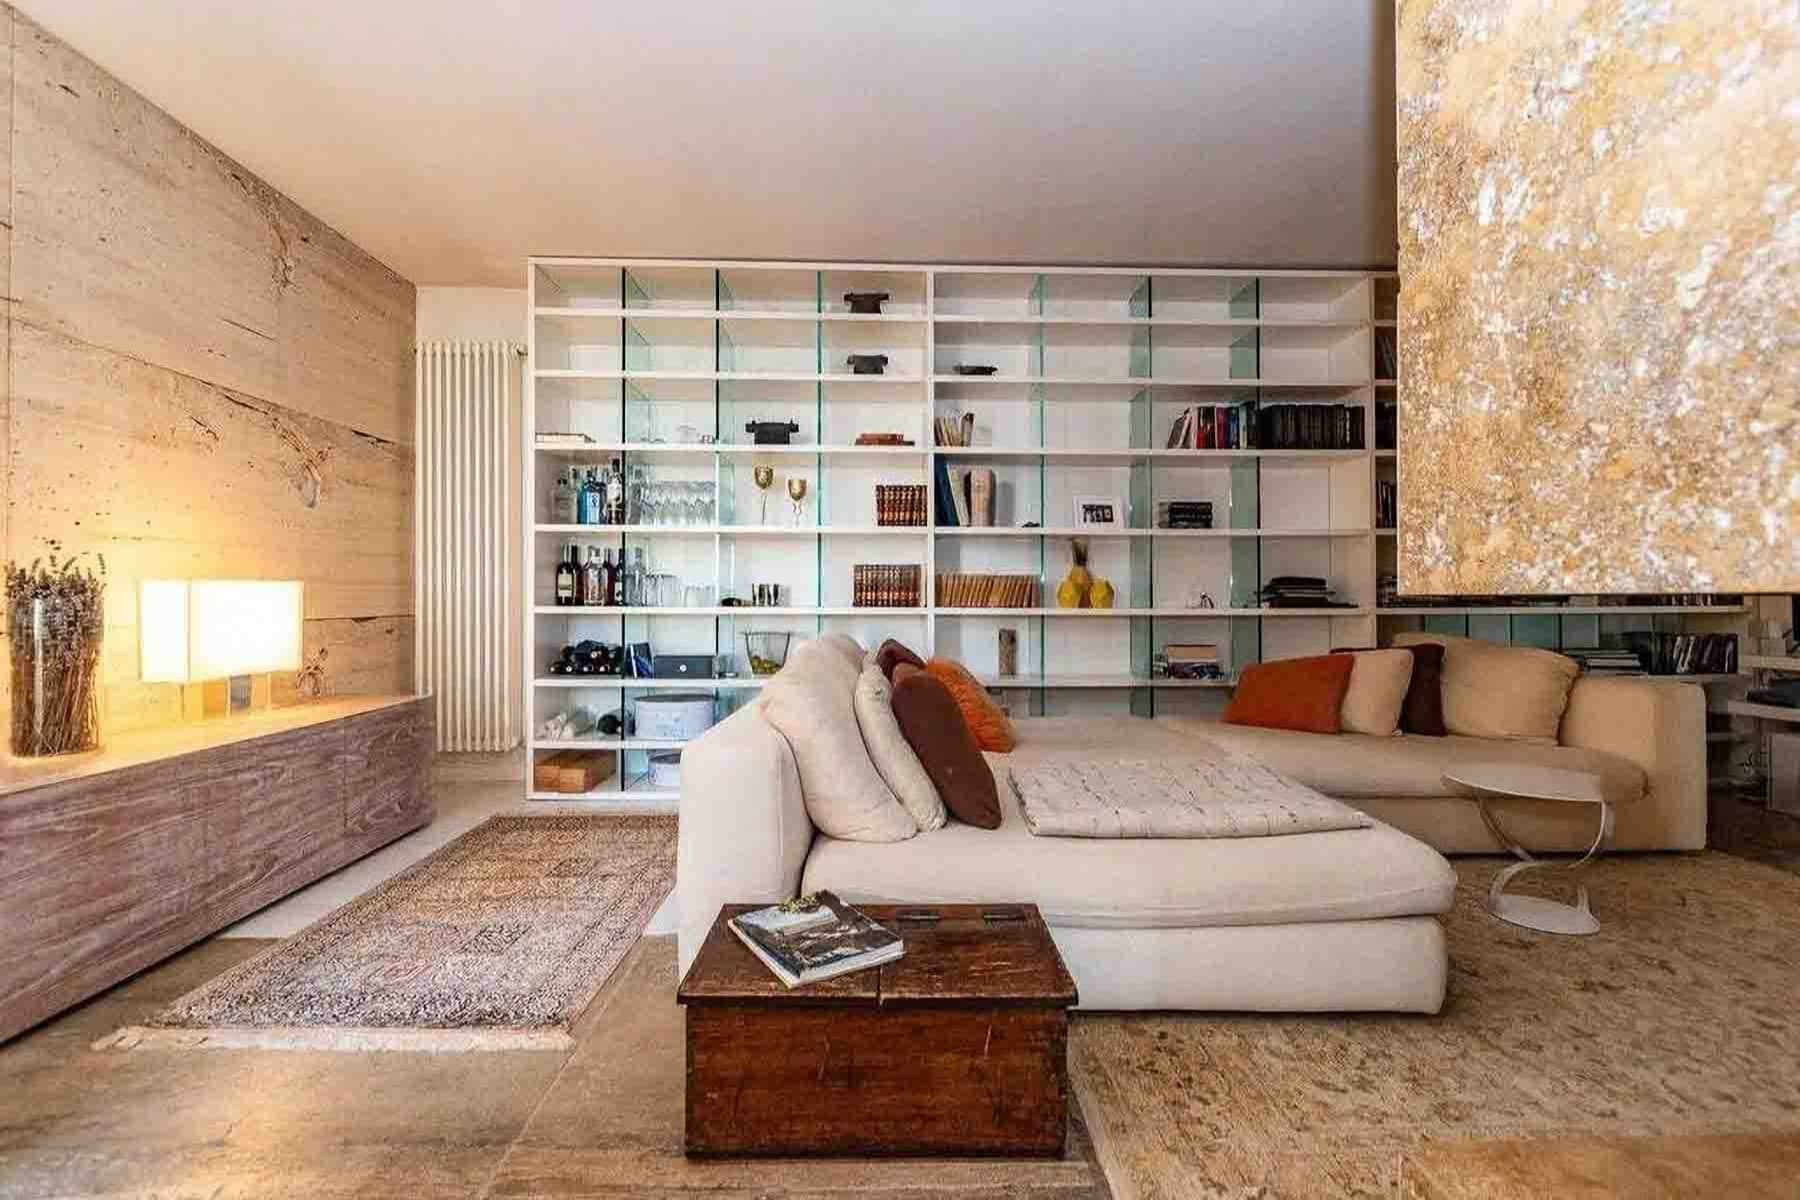
The light stone flooring and exposed wooden beam ceilings immediately set the tone for this villa, a property that combines significant dimensions with a welcoming atmosphere. Light reflects off the bright surfaces, accompanying spaces where wood reappears as a constant presence, from the most essential furniture to the elements that define the character of the house. The result is a harmonious ensemble, warm without being heavy, where every room seems designed to be lived in naturally and continuously. With its 387 square meters of commercial space distributed across 12 rooms, the villa offers spacious and articulated areas, suitable for comfortable daily living but also for a more flexible home management, capable of accommodating family, guests, and different moments of the day. The 5 bathrooms contribute to making the internal organization practical and well-calibrated in relation to the overall dimensions. Alongside the main rooms, the presence of a cellar and attic adds further functional depth to the property, creating useful spaces for storage, organization, or expanding the possibilities of the house over time. The parking space also concretely enhances the usability of the property. Inside, the living room, as told by the materials and finishes, immediately conveys a sense of balance: the light stone flooring brings brightness, the exposed wooden beams introduce an authentic note, while the light walls amplify the perception of space. Some furnishing details, such as the carved wooden coffee table, the wall-mounted bookshelf, and the dark wood furniture, help create an environment that appears cozy, orderly, and capable of accommodating both everyday life and more representative occasions. Days here can follow different rhythms, always finding a suitable space: a more secluded room for reading or working, a living room for entertaining, service areas that help maintain the house's functionality without sacrificing the pleasure of living in it. The size of the villa allows for the imagination of an important private residence, but also a property suitable for those seeking a place with presence and structure, in a highly appealing Tuscan context like that of Sarteano. The distribution of the rooms leaves space for a full living experience, made of relationships, pauses, and a quality of time supported by the house itself. A villa of this size, with 12 rooms and 5 bathrooms, represents a substantial offering, where the spaciousness of the areas is accompanied by tangible material details and concrete features such as a cellar, attic, and parking space. Located in the territory of Sarteano, in the province of Siena, it finds a setting that enhances its value and makes it interesting both as a residence and as a representative address.

View property profile
Charming Villa in Barberino Tavarnelle, Tuscany1/42

€1,150,000

Ref. Number: ILV96365

Charming Villa in Barberino Tavarnelle, Tuscany

470mq Interiors
Barberino Tavarnelle, Toscana

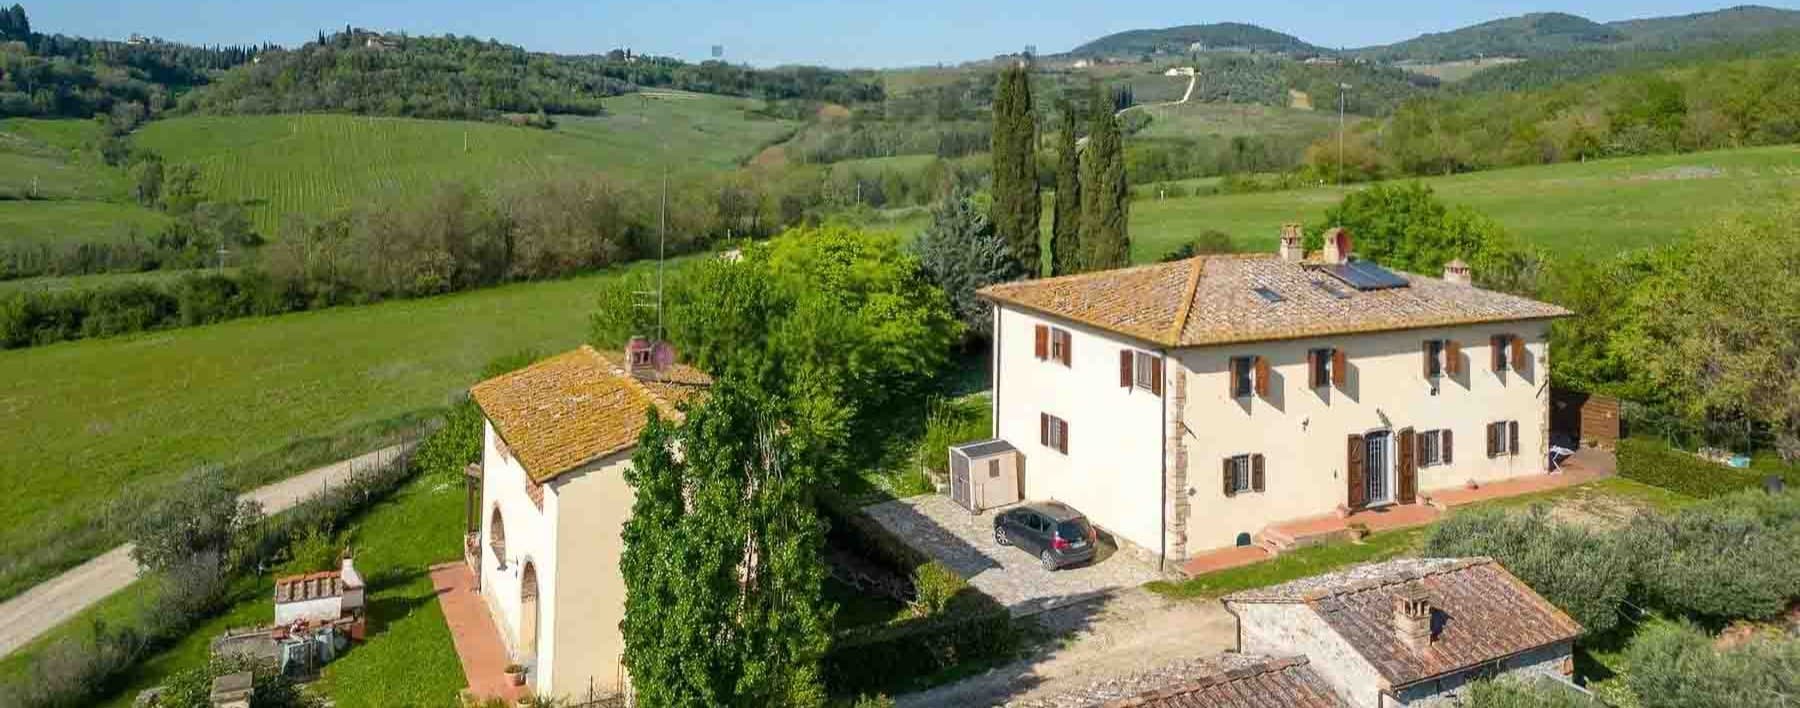
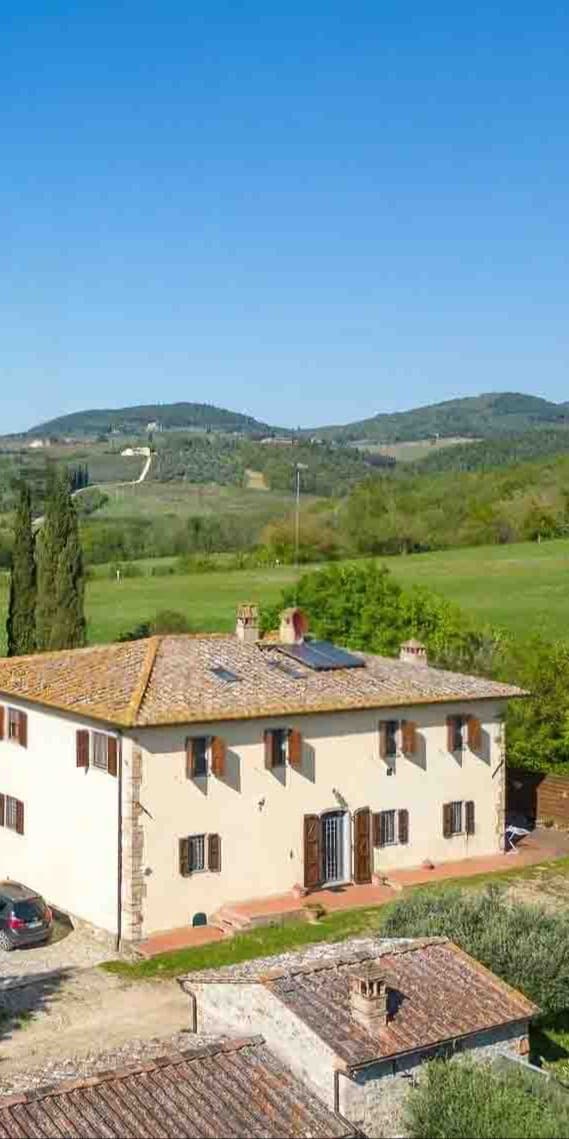
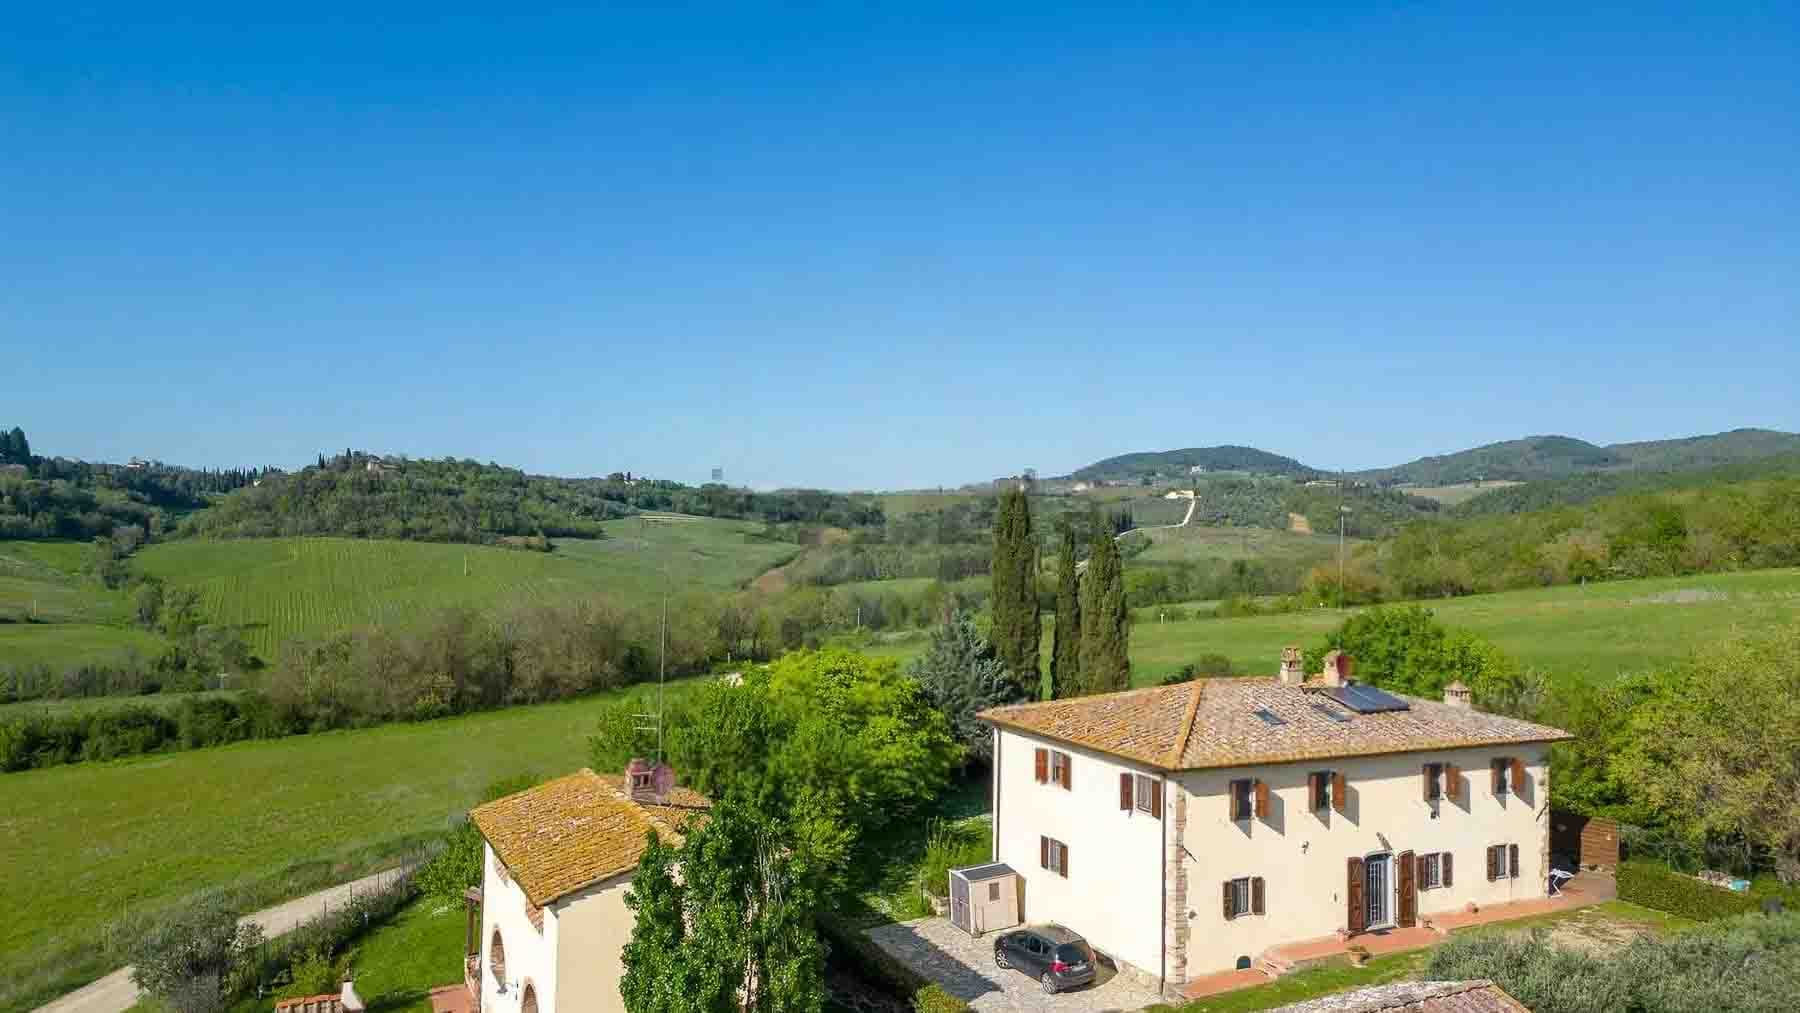
The exposed wooden beams, terracotta floors, and dark wood fixtures immediately define the character of this villa, a property that combines significant dimensions with an authentic atmosphere. The large windows allow generous natural light to flood in, while the solid wood entrance doors and light stucco walls provide a solid presence, consistent with the rustic imprint of the house. Outside, the tiled roof, light plaster, and stone details create a balanced ensemble, set in a green context that enhances the sense of tranquility and privacy. The 470 square meters of commercial space are distributed across 18 rooms, offering ample spaces and considerable freedom of organization, both for daily life and for welcoming family and guests with ease. The 4 bathrooms accompany a structure designed for comfortable and well-articulated living, where each room can find a precise function without sacrificing the overall breath of the property. Completing the villa are a guesthouse, a cellar, and a tavern, elements that further expand the possibilities of use and make the house suitable even for those who desire separate spaces or areas dedicated to conviviality. Outside, a private garden of 1,000 square meters creates an intimate yet generous setting, ideal for enjoying the house even in milder seasons, while the private pool adds a central point for leisure and relaxation. The presence of a parking space contributes to the practicality of daily management. The rustic architecture, with dark wood shutters, light plaster exterior walls, and stone accents in the structural details, maintains a coherent connection with the context and the identity of the property. Days here flow between textured interior spaces and openings to the outside that invite full use of the house, alternating between intimate moments and more convivial occasions. The garden and pool become a natural extension of the villa's spaces, while the guesthouse allows for flexible management of guests or family life. In the territory of Barberino Tavarnelle, Tuscany, the relationship with the landscape and countryside accompanies a measured lifestyle, characterized by privacy, tranquility, and more relaxed times, without sacrificing the substance of an important property. A villa like this finds its value in the coherence between dimensions, distinctive elements, and context. The presence of a private pool, a 1,000 square meter garden, a guesthouse, and accessory spaces such as a cellar and tavern make it a substantial offering, set in the territory of Barberino Tavarnelle, in the province of Florence, where the Tuscan countryside remains an integral part of the living experience.

View property profile
Rustic Country House in Monteriggioni, Tuscany1/41

€1,400,000

Ref. Number: ILV96364

Rustic Country House in Monteriggioni, Tuscany

875mq Interiors
Monteriggioni, Toscana

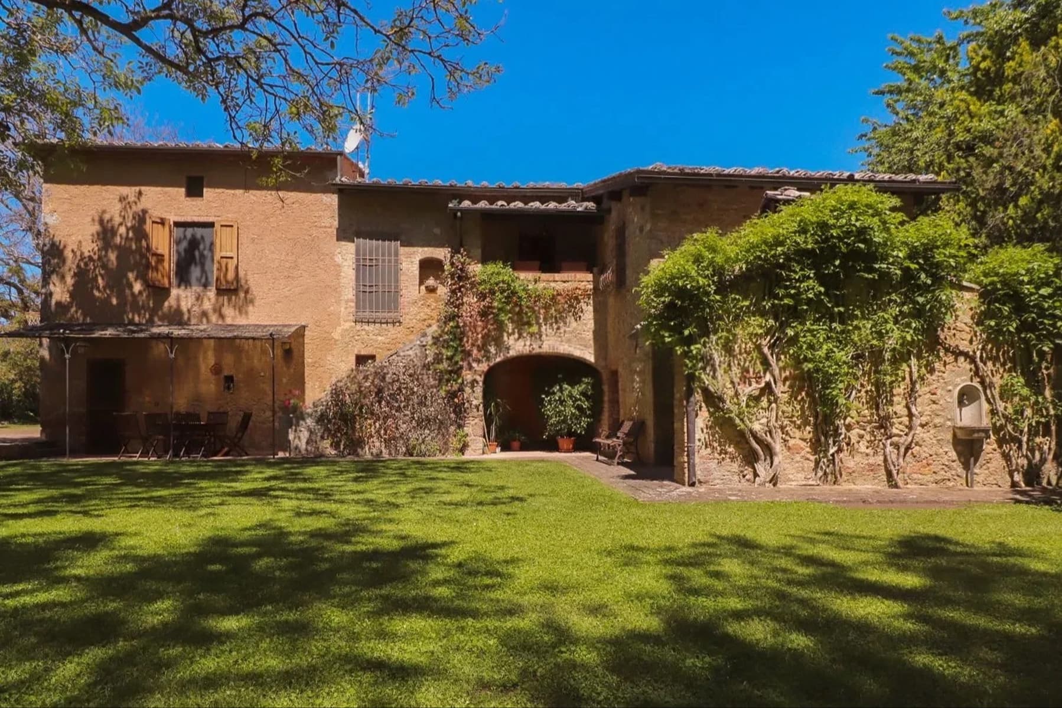
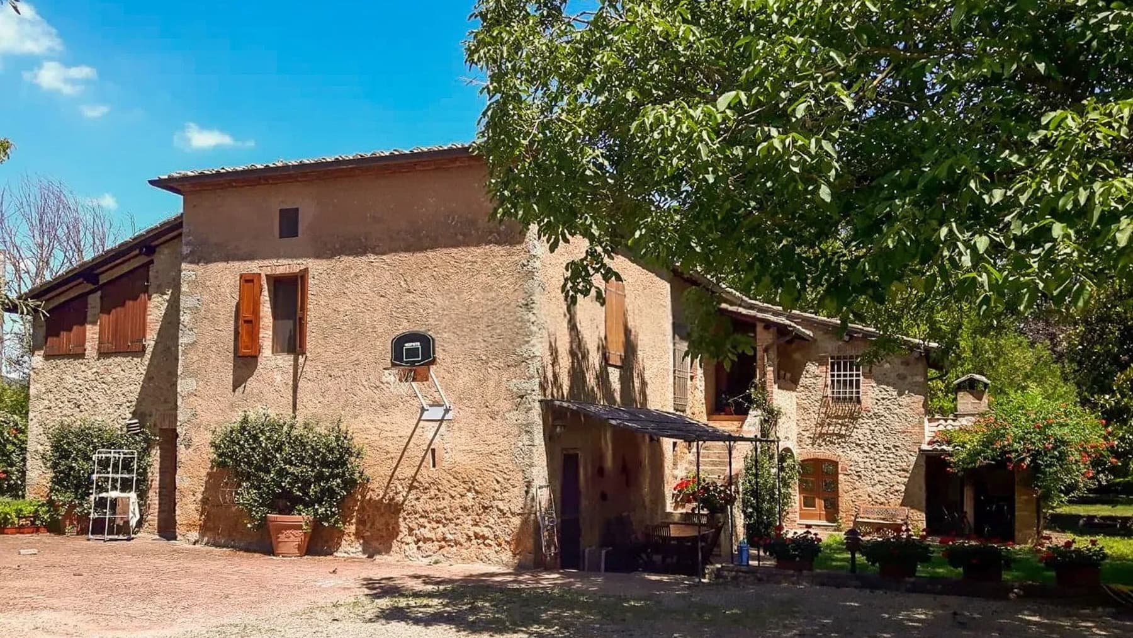
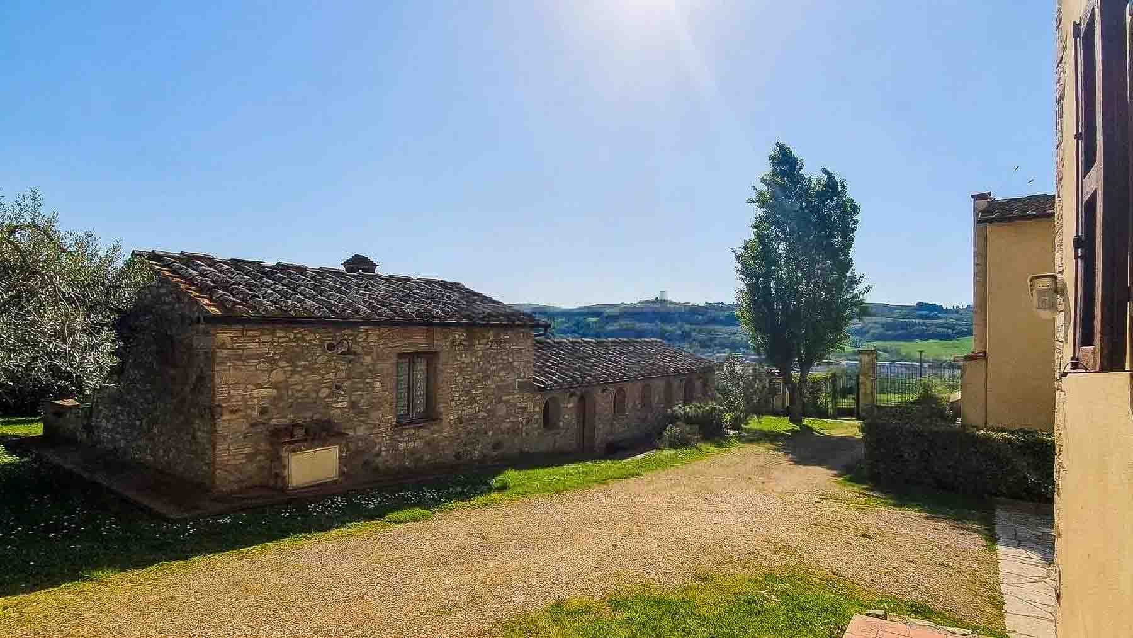
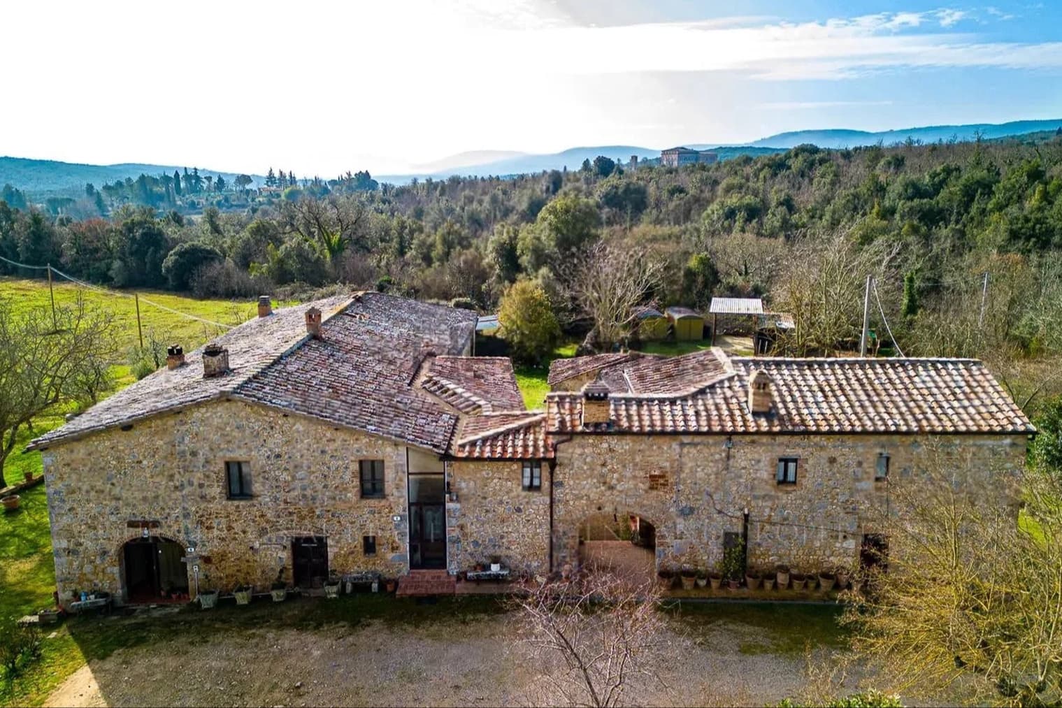
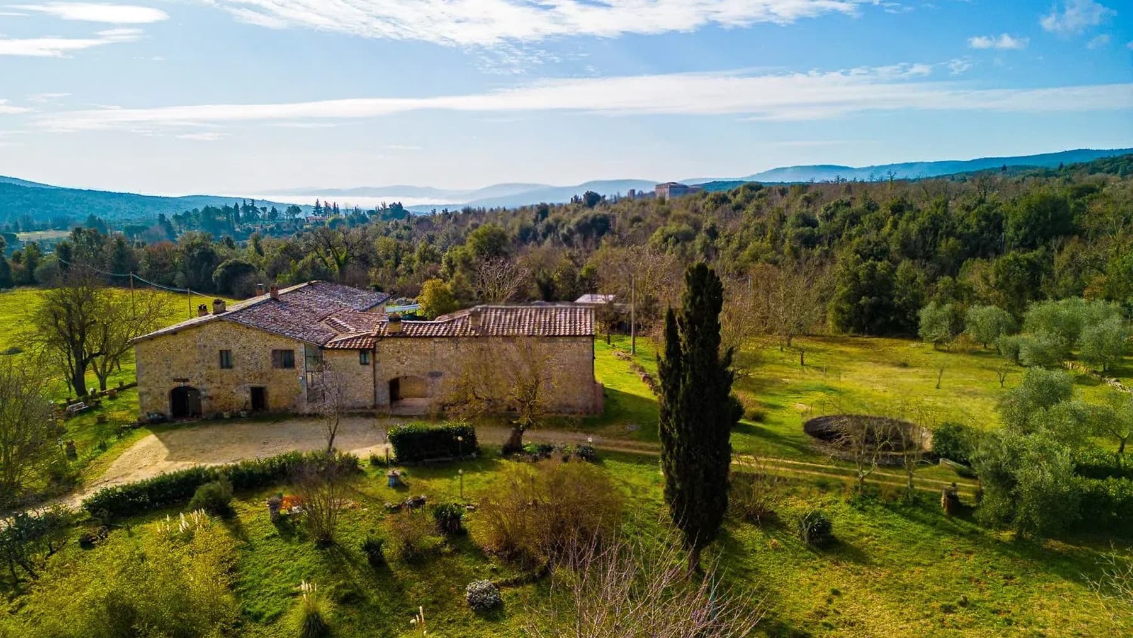
The natural stone structure and pitched roofs clad in tiles immediately give identity to this large rustic farmhouse, a property that maintains a clear connection with the Tuscan architectural language. The dirt driveway leads the way with simplicity, while the greenery surrounding the home, among trees and potted plants, creates a secluded and luminous atmosphere. The ensemble conveys solidity, balance, and that rare feeling of a country home lived with authenticity, where every external element contributes to creating a natural relationship with the open space. The 875 square meters of commercial space distributed across 15 rooms offer a significant presence and multiple possibilities for organizing the interiors, while maintaining the character of a grand country estate. The 3 bathrooms complete a structure designed to accommodate a complex domestic life, made of spaces to share and areas to enjoy with greater privacy. Outside, the private garden accompanies the farmhouse and enhances its daily enjoyment, making the transition between indoors and outdoors seamless. The observable architectural notes reinforce the character of the property: the exposed stone, the tiled roofs, and the overall layout of the residential complex evoke a construction tradition deeply rooted in the area. The surrounding land, well-maintained and dotted with trees, develops around the volumes of the house with balance, allowing for privacy and tranquility without separating the property from the rural landscape that envelops it. It is a setting suitable both for a prestigious private residence and for a residential project capable of enhancing hospitality, thanks to the generous size and the strong identity of the ensemble. Days here find a different rhythm from the morning, when the private garden and open spaces invite one to live outdoors naturally, between moments of quiet and opportunities for conviviality. The Tuscan countryside becomes part of daily life not as a generic backdrop, but as a concrete presence that accompanies every season, every return, every pause. The brightness of the outdoor area, the dirt driveway, the trees that mark the land: everything contributes to a way of living that favors space, silence, and continuity with the surrounding environment. Monteriggioni adds to this property a territorial reference of great charm, in the context of the province of Siena and the most authentic Tuscany. The value of the farmhouse lies in the combination of size, architectural identity, and relationship with the outdoors: an important, tangible home, capable of offering space, privacy, and an immediate connection with the Italian countryside.

View property profile
Charming Villa with Pool in Chianti, Tuscany1/39

€2,500,000

Ref. Number: ILV94549

Charming Villa with Pool in Chianti, Tuscany

11 Bedroom273mq Interiors
Greve in Chianti, Toscana

The natural stone walls and light wood paneling immediately set the tone for this 273 sqm commercial villa: a spacious, complex home designed to welcome without losing warmth. Inside, stone and marble floors accompany bright and well-distributed spaces, where materials play a precise role in defining the atmosphere. The presence of a glass and wood bookcase, soft lighting, and a few well-chosen pieces of furniture suggest spaces to be lived in naturally, where contemporary comfort and character coexist in harmony. Its 18 rooms allow for imagining a highly versatile property, with 11 bedrooms and 3 bathrooms that concretely expand the possibilities of use, whether for a significant private residence or a hospitality project to be carefully considered. Completing the structure are a tavern, an attic, and a single garage, elements that add functionality to daily life and further space to the organization of the areas. Outside, the private garden and private pool create a continuous connection with the outdoors, while the terrace becomes a central point of the house thanks to its size and panoramic view of the hills, the true protagonist of moments spent outside. The exterior surfaces feature stone paving with a distinctive design, an area equipped with a metal table and seating, and a stone wall that discreetly defines the spaces. On the terrace, terracotta tiles and wrought iron furniture strengthen the connection with the Tuscan context, allowing for a daily life made of outdoor lunches, extended conversations, and more relaxed times. A table set on the terrace, a few hours spent by the pool, the silence of the private garden: here, daily life finds a more intimate rhythm while remaining open to the landscape. Greve in Chianti adds a strong territorial reference to this property, linked to the Tuscan countryside and a way of living where outdoor spaces are not a complement but a real part of the home. The generous dimensions of the interiors also allow for easily hosting family and guests, maintaining that sense of independence that makes a difference. The combination of spaciousness, the articulation of environments, and the quality of open spaces makes this villa a solid and rare presence in the context of Greve in Chianti. Private pool, panoramic terrace, garden, tavern, and garage compose a complete ensemble, capable of appealing both to those seeking a residence in the heart of Tuscany and to those who recognize the value of a property with many possibilities for interpretation.

View property profile

If you own this agency and want to request the removal of one or more listings on this page,