Logo
Mari Team Immobiliare

Mari Team Immobiliare

Roma, Roma, Lazio, Italia

3Listings

3 Results: Mari Team Immobiliare

Spacious Villa in Rome, Lazio with Private Garden1/64

€1,030,000

Ref. Number: ILV89114

Spacious Villa in Rome, Lazio with Private Garden

427mq Interiors
Roma, Lazio


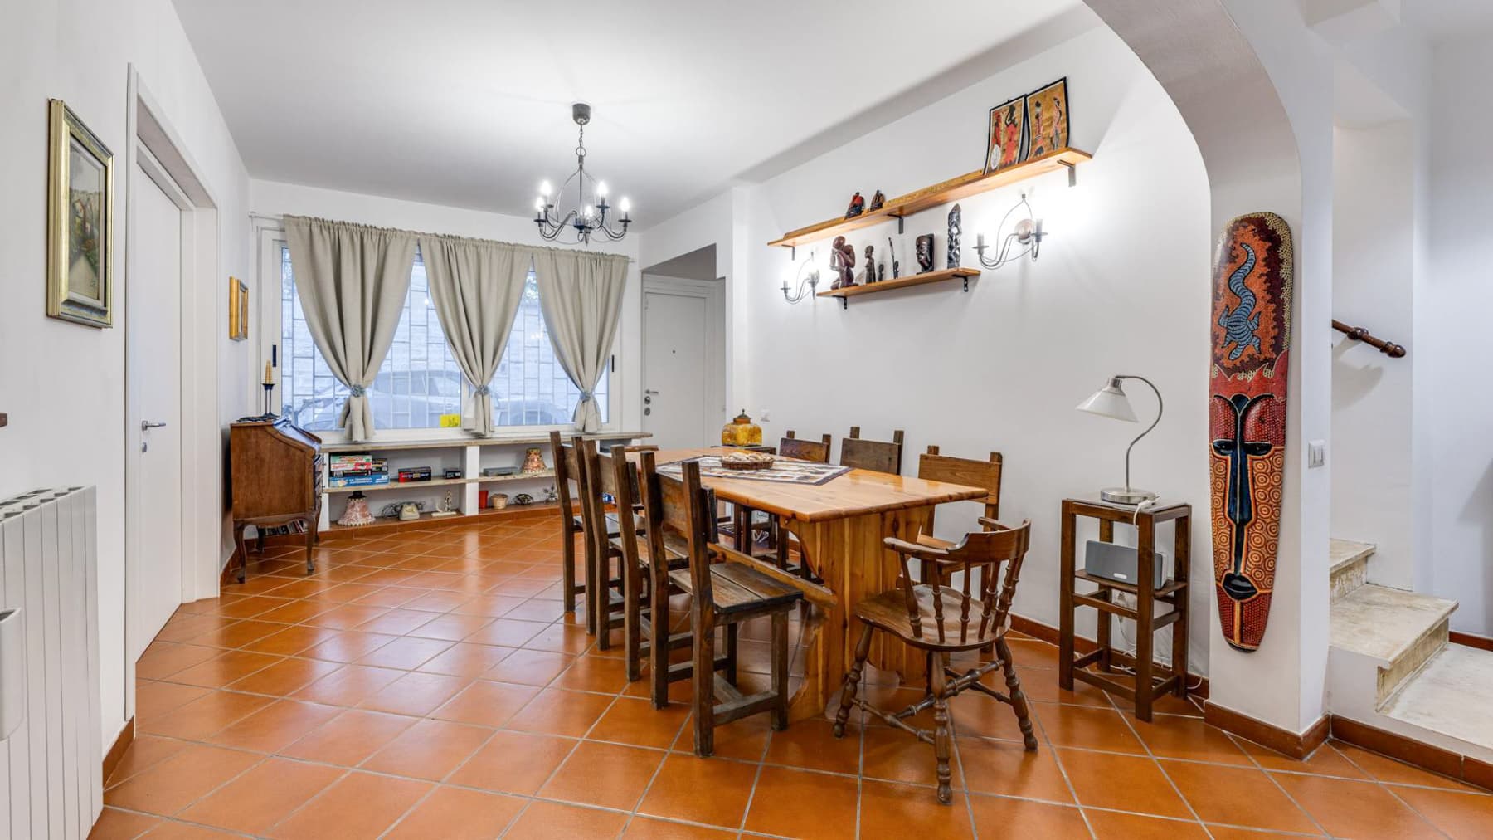
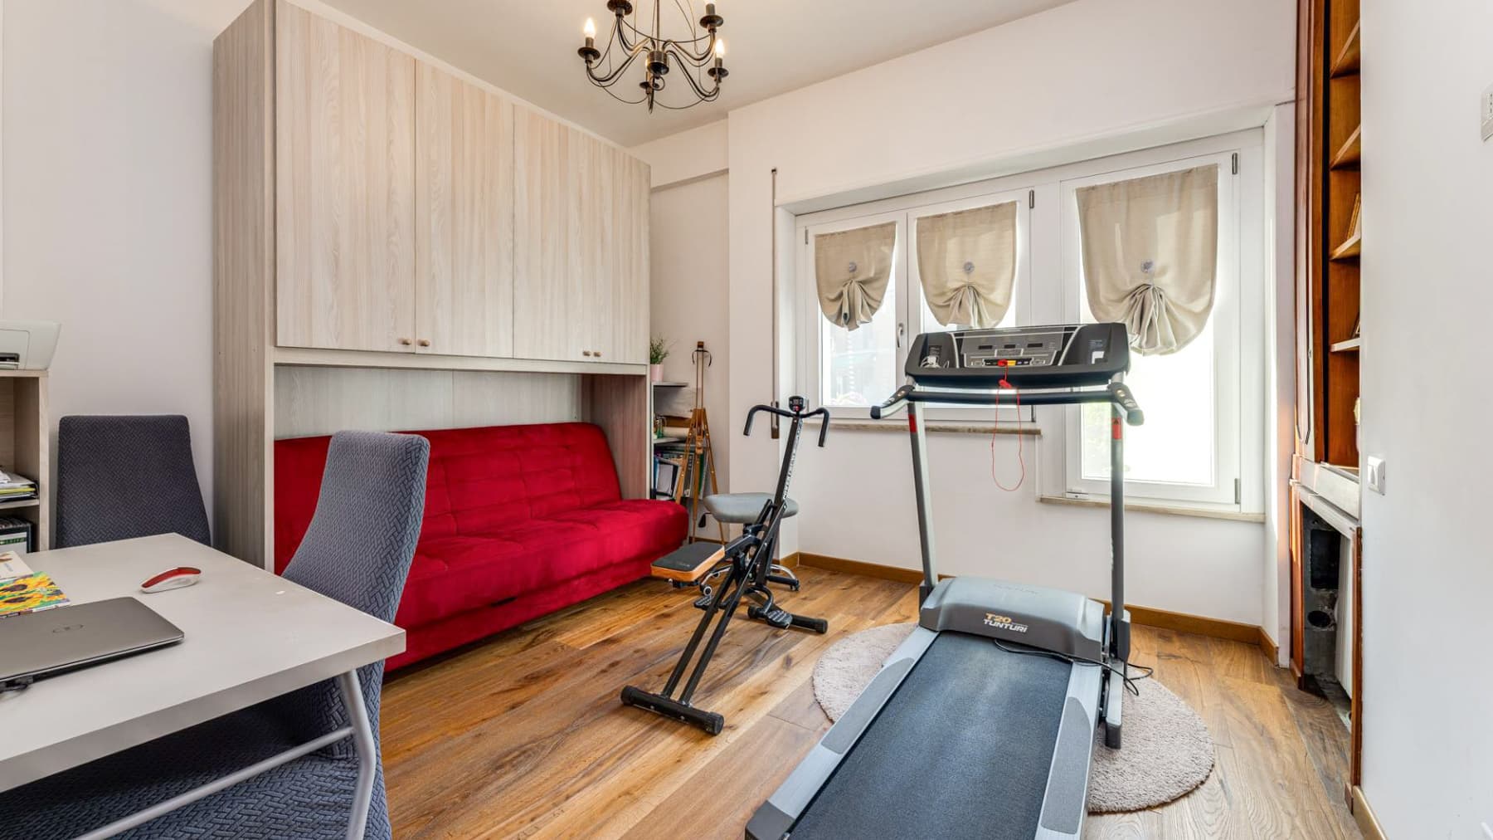
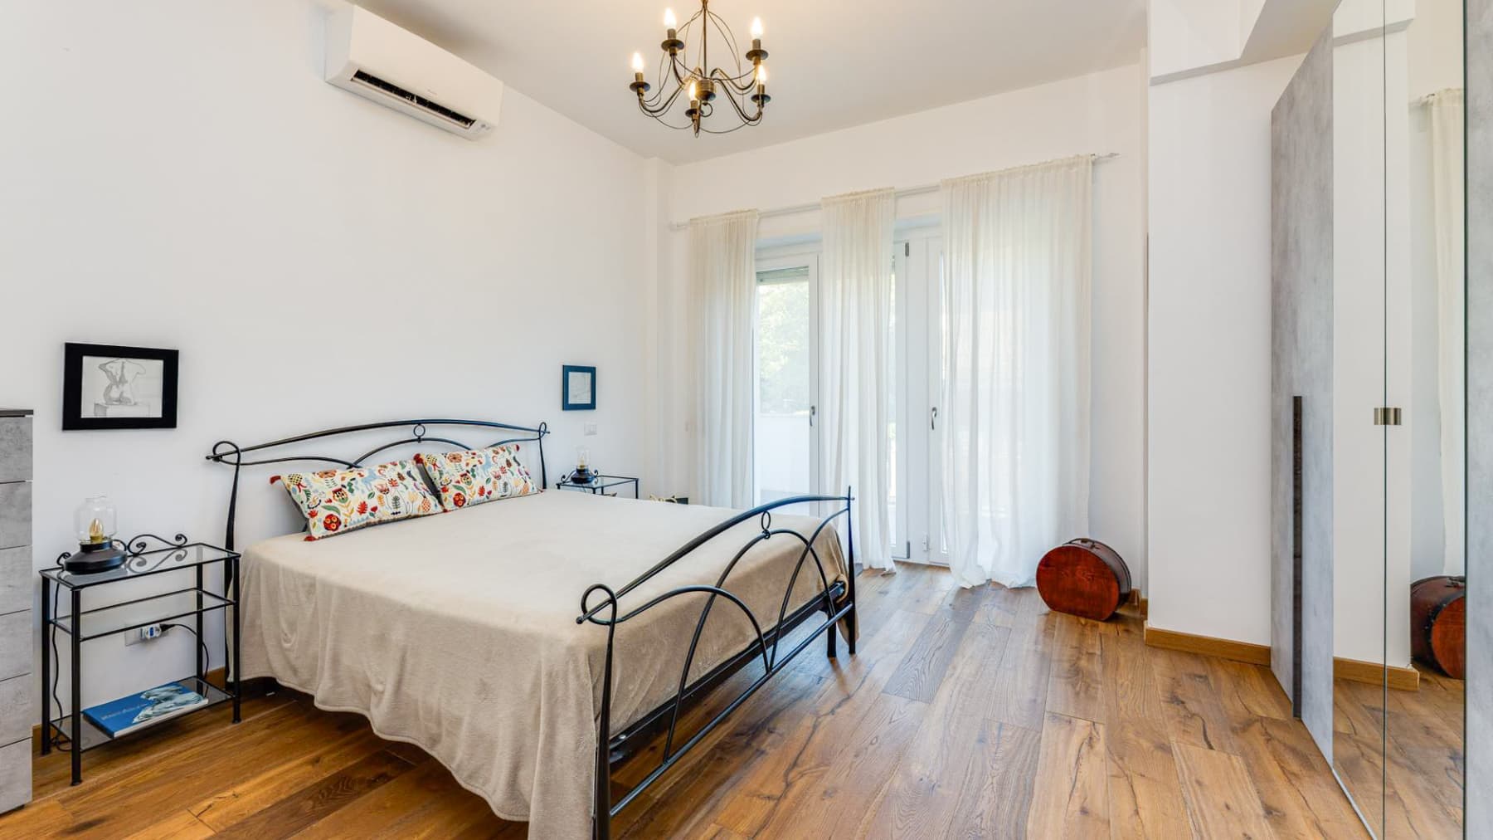
The terracotta floor with a checkerboard pattern immediately introduces the character of this villa, a property with 427 square meters of commercial space that naturally combines spaciousness and a homely atmosphere. The rooms tell the story of a home lived with balance, where light enters through windows shielded by light curtains and accompanies spaces designed for welcoming, working, and finding personal time. Wood appears in various details, from the large solid wood table that grounds the convivial area to the flooring of another, more intimate and versatile room, completed by a desk and furnishings that suggest different functions without losing coherence. Its 15 rooms distributed over 4 levels offer a significant structure, suitable for those seeking generous volumes and a layout capable of following different rhythms of the day. The 5 bathrooms contribute to making the house comfortable even when fully lived in, with guests or a large family, while elements like the fireplace, the tavern, and the cellar add depth to the living experience, creating spaces that go beyond function and invite habitation. Outside, the private garden extends the house into a more secluded dimension: the lawn, tall hedges, and boundary wall create a tangible sense of privacy, allowing for outdoor moments at various times of the day. The veranda with wooden table and chairs becomes a natural extension of the living area, while the ceramic flooring accompanies the outdoor spaces with practicality and continuity. This is complemented by the terrace, which can be furnished as an outdoor living room, the balcony, and the parking space, completing a set that balances both daily needs and those of a representative residence. Days here easily find their own rhythm between welcoming interiors and open spaces to be enjoyed with simplicity. A meal under the veranda, a conversation by the fireplace in cooler seasons, the terrace as a private corner for reading or hosting a few friends: each space suggests a spontaneous, never forced use. The presence of a multifunctional room also hints at a home capable of adapting, accommodating work, leisure, and hospitality with the same naturalness. In a city like Rome, this flexibility translates into a fuller and more personal way of living. The consistency of the spaces, the presence of the private garden, and the distribution over multiple levels make this villa a proposal of rare balance in the context of Rome. It is a property that offers substance, privacy, and a range of environments capable of accommodating different needs over time, always keeping at the center the tangible pleasure of a spacious, articulated home well connected to its outdoor spaces.

View property profile
Spacious Apartment with Garden in Rome, Lazio1/46

€1,100,000

Ref. Number: ILV89113

Spacious Apartment with Garden in Rome, Lazio

140mq Interiors
Roma, Lazio


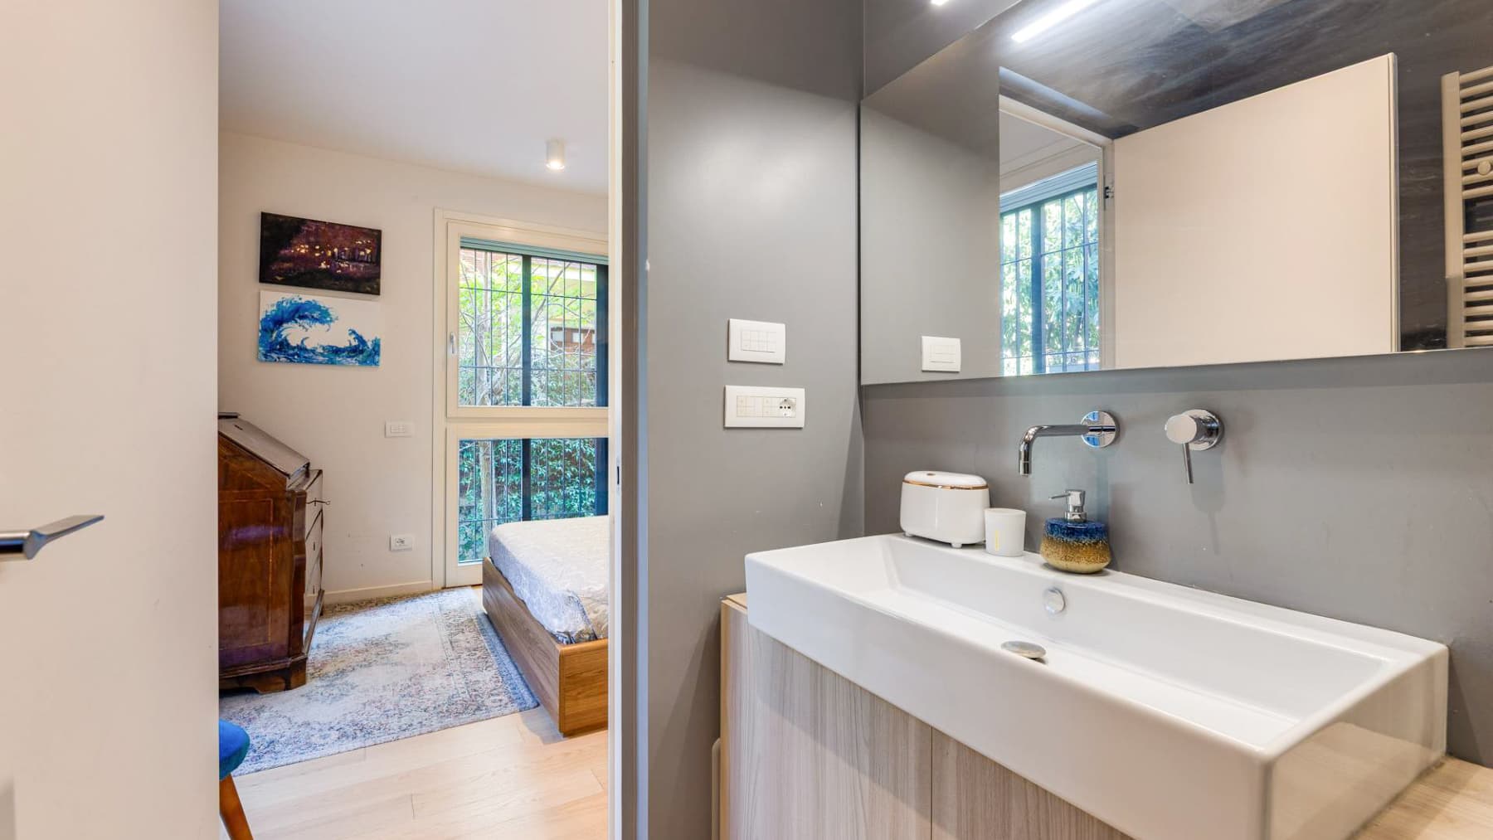
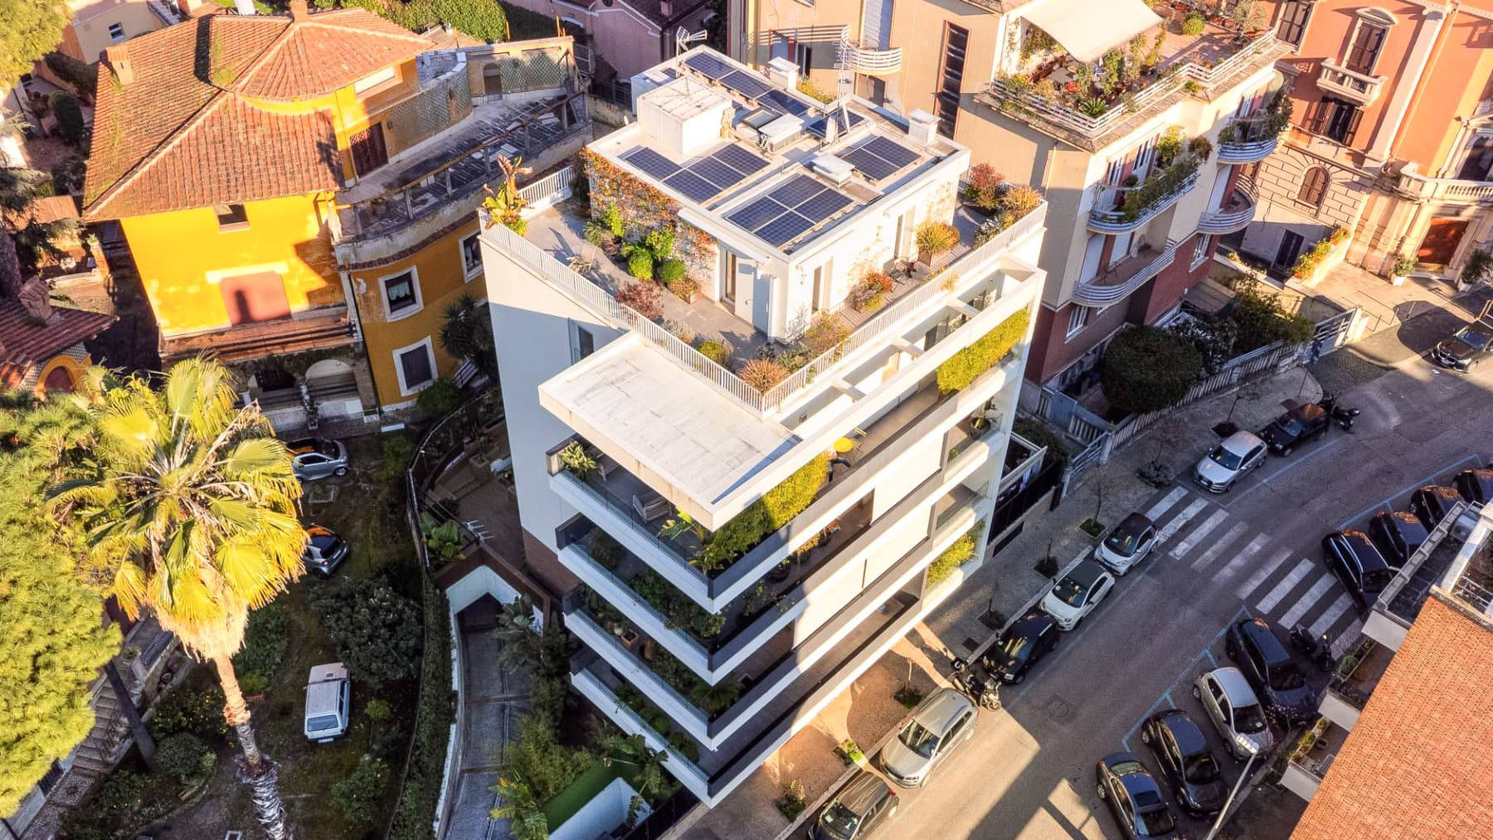
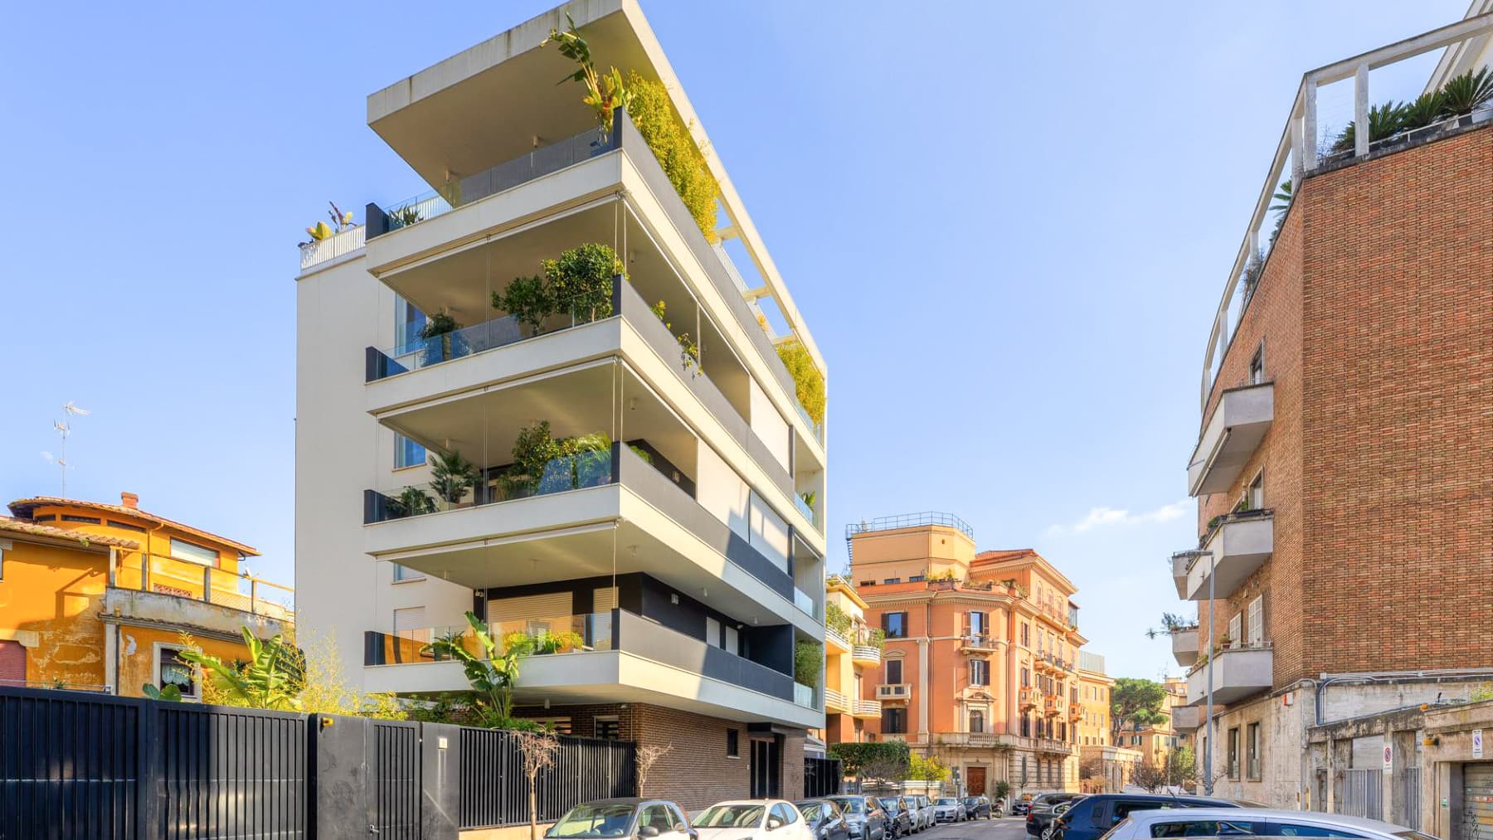
The light wood flooring welcomes you into a ground-floor apartment with 140 square meters of commercial space, where natural light streams through large windows and reflects off white walls and contemporary details. The atmosphere is that of a recently built home, constructed in 2020, designed for modern and measured living, where each room interacts with the outdoors. The living room, defined by essential lines and a discreet presence of wood, conveys a sense of order and openness, while the greenery of the garden glimpsed through the windows adds depth and breath to the interior spaces. Six rooms and three bathrooms are distributed throughout the home with balance, offering significant square footage that allows for imagining a comfortable, fluid, and well-organized daily life. The presence of the private garden is one of the elements that give character to the property, as it naturally extends the life of the house outward and creates a tangible continuity between the indoor and outdoor spaces. Additionally, the balcony provides further relief, enriching the overall livability. The modern finishes emerging from the interiors, with neutral-toned walls, white fixtures, chrome faucets, and a sink with a linear design, convey a contemporary language consistent with the building. Even outside, the project maintains this approach: the facade combines concrete and glass, while the open spaces are accompanied by terraces with light stone paving, ornamental plants, and essential furnishings. The solar panels on the roof add a current detail to a four-story building served by an elevator, set in a residential urban context of Rome. Opening the windows to the greenery of the garden changes the rhythm of the days and introduces a more intimate dimension, rare to find with such immediacy in the city. The outdoor spaces allow for moments in the open air, a breakfast outside, a quiet pause, a dinner in the milder season, always with the comfort of a contemporary home behind you. The internal layout, with six rooms and three bathrooms, also lends itself to a flexible management of domestic life, leaving room for both conviviality and privacy. The surrounding urban context, well-integrated into a residential area, keeps services and connections close without sacrificing a sense of domestic tranquility. This property interprets Rome with a contemporary twist: a recent, spacious, and well-articulated apartment, where the relationship between bright interiors and private open spaces becomes its most convincing feature. The private garden, the balcony, the elevator, and the 2020 construction compose a solid ensemble, designed for those seeking a city home capable of offering comfort, light, and a daily connection with the outdoors.

View property profile
Spacious Apartment in Central Rome, Lazio1/36

€1,400,000

Ref. Number: ILV89111

Spacious Apartment in Central Rome, Lazio

200mq Interiors
Roma, Lazio

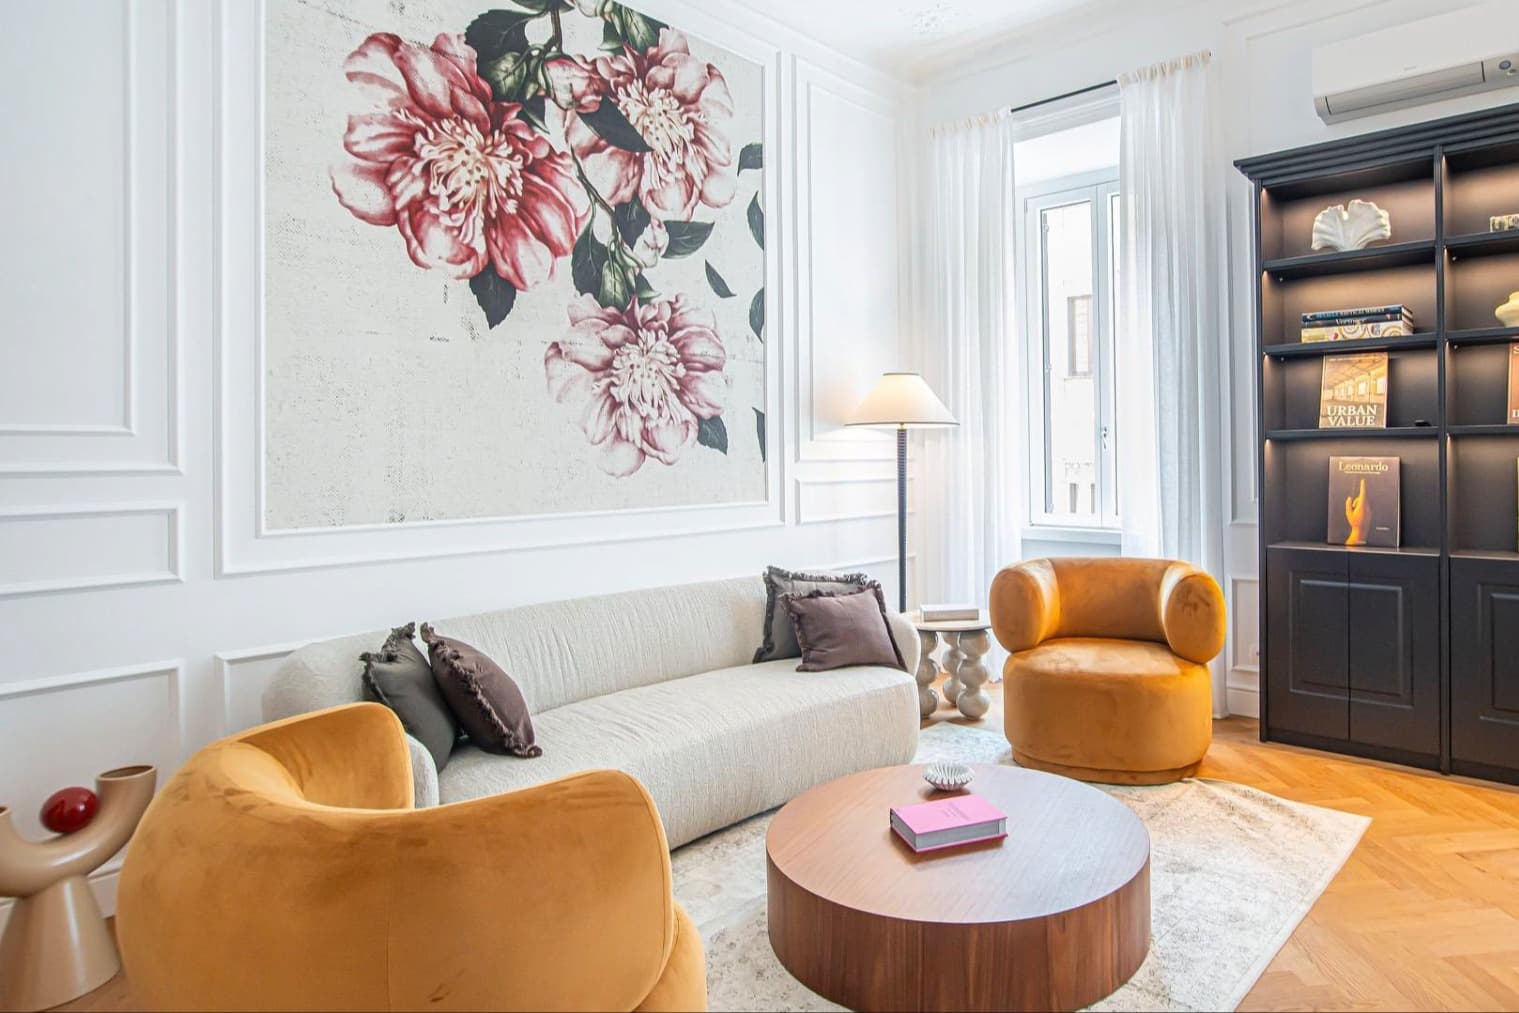
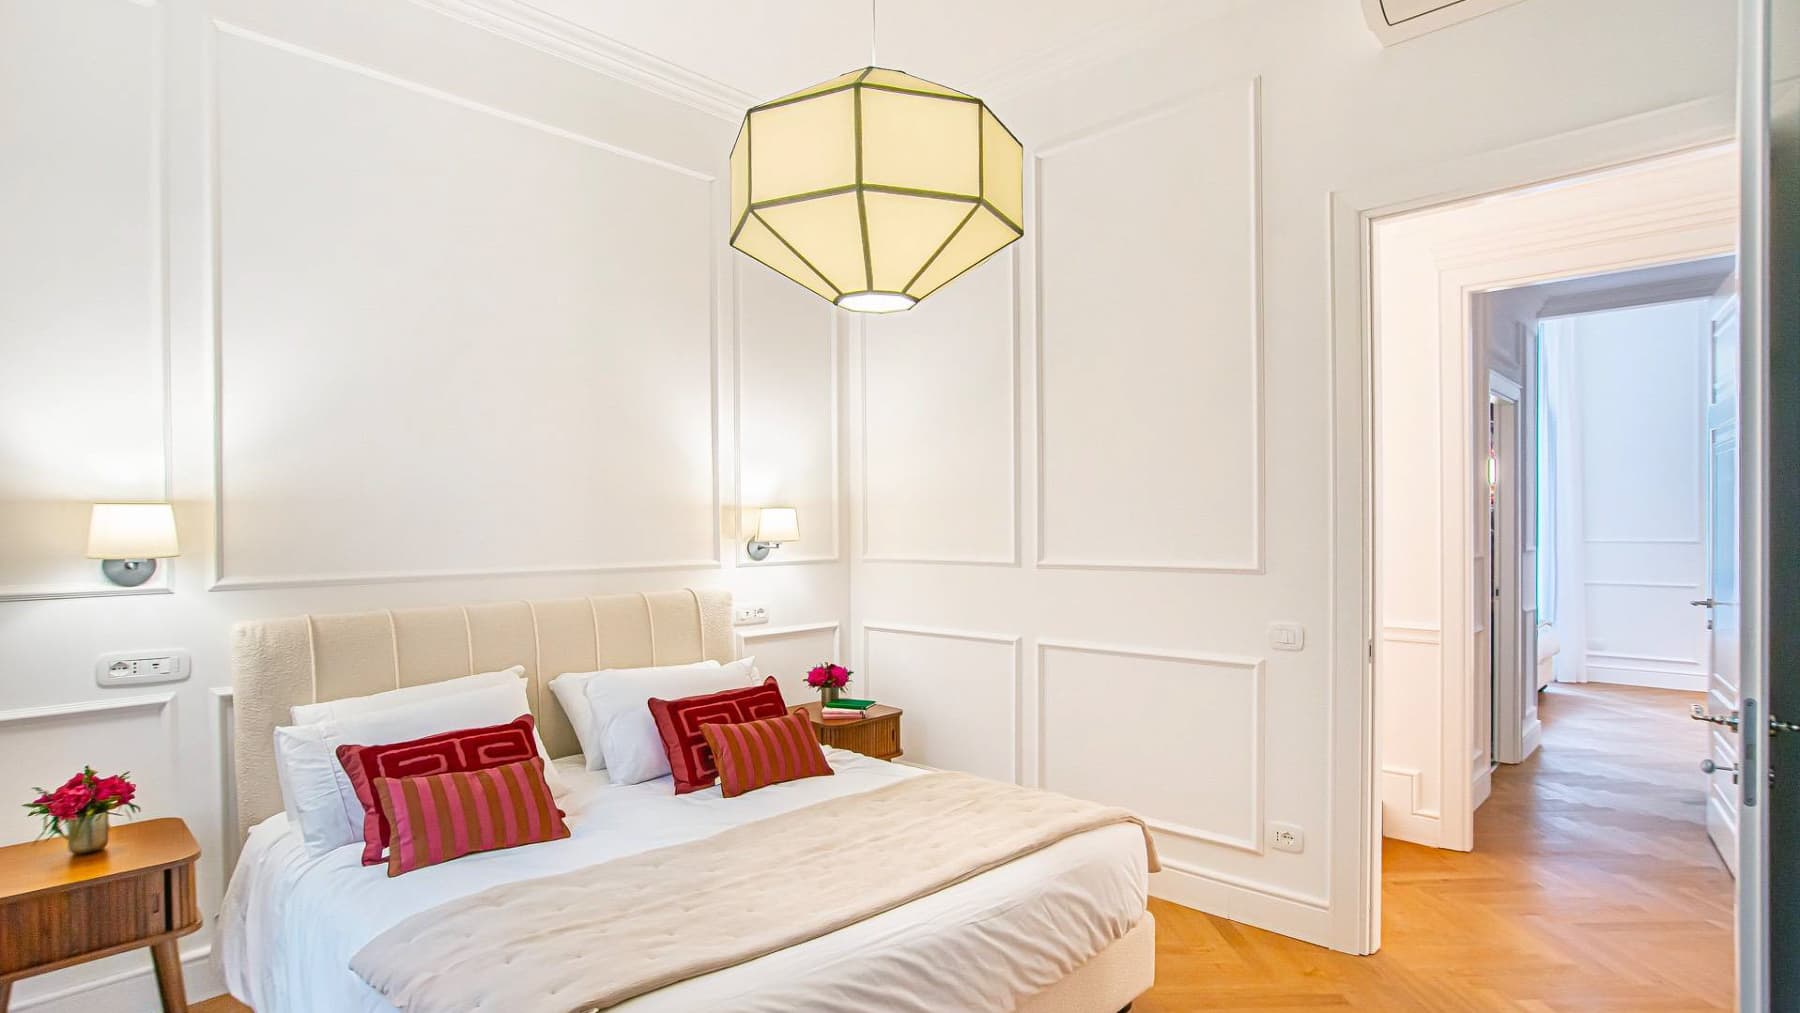
The herringbone parquet guides you into this 200 sqm apartment on the first floor of a 1930s building, immediately setting a composed atmosphere filled with natural light and details that lend character to the spaces. The large windows enhance the perception of space, while the presence of wooden doors with classic finishes and decorative ceramic flooring in the entrance area add variety and rhythm to the interior journey. Even the elevator, with its wrought iron structure visible in the common areas, contributes to defining a living environment that retains a distinct identity. Its 9 rooms allow for the envisioning of a spacious and flexible home, suitable for those seeking generous spaces to enjoy freely every day. The internal layout is completed by 2 bathrooms, while the terrace and balcony add an open dimension that enriches daily life and offers a natural extension to the home's spaces. Completing the property are a garage and a cellar, increasingly relevant elements in an urban context like Rome. The building spans 4 floors and features a classic architectural design, recognizable in the light stone facade, ornamental details, balconies with decorative railings, and an external entrance marked by a gravel path and marble steps. Columns, period lamps, and the presence of tall trees and hedges contribute to creating a secluded setting, where historical architecture dialogues with the surrounding urban fabric. The interiors, with a dark wood desk, white walls adorned with framed artworks and maps, and suspended lighting, suggest spaces designed to be welcoming without sacrificing personality. Days can begin with light streaming through the windows and continue in rooms that offer space for entertaining, working, reading, or simply slowing down once back home. The terrace and balcony introduce a more direct relationship with the outside, precious in a city, while the garage, cellar, and elevator make living more practical and smooth. The location in Rome adds everything a great capital can offer, but here the return finds a more intimate scale, in a building that preserves decorum, light, and solidity. This property combines significant dimensions, recognizable architectural elements, and a complete array of accessory spaces within a tranquil urban setting surrounded by historic buildings. It is a home that stands out for its balance and presence, capable of offering the breadth of spacious environments and the ever-current value of an apartment nestled in the most authentic fabric of Rome.

View property profile

If you own this agency and want to request the removal of one or more listings on this page,