Logo
Empera

Empera

Roma, Città metropolitana di Roma Capitale, Lazio, Italia

9Listings

9 Results: Empera

Rustic Country House in Castellammare, Sicily1/39

€3,500,000

Ref. Number: ILV95099

Rustic Country House in Castellammare, Sicily

12 Bedroom800mq Interiors
Castellammare del Golfo, Sicilia

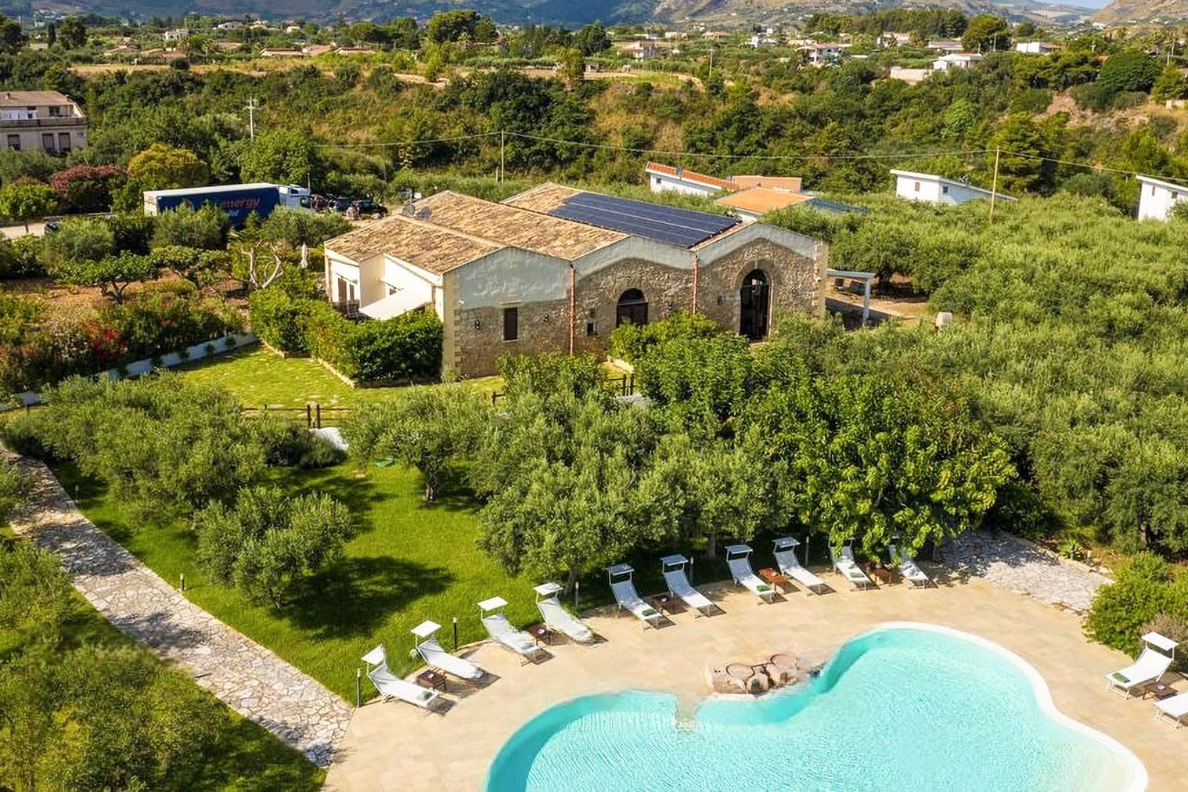
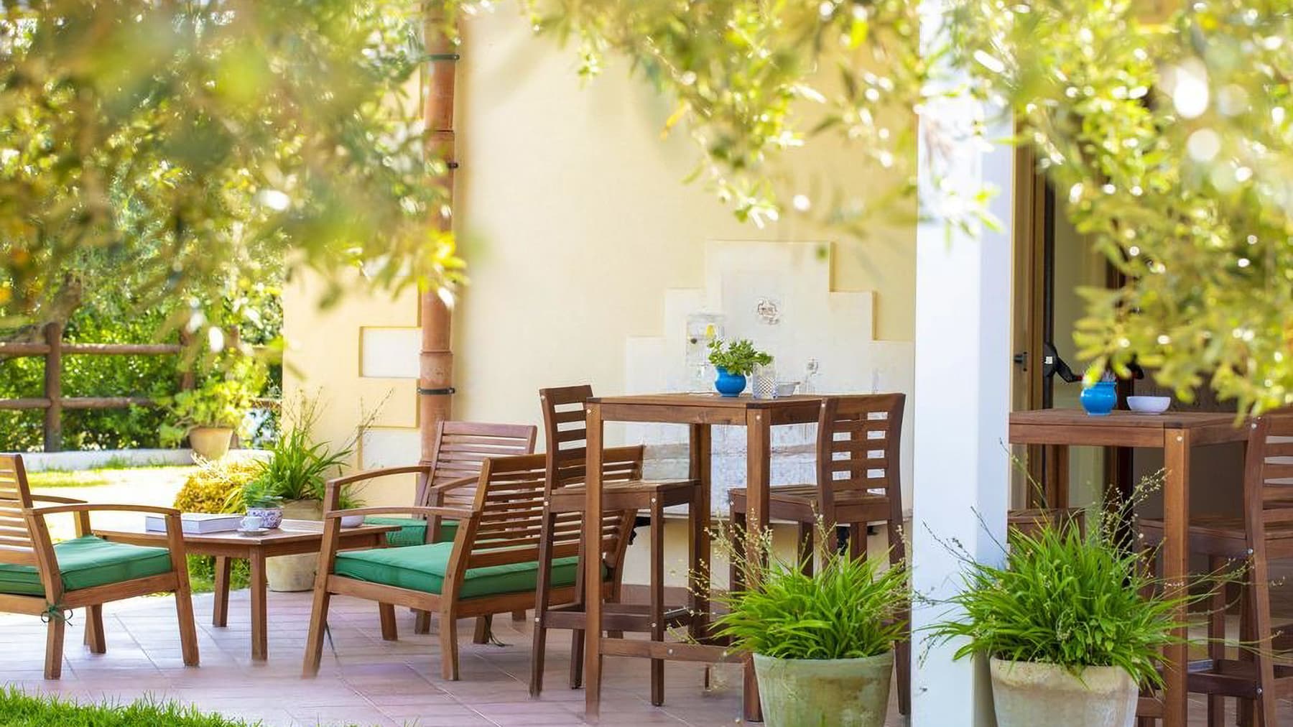
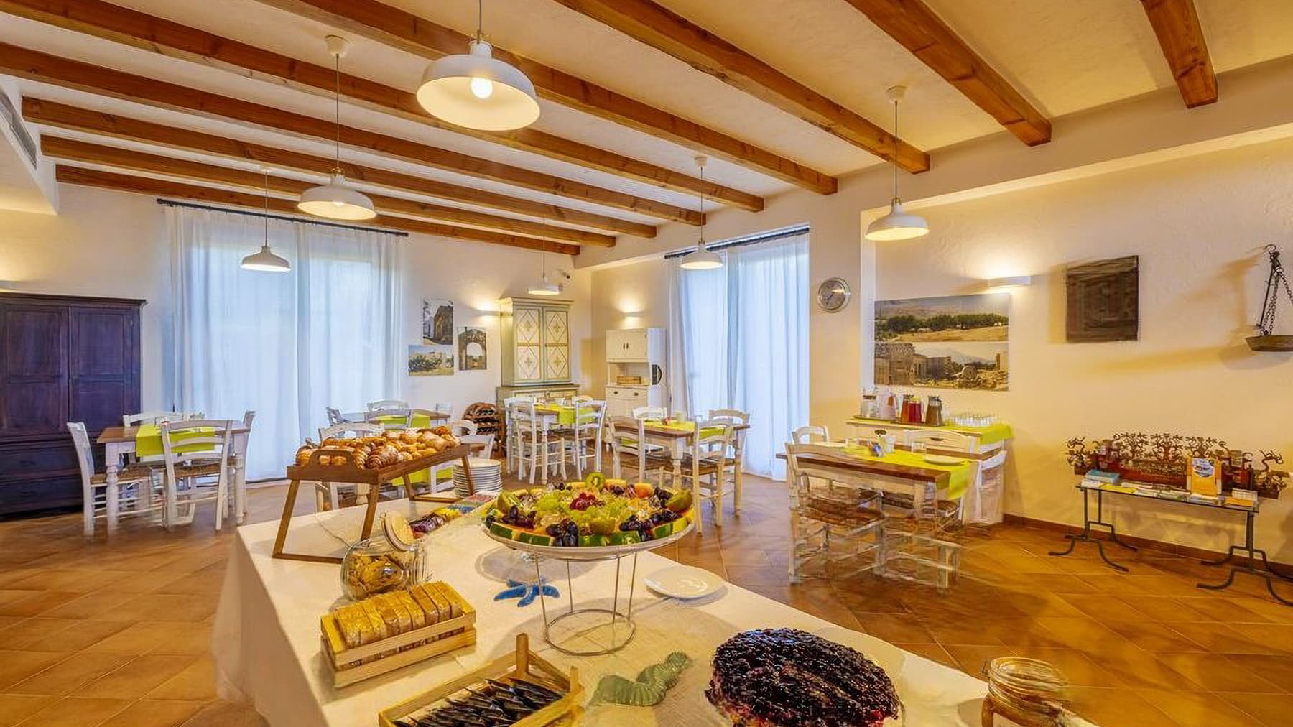
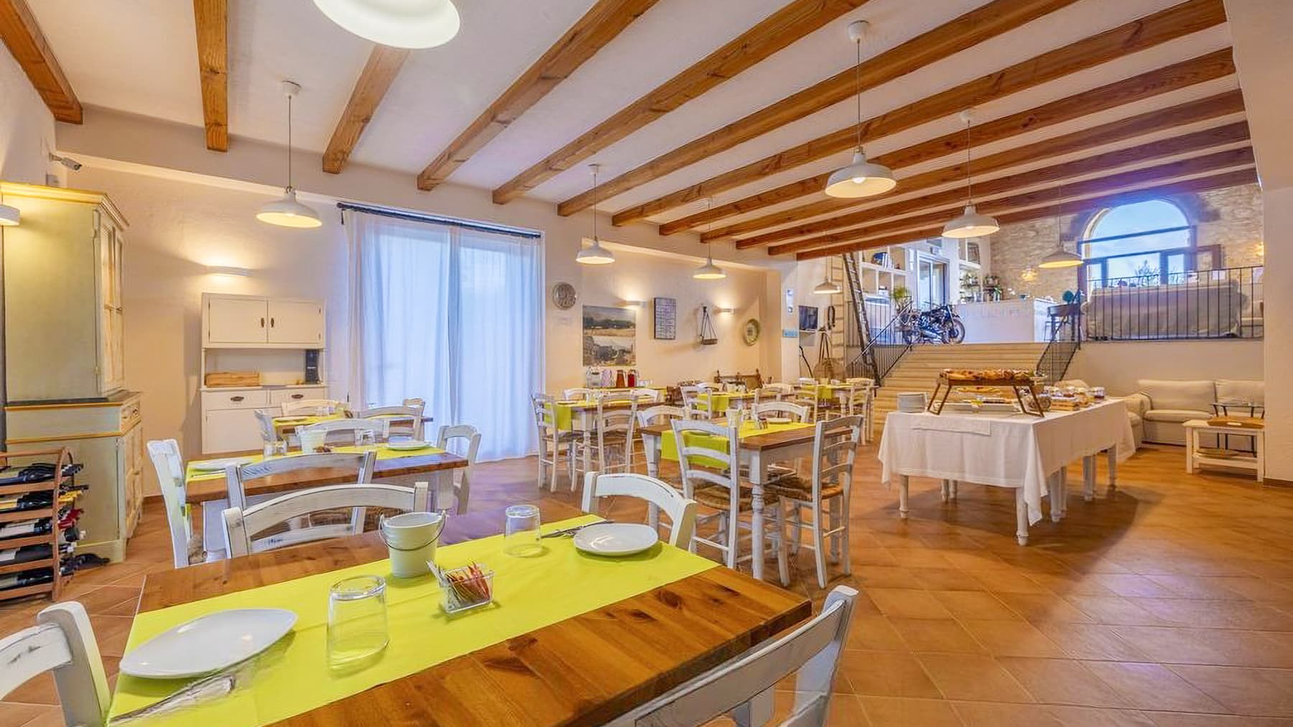
The farmhouse spans a commercial area of 800 square meters and immediately welcomes you into an atmosphere of spaciousness, natural light, and a continuous connection with the outdoors. The large openings allow brightness to flood the rooms, where neutral tones, tiled floors, and some light wood elements create a sober and contemporary ensemble. Even the simplest details contribute to the property's character: the presence of greenery accompanies the journey and suggests a way of living that is intimate, reserved, and designed for those seeking generous dimensions without sacrificing a sense of tranquility. Fifteen rooms are harmoniously distributed within this significant property, which includes 12 bedrooms and 12 bathrooms, making it suitable for a large private residence or a high-level hospitality project, thanks to a configuration naturally predisposed to comfortably host multiple families or guests. Outside, the private garden enhances the livability of the house and creates a frame of privacy that accompanies every moment of the day. The private pool adds an additional space dedicated to wellness and outdoor leisure, while the parking spaces complete the functionality of the ensemble. The access path, marked by an earthen avenue, traverses nature with a strong scenic sense yet never feels contrived: an archway of green plants defines the passage, flanked by flowers, botanical varieties, and palms, while LED lighting discreetly accompanies even in the evening hours. It is an entrance that naturally prepares you for the property's character, made of spaciousness, privacy, and connection with the landscape. Days here find a different rhythm between the generous indoor spaces and outdoor life, with the possibility to alternate moments of conviviality, more secluded pauses in the garden, and the pleasure of the pool during the warmer seasons. The numerous bedrooms and bathrooms allow for hosting family and guests with great freedom, without sacrificing comfort and autonomy. The relationship with the Sicilian territory is also authentically perceived: countryside, light, vegetation, and airy environments compose a context that invites you to live the property not just as a house, but as a place to share and fully inhabit. This property in Castellammare del Golfo combines rare dimensions, private outdoor spaces, and a spacious internal layout. In the province of Trapani, it represents a solution of strong personality for those who desire a large, private farmhouse capable of naturally accommodating both daily life and a representative or hospitality project.

View property profile
Spacious Apartment with Elegant Finishes in Rome1/31

€2,000,000

Ref. Number: ILV94220

Spacious Apartment with Elegant Finishes in Rome

4 Bedroom150mq Interiors
Roma, Lazio

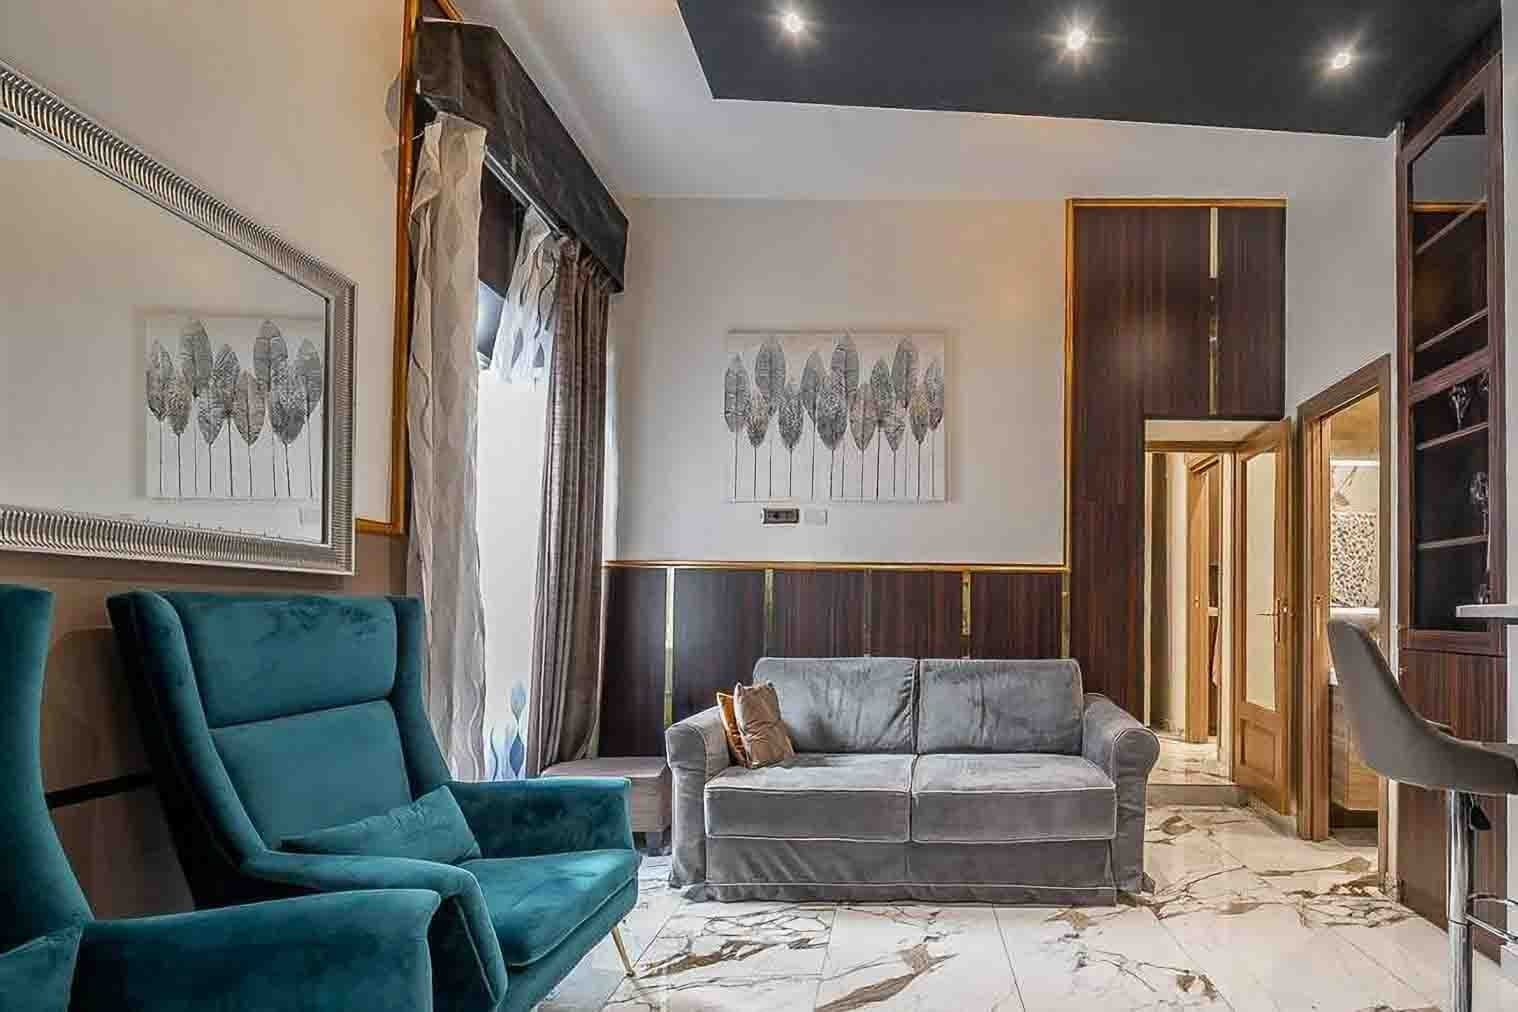
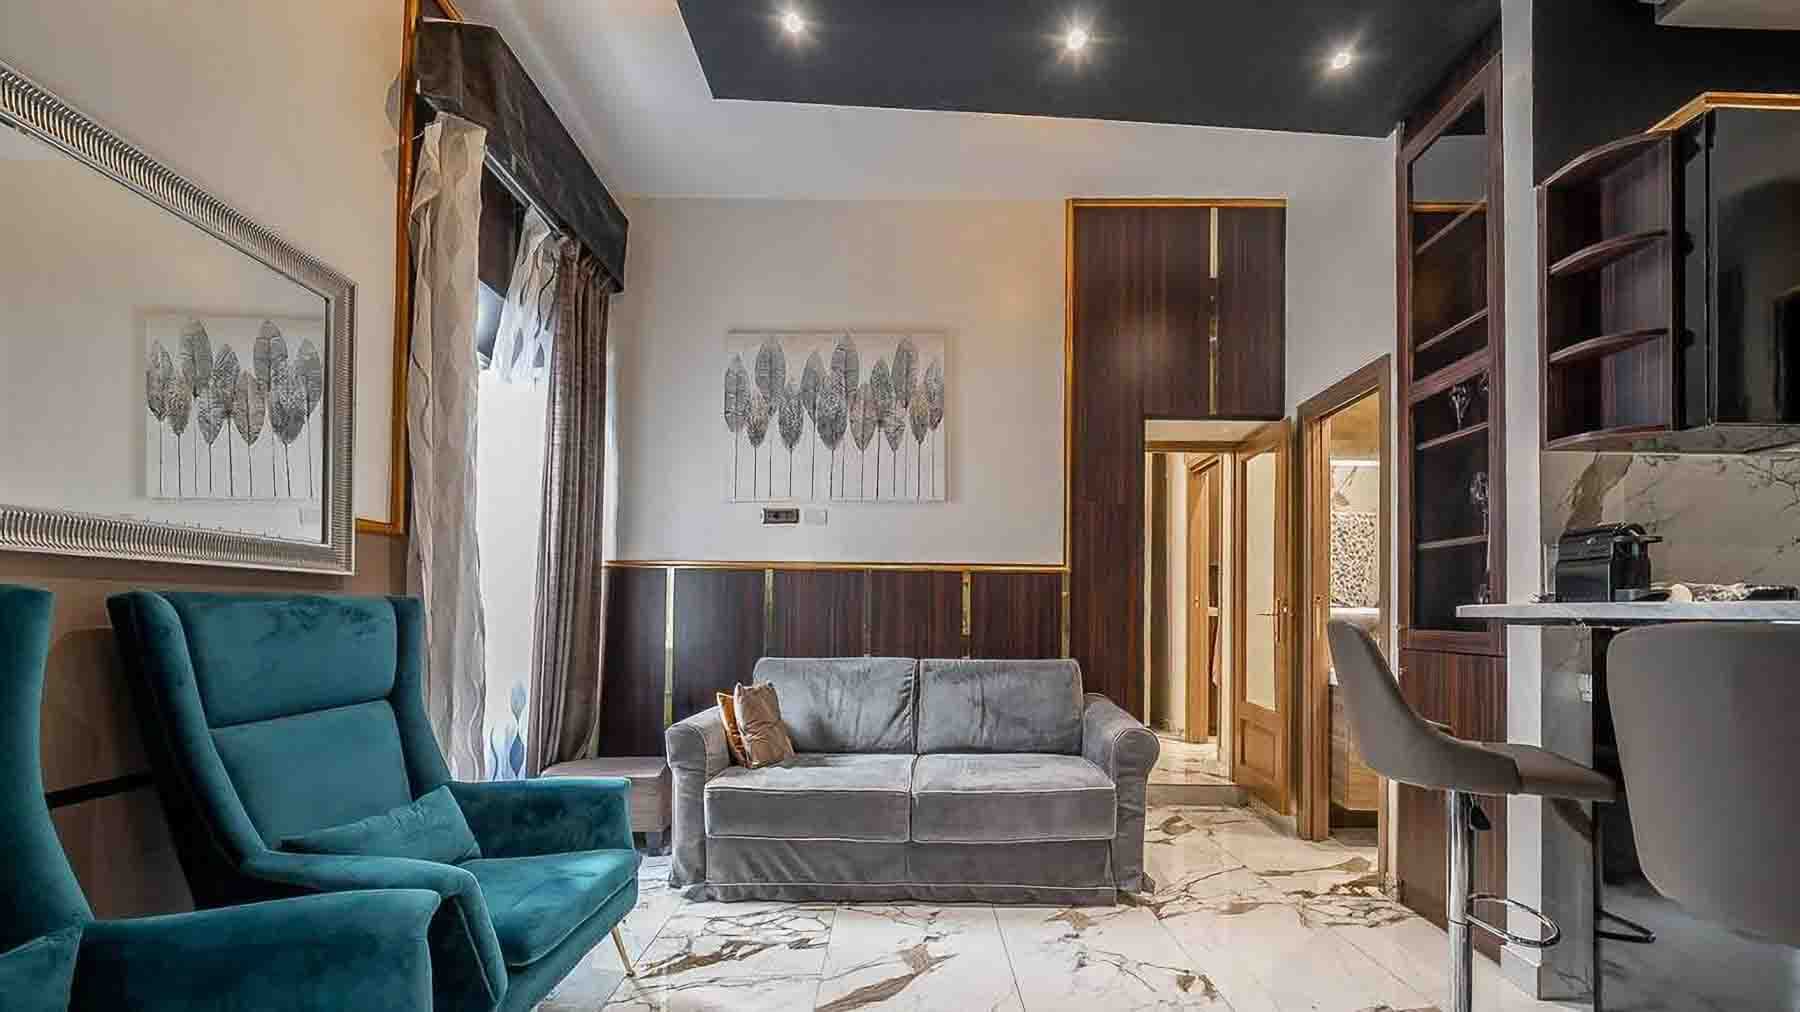
The polished marble flooring, interspersed with light and dark veins, immediately sets the tone for this 150 sqm apartment: a space that naturally combines scenic presence with everyday comfort. Light streams through the large windows, filtered by sheer curtains, reflecting off surfaces and enhancing rooms where the dark wood wall paneling, accented with golden details, creates a cozy yet contemporary atmosphere. Even a few elements are enough to convey the character of the home: the green velvet armchairs and the gray sofa suggest a living area designed for welcoming guests, without sacrificing a precise and coherent image. Its 5 rooms distribute space generously, making it suitable for both family life and those who desire numerous, well-articulated spaces in the heart of the city. The 4 bedrooms and 3 bathrooms make the layout particularly functional, offering a rare configuration in terms of size and completeness in an urban setting like Rome. The elevator adds convenience to daily life, further enhancing a property designed to be lived in comfortably. Inside, the presence of marble, dark wood-paneled walls, framed mirrors, and spotlighting contribute to defining bright and well-constructed environments, where every detail harmonizes with the whole. Outside, the building is set on a lively city street, surrounded by historic buildings in shades of pink and beige, with dark shuttered windows, balconies, and decorative details that tell the story of a recognizable and lived-in urban fabric. It is a dynamic context, with continuous services and activity, reflecting the authentic rhythm of the city. Days here flow between the solidity of a spacious home and the possibility of having Rome just beyond the doorstep. Returning after a day in the city to find bright spaces, decisive materials, and a generous distribution of areas creates a sense of balance that is increasingly sought after. The four bedrooms allow for flexible home organization, between private rooms, guest spaces, or dedicated work areas, while the living area naturally lends itself to shared moments and social life. An apartment like this finds its value in the union of significant square footage, complete internal articulation, and presence in one of Italy's most recognizable urban contexts. In Rome, it represents a solution of strong residential substance, capable of combining comfort, identity, and a direct relationship with the city, without compromising on the quality of the interior spaces.

View property profile
Spacious Penthouse in Rome, Lazio with Terrace & Garage1/25

€1,850,000

Ref. Number: ILV94219

Spacious Penthouse in Rome, Lazio with Terrace & Garage

5 Bedroom270mq Interiors
Roma, Lazio

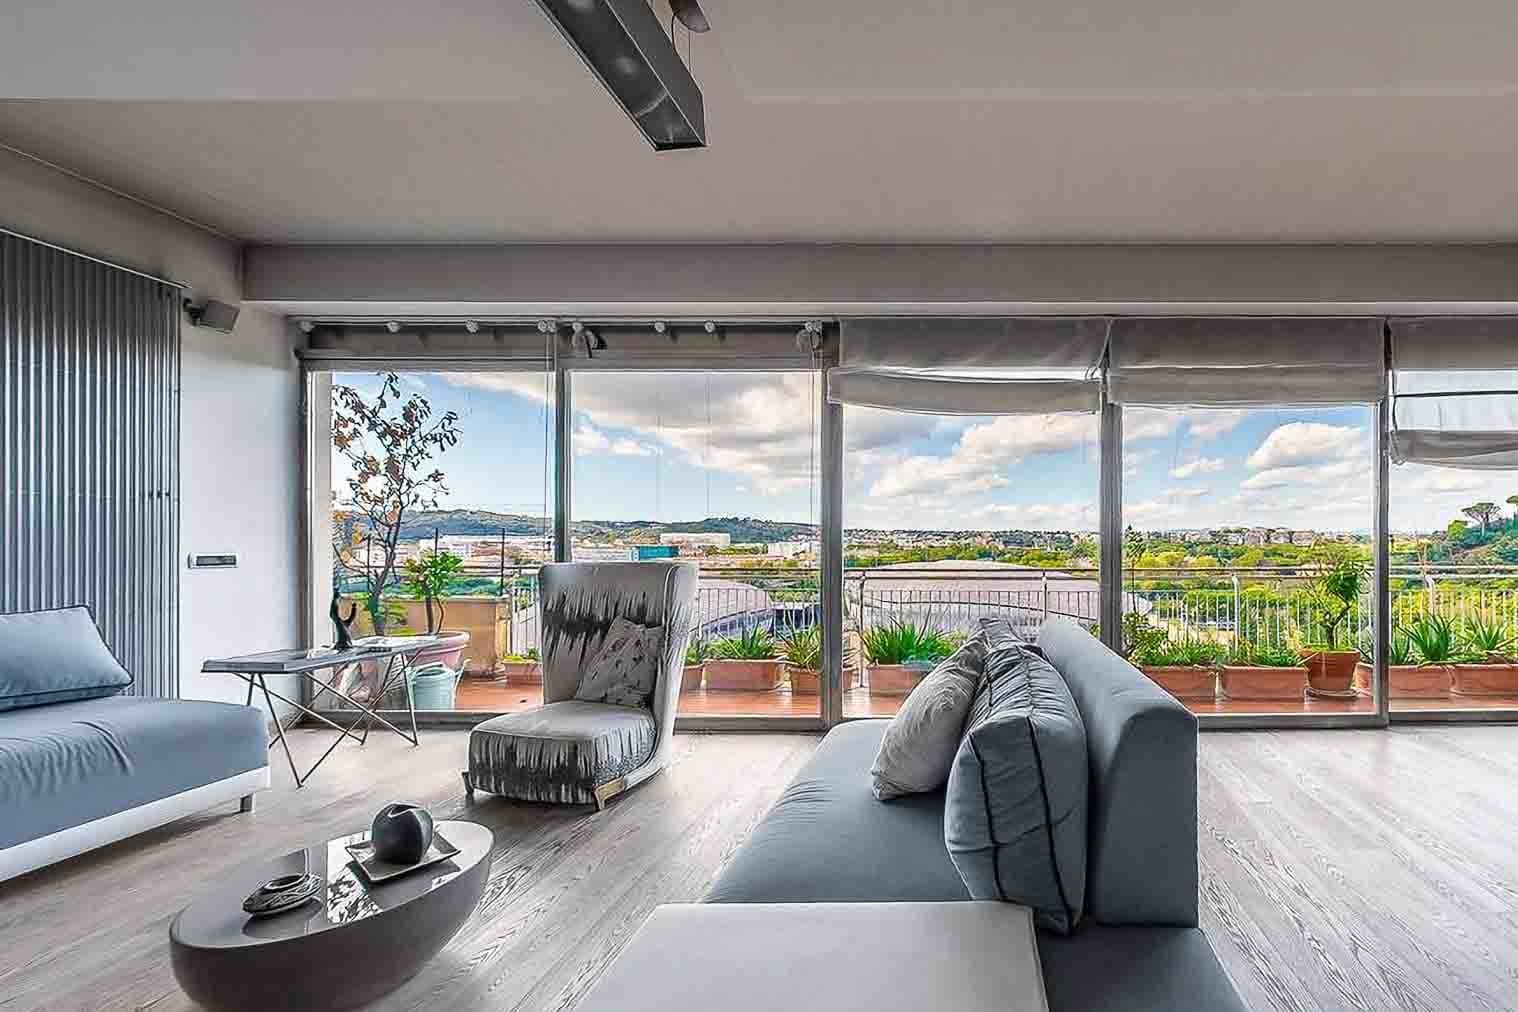
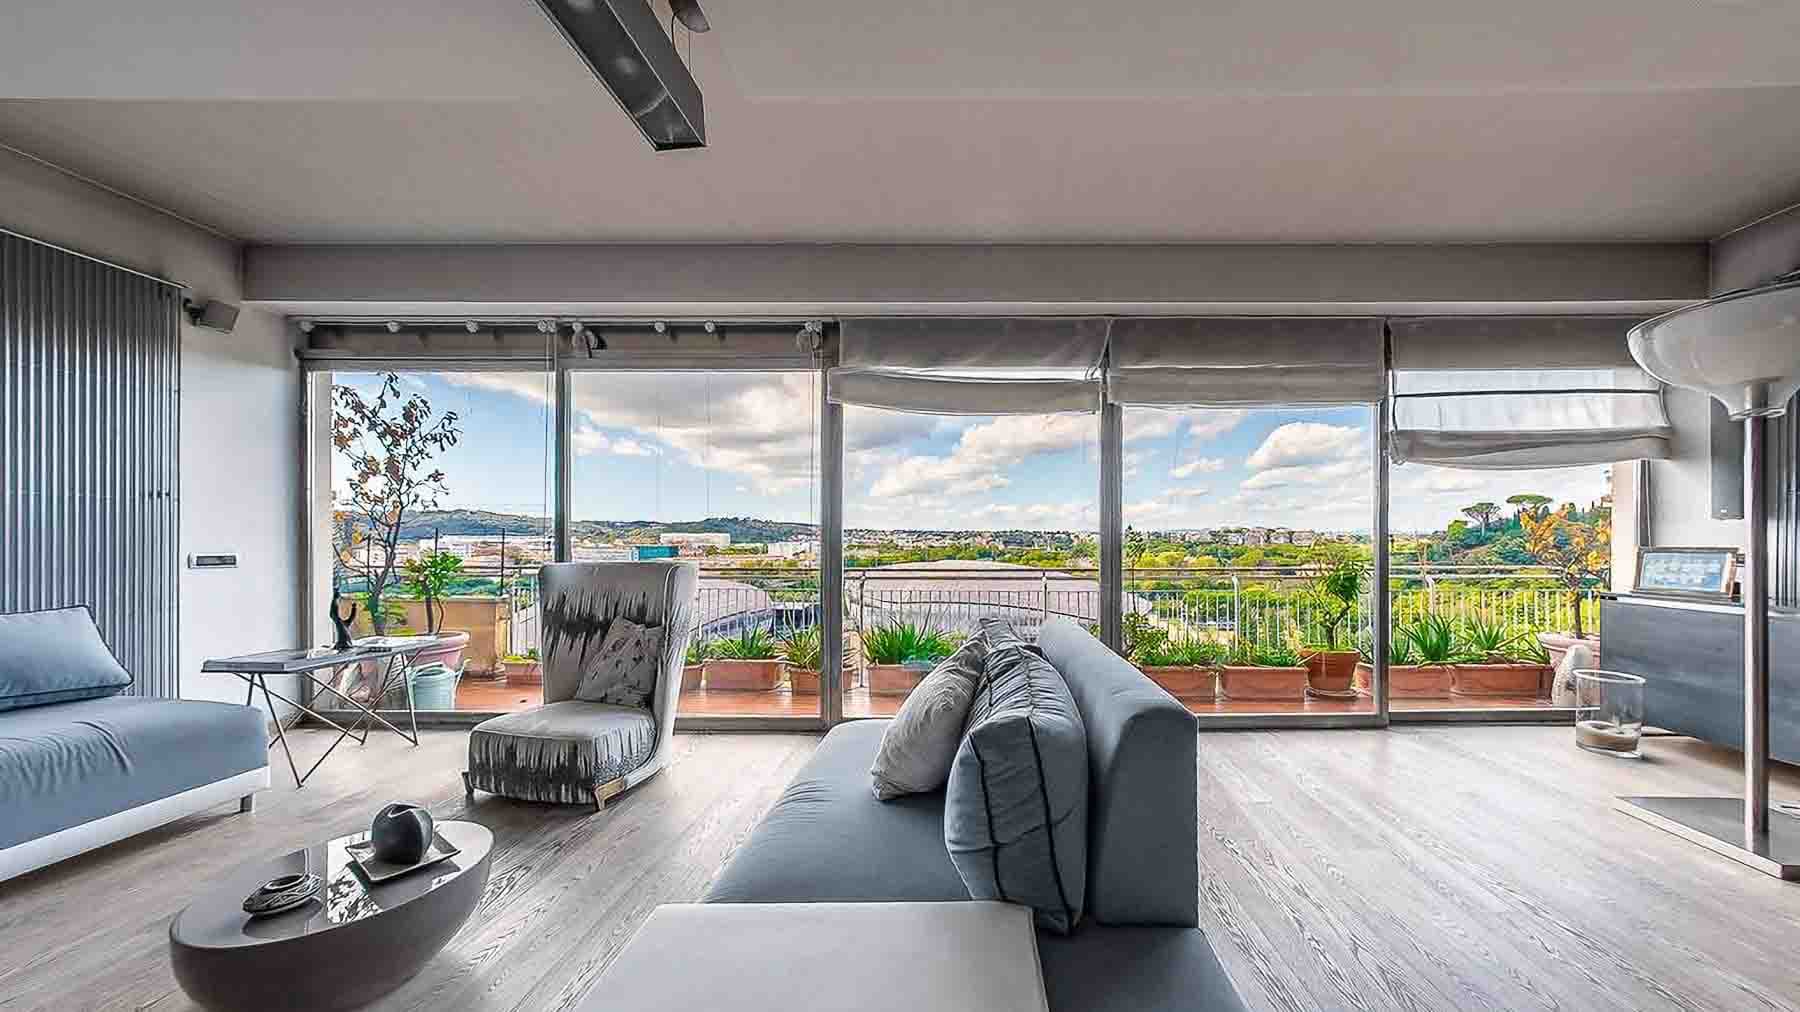
The expansive windows in the living area are the first feature that defines this 270 sqm penthouse: they allow abundant light to flood in, guide the gaze outward, and create an immediate dialogue with the balcony and terrace. The light wood flooring adds continuity and warmth, while the sheer curtains diffuse the brightness naturally. The overall effect is an airy and contemporary atmosphere, further enhanced by the presence of open spaces that extend the home outdoors and enhance its daily livability. The internal layout offers significant dimensions and a structure suitable for those seeking numerous rooms without sacrificing spatial fluidity. The 5 rooms are complemented by 5 bedrooms and 3 bathrooms, creating a property designed to comfortably accommodate both family life and representational needs. The living area, highlighted by the large glass surfaces, opens onto a long balcony that accompanies the residence with continuity; the terracotta tile flooring and metal railing emphasize its practical and functional character, while potted plants add a lively and homely touch. The terrace also contributes to the depth of the ensemble, offering additional outdoor spaces to enjoy at different times of the day. The property is completed by 2 garages, a rare and particularly significant plus for a home of this size, along with the presence of an elevator, which makes movement more convenient and immediate. The balcony becomes a natural extension of the home, a space to linger, read, entertain, or simply slow down the pace of the day while staying outdoors. The large openings maintain a constant direct connection with the external context, made of light, greenery, and open views that amplify the sense of space. Inside, the perception is of environments that can easily adapt to different needs, from the daily life of a large family to the search for a residence capable of hosting guests and convivial moments with poise and comfort. This penthouse combines generous square footage, well-presented outdoor spaces, and a continuous relationship between indoor and outdoor, in one of Italy's most sought-after cities, Rome. The combination of 5 bedrooms, 3 bathrooms, terrace, balcony, 2 garages, and elevator makes it a substantial offering, suitable for those who value both functionality and quality of living.

View property profile
Elegant Apartment with Two Garages in Rome, Lazio1/25

€2,150,000

Ref. Number: ILV94229

Elegant Apartment with Two Garages in Rome, Lazio

1 Bedroom280mq Interiors
Roma, Lazio

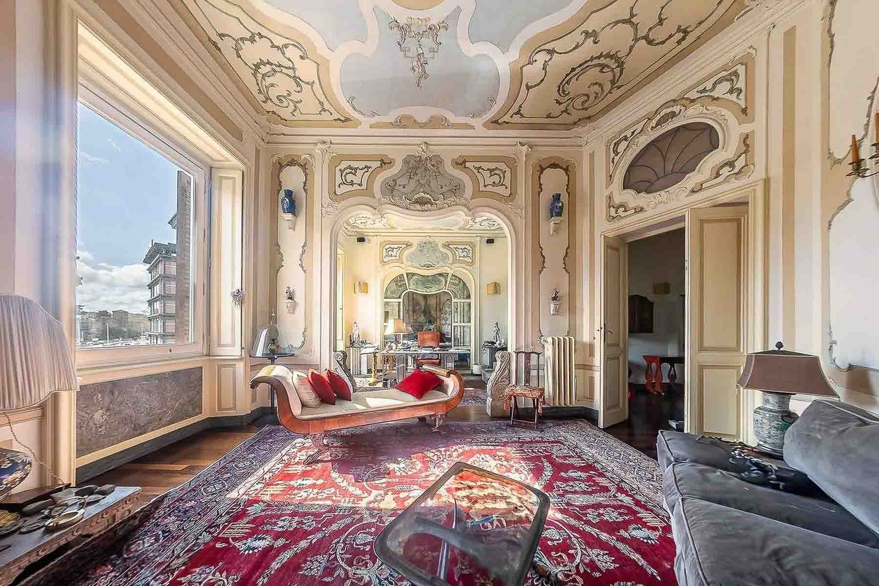
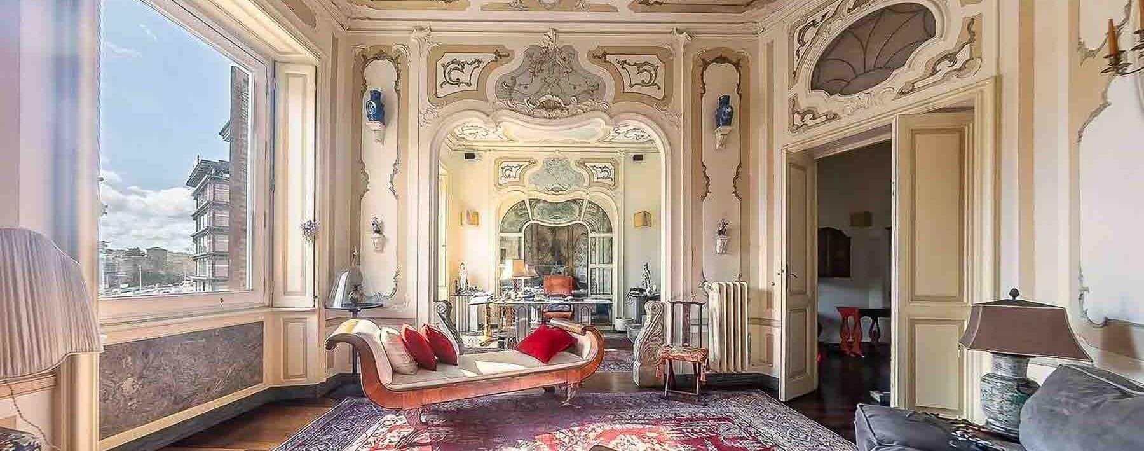
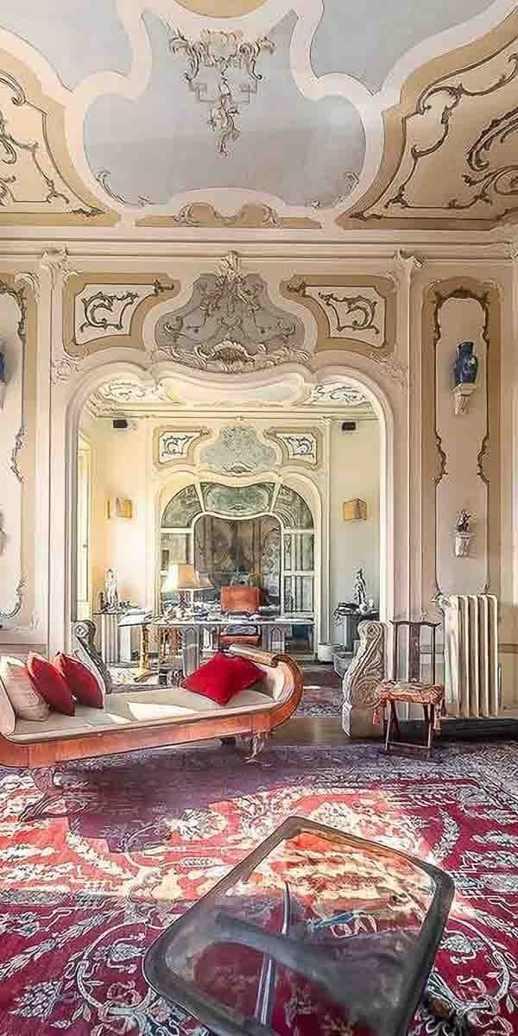
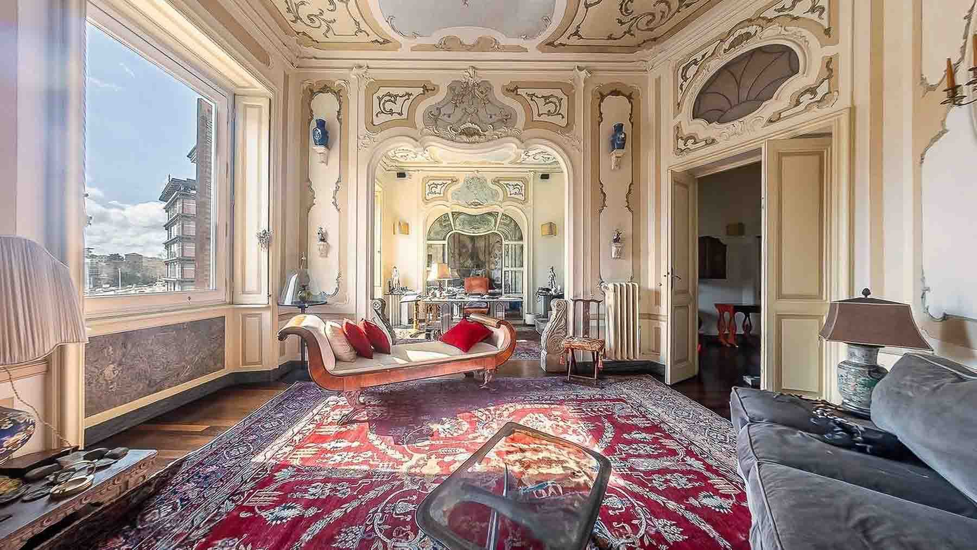
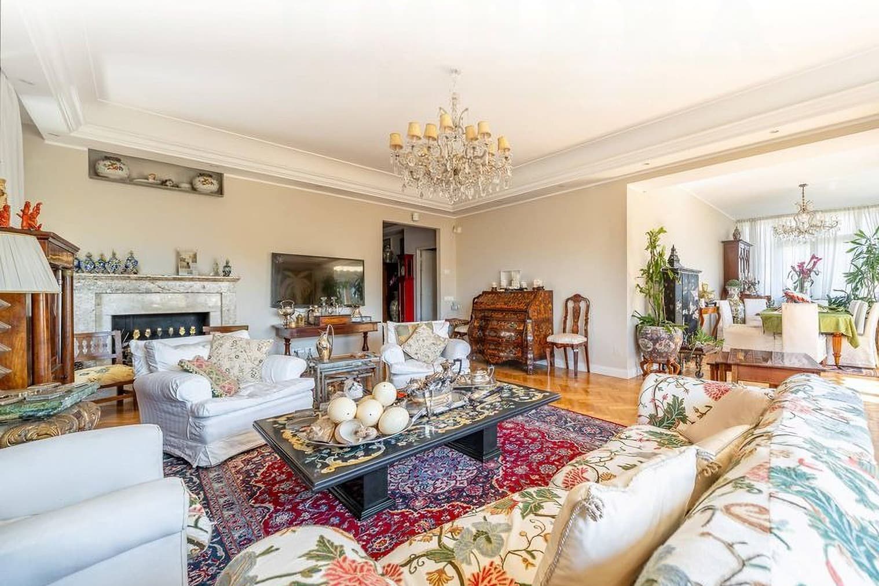
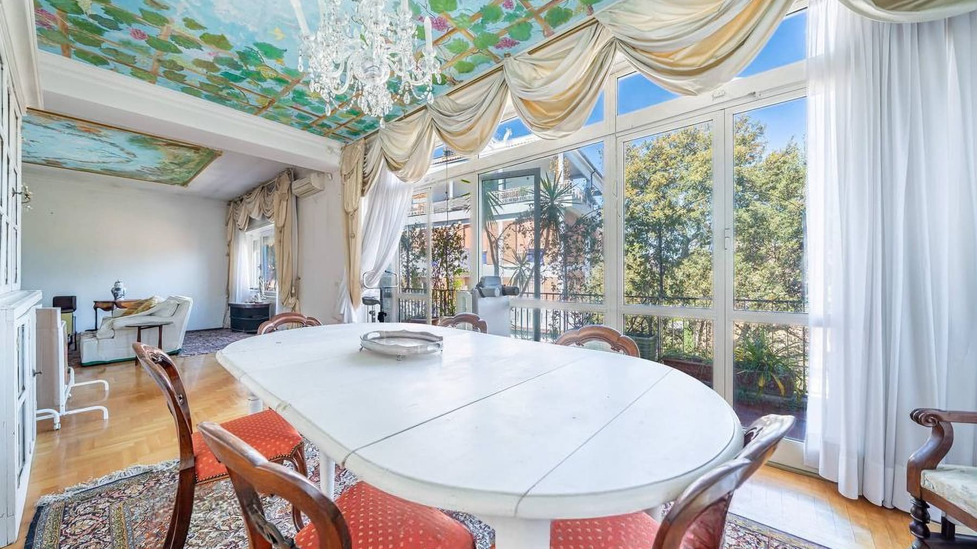
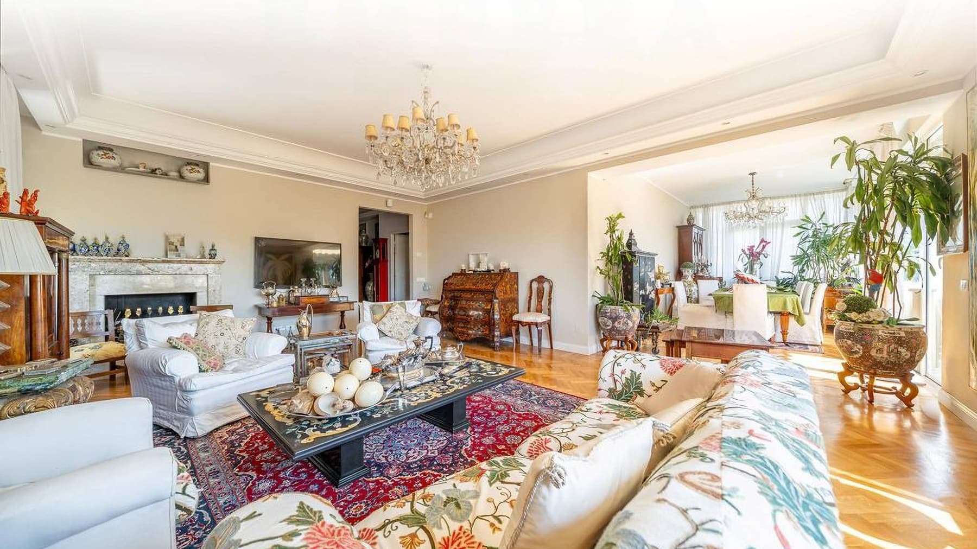
The decorated ceilings, dark parquet, and period fireplace immediately set the tone for this 280 sqm commercial apartment, a property that effortlessly combines spaciousness and scenic presence. Light streams through the large windows and flows over the light-colored walls, enriched with stuccos and detailed moldings, while the large oriental rug in the center of the living room adds depth and warmth without detracting from the overall lightness. It is a home that impresses with the way architectural elements interact, creating representative spaces full of character yet immediately livable. Five rooms generously distribute the spaces, offering significant internal dimensions and a structure that lends itself to comfortable daily living as well as social moments. The property includes one bedroom and two bathrooms and is completed by a balcony, an attic, and two garages, a rare and practical feature in an urban context like Rome. The elevator adds convenience to movements and makes access simple and direct. Inside, the narrative of the spaces is conveyed through well-recognizable details: the ornate and frescoed ceilings, stucco finishes, the dark parquet that consistently accompanies the spaces, the large glass openings that bring natural light and lighten the decorative richness. The living room, with its fireplace and antique furnishings, suggests a cozy atmosphere while also being suitable for entertaining, maintaining a precise coherence of ample volumes and details that do not need to be ostentatious to be noticed. Days here can begin with a home already filled with light, move through spacious environments where each room retains its own identity, and conclude in the warmth of the living room, next to the fireplace, in a more intimate setting. The balcony introduces an open space that expands the apartment's breath, while the significant square footage allows for living the home at different paces, between representation and everyday life. Practical aspects also contribute to the quality of the experience: two garages, the attic, and the elevator make this property functional as well as rich in personality. An apartment like this finds strength in the balance between size, architectural details, and amenities that are difficult to gather in the same property. In Rome, it represents a solution of great substance, capable of standing out for its 280 sqm commercial space, for the presence of valuable accessory spaces, and for an internal character that leaves a clear, measured, and lasting impression.

View property profile
Elegant Villa in Montepulciano, Tuscany1/25

€1,490,000

Ref. Number: ILV94226

Elegant Villa in Montepulciano, Tuscany

6 Bedroom3000mq Interiors
Montepulciano, Toscana

The villa unfolds in a setting of great breadth, where the light-toned masonry and terracotta tile roofing harmonize with the surrounding nature in an immediate and authentic balance. Around it, the greenery complements the architecture with tall trees, grassy areas, and vegetation that contribute to creating a genuine sense of tranquility, never contrived. Even the secondary structures, with wooden roofs and stone walls, enhance the character of the ensemble and convey the image of a spacious, secluded property designed for those seeking a continuous connection with the outdoors and the countryside landscape. With a commercial area of 3,000 square meters, this property offers significant dimensions and a layout that suggests great versatility of use, whether as a private residence or a representative home. The 10 rooms are arranged in generous spaces, accompanied by 6 bedrooms and 7 bathrooms, figures that support a comfortable and well-organized daily life even when the house opens to guests. The private garden is one of the elements that most strongly define the character of the villa: expansive, lush, traversed by a long avenue that winds between the buildings and naturally introduces the various parts of the property. The presence of the private pool adds an additional level of outdoor livability, in a context where outdoor spaces are not merely a backdrop but an integral part of living. The stone constructions, tile roofing, and well-defined paths that cross the complex contribute to giving architectural continuity to the ensemble, while the surrounding agricultural landscape, with countryside, distant olive groves, and scattered houses, accompanies the property without ever invading its privacy. Days here flow between the house, garden, and pool with rare naturalness, favored by a tranquil setting immersed in greenery. The surrounding countryside invites a more measured pace, made up of time spent outdoors, walks along the internal avenue, moments shared under the bright sky, and a constant relationship with nature. The presence of multiple buildings within the property also suggests a way of living capable of accommodating family, friends, or guests while maintaining independence and privacy. Montepulciano, with its territory, completes this dimension with a deeply Tuscan identity and a recognizable hilly landscape. A property of this size, with 3,000 square meters of commercial space, a private pool, and a large garden set in the Montepulciano countryside, represents a substantial offering for those desiring space, privacy, and a territorial context of strong personality. The location in Tuscany, in the territory of Siena, enhances its value and makes it suitable for those seeking an important home, concretely connected to the landscape and the quality of outdoor living.

View property profile
Elegant Apartment in Rome, Lazio with Marble Floors1/23

€1,100,000

Ref. Number: ILV94225

Elegant Apartment in Rome, Lazio with Marble Floors

2 Bedroom90mq Interiors
Roma, Lazio

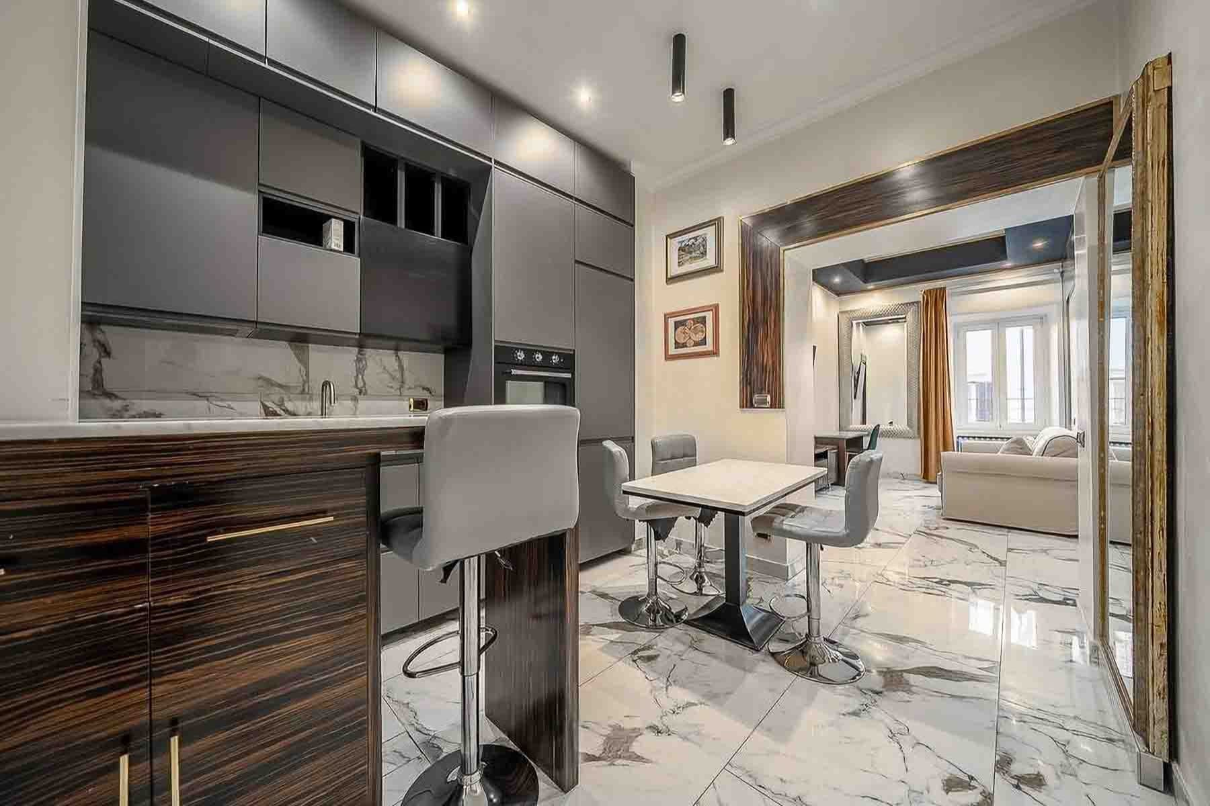
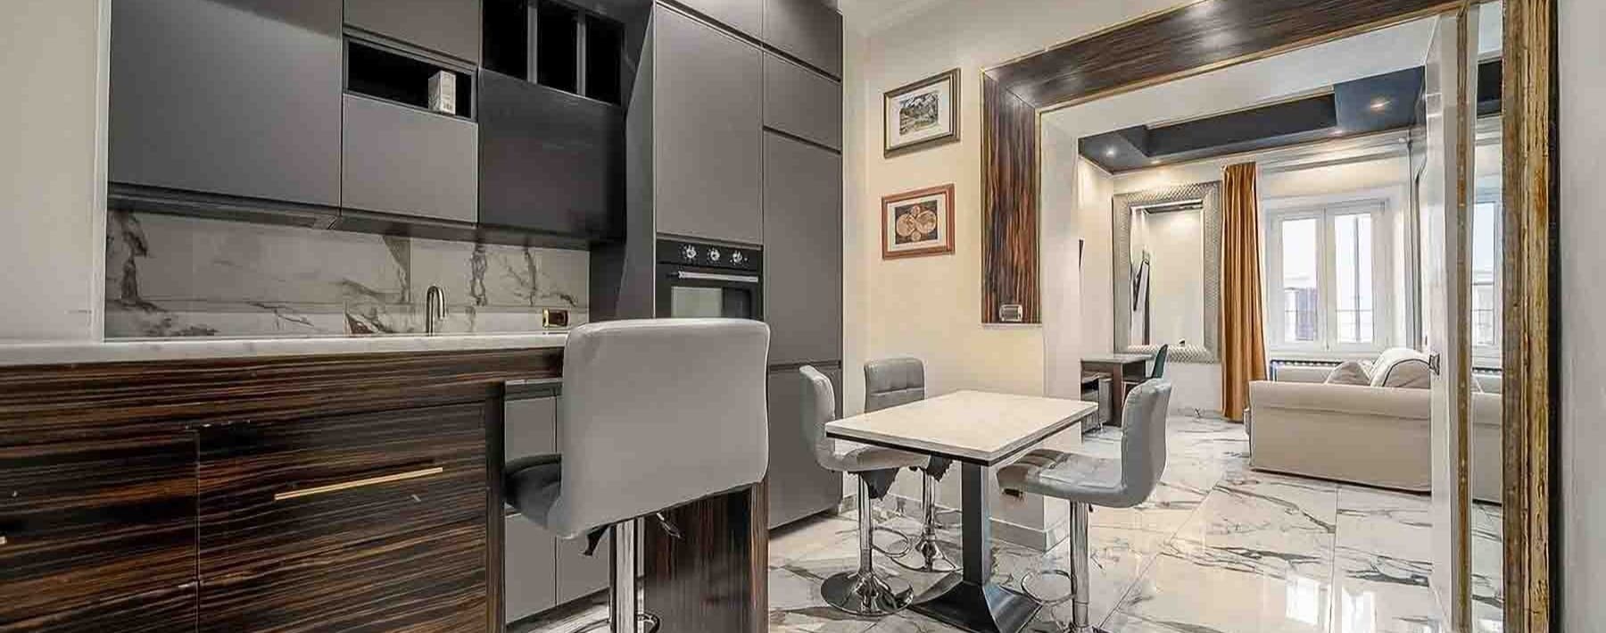
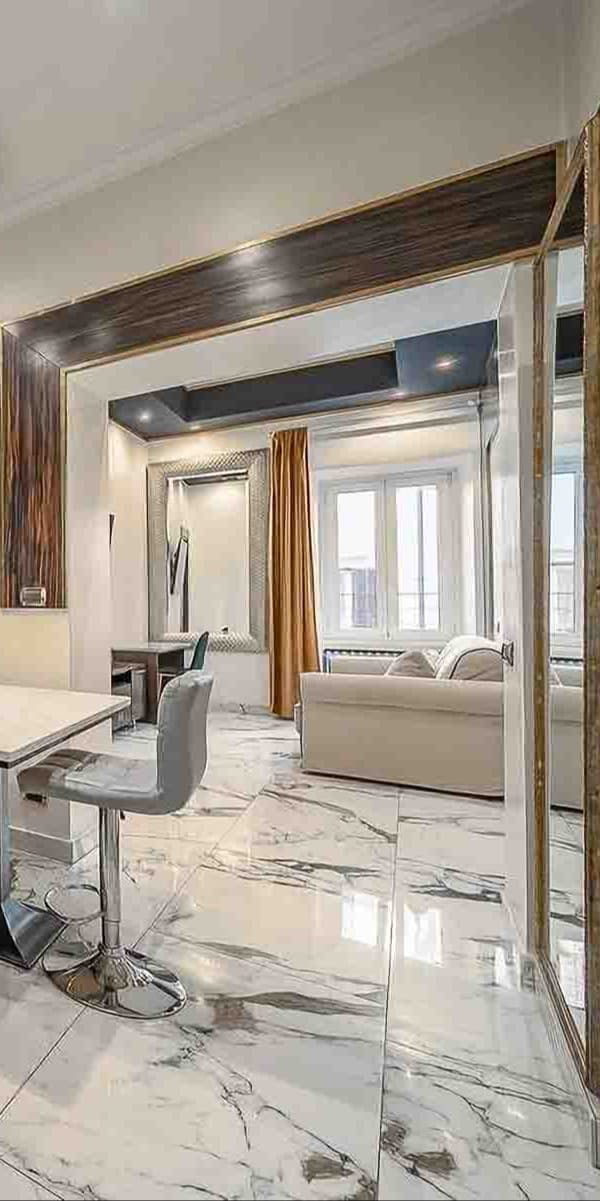
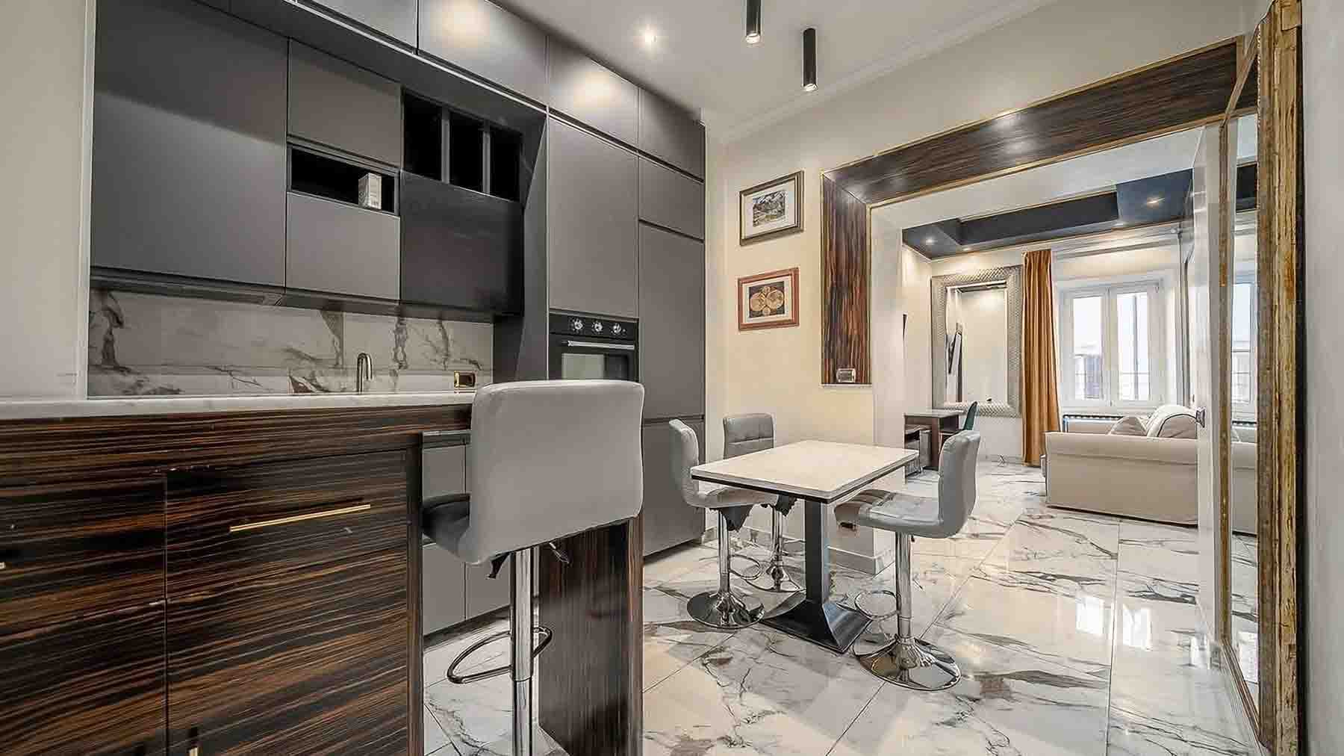
The polished marble floors and the white veined marble kitchen countertop immediately set the tone for this 90 sqm apartment, where natural light generously floods in and seamlessly accompanies each room. The living area features a contemporary kitchen with dark grey finishes, warmed by a dark wood detail that balances the ensemble with elegance. Even a few elements suffice to define the atmosphere: reflective surfaces, beige and grey veining, and the discreet presence of essential furnishings create an urban, contemporary, and highly readable space. The apartment unfolds into 3 well-distributed rooms, with 2 bedrooms and 2 bathrooms, a configuration that makes the home suitable for both a full daily life and a more flexible use for those who desire distinct and functional spaces. The internal organization finds its focal point in the convivial area, where the kitchen naturally interacts with the dining area, without disrupting the sense of openness that characterizes the entire space. The large windows enhance this perception and amplify the brightness of the spaces, highlighting the contrasts between the grey cabinetry, the white veined marble, and the metallic details present in the furnishings. The two bathrooms add comfort to the home's management, while the two bedrooms easily allow for more private and intimate areas. Completing the property's profile is the presence of an elevator, a practical feature that makes daily use of the home more convenient. The context, based on available elements, is that of an urban street in Rome, with historic buildings featuring light facades, dark wooden shutters, ground-floor businesses, and cobblestone paving that reflects the authentic rhythm of the city. Stepping out of the house and finding oneself in an urban fabric like that of Rome changes the way one experiences the neighborhood: the presence of historic buildings, street lamps along the sidewalk, balconies with plants, and the movement of pedestrians and commercial activities create a lively, tangible, never anonymous scene. Inside, the bright and well-defined spaces offer a more intimate dimension, suitable for moments of quiet, work, or conviviality. It is a home seemingly designed for those who appreciate the city up close, without sacrificing orderly, contemporary, and easy-to-live-in interiors. This apartment combines a rational layout, recognizable materials like marble, and a location in one of Italy's most iconic cities. Rome, with its historic urban layout and continuous energy, frames a compact yet complete property, where the 90 sqm are interpreted with restraint and a clear focus on the quality of daily life.

View property profile
Spacious Row House in Rome, Lazio: 650 Sqm, 15 Beds1/33

€3,550,000

Ref. Number: ILV94222

Spacious Row House in Rome, Lazio: 650 Sqm, 15 Beds

15 Bedroom650mq Interiors
Roma, Lazio

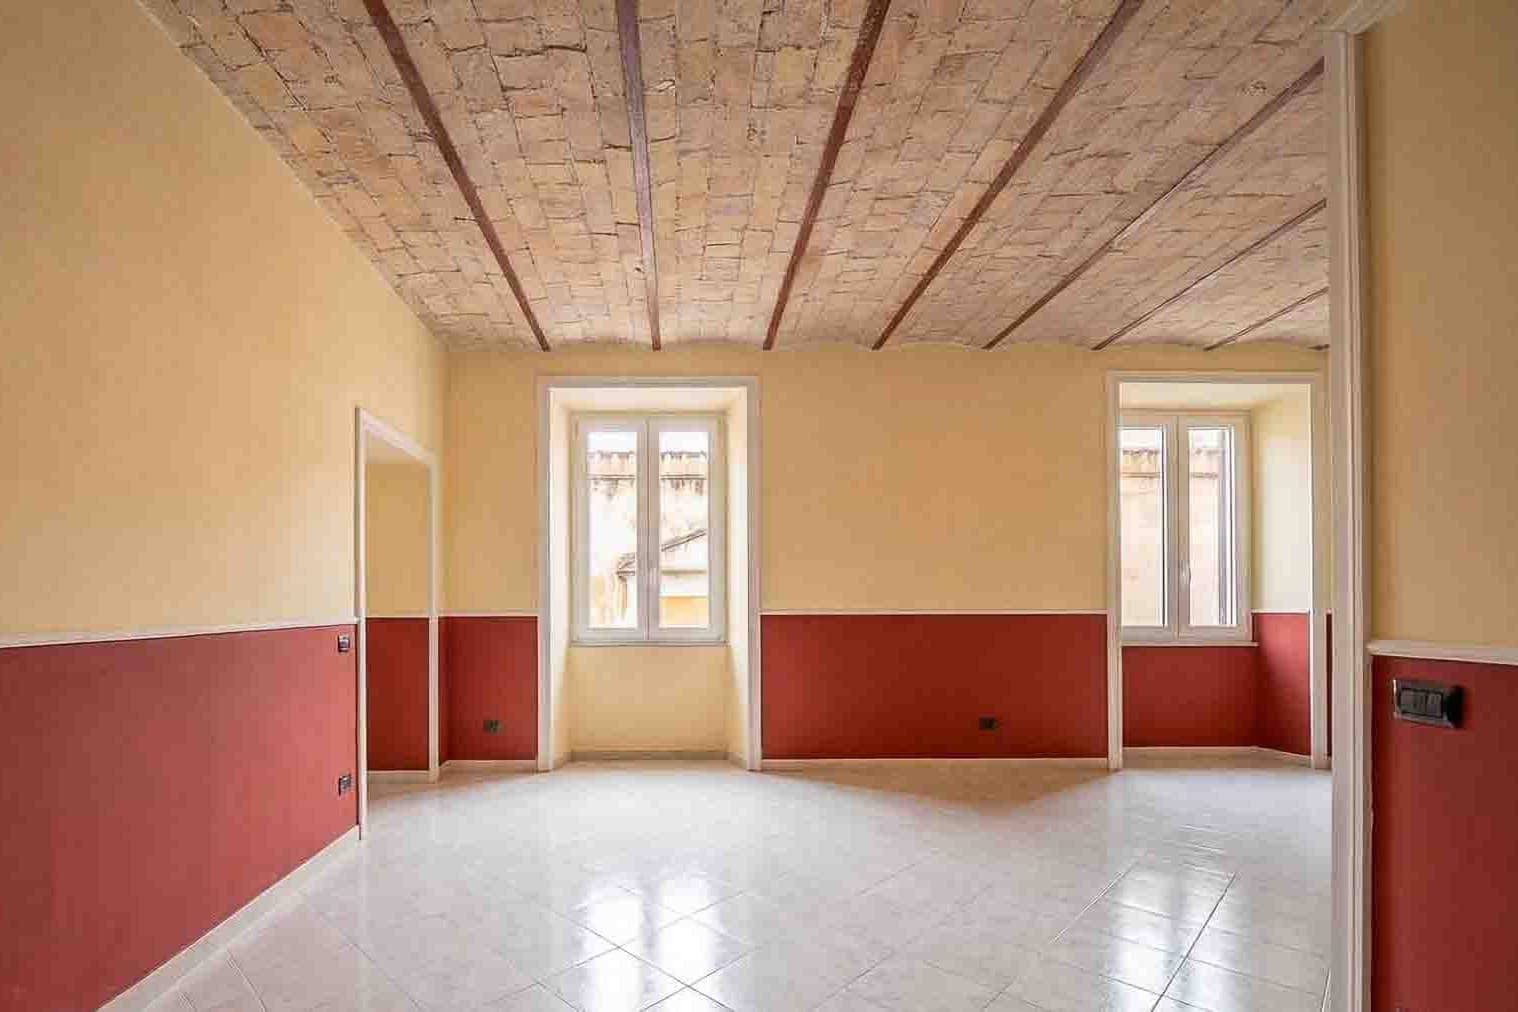
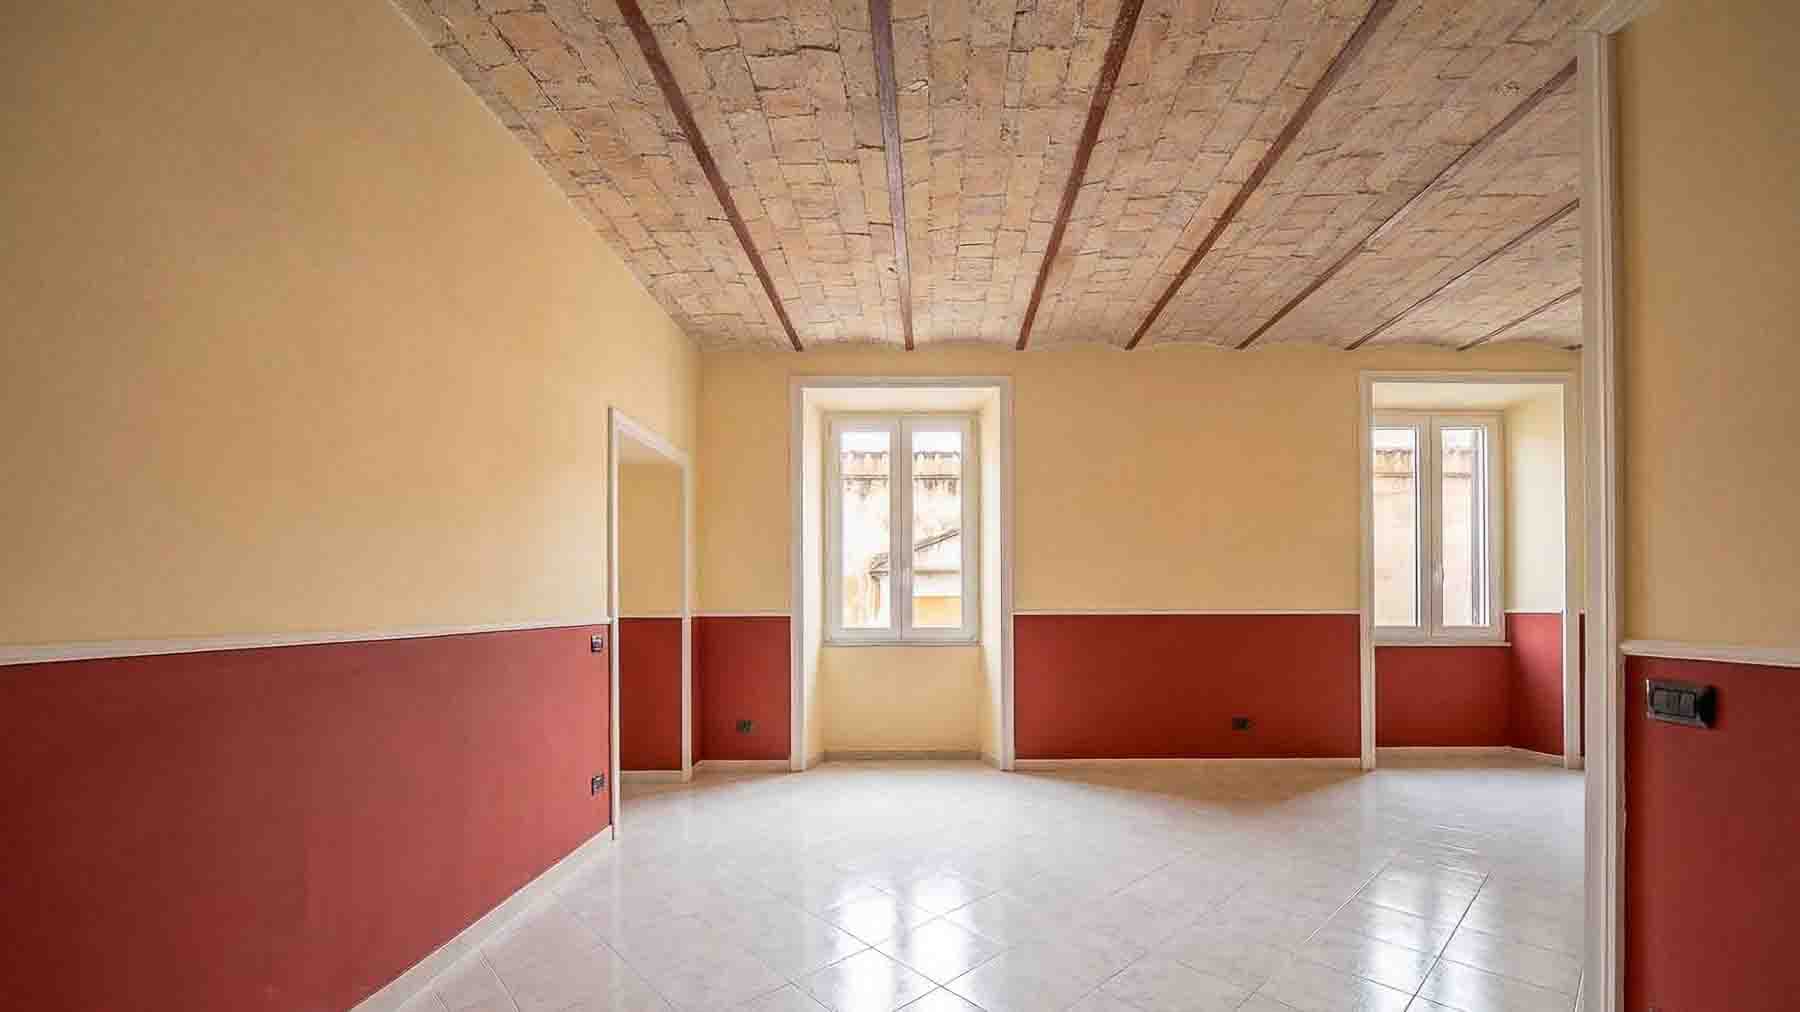
The exposed wooden beams immediately define the character of this townhouse with 650 square meters of commercial space, distributing a simple and recognizable material presence throughout the rooms. Generous light enters through the wooden windows and reflects off the light porcelain stoneware floors and glossy surfaces, enhancing the sense of spaciousness. The warm tones of the walls, ranging from yellow to red, provide continuity to the spaces and create a welcoming atmosphere that is never impersonal. The exterior views maintain this coherence, with a balcony and terrace that extend the house outward with an essential and concrete language. The numbers clearly convey the property's substance: 20 rooms, 15 bedrooms, and 15 bathrooms, a composition that opens up many possibilities for use, making the property suitable for a large residence as well as for a representative or hospitality destination, to be evaluated according to one's needs. The significant square footage allows for an articulated distribution, with distinct environments connected by a common thread of brightness, heights marked by beams, and understated finishes. The modern fixtures integrate discreetly into this balance, while the dark wooden French doors with shutters facilitate the transition to the open spaces. The balcony, with its terracotta flooring and wooden cover, adds a tangible and lived-in architectural element; the terrace, finished with light ceramic tiles, offers an additional outdoor outlet in continuity with the interiors. The emerging context is urban, with nearby buildings and a tranquil atmosphere that allows one to perceive the city's rhythm without sacrificing a cozy domestic dimension. Days here can naturally take shape, following the versatility of the spaces and the constant relationship with light. A property of this size allows for the organization of private rooms and areas dedicated to hospitality with great freedom, maintaining a clear distinction between different functions. The balcony and terrace become precious breathing points, places to enjoy during the day's breaks or to integrate into the home's daily life. In Rome, such a solution combines the energy of the urban context with a structure capable of offering measure, capacity, and continuity between indoors and outdoors. A rare square footage, a significant number of rooms, and a configuration that lends itself to different interpretations make this townhouse a valuable proposal in the context of Rome. It is a property that entrusts its identity to concrete data: space, light, distribution, and a sober architectural presence, ready to be interpreted according to a well-defined residential or representative project.

View property profile
Elegant Penthouse in Rome, Lazio: 400 sqm of Luxury1/43

€1,500,000

Ref. Number: ILV94221

Elegant Penthouse in Rome, Lazio: 400 sqm of Luxury

6 Bedroom400mq Interiors
Roma, Lazio

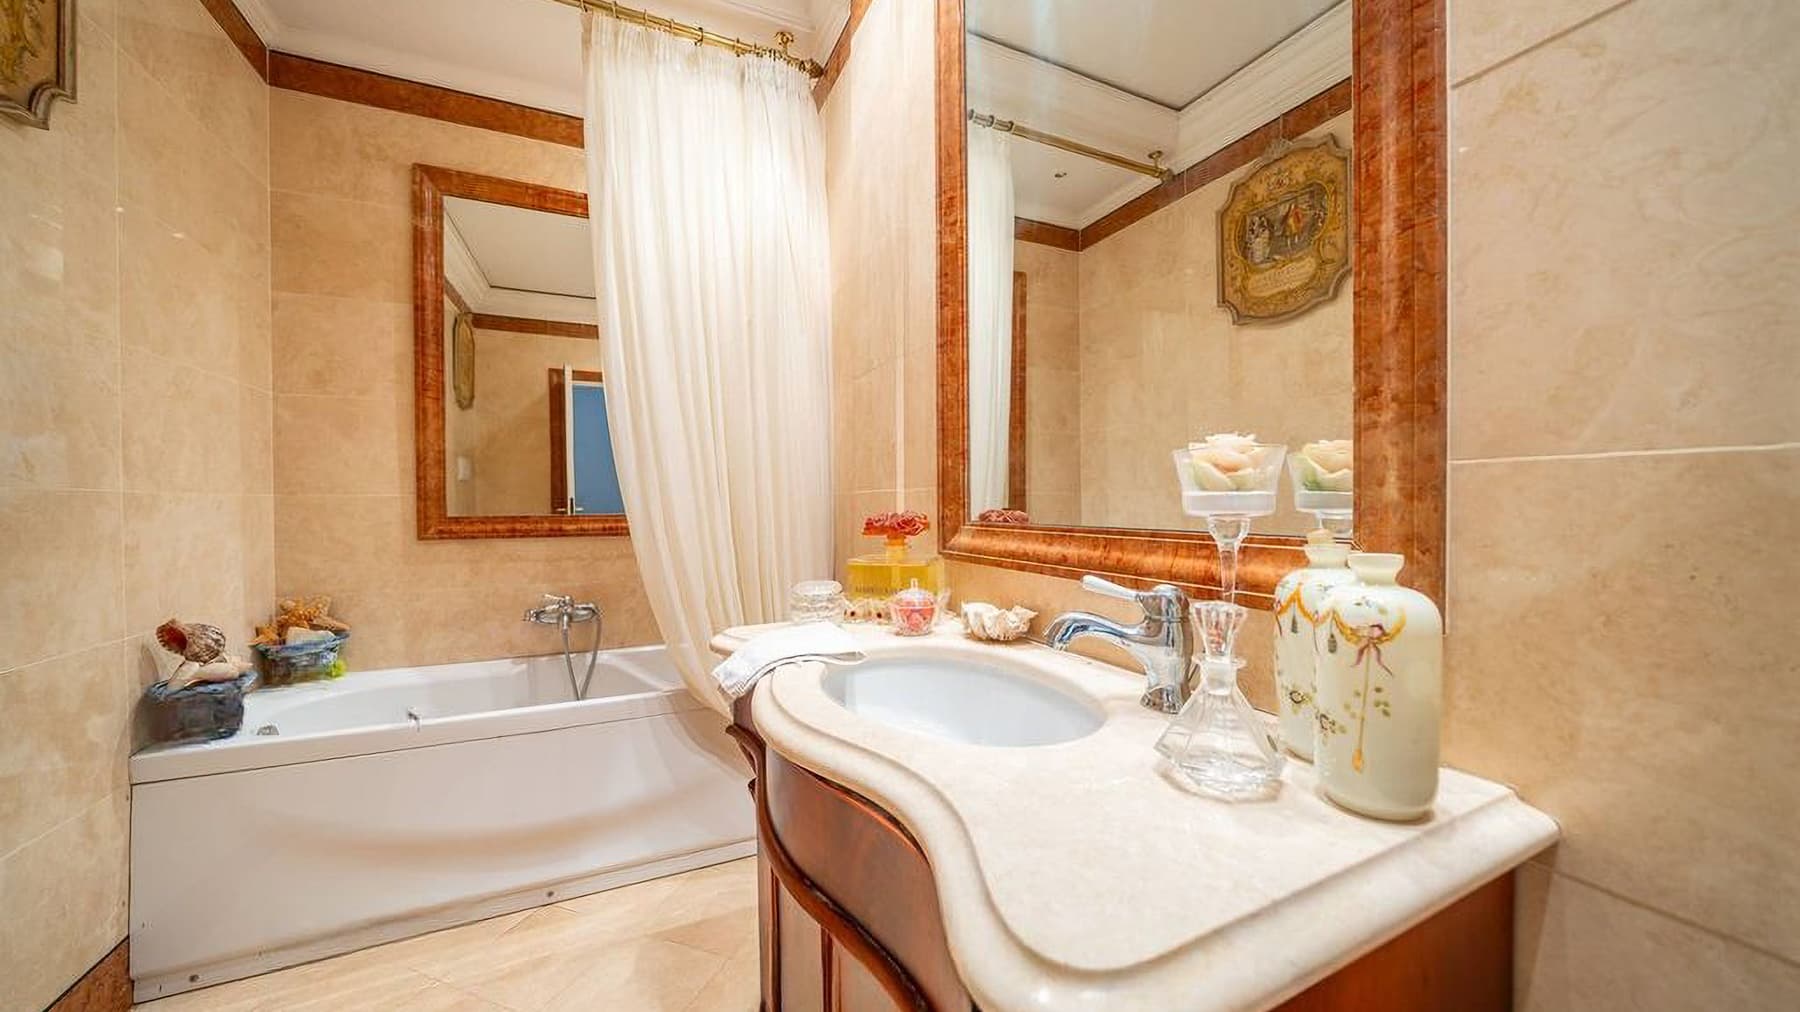
The penthouse spans 400 square meters of commercial space and immediately welcomes you with its grand-scale rooms, designed for those seeking a home that seamlessly combines elegance and everyday living. Among the most striking details, the bathrooms reveal a particular attention to finishes: light marble walls, dark wood, large mirrors that enhance the light, and a built-in bathtub with a wall shower create an intimate yet dramatic atmosphere. It is a property that exudes presence, with generous spaces and a continuous relationship between indoors and outdoors, set in a bright urban context. The numbers clearly define the profile of the home: 15 rooms, 6 bedrooms, and 6 bathrooms, distributed in a significant space that suggests a flexible management of the areas, suitable for both family life and a representative residence. The presence of an elevator adds practicality to a property of such large size, while the terrace and balcony expand the living space and introduce a rare open component for a city penthouse. The outdoor spaces are notable for their size and variety of finishes, featuring wooden and tile flooring, metal railings, potted plants, and a wooden trellis that enhances the perception of a lived-in space, not merely an accessory. The modern architecture, enriched with wooden elements and decorated stone, interacts with a context of buildings with varying profiles, including sloped roofs, hanging gardens, and diverse materials that reflect the composite and dynamic character of the city. Inside, the consistency of details continues in the bathrooms, where the carved wooden vanity with a pink marble top and double sink adds a tangible, understated material note. The terraces become the natural place to slow down the pace of the day, organize an outdoor lunch, read in full light, or simply let the house open towards the outside. In a penthouse of this size, the quality of living also derives from this continuity: numerous rooms, an adequate number of services, and open spaces that lighten the urban presence without distancing from the city. Rome does the rest with its energy, offering a vibrant and layered context to observe from above in the privacy of your own home. A property like this finds its value in the balance between internal spaciousness, the provision of outdoor spaces, and the strength of its type. In the context of Rome, a penthouse with 400 square meters, 6 bedrooms, 6 bathrooms, terrace, balcony, and elevator represents a substantial solution, capable of credibly responding to both an important residential project and a representative use.

View property profile
Rustic Country House in Chiusi, Tuscany1/33

€1,350,000

Ref. Number: ILV94227

Rustic Country House in Chiusi, Tuscany

5 Bedroom600mq Interiors
Chiusi, Toscana

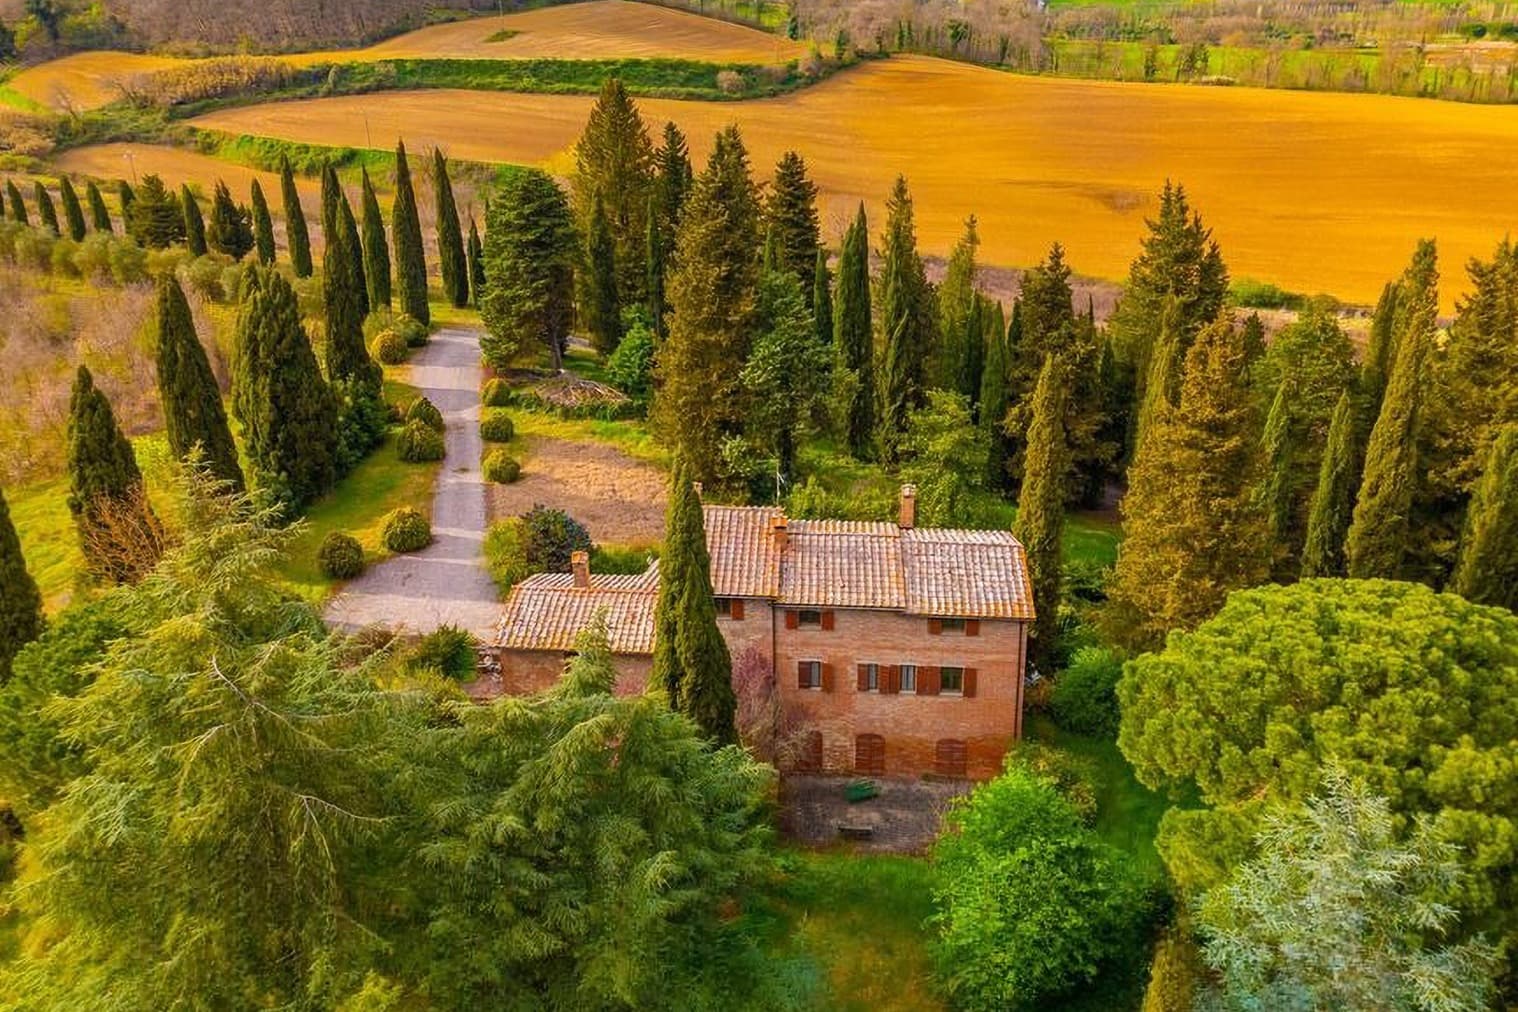
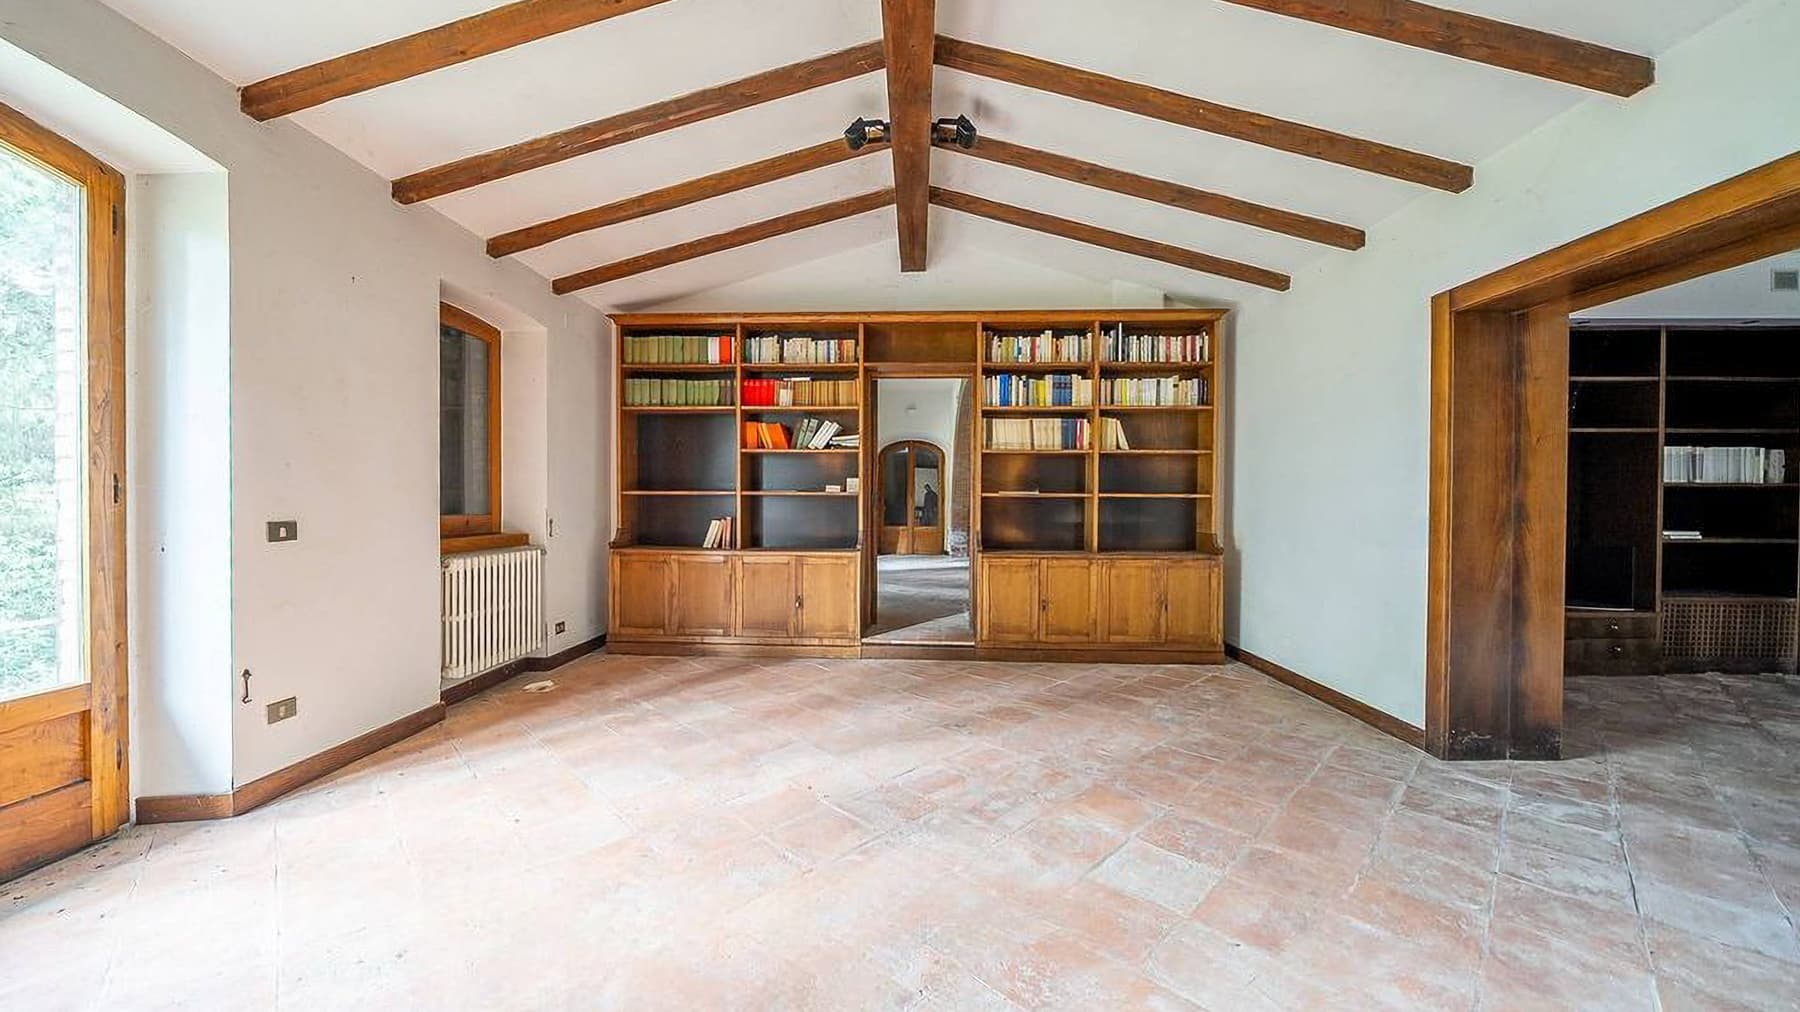
The exposed wooden beams, light stone and terracotta floors, and the masonry fireplace with stone inserts: the identity of this rustic farmhouse is immediately recognizable through tangible elements, creating welcoming spaces full of character. Natural light streams through the wooden-framed windows, casting a glow on walls in neutral tones, enhancing spaces that maintain an authentic connection with materials and tradition. This property exudes solidity and warmth, where every detail suggests a spacious, intimate domestic life deeply connected to the rhythm of the Tuscan countryside. With a commercial area of 600 square meters, the property unfolds into 10 rooms, featuring 5 bedrooms and 6 bathrooms, offering substantial dimensions and a layout suitable for both daily living and hosting family and guests. The fireplace adds a natural focal point to the interiors, while the presence of a wine cellar completes the profile of a farmhouse designed to be enjoyed in all seasons. Outside, the private garden complements the house with green spaces that enhance its usability, alongside a vineyard and an olive grove that strengthen the bond with the land and a still perceptible agricultural dimension. The parking space adds practicality to an ensemble that remains consistent in its residential vocation. The external architecture also contributes to defining the character of the property: a stone path leads to the house, the brick and stone masonry emphasizes its rustic nature, a stone staircase accompanies the entrance, while the terracotta tile roof and the presence of trees, conifers, and evergreen vegetation create a secluded and verdant setting. Days here easily find their center among the cozy indoor spaces gathered around the fire and the outdoor areas that invite you to be outside, to walk in the garden, to follow the rhythm of the seasons between the vineyard and olive grove. The generous surface area naturally lends itself to imagining a home capable of hosting shared moments while simultaneously allowing each person their own space. In a setting like Chiusi, in Tuscany, this property coherently interprets a way of living connected to nature, privacy, and a more measured daily life. A farmhouse of this size, with 600 square meters inside, 5 bedrooms, 6 bathrooms, and such a clear presence of a private garden, wine cellar, vineyard, and olive grove, represents a proposal of strong identity. In Chiusi, within the Sienese territory, it combines architectural consistency, ample spaces, and a direct relationship with the countryside, maintaining intact that sense of authenticity that makes certain properties recognizable from the first entrance.

View property profile

If you own this agency and want to request the removal of one or more listings on this page,