Logo
home panda

home panda

Milano, Città metropolitana di Milano, Lombardia, Italia

4Listings

4 Results: home panda

Stylish Apartment in Milano, Lombardy1/31

€1,090,000

Ref. Number: ILV94722

Stylish Apartment in Milano, Lombardy

240mq Interiors
Milano, Lombardia

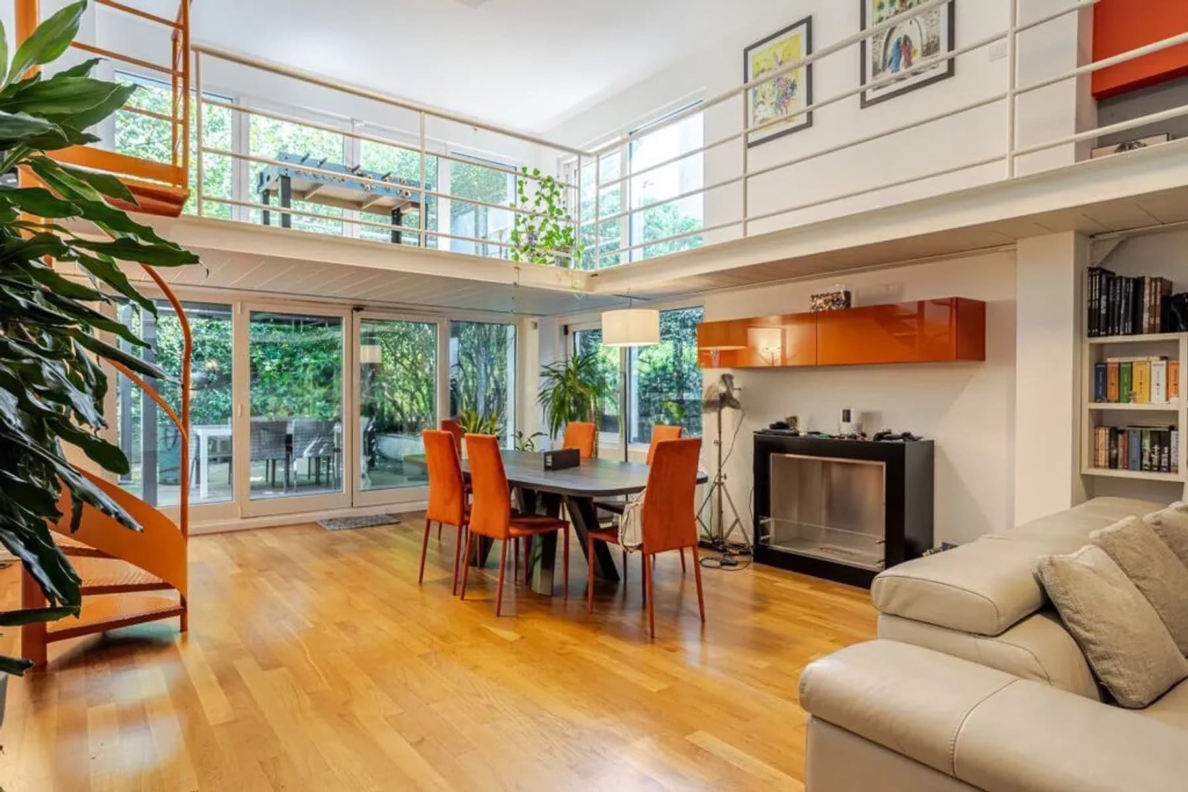
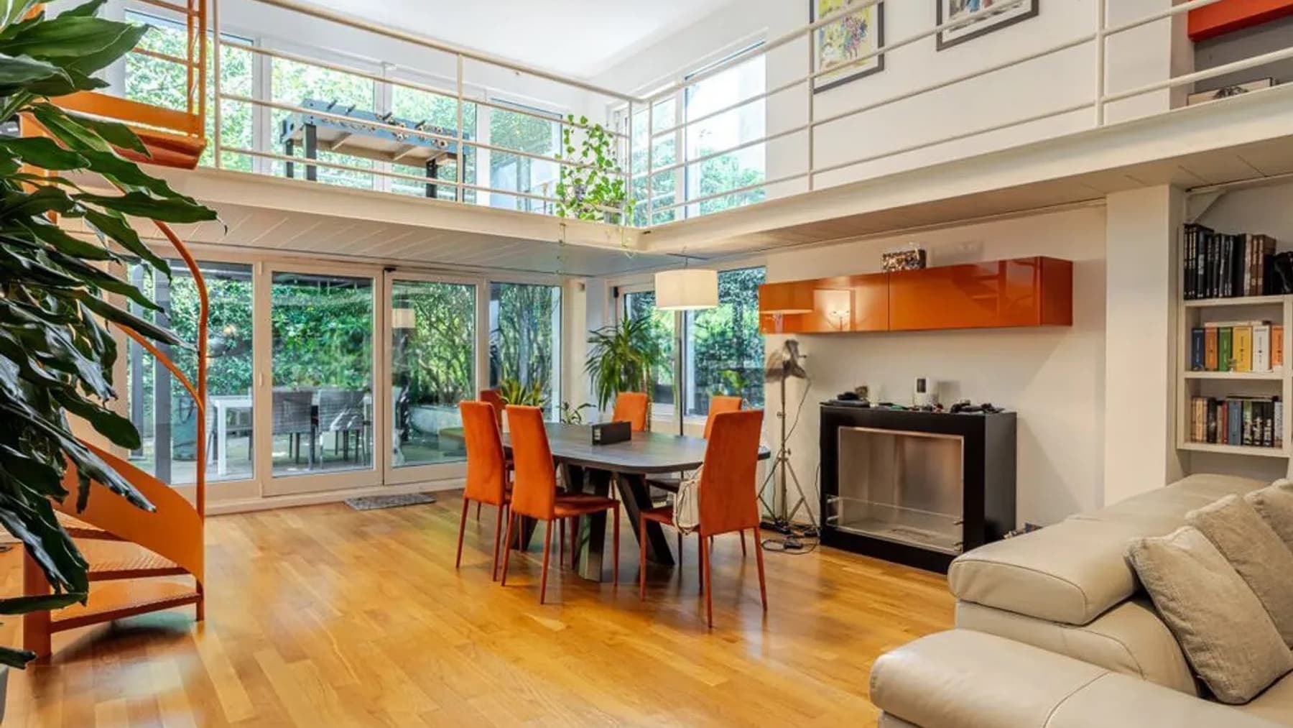
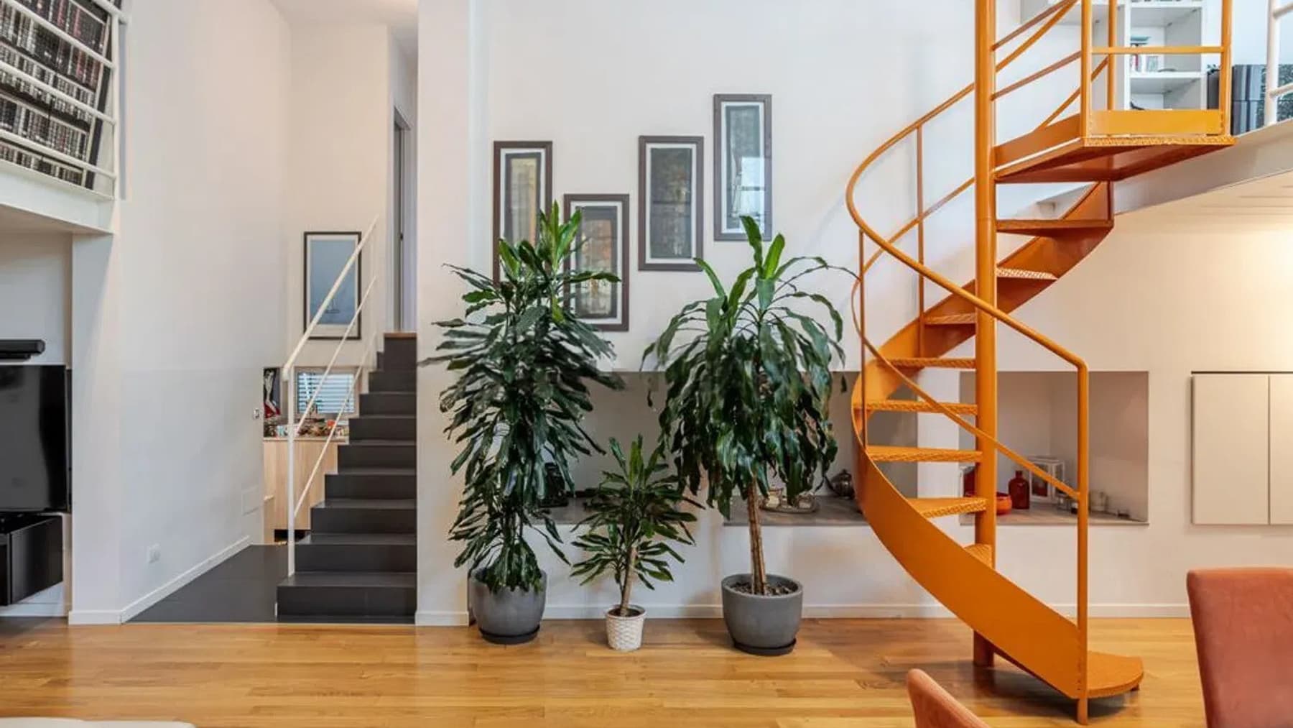
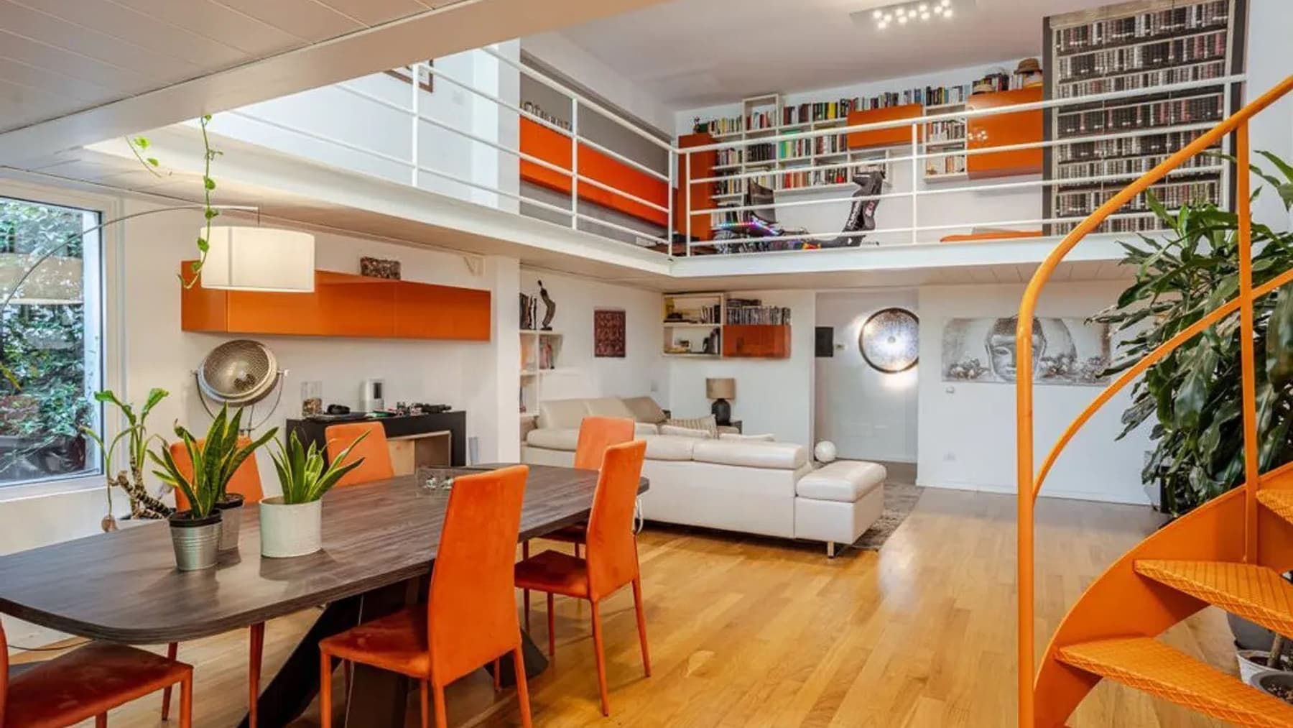
The light parquet, large windows, and orange metal spiral staircase immediately give character to this 240 sqm apartment in Milan, creating a contemporary and very personal atmosphere. The main area opens with great breadth, accompanied by natural light that streams through the glass walls, enhancing the continuity of the spaces. The white wooden ceiling contributes to the airy feel, while the modern stainless steel fireplace adds a discreet and current focal point. It is a home that impresses with its balance and presence, featuring distinct details that do not seek easy effects but convey a precise identity. Its 9 rooms and 3 bathrooms allow for an expansive and flexible layout, suitable for those who desire generous spaces to live in daily with ease. The very bright living area accommodates both the conversation and dining areas in a single open space, where the large glass surfaces become part of the living experience. The kitchen integrates seamlessly with orange elements, echoing the bold design of the staircase and creating a recognizable thread throughout the house. Shelves, suspended volumes, and integrated furnishings contribute to the rhythm of the interior without weighing it down. Making the property even more interesting is the private garden, a rare feature in a city apartment, which expands the perception of space and introduces a direct connection with the outdoors. The overall result is a home of significant dimensions, capable of combining openness, privacy, and a strong focus on livability. Opening the windows, organizing a dinner around the dining table, moving seamlessly between indoors and outdoors: here, daily life finds a measured rhythm, made of light, space, and freedom of movement. The private garden offers a cozy environment to enjoy during milder seasons, a natural extension of the home that invites one to slow down and carve out moments outdoors without giving up the city. The presence of numerous rooms also makes this property suitable for different lifestyles, from the more convivial to those requiring greater privacy and autonomy of spaces. A significant size, a recognizable internal identity, and the added value of the private garden make this apartment a particularly interesting proposal in the context of Milan. It is a home that combines architectural presence and functionality, designed for those seeking ample spaces, light, and a more open relationship with the outdoors, while remaining in the dynamic heart of the city.

View property profile
Charming Villa in Oca, Veneto Region1/43

€1,400,000

Ref. Number: ILV94715

Charming Villa in Oca, Veneto Region

520mq Interiors
Oca, Veneto

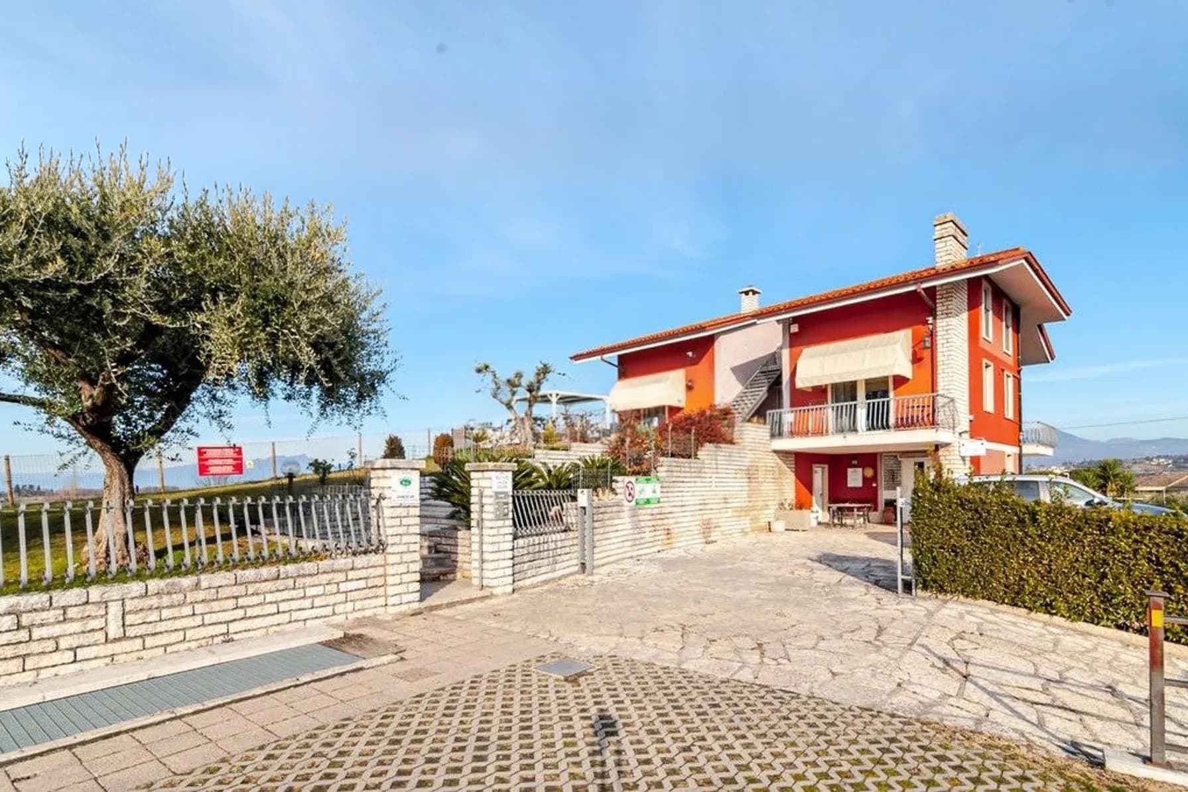
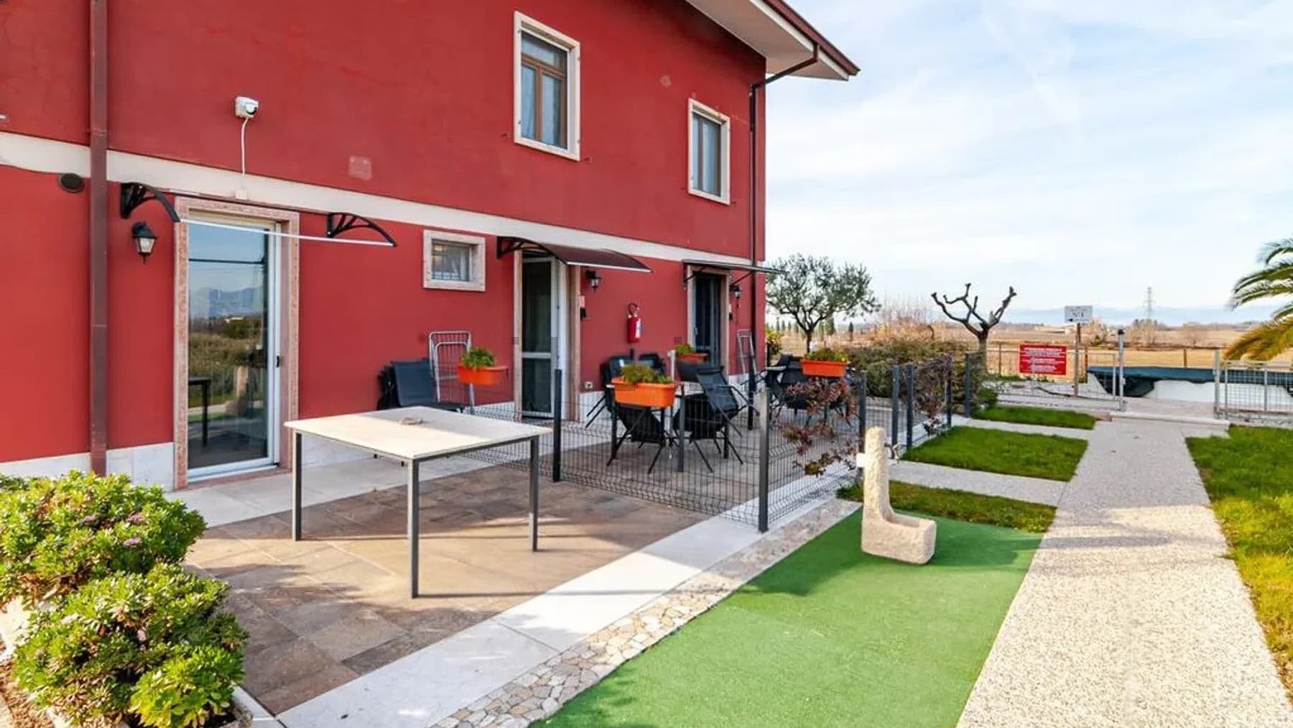
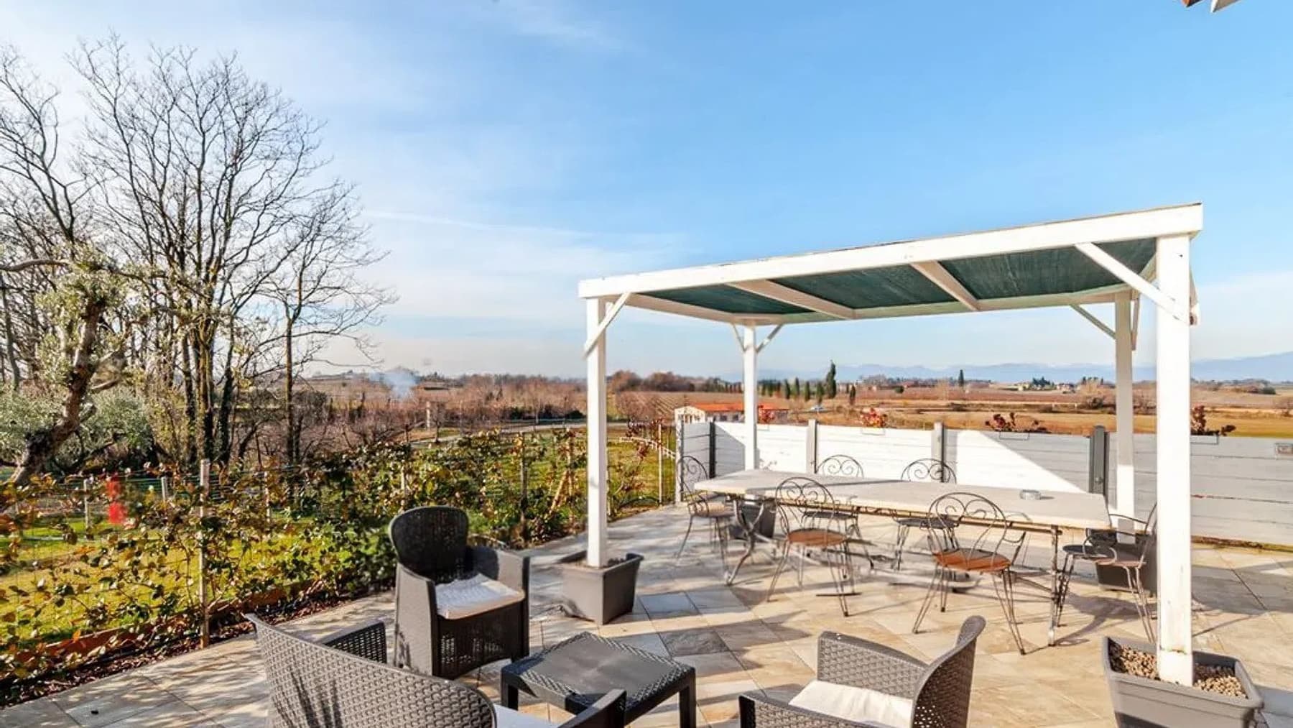
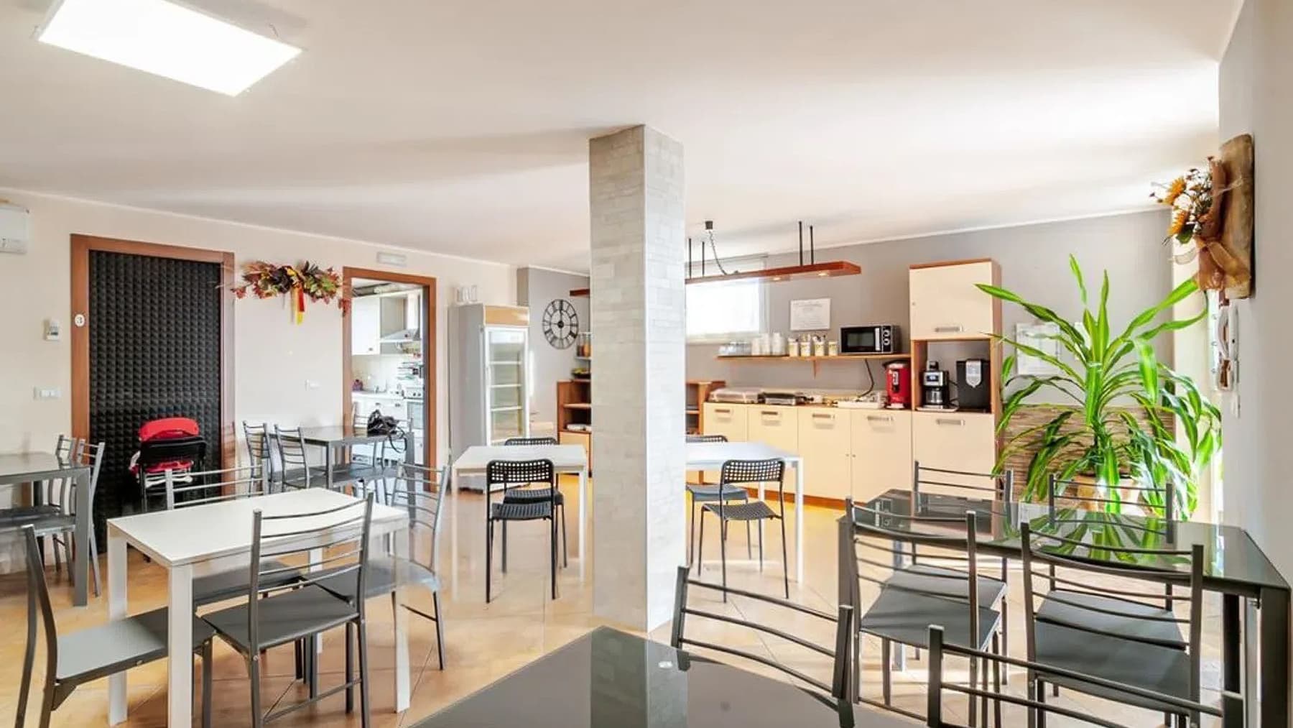
The villa presents an imposing yet measured presence, characterized by a red facade accented with stone details, a well-defined sloping roof, and large windows that hint at bright and open interiors. The stone driveway leads to the house with an orderly and tangible passage, while the light wood fixtures add a warm touch to the ensemble. Outside, the light enhances every perspective and highlights the dialogue between the structure, the lawn, and the areas dedicated to leisure, already designed to naturally accommodate outdoor moments. With a commercial area of 520 square meters, this property offers generous dimensions distributed across 10 rooms and 7 bathrooms, a configuration that allows for a comfortable and well-structured daily life, as well as potential for representative use or a hospitality destination worth considering. The layout of the house suggests spaces capable of alternating between conviviality and privacy, thanks to a floor plan that allows for great freedom in organizing spaces. Outside, the metal fence discreetly delineates the property, while the ceramic and stone paving designs passage and living areas in continuity with the greenery. The flower beds, lawn, and ornamental plants accompany the house without overwhelming it, and the furnished relaxation area is ideal for lunches, conversations, or simple outdoor breaks. Even the details contribute to the character of the ensemble: the metal table with black chairs, the orange pots, the clean design of the outdoor spaces, and the good sun exposure convey the idea of a property lived in constant relation with light and the outdoors. The panoramic view, present in the context, further amplifies this sense of openness. Days here find their rhythm between airy interiors and outdoor spaces ready to be enjoyed at any pleasant moment of the season. A coffee at the outdoor table, a dinner in the relaxation area, the transition from the driveway to the house across stone and ceramic surfaces: everything contributes to a composed, luminous, never forced daily life. The presence of 10 rooms and 7 bathrooms also makes the property suitable for a large family, for those who love to entertain regularly, or for those seeking a home capable of hosting guests while maintaining autonomy and comfort. This villa in Oca, in the province of Verona, combines size, architectural presence, and quality of outdoor spaces in a rare balance. It is a property that stands out without excess, suitable for those who desire a spacious and representative residence in Veneto, with numerous rooms, abundant light, and a tangible connection with the outdoors.

View property profile
Stylish Apartment in Rome, Lazio1/33

€1,850,000

Ref. Number: ILV94714

Stylish Apartment in Rome, Lazio

267mq Interiors
Roma, Lazio

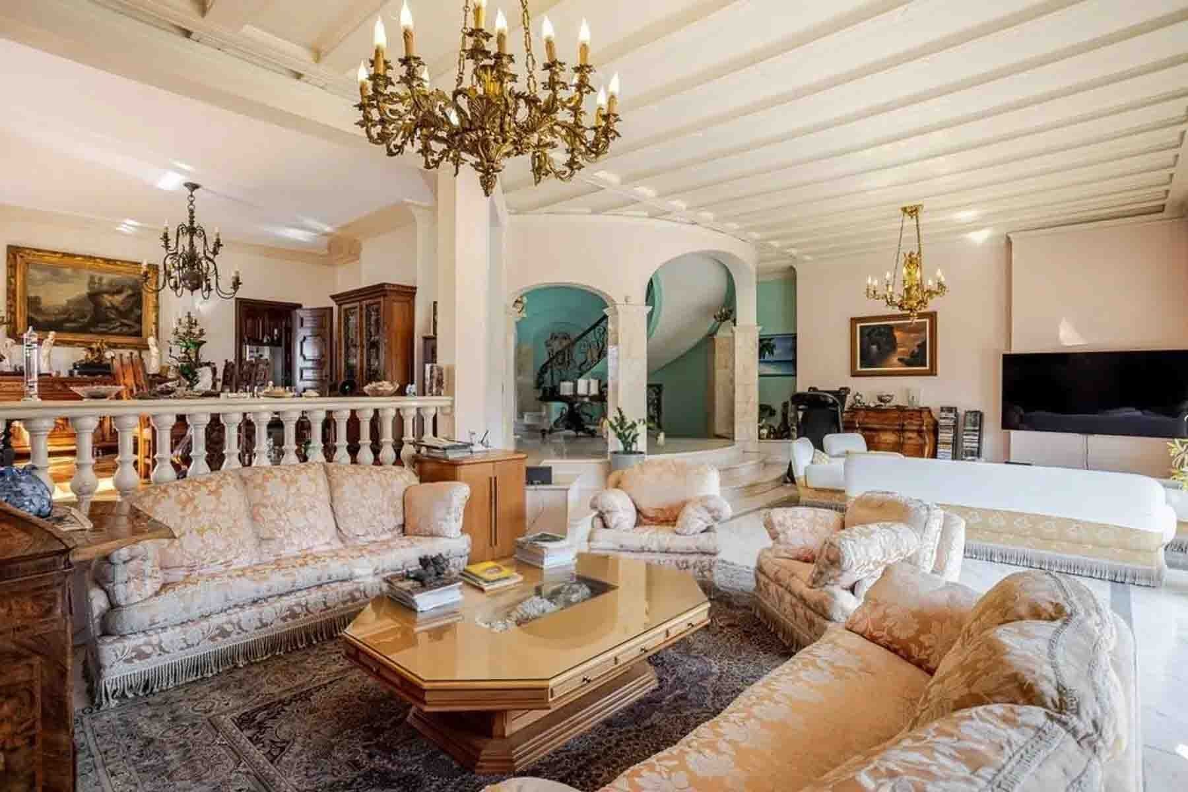
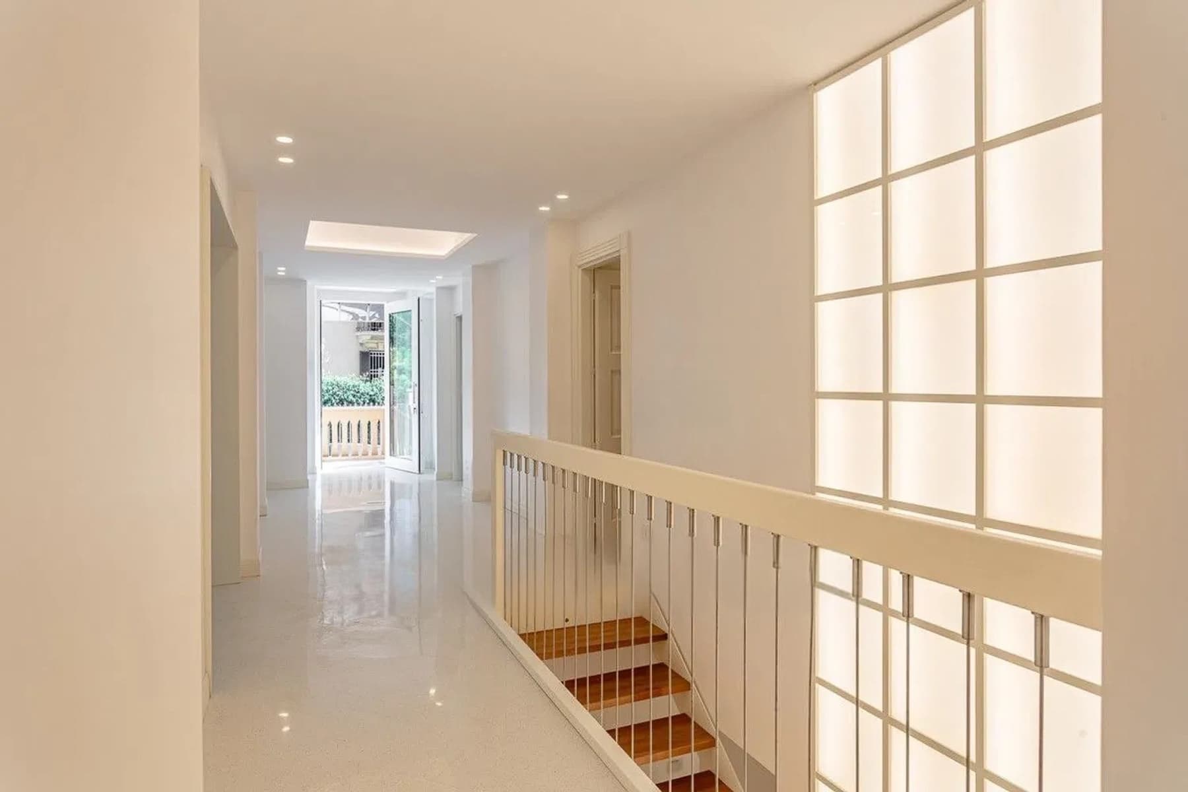
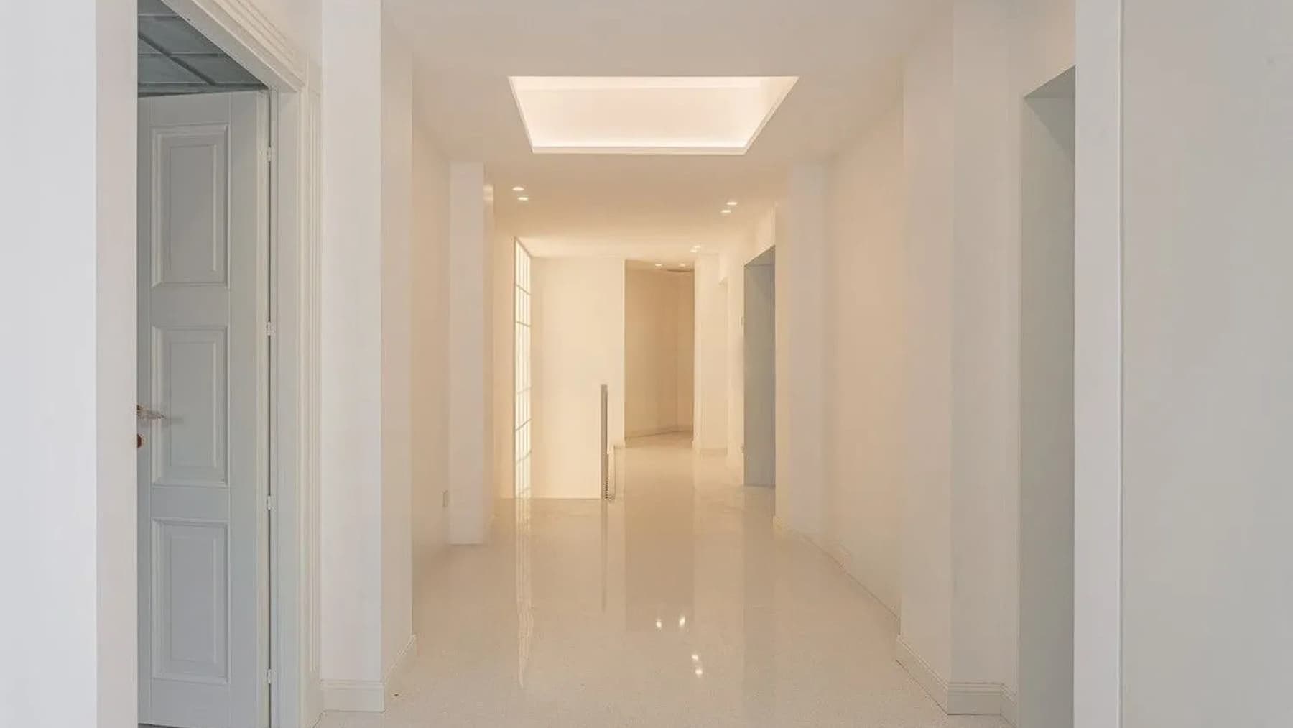
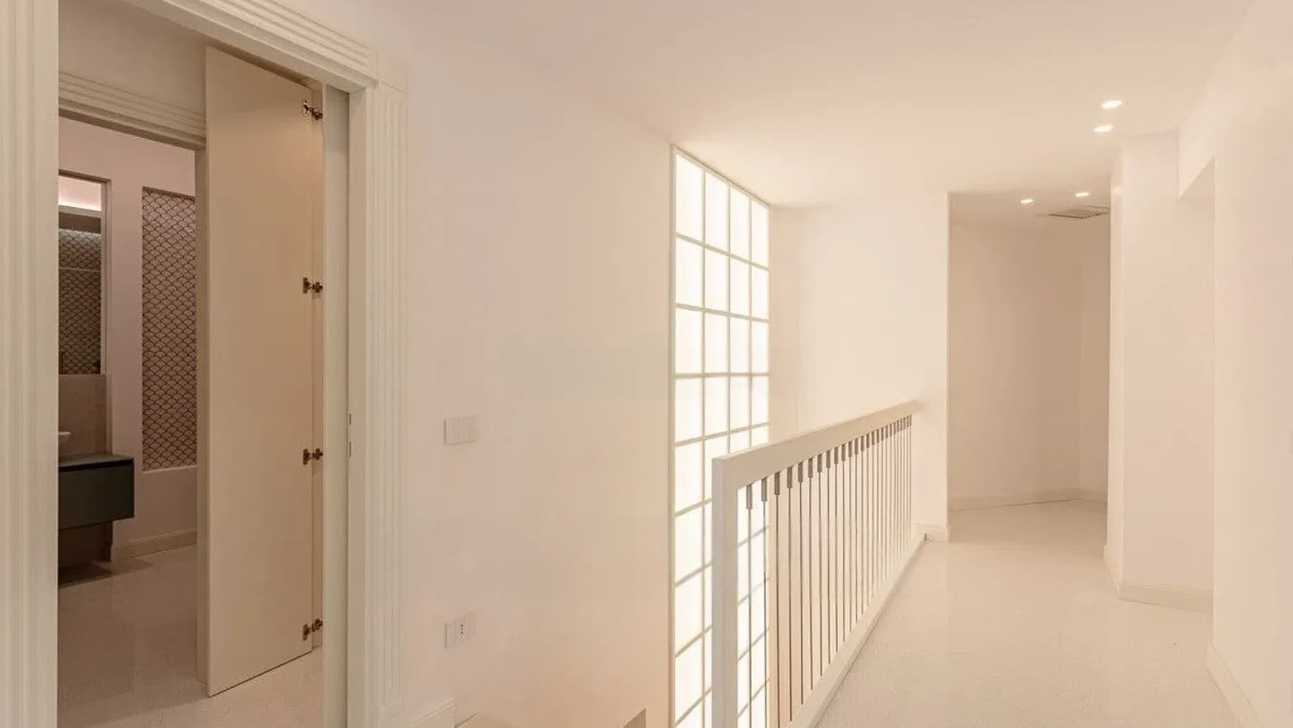
The polished marble of the entrance greets with a luminous and measured presence, amplifying the natural light that streams through the large windows and guides the eye towards airy spaces. The light wood doors and the slightly recessed ceiling with integrated lighting define a contemporary, orderly atmosphere, free from excess. From the very first step, this apartment conveys a sense of openness and representation, characterized by tangible details and a quality of living that is felt in the continuity of spaces and the natural relationship between interior and exterior. With a commercial area of 267 square meters, the property unfolds into 10 rooms, offering a spacious layout suitable for those seeking numerous environments to shape around daily life, working from home, or hosting. The 3 bathrooms contribute to the overall functionality, making the home suitable for complex family units or a more dynamic management of spaces. Further distinguishing the property is the presence of a private garden, a rare and precious element in an urban context like Rome, capable of extending the home outdoors and creating a more secluded dimension. Outside, the light stone paving designs an immediately usable space, while the wrought iron fence discreetly delineates the area. The stone staircase leading to the entrance adds architectural continuity, along with the beige-toned walls and well-calibrated details that provide a coherent ensemble. The presence of plants in white pots also contributes to making this space suitable for convivial outdoor moments, with a natural inclination for hospitality. Days here find a different rhythm among generous rooms and outdoor spaces to be enjoyed continuously. The private garden becomes a tangible extension of the home, ideal for entertaining, carving out time in the open air, or simply giving daily life a margin of tranquility that is rarer to find in the city. Even the interior layout, so bright and orderly, suggests a home capable of accommodating both family and representation dimensions, with spaces that lend themselves to various uses without losing coherence. This apartment combines significant square footage, the articulation of spaces, and an authentic relationship with the outdoors, in one of Italy's most central and recognizable cities. In Rome, a property of 267 square meters with a private garden assumes a value that goes beyond the surface: it is a solution designed for those seeking spaciousness, privacy, and a strong substantive residential presence.

View property profile
Villa in Campione d'Italia, Lombardy1/45

€1,700,000

Ref. Number: ILV94713

Villa in Campione d'Italia, Lombardy

350mq Interiors
Campione d'Italia, Lombardia

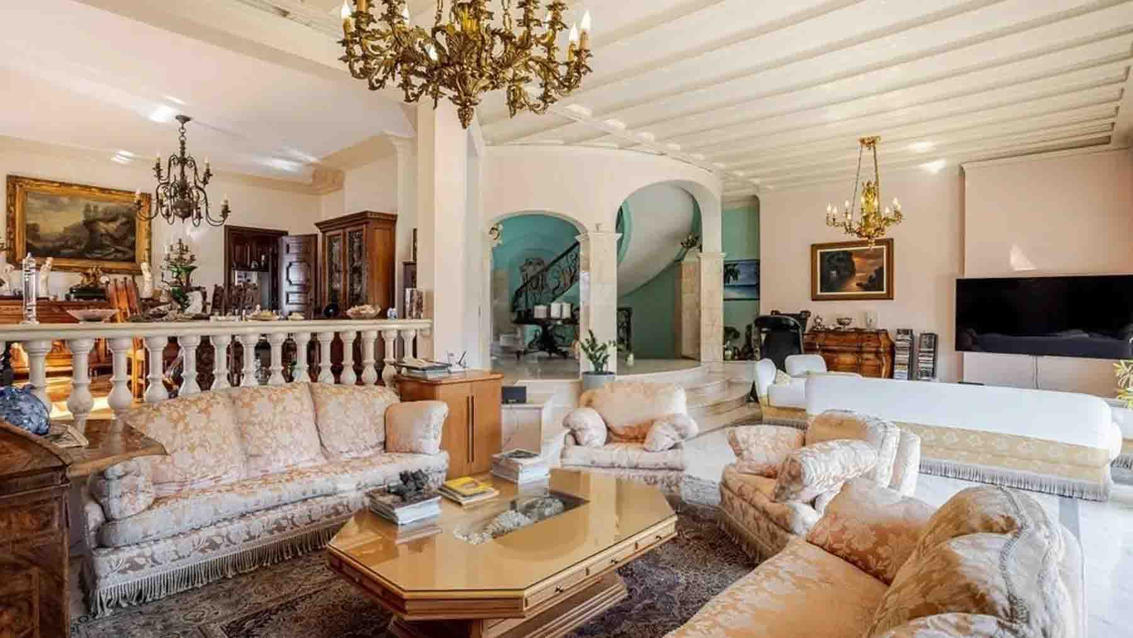
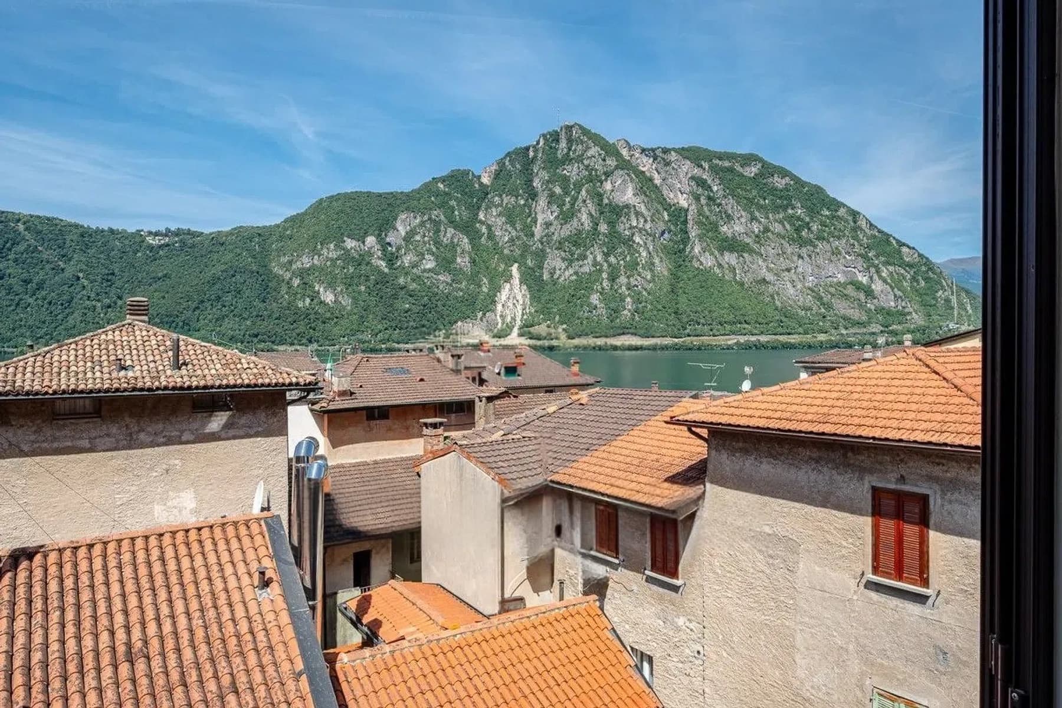
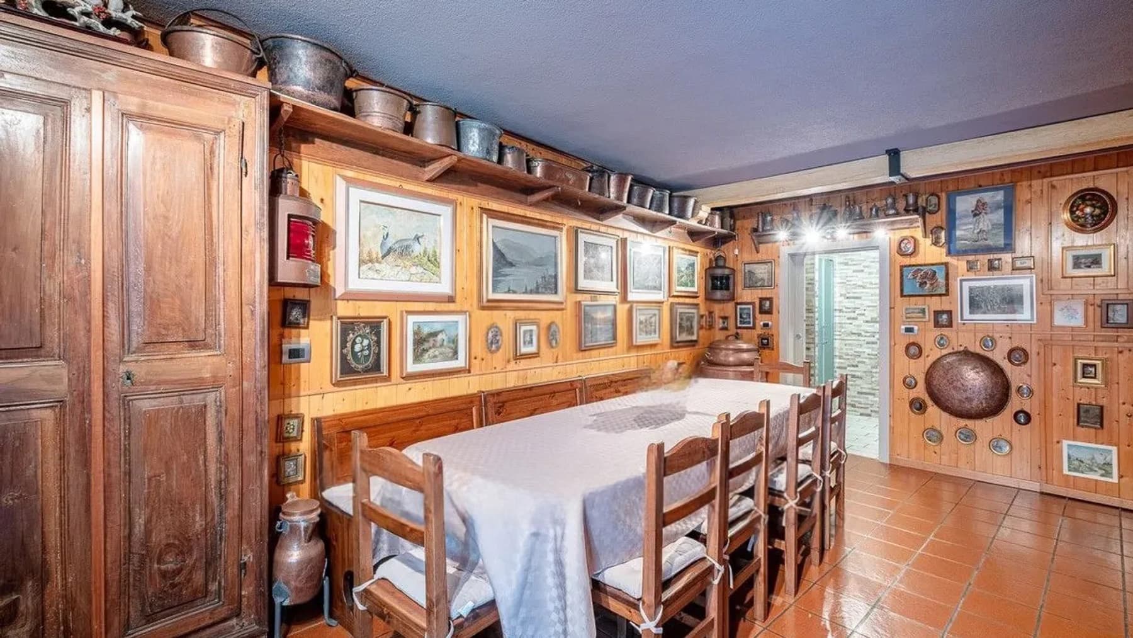
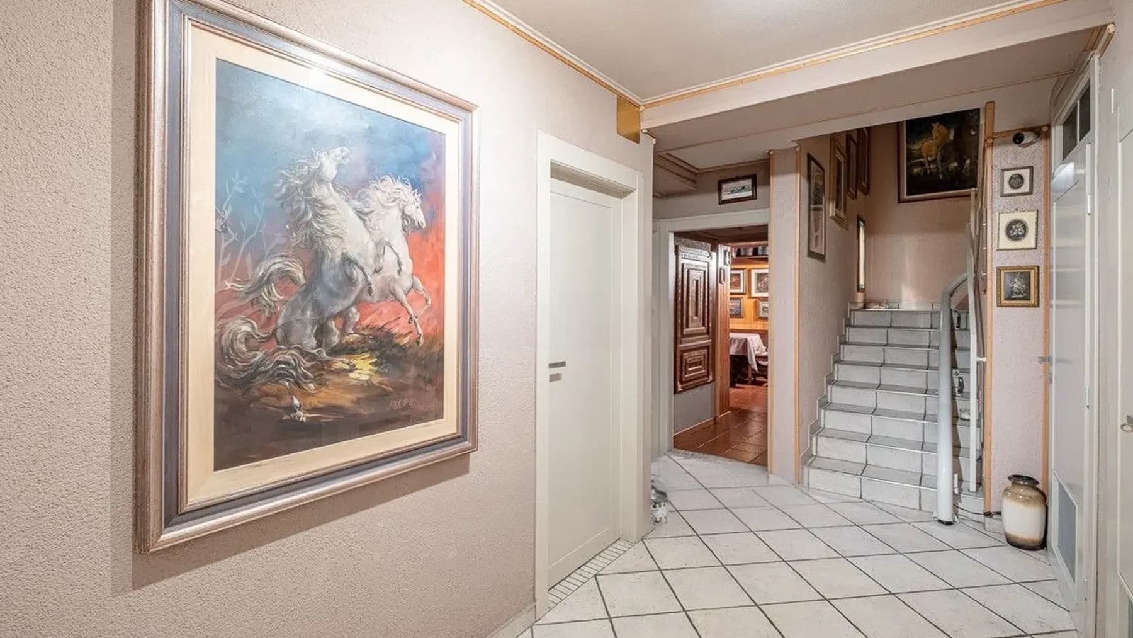
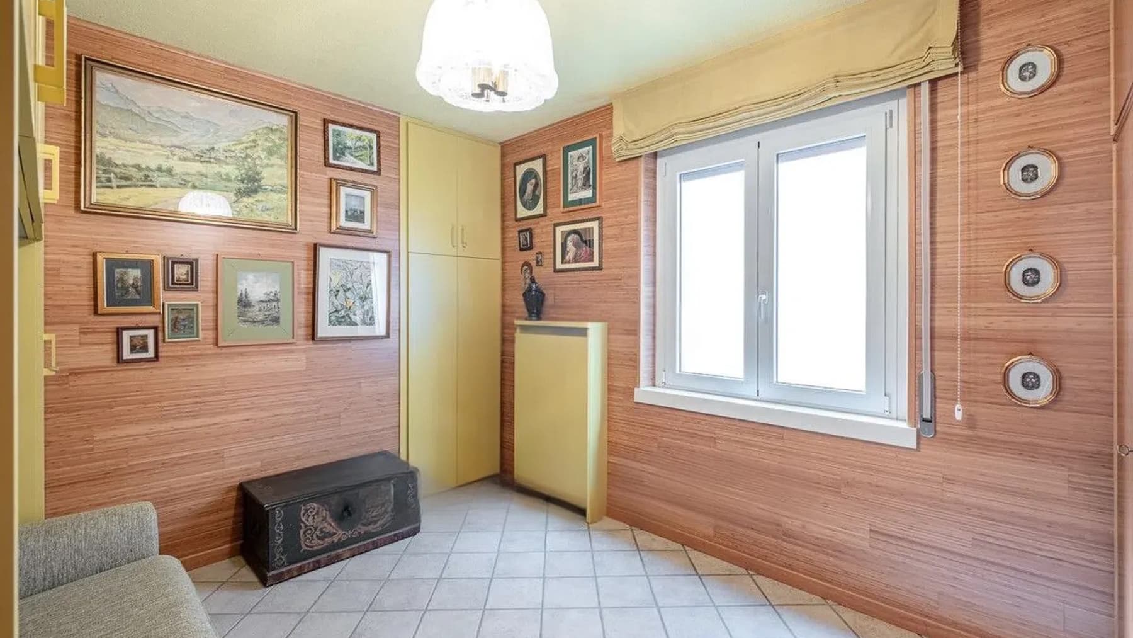
The parquet flooring, wooden walls, and a door with stained glass immediately set the tone for this 350 sqm villa: a spacious home composed of environments that convey presence and continuity, where the details tell a story of solid and personal taste. The round dark wood table, the metal chandelier, and the ceiling with decorative motifs create a warm atmosphere, further enlivened by the light that flows through the spaces. This is not a property to be perceived hastily: its identity emerges room by room, through materials, volumes, and generous distribution. The numbers confirm this sense of space: 29 rooms and 5 bathrooms outline a significant property, capable of accommodating complex living needs and offering flexible space management. The villa lends itself to being lived in as a private representative residence, thanks to a succession of spaces that suggest areas dedicated to conviviality, daily life, and more intimate moments. The interior notes reveal rooms with well-defined character: a carved wooden cabinet with glass doors, paintings on the walls, long solid wood tables, coordinated seating, shelves with metal pots. In some areas, the parquet adds a more formal note, while in others, the terracotta flooring complements the presence of wood with a more tactile and welcoming tone. This variety, always coherent, contributes to the depth of the house and makes it suitable for those seeking a property with hospitality potential, to be carefully considered precisely because of the size and layout of the rooms. A set table, a dinner with many guests, a room that changes function throughout the day: it is easy to imagine a daily life here made of relationships, leisurely times, and spaces that adapt naturally. Campione d’Italia adds to this home a recognizable, unique context that enhances its charm and singularity. The richness of the environments allows for a full domestic life, but also for a use capable of hosting, receiving, organizing. Each room seems to offer a different opportunity, without losing the unified sense of the whole. This villa combines size, number of rooms, and an already well-defined internal presence, made of wood, terracotta, parquet, and decorative details that leave a mark. In Campione d’Italia, in the province of Como, it represents a valuable proposal for those who desire a spacious, recognizable property with potential that goes beyond mere everyday living.

View property profile

If you own this agency and want to request the removal of one or more listings on this page,