Logo
Roof&roots S.r.l.

Roof&roots S.r.l.

Firenze, Firenze, Toscana, Italia

44Listings

44 Results: Roof&roots S.r.l.

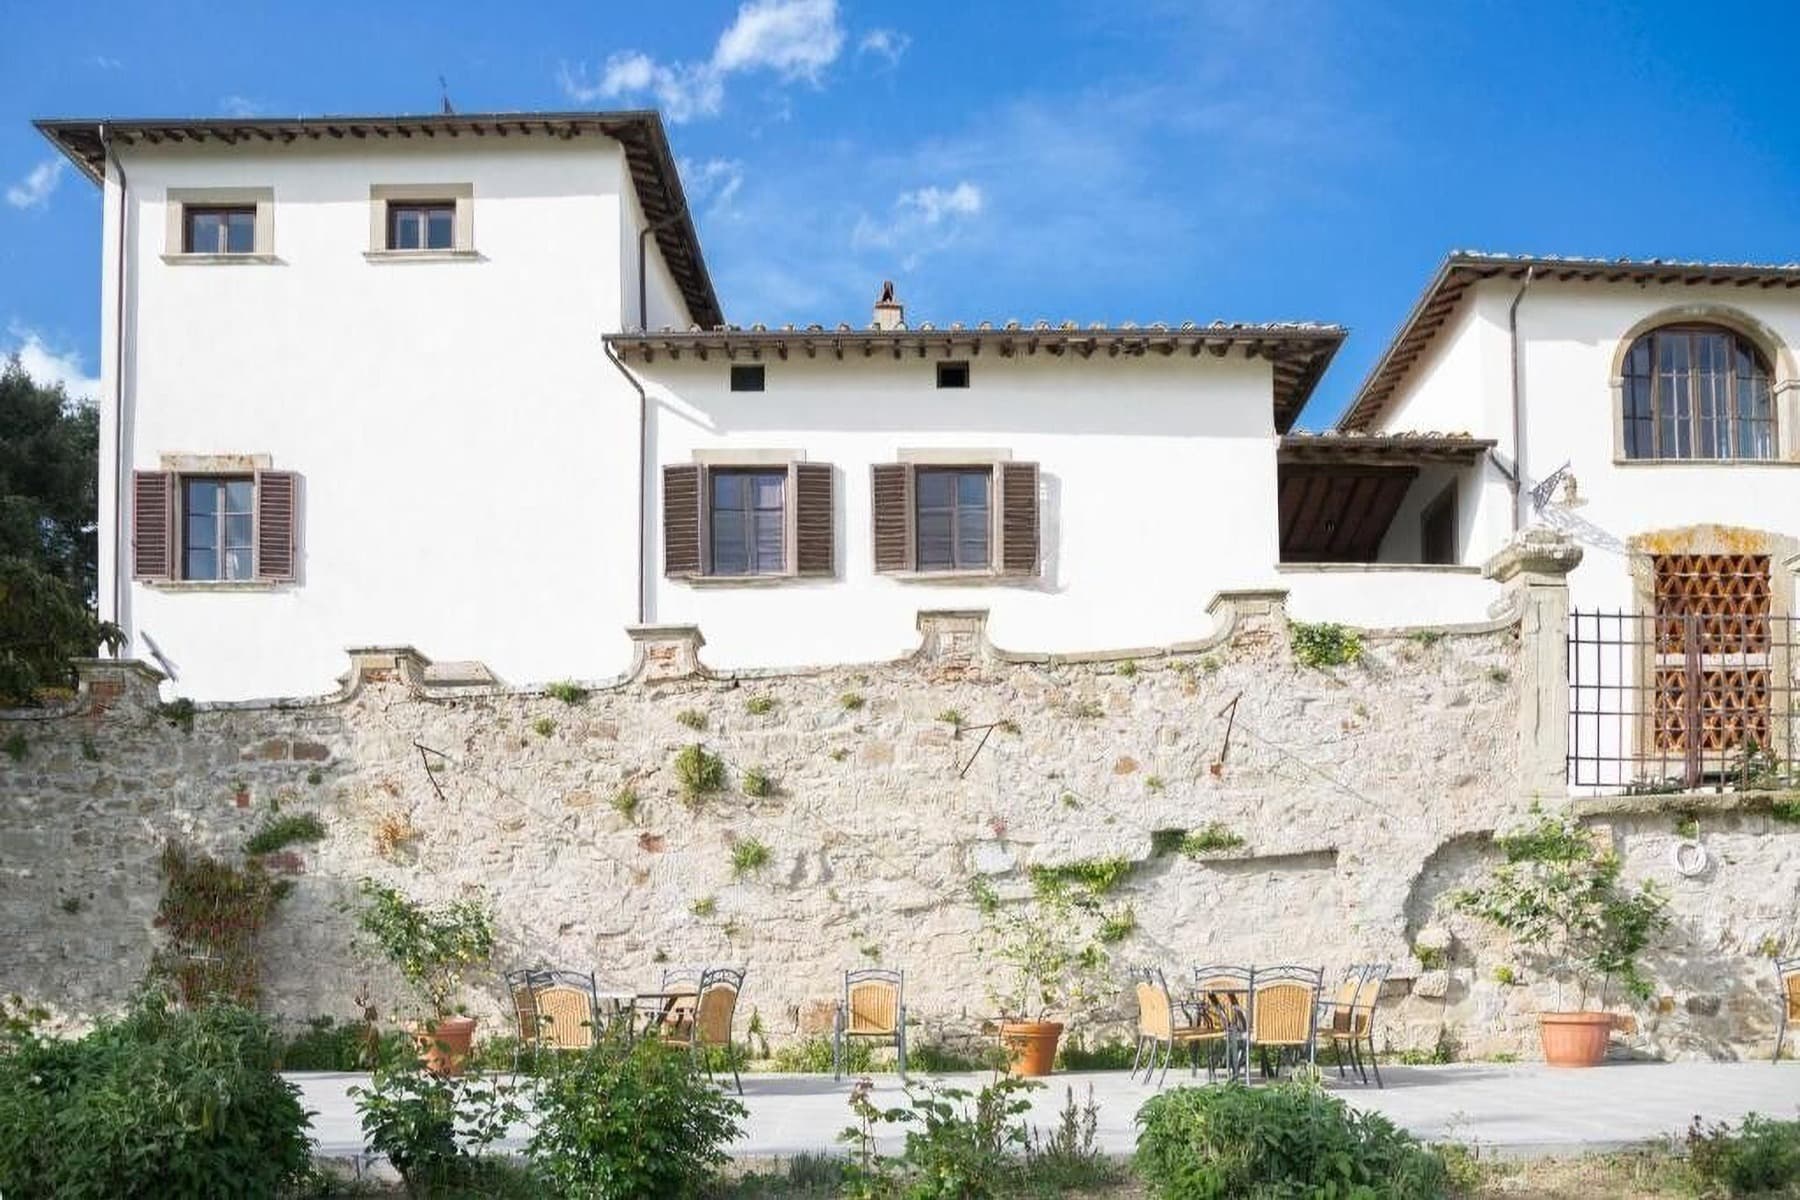
Rustic Country House in Scandicci, Tuscany1/41

€1,850,000

Ref. Number: ILV96099

Rustic Country House in Scandicci, Tuscany

760mq Interiors
Scandicci, Toscana

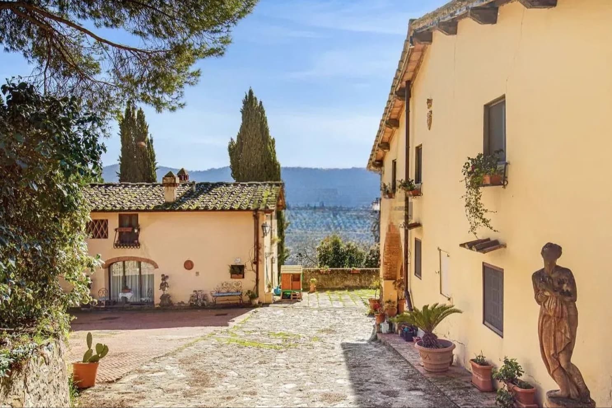
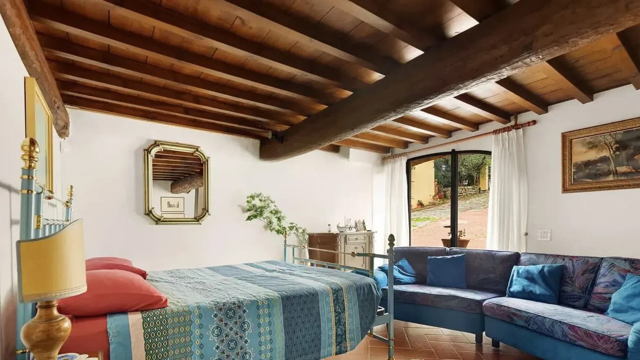
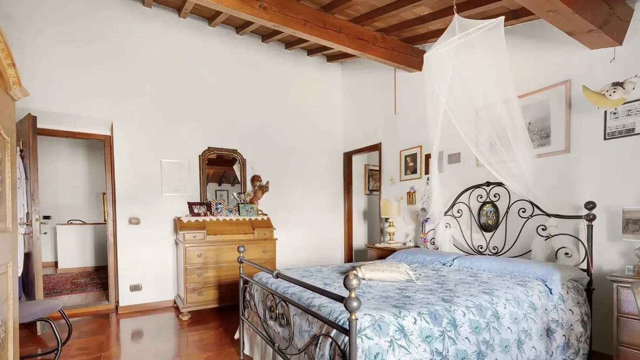
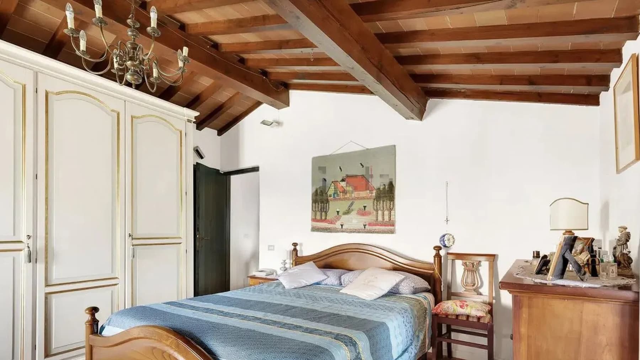
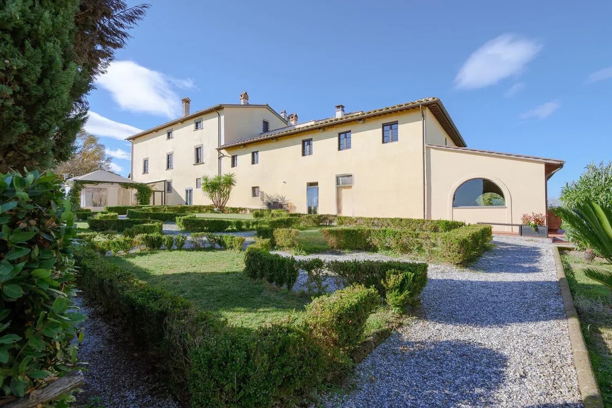
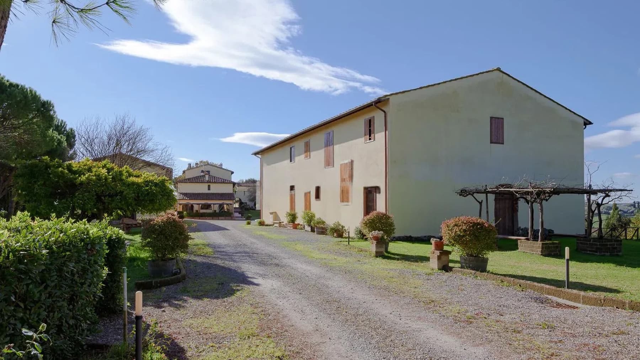
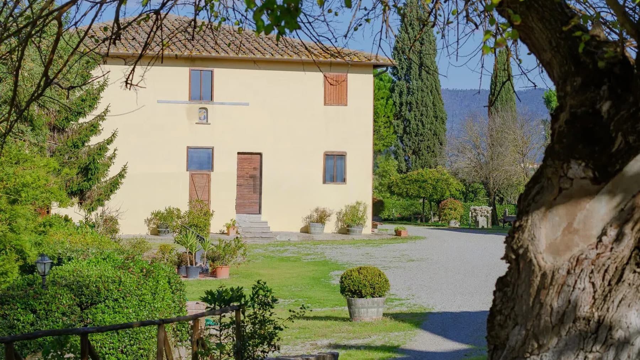
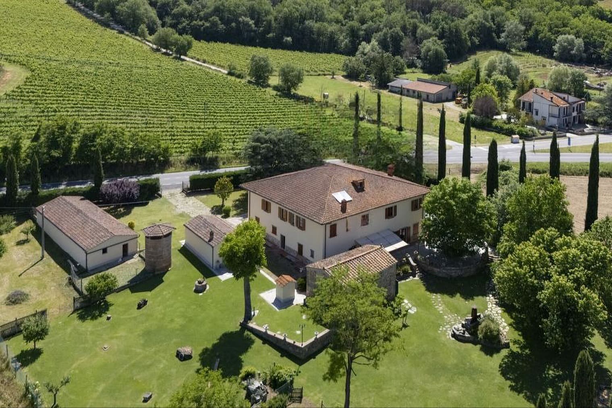
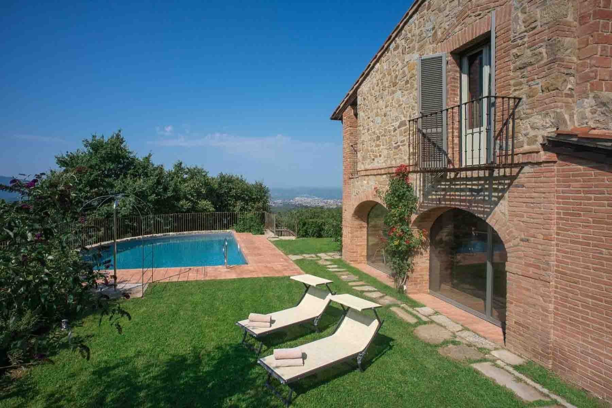
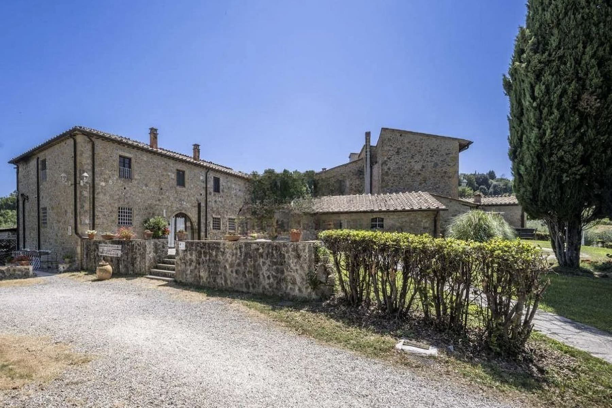
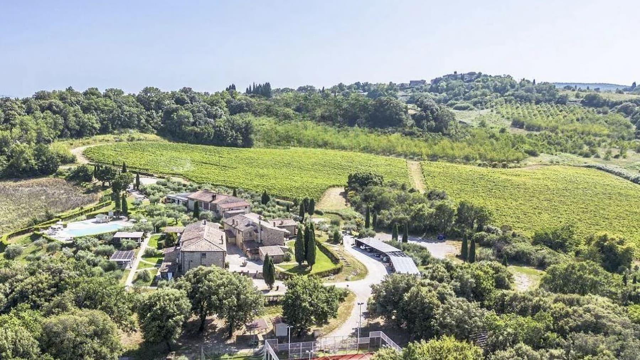
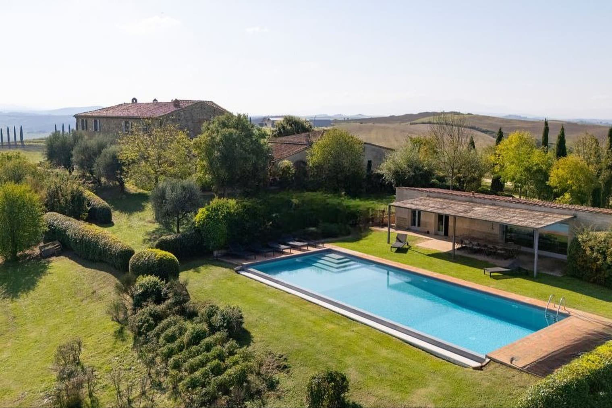
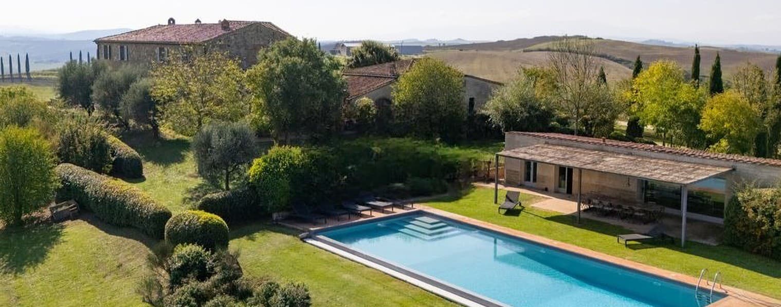
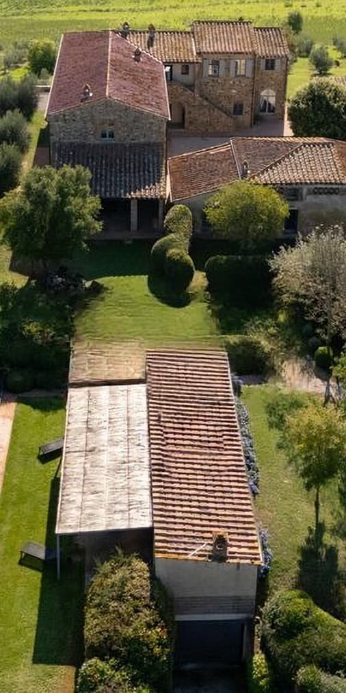
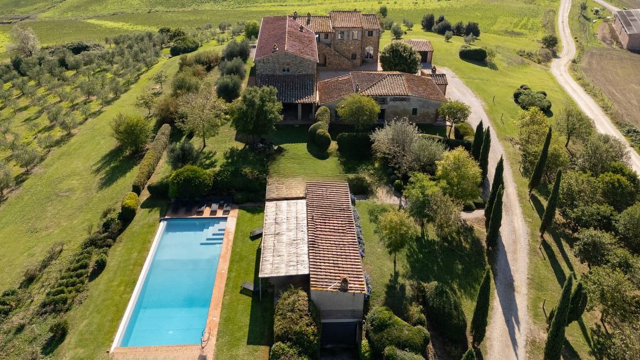
The exposed wooden beams and terracotta floors immediately introduce the character of this rustic farmhouse, a property that maintains an authentic connection with Tuscan tradition while offering a spacious and well-structured living environment. Natural light streams through the windows, illuminating warm-toned spaces where wood, wrought iron, and light surfaces contribute to a cozy, homely atmosphere that feels organic and uncontrived. From the entrance, with its cobblestone driveway leading to the house with light yellow walls and a tiled roof, one perceives a coherent ensemble designed for those seeking space, privacy, and a tangible connection with the landscape. The numbers tell the story of a significant property: 760 sqm of commercial space distributed across 12 rooms and 5 bathrooms, with dimensions that allow for the envisioning of a grand private residence, capable of accommodating daily life as well as shared moments with family and guests. The interiors alternate between various materials and inspirations, from rooms with exposed wooden beam ceilings to terracotta floors, and spaces with polished parquet that reflects light and expands the perception of space. White walls, dark fixtures, and select furnishing details contribute to an intimate and measured atmosphere, without detracting from the centrality of the house's architecture. Outside, the private garden naturally complements the farmhouse, situating it in a rural setting filled with lush vegetation, cypress trees, olive trees, and tall trees. The cobblestone driveway, windows adorned with ornamental flowers, a terracotta statue, and pathways through the greenery enhance the sense of a property rooted in the territory, where every element seems to converse with the surrounding countryside and the profile of the hills. Opening the windows in the morning, strolling through the private garden, following the paths in the greenery, or simply lingering in sunlit interiors offers a way of living characterized by a slow rhythm and connection with the outdoors. The location in Scandicci, within the province of Florence, allows for a secluded and tranquil lifestyle, immersed in the Tuscan countryside, without losing touch with a region rich in identity. The property's substance and spatial distribution naturally lend themselves to both a family residence and a representative use, always marked by moderation and authenticity. This rustic farmhouse combines spaciousness, privacy, and an image consistent with the surrounding Tuscan landscape. In Scandicci, in an area tied to the countryside and close to Florence, it offers a rare presence in terms of size and atmosphere, appealing to those seeking an important, tangible home deeply connected to the territory.

View property profile
Detached House in Vinci, Heart of Tuscany1/35

€5,500,000

Ref. Number: ILV96097

Detached House in Vinci, Heart of Tuscany

2000mq Interiors
Vinci, Toscana

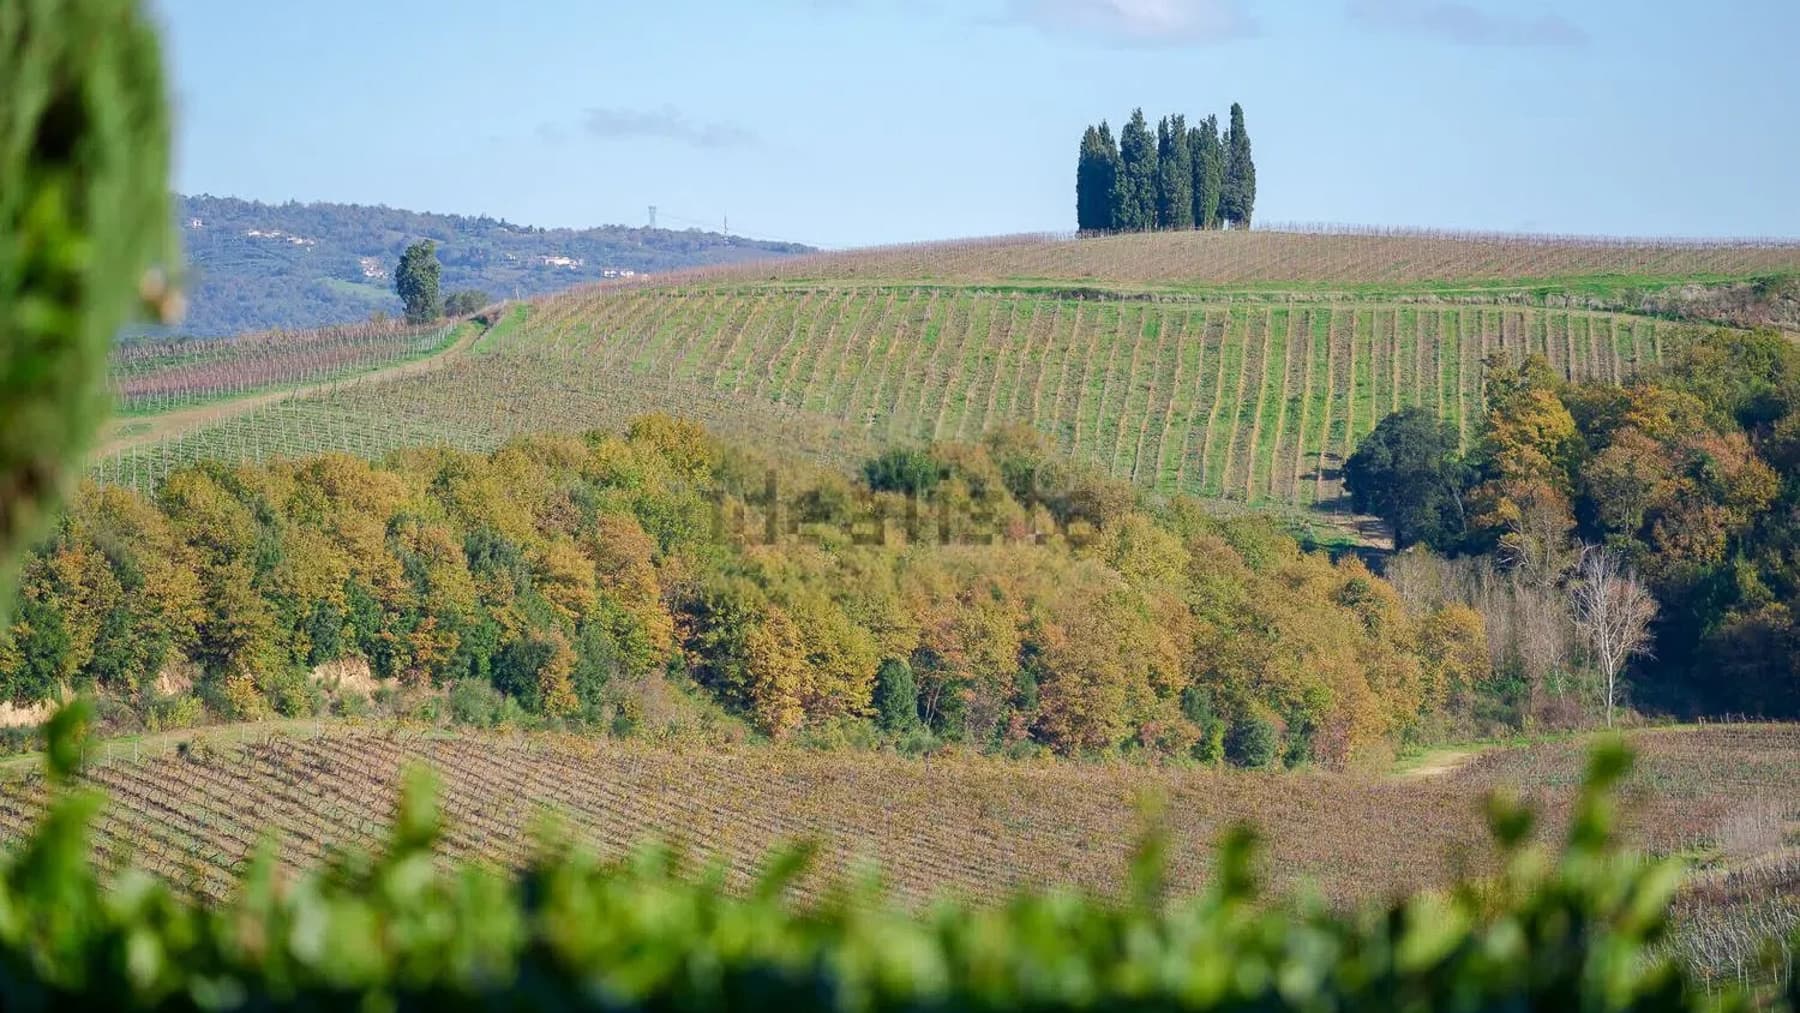
The size of this detached house is immediately apparent in its 2,000 square meters of commercial space, spread across a property designed to welcome, represent, and accommodate the various rhythms of daily life. The 15 rooms and 10 bathrooms create a spacious and intricate ensemble, suitable for those seeking numerous environments without sacrificing a sense of privacy. Surrounding it, the private garden adds a tangible and continuous presence, creating a direct relationship with the outdoors that becomes a natural part of living here. The interior spaces, in terms of both size and number of rooms, allow one to envision a home that naturally adapts to different needs, from a private residence to a representative property. The significant area of 2,000 square meters of commercial space indeed offers a rare structure, where the 15 rooms can support a broad domestic life, marked by shared moments and more intimate areas, while the 10 bathrooms enhance the practicality and autonomy of the ensemble. Providing continuity to the property's character is the private garden, which introduces a constant connection with the open air and the rural landscape of the area. The available notes convey a context of wine-growing countryside, with rows of vines, trees, and green hills that contribute to defining an atmosphere of tranquility and authenticity. It is an element that does not remain in the background but accompanies the perception of the house and strengthens its bond with a Tuscany made of nature, light, and more leisurely times. Days here easily find a balance between generous indoor spaces and outdoor moments, in the simple rhythm of a property that invites you to also live its context. The private garden becomes the natural extension of the house, a place to traverse slowly, to share, or to keep as a personal retreat. The territory of Vinci also contributes to this lifestyle: the presence of the countryside, the rows, and the agricultural landscape suggest a daily life made of silence, privacy, and direct contact with the surrounding environment, in one of the most recognizable areas of Tuscany. A property of this scale, in the municipality of Vinci and the province of Florence, combines spaciousness, privacy, and an authentic relationship with the Tuscan countryside. It is a detached house that finds its value in the generosity of its spaces, the presence of the private garden, and a territorial context that maintains a precise identity, ideal for those who desire an important residence immersed in an atmosphere of tranquility.

View property profile
Charming Villa in Tranquil Pergine Valdarno, Tuscany1/43

€2,000,000

Ref. Number: ILV93853

Charming Villa in Tranquil Pergine Valdarno, Tuscany

6 Bedroom900mq Interiors
Pergine Valdarno, Toscana

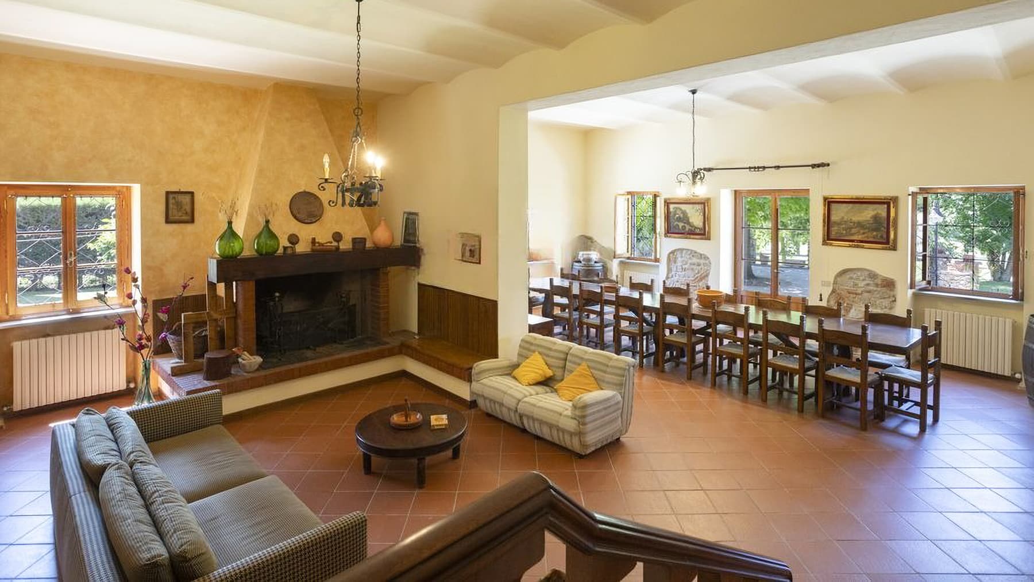
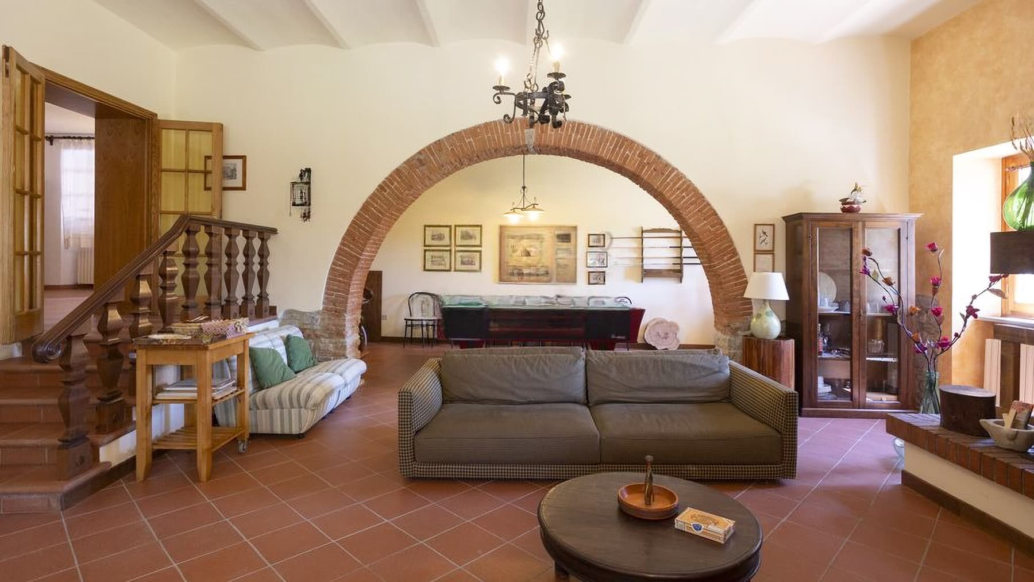
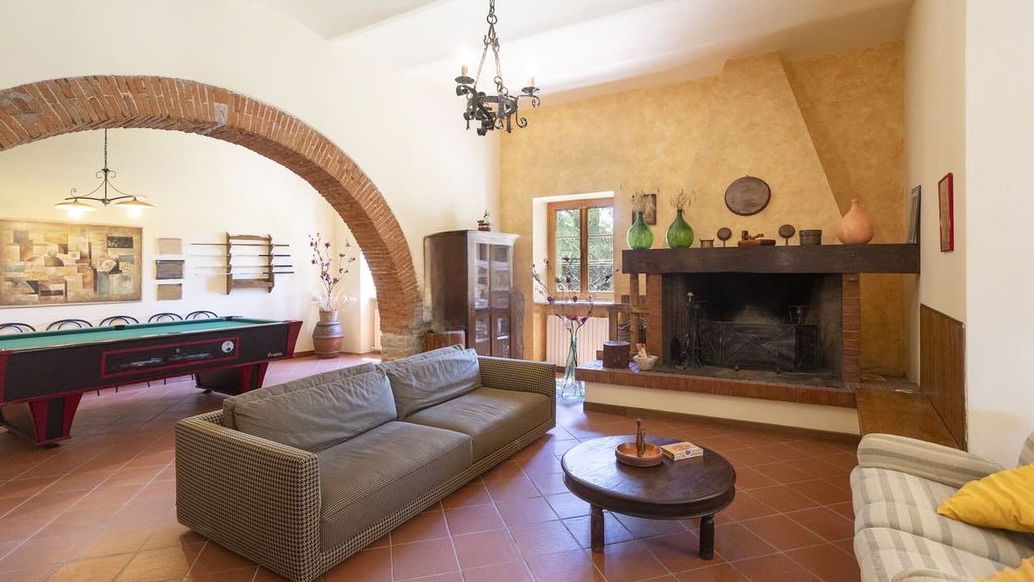
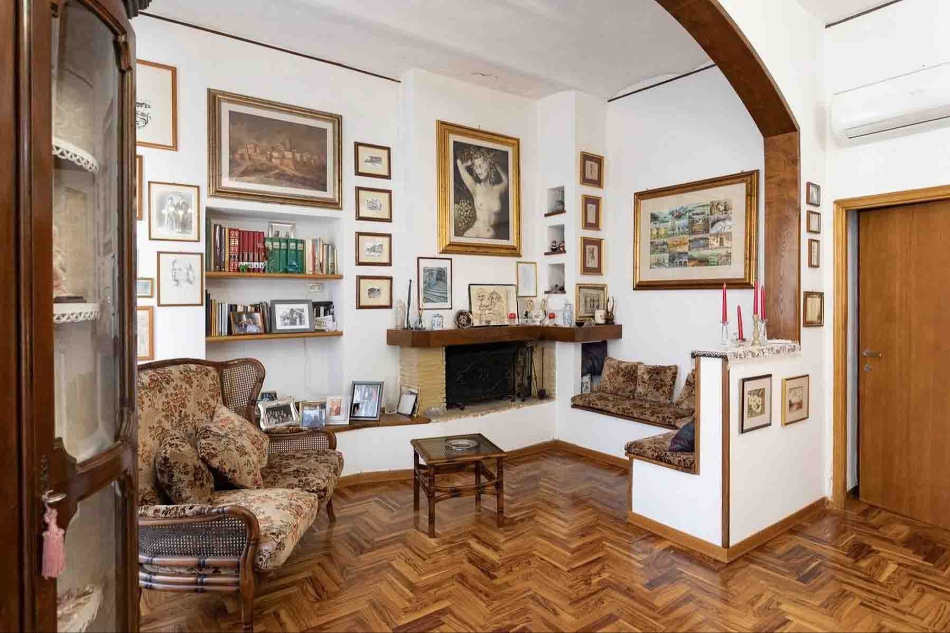
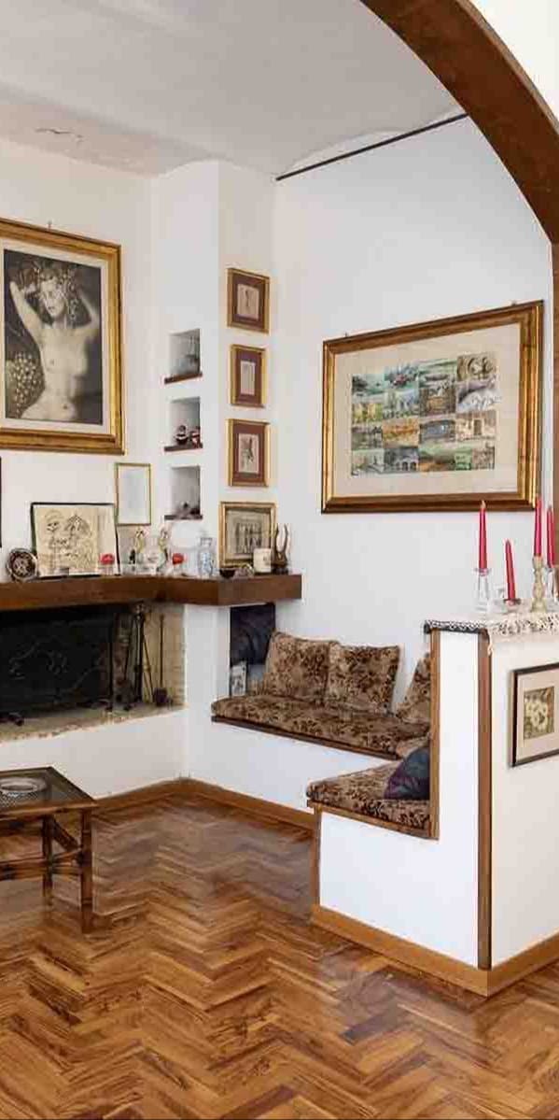
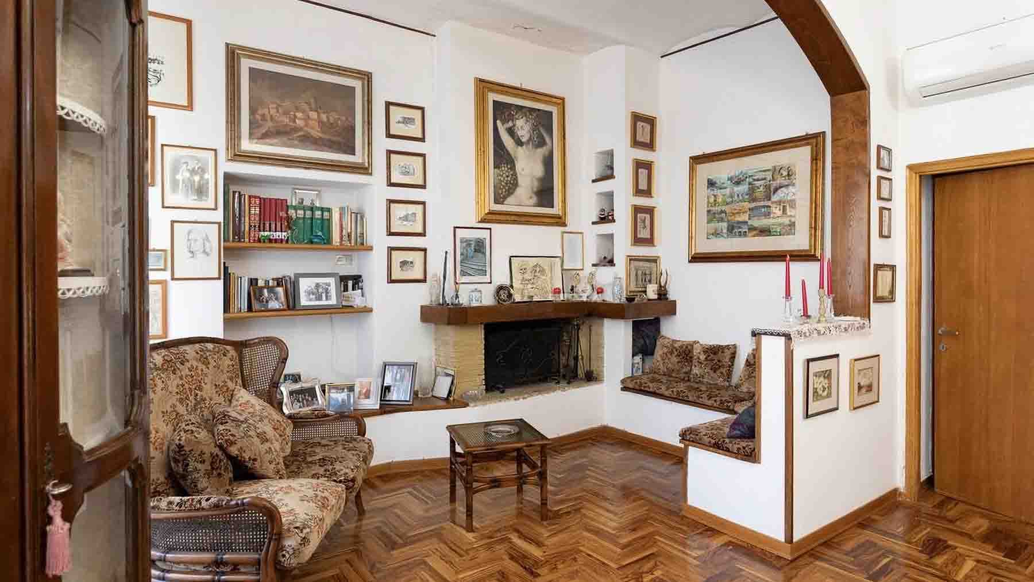
The exposed wooden beams, warm-toned terracotta floors, and masonry fireplace immediately set the tone of this villa, creating spaces that convey solidity and familiarity. Generous light streams through the large windows, complementing areas where materials harmoniously interact: the brick arch separating the living areas, the warm-colored walls, and the presence of wood in the furnishings. This results in a welcoming, genuine atmosphere, never artificial, where every element seems designed to breathe life into daily living and make the home feel lived-in, open, and authentic. Its 900 square meters of commercial space spread across 12 rooms tell the story of a property of significant dimensions, capable of comfortably accommodating both family life and larger shared gatherings. The 6 bedrooms and 3 bathrooms define a spacious and well-structured layout, ideal for those seeking generous spaces without sacrificing a sense of continuity between indoors and outdoors. Inside, the living room stands out for its brightness and the presence of terracotta, wooden beams, and the fireplace, elements that contribute to creating a coherent and recognizable character. Outside, the private garden naturally extends the villa's usability and connects to a stone-paved area designed for outdoor living, featuring a dining area shaded by a fabric pergola. The facade alternates between light plaster and exposed stone, with dark wooden windows, brick arches, and a porch marked by columns, details that strengthen the home's connection to the Tuscan setting. Completing the property are 2 garages and available parking spaces, elements that add practicality to a residence already rich in presence and balance. Days here find their rhythm between bright rooms and open spaces that invite outdoor living whenever possible. A meal under the pergola, a conversation by the fireplace during cooler seasons, the greenery of the private garden as a constant backdrop: the villa supports a private, serene living dimension, in dialogue with the countryside. The context of Pergine Valdarno enhances this perception with a direct connection to the most authentic Tuscany, characterized by tranquility, nature, and a fuller pace of living. This property combines significant dimensions, architectural character, and a clear vocation for outdoor living, maintaining a credible balance between representation and daily comfort. In Pergine Valdarno, in the province of Arezzo, stands a villa that can become a private residence of great breadth, naturally interpreting the value of living in Tuscany.
View property profile
Luxury Villa with Pool in Peccioli, Tuscany1/31

€1,690,000

Ref. Number: ILV92912

Luxury Villa with Pool in Peccioli, Tuscany

4 Bedroom300mq Interiors
Peccioli, Toscana

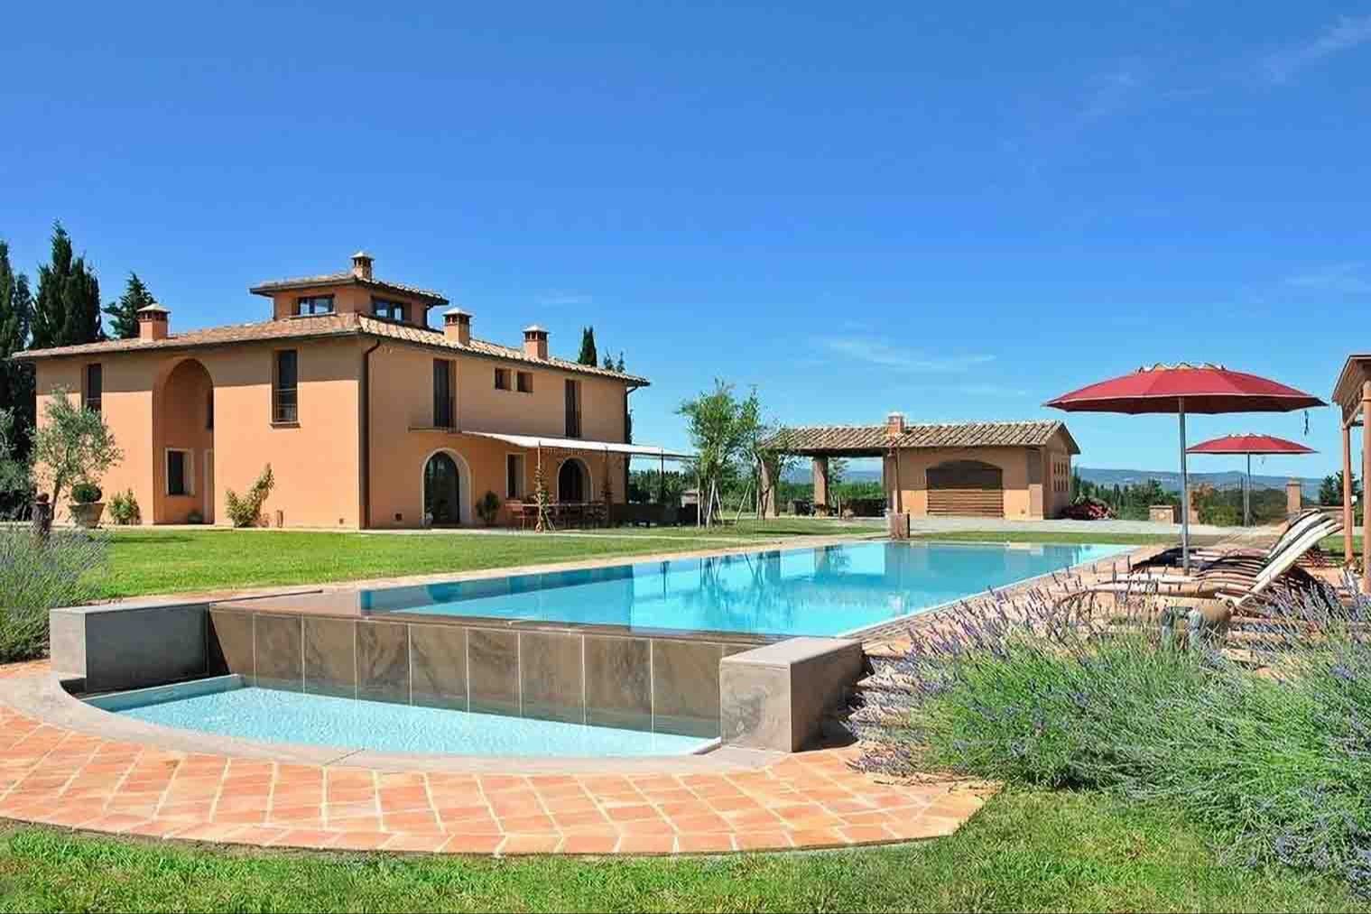
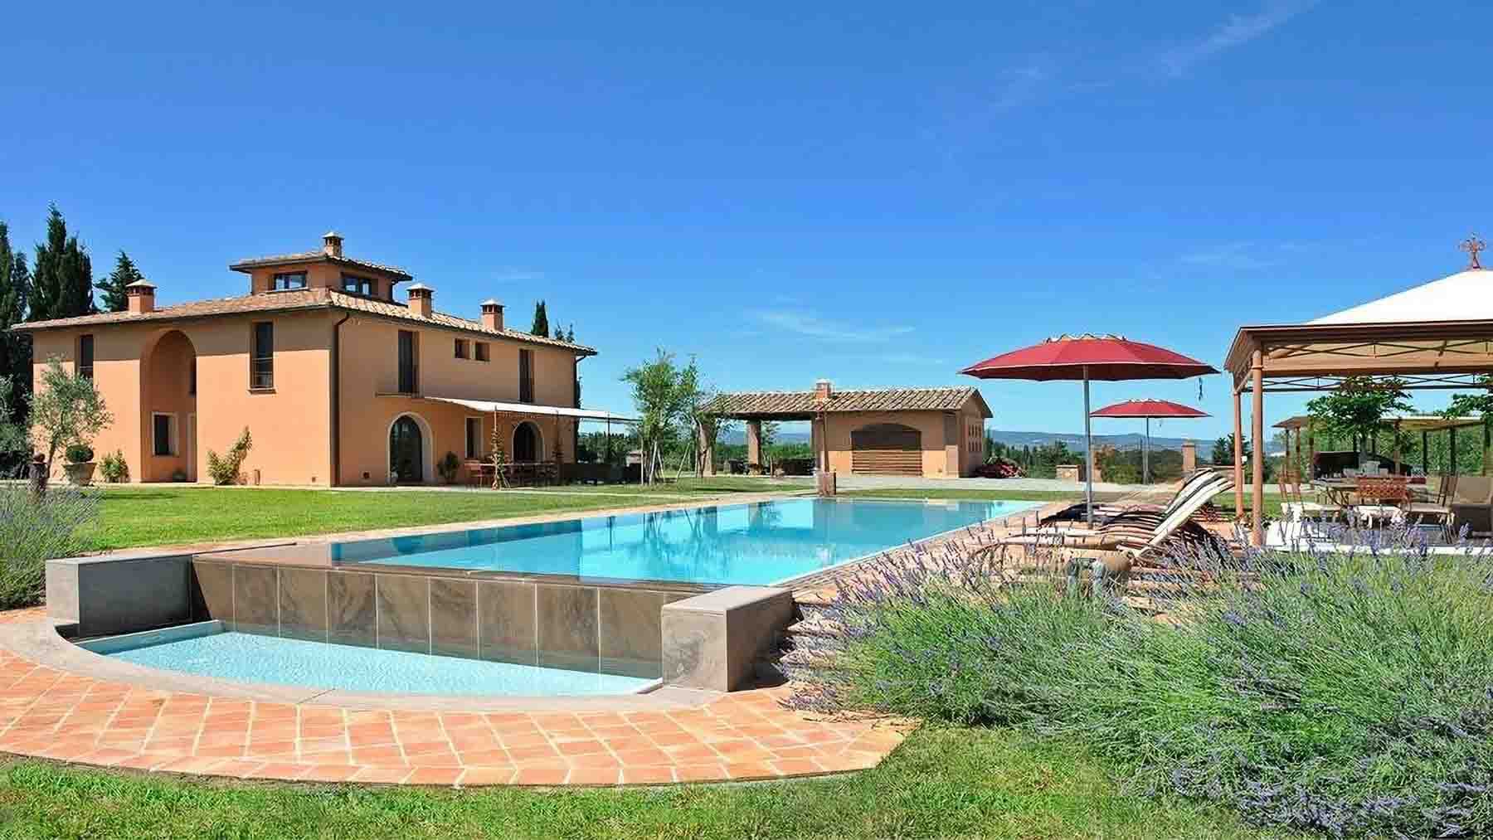
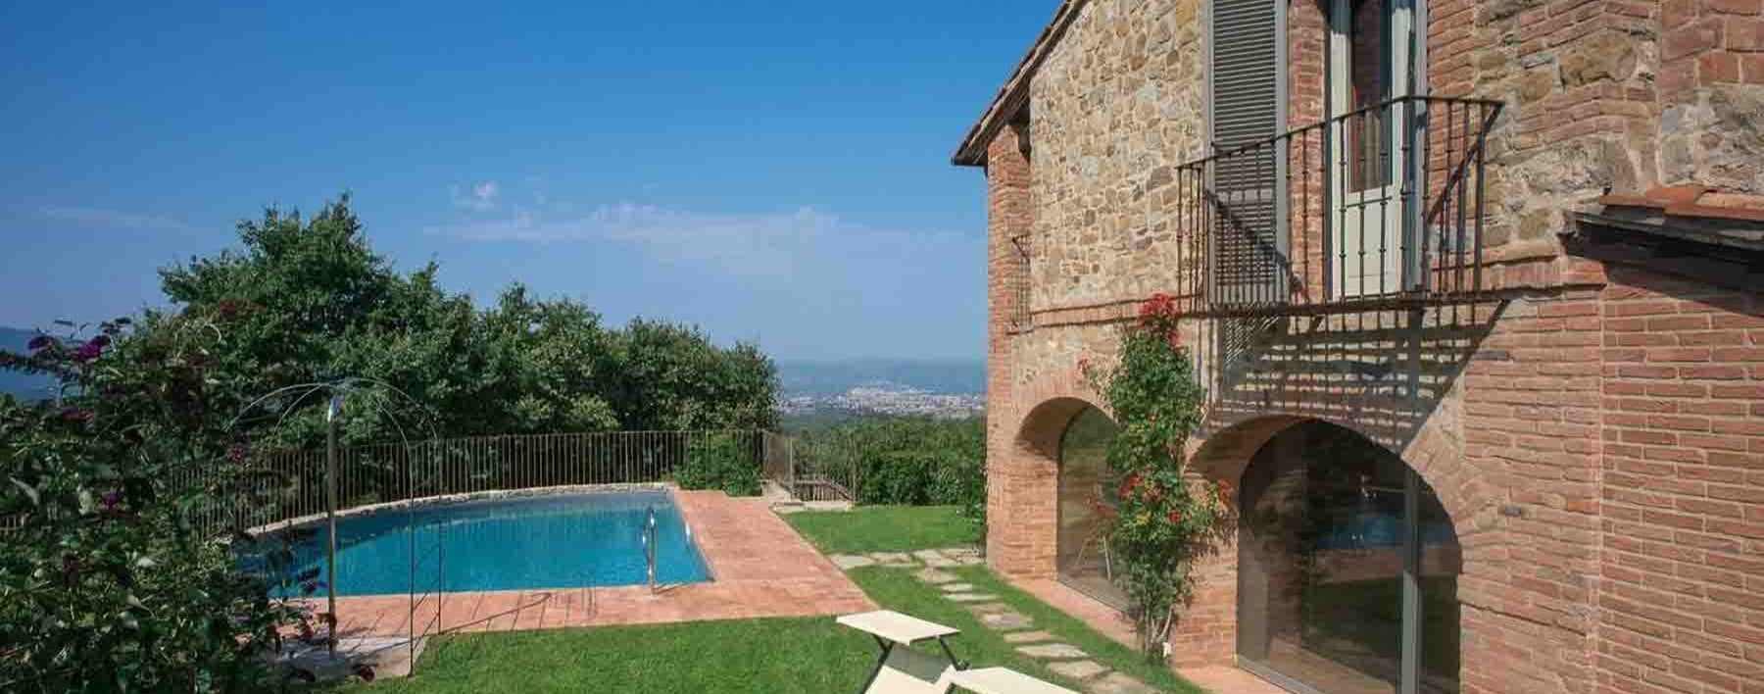
The villa boasts generous volumes and a layout that evokes the Tuscan tradition, recognizable in the warm-toned plastered walls, the terracotta roof with tiles and chimneys, the dark wood fixtures, and the large arched windows that bring light into the rooms. Surrounding the villa, the outdoor spaces blend seamlessly with the house: the private garden, the pergola with a relaxation area, and the private pool create a setting designed for continuous outdoor living, in a secluded environment immersed in the tranquility of the Peccioli countryside. With a commercial area of 300 square meters and a total of 10 rooms, the property offers significant dimensions, suitable for a spacious and well-organized domestic life. The 4 bedrooms and 5 bathrooms distribute the spaces functionally, suggesting a home capable of accommodating both daily life and shared moments with guests and family. Among the distinctive features are the terrace, the fireplace, and the parking space, details that complete an already comfort-rich layout. Outside, the presence of the private pool becomes the focal point of the property: a long rectangular pool with a mosaic and stone edge, flanked by terracotta paving and a light-tiled decking, equipped with natural wood sun loungers and red umbrellas. The garden, with its lawn, flowers, lavender beds, and well-distributed green areas, accompanies the villa without separating it from the surrounding landscape, while the gazebo adds an additional sheltered space to enjoy at different times of the day. Days here find a relaxed rhythm, with outdoor breakfasts, time spent between the terrace and the garden, swims in the pool during the brightest hours, and evenings gathered around the fireplace. The continuous relationship between interiors and exteriors makes the house particularly suitable for those seeking privacy and tranquility without sacrificing spaces designed for hosting. For this reason, the property naturally lends itself both as a private representative residence and as a place to share with guests, thanks to its ample distribution and an outdoor area that invites conviviality. Peccioli adds to this villa the value of an authentic Tuscan setting, characterized by countryside, silence, and views of the greenery. The combination of the 300 square meters of interior space, the outdoor areas, the private pool, and traditional architectural details offers a complete property, capable of uniting comfort, character, and a strong vocation for outdoor living.

View property profile
Elegant Villa with Garden in Porto Santo Stefano, Tuscany1/69

Private negotiation

Ref. Number: ILV92946

Elegant Villa with Garden in Porto Santo Stefano, Tuscany

11 Bedroom1167mq Interiors
Porto Santo Stefano, Toscana

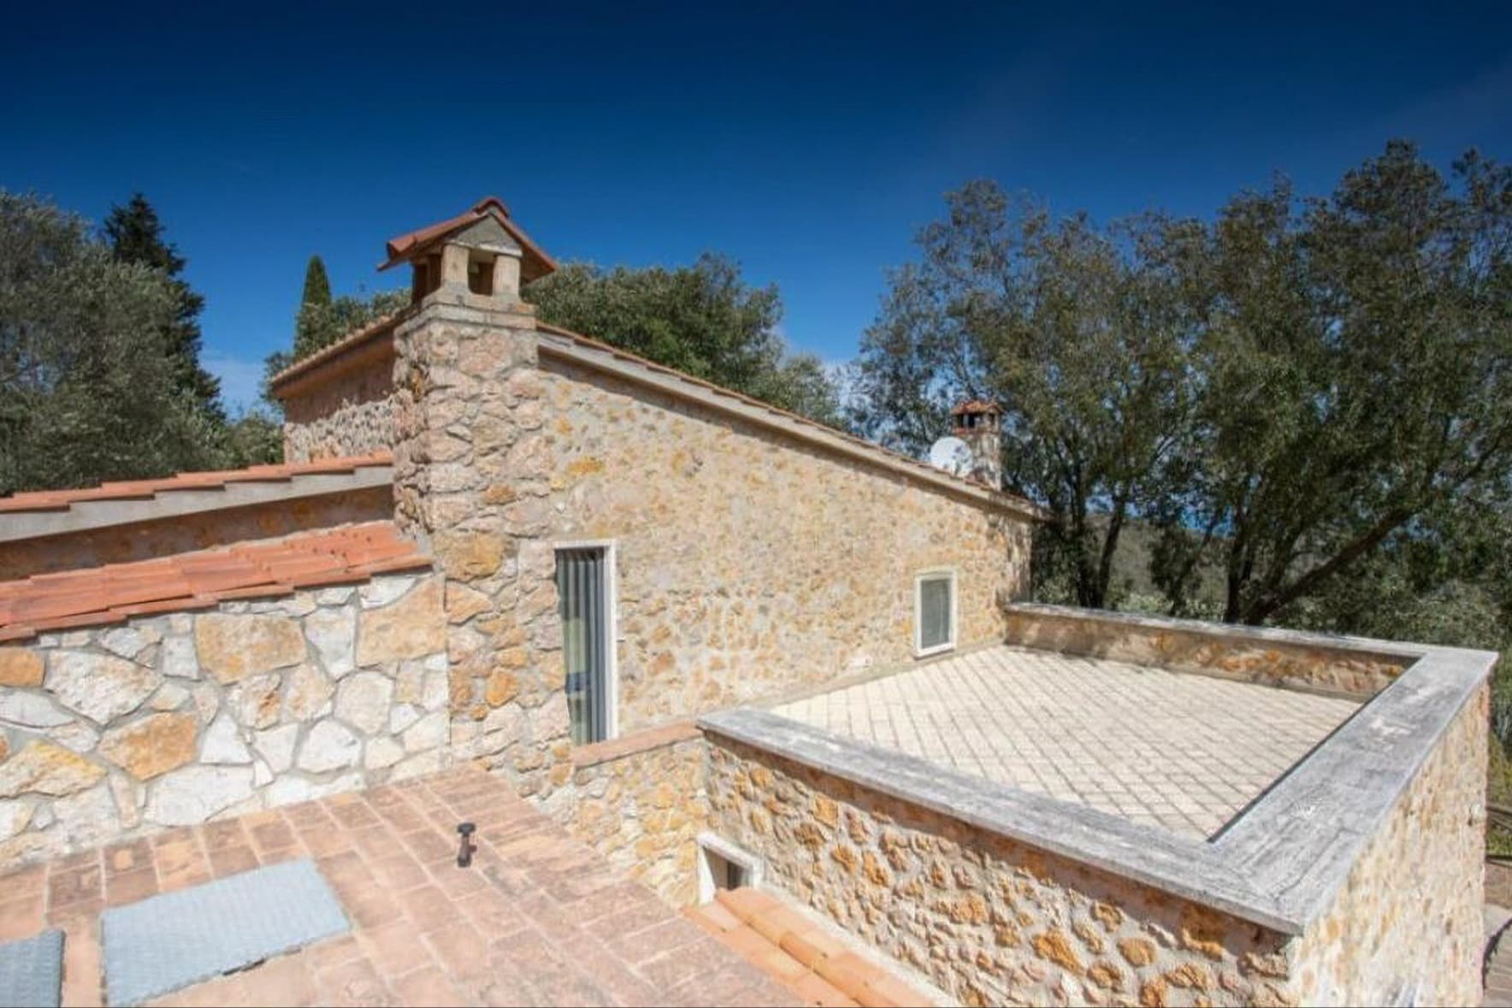
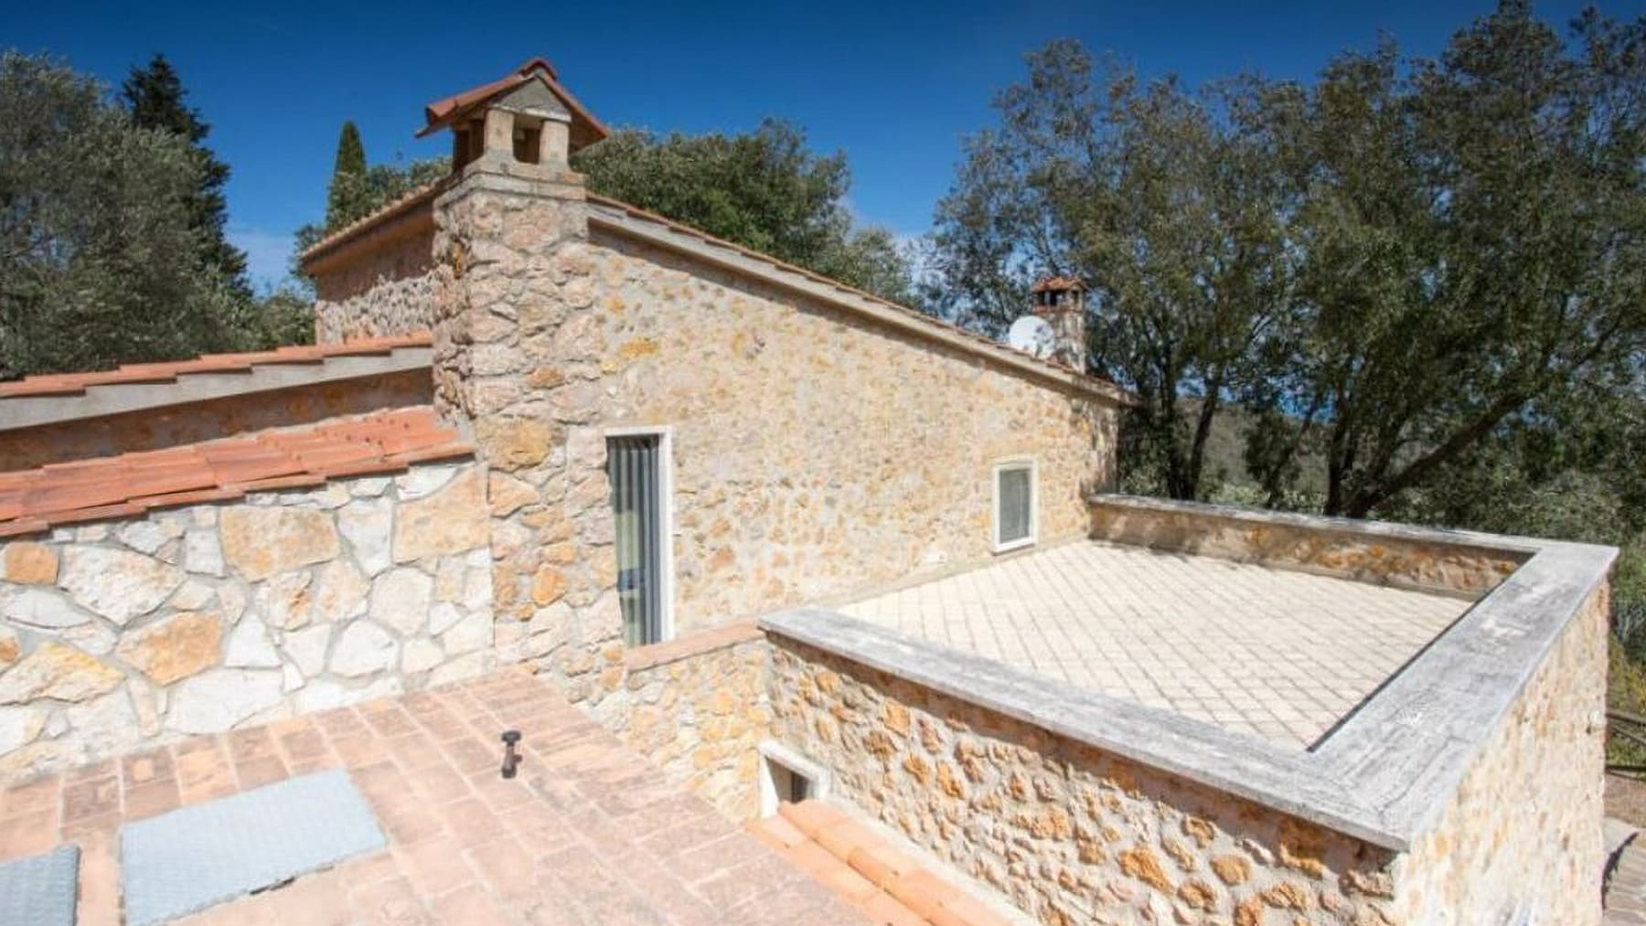
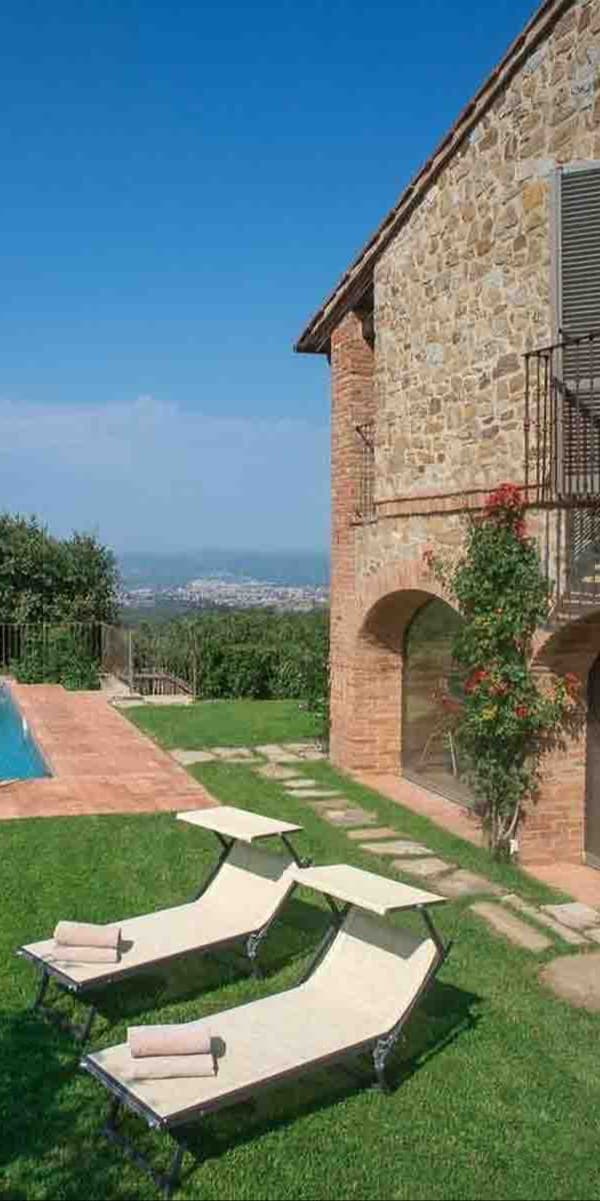
The natural stone facade immediately gives this villa its identity, spacious and solid, with warm tones that harmonize with the surrounding greenery and the character of the structure. The terracotta tile roof, stone chimney with flue, and wooden windows contribute to creating a coherent ensemble, focused more on tangible details than effects. The outdoor spaces also follow this authentic approach: stone and terracotta paved surfaces guide the path around the house, conveying from the first glance a property designed to welcome, live, and share the different moments of the day with ease. The numbers tell the story of a grand residence: 1,167 square meters of commercial space distributed across 10 rooms, with 11 bedrooms and 10 bathrooms, a configuration that opens up many possibilities for use, from a large private residence to a representative home, or even a hospitality vocation to be evaluated based on the needs of those who envision it. The presence of the garden adds depth and continuity to the spaces, while the 2 garages represent a tangible advantage in the daily management of the property. Outside, the large terrace with terracotta flooring becomes a natural extension of the indoor environments, designed for outdoor living and a more relaxed pace. The natural stone walls, red brick details on the roof, windows with white wooden frames, and the presence of large, flat paved areas create a coherent image, where each element contributes to a sense of stability and measure. Surrounding trees and vegetation accompany the villa in a secluded and green setting, without taking away openness and breath from the whole. Days here easily find their rhythm between the generous spaces of the house and the outdoor areas that invite you to stay outside, entertain, and slow down. The terrace is ideal for outdoor breakfasts, long dinners in the beautiful season, or simply moments of tranquility, while the garden adds a freer and more natural dimension to everyday life. The internal layout, with such a significant number of bedrooms and bathrooms, makes the property suitable for a large family, frequent guests, or a residential project where privacy and sharing can coexist in balance. Porto Santo Stefano, in the province of Grosseto, enhances the value of this villa with the allure of Tuscany and a region long appreciated for its character and quality of life. The solidity of the property, the material imprint of the stone, and the presence of well-integrated outdoor spaces make it a rare offering for those seeking size, authenticity, and a home capable of expressing presence without ostentation.
View property profile
Elegant Villa with SPA in Pelago, Tuscany1/41

Private negotiation

Ref. Number: ILV92945

Elegant Villa with SPA in Pelago, Tuscany

38 Bedroom2720mq Interiors
Pelago, Toscana

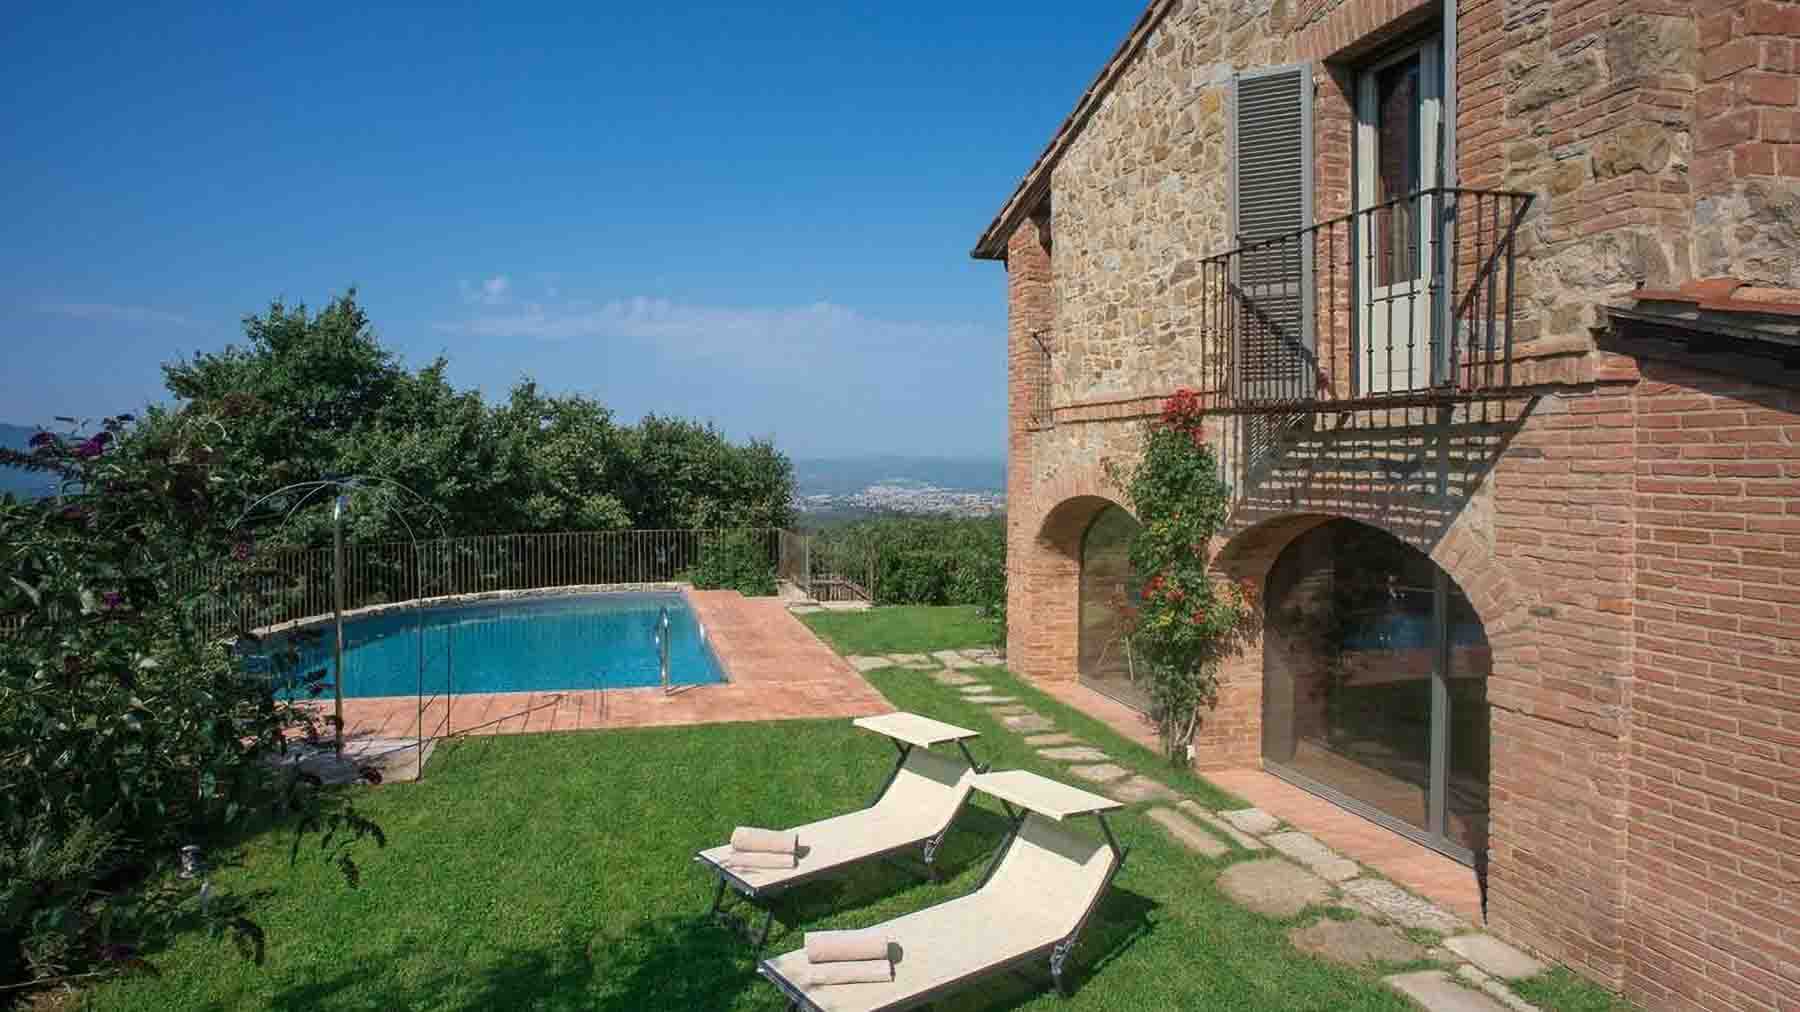
The white plaster walls, wooden fixtures, and stone-framed windows immediately define the character of this villa, a spacious and intricate property that combines architectural presence with restraint. The pitched roof bordered by exposed beams, along with the stone wall that delineates the outdoor spaces, creates a coherent ensemble made of natural materials and details that harmonize with the surroundings. The outdoor spaces also follow this theme: light paving, stone surfaces, tables, and seating that suggest a relaxed everyday life, to be enjoyed calmly and seamlessly between indoors and outdoors. The numbers clearly convey the property's scale: 2,720 square meters of commercial space distributed across 80 rooms, with 38 bedrooms and 50 bathrooms. A rare magnitude, suggesting a management of spaces capable of accommodating both private life and a representative or hospitality function, in a credible and natural way. The presence of the SPA adds another quality to the living experience, while the fireplace introduces a more intimate and domestic element, capable of giving rhythm to the seasons and living spaces. Outside, the private garden discreetly accompanies the villa, offering a secluded setting open to outdoor life. The white plaster facade, wooden shutters, stucco details, and exposed stone walls contribute to defining a solid and authentic image, never redundant. The property is completed by 15 garages, an important provision that enhances the overall functionality of the estate and expands its potential uses. Days here find a different rhythm, characterized by generous spaces, outdoor areas to inhabit, and environments that allow for alternating conviviality and privacy. An outdoor lunch, a pause in the private garden, returning to spacious interiors after a day spent in the Florentine countryside: everything seems designed to naturally accommodate long stays and numerous presences. The SPA adds a tangible dimension of well-being, while the tranquility suggested by the rural context makes the property suitable for those seeking a significant residence, capable of offering a more direct connection with the Tuscan countryside. A villa of great substance, with a strong vocation for hospitality and spaces that maintain a balance between architecture, comfort, and outdoor living, this property in Pelago represents a significant presence in the context of the province of Florence. A solution suitable for those seeking substantial dimensions, privacy, and a structure already complete with distinctive elements and services.
View property profile
Spacious Villa with Garden in Vassena, Lake Como1/31

Private negotiation

Ref. Number: ILV92921

Spacious Villa with Garden in Vassena, Lake Como

4 Bedroom300mq Interiors
Vassena, Lombardia

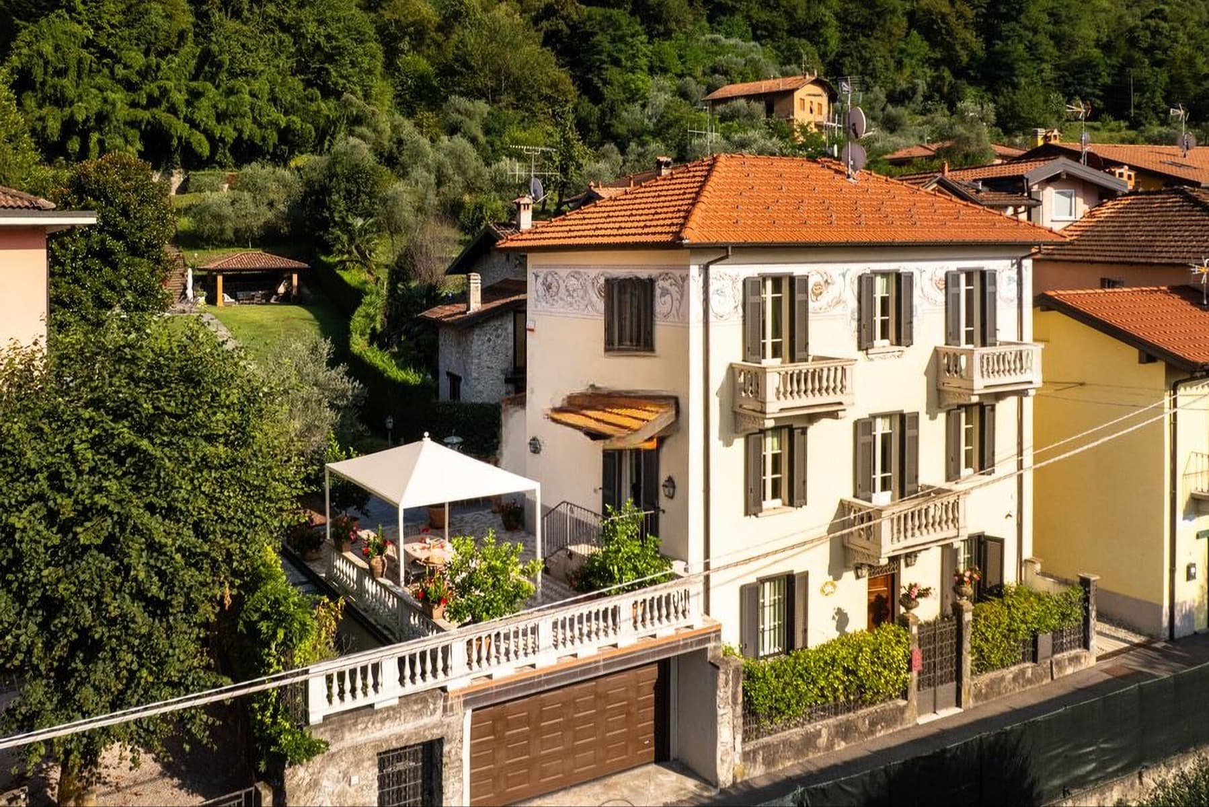
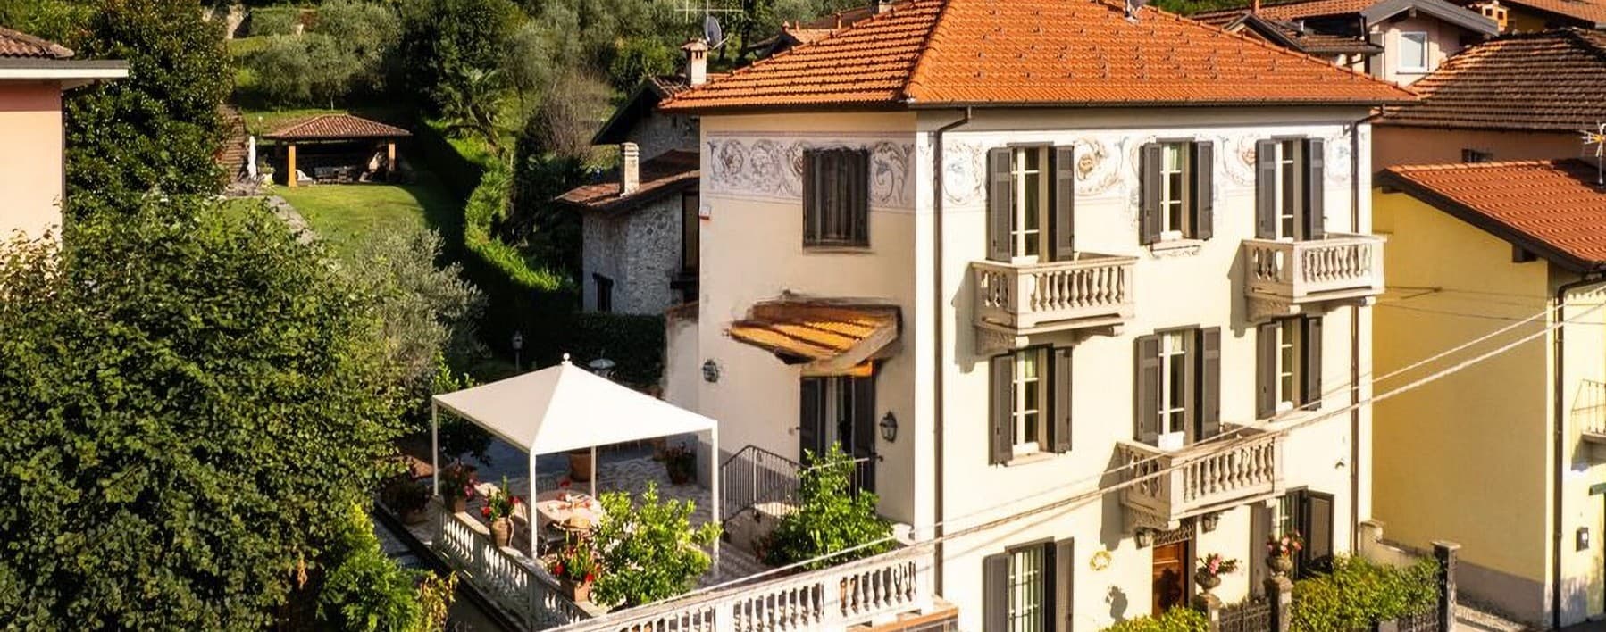
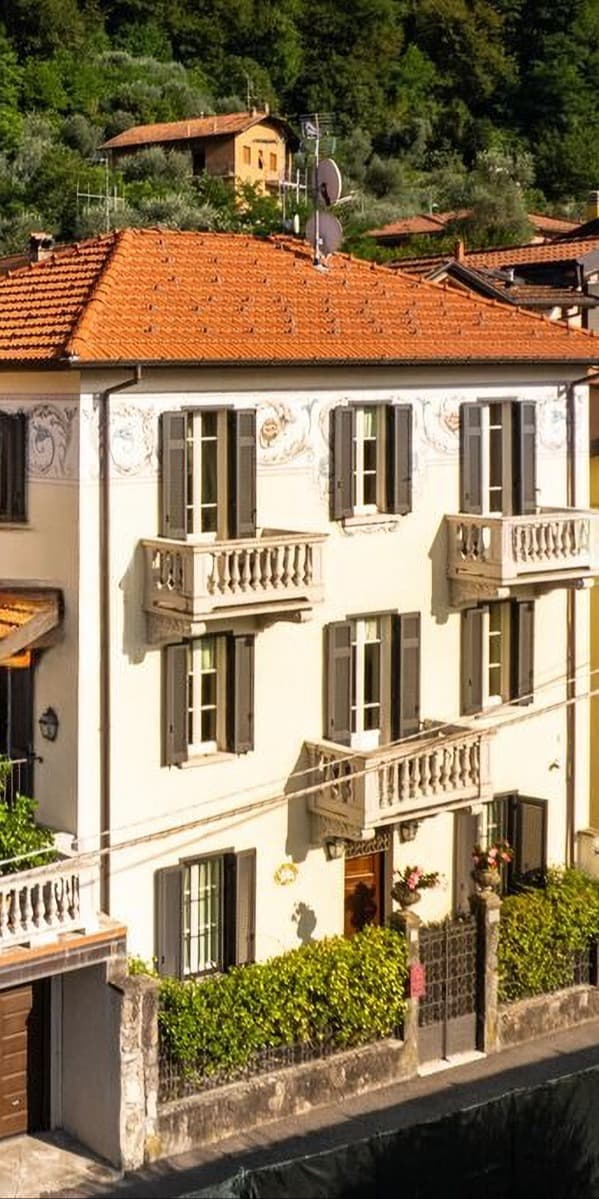
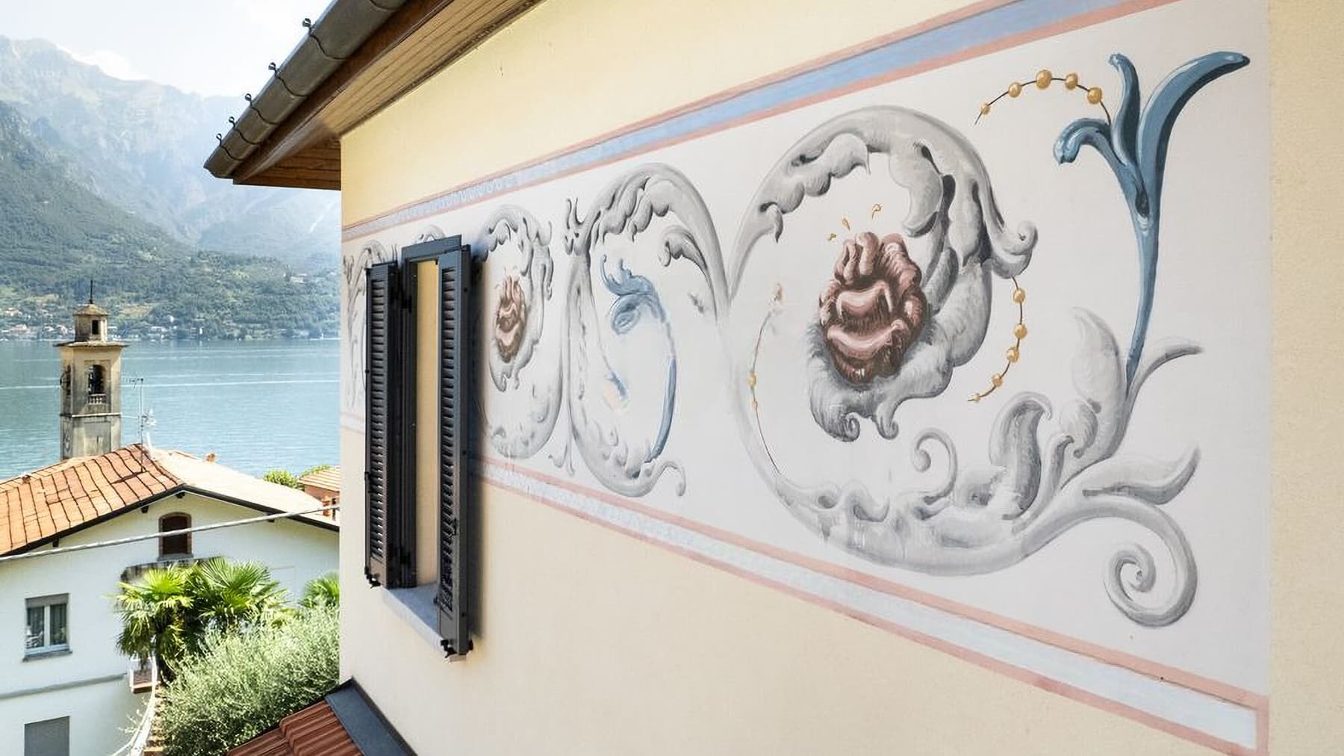
The villa features a light plaster facade enriched with decorations and frescoes, windows with dark wooden shutters, stone balconies, and a red-tiled roof that immediately define its character. It presents an image of a full and recognizable home, solid in presence and welcoming in the way it opens to the outside. The porch and outdoor spaces add depth to the property, creating a natural dialogue with the private garden and the light that accompanies the entire day. Its 300 square meters of commercial space are distributed across 9 rooms, with 4 bedrooms and 4 bathrooms, in a configuration that suggests a comfortable, well-organized domestic life capable of accommodating family and guests with balance. The presence of the private garden reinforces this sense of spaciousness and continuity between indoors and outdoors, offering a space to be enjoyed daily in a spontaneous way, between moments of tranquility and convivial occasions. Outside, the architectural narrative continues with a large terrace featuring stone flooring and white railings, along with a gazebo that suggests a relaxed and convivial use of the spaces. The facade, with its decorative details and frescoes with floral and curvilinear motifs, gives the property personality without excess, while the porch helps create an intimate and private atmosphere. Security also finds its place in the daily life of the house thanks to the presence of an alarm system, a concrete element that accompanies residential comfort. Days here can flow between the garden, the terrace, and the indoor spaces with rare naturalness, following different rhythms depending on the seasons. An outdoor lunch under the porch or in the gazebo, a few hours of quiet outside, the pleasure of a home that offers space without dispersion: everything contributes to a measured, relaxed way of living, deeply connected to the Italian context. In Vassena, in the province of Lecco, the property fits into an area that maintains an authentic relationship with the landscape and a more intimate residential dimension. This villa combines size, architectural presence, and outdoor livability in a coherent and rare ensemble. The 300 square meters, the private garden, the 9 rooms, and the facade details create a valuable proposition, suitable for those seeking a residence of character in Lombardy, within the context of Vassena and the Lecco area.

View property profile
Expansive Villa with Pool in Peccioli, Tuscany1/37

€1,550,000

Ref. Number: ILV92916

Expansive Villa with Pool in Peccioli, Tuscany

9 Bedroom600mq Interiors7000mq Exteriors
Peccioli, Toscana

The brick façade, punctuated by stone details and openings that discreetly filter light, introduces a villa with 600 square meters of commercial space, immediately conveying solidity and restraint. The tiled roof with exposed wooden beams, wooden fixtures, and natural finishes impart an authentic character, while the outdoor spaces suggest a cozy and convivial way of living. The covered porch, adorned with climbing plants, and the brick-paved areas create a natural continuity between the house and garden, in a setting that exudes warmth, privacy, and a pleasant sense of tranquility. The numbers tell the story of a property with great breadth: 26 rooms, 9 bedrooms, and 6 bathrooms distributed in spaces that suggest a seamless management of daily life, shared moments, and hospitality. Outside, the villa opens onto 7,000 square meters of land, where the private garden accompanies the house with expansive green areas, tall trees, blooming flower beds, and shaded spaces designed to be enjoyed at any time of the day. The private pool adds an additional level of comfort, fitting into a context that prioritizes privacy and outdoor well-being. The garage and parking spaces complete the property with practical and functional amenities. The external architecture also contributes to the overall charm: the porch, which can be furnished as a natural extension of the living area, the stone table set in the greenery, the brick pavements, and the presence of well-integrated natural and structural elements create a convincing balance between domestic dimension and representativeness. Days here find their rhythm between generous indoor spaces and an outdoor life that seems to come naturally. A breakfast under the porch, a lunch in the shade of a large tree, a few hours by the pool, or an evening in the garden become simple gestures, supported by a property that offers spaciousness without losing intimacy. The consistency of the spaces and the number of rooms make this villa suitable both for an important private residence and for uses related to hospitality, always keeping at the center the pleasure of a direct relationship with the outdoors and the Tuscan countryside. Peccioli, in the province of Pisa, adds to this property the value of a recognizable and sought-after Tuscan context, where the rural landscape and the quality of daily living play a central role. It is a villa that credibly combines size, privacy, and architectural character, offering a solid presence and spaces capable of accompanying life projects, representation, or hospitality over time.

View property profile
Spacious Villa with Pool in Tuscany, Arezzo1/73

€6,300,000

Ref. Number: ILV92915

Spacious Villa with Pool in Tuscany, Arezzo

16 Bedroom1994mq Interiors210000mq Exteriors
Arezzo, Toscana

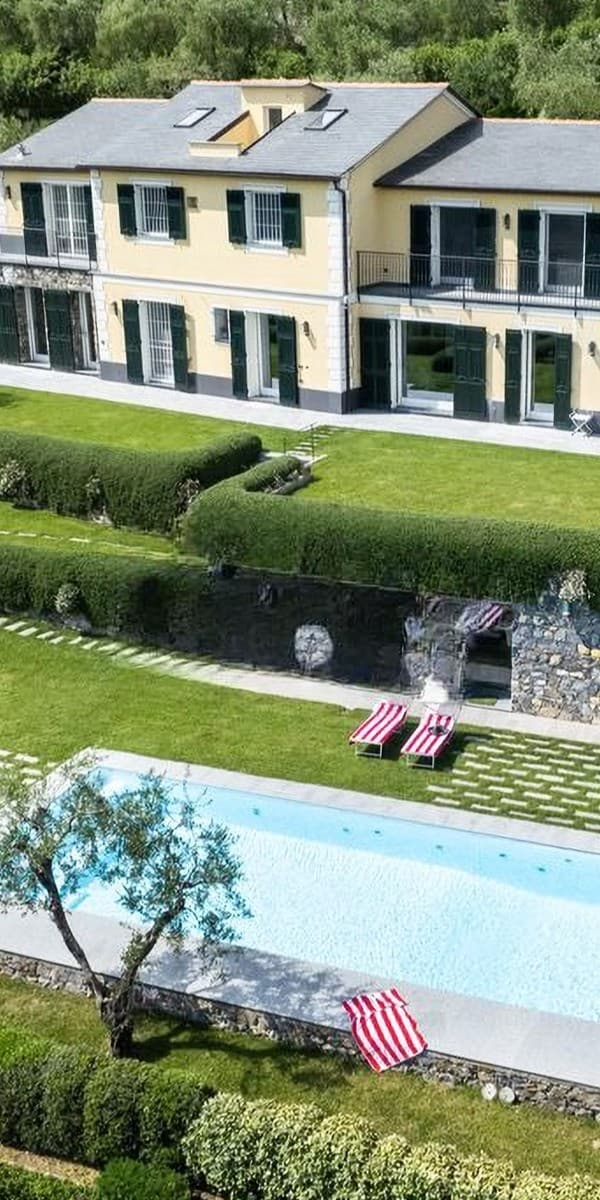
The natural stone and brick facade immediately give character to this villa, narrating an authentic relationship with the Tuscan landscape without sacrificing the brightness offered by the large windows. Outside, the terracotta terrace leads to the private pool, set in a garden that alternates between lawn and stone paths, while wrought iron details add continuity to the ensemble. The impression is of a property designed to open outward and naturally embrace every season, achieving a successful balance between residential dimension, privacy, and the breath of the countryside. The numbers confirm a rare consistency: 1,994 sqm of commercial surface distributed across 46 rooms, with 16 bedrooms and 10 bathrooms, within an external context of 210,000 sqm that amplifies the sense of space and seclusion. The presence of a fireplace, wine cellar, and tavern enriches the property with spaces suitable for both daily life and convivial moments. The property is completed by 6 garages and parking spaces, an aspect that makes managing the villa particularly functional even when hosting multiple guests or living extensively. The rectangular masonry pool, surrounded by terracotta paving and a retaining wall, integrates coherently with the external architecture, while wrought iron railings and balconies converse with the materiality of the exposed stone and bricks. The presence of an elevator and access for people with disabilities adds an important level of comfort, making the use of spaces simpler and more inclusive. Days here find a different rhythm between the private garden, the pool area, and the ample indoor spaces, where the size of the house allows for alternating between intimate moments and more convivial occasions. The relationship with nature is constant, thanks to a significant external extension and a setting that, from the images, opens towards a hilly landscape. This combination makes the villa suitable for those seeking a residence capable of comfortably accommodating family and guests, but also for those considering a representative property or a high-level hospitality destination, with spaces naturally predisposed to welcome. A property of this scale, in Arezzo, convincingly combines spaciousness, architectural identity, and quality of outdoor living. Tuscany frames a villa that finds its strength in the balance between the consistency of spaces, privacy, and versatility of use, offering an important and concrete presence in the territory.

View property profile
Spacious Siena Apartment with Garden in Tuscany1/65

€3,100,000

Ref. Number: ILV92913

Spacious Siena Apartment with Garden in Tuscany

6 Bedroom600mq Interiors
Siena, Toscana

The exposed beams, dark parquet, and large windows immediately introduce the character of this 600 sqm apartment, where the generosity of space meets a luminous and measured presence. The entrance, marked by exposed bricks, a dark wooden door with brass details, and a stone frame, leads to spaces that alternate between material warmth and visual openness. The light walls, sheer curtains, and high ceilings contribute to a continuous sense of breathing space, while some contemporary design details make the ensemble welcoming and current, without detracting from the architecture's centrality. Six bedrooms and six bathrooms distribute the house with rare coherence, designed to offer comfort and autonomy in every room. The six main rooms unfold over a significant area, suitable for those seeking a spacious residence capable of accommodating daily life naturally, as well as more convivial or representative moments. The fireplace adds a domestic focal point to the interiors, while the presence of the SPA introduces a dimension of private, intimate, and reserved well-being. Outside, the private garden and private inner courtyard expand the living experience with spaces to be enjoyed personally, protected and quiet. Here too, concrete elements return to give identity to the property: stone and cobblestone pavements, exposed brick walls, windows with iron grates, potted plants that accompany the paths and define a cozy atmosphere. The parking space completes a setting where every detail contributes to making the management of the house simpler and more fluid, without sacrificing the charm of a home situated in an urbanized yet tranquil context. Days here find a rhythm made of spaces that lend themselves to different uses, from the conviviality of common areas to the tranquility of views over the courtyard and private garden. The natural light that filters through the large windows accompanies the hours discreetly, making both shared and more intimate times pleasant. The SPA and the fireplace outline two complementary ways of inhabiting the house, one dedicated to relaxation, the other to a more intimate and domestic dimension. In a city like Siena, a property of this size and articulation can naturally accommodate both a private residence with strong personality and a high-level hospitality project. The ensemble returns the value of an apartment that stands out from the more ordinary offerings, where surface, privacy, and outdoor spaces build a solid and recognizable living presence. Siena adds to this property a context of great identity, making it a suitable solution for those who wish to experience Tuscany through a spacious, secluded home already rich in distinctive elements.

View property profile
Charming Villa with Lake View in Riva, Lombardy1/25

Private negotiation

Ref. Number: ILV92948

Charming Villa with Lake View in Riva, Lombardy

3 Bedroom120mq Interiors
Riva, Lombardia

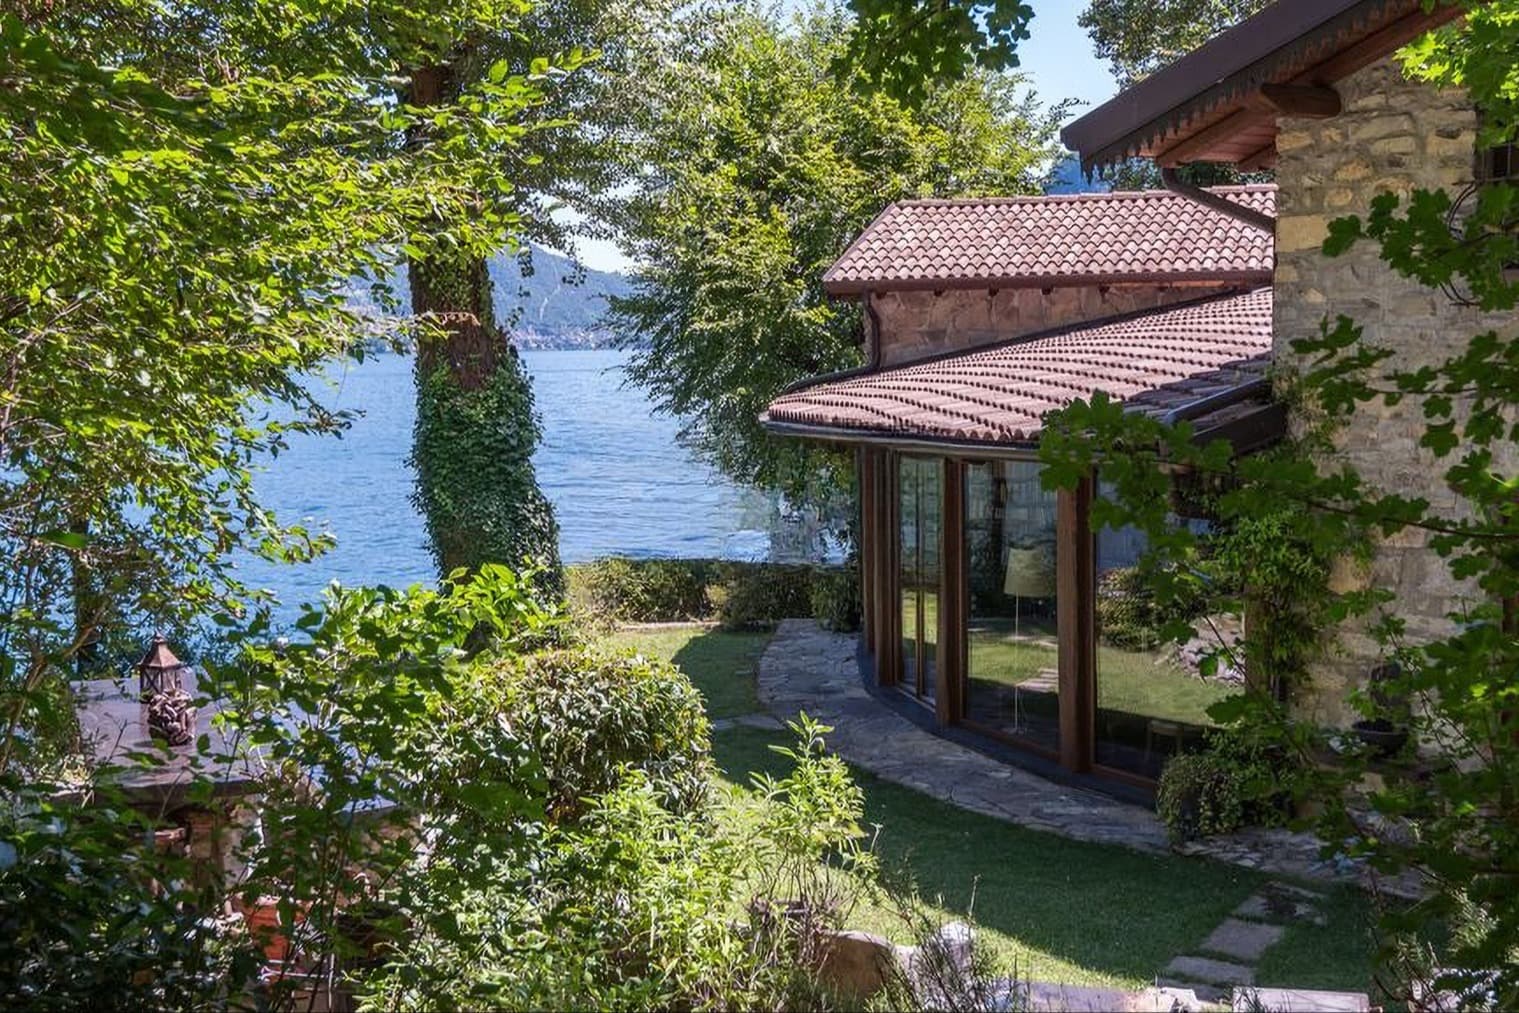
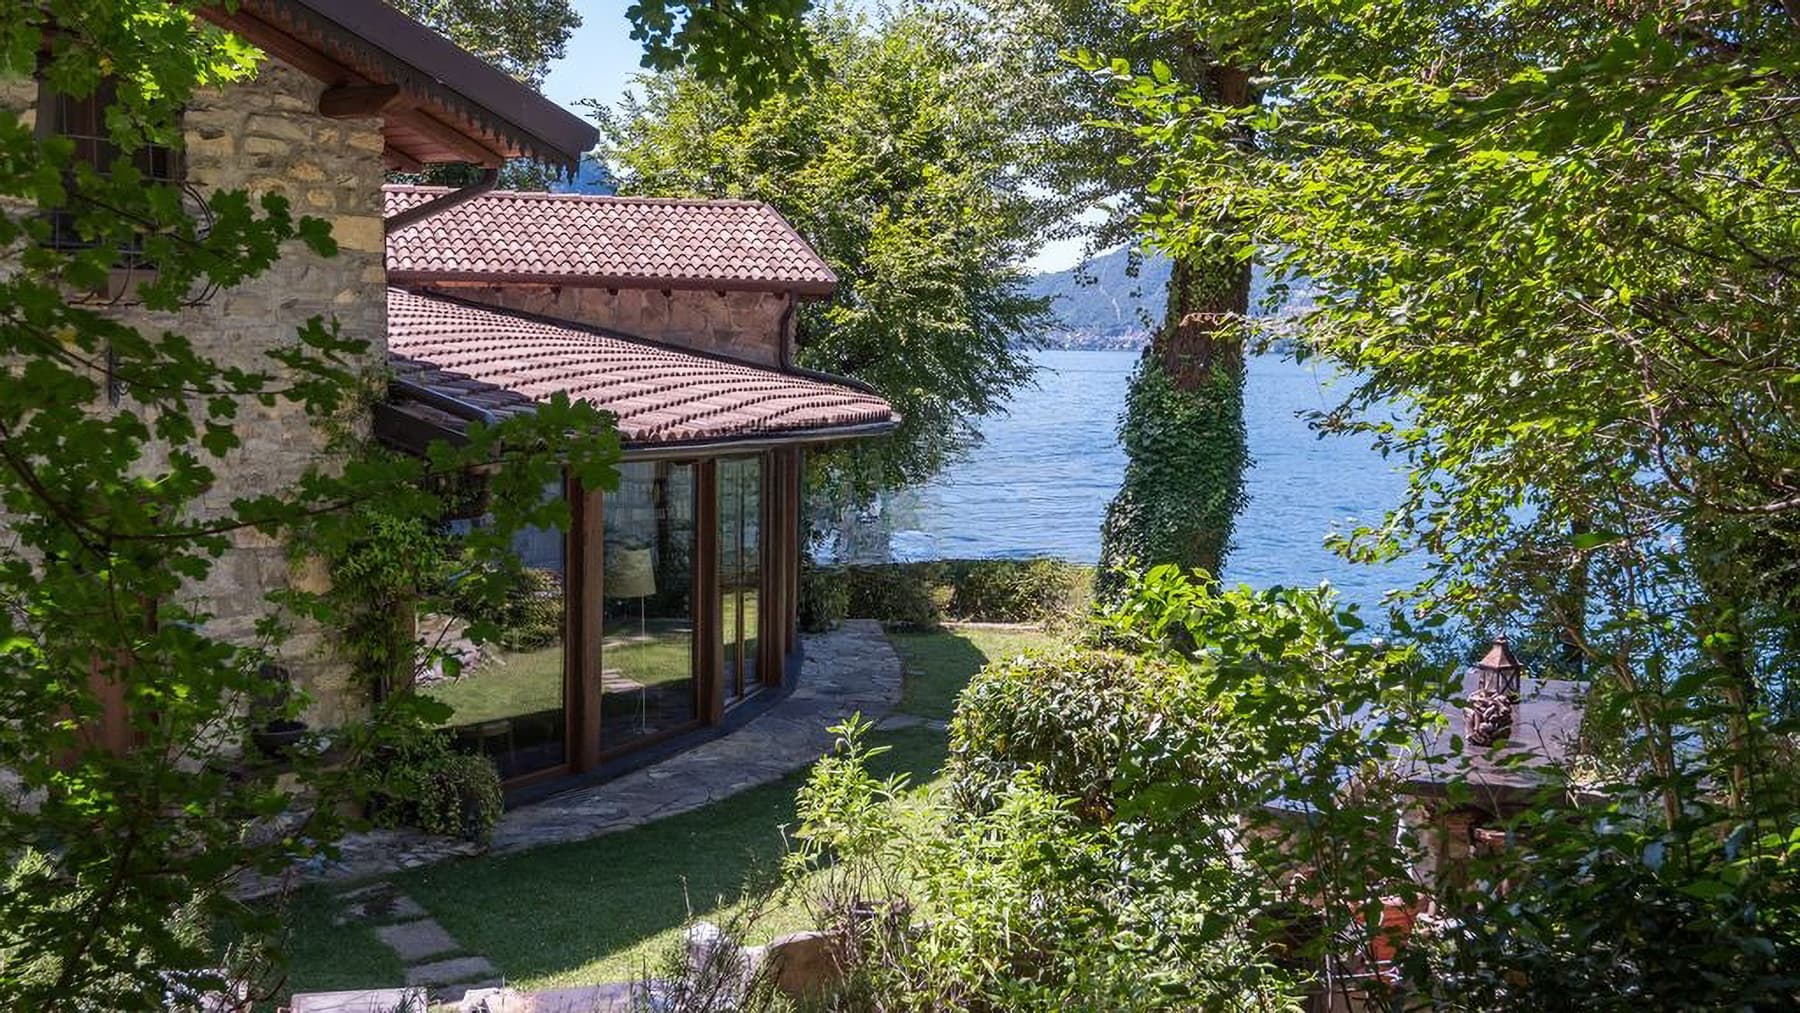
The exposed stone walls and terracotta tile roof immediately give this 120 sqm villa a solid and intimate presence that harmonizes with the surrounding greenery. The large windows invite natural light inside and guide the gaze towards the lake, while outside, the natural stone paving and an iron lantern add consistent, measured details, never ostentatious. The overall effect is an intimate atmosphere, crafted from authentic materials, silence, and a continuous relationship between the home and the landscape. Its 6 rooms are arranged to comfortably accommodate both daily life and shared moments, with 3 bedrooms and 3 bathrooms defining a balanced and functional composition. The fireplace introduces a domestic focal point, capable of adding character to the spaces and accompanying the cooler seasons with a tangible presence. Outside, the garden surrounds the villa and enhances its privacy, with trees, lawn, and lush vegetation contributing to a sense of tranquility. The driveway and natural stone surfaces strengthen the connection with the home's architecture, where stone, wood highlighted in visual notes, and large openings define a harmonious ensemble. Completing the property is a garage with 5 spaces, an important feature that adds practicality and value, rare for its capacity and utility. Days here pass between the changing light on the windows, the garden to enjoy in mild seasons, and the presence of the lake, which accompanies the house as a real part of its horizon. An outdoor lunch, returning in the evening with the fireplace lit, the natural transition from interiors to outdoor spaces: everything suggests a relaxed way of living, where each environment finds an extension in the surrounding landscape. The setting, too, between greenery and hills, contributes to making the villa suitable for those seeking privacy without giving up a direct relationship with nature. This property brings together in an intimate dimension elements that are difficult to find together: the lake view, a garden that envelops the house, materials with a recognizable character, and a 5-space garage. In Riva, in the province of Como, it represents a solution of strong personality, designed for those who value the quality of space, light, and a context of genuine tranquility.

View property profile
Contemporary Villa with Pool in Ligurian Marina di Andora1/31

Private negotiation

Ref. Number: ILV92947

Contemporary Villa with Pool in Ligurian Marina di Andora

5 Bedroom310mq Interiors
Marina di Andora, Liguria

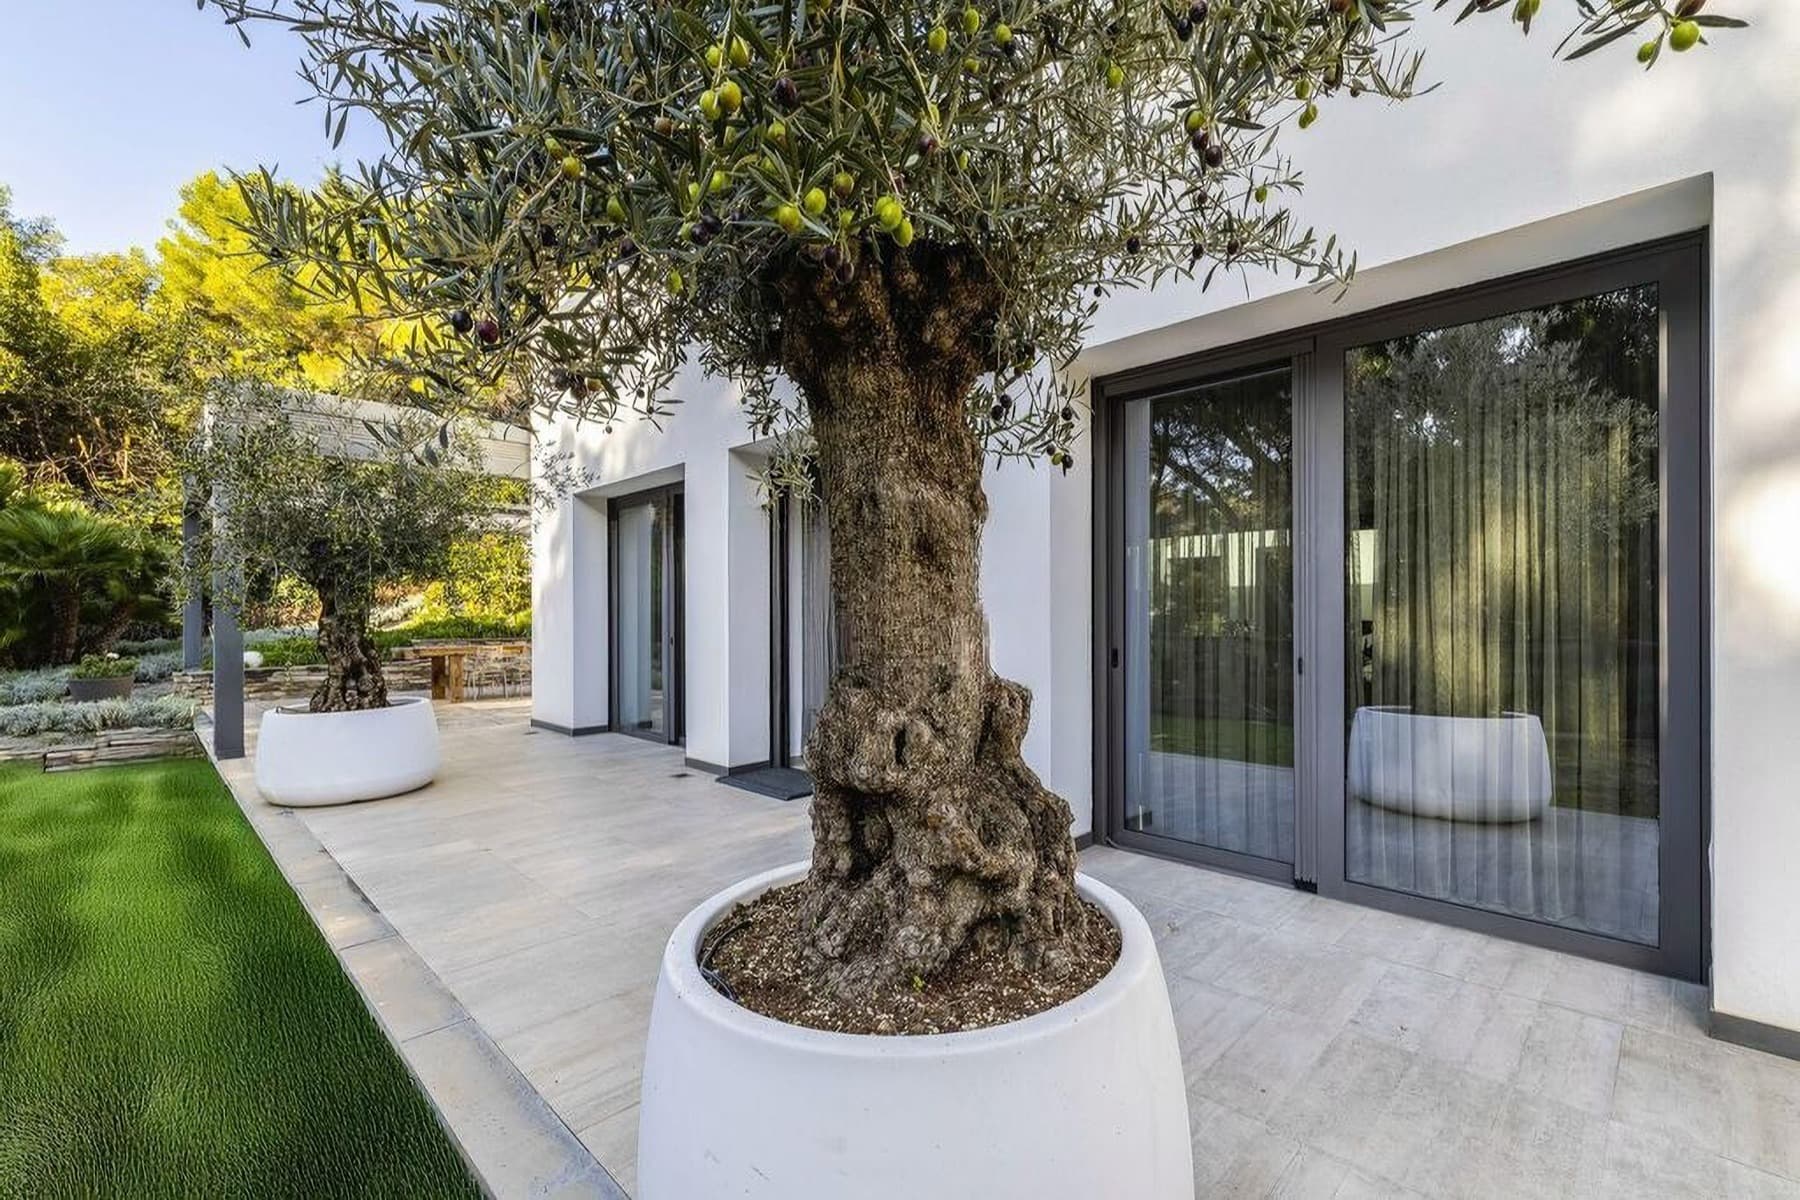
The expansive windows with gray frames and light curtains immediately set the tone for this 310 sqm villa: a home designed to let in light and connect the interiors with the outdoor spaces. The exterior surfaces paved with light stone, the white stucco walls, and the presence of olive trees in large pots accompany a contemporary, bright, and measured image. The private pool and the rooftop terrace, furnished with sun loungers and umbrellas, also contribute to creating a secluded atmosphere, where every space seems to interact with the garden and outdoor life. Ten rooms distribute the house with spaciousness and flexibility, offering five bedrooms and four bathrooms in a layout suitable for both daily living and hosting guests. The presence of two garages adds practical convenience, while the cellar completes the property with a valuable service space. Outside, the private garden surrounds the villa and enhances the sense of privacy, with well-defined green areas, dense vegetation, and spaces dedicated to relaxation. The designer pool fits naturally into this setting, accompanied by paths illuminated by soft lighting that makes evening returns pleasant. The large light slabs of the exterior paving, the wooden patio, and the clean-lined facade describe a coherent ensemble, where nothing appears accidental. Security also finds its place with an existing alarm system, a detail that contributes to the peace of mind of living here. Days flow easily here between a swim in the pool, an outdoor lunch beside the wooden table, and more intimate moments in the tranquility of the garden. The rooftop terrace invites you to slow down and enjoy the light and open air, while the partially visible sea view adds a discreet yet present allure to the Marina di Andora setting. It is a property well-suited for those seeking a private residence with generous spaces and a strong connection to the outdoors, achieving a successful balance between comfort, privacy, and quality of the environments. Villa, pool, private garden, two garages, and cellar compose a complete ensemble, designed to offer space and livability in every season. In Marina di Andora, Liguria, this home naturally interprets a way of living that favors light, privacy, and continuity between indoors and outdoors, with the added value of a recognizable and sought-after context.

View property profile
Elegant Villa with Garden in Florence, Tuscany1/45

Private negotiation

Ref. Number: ILV92939

Elegant Villa with Garden in Florence, Tuscany

12 Bedroom1320mq Interiors
Firenze, Toscana

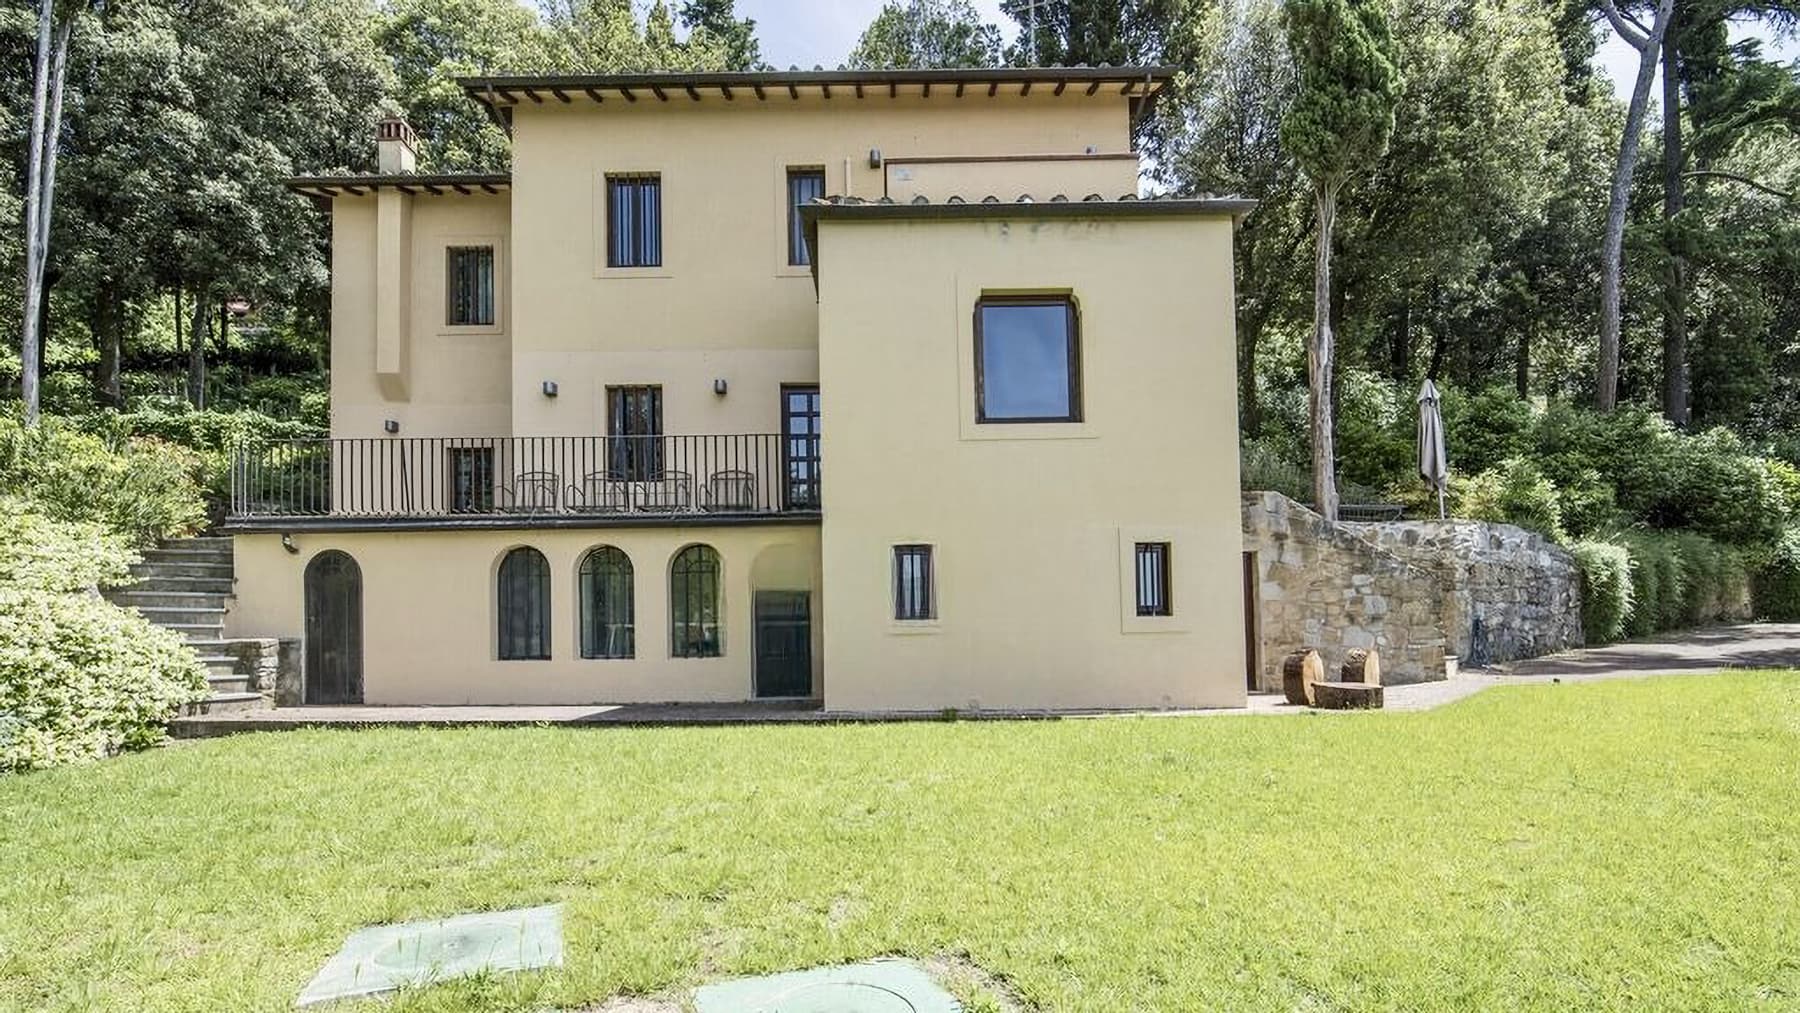
The expansive windows, some arched and others rectangular, accompany the design of a 1,320 sqm commercial villa with a clear and luminous architectural presence. The facades in light and colored plaster, the roof with overhanging eaves and exposed wooden beams, along with the dark metal fixtures, create a contemporary ensemble that harmonizes with the surrounding greenery. The connection with the outdoors is immediately evident from the terrace and balcony with wrought iron railings, conceived as a natural extension of the interior spaces, while the garden enveloping the property provides a sense of privacy and tranquility. Twelve bedrooms, twelve bathrooms, and twelve rooms define a significant layout, suitable for those seeking spacious and well-articulated areas, with the possibility of envisioning the villa both as a private representative residence and from a high-level hospitality perspective. The presence of the fireplace adds warmth and character to the spaces, while the SPA and whirlpool introduce a dimension dedicated to daily well-being. The property is completed by a wine cellar and a garage with 6 spaces, elements that enhance the functionality of a home designed to comfortably manage such a generous area. Outside, the garden unfolds around the building with lawn, lush vegetation, a stone path, and paved areas that accompany the different levels of the house; external stairs lead to the lower spaces, creating movement and continuity between architecture and nature. Even the details of the external pavements, along with the relaxation area furnished with wooden seating and an umbrella, contribute to defining a private and fully livable context. Days here can find a different rhythm among the greenery of the garden, a pause in the wellness area, and shared moments in the outdoor spaces, from the balcony to the terrace. The presence of numerous rooms and such a vast structure allows for hosting family and guests with great freedom, without sacrificing a sense of order and space. The relationship with Florence also adds value to the living experience: a city that combines culture, services, and international recognition, maintaining for this property a secluded context immersed in vegetation. The 6-car garage, the wine cellar, the twelve bedrooms and bathrooms, the SPA area with whirlpool, and the alarm system outline a complete villa, where size, comfort, and privacy coexist naturally. In Florence, Tuscany, this property stands out for its significant scale and an architectural layout that balances and connects interior and exterior spaces with harmony and continuity.

View property profile
Charming Stone Villa in San Gimignano, Tuscany1/31

Private negotiation

Ref. Number: ILV92938

Charming Stone Villa in San Gimignano, Tuscany

18 Bedroom1430mq Interiors
San Gimignano, Toscana

The stone facades, tiled roofs, and arch framing the entrance immediately set the tone for a villa that exudes authenticity and restraint. The gravel driveway and stone pathway naturally guide your arrival, amidst terracotta pots, flower beds, and greenery surrounding the property. The wooden fixtures with metal grates also contribute to defining a coherent ensemble, tied to Tuscan tradition without any pretense. The impression is of a home that is both spacious and intimate, designed to enjoy outdoor spaces continuously and to let light accompany every moment of the day. The numbers tell the story of a remarkable property: 1,430 square meters of commercial space distributed across 18 rooms, with 18 bedrooms and 18 bathrooms, a configuration that offers great freedom of use and significant accommodation capacity. The presence of a private garden and private pool further expands the villa's breadth, creating a constant dialogue between the indoor environments and outdoor spaces. Completing the picture are the hot tub, fireplace, wine cellar, and 7 garages, elements that add functionality and comfort to an already intricate structure. Outside, the architectural composition is distinguished by natural stone walls, masonry accents, a terracotta-tiled covered patio, and terraces overlooking the garden. The stone paving around the pool and the dirt road connecting the various areas of the estate reinforce the overall character, while tall trees, lawns, ornamental plants, and aromatic vegetation contribute to giving depth and privacy to the spaces. Days here find a different rhythm from the morning, between the garden, the shaded areas of the patio, and the open spaces that invite you to stay outside as much as possible. The pool and hot tub become the natural center of the beautiful season, while the fireplace and indoor spaces suggest a more intimate dimension in the colder months. The 18 bedrooms and 18 bathrooms make the villa suitable for large-scale shared living, for a family that loves to entertain or for a high-level hospitality project, set in a countryside context that enhances tranquility, privacy, and connection with the territory. San Gimignano adds a territorial reference of great charm to this property, in the heart of the province of Siena and Tuscany. The combination of significant dimensions, stone architecture, well-organized outdoor spaces, and complete amenities returns the profile of a villa capable of welcoming, representing, and enduring over time, with a solid presence deeply connected to the rural landscape that surrounds it.

View property profile
Spacious Villa with Pool in Santa Margherita Ligure1/31

Private negotiation

Ref. Number: ILV92936

Spacious Villa with Pool in Santa Margherita Ligure

7 Bedroom546mq Interiors
Santa Margherita Ligure, Liguria

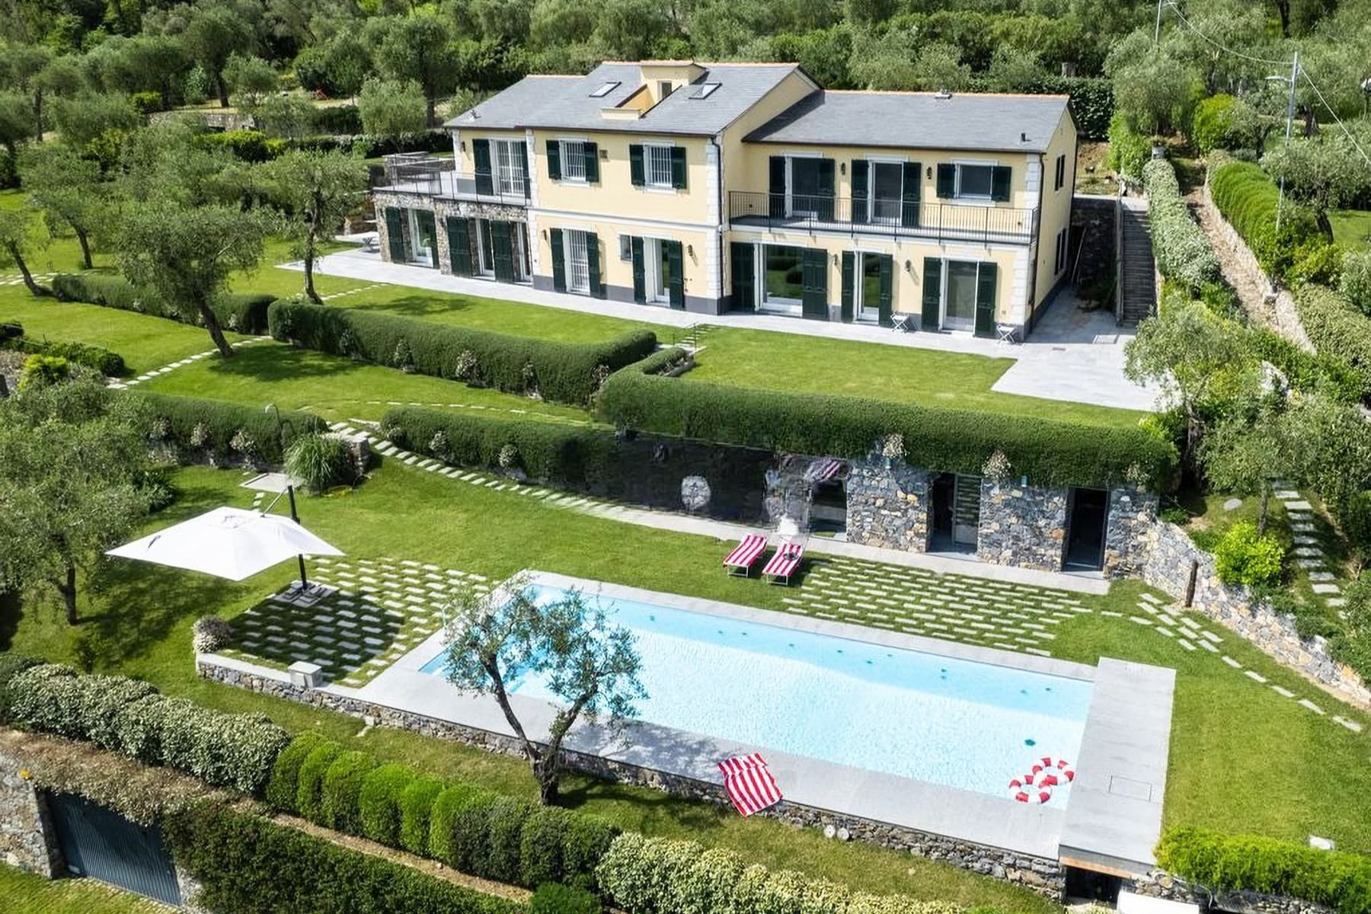
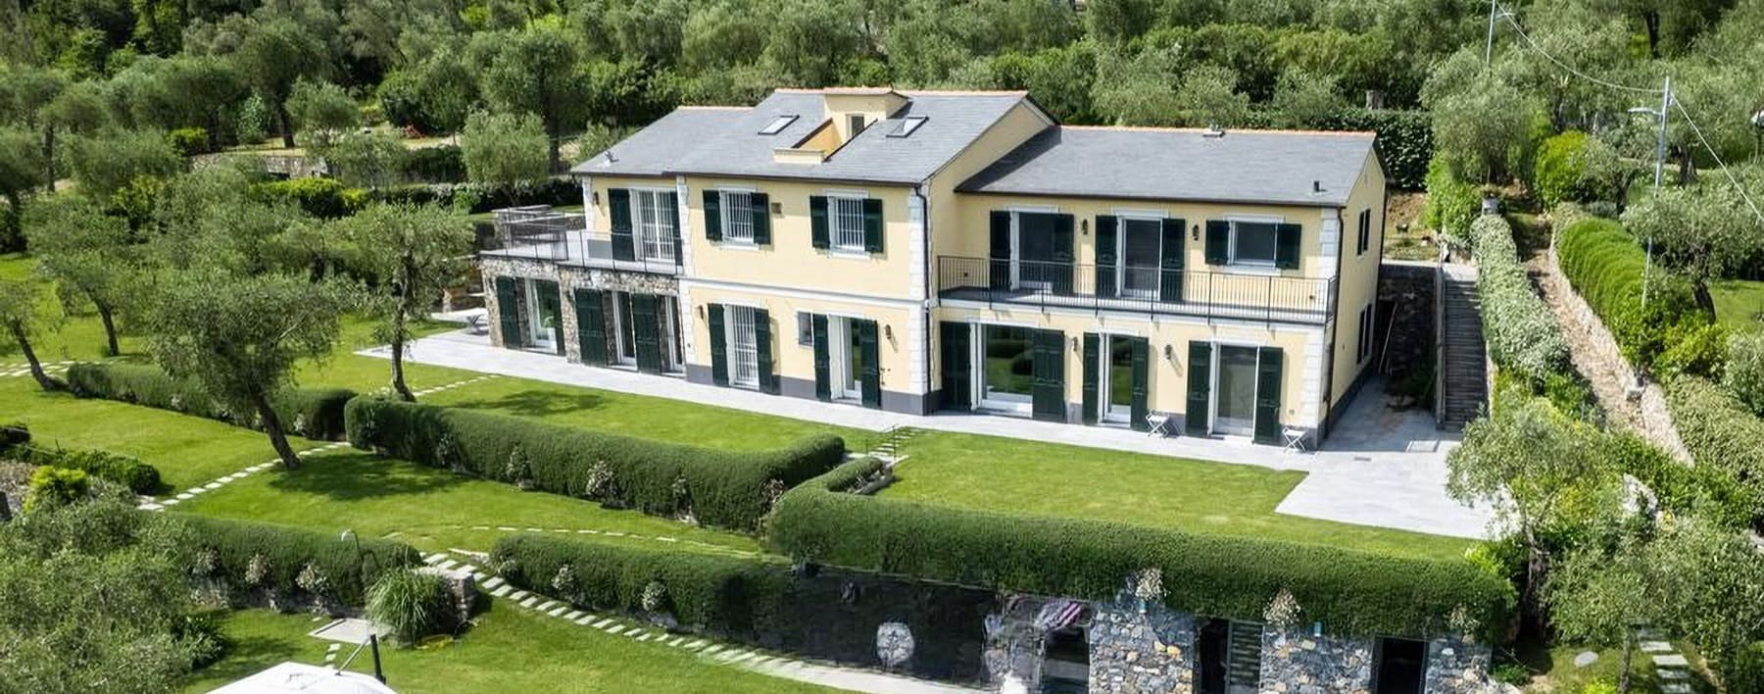
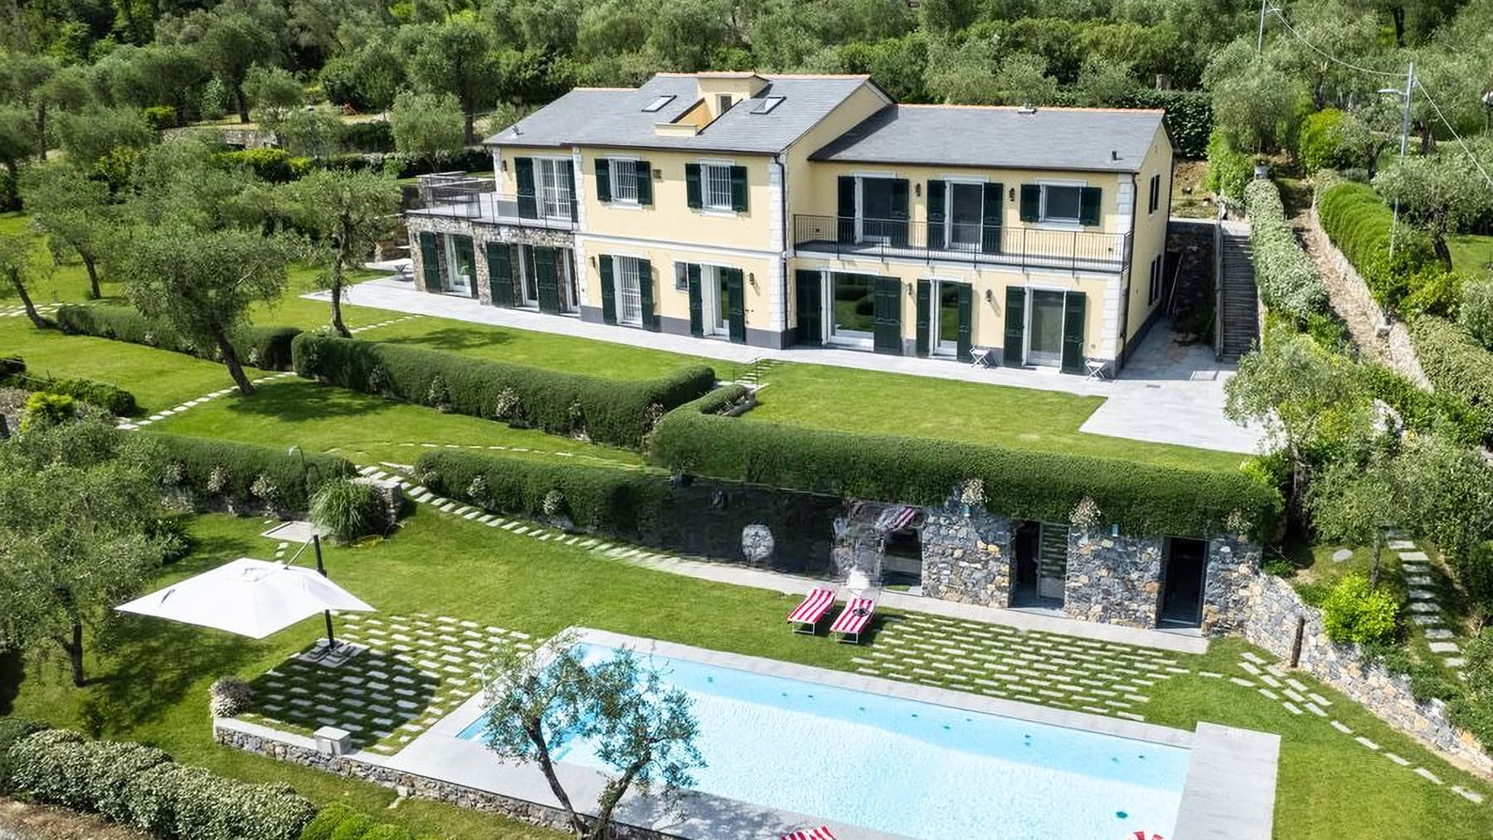
The villa features warm-toned facades, exposed stone details, and dark wood fixtures with matching shutters, creating an immediate sense of character and balance. The expansive windows allow generous light to flood in, guiding the gaze toward the outdoor spaces, where stone-paved terraces and green areas establish a continuous dialogue between the house and garden. Even from the outside, one can perceive a property designed to offer space, privacy, and a living quality that finds one of its most convincing traits in its relationship with nature. With a commercial area of 546 square meters, the property boasts significant and well-distributed volumes, comprising 15 rooms, 7 bedrooms, and 8 bathrooms. These numbers suggest a home capable of comfortably accommodating daily life, shared moments, and a space arrangement suitable for a representative residence. Outside, the private garden surrounds the villa, enhancing the sense of openness and creating a green frame that accompanies every side of the dwelling. The private rectangular pool, bordered by stone paving, naturally integrates into this design and becomes the focal point of outdoor life during the milder seasons. Stone pathways, trees, and shaded areas contribute to defining an orderly and pleasant environment, while the presence of balconies and terraces offers additional views of the property's greenery. The tiled roof, yellow facades with stone details, and openings framed by green shutters complete the image of a two-story villa that harmoniously blends into the surrounding natural context. Days here flow between the garden, pool, and terraces, with the possibility of alternating convivial moments with more intimate spaces, always accompanied by the presence of greenery. The light streaming through the large openings reinforces this continuity between indoors and outdoors, making the house particularly suited to an open, relaxed lifestyle attentive to the rhythms of the seasons. The setting of Santa Margherita Ligure adds value to this atmosphere, combining the villa's private dimension with the charm of one of Liguria's most recognizable locations. A property of this size, with 7 bedrooms, 8 bathrooms, a private garden, and a pool, finds its strength in the balance between representativeness and everyday comfort. In Santa Margherita Ligure, in the province of Genoa, this villa coherently interprets an idea of a spacious, private residence deeply connected to the quality of the outdoor spaces.

View property profile
Spacious Villa with Pool in Chianti, Tuscany1/43

Private negotiation

Ref. Number: ILV92935

Spacious Villa with Pool in Chianti, Tuscany

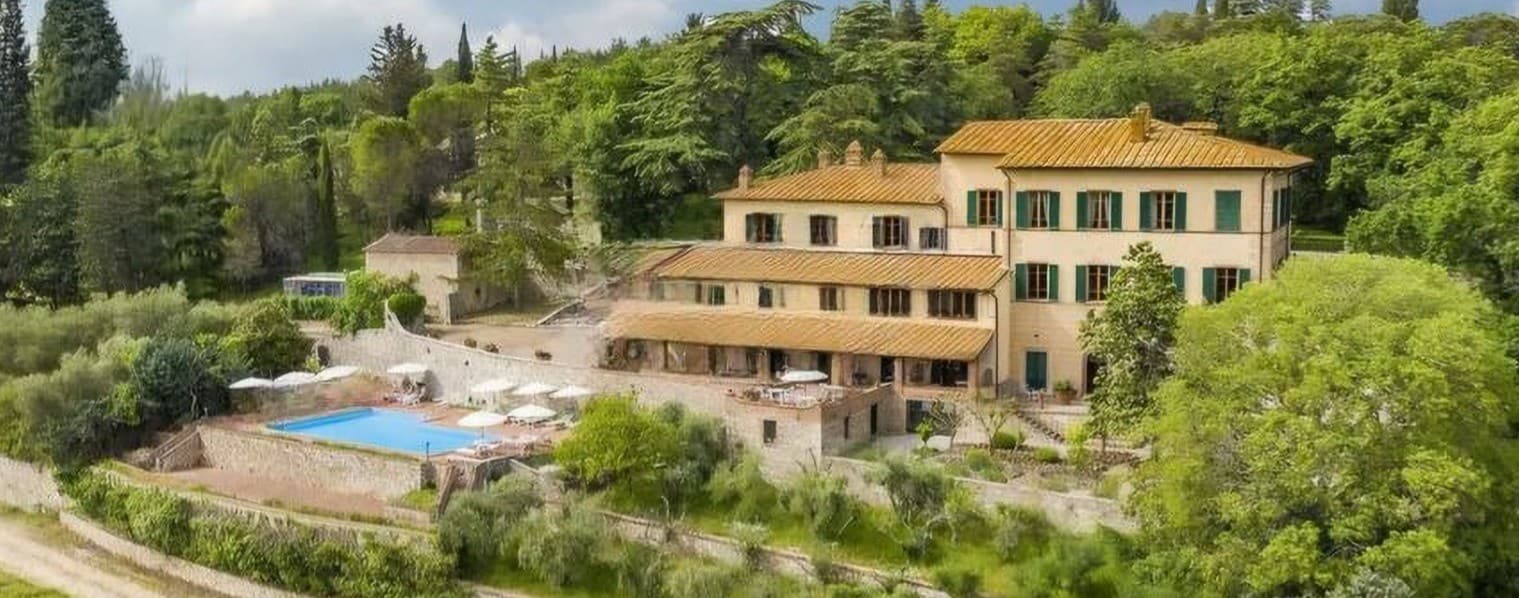
12 Bedroom750mq Interiors
Asciano, Toscana

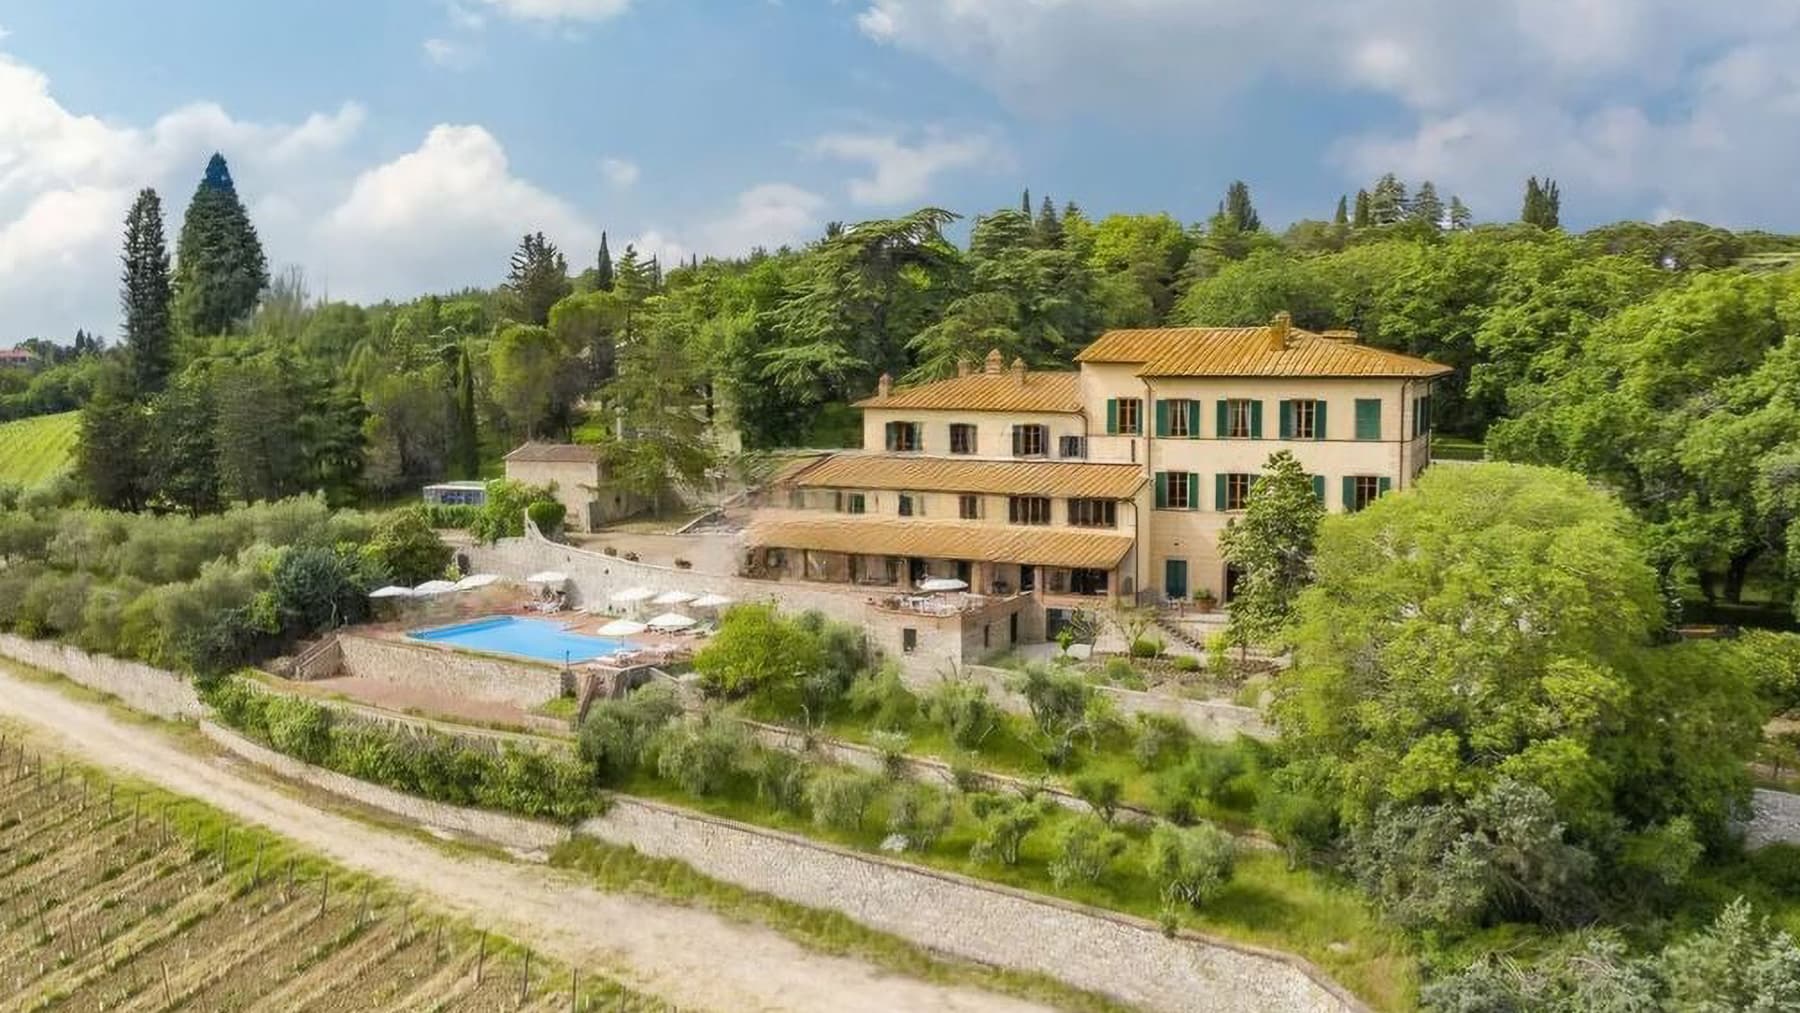
The villa is situated within a complex surrounded by greenery, where the presence of stone, terracotta, and double-pitched roofs immediately creates a solid and authentic atmosphere. Outside, a rectangular pool with access steps and a stone and terracotta edge becomes the natural center of outdoor life, complemented by a wooden gazebo with exposed beams and a brick roof, designed for relaxing, dining, or simply slowing down the pace of the day. Surrounding it, the private garden enhances every perspective with trees, olive groves, and green areas that provide breath and continuity to the entire property. With its 750 square meters of commercial space, the property offers significant dimensions and a layout that lends itself to a spacious, comfortable, and well-organized daily life. The 20 rooms allow for the imagination of spaces dedicated to both conviviality and privacy, while the 12 bedrooms and 12 bathrooms immediately convey the scale of a home capable of accommodating family, guests, or serving as a representative destination. The private garden of 2,500 square meters concretely expands the living experience, creating a natural continuity between the buildings and the outdoor spaces. Gravel paths guide the journey through the property, among relaxation areas, trees, and ornamental vegetation, while a structure with glass walls adds an additional space to enjoy in relation to the outdoors. The presence of parking spaces completes a setting designed to be enjoyed with convenience, without sacrificing the sense of privacy and tranquility that naturally emerges here. Days find their rhythm between the poolside, a meal under the gazebo, and the greenery that discreetly surrounds the villa. The outdoor dimension is not just a complement but a central part of the home: a space to entertain, share, read, linger in the shade, or let the surrounding agricultural landscape accompany the simplest moments. In Asciano, within the Sienese territory, this relationship with the Tuscan countryside enters daily life in a direct and tangible way, offering a context suitable for those seeking privacy, spaciousness, and continuous contact with the outdoors. A property of this size, with 12 bedrooms, 12 bathrooms, a private pool, and 2,500 square meters of garden, consistently interprets the value of a grand residence in the heart of Tuscany. Asciano and the province of Siena frame a villa that combines space, privacy, and a strong vocation for hospitality, in a setting that maintains an evident connection with the landscape and the way of living in the Italian countryside.

View property profile
Spacious Tuscan Villa in Pieve Santo Stefano1/41

Private negotiation

Ref. Number: ILV92933

Spacious Tuscan Villa in Pieve Santo Stefano

15 Bedroom7000mq Interiors
Pieve Santo Stefano, Toscana

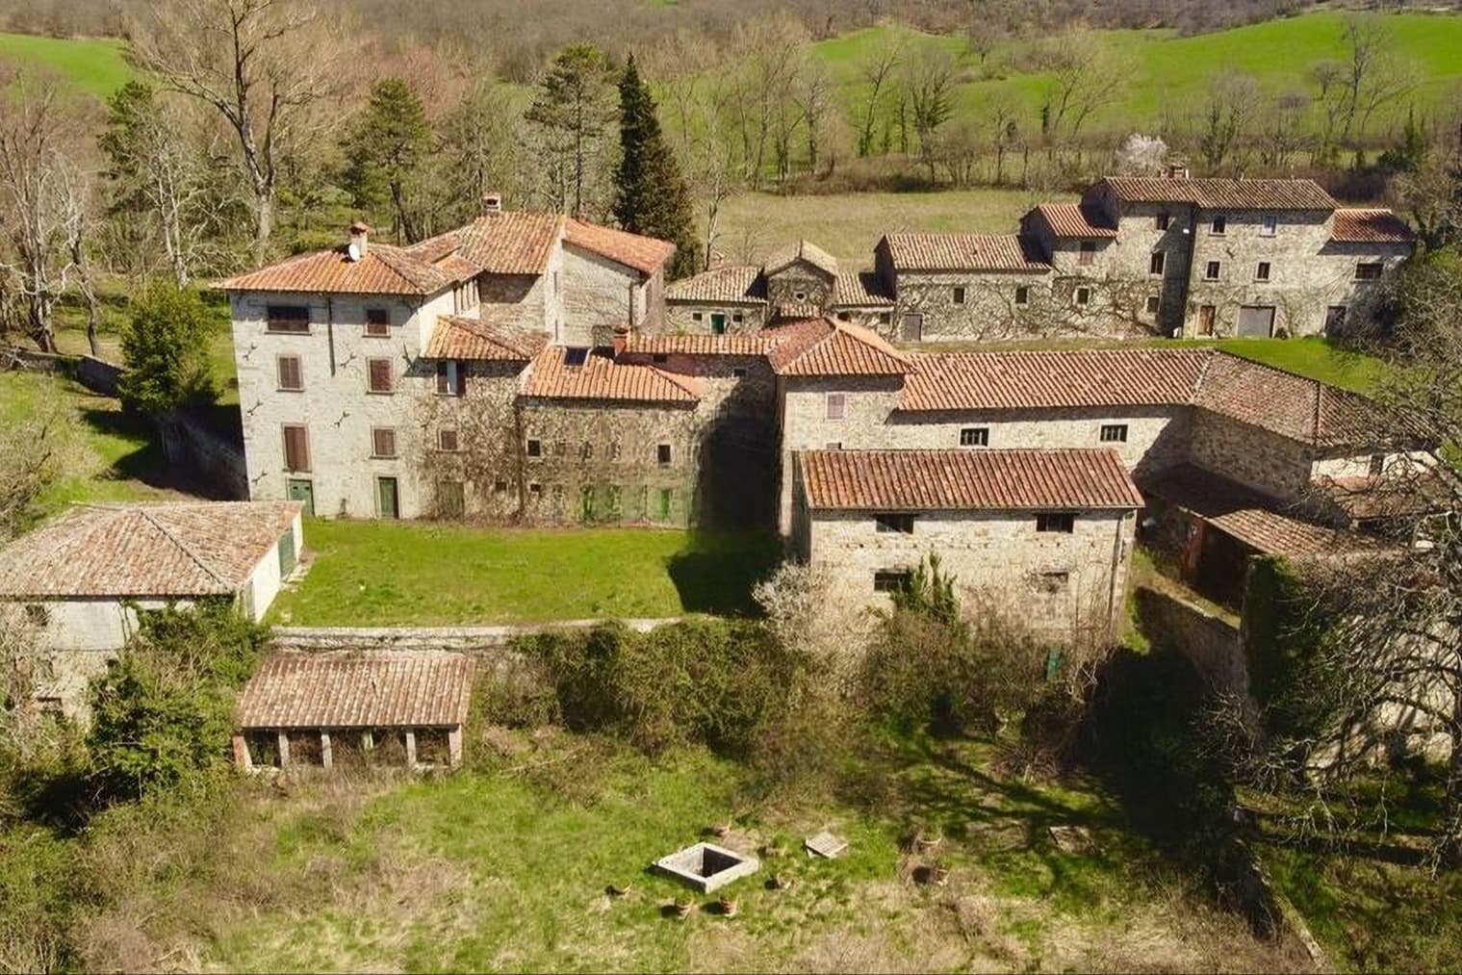
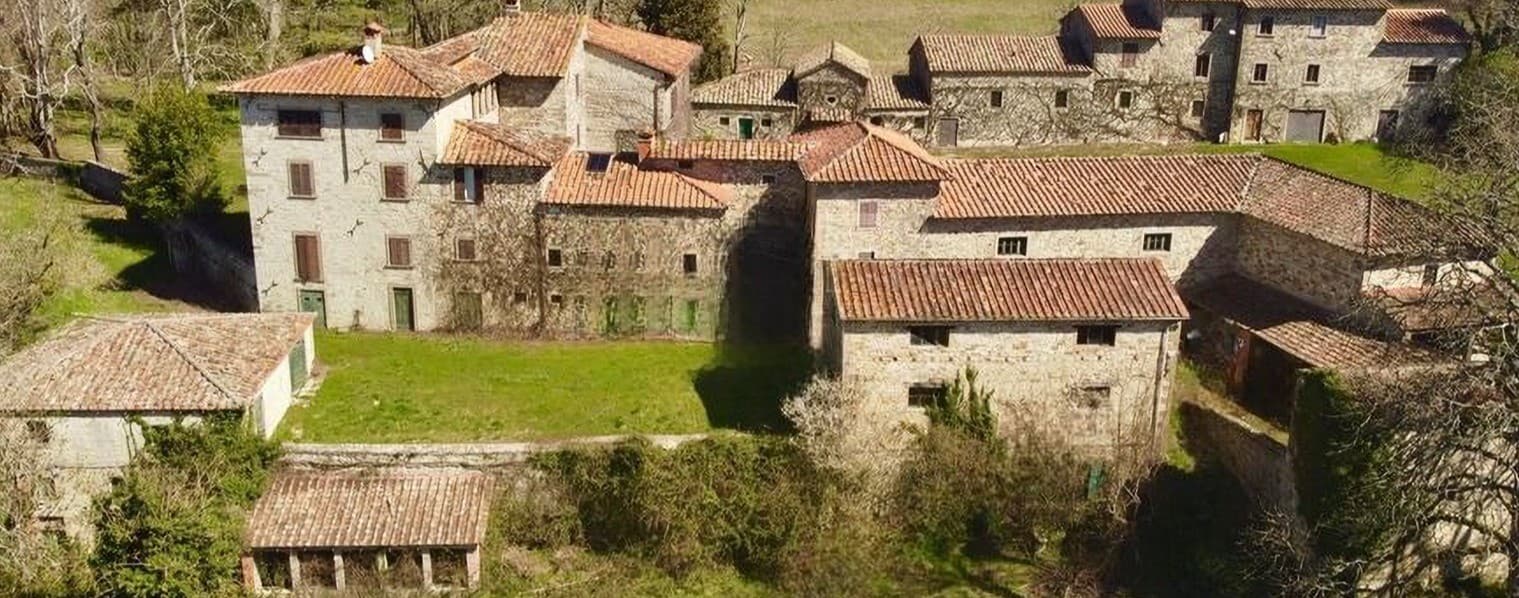
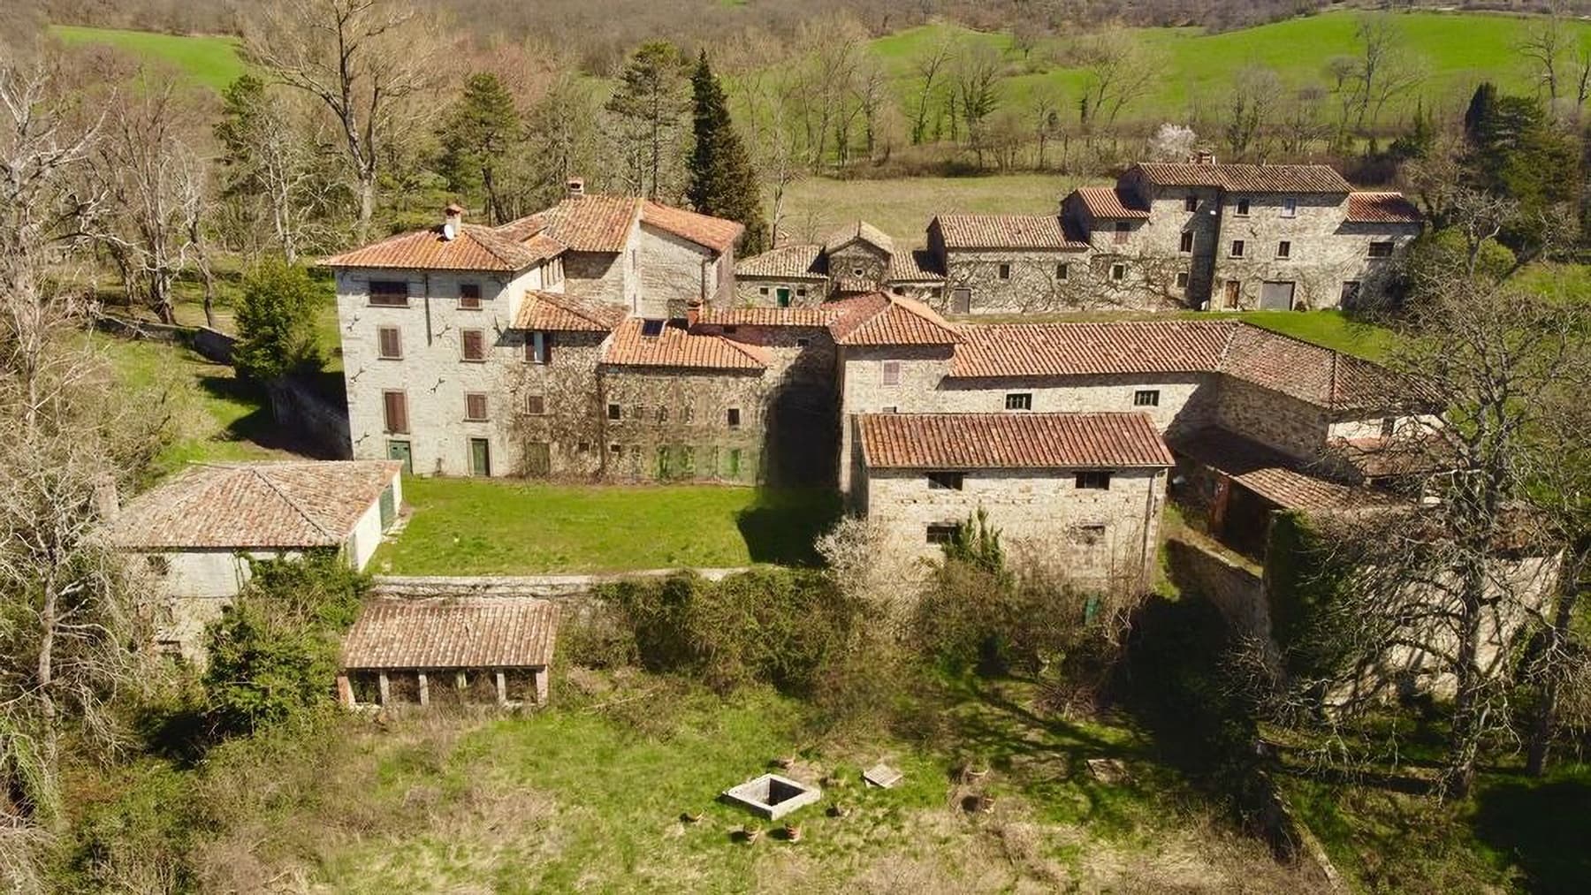
The gray stone of the facades, the terracotta roofs, and the intricate layout of the buildings immediately define the character of this villa, an important complex that maintains a direct relationship with the surrounding rural landscape. The stone exterior surfaces, wooden window frames, and the visible marks of time on the walls convey an authentic presence, never contrived. Surrounding greenery naturally complements the ensemble and enhances the sense of privacy perceived from the first glance, in a secluded and quiet setting of the innermost Tuscany. The numbers reveal the rare scale of the property: approximately 7,000 square meters of commercial space spread across a complex of 70 rooms, with 15 bedrooms and 12 bathrooms. This scale opens up numerous ways to inhabit the spaces, always retaining the charm of a structure designed to interact with the outdoors. The garden unfolds around the buildings, accompanying pathways through grassy areas, scattered trees, and stone-paved surfaces, creating a natural continuity between architecture and landscape. The presence of a private pool adds a dedicated space for outdoor living, while a garage and cellar complete the functionality of a property designed for long stays, to accommodate multiple families, or to serve as a prestigious residence. Among the elements contributing to the complex's identity are a masonry well set in the greenery, stone volumes with red-tiled roofs, and a layout that alternates between building structures, open spaces, and more intimate corners, all immersed in a natural wooded and hilly setting. Days here pass between open spaces, true silences, and a constant relationship with nature. The garden becomes the place for leisurely hours outdoors, the pool invites one to enjoy the beautiful season with simplicity, while the structure of the property itself allows for imagining shared yet distinct moments, thanks to the vastness of the complex. Even the surrounding countryside becomes part of the living experience, not as a generic backdrop but as a concrete presence: trees, grass, stone, pathways, and constructed volumes compose a sheltered, protected environment, suitable for those seeking privacy and a secluded dimension without sacrificing the scenic strength of a historic architectural ensemble. This villa in Pieve Santo Stefano, in the province of Arezzo, combines scale, character, and a strong material identity in a secluded Tuscan context. It is a property whose value lies in the scale of the complex, the coherence of the stone buildings, and the quality of the outdoor spaces, with the potential to become a grand residence or a high-level hospitality project, always respecting its original layout.

View property profile
Expansive Property with Pool in Tregole, Tuscany1/31

Private negotiation

Ref. Number: ILV92930

Expansive Property with Pool in Tregole, Tuscany

25 Bedroom2700mq Interiors
Tregole, Toscana

The plastered stone façade, green wooden window frames, and pitched tile roof immediately introduce the character of this property, nestled in a natural setting that enhances every perspective. The relationship with the outdoors is one of its most recognizable features: the patio opens next to the private pool, amidst light stone and terracotta paving, sun loungers, trees, and olive trees that create a secluded and relaxed atmosphere. The driveway and stone wall also contribute to this narrative, giving the house a solid and measured presence, deeply connected to the Tuscan landscape. The numbers clearly reflect the property's significance: 2,700 square meters of commercial space distributed across 35 rooms, with 25 bedrooms and 12 bathrooms, a size that allows for an articulated use rich in possibilities. The spaces unfold in a spacious home designed to welcome, with areas that naturally extend into the outdoors and outdoor living. The private garden accompanies the property with a constant presence of greenery, while the rectangular pool becomes a meeting and resting point on the brightest days. The furnished terraces help make the transition between indoors and outdoors fluid, offering various corners to enjoy at different times of the day. The architecture, evoked by local stone, green shutters, and the tile roof, maintains a recognizable Tuscan identity without losing its naturalness. Among the features present are a fireplace, which adds warmth and depth to the interiors, a garage, and a security system, elements that complete the home's profile with attention to both functionality and safety. Days here find their rhythm between an outdoor breakfast, the silence of the greenery, and time spent by the pool, in a space that invites using the home beyond its walls. The presence of olive trees, gravel paths, and furnished outdoor areas makes it natural to imagine shared moments, extended stays, and a more intimate daily life, in dialogue with the Tuscan countryside. Due to its size and layout, the property lends itself both to a prestigious private residence and a high-level hospitality project, always keeping the quality of the environment and the sense of privacy at the forefront. Tregole, in the territory of Siena, adds to this property the value of being in one of Tuscany's most recognizable settings, where nature, architecture, and tranquility coexist in harmony. It is an important house for its scale, identity, and relationship with the outdoors, capable of combining spaciousness, privacy, and an authentic way of living the landscape.

View property profile
Elegant Villa in Arezzo with Pool, Tuscany Charm1/41

Private negotiation

Ref. Number: ILV92929

Elegant Villa in Arezzo with Pool, Tuscany Charm

12 Bedroom1000mq Interiors
Arezzo, Toscana

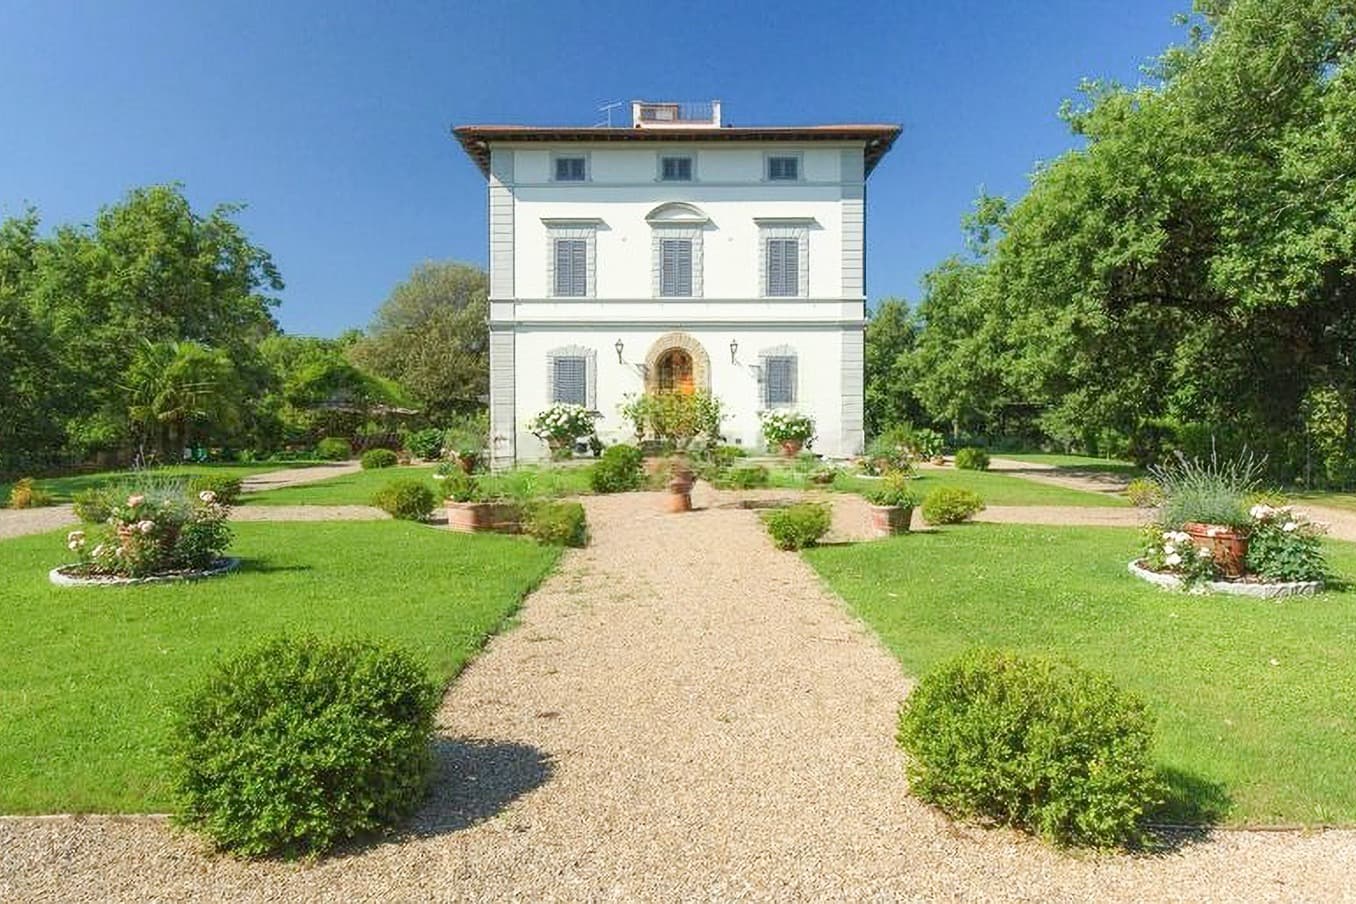
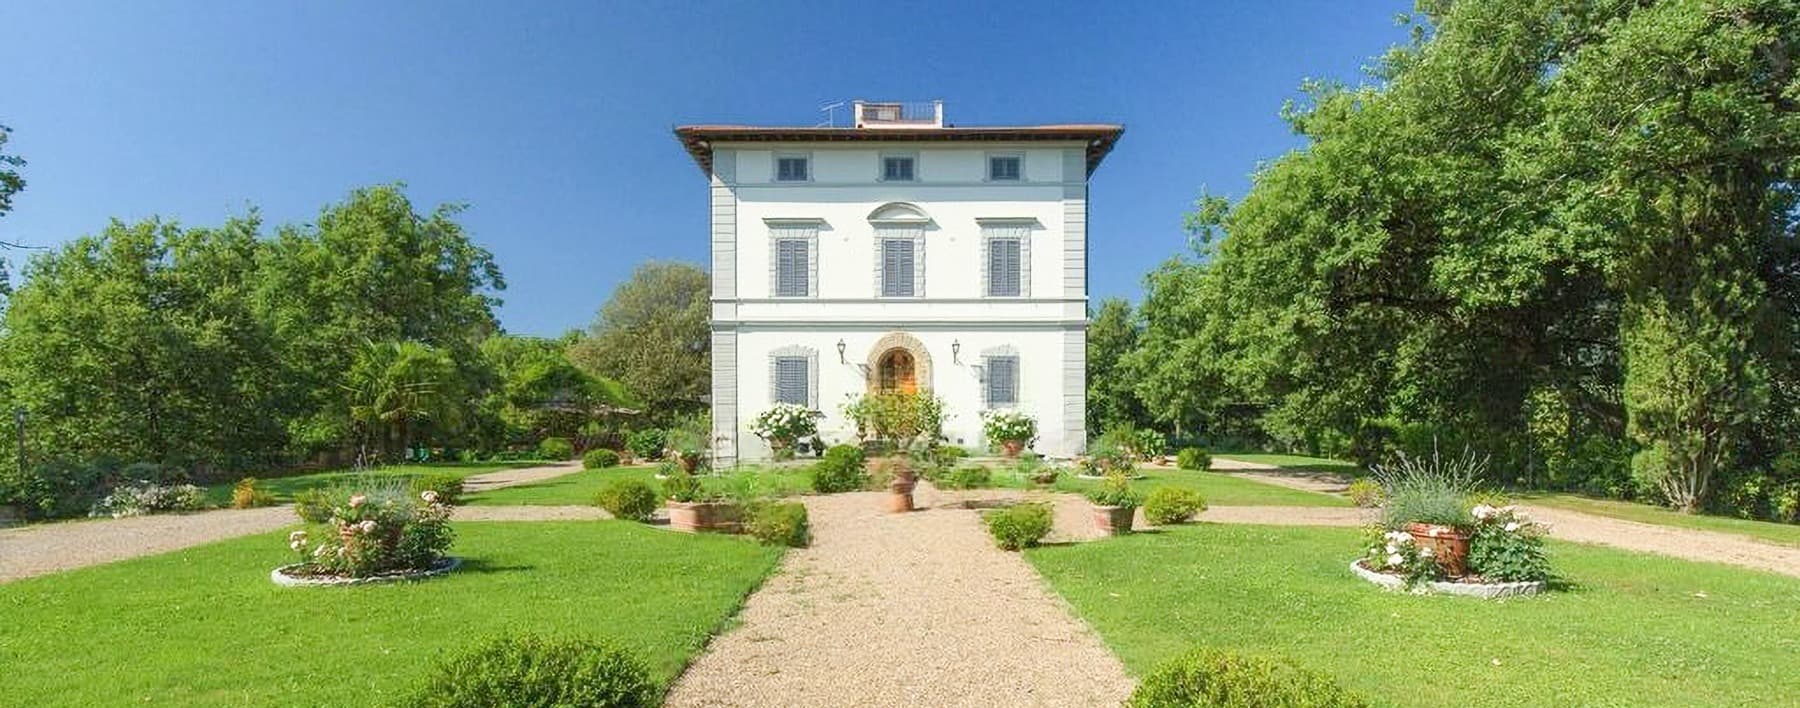
The villa features a light-colored facade punctuated by windows with wooden shutters and a central door framed by stone architectural elements. The gravel driveway leads to the entrance through the private garden, amidst flower beds, potted plants, and trees that add rhythm and depth to the outdoor spaces. The overall impression immediately conveys a sense of balance and harmony, with a sobriety that stands out without needing embellishments. It is a property that welcomes naturally and hints, even from the outside, at a spacious and well-thought-out living dimension. Its 1,000 square meters of commercial space distributed across 20 rooms outline a residence of great breadth, suitable for those seeking generous spaces and a structure capable of accommodating both daily life and larger-scale shared moments. The 12 bedrooms and 12 bathrooms ensure a comfortable and fluid management of the house, offering independence and functionality to family and guests. Among the distinctive features are the fireplace, which adds warmth to the interiors, a private pool that enhances the connection with the outdoors, and two garages, practical and consistent with the property's size. The overall layout of the open spaces also contributes to the villa's character: the surrounding garden, the central gravel path, flower beds with aromatic plants, well-placed pots, the white facade with stone details, and the upper floor clearly visible in the elevation. The presence of fiber optics introduces contemporary comfort, while disabled access adds a practical aspect of usability and attention to practicality. Days here flow between spacious interiors and open spaces to be enjoyed continuously, with the private pool as the focal point of the brighter season and the garden as a natural setting for entertaining, reading, dining al fresco, or simply enjoying a break in the greenery. The number of bedrooms and bathrooms makes this villa particularly appealing for those envisioning a representative residence or a property capable of hosting guests in an orderly and comfortable manner. Added to this is a sense of privacy that arises from the layout of the spaces and the presence of greenery all around. This villa in Arezzo combines size, functionality, and scenic presence in a rare formula of balance. The 1,000 square meters, 20 rooms, private pool, garden, and two garages make up a property that can meet diverse needs without losing coherence. In the Tuscan context and the territory of Arezzo, it represents a valuable choice for those desiring an important, tangible, and well-recognizable residence.

View property profile
Elegant Villa with Pool in Florence, Tuscany1/35

Private negotiation

Ref. Number: ILV92928

Elegant Villa with Pool in Florence, Tuscany

4 Bedroom800mq Interiors
Firenze, Toscana

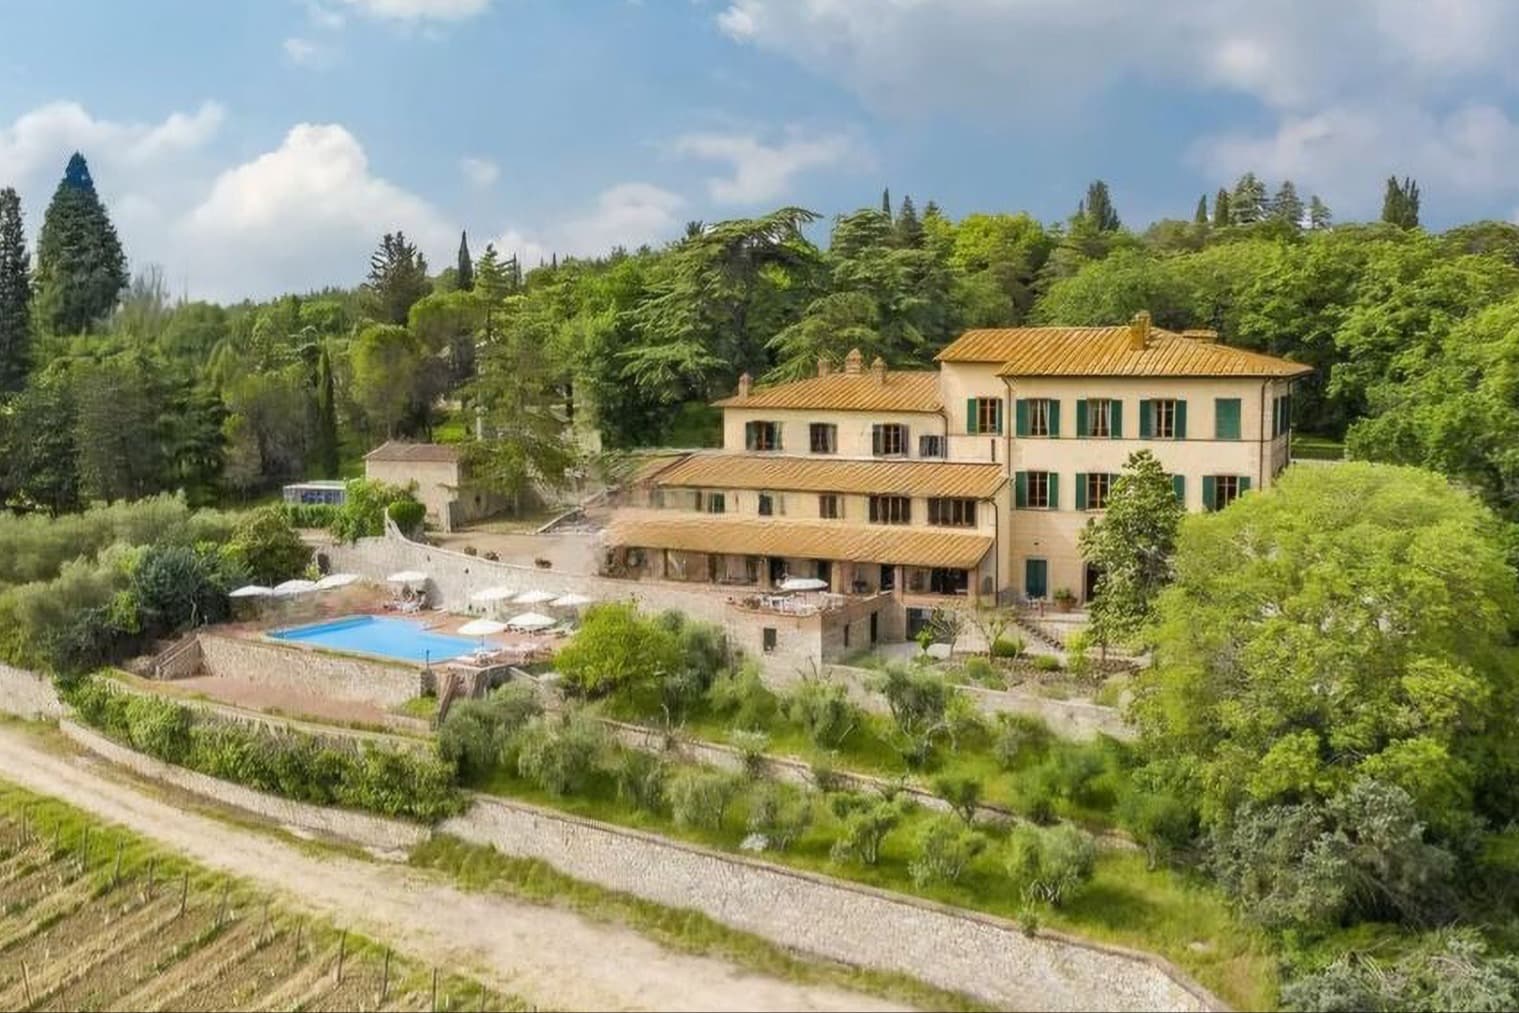
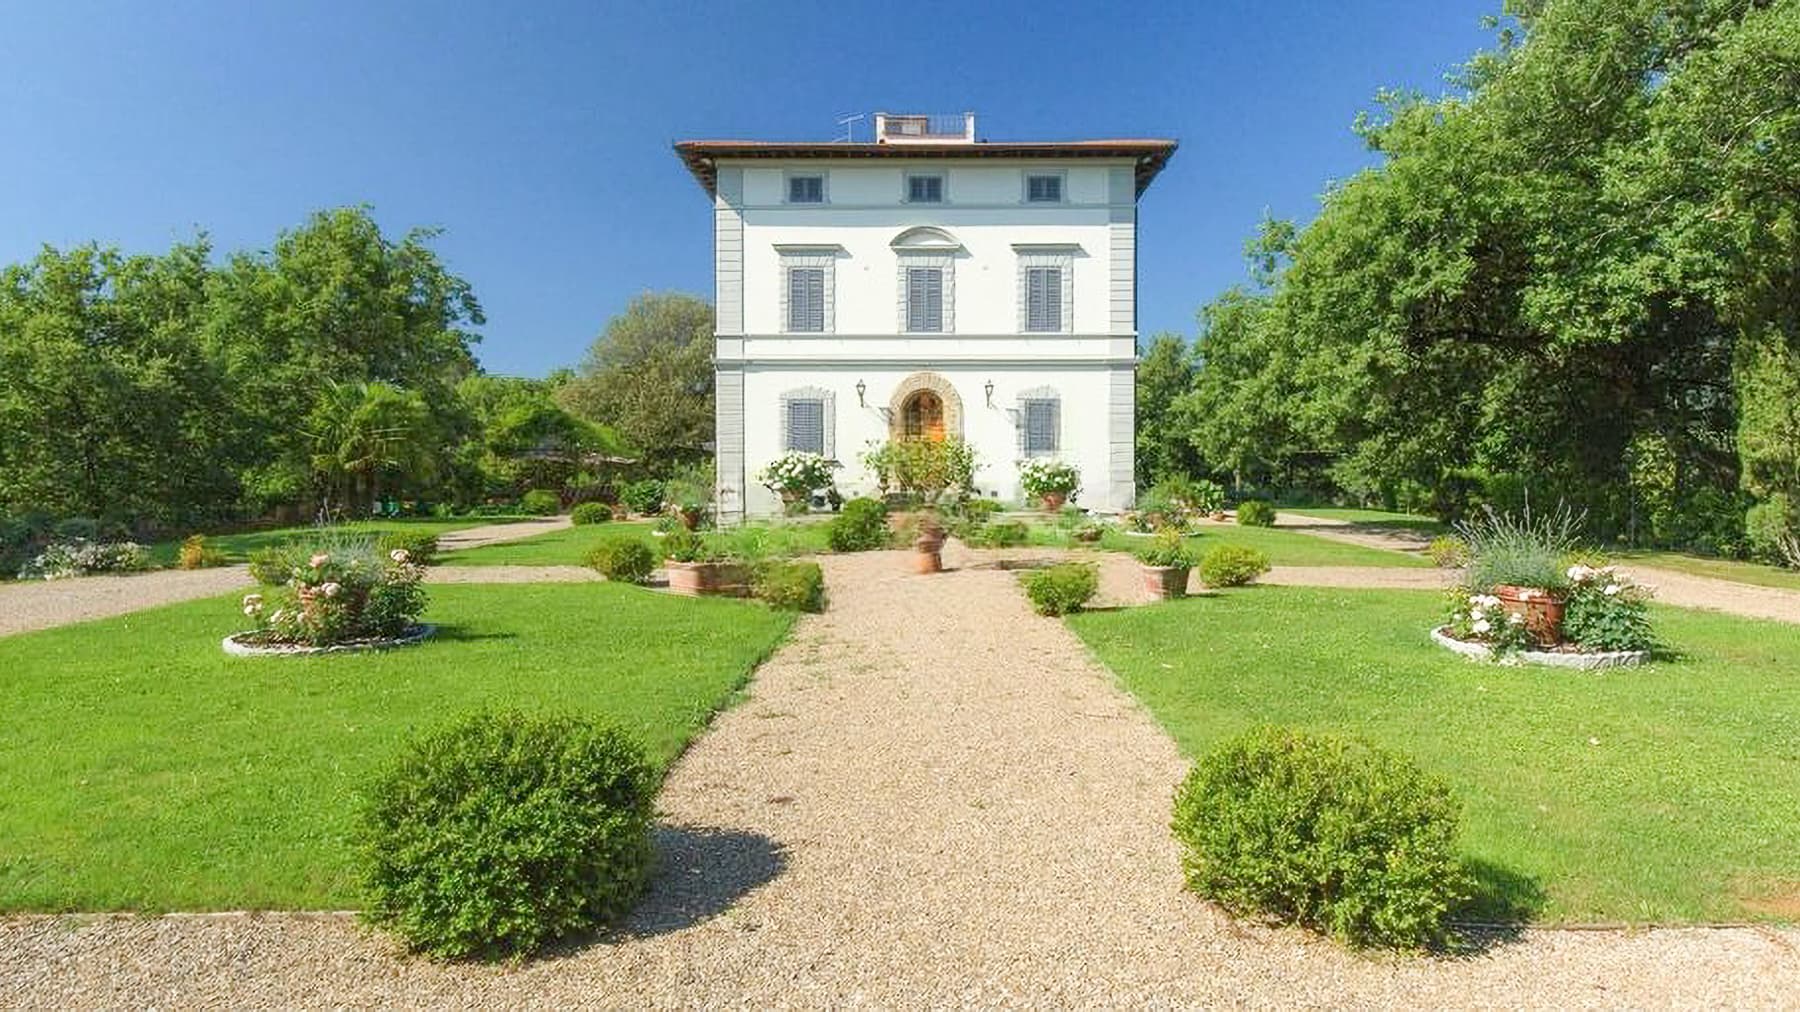
The vaulted ceiling, dark wood flooring, and large windows immediately set the tone for this 800 sqm villa: a spacious, bright property built on a successful balance between scenic presence and everyday comfort. Inside, natural light accompanies the rooms and highlights the contrast between the light surfaces of the walls and the depth of the more intense tones of wood and dark marble. A minimalist fireplace completes a space that conveys restraint and contemporaneity, without losing the sense of warmth expected from a home designed to be truly lived in. The numbers clearly tell the property's substance: 10 rooms, 4 bedrooms, and 5 bathrooms distributed in a villa that offers significant volumes and great flexibility of use, suitable for both family life and as a representative residence. The dialogue between interiors and exteriors is one of the most successful aspects of the house, thanks to the glass openings that bring in the greenery and expand the perception of space. Outside, the private garden creates a secluded and orderly frame, with lawns, olive trees, and a row of cypresses and evergreens that guide the eye and naturally define the spaces. The stone slab paving leads to a rustic stone structure with light walls and a tiled roof, adding an authentic architectural element to the context. The white facades, windows with gray shutters, and light stone outdoor paths create a harmonious ensemble, where every detail seems designed to enhance outdoor living. Completing the property are a private pool and a garage, elements that reinforce the villa's functionality without detracting from the character of the place. Days here find a natural rhythm between the generous indoor spaces and the outdoors, where the garden invites al fresco dining, quiet moments by the pool, and evenings to share in an intimate setting. The presence of olive trees, stone, and surfaces open to light evokes a way of living deeply connected to the Tuscan landscape, characterized by balance, privacy, and a constant relationship with the outdoors. Even the representative areas, thanks to the dimensions and the perceptible quality of the spaces, lend themselves to hosting with sobriety and personality. A villa like this combines size, identity, and livability in an uncommon balance. In Florence, in a region that maintains its international appeal, it represents a valuable solution for those seeking an important residence, with a private pool, garden, and spaces capable of naturally accompanying both daily life and more formal occasions.
View property profile

If you own this agency and want to request the removal of one or more listings on this page,

1 / 3Next