Logo
Roof&roots S.r.l.

Roof&roots S.r.l.

Firenze, Firenze, Toscana, Italia

44Listings

44 Results: Roof&roots S.r.l.

Elegant Villa with Pool in Florence, Tuscany1/31

Private negotiation

Ref. Number: ILV92926

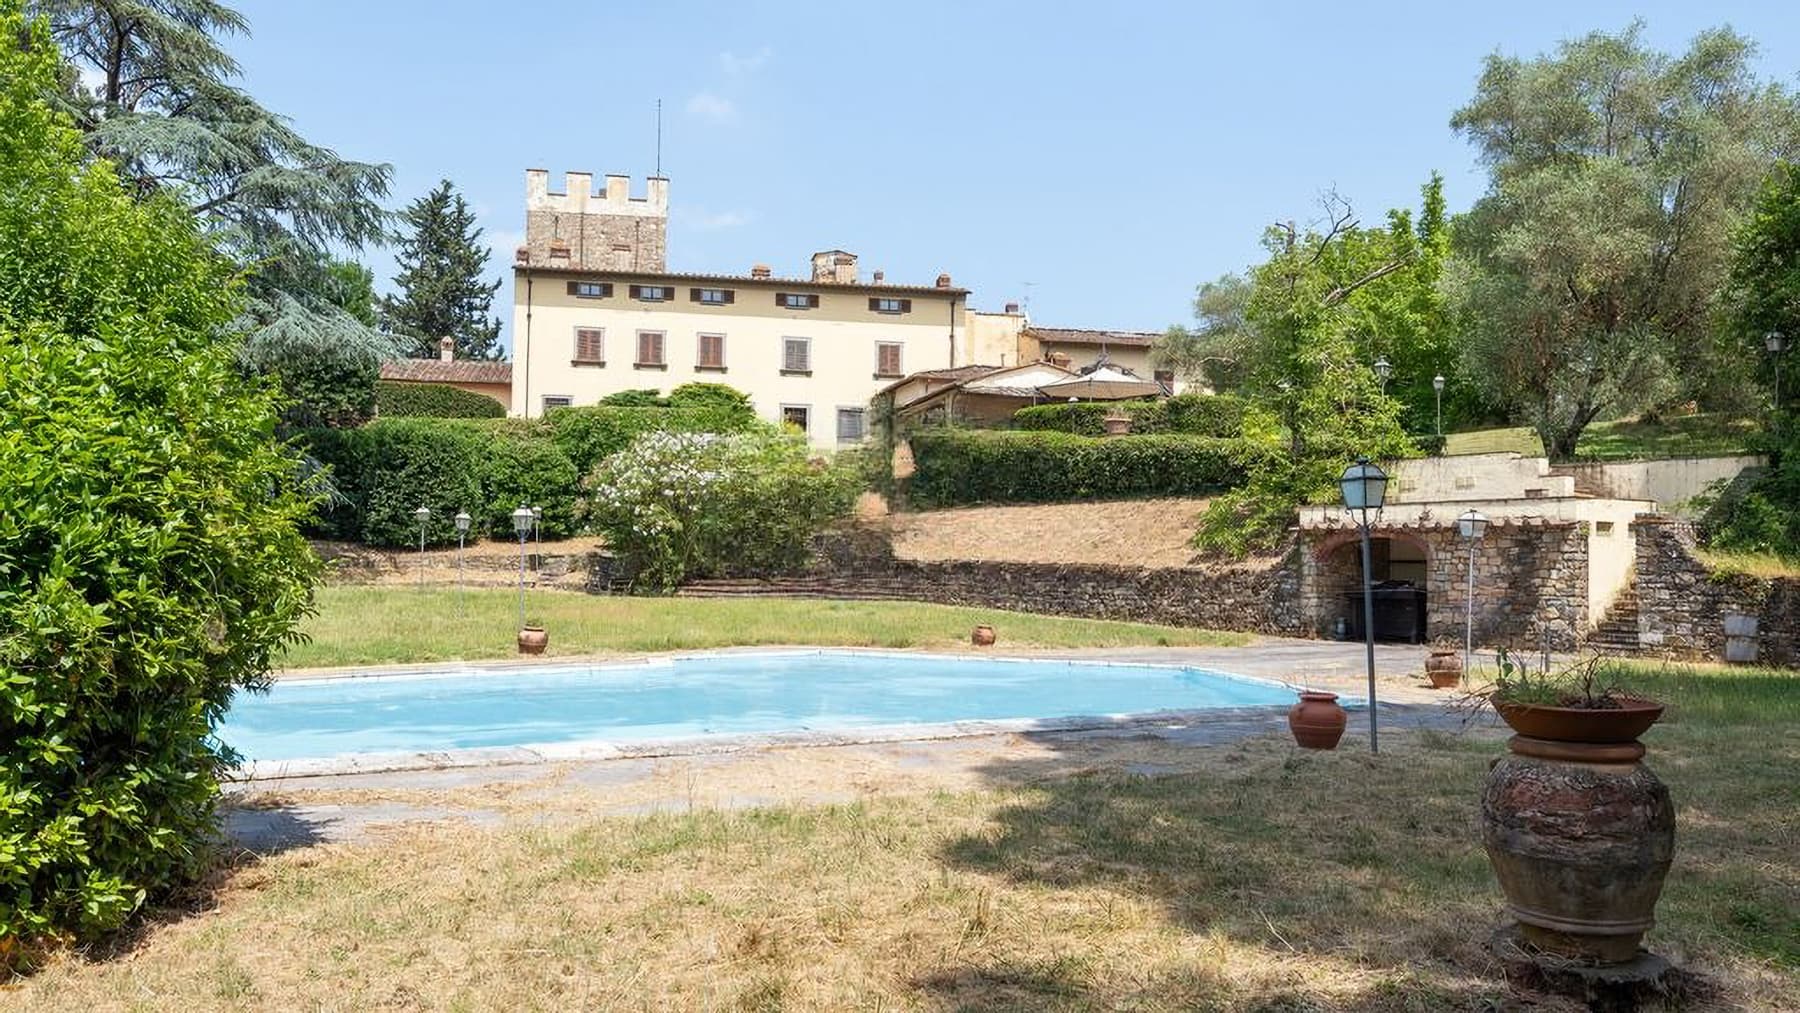
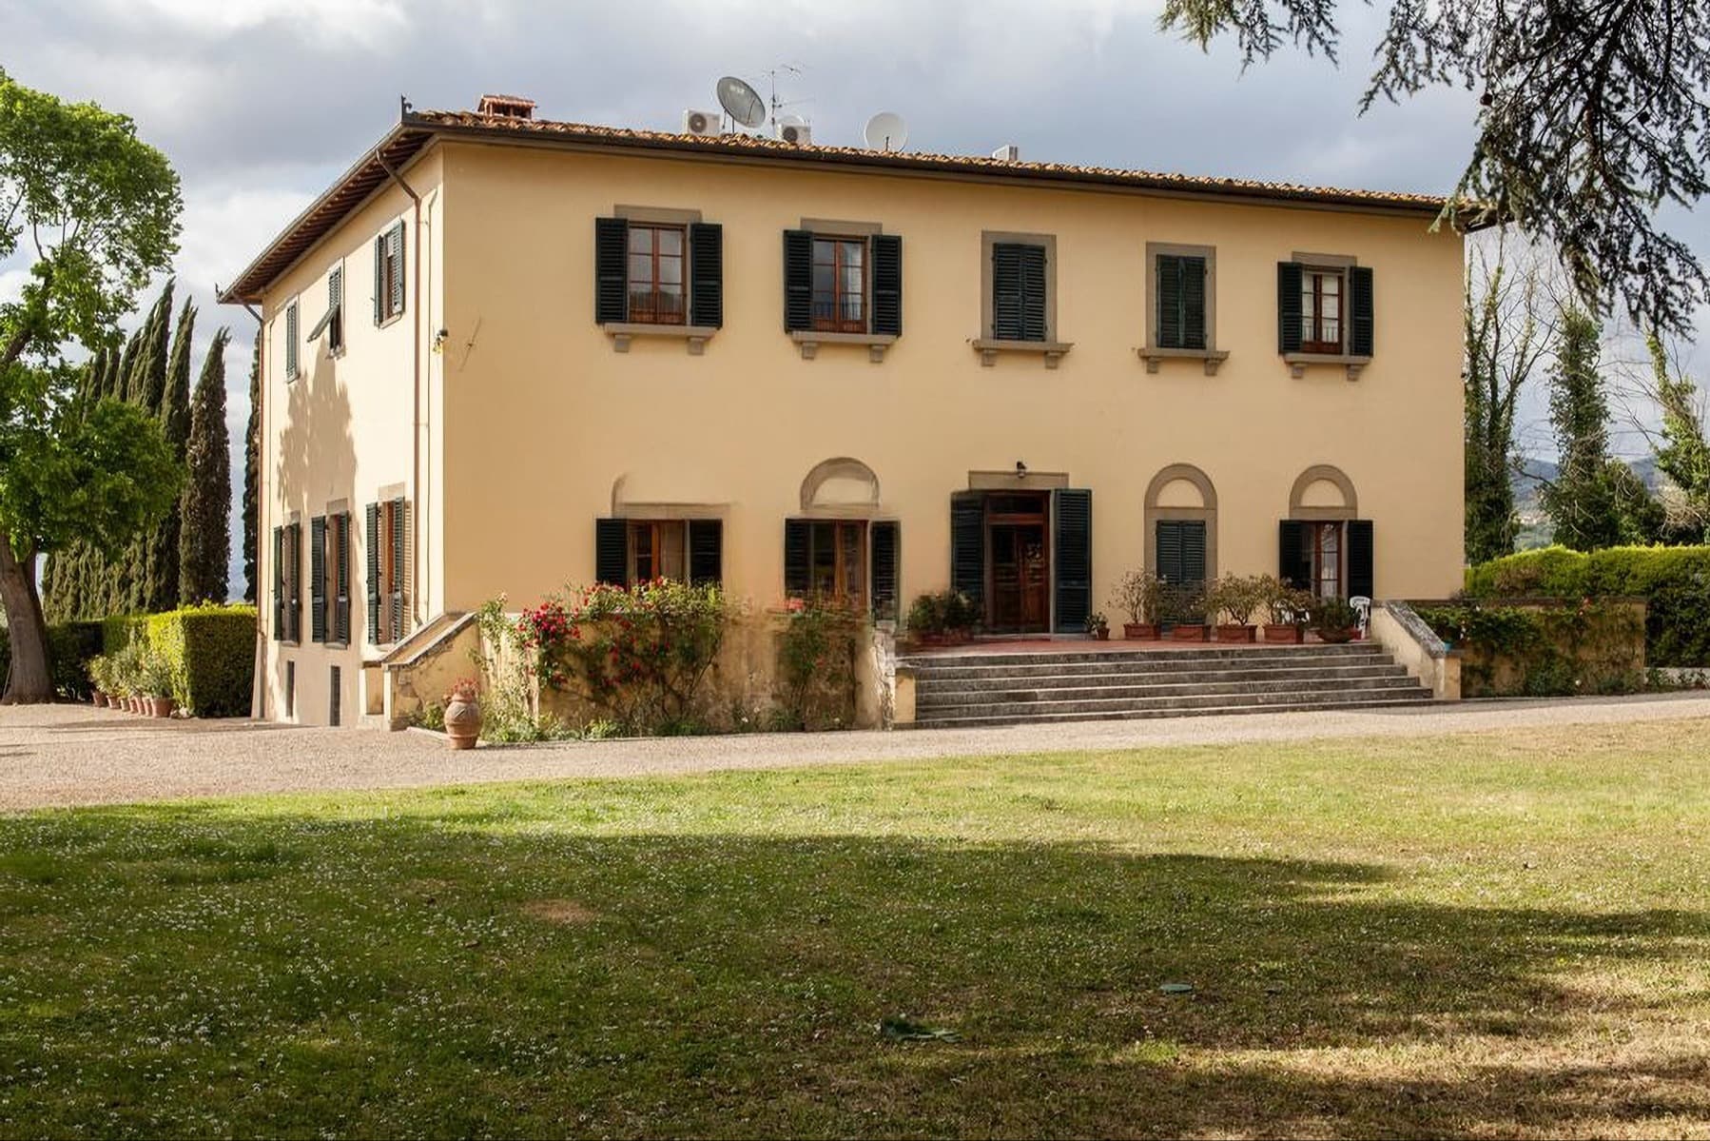
Elegant Villa with Pool in Florence, Tuscany

11 Bedroom438mq Interiors
Firenze, Toscana

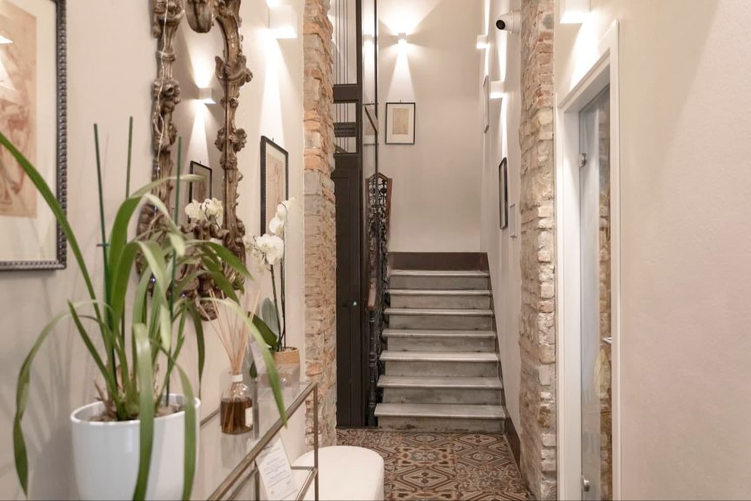
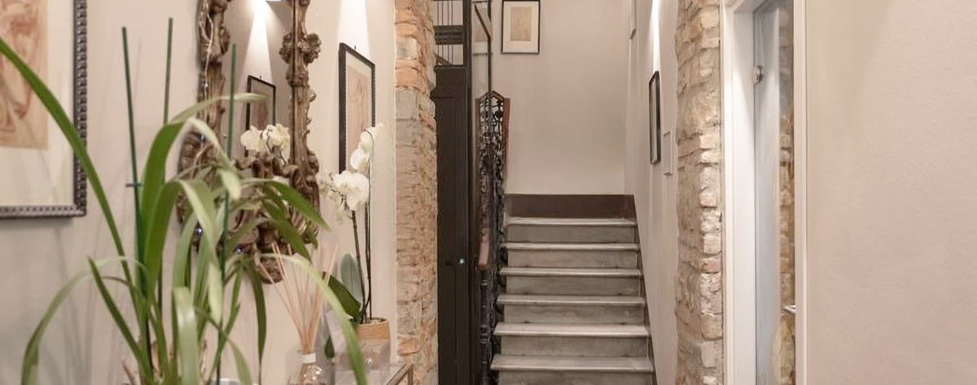
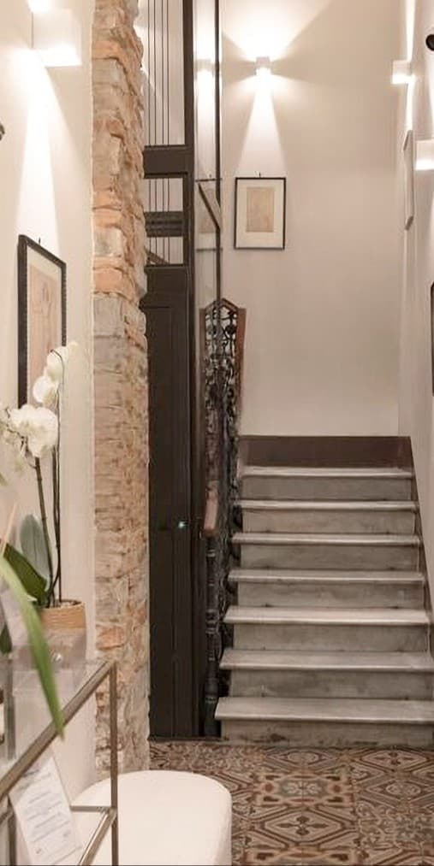
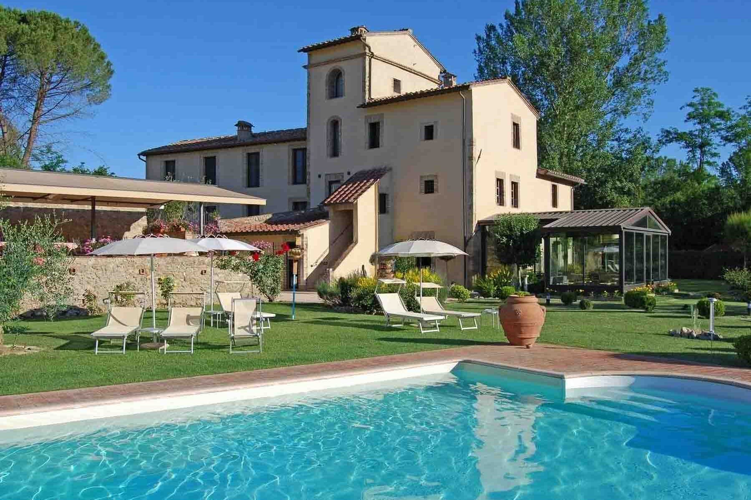
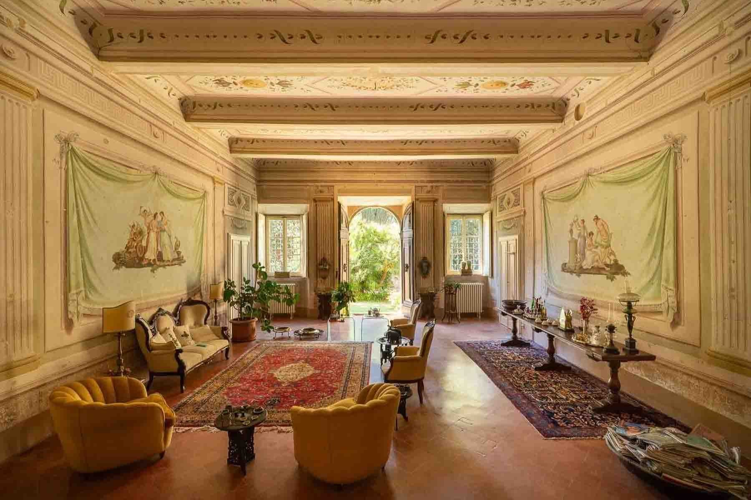
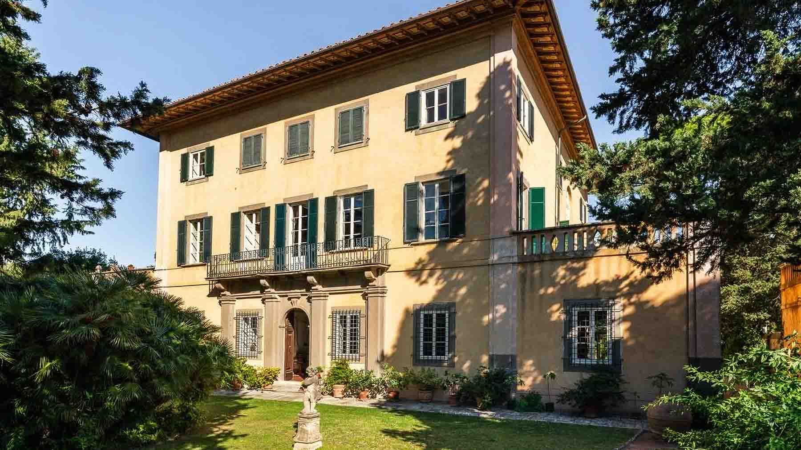
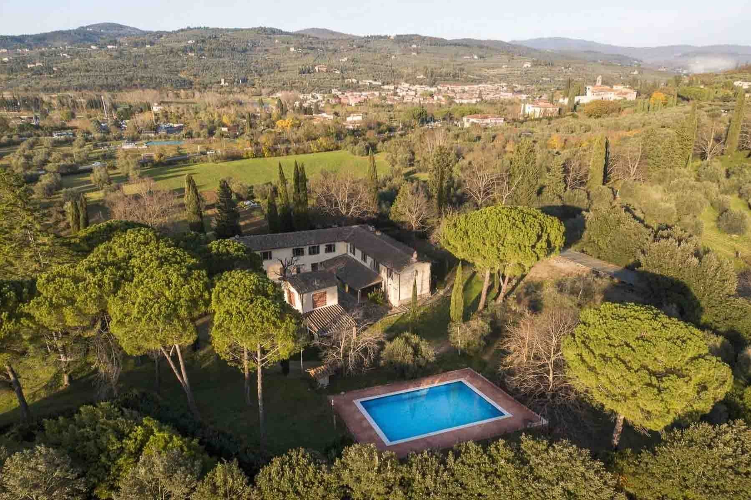
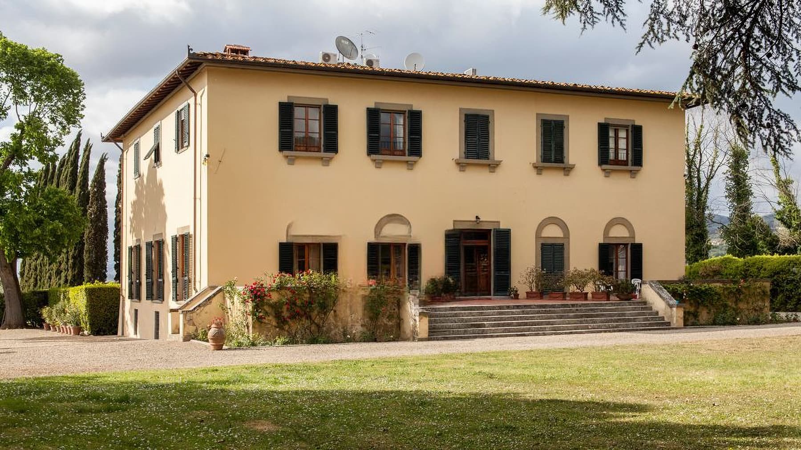
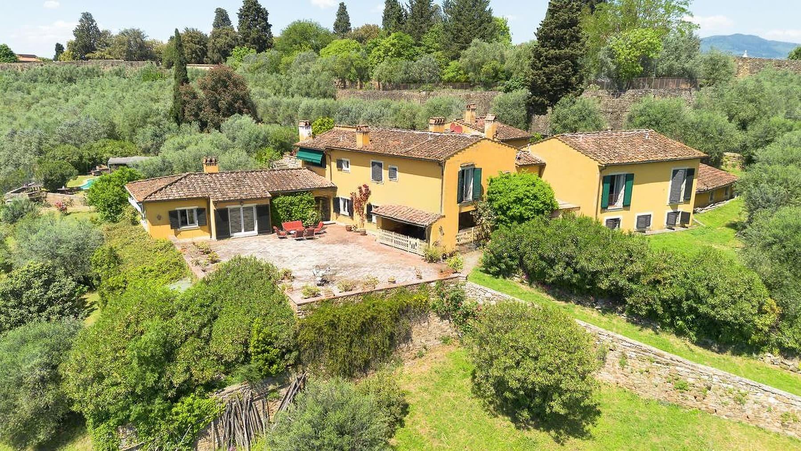
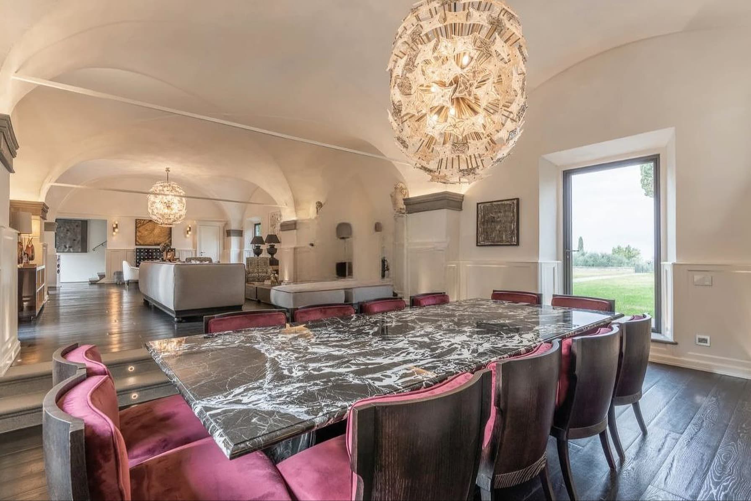
The light walls, exposed stone details, and a light marble staircase with wrought iron railing introduce a villa that combines significant dimensions with a character already perceptible in its interior spaces. The generous heights, the light streaming through the large windows, and the presence of finishes such as decorated tile floors and more contemporary surfaces create a dynamic, welcoming ensemble that is never impersonal. It is a home that immediately suggests a complex structure, designed to comfortably accommodate daily life while also offering spaces capable of changing rhythm and function throughout the day. Its 438 square meters of commercial space are distributed across 15 rooms, with 11 bedrooms and 6 bathrooms, a rare configuration for its breadth and versatility, suitable for a large family, those who desire guest spaces, or those envisioning a representative residence with well-defined areas. The fireplace adds a natural gathering point to the home, while the cellar and garage complete the property with practical amenities, invaluable in daily use. Outside, the garden and private pool open the perspective towards a more private and relaxed life, offering a continuous relationship between indoors and outdoors that expands the perception of space. Even in the passages and vertical connections, a defined personality emerges: on one side, the presence of exposed stone and neutral tones, on the other, dark wood stairs and integrated lighting inserts that accompany movement with discretion. The result is a spacious villa, capable of combining hospitality, functionality, and a clear domestic identity, without sacrificing details that make the ensemble more recognizable. Days here can begin in the garden spaces, continue by the private pool, and find a more intimate rhythm in the interior rooms, where the generous distribution allows for dedicating different areas to rest, work, or hospitality. Florence adds to this domestic dimension a context of great urban and cultural charm, while the house maintains its own autonomy, characterized by privacy, comfort, and the possibility of living outdoors continuously. It is a property that lends itself to fully residential use, but which, due to its layout and number of rooms, can also meet representative needs. The value of this villa lies in the balance between size, amenities, and context: 11 bedrooms, 6 bathrooms, garden, private pool, garage, cellar, fireplace, and alarm system compose a complete and uncommon ensemble. In Florence, Tuscany, it represents a solution of strong presence, designed for those seeking an important, tangible home capable of offering real space to live in every day.

View property profile
Penthouse with Terrace & Pool in Milan, Lombardy1/65

Private negotiation

Ref. Number: ILV92923

Penthouse with Terrace & Pool in Milan, Lombardy

4 Bedroom350mq Interiors
Milano, Lombardia

The light parquet welcomes you into a 350 sqm penthouse where natural light streams through large windows, defining spaces with a contemporary character. The living room opens with a broad and measured breath, featuring an open kitchen seamlessly integrated into the space and a black metal spiral staircase that introduces the upper levels with a distinct, almost sculptural touch. White walls, clean volumes, and some design details, such as the suspension with glass spheres, create a current, bright, and very urban atmosphere, designed for those seeking a home that blends representation and everyday life. The 10 rooms allow for a generous and versatile distribution, suitable for a complex domestic life and moments of interaction well separated from more private spaces. The 4 bedrooms and 4 bathrooms complete an important configuration, calibrated to offer comfort and autonomy to the various areas of the home. Inside, the dialogue between the living room, kitchen, and upper levels makes the composition fluid, without sacrificing a clear architectural identity. Outside, the terrace naturally extends the livability of the penthouse: the wooden flooring and metal structure emphasize its contemporary cut, while the glass balustrade keeps the perception of the urban context and the Milan skyline open, with modern glass and steel buildings. Completing the outdoor experience, the private infinity pool introduces a rare element in the city, with a stainless steel edge, deep blue bottom, and wooden relaxation area. The presence of the SPA and whirlpool adds an additional level of well-being, transforming the home into a place where time dedicated to oneself finds concrete and well-integrated spaces. Just a few steps from the living room to the terrace can change the pace of the day. A swim in the pool, a pause in the relaxation area, the pleasure of an open space that maintains privacy while remaining immersed in the urban landscape: here, the domestic dimension extends beyond the interiors and acquires a rare quality, especially in a large city. The wellness area, with SPA and whirlpool, also contributes to making the home suitable for moments of genuine decompression, as well as naturally welcoming guests and hosting representative occasions. A penthouse of this size, with 4 bedrooms, 4 bathrooms, a private pool, and such integrated outdoor spaces, represents a proposal of absolute significance in the context of Milan. The strength of the property lies in the balance between spaciousness, comfort, and contemporary identity, in one of Italy's most dynamic cities, where a residence of this level can coherently meet both high-profile residential needs and representative use.

View property profile
Spacious 157 sqm Apartment in Rome, Lazio1/41

Private negotiation

Ref. Number: ILV92922

Spacious 157 sqm Apartment in Rome, Lazio

4 Bedroom157mq Interiors
Roma, Lazio

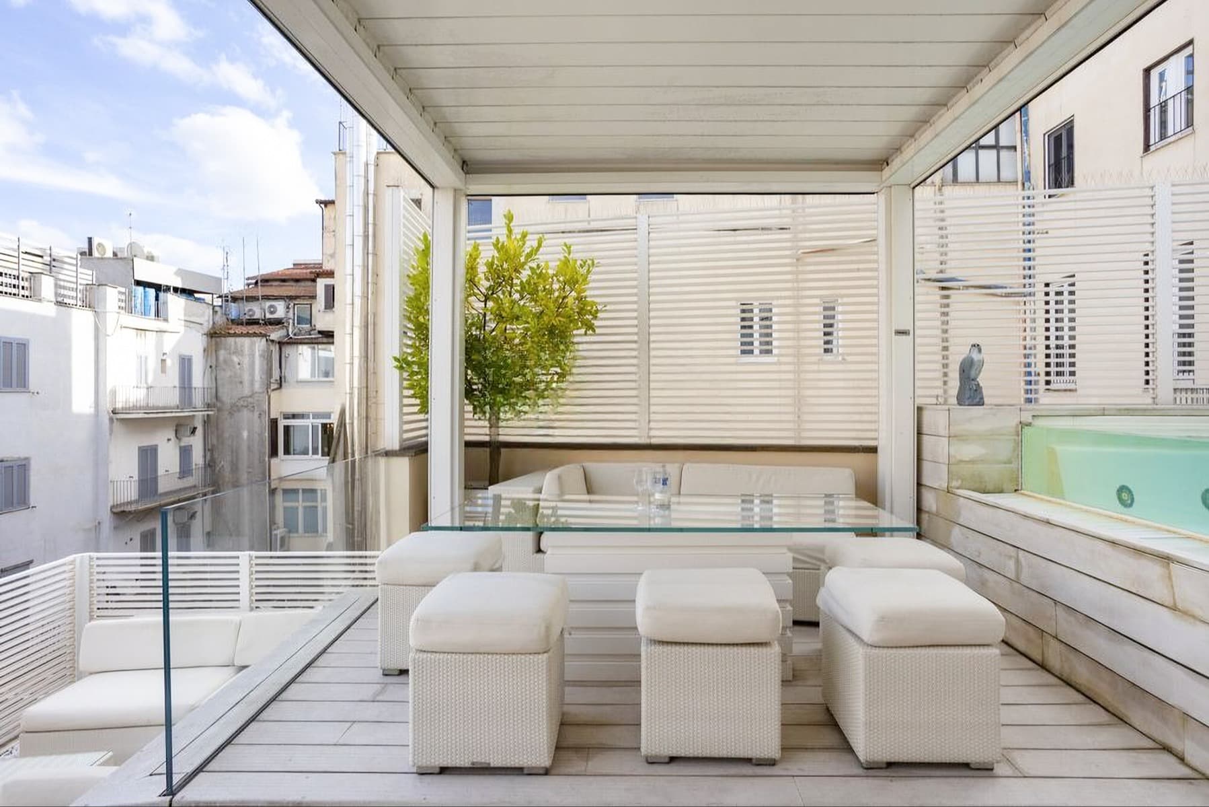
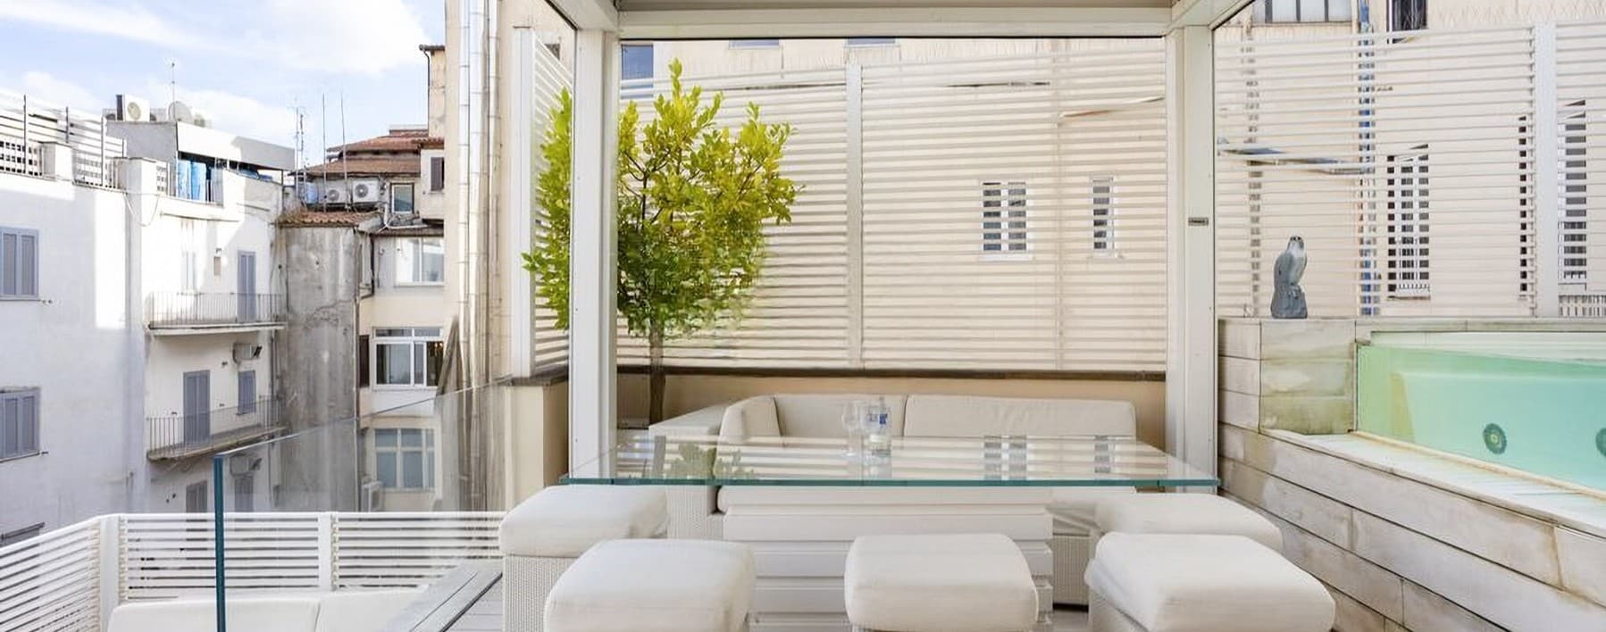
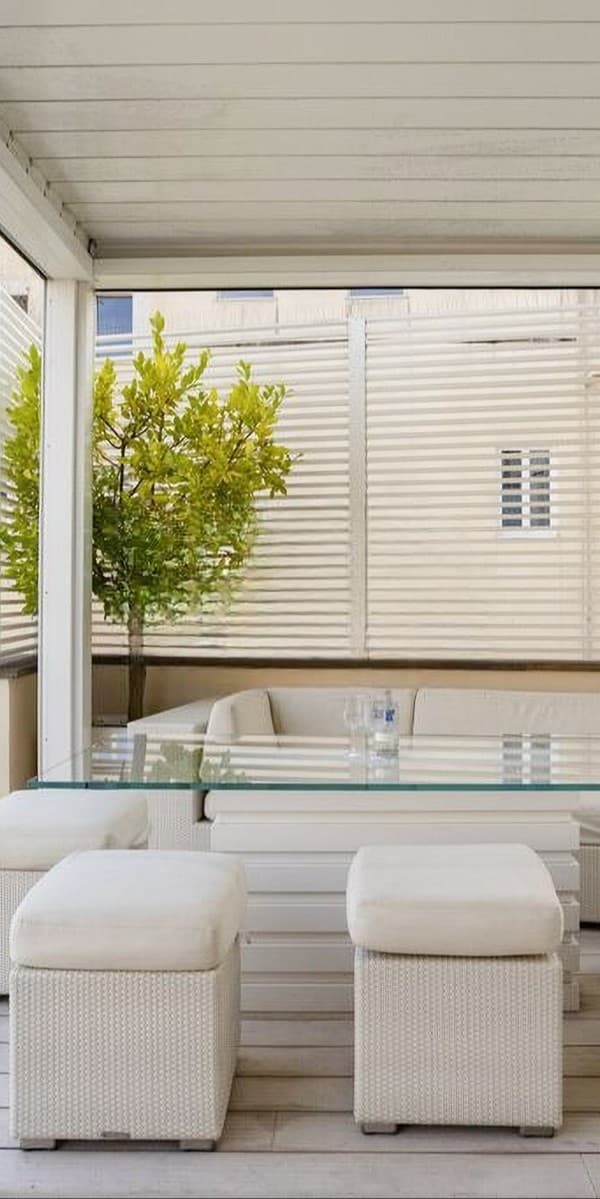
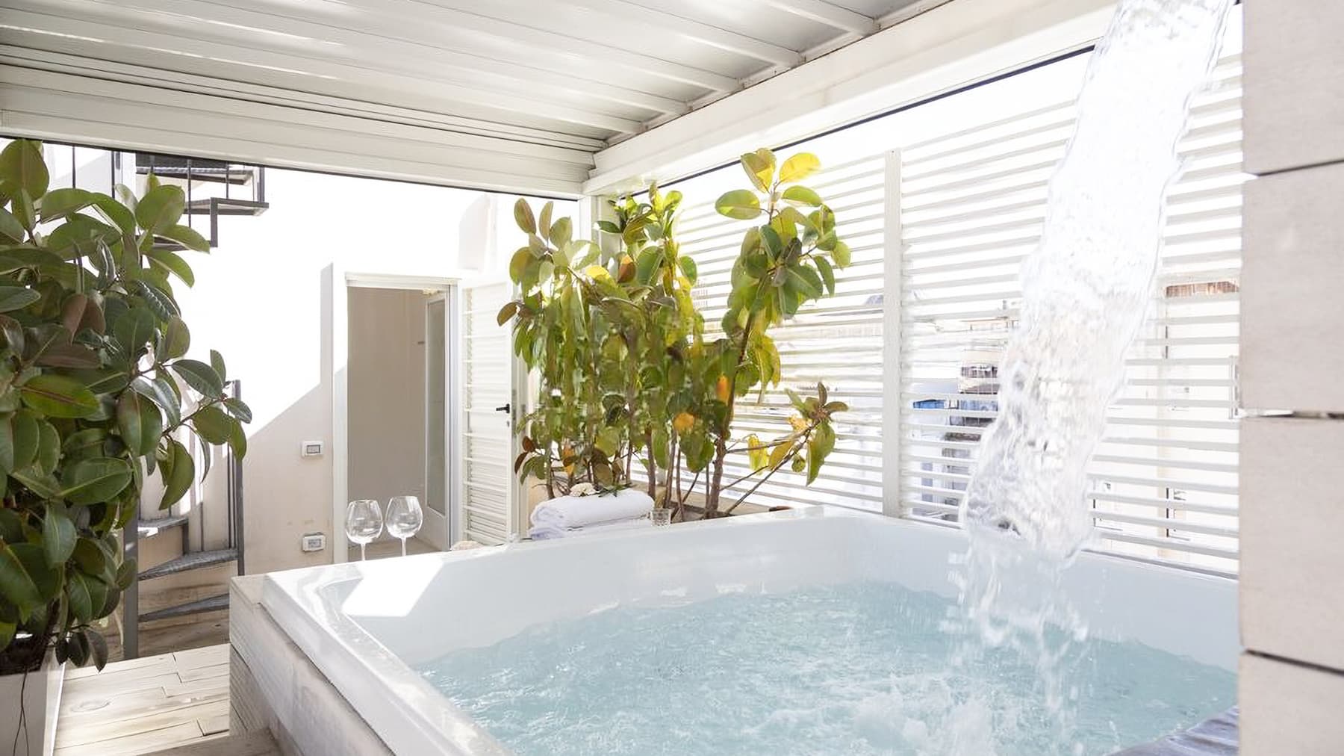
The expansive windows and light wood flooring immediately set the tone for this 157 sqm apartment, where light flows through the spaces and accompanies the daily rhythm. The light-colored walls, essential lines, and the presence of marble in the whirlpool area create a contemporary, measured ensemble designed to offer comfort without overwhelming the space. Even the light-filtering details, such as louvered blinds and wooden shutters, contribute to creating a cozy and private atmosphere, balancing openness to the outside with domestic intimacy. Seven rooms generously and functionally distribute the home, with four bedrooms and three bathrooms allowing for comfortable living, both daily and when the home opens to guests. The fireplace adds a focal point capable of changing the tone of the interiors during cooler seasons, while the presence of a private pool and whirlpool makes this property stand out from the usual urban residential landscape. Outside, the continuity with the interiors is entrusted to a dining and relaxation area under a pergola, accompanied by a glass structure and light wood flooring, where outdoor living finds a natural dimension. The jacuzzi integrated into this space, along with the seating and essential volumes of the furnishings, reinforces the idea of a home built around well-being. The urban context remains present but discreetly filtered, leaving the property with a surprising sense of tranquility for a solution in the heart of Rome. An outdoor dinner under the pergola, a moment of pause in the whirlpool, time spent between the living room and outdoor spaces: here, domestic life takes on a softer rhythm while remaining fully integrated into the city. The presence of the private pool further expands the possibilities of using the home and enriches every shared moment, from summer days to evening gatherings. The constant brightness of the interior spaces also contributes to this feeling, making every space feel open, airy, and easy to inhabit. Rome provides the backdrop for an apartment that combines significant square footage, four bedrooms, three bathrooms, and rare features such as a private pool, whirlpool, and fireplace. It is a property that stands out for its balance between contemporary comfort, well-articulated spaces, and a genuine vocation for privacy, with a quality of living that is noticeable in one of Italy's most sought-after urban contexts.

View property profile
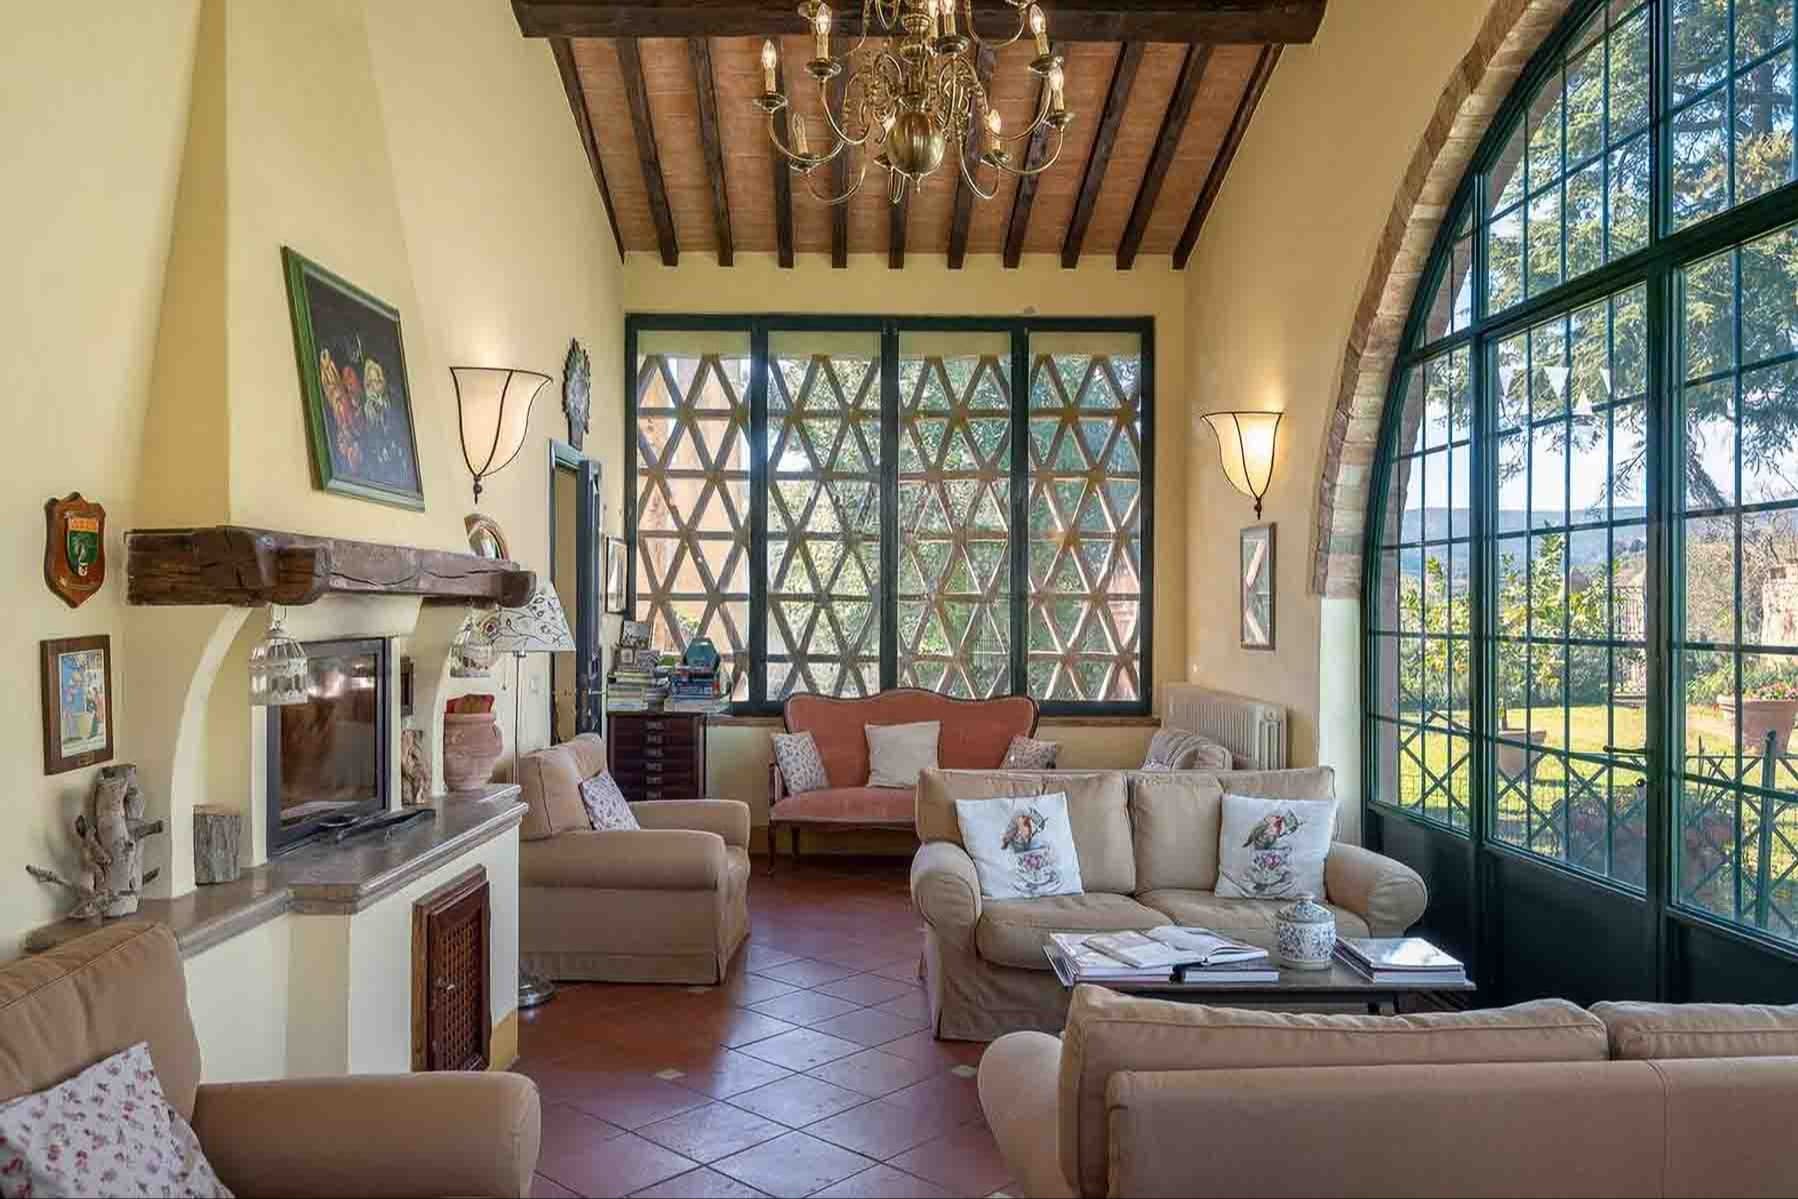
Charming Villa in Todi, Heart of Umbria1/35

€2,500,000

Ref. Number: ILV92914

Charming Villa in Todi, Heart of Umbria

13 Bedroom1000mq Interiors70000mq Exteriors
Todi, Umbria

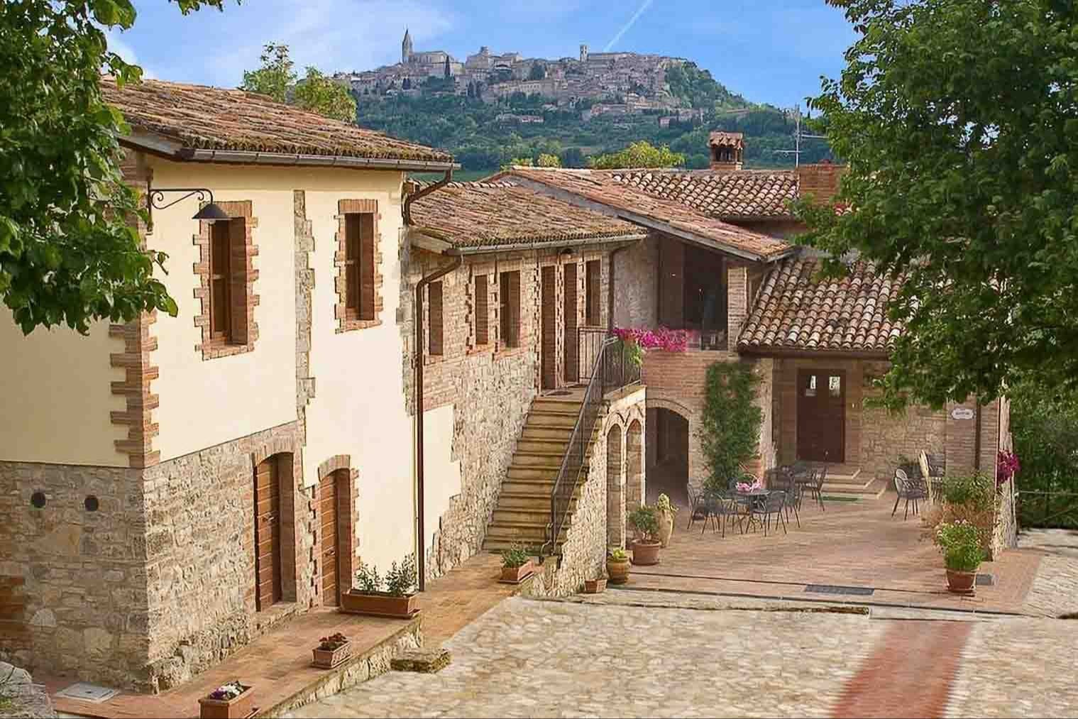
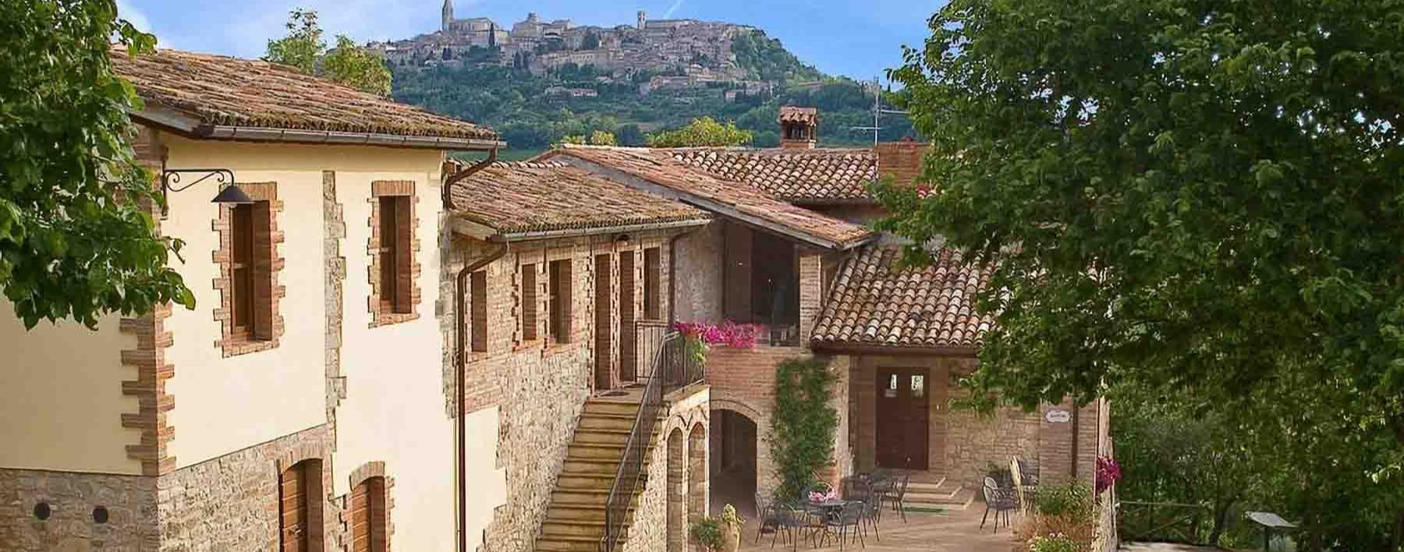
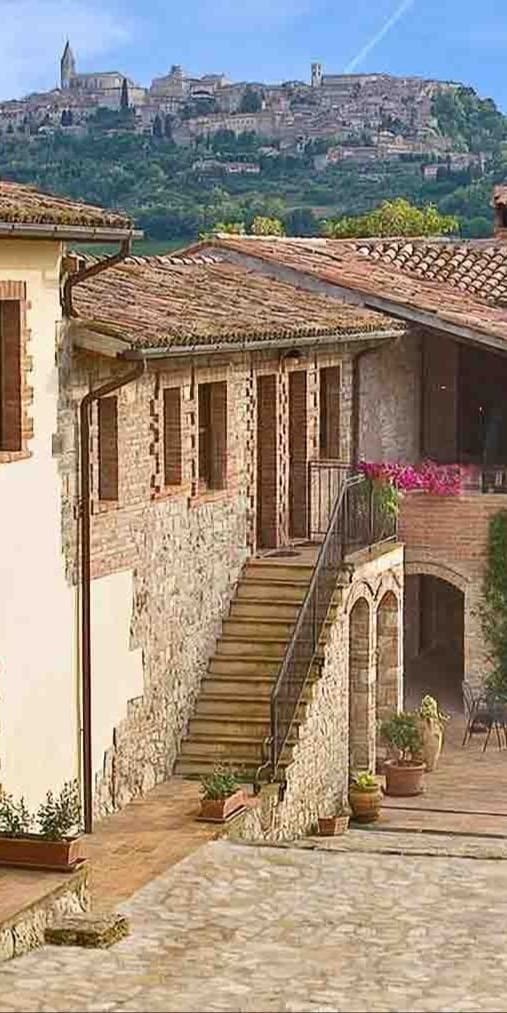
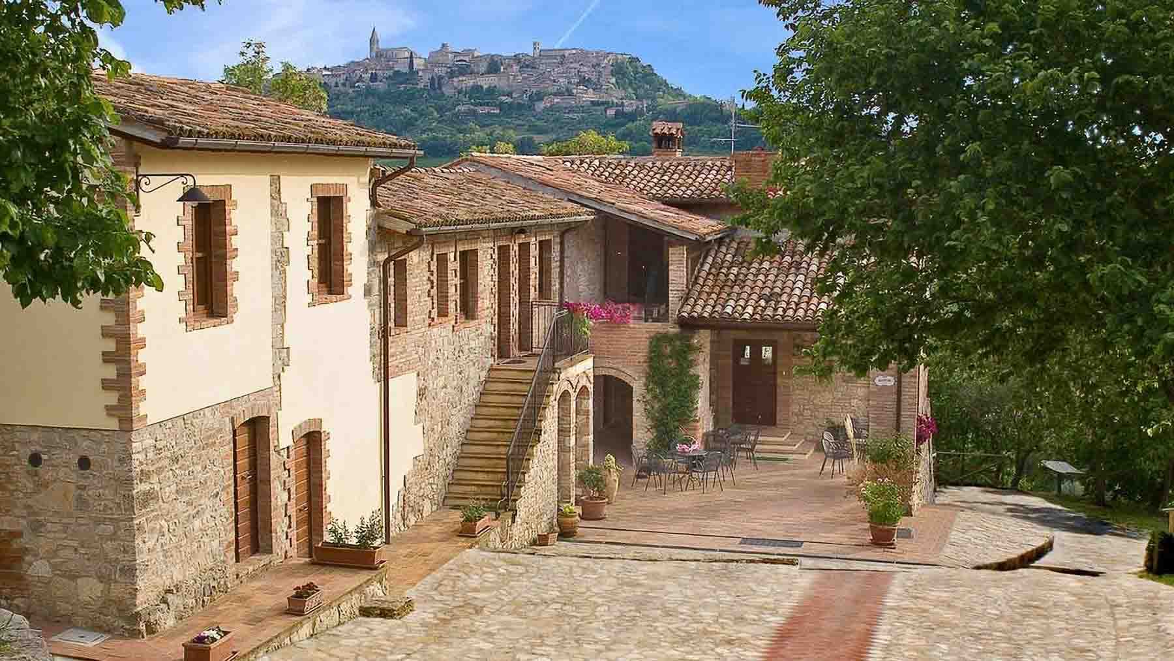
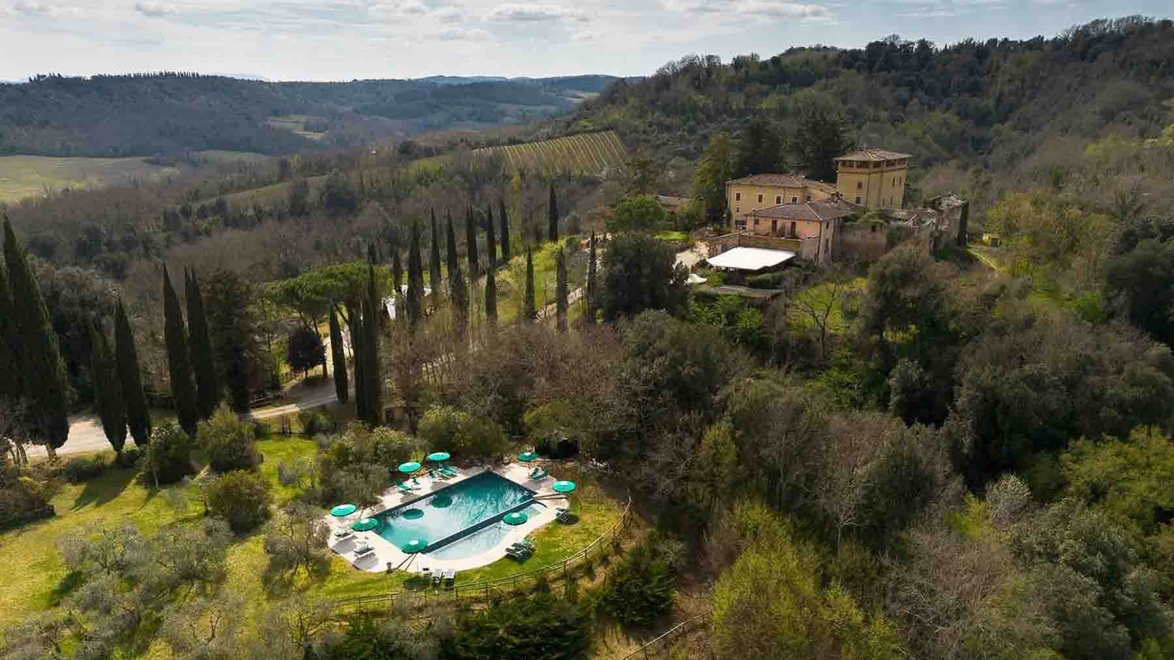
The stone facades, exposed brick details, and tiled roof immediately set the tone for this spacious and intricate villa, designed for those seeking significant spaces without sacrificing the character of architecture rooted in the Umbrian landscape. The outdoor pathways in natural stone, the cobblestone-paved courtyard, and the stairs connecting the different levels create a dynamic and welcoming ensemble, where even the outdoor seating areas find their place naturally. The presence of vegetation and planters discreetly accompanies the spaces, allowing the tangible charm of the materials and proportions to emerge. The numbers clearly convey the property's substance: 1,000 square meters of commercial space distributed across 16 rooms, with 13 bedrooms and 4 bathrooms, set within an external context of 70,000 square meters that offers space, privacy, and a continuous relationship with the surrounding environment. The villa features a private garden, private pool, jacuzzi area, wine cellar, parking spaces, and a fireplace, elements that enhance its usability both in daily life and during shared moments. The exterior layout, as suggested by the architectural details, accompanies the life of the house through courtyards, stone pavements, staircases, and balconies with metal railings, while an external wooden staircase connects the various levels and adds movement to the composition. The windows framed by brick, terracotta pots, and spaces designed for outdoor dining reinforce the sense of a property that extends beyond the interiors into a harmonious system of environments and pathways. Completing the picture are the alarm system and disabled access, two concrete features that increase comfort and functionality. Days here easily find a different rhythm between the private garden, pool, and outdoor spaces designed for gathering or carving out moments of tranquility. A lunch on the patio, an evening by the fireplace, time spent in the jacuzzi, or a walk on the property become simple gestures, supported by a spacious and reserved dimension. The context of Todi adds the charm of a territory deeply connected to the Umbrian countryside and a way of living characterized by balance, nature, and authentic relationships with the places. A villa of this size, with 70,000 square meters of external space and such generous internal distribution, represents a rare offering for those seeking an important residence or a property with a vocation for hospitality, in one of the most recognizable areas of Umbria. Todi and its territory do the rest, giving this home a precise reference and an identity that is perceived from the very first glance.

View property profile
Semi-Detached House with Pool in Tuscany1/79

Private negotiation

Ref. Number: ILV92911

Semi-Detached House with Pool in Tuscany

18 Bedroom1900mq Interiors
Siena, Toscana

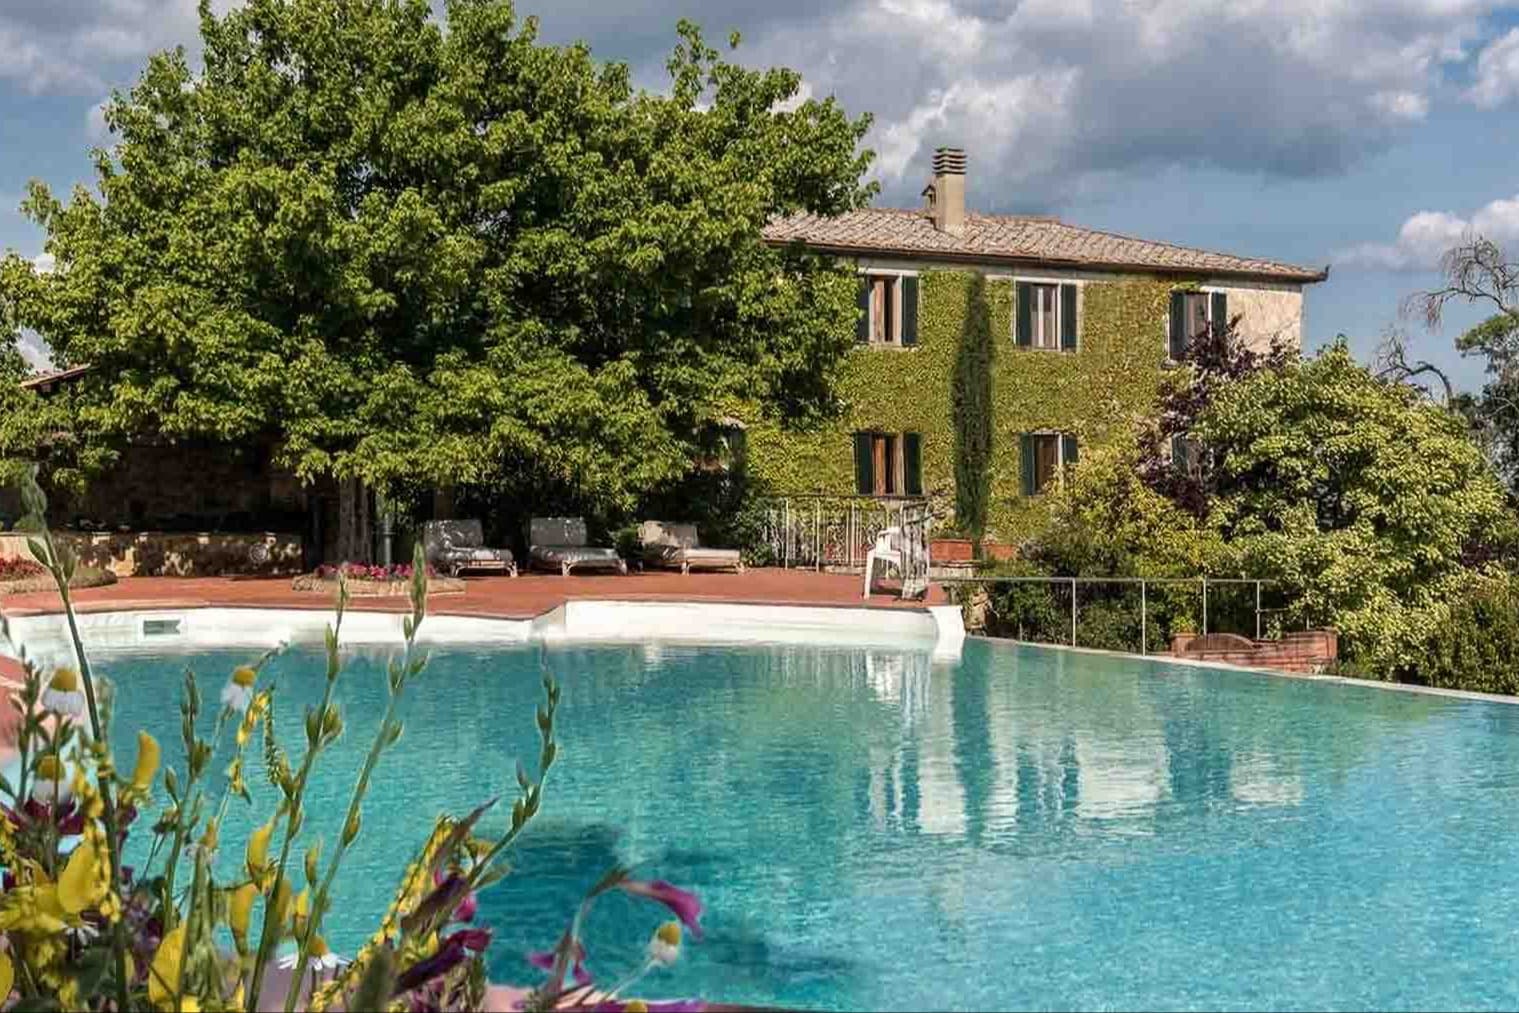
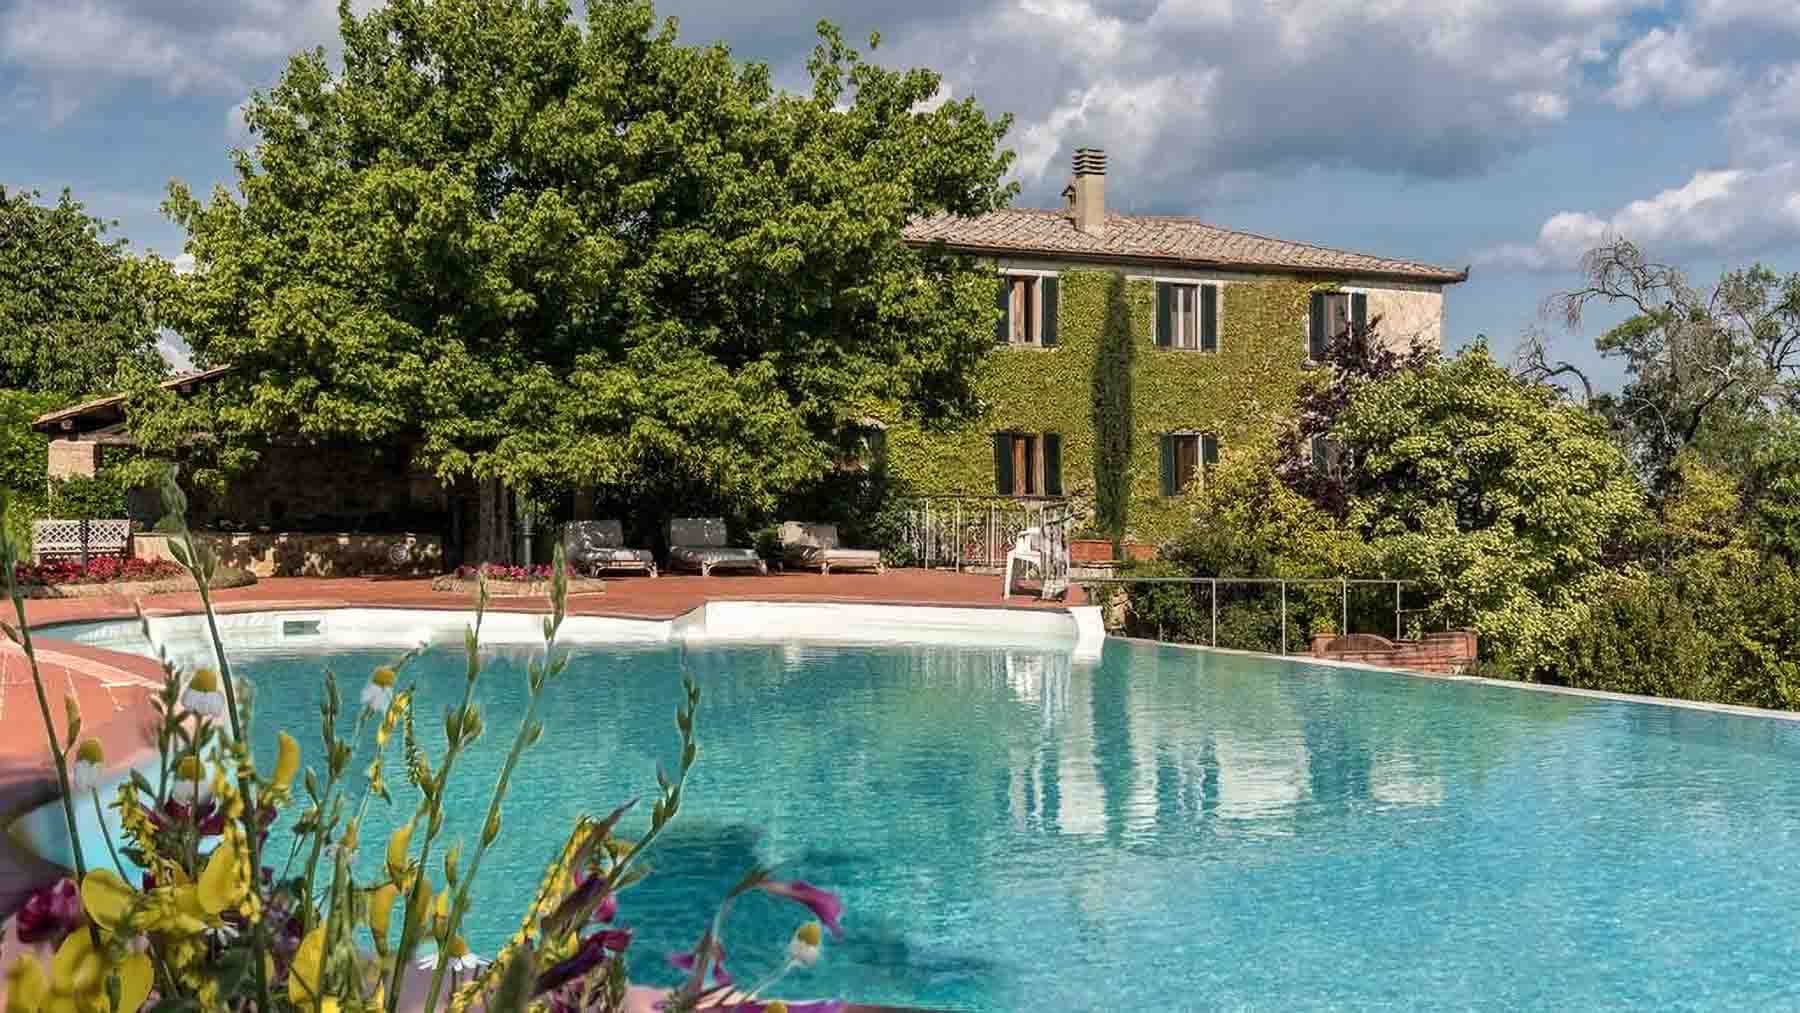
The private infinity pool, framed by an expansive wooden deck, immediately sets the tone for this semi-detached house: a spacious retreat nestled in greenery, designed for a continuous relationship with the outdoor spaces. The presence of the stone villa, with wooden fixtures and windows partially embraced by ivy, adds an authentic material note, while trees and plants create a sense of natural privacy. The ensemble conveys a serene and measured atmosphere, where water, vegetation, and the solidity of the architecture engage in a harmonious dialogue. With a commercial area of 1,900 square meters, the property unfolds in significant dimensions, suitable for those seeking numerous and versatile environments without compromising on the quality of daily living. The 25 rooms allow for a generous distribution of spaces, accompanied by 18 bedrooms and 18 bathrooms, a configuration that makes the property suitable for a large private residence as well as for representational use or a hospitality project, to be assessed according to individual needs. Distinctive features include the private garden, the SPA, the fireplace, the wine cellar, the garage, and parking spaces, amenities that complete an already rich and articulated structure. Outside, the pool is set in a green context that prioritizes privacy; the wooden decking, sun loungers, and the presence of shade-giving trees contribute to defining a welcoming and well-organized environment. The stone construction, made even more recognizable by the ivy accompanying its openings, maintains a solid image fully integrated into the surrounding landscape. Days here find their rhythm between leisurely outdoor time and indoor spaces that can naturally accommodate family, guests, and shared moments. The private pool becomes the focal point of the beautiful season, while the garden invites you to enjoy lunches, conversations, and quiet pauses in a secluded setting. The presence of the SPA and the fireplace further extends the use of the property throughout the year, offering different yet coherent scenarios: wellness, conviviality, and the pleasure of a home capable of adapting to intimate or more representative occasions. Even the fiber optic and alarm system contribute to making the living experience complete and up-to-date. Siena provides the backdrop for a property of rare breadth, where the value lies not only in the numbers but in the ability to combine generous spaces, privacy, and a strong relationship with the outdoors. It is a semi-detached house that stands out for its completeness and scenic presence, set in one of the most recognizable territorial contexts of Tuscany.

View property profile
Spacious Villa with Pool in Vinci, Tuscany1/41

€1,500,000

Ref. Number: ILV92910

Spacious Villa with Pool in Vinci, Tuscany

6 Bedroom700mq Interiors11000mq Exteriors
Vinci, Toscana

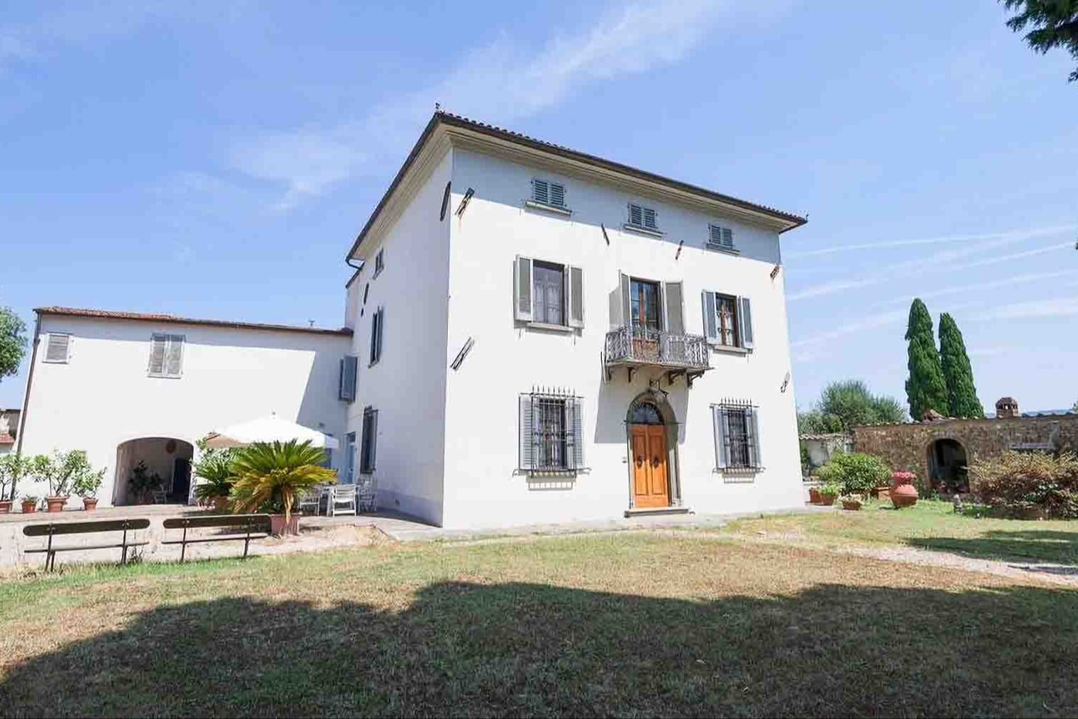
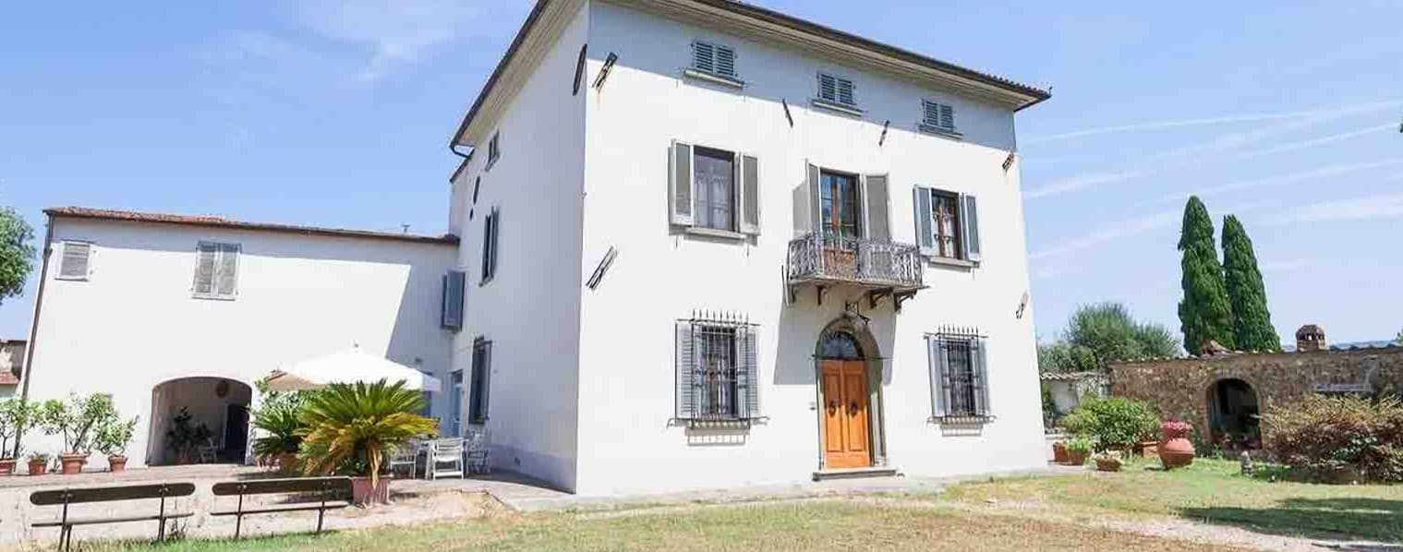
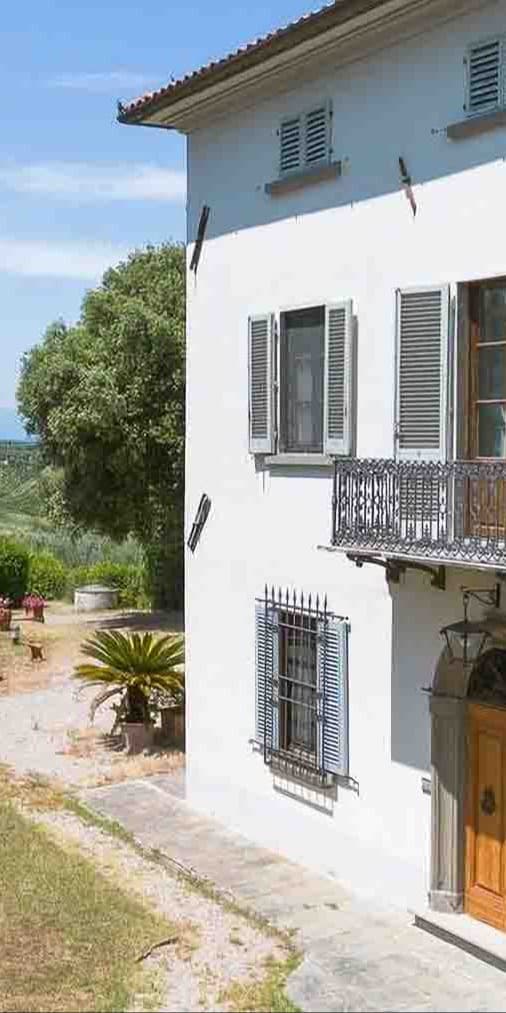
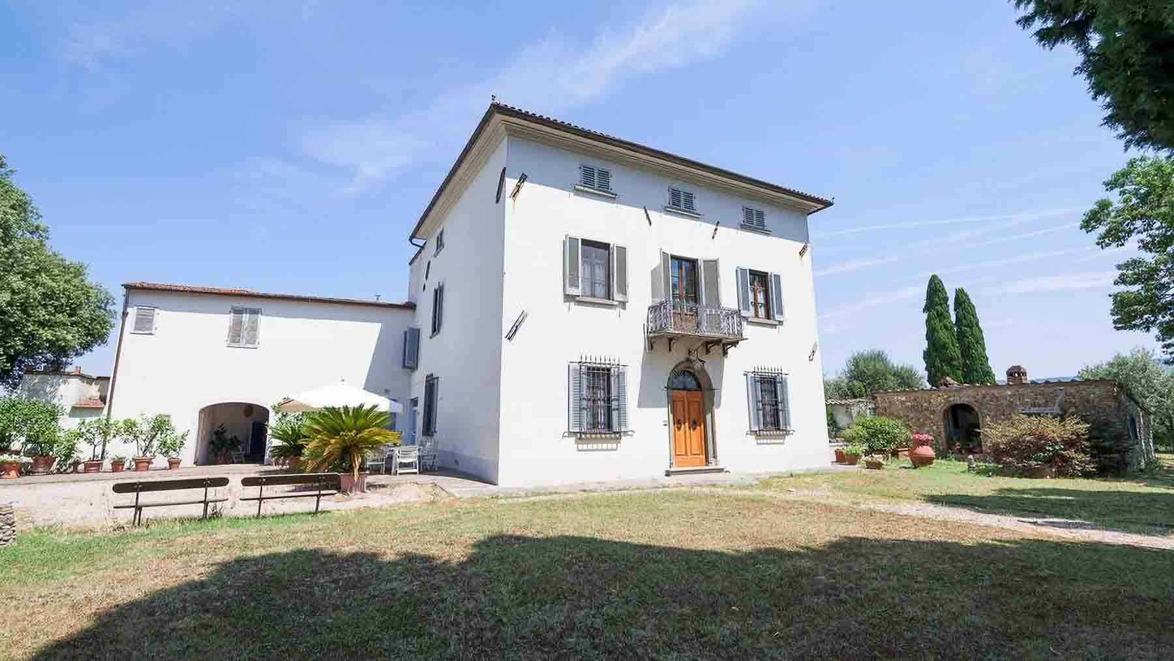
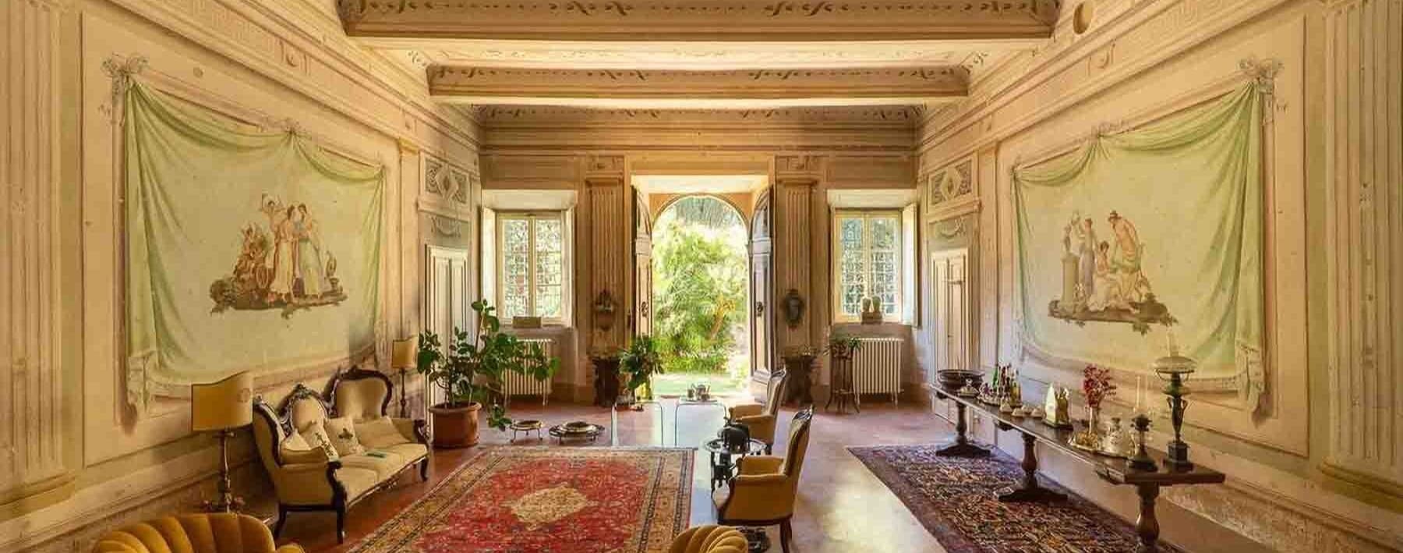
The villa boasts a bright white façade, introduced by a solid wood door that immediately conveys the character of the property. Wooden shutters, decorative window grilles, the wrought iron balustrade of the balcony, and the tiled roof create a classic and well-recognizable ensemble, while the stone flooring of the entrance leads to spaces that suggest a home designed to welcome naturally. Surrounding the villa, the greenery and paved areas equipped for outdoor living create a secluded atmosphere, where every element seems to harmonize with the relaxed rhythm of the Tuscan countryside. With a commercial surface area of 700 sqm, this villa offers significant dimensions and a layout that suits both daily living and a prestigious residence. The 15 rooms allow for multiple and well-articulated environments, complemented by 6 bedrooms and 3 bathrooms. Completing the property are a garage, a cellar, and the timeless value of a fireplace, an element that adds presence and warmth to the interior spaces. Outside, the 11,000 sqm surrounding the house significantly enhance the living experience: the private garden opens into a vast setting, with lawn, varied vegetation, and paved areas with slabs and gravel where tables and seating are arranged for outdoor moments. The private pool introduces an additional level of comfort, while the balcony provides another vantage point to the life of the house. Even the exterior details contribute to the character of the ensemble: the courtyard, ornamental plants, a visible stone wall at the back, and the presence of a small shaded relaxation area make the property's layout complete and coherent. Days here easily find their center between the garden, the pool, and the equipped outdoor spaces, in a natural continuity between the house and the open air. An outdoor breakfast, a summer lunch under the umbrella, time spent near the greenery, or an evening gathered around the fireplace become simple yet quality-filled gestures. The privacy offered by the property and the expanse of the land promote a relaxed way of living, suitable for those seeking space, tranquility, and an authentic connection with the context of Vinci and the deeper Tuscany. This villa combines generous dimensions, expansive outdoor spaces, and a classic architectural presence, in a context like Vinci that adds identity and recognizability to the property. It is a home that can balance the desire for an important residence, capable of embracing private life with the same ease it lends itself to moments of representation.

View property profile
Spacious Villa in Montaione, Tuscany with Pool1/37

€3,500,000

Ref. Number: ILV92893

Spacious Villa in Montaione, Tuscany with Pool

24 Bedroom1400mq Interiors
Montaione, Toscana

The stone facade, green shutters, and terracotta roof tiles immediately set the tone for this large villa, nestled in a countryside setting that retains an authentic character. Surrounding the property, the greenery of tall trees, the lawn, and the paved outdoor spaces create a cohesive and harmonious ensemble, designed to be enjoyed naturally. Even the entrance, with its gravel driveway and outdoor seating areas, leads to a property that exudes solidity, privacy, and a continuous relationship with the outdoors, in a tranquil and measured atmosphere. With a commercial area of 1,400 square meters, the property unfolds through 24 rooms and offers 24 bedrooms and 23 bathrooms, a significant layout that suggests remarkable versatility of use, whether as a prestigious private residence or with a view to hospitality, always respecting the character of the place. The interiors are enhanced by the presence of a fireplace and a wine cellar, elements that strengthen the connection to a tangible living dimension rooted in tradition. Outside, the private garden accompanies the villa with well-defined open spaces: stone-paved areas, a relaxation area with a central table, flower beds, and a green layout alternating lawn, cypress trees, and other tree species. The private pool and jacuzzi add a dimension dedicated to wellness and leisure, while the provision of 10 garages represents a rare advantage in terms of capacity and functionality. The ensemble maintains architectural coherence thanks to the stone facade, windows with wooden shutters, and the presence of exterior details that echo the language of Tuscan country villas. Days here find a natural rhythm between the generous indoor spaces and outdoor living. A lunch under the trees, a few hours by the pool, a quiet moment in the stone-paved area, or an evening by the fireplace create a way of living that centers on the landscape, privacy, and the pleasure of having space. The hilly surroundings and the vegetation encircling the property enhance this sense of balance, making the villa suitable for those seeking a spacious, secluded place deeply connected to the Tuscan countryside. Montaione enhances the property's value with a recognizable and sought-after Tuscan setting, in the province of Florence. In this scenario, the villa combines significant dimensions, rare amenities, and a readable architectural identity, offering a solid presence in the territory and a proposal capable of appealing both to those desiring a large home in the greenery and to those envisioning a high-level hospitality project.

View property profile
Spacious Villa with Pool in San Gimignano, Tuscany1/35

€3,195,000

Ref. Number: ILV92895

Spacious Villa with Pool in San Gimignano, Tuscany

17 Bedroom600mq Interiors3500mq Exteriors

San Gimignano, Toscana

The villa spans 600 square meters of commercial space and immediately captivates with its solid and luminous presence, complemented by outdoor areas that invite you to enjoy them at any time of the day. The private pool, pergola, and spacious glass veranda create a natural dialogue between the interior and exterior, while the exposed stone wall, light tuff facade with stone-framed windows, and terracotta flooring convey an authentic and measured character. Surrounding greenery and light craft a secluded atmosphere, designed for those seeking spaciousness, comfort, and a tangible connection with open spaces. The numbers clearly illustrate the property's substance: 25 rooms, 17 bedrooms, and 16 bathrooms, distributed within a villa of significant size, suitable for a large private residence or a high-level hospitality project, always maintaining coherence with its structure. Outside, a 3,500 square meter area enhances the home's livability with a private garden that surrounds the property and complements the pool area, made even more enjoyable by the presence of a jacuzzi. The composition of the outdoor spaces is enriched by a covered porch, a glass structure overlooking the greenery, and surfaces alternating between lawn, stone, and terracotta, creating a harmonious and functional ensemble. The cellar adds a valuable space for organizing the property, while parking spaces and a security system complete the range of services with a concrete focus on comfort and safety. The mixed vegetation surrounding the villa also helps define a secluded setting, where the domestic dimension naturally opens up to the outdoors. Days here find their rhythm between the poolside, a pause in the shade of the pergola, and shared moments in the glass veranda or the porch. The spaces, in terms of size and layout, lend themselves to a relaxed daily life but also to hosting family and guests with great ease, without sacrificing privacy. San Gimignano and the Sienese territory frame a property that seamlessly integrates into the Tuscan landscape, evoking the most authentic way of living, characterized by light, greenery, and time spent outdoors. A villa like this convincingly combines rare dimensions, a generous distribution of spaces, and an external setup that truly impacts the quality of life. In the context of San Gimignano, in the province of Siena, it represents a solution of strong personality, capable of uniting representation, hospitality, and the tangible pleasure of a home immersed in greenery.

View property profile
Spacious Villa with Pool in Montelupo Fiorentino, Tuscany1/35

€2,650,000

Ref. Number: ILV92892

Spacious Villa with Pool in Montelupo Fiorentino, Tuscany

8 Bedroom743mq Interiors
Montelupo Fiorentino, Toscana

The villa features colored plaster facades with stone details, tiled roofs, and a wooden pergola that immediately sets the tone of the property: that of an important home designed to harmonize with the greenery and rhythms of the countryside. The private pool, situated next to the residence and surrounded by a stone-paved area, adds a second focal point to outdoor living. Surrounding it, the private garden, olive trees, and gravel road leading to the entrance create a harmonious, secluded ensemble deeply connected to the hilly landscape of Montelupo Fiorentino. With a commercial area of 743 sqm, the property offers dimensions that allow one to envision a home capable of naturally accommodating both daily life and shared moments. The 12 rooms generously distribute the spaces, while the 8 bedrooms and 6 bathrooms make this villa suitable for a large family, those who enjoy frequent entertaining, or anyone seeking a representative residence in Tuscany. Outside, the presence of the private pool enhances the relationship between the interiors and the garden, creating an environment to be enjoyed for much of the year. The garage with 5 spaces represents a concrete and rare plus for a property of this type, complemented by the convenience of a parking space. The architectural notes evident outside reinforce the character of the house: stone and plaster walls, white fixtures, a furnishable patio, seating under the pergola, a pool area nestled among greenery, and an overall composition that fits gracefully into the surrounding rural context. The ensemble presents a spacious and solid villa where space, privacy, and functionality coexist with an understated scenic presence. Days here flow between the garden, the shade of the pergola, and the pool, with the possibility of alternating convivial outdoor moments with quieter pauses immersed in the tranquility of the countryside. A table and seating find their place in a setting that naturally invites long lunches, summer evenings, and occasions to share with family and guests. The olive trees and the profile of the hills discreetly accompany the life of the property, while Montelupo Fiorentino adds the value of a recognizable Tuscan territory, authentic and well-rooted in the landscape. Eight bedrooms, six bathrooms, ample indoor and outdoor spaces, a private pool, garden, and garage for 5 cars compose a property of notable substance, capable of combining comfort and presence. In a hilly context like that of Montelupo Fiorentino, this villa coherently interprets an idea of living that is reserved, spacious, and deeply connected to the Tuscan territory.

View property profile
Charming Villa with Pool in San Gimignano, Tuscany1/71

€6,700,000

Ref. Number: ILV92889

Charming Villa with Pool in San Gimignano, Tuscany

15 Bedroom2600mq Interiors
San Gimignano, Toscana

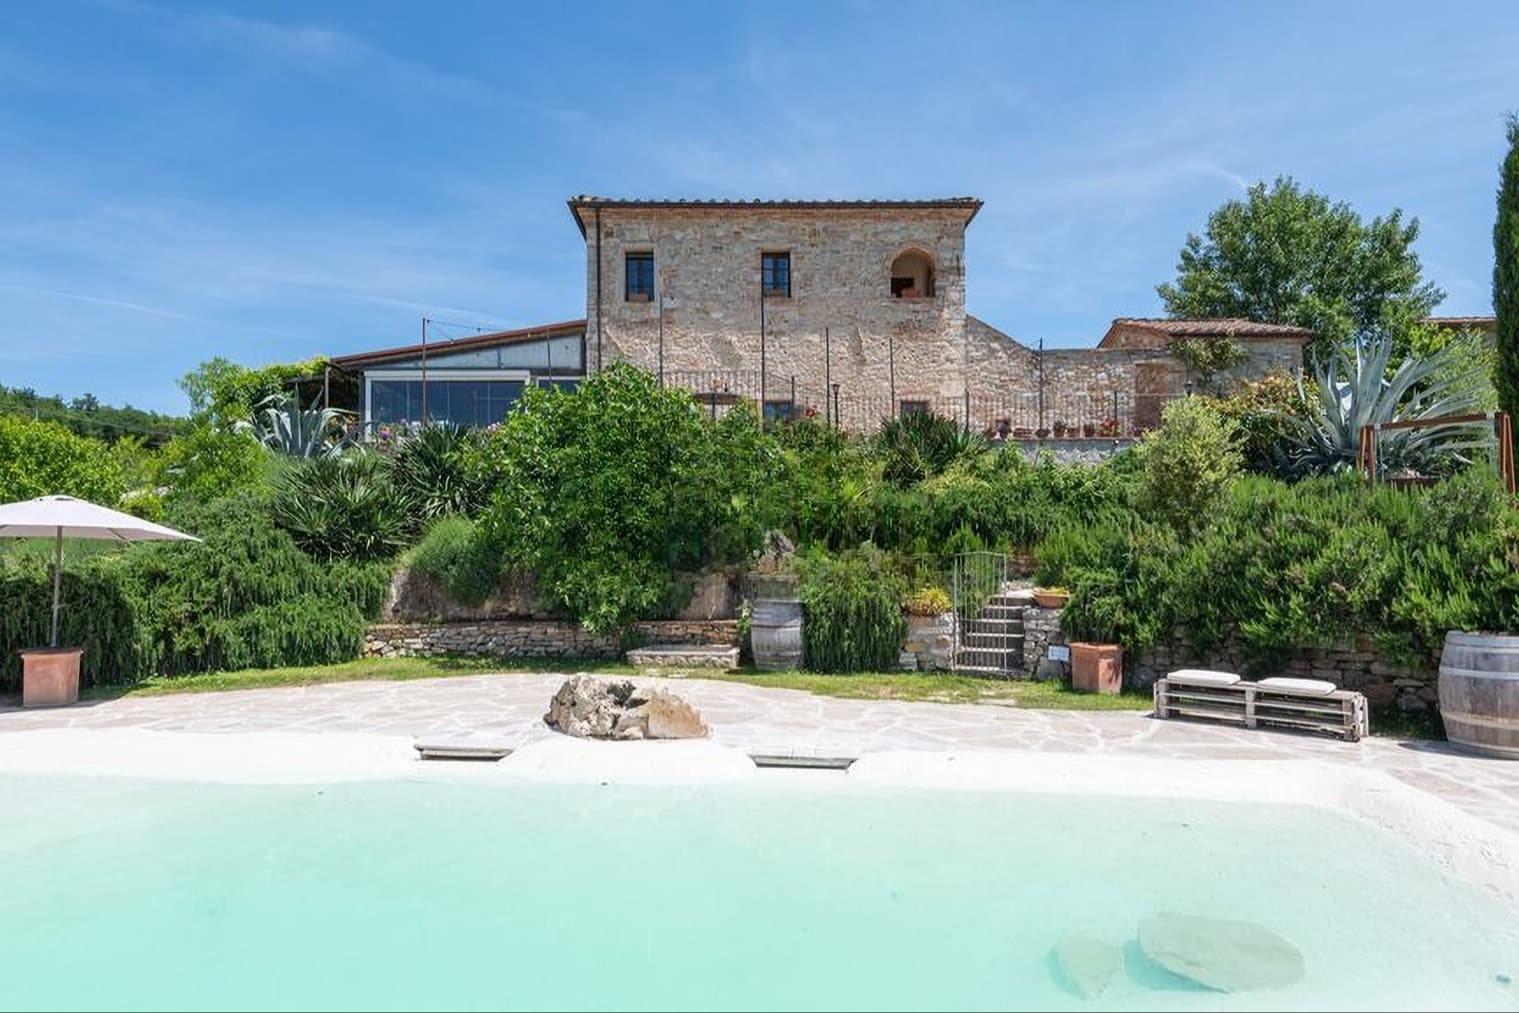
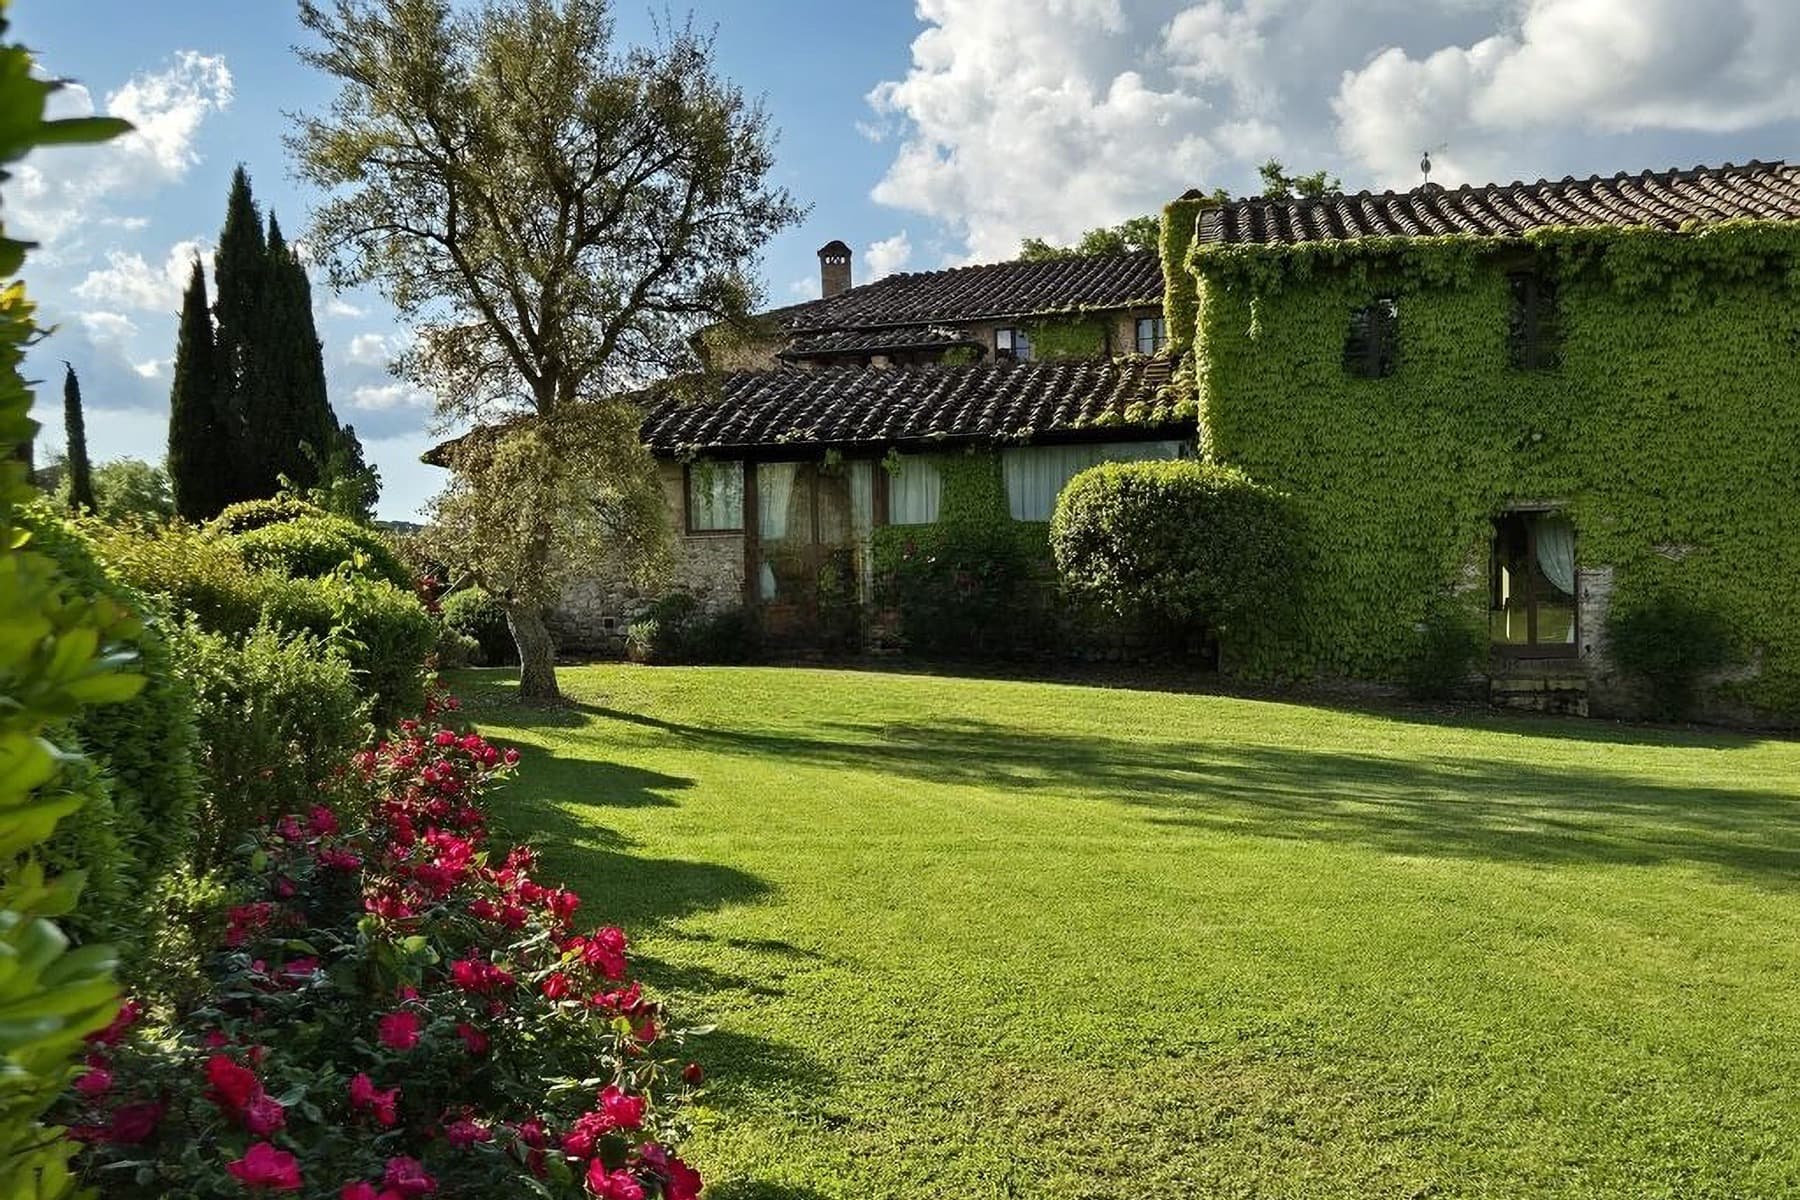
The dark wooden beams, terracotta floors, and stone fireplace immediately set the tone of this villa, a spacious and intricate property that combines significant size with a welcoming atmosphere. Light streams through large openings with green wooden frames, naturally connecting the interiors with the garden. This is a home that exudes solidity and balance from the details: the warm tones of the walls, the presence of the fireplace, and the continuity between materials and volumes create an ensemble with an authentic character, designed to be comfortably lived in every season. Its 2,600 square meters of commercial space are distributed across 49 rooms, with 15 bedrooms and 10 bathrooms, a rare configuration that suggests a flexible and generous use of space, suitable for both private life and a prestigious residence or a high-level hospitality project. The property includes a private garden, a terrace, a private pool, a spa with a hot tub, a wine cellar, a tavern, and no less than 5 garages, along with a burglar alarm system. Outside, the rectangular pool is set in a green context with tall trees, cypresses, and pathways that guide movement around the villa. The access area is defined by a light gravel pavement, a staircase, and a large green arched door flanked by stone elements and planters, while the pink plaster and climbing plants add depth to the ensemble. Here too, the same coherence perceived indoors is present: the fireplace, terracotta surfaces, exposed beams, and the constant relationship with the garden create a continuous living narrative, never fragmented. Days here find a different rhythm, made of rooms to be lived in slowly, moments around the fireplace, openings to the outside, and time spent between the pool, terrace, and wellness spaces. The presence of the spa and hot tub further enhances the quality of daily life, while the size of the garden and the privacy of the setting invite extensive outdoor living. In the territory of San Gimignano, in the province of Siena, this property is set in a Tuscan landscape of countryside and hills, where the relationship with the scenery and the local rhythms remains an essential part of the living experience. The combination of large size, significant accessory spaces, and a strong continuity between interiors and exteriors makes this villa an uncommon value proposition. In San Gimignano, in the heart of the Sienese Tuscany, it balances the desire for privacy, representation, and quality of living, maintaining a concrete and credible presence in every detail.
View property profile
Elegant Villa with Pool in Bagno a Ripoli, Tuscany1/62

€5,500,000

Ref. Number: ILV92887

Elegant Villa with Pool in Bagno a Ripoli, Tuscany

5 Bedroom700mq Interiors
Bagno a Ripoli, Toscana

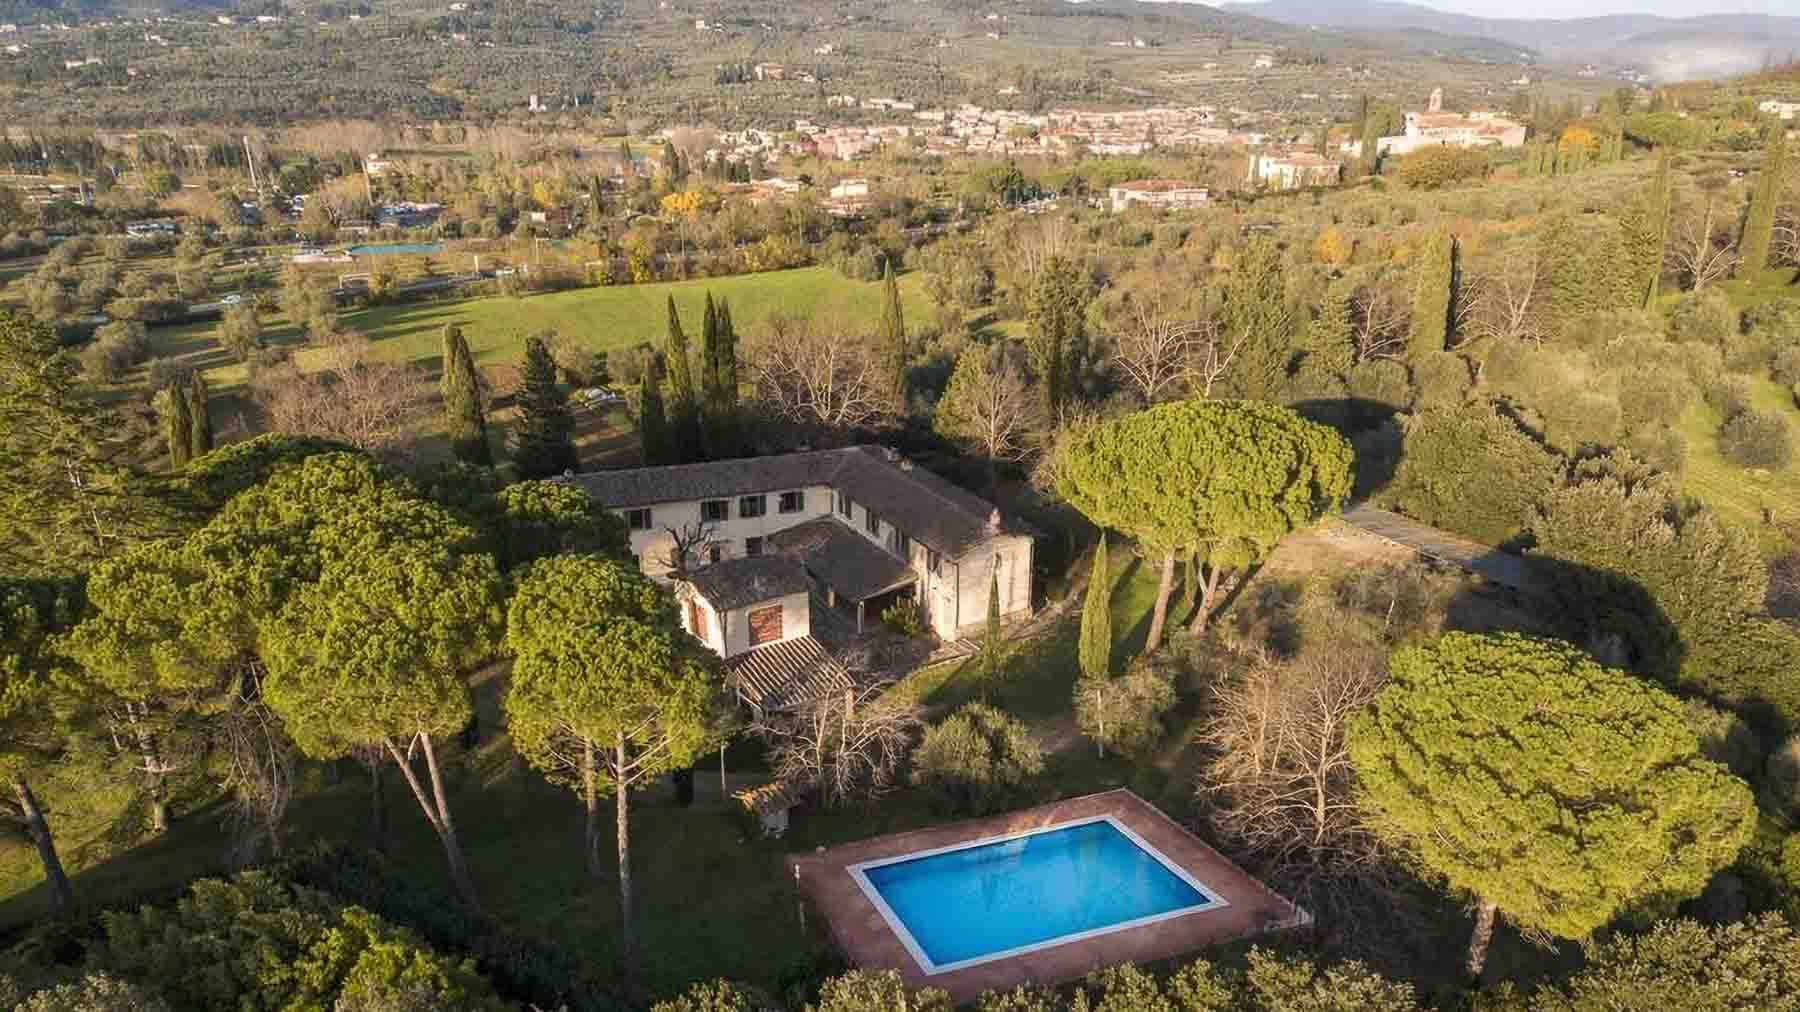
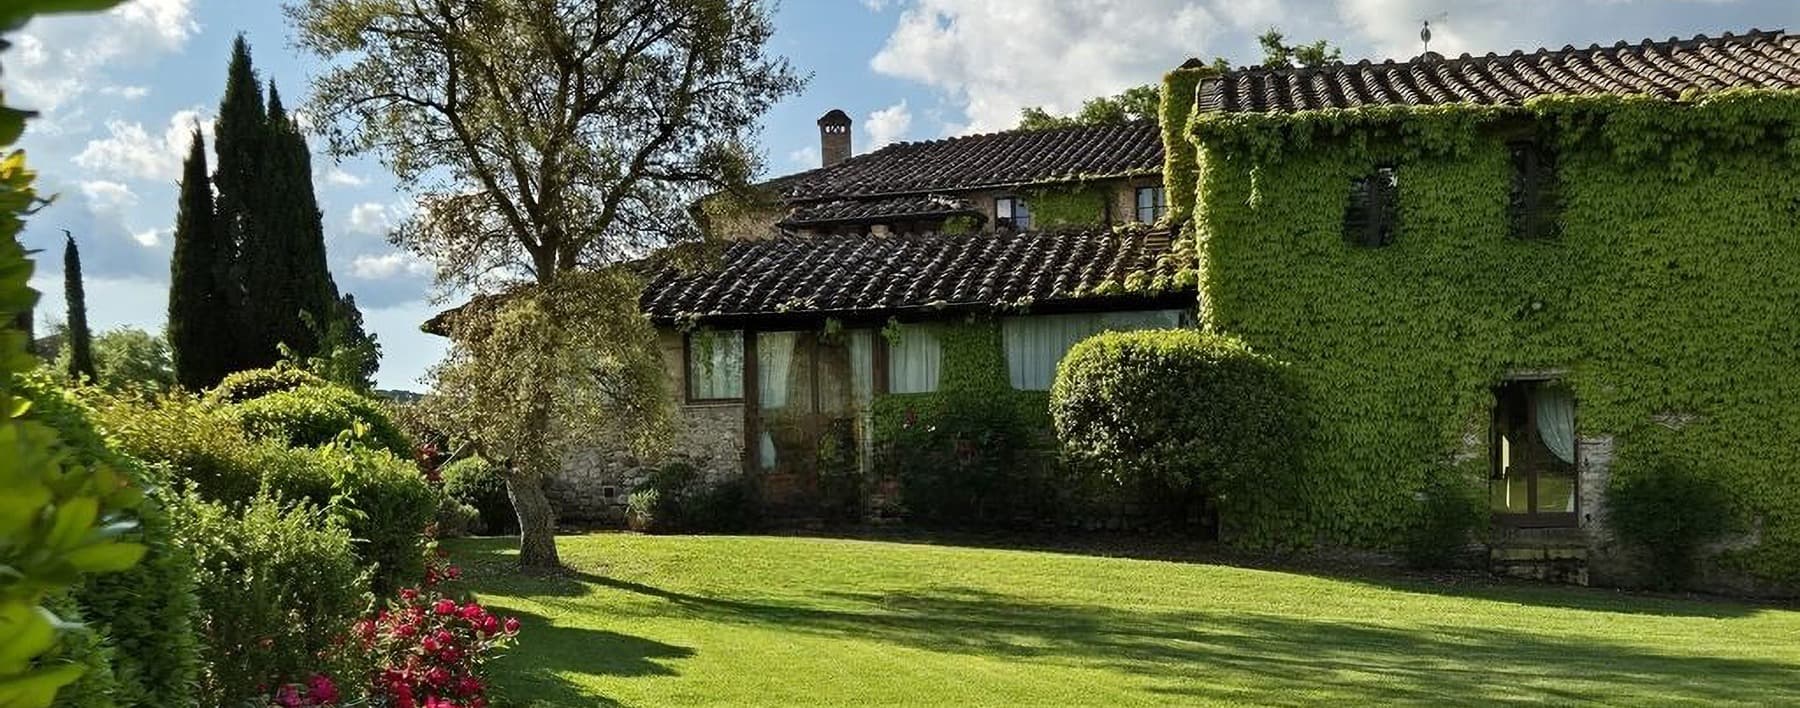
The stone facades, tiled roof, and expansive windows immediately convey the character of this villa, a property that combines architectural presence with a direct connection to the surrounding greenery. The vaulted ceilings and exposed beams, highlighted throughout the home, add depth and continuity with a traditional imprint, while the private pool and paved outdoor spaces introduce a more relaxed and contemporary dimension. The ensemble exudes a sense of privacy and restraint, with a quality of living that is felt both in the structure and in the openness to the exterior. With a commercial area of 700 square meters and a total of 15 rooms, the property unfolds with significant volumes and a layout suitable for a spacious and well-articulated daily life. The 5 bedrooms and 7 bathrooms allow for comfortable accommodation of family and guests, while spaces such as the tavern and wine cellar further expand the home's usability. The fireplace introduces a domestic focal point, capable of adding atmosphere to the convivial spaces during the cooler months. Outside, the private garden envelops the villa in a verdant frame rich with tall trees, including pines, which provide shade and enhance the sense of privacy. The rectangular private pool is positioned next to the house with a stone border and a paved area that naturally complements its use, transforming this part of the property into a true living space. Completing the amenities are a hot tub and 3 garages, elements that add practicality and comfort to an already very complete ensemble. On the technological front, the presence of an alarm system and fiber optics makes the villa suitable for contemporary living needs. Days here find a different rhythm between the garden, the pool area, and the generous indoor spaces, in a continuity that invites extensive outdoor living. A lunch under the trees, a few hours by the pool, an evening gathered around the fireplace: the house naturally accompanies different moments without rigidity. The context of Bagno a Ripoli, in the territory of Florence, reinforces this sense of balance between privacy, countryside, and proximity to an area of great cultural appeal, making the property suitable both as a private residence and as a representative home. The 700 square meters of the villa, the presence of the private pool, hot tub, 3 garages, and spaces like the tavern and wine cellar compose a rare ensemble for completeness and breadth. In Bagno a Ripoli, Tuscany, this property coherently interprets a way of living that centers on space, privacy, and a relationship with the surrounding natural landscape.

View property profile
Charming Stone Villa with Pool in Vinci, Tuscany1/33

€1,600,000

Ref. Number: ILV92842

Charming Stone Villa with Pool in Vinci, Tuscany

4 Bedroom400mq Interiors
Vinci, Toscana

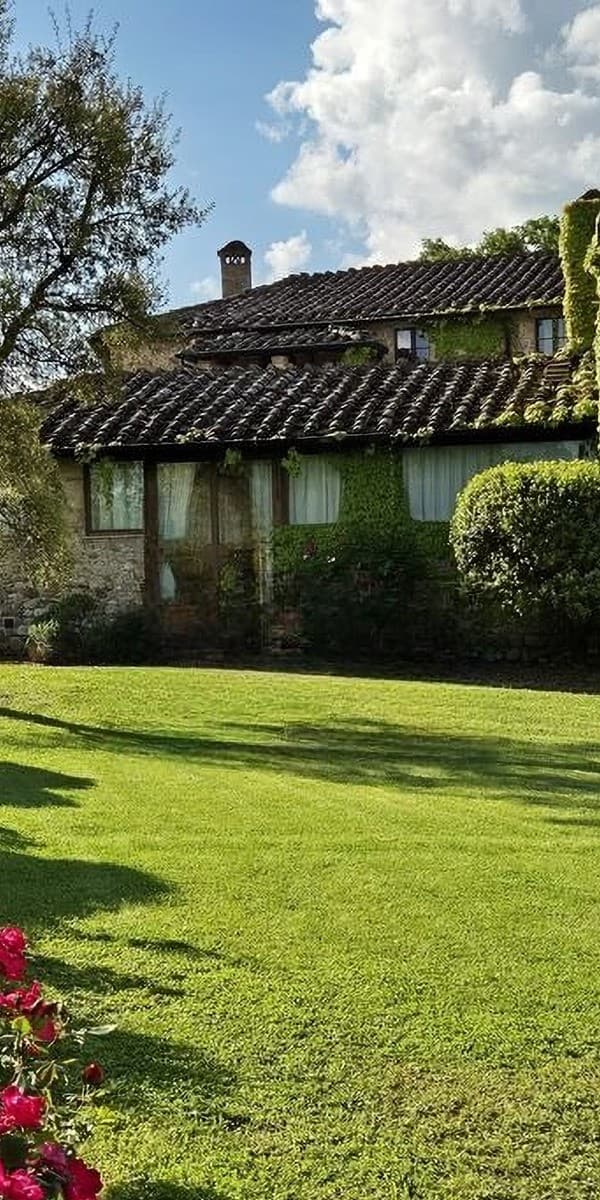
The natural stone facade, brick details, and wooden gabled roof immediately give this villa its identity, nestled in a setting that speaks of tranquility and outdoor living. The private pool, with its curvilinear shape, becomes the focal point of the outdoor space, harmonizing with the stone steps, terracotta flooring, and wooden shutters of the residence. Everything contributes to creating an intimate and authentic atmosphere, where each element seems designed to naturally accompany the rhythm of the days, amidst light, greenery, and the tangible character of the materials. With a commercial area of 400 square meters, the property offers significant dimensions and a layout suitable for those seeking spacious environments to enjoy continuously. The 12 rooms allow one to envision a home capable of accommodating daily life, shared time, and more private moments with equal measure. The 4 bedrooms and 3 bathrooms complete a functional setup, while the garage adds a practical convenience to the management of the house. Outside, the private garden accompanies the villa and enhances its usability, creating a direct connection with the surrounding nature. The presence of the private pool further centralizes this outdoor dimension: the azure waters, white ceramic edges, light tiles, and stone walls create a pleasant space to enjoy throughout the beautiful season. Olive trees, flowering pots, brick stairs, and a red gate that characterfully interrupts the stone's materiality compose a coherent ensemble, where the architecture maintains a strong bond with the landscape and the language of Tuscan country houses. Completing the property's features is also the alarm system, an element that adds peace of mind to daily life. Days here find a natural rhythm, between time spent in the garden, a swim in the pool, and the possibility of using the outdoor spaces as a true extension of the home. The presence of olive trees and the greenery surrounding the property provide a sense of privacy and calm, while Vinci adds to this picture the charm of a territory deeply connected to the most authentic Tuscany. It is a home that invites hosting, slowing down, and enjoying generous spaces without sacrificing a sense of intimacy. This villa combines significant dimensions, well-presented outdoor spaces, and a recognizable architectural image, in a context like Vinci, in the province of Florence, which maintains a vibrant relationship with the Tuscan landscape. A property that can become a residence of great personality, designed for those seeking substance, privacy, and a way of living connected to nature.

View property profile
Stone Villa with Pool in Tranquil Tuscany, Chiusdino1/41

€2,700,000

Ref. Number: ILV92841

Stone Villa with Pool in Tranquil Tuscany, Chiusdino

8 Bedroom970mq Interiors
Chiusdino, Toscana

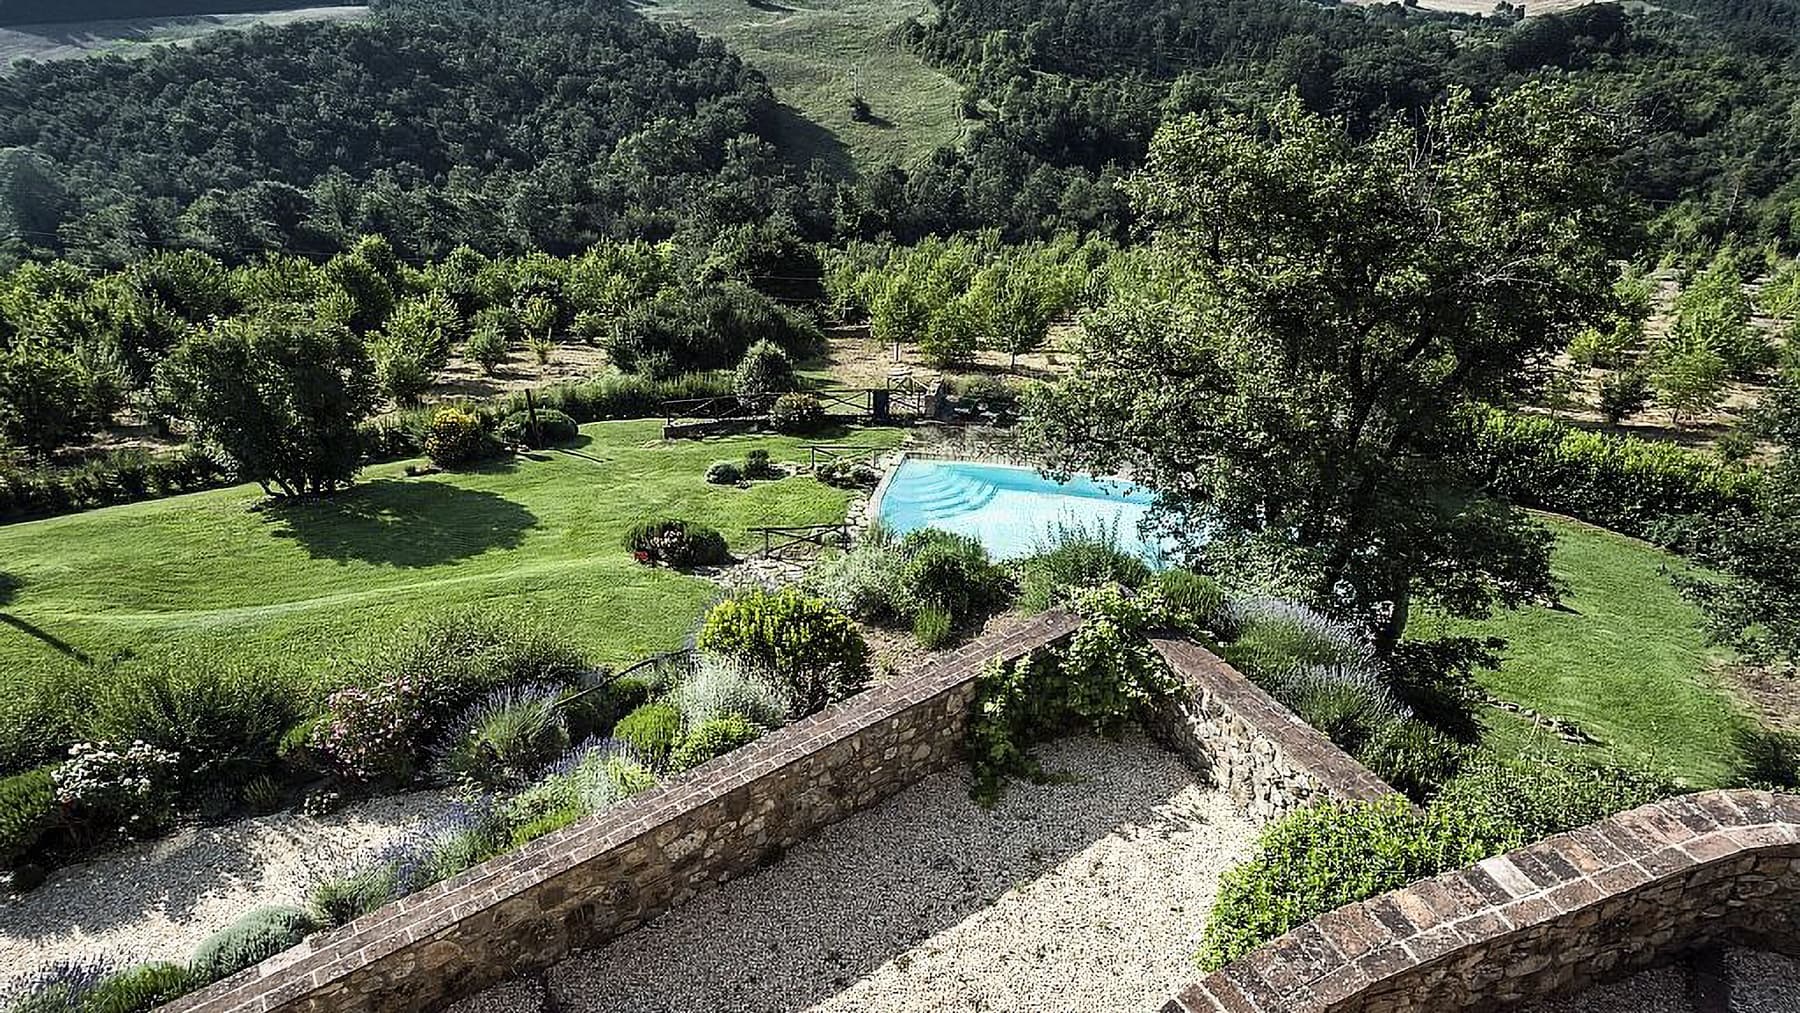
The villa presents itself with stone walls, a tiled roof, and a facade partially embraced by vegetation, details that give it presence and character at first glance. The wooden windows, shielded by light curtains, maintain a continuous relationship with the outside, while the garden opening in front of the house contributes to creating a sense of privacy and tranquility. Surrounding it, the greenery creates an orderly and vibrant setting, composed of lawn, trees, and blooms, in which the house integrates naturally, suggesting a spacious, luminous daily life deeply connected to outdoor spaces. The numbers clearly convey the property's significance: 970 square meters of commercial space distributed across 13 rooms, with 8 bedrooms and 10 bathrooms, a configuration that offers great freedom in managing the spaces and the possibility of comfortably accommodating family and guests. The fireplace adds an element of domestic warmth, while outside, the garden accompanies the villa seamlessly, expanding the perception of space and making the transition between indoors and outdoors natural. The private pool fits into this setting as a place dedicated to relaxation, surrounded by greenery and protected by an atmosphere of privacy. Available notes also highlight some architectural features that reinforce the property's identity: the stone cladding, the boundary wall with a brick edge, the slightly sloping terrain, the extensive lawn, the flower beds, and the presence of trees and hedges that discretely define the spaces. Together, they compose a villa of significant dimensions, capable of offering numerous environments and a strong connection with the surrounding natural landscape, without sacrificing a sense of seclusion. Days here find their rhythm between generous rooms and outdoor spaces to inhabit continuously, from the garden to the pool, in a setting that invites spending ample time outdoors. The presence of eight bedrooms and ten bathrooms makes the property suitable not only as a spacious private residence but also for representative use or a hospitality project, considered coherently with its structure. The greenery surrounding the villa, along with the privacy suggested by the external layout, accompanies a quality of living characterized by tranquility, light, and relaxed relationships with the landscape. Chiusdino, in the province of Siena, completes the property's profile with the charm of Tuscany and a territory long appreciated for its authenticity and balance. In this context, the villa combines significant dimensions, architectural presence, and a strong vocation for outdoor living, presenting itself as a residence of great breadth, capable of combining hospitality, privacy, and identity.

View property profile
Spacious Villa with Pool in Montevarchi, Tuscany1/45

€3,500,000

Ref. Number: ILV92840

Spacious Villa with Pool in Montevarchi, Tuscany

10 Bedroom1550mq Interiors
Montevarchi, Toscana

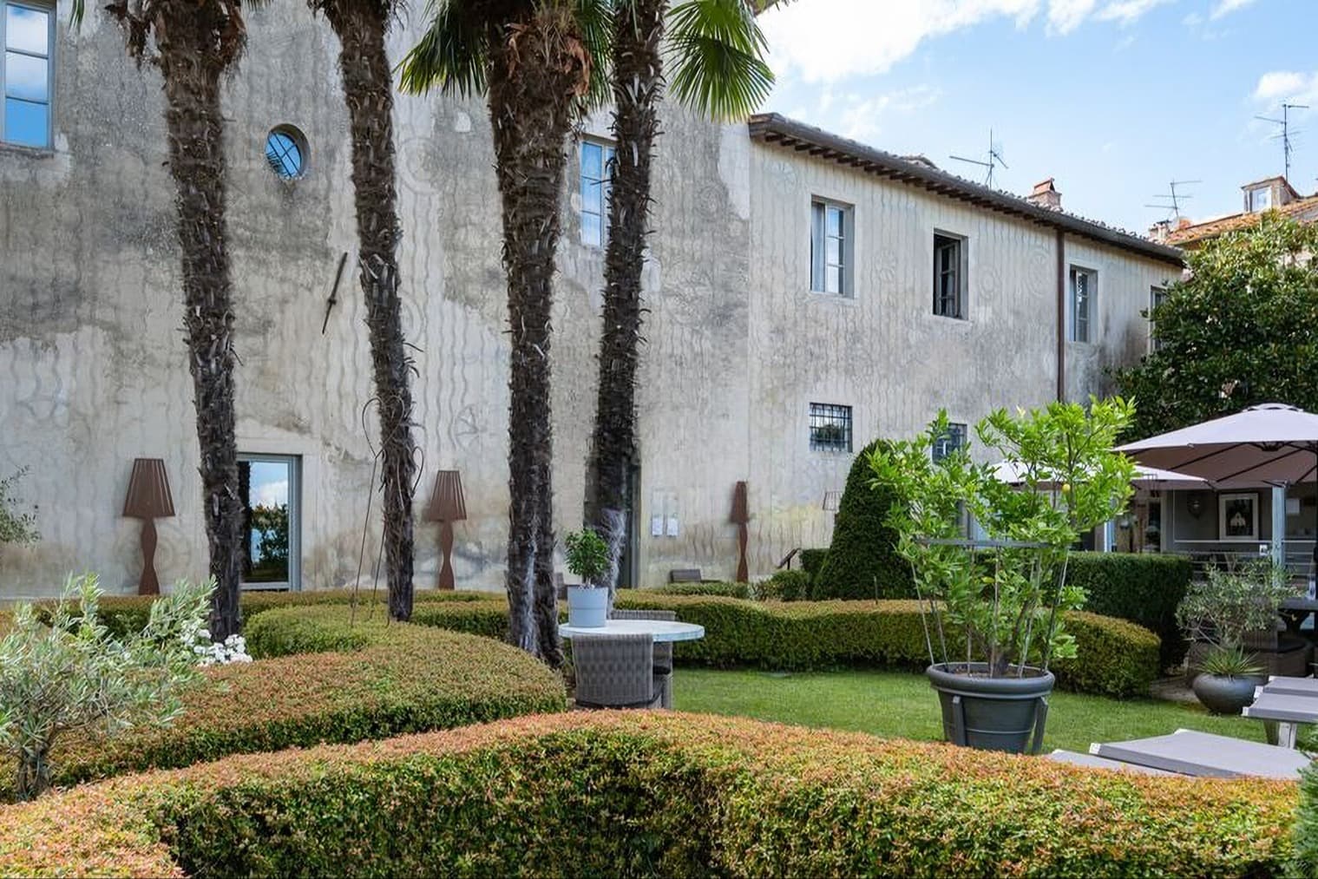
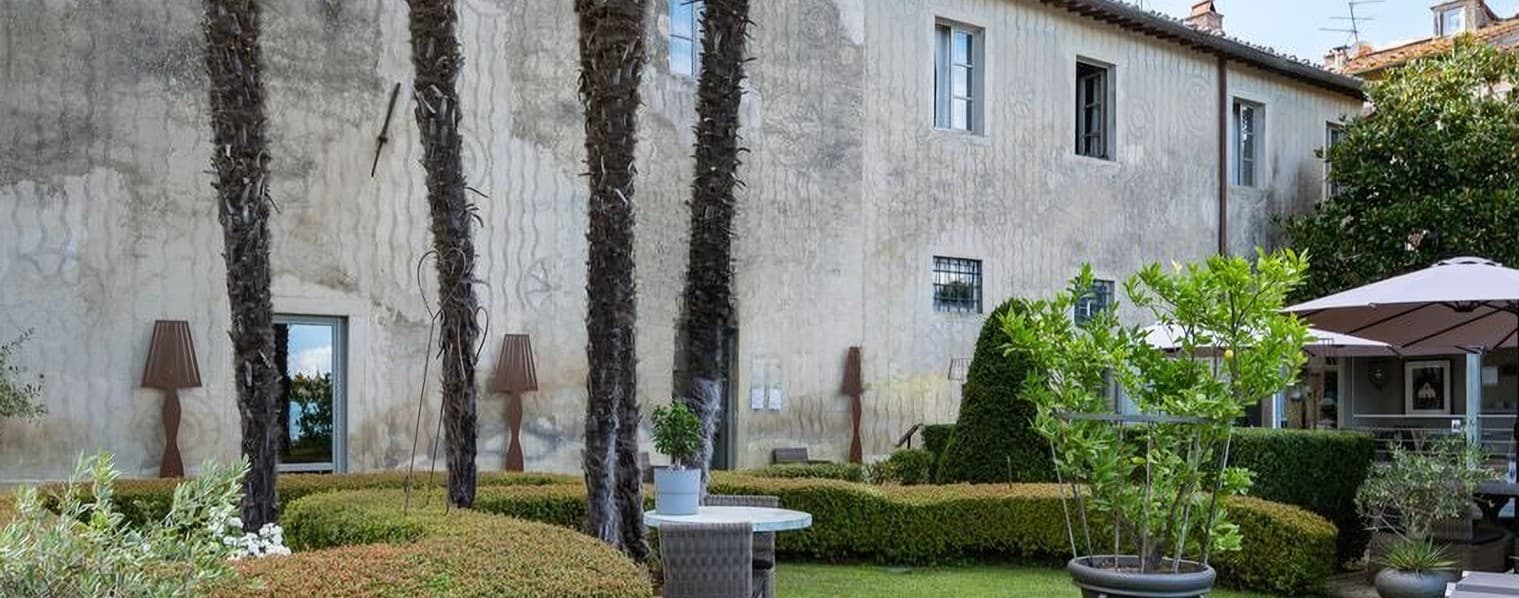
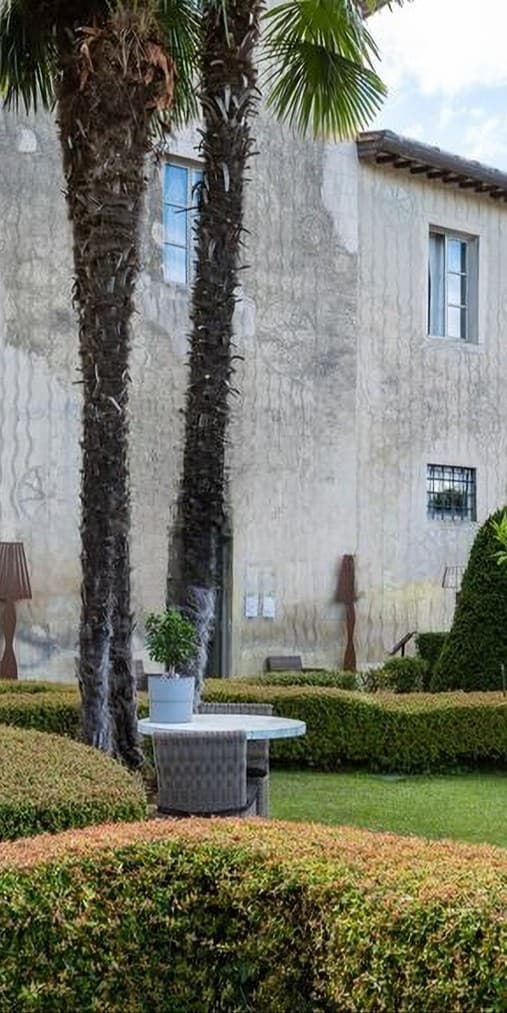
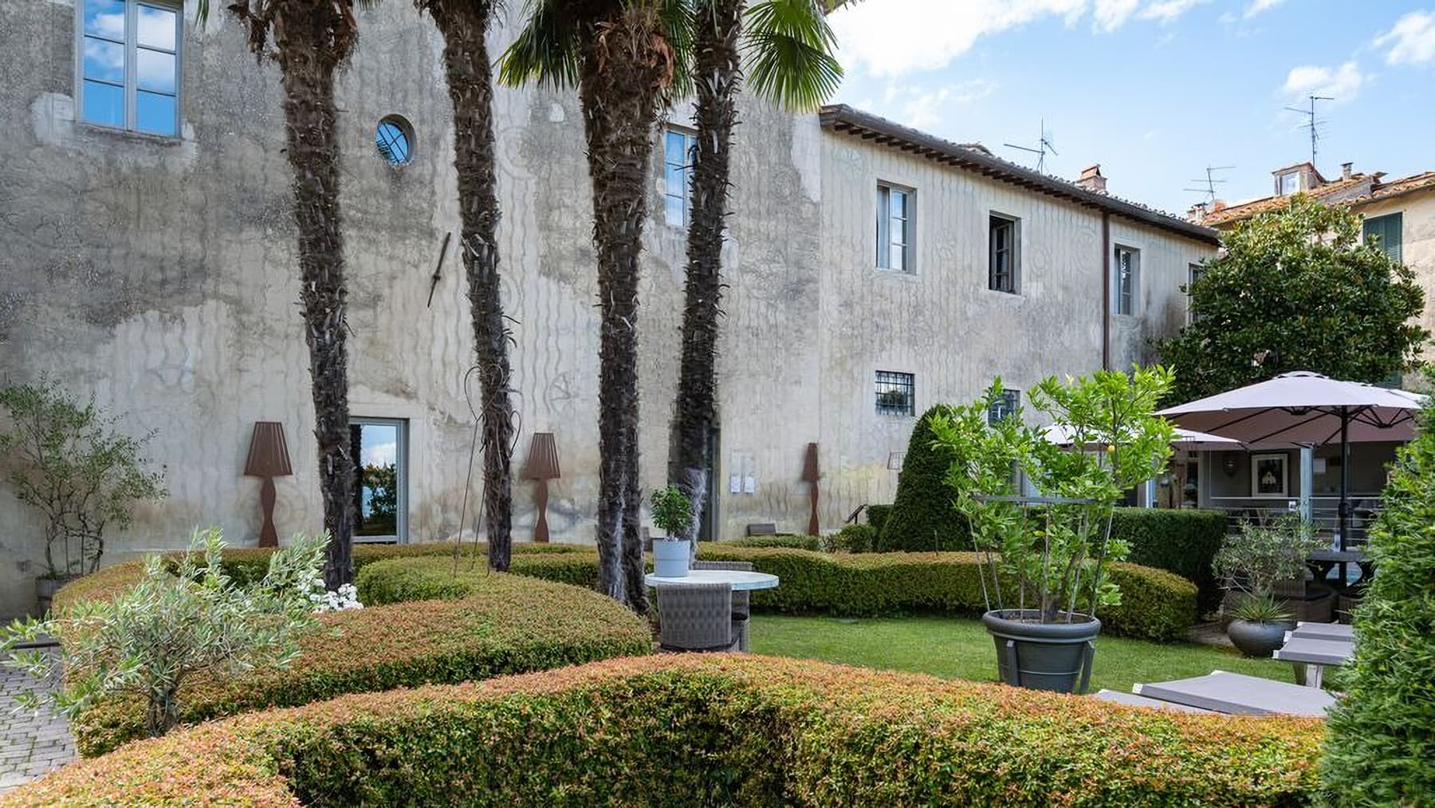
The villa spans 1,550 square meters of commercial space, immediately establishing a natural relationship between architecture and open spaces. The internal garden, intimate and secluded, welcomes with a lawn bathed in light, hedges designed with precise geometries, green planters, and two palm trees that add rhythm to the space. A white round table with rattan seating, outdoor sofas, and umbrellas suggest an environment designed for leisurely and convivial pauses, while dark metal lamps and walls with a lived-in patina add character without overwhelming the ensemble. Framed windows in the background allow light to filter through, enhancing a sense of measured tranquility. The numbers clearly convey the property's significance: 15 rooms, 10 bedrooms, and 13 bathrooms make up a large-scale residence, suitable for those who desire generous spaces and a layout capable of accommodating private moments and shared occasions. The presence of a private pool and SPA enhances daily comfort, creating a successful balance between domesticity and well-being. The fireplace also contributes to a more intimate atmosphere, offering a cozy counterpoint to the expansive openness of the rooms. Outside, the garden is not just a backdrop but a living part of the house: furnished relaxation areas, orderly greenery, palm trees, and stone and wood elements in the outdoor spaces create a credible continuity between interior and exterior. The alarm system completes the picture with features aimed at tranquility and discreet management of the property. Due to its size, organization, and presence of wellness-dedicated services, this villa can naturally serve as both a private residence and a representative home. Days here find their rhythm between a swim in the pool, a pause in the SPA, and the simple pleasure of an outdoor coffee in the internal garden, sheltered by greenery and punctuated by shady corners. The spacious layout makes it easy to imagine guests being welcomed with ease, moments of sharing that do not sacrifice privacy, and a daily life that alternates between socializing and solitude. Montevarchi adds to this scenario the value of a recognizable Tuscan context, capable of accompanying the life of the house with balance and authenticity. A property of this magnitude finds its strength in the balance between significant size, dedicated comforts, and a reserved atmosphere. In Montevarchi, within the context of the province of Arezzo, this villa offers a solid and complete presence, designed for those seeking spaces to fully live in and a home capable of leaving a lasting impression.

View property profile
Elegant Villa in Bagno A Ripoli, Tuscany1/57

€3,500,000

Ref. Number: ILV92839

Elegant Villa in Bagno A Ripoli, Tuscany

10 Bedroom980mq Interiors
Bagno A Ripoli, Toscana

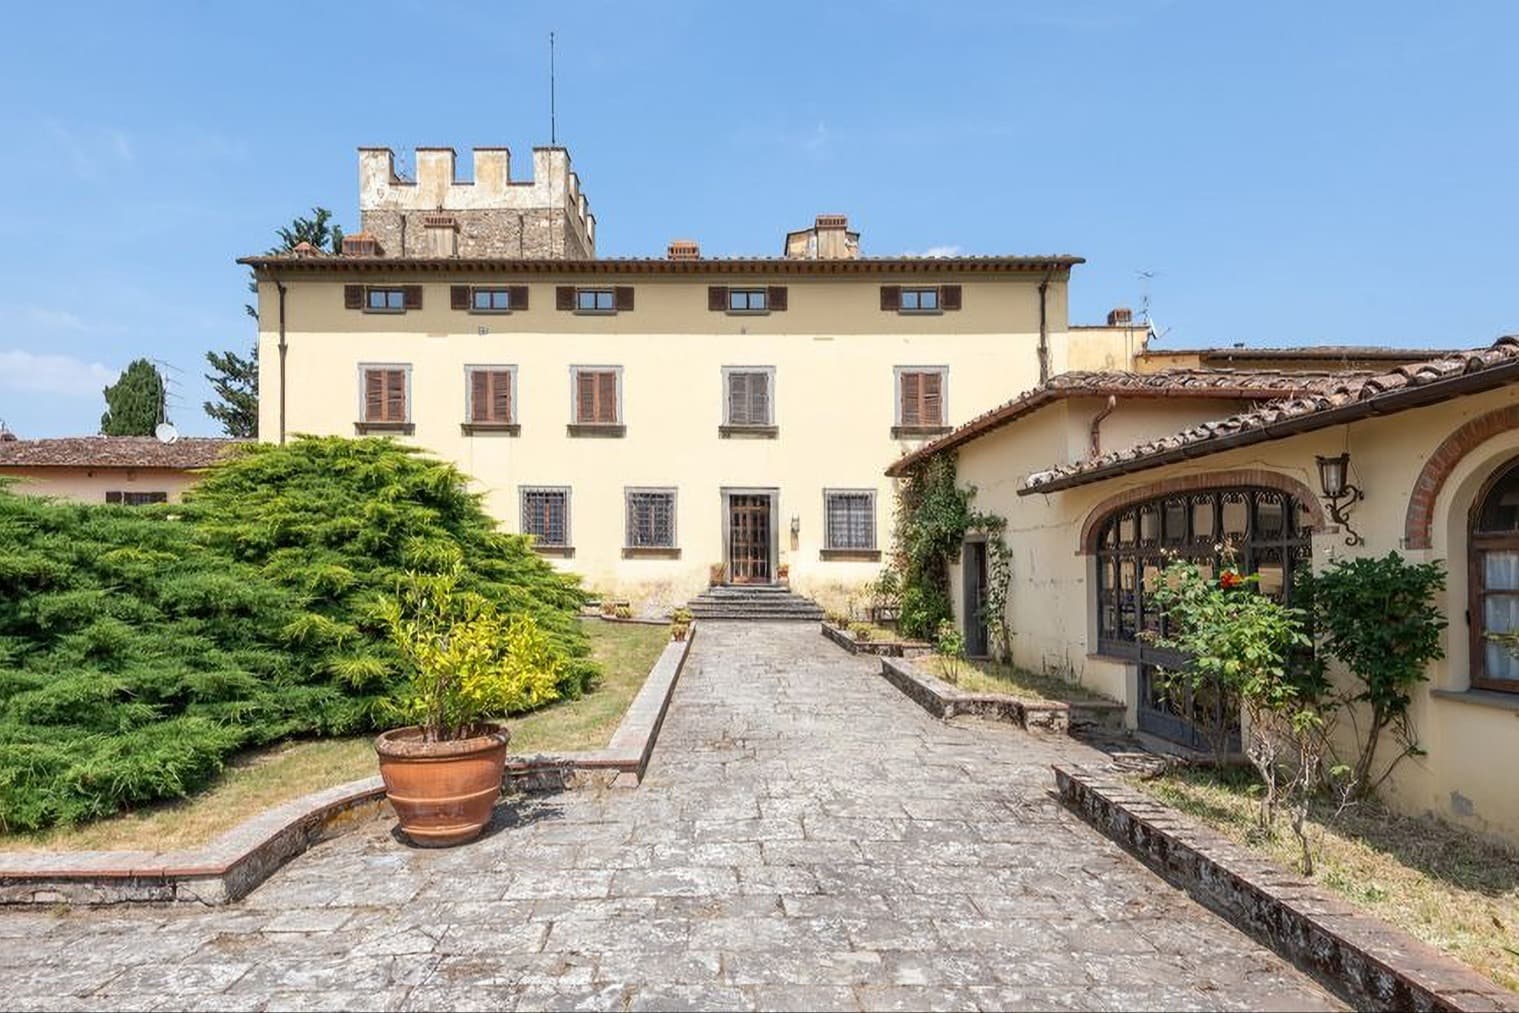
The villa features a light yellow stucco facade, accented by stone details, green shutters, and an entrance reached by a stone staircase that immediately introduces a composed and welcoming atmosphere. The pitched roof with terracotta tiles and the solid wood door enhance the property's character, while the tiled porch guides the transition to the interiors. Surrounding the villa, the private garden creates an initial scene of tranquility, with a lawn, potted plants, and trees that convey a sense of natural privacy. The numbers tell the story of a spacious property: 980 square meters of commercial space distributed across 20 rooms, with 10 bedrooms and 10 bathrooms. This significant size suggests a home designed to comfortably accommodate daily life, shared moments, and a particularly fluid management of spaces. Among the distinctive features are the private pool, hot tub, fireplace, and garage, amenities that expand the villa's usability and complement its rhythm in every season. The exteriors also contribute significantly to the overall character: the driveway and paved areas with gravel and pebbles, the gray stone access stairs, the light-toned plastered facade with wooden fixtures and shutters, the garden with grassy areas, flower beds, cypresses, and hedges that create a pleasant privacy without enclosing the property. The ensemble maintains an evident coherence, characterized by important proportions and traditional architectural details that harmonize with the rural context. Days here can flow between the greenery of the garden, a swim in the pool, and the more intimate pleasure of the hot tub, with spaces that invite outdoor living and a more relaxed pace. The fireplace adds a different note to the cooler months, bringing attention back to a more intimate domestic dimension. The location in Bagno A Ripoli, within the Florentine territory, combines the charm of the Tuscan countryside with a context that maintains balance, tranquility, and authenticity, making the property suitable both as a prestigious private residence and for a high-level hospitality project, consistent with its scale. A villa of this stature finds its value in the balance between architectural presence, generous spaces, and quality of outdoor living. Bagno A Ripoli and the province of Florence provide the backdrop for a property that speaks to those seeking space, privacy, and a tangible connection with the Tuscan landscape, without sacrificing already defined and immediately recognizable comforts.
View property profile
Spacious Villa in Secluded Sovicille, Tuscany1/43

€2,500,000

Ref. Number: ILV92837

Spacious Villa in Secluded Sovicille, Tuscany

13 Bedroom1100mq Interiors
Sovicille, Toscana

The natural stone facades and tiled roofs immediately set the tone for this villa, composed of multiple buildings nestled in greenery and designed for those seeking space, privacy, and a continuous connection with the outdoors. Gravel paths and stone slabs lead through outdoor living areas, tree-shaded zones, and garden glimpses that convey a genuine sense of tranquility. The presence of a private pool completes a setting that embodies the slow, measured pace of country estates, where every space seems to invite you to pause, entertain, and share. With a commercial area of 1,100 square meters, the property offers significant dimensions and a layout suitable for both daily living and hosting guests. The 20 rooms, 13 bedrooms, and 13 bathrooms create a spacious and intricate structure, capable of ensuring comfort and autonomy even when the house is occupied by multiple people simultaneously. Outside, the garden envelops the stone buildings and enhances their intimate character, while the private pool is set in a secluded and natural context. The visual notes convey the image of three building structures surrounded by lush vegetation, with wooden fixtures, stone-paved patios, and spaces furnished for relaxation and convivial outdoor moments. Among sofas, tables, and an area dedicated to outdoor dining, the house establishes a continuous dialogue between architecture and landscape, without forcing it, allowing the materials, light, and sequence of spaces to define the overall atmosphere. Days here flow between a coffee on the patio, an outdoor lunch, and time spent by the pool, with the sensation of being surrounded only by greenery, silence, and open air. The presence of trees, including cypresses and olive trees, and the hilly setting surrounded by vegetation make it natural to live oriented towards the outdoors, characterized by informal gatherings, reading in the shade, and shared evenings. The size of the villa and the organization into multiple buildings also suggest a vocation suitable for a representative residence or a high-level hospitality project, always in the name of discretion and privacy. A villa of great substance, with 1,100 square meters of commercial space, 13 bedrooms, and 13 bathrooms, this property consistently interprets the character of the Tuscan countryside in the territory of Sovicille, in the province of Siena. The value of the ensemble lies in the balance between size, nature, and usability, in a context that preserves privacy and a strong identity.

View property profile
Spacious Villa with Pool in Tuscany's Abbadia1/81

€2,500,000

Ref. Number: ILV92836

Spacious Villa with Pool in Tuscany's Abbadia

9 Bedroom600mq Interiors
Abbadia, Toscana

The villa features a natural stone facade, punctuated by windows with dark frames and a terracotta tiled roof that immediately defines its character. Surrounding it, the garden complements the architecture with a full yet measured presence, among trees, ornamental plants, and pots that give rhythm to the outdoor spaces. The private pool, with its irregular shape, fits into the center of this balance with its clear water and the natural stone paving that surrounds it, creating an intimate environment designed for living outdoors with ease and continuity. The numbers tell the story of a property with great breadth: 600 square meters of commercial space distributed across 20 rooms, with 9 bedrooms and 6 bathrooms, a composition that suggests a home capable of comfortably accommodating daily life, guests, or an extended family presence. The fireplace adds a homely and tangible element, while the garage completes the functionality of the property along with the alarm system, ensuring privacy and security. Outside, the stone construction maintains a coherent relationship with the context, without forcing, and finds its most recognizable points of balance in the garden and the pool. The light stone paving around the water, the loungers, and the wooden elements for outdoor living create a space to truly inhabit, not just observe. Even the decorative details, such as pots and outdoor furnishings, contribute to making the ensemble harmonious, with a measure that allows the material of the house and the expanse of its spaces to speak for themselves. Days here can begin amidst the greenery of the garden and continue beside the pool, in a dimension of tranquility that finds strength precisely in the well-constructed simplicity of the outdoor spaces. The 9 bedrooms and numerous rooms allow for imagining a home lived in with freedom, where everyone can carve out their own rhythm without sacrificing shared moments. The context of Abbadia, in the province of Siena, adds to this property the value of a Tuscan territory to be traversed slowly, made of countryside, light, and authentic relationships with the surrounding environment. A villa like this finds its value in the union of significant dimensions, recognizable architectural identity, and a natural vocation for outdoor living. In Abbadia, in the heart of the province of Siena, it represents a suitable solution for those seeking a private residence of ample representation, with generous spaces and a tangible connection to the Tuscan landscape.

View property profile
Spacious Villa in Florence, Tuscany with Pool1/55

€8,500,000

Ref. Number: ILV92835

Spacious Villa in Florence, Tuscany with Pool

8 Bedroom635mq Interiors
Firenze, Toscana

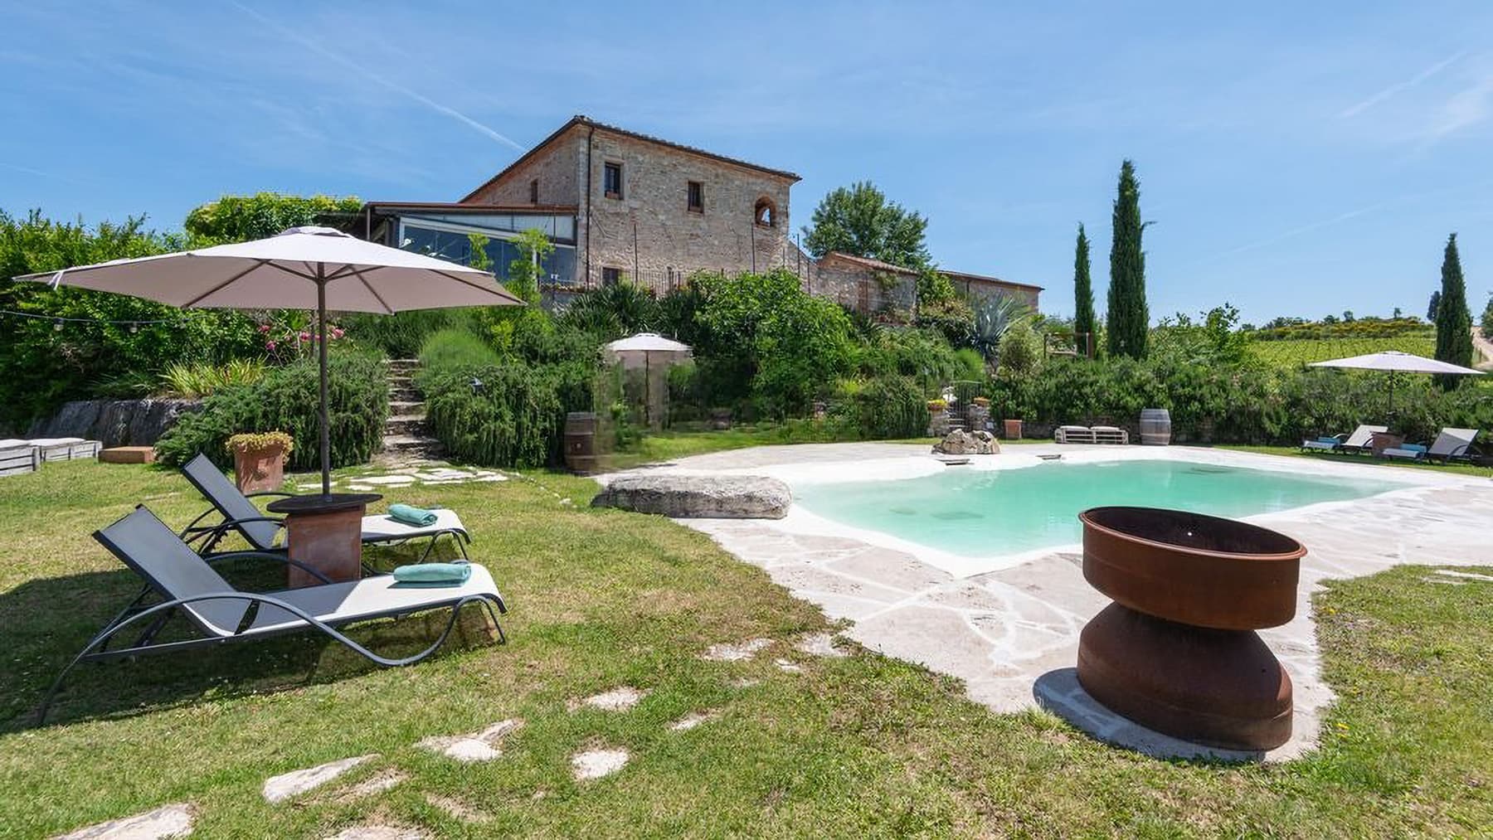
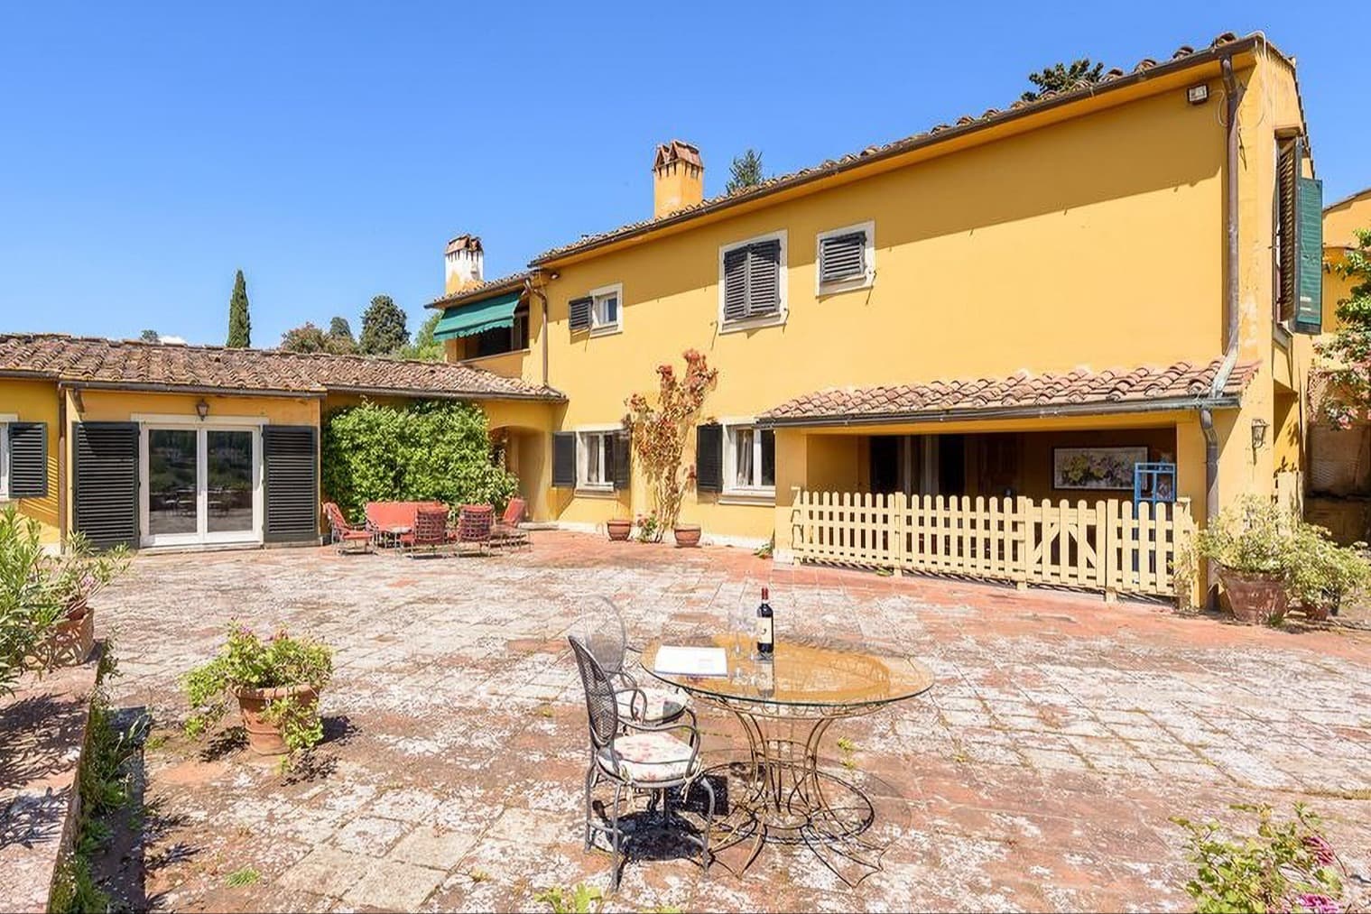
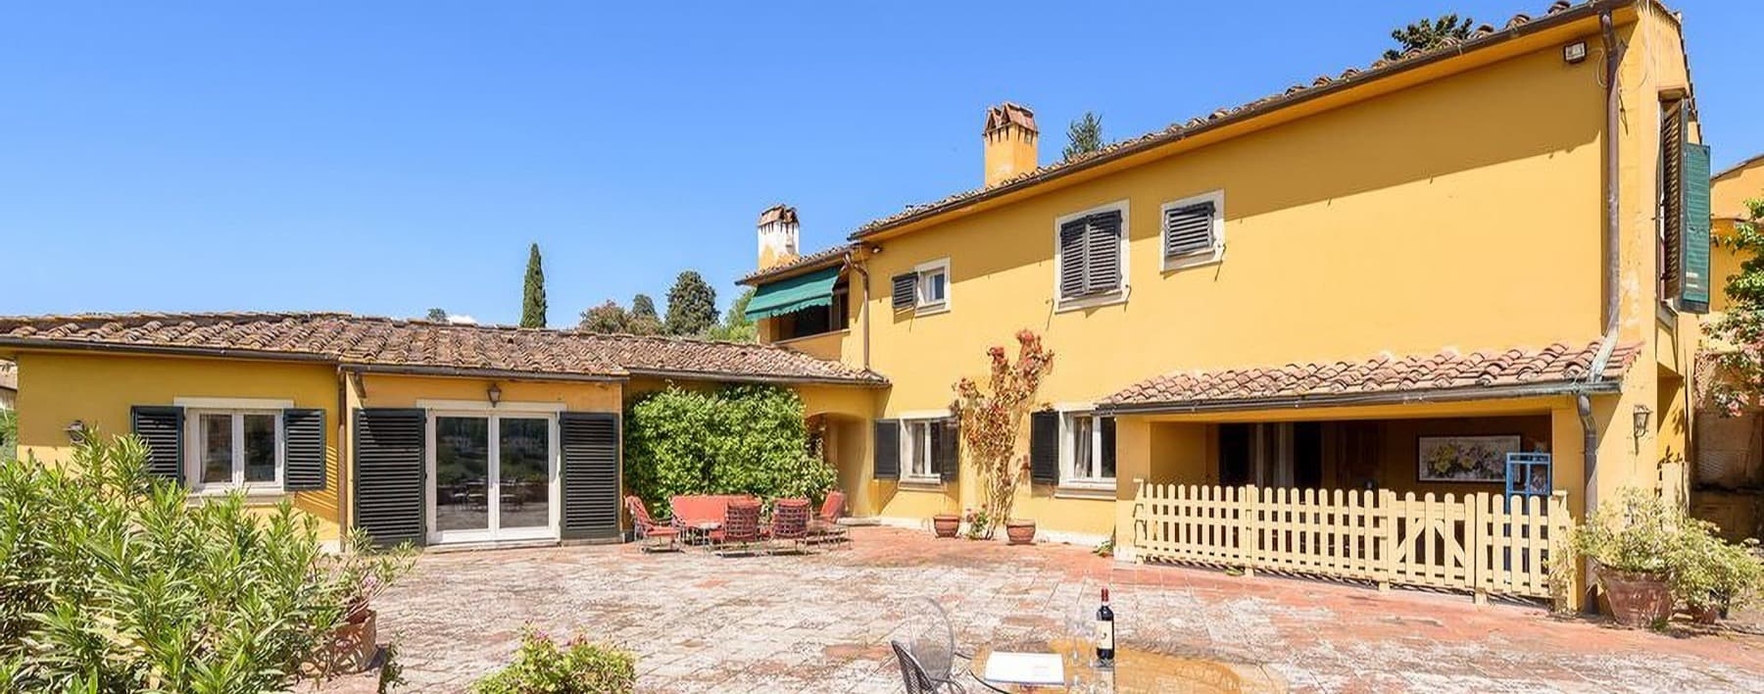
The terracotta of the outdoor spaces, the dark wooden shutters, and the porch with exposed beams immediately convey the character of this villa, a spacious property that combines domestic comfort with open-air living. The yellow stucco facade, tiled roofs, and stone terraces create a coherent, welcoming ensemble designed to be enjoyed naturally in every season. Surrounding the villa, the garden and furnished patio accompany the house with a discreet yet tangible presence, while the pool, nestled among plants and flowers, adds an additional space for interaction and tranquility. With its 635 square meters of commercial space, the villa unfolds across 14 rooms and offers a generous layout, suitable for comfortable daily living as well as accommodating a larger family presence and guests. The 8 bedrooms and 6 bathrooms immediately convey the scale of an important property, capable of hosting without sacrificing privacy and functionality. Outside, the architectural narrative continues through spaces that seem to naturally extend the house: the patio with warm-toned terracotta flooring, stone surfaces defining the terraces and part of the open areas, the porch creating a sheltered and livable zone, and windows accented by shutters. The presence of a large green area, also bordered by a white fence and enriched with trees, shrubs, and ornamental plants, adds depth to the ensemble. The pool fits into this context as a central yet unobtrusive element, well-integrated among vegetation and relaxation spaces. The property is completed by the provision of fiber optic connectivity, an essential comfort that makes the villa suitable for contemporary needs of connection and remote work. Days here find their rhythm between the open spaces and the house, with the possibility of moving from a lunch under the porch to an afternoon by the pool, to quieter moments on the stone terraces or in the patio. The richness of the greenery, the variety of outdoor environments, and the expansive interior allow for imagining a residence to be lived in continuously, as well as a place suitable for entertaining. In a city like Florence, a property of this type manages to combine representation, comfort, and a pleasant sense of privacy. A villa of these dimensions, with 8 bedrooms, 6 bathrooms, a pool, garden, and such articulated outdoor spaces, represents a rare offering in the context of Florence. The presence of fiber optic adds practicality to a house that already has a strong identity and can naturally accommodate both a private residence project and use for representation or hospitality.

View property profile
Spacious Villa with Pool in Chianti, Tuscany1/29

€6,000,000

Ref. Number: ILV92834

Spacious Villa with Pool in Chianti, Tuscany

30 Bedroom4300mq Interiors
Castelnuovo Berardenga, Toscana

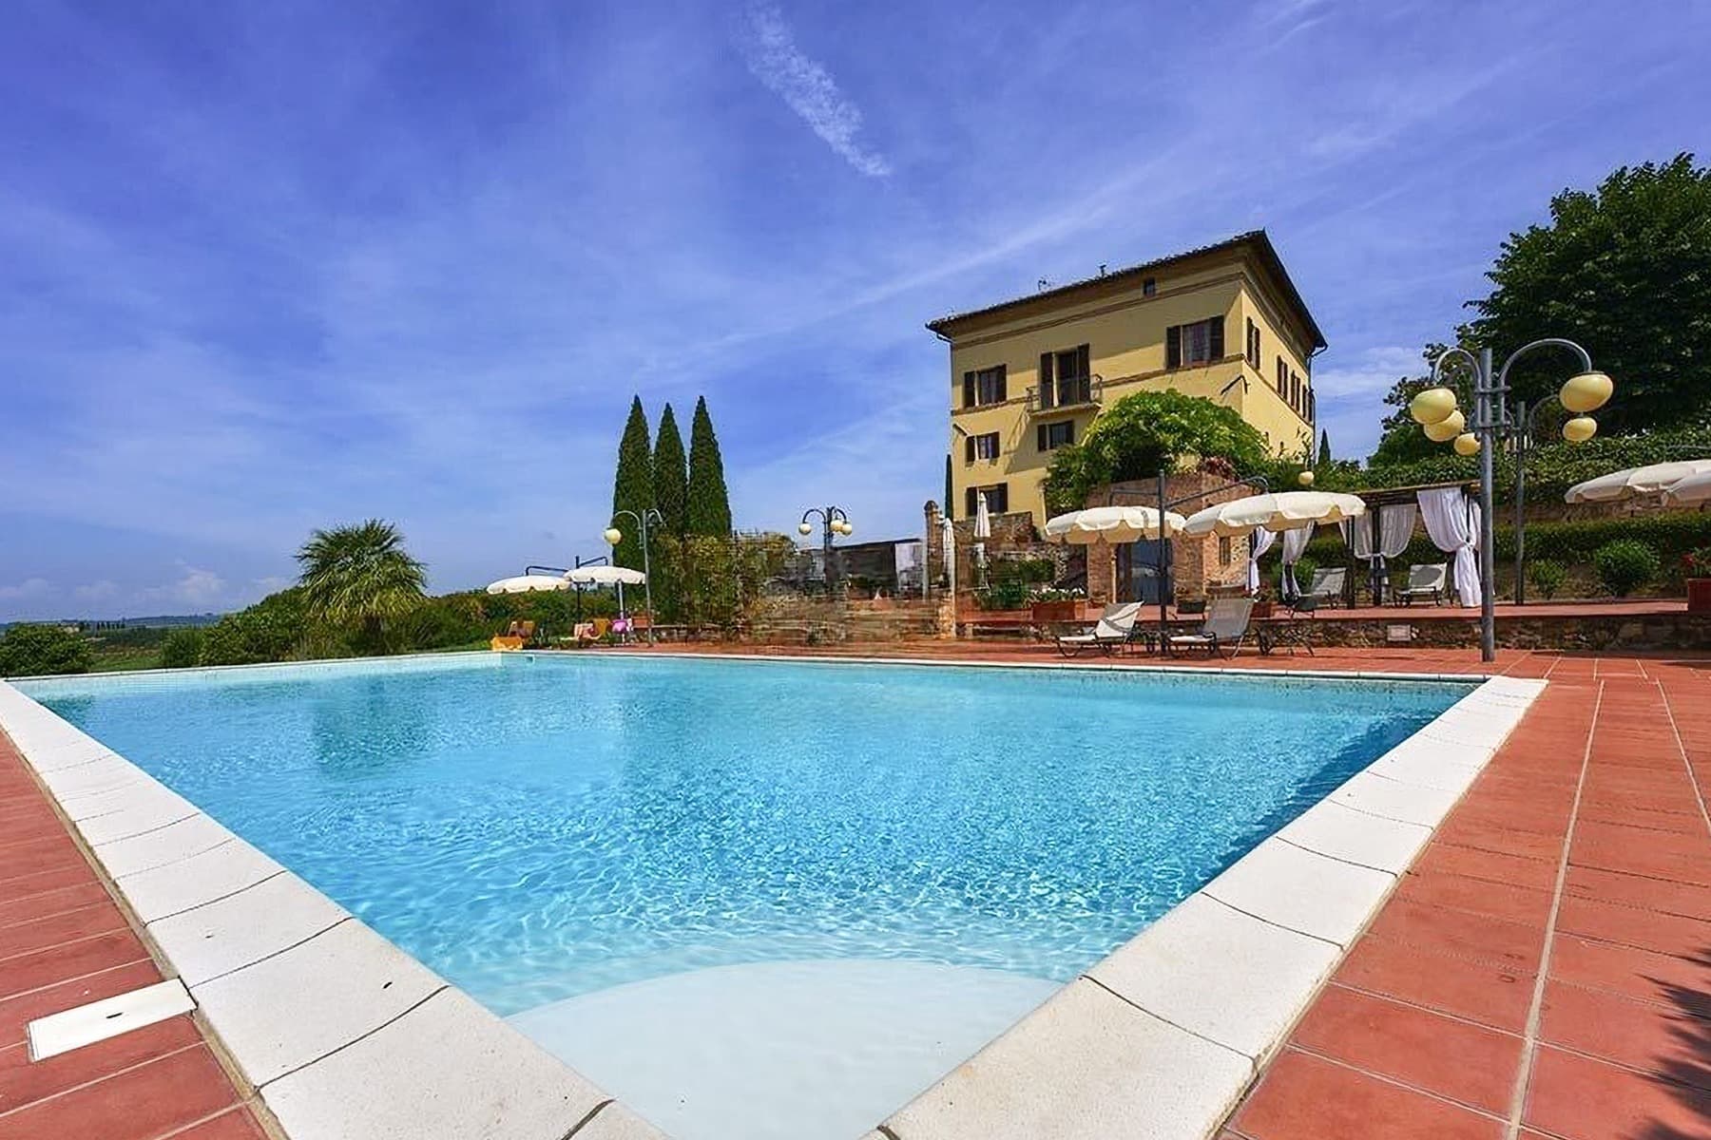
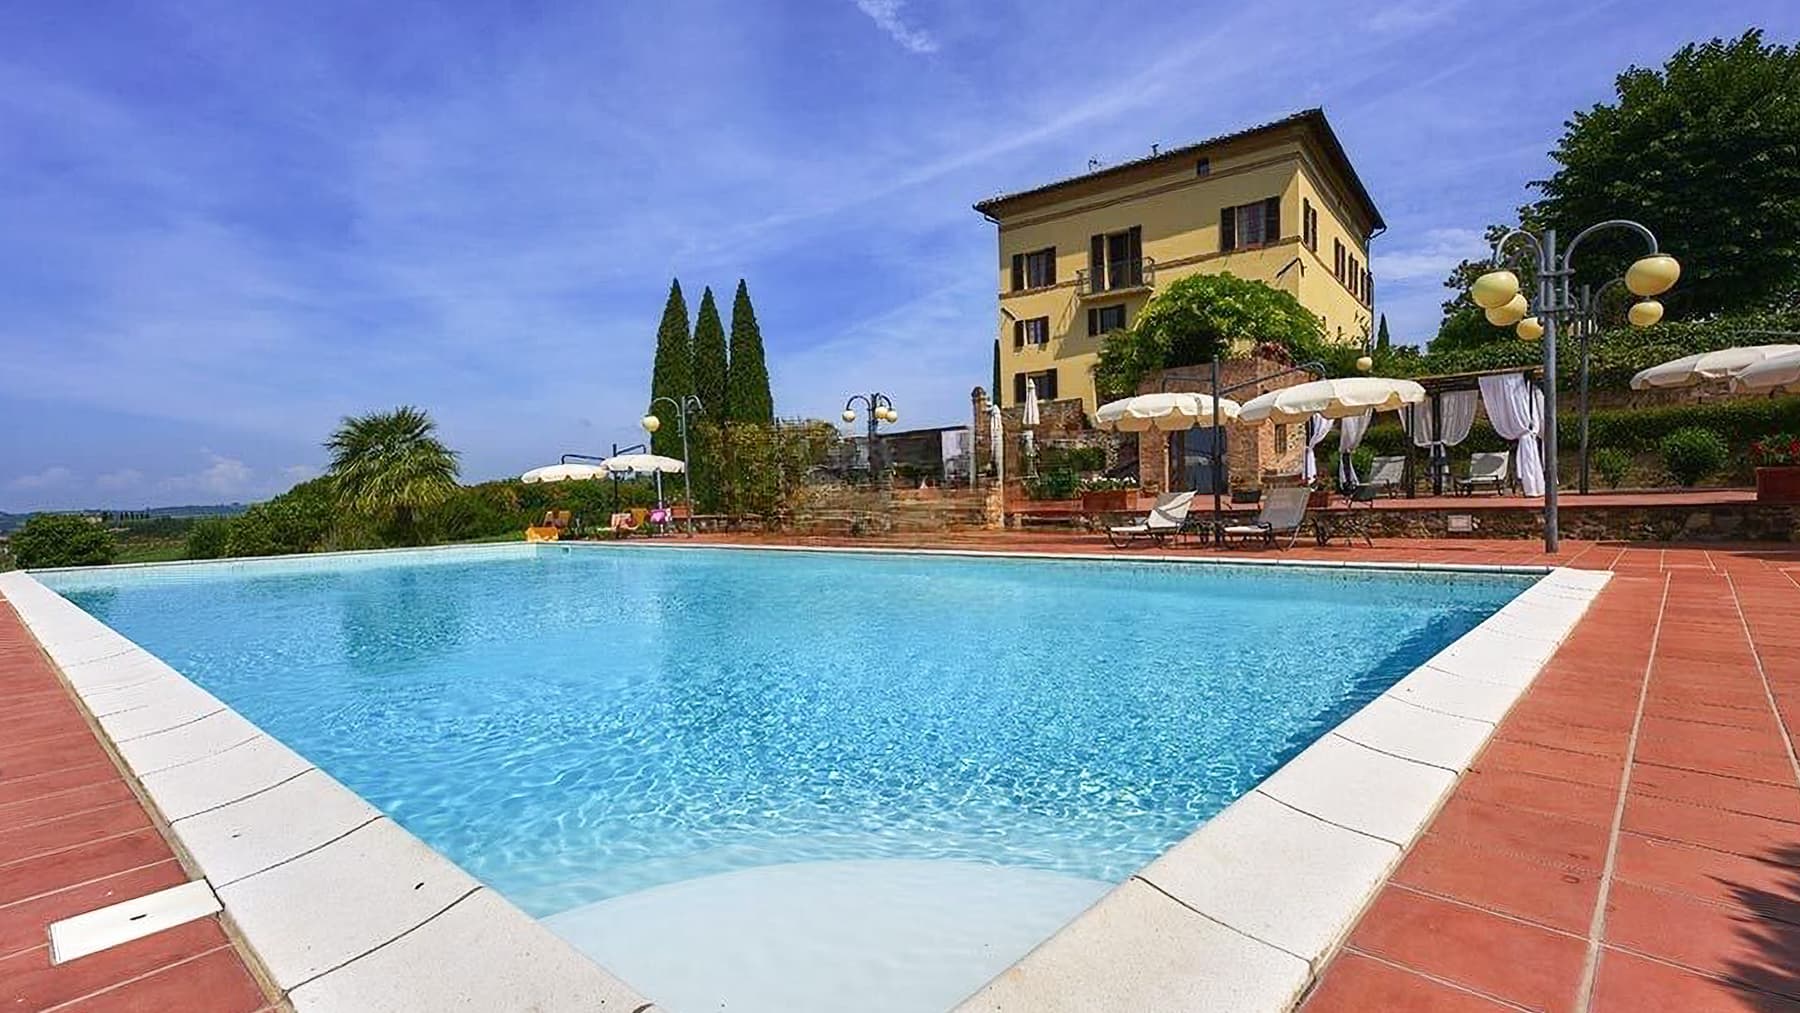
The generously sized private pool immediately sets the tone for this villa: an open space designed to be continuously enjoyed, framed by red terracotta paving and light-colored edges that accentuate its design. Surrounding it, sun loungers and white umbrellas accompany moments of relaxation, while the yellow facade of the residence, with dark wooden windows and shutters, adds presence to the ensemble without disrupting the dialogue with the greenery. Tall trees and lush vegetation contribute to a tangible sense of privacy, in a setting that opens onto the surrounding countryside. The numbers tell of a property of rare expanse: 4,300 square meters of commercial space distributed across 35 rooms, with 30 bedrooms and 12 bathrooms. A significant size, suggesting a home capable of accommodating both private life and a more representative dimension. The private garden further enhances the perception of space and guides the villa towards a complete outdoor experience, where the private pool naturally takes center stage alongside the whirlpool area. The presence of a fireplace adds an atmospheric element to the interior spaces, while the garage and cellar complete the property with essential functions for a comfortable and well-organized management. Precise details also emerge outside: the pool is bordered by light stone and white ceramic, the paving alternates warm terracotta tones, and the vegetation with cypresses and tall trees discreetly accompanies the villa. In terms of comfort, the alarm and security system provide a safety foundation consistent with the property's profile, while fiber optics make the house suitable for a contemporary, stable, and connected daily life. Days here find a natural rhythm between the indoor and outdoor spaces. A morning swim, a leisurely pause by the pool, an evening gathered around the fireplace: the property offers spaces and functions that allow for living freely, without sacrificing privacy. The Tuscan countryside that unfolds around and the view of nature and hills, visible from the context, reinforce this sense of openness and continuity, making the villa suitable both as a private residence and as a representative home or high-level hospitality project. This villa in Castelnuovo Berardenga coherently interprets the relationship between size, privacy, and quality of outdoor living. In the territory of Siena, Tuscany, it combines significant volumes, receptive spaces, and a recognizable rural context, offering a property distinguished by completeness and scenic presence, without losing the concrete sense of everyday living.

View property profile
Spacious Villa in Chianti, Tuscany with Pool & Spa1/33

€2,400,000

Ref. Number: ILV92833

Spacious Villa in Chianti, Tuscany with Pool & Spa

16 Bedroom1270mq Interiors
Barberino Val D'elsa, Toscana

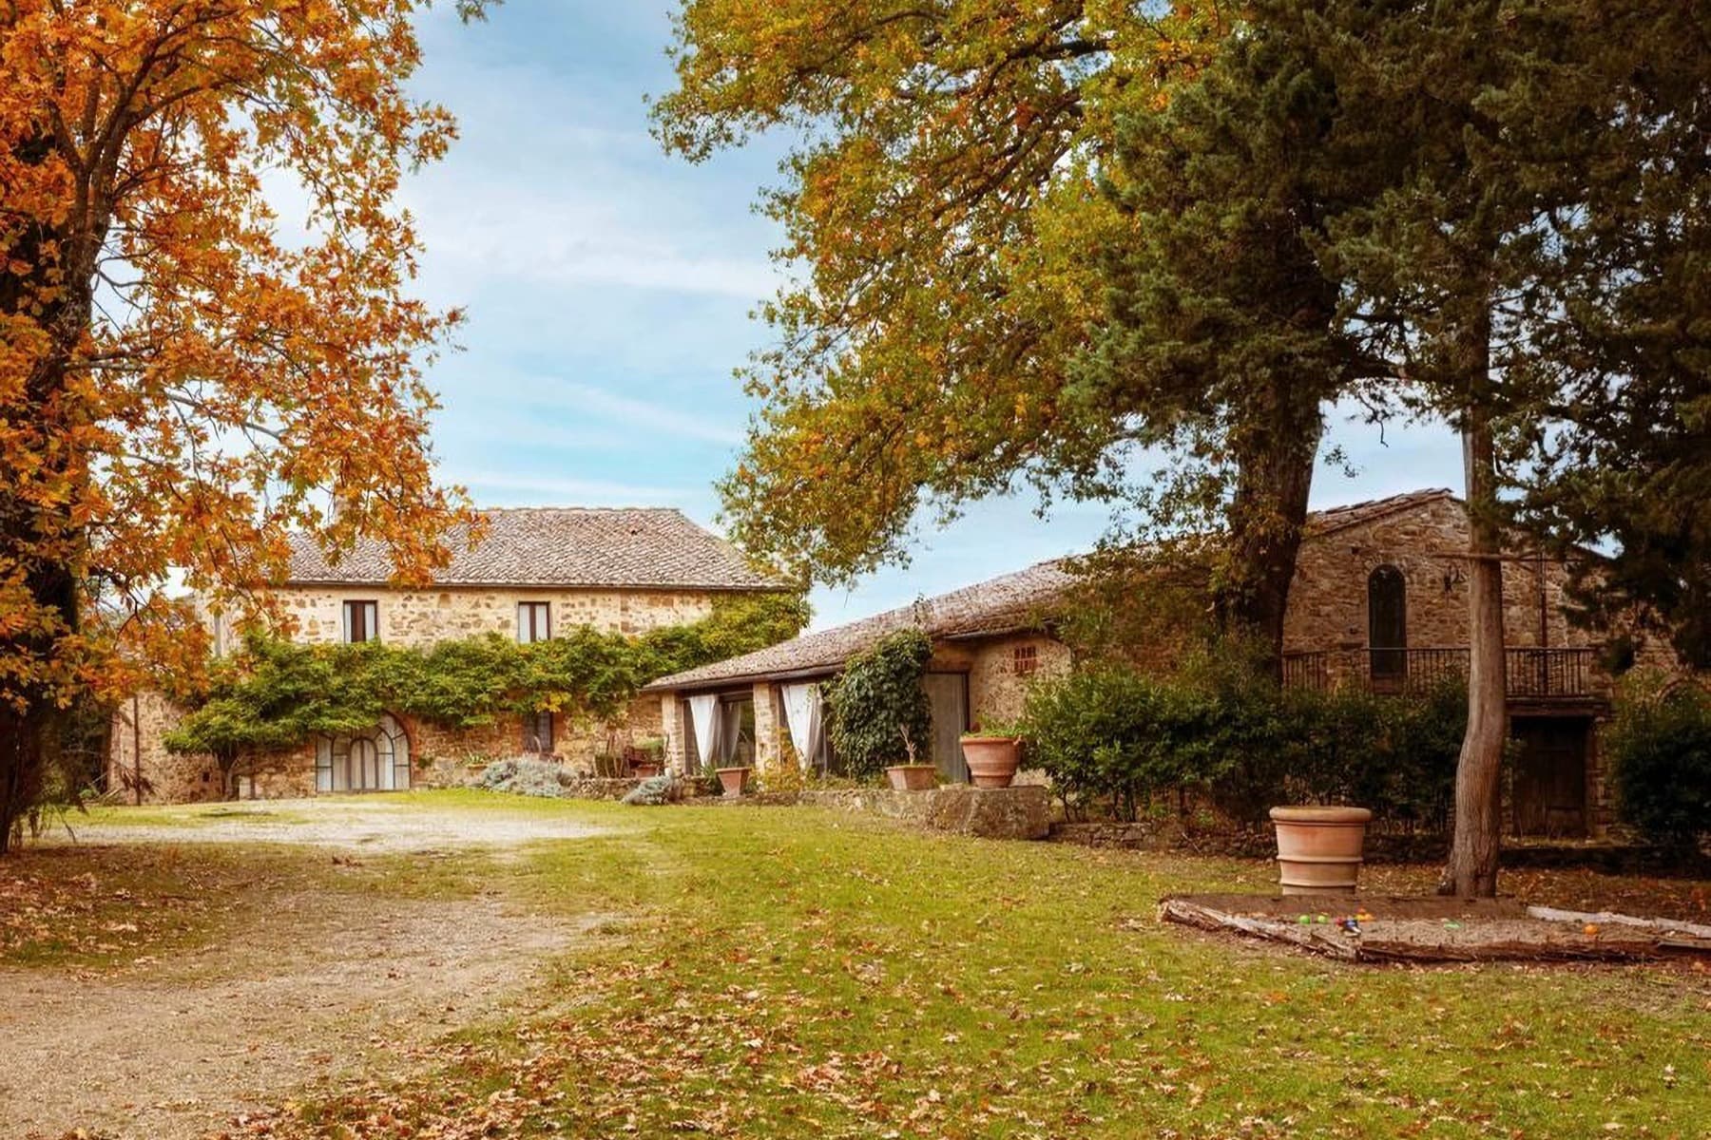
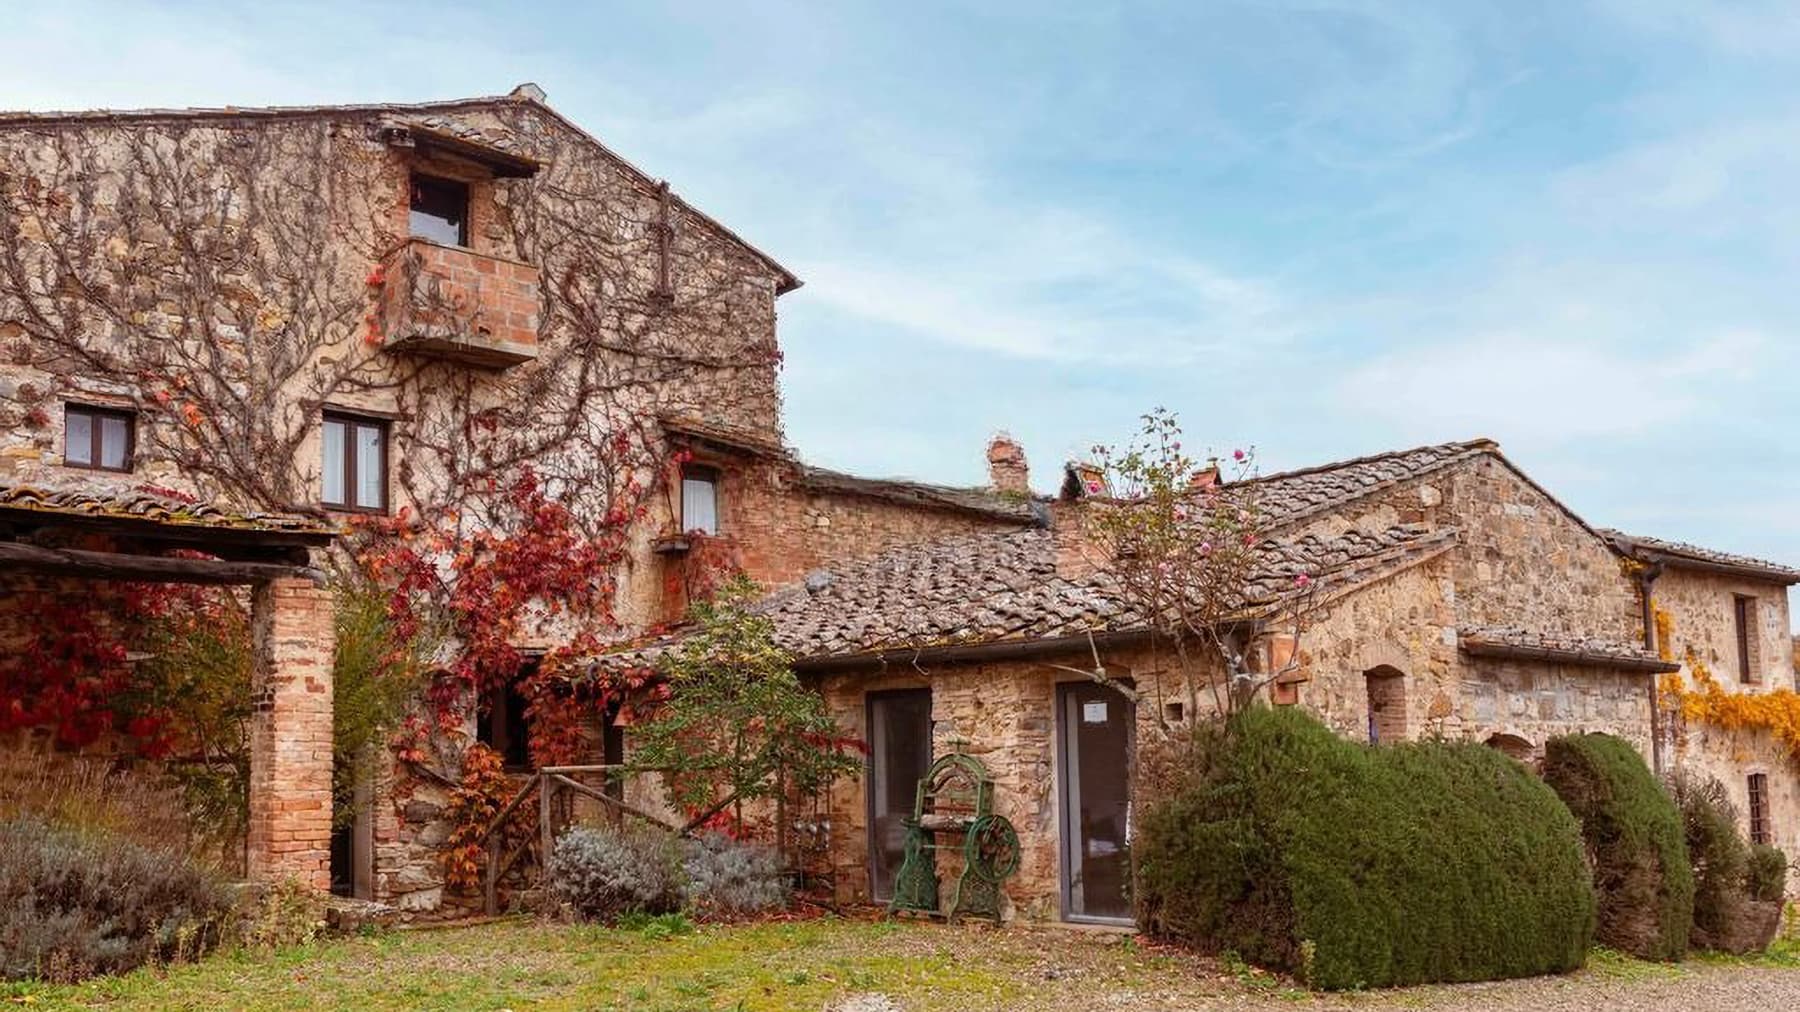
The exposed stone, terracotta roofs, and gravel driveway immediately introduce the character of this villa in Barberino Val d’Elsa: a spacious property gathered around buildings with rustic charm, nestled in greenery and accompanied by simple, authentic details such as terracotta pots, light curtains at the windows, and a side porch with columns. The ensemble conveys a sense of restraint and solidity, with outdoor spaces that invite a slower pace and encourage living both indoors and outdoors, in a private and natural setting that seamlessly interacts with the architecture. The numbers tell the story of a property with great breadth: 1,270 square meters of commercial space distributed across 16 rooms, with 16 bedrooms and 16 bathrooms, a rare configuration for its size and versatility. The presence of a private garden and private pool further enhances the quality of living, offering spaces designed for both daily life and hospitality. Completing the property are a spa, a whirlpool area, a fireplace, and 3 garages, along with a security system that contributes to the overall safety. Even outside, the architectural narrative remains consistent: stone walls, dark fixtures, tiled roofs, vegetation enveloping the buildings, and a gravel path leading to the entrances. The presence of two rustic-style structures, set in a green garden with trees and hedges, suggests a layout capable of combining private living with hospitality potential, always maintaining a sense of harmony with the surrounding landscape. Days here find a natural rhythm between generous indoor spaces and moments dedicated to the outdoors, the pool, or the wellness of the spa and whirlpool. The garden becomes a vibrant setting for outdoor dining, gatherings with guests, or simply for the pleasure of a home that discreetly opens onto the greenery. The fireplace also contributes to a more intimate atmosphere during the colder seasons, while the layout with 16 bedrooms and 16 bathrooms lends the property to a prestigious residence or a high-level hospitality project, consistent with the context and scale of the property. This villa combines significant square footage, refined accessory spaces, and a well-recognizable material identity, located in the territory of Barberino Val d’Elsa, in the province of Florence. A property that finds its value in the combination of spaciousness, privacy, outdoor living, and a stone architectural structure that naturally integrates into the Tuscan landscape.

View property profile

If you own this agency and want to request the removal of one or more listings on this page,