Logo
Studio Maggi

Studio Maggi

Milano, Milano, Lombardia, Italia

5Listings

5 Results: Studio Maggi

Villa with Terrace in Lavagna, Liguria Hills1/47

€1,550,000

Ref. Number: ILV93818

Villa with Terrace in Lavagna, Liguria Hills

5 Bedroom315mq Interiors
Lavagna, Liguria

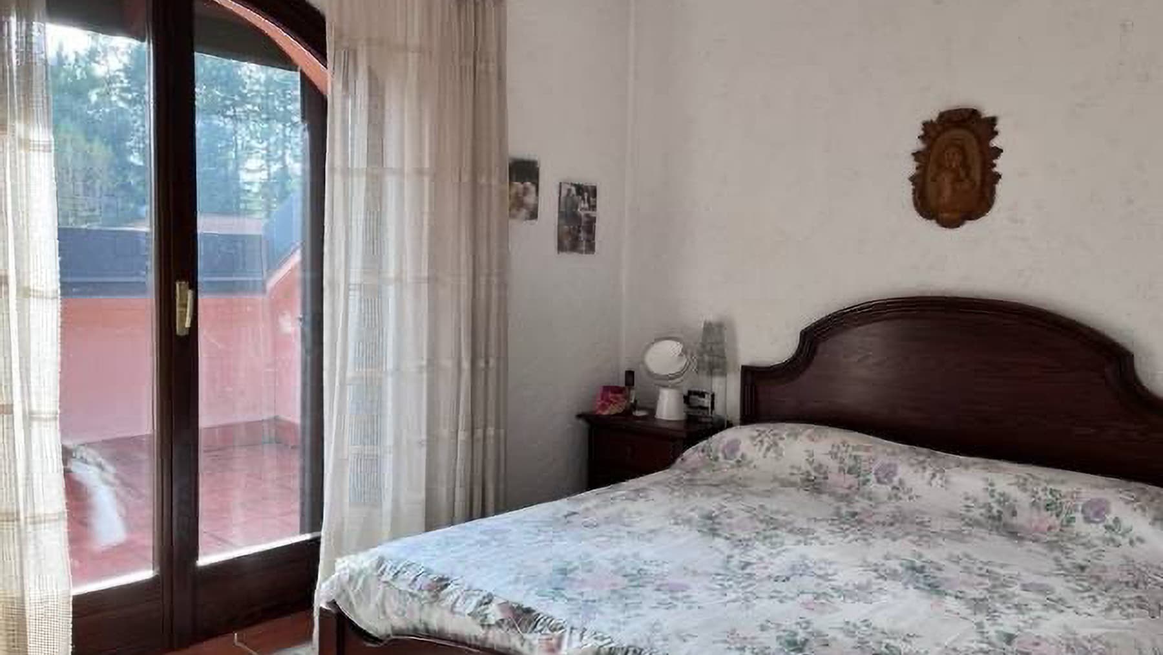
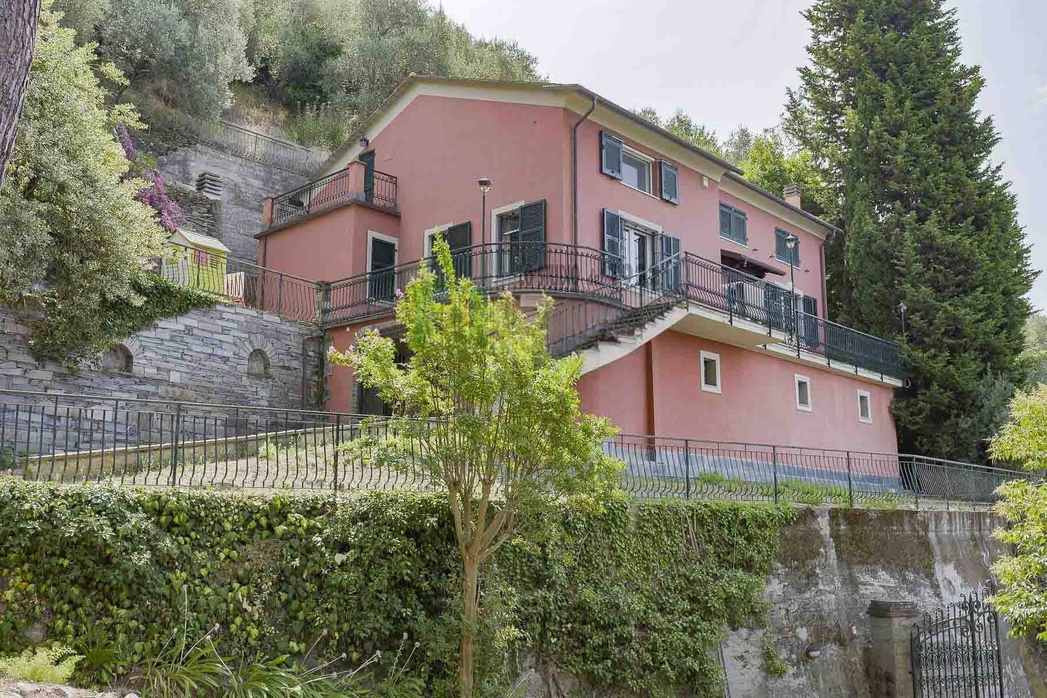
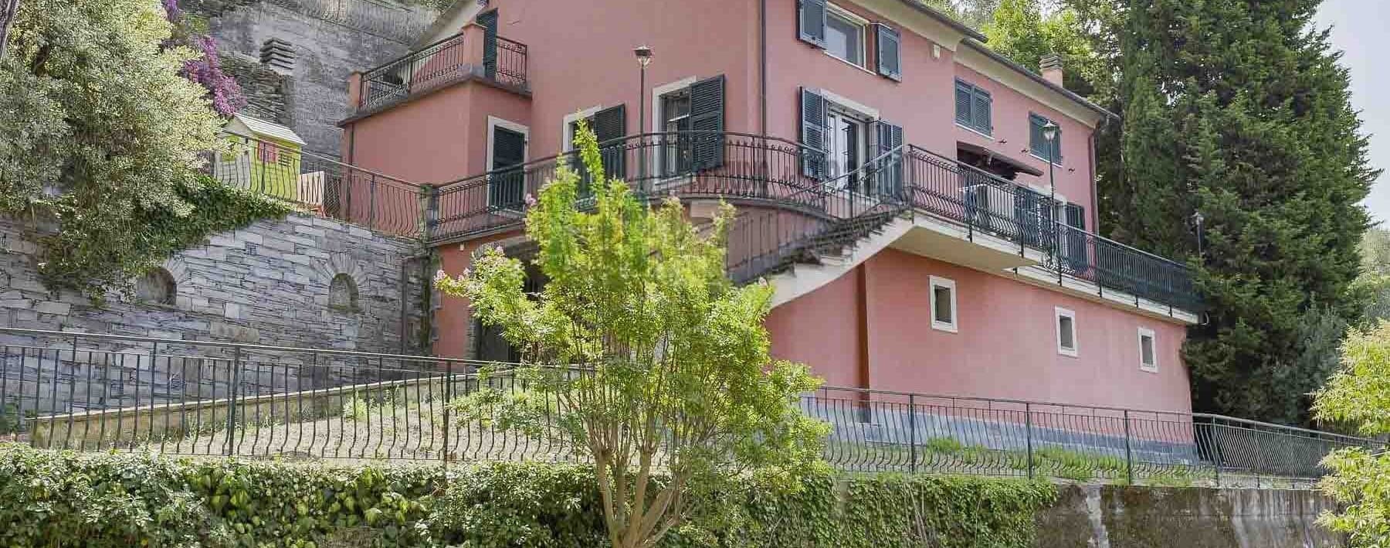
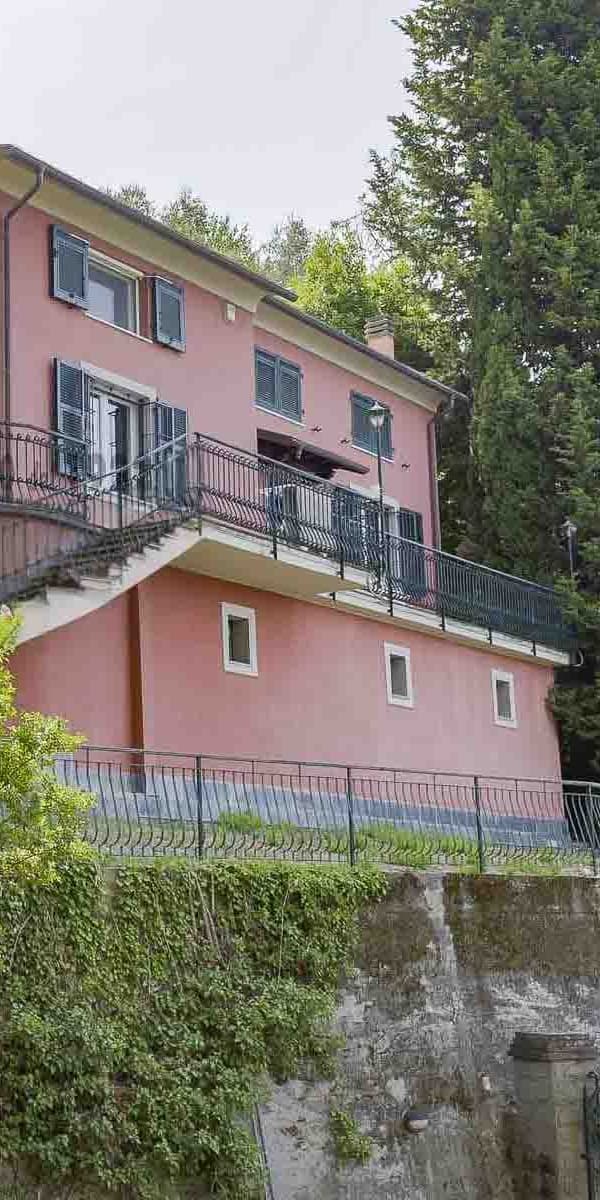
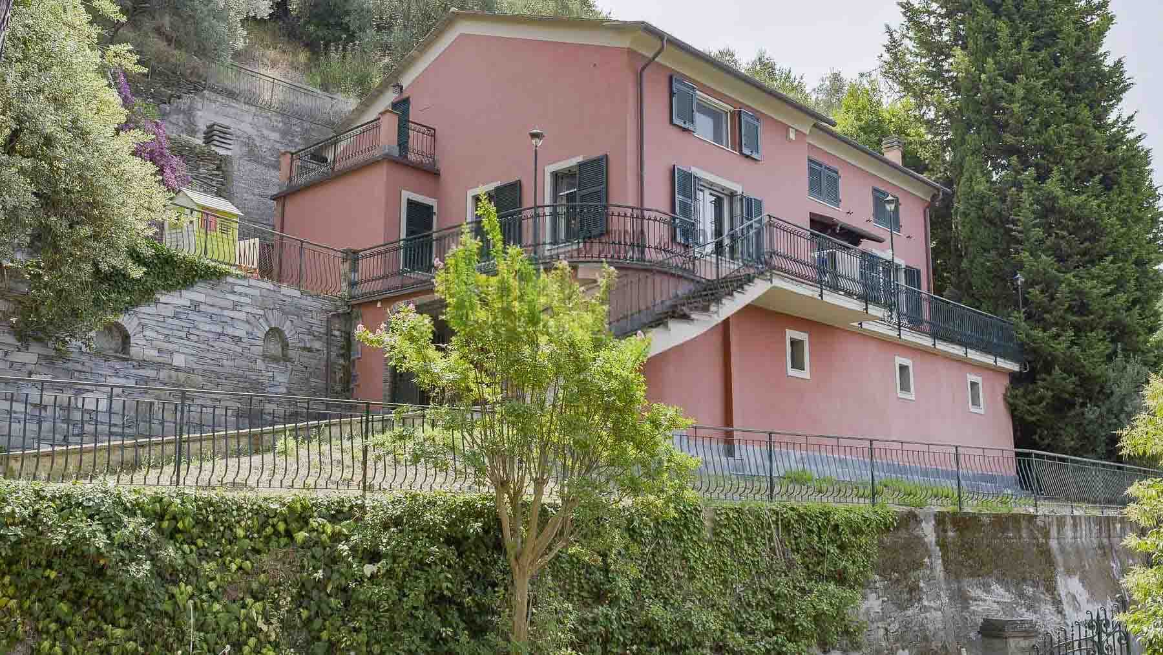
The villa features a pink plaster facade, accented by stone details and openings framed by dark wooden shutters that rhythmically punctuate its design. Stone steps lead to the entrance, immediately introducing a home that combines architectural presence with domestic warmth, while balconies and a terrace with wrought iron railings add depth to the exteriors. Surrounding vegetation and trees create an intimate and welcoming atmosphere, well integrated into a setting that conveys tranquility and space without ever feeling isolated. With its 315 square meters of commercial space, the property offers a significant and well-structured dimension, suitable for a large family life or representative use. The 10 rooms allow for a versatile layout, supported by 5 bedrooms and 6 bathrooms, a rare balance for those seeking tangible comfort and autonomy in space. The presence of a fireplace adds a focal point to the living area, while the garage and cellar complete the home's functionality with valuable service spaces for daily life. The terrace and balcony enhance the connection with the outdoors and provide breathing room for the interiors, offering corners to enjoy at different times of the day. The external architecture also contributes to the character of the whole: the wrought iron balustrade, natural stone walls, iron fencing, and outdoor paving create a coherent language, composed of tangible and recognizable details. The building, constructed in 1970, thus maintains a solid presence, further enhanced by the surrounding green area and the multi-level layout suggested by the external staircases. Days here find a natural rhythm between the indoor and outdoor spaces: a coffee on the terrace, a pause on the balcony, the evening return accompanied by the lit fireplace in cooler seasons. The presence of five bedrooms and six bathrooms makes it easy to accommodate family and guests without sacrificing privacy, while the garage and cellar support practical management even for long stays or a home lived in year-round. The context of Lavagna, in Liguria, adds the value of a well-known and recognizable location, in a province like Genoa that maintains strong appeal over time. This villa combines size, internal articulation, and outdoor spaces into a credible and complete ensemble, where every element contributes to a sense of solidity and comfort. In Lavagna, within the context of Liguria, it represents a valuable proposal for those seeking an important residence, with character and an architectural presence that is memorable.
View property profile
Elegant Apartment in Vibrant Milano, Lombardy1/27

€2,300,000

Ref. Number: ILV93816

Elegant Apartment in Vibrant Milano, Lombardy

4 Bedroom240mq Interiors
Milano, Lombardia

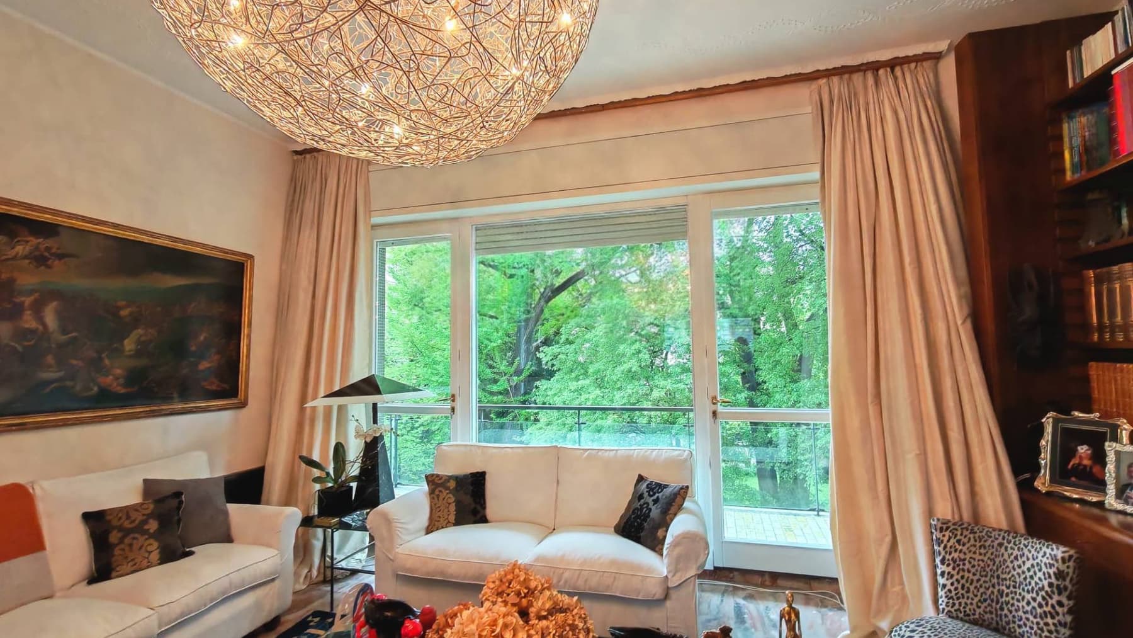
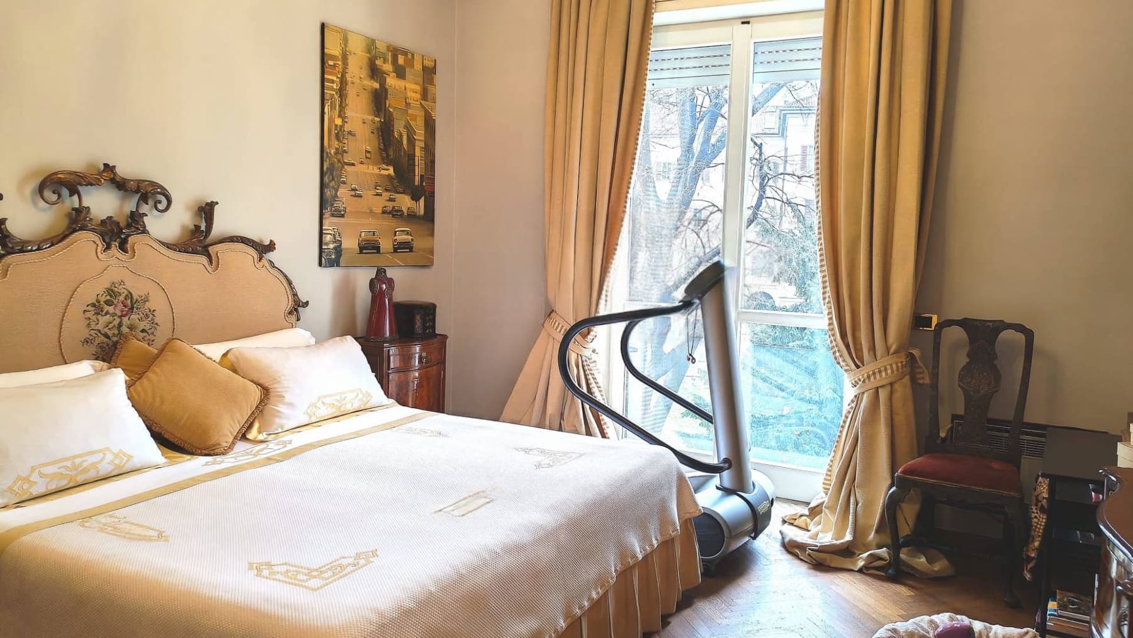
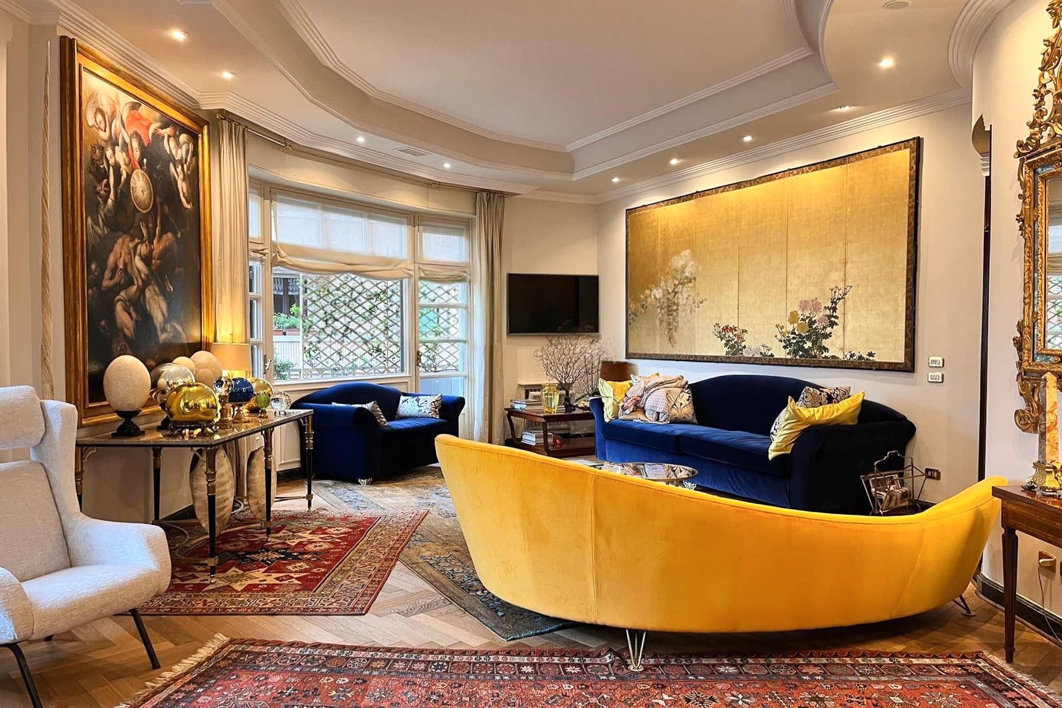
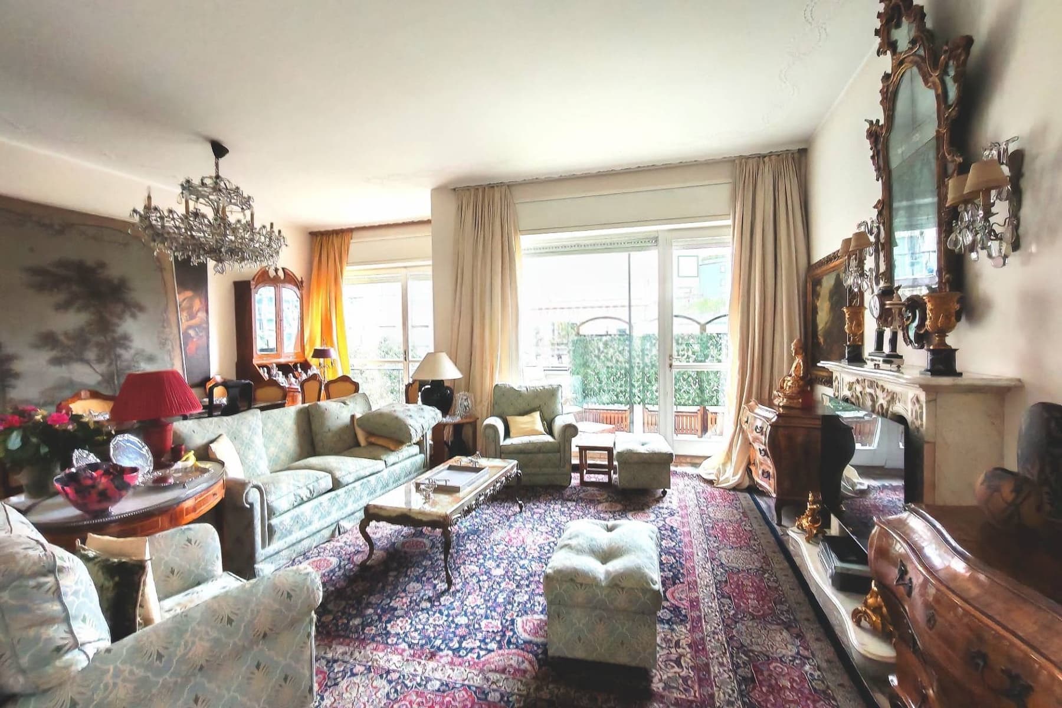
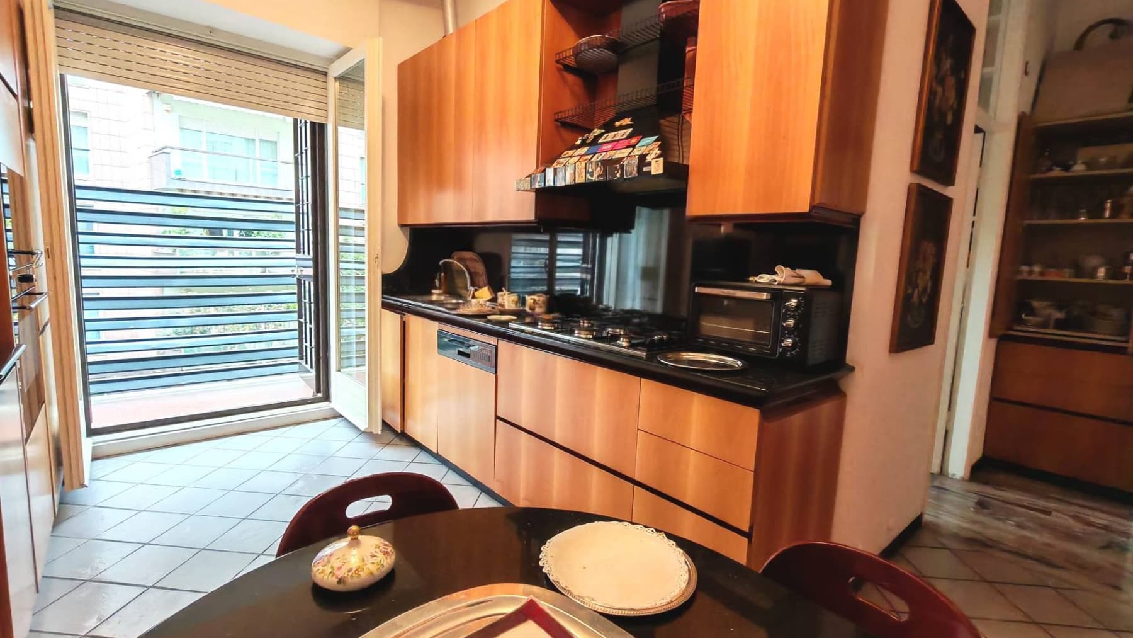
The expansive windows and light wood flooring immediately set the tone for this 240 sqm apartment, where light accompanies generous and well-distributed spaces. Located on the second floor of a building served by an elevator, the home tells its story through tangible details: the living room welcomes with a large oriental rug in shades of blue and red, a wooden coffee table with a marble top, and walls adorned with artworks and mirrors, while a chandelier discreetly completes the atmosphere. This is a property that combines elegance and everyday living, with spaces designed to be naturally enjoyed. The six rooms allow for a broad and versatile layout, suitable for a complex family life or for those who desire distinct areas for entertaining, working, and private moments. The four bedrooms and three bathrooms offer a solid, balanced, and rare living dimension for the city, while the presence of a terrace, balcony, garden, and garage completes the profile of a home that convincingly combines indoor space with outdoor escapes. The modern and bright kitchen is organized with light wood cabinetry, a black marble countertop, and light ceramic flooring; a French door connects it to the balcony, strengthening the relationship with the outdoors. The terrace also stands out for its usability: ceramic tile flooring, a glass railing, green elements, and vegetative screens for privacy create an open space truly meant to be used, with a pleasant sense of tranquility and continuity with the surrounding greenery. The building dates back to 1970, and the ensemble retains a tangible character, composed of significant volumes and bright environments. Opening the windows, reaching the terrace, and finding a secluded outdoor space surrounded by vegetation and protected by good privacy immediately changes the rhythm of the days. Here, the urban dimension of Milan meets a more relaxed living quality, made of airy rooms, views of greenery, and outdoor areas to be enjoyed at different times of the day. The balcony connected to the kitchen, the spacious terrace, and the presence of the garden expand the home's usability, offering different scenarios between conviviality, pause, and daily life. Garage, elevator, significant square footage, and an internal distribution of six rooms make this property a valuable proposition in the context of Milan. It is an apartment that stands out for its completeness and balance, capable of offering outdoor spaces, comfort, and a full living presence, in one of the cities where finding spaciousness, light, and breathing room in the same real estate address is increasingly rare.

View property profile
Elegant Villa in Lake Como's Verdant Embrace1/63

€1,100,000

Ref. Number: ILV93821

Elegant Villa in Lake Como's Verdant Embrace

6 Bedroom600mq Interiors4800mq Exteriors
Como, Lombardia

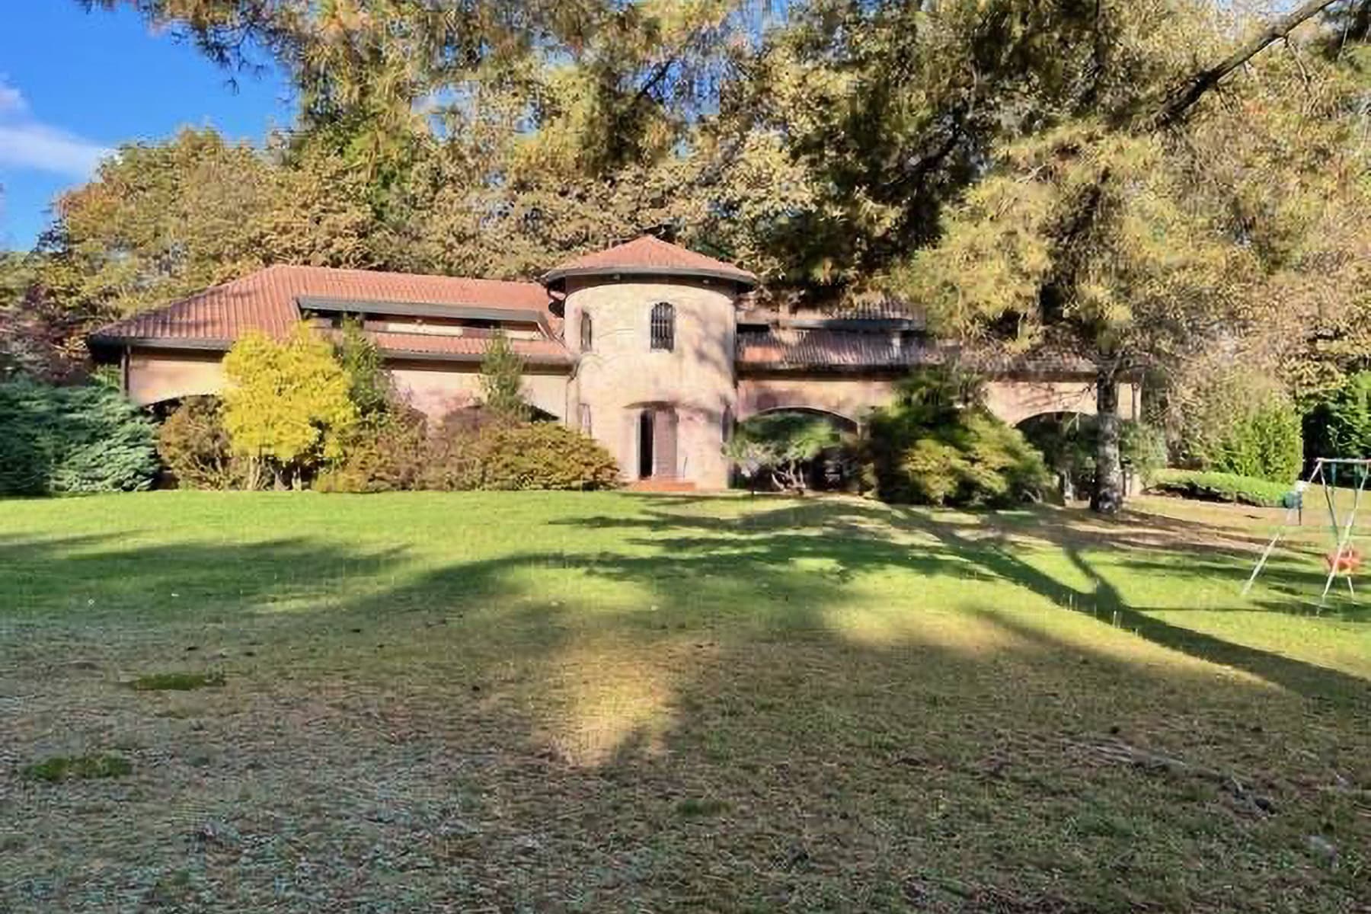
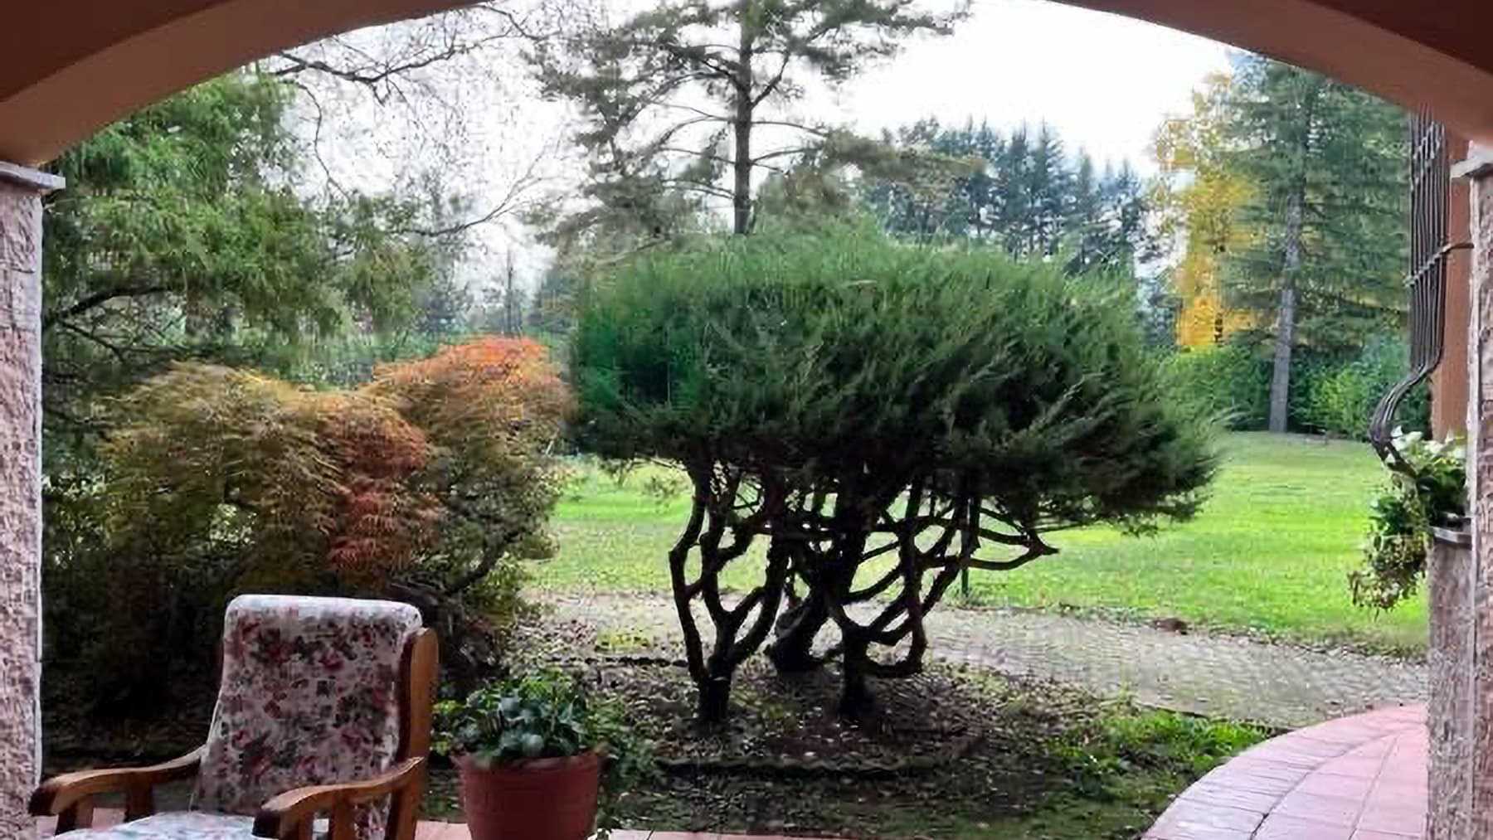
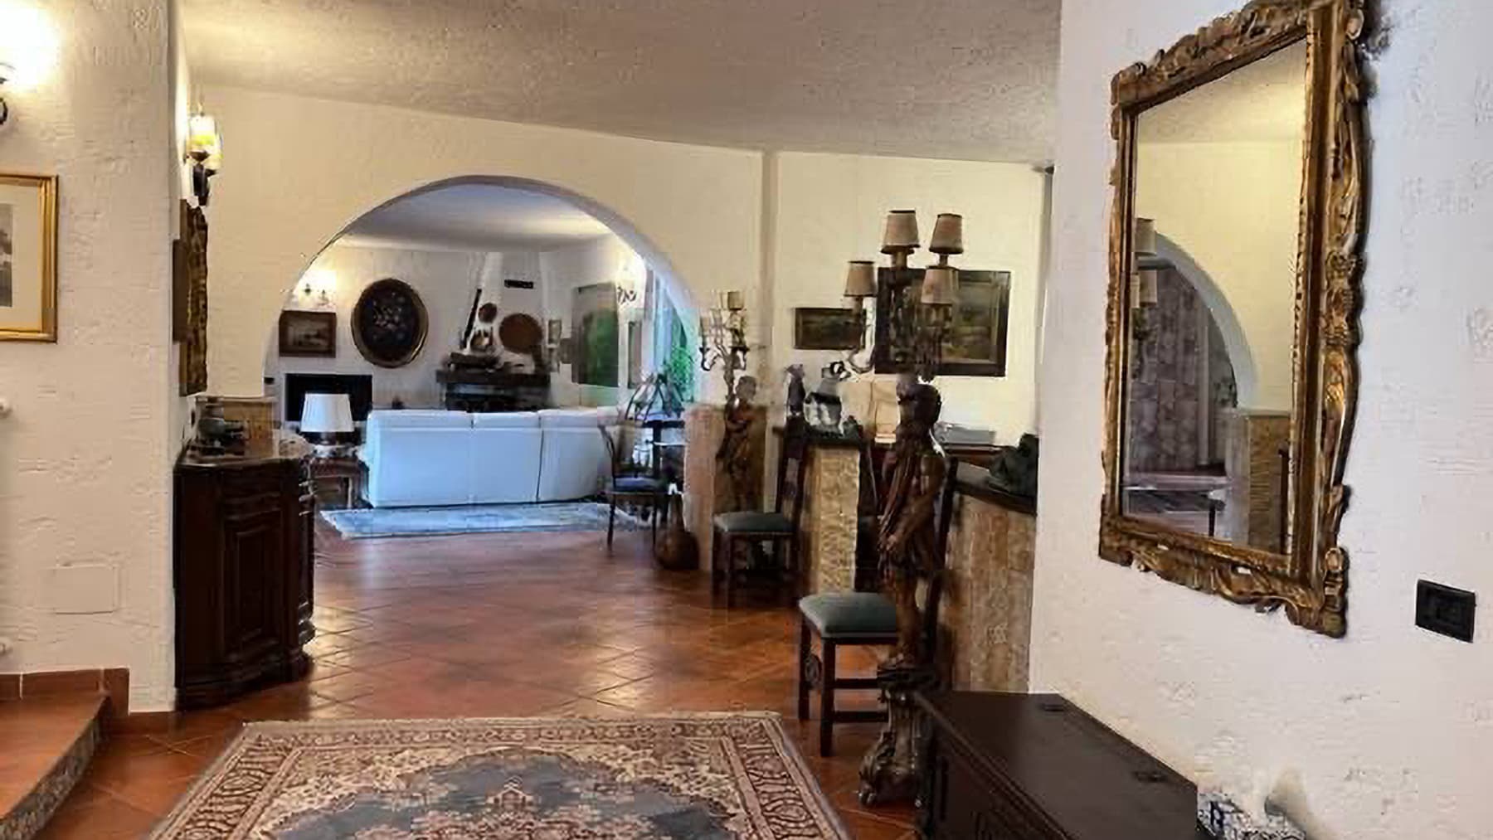
The villa spans two levels and immediately welcomes you with spacious, bright, and well-balanced rooms, where the light tones of the walls and the terracotta and ceramic floors contribute to creating an immediate sense of homely warmth. Natural light filters through the windows with dark wood frames, subtly accompanying the spaces and highlighting simple yet prominent details, such as the internal arches and the presence of wooden furnishings. It is a home that conveys solidity and hospitality, designed to be lived in naturally, with rooms that breathe and a constant connection with the outdoors. With a commercial area of 600 square meters, the property offers significant dimensions and a layout suitable for both daily life and entertaining. The 11 rooms are arranged in a harmonious ensemble, accommodating 6 bedrooms and 5 bathrooms, in a balance that suggests easy management of spaces even for large families or those who desire dedicated guest areas. Outside, 4,800 square meters of land surround the villa, enhancing the sense of privacy with a large private garden that accompanies the house in a green and tranquil setting. The presence of the round tower with a tiled roof adds a distinctive architectural feature, while the porch with tiled flooring creates a natural transition between indoors and outdoors, inviting you to slow down and enjoy the open spaces continuously. The property is completed by the terrace and the garage, elements that contribute to the overall functionality of a residence built in 1997 and designed to offer comfort, space, and versatility. Days here find a different rhythm between the garden, the porch, and the indoor spaces bathed in full light. An outdoor breakfast, the silence of the surrounding greenery, time spent on the terrace or in the various areas of the house compose a lifestyle that favors privacy and contact with the outdoors. The presence of a children's play area in the garden also suggests a home capable of welcoming family life with spontaneity, without sacrificing the sense of order and spaciousness that accompanies the entire property. It is a setting well-suited as both a private residence and a representative home. This villa in Como combines generous dimensions, extensive outdoor spaces, and a recognizable architectural imprint in a property that makes a memorable impression without excess. The context of Lombardy and its location in the Como area enhance its value, while the combination of house, private garden, terrace, and garage offers a complete ensemble, designed for those seeking a spacious, private, and deeply livable residence.

View property profile
Spacious Apartment in Milano, Heart of Lombardy1/63

€1,750,000

Ref. Number: ILV93817

Spacious Apartment in Milano, Heart of Lombardy

4 Bedroom220mq Interiors
Milano, Lombardia

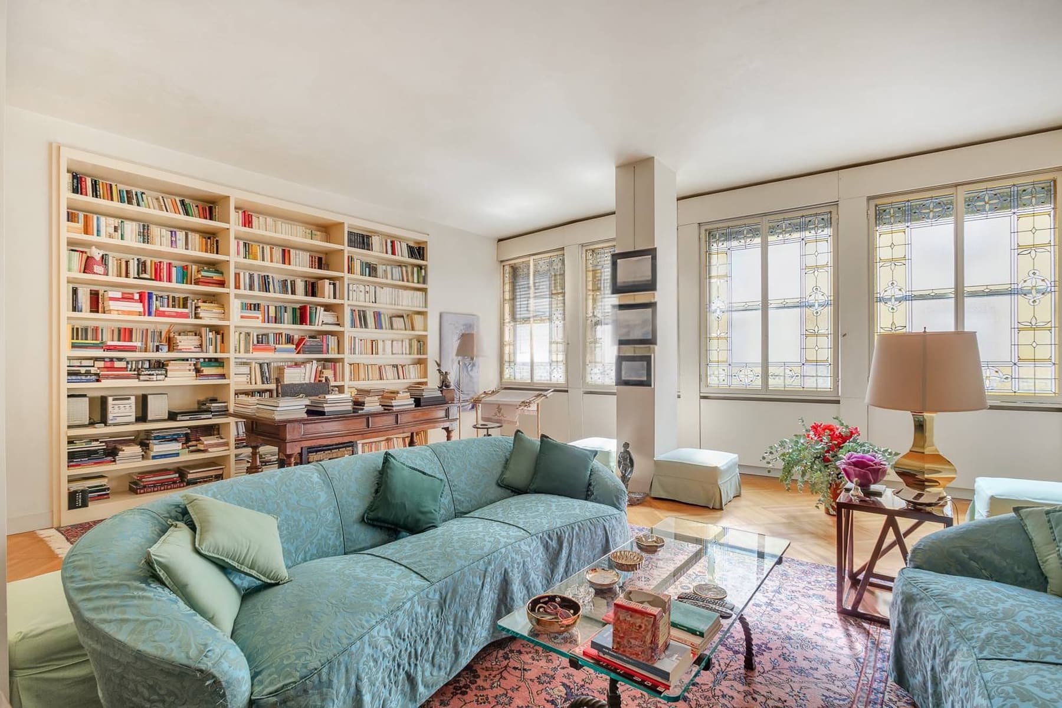
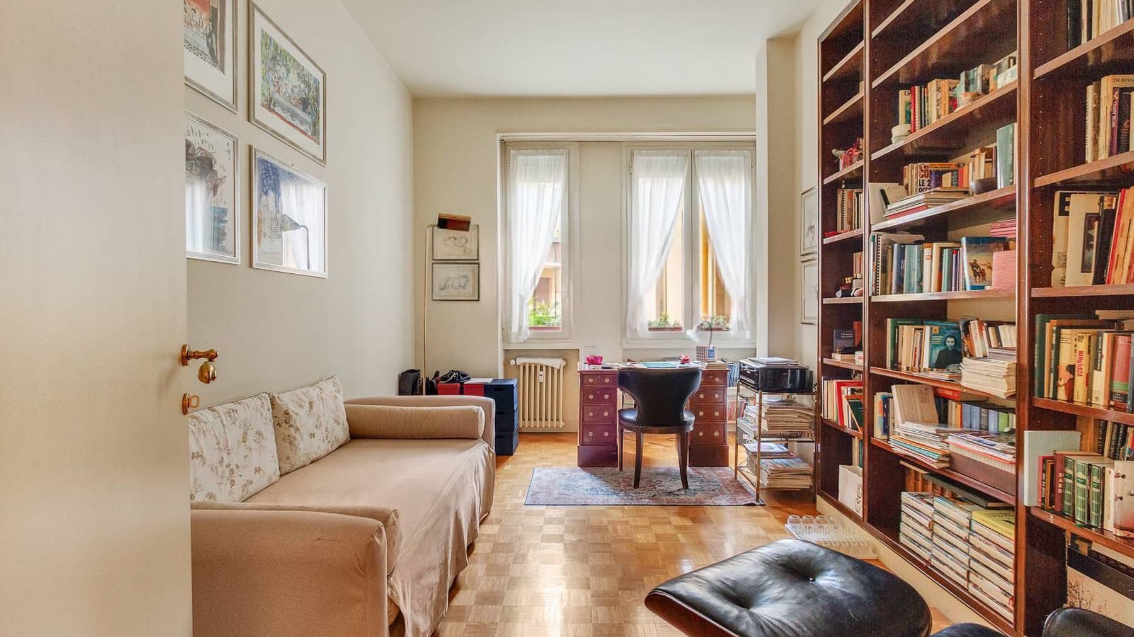
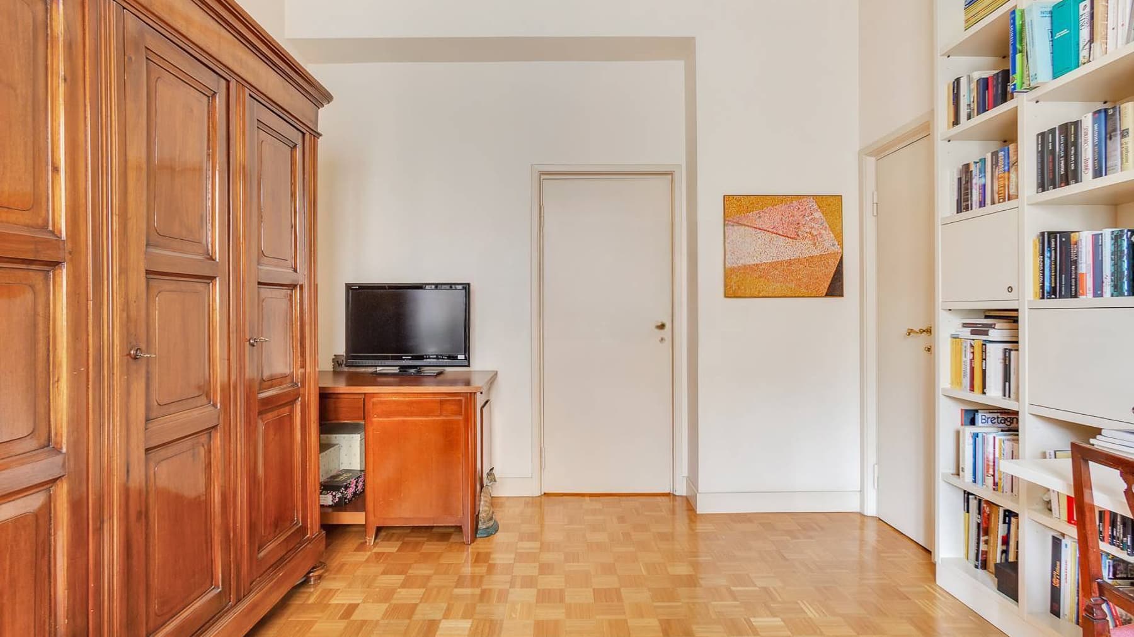
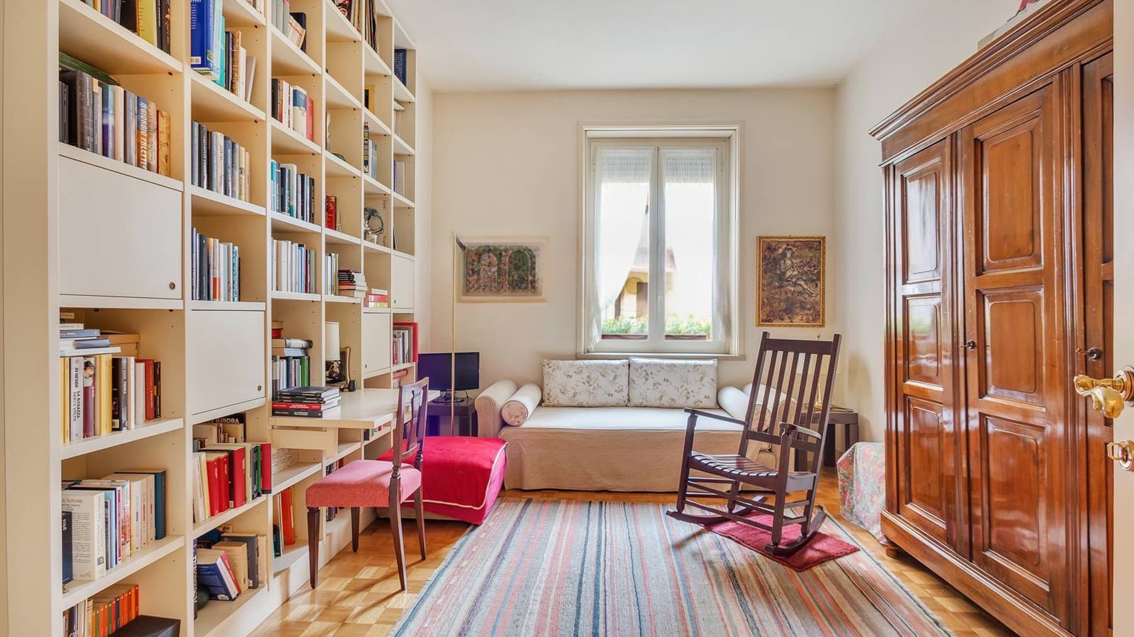
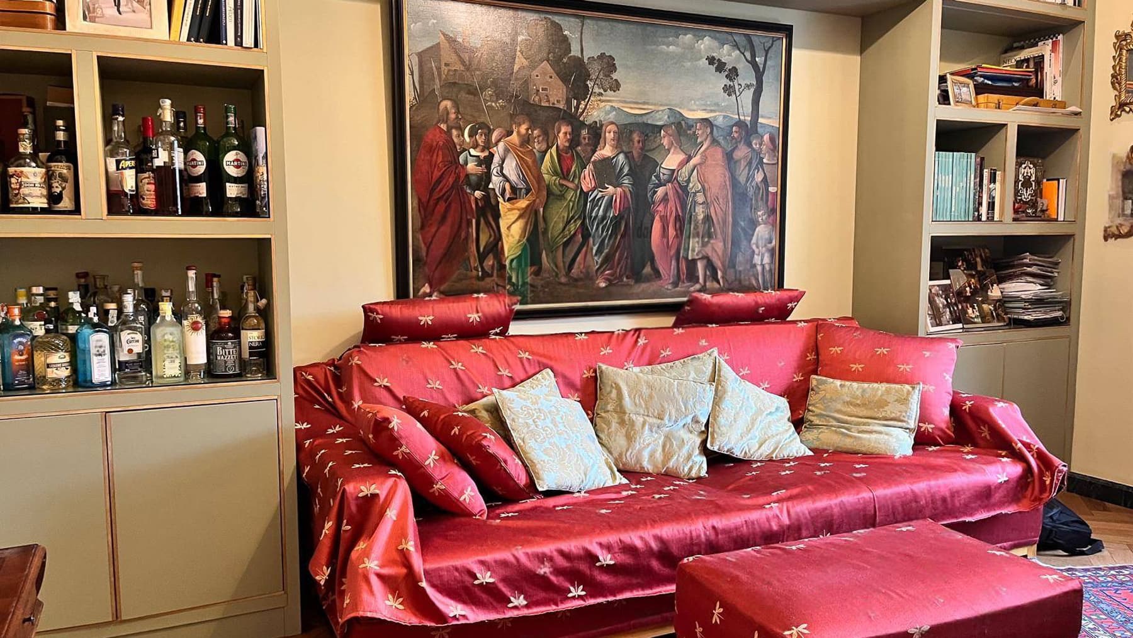
The light parquet welcomes you into a 220 sqm commercial apartment located on the second floor of a building with an elevator, constructed in 1970. Natural light generously fills the space, meeting rooms with understated and luminous finishes, where the presence of wall-mounted bookshelves, artworks, and a few carefully chosen elements creates a composed, lived-in atmosphere, never ostentatious. Even the most contemporary details, such as a modern chandelier or a golden metal coffee table, integrate naturally into spaces designed to accommodate daily life with spaciousness and continuity. The 11 rooms allow for a generous and articulated layout, capable of easily meeting the needs of a family as well as those who desire work or representative spaces within the home. The 4 bedrooms and 3 bathrooms define an important residential structure, balanced in proportions and suitable for a fluid management of different times of the day. The presence of a 2 sqm balcony adds a cozy outdoor view, while the garden represents an additional value that completes the property with an open space, always precious in an urban setting. The visual notes also reveal some features of the building: a light plaster facade, rectangular windows with wooden shutters, and a well-defined ground floor entrance, elements that convey the image of a modern and orderly residential complex. Inside, the narrative continues among well-lit conversation areas, well-stocked bookshelves, wooden desks, and textile seating that highlight the domestic vocation of spacious, versatile environments capable of accommodating different lifestyles without losing coherence. Days here find a natural rhythm between rooms that allow space for both conviviality and concentration. A living room with a carpet and bookshelf invites conversation or reading, while the depth of the house easily allows for more intimate moments, study, hospitality, and well-organized family life. Even the relationship with the outside, though measured, contributes to making the ensemble more complete thanks to the garden and the small balcony, two features that introduce air and pause into the continuity of the interiors. Milan serves as the backdrop to a property that combines size, number of rooms, and practicality of use in an uncommon balance. It is a home that can naturally fulfill the role of a high-level primary residence, thanks to its 220 sqm, 4 bedrooms, 3 bathrooms, and the convenience of the elevator, offering a solid and well-structured space in the urban context of the city.

View property profile
Luxury Apartment in Vibrant Milano, Lombardy1/35

€3,600,000

Ref. Number: ILV93798

Luxury Apartment in Vibrant Milano, Lombardy

4 Bedroom210mq Interiors
Milano, Lombardia

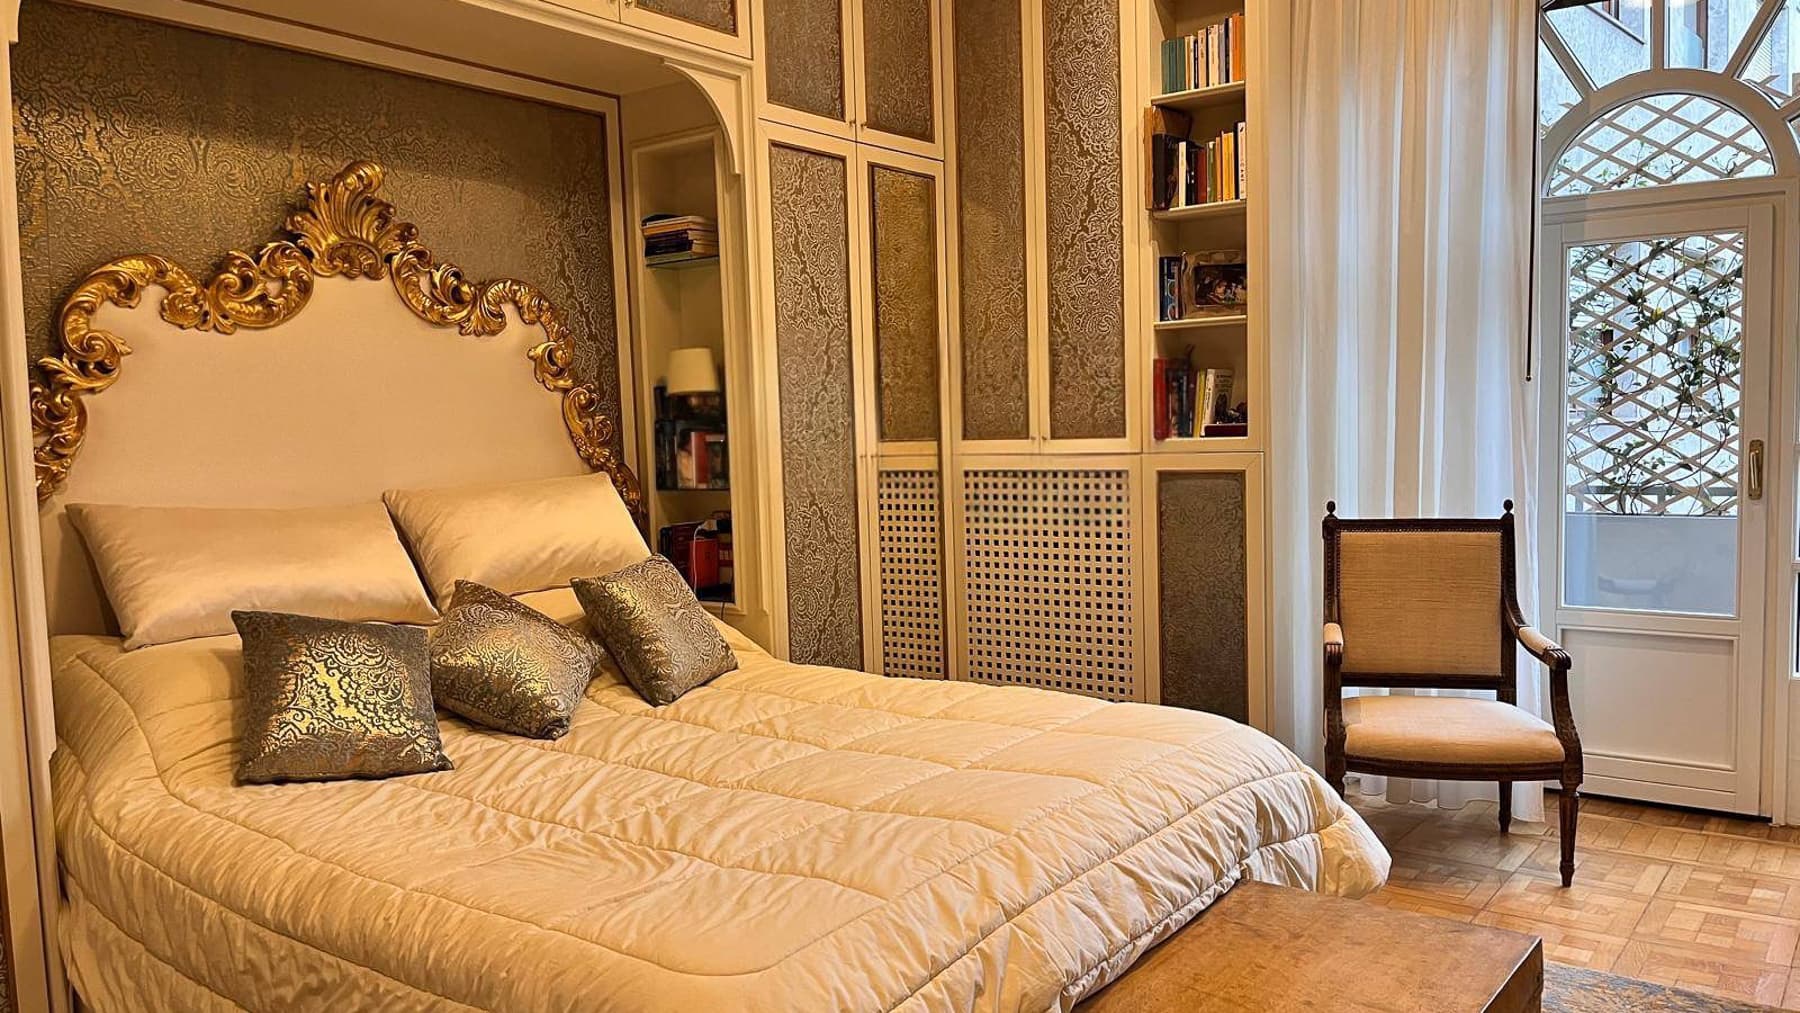
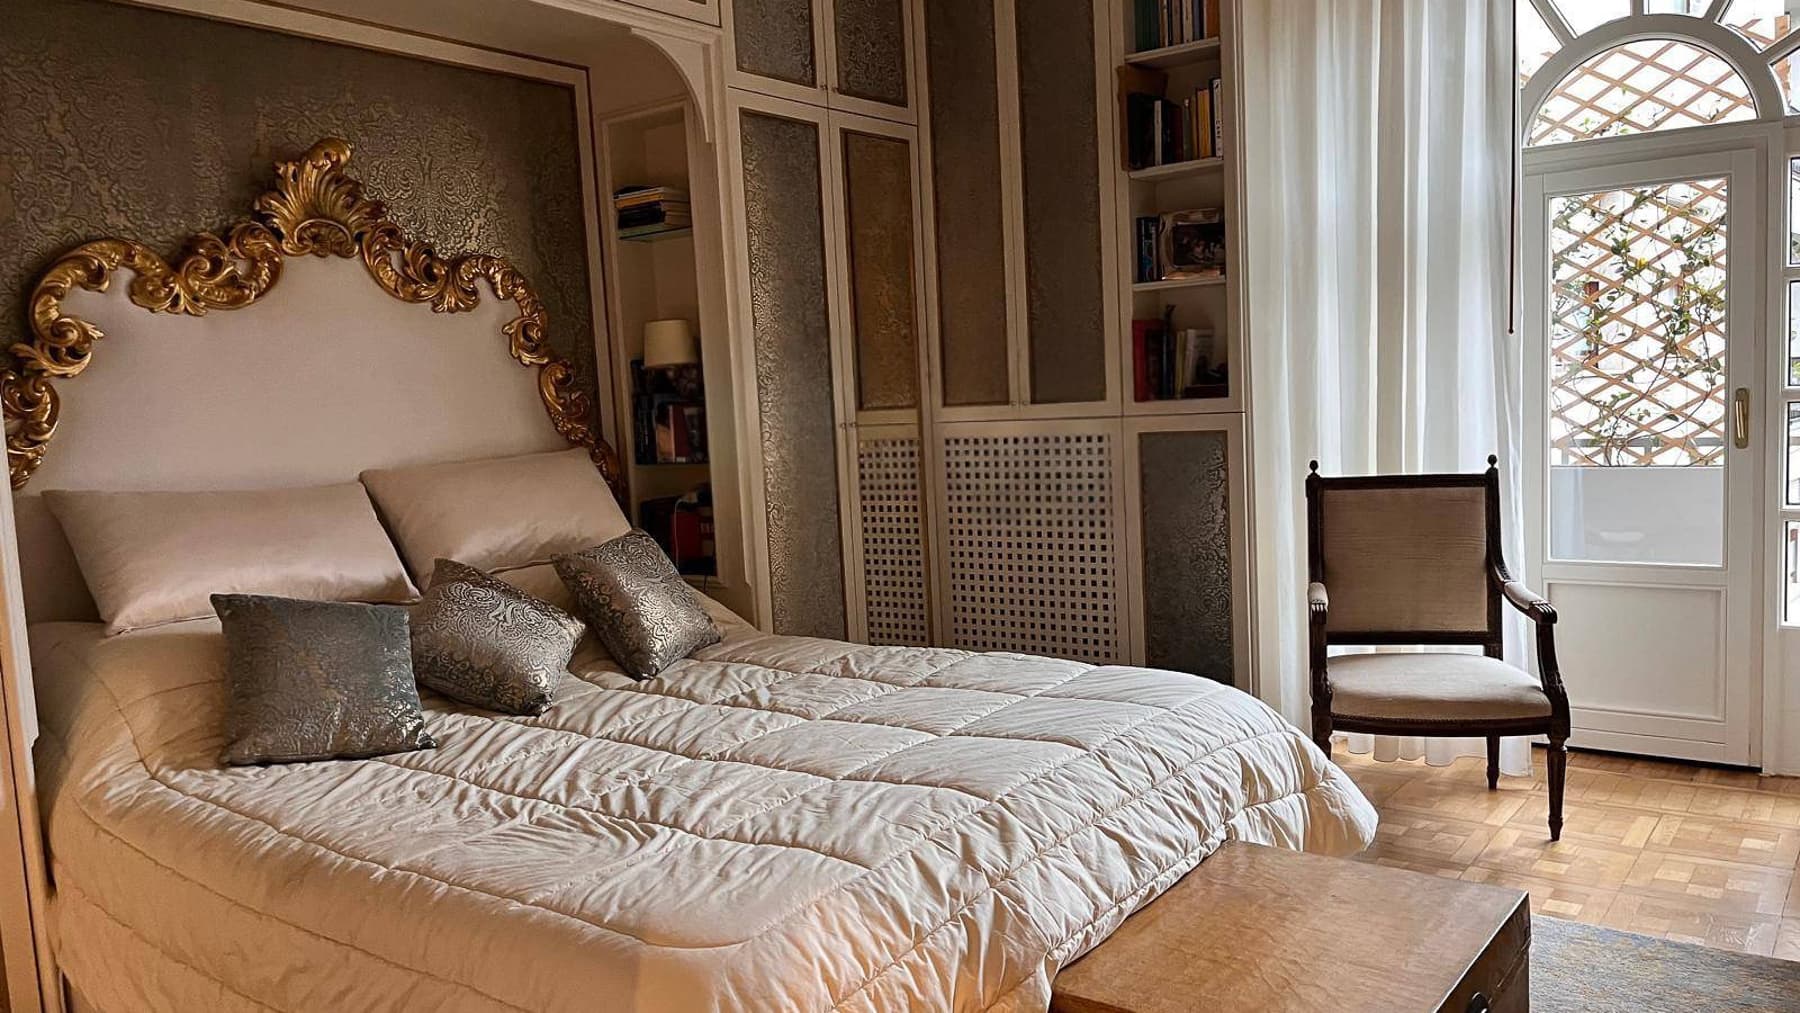
The mosaic wood floors and stucco finishes immediately set the tone for this 210 sqm apartment, located on the third floor of a 1930s building. Generous light streams through the large openings, traversing the spaces and reflecting off details that offer a measured yet recognizable presence. In the living room, the large window complements the space alongside the fireplace, creating a natural balance between representation and domestic atmosphere. The sleeping area maintains this same continuity, with high ceilings, light parquet, and a pervasive sense of spaciousness that makes each room well-proportioned and airy. Seven rooms distributed with a sense of space allow for a home designed to accommodate daily life with order and flexibility. The four bedrooms and four bathrooms define a complete structure, suitable for a family or those who desire distinct spaces for guests, study, and private moments, without sacrificing the fluidity of the whole. The layout of the apartment lends itself to a balanced division between social areas and more private zones, enhanced by the significant square footage and the third-floor position, served by an elevator. The balcony adds an outdoor extension that naturally integrates into daily life. Despite the ample interiors, they do not feel sprawling: the living room with its fireplace and large window suggests a central space capable of gathering the home around it, while in the bedroom, decorative panels, a built-in bookshelf, and high ceilings contribute to creating a defined, bright, and welcoming environment. The ensemble retains the character of a large city residence, where the elements of the construction period dialogue with finishes and details of strong visual presence. Days here find a natural rhythm among spacious areas, diffused light, and environments that can easily change function. A living room with these proportions invites hosting, reading by the fireplace, or allowing the home to effortlessly open up to everyday life. The four bedrooms allow for organizing the private dimension with great freedom, while the balcony offers a valuable passage to the outside in the urban context. Milan, with its energy and variety of services, provides the backdrop for a home that maintains a cozy and personal dimension. This property combines square footage, internal distribution, and architectural details in a rare formula of such balance. In Milan, in a 1930s building with the convenience of an elevator, it represents a valuable solution for those seeking a spacious, bright home already capable of expressing a precise identity without the need for excess.

View property profile

If you own this agency and want to request the removal of one or more listings on this page,