

Ref. Number: ILV93817
€1,750,000
Spacious Apartment in Milano, Heart of Lombardy


Details
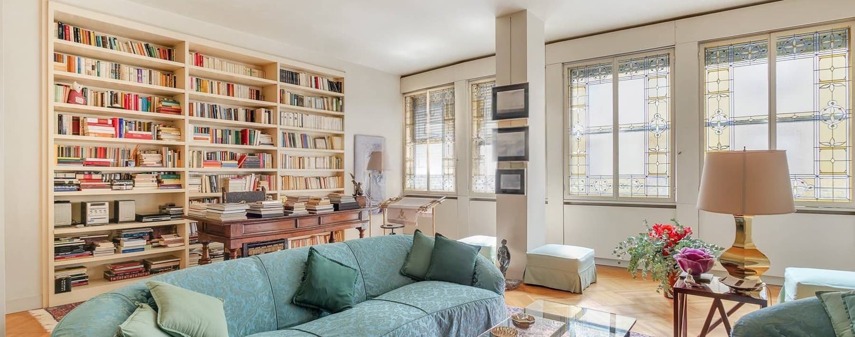
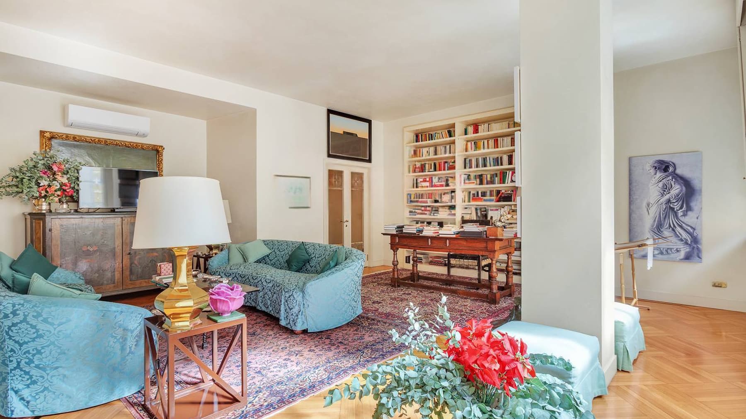
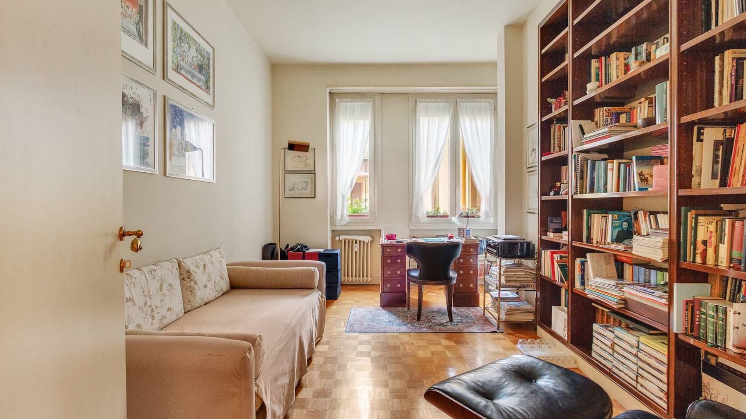
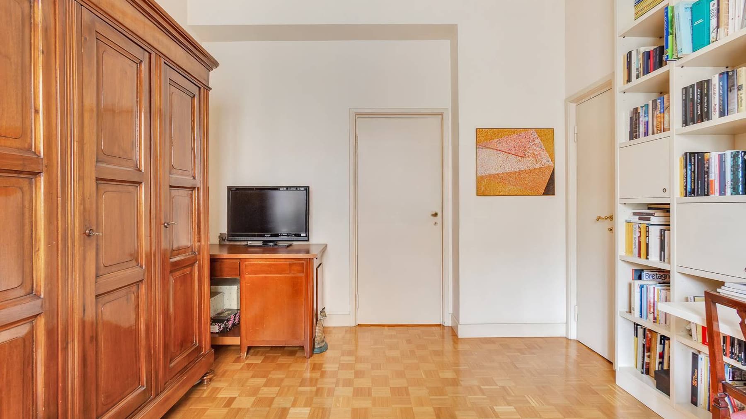
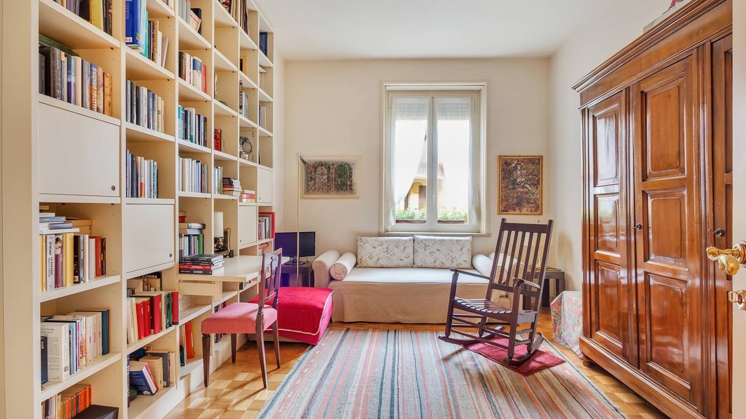
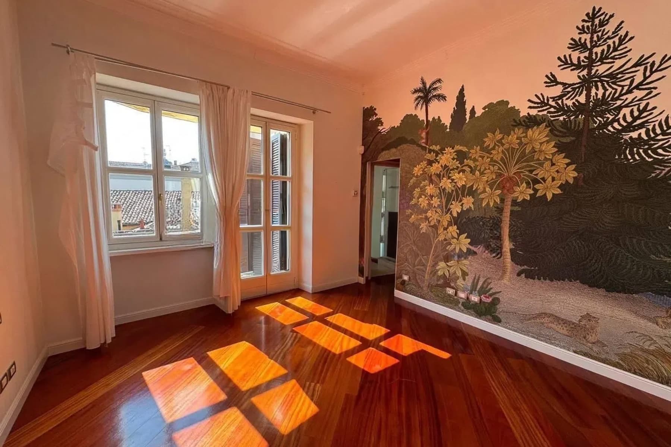
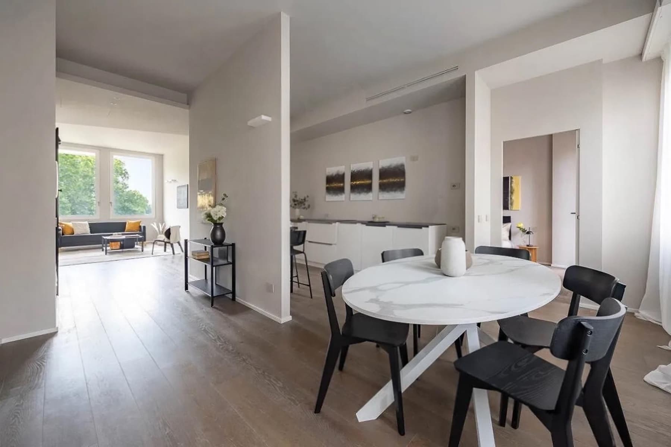
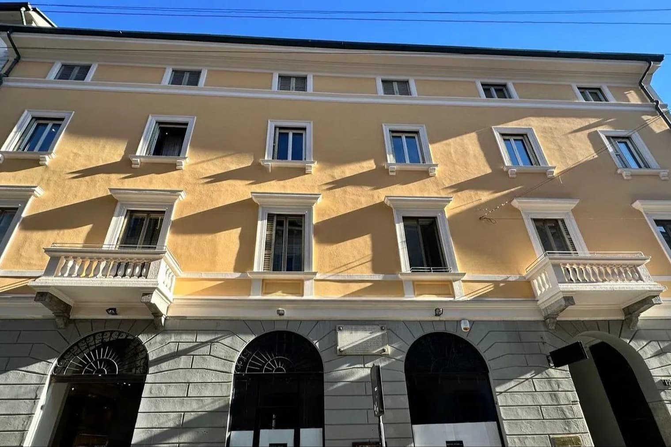
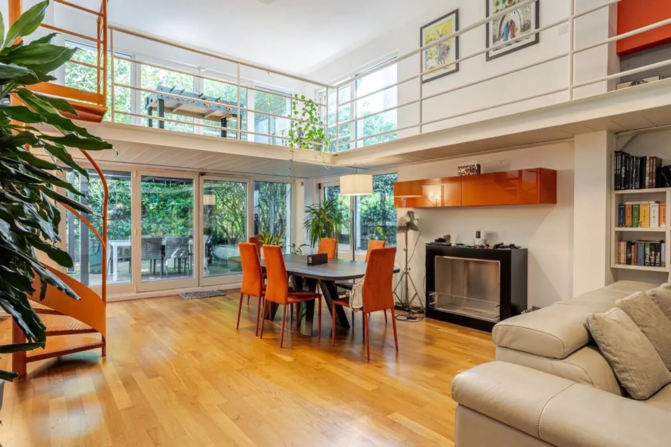
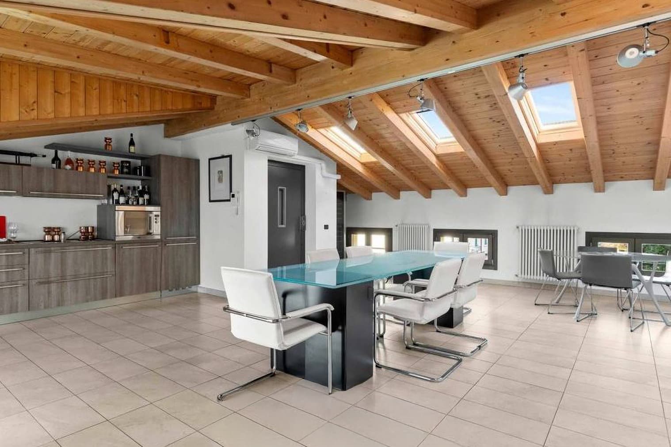
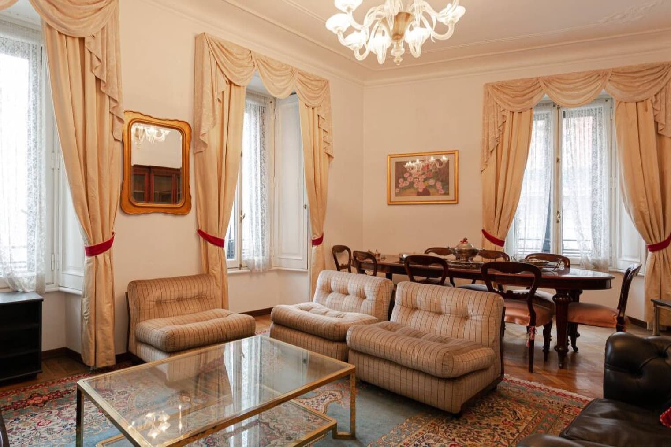
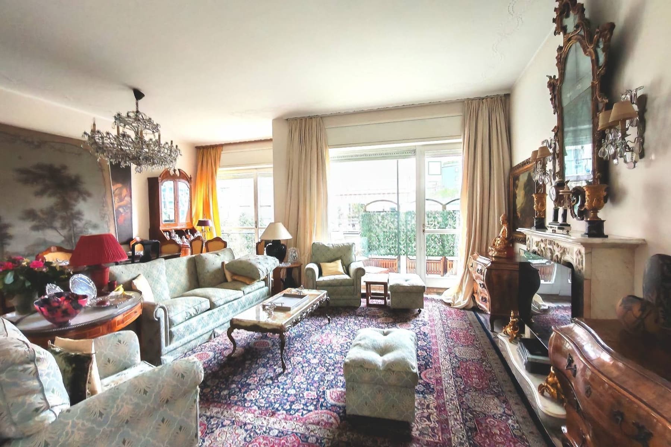
The light parquet welcomes you into a 220 sqm commercial apartment located on the second floor of a building with an elevator, constructed in 1970. Natural light generously fills the space, meeting rooms with understated and luminous finishes, where the presence of wall-mounted bookshelves, artworks, and a few carefully chosen elements creates a composed, lived-in atmosphere, never ostentatious. Even the most contemporary details, such as a modern chandelier or a golden metal coffee table, integrate naturally into spaces designed to accommodate daily life with spaciousness and continuity. The 11 rooms allow for a generous and articulated layout, capable of easily meeting the needs of a family as well as those who desire work or representative spaces within the home. The 4 bedrooms and 3 bathrooms define an important residential structure, balanced in proportions and suitable for a fluid management of different times of the day. The presence of a 2 sqm balcony adds a cozy outdoor view, while the garden represents an additional value that completes the property with an open space, always precious in an urban setting. The visual notes also reveal some features of the building: a light plaster facade, rectangular windows with wooden shutters, and a well-defined ground floor entrance, elements that convey the image of a modern and orderly residential complex. Inside, the narrative continues among well-lit conversation areas, well-stocked bookshelves, wooden desks, and textile seating that highlight the domestic vocation of spacious, versatile environments capable of accommodating different lifestyles without losing coherence. Days here find a natural rhythm between rooms that allow space for both conviviality and concentration. A living room with a carpet and bookshelf invites conversation or reading, while the depth of the house easily allows for more intimate moments, study, hospitality, and well-organized family life. Even the relationship with the outside, though measured, contributes to making the ensemble more complete thanks to the garden and the small balcony, two features that introduce air and pause into the continuity of the interiors. Milan serves as the backdrop to a property that combines size, number of rooms, and practicality of use in an uncommon balance. It is a home that can naturally fulfill the role of a high-level primary residence, thanks to its 220 sqm, 4 bedrooms, 3 bathrooms, and the convenience of the elevator, offering a solid and well-structured space in the urban context of the city.
Other features

Location
Milano, Lombardia, Italia
Listing


Request a property visit
Choose a date to visit the property with a real estate agent
Similar properties in Milano



Un viaggio unico attraverso le bellezze del belpaese
Una selezione esclusiva di immobili in alcune delle zone più esclusive d'Italia scelta per te dai nostri esperti