Logo
Bellavista International Real Estate - COMO LAKE ESTATE S.r.l.

Bellavista International Real Estate - COMO LAKE ESTATE S.r.l.

Como, Como, Lombardia, Italia

4Listings

4 Results: Bellavista International Real Estate - COMO LAKE ESTATE S.r.l.

Charming Villa in Noli, Liguria's Coastal Beauty1/29

€2,600,000

Ref. Number: ILV96478

Charming Villa in Noli, Liguria's Coastal Beauty

430mq Interiors
Noli, Liguria

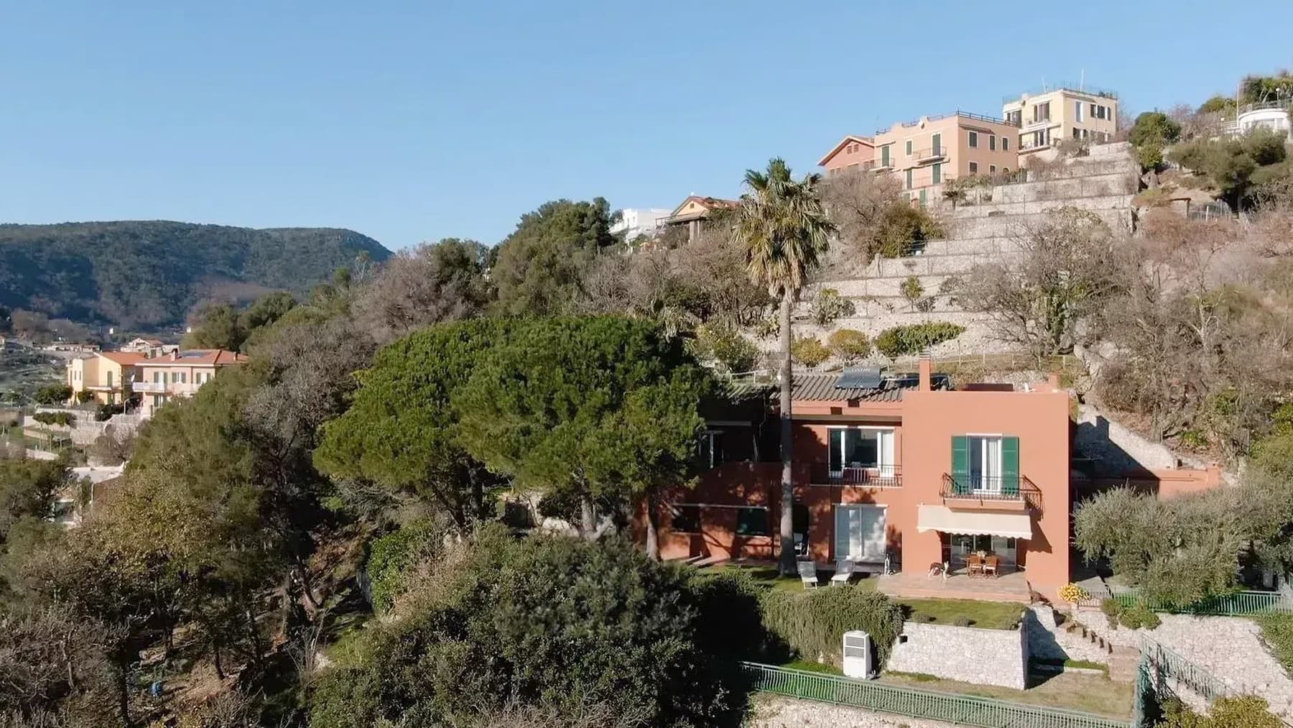
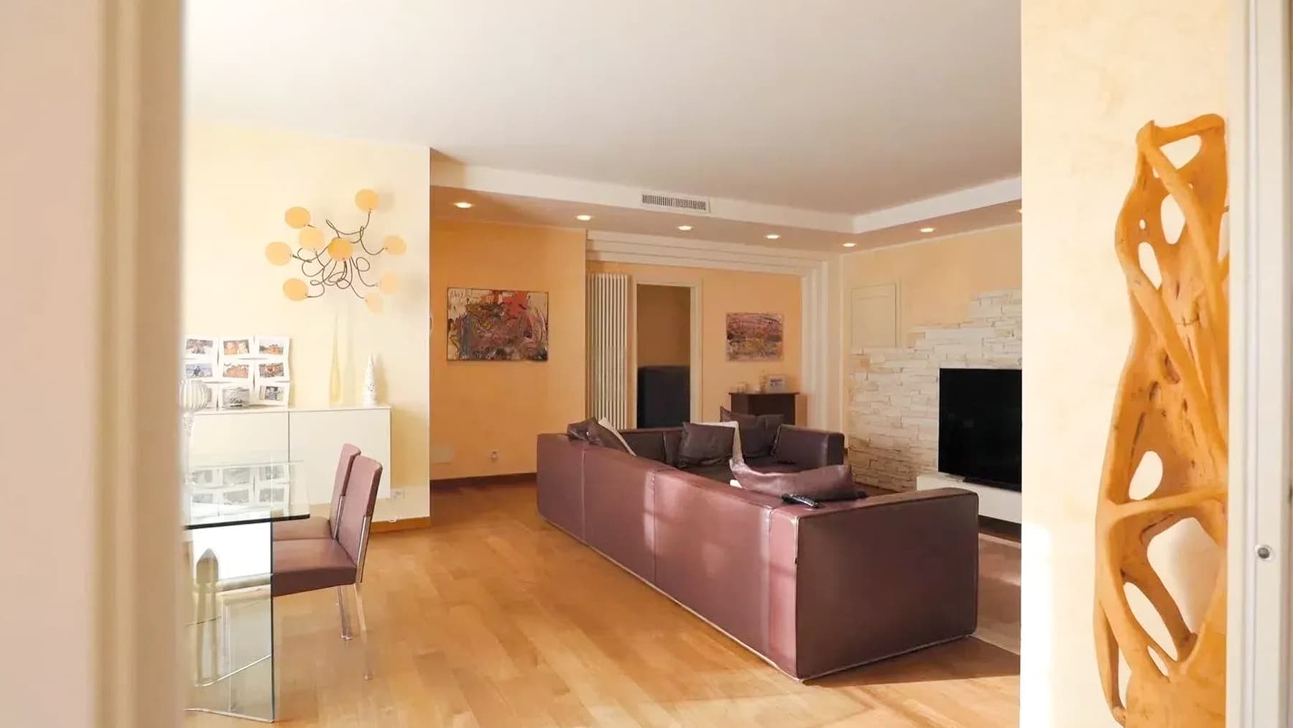
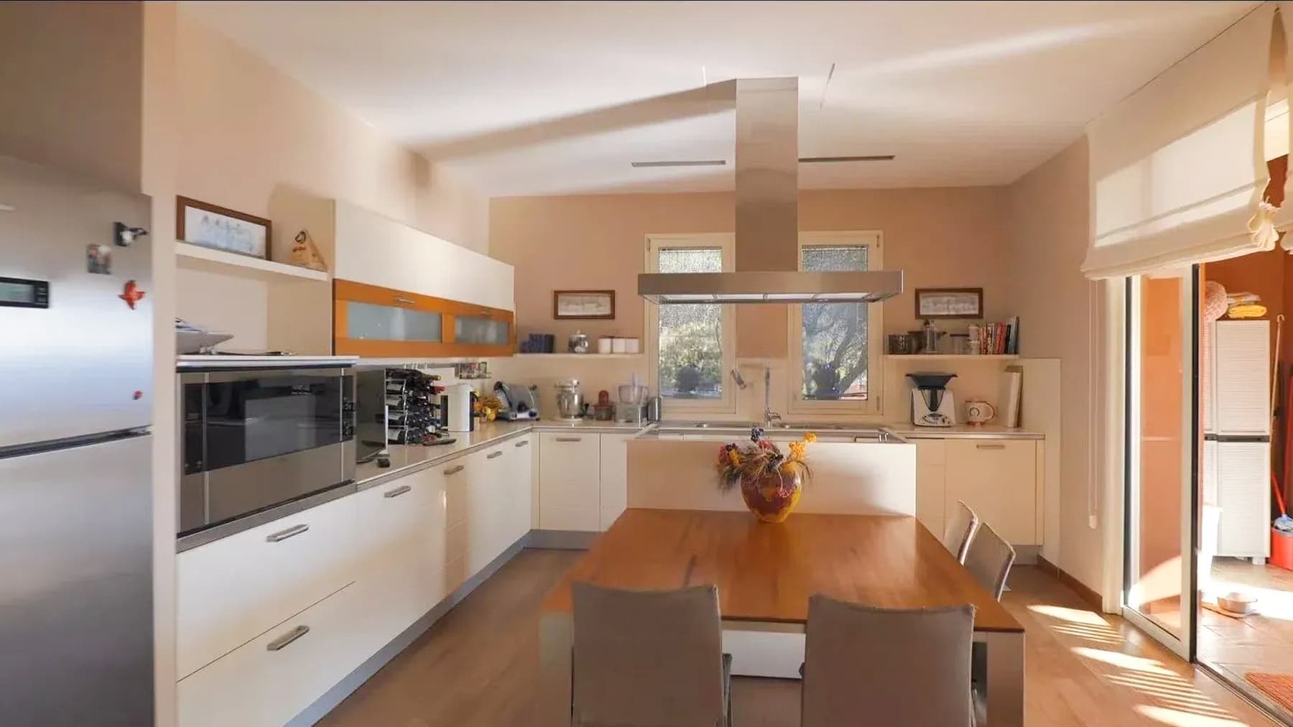
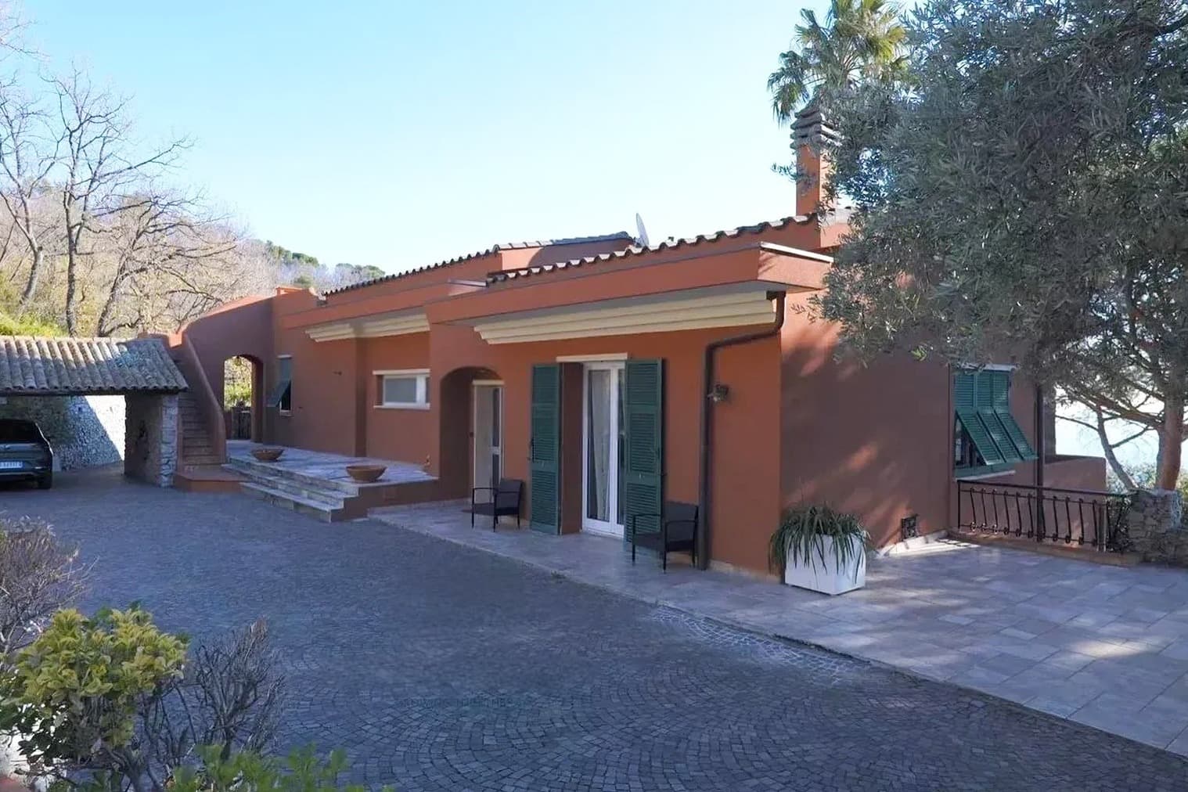
The villa features a colored stucco facade, punctuated by wooden windows with green shutters and a tiled roof that naturally follows its multi-level profile. The entrance opens onto stone-paved exteriors, a space that immediately introduces a cozy and private atmosphere, softened by the presence of greenery and a private garden surrounding the property. The ensemble offers a home designed to be lived in continuously, where the exterior is not merely a backdrop but becomes part of the daily narrative, among terraces, trees, and corners to be enjoyed at leisure. The 430 square meters of commercial space distributed across 10 rooms allow for envisioning a spacious home, capable of accommodating both family life and moments of representation with balance. The 5 bathrooms accompany a generous distribution of spaces, while the presence of the annex adds an additional dimension to the property, useful for guests, staff, or to create an independent area within the complex. The garage and parking spaces practically complete the villa's functionality, facilitating arrivals and daily management. Outside, the property's character emerges clearly: the private garden creates a real margin of privacy, the balcony introduces further views, and the terraces expand the possibility of enjoying the house outdoors. The stone pavements, the flowerbed, and the presence of trees and ornamental plants complement the architecture without weighing it down, maintaining a pleasant balance between construction and nature. It is a residence that derives its strength not from overt effects, but from the completeness of the spaces and the coherence with which interiors and exteriors seem to converse. Days here find their rhythm among numerous rooms, outdoor spaces to traverse, and separate areas that allow the home to adapt to different needs over time. A coffee on the balcony, a conversation outdoors on the stone surfaces, the pleasure of returning to a setting protected by greenery: these are simple gestures, but in a property like this, they gain continuity and measure. The annex also contributes to making the villa flexible, opening it up to both private life and the idea of a well-organized representative residence. Noli adds to this property the value of a recognizable address in Liguria, in the province of Savona, in a context that combines territorial character and quality of living. The combination of ample square footage, accessory spaces, and outdoor living makes this villa a solid proposal, designed for those seeking an important home, with architectural presence and a well-perceived dimension of privacy.
View property profile
Charming Villa in Capannori, Tuscany1/43

€1,000,000

Ref. Number: ILV96479

Charming Villa in Capannori, Tuscany

500mq Interiors
Capannori, Toscana

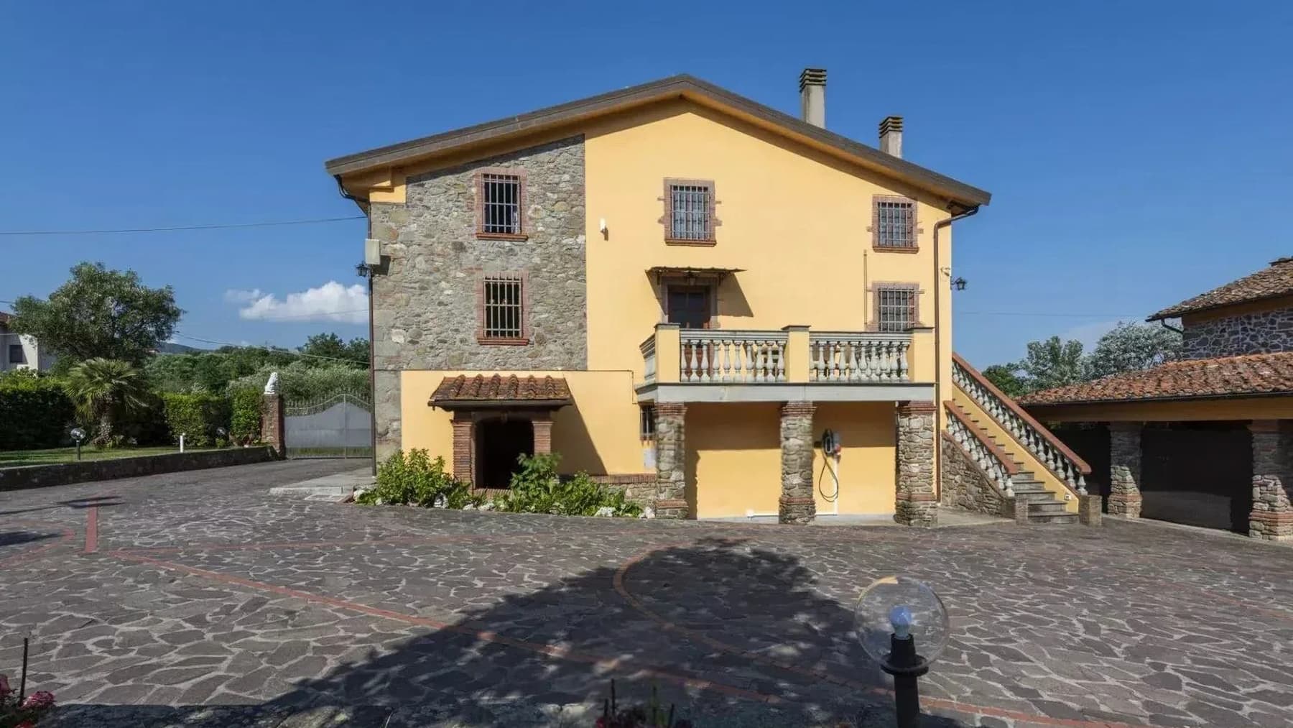
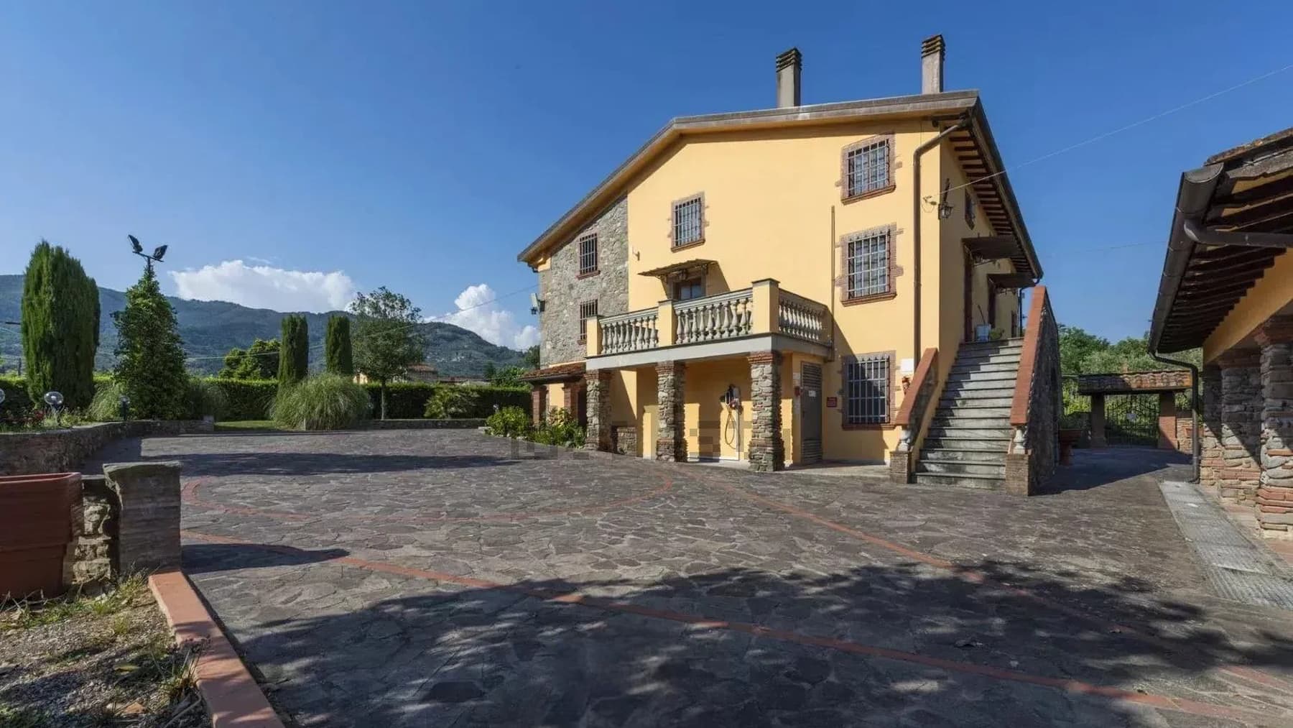
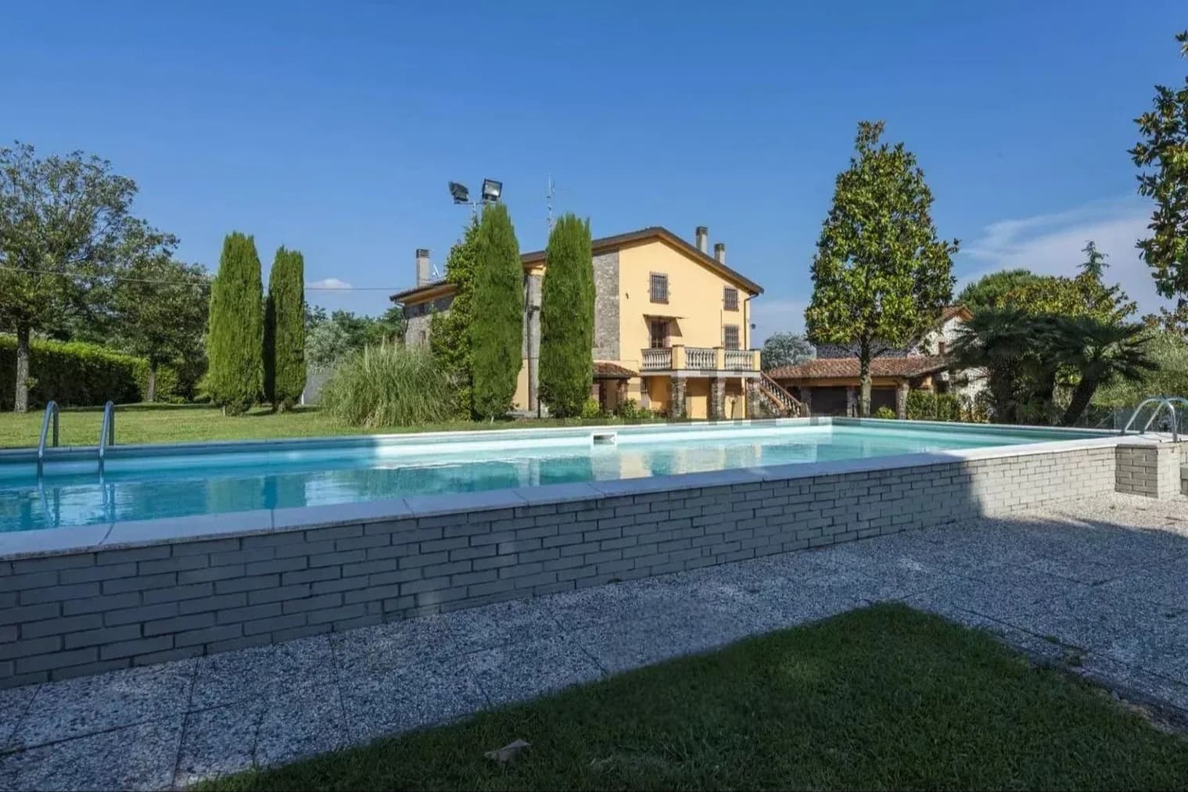
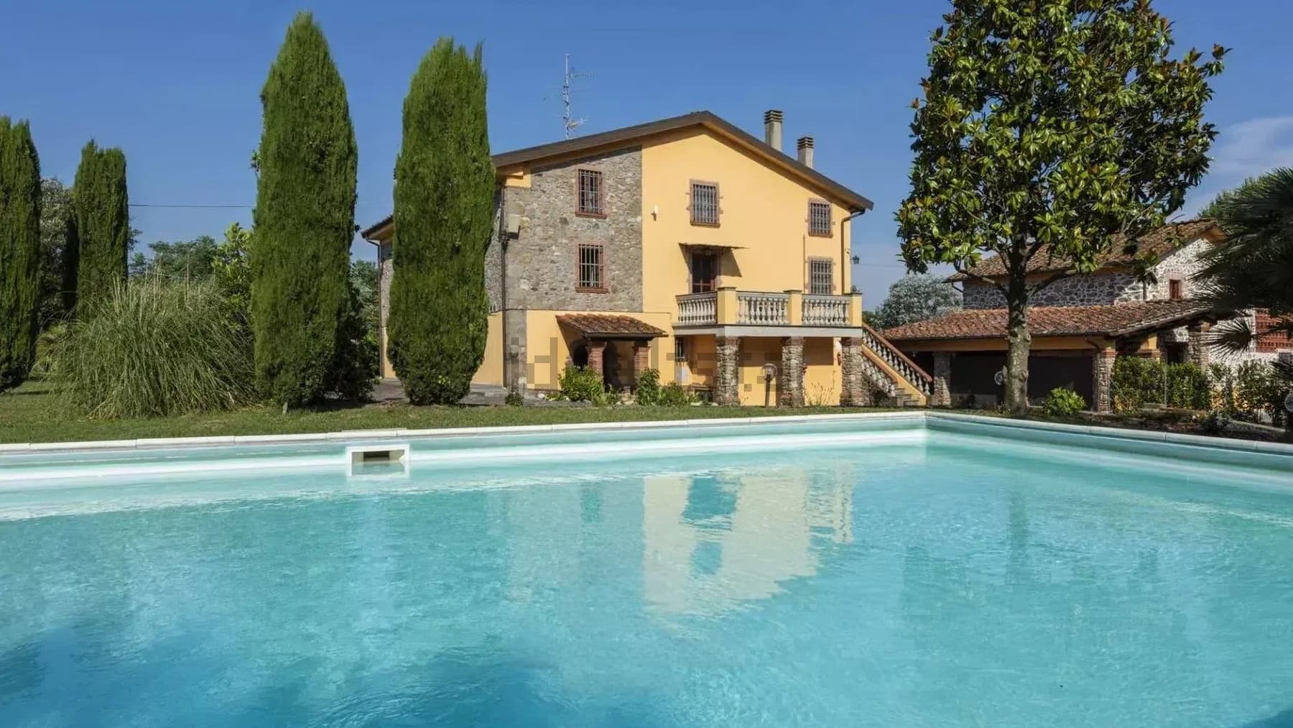
The villa exudes the full rhythm of an important home, spread over two floors and nestled in a private garden where the presence of water immediately takes center stage. The private pool, with its light travertine cladding and surrounding gravel area, brings a measured and luminous note to the exterior, while the relaxation area naturally complements its use. In the background, the yellow facade with stone details, the tiled roof, wooden fixtures, and security grates create a coherent, solid ensemble designed for those seeking privacy and a daily life marked by spacious and well-defined areas. The 500 square meters of commercial space allow the property to develop a generous layout, with 10 rooms and 7 bathrooms that open up to multiple uses, from a private residence to a home suitable for comfortably hosting family and guests. The fireplace adds a focal point to the interior spaces, while the tavern introduces a more intimate space, to be enjoyed convivially or as a leisure area. Completing the picture are the gym and parking space, elements that make the house functional even in daily management. Outside, the garden accompanies the architecture with tall trees, cypresses, and vegetation that enhance the sense of privacy. The circular pool with clear water is harmoniously positioned next to the house, creating a natural continuity between the home's volumes and the open spaces. Even the facade details contribute to the property's character: the balcony with stone railings and the combination of yellow plaster and stone evoke a rustic aesthetic, well-rooted in the Tuscan context. Days here easily find their center outdoors, between the poolside, a pause in the relaxation area, and the garden that accompanies the house with a green presence that is never intrusive. The gym offers a space dedicated to personal well-being, while the tavern and fireplace suggest a more intimate way of living during the cooler seasons. The generous light on the exteriors also contributes to giving breath to the spaces and making the continuous transition between indoors and outdoors pleasant, in a property that invites one to live calmly, entertain guests, and enjoy a more secluded dimension. Capannori, in the province of Lucca, adds to this villa the value of a recognizable and sought-after Tuscan setting, suitable for those desiring a residence of character with significant spaces and a strong vocation for outdoor living. It is a property that combines measure and presence, capable of offering comfort, privacy, and a structure already complete in its essential elements.

View property profile
Elegant Villa with Pool near Lake Como, Lombardy1/35

€3,900,000

Ref. Number: ILV94860

Elegant Villa with Pool near Lake Como, Lombardy

450mq Interiors
Cernobbio, Lombardia

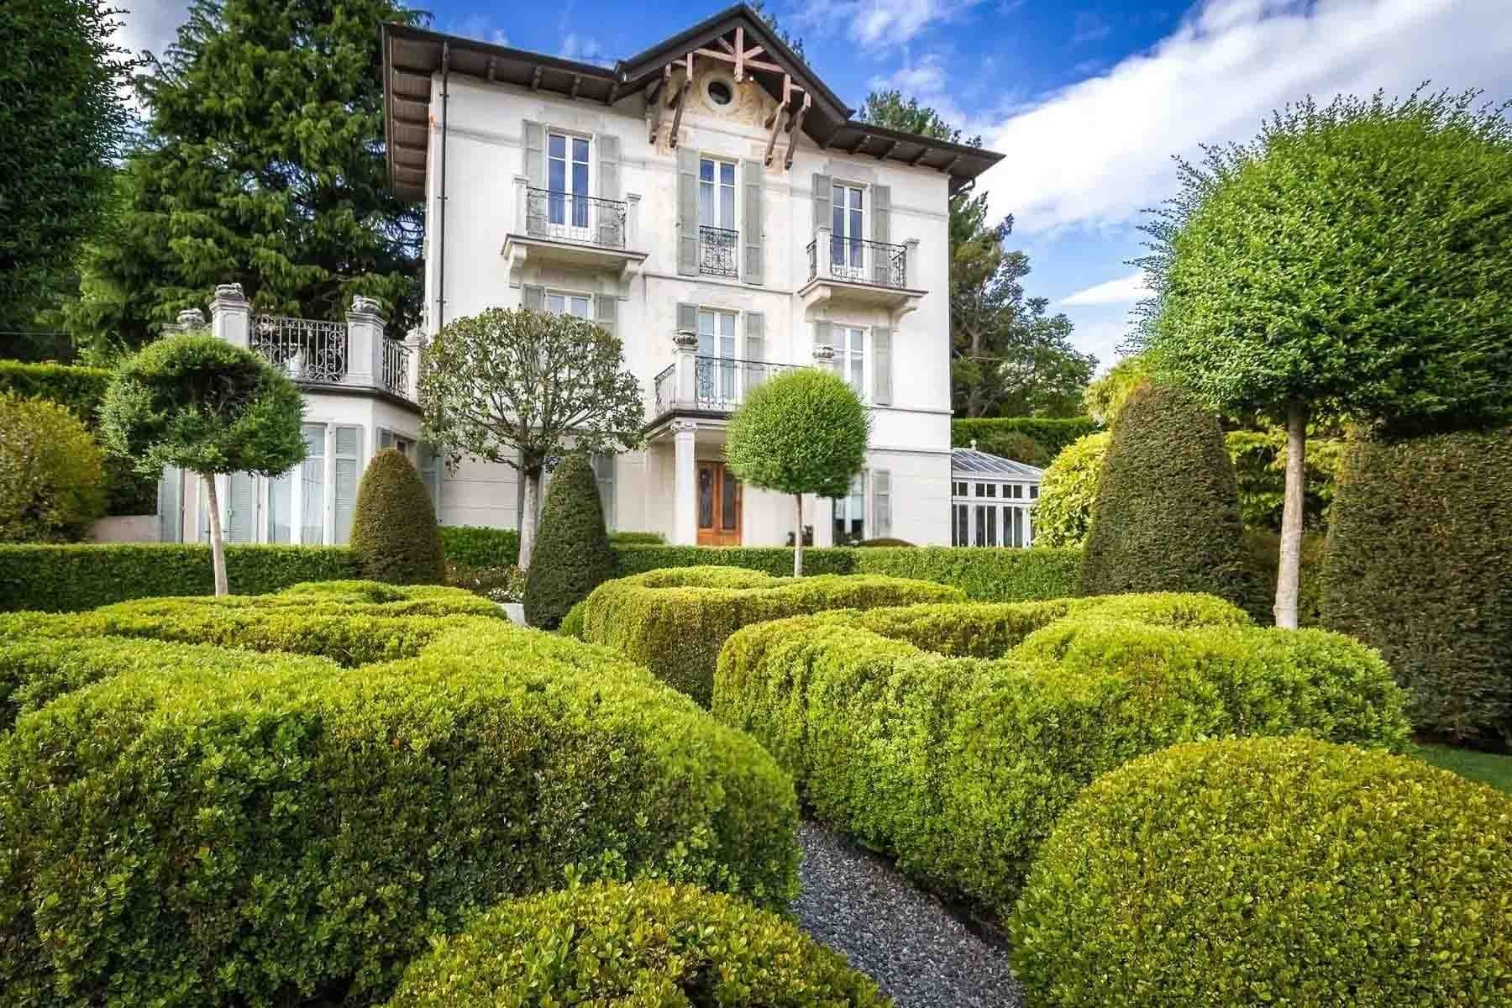
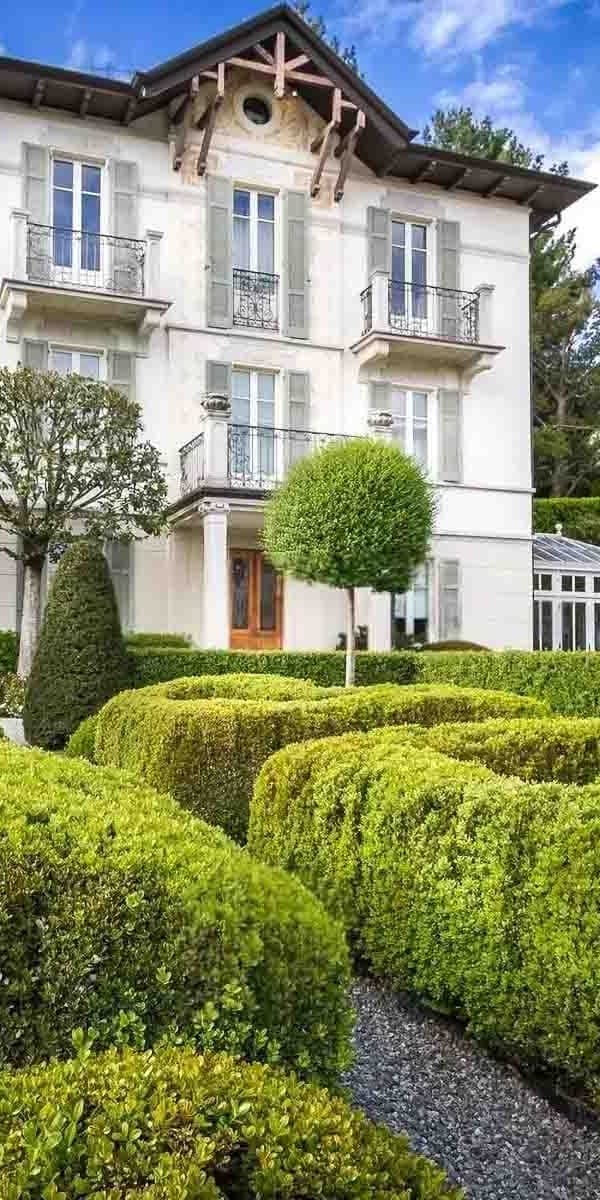
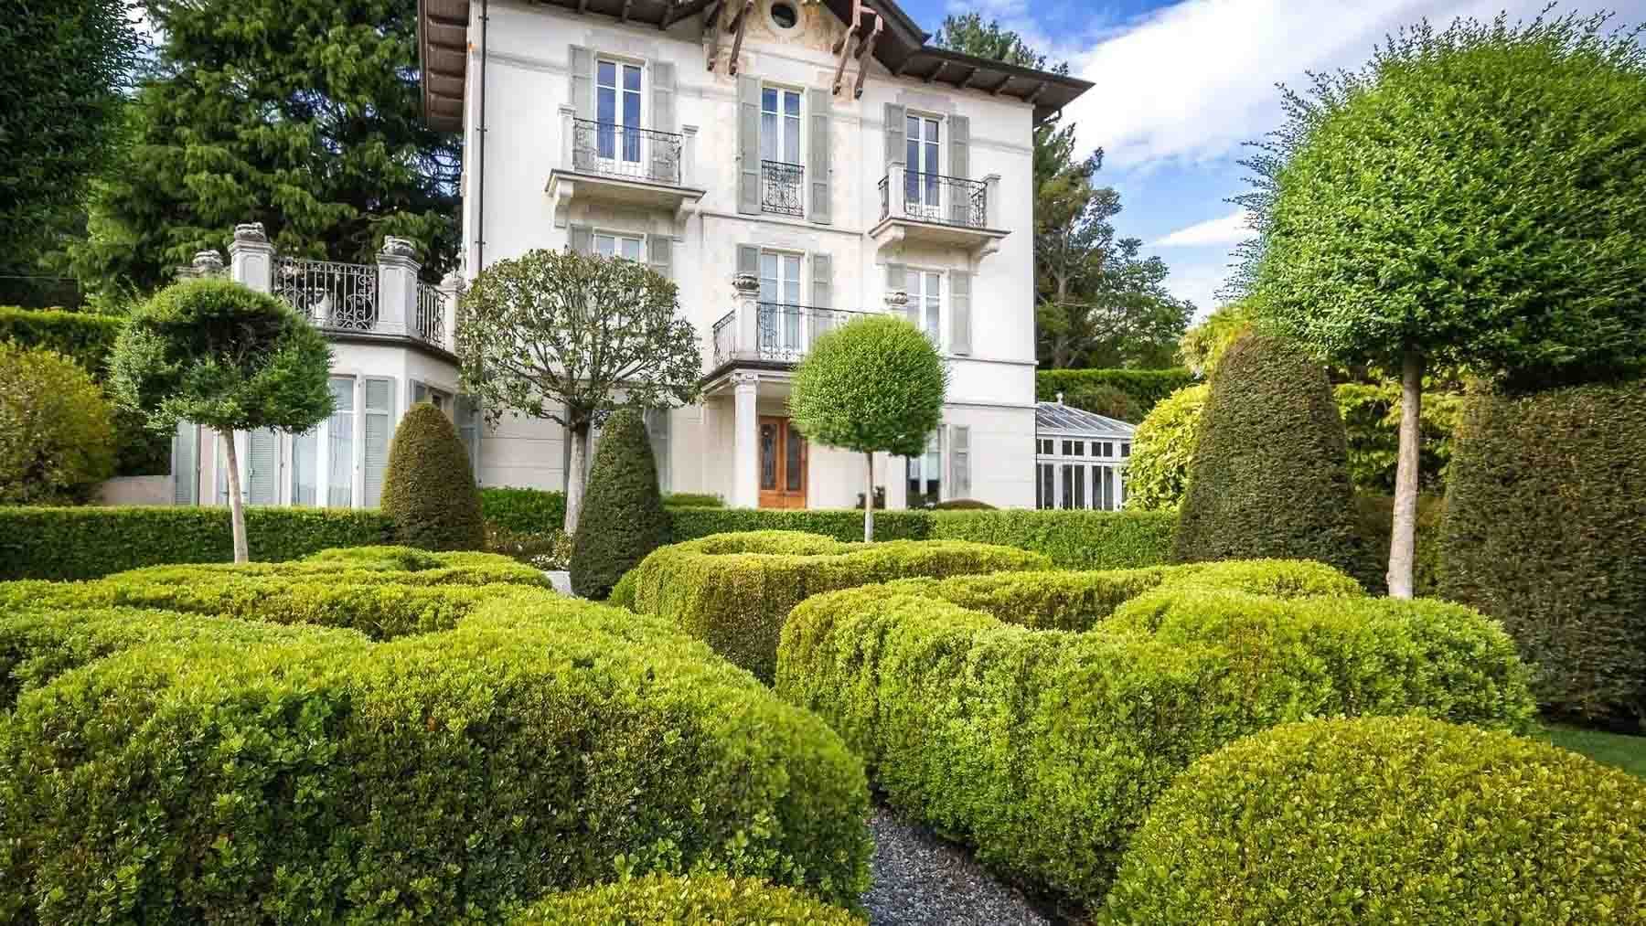
The villa immediately tells its story through its outdoor spaces: a private garden accompanies the house with gravel paths, well-trimmed hedges, and spherical-shaped trees, while the light facade, wooden shutters, and gutters create a classic and measured ensemble. The large windows and balconies bring light inside and enhance that sense of openness felt upon arrival. Surrounding trees and greenery contribute to creating a secluded atmosphere, where the house seems designed to offer tranquility and continuity between architecture and outdoor living. With a commercial area of 450 square meters, this property offers significant dimensions and a layout suitable for those seeking generous spaces for daily living or for use as a representative residence. The 6 rooms and 3 bathrooms allow for great flexibility in organizing the house, leaving room for conviviality and more private dimensions. Outside, the private garden is not just a backdrop but a tangible part of living, to be enjoyed in every season along with the private pool, which adds a true space dedicated to leisure and well-being. The terrace further expands the relationship with the outdoors, offering a natural setting for dining, reading, or moments of relaxation. Completing the property are a guesthouse, useful for hosting guests or carving out an independent space, a cellar, and a parking space. The ensemble conveys the idea of a complete villa, capable of combining spaciousness, privacy, and a living quality that finds its rhythm in the continuous dialogue between interiors and exteriors. Days here flow between the pool, terrace, and garden, with that freedom of movement that only a well-articulated property can offer. There is space to entertain, to be together, but also to carve out quieter moments outdoors, surrounded by greenery and protected by a natural sense of privacy. The guesthouse adds an extra possibility, making the house suitable for those who wish to host discreetly or organize spaces more dynamically. In a context like Cernobbio, this villa balances a way of living made of comfort, representation, and time lived with greater fullness. A property of these dimensions, with a private garden, pool, terrace, and guesthouse, finds in Cernobbio a particularly interesting location for those seeking a significant residence in Lombardy. It is a home that combines presence, functionality, and privacy, with spaces designed to endure over time and to accommodate different ways of living the same, expansive abode.

View property profile
Charming Villa in Roccamare, Tuscany1/63

€2,300,000

Ref. Number: ILV94856

Charming Villa in Roccamare, Tuscany

750mq Interiors
Roccamare, Toscana

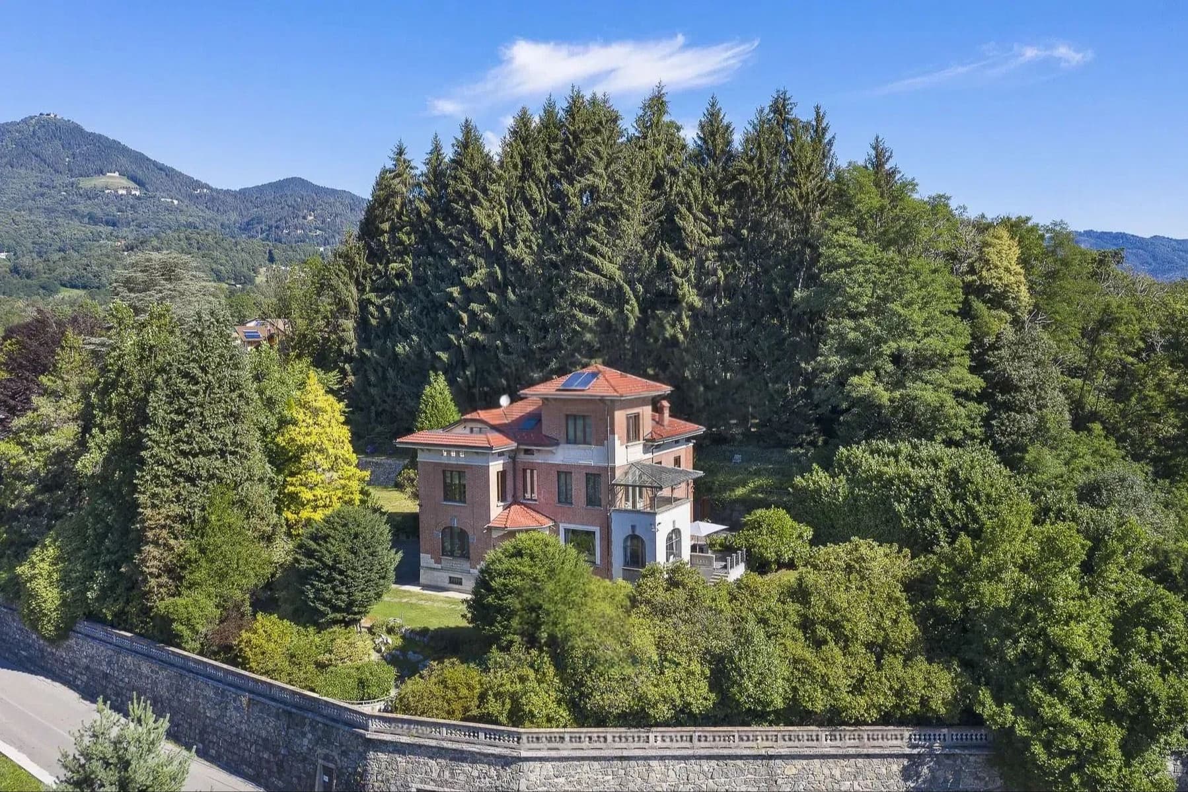
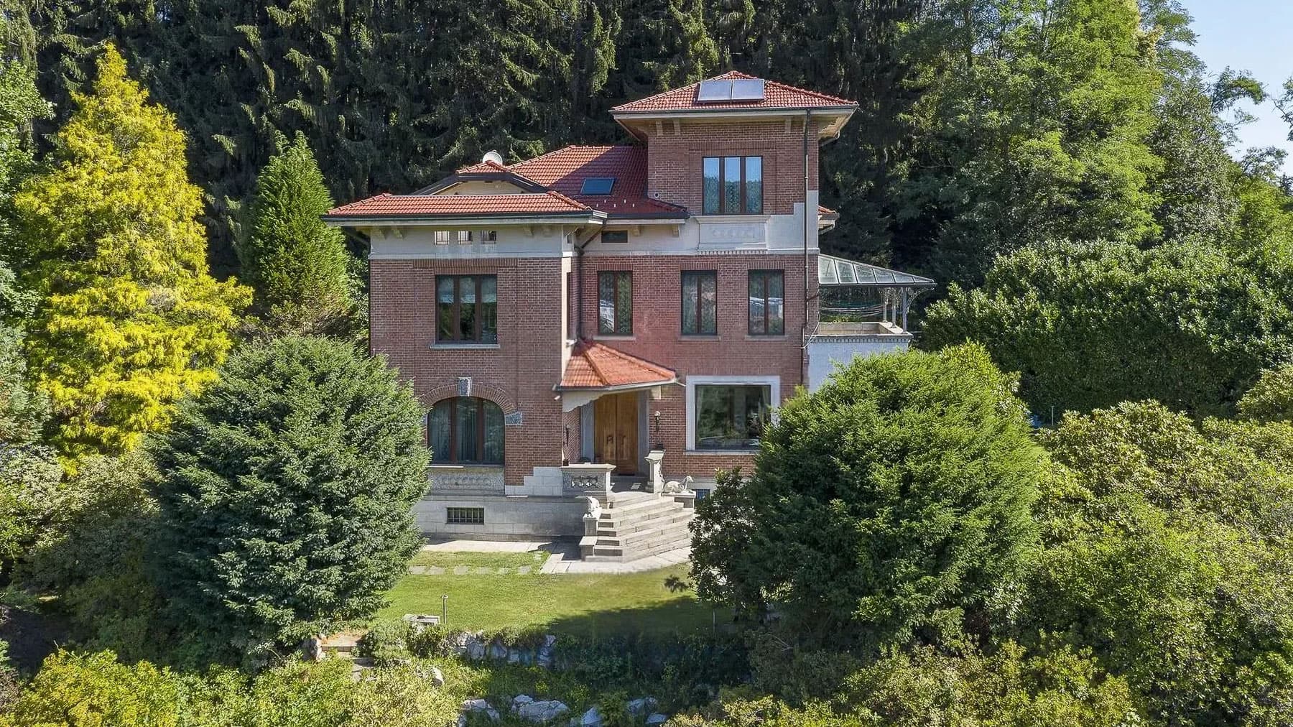
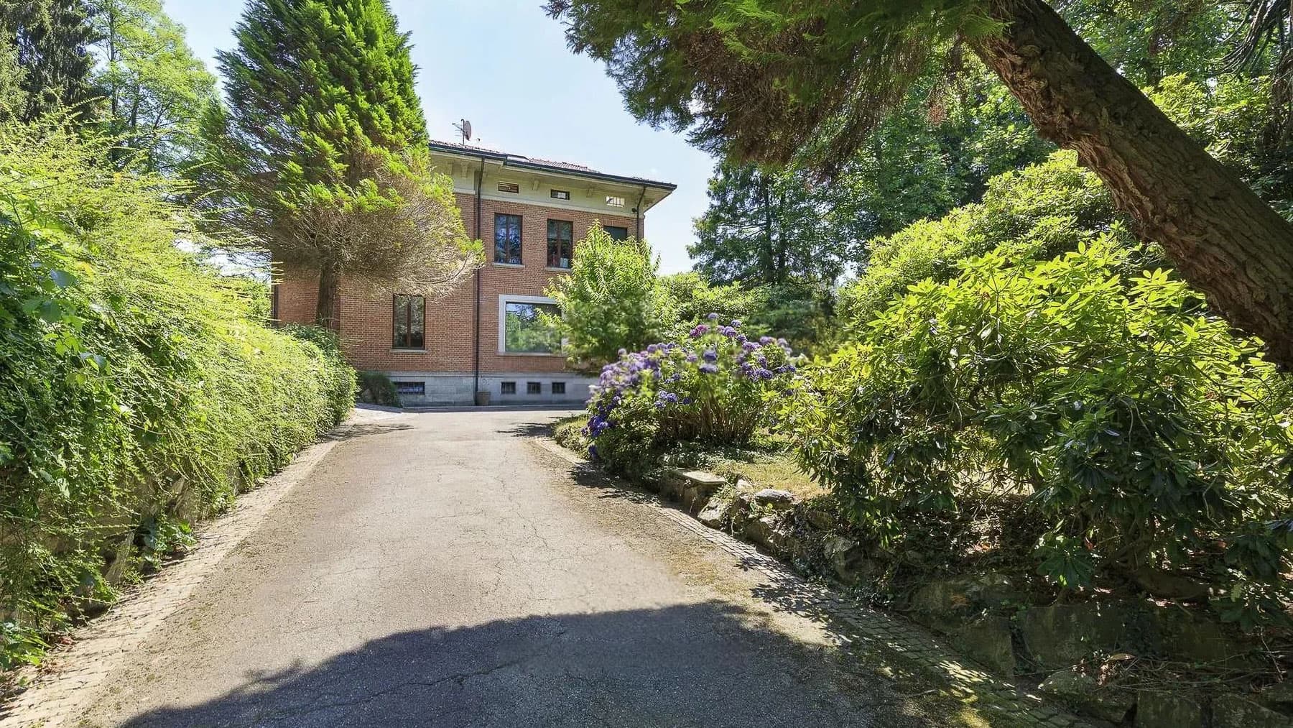
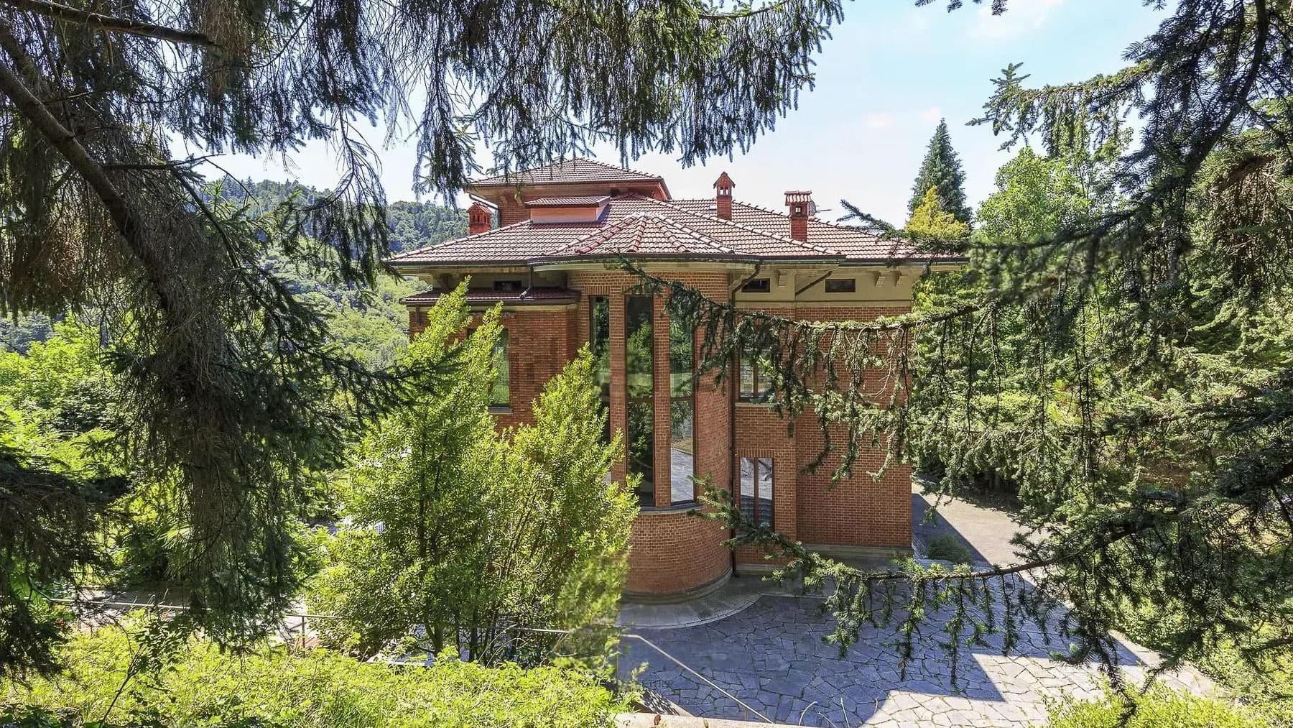
The red brick facade, the sloped roof with red tiles, and the stone steps leading to the entrance immediately set the tone for this spacious villa, nestled in the greenery of Roccamare. The large windows lighten the overall design and bring in a diffused brightness, while the stone boundary wall discreetly defines the property. Surrounding trees and ornamental plants create a natural presence that protects privacy and makes the arrival particularly pleasant. This is a home that reveals itself gradually, through tangible details and significant proportions. With its 750 square meters of commercial space distributed across 14 rooms and 4 bathrooms, the property offers areas that can comfortably accommodate both daily life and moments of representation. The internal size suggests a fluid management of spaces, with areas dedicated to conviviality, rest, and the needs of a large family or those who desire a residence capable of adapting to different uses. Outside, the garden surrounding the villa complements the architecture without overwhelming it, creating a natural continuity with the house. The balcony on the first floor opens onto the hilly landscape, adding a space to enjoy during the quieter hours of the day. The presence of stone details, the boundary wall, and the glass openings contribute to defining a coherent ensemble, where the solidity of the materials interacts with the light and the surrounding greenery. Thus, the villa maintains a recognizable character, characterized by generous volumes and a constant relationship between interior and exterior. Days here easily find their rhythm between the spaces of the house and the garden that envelops it. A breakfast near the windows, time spent outdoors, the possibility of carving out more secluded corners or sharing the house with guests and family: everything seems designed for a home to be lived in continuously, not just inhabited. The balcony on the first floor adds a privileged point of contact with the hilly context, while the vegetation and the stone perimeter provide a sense of privacy that accompanies every moment of the day. A villa of this size, set in the context of Roccamare and the province of Grosseto, represents a proposal of strong personality in Tuscany. The combination of spaciousness, privacy, external architectural quality, and relationship with the greenery makes it a suitable solution for those seeking an important residence, with spaces capable of supporting both private and representative dimensions over time.

View property profile

If you own this agency and want to request the removal of one or more listings on this page,