Logo
Empoli Club Immobiliare di Simone Francioni SAS

Empoli Club Immobiliare di Simone Francioni SAS

Empoli, Firenze, Toscana, Italia

3Listings

3 Results: Empoli Club Immobiliare di Simone Francioni SAS

Expansive Villa with Garden in Cerreto Guidi, Tuscany1/45

€1,950,000

Ref. Number: ILV94881

Expansive Villa with Garden in Cerreto Guidi, Tuscany

510mq Interiors
Cerreto Guidi, Toscana

The exposed wooden beams, dark parquet, and large arched windows immediately set the tone for this 510 sqm villa: an important, intricate, and luminous home where the contemporary dimension of the interiors interacts with a structure that retains presence and character. The light-colored walls amplify the natural light, while the ceiling height gives the rooms a sense of space and emphasizes their depth. Even the details tell of a measured balance, from well-defined volumes to discreetly integrated elements, in a whole that conveys solidity, comfort, and a pleasant sense of openness. Its 12 rooms and 5 bathrooms allow for a generous layout, suitable for a fluid daily life as well as moments of conviviality and representation. The property spans multiple levels, with the main entrance reached by a stone staircase that naturally introduces you to the house, heralding a well-defined architectural presence. Outside, the facade combines stone and colored plaster, with a tiled roof, large framed windows, and green shutters that set the rhythm. The porch with columns and the terrace add further living spaces, in continuity with the villa's layout and the surrounding landscape. Around it extends a private garden of 21,000 sqm, a size that truly impacts the way the property is inhabited: lawn, tall trees, lower vegetation, and green areas harmoniously distributed create a private setting, capable of accompanying the house without overshadowing it. The whole conveys the sense of a residence designed for those seeking space, privacy, and a constant connection with the outdoors. Days here find a natural rhythm between the light-filled interiors and the open spaces that stretch around the villa. The porch and terrace become spontaneous extensions of the house, places to easily traverse during mild seasons, while the large garden offers room, silence, and freedom of use. The hilly context and the vegetation surrounding the property enhance a sense of authentic tranquility, without detracting from the centrality of the house. It is a living dimension that lends itself both to private life and to a representative residence, with a convincing balance between privacy and presence. The combination of internal square footage, space articulation, and a private garden of 21,000 sqm makes this villa a rare presence in the context of Cerreto Guidi, in the province of Florence. A property that unites architectural consistency, a relationship with the Tuscan hilly landscape, and a way of living that is ample, measured, and deeply connected to the quality of space.

View property profile
Rustic Country House in Cerreto Guidi, Tuscany1/35

€1,500,000

Ref. Number: ILV94882

Rustic Country House in Cerreto Guidi, Tuscany

410mq Interiors
Cerreto Guidi, Toscana

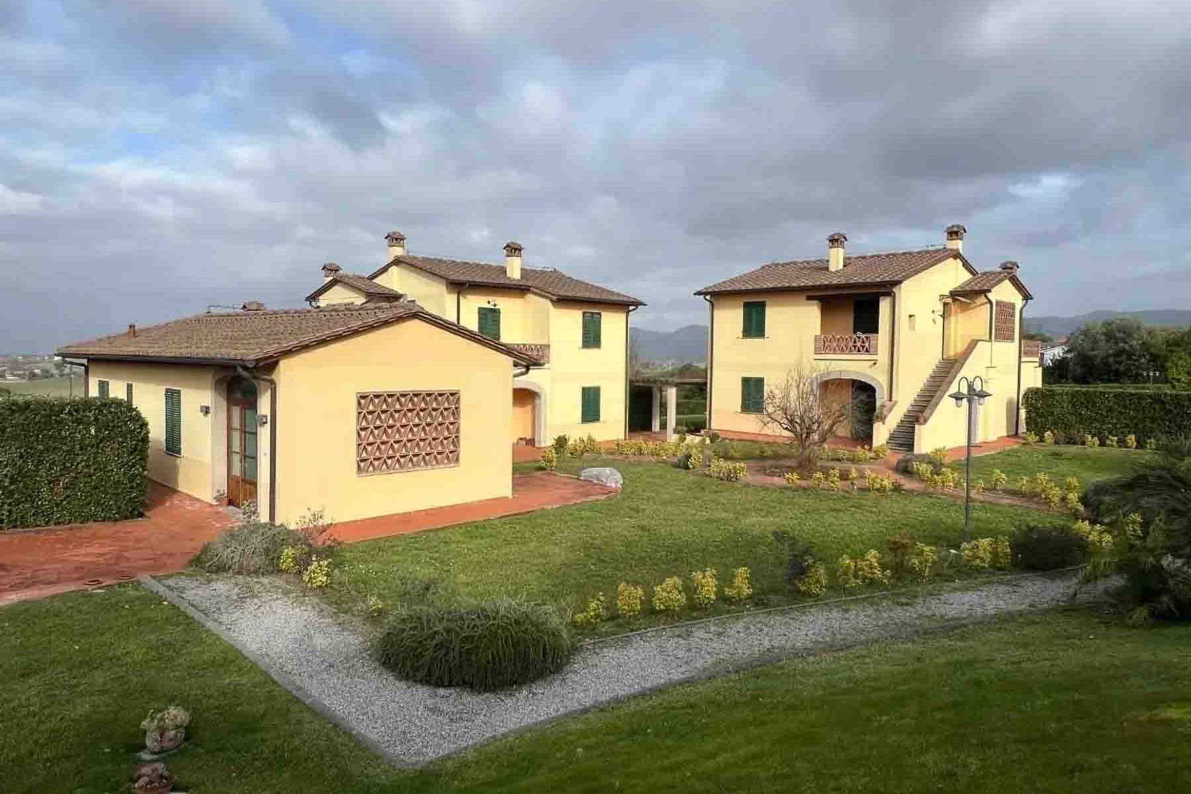
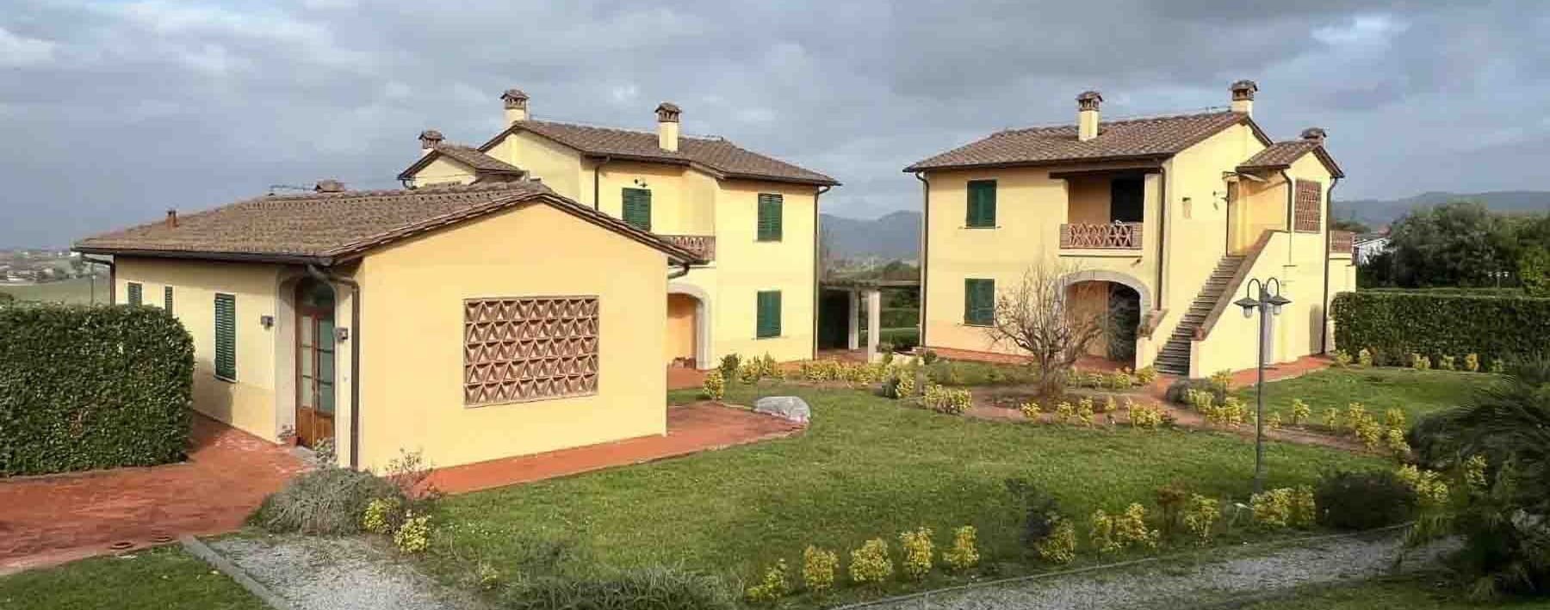
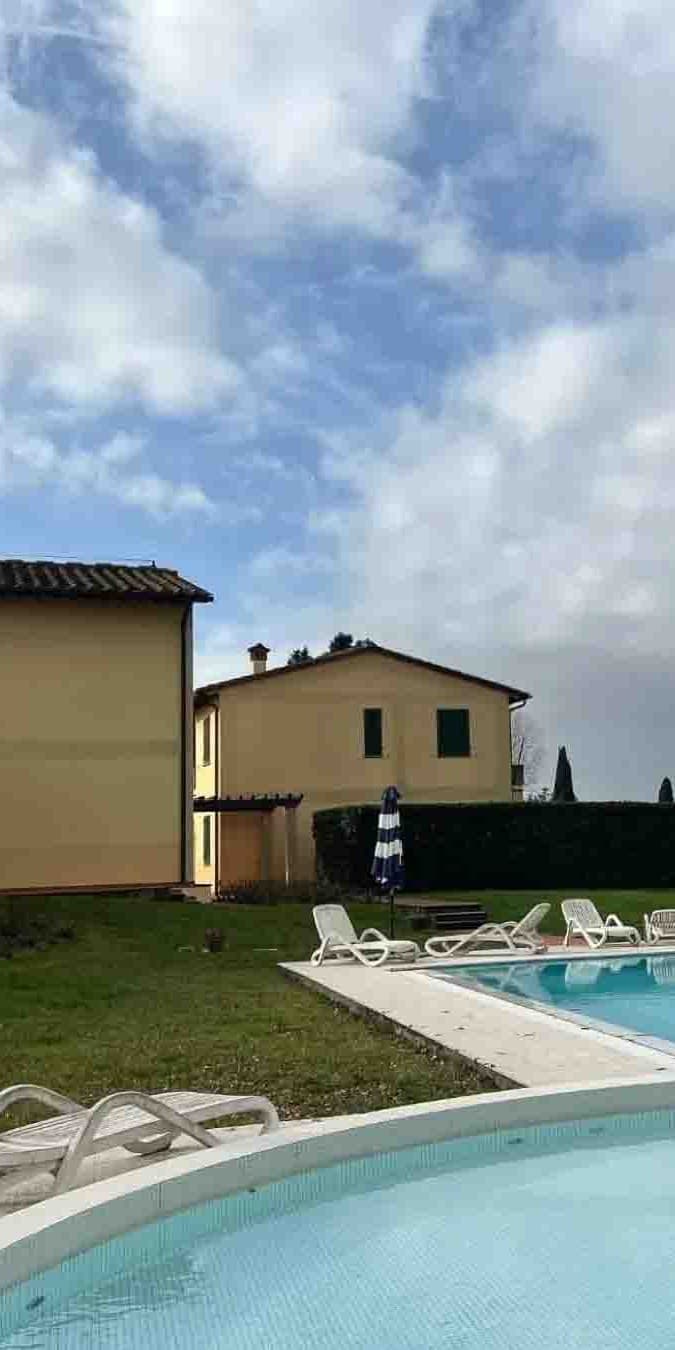
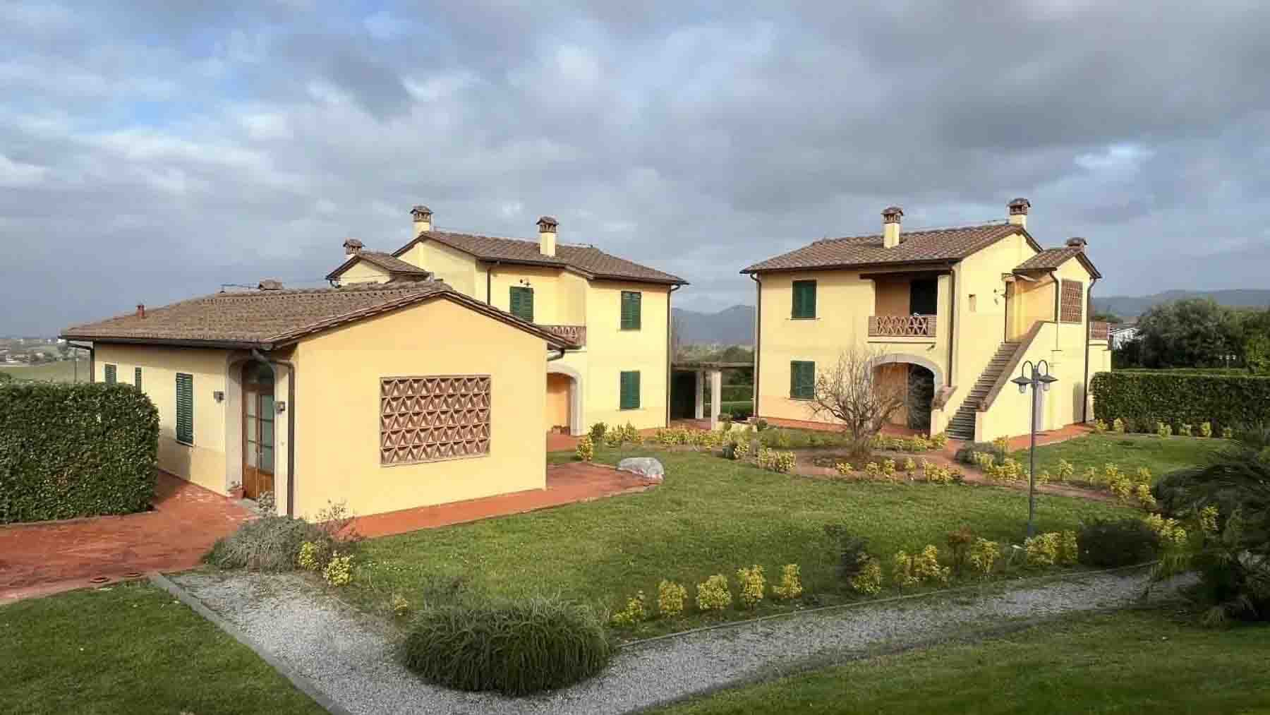
The yellow facades with green shutters, the tiled roofs marked by small chimneys, and the external stone staircase immediately give identity to this rustic farmhouse, a property that maintains an authentic relationship with the Tuscan landscape. The ensemble unfolds like a small residential complex, where the paved areas accompany open spaces, and the garden alternates with flower beds and grassy areas. The presence of the private pool completes a setting designed for outdoor living with ease, in a reserved atmosphere that allows one to perceive the more relaxed rhythm of the countryside, without sacrificing the solidity and character of an important home. The property offers a commercial area of 410 sqm distributed across 12 rooms, with 5 bathrooms that make the spaces suitable for comfortable daily living and hospitality. The dimensions allow for the imagination of articulated environments, capable of hosting shared moments and more intimate areas, while the presence of the cellar adds a functional element that has always belonged to the tradition of country living. Outside, the private garden of 10,000 sqm establishes a continuous relationship between the house and the greenery, offering spaciousness, privacy, and the possibility to enjoy every season with complete freedom. The private pool fits into this balance as a natural extension of the house during the warmer months, while the parking space adds practicality to daily life. The architecture also contributes to the character of the ensemble: the warm color of the facades, the green shutters, the design of the tiled roofs, and the stone details tell of a presence consistent with local traditions, without artifices, but with immediate recognizability. Days here find their center in the open spaces, among the garden, the paved areas, and the pool, in a sequence of environments that invite one to slow down and enjoy the house even outside its walls. The generosity of the internal surface and the land makes the property suitable for those seeking a private residence with a strong connection to the Tuscan countryside, but also for those who desire a place capable of accommodating family and guests with ease. Cerreto Guidi adds to all this a territorial context that speaks of authentic Tuscany, of inhabited landscapes, and of a more measured daily life. This rustic farmhouse combines significant dimensions, expansive outdoor spaces, and a recognizable architectural identity, in a context of privacy and tranquility. In Cerreto Guidi, in the province of Florence, it represents a valuable solution for those who desire a property immersed in the Tuscan territory, with the concreteness of 410 sqm indoors, 10,000 sqm of private garden, and all the elements that make outdoor life complete.

View property profile
Rustic Country House in Montaione, Tuscany1/55

€2,950,000

Ref. Number: ILV94880

Rustic Country House in Montaione, Tuscany

1000mq Interiors
Montaione, Toscana

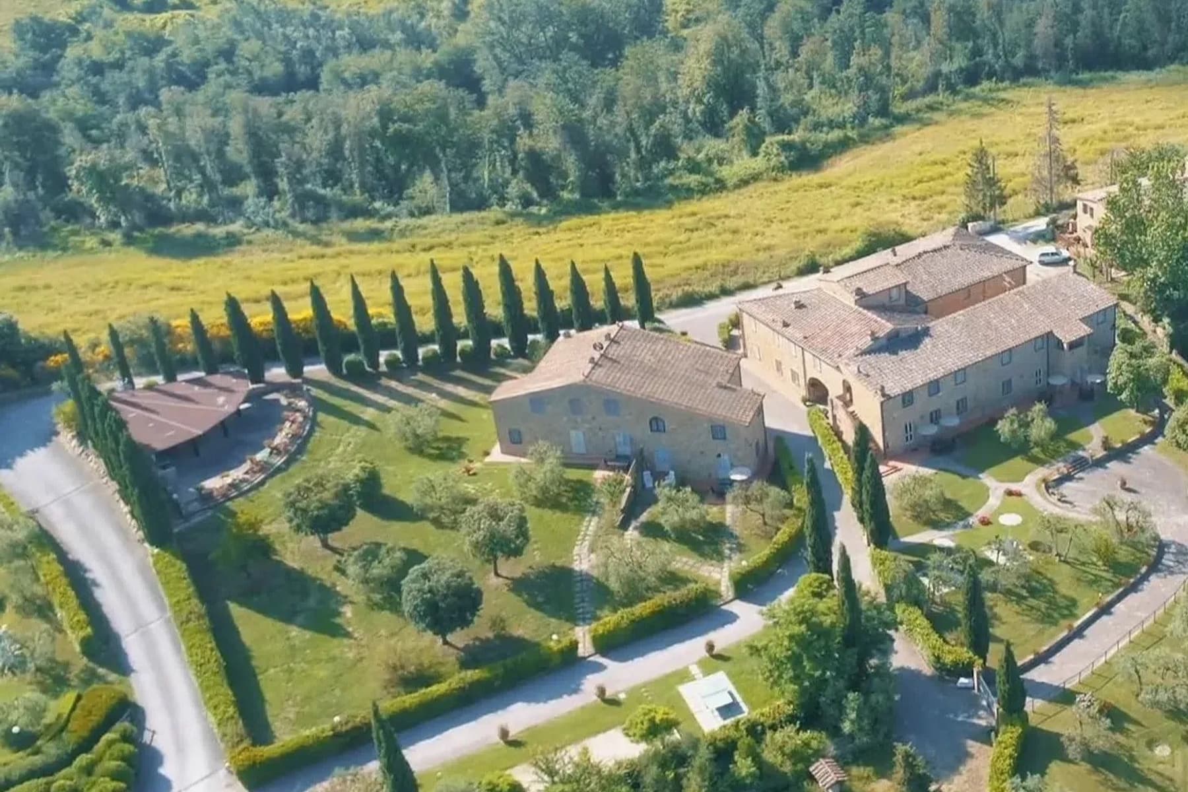
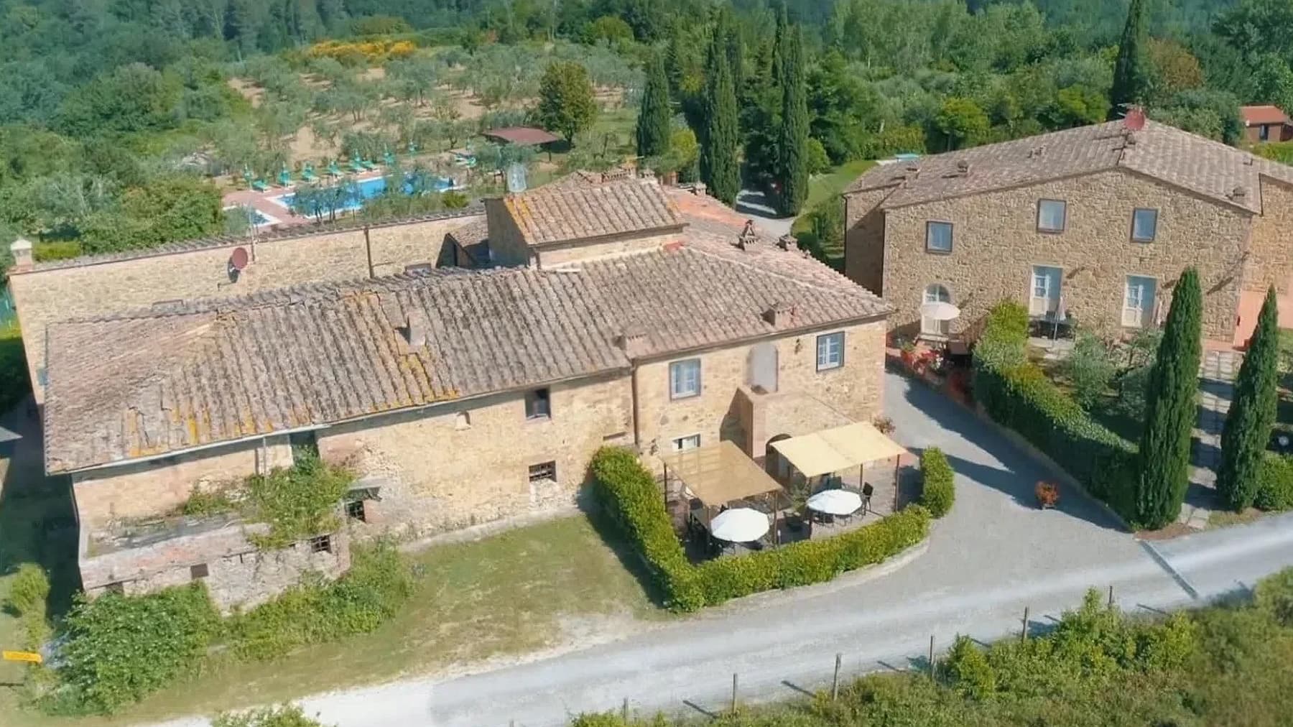
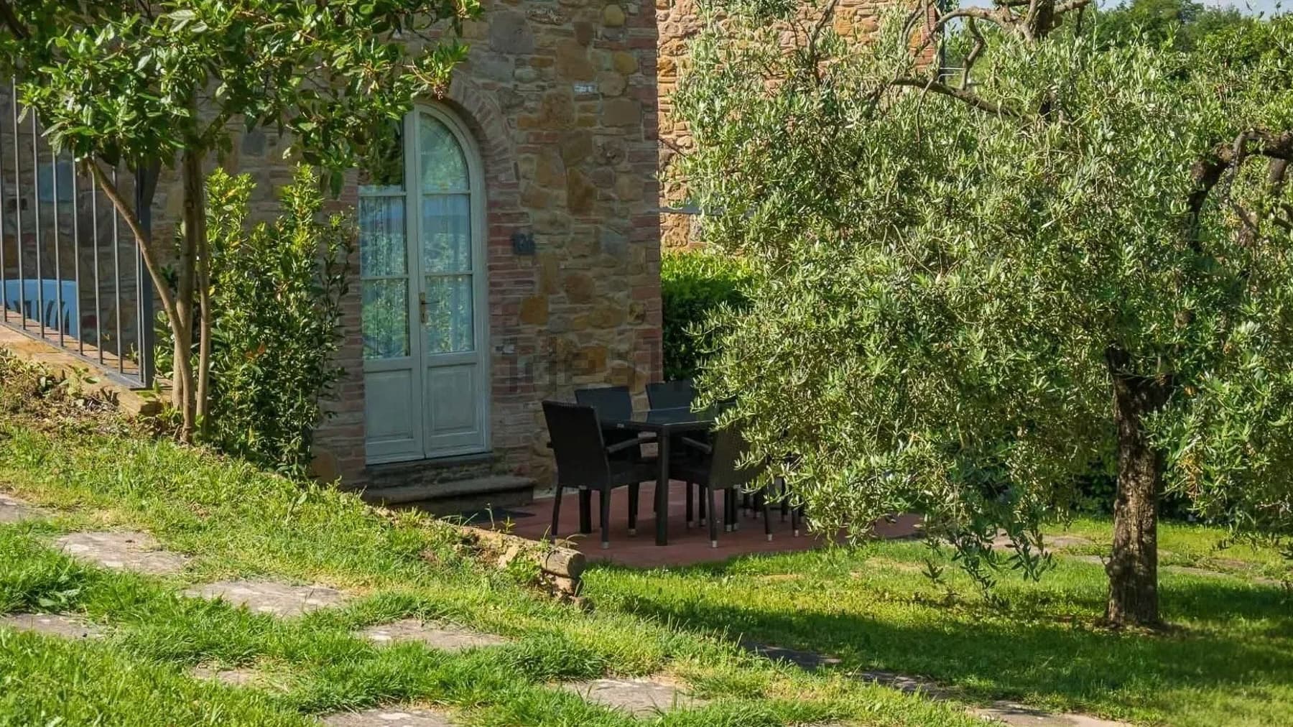
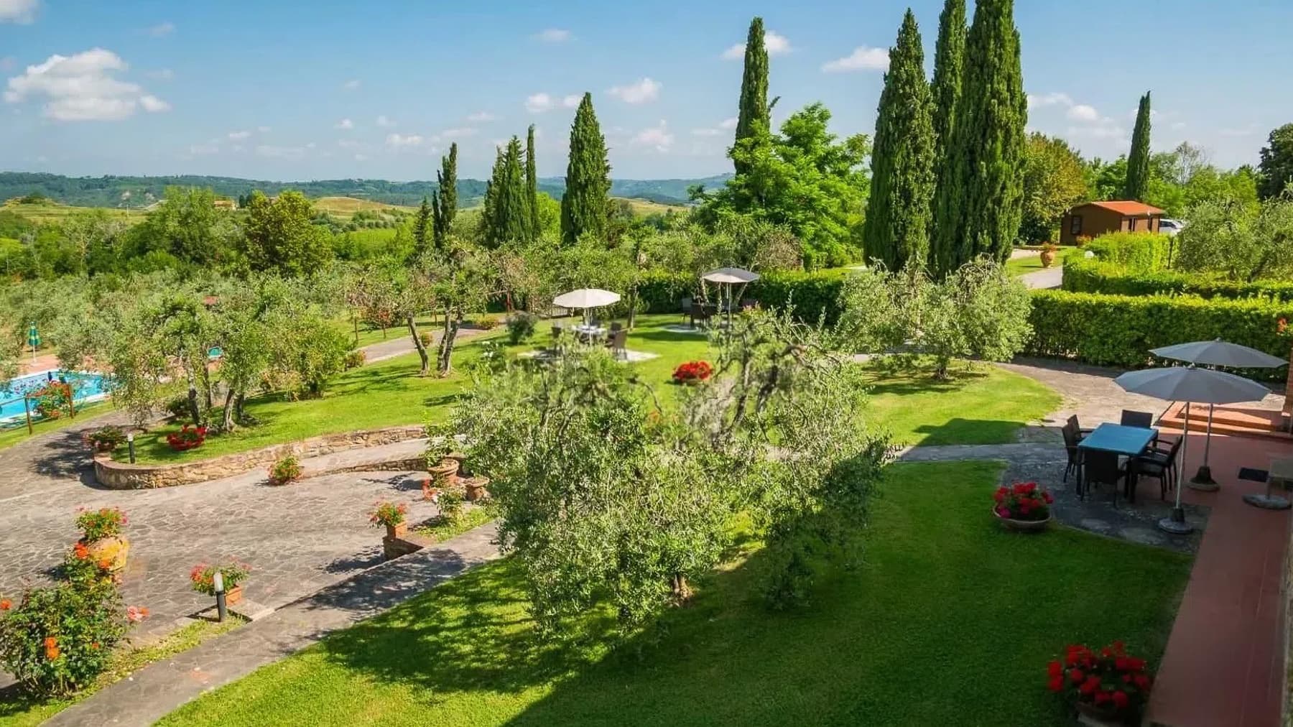
The natural stone facades and tiled roofs immediately give identity to this rustic farmhouse, a property that unfolds with grace and presence amidst the greenery of the Tuscan countryside. The buildings, harmoniously integrated into the setting, evoke a cozy and authentic atmosphere, with outdoor spaces designed to be enjoyed naturally. The pathways lined with cypress trees, the gravel road leading to the entrance, and the pergola area with tables for outdoor relaxation create an ensemble that invites one to slow down and inhabit the spaces seamlessly, between home and garden. Its 1,000 square meters of commercial space tell the story of a property of substantial size, with 36 rooms and 12 bathrooms distributed in a configuration that suggests multiple possibilities of use, from a grand private residence to a venue for representation or hospitality, always respecting its nature. The private garden of 100,000 square meters significantly expands the estate's breadth and enhances the sense of privacy, offering a direct and constant connection with the outdoors. The private pool, visible within the property's context, adds an element that completes outdoor living, accompanying the warmer days with simplicity and discretion. The architectural ensemble maintains a well-recognizable material coherence: stone on the facades, tiled roofs, well-defined and accessible open spaces, a furnished gazebo for convivial gatherings, and green areas that interact with the presence of plants, trees, and an olive grove perceptible in the property's landscape. Everything contributes to creating a credible balance between the domestic dimension and the expanse of a true countryside estate. Days here find their rhythm among pathways in the greenery, tables set under the pergola, and moments spent by the pool, in a natural continuity between interiors and exteriors. The presence of such an extensive private park makes this property suitable for those seeking privacy without giving up shared spaces, while the imprint of the Tuscan farmhouse accompanies a way of living connected to the countryside, the seasons, and a fuller relationship with the rural landscape. Even the olive grove, perceived within the estate, reinforces this vocation and provides a coherent, tangible context deeply linked to the territory. This property in Montaione, in the province of Florence, combines significant dimensions, rural stone architecture, and a notable external extension into an ensemble of strong personality. In Tuscany, in a setting that enhances the countryside and tranquility, it represents a rare opportunity for those desiring a spacious, private home intimately connected to outdoor living.

View property profile

If you own this agency and want to request the removal of one or more listings on this page,