Logo
Studio Immobiliare Coronari SRL

Studio Immobiliare Coronari SRL

Roma, Roma, Lazio, Italia

10Listings

10 Results: Studio Immobiliare Coronari SRL

Charming Apartment in Rome, Lazio1/61

€4,200,000

Ref. Number: ILV97956

Charming Apartment in Rome, Lazio

482mq Interiors
Roma, Lazio

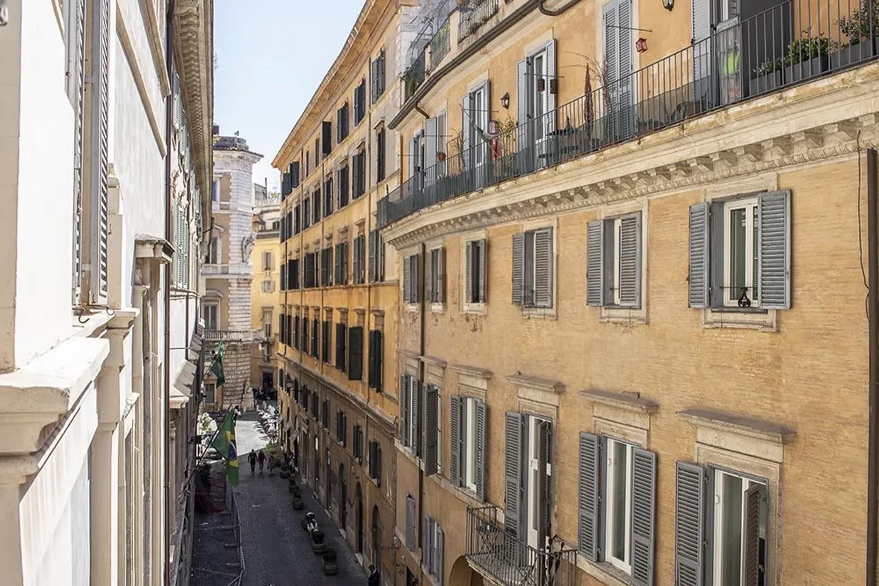
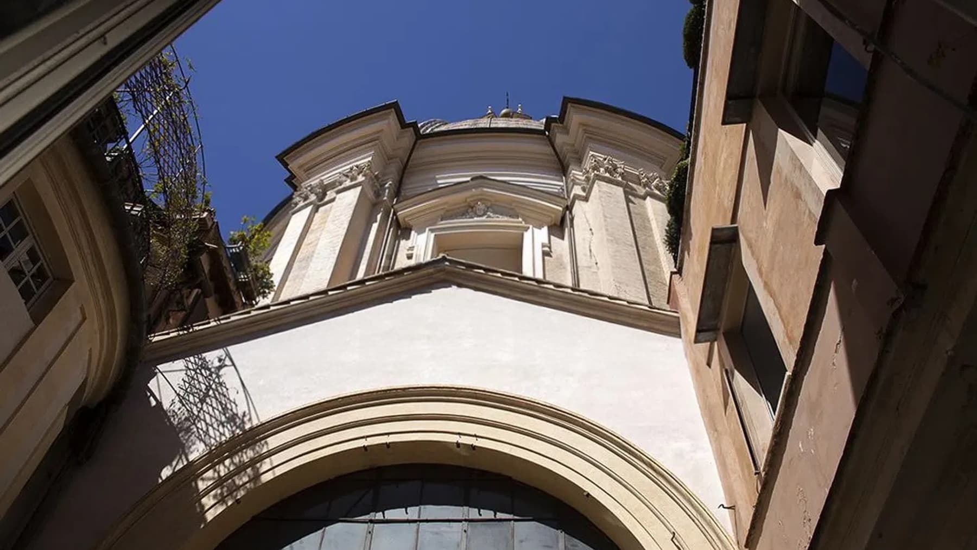
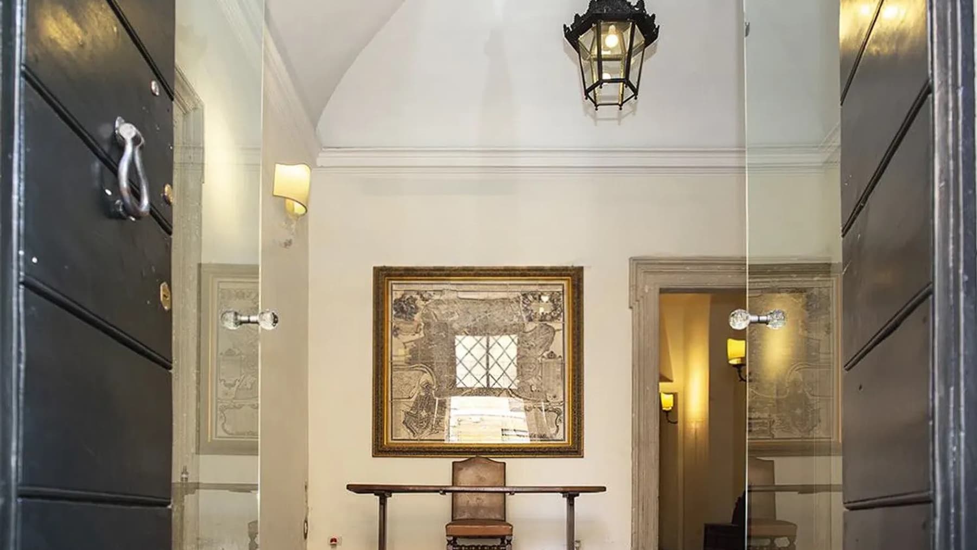
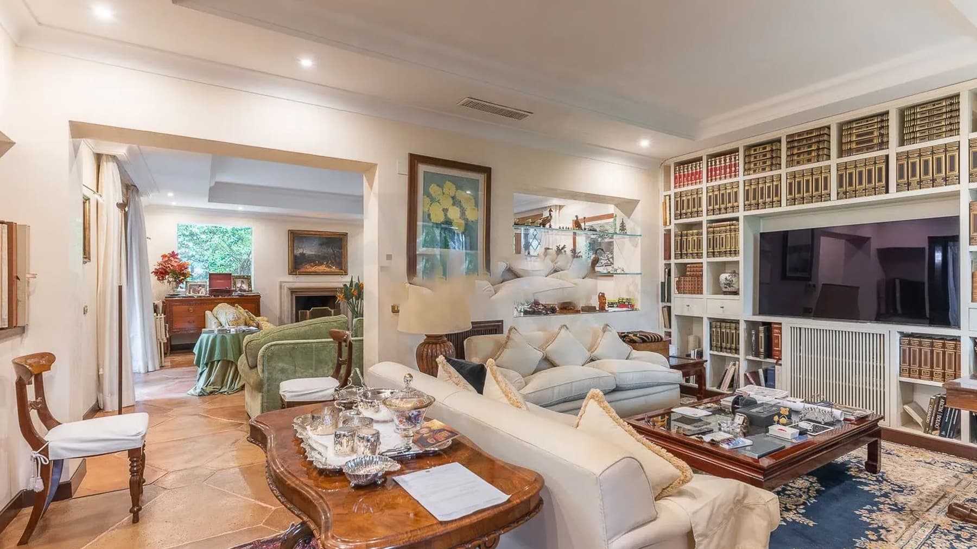
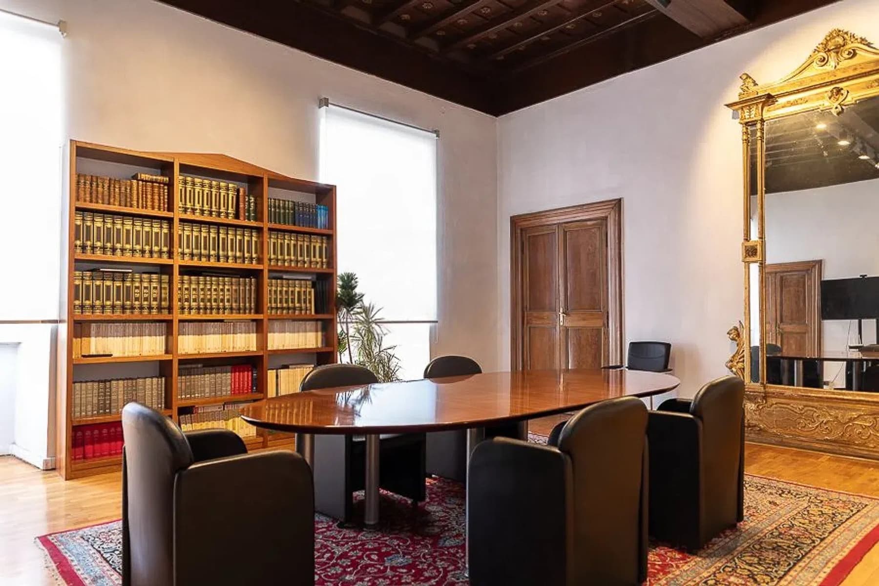
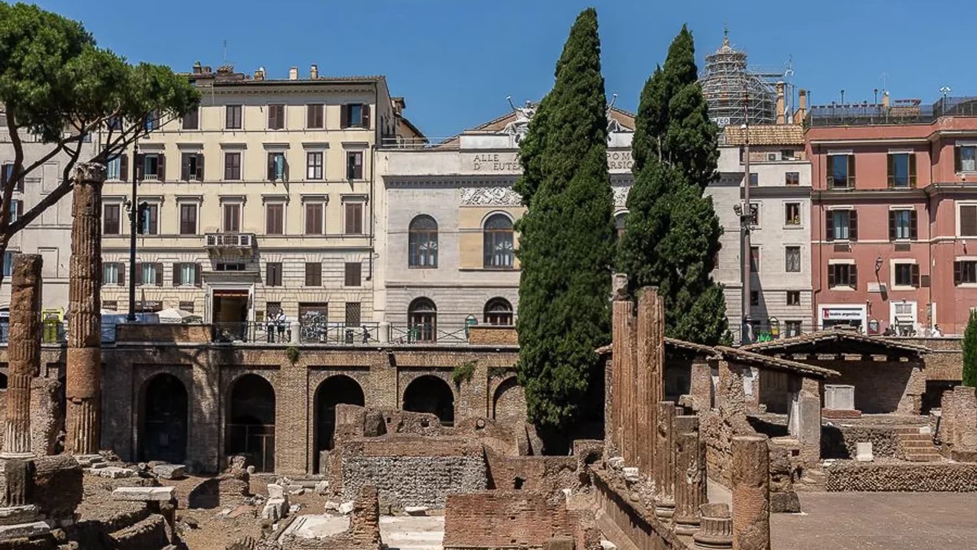
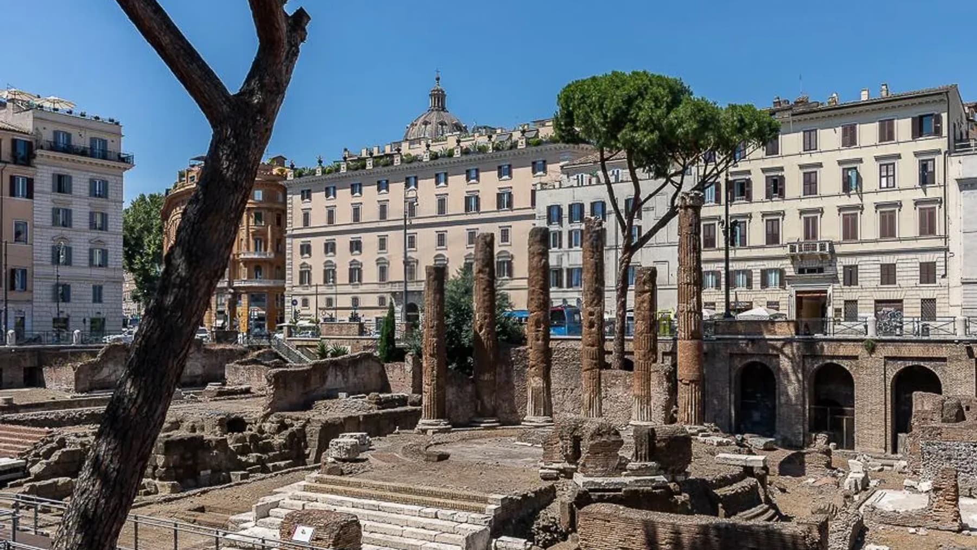
A 482 square meter commercial apartment, this property stands out primarily for its rare size, capable of accommodating a spacious and articulated domestic life or naturally fulfilling a representative role. The 12 rooms and 5 bathrooms create a generous internal structure, designed to offer space, autonomy between environments, and a layout that allows for imagining different paths throughout the day. In Rome, a size of this level takes on even more evident value: not only for the space itself but for the possibility of inhabiting it freely, with times, rhythms, and functions that can coexist without overlapping. The substantial nature of the residence allows for envisioning a home that easily adapts to complex needs, from the daily life of a large family to the necessity of spaces dedicated to work, guests, or conviviality. Twelve rooms offer a wide and concrete range of possibilities, while the five bathrooms add comfort and practicality to a housing structure that makes usability one of its strong points. The context of Rome further enhances this property, placing it in a city where historical and urban stratification makes the possession of such extensive spaces particularly significant. The available notes also highlight the presence, in the context, of ancient ruins with columns, masonry, and stone pavements, along with historic buildings that interact with the urban fabric: a tangible reminder of a city where architectural heritage and contemporary life meet every day. Days here can find a natural balance between privacy, relationships, and personal time, precisely thanks to such a broad distribution. Having numerous environments available means being able to build a home that truly follows its inhabitants, leaving room for shared moments but also for the need for solitude. Rome, with its unmistakable identity, adds a particular depth to this living experience: living in a city where the presence of history emerges even in the everyday urban landscape gives the home a meaning that goes beyond mere square footage. A property of this size represents an uncommon offering, capable of combining spaciousness, flexibility, and a strong connection with one of Italy's most recognizable urban contexts. In the heart of Rome, this apartment can credibly fulfill both the role of an important residence and that of a property suitable for representation or hospitality, always in the spirit of spaces that are increasingly difficult to find today.
View property profile
Elegant Villa in Rome, Lazio1/43

€2,690,000

Ref. Number: ILV97009

Elegant Villa in Rome, Lazio

500mq Interiors
Roma, Lazio

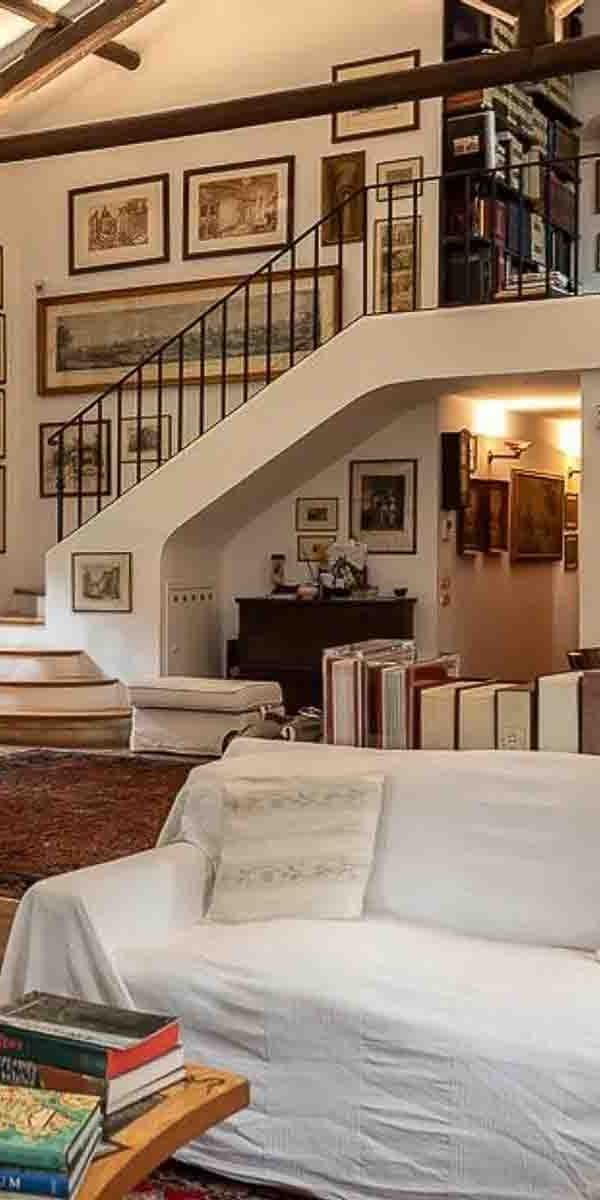
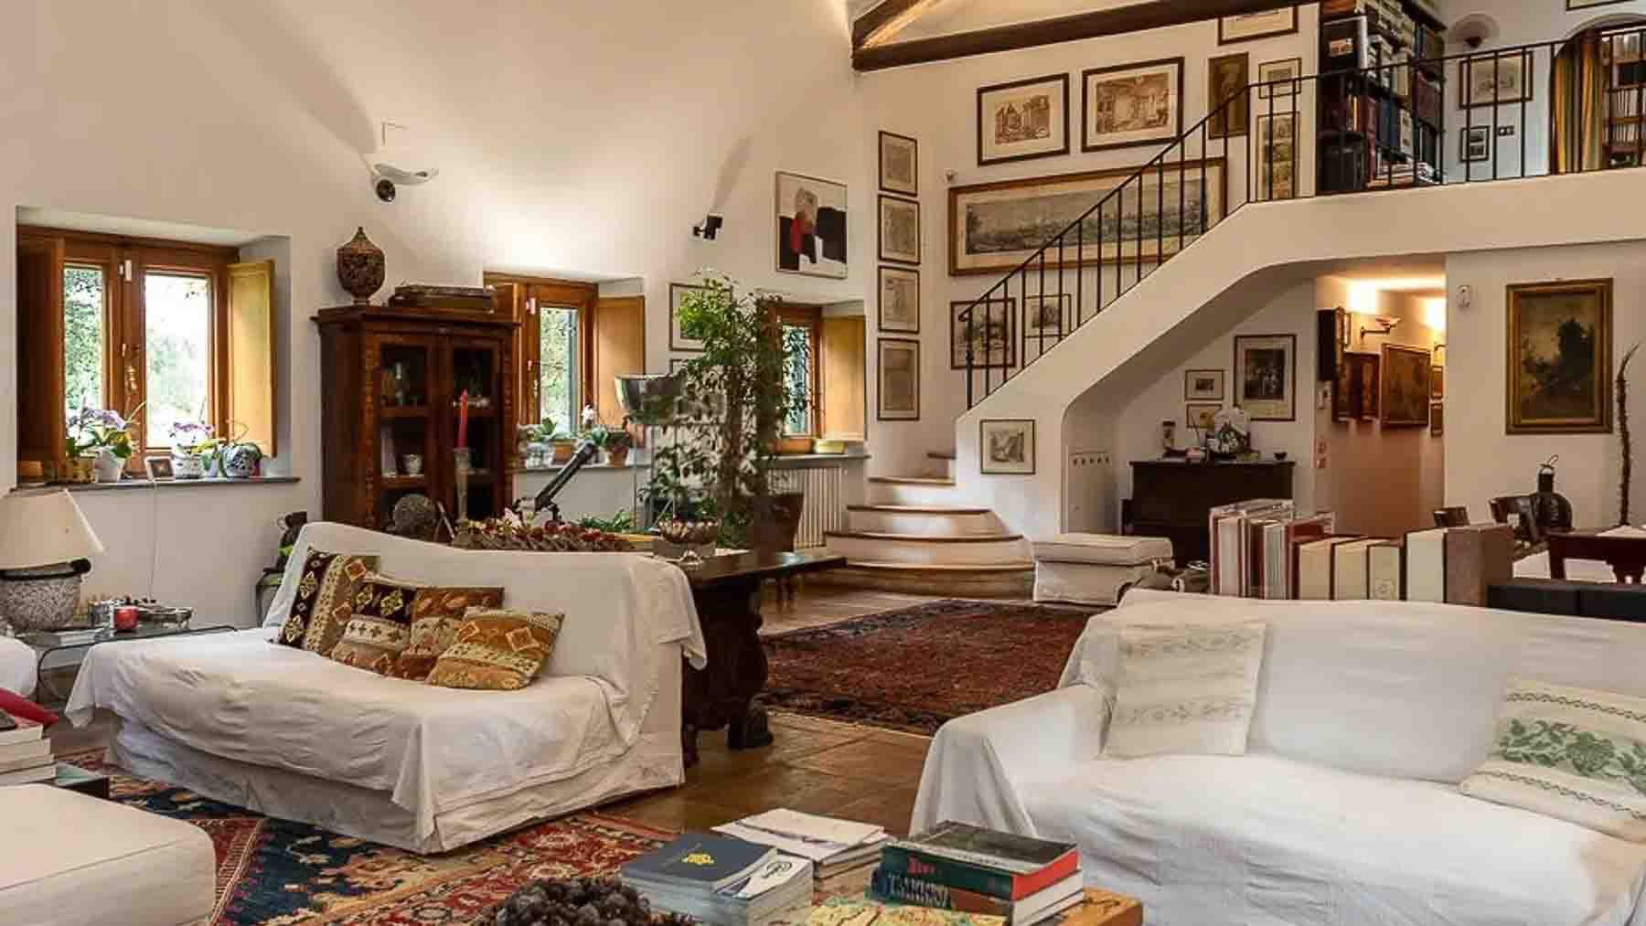
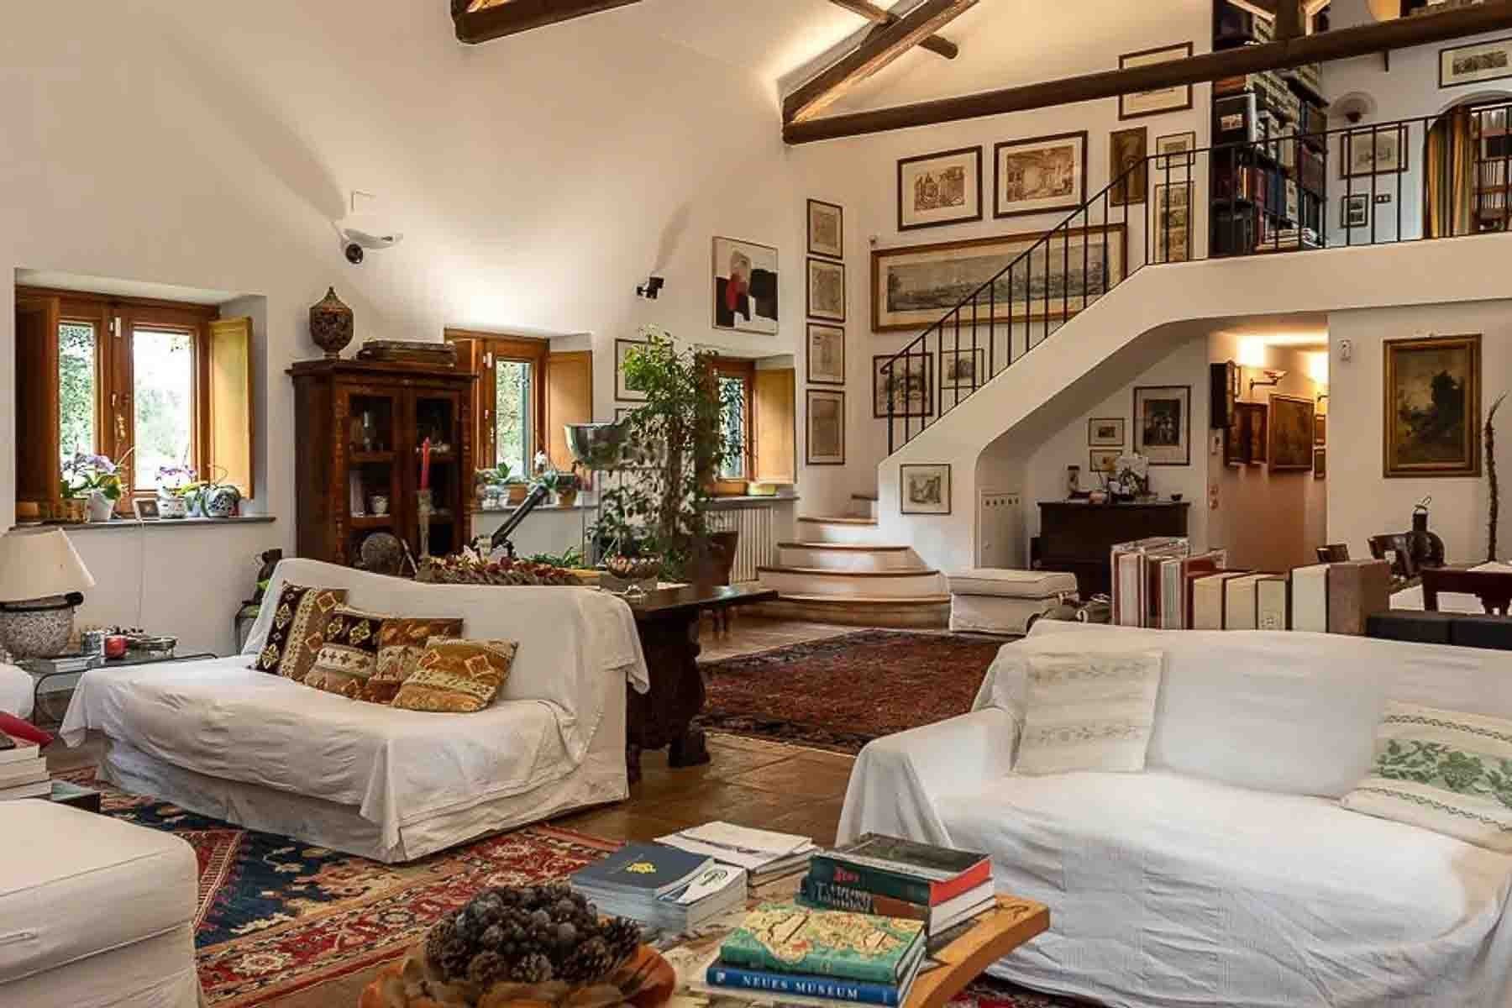
The exposed wooden beams and high ceilings immediately set the tone for this 500 sqm villa, where natural light streams through wooden windows, illuminating spacious, warm environments designed for continuous living. The dark wood parquet and terracotta tiles, both featured in the interiors, lend an authentic materiality to the spaces, while the curved wooden staircase introduces an architectural movement that makes the layout more dynamic. It is a home that combines size and atmosphere, with a solid and welcoming presence, capable of conveying the grandeur of an important property from the very first entrance. The 10 rooms and 5 bathrooms allow for the imagination of a comfortable, well-organized daily life, suitable for both family living and as a representative residence. The villa unfolds with numerous and articulated spaces, where the generosity of the surfaces finds a natural complement in the service areas and annexes. Outside, the private 12,000 sqm garden significantly enhances the property's value, creating a rare distance, characterized by privacy and freedom of movement. The balcony provides an additional open view, while the annex introduces a flexible and independent use option, useful for guests, staff, or activities complementary to the main residence. The ensemble is completed by the cellar and parking spaces, elements that reinforce the villa's functionality without detracting from the character of the house. The overall impression is that of a complete property, where the modern internal staircase dialogues with warm materials and a layout that allows space for both conviviality and more private moments. Strolling through the garden, organizing outdoor lunches, returning to bright interiors after a day in the city: the rhythm suggested by this property arises precisely from the relationship between the internal expanse and the large outdoor space. Rome remains the natural reference for services, relationships, and cultural life, but here the daily perception can change, thanks to a more relaxed and private measure of living. The annex also opens up to a versatile management of the house, making the property suitable for those who wish to host comfortably or create a place capable of responding to different needs over time. A villa of these dimensions, with 12,000 sqm of private garden and a complete array of accessory spaces, represents in Rome a proposal of strong consistency and rare immediacy. It is a property that combines presence, functionality, and privacy, with the advantage of being located in a central territorial context like that of the Capital.

View property profile
Chic Apartment in Rome, Lazio1/25

€1,120,000

Ref. Number: ILV97007

Chic Apartment in Rome, Lazio

210mq Interiors
Roma, Lazio

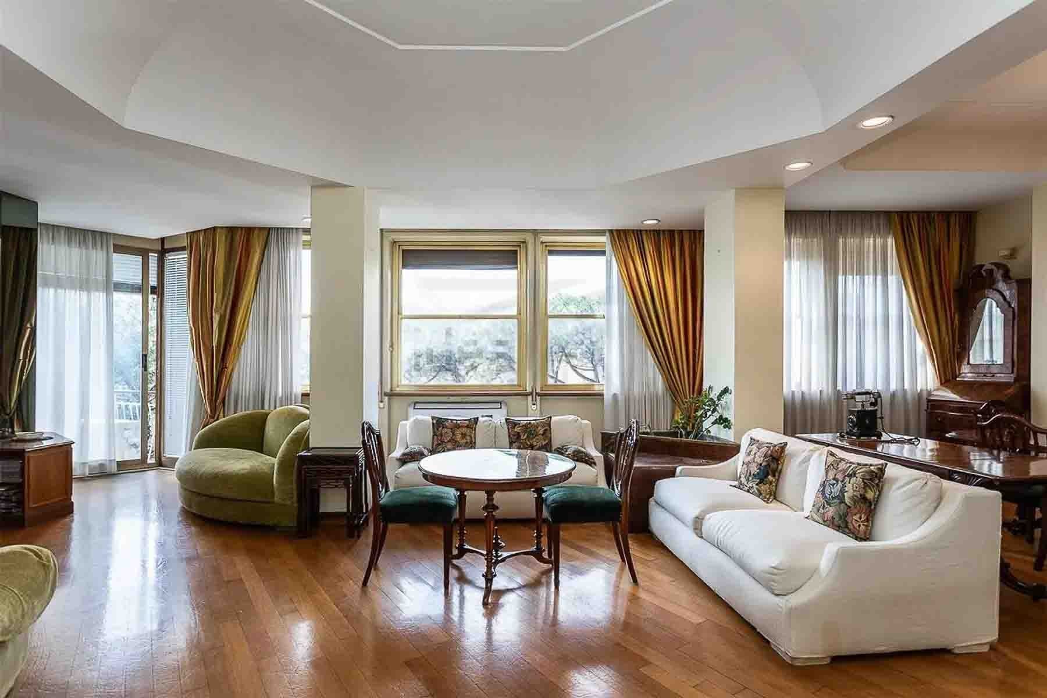
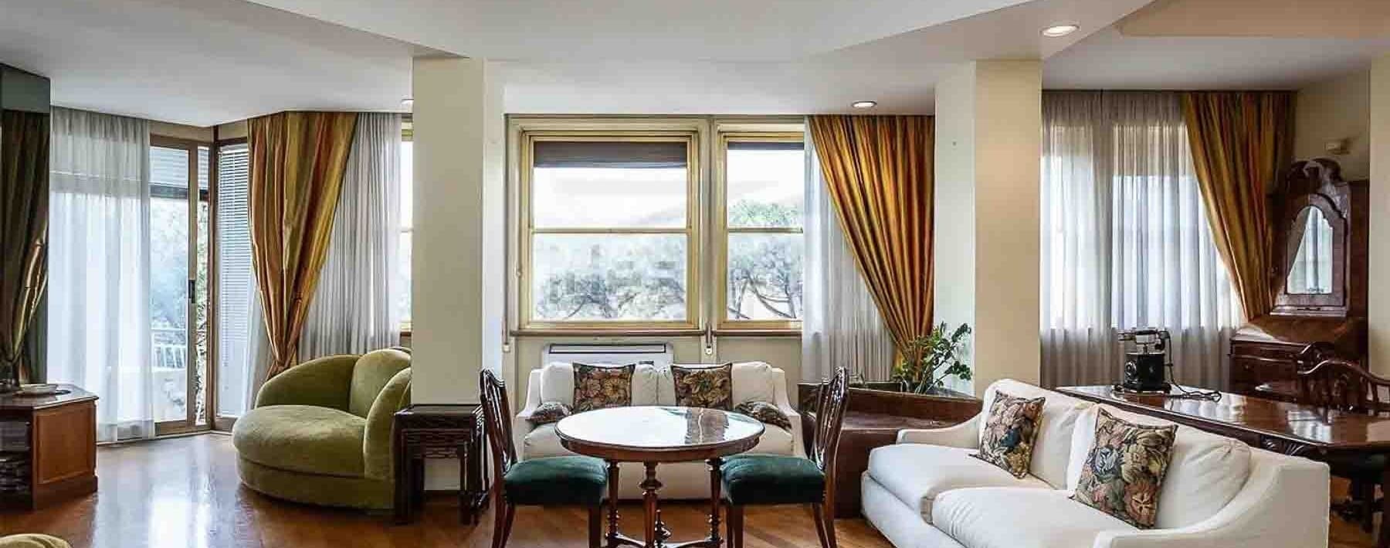
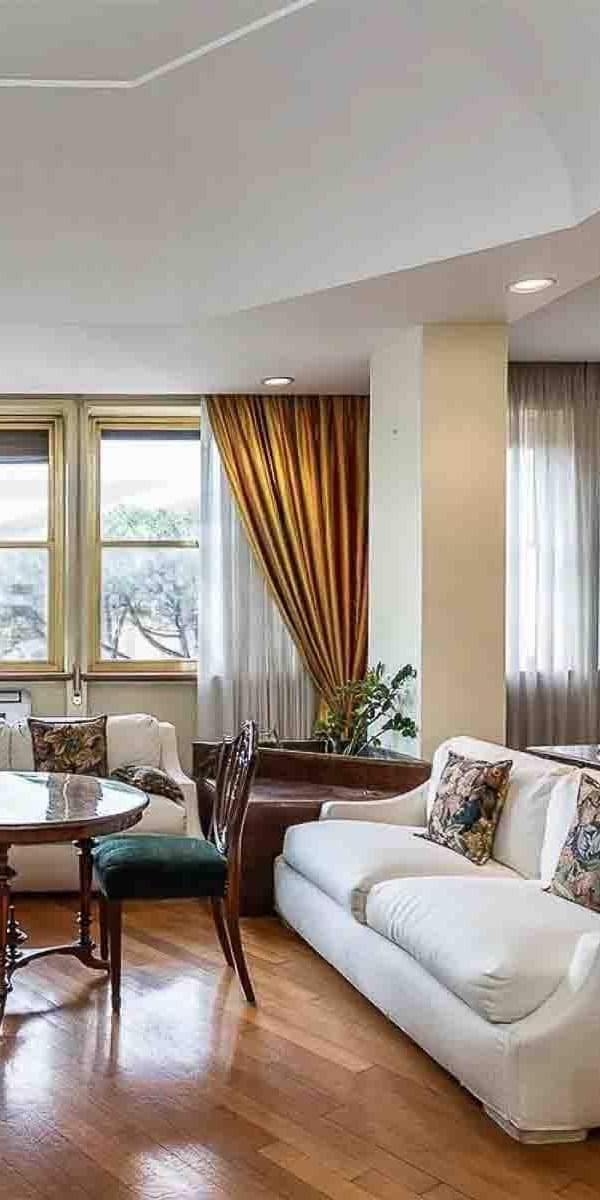
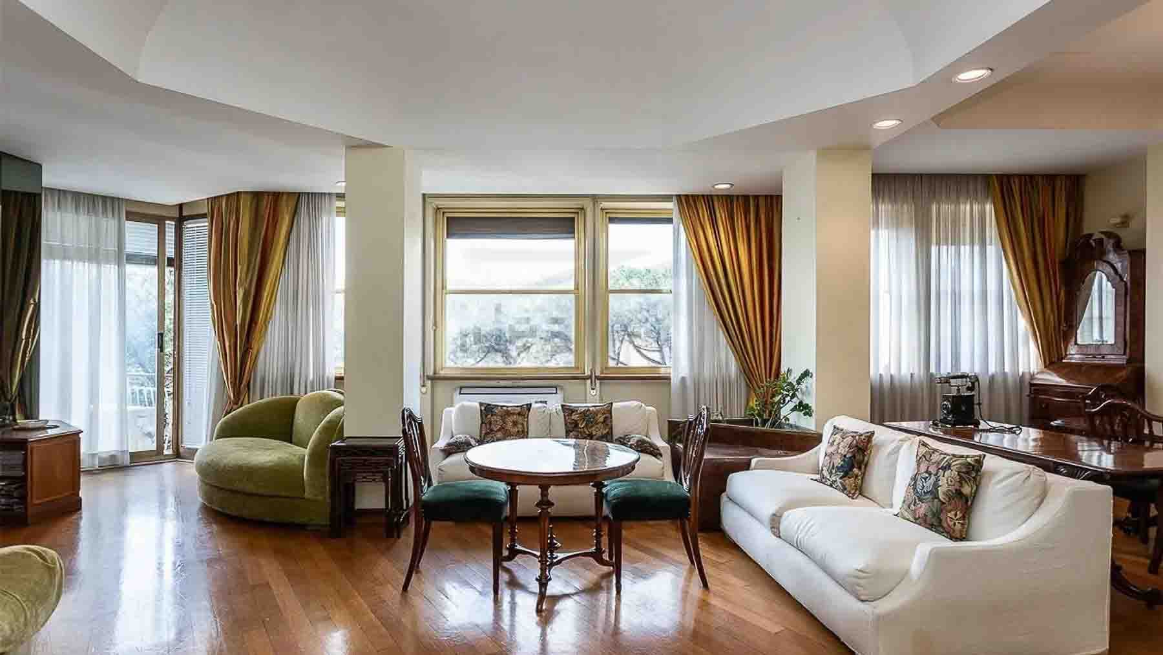
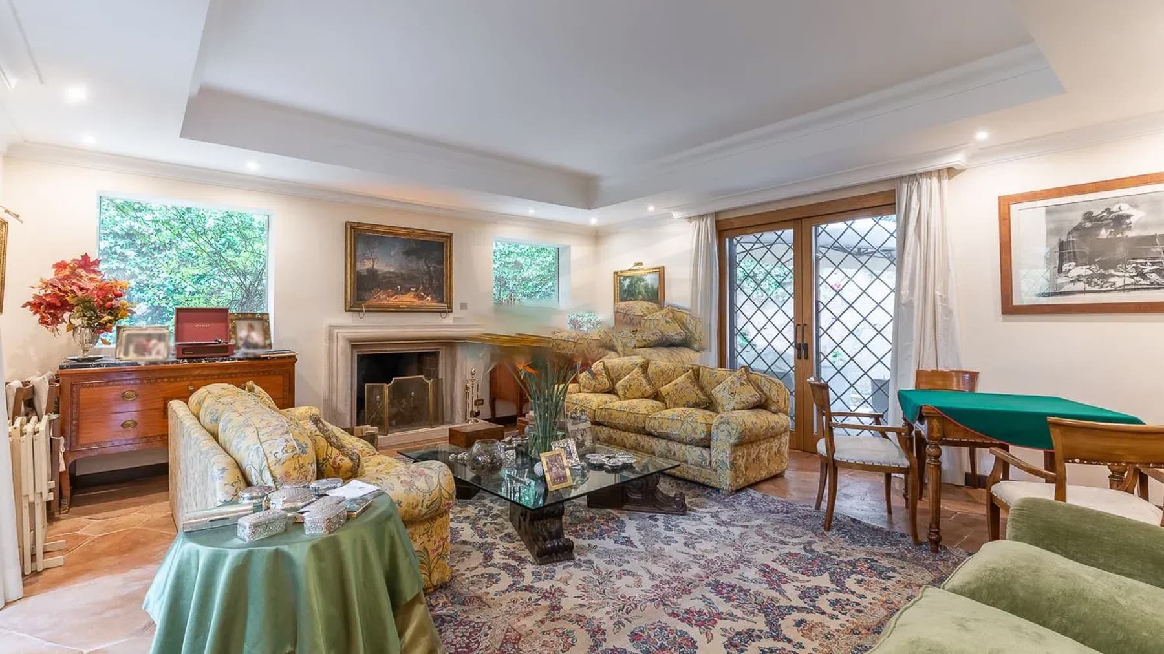
The polished parquet and the light streaming through the large windows immediately set the tone for this 210 sqm apartment, where the spaces breathe naturally and every area seems designed to embrace daily life with balance and comfort. The ceiling, marked by a distinctive architectural design, adds character without overwhelming, while the light curtains accompany the natural illumination, creating a soft atmosphere at any time of the day. This is a home that tells its story through generous proportions and tangible details, capable of conveying a sense of spaciousness from the very first glance. The 8 rooms allow for an articulated and flexible layout, suitable for those who desire distinct spaces dedicated to entertaining, daily living, and private retreats. The 3 bathrooms contribute to making the home functional even when lived in at full capacity, with the convenience of fluid space management. Completing the property are a terrace and a balcony, valuable features that expand the apartment's breadth and introduce a continuous relationship with the outside, offering corners to enjoy during milder seasons or simply to open to light and air during the day. The garage adds an important element of practicality, particularly appreciated in an urban context like Rome, while the cellar provides a useful service space distinct from the living area. Even the interiors reveal a pleasant coherence: the wooden flooring, large window openings, and diffused brightness support a perception of a solid, welcoming home, never rigid, where the presence of classic furnishings and a dark wood piece suggests a natural inclination towards personally and well-crafted environments. Opening the windows, stepping onto the terrace, finding a moment outdoors without leaving the domestic dimension: it is in simple gestures like these that this property expresses its most authentic value. The significant square footage allows for alternating conviviality and privacy with great freedom, creating a home suitable both for the rhythms of a family and for those who desire spacious areas to inhabit with a more personal touch. Rome, with its wealth of stimuli, remains around as a living presence, but here the relationship with the internal and external environments allows for building a more balanced daily life, made of light, breath, and tangible comfort. Terrace, balcony, garage, and cellar compose a complete ensemble, rare for functionality and quality of living, especially in a city like Rome. This apartment combines generous dimensions and features difficult to unite in a single property, offering a high-level solution for those seeking a spacious, bright, and well-equipped home in the context of the capital.
View property profile
Stylish Apartment in Rome, Lazio Region1/29

€1,050,000

Ref. Number: ILV96999

Stylish Apartment in Rome, Lazio Region

197mq Interiors
Roma, Lazio

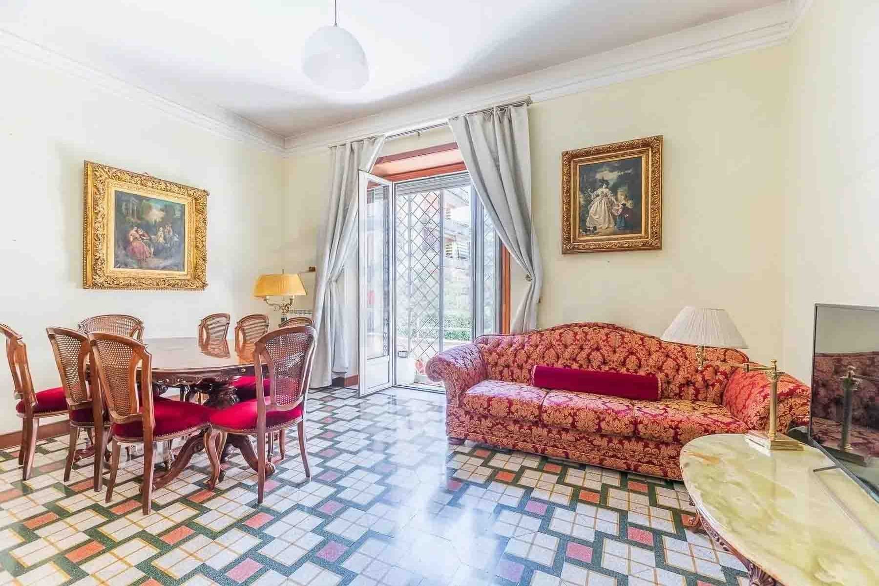
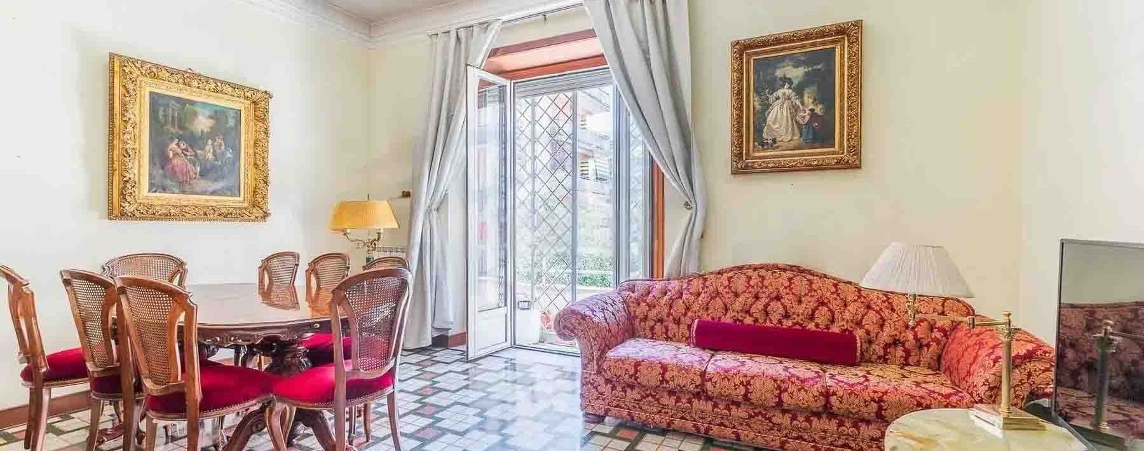
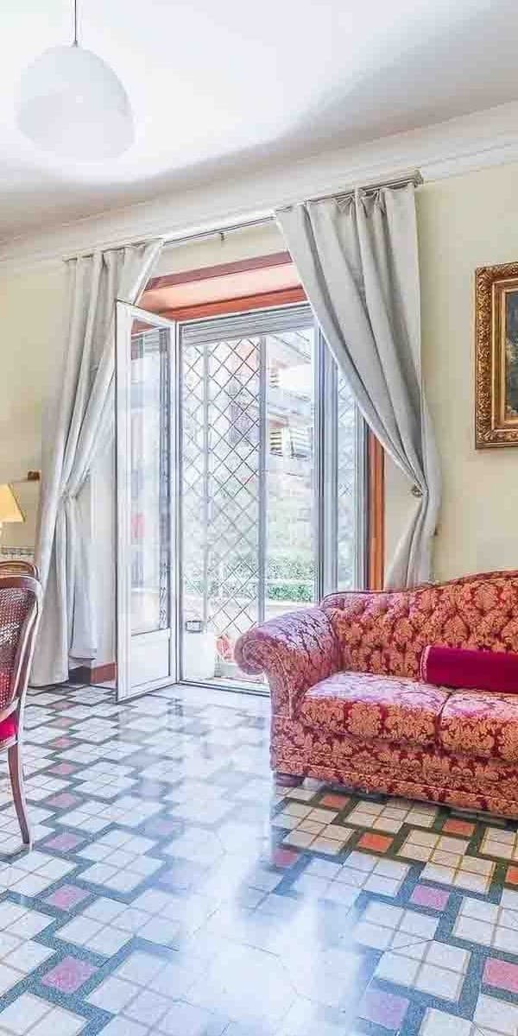
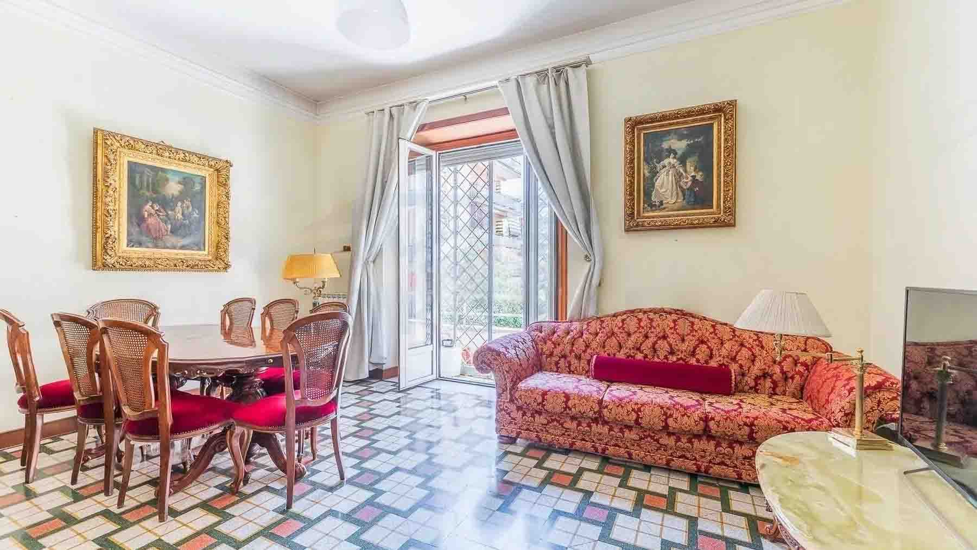
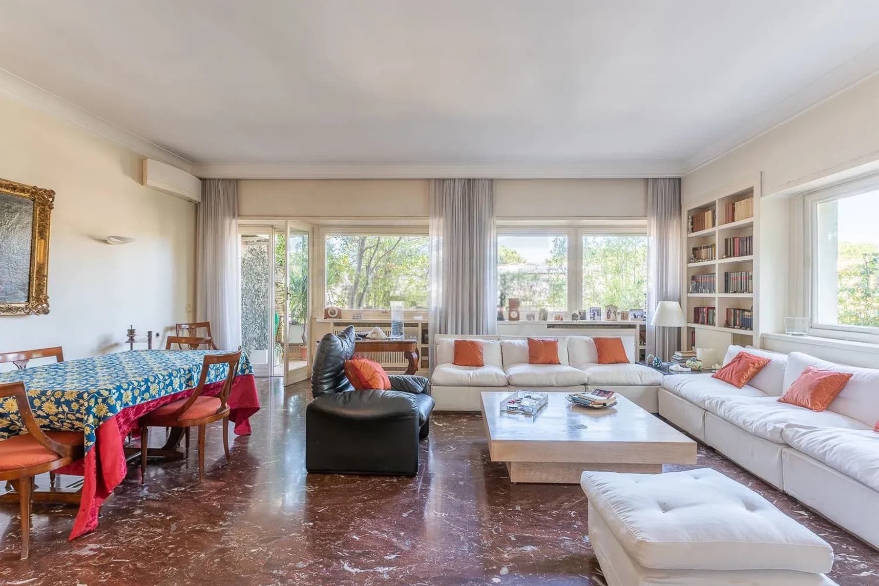
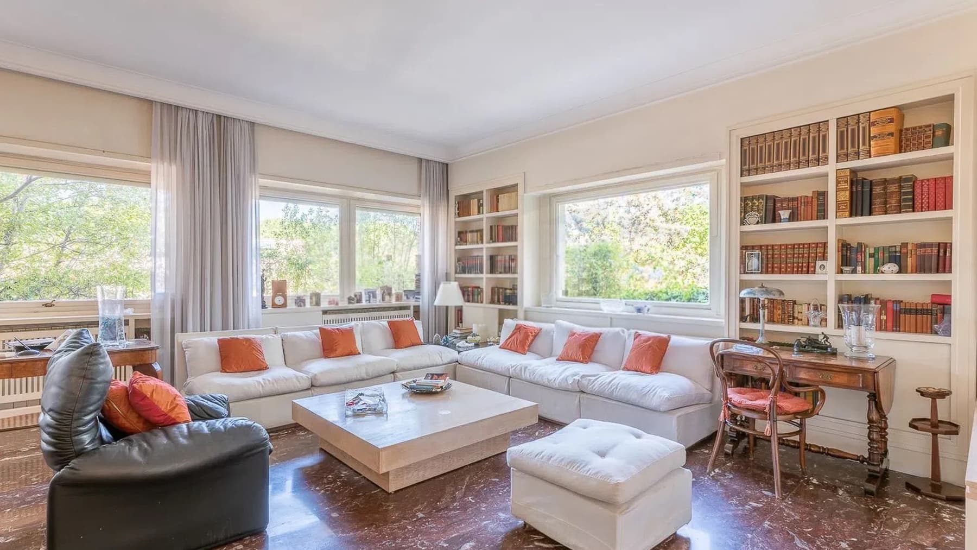
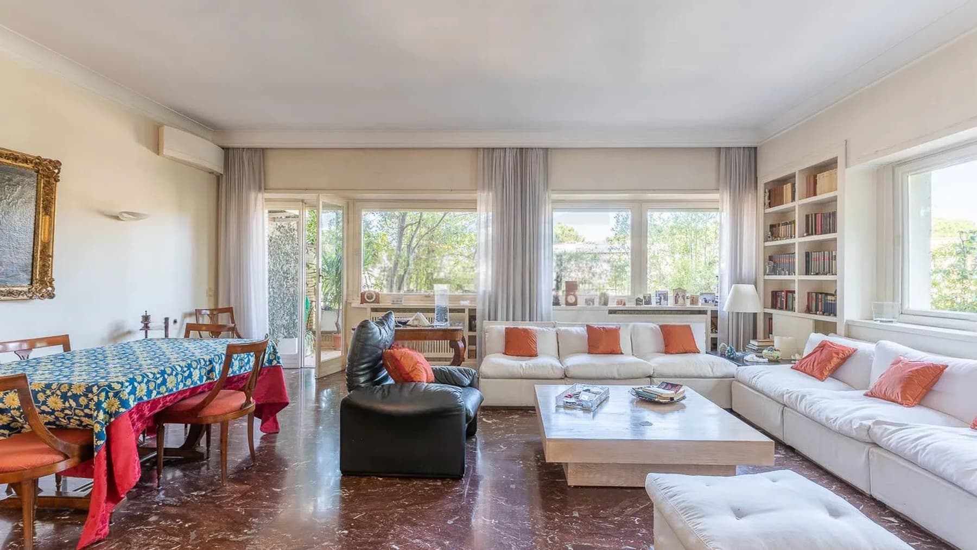
The marble floor with a geometric design immediately sets the tone for this 197 sqm apartment, where light streams through large windows and settles on spaces that convey balance, presence, and continuity. The ceilings with molded cornices guide the gaze and provide a sense of openness, while the wooden fixtures and some classic furnishings, such as the solid wood dining table, enhance a composed and welcoming atmosphere. This is a home that tells its story through tangible details, capable of giving character to the spaces without ostentation. Six rooms and three bathrooms distribute the property in a way that offers a spacious living dimension, suitable for those seeking generous environments to enjoy daily and to adapt according to different needs. The presence of the garden adds a direct connection to the outside, rare and precious in an apartment, while the balcony further extends the home towards the open air, creating additional possibilities for use at various times of the day. Completing the functionality of the property are the garage and the cellar, elements that contribute to making the whole more convenient and well-organized. The interiors maintain a clear consistency: the designed marble floor introduces a recognizable decorative touch, the windows allow a diffuse natural brightness to filter through, and the ceiling cornices add depth to the spaces. Everything contributes to building a home that is both representative and domestic, capable of welcoming convivial moments and more intimate times with the same ease. The significant square footage and the presence of six rooms also allow for imagining a flexible distribution, with spaces dedicated to family life, work, or hospitality. Days can flow between spacious and bright rooms, a shared meal around the table, a stroll to the garden in mild seasons, a break outdoors on the balcony. In a city like Rome, having private outdoor spaces and interior environments of this size fundamentally changes the way of living: the home does not merely contain daily life, but gives it rhythm, alternative, and breath. Even the service spaces, from the garage to the cellar, contribute to this practical and fulfilling quality of living. This property combines significant dimensions, well-recognizable architectural elements, and a complete set of accessory spaces in one of Italy's most sought-after urban contexts. In Rome, an apartment with a garden, balcony, garage, and cellar represents a valuable solution, designed for those who desire a spacious, solid home capable of accommodating different needs over time.

View property profile
Charming Apartment in Rome, Lazio1/39

€1,650,000

Ref. Number: ILV97006

Charming Apartment in Rome, Lazio

163mq Interiors
Roma, Lazio

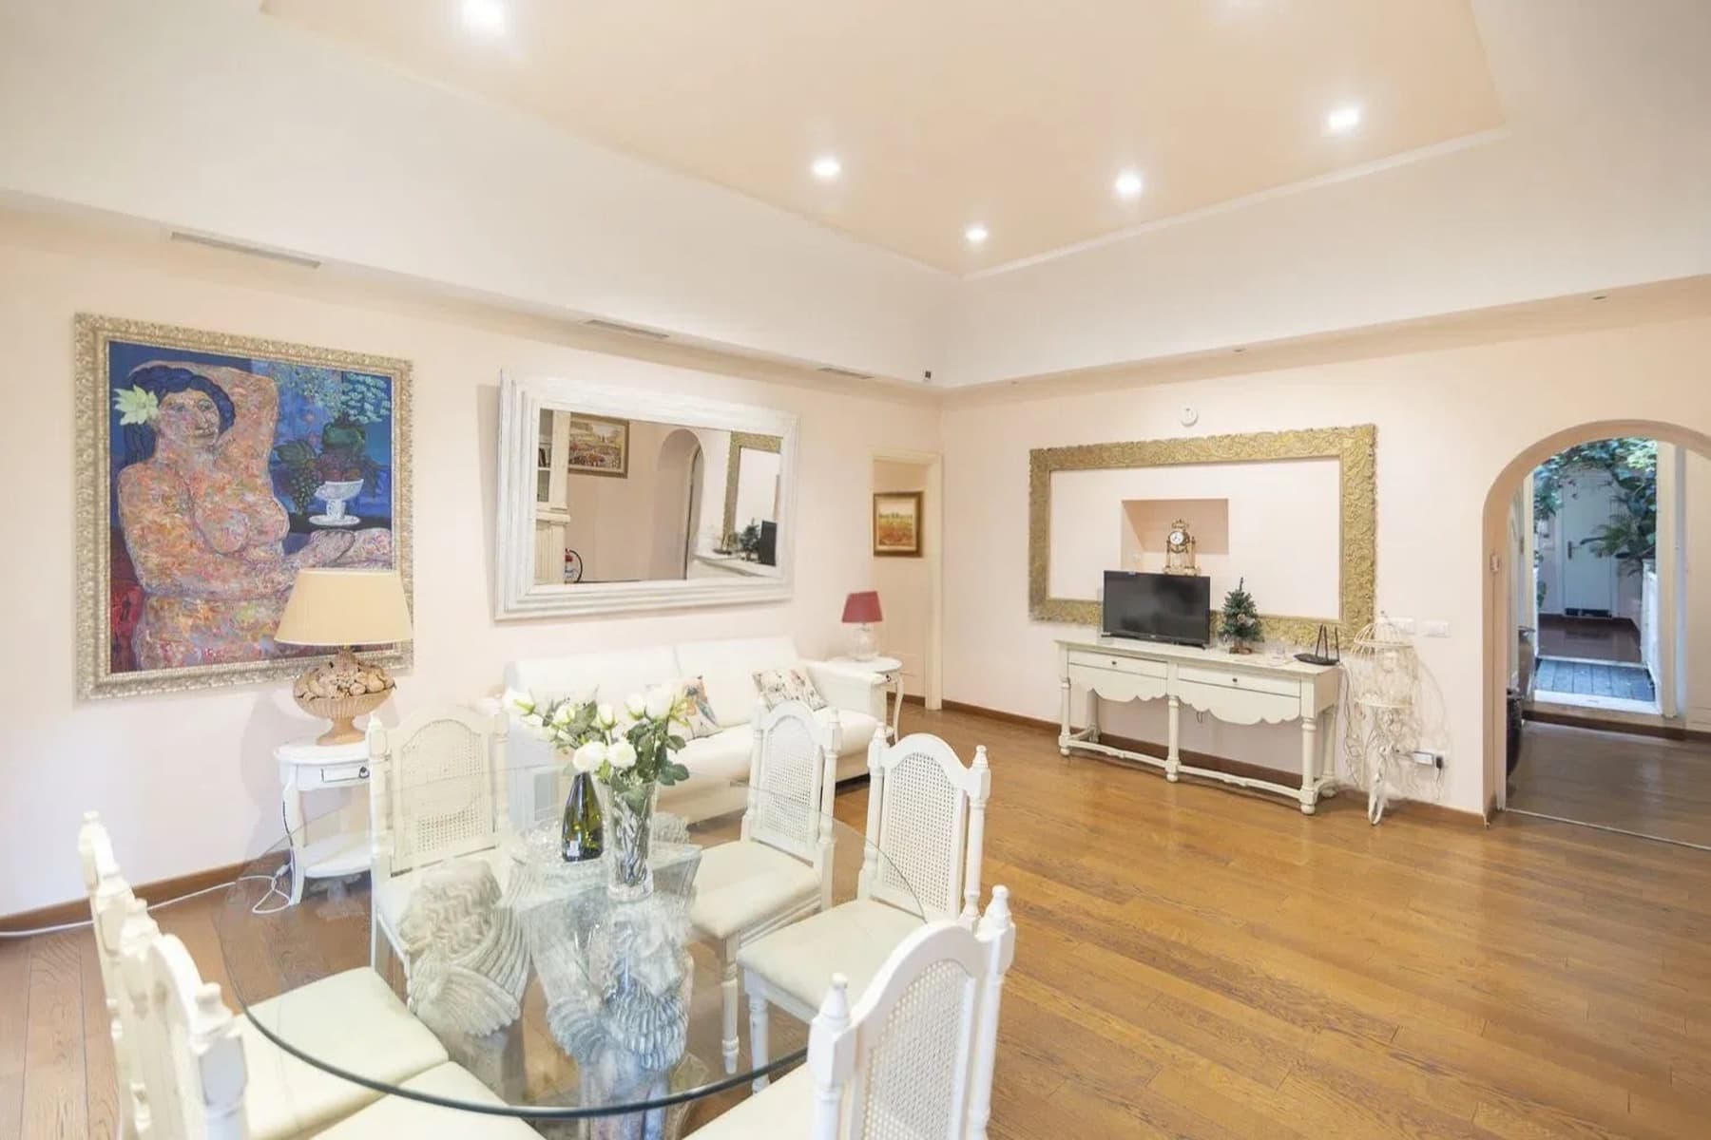
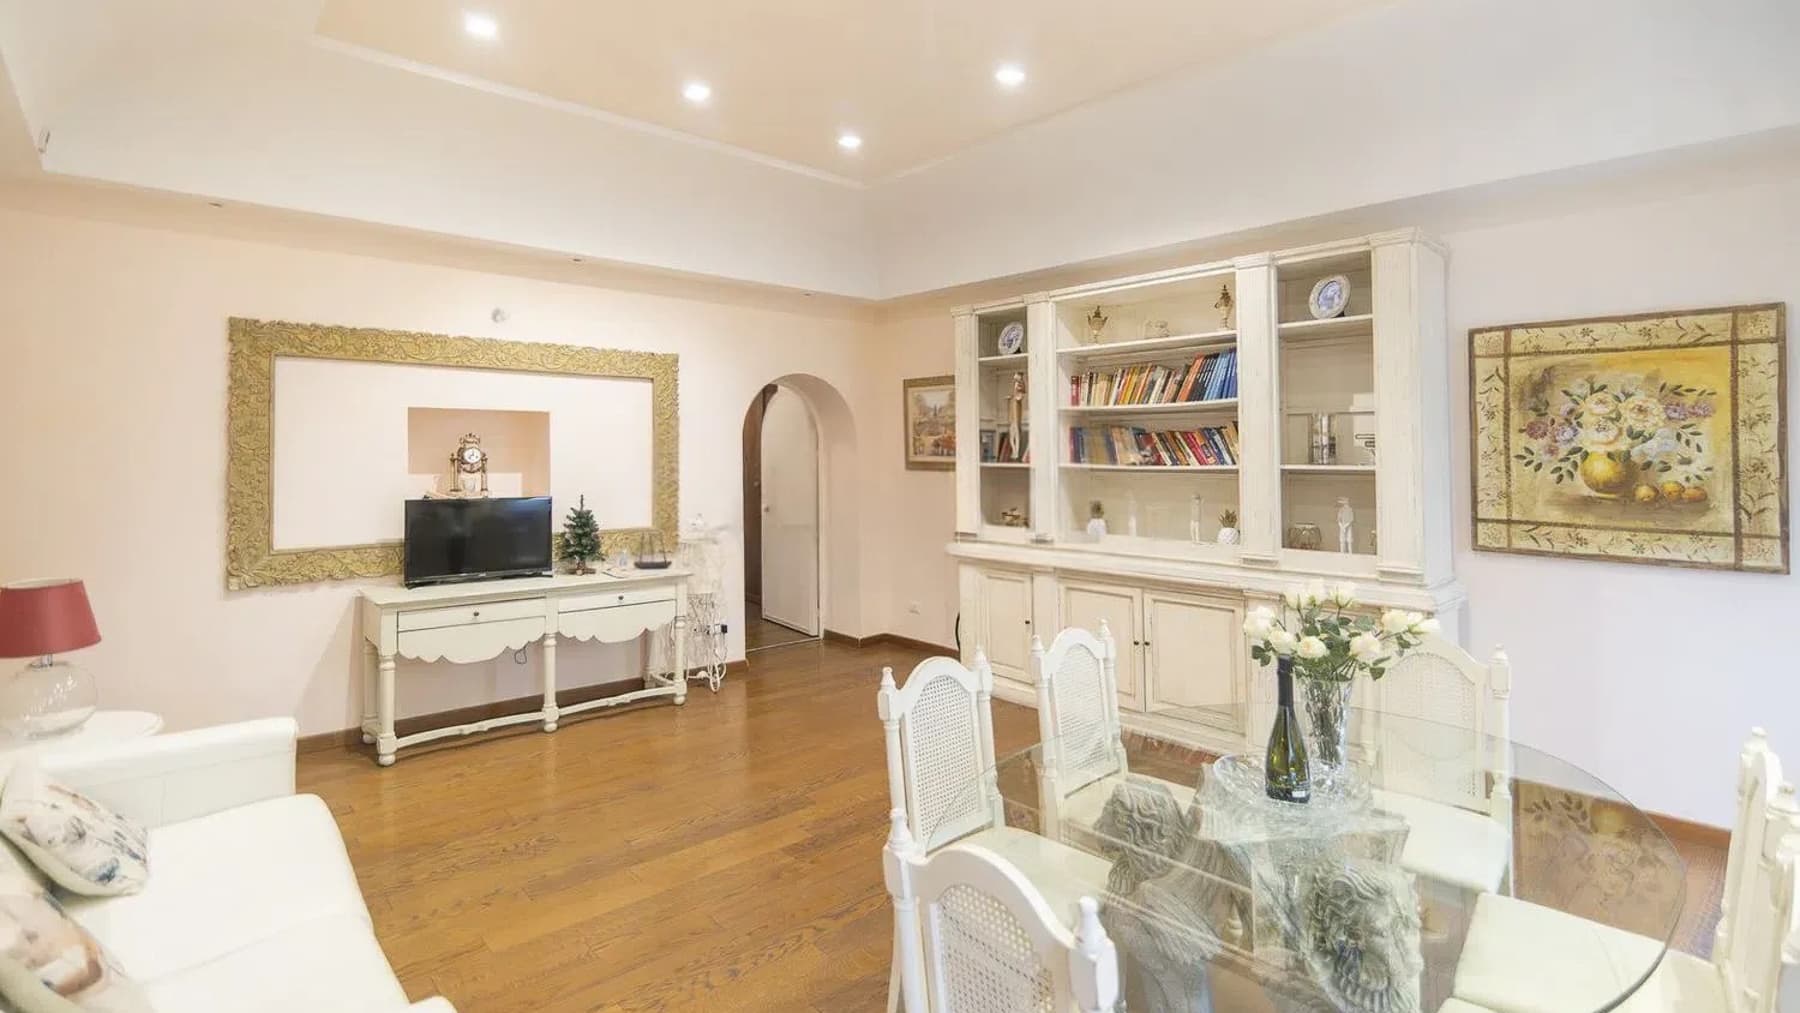
The light wood parquet welcomes you into a 163 sqm apartment where light plays a precise role, amplified by high ceilings, light-toned walls, and integrated spotlights that discreetly outline the spaces. Arched doors introduce a gentle rhythm between the rooms, while certain details—a large framed mirror, a glass table, furnishings with light finishes—contribute to a composed and welcoming atmosphere. It is a home that immediately conveys spaciousness and order, with a sober yet recognizable presence, designed to naturally accommodate daily life. Its 5 rooms allow for generous and flexible distribution, suitable for those seeking spaces to live in continuously, without sacrificing the ability to clearly distinguish the moments of the day. The 3 bathrooms add comfort and functionality to a significant square footage, making the apartment suitable for families or those who desire well-organized spaces for hosting. The internal perception is that of an airy home, where the ceiling height further expands the breath of the rooms and the glossy wood flooring consistently guides the flow from one space to another. The diffuse brightness enhances every area and combines with a measured presence of classic decorative elements, capable of adding character without overwhelming. The arched openings to the outdoor spaces introduce a pleasant dialogue between inside and outside, suggesting a home built to be lived in fluidly, between moments of representation and more private dimensions. The whole offers a successful balance between spaciousness, functionality, and a noticeable attention to detail. Days here find a natural rhythm among bright rooms, areas dedicated to conviviality, and corners that invite you to slow down. A meal around a round table, a conversation in the living room, the visual continuity created by the arches and the light reflecting on the wood: everything contributes to a feeling of a full, vibrant home, yet never sprawling. Rome adds to this experience the value of a unique urban context, where the quality of living can intertwine with services, culture, and relationships, keeping as a daily reference a spacious and well-calibrated domestic space. This property represents a significant proposal for those seeking a substantial apartment in Rome, with 5 rooms, 3 bathrooms, and spaces capable of conveying light and breath. A home that entrusts its character not to overt effects, but to proportions, continuity, and well-measured details, set in a city that continues to value every quality living choice.

View property profile
Elegant Villa in Rome, Lazio1/63

€1,290,000

Ref. Number: ILV97004

Elegant Villa in Rome, Lazio

348mq Interiors
Roma, Lazio

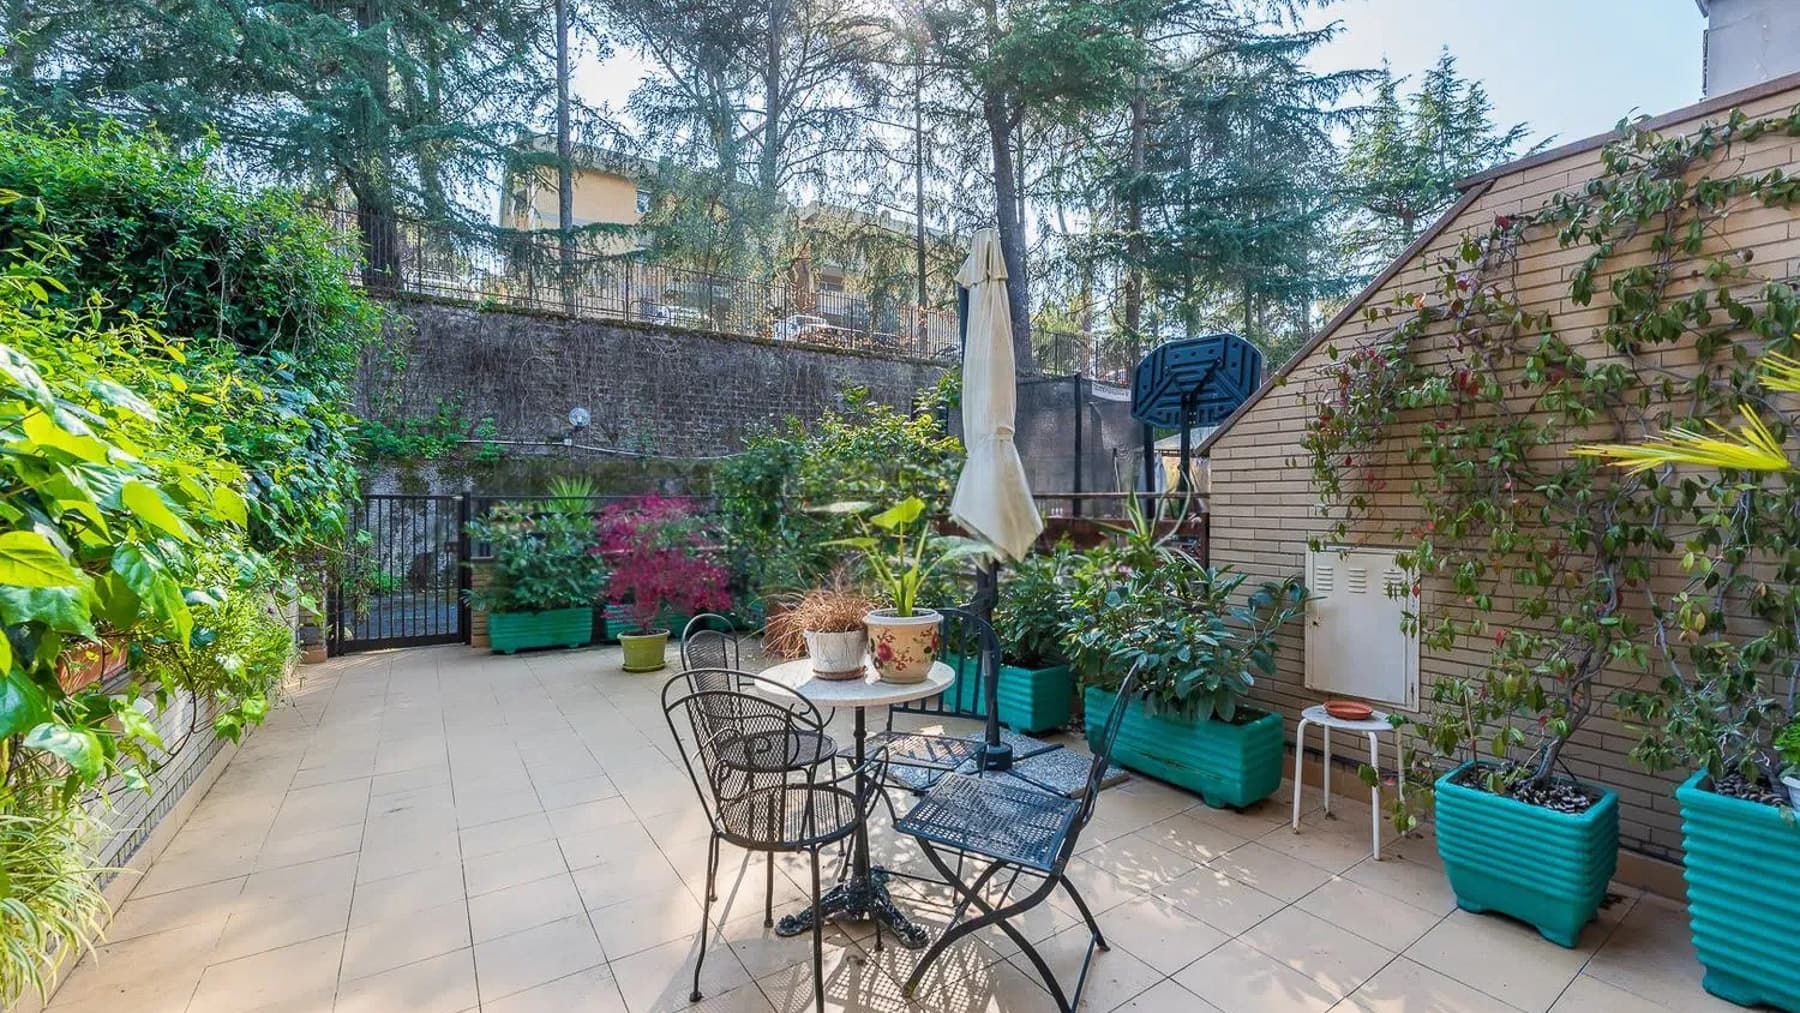
The villa spans 348 square meters of commercial space and finds one of its most delightful aspects in its relationship with the outdoor areas. The private garden of 320 square meters accompanies the house with a tangible presence, designed to be enjoyed every day: surfaces paved with light tiles, corners furnished for outdoor living, plants, and flower boxes that add color and movement. The exposed brick walls and large windows on the upper floor contribute to giving character to the ensemble and allow natural light to flood in, while the presence of greenery and a fenced area provides a well-perceived sense of privacy. With its 7 rooms and 5 bathrooms, the property offers a layout suitable for comfortable and well-organized daily living, as well as the ability to welcome guests with ease. The generous dimensions allow for imagining spaces dedicated to conviviality, family life, and more intimate moments, without sacrificing a fluid continuity between indoor and outdoor areas. It is precisely outdoors that the house expresses an important part of its identity: the dining area with a round table and metal chairs, sheltered by a large white umbrella, invites spontaneous use of the garden, from morning coffee to dinners in milder seasons. The vegetation extending along the edges, along with the dividing elements and the natural wood wall, helps create a cozy and serene atmosphere, where every space seems to find its function effortlessly. An outdoor meal, a conversation that extends into the garden, the slower pace of hours spent outside: this villa suggests a way of living where the domestic dimension opens simply towards the outside. The presence of paved and equipped spaces makes the use of the garden immediate, not just as a mere backdrop but as a living part of the home. Even in a city like Rome, being able to rely on such a combination of internal space, privacy, and well-defined outdoor areas fundamentally changes the way the property is lived, offering daily opportunities for pause, meeting, and breathing. This villa in Rome combines spaciousness, functionality, and a clear vocation for outdoor living in a credible and rare balance. The 348 square meters of commercial space, 7 rooms, 5 bathrooms, and the private garden of 320 square meters form a solid proposition, designed for those seeking significant spaces and a private setting, without straying from the fabric of the capital.

View property profile
Majestic Castle in Todi, Umbria1/61

€2,950,000

Ref. Number: ILV97010

Majestic Castle in Todi, Umbria

1000mq Interiors
Todi, Umbria

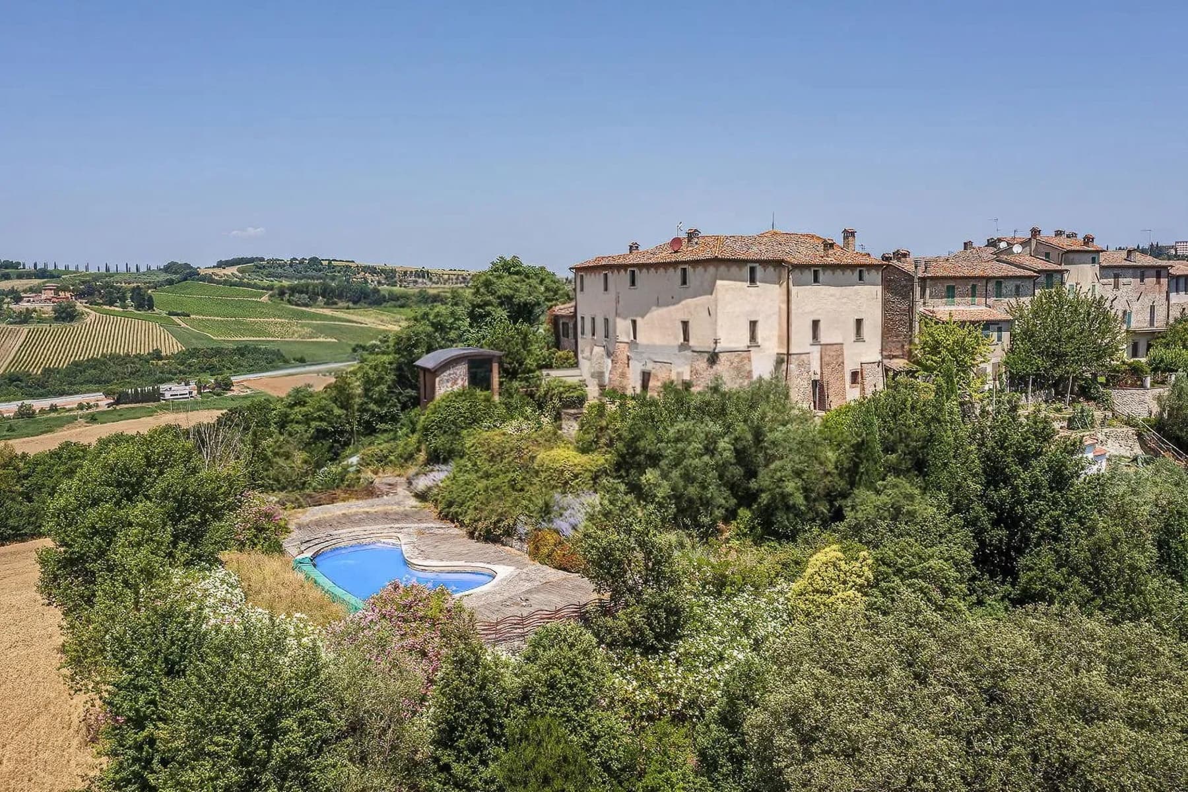
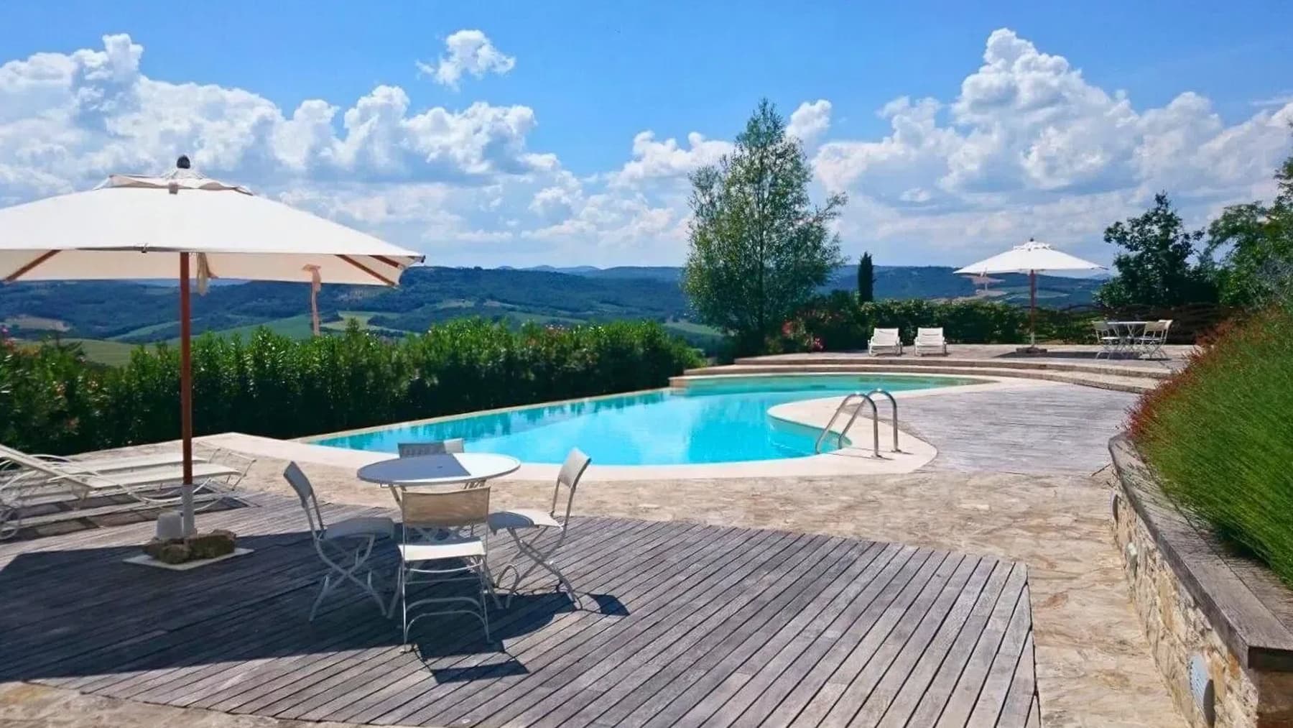
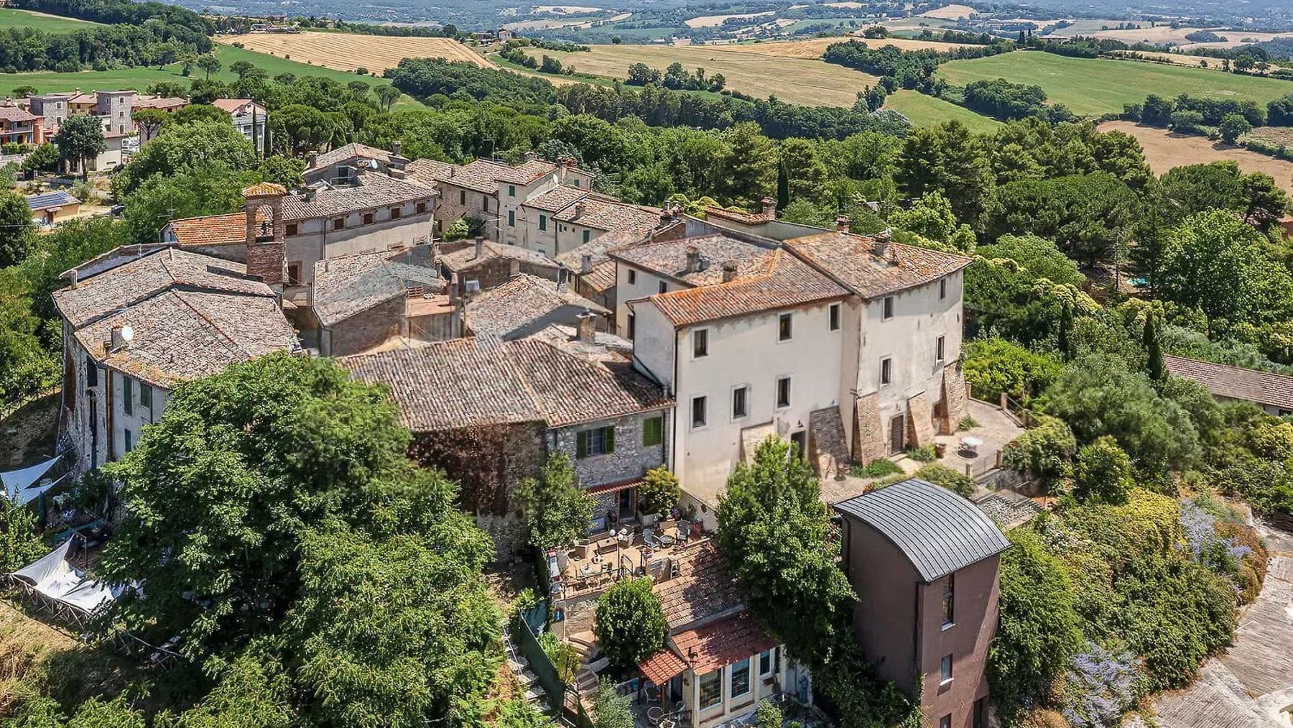
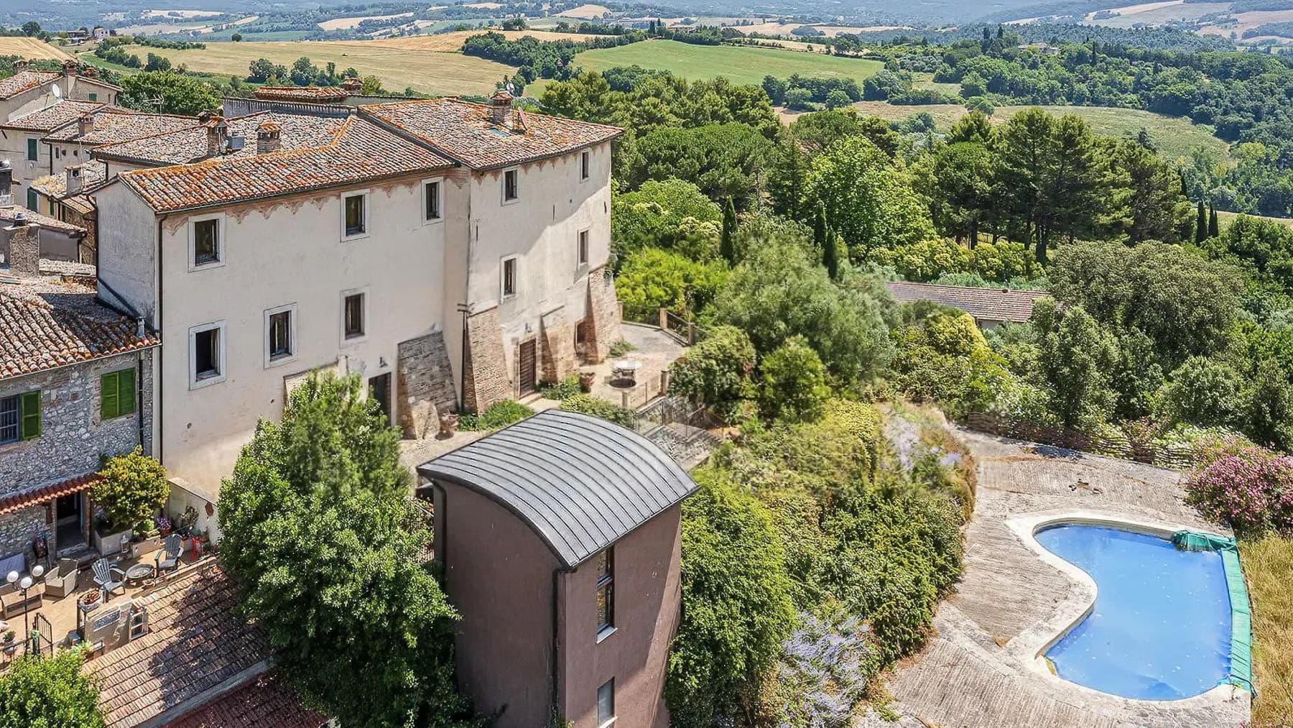
The private pool seamlessly integrates into the heart of this property, accompanied by natural stone paving and outdoor spaces designed for lounging, dining al fresco, or simply following the tranquil rhythm of the days. Surrounding it, the castle presents a solid and authentic presence, recognizable in its masonry facades and terracotta tile roofs, while the surrounding vegetation softens its profile and creates a continuous dialogue with the landscape. The ensemble conveys a sense of privacy and spaciousness, with a rare balance between architecture, nature, and outdoor living. Its 1,000 square meters of commercial space distributed across 12 rooms and 11 bathrooms shape a property of great breadth, capable of accommodating diverse functions without losing coherence. The private garden of 10,000 square meters significantly enhances the livability of the residence, offering an open yet protected setting where outdoor spaces become an integral part of living. The private pool, with its curvilinear design, is complemented by relaxation areas furnished with sunbeds and umbrellas, overlooking an outdoor area that alternates stone, wood, and greenery with a very natural sense of continuity. A wooden terrace with a round table and seating adds another living space to enjoy during the beautiful season, in direct relation to the outdoors. The landscape of the hills, present and open, accompanies the property without overwhelming it, reinforcing that sense of calm that is felt in every passage here. For this reason, the castle can serve both as a private representative residence and as a high-level hospitality project, thanks to the size of the spaces and the quality of the overall layout. Days here easily find their measure between convivial moments outdoors, poolside pauses, and the pleasure of a home that invites full use of every season. The relationship with the Umbrian territory emerges especially in the light, the greenery, and the gentle design of the hills that accompany the gaze and frame the property. Privacy and tranquility are not abstract concepts but a concrete condition found in the distance, the silence, and the possibility of living the outdoors continuously, from morning to evening. The castle is located in Todi, in a setting that combines historical identity and the Umbrian landscape, encapsulating in a single property spaciousness, character, and a strong vocation for outdoor living. The combination of 1,000 square meters of interior space, 10,000 square meters of private garden, and a private pool makes it a valuable proposition, designed for those seeking an important residence, rooted in the territory and capable of leaving a lasting impression.

View property profile
Charming Apartment in Rome, Lazio1/39

€3,250,000

Ref. Number: ILV97005

Charming Apartment in Rome, Lazio

338mq Interiors
Roma, Lazio

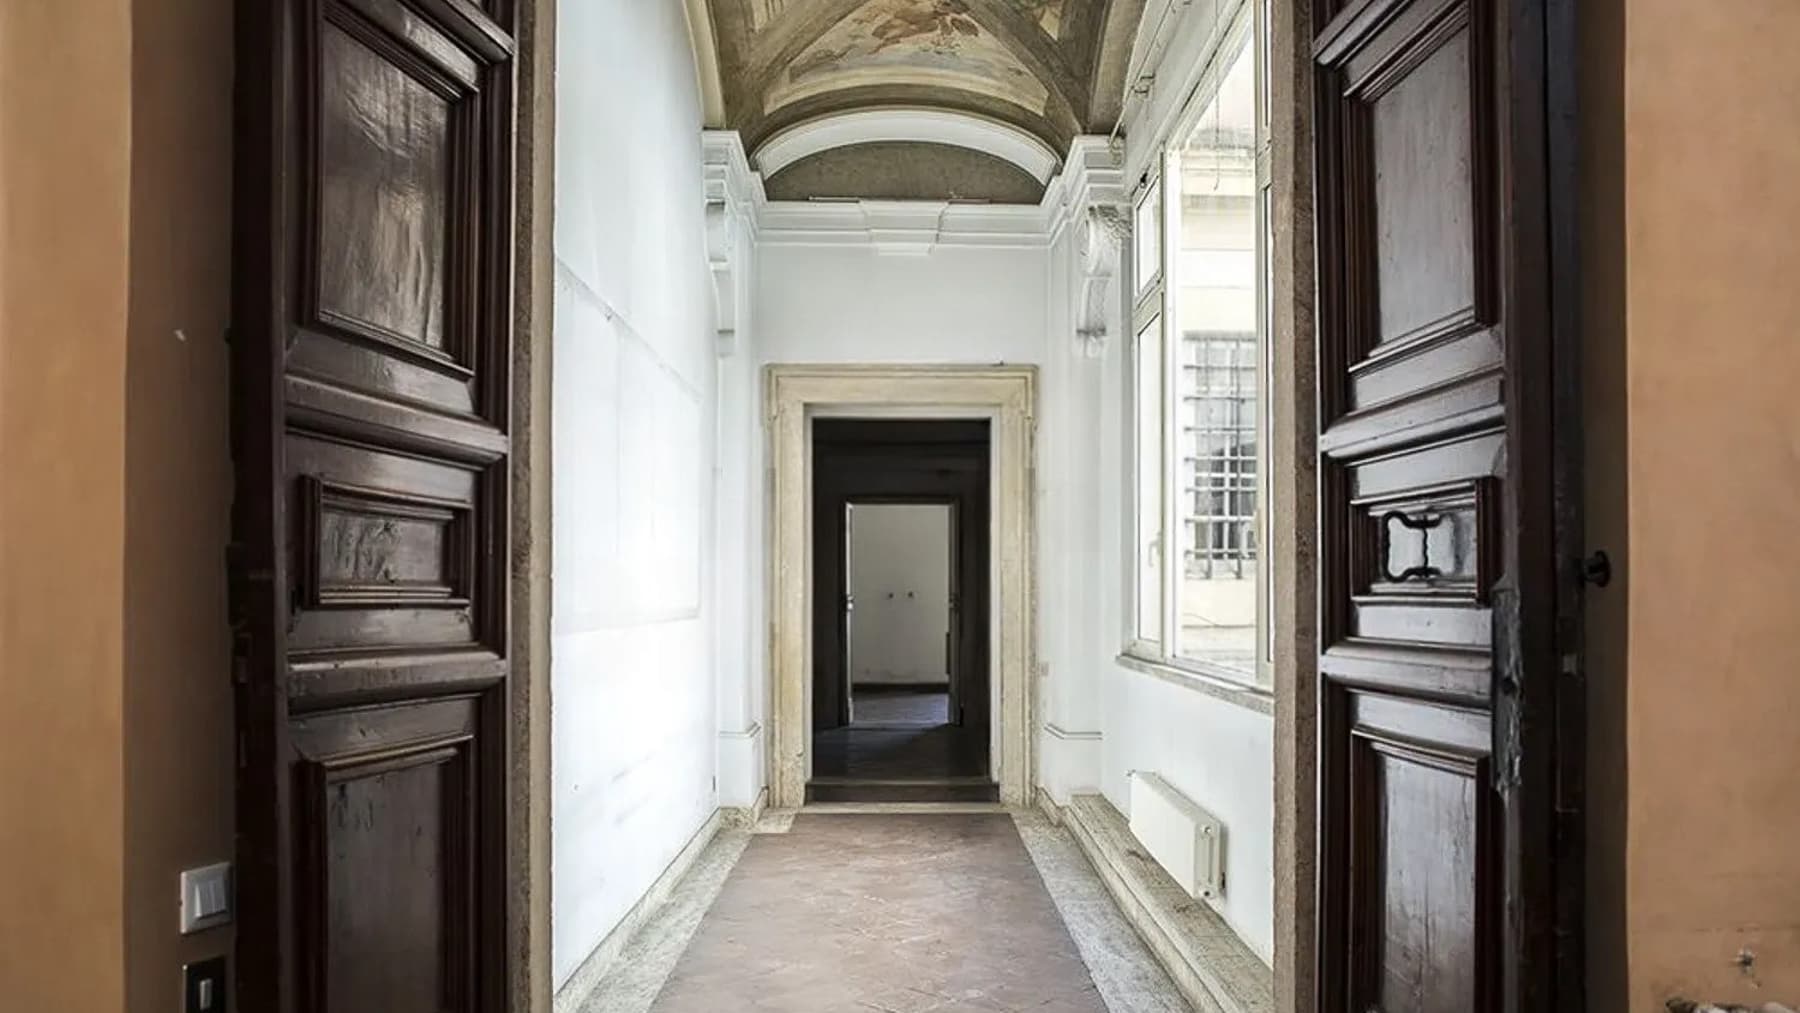
The ceiling frescoes, framed by wooden beams and illuminated by light streaming through large windows, immediately set the tone for this 338 sqm apartment in Rome. The interiors exude a measured theatrical presence, characterized by details that possess depth without the need for ostentation: walls finished in white, well-defined decorative elements, and bright spaces that breathe naturally. It is a home that impresses with the perceived quality of its spaces and the dialogue between architectural decor and light, maintaining an airy atmosphere even where the interior design becomes more intricate and rich. The significant size of the property allows for the envisioning of a spacious and well-distributed domestic life, with 5 rooms and 3 bathrooms within a commercial area of 338 sqm. The narrative of the spaces also unfolds through a generous corridor, enhanced by marble floors and light tiles, guiding the eye along a sequence of naturally lit openings and rooms. The dark wooden doors, finely crafted, introduce a decisive material counterpoint to the neutral tones of the walls, while the vaulted ceiling with architectural details adds further depth to the interiors. In some rooms, the presence of frescoes with angelic figures and a central subject makes the ceiling a true identity element of the home, capable of imparting character and memory to everyday spaces. The ensemble does not rely on contrived effects but on a coherent composition of light, proportions, and decorative details that render an apartment with a strong personality, designed for those seeking significant spaces and a living quality that is perceived in the very rhythm of the house. Opening the windows, letting in the light, and traversing these spaces means inhabiting areas that offer breath and continuity, suitable for both private life and representation. The diffused brightness, large openings, and variety of architectural details accompany the different moments of the day with ease, creating an interesting balance between monumentality and comfort. In the context of Rome, a property of this size can become a place to experience the city in a different measure, more intimate inside yet connected to an urban fabric rich in history, culture, and services. This is a home that finds its value in its spaciousness, the distinctiveness of its interiors, and the quality of details that emerge with clarity. In Rome, a 338 sqm apartment with 5 rooms and 3 bathrooms, adorned with frescoes, vaults, marble, and great luminosity, represents a rare presence, capable of combining architectural character and residential solidity in one of Italy's most significant contexts.

View property profile
Elegant Villa for Sale in Rome, Lazio Region1/65

€1,150,000

Ref. Number: ILV97002

Elegant Villa for Sale in Rome, Lazio Region

301mq Interiors
Roma, Lazio

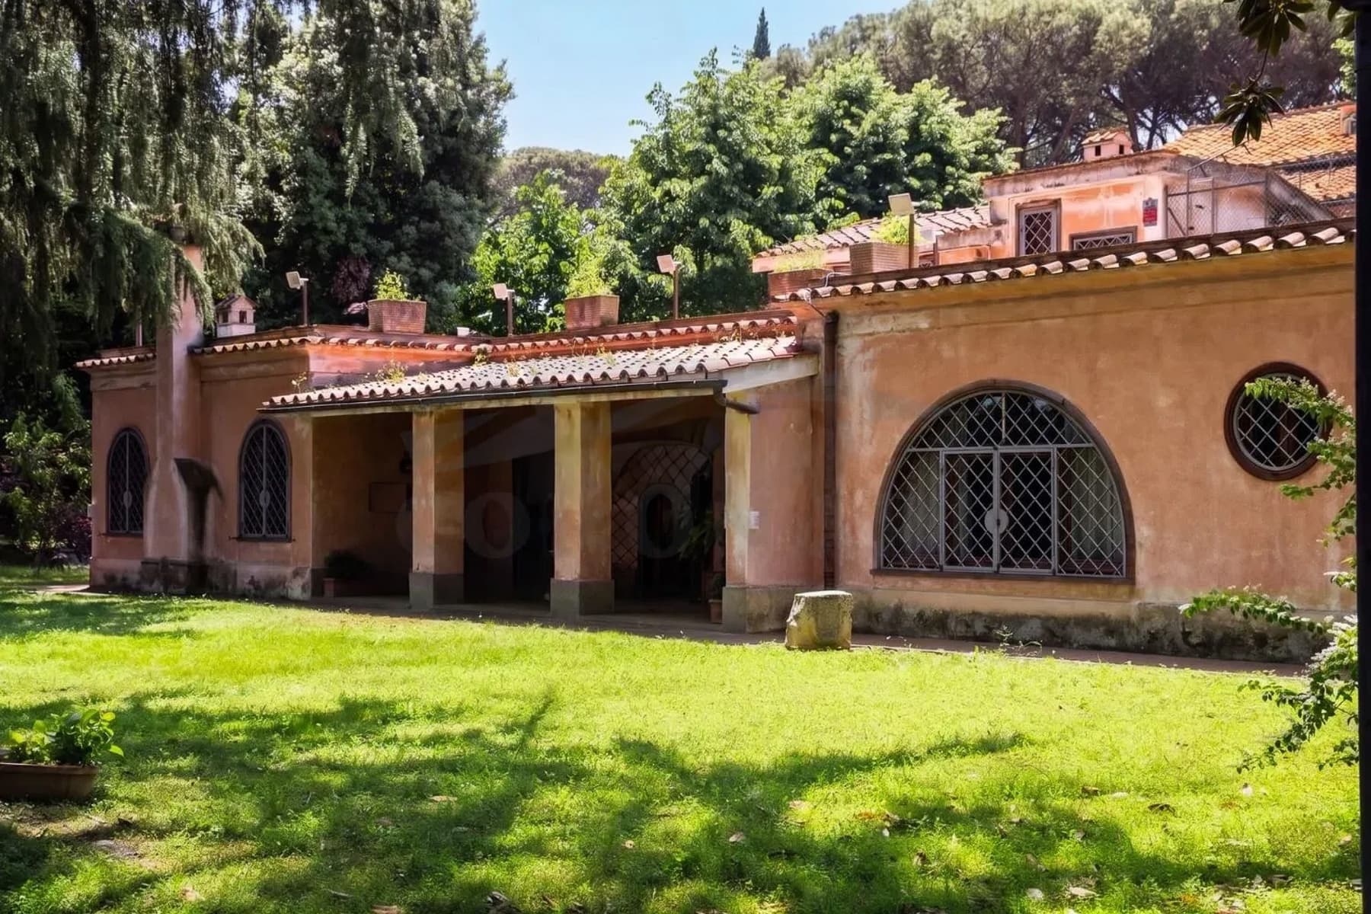
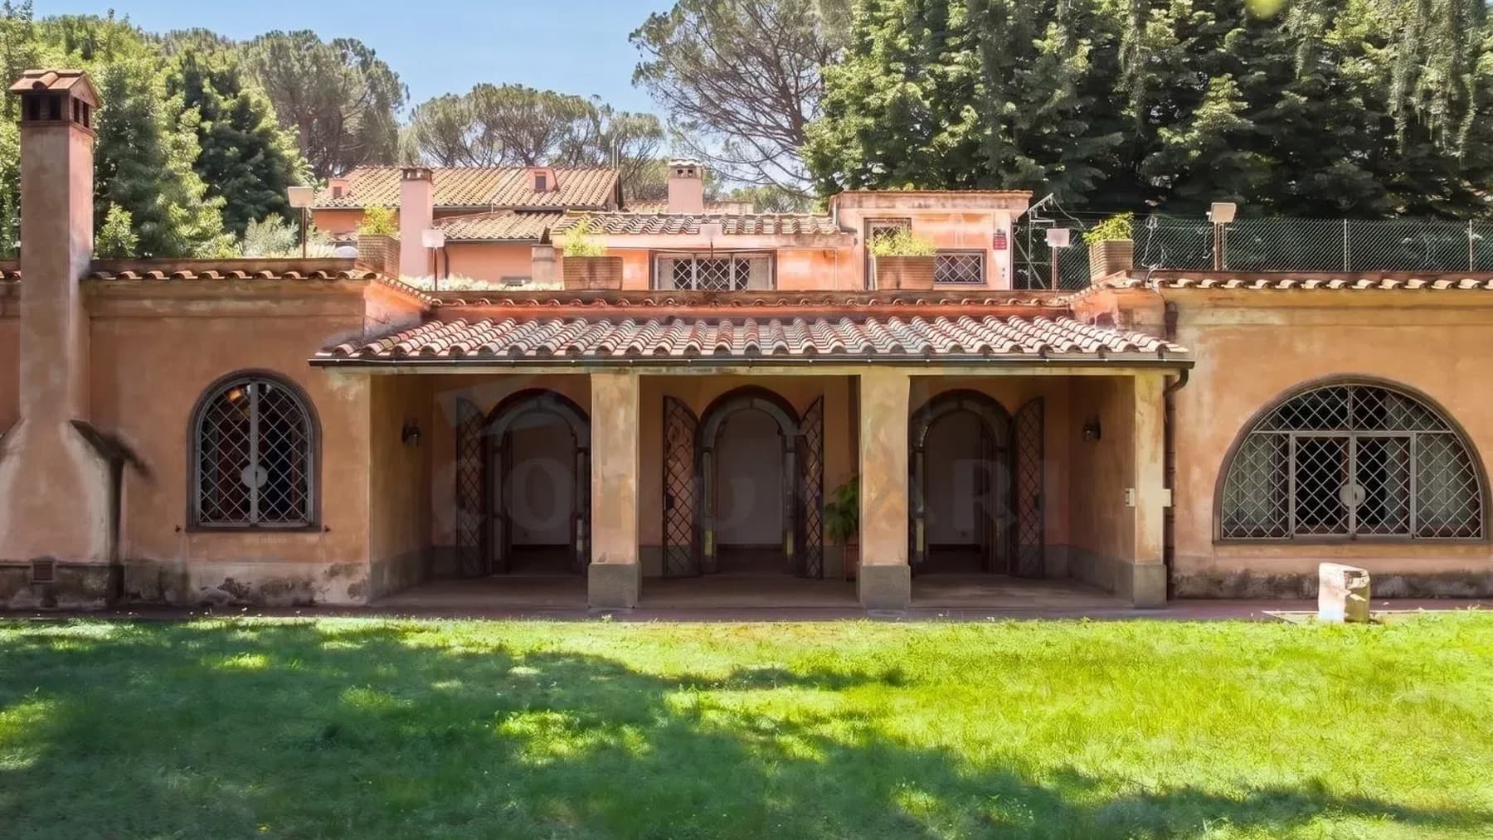
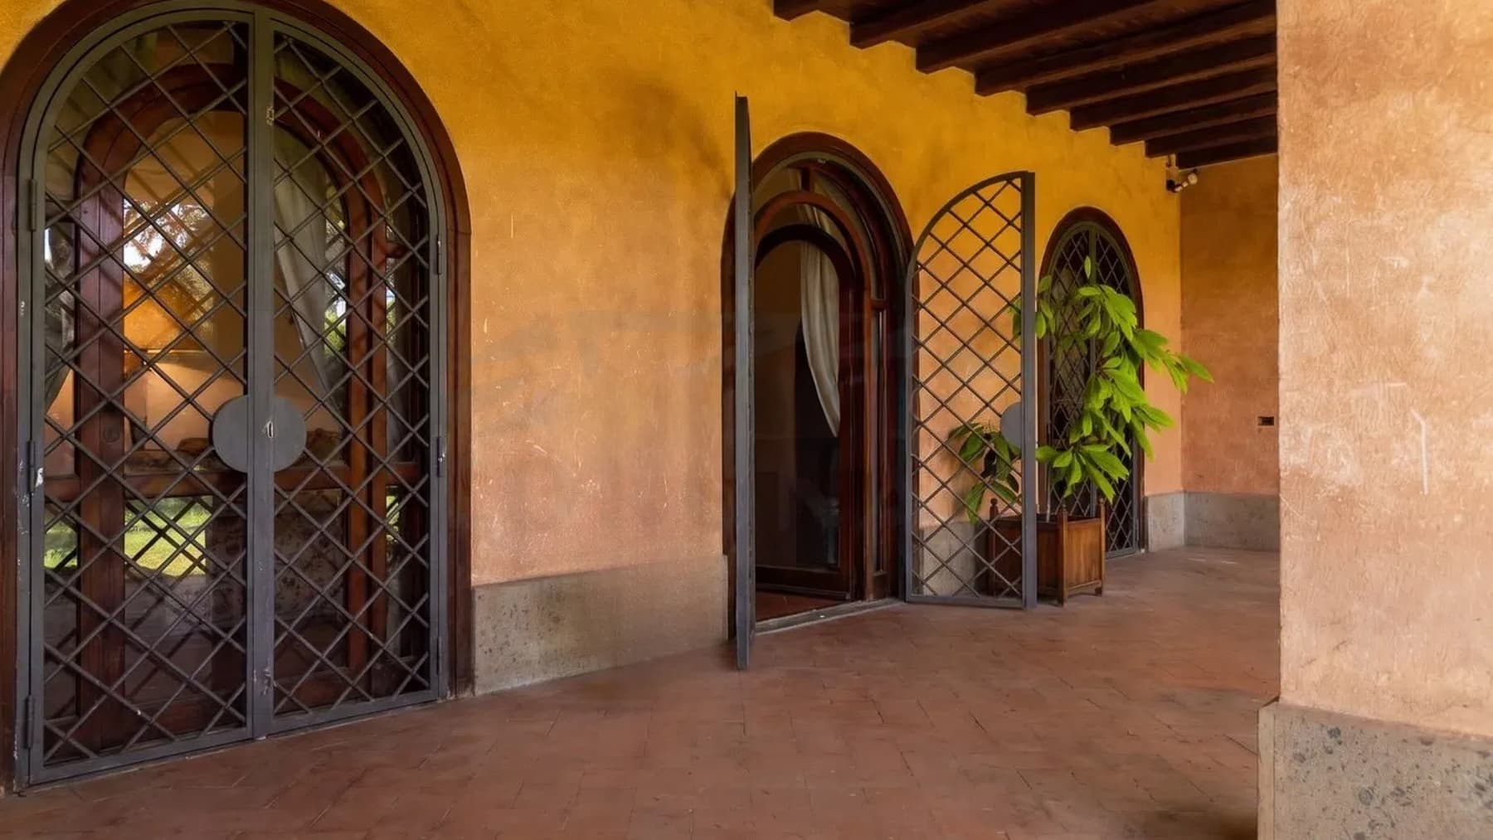
The arched windows with iron grilles and the warm-toned stucco facade immediately introduce the character of this villa, where the rustic imprint is evident in the details and in the way the spaces interact with natural light. The trussed ceilings and stone fireplace add presence to the interiors, while the porch supported by stylized columns creates a natural continuity to the outside. There is a sense of a fully lived-in home, solid and welcoming, built around materials and forms that do not seek effects but deliver atmosphere and substance. With a commercial area of 301 square meters, the property unfolds in 7 rooms and 5 bathrooms, offering a spacious and versatile layout, suitable for comfortable and well-organized daily living. The rooms benefit from abundant light, enhanced by the arched openings and wrought iron fixtures, which help define a coherent identity for the whole. Outside, a private garden of 1,500 square meters accompanies the villa with a wide green lawn and tall trees that provide shade and greater privacy. The veranda, with terracotta flooring, becomes a transitional and resting space, to be enjoyed spontaneously at different times of the day. Even the tiled roof and the warm-toned plastered walls contribute to a recognizable, measured architectural language, tied to a vision of the home where the interior and exterior remain in constant relation. Days here easily find their rhythm between the shelter of the porch, the greenery of the garden, and the indoor spaces marked by light. An outdoor lunch, a few hours of quiet under the trees, an evening by the fireplace: the villa accompanies simple yet fulfilling gestures, with that sense of privacy and tranquility that makes domestic time more relaxed. The context of Rome also adds value to this dimension, as it allows for the combination of urban life with a home that maintains a tangible connection with open spaces and a more intimate way of living. This villa represents a proposal of great balance for those seeking significant square footage, a defined architectural identity, and a private exterior of real substance. In Rome, finding 301 square meters of interior space alongside a private garden of 1,500 square meters means relying on a property capable of combining comfort, character, and a living quality that is measured especially in the pleasure of experiencing it every day.

View property profile
Elegant Villa in Rome, Lazio1/59

€2,900,000

Ref. Number: ILV97000

Elegant Villa in Rome, Lazio

600mq Interiors
Roma, Lazio

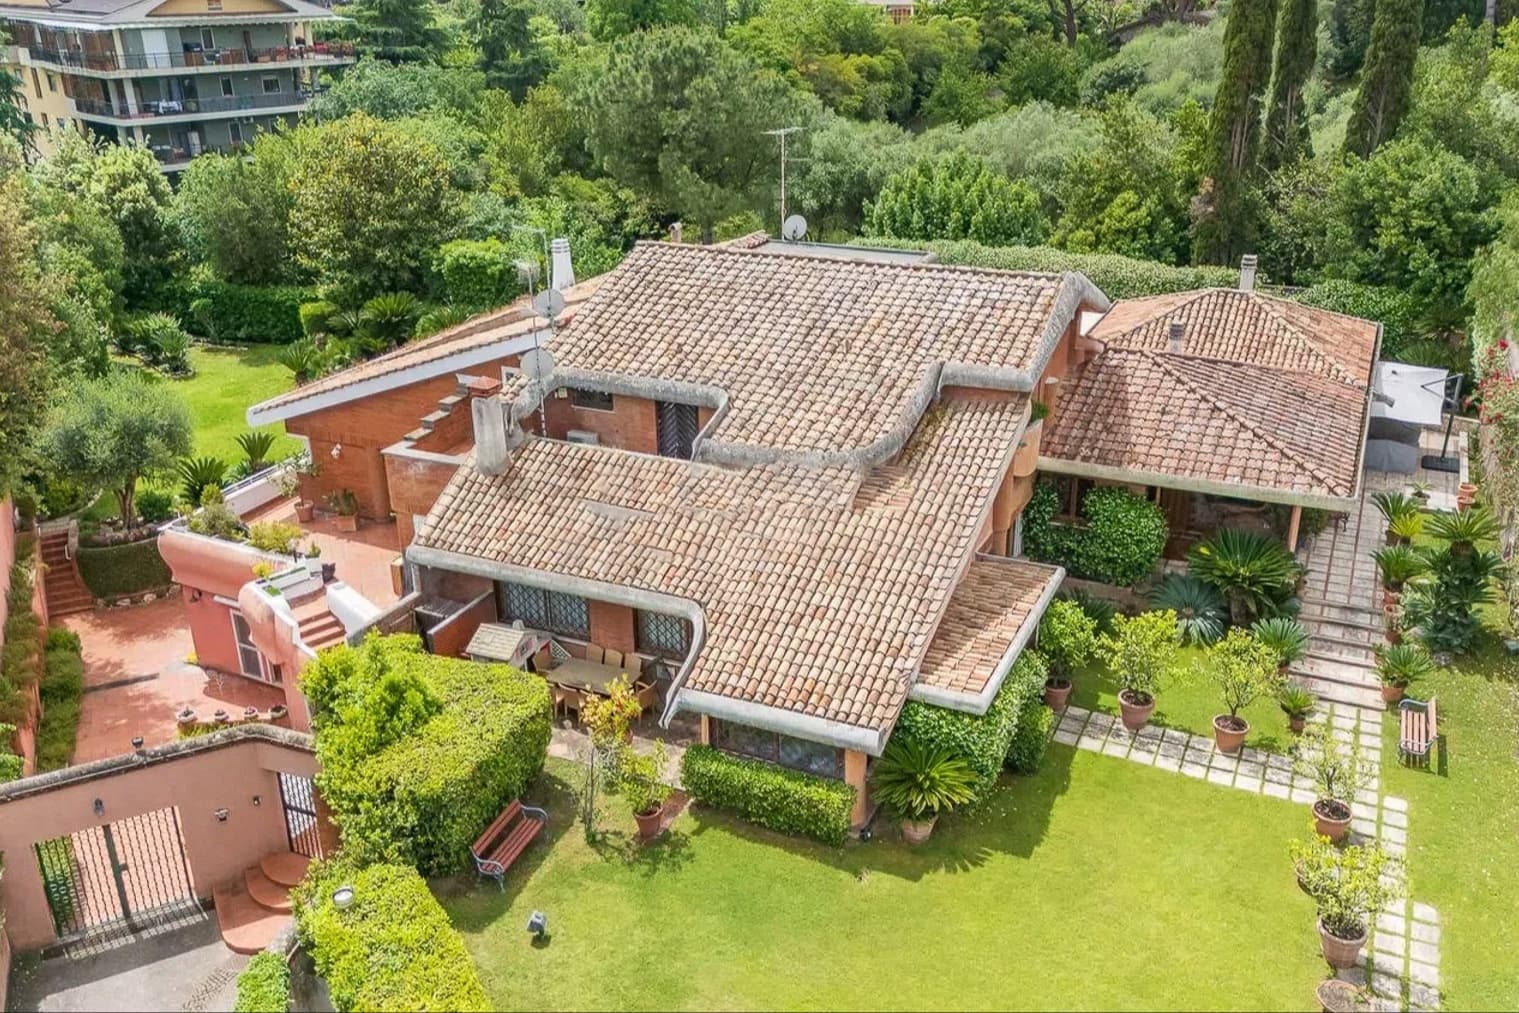
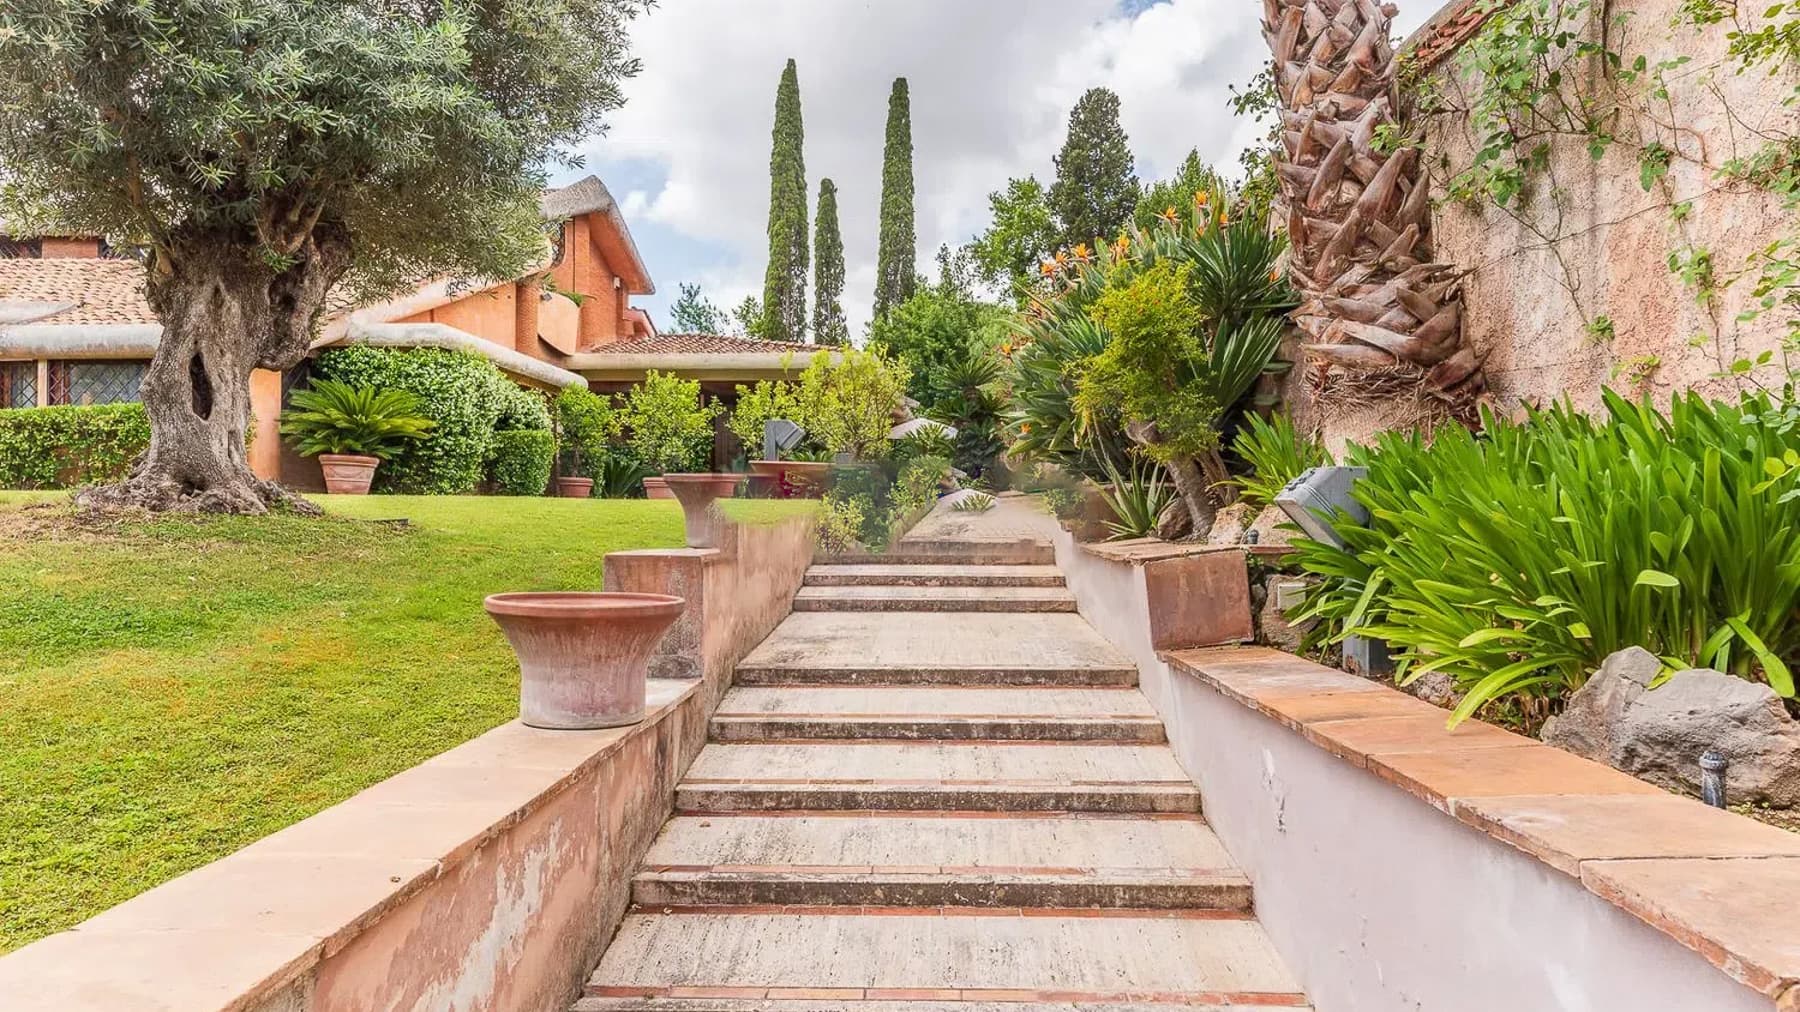
The private garden accompanies the arrival at the villa with a tangible and measured presence, composed of dense greenery, potted plants, tall trees, and palms that add depth to the outdoor spaces. Stone pathways lead to the house with a natural step, flanked by terracotta planters and flower beds marked by green and aromatic essences. The pitched tile roof and the warm-toned walls immediately convey the character of the property, harmoniously integrated into the natural setting. This creates a reserved, silent atmosphere where the domestic dimension spontaneously interacts with the open air. The property unfolds in a villa of approximately 600 square meters of commercial space, with 20 rooms and 8 bathrooms, an impressive size that opens up numerous possibilities for use and organization of the spaces. The expansiveness and articulation of the spaces allow for envisioning a residence capable of accommodating daily life, shared moments, and a fluid management of the home's various functions. Outside, the private garden is not merely an embellishment but an integral part of the living experience: the smooth-finished stone pathway leads to the entrance, while the lush greenery frames privacy and continuity with the architecture. The villa's forms, with its pitched roof and rustic exterior setting, reinforce this sense of solidity and naturalness. The presence of terracotta planters, stone pavements, and well-distributed vegetation helps define an outdoor space meant not only to be observed but to be traversed, inhabited, and enjoyed with the rhythm of the seasons. In a property of this scale, even the distribution of the 20 rooms and 8 bathrooms represents a tangible value, suitable for a prestigious private residence or a hospitality project to be carefully considered. The outdoor paths become part of the day, from returning home to a moment of tranquility in the greenery, to the pleasure of entertaining outside in a secluded setting. The villa invites a way of living that centers on space, privacy, and a relationship with the constructed landscape of the garden. Rome adds a strong territorial reference to all this, capable of uniting the private dimension of the property with the richness of a city that offers history, services, and connections, without diminishing the importance of a secluded and well-separated place. A villa of this magnitude finds its value in the balance between square meters, architectural presence, and the quality of the outdoor spaces. In Rome, in a setting that preserves the allure of nature and privacy, it represents a proposal of great breadth, suitable for those seeking an important home and a property that leaves a lasting impression from the very first entrance.

View property profile

If you own this agency and want to request the removal of one or more listings on this page,