Logo
Manini

Manini

Torrita di Siena, Siena, Toscana, Italia

15Listings

15 Results: Manini

Rustic Country House in Montalbino, Tuscany1/29

€7,000,000

Ref. Number: ILV96429

Rustic Country House in Montalbino, Tuscany

5493mq Interiors
Montalbino, Toscana

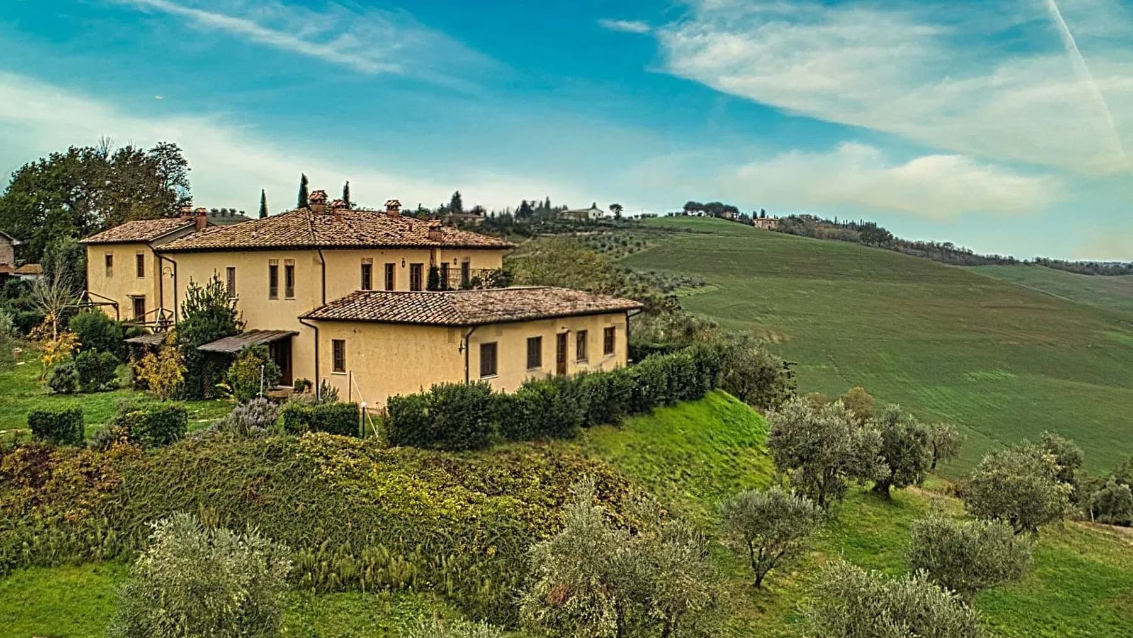
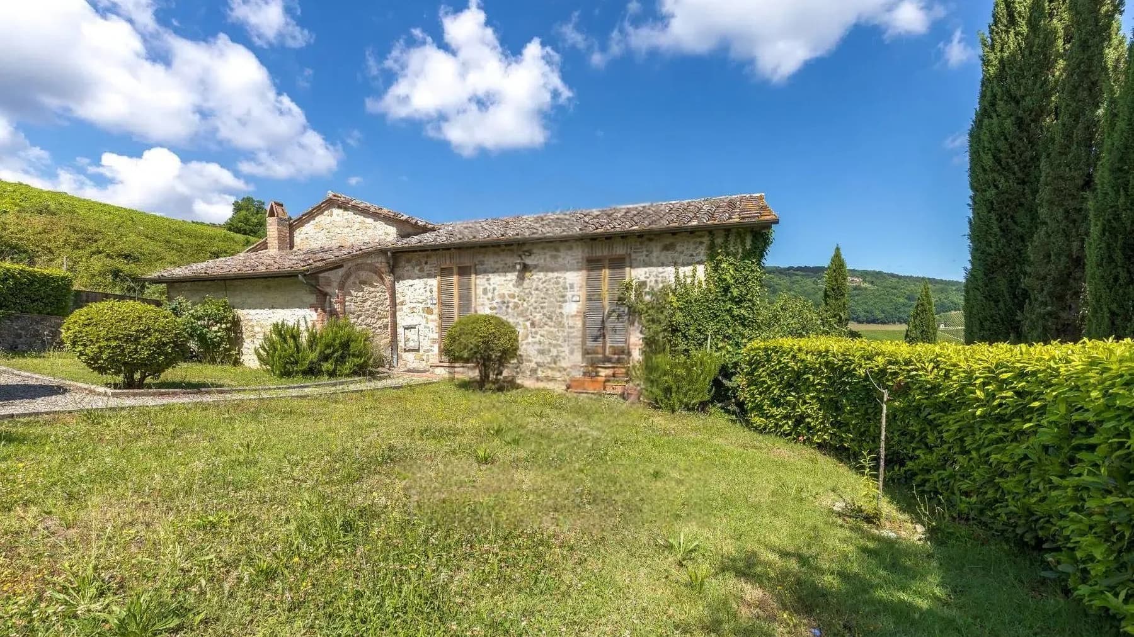
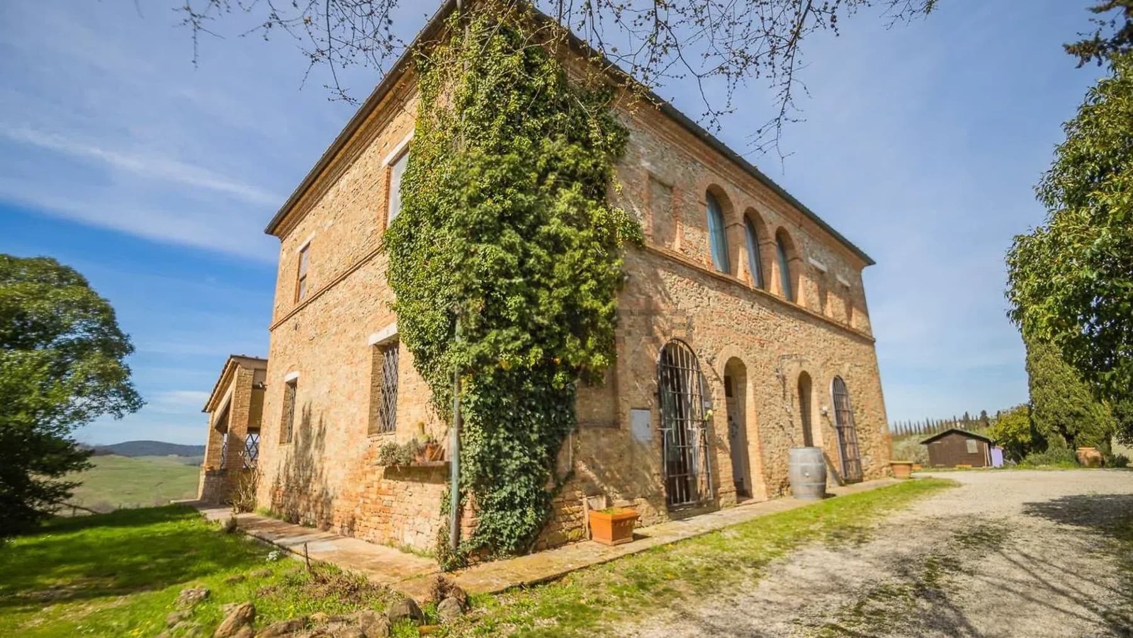
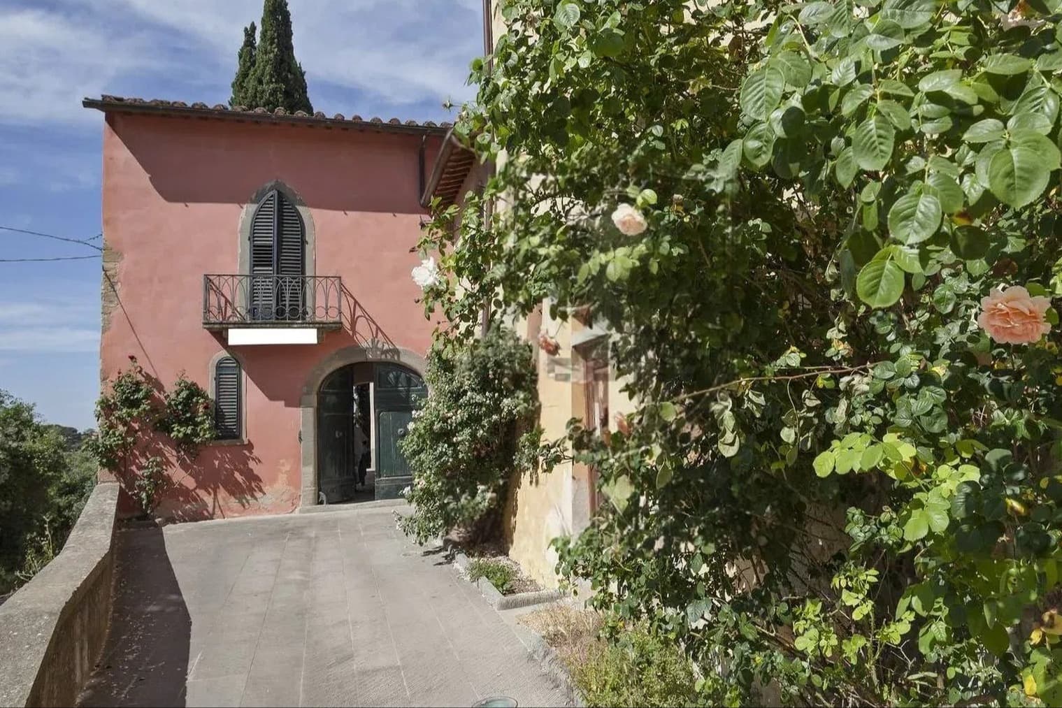
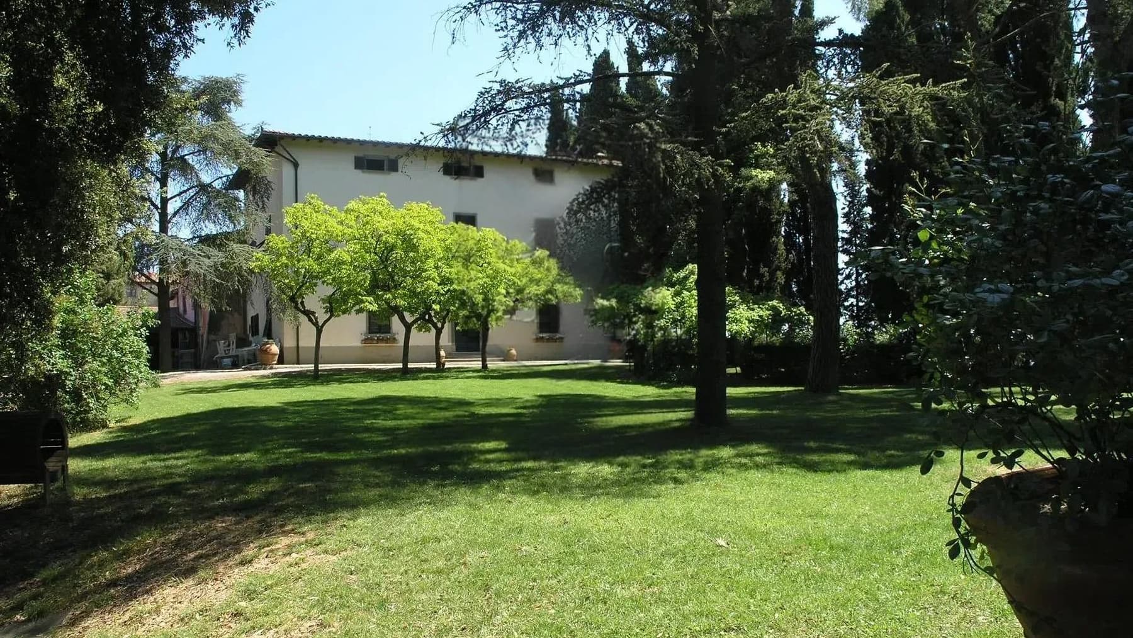
The farmhouse exudes the serene strength of country properties that boast space, presence, and a natural connection with the outdoors. The façade, in shades of pink, marked by a dark wooden arched door, black shutters, and a small wrought iron balcony, immediately conveys a recognizable and tangible character. Surrounding it, the stone of the road and boundary wall leads into a setting where greenery plays a central role: lawn, trees, rose gardens, and widespread vegetation create a private, luminous ensemble designed to be enjoyed at a leisurely pace without haste. The numbers tell the story of a property of rare expanse: 5,493 square meters of commercial space distributed across 50 rooms and 20 bathrooms, a size that opens up complex living scenarios and suggests a fluid management of spaces, whether for private life or for representation or hospitality purposes, to be evaluated according to one's needs. The private garden is one of the elements that most clearly defines the character of the estate, along with the terrace, the cellar, parking spaces, and the presence of the fireplace, a detail that adds an immediate reference to the domestic dimension of the farmhouse. Completing the ensemble are the vineyard and olive grove, which strengthen the authentic, non-decorative connection with the Tuscan countryside. The external architecture also contributes to the continuity of the property's identity: the openings with shutters, the wrought iron balcony, the stone exterior surfaces, and the greenery accompanying the paths create a coherent dialogue between the building and the surrounding landscape, without artifice, with a presence that reveals itself gradually. Days here take shape among open spaces, paths through greenery, and interiors spacious enough to accommodate different moments, from solitude to conviviality. The terrace offers a natural extension of the house towards the outside, while the garden, vineyard, and olive grove bring the rhythm of living back to a more measured and concrete dimension, tied to the land and the seasons. The presence of the cellar and the fireplace also contributes to this idea of a deeply lived country house, not just as an occasional refuge but as a place capable of accompanying a full daily life, made of relationships, hospitality, and privacy. A property of this size, located in Montalbino, in the province of Florence, combines real estate substance and territorial identity with rare balance. The Tuscan context, the relationship with the countryside, and the richness of the outdoor spaces make it a property of strong personality, suitable for those seeking an important farmhouse with scenic presence, versatility, and a real connection with the Italian rural landscape.
View property profile
Rustic Country House in Chianti, Tuscany1/39

€2,500,000

Ref. Number: ILV96427

Rustic Country House in Chianti, Tuscany

430mq Interiors
Radda in Chianti, Toscana

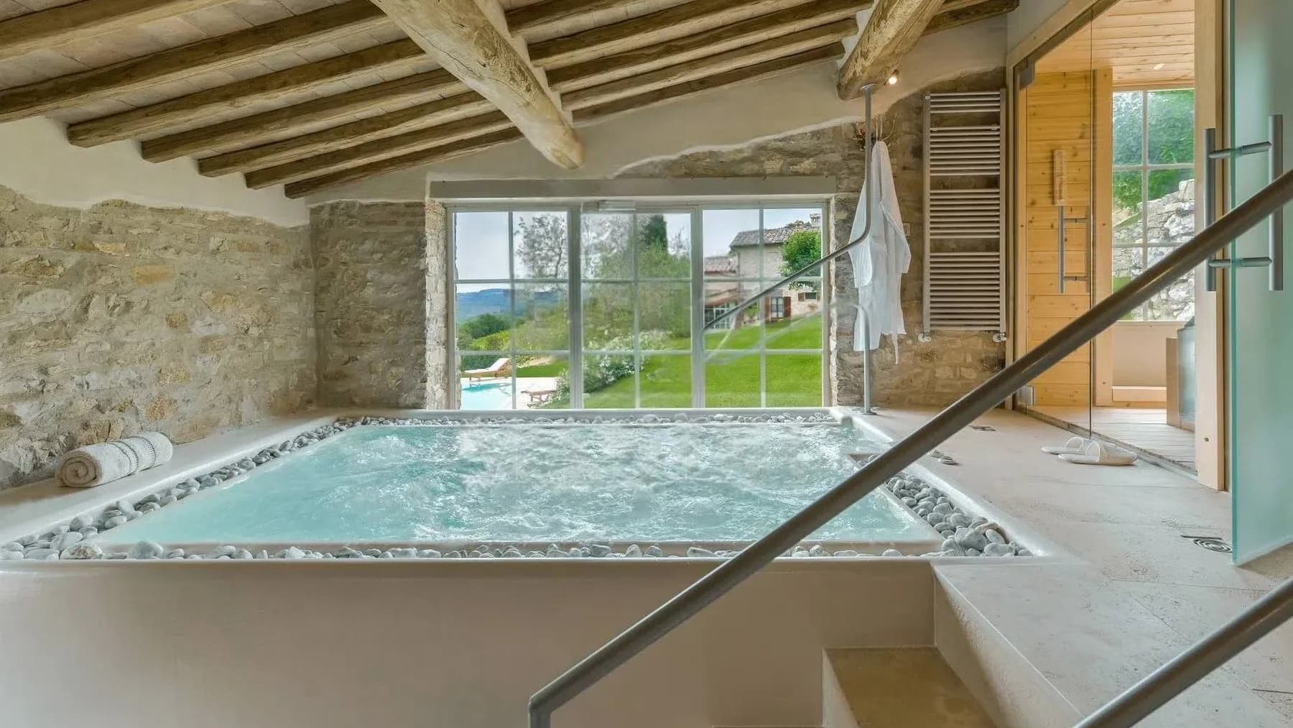
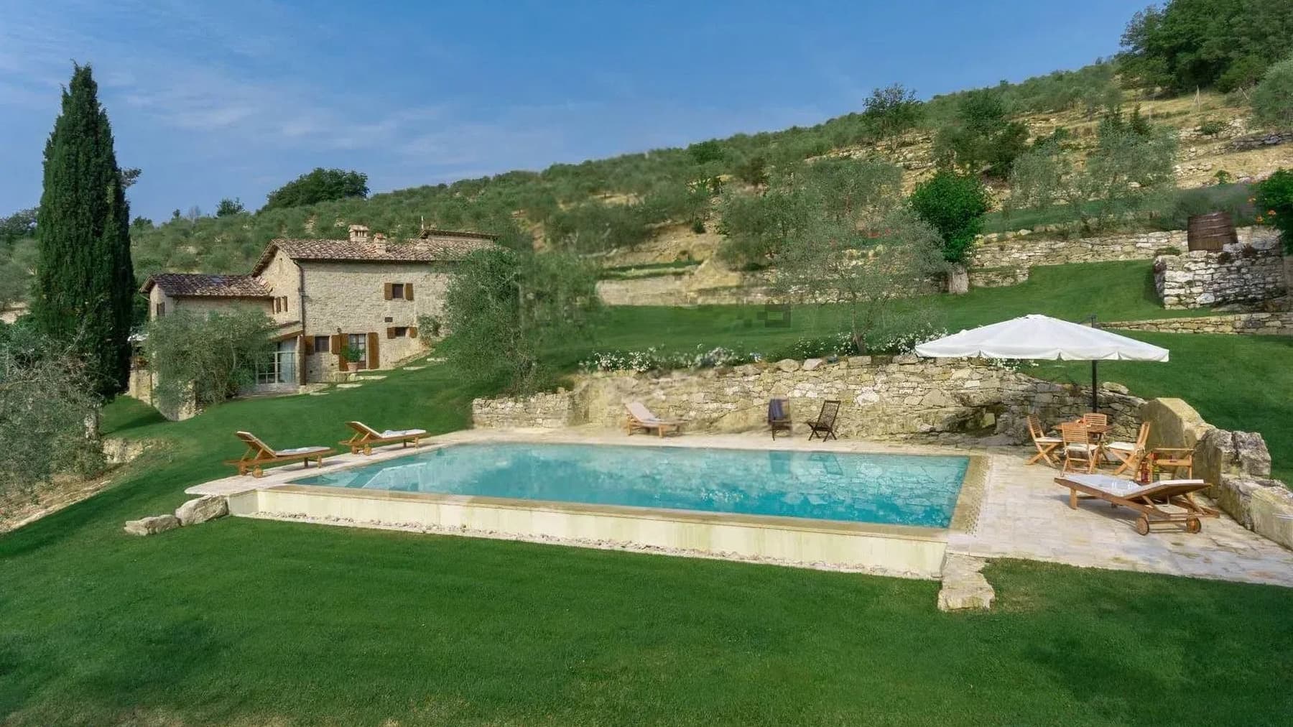
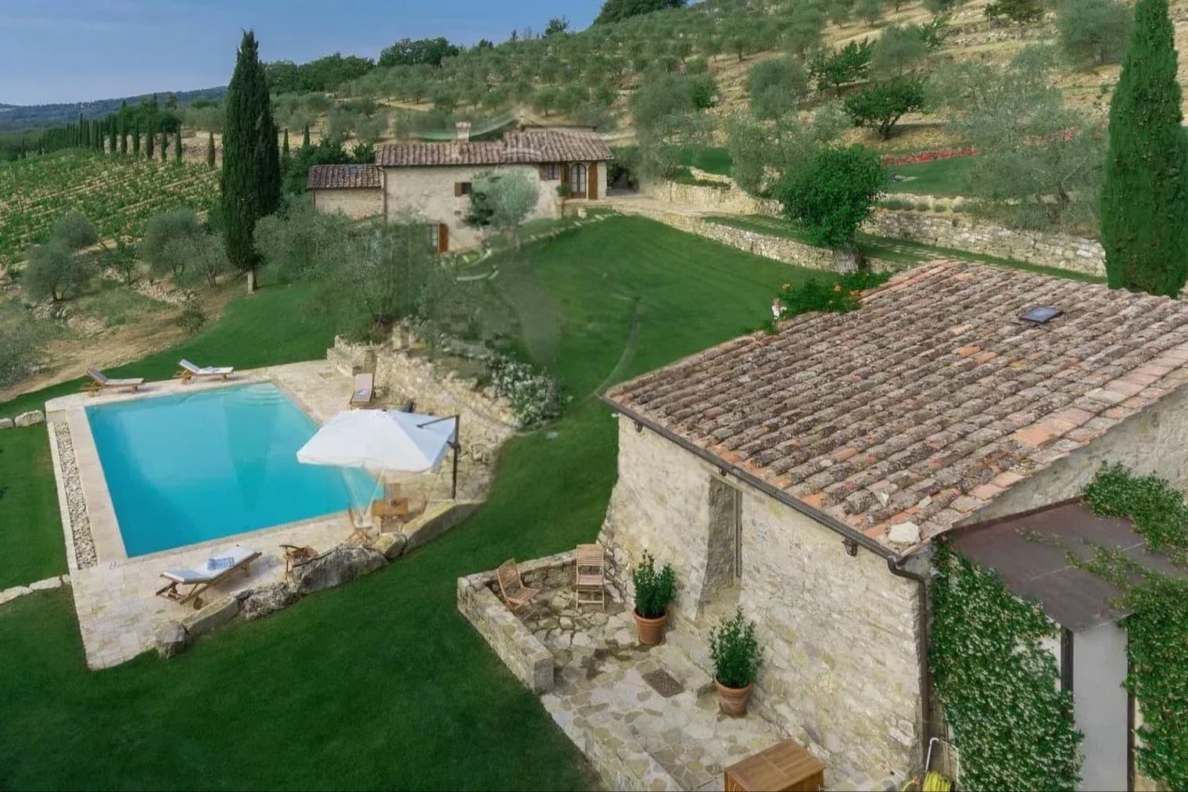
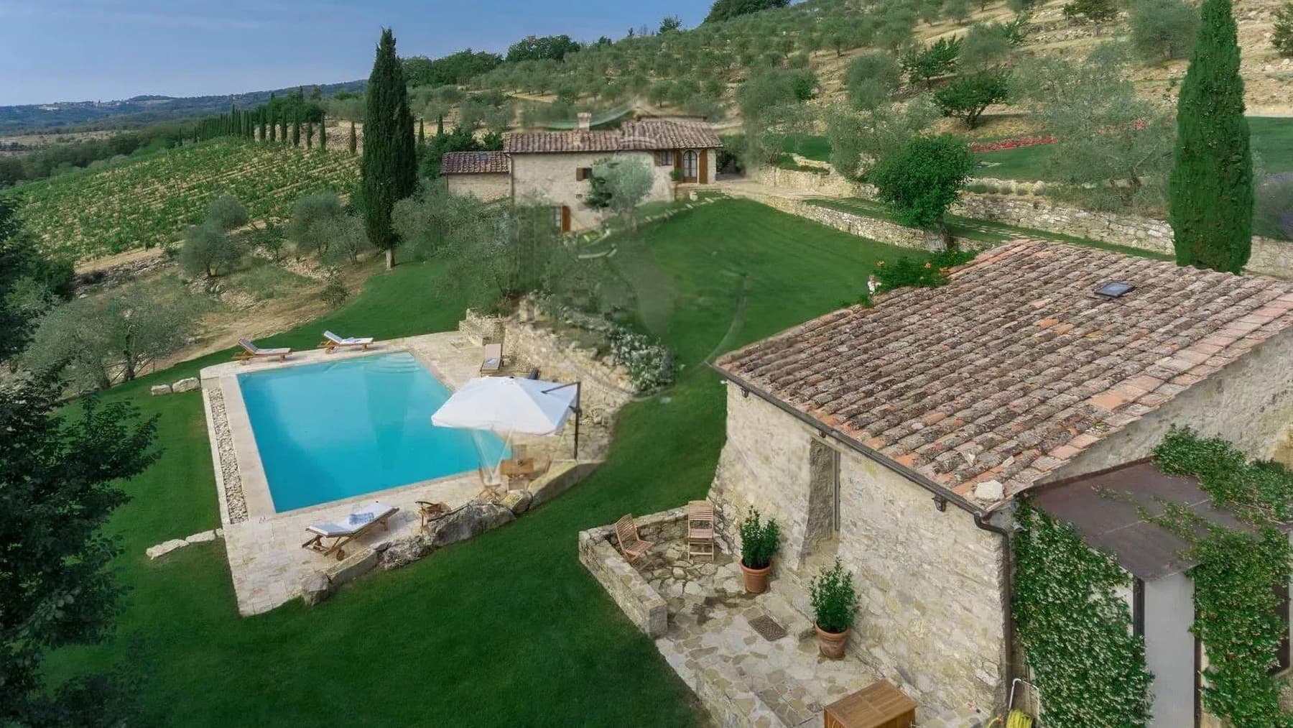
The stone structure and the gabled roof with tiles immediately introduce the character of this rustic farmhouse, a property that maintains an authentic relationship with the agricultural landscape of Radda in Chianti. The dark wooden windows with shutters, the stone paths leading to the entrance, and the greenery surrounding the house create an intimate atmosphere, composed of material, natural light, and silence. The outdoor spaces also convey a sense of simple and well-maintained balance, with the pool nestled in the garden and furnished with wooden loungers and a white umbrella, in harmony with the property's understated tone. Its 430 square meters of commercial space distributed across 15 rooms allow for the envisioning of a spacious home, suitable for a multifaceted family life or for use as a representative and welcoming space, always with an emphasis on privacy. The 6 bathrooms contribute to making the spaces functional and well-organized, while the presence of the annex adds autonomy and flexibility to the ensemble. The fireplace introduces a natural domestic focal point, the SPA and whirlpool bring a dimension dedicated to wellness into daily life, and the wine cellar completes the property with a space consistent with the Chianti context. Outside, the private garden and private pool become a true extension of the house: the stone flooring surrounding the pool interacts with the farmhouse structure, while the lawn and trees accompany outdoor living with measure and continuity. The property also includes a vineyard, olive grove, and parking space, elements that strengthen the connection with the Tuscan countryside and make the ensemble even more complete. Days here find a natural rhythm between the garden, the pool, and spaces dedicated to relaxation. An outdoor bath during the brightest hours, the slow pace of the SPA, an evening by the fireplace, or the discreet presence of the annex for guests and family compose a way of living that prioritizes the quality of time and contact with the surrounding environment. The vineyard and olive grove are not mere ornamental presences but living parts of the property, capable of adding depth to the daily experience and tangibly conveying the essence of the countryside in this part of Tuscany. This farmhouse brings together significant dimensions, well-integrated outdoor spaces, and a series of elements that enhance its use and value over time. In Radda in Chianti, in the heart of the province of Siena, it represents a solution of strong identity for those seeking a residence immersed in the territory, or a property with characteristics also suitable for a well-calibrated hospitality project.

View property profile
Tenuta-Complesso in Chianti, Asciano, Tuscany1/33

€2,300,000

Ref. Number: ILV96425

Tenuta-Complesso in Chianti, Asciano, Tuscany

1500mq Interiors
Asciano, Toscana

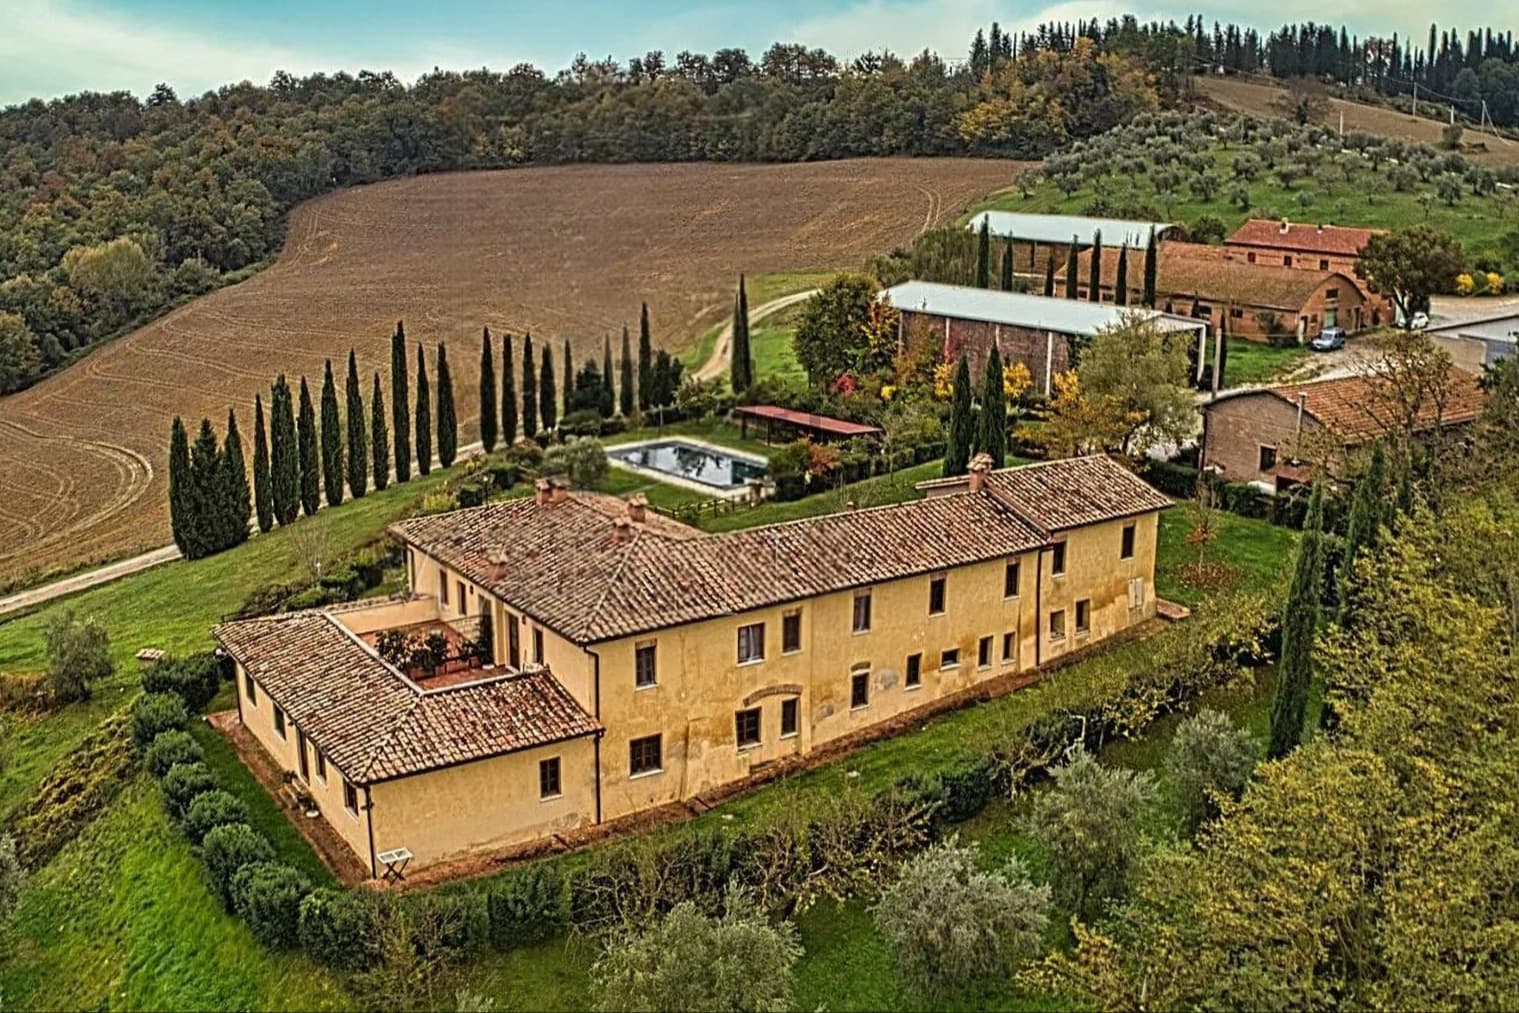
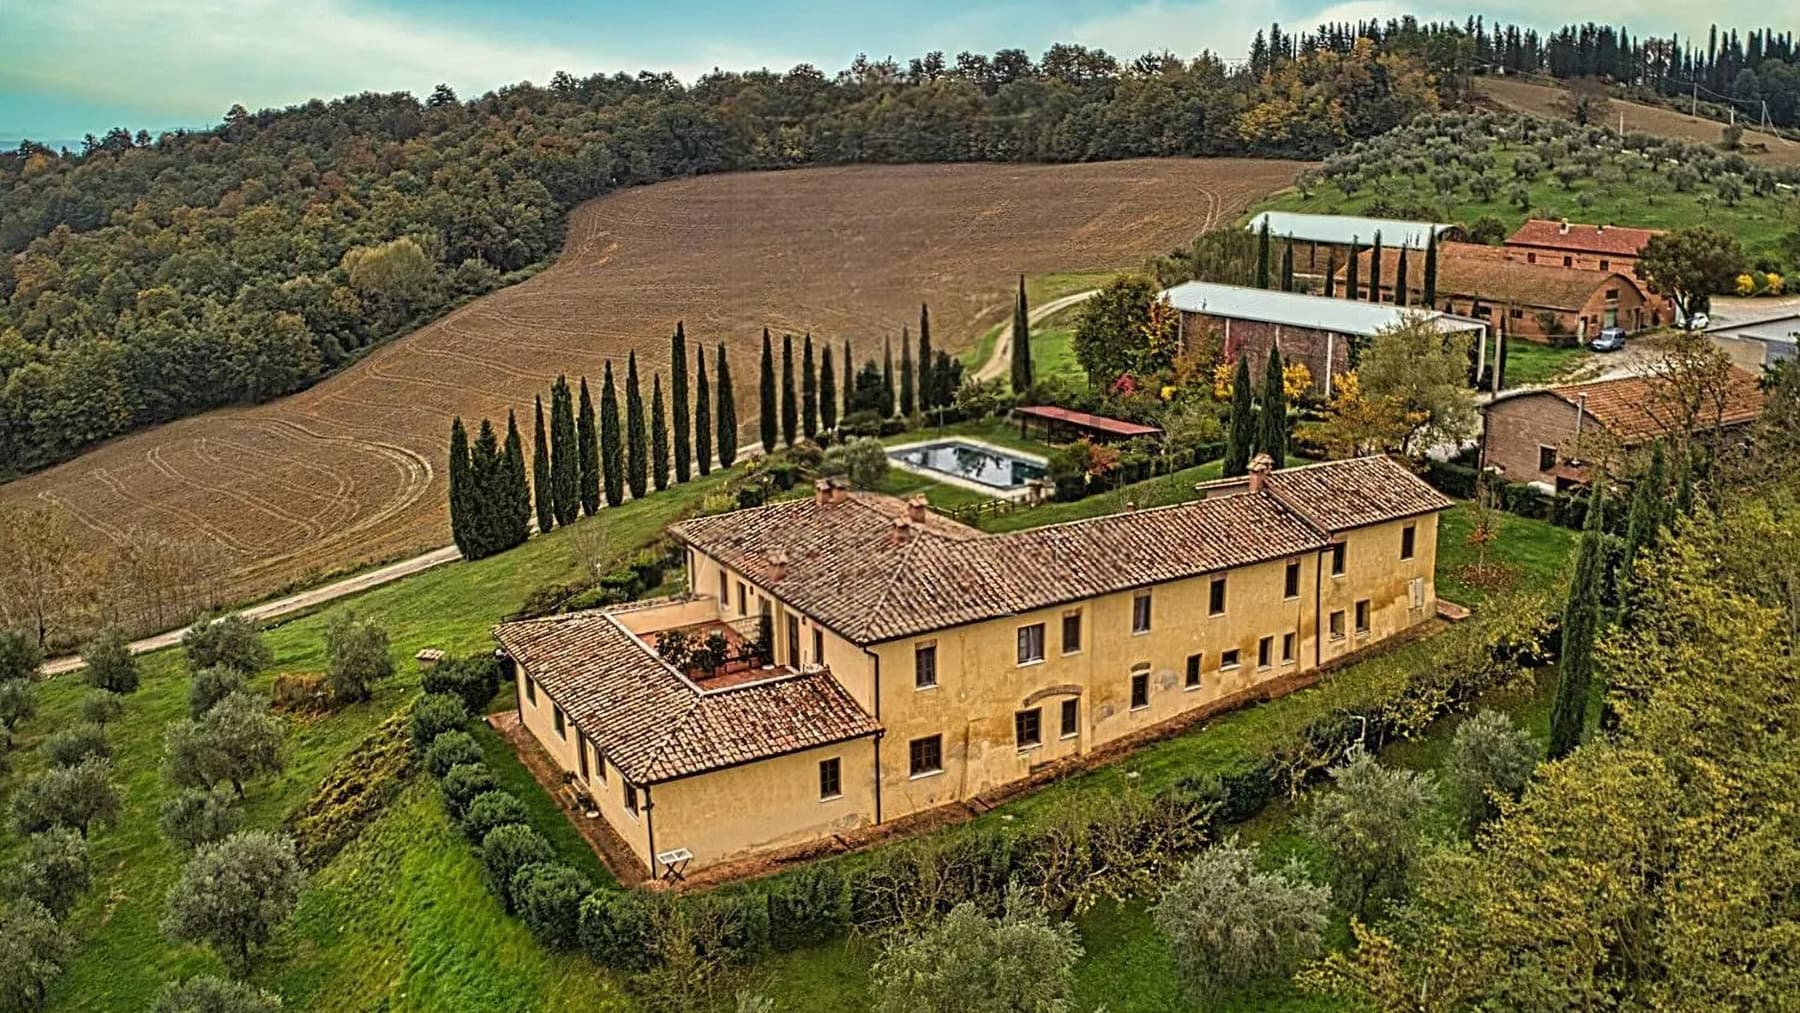
The estate presents itself with the solid and authentic imprint of its stone exterior and terracotta roof, details that naturally integrate it into the rural landscape of Asciano. Surrounding it, the private garden and outdoor pool accompany the house in a continuous relationship with nature, amidst trees, open land, and tranquility. It is a property that impresses with its size and presence, yet without ostentation: the ensemble conveys the character of a complex designed to welcome, to live the spaces with freedom, and to enjoy a private dimension where the exterior becomes an integral part of daily life. The 1,500 square meters of commercial space tell the story of a property of significant dimensions, comprising 50 rooms and 13 bathrooms, with a layout that suggests many possible uses, from a large private residence to a representative or hospitality destination, to be evaluated according to one's needs. The presence of parking adds practicality to a context that remains strongly linked to outdoor living. The complex unfolds in a wide and open rural setting, surrounded by expanses of land and rows of trees that enhance its privacy and sense of openness. Outside, the stone façade and tiled roof define an image consistent with the Tuscan context, while the surrounding garden accompanies the property seamlessly to the private pool, nestled in the greenery as a space dedicated to relaxation and conviviality. The ensemble possesses the strength of properties that do not end in a single building but build a broader relationship with the landscape and the way of living. Days here find a different rhythm, made of time spent outdoors, light accompanying the seasons, and spaces inviting movement between house, garden, and pool naturally. The surrounding countryside becomes a constant presence, not merely as a backdrop but as a concrete part of the living experience. Hosting guests, carving out moments of peace, imagining long stays or periods dedicated to work and rest: the scale of the property allows it to be interpreted in different ways, always maintaining a strong connection with nature and the authentic dimension of the territory. Asciano and the Sienese territory frame an estate that combines spaciousness, privacy, and an immediate relationship with the Tuscan countryside. The consistency of the complex, the private pool, the garden, and the presence of numerous spaces make it a rare offering for those seeking a significant property, capable of expressing value both as a residence and as a place to live and share over time.

View property profile
Rustic Country House in Castiglione del Lago, Umbria1/27

€1,300,000

Ref. Number: ILV96423

Rustic Country House in Castiglione del Lago, Umbria

450mq Interiors
Castiglione del Lago, Umbria

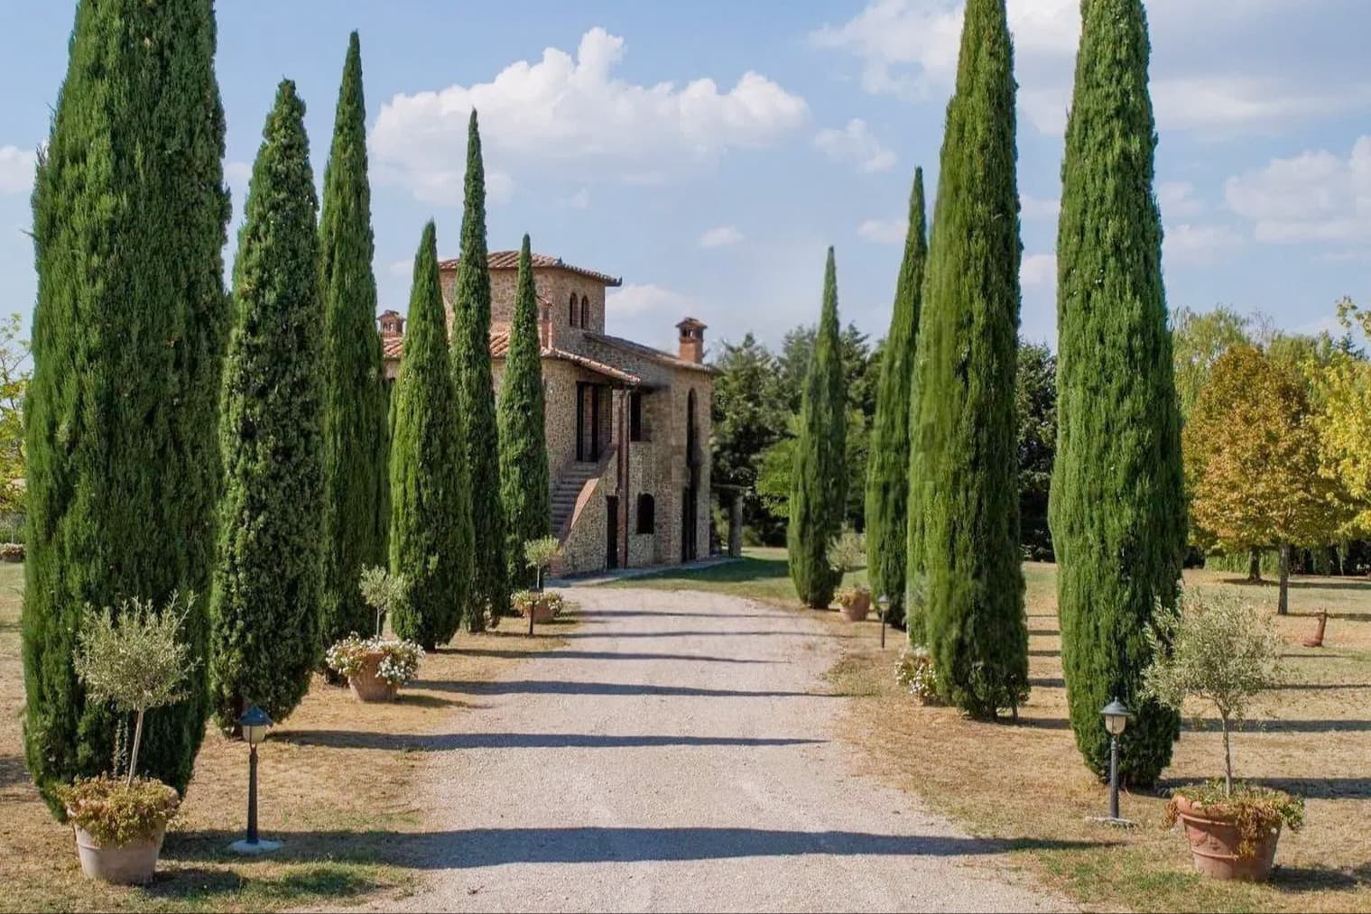
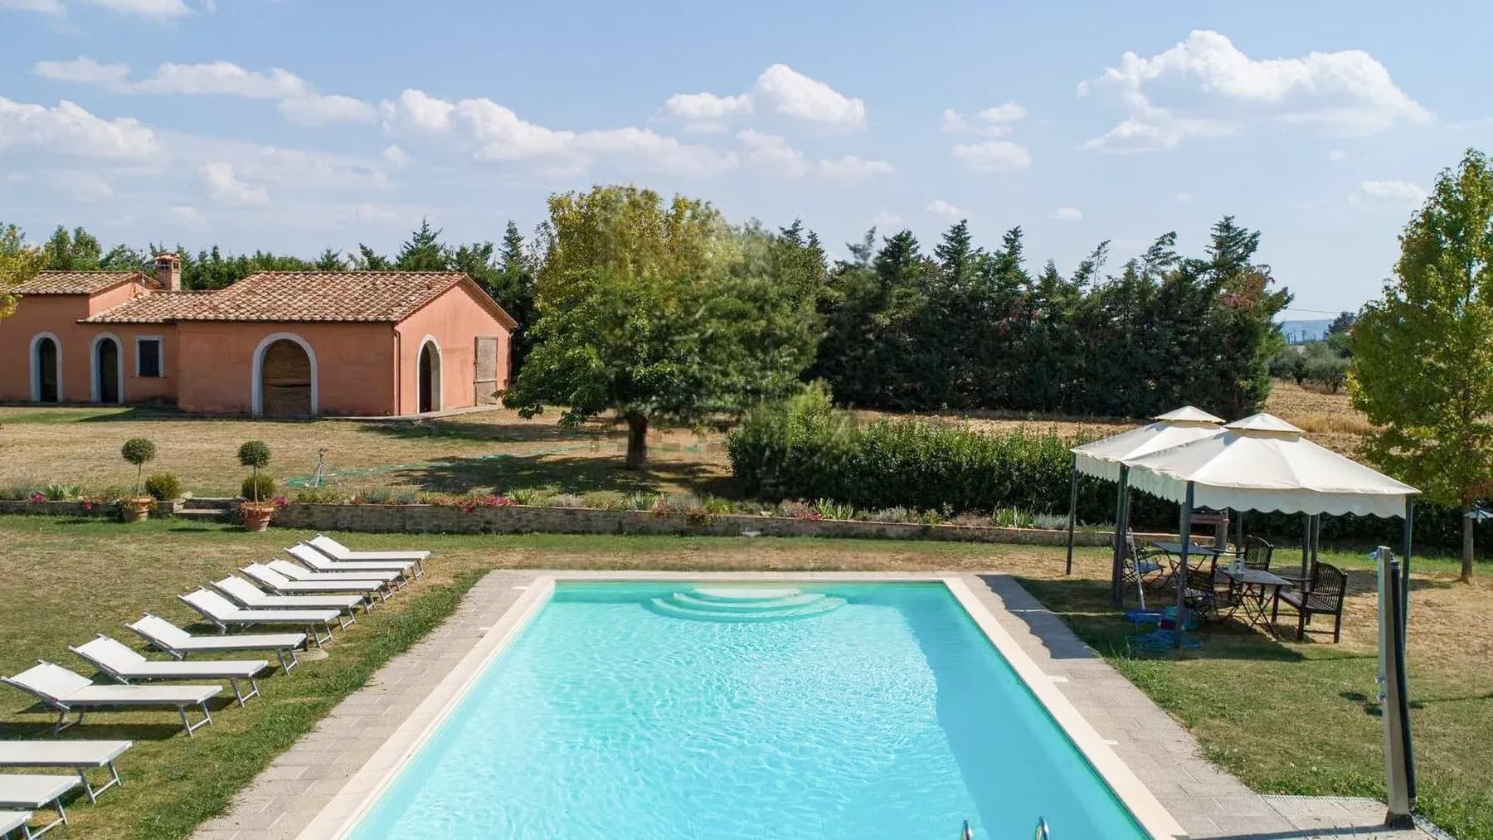
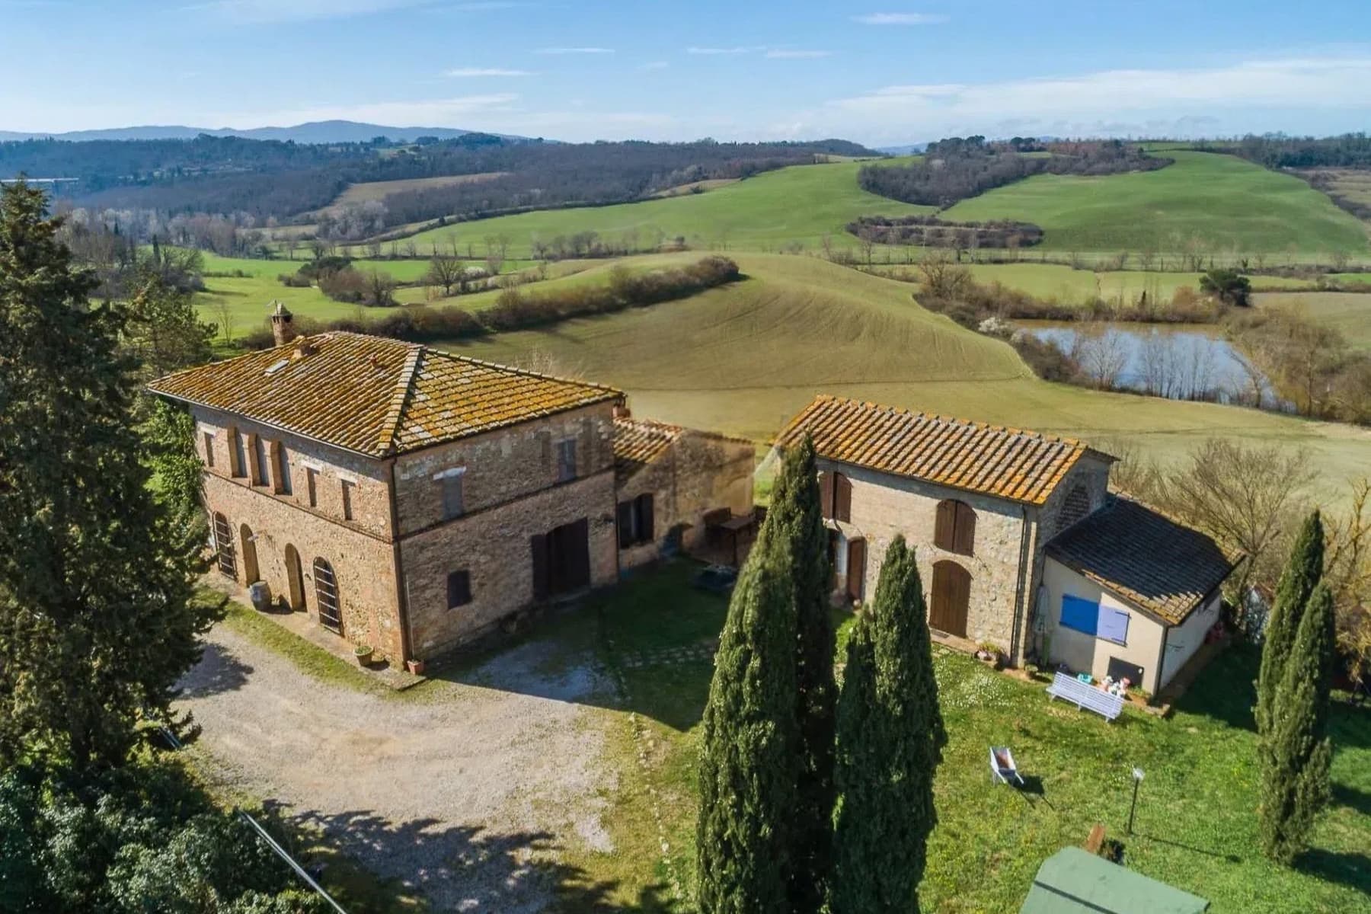
The masonry farmhouse, with a tiled roof and volumes distributed in a rural setting, presents itself as a property that harmonizes with the landscape without separating from it. The driveway, lined with tall cypress trees, guides the arrival with a measured rhythm, while the greenery surrounding the house immediately conveys a sense of privacy and tranquility. The outdoor spaces also tell of a lifestyle characterized by leisurely times: the rectangular pool with curved entry steps, the relaxation area with a white gazebo furnished with a wooden table and chairs, and the shaded corners that invite you to enjoy the outdoors naturally. With a commercial area of 450 sqm, this property is arranged into 20 rooms and 8 bathrooms, offering a significant size suitable for a large family life or a use that requires generous and well-distributed spaces. The presence of the annex adds autonomy and flexibility to the ensemble, while the tavern introduces an additional space dedicated to conviviality or more intimate moments. Outside, the private garden creates a constant continuity with the house and leads to the private pool, organized with loungers along the edge and set in a green context that enhances its daily enjoyment. The olive grove completes the character of the property and strengthens the connection with an authentic countryside, made of open spaces and a tangible relationship with the land. The presence of parking spaces adds practicality to a setting that combines residential dimension and hospitality, in a credible balance between comfort and nature. The external architecture, with terracotta-colored masonry and the stone villa emerging among the greenery, also contributes to giving the property an identity consistent with the Umbrian territory. Days here easily find their center outdoors, between a lunch under the gazebo, a few hours by the pool, and the simple pleasure of moving around a property immersed in greenery. The privacy suggested by the layout of the spaces and the presence of trees allows each environment to be lived with freedom, without giving up the sense of openness that the countryside can offer. In this balance, the farmhouse lends itself both as a private residence of character and as a place suitable for welcoming guests naturally, thanks to its significant size and the annex. Castiglione del Lago adds to this property the value of a recognizable and sought-after territory, in the heart of Umbria most connected to the landscape and outdoor life. This results in a complete offering, where dimensions, accessory spaces, and relationship with the greenery compose a solid ensemble, capable of speaking to those seeking a country house with presence, privacy, and a clear vocation for hospitality.

View property profile
Rustic Country House in Chianti, Tuscany1/33

€1,200,000

Ref. Number: ILV96422

Rustic Country House in Chianti, Tuscany

440mq Interiors
Castelnuovo Berardenga, Toscana

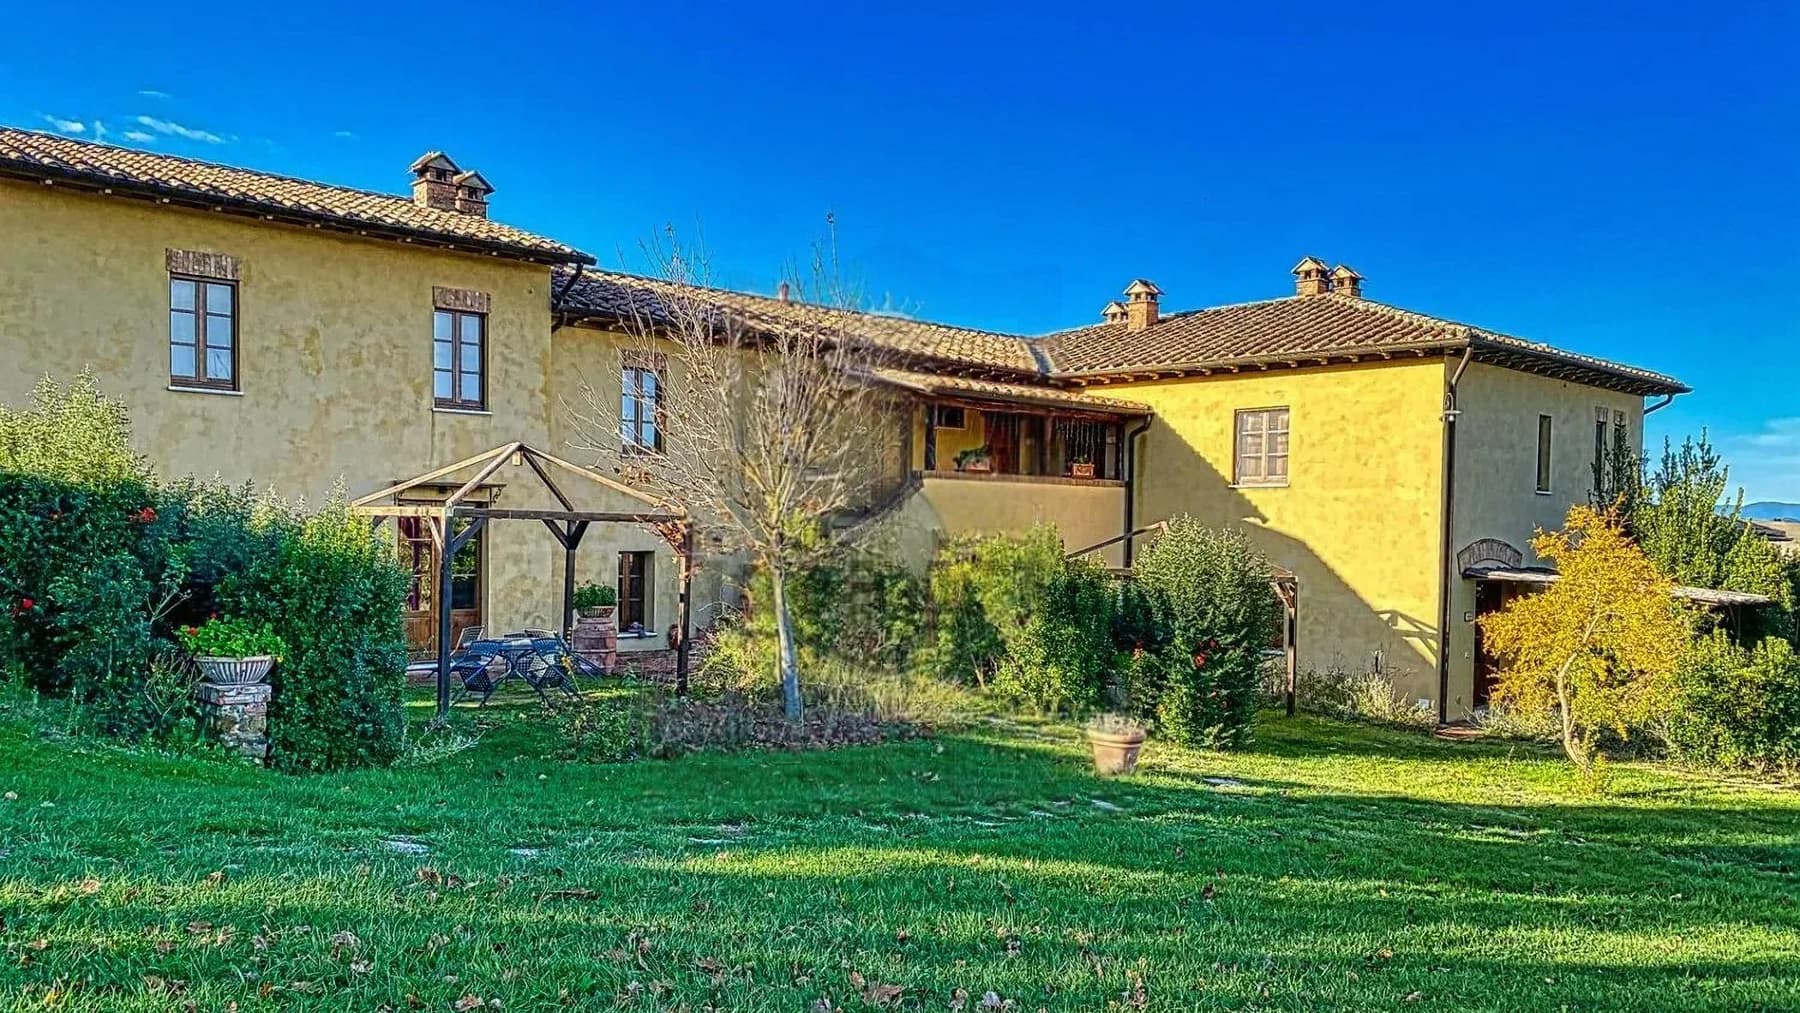
The stone walls, exposed bricks alternating with yellow plaster, and the terracotta tile roof immediately convey the identity of this rustic farmhouse of 440 sqm, a property that finds its most authentic character in its materials and proportions. The large windows open the house to the outside with natural continuity, while the stone-paved patio becomes a spontaneous extension of the interior spaces. Surrounding it, the private garden accompanies the property with lawns, trees, and furnished outdoor areas, creating an intimate, luminous atmosphere deeply connected to the Tuscan rural context. The overall layout unfolds in 25 rooms and 9 bathrooms, numbers that reflect the scale of an important property, designed to comfortably accommodate daily life, shared moments, and extended stays for family and guests. The fireplace adds a domestic focal point, while the presence of the cellar coherently completes the farmhouse's essence. Outside, the private pool introduces a dimension of full well-being and further enlivens the relationship with open spaces. The private garden surrounds the residence and integrates with the stone patio, creating various possibilities for use throughout the day, from outdoor lunches to the quieter evening hours. The garage and parking spaces add practical functionality to a residence that combines generous dimensions and practicality. Making the property even more distinctive are the vineyard and olive grove, elements that are not mere appendages but contribute to the overall identity of the place and reinforce its connection to the countryside of Castelnuovo Berardenga. Days here flow between spacious interiors and an outdoor life that finds its natural meeting points in the garden, pool, and patio. A lunch under the furnished porch, an evening by the fireplace, the rhythm of the seasons felt in the vineyard and olive grove: each environment suggests a concrete and relaxed way of living, where privacy plays a central role. Due to its size and layout, the property is suitable both as a private residence of character and as a venue capable of hosting guests in a well-structured countryside setting. The value of this farmhouse lies in the coherence between architecture, spaces, and territory: a solid presence, immersed in the Tuscan countryside, in the municipality of Castelnuovo Berardenga, in the province of Siena. A property that combines surface area, distinctive elements, and quality of outdoor living in a complete, recognizable, and rare residential form for its breadth and identity.

View property profile
Rustic Country House in Buonconvento, Tuscany1/29

€1,190,000

Ref. Number: ILV96416

Rustic Country House in Buonconvento, Tuscany

1200mq Interiors
Buonconvento, Toscana

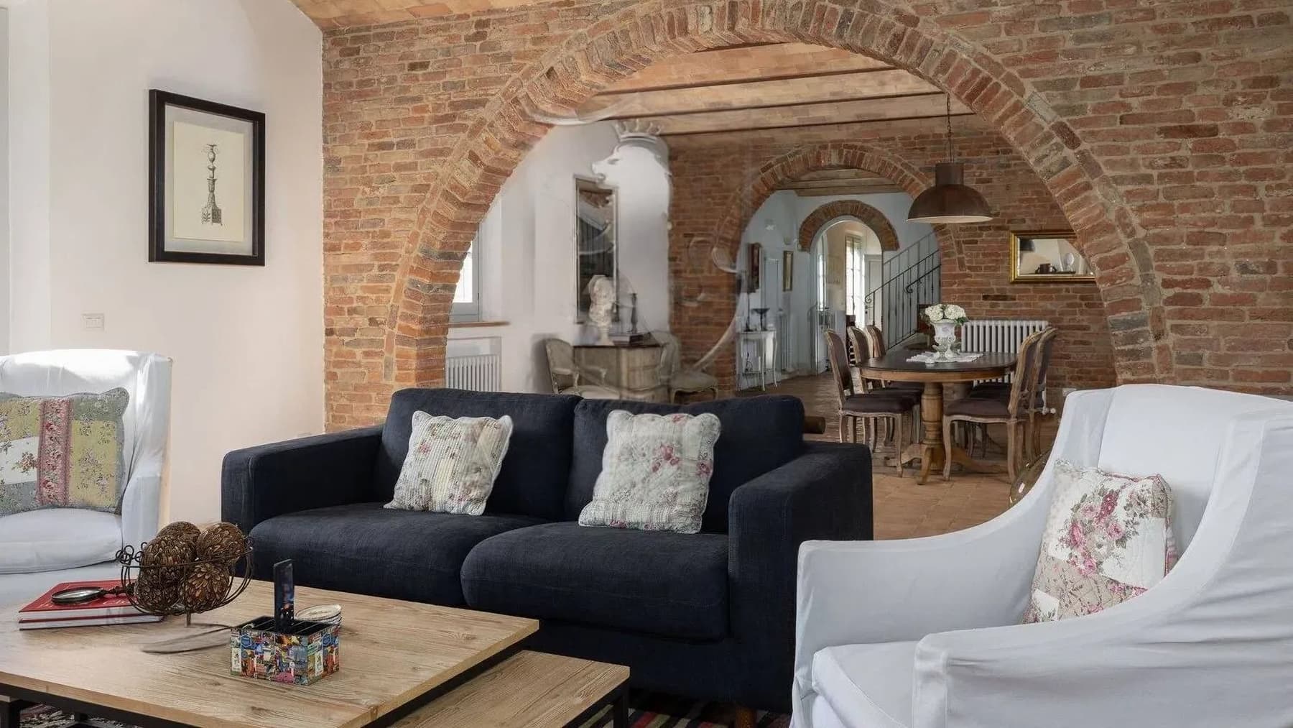
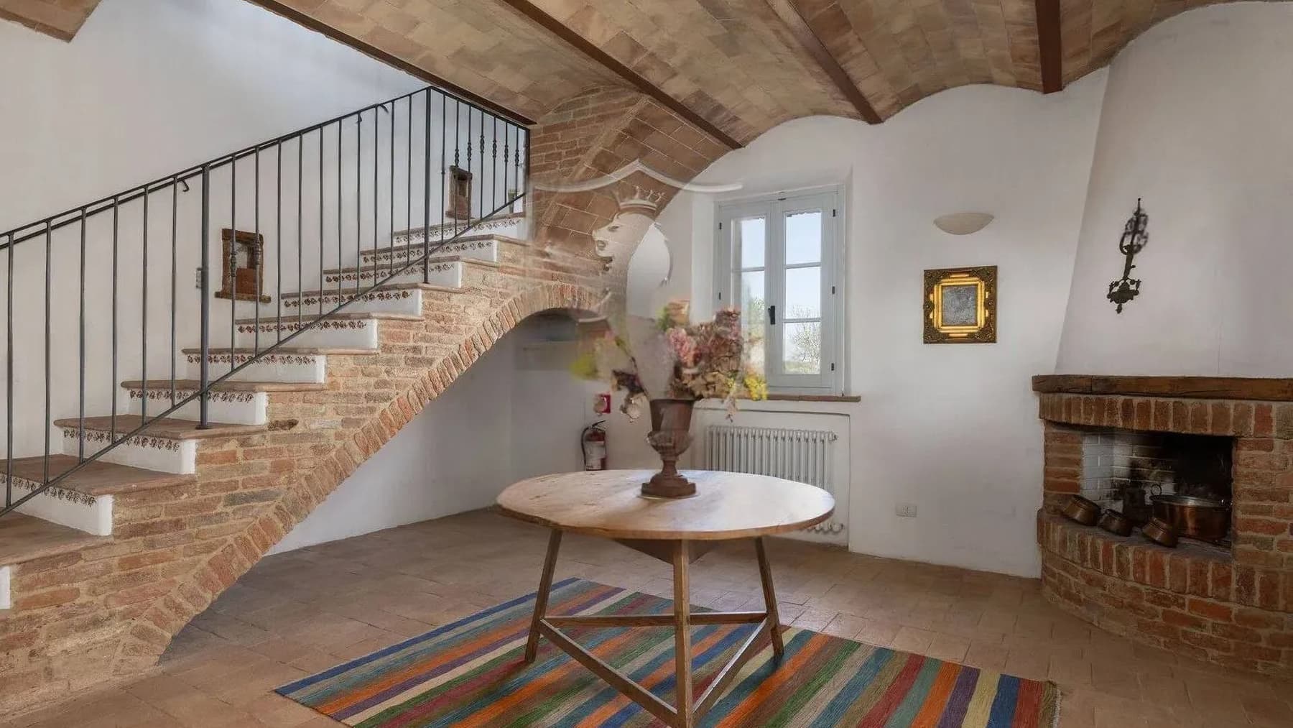
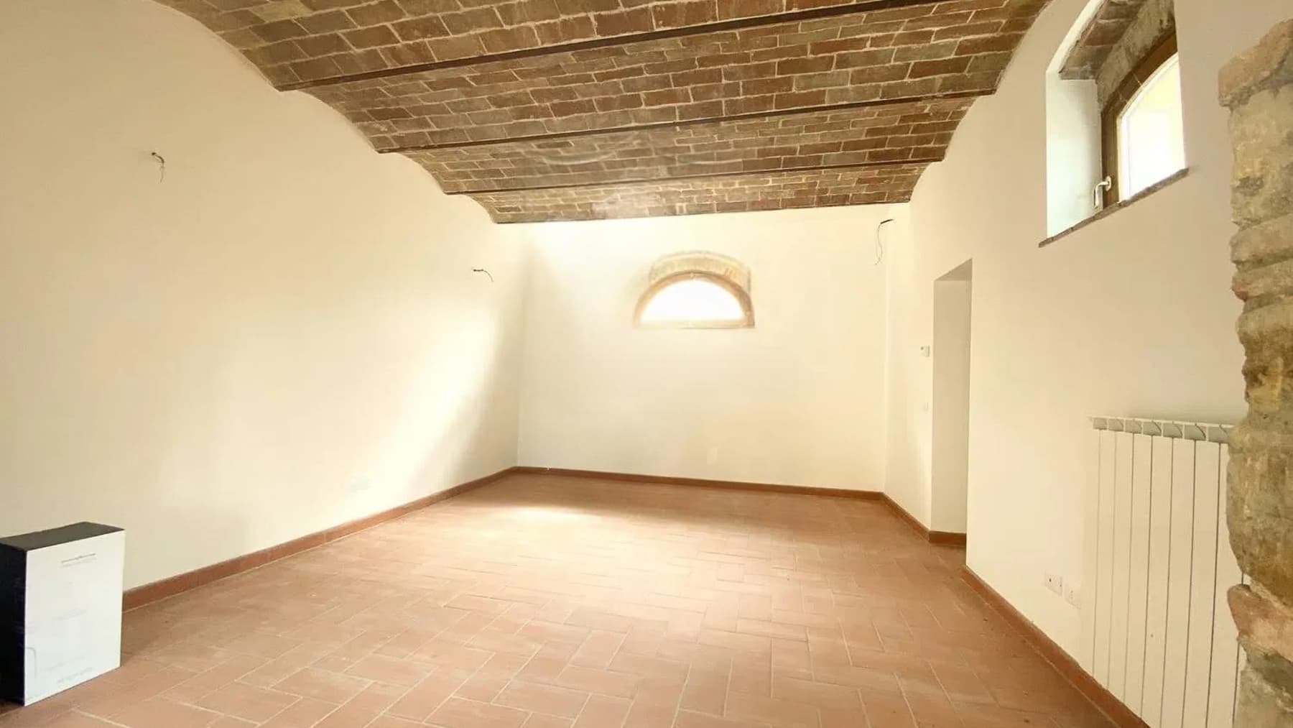
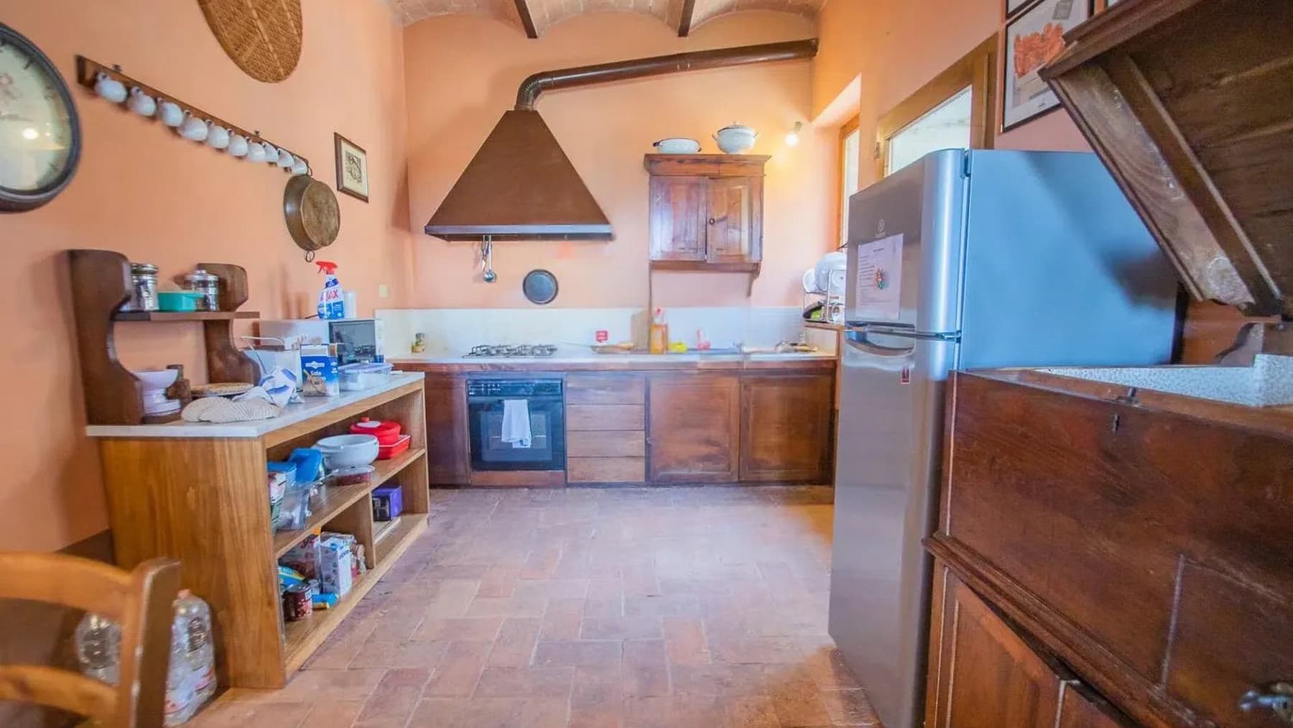
The exposed stone, brick arches, terracotta underfoot, and beams tracing the ceiling immediately convey the character of this rustic farmhouse. The spaces tell of an authentic presence, made of materials that convey continuity and an abundance of natural light that enters through the openings, accompanying each space with simplicity. Even outside, the structure maintains a distinct identity: wooden windows with shutters, a pitched tile roof, traditional details that blend naturally into the surrounding agricultural context, and evoke a sense of a solid, lived-in home, rooted in the territory. With a commercial area of 1,200 square meters and a total of 30 rooms, the property offers significant dimensions and a layout that allows for multiple uses, while always retaining the charm of its original type. The 10 bathrooms contribute to making the whole functional even for a complex management of spaces, while the presence of the annex adds an additional level of autonomy and flexibility. The private garden accompanies the house and naturally extends its livability outdoors, in direct relation with the slightly sloping land and the trees that flank the building. The stone facade, arches, and wooden shutters create a coherent, recognizable architectural language, which continues inside with exposed stone and brick walls. The fireplace introduces a domestic gathering point, the cellar adds a concrete and useful presence, while the parking spaces complete the property with a practical aspect that integrates seamlessly into a setting of great breadth. Days here can flow between spacious areas, shared moments, and a constant relationship with the open air. The private garden invites the use of the house outdoors as well, with the naturalness that belongs to well-structured country properties, where interior and exterior dialogue without sharp separations. The annex allows for imagining guests, family, or independent activities, while the scale of the property and the number of rooms make it credible as a representative residence or hospitality project, always respecting the identity of the farmhouse and its context. Buonconvento, in the territory of Siena, frames a property that combines architectural presence, spaciousness, and an evident connection with the Tuscan countryside. It is a home that stands out for its coherence, measure, and potential, capable of hosting a private life of great breadth or a hospitality project with a recognizable character.

View property profile
Farm in Castellina in Chianti, Tuscany1/33

€11,000,000

Ref. Number: ILV96415

Farm in Castellina in Chianti, Tuscany

5800mq Interiors
Castellina in Chianti, Toscana

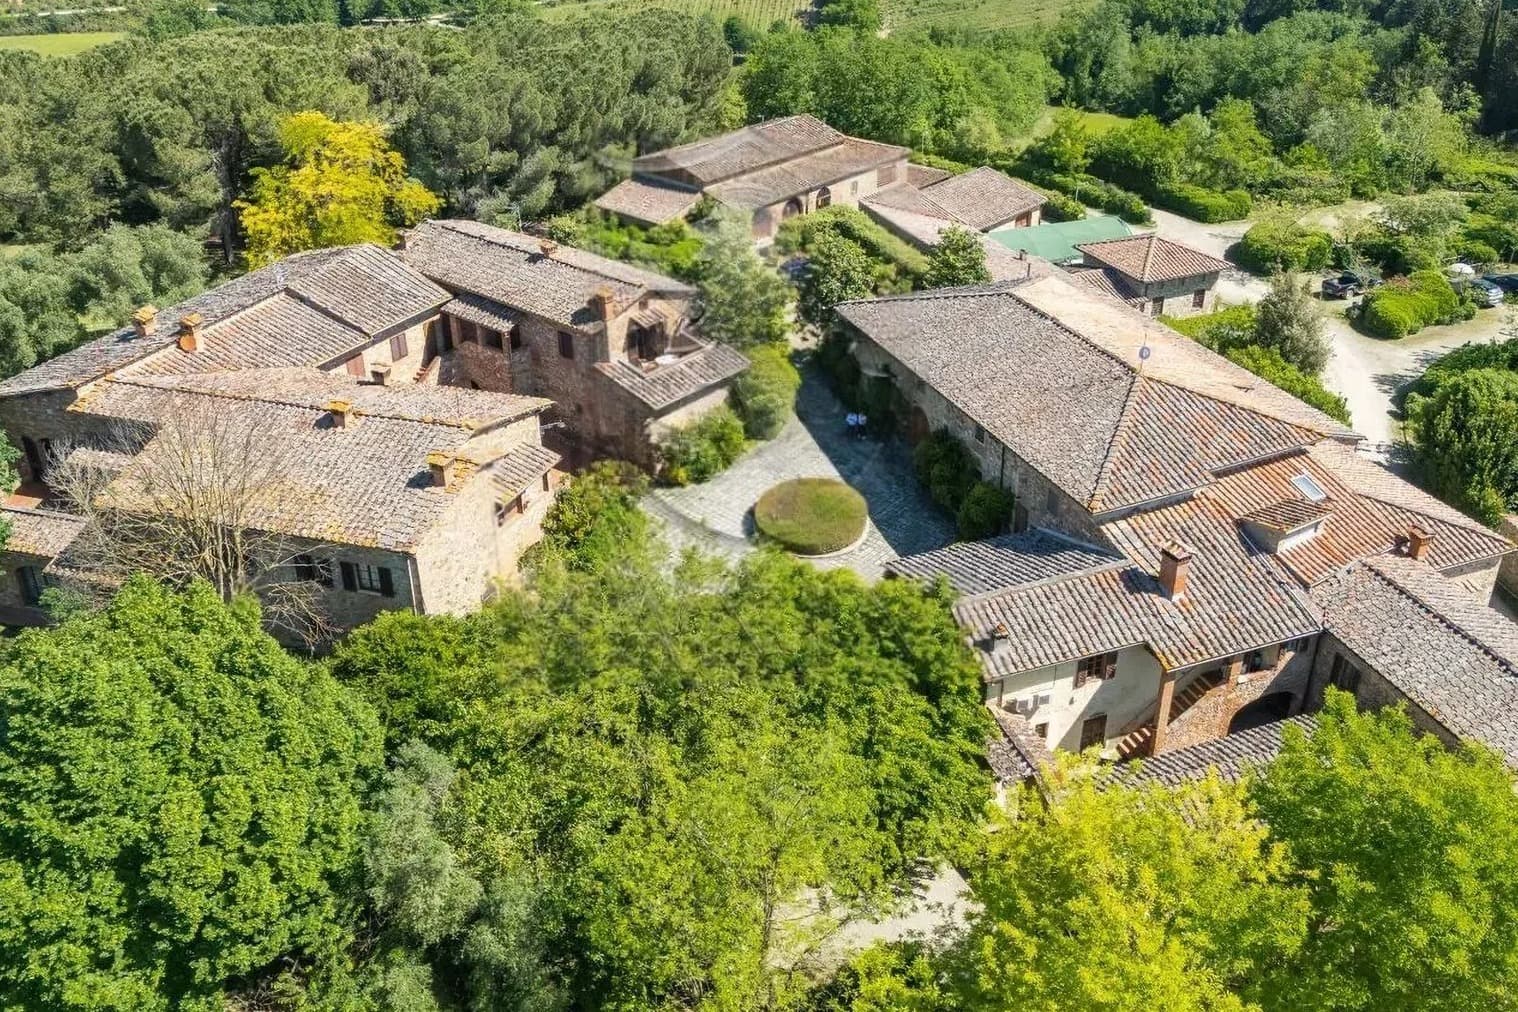
The natural stone of the buildings and the tiled roofs immediately introduce the character of this farmhouse, a complex that maintains a direct relationship with the material and the Tuscan rural landscape. The warm-toned masonry and the greenery surrounding the buildings create an authentic ensemble, composed of articulated volumes and spaces that suggest a broad, industrious, and at the same time, reserved daily life. It is a property that tells its story through its substance: not just a single building, but a significant ensemble, designed for those seeking dimension, solidity, and a context where outdoor living plays a real role. The 5,800 square meters of commercial space and the 40 rooms define a property of considerable breadth, capable of accommodating various functions within an already rich and structured layout. The 8 bathrooms contribute to the fluid organization of spaces, while the presence of the fireplace adds a domestic and tangible element, linked to the more intimate dimension of living. Completing the picture are the cellar, parking space, private garden, vineyard, and olive grove, elements that give the ensemble a precise vocation consistent with the agricultural identity of the property. Even outside, the complex maintains a strong recognizability: the natural stone structures, masonry finishes, and tiled roofs compose a sober image rooted in the territory, while the green spaces with trees and vegetation accompany the buildings without disrupting their harmony. The natural brightness further enhances the exteriors and makes the continuous relationship between buildings, open areas, and productive parts of the estate perceptible. Days here can follow a full and measured rhythm, made of seasons, harvests, time spent outdoors, and indoor environments that invite conviviality. The private garden offers a space to be lived in continuously, while the vineyard and olive grove strengthen the connection with an agricultural tradition that in this part of Tuscany holds cultural, as well as landscape, value. The size of the property suggests a representative residence with a strong rural soul, or a project linked to hospitality, always respecting the nature and original identity of the complex. Castellina in Chianti adds to this property a territorial reference of great charm, in the heart of one of the most recognizable areas of the province of Siena. For its breadth, the articulation of spaces, and the presence of elements like the cellar, vineyard, and olive grove, this farmhouse represents a rare asset, suitable for those who desire a tangible, extensive place deeply connected to the most authentic Tuscany.
View property profile
Exclusive Estate in Radda in Chianti, Tuscany1/31

€12,300,000

Ref. Number: ILV96413

Exclusive Estate in Radda in Chianti, Tuscany

2400mq Interiors
Radda in Chianti, Toscana

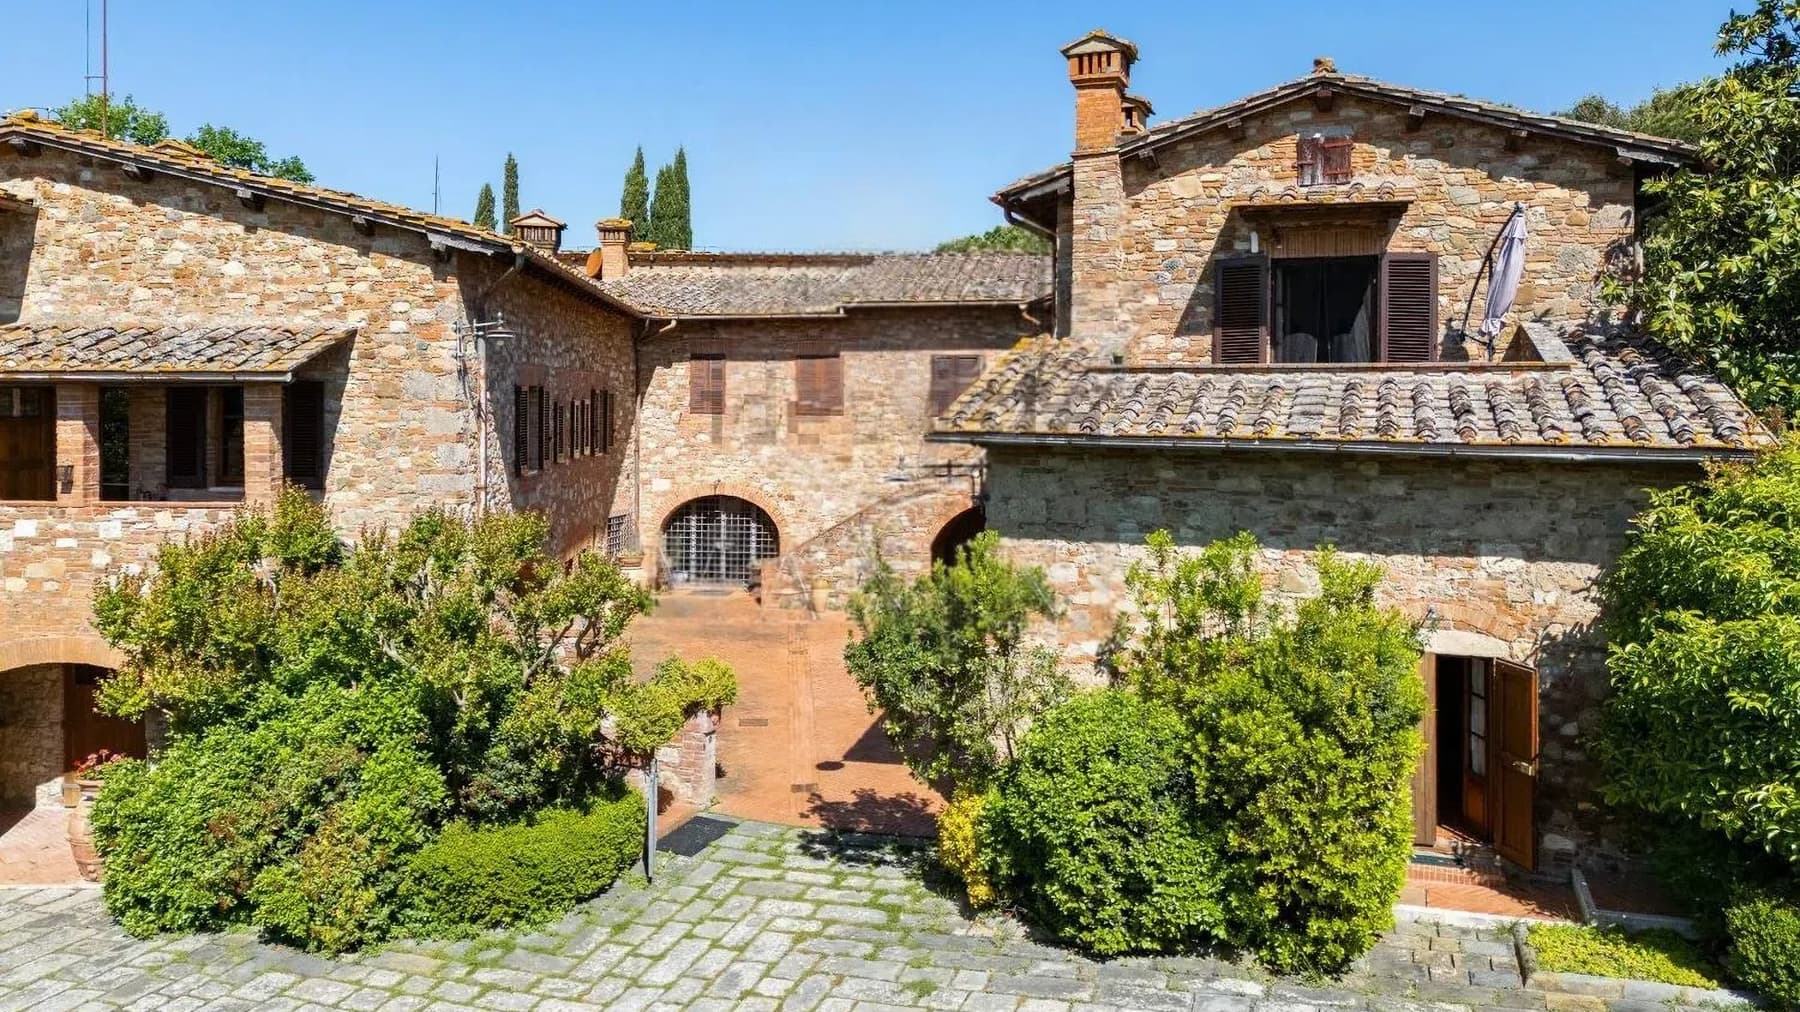
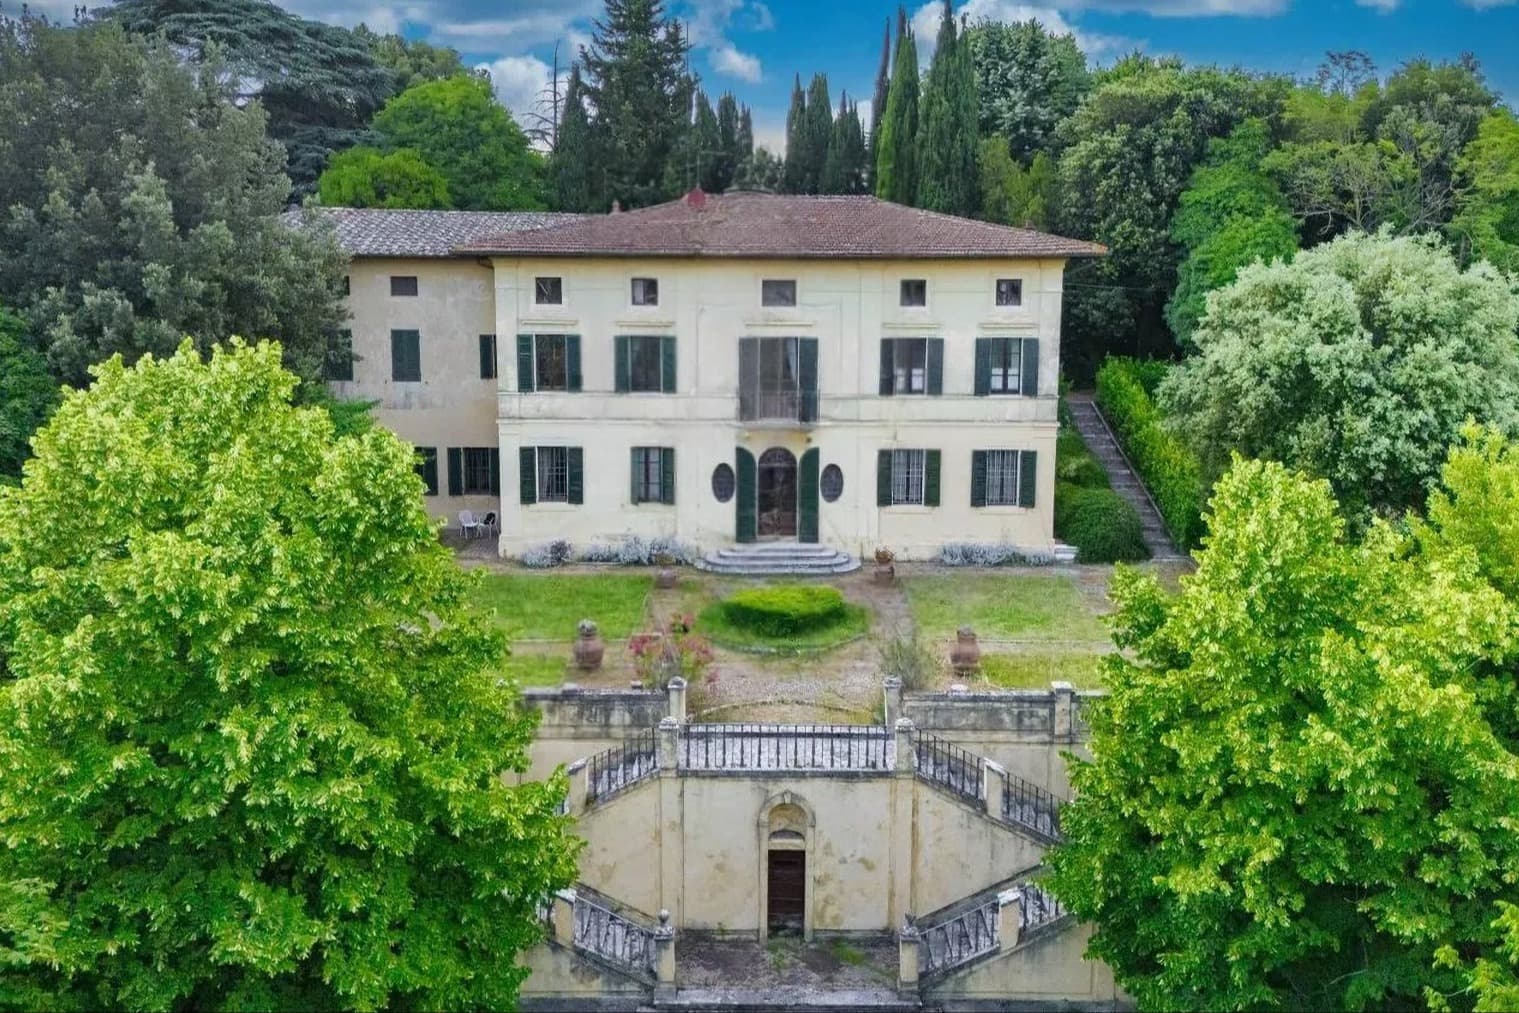
The wide, textured wooden door introduces you to a complex estate that, at first glance, exudes solidity and character. The stone façade, interspersed with arches and brick details, creates a well-defined rustic charm, further distinguished by green shutters and a tiled roof. Surrounding vegetation complements the architecture without overpowering it, contributing to a serene, natural, and measured atmosphere. This property presents itself with a distinct identity, characterized by significant volumes and a continuous dialogue between built and open spaces. The numbers clearly convey the property's scale: 2,400 square meters of commercial space distributed across 50 rooms and 30 bathrooms, offering multiple usage possibilities within an already rich and intricate layout. The presence of the annex adds autonomy and flexibility to the estate, while the cellar and tavern complete the complex with spaces suited for a more convivial and authentic daily life. Outside, the private garden accompanies the property, extending its livability, along with the vineyard that strengthens the connection to the Radda in Chianti region. The parking spaces provide tangible convenience, particularly important for a residence of this size. The external architecture also contributes to the overall coherence: stone walls that define the property, large glass windows that enhance internal brightness, and the composition of openings make the complex recognizable and well-structured, with a scenic presence that arises from materials and construction details, not forced effects. Days here can follow a broad rhythm, with spaces to inhabit, welcome, and share. The private garden invites outdoor living with ease, while the vineyard immediately evokes a dimension tied to the Tuscan countryside and a more direct relationship with the land. The annex allows for more private hosting, and spaces like the tavern and cellar add depth to the home's experience, making it suitable for both a significant private residence and, in line with its structure, a hospitality or representation project. An estate of this scale, set in the context of Radda in Chianti, combines architectural presence, spatial articulation, and a strong connection with the Tuscan countryside. It is a property whose value lies in its entirety: the consistency of the complex, the variety of environments, outdoor living, and a clearly readable identity, rare to find in a single solution.

View property profile
Charming Country House in Costalpino, Tuscany1/27

€2,900,000

Ref. Number: ILV96428

Charming Country House in Costalpino, Tuscany

650mq Interiors
Costalpino, Toscana

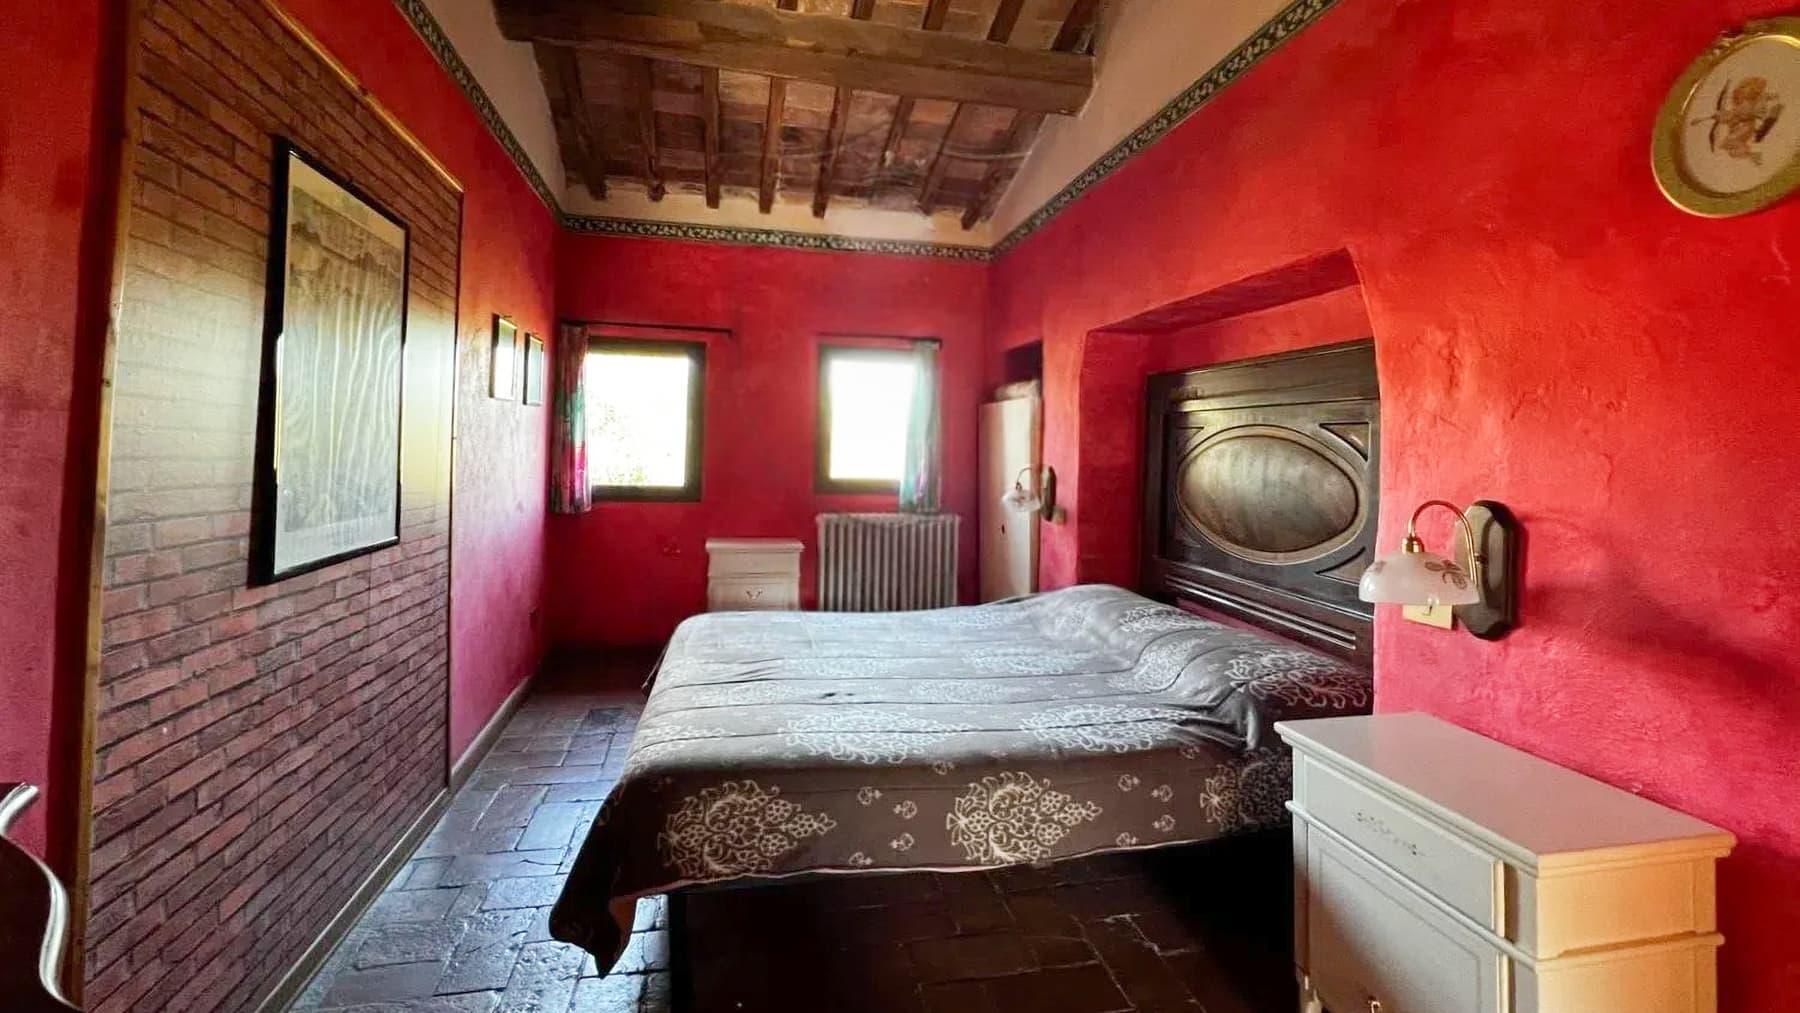
The exposed beams, bricks, and a tangible presence that is felt from the very first rooms immediately convey the identity of this rustic farmhouse, a spacious and authentic property that naturally embodies the character of the Tuscan countryside. The exposed brick facade, the tiled roof, green shutters, and chimneys create a coherent, solid, and recognizable ensemble. Inside, this continuity is echoed: walls in intense tones, brick inserts, dark ceramic floors, and natural light filtering through the windows contribute to creating rooms with a warm, lived-in feel, never artificially constructed. The 650 square meters of commercial space are distributed across 30 rooms and 9 bathrooms, numbers that clearly reflect the property's breadth and versatility. It is a significant size, suitable for those seeking a grand representative residence but also for those who wish to envision a use related to hospitality, always respecting the original character of the farmhouse. The spaces are organized around a series of distinctive elements that define its concrete value: the private garden consistently accompanies the house, the private pool adds a dimension fully dedicated to outdoor living, while the fireplace and cellar strengthen the connection with a daily life made of seasons, gatherings, and more leisurely times. Completing the picture are the vineyard, olive grove, and parking space, which enhance the property's functionality and consolidate its relationship with the territory. Outside, the lawn and greenery frame the farmhouse without overwhelming it, allowing the simple strength of rural architecture to emerge. Days here find a natural rhythm between the spaces of the house, the garden, and the pool, with the possibility of alternating convivial moments with more intimate pauses. The vineyard and olive grove are not merely accessory elements but integral parts of a way of living that maintains direct contact with the land and seasonality. The interiors, thanks to the presence of the fireplace and the materiality of beams, bricks, and ceramics, accompany a domestic life made of welcoming and tangible environments, capable of adapting to both family and hospitality dimensions. This rustic farmhouse in Costalpino, in the province of Siena, combines spaciousness, privacy, and strong architectural coherence in a highly charming Tuscan setting. It is a property that stands out for its size, outdoor spaces, and residential vocation, designed for those seeking a place with a precise identity, where the countryside and the home continue to dialogue every day.

View property profile
Charming Villa in Siena, Tuscany1/31

€2,200,000

Ref. Number: ILV96414

Charming Villa in Siena, Tuscany

804mq Interiors
Siena, Toscana

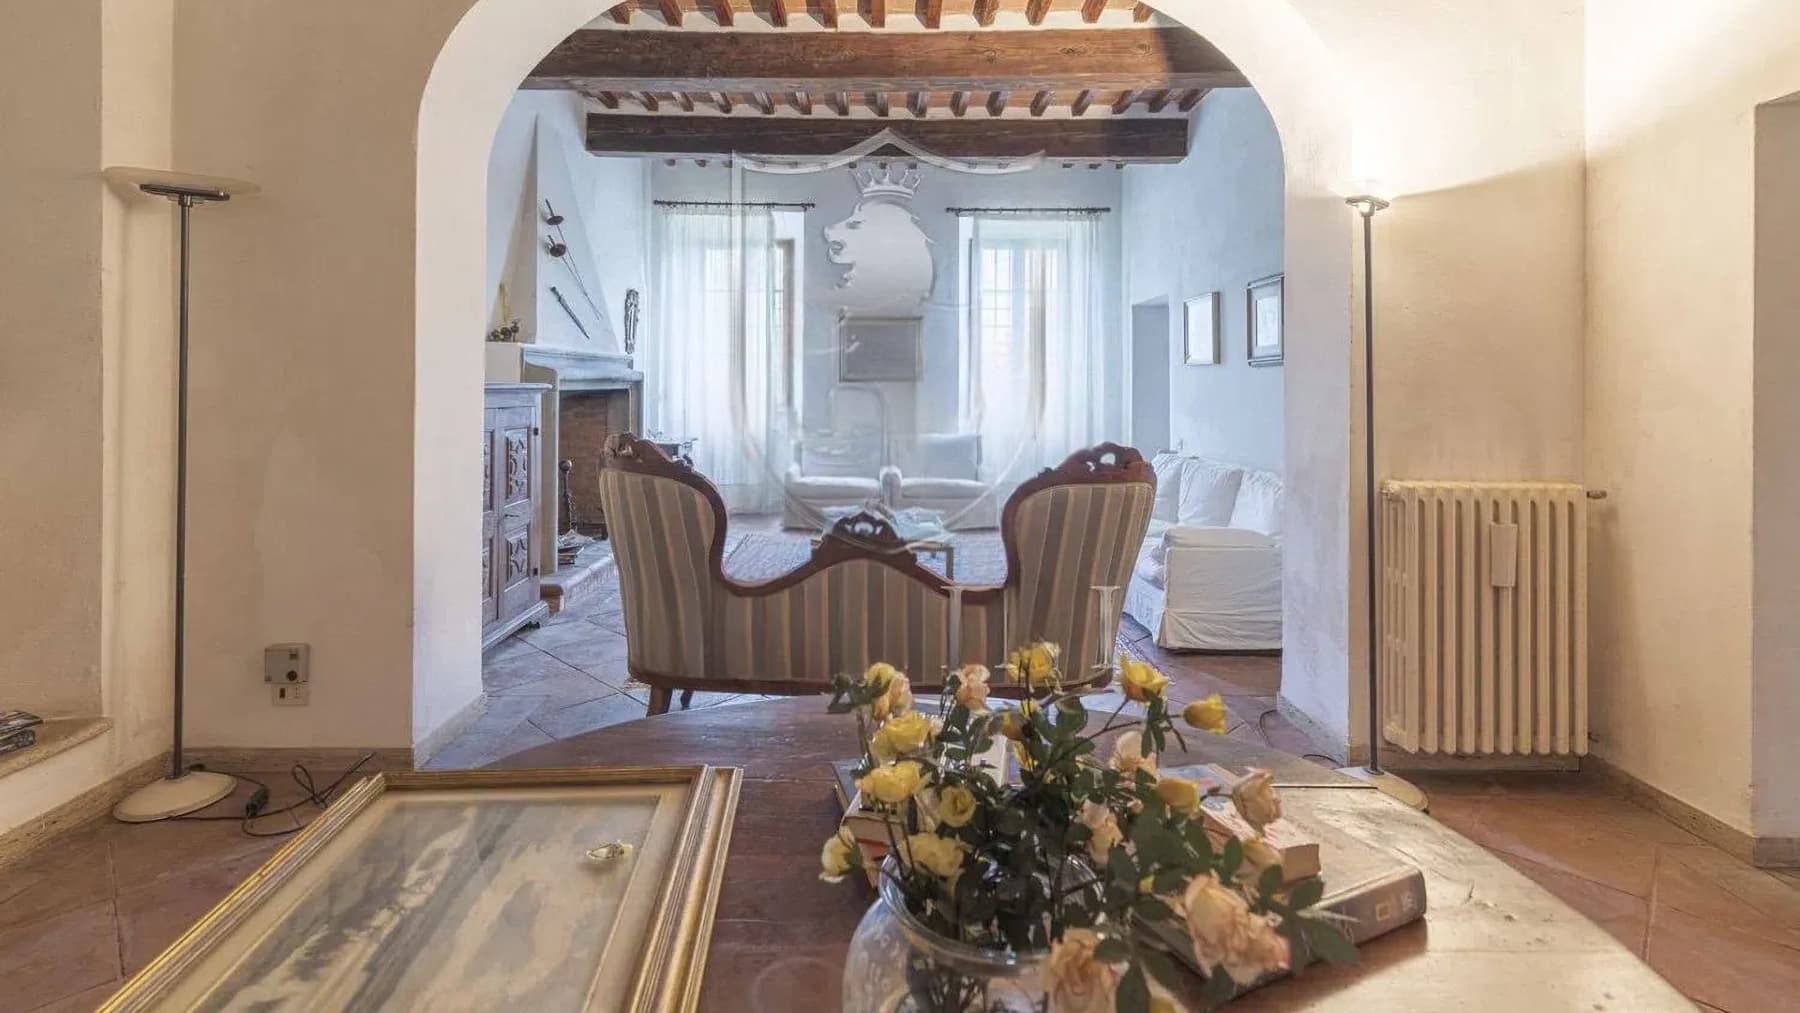
The exposed wooden beams, terracotta floors, and a stone fireplace immediately set the tone for this villa, a property of great breadth that combines material, light, and generous proportions. The interiors, illuminated by light-colored walls, offer a welcoming and measured atmosphere, where each room seems designed to embrace daily life naturally while also providing spaces capable of representing the home during the most important occasions. It is a solid presence, revealing character and history through tangible details, without the need for effects. The 804 square meters of commercial space distributed across 29 rooms tell the story of a villa of rare dimensions, suitable for those seeking spaciousness, articulation of spaces, and the possibility to imagine different uses within the same property. The 6 bathrooms contribute to a comfortable and well-organized livability, while the presence of the annex adds an additional level of autonomy and flexibility, useful for guests, service personnel, or to create a separate area from the main body. Outside, the private garden accompanies the house seamlessly, offering a reserved space that dialogues with the architecture. The façade is punctuated by large windows overlooking the greenery; the entrance, with marble steps and decorative railings, introduces with restraint to a whole that maintains a precise identity. Around, centuries-old trees help create shade and protection, enhancing that sense of privacy that makes the relationship with open spaces even more pleasant. The property is completed by the cellar and parking spaces, elements that add functionality to an already rich and well-structured context. Days here easily find their rhythm between spacious indoor environments and outdoor spaces to be enjoyed freely. The private garden invites slow moments, convivial gatherings, a daily life that can alternate between introspection and openness to others with the same naturalness. The annex makes the property particularly interesting for those who wish to welcome family and friends while maintaining independence and privacy. In a context like Siena, this villa can become an important residence, but also a solution suitable for a representation or hospitality project, thanks to its articulation and the strength of its overall structure. The consistency of the spaces, the presence of distinctive elements such as the annex, cellar, and private garden, along with the character conveyed by terracotta, beams, and fireplace, make this villa a property of tangible value. In Siena, in the heart of Tuscany, it finds a setting that enhances its charm and expands its possibilities of use, keeping at its core a living quality made of measure, privacy, and substance.

View property profile
Charming Villa in Porto Ercole, Tuscany1/27

€1,700,000

Ref. Number: ILV96412

Charming Villa in Porto Ercole, Tuscany

270mq Interiors
Porto Ercole, Toscana

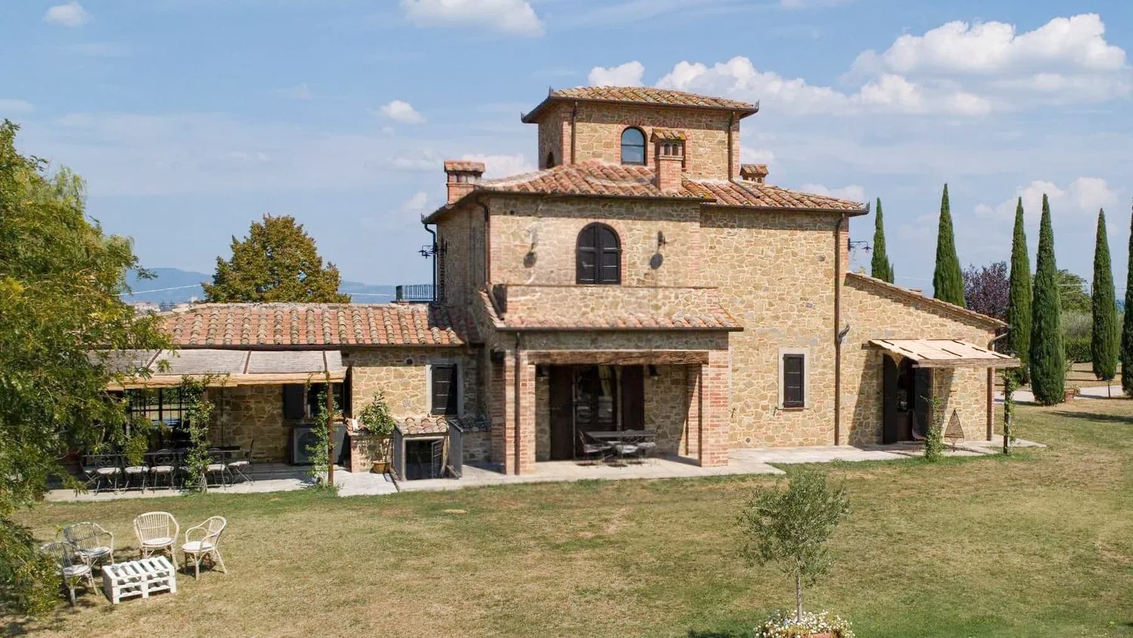
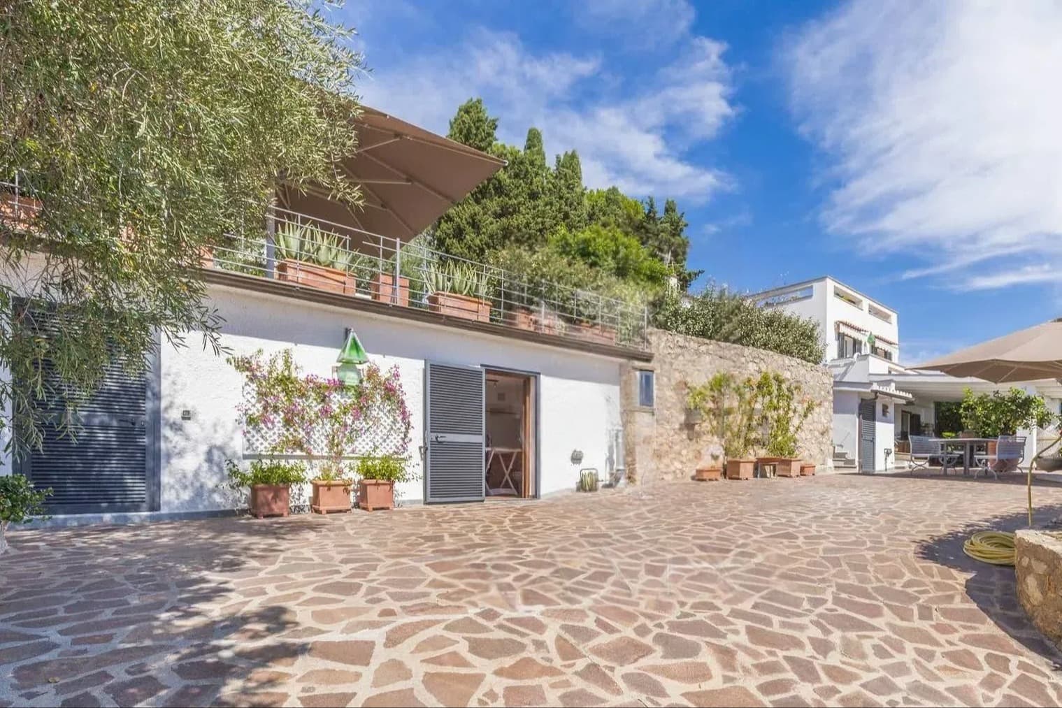
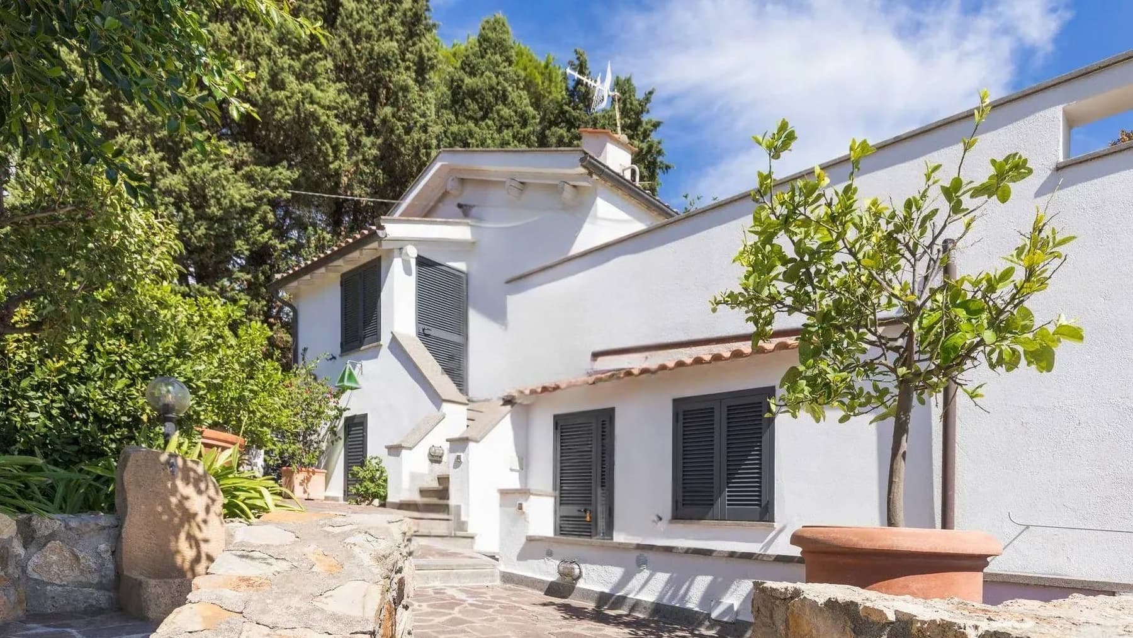
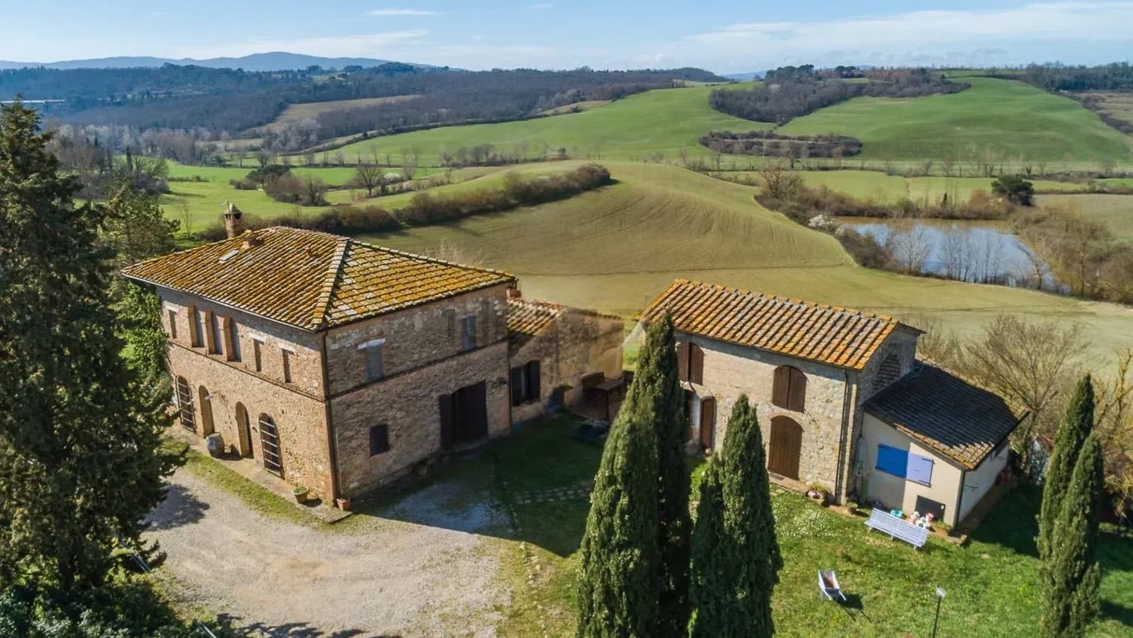
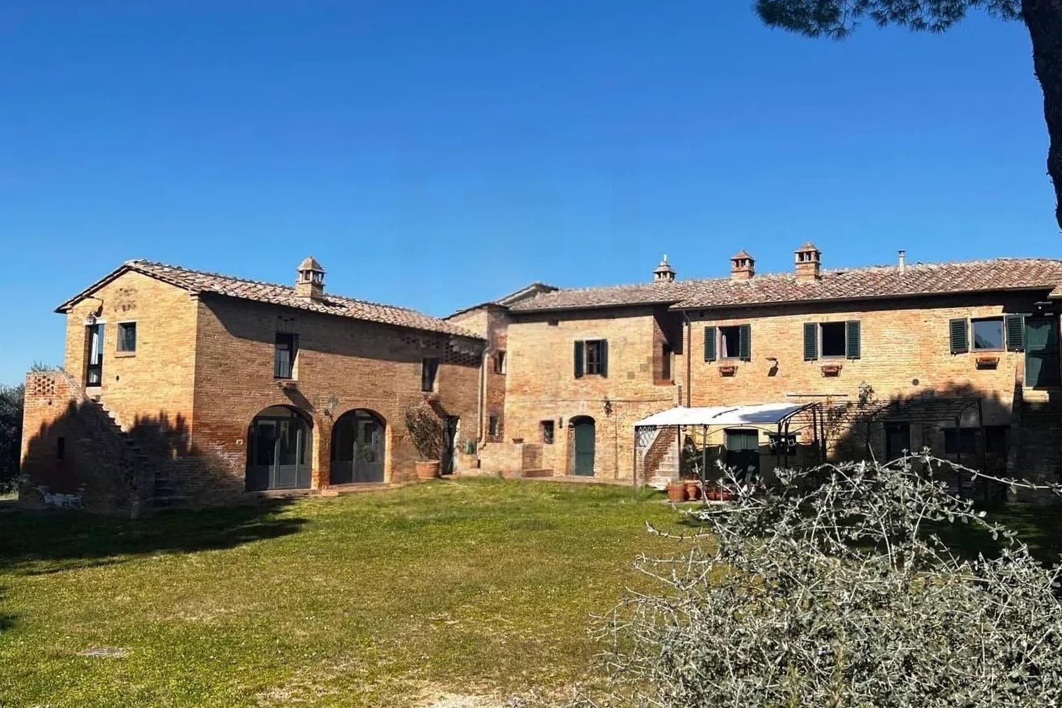
The villa spans 270 square meters of commercial space and welcomes you at first glance with outdoor areas designed to be enjoyed naturally. The warm-toned stone surfaces, wooden details, and white walls create a sober and tactile ensemble, where light accompanies the day and instantly connects with the outdoors. Shading canopies delineate cozy areas for resting, reading, or entertaining, while the greenery of planters and the private garden adds depth and tranquility. It is a home that immediately conveys a sense of openness, continuity, and privacy. Ten rooms and four bathrooms allow for a spacious and versatile layout, suitable for both daily life and a residence to share with family and guests. The presence of the tavern adds an additional, more intimate and convivial space, to be interpreted according to one's needs, while the terrace further enhances the dialogue between indoors and outdoors, offering an extra space to inhabit at different times of the day. The parking space completes the property's functionality with a practical convenience, always valuable. Outside, the villa opens onto a sequence of paved surfaces alternating irregularly shaped natural stone and light tiles, creating different zones for outdoor dining, relaxation, or informal gatherings. Contemporary metal furnishings integrate harmoniously into this setting, along with large planters that define the space without overwhelming it. The result is a property that is both articulated and harmonious, where the environments follow one another coherently and where the outdoor dimension is not a complement but an integral part of the home. Days flow between the private garden, the terrace, and the paved outdoor spaces with a freedom of use that makes the villa particularly enjoyable to live in. An outdoor breakfast, a dinner under the shading canopies, a conversation that continues into the evening in the property's tranquility: everything here invites a more relaxed rhythm, made of natural light, privacy, and contact with the surrounding landscape. The hills visible in the background accompany the perception of open space and reinforce that sense of continuity between home and territory that in Tuscany has an immediate and authentic charm. This villa in Porto Ercole combines size, functionality, and quality of outdoor living in a rare balance, enhanced by a recognizable Tuscan context and a concrete architectural presence, never ostentatious. A property suited for those seeking a home to live in fully, with generous spaces, privacy, and outdoor areas that become a real part of living.
View property profile
Rustic Country House in I Giorgi, Umbria1/37

€1,300,000

Ref. Number: ILV96411

Rustic Country House in I Giorgi, Umbria

350mq Interiors
I Giorgi, Umbria

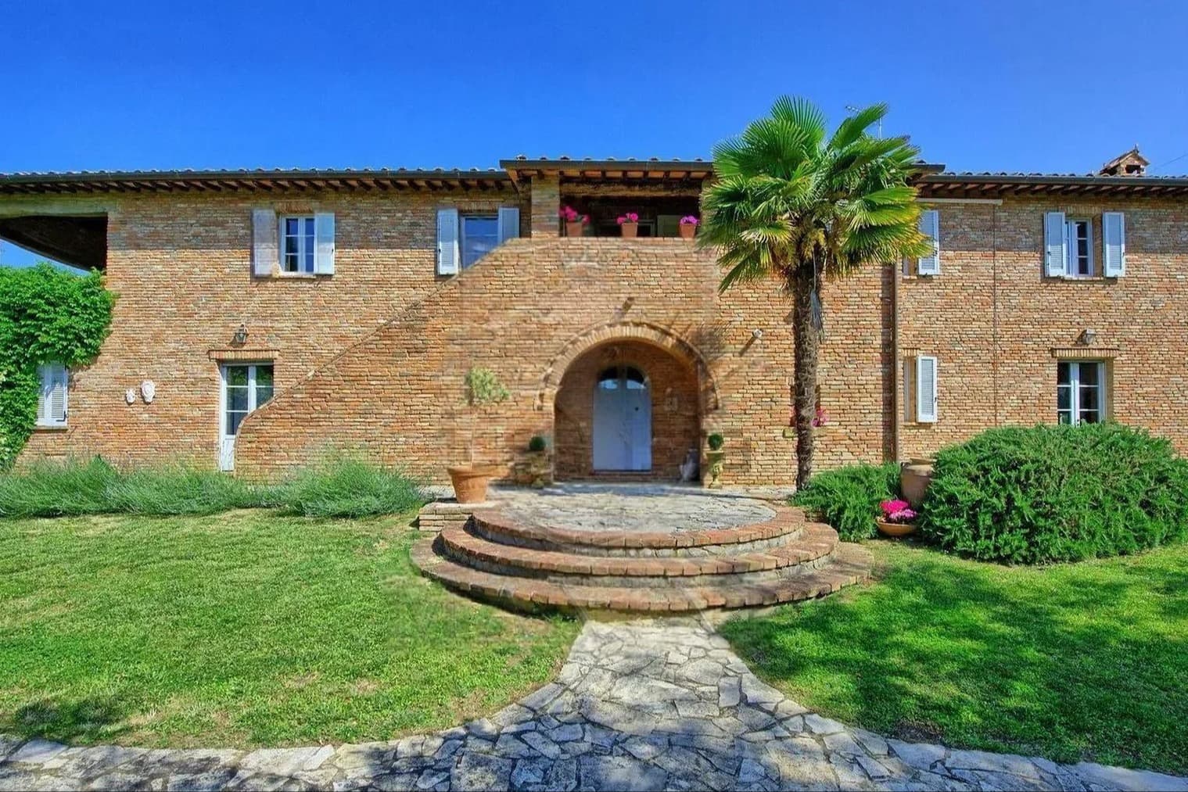
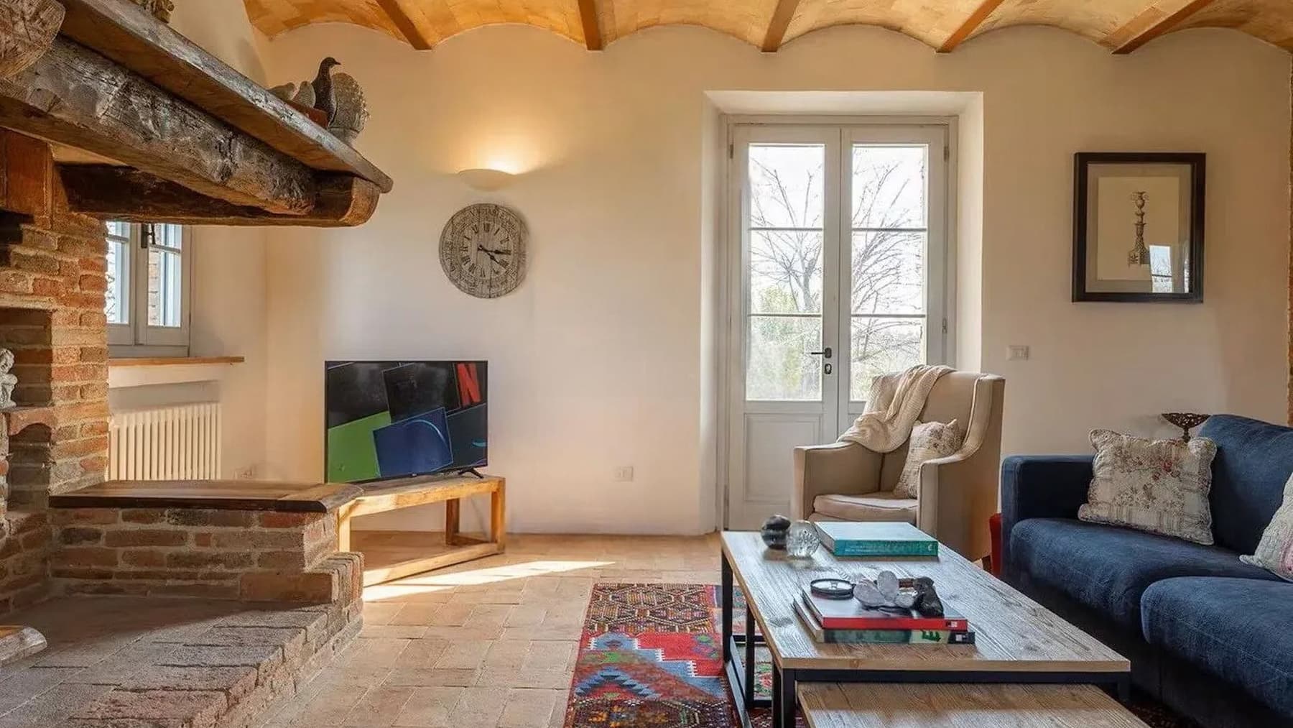
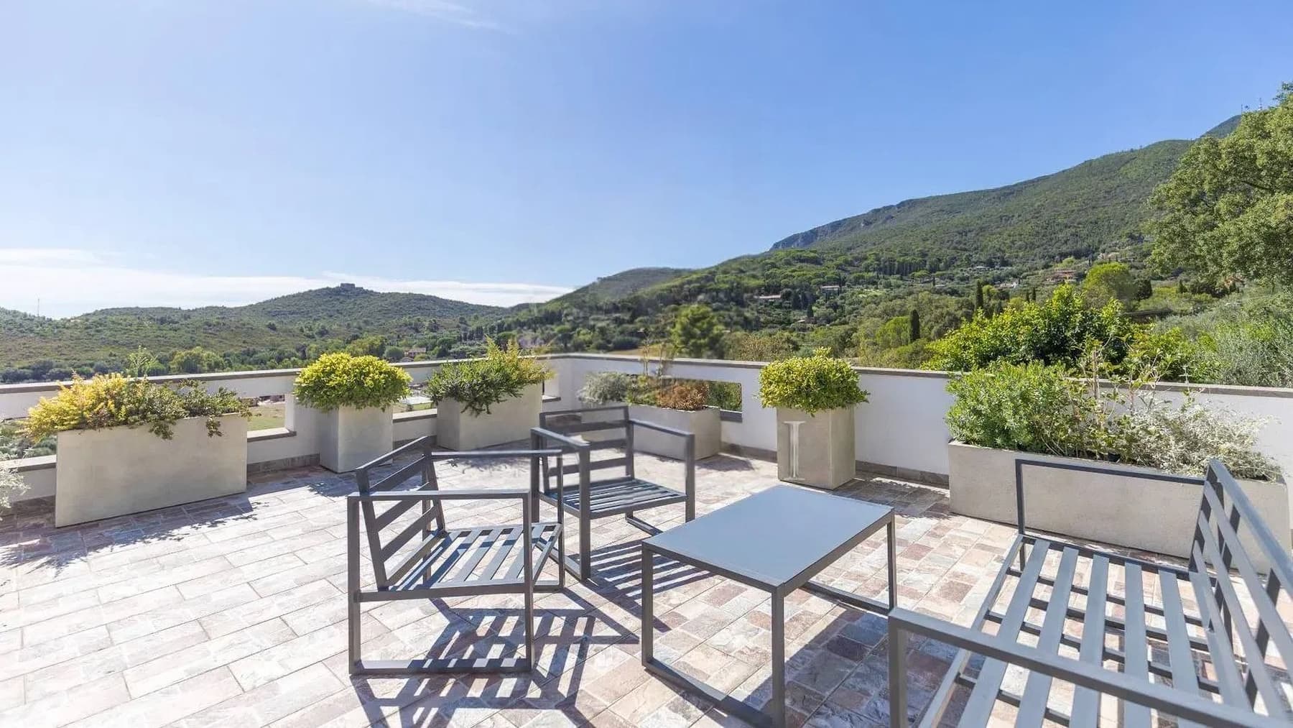
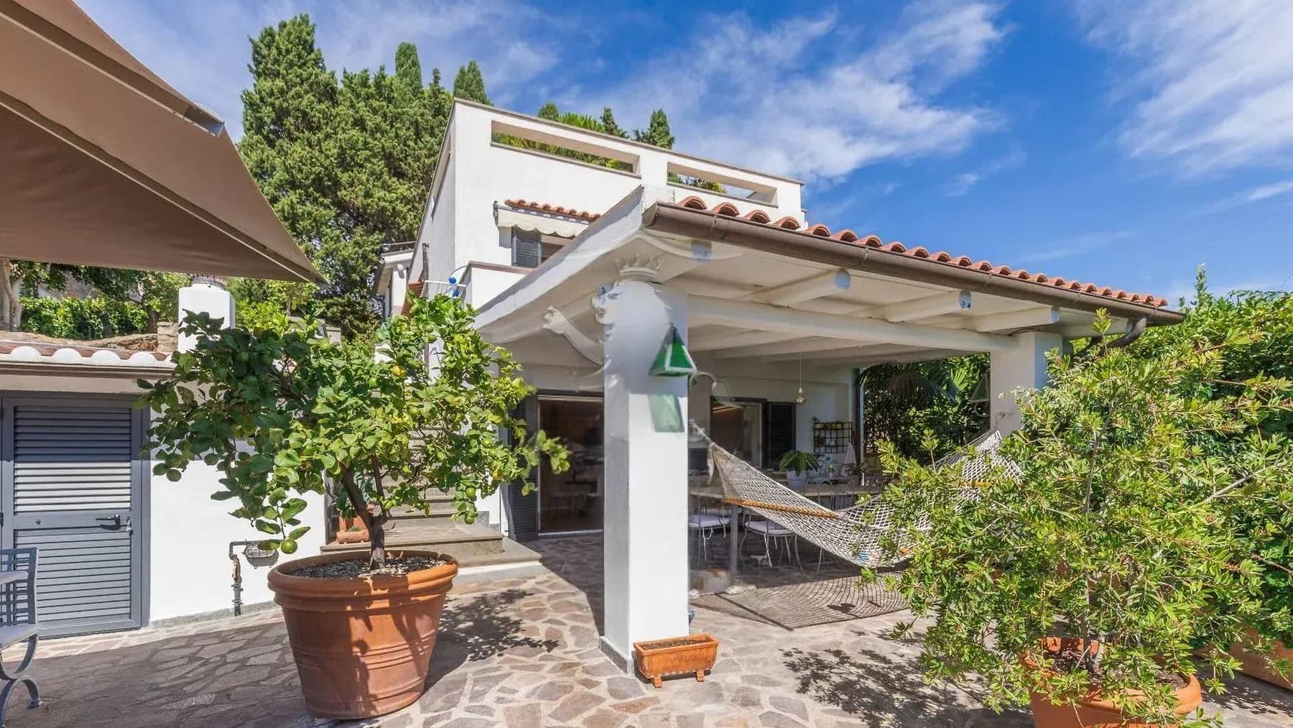
The farmhouse tells its story right from the entrance through materials and details that define its character: the red brick facade, the porch with columns, the circular stone staircase leading to the main entrance. Inside, wooden beams, curved arches, and light terracotta floors create a cozy and authentic atmosphere, further warmed by the presence of the exposed brick fireplace. Light enters through small wooden windows and gently settles on the rooms, highlighting the dialogue between the original structure and modern comfort. Its 350 square meters of commercial space distributed over 15 rooms offer a significant dimension, designed for those who desire generous spaces and a home capable of naturally accommodating daily life, convivial moments, and extended stays. The 5 bathrooms contribute to making the property functional even when the house is occupied by multiple people, while the terrace adds a valuable outdoor outlet to be used at different times of the day. Outside, the private garden accompanies the farmhouse and extends its breath, creating a pleasant continuity with the private pool and areas dedicated to outdoor relaxation. The openings with wooden frames and white shutters punctuate the facade and give rhythm to the ensemble, in harmony with the surrounding greenery. The parking space and electric gate complete a property that combines practicality and privacy, while maintaining the charm of its rustic-farmhouse identity. Days here find a different rhythm, made of spaces to inhabit calmly and a constant relationship with the outdoors. The private garden invites spending time in the open air, the pool offers a natural gathering point during the milder season, while the terrace allows for more intimate moments. The interiors also follow this same idea of home: the fireplace becomes the focal point of evenings, the numerous rooms allow for alternating conviviality and privacy, and the atmosphere created by beams, terracotta, and bricks makes each space tangible, lived-in, welcoming. In Umbria, all this naturally ties to a way of living that favors tranquility, balance, and authenticity. This property in I Giorgi, in the province of Perugia, encapsulates the value of a spacious and recognizable residence, where architecture, outdoor spaces, and essential comforts coexist effortlessly. It is a solution suitable for those seeking a farmhouse with presence, privacy, and a direct relationship with the Umbrian context, to be lived as a private residence or considered, for its size and layout, also in a hospitality perspective.
View property profile
Charming Villa in Cortona, Tuscany1/39

€2,200,000

Ref. Number: ILV96410

Charming Villa in Cortona, Tuscany

1000mq Interiors
Cortona, Toscana

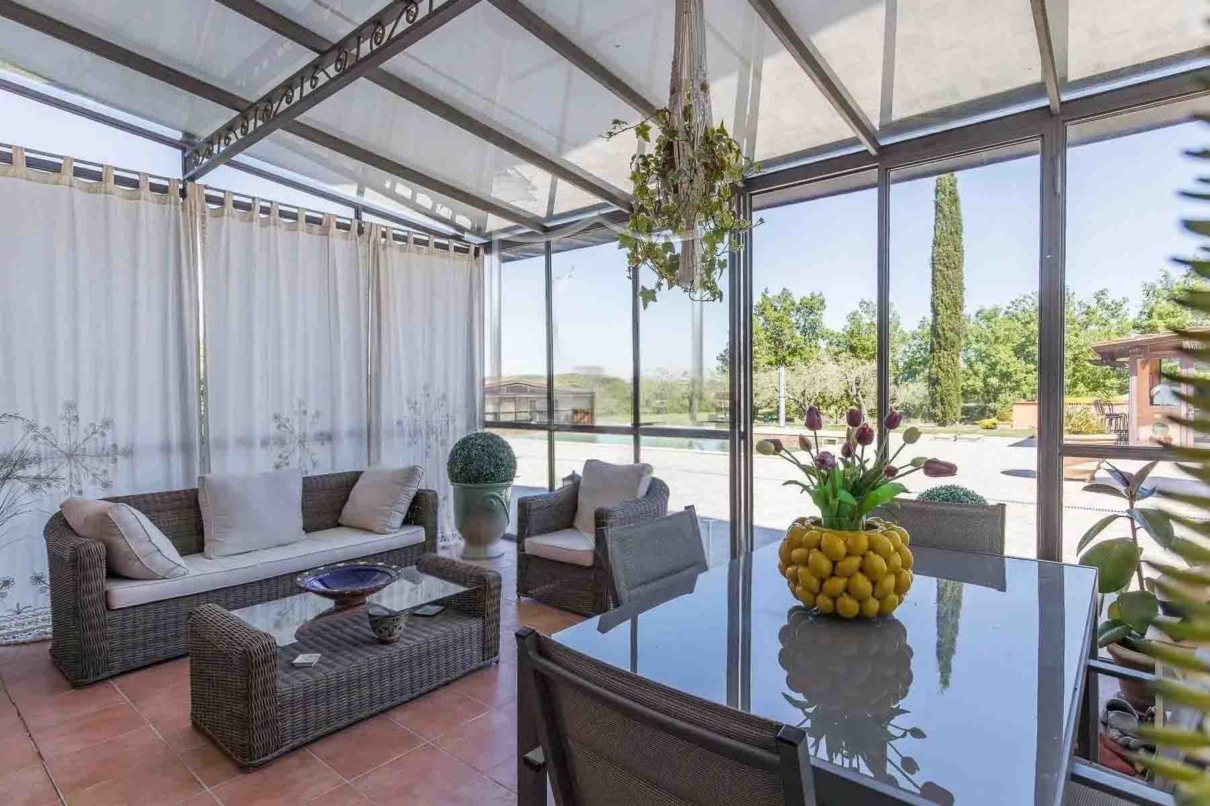
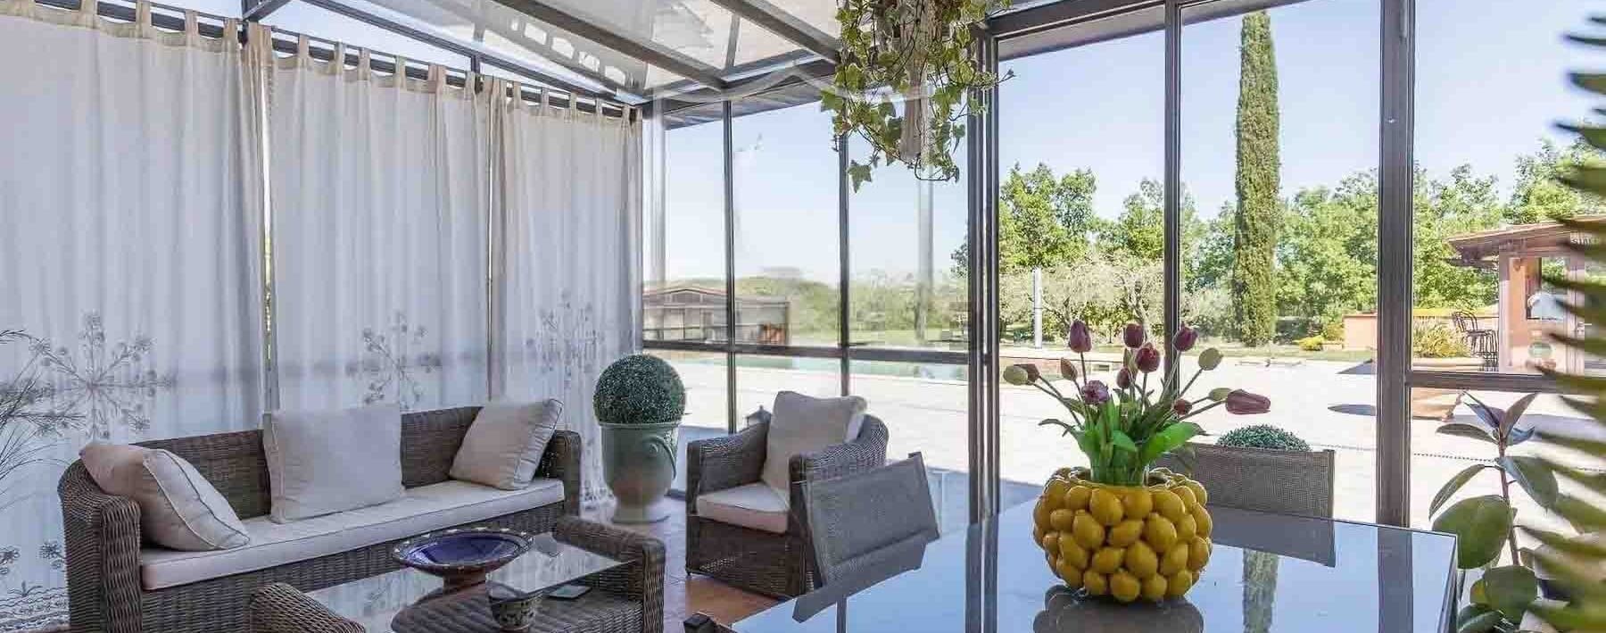
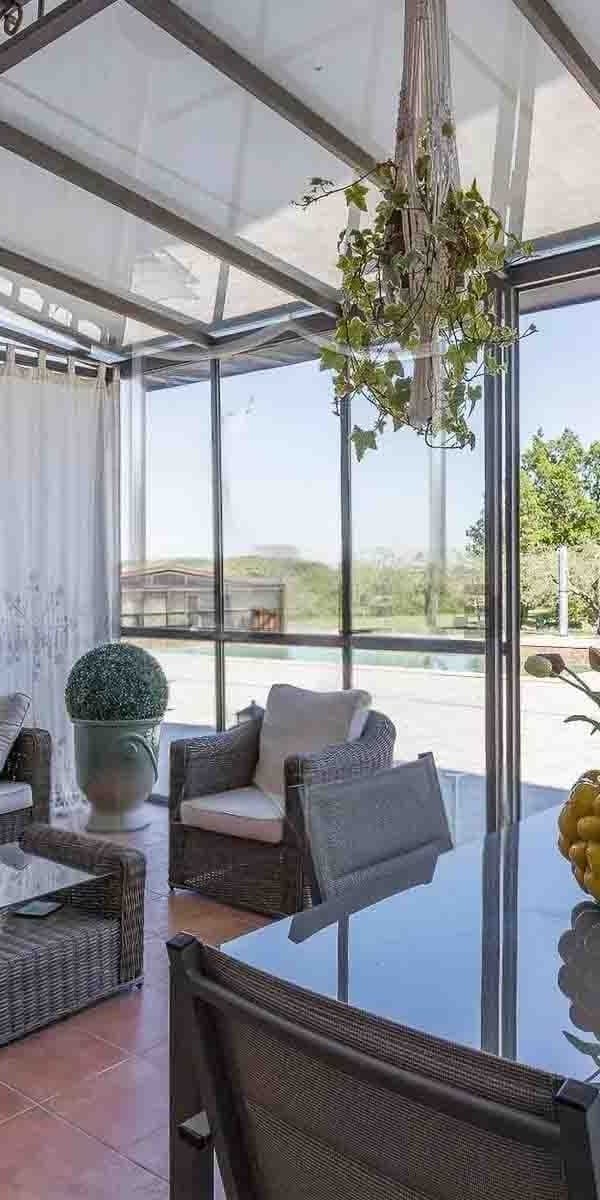
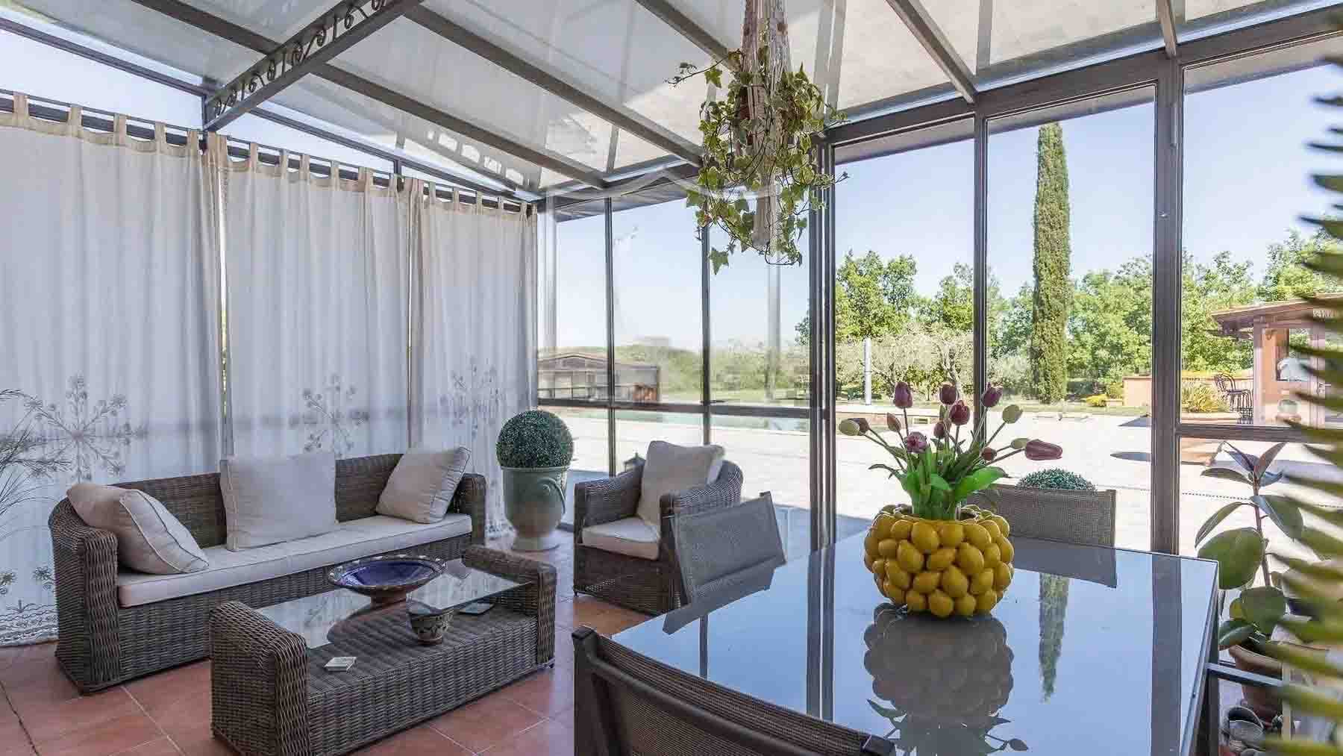
The bright veranda with large windows immediately introduces the character of this villa, creating a natural transition between the interiors and the surrounding greenery. Generous light floods in and reflects off the surfaces, while the terracotta flooring, complemented by the presence of stoneware, conveys a tangible sense of warmth and continuity. The light curtains filter the outside without closing it off, allowing the garden to remain part of the daily scene. It is a space that invites you to slow down, entertain guests, or simply enjoy the tranquility with a constant sense of openness and breath. The numbers tell the story of a significant property: approximately 1,000 square meters of commercial space distributed across 20 rooms and 11 bathrooms, with a layout that suggests remarkable versatility of use and comfortable management of spaces, even on a large scale. The presence of the annex adds further autonomy and organizational possibilities, while the cellar and tavern expand the convivial and service dimensions of the villa. Outside, the private garden creates a secluded and relaxed setting, accompanied by a private pool that becomes a natural focal point during the beautiful season. Terrace and balcony multiply the vantage points and the connection with the open air, offering different ways to experience the house at various times of the day. The property is completed by the garage and parking spaces, elements that enhance the practicality of a setup designed not just to welcome, but to do so with fluidity. The large windows of the veranda, along with the garden view noted, confirm a home that makes continuity between indoor and outdoor spaces one of its most recognizable features. Days here can flow between intimate moments in the veranda, outdoor lunches, time spent by the pool, and a daily life that finds its natural extension in the private garden. The size of the villa and the presence of numerous rooms allow for a seamless alternation between socializing and privacy, making it suitable for both family life and hosting guests. In Cortona, Tuscany, the relationship with the territory adds value to this atmosphere: a setting that evokes the Italian countryside and invites a fuller way of living, made of space, light, and seasons experienced outdoors. A villa of great representation, complete with an annex, private pool, and well-distributed accessory spaces, this property combines size, comfort, and a strong inclination for outdoor living. Its location in Cortona, in the territory of Arezzo, enhances its charm and makes it a prominent solution, suitable as an important private residence or as a hospitality project to be considered with care.

View property profile
Rustic Country House in Chianti, Tuscany1/23

€1,000,000

Ref. Number: ILV96426

Rustic Country House in Chianti, Tuscany

350mq Interiors
Greve in Chianti, Toscana

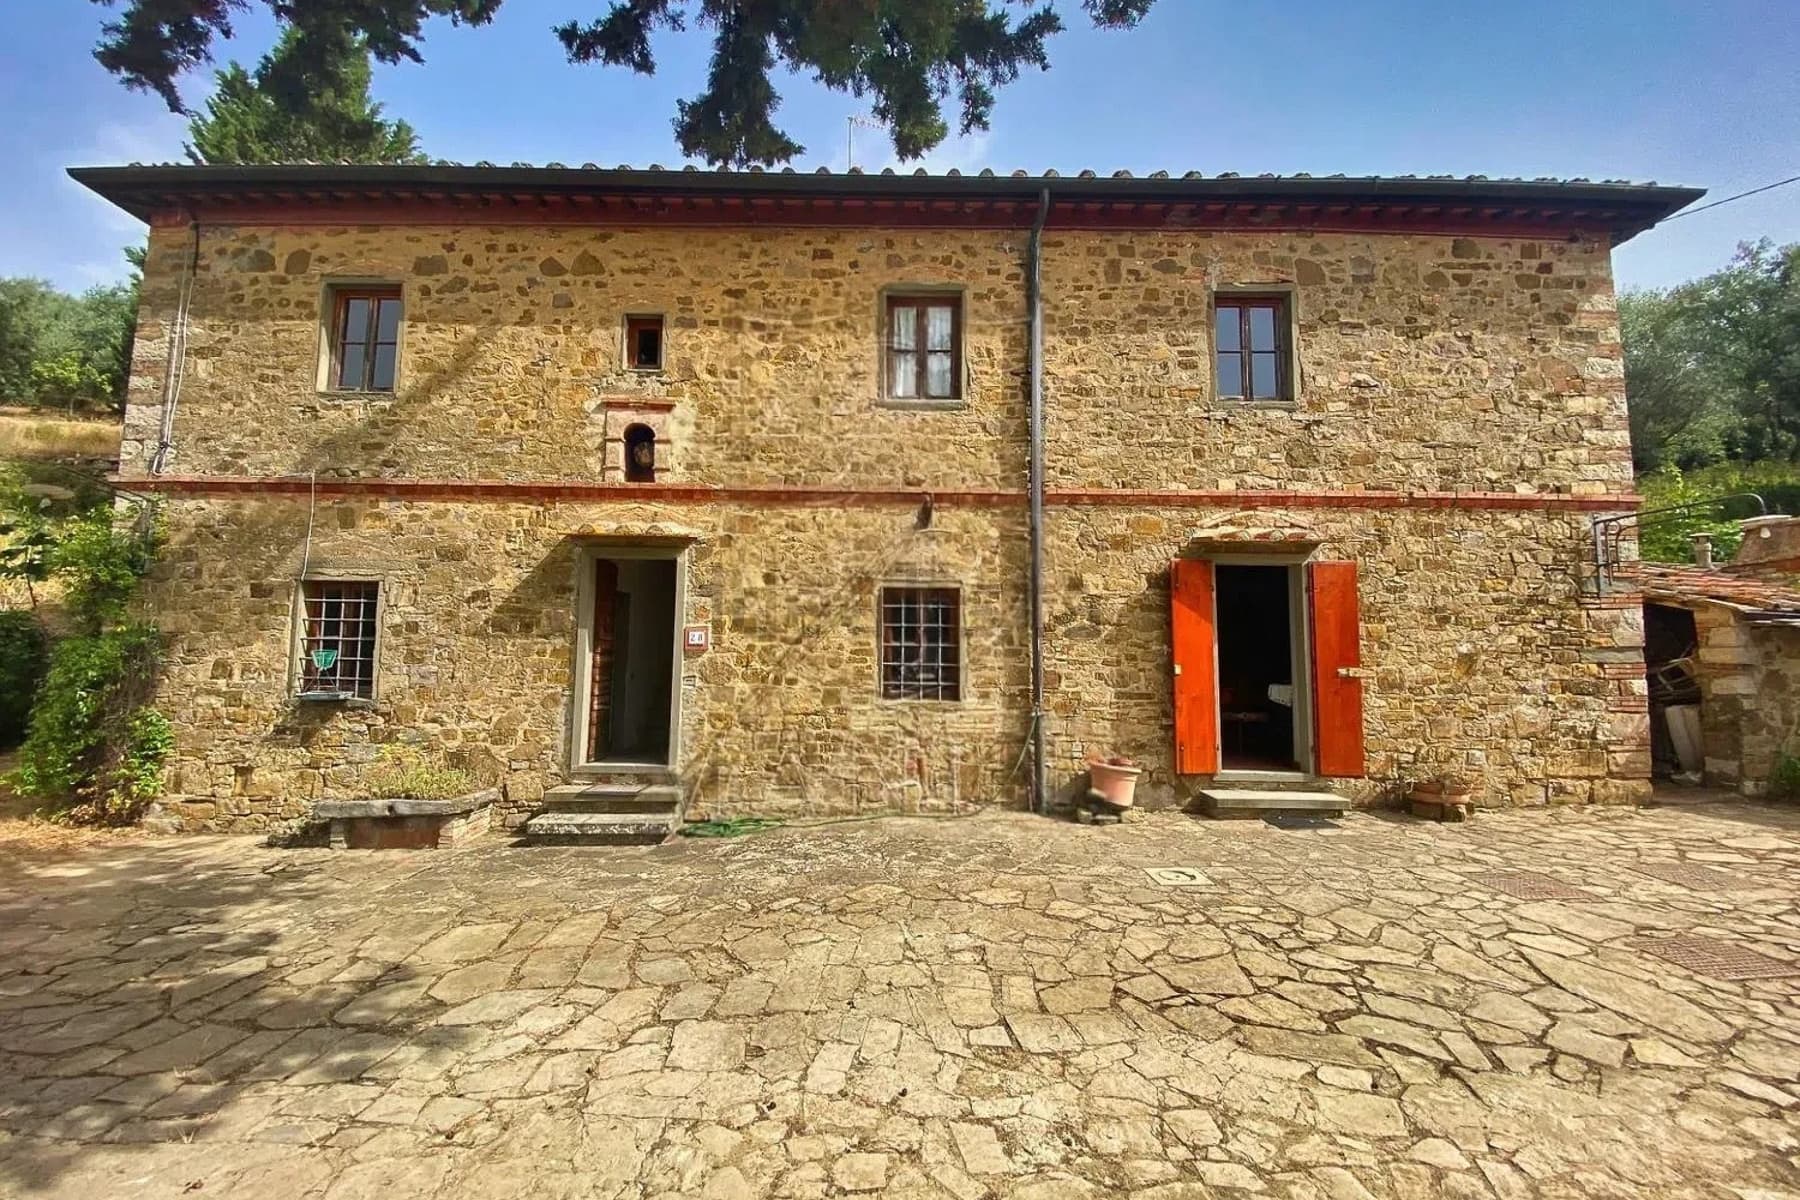
The stone facade and the courtyard paved in the same material immediately introduce the character of this rustic farmhouse, boasting 350 square meters of commercial space. This property retains an authentic and tangible imprint. Wooden windows with metal grilles, red entrance doors, and the pitched roof with tiles compose a traditional ensemble, well integrated into a green, tree-lined setting. It is a home that instantly conveys the pleasure of material and time lived within its spaces, with a solid yet welcoming presence, capable of naturally and unpretentiously engaging with the outdoors. Its 15 rooms allow for an expansive and articulated layout, suitable for those seeking numerous spaces to enjoy freely, both in daily life and during moments dedicated to guests. The 4 bathrooms accompany a significant floor area, offering breathing room and organizational possibilities in a property designed for those who desire real space, not just representation. Outside, the private garden completes the home and extends its use in every season, creating a natural continuity with the stone courtyard, gravel paths, and grassy areas surrounding the building. The construction, with its exposed stone facades and small rectangular windows, maintains a direct relationship with the rural landscape of Greve in Chianti and with that architectural measure made of simple yet recognizable details. The ensemble returns a secluded property, immersed in greenery, where the presence of trees and the arrangement of outdoor spaces contribute to creating a sense of tranquility and protection. Days here find a natural rhythm among the numerous interior spaces and the constant relationship with the outdoors. The private garden invites alfresco dining, moments of reading, gatherings with friends, or simply enjoying the tranquility of a home surrounded by greenery. Even the stone courtyard becomes a space to be lived in, a passage point that is not only functional but an integral part of the property's atmosphere. In a setting like Greve in Chianti, this domestic dimension immediately connects to the pleasure of the Tuscan countryside and a more intimate lifestyle, made of well-spent time and spaces that truly invite habitation. A property like this finds its value in the coherence between architecture, dimensions, and context. The rustic farmhouse combines a recognizable material presence, ample interior spaces, and an authentic relationship with the outdoors, in the heart of Greve in Chianti, in the province of Florence. A characterful solution, suitable for those desiring a private residence of great breadth in Tuscany.

View property profile
Rustic Country House in Buonconvento, Tuscany1/39

€1,050,000

Ref. Number: ILV96419

Rustic Country House in Buonconvento, Tuscany

480mq Interiors
Buonconvento, Toscana

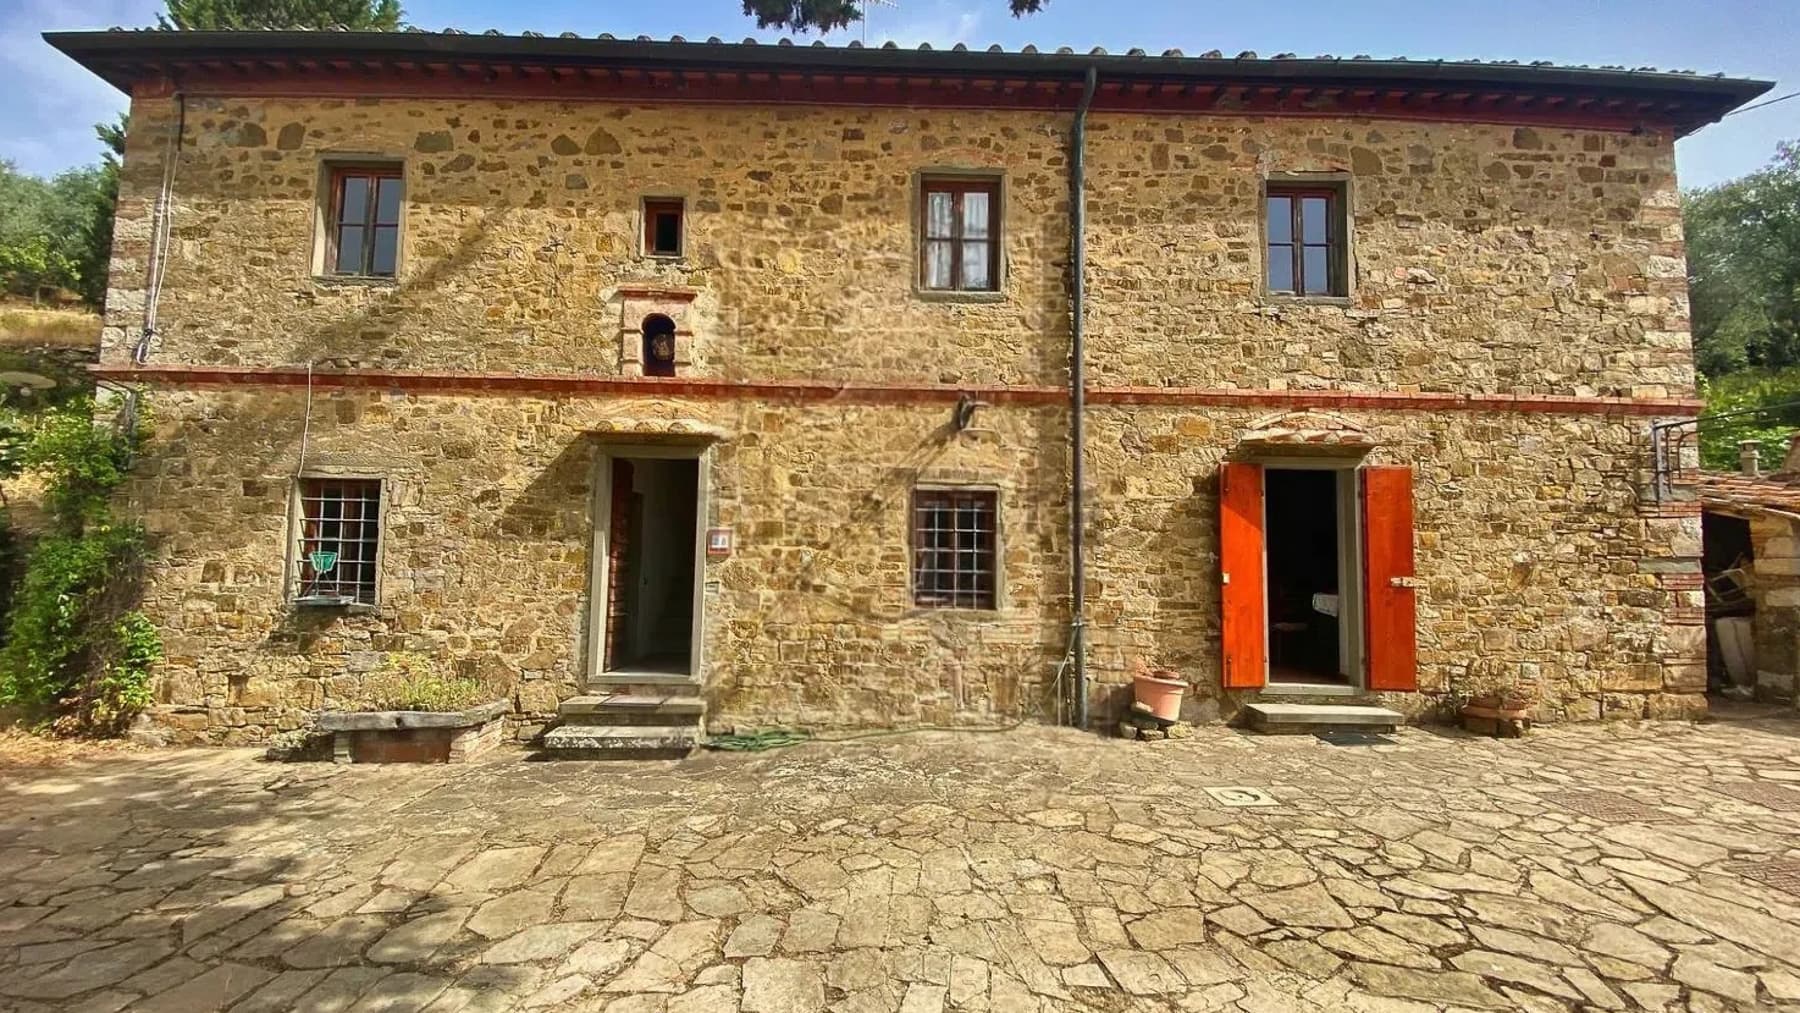
The stone façade, warmed by natural tones and accompanied by climbing plants that trace its walls, immediately introduces the character of this rustic farmhouse. The openings with wooden frames and decorative grilles, along with the wrought iron gate, create a coherent and substantial ensemble, without losing that sense of authenticity that makes certain properties instantly recognizable. The outdoor spaces also contribute discreetly to this atmosphere: the light stone paving, the greenery surrounding the property, and a covered terrace with exposed beams establish a natural relationship between architecture and setting. Its 480 square meters of commercial space are distributed across 14 rooms and 6 bathrooms, offering a significant size, suitable for those seeking a spacious and articulated residence, capable of accommodating different rhythms of daily life and more extended moments of conviviality. The presence of numerous rooms indeed allows one to imagine a home to be fully lived in, with spaces dedicated to the living area, the more private part, and service areas, always maintaining a sense of openness. Outside, the covered terrace expands the property's usability and becomes a natural extension of the house, ideal for outdoor living in every milder season. The architectural image of the farmhouse is defined by a rustic stone façade with brick finishes, arched windows with iron frames, and details that add depth to the ensemble without weighing it down. The garden and abundant vegetation framing the building contribute to creating a cozy and harmonious atmosphere, enhancing a property that finds its most recognizable traits in material, proportions, and its relationship with the outdoors. Days here flow between the spaces of the house and the pleasantness of the exteriors, with the covered terrace inviting longer stays and the surrounding greenery accompanying every moment with a tangible sense of tranquility. Buonconvento adds to this domestic dimension the charm of the Sienese territory and a Tuscany made of authentic places, to be experienced with slowness and continuity. A property of this kind naturally lends itself both as a private representative residence and, with due consideration, to a high-level hospitality project, thanks to the generosity of the spaces and the strong identity of the property. The value of this farmhouse lies in the balance between significant dimensions, architectural character, and its integration into the context of Buonconvento, in the territory of Siena. It is a house that entrusts its distinction to concrete elements: stone, greenery, ample spaces, and an authentic presence, capable of leaving a lasting impression without the need for excesses.

View property profile

If you own this agency and want to request the removal of one or more listings on this page,