Logo
Colli Toscani Immobiliare di Barbara Mantovani

Colli Toscani Immobiliare di Barbara Mantovani

Figline e Incisa Valdarno, Città Metropolitana di Firenze, Toscana, Italia

7Listings

7 Results: Colli Toscani Immobiliare di Barbara Mantovani

Rustic Country House in Reggello, Tuscany1/37

€1,200,000

Ref. Number: ILV94548

Rustic Country House in Reggello, Tuscany

4 Bedroom350mq Interiors
Reggello, Toscana

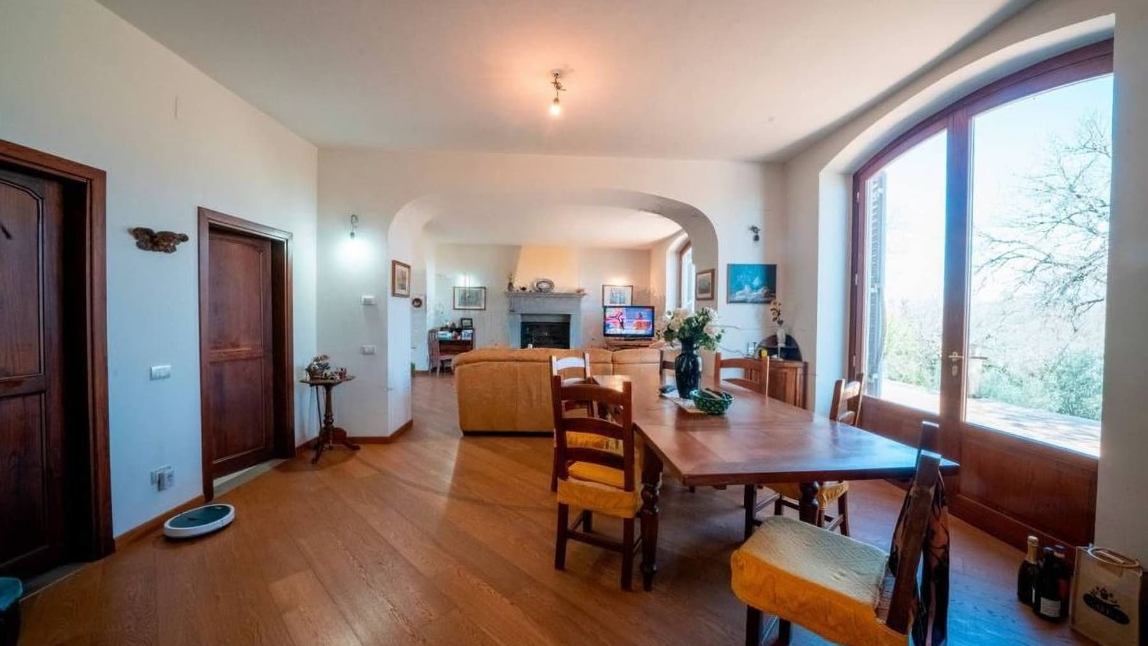
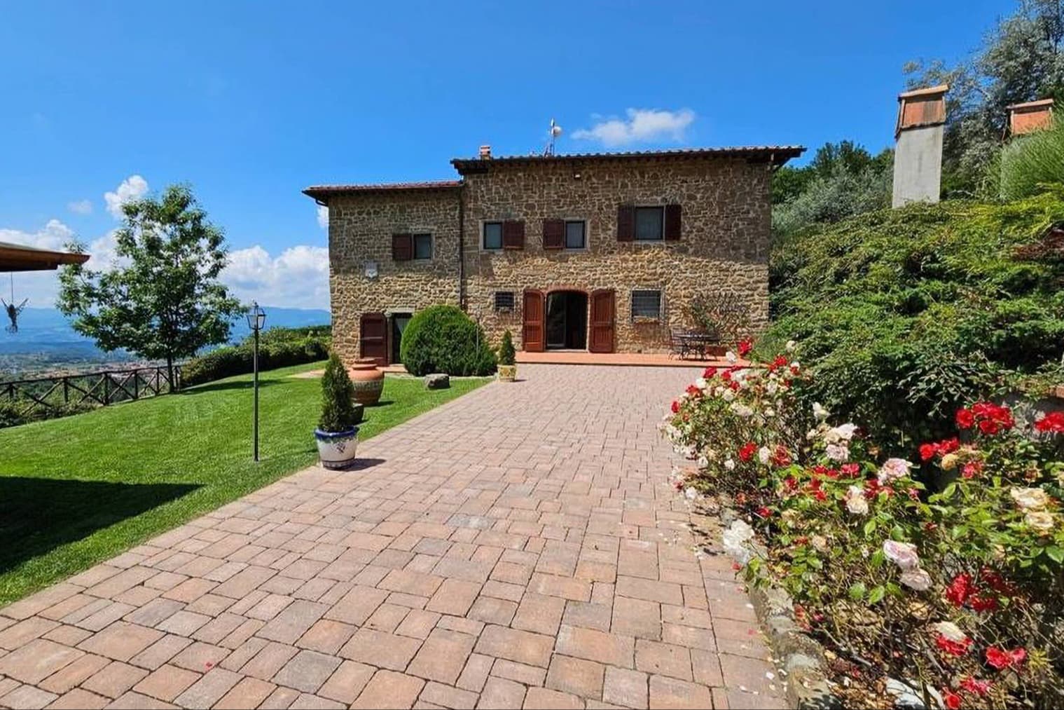
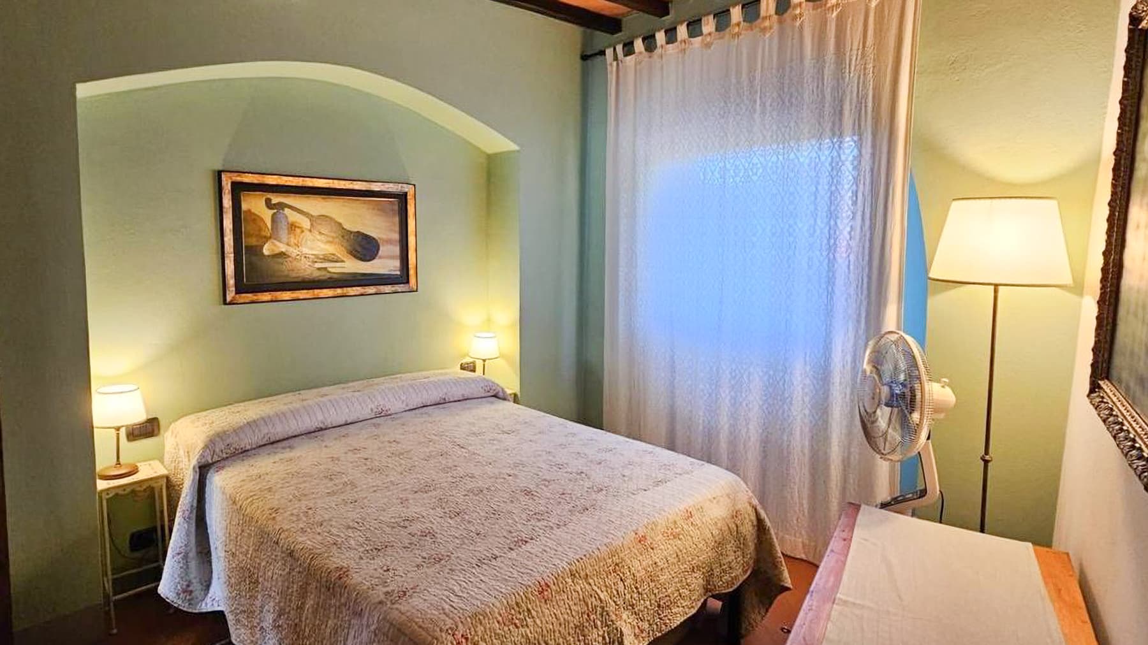
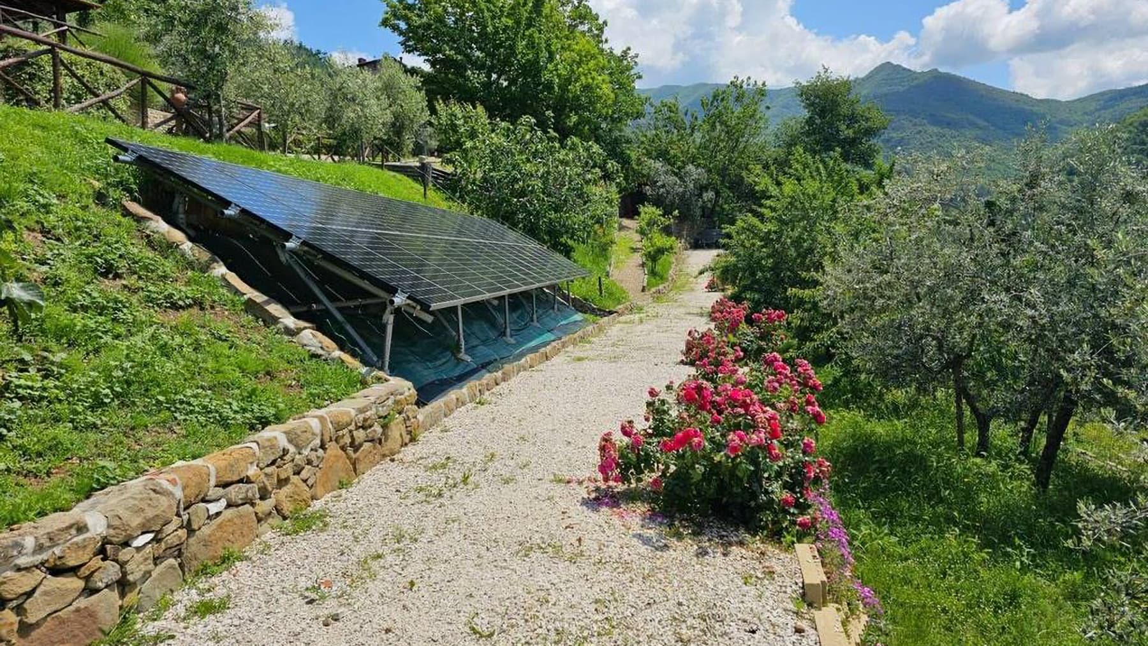
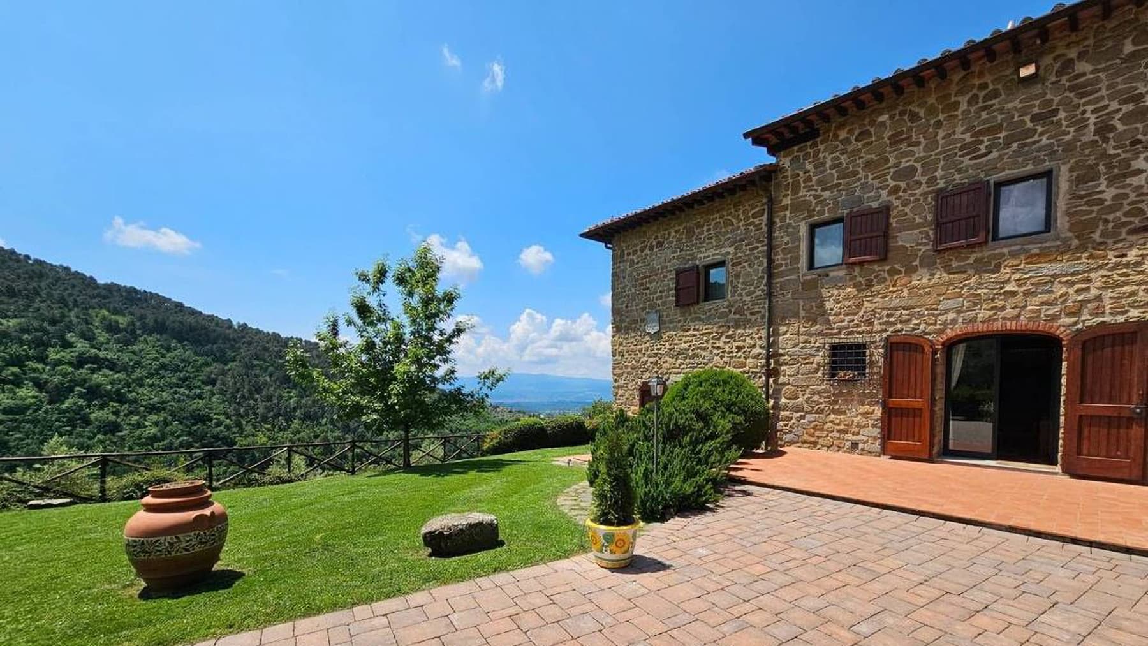
The terracotta flooring, exposed wooden beams, and the material presence of stone immediately introduce the character of this rustic farmhouse with 350 square meters of commercial space, a property that maintains an authentic connection with Tuscan tradition without sacrificing comfort. The interiors convey a cozy and warm feeling, complemented by soft-toned plasters and spaces illuminated by natural light. The staircase connecting the levels of the house punctuates the narrative of the spaces, while some discreet details, such as a painted piece of furniture and a large window in the sleeping area, contribute to giving personality to a coherent and welcoming ensemble. This property is designed with a layout intended for a spacious and well-organized domestic life, featuring 5 rooms, 4 bedrooms, and 3 bathrooms. The internal size allows for envisioning a home suitable for both daily living and longer stays, with spaces alternating between convivial areas and more private rooms. Outside, the private garden naturally extends the enjoyment of the house and leads to stone-paved areas and white gravel paths, thoughtfully integrated into the greenery. The stone façade, along with wooden doors and windows, provides an image consistent with the farmhouse's identity and the surrounding context. Completing the property are a terrace and a balcony, which add additional living spaces during the pleasant season, along with an olive grove that strengthens the connection with the countryside. The presence of a parking space makes access practical and immediate, while an alarm system and intercom contribute to a serene management of the home. Days here find a natural rhythm between interiors with a warm character and open spaces that invite you to be outside whenever possible. The private garden offers corners dedicated to reading, outdoor dining, or simply the pleasure of a home immersed in a green and secluded setting. The terrace and balcony provide glimpses and breathing space to daily life, while the olive grove evokes a dimension more connected to the land and the seasons. It is a property that lends itself to a concrete way of living, made of tranquility, privacy, and continuous interaction with the outdoors. A rustic farmhouse like this finds its place in Reggello, in the province of Florence, a location consistent with its identity: Tuscany, countryside, open spaces, and a home that combines architectural presence and livability. The combination of space, distinctive elements, and constructive character makes it a valuable proposition, suitable for those seeking a residence with personality and a real connection to the territory.
View property profile
Spacious Villa with Garden in Matassino, Tuscany1/33

€1,980,000

Ref. Number: ILV94538

Spacious Villa with Garden in Matassino, Tuscany

7 Bedroom700mq Interiors
Matassino, Toscana

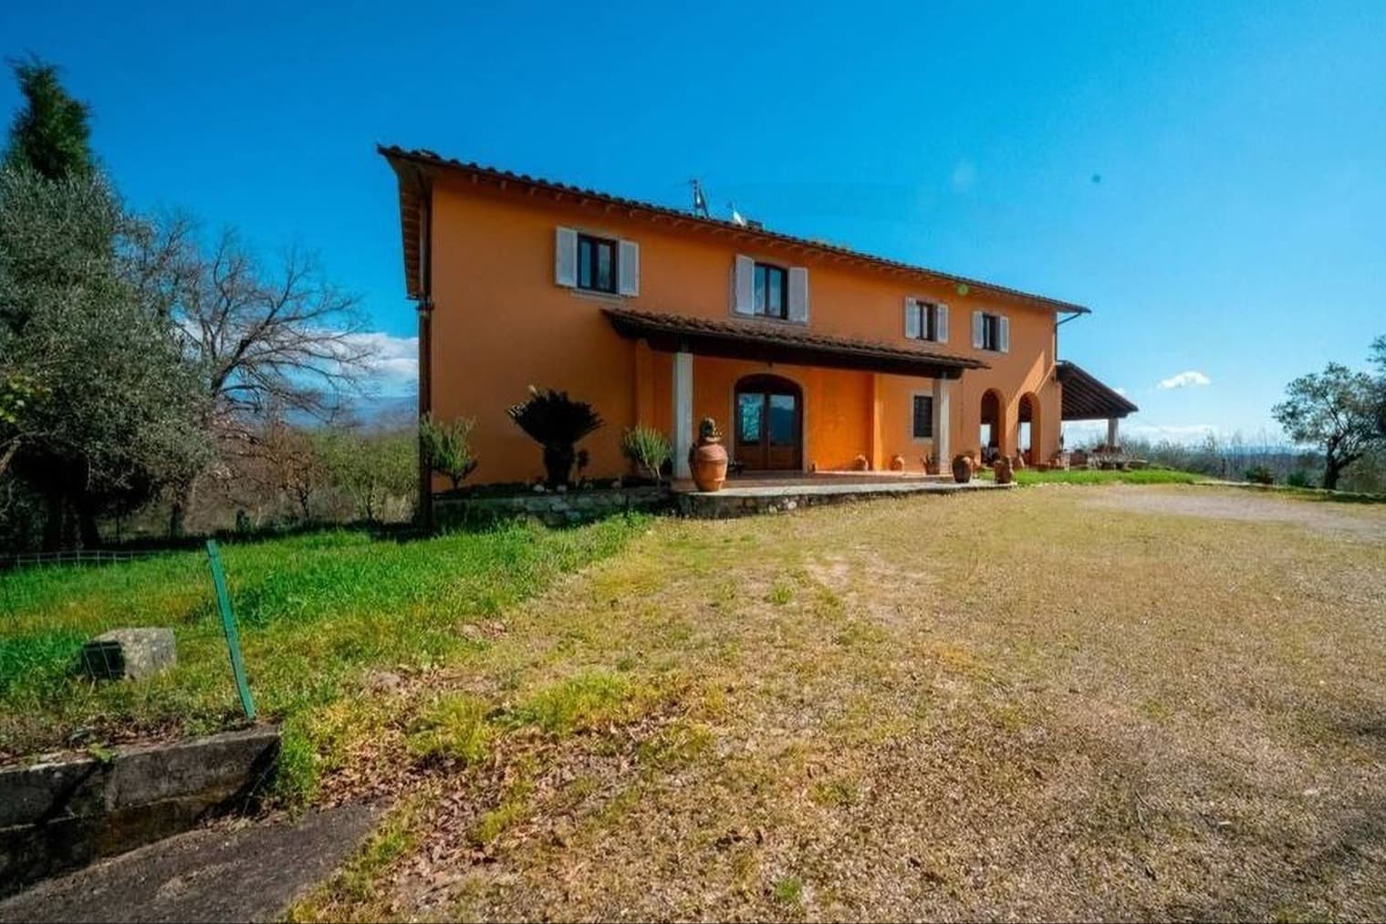
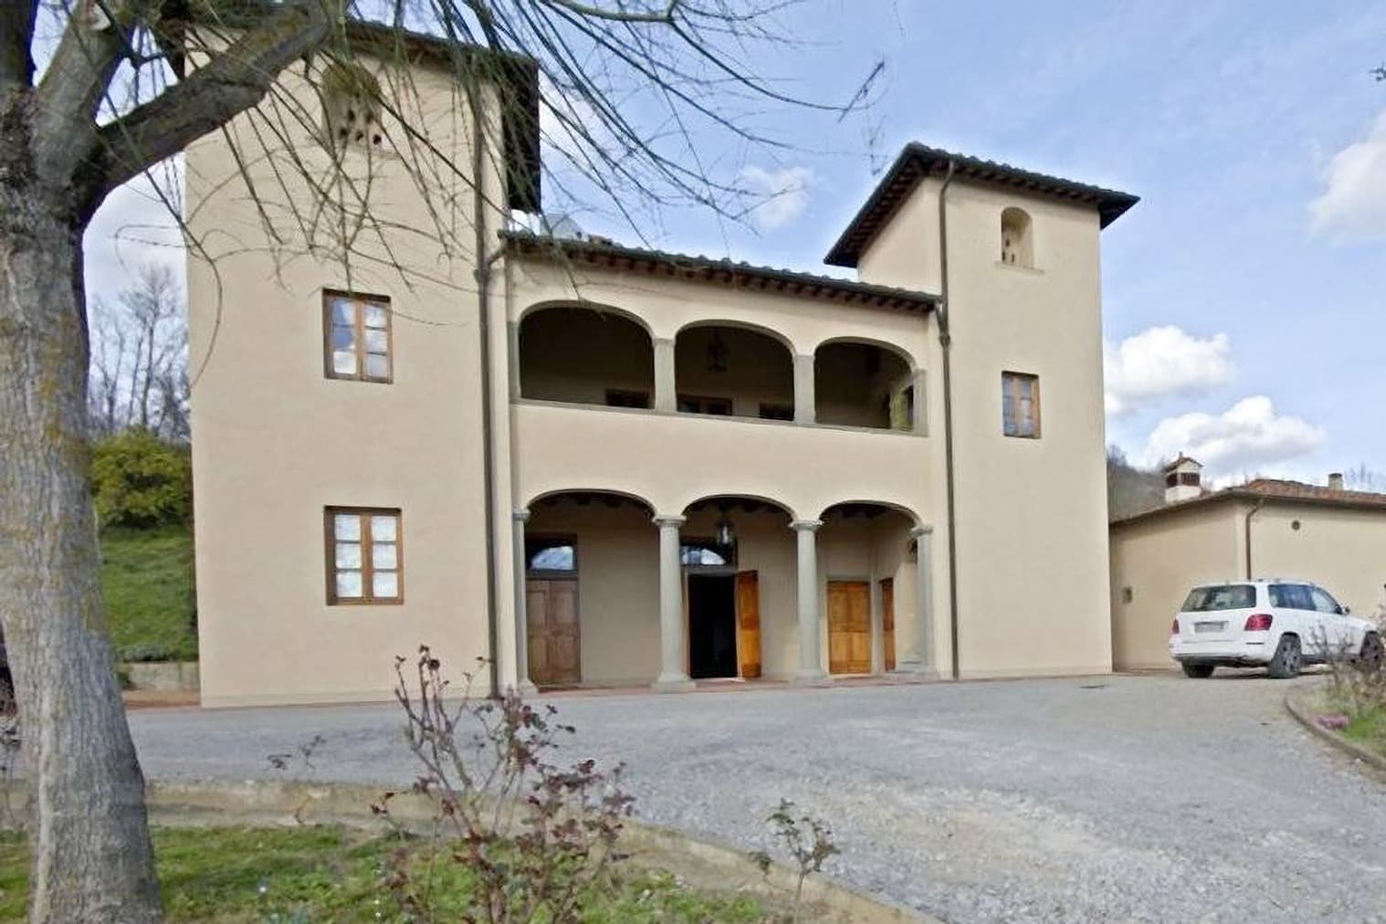
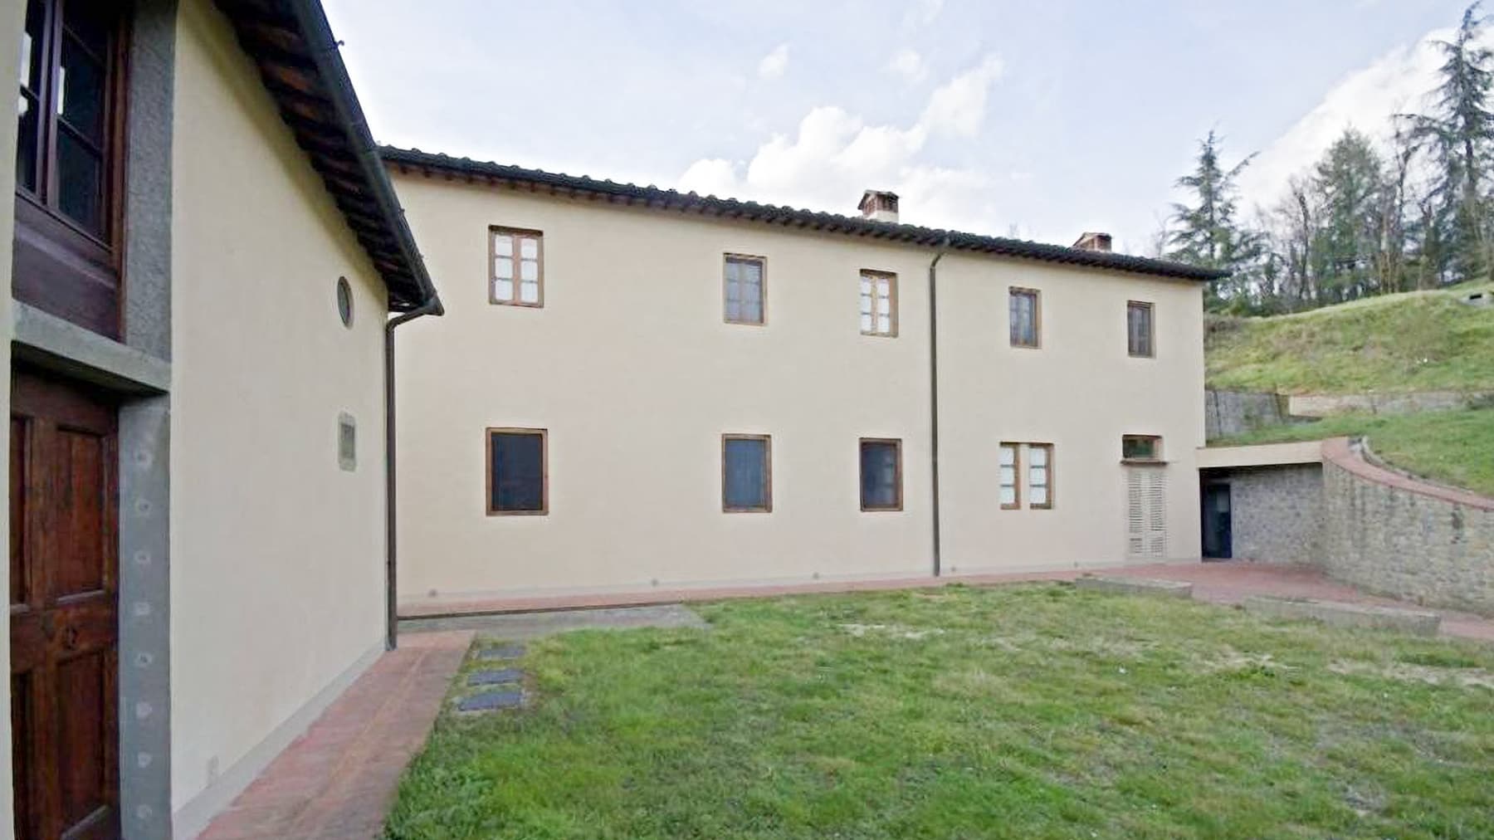
The finely stuccoed vaulted ceiling and terracotta flooring immediately set the tone of this 700 sqm villa: a spacious property where materials and light create a welcoming and measured atmosphere. The light-colored walls amplify the brightness, while the large windows guide the gaze outward, making the spaces airy throughout the day. Some essential design elements, such as the tempered glass table and leather seating, introduce a contemporary contrast that naturally integrates into spaces with a more traditional character. The internal layout offers significant numbers: 7 bedrooms, 3 bathrooms, and a total of 5 rooms that allow for envisioning a home designed to comfortably accommodate daily life, guests, and moments of representation. The property is further enriched by the annex, the terrace, and the balcony, as well as a private garden that extends the usability of the house during the milder months. The fireplace adds a natural gathering point to the interiors, while the presence of the jacuzzi introduces a dimension dedicated to wellness and personal time. Even outside, the villa maintains precise coherence: a light plaster facade, windows with dark wood frames, decorative arches, and solid wood entrance doors compose a balanced ensemble set in a tranquil context. The gravel driveway leads to the property, while the lawn, exposed stone slabs, and terracotta paving define open spaces to be enjoyed simply, in continuity with the architecture of the house. Completing the picture is the alarm system, which adds a concrete element of security. Days here find a natural rhythm between generous interiors and outdoor spaces that invite you to be outside. The private garden becomes an extension of the house, suitable for moments of tranquility, convivial gatherings, or simply the pleasure of being surrounded by greenery and open air. The annex offers additional flexibility, useful for guests or for organizing spaces according to different needs. In this part of Tuscany, within the context of Matassino, the property dialogues with a hilly landscape and a reserved residential dimension, allowing for privacy and a more relaxed way of living. A villa of this size, with 7 bedrooms, well-integrated outdoor spaces, and an annex, represents a rare offering for those seeking a significant residence in Tuscany. The location in Matassino, in the province of Arezzo, combined with the blend of spaciousness, architectural character, and comfort, makes it suitable both as a grand private residence and as a property to be interpreted with a representative vocation.

View property profile
Rustic Country House with Pool in Tuscany's Castelfranco1/39

€1,290,000

Ref. Number: ILV94545

Rustic Country House with Pool in Tuscany's Castelfranco

6 Bedroom600mq Interiors
Castelfranco Piandiscò, Toscana

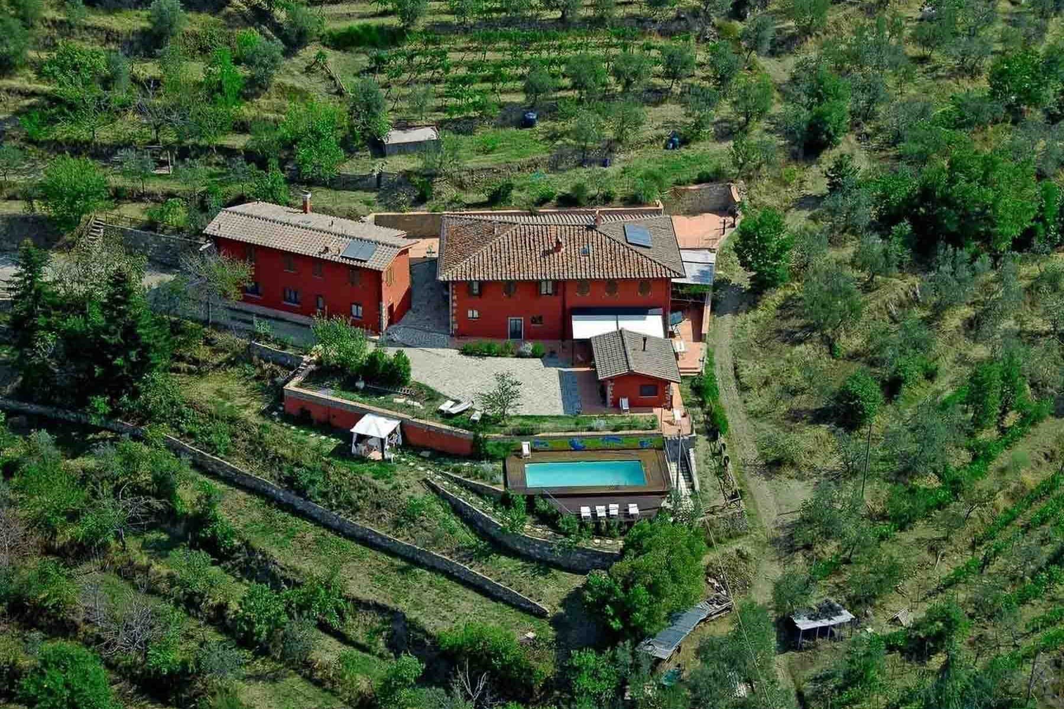
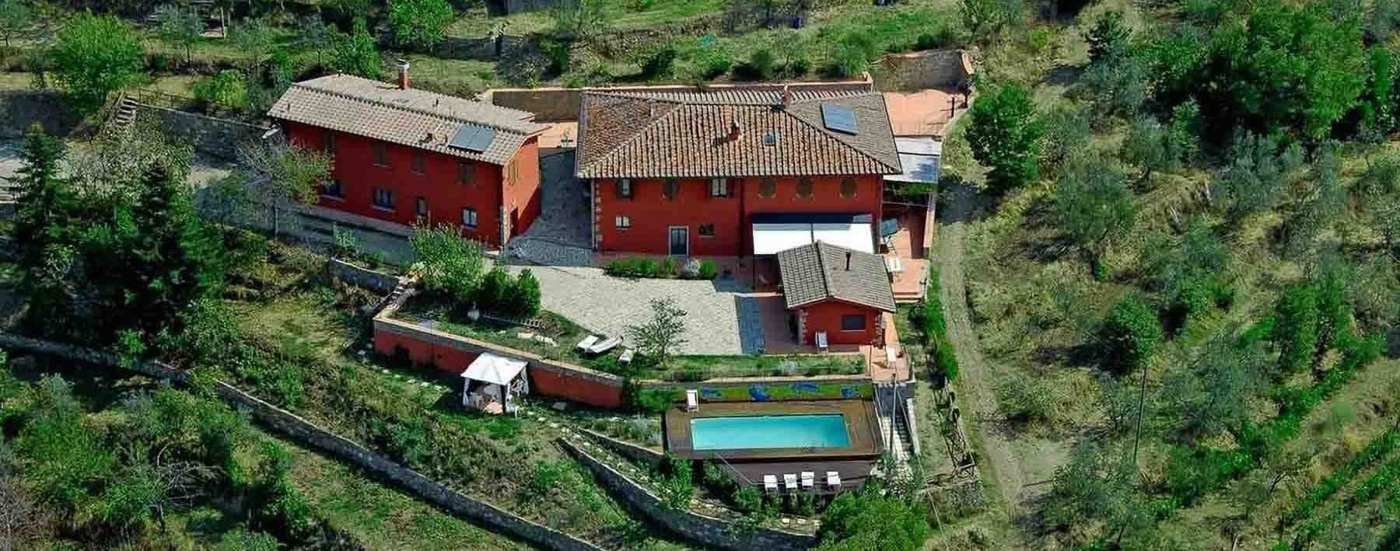
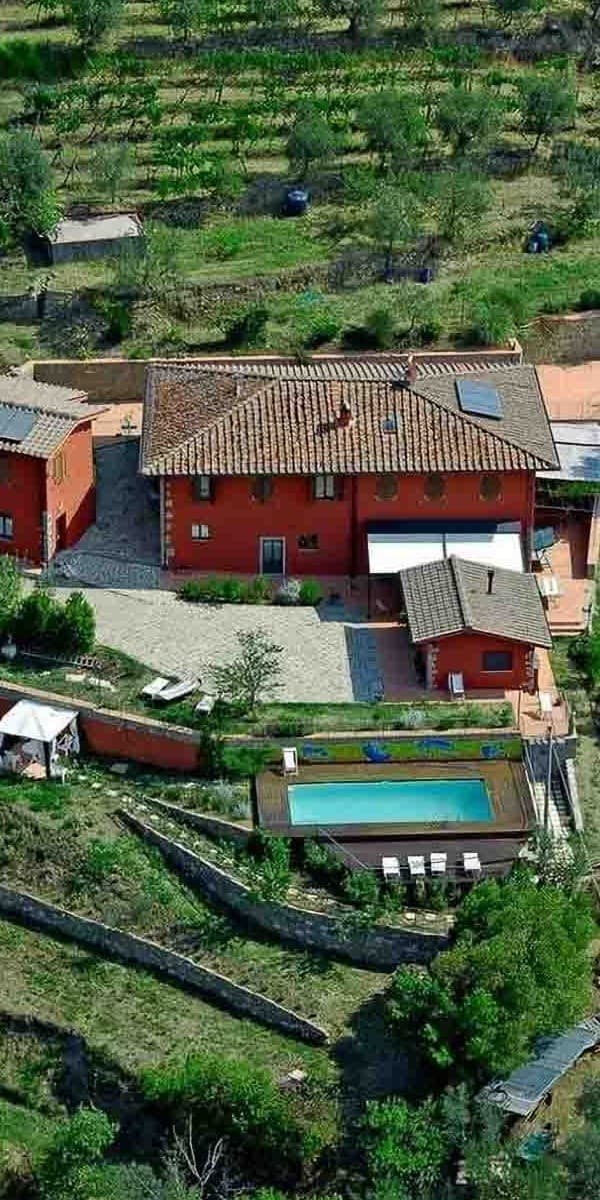
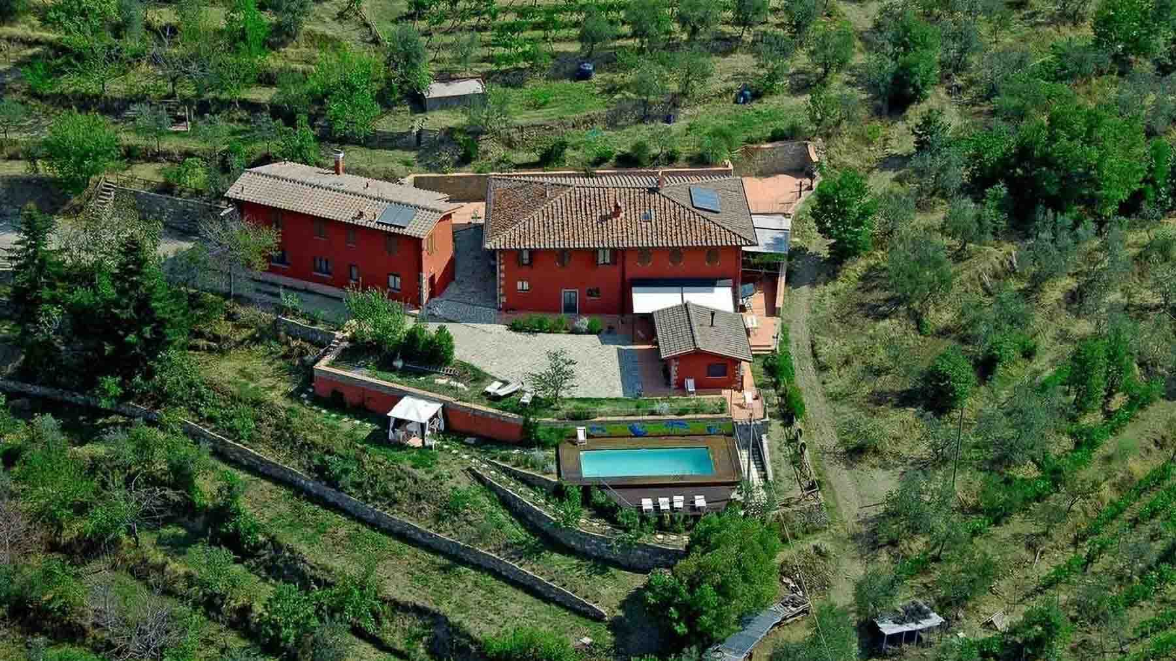
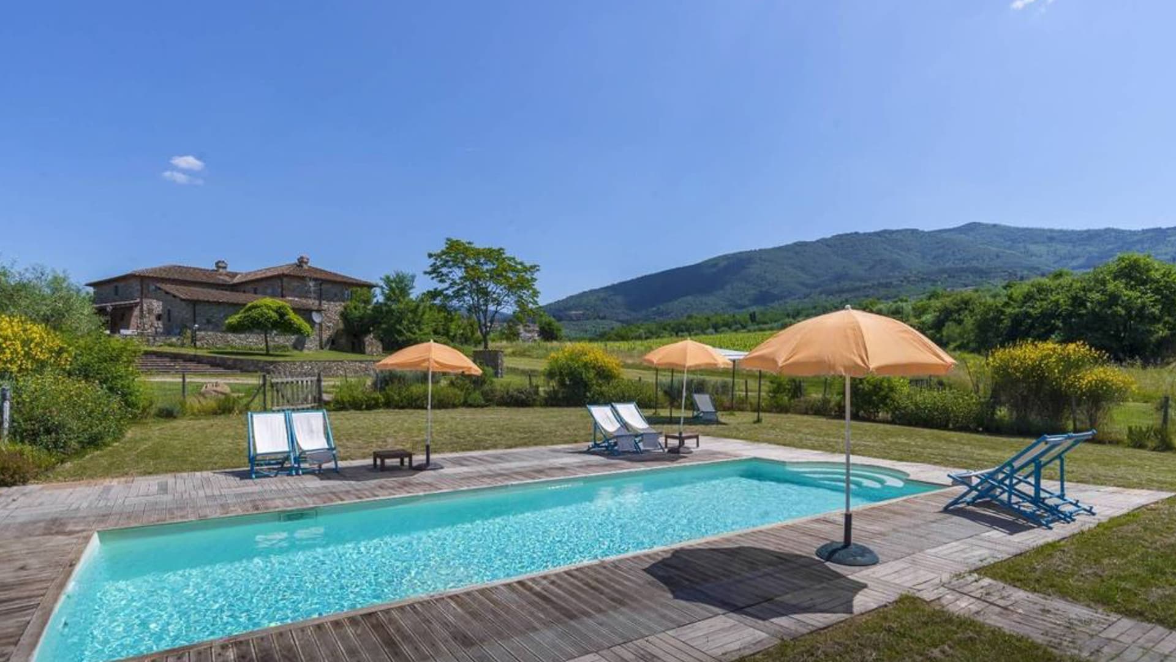
The red-toned walls, tiled roofs, and stone and tile pathways immediately give identity to this rustic farmhouse of 600 square meters of commercial space, a property that presents itself with a solid and welcoming character, well integrated into the greenery of the Tuscan countryside. The presence of a private pool with a wooden edge, a white gazebo dedicated to relaxation, and stone walls that define the outdoor spaces create a harmonious ensemble, where every element seems designed to naturally accompany outdoor living. Even the details, such as the shutters and the continuity between the different buildings and paved areas, contribute to delivering an authentic and well-defined atmosphere. The interior spaces offer significant dimensions, with a total of 8 rooms, 6 bedrooms, and 3 bathrooms, a layout that suggests a home suitable for a large family, those who love entertaining, or those who wish to complement private areas with guest-dedicated zones. The presence of the annex further expands the property's potential uses, while the tavern adds a more convivial space, to be enjoyed informally throughout the year. Outside, the private garden seamlessly accompanies the house and creates a direct connection with the surrounding landscape; the terrace and balcony introduce additional views and spaces to inhabit at different times of the day. The rectangular pool, surrounded by wooden decking and sun loungers, is set in a well-organized context, among flower beds, trees, olive trees, and paved surfaces that orderly connect the various areas of the property. Completing the ensemble is a garage, a functional element that integrates into a residence where the spaciousness does not forgo practicality. Days here flow between the garden, the pool area, and the shaded spaces of the gazebo, with that sense of openness and privacy that makes being outdoors pleasant in every favorable season. A lunch on the terrace, a few hours of quiet by the pool, more informal gatherings in the tavern: the house lends itself to a relaxed and fulfilling way of living, always in dialogue with the countryside and the surrounding vegetation. The annex can also become a valuable resource for hosting family and friends with greater autonomy, while maintaining the privacy of the main residence intact. This property in Castelfranco Piandiscò, in the province of Arezzo, encapsulates the most sought-after features of a spacious country house: generous spaces, multiple living structures, well-articulated outdoor areas, and a private pool coherently integrated into the context. A solution that in Tuscany finds a particularly convincing natural setting, suitable both as a private residence and as a representative home.

View property profile
Spacious Estate Complex in Gaville, Tuscany1/39

€1,300,000

Ref. Number: ILV94544

Spacious Estate Complex in Gaville, Tuscany

20 Bedroom1500mq Interiors
Gaville, Toscana

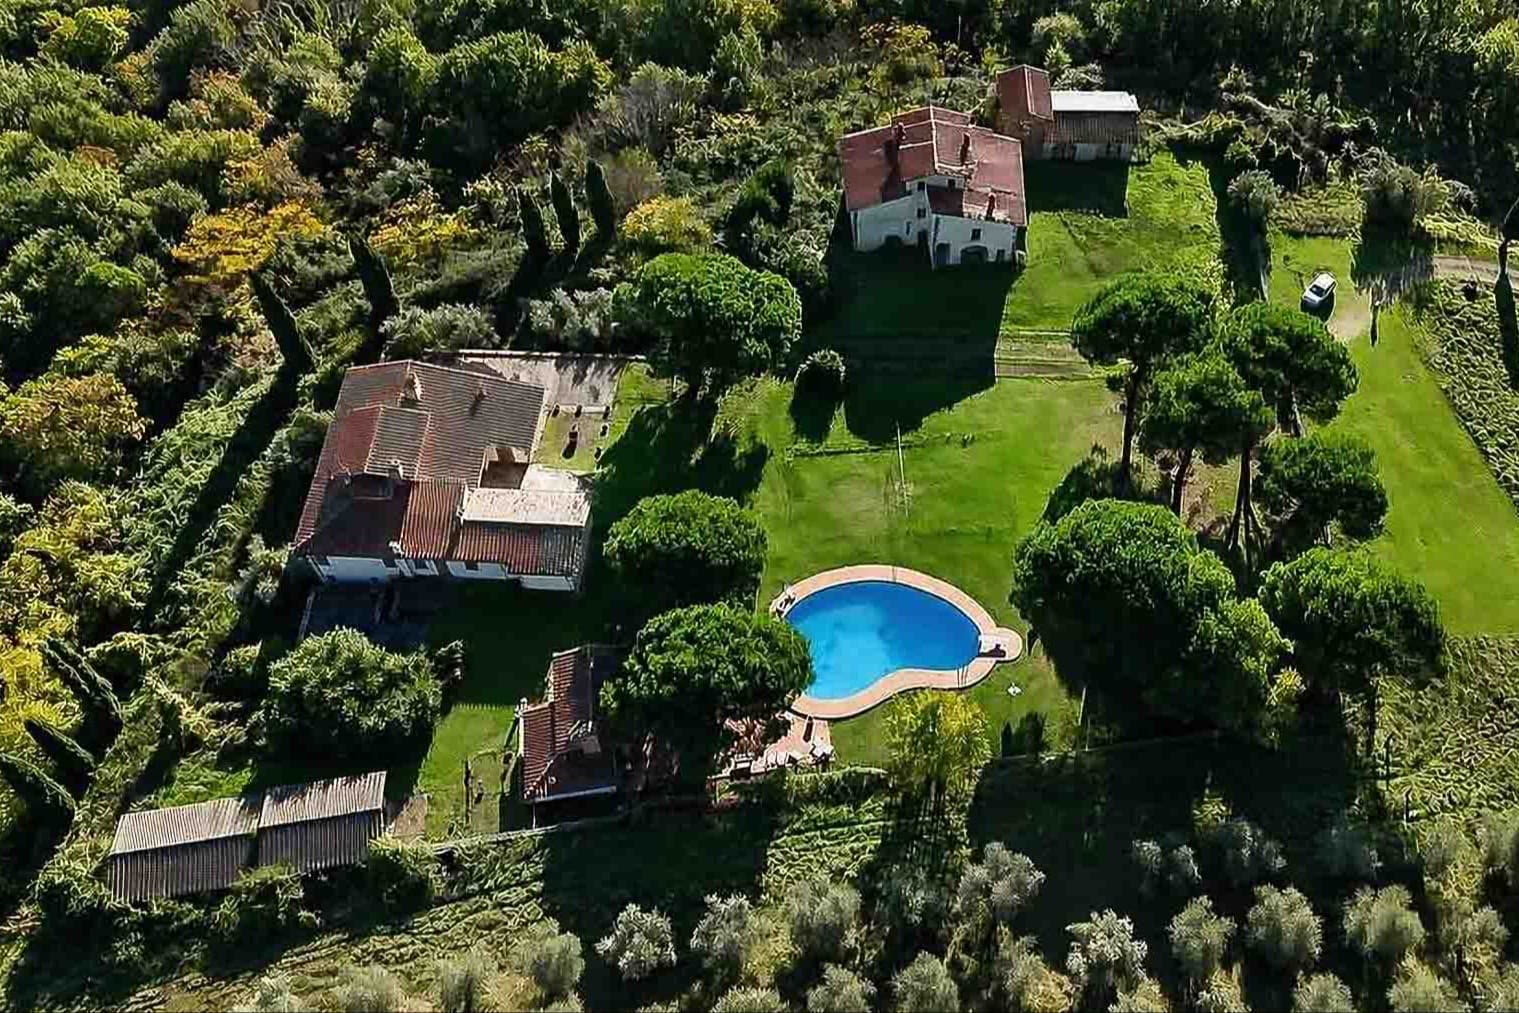
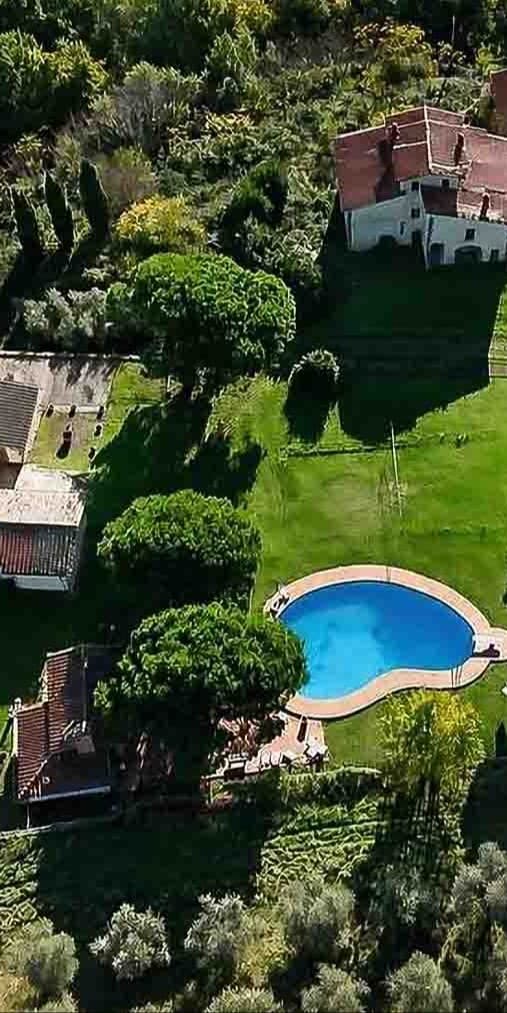
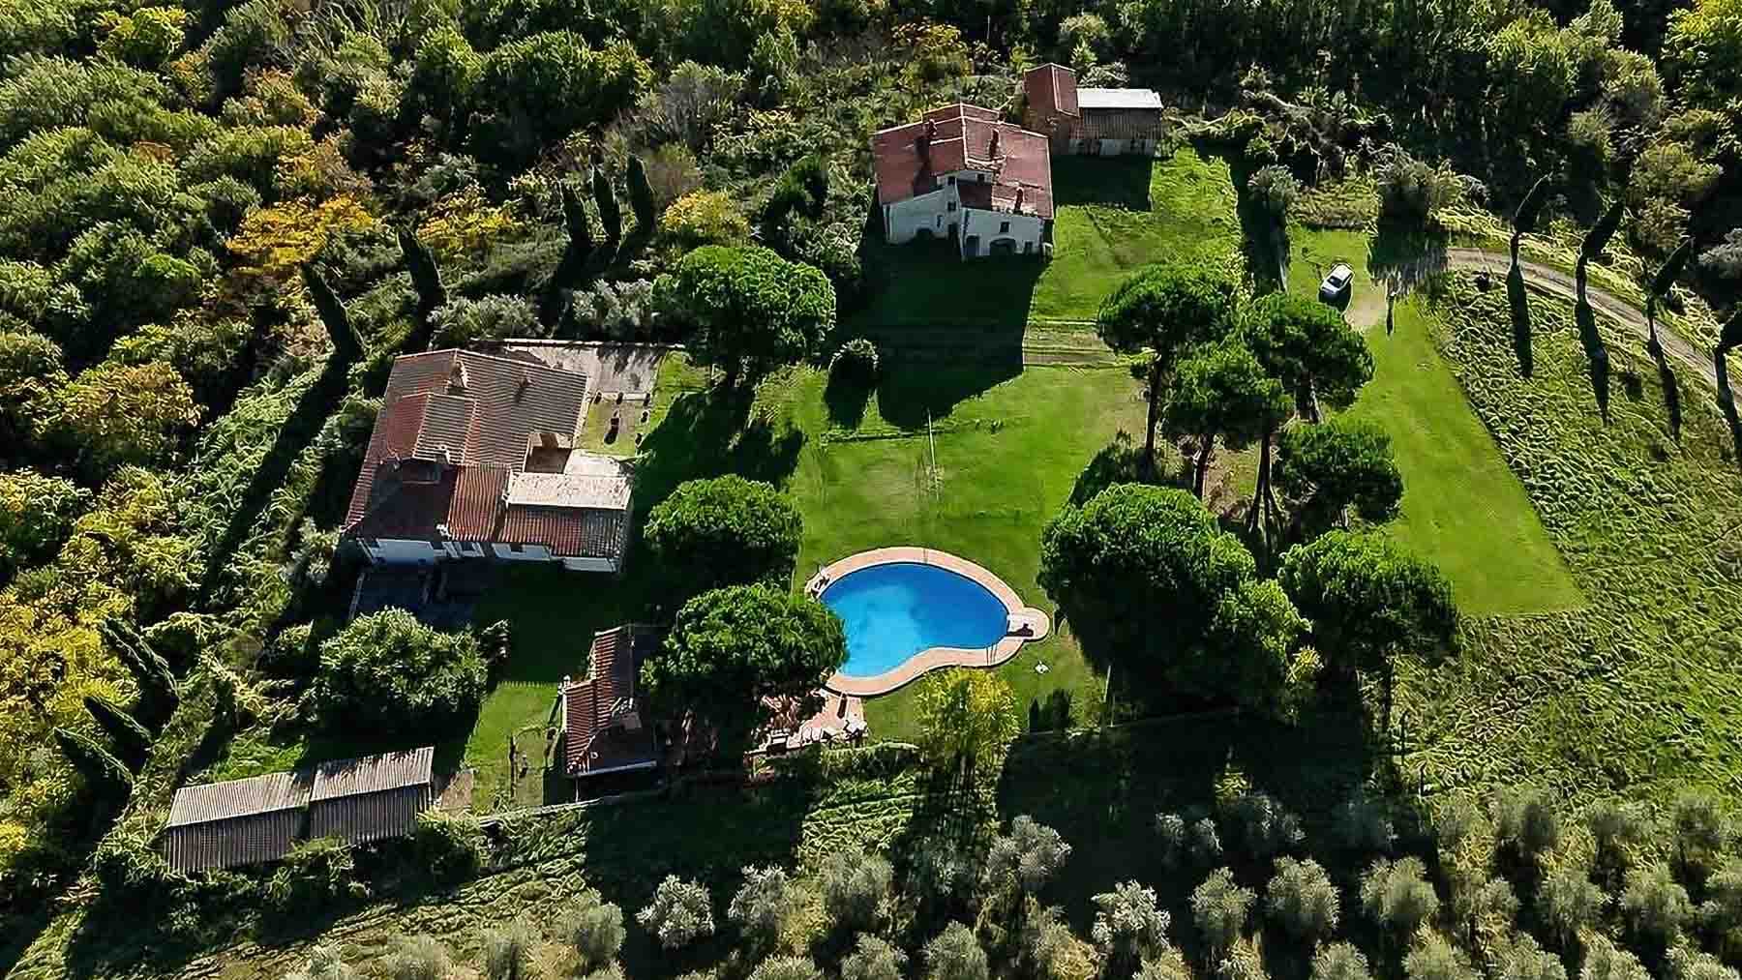
The private pool, with its stone edge and soft lines nestled in greenery, immediately introduces the character of this estate-complex: a spacious, articulated property designed for those seeking real space and a continuous connection with the outdoors. Surrounding it, the private garden stretches between lawns, trees, and pathways, while the various structures of the property, with red-tiled roofs and volumes distributed across the landscape, convey the image of an authentic ensemble well-rooted in the Tuscan rural context. The atmosphere is reserved, silent, suitable for a lifestyle that alternates between conviviality and tranquility. With a commercial area of 1,500 square meters, the property unfolds as a grand complex, comprising 35 rooms, 20 bedrooms, and 15 bathrooms, numbers that tell of an estate capable of accommodating an extended family, frequent guests, or a more articulated residential project. The presence of the annex adds further flexibility to the ensemble, allowing for the natural separation of moments and functions, while the tavern introduces a more intimate and convivial space, to be enjoyed informally throughout the year. Outside, the private garden accompanies the property with a large flat area, trees, and green spaces that enhance the sense of privacy. The private pool becomes the focal point of outdoor days, surrounded by paving and set in a natural context that amplifies the pleasure of use. Completing the amenities are a terrace, a garage, and parking spaces, elements that simplify daily management without detracting from the character of the estate. The various residential structures scattered in the greenery, combined with the tiled roofs and light-colored walls highlighted in the images, contribute to defining a coherent ensemble, suitable for both private life and a function of representation or hospitality, with due discretion. Days here find their rhythm between open spaces, shaded areas offered by the trees, and shared moments around the pool or on the terrace. The size of the property allows for imagining a daily life made of freedom, with numerous environments that adapt to different needs and an external extension that invites long stays outside, in the calm of the Tuscan countryside. The presence of the annex also helps to build a natural balance between hospitality and privacy, while the tavern adds a more intimate place, perfect for gathering in a cozy setting. This estate in Gaville, in the province of Florence, combines spaciousness, articulation of spaces, and a concrete relationship with the rural landscape of Tuscany. It is a property that stands out for its consistency and versatility, capable of accommodating a significant residence or a hospitality project in a reserved context, immersed in greenery and well-recognized for its identity and presence.

View property profile
Charming Villa in Figline e Incisa Valdarno, Tuscany1/37

€1,280,000

Ref. Number: ILV94546

Charming Villa in Figline e Incisa Valdarno, Tuscany

4 Bedroom500mq Interiors
Figline e Incisa Valdarno, Toscana

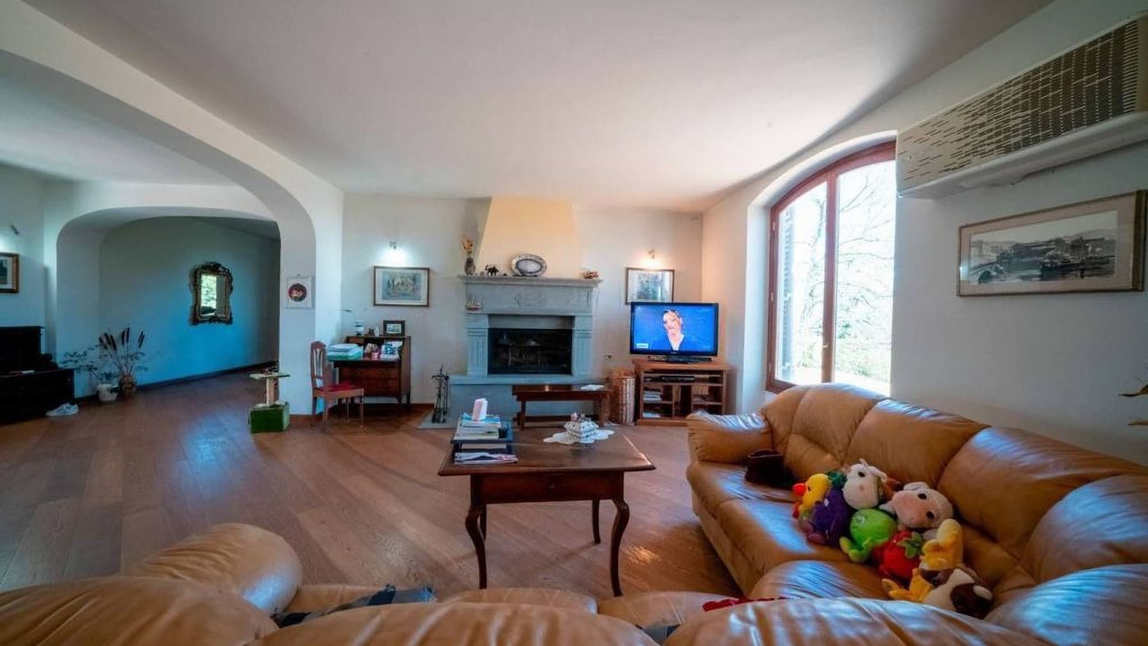
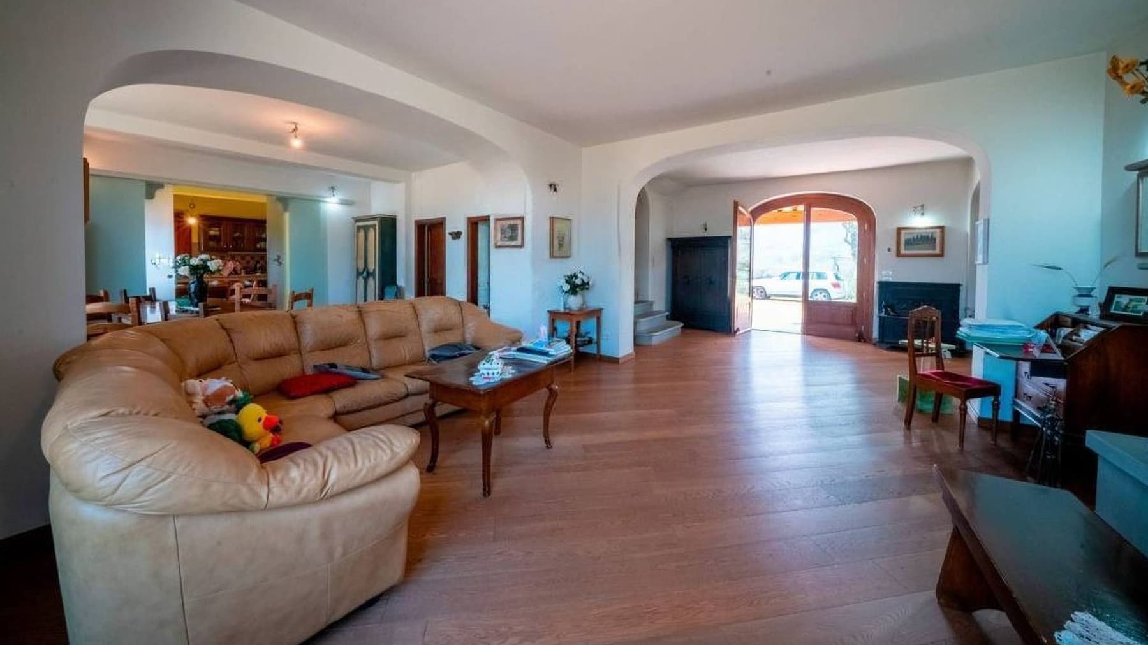
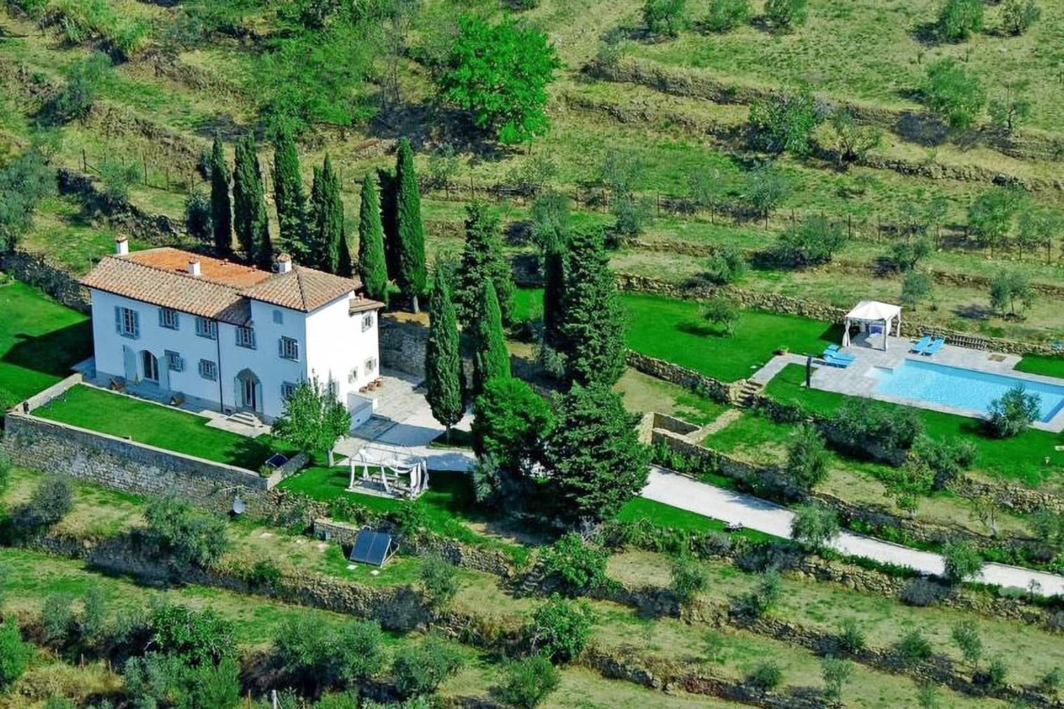
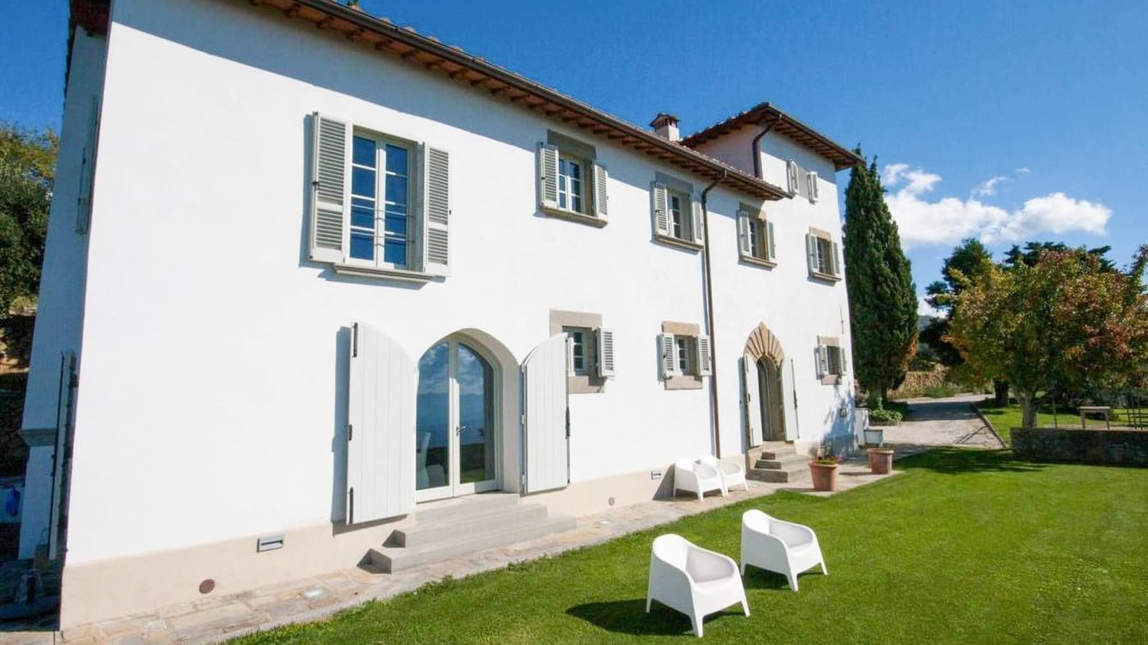
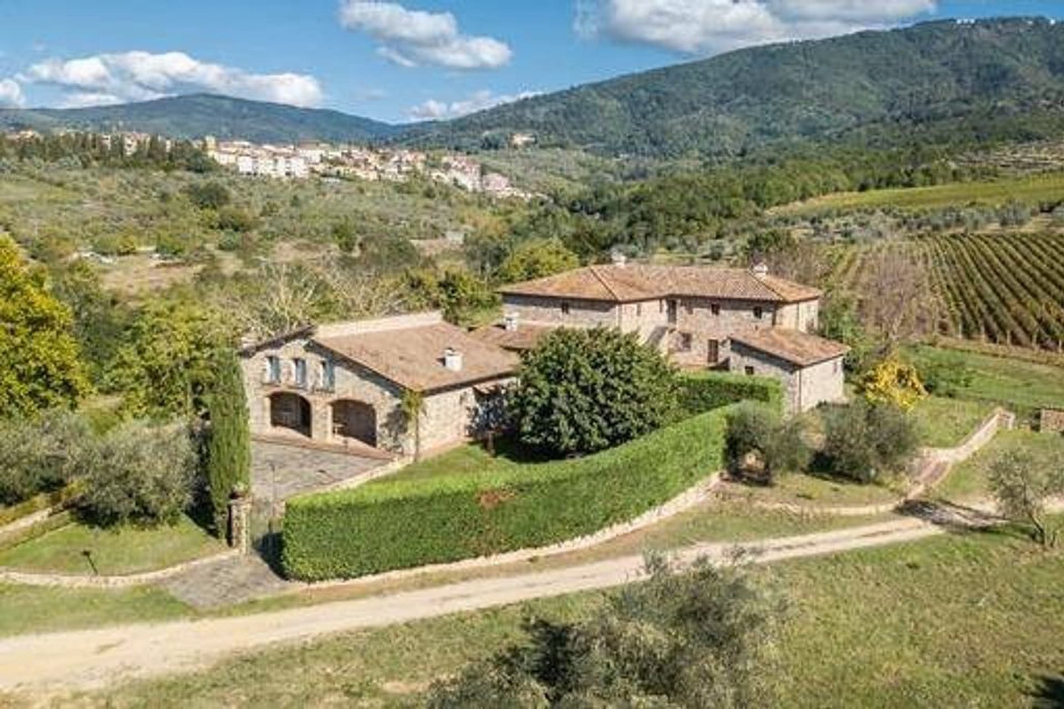
Terracotta, wood, and stone immediately set the tone for this 500 sqm villa: a spacious, tangible home designed to be lived in with ease. Inside, the warm hues of the walls interact with luminous spaces, where the fireplace becomes a gathering point and large windows allow light to flow in continuously. In certain areas, light parquet adds a softer touch, while the kitchen with a stone countertop and dark wood details enhances the property's authentic character. A glass door leading outside creates an immediate connection between the house and open spaces. The rooms unfold in a generous dimension, with 5 rooms, 4 bedrooms, and 3 bathrooms, a layout that allows for envisioning both a prestigious private residence and a home capable of welcoming family and guests with great ease. The fireplace accompanies daily life indoors, while outside, the narrative of the villa continues through a large covered porch supported by columns and a paved patio, directly connected to the house and sheltered by a wooden cover on one side. The private garden adds breath and continuity, creating a secluded setting for time spent outdoors. The gravel and stone paving, wooden gate, stone balustrade, and the presence of lawn and potted plants compose a defined outdoor space, where each element contributes to a sense of proportion and solidity. Completing the property are a terrace, a balcony, and 2 garages, details that enhance the villa's functionality and make its use more versatile in every season. Days here find a rhythm made of spaces to traverse with simplicity: the table under the porch, the patio accompanying outdoor moments, the private garden as a natural extension of the house. The light streaming through the windows, the fireplace lit during cooler seasons, and the ability to seamlessly transition from indoors to outdoors create a way of living that is both intimate and open. In Figline and Incisa Valdarno, this balance naturally aligns with the charm of Tuscany and a setting that invites a more relaxed daily life without sacrificing space. This villa combines significant dimensions, material character, and a well-articulated external presence, in a context like Figline and Incisa Valdarno, in the province of Florence, where the relationship with the territory remains an essential part of its value. A property that stands out for its spaciousness, comfort, and quality of spaces, with a solid and immediate residential vocation.

View property profile
Rustic Country House in Castelfranco, Tuscany1/41

€1,495,000

Ref. Number: ILV94542

Rustic Country House in Castelfranco, Tuscany

3 Bedroom270mq Interiors
Castelfranco Piandiscò, Toscana

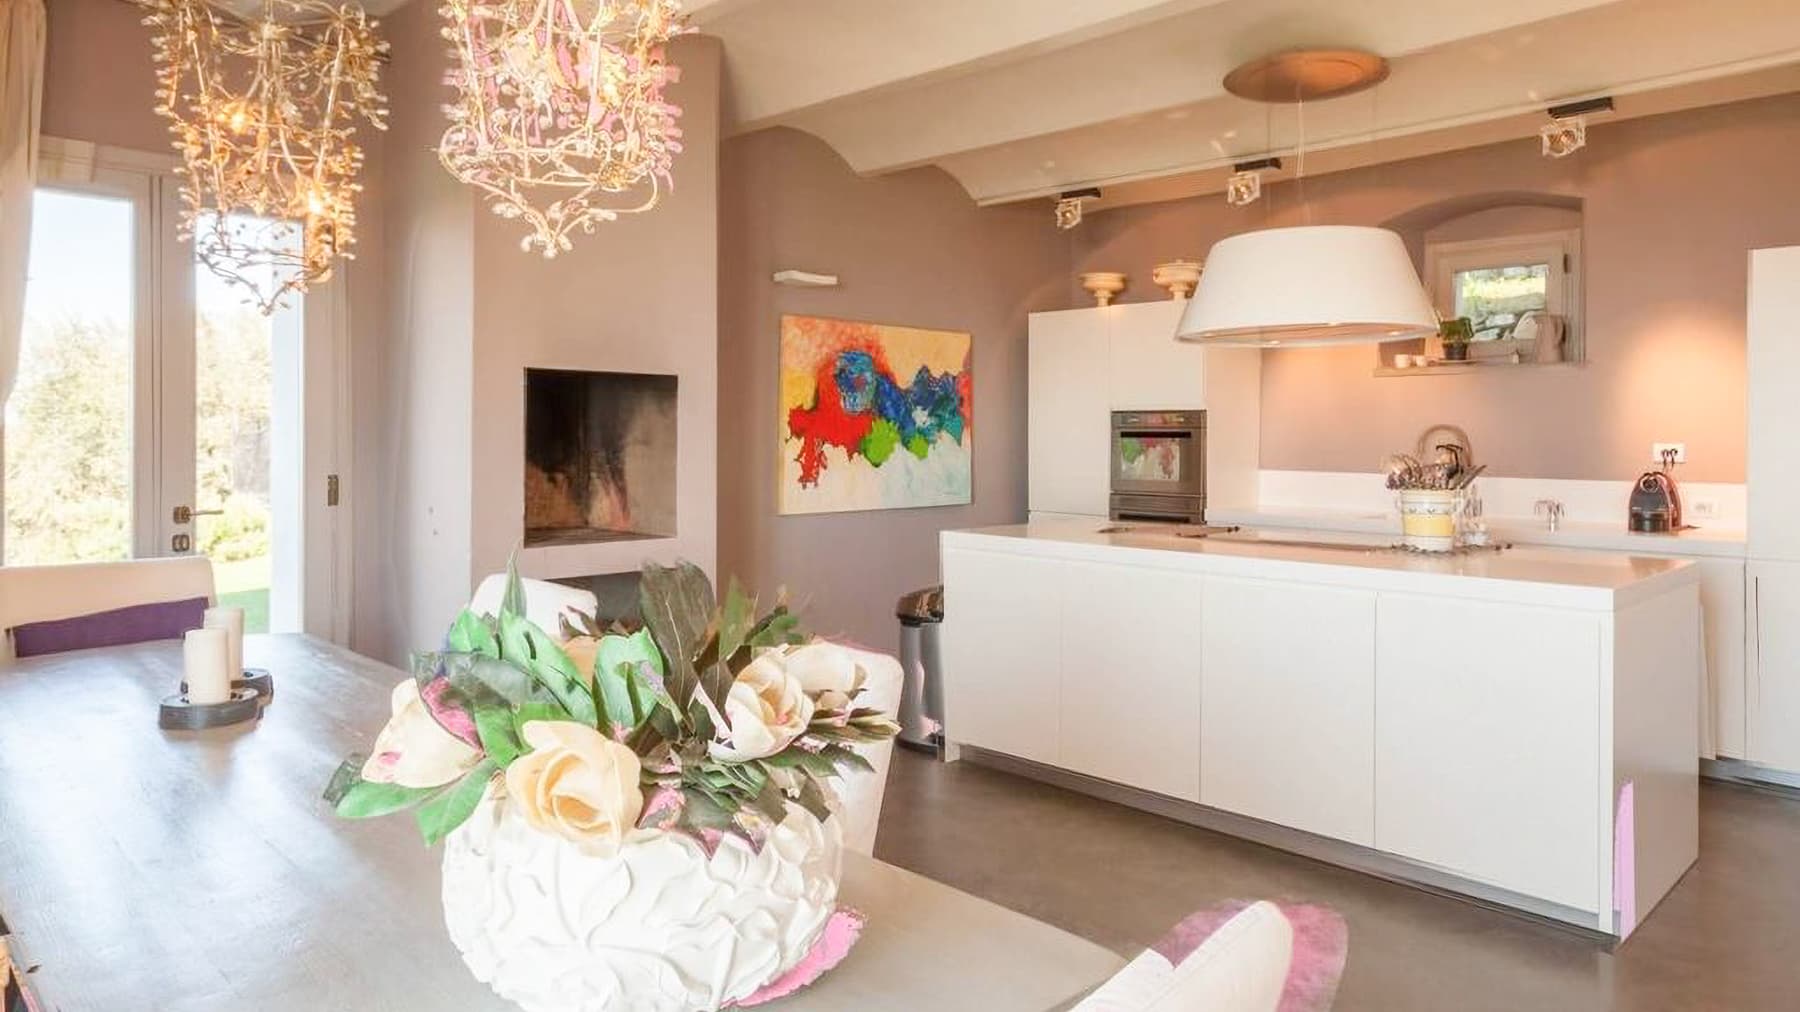
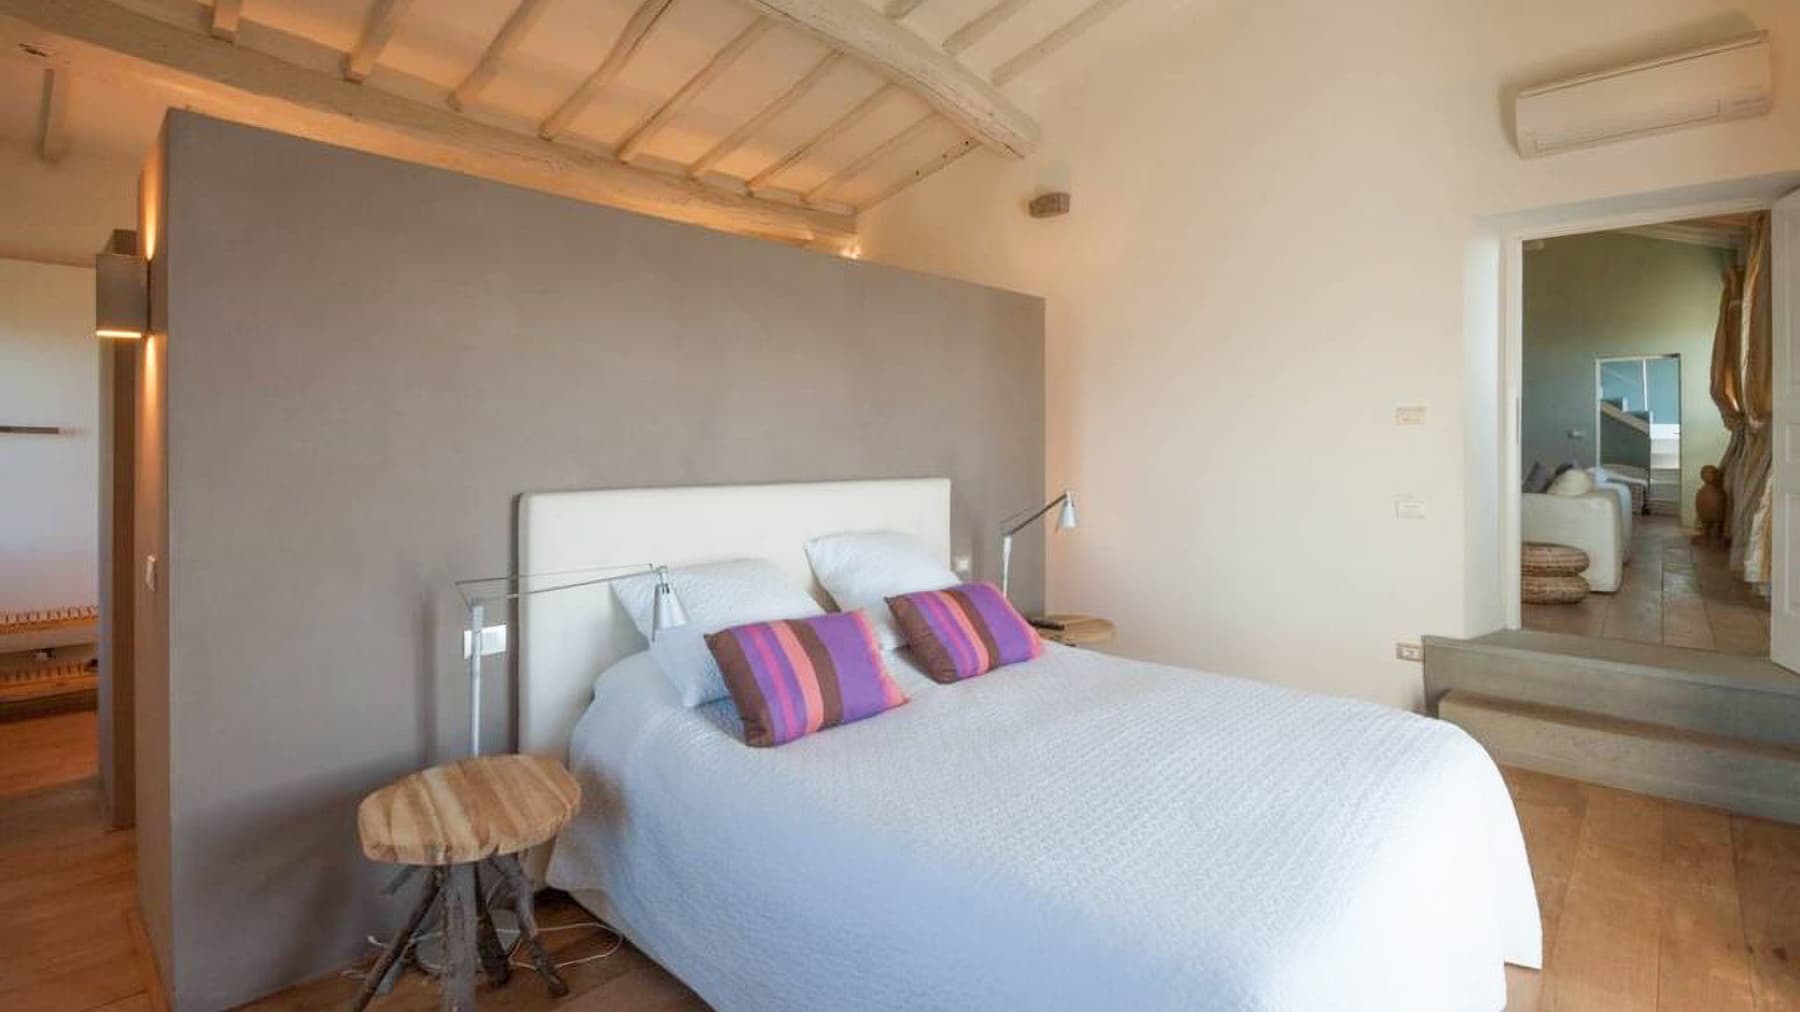
The expansive windows and the recessed fireplace immediately set the tone for this rustic farmhouse of 270 square meters: a home that combines the character of the countryside with bright and contemporary interiors. The concrete flooring in the living area harmonizes with the large raw wood table and the kitchen with its essential volumes, organized around a spacious and functional central island. Natural light generously flows through the spaces, fostering a sense of openness that is also found in the bedrooms, where light wood and exposed beams introduce a more intimate and cozy note. Its 5 rooms are distributed to offer comfortable spaces for daily life and hosting. The 3 bedrooms and 3 bathrooms make the property suitable for those seeking a well-organized residence, with spaces capable of alternating conviviality and privacy. Outside, the narrative of the house continues with details that reinforce its identity: white walls with stone inserts, windows with gray wooden shutters, an arched doorway, and a stone staircase leading to the main entrance. The external stone paving also contributes to creating continuity with the surroundings, while the private garden envelops the villa, providing ample space for outdoor living. The presence of a private pool adds a central element during the milder months, complemented by an olive grove that embodies the tangible charm of the Tuscan countryside. The property is completed by a garage, parking space, fireplace, and an alarm system that supports comfort and security. Days here find a natural rhythm between the light-filled interiors and the outdoor spaces designed for simple living. The kitchen with an island invites shared moments, the living room with a fireplace accompanies the cooler seasons, while the garden and pool become the heart of the home when the weather permits. The olive grove adds depth to the relationship with the landscape and reinforces the sense of privacy that makes this property particularly enjoyable for those seeking tranquility without sacrificing a home of presence and personality. Castelfranco Piandiscò, in the province of Arezzo, offers this farmhouse an authentic Tuscan setting, characterized by countryside, tranquility, and open spaces. It is a property distinguished by the balance between rural architecture and more contemporary interior choices, designed for those who desire a private residence with a direct connection to the outdoors, well-equipped and immersed in a natural environment of great charm.

View property profile
Charming Country House in Reggello, Tuscany1/37

€1,300,000

Ref. Number: ILV94543

Charming Country House in Reggello, Tuscany

12 Bedroom750mq Interiors
Reggello, Toscana

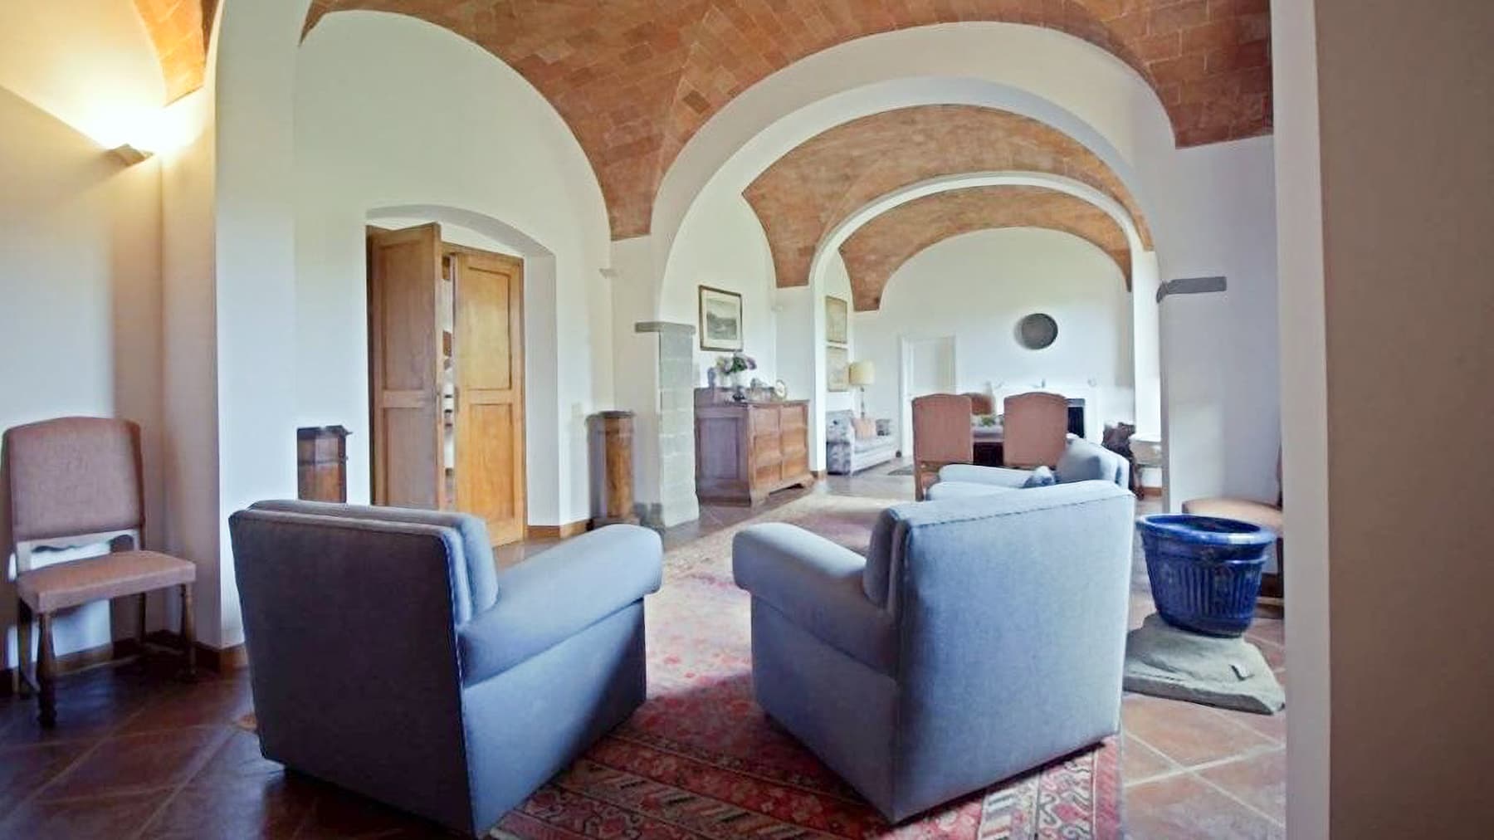
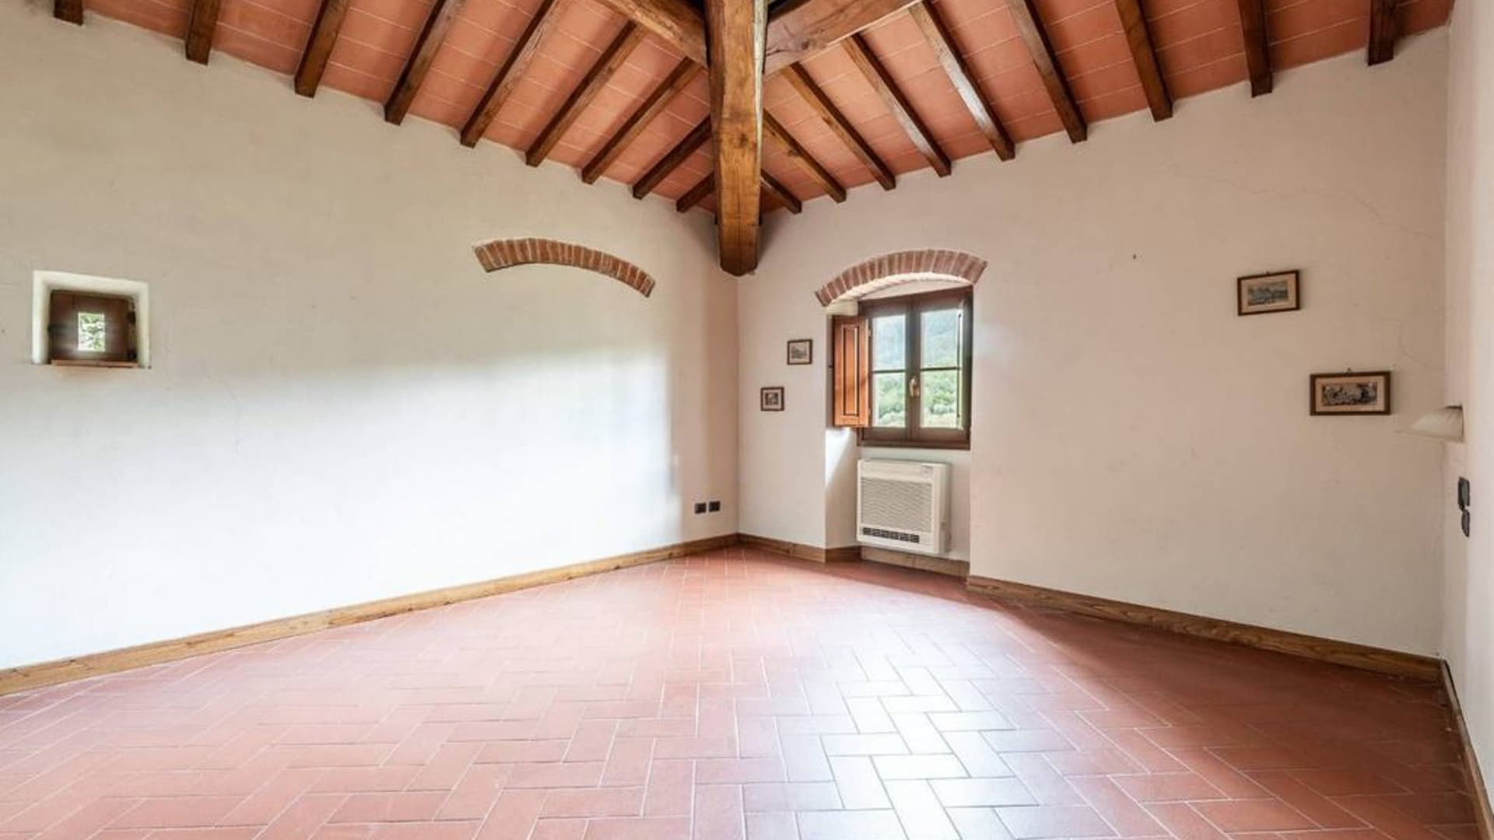
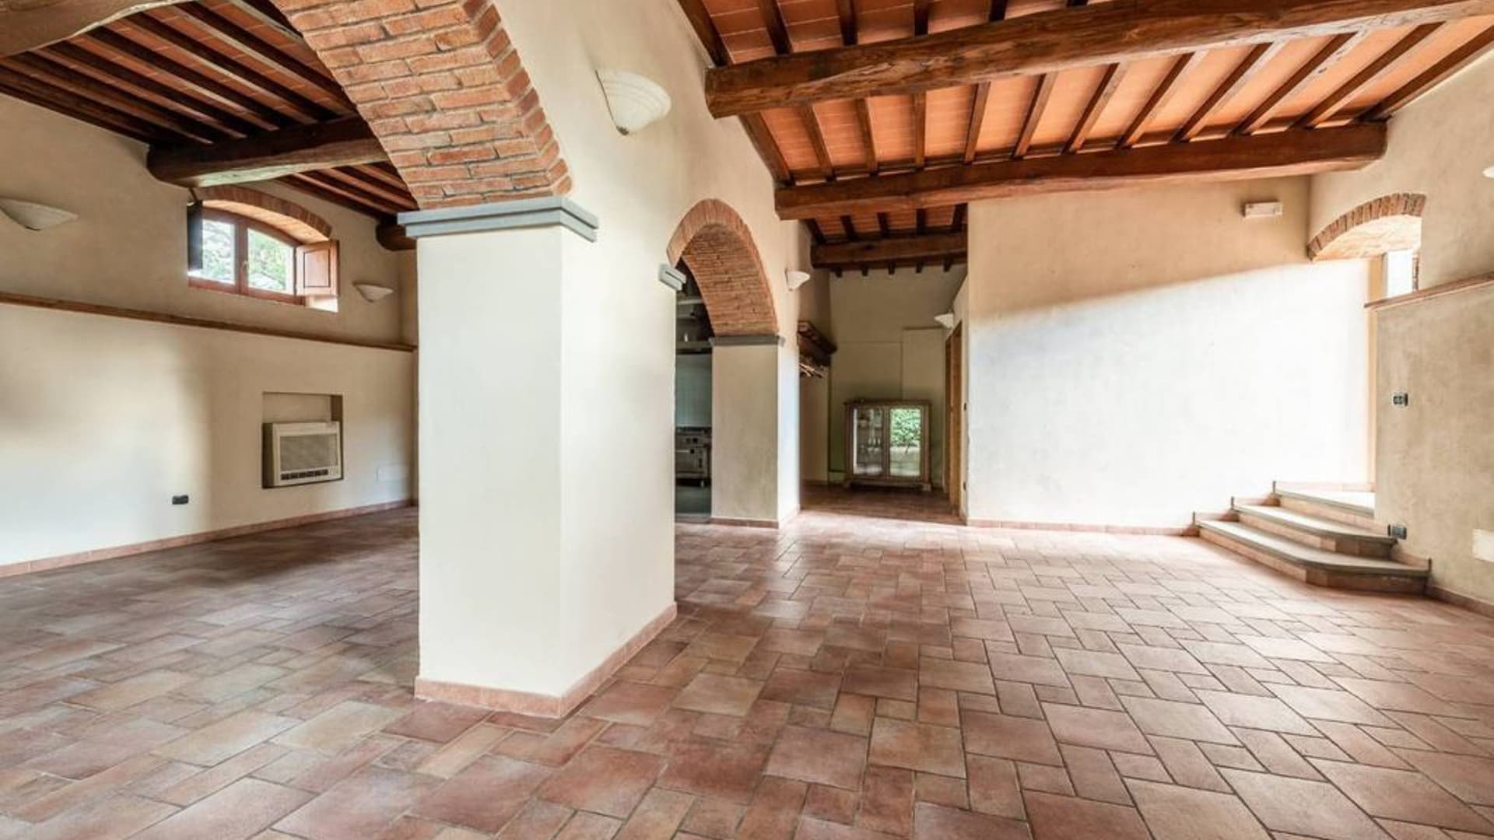
The exposed wooden beams, herringbone terracotta flooring, and brick arches immediately introduce the character of this rustic farmhouse in Reggello. The interiors convey a sense of measured authenticity, built on materials that naturally harmonize with each other: light-toned walls, niches that punctuate the space, and windows with wooden frames that bring in a full, soft light. It is a property that maintains an evident connection with Tuscan tradition, yet does so with airy, well-lit spaces ready to embrace a daily life of calm, space, and relationships. The 750 square meters of commercial space allow this property to develop with a significant presence, suitable for both a large private residence and for representative or hospitality use, consistent with its configuration. The layout includes 5 rooms, 12 bedrooms, and 3 bathrooms, a size that suggests considerable versatility in the organization of spaces. The fireplace adds a natural gathering point to the home, while the terrace expands the possibility of enjoying outdoor spaces continuously. Outside, the private garden accompanies the farmhouse with a reserved and relaxed atmosphere: a gravel path leads to the property, surrounded by trees, shrubs, cypresses, and olive trees. The private rectangular pool, bordered by wooden decking, discreetly integrates into the greenery and strengthens the relationship between architecture and landscape. The visual notes also convey the image of a building with stone walls and a tiled roof, elements that root its identity in the Tuscan rural context without the need for scenic effects. Days here find their rhythm between spacious rooms and outdoor areas to inhabit naturally. An al fresco lunch on the terrace, a few hours by the pool, returning indoors as the light changes and settles on the terracotta and beams: everything seems to encourage a more open way of living, characterized by both sharing and privacy. The countryside of Reggello, with the design of the rows and green hills reflected in the available notes, becomes part of the daily experience, not overshadowing the house but accompanying it with continuity and measure. This farmhouse combines significant space, recognizable architectural identity, and a tangible relationship with the surrounding greenery. In Reggello, within the territory of Florence, it represents a proposal of strong personality for those seeking a large property with a private pool, garden, and spaces capable of expressing the most authentic side of Tuscany.

View property profile

If you own this agency and want to request the removal of one or more listings on this page,