Logo
Immobiliare Z.B. S.R.L.

Immobiliare Z.B. S.R.L.

Genova, Città Metropolitana di Genova, Liguria, Italia

15Listings

15 Results: Immobiliare Z.B. S.R.L.

Charming Villa in Genova, Liguria1/43

€1,200,000

Ref. Number: ILV96962

Charming Villa in Genova, Liguria

225mq Interiors
Genova, Liguria

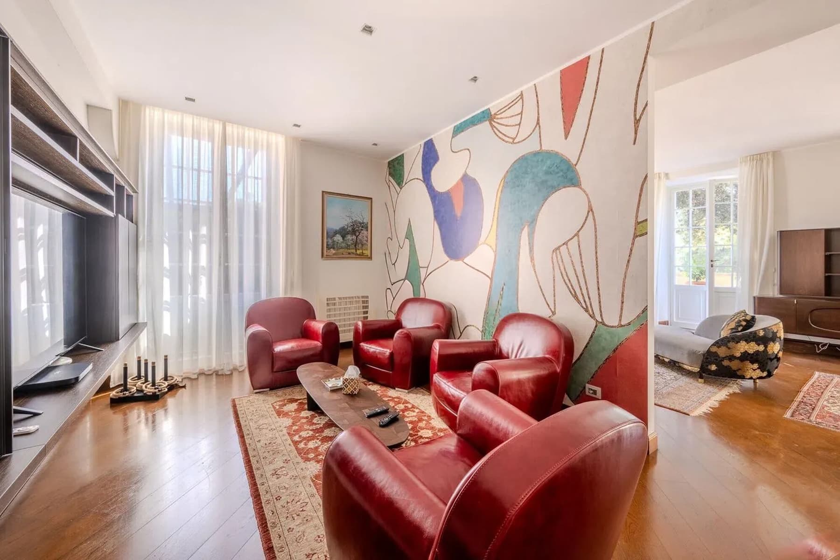
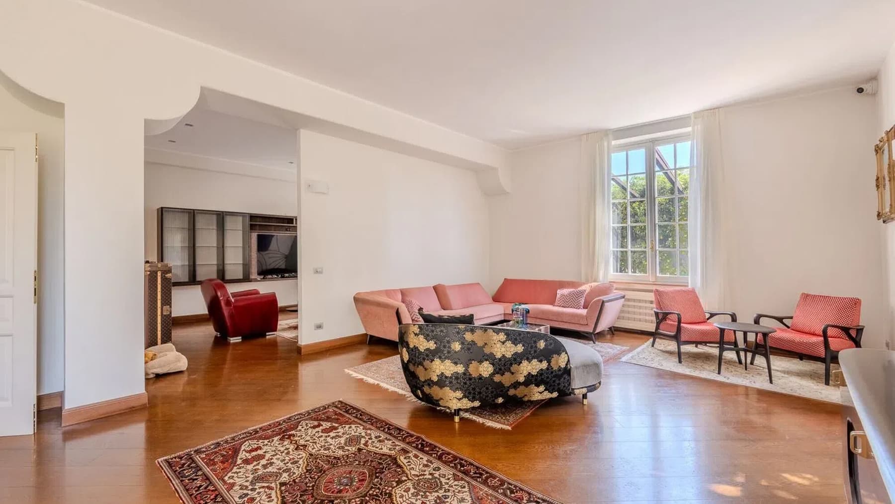
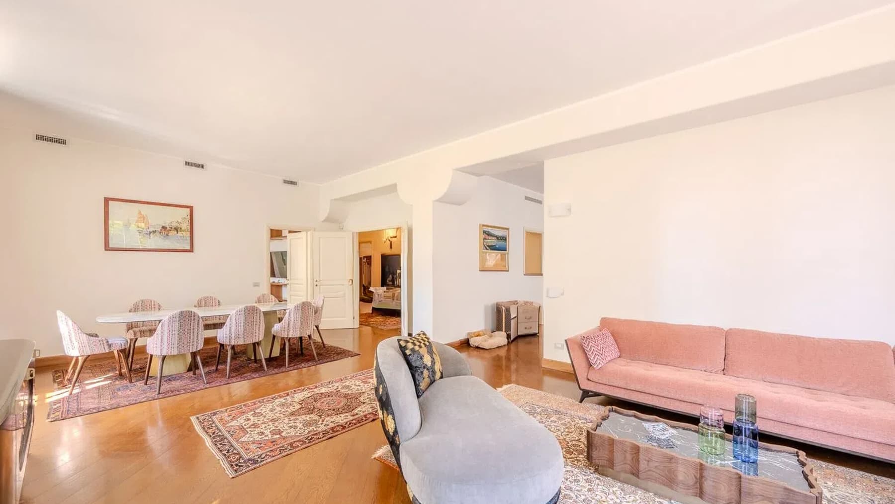
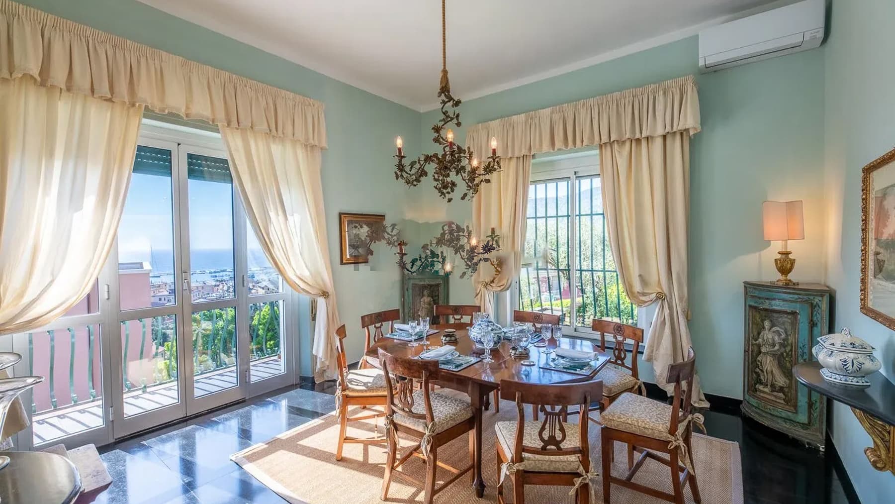
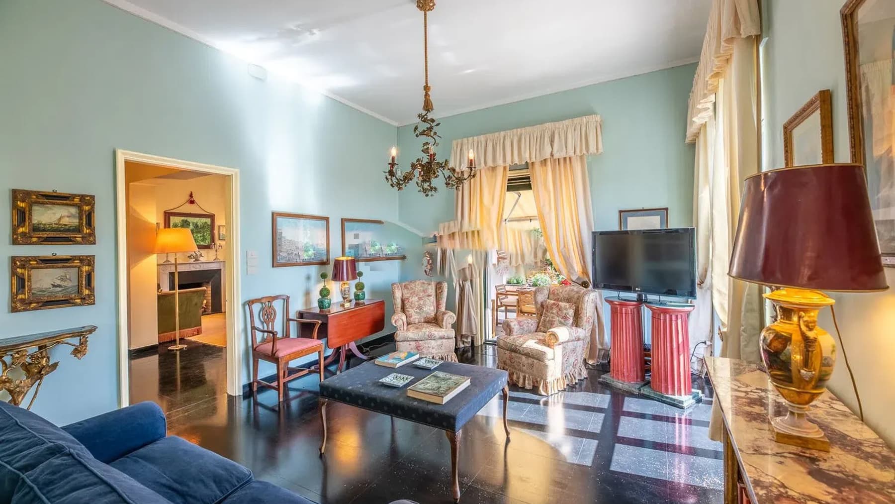

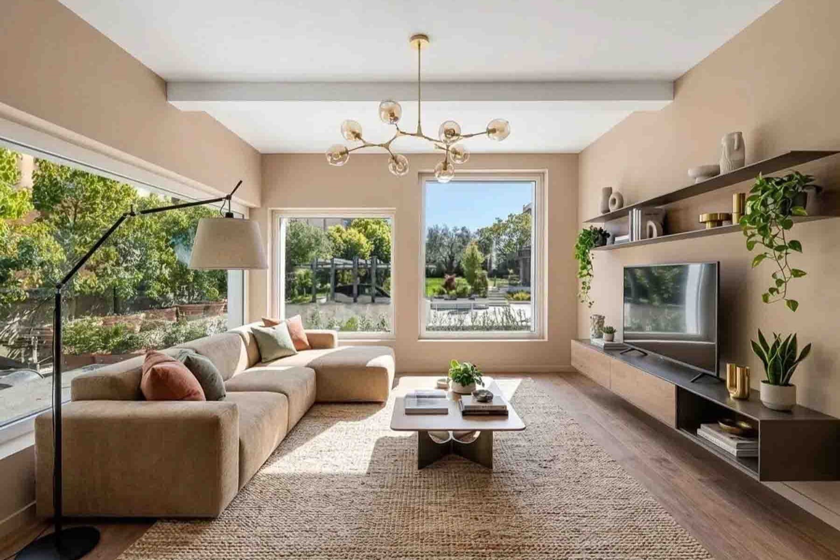
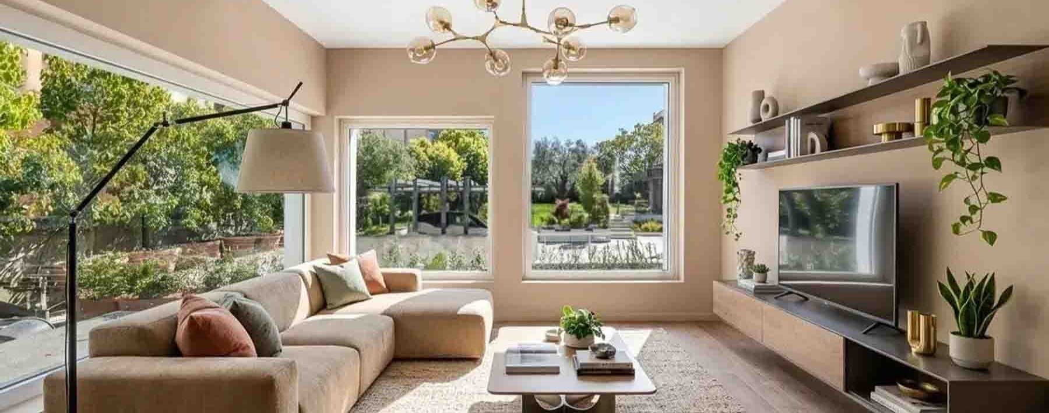
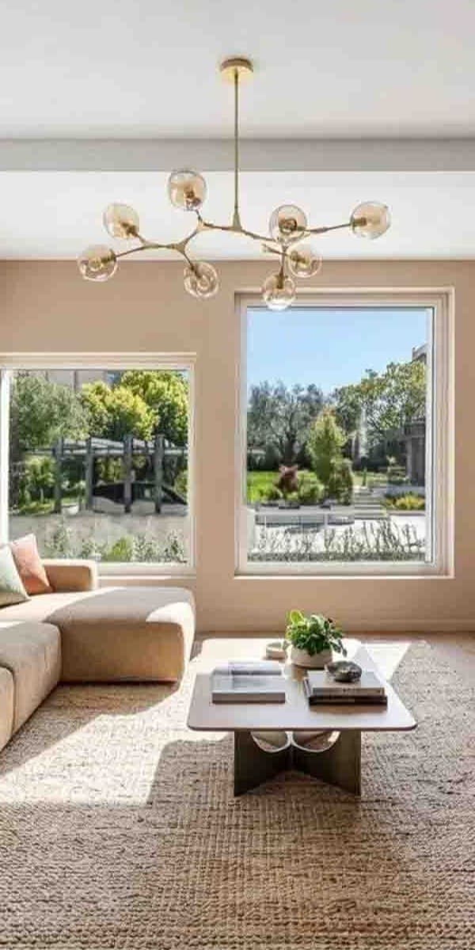
The exposed ceiling beams and light wood flooring immediately set the tone for this 225 sqm villa: a spacious, bright home designed to embrace daily life with ease. The living room, illuminated by large windows overlooking the garden's greenery, conveys a sense of continuity between indoors and outdoors; the corner sofa, natural fiber rug, and wooden wall unit complement the space without overwhelming it, allowing light and the rooms' breathability to take center stage. The overall atmosphere is both intimate and open, ideal for those seeking spaces to truly live in. The 6 rooms and 3 bathrooms offer great flexibility in organizing the home, alternating between areas dedicated to socializing and more private zones. The presence of a private garden significantly enhances the property's livability, adding an outdoor dimension that interacts with the interiors through generous openings and natural brightness. The terrace and balcony provide additional outdoor retreats, making the home dynamic across different seasons and times of day. Completing the property are a garage, a parking space, and a cellar, elements that add functionality to a property of this size and simplify daily management. The villa thus presents itself as a solution capable of combining residential comfort, well-distributed spaces, and a constant connection with nature, in a balance that rarely depends on a single detail but rather on the entirety of its composition. Days here find a rhythm of light streaming through the windows, rooms opening to the outside, and outdoor spaces to be used spontaneously. The private garden invites spending time outdoors, while the terrace and balcony add vantage points and more intimate pauses. Inside, the presence of light wood and visible beams helps create a relaxed atmosphere, suitable for both shared moments and quieter ones. It is a home that accommodates a large family life, yet also supports a lifestyle where privacy and tranquility remain central. A villa of this size, complete with a private garden, terrace, balcony, garage, parking space, and cellar, represents a substantial offering in Genoa, where spaces have a real and not just declared role. The Ligurian context adds territorial identity to a property that focuses on livability, light, and a direct relationship with outdoor environments.
View property profile
Charming Villa in Zoagli, Liguria Near Santa Margherita1/43

€1,600,000

Ref. Number: ILV96961

Charming Villa in Zoagli, Liguria Near Santa Margherita

386mq Interiors
Zoagli, Liguria

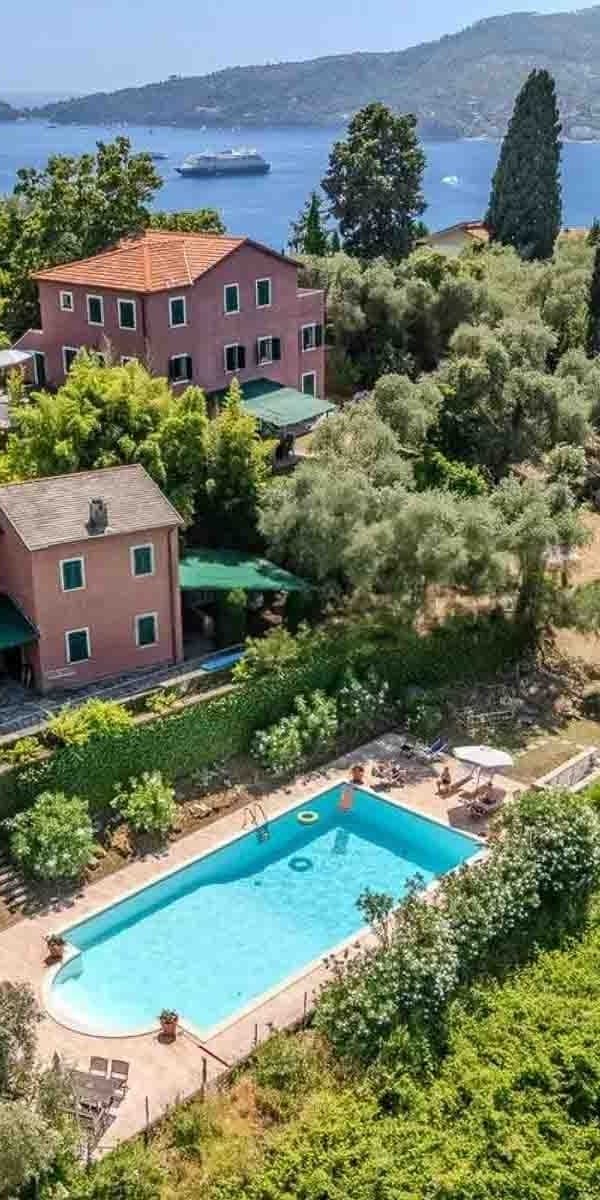
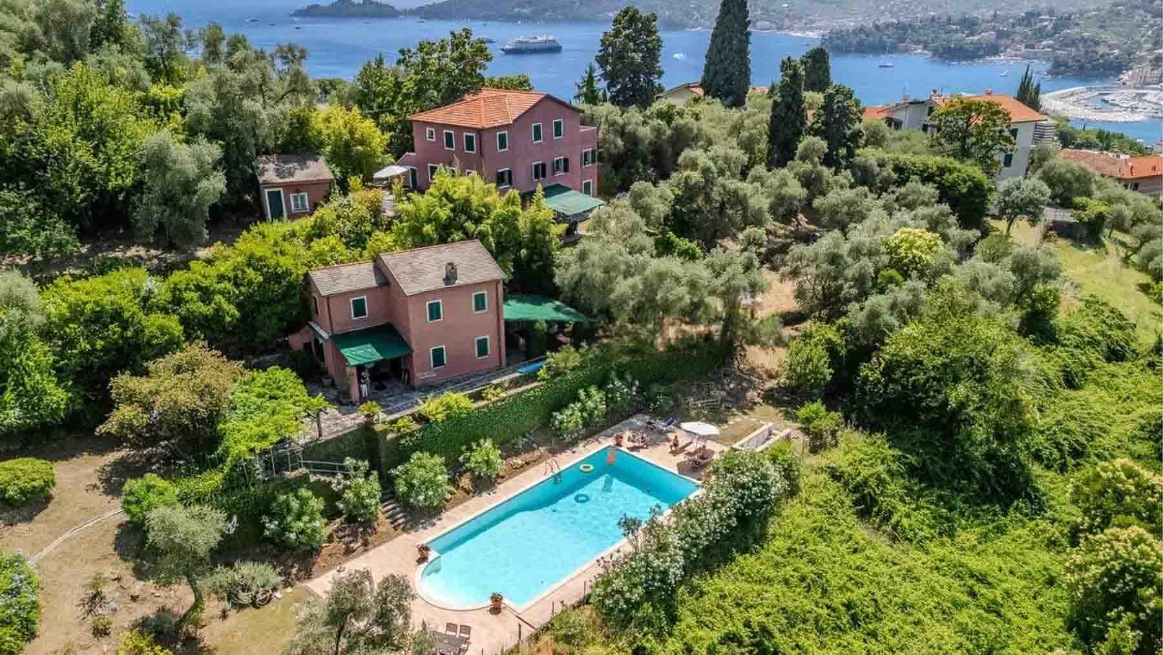
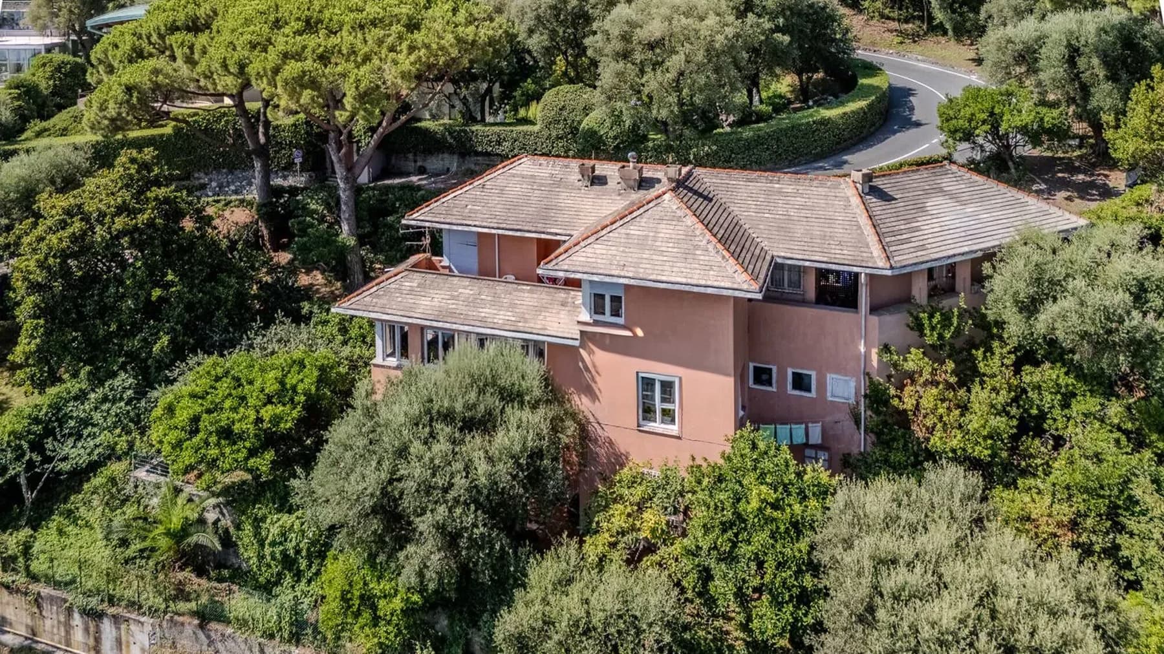
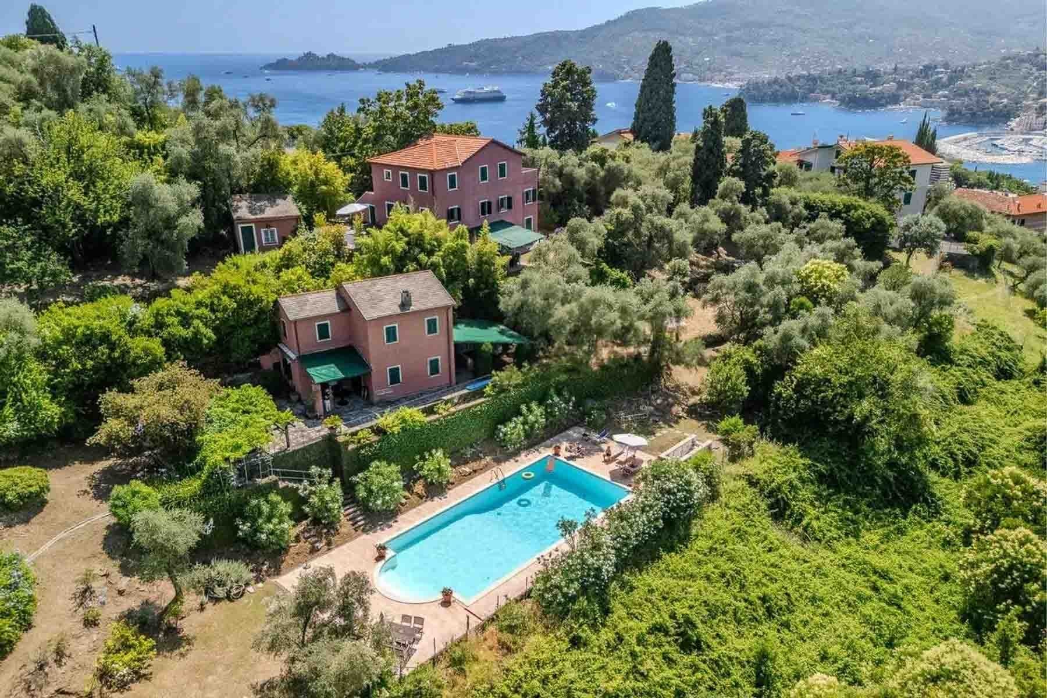
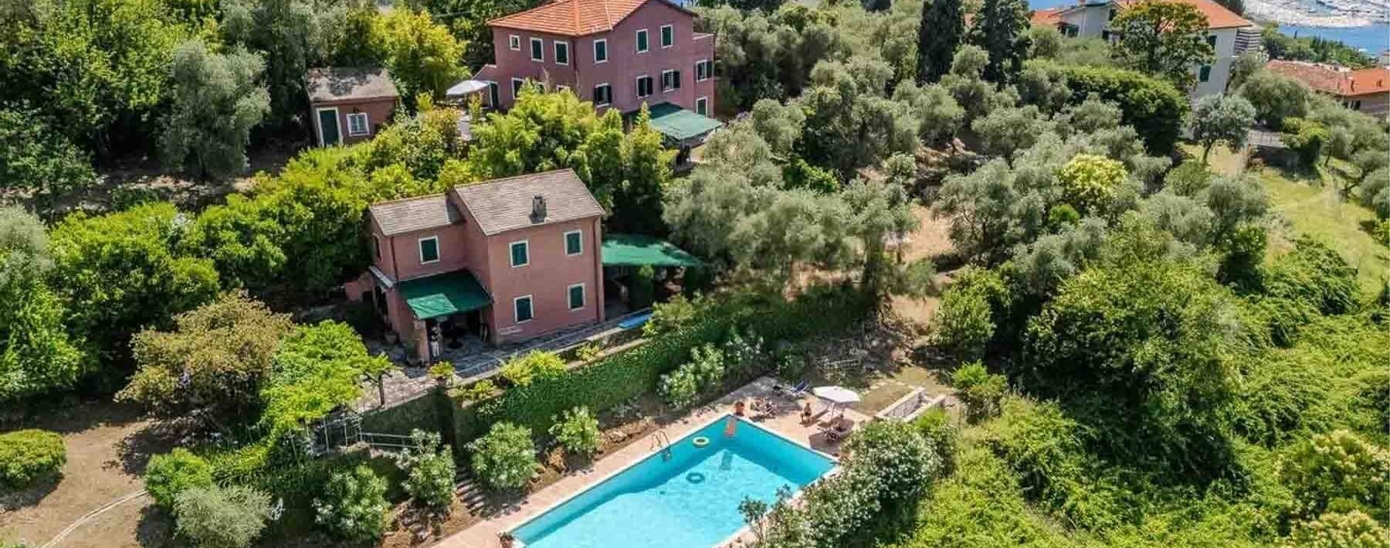
The villa unfolds in a series of volumes immersed in greenery, with pink facades, red-tiled roofs, and green fixtures that immediately define its character. Surrounding it, the private garden guides the eye towards the pool, creating a continuous relationship with the outdoor spaces, designed to be naturally enjoyed at any time of the day. The presence of trees and vegetation contributes to a sense of privacy, while the relaxation area with loungers and umbrellas by the water suggests a leisurely living rhythm, characterized by days spent outdoors and spaces that engage with the landscape. With a commercial area of 386 sqm and a total of 20 rooms, the property offers significant dimensions and a layout that lends itself to various interpretations of living. The 13 bathrooms add functionality and autonomy to the spaces, making the villa suitable both as a spacious private residence and, with the right planning, as a solution capable of hosting guests in an organized manner. The private garden represents one of the central points of the property: not merely as a backdrop, but as a true living space, alongside the private pool which becomes the focal point during milder seasons. Completing the amenities are the balcony, which provides an additional open view, the parking space, and the cellar, practical elements that contribute to daily convenience. Outside, the three buildings with their pink facades and red-tiled roofs blend harmoniously among trees and vegetation, while the pool area, equipped with loungers and umbrellas, reinforces the idea of a property also built around the pleasure of time spent outdoors. Days here easily find their center between the poolside, the garden, and the outdoor resting spaces, in a setting that invites one to slow down without sacrificing the comfort of a spacious and well-structured home. The privacy offered by the vegetation and the presence of multiple buildings suggest flexible livability, suitable for both family life and guest accommodation. The balcony also contributes to this constant connection with the outdoors, while the context of Zoagli adds the discreet charm of Liguria, amidst nature, light, and an atmosphere that remains always measured. A property of this size, with a private pool, garden, cellar, and parking space, expresses value primarily in the completeness of its spaces and its ability to offer privacy without isolation. In Zoagli, in the province of Genoa, this villa combines spaciousness, outdoor living, and a territorial context among the most recognizable in Liguria, with a convincing balance between representation and everyday life.

View property profile
Charming Villa in Albisola Superiore, Liguria1/41

€5,000,000

Ref. Number: ILV96957

Charming Villa in Albisola Superiore, Liguria

566mq Interiors
Albisola Superiore, Liguria

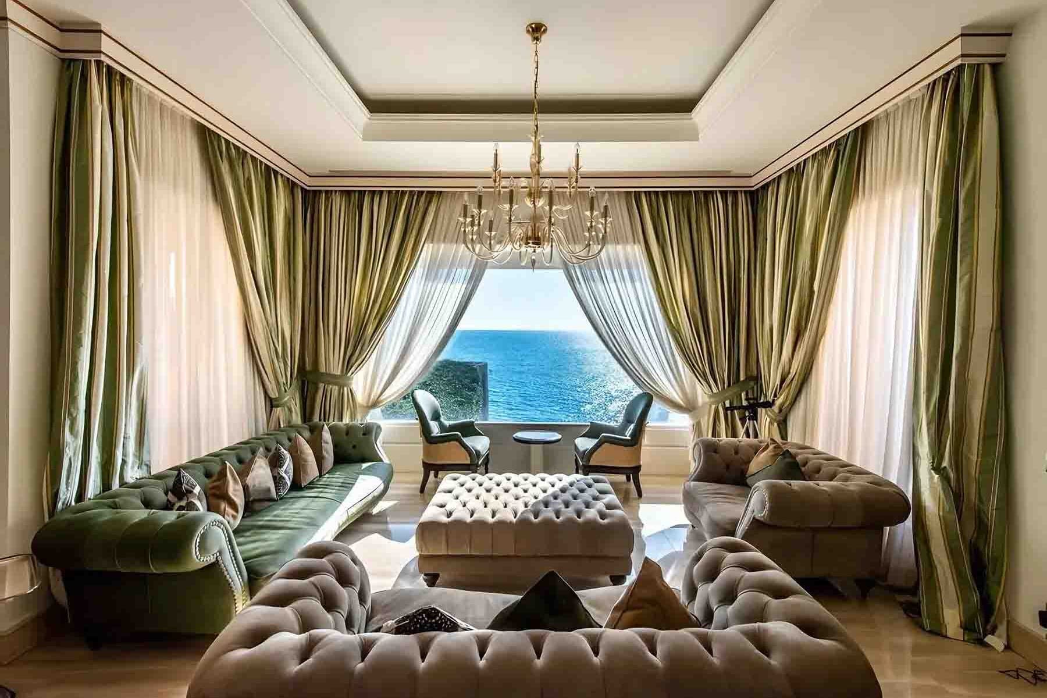
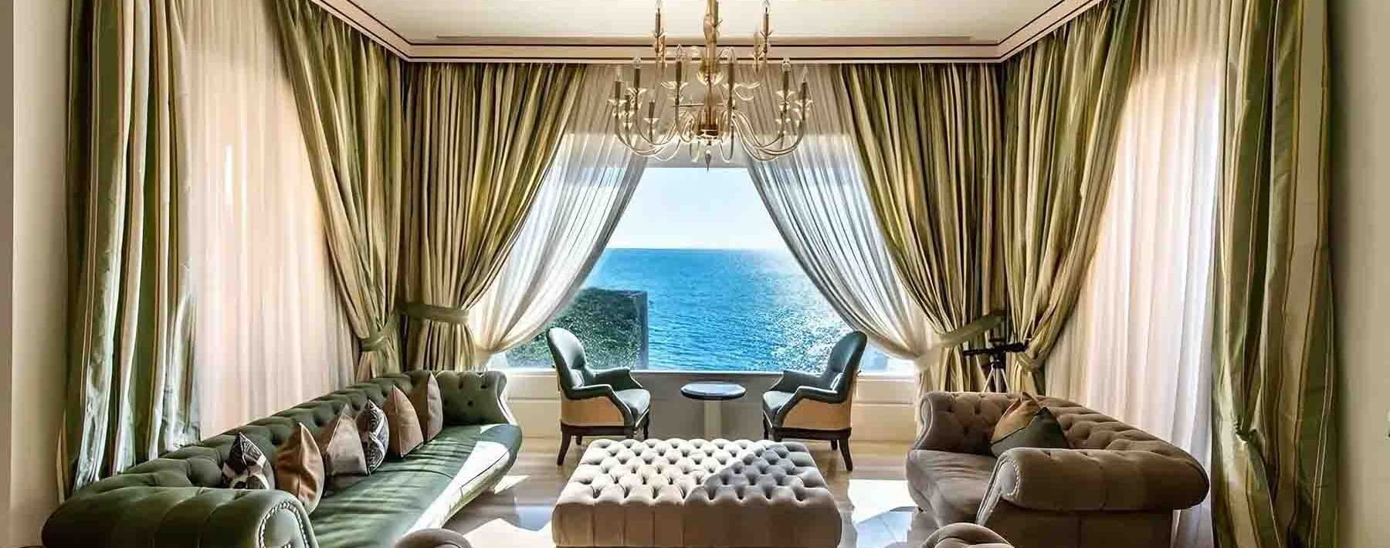
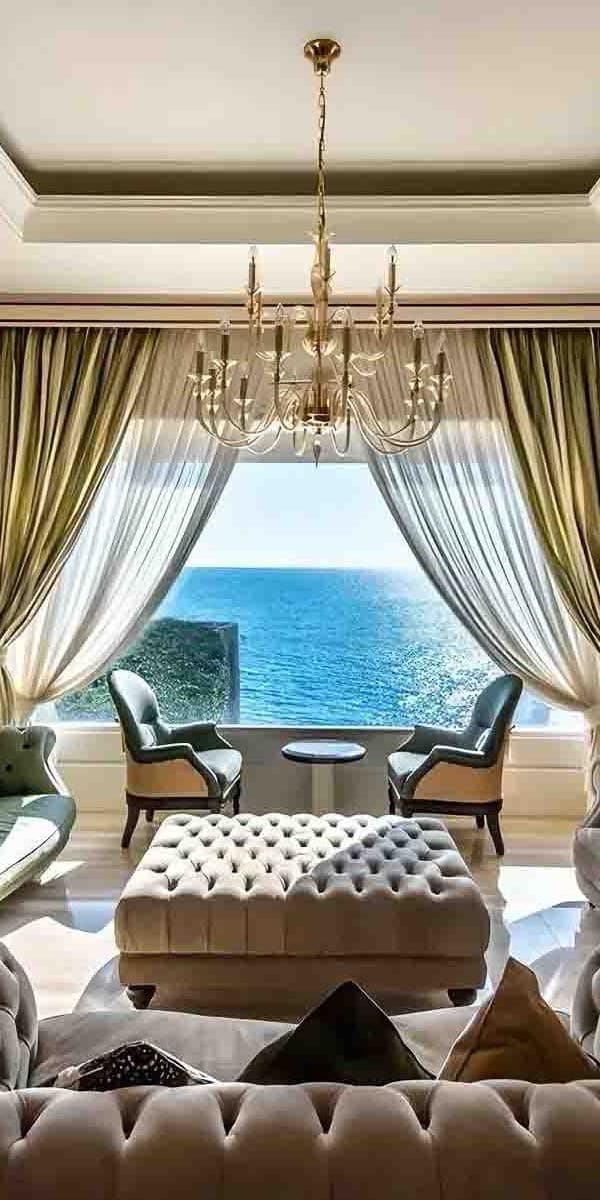
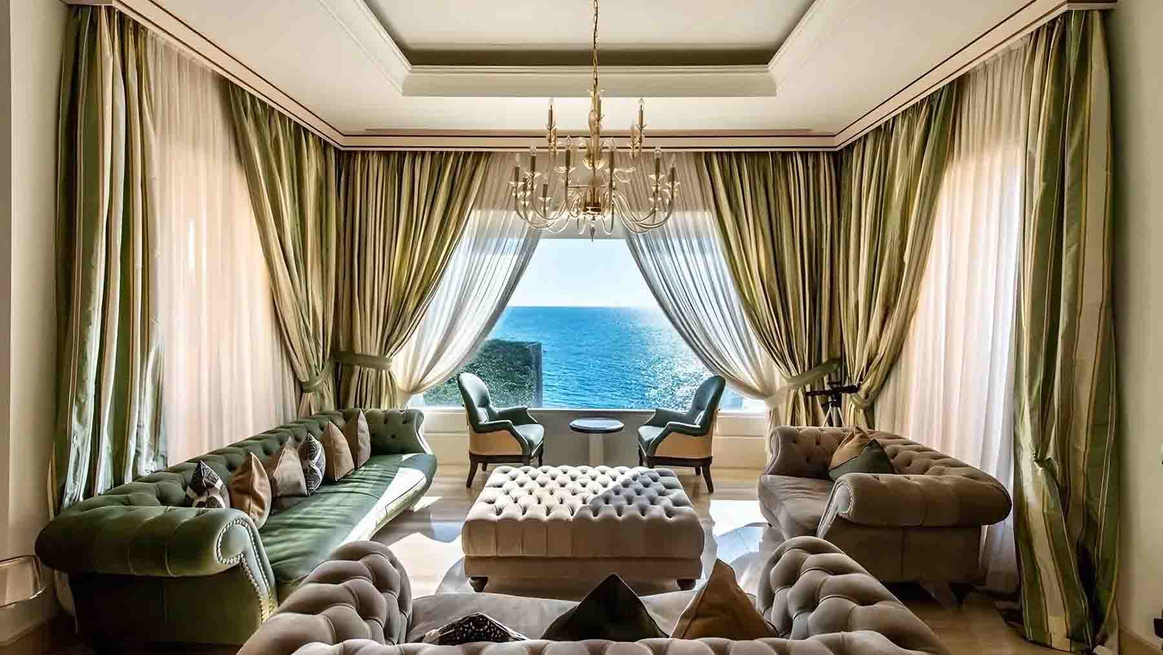
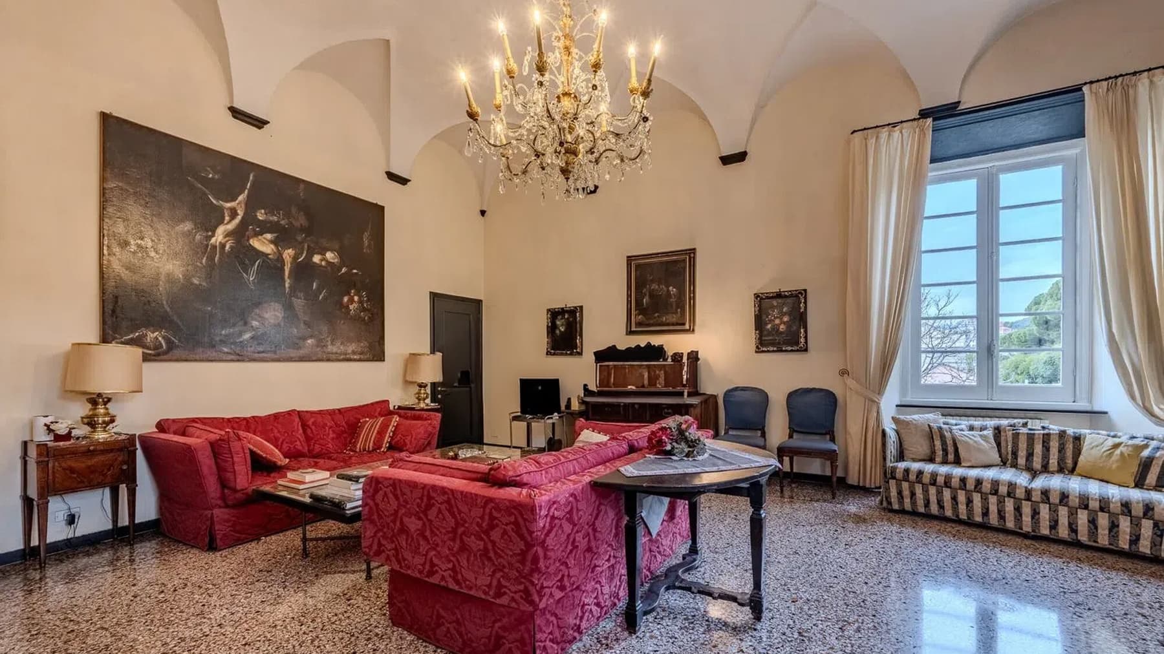
The polished marble floors and ceilings adorned with decorative moldings immediately set the tone for this villa, a spacious and intricate property where natural light flows seamlessly through the rooms. The light green and beige curtains softly accompany the sunlight, while classic crystal chandeliers add depth to the spaces without overwhelming them. The furnishings, featuring upholstered sofas with textured fabric and tufted details, also contribute to creating a composed and welcoming atmosphere, suitable for a home that balances representational grandeur with everyday living. With its 566 square meters of commercial space and a remarkable 27 rooms, the property offers a generous layout designed to accommodate various functions and allow freedom in interpreting the spaces. The 6 bathrooms complement a significant structure, suitable for both family life and a residence capable of hosting comfortably. Outside, the private garden extends the perception of the home and establishes a direct connection with outdoor living, while the private pool becomes a natural focal point around which time is organized during the milder seasons. The terrace and balcony provide additional openings, offering outdoor escapes that make the villa dynamic and well-connected between interior and exterior. The presence of a cellar completes the amenities with a useful and secluded space, while the parking space practically addresses daily access and management needs. The whole presents the profile of a property of great breadth, where the square footage translates not only into spaciousness but into the tangible possibility of shaping environments, rhythms, and functions according to diverse needs. Days here find a natural rhythm between the bright indoor spaces and the open garden areas, with the pool marking the most relaxed moments and the terrace offering a simple and immediate extension of the home. A villa of this size allows for imagining a life filled with gatherings, privacy, and more intimate pauses, without sacrificing the convenience of a generous layout. The context of Albisola Superiore also contributes to defining a way of living that seeks balance between privacy, quality of space, and connection with the outdoors. A property of this kind finds its value in the combination of significant dimensions, numerous rooms, and a complete outdoor setup, featuring a private garden, pool, terrace, and balcony. In Albisola Superiore, in the province of Savona, this villa represents a solution of strong presence, suitable for those seeking a spacious and well-structured residence, with a character that leaves a lasting impression.

View property profile
Charming Villa in Sori, Liguria Coastal Haven1/37

€1,300,000

Ref. Number: ILV96946

Charming Villa in Sori, Liguria Coastal Haven

590mq Interiors
Sori, Liguria

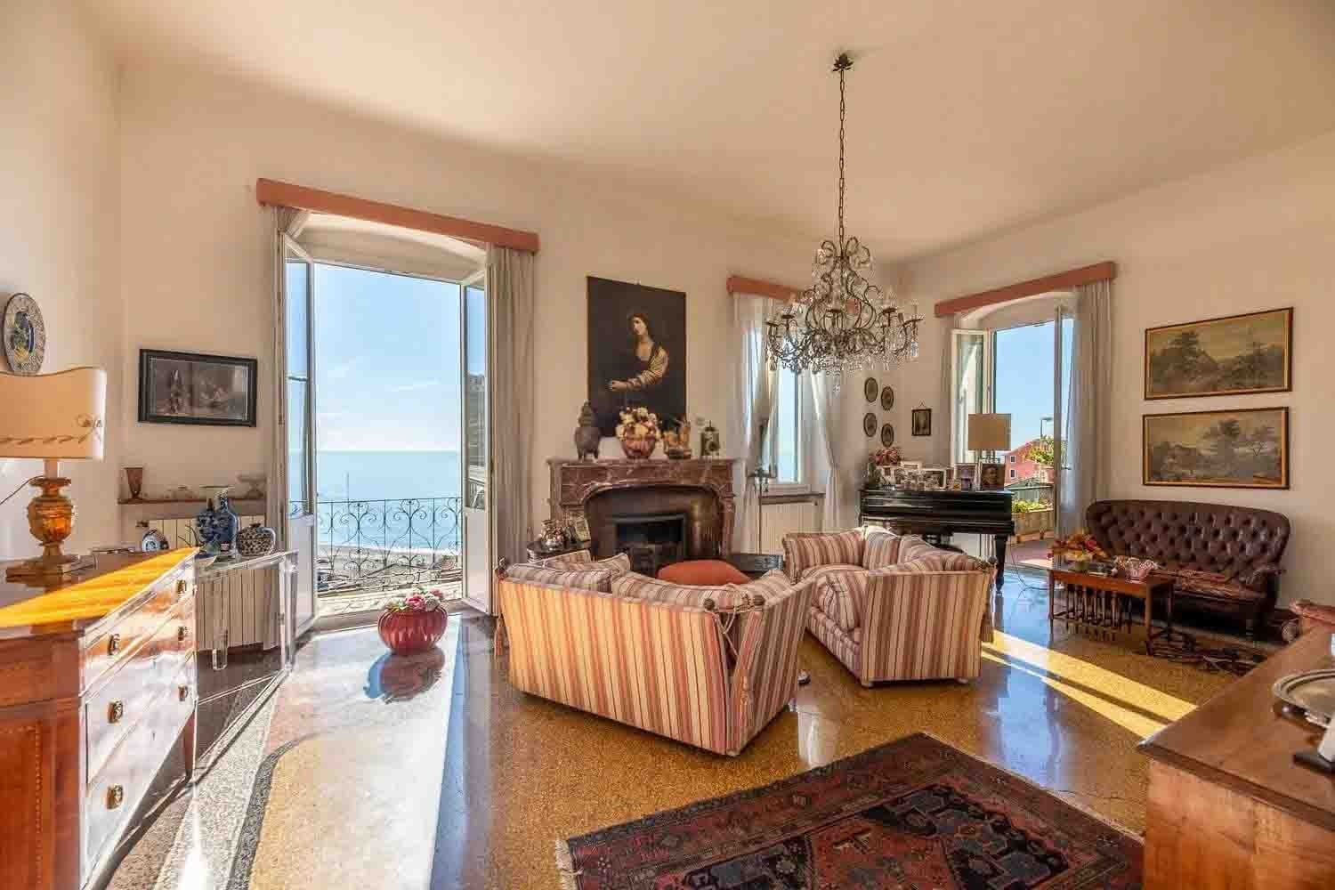
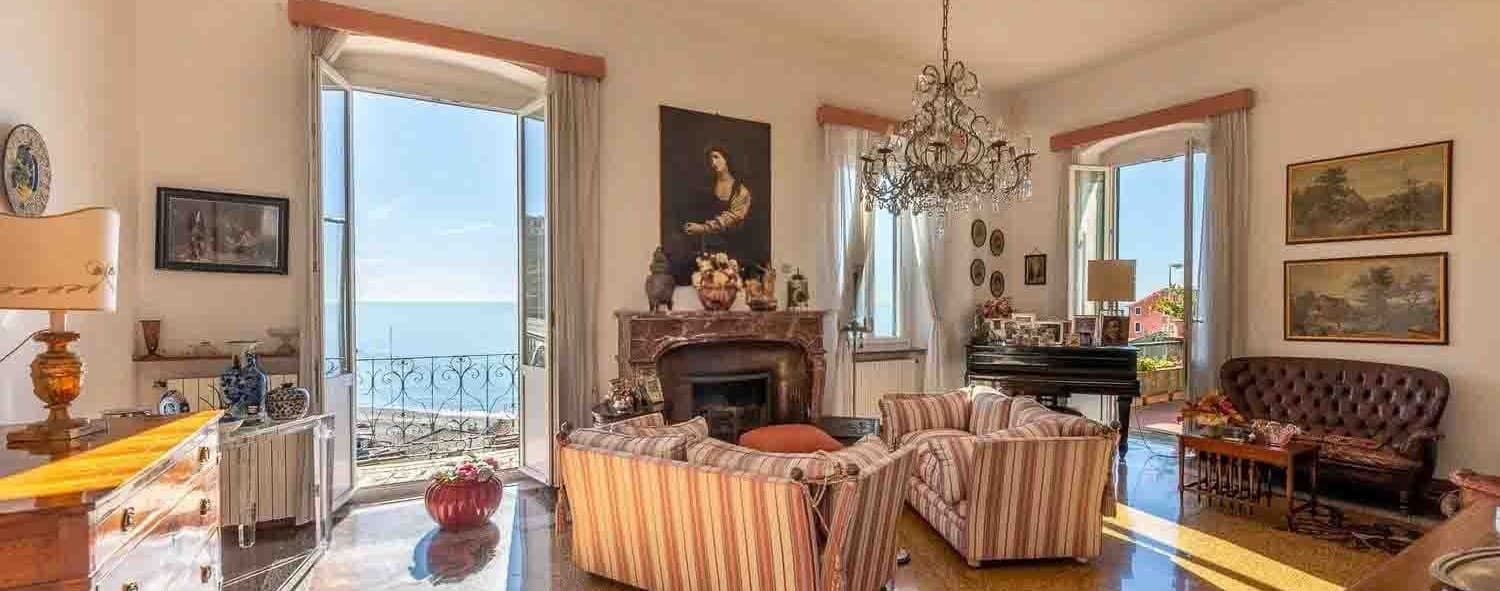
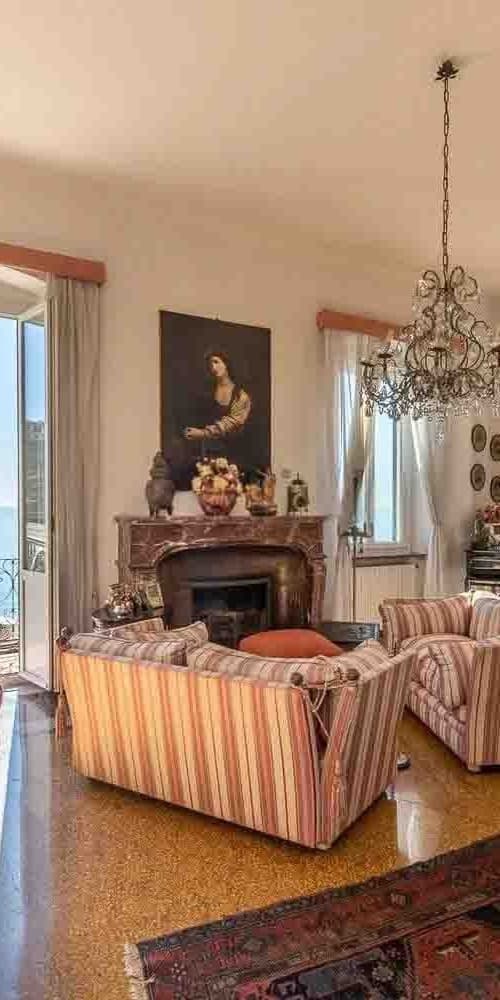
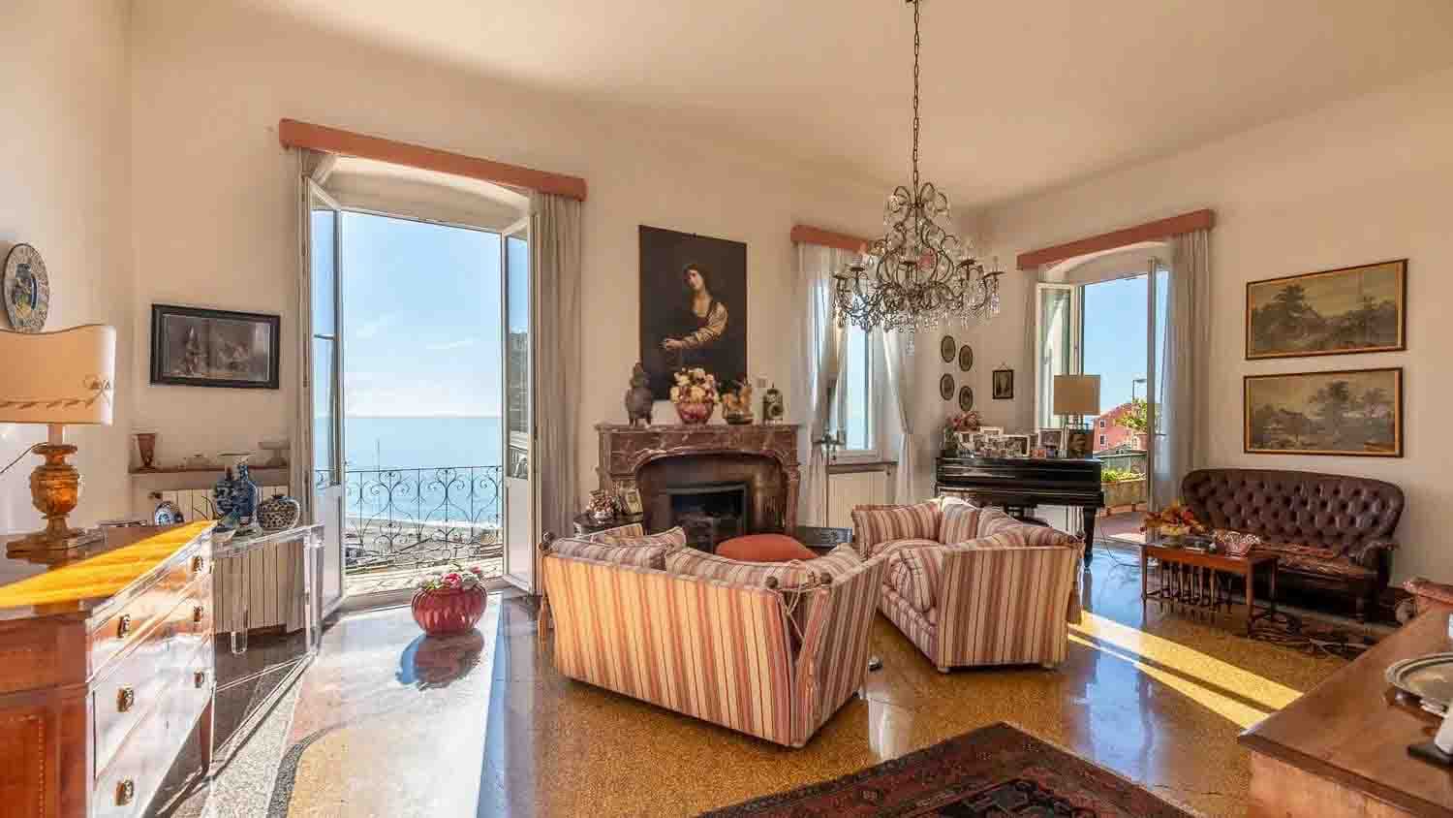
The polished marble floors, the commanding presence of a marble fireplace, and a grand crystal chandelier immediately set the tone of this villa, a spacious and luminous property where natural light generously enters and reflects off the surfaces. The living room, with its high ceilings, open glass windows, and wooden frames, welcomes with a composed yet lively atmosphere, enriched by furnishing details like the black piano and walls animated by artworks and photographs. From here, the sea view is not just a secondary detail but becomes an integral part of the spatial perception. With its 590 square meters of commercial space and 25 rooms, the villa offers a rare living dimension, capable of supporting both the daily life of a large residence and a representative use. The numerous distribution of spaces allows for imagining areas dedicated to conviviality, more intimate zones for personal time, and a fluid management of the house throughout the day. The 4 bathrooms accompany an important structure, designed for those seeking generous spaces without sacrificing functionality. Outside, the private garden adds a concrete and reserved presence, while the terrace and balcony enhance the connection with the open air and the property's views. The parking space completes a set that combines convenience and expansiveness. Even in the interior details, a precise continuity emerges: the living room with leather and fabric sofas, the wooden coffee table, the light curtains, and the openings to the outside create a coherent narrative, where the spaciousness is never dispersive but always accompanied by a clear sense of welcome. Opening the glass windows, letting the light in, moving from the living room to the outdoor spaces, and finding the sea as a visual presence naturally accompanies the rhythm of the house. The terrace and balcony become places to truly use, for a slow breakfast, an evening conversation, or simply to enjoy an outdoor break. The private garden also contributes to this balance, offering a more intimate and protected space, suitable for those who value privacy and tranquility. In a property of this size, every environment seems to find its own function without losing the sense of the whole. Such a spacious villa, with sea views, outdoor spaces, and a structure of strong presence, represents a highly interesting solution for those seeking an important residence in Sori. The Ligurian context, combined with the generosity of the volumes and the perceptual quality of the interiors, delivers a property that stands out with poise, offering solidity, comfort, and a continuous relationship between home and horizon.

View property profile
Elegant Villa in Chiavari, Liguria1/45

€1,980,000

Ref. Number: ILV96960

Elegant Villa in Chiavari, Liguria

468mq Interiors
Chiavari, Liguria

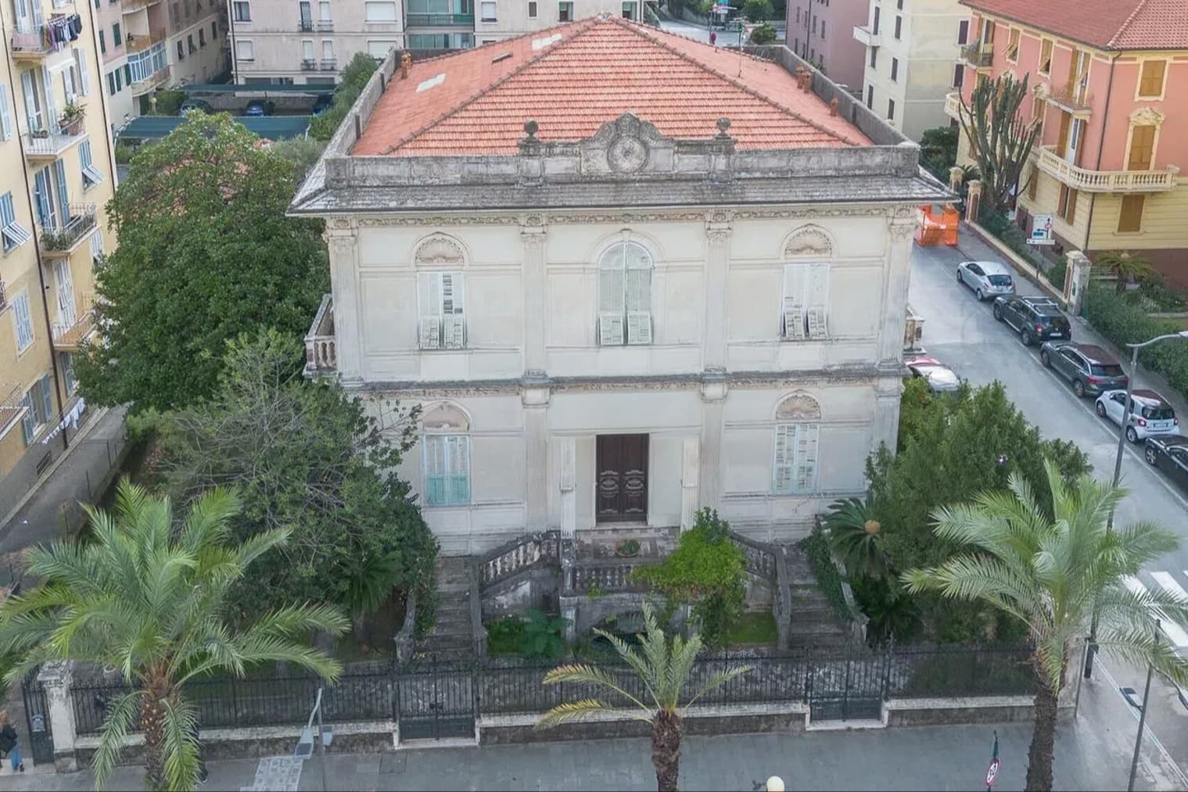
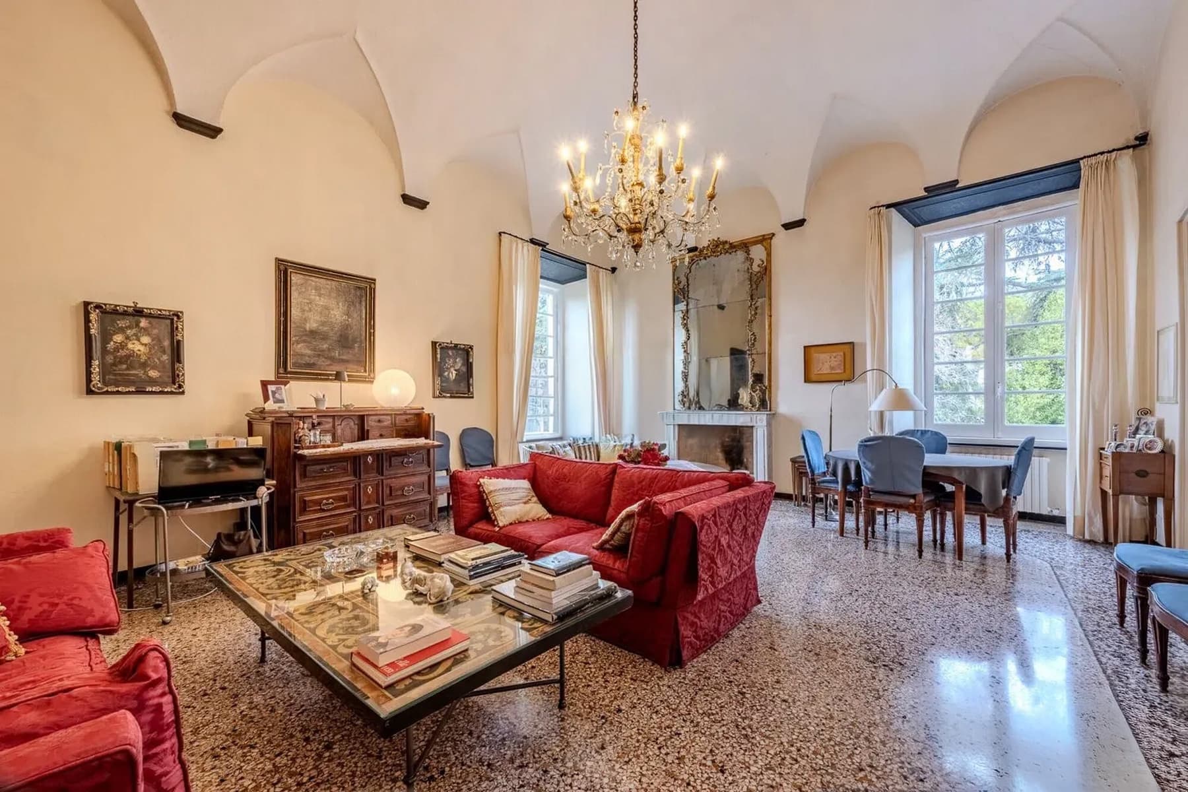
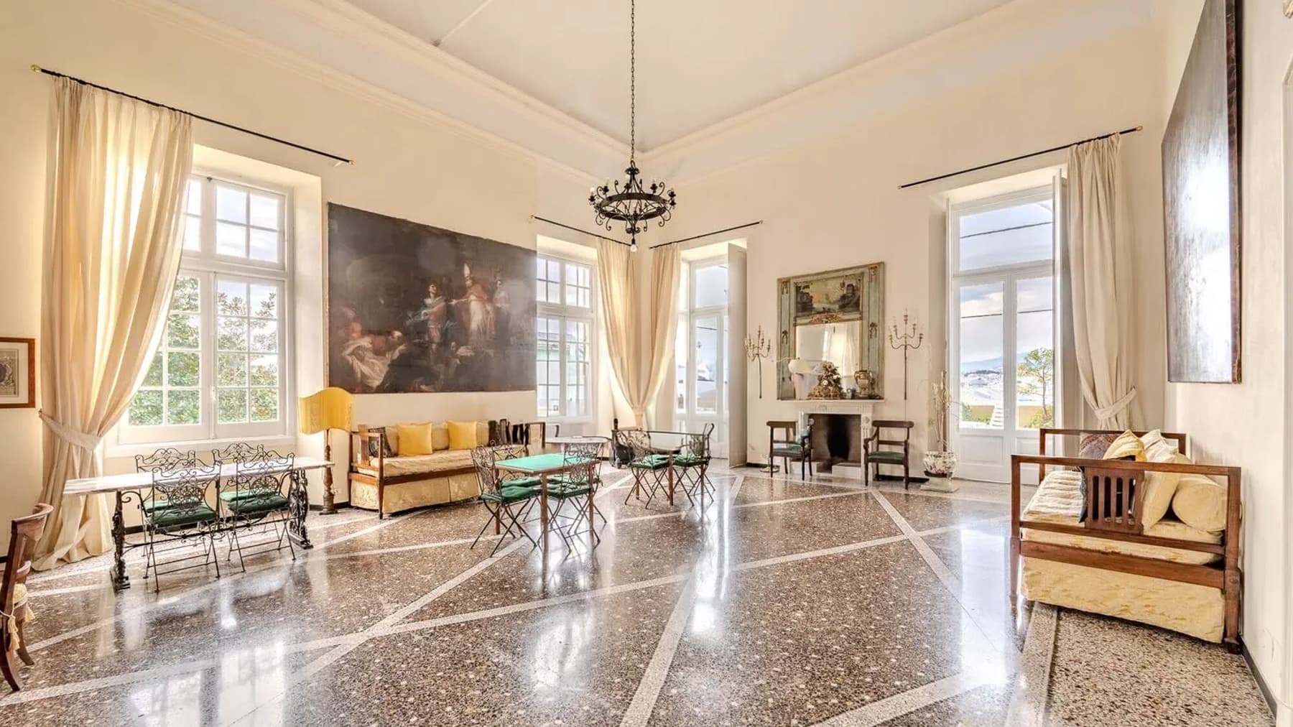
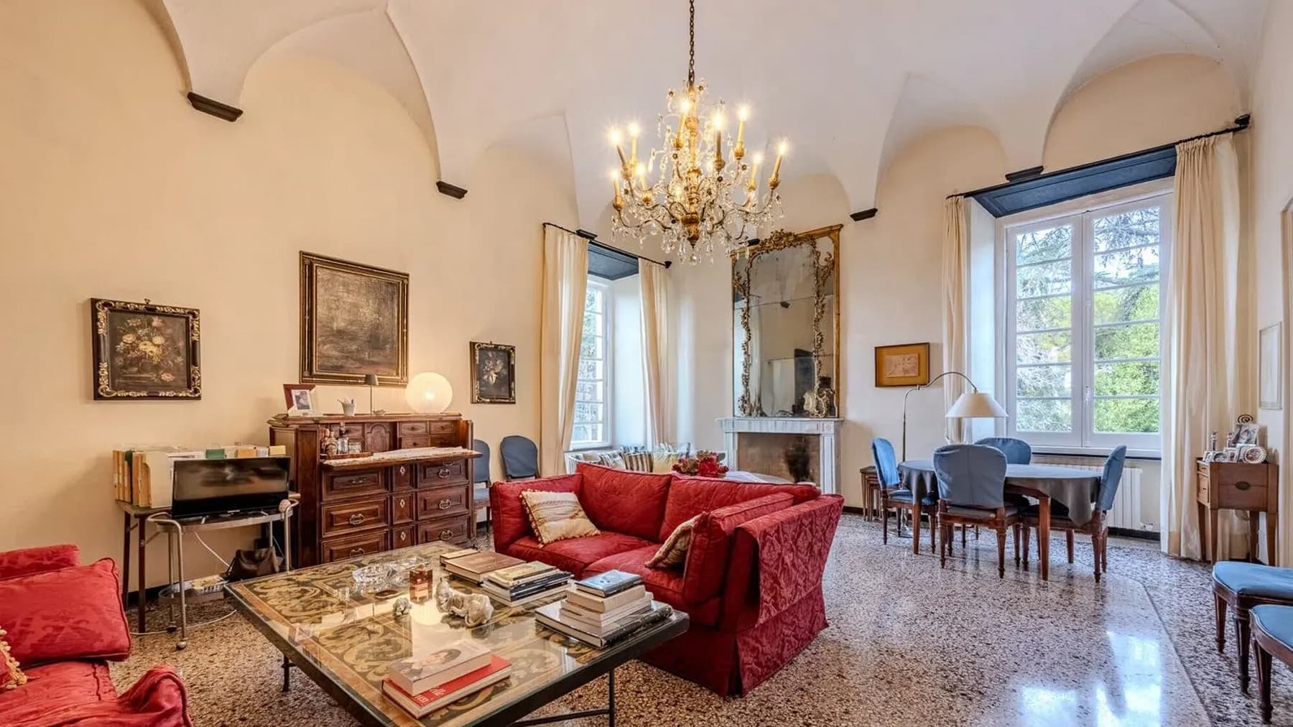
The villa boasts a classic façade, adorned with stucco decorations, columns flanking the windows, and shutters that add rhythm to the ensemble. The terracotta tile roof completes a recognizable architectural image, further enhanced by the stone staircase leading to the main entrance. Surrounding the villa, the private garden introduces a verdant presence that softens the structure and creates a natural distance from the urban context, while the palms and other outdoor essences contribute to defining a reserved, composed atmosphere, ideal for those seeking a home with character and space. Its 468 square meters of commercial space are distributed across 17 rooms, offering significant dimensions and rare versatility, capable of accommodating diverse living needs within a single property. The three bathrooms accompany a spacious floor plan, inviting one to imagine living spaces that can be enjoyed both in daily life and during moments dedicated to guests. The value of the home also lies in the relationship between internal volume and external presence: the private garden is not merely a complement but a tangible part of the living experience, a space that extends the villa outdoors and adds breadth to the ensemble. The architecture also contributes to defining the property's identity. The shuttered windows, the ornate railings of the visible balconies, and the interplay between stucco, stone, and terracotta convey a coherent, solid language tied to a still-readable Italian urban tradition. The access staircase introduces the house gradually, while the greenery surrounding the building highlights its presence without isolating it from the fabric of Chiavari. For its size and layout, this villa is suited to become a representative residence, yet it also retains a natural familial vocation, with numerous rooms and outdoor spaces to be continuously inhabited. Days here can flow between spacious rooms, openings towards the garden, and outdoor moments lived discreetly, in a property that manages to combine architectural presence with the comfort of generous spaces. Chiavari adds to this balance the charm of a lively and structured Ligurian city, where the urban context meets a more measured and personal dimension. The villa fits into this scenario with a well-defined personality, suitable for those who desire a home that stands out without excess. This property combines size, architectural identity, and a private garden in an uncommon blend, appealing both to those seeking an important residence and to those who value the quality of space. In Chiavari, in the province of Genoa, it represents a solid and recognizable presence, with the advantage of offering spaciousness and privacy in an urban Ligurian context.
View property profile
Charming Villa in Arenzano, Liguria1/47

€1,500,000

Ref. Number: ILV96959

Charming Villa in Arenzano, Liguria

342mq Interiors
Arenzano, Liguria

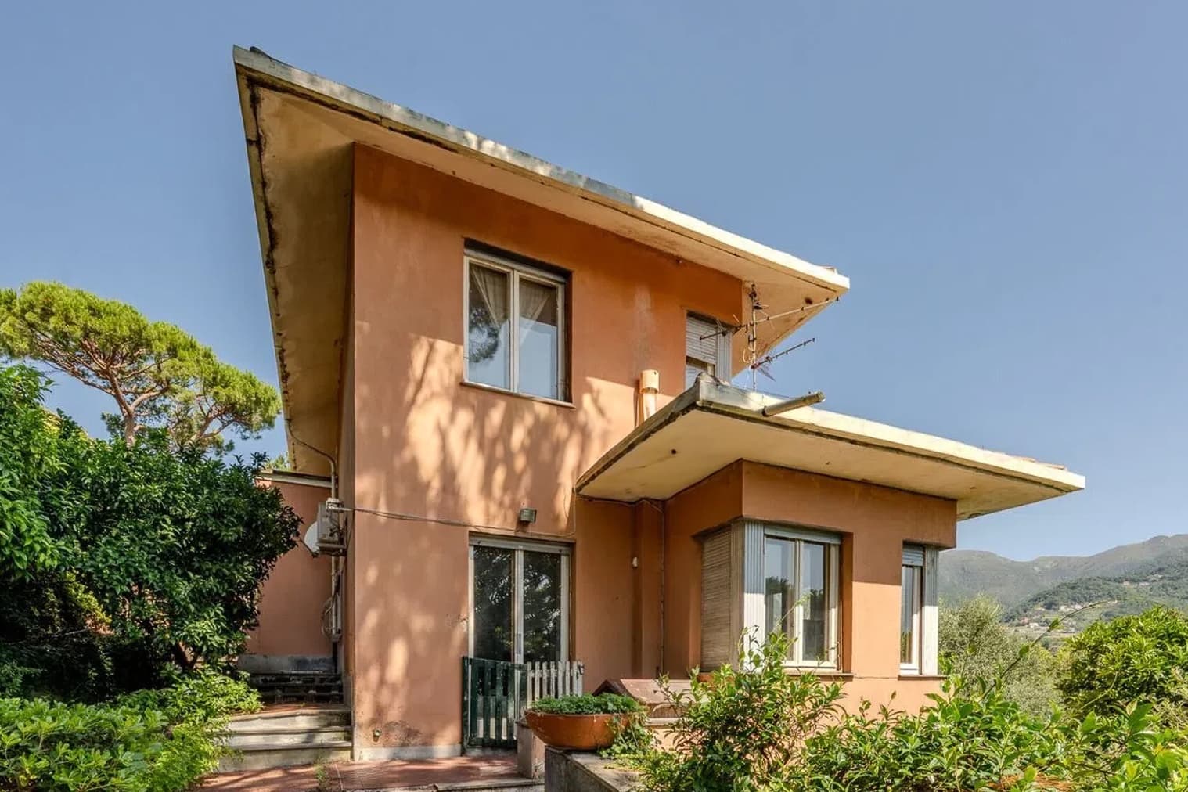
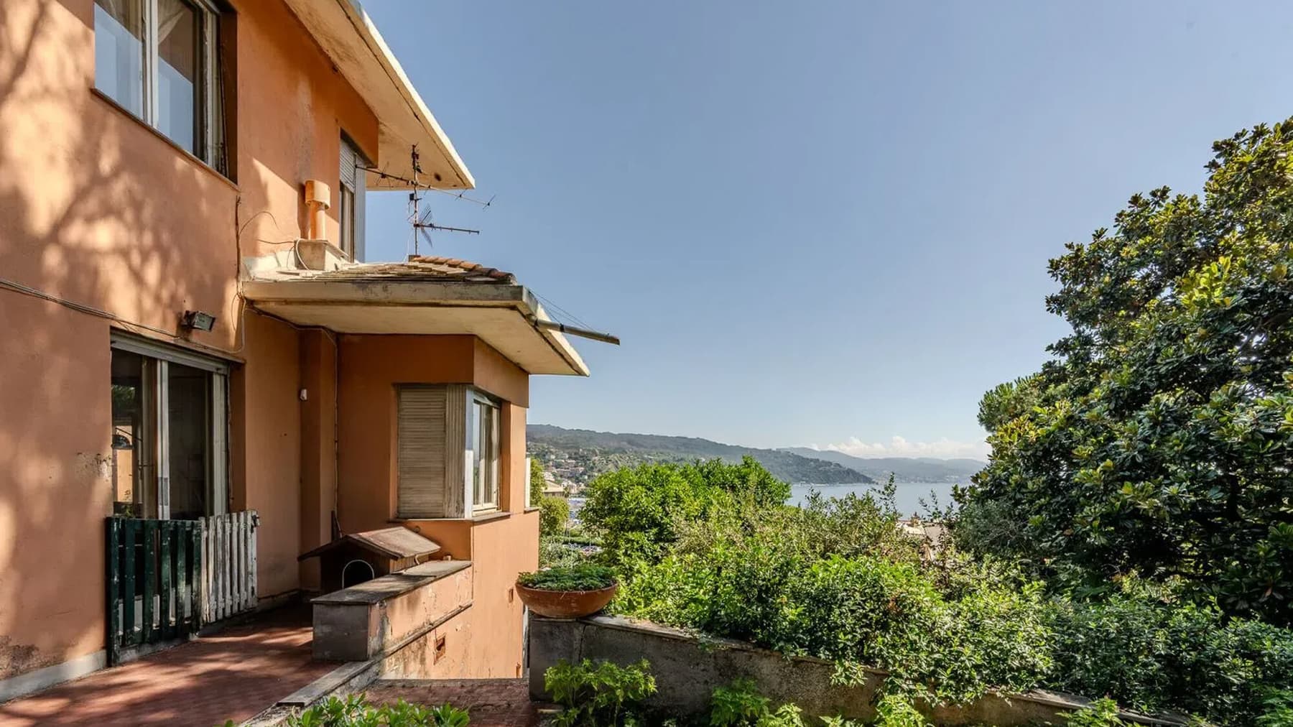
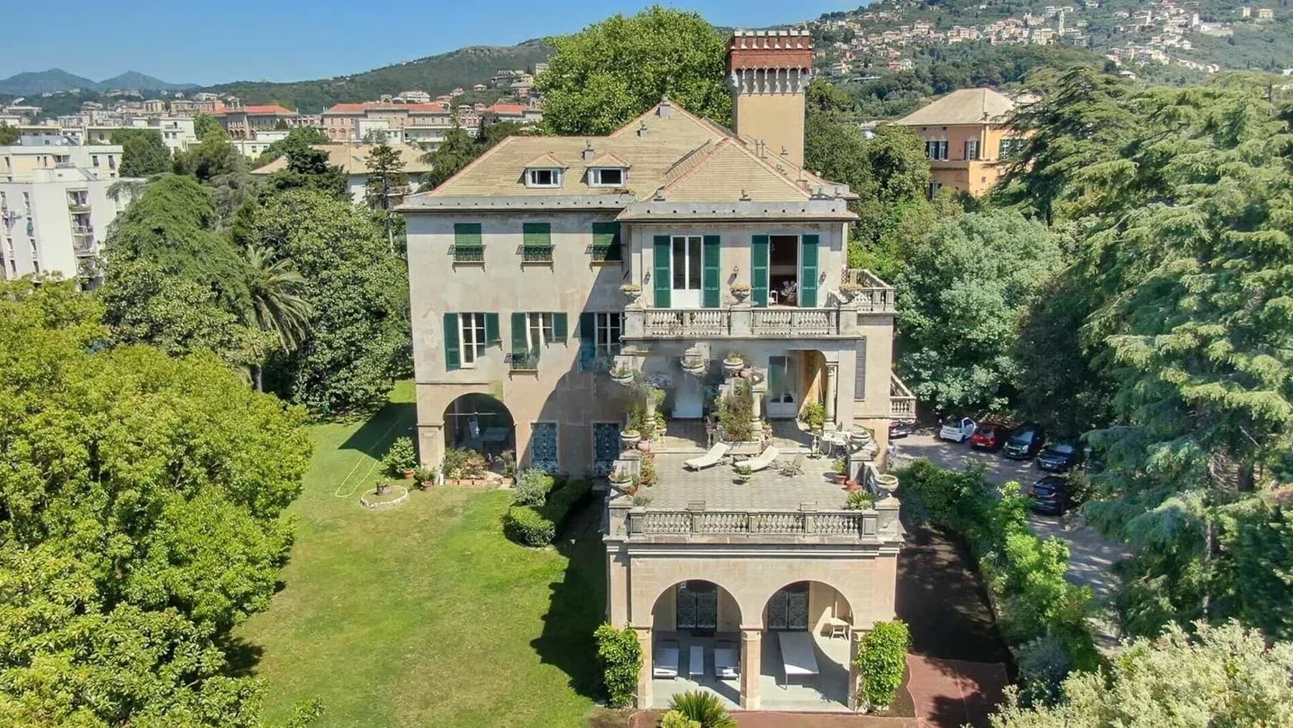
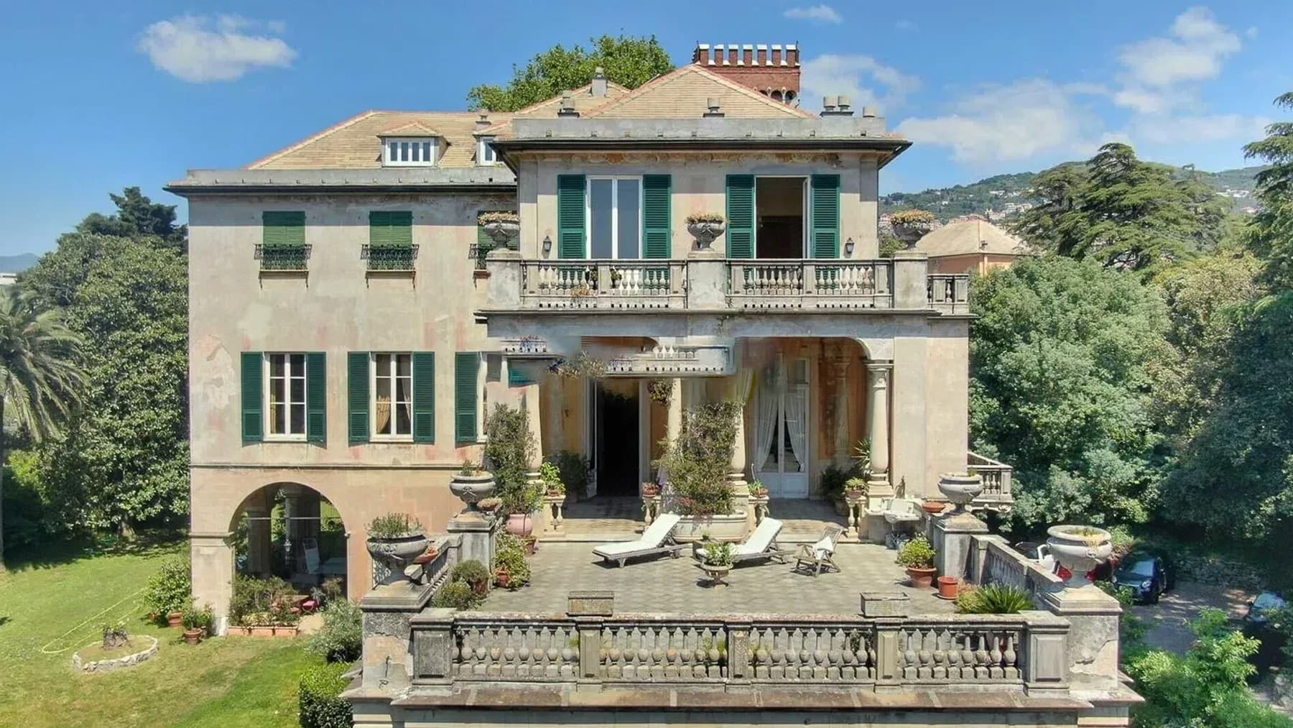
The expansive windows and cantilevered roof immediately define the character of this 342 sqm villa, a property that combines architectural presence with a natural relationship with light. The exterior walls in warm shades of plaster, between orange and peach, harmonize with the wooden front door and the vegetation that accompanies the entrance, conveying a welcoming and private impression. Even in the details, one can perceive a home designed to be lived in continuously, with bright interiors and spaces that suggest a constant connection with the outdoors. Its 14 rooms and 4 bathrooms allow for an imaginative and generous layout, suitable for comfortable daily living as well as moments of gathering and conviviality. The villa presents itself with a simple and modern aesthetic, recognizable in the large windows, wooden frames, and the presence of shutters, elements that punctuate the facade and facilitate the entry of natural light. The balcony with a wooden railing provides an outdoor outlet from which the view opens onto the surrounding vegetation and the sea, while the fireplace and tiled roof introduce a more domestic accent, capable of balancing the ensemble. The property is completed by a private garden that enhances the sense of autonomy and privacy, creating a green frame around the house that is consistent with the context. The whole conveys the solidity of a villa important for its size and presence, with spaces suitable for both family life and representative use. Days here find a natural rhythm between the private garden, the light entering through the windows, and the views towards the greenery and the sea. The privacy suggested by the vegetation surrounding the house makes every outdoor moment enjoyable, from time dedicated to rest to that shared with guests and family. The balcony also becomes a space to be lived continuously, as an extension of the house and a place of pause. In a context like Arenzano, this villa coherently interprets a way of living characterized by openness, tranquility, and a direct relationship with the outdoors. This property encompasses significant square footage, a clear residential identity, and an intimate atmosphere that distinguishes it with discretion. In Arenzano, in the province of Genoa, it represents a valuable solution for those seeking a spacious, bright villa immersed in a private setting, with the privilege of a view reaching the sea and outdoor spaces that naturally accompany the house.

View property profile
Charming Villa in Recco, Liguria1/43

€3,000,000

Ref. Number: ILV96958

Charming Villa in Recco, Liguria

441mq Interiors
Recco, Liguria

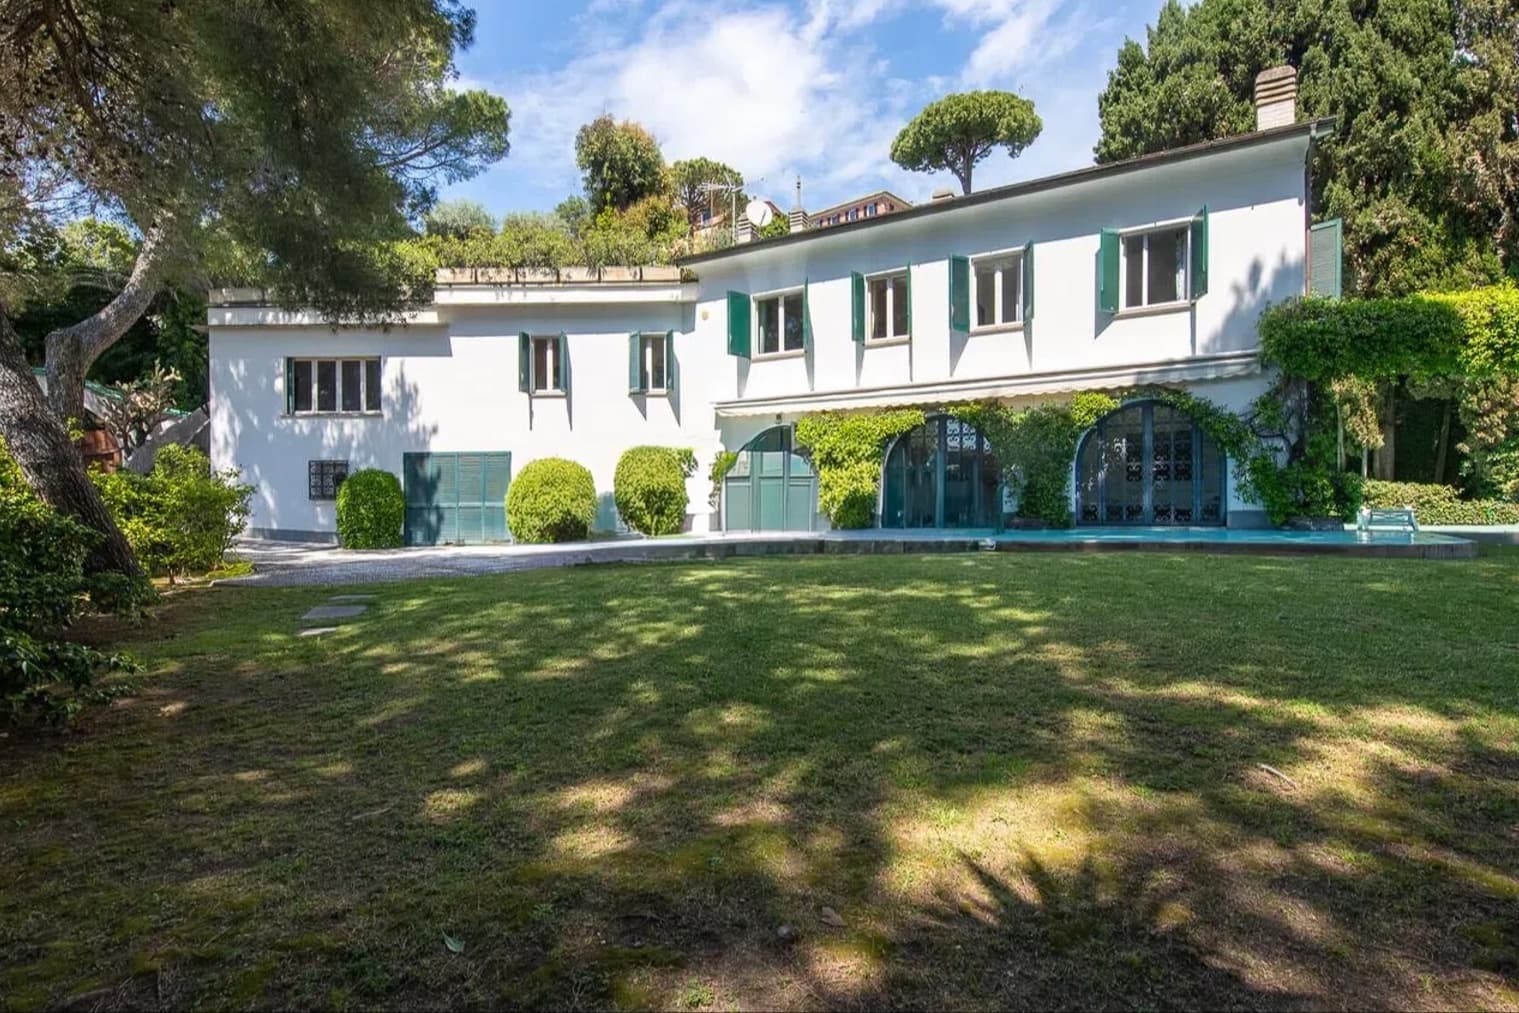
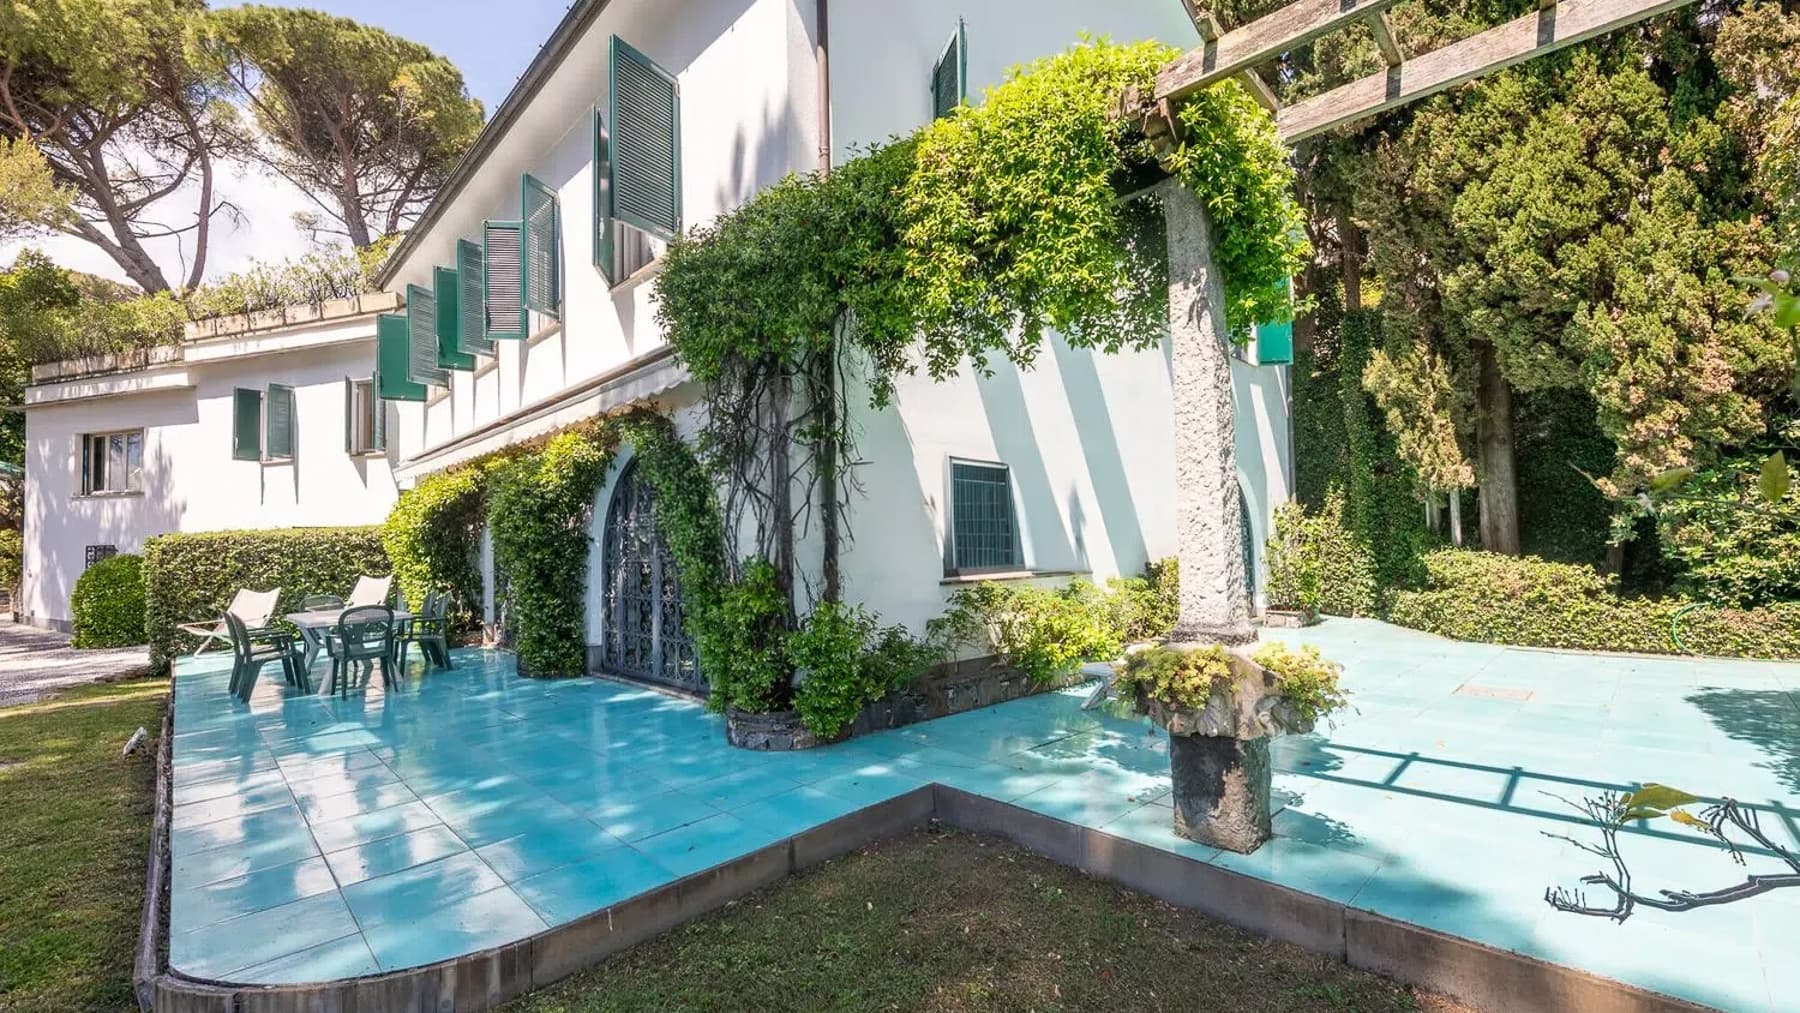
The villa unfolds in a significant dimension, where the relationship between architecture and outdoor spaces immediately establishes a sense of privacy and restraint. The white façade, marked by large windows with green shutters and partially embraced by climbing vegetation, suggests a home designed to naturally interact with the garden. Surrounding greenery guides the eye and softens the volumes, while stone-paved areas and a wooden pergola add depth to the outdoor spaces, creating corners to be enjoyed continuously throughout the day. With its 441 square meters of commercial space, 21 rooms, and 7 bathrooms, the property offers a spacious and intricate structure, suitable for those seeking numerous environments to tailor around family needs, representation, or hospitality. The private garden is an integral part of the house, enhancing daily usability by offering a secluded setting where one can move naturally between indoors and outdoors. The presence of the lawn, tall trees providing shade, and green areas distributed around the villa reinforce this sense of balance and discreetly protect domestic life. Outside, a stone-paved area in front of the villa defines an orderly and scenic entrance, while an additional space with glossy blue paving introduces a more contemporary note to the overall design. The stone wall adds character to the open spaces, and the wooden pergola creates a sheltered portion, ideal for enjoying the garden at different times of the day. The ensemble returns a complete property, where generous dimensions are accompanied by a clear attention to the quality of outdoor living. Days here find a natural rhythm between the tranquility of the private garden, the light that accompanies the outdoor environments, and the possibility of using different spaces depending on the seasons. A lunch under the pergola, a few hours in the shade of the trees, the transition from the house to the paved outdoor surfaces: each element contributes to constructing a relaxed habitability, made of privacy and continuity. The context of Recco also adds value to this atmosphere, placing the property in a recognizable location in Liguria and making it appealing both as a significant residence and for those considering a property with a representative vocation. A villa of this size, with 21 rooms, 7 bathrooms, and a private garden that defines its character, represents a rare offering for its breadth and scenic presence. In Recco, within the territory of Genoa, it combines solidity, space, and a tangible relationship with the outdoors, offering a base of great charm for a long-term residential project.

View property profile
Stylish Apartment in Genova, Liguria1/65

€1,100,000

Ref. Number: ILV96955

Stylish Apartment in Genova, Liguria

218mq Interiors
Genova, Liguria

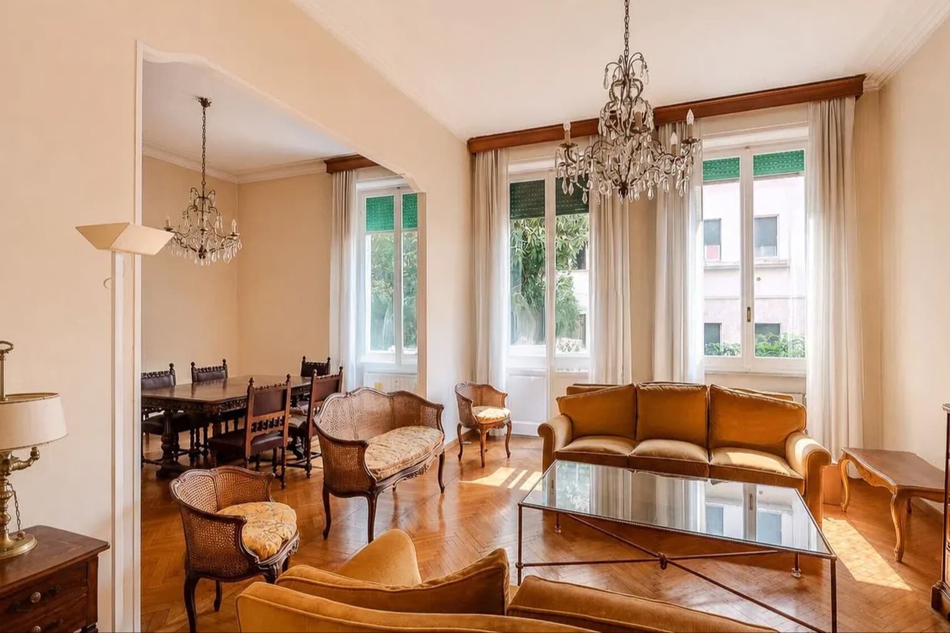
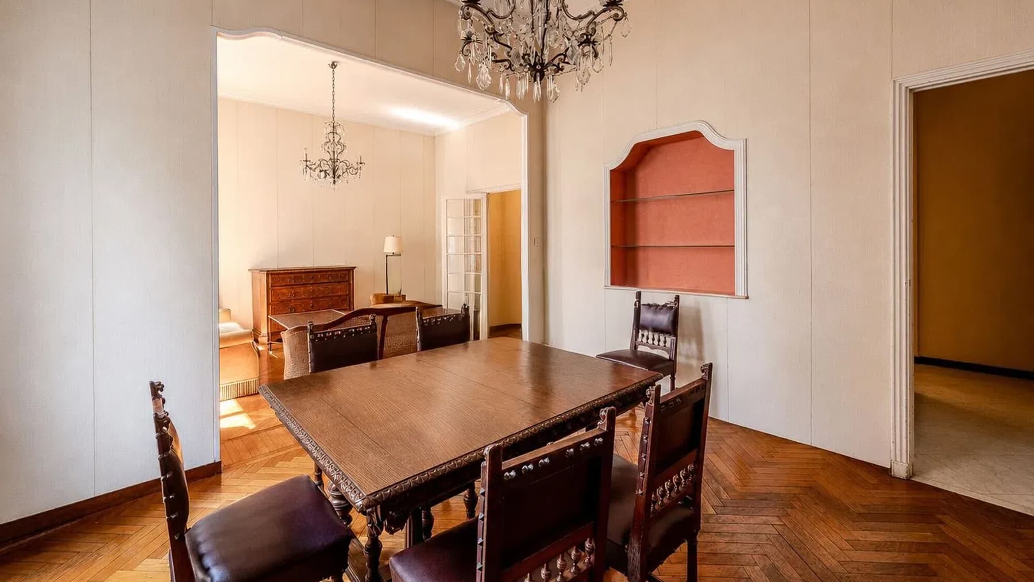
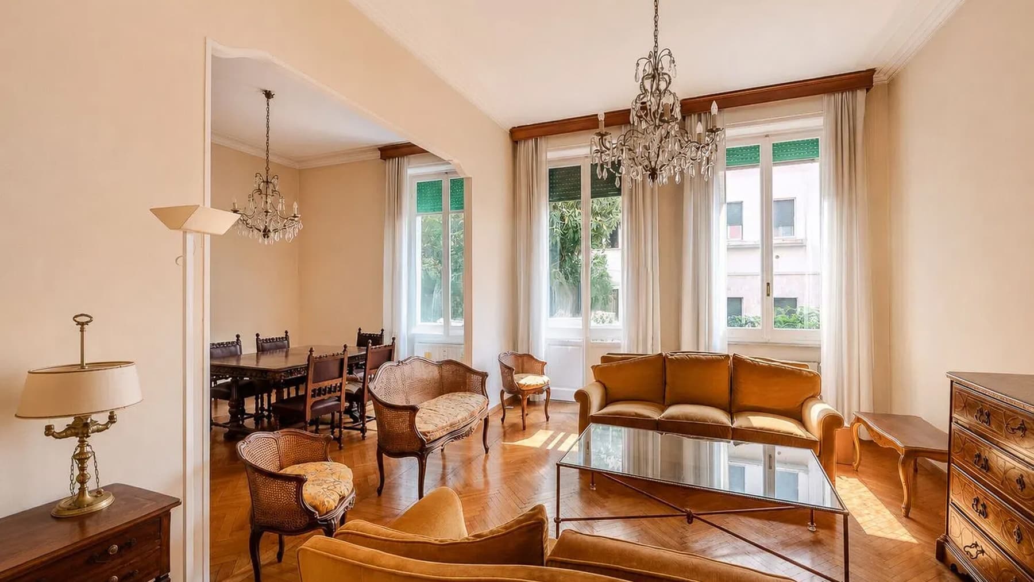
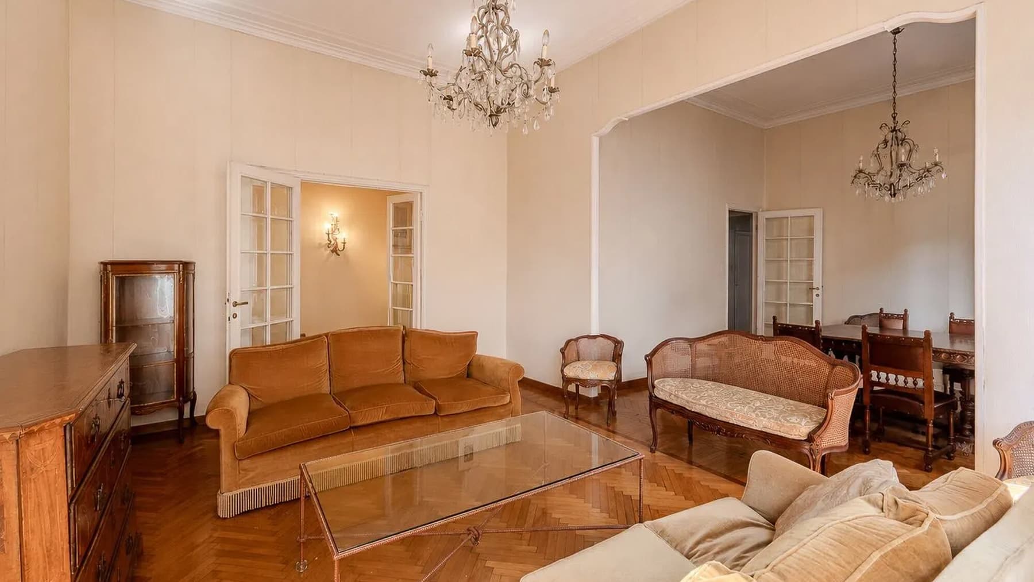
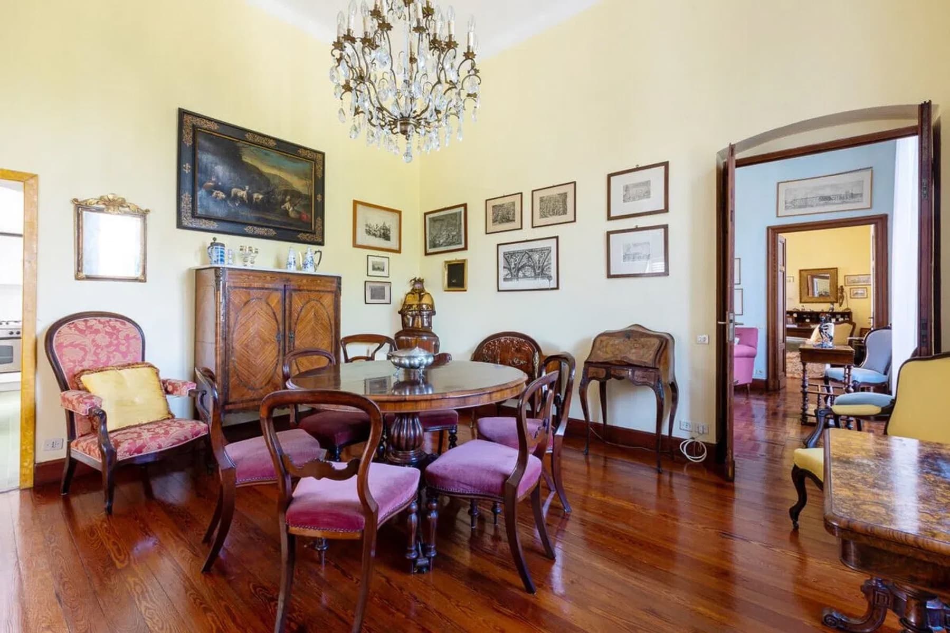
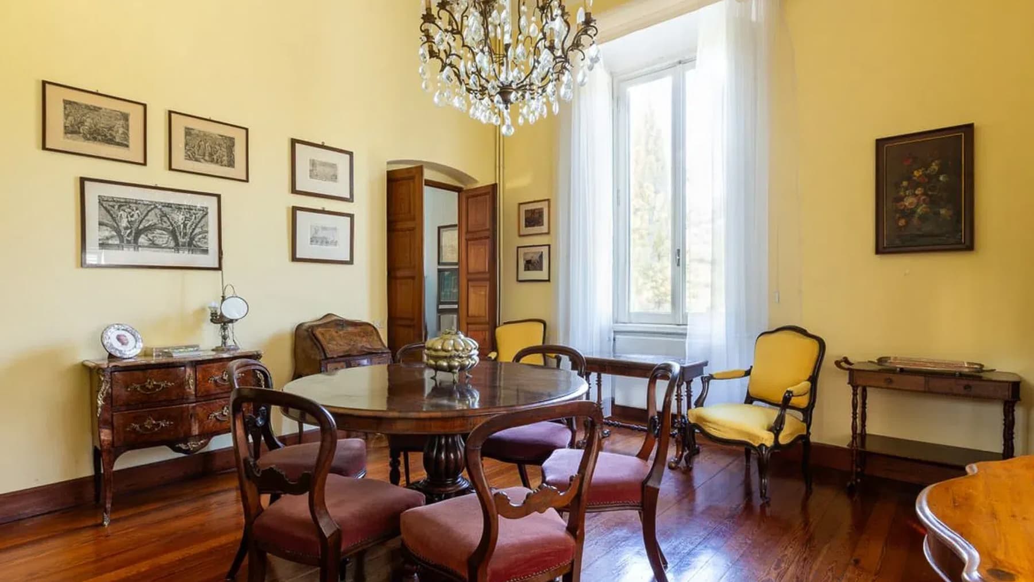
The herringbone wood parquet sets the tone for this 218 square meter apartment, immediately conveying a sense of spaciousness, brightness, and a home designed to be lived in naturally. The spaces offer a measured yet recognizable presence: high ceilings, light-colored walls, large openings screened by sheer curtains, and light that flows continuously. In the dining area, the solid wood table and crystal chandelier harmonize with the home's atmosphere without overwhelming it, while the wood floors, with their various finishes, accompany each room with a sense of warmth and solidity. The 8 rooms allow for great freedom in organizing the home, accommodating family, representative, or home office needs, always benefiting from generous and well-distributed spaces. The 2 bathrooms complete an interior layout that lends itself to comfortable daily living, with spaces that breathe and rooms that can change function over time. The perception is of an apartment significant in size and presence, where natural light enhances both the convivial rooms and the more intimate ones. Some details captured within the interiors, such as the mosaic wood flooring, the glass door that lets in light, and the decorative ceilings, add character without disrupting the overall balance. Making the property even more intriguing is the private garden, a rare and precious element for a city apartment, capable of truly expanding the way the home is lived in and creating an authentic continuity between indoors and outdoors. Opening the windows, moving through the wooden spaces, and having a private green area changes the rhythm of the days. The garden becomes a natural extension of the home: a place for reading, outdoor dining, and quiet moments to be discreetly carved out within the city. The interior spaces, thanks to their proportions and light, also support a domestic life filled with relationships, hospitality, and more relaxed times. In Genoa, a property like this combines the tangible presence of a large home with the less obvious pleasure of privacy and outdoor living. An important square footage, an 8-room layout, interior details with strong personality, and the added value of a private garden make this apartment a proposal of rare balance. In the context of Genoa, it stands out for its spaciousness, living comfort, and quality of spaces, with a solid presence and versatility that remains perceptible in every room.

View property profile
Charming Apartment in Genova, Liguria1/55

€2,700,000

Ref. Number: ILV96953

Charming Apartment in Genova, Liguria

600mq Interiors
Genova, Liguria

The spacious veranda, marked by stone columns and a ceiling adorned with vibrant frescoes, introduces this property with a tangible and measured scenic presence. The black and white checkerboard flooring complements the natural light that fills the space, highlighting its character, while the decorative details and openness to the outside immediately convey the sense of a home designed for welcoming guests. This apartment tells its story through recognizable architectural elements that give personality to the spaces and create a bright, airy atmosphere that is never rigid. Its 600 square meters of commercial space, distributed across 12 rooms, outline a property of rare dimensions, suitable for those seeking large spaces and a flexible layout. The three bathrooms complete a significant residential structure, suggesting an internal arrangement suitable for both private life and moments of representation. The exterior architectural details further enhance the property's distinctiveness: large windows, balconies, skylights, and decorations enrich the building's profile without overwhelming it. The veranda itself becomes a natural extension of the home, a space to be enjoyed continuously thanks to its generosity and the presence of elements that define its character, from the stone columns to the black and white tiled floor. The surrounding vegetation also contributes to the quality of the ensemble, creating a green frame that complements the architecture and enhances its openness to the outside. In the context of Genoa, such a level of square footage and richness of detail make the apartment an extraordinary offering, with the potential to become a prestigious residence with a strong identity. Days here find a different rhythm, made up of spaces that allow for entertaining, working, enjoying quiet moments, or sharing time with others without sacrificing comfort. The veranda, with its abundant light and continuous dialogue with the outside, invites you to enjoy the home even in the intermediate seasons, transforming into a natural setting for a leisurely breakfast, an evening conversation, or an informal gathering. The presence of the sea in the background, along with the trees and vegetation, adds an open and breathable note to the context, accompanying daily life without the need for overt effects. Genoa provides the backdrop for a property that combines large surface area, architectural distinctiveness, and a tangible relationship with the outdoor spaces. For those seeking a spacious and prestigious apartment, capable of standing out for its size and atmosphere, this solution offers a rare combination of breadth, character, and presence.

View property profile
Apartment in Genova, Liguria with Scenic Views1/63

€3,500,000

Ref. Number: ILV96952

Apartment in Genova, Liguria with Scenic Views

415mq Interiors
Genova, Liguria

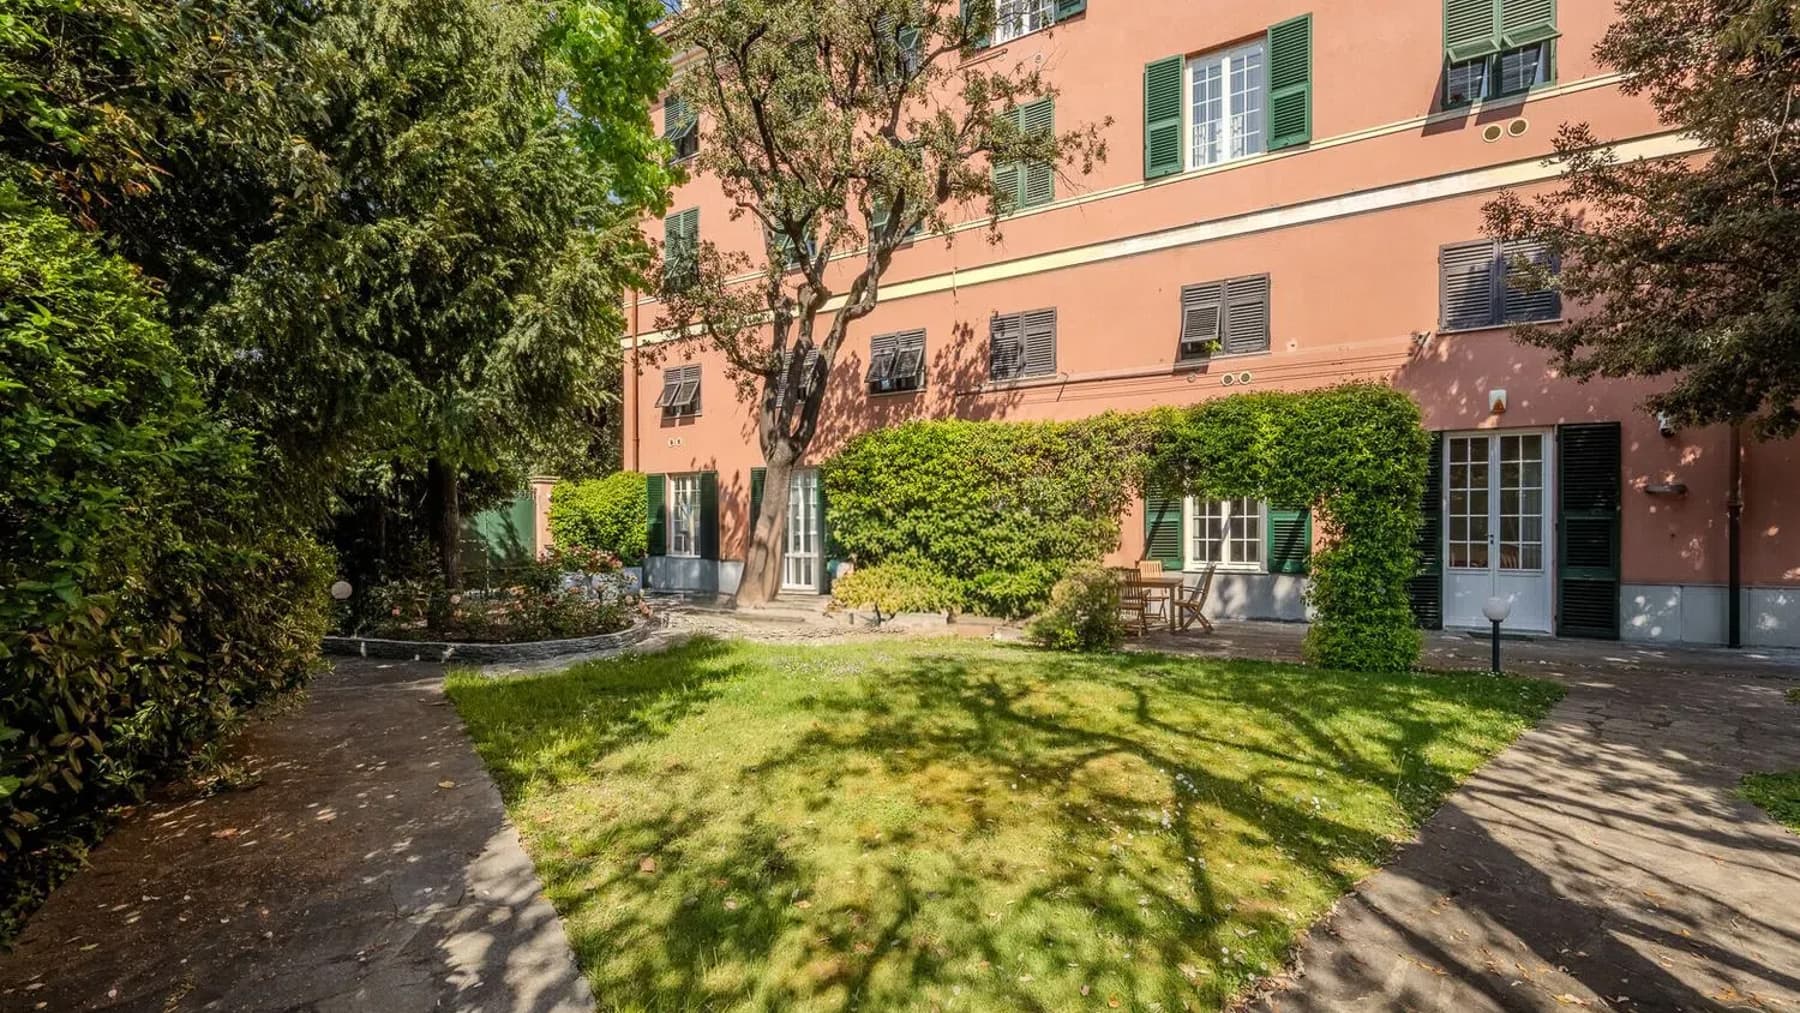
The apartment unfolds in a spacious and rare dimension, with 415 square meters of commercial area distributed across environments that suggest a home designed to naturally accommodate different moments of the day. The private garden adds a precious living quality to this property, creating a continuous dialogue between indoor and outdoor spaces. The presence of a shaded area under a wooden pergola covered in greenery, along with stone paving and green shutters that punctuate the pink-toned facade, offers a reserved and harmonious ensemble, bright and ready to be lived in. With its 16 rooms and 4 bathrooms, the property offers a generous structure, suitable for those seeking a significant residence in terms of surface and space articulation. The dimensions allow for imagining a comfortable daily life, well-distributed, capable of balancing representation and private life effortlessly. Outside, the private garden becomes a true extension of the house: the stone path leads to the building, while the lawn, trees, and shrubs create a green frame that enhances the sense of privacy. Under the pergola, the wooden table with coordinated seating suggests a convivial use of outdoor spaces, from informal lunches to quiet moments during milder hours. The openings with green shutters and abundant natural light contribute to the continuity between inside and outside, conveying a home where the relationship with the exterior is not accessory but an integral part of the living experience. It is a property that combines size, openness, and an unexpected external presence for an apartment, with an interesting balance between domestic dimension and representational vocation. The pergola invites one to slow down and move an authentic part of the day outside, between a garden lunch, a conversation in the shade, and the simple pleasure of a private green space to be enjoyed continuously. In a city like Genoa, having such spacious environments and a direct relationship with the garden profoundly changes the quality of living. The house lends itself to a secluded and reserved life, but also to hosting, thanks to a wide configuration that can accommodate family, relational, or representational needs. A property of this size, in Liguria and within the context of Genoa, finds its value in the balance between internal spaciousness, privacy, and truly usable open spaces. The private garden, the pergola, the stone paving, and the presence of 16 rooms make this apartment an extraordinary solution, suitable for those seeking a home with presence, openness, and a more complete way of living spaces.

View property profile
Charming Apartment in Genova, Liguria1/67

€1,590,000

Ref. Number: ILV96951

Charming Apartment in Genova, Liguria

387mq Interiors
Genova, Liguria

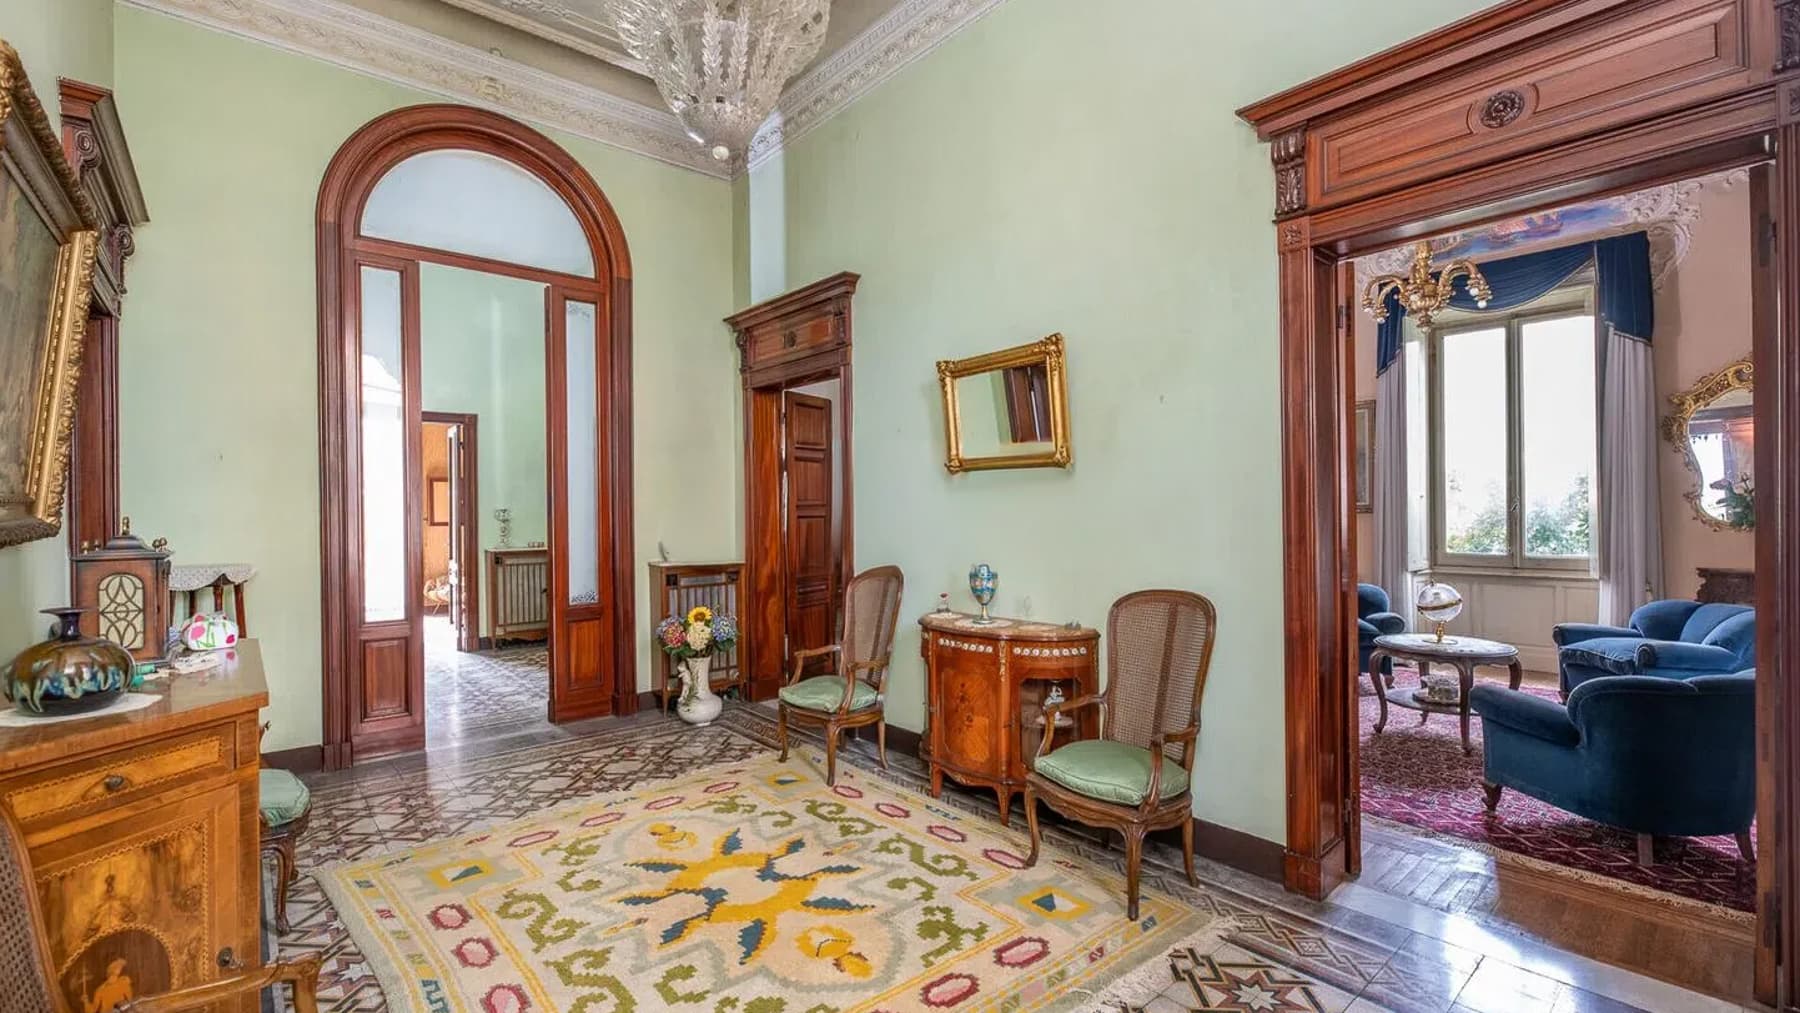
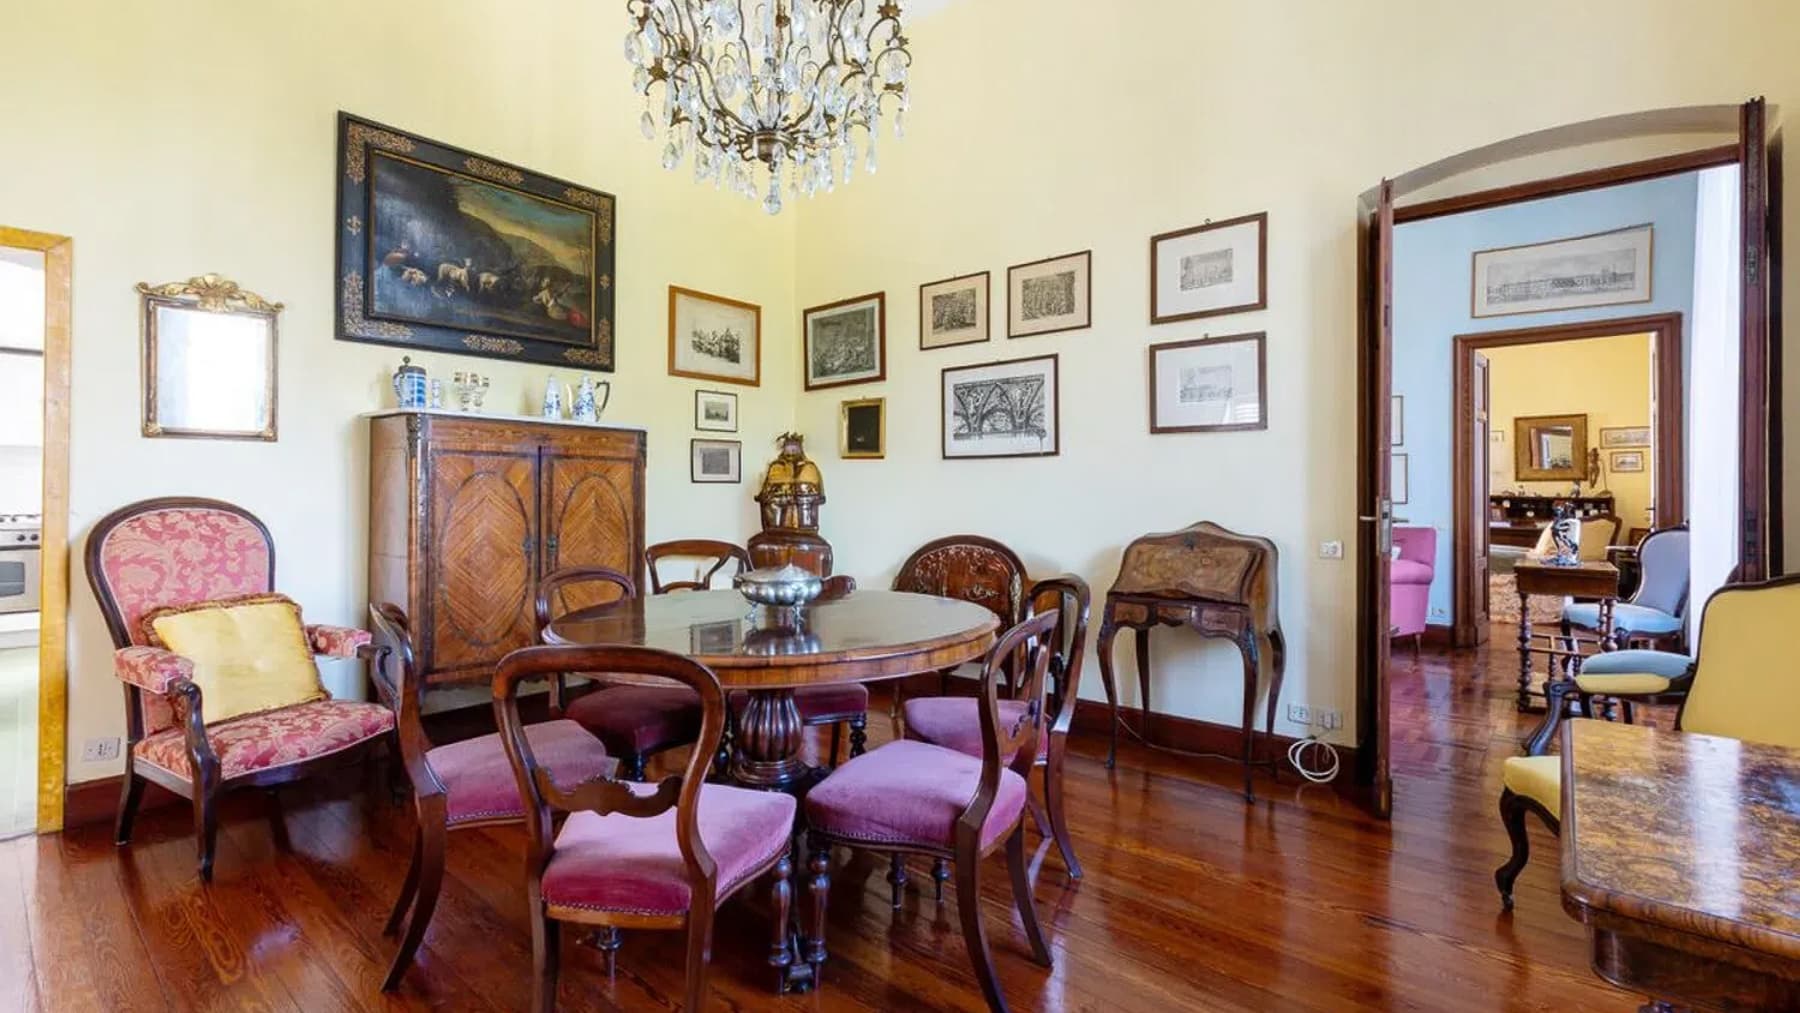
The arches and columns introduce you to a 387 sqm apartment that immediately impresses with its spaciousness and a measured scenic presence, built on tangible details. The dark marble floors accompany bright rooms, where natural light enters through large windows with light curtains and reflects on the pale walls. In one of the living rooms, a fireplace with classic decorations, an iron chandelier, and a few carefully chosen elements, such as light fabric sofas, define a welcoming and composed atmosphere, designed to be lived in naturally. The property unfolds into 16 rooms and 3 bathrooms, with a layout that suggests multiple possibilities of use, either as a spacious private residence or as a representative home. The dimensions allow for alternating spaces dedicated to daily life with more open areas for conviviality, always maintaining a sense of continuity and expansiveness. Among the most distinctive features is the covered outdoor space, particularly successful in its proportions and character: here, marble returns in the flooring, enriched by contrasting decorative inserts, while tables set with white tablecloths, light wooden chairs, wrought iron arm lamps, and numerous potted plants create an environment of great pleasure. The succession of arches makes this space airy and open to light, with a view that adds depth to the whole. The interiors also maintain the same guiding thread, characterized by compositional clarity, materials present with discretion, and details that add personality without overwhelming. Days here find their rhythm between spacious rooms, conversations by the fireplace, and moments outdoors in the porticoed space, where the light changes throughout the hours, making each gathering more relaxed. The generous square footage allows for dynamic living, welcoming guests, dedicating areas to work, or reserving more intimate zones for family life. Even the presence of the view, perceivable from the outdoor spaces, contributes to giving the property a rare quality in an urban context like Genoa, combining spaciousness, representation, and visual comfort. Thus, the apartment brings together significant dimensions, architectural character, and a strong vocation for hospitality, within the context of Genoa, a city that retains a precise identity and a constant relationship with history, culture, and urban life. A property suitable for those seeking true spaces, atmosphere, and a living presence capable of being remembered.

View property profile
Charming Villa in Santa Margherita Ligure, Liguria1/57

€2,600,000

Ref. Number: ILV96949

Charming Villa in Santa Margherita Ligure, Liguria

310mq Interiors
Santa Margherita Ligure, Liguria

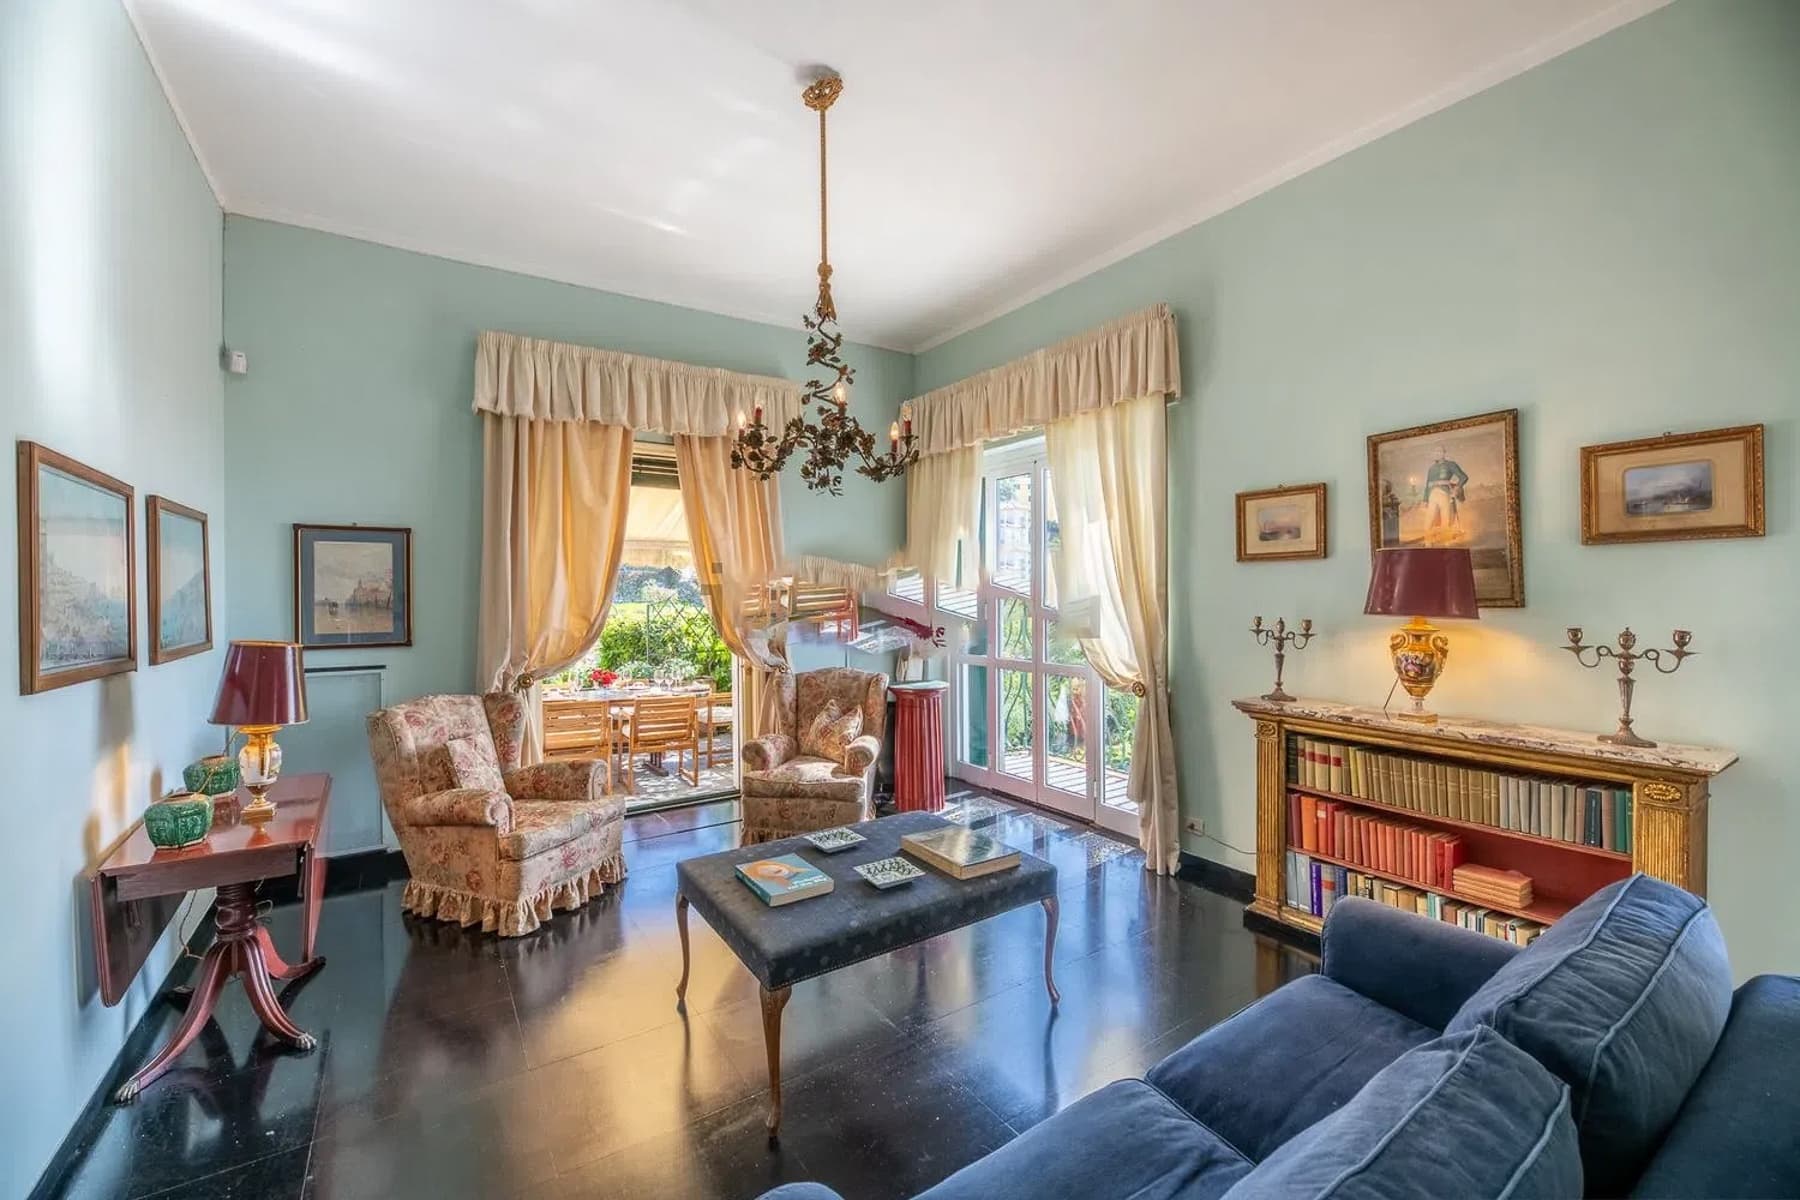
The villa spans 310 square meters of commercial space and welcomes you from the entrance with rooms where light finds space to unfold. Inside, the polished marble floor reflects the natural brightness, while large windows with light curtains guide the gaze outward towards the open view of the sea and hills. A round dark wood table, a wrought iron chandelier, and walls in a delicate blue create a measured atmosphere, composed of details that immediately convey the character of the house without weighing down its narrative. Twelve rooms and four bathrooms define a property of significant dimensions, designed to offer spaciousness and a layout suitable for both daily living and entertaining. The private garden of 3,000 square meters concretely expands the perception of the house, creating a natural continuity between interior and exterior. Here, the terracotta flooring introduces an outdoor area enjoyed with simplicity and comfort, furnished with sofas with white cushions, wooden tables, and sheltered by a large tree that provides shade during the hottest hours. The vegetation helps create a secluded and relaxing setting, while the openness to the landscape makes every space more airy. The ensemble conveys the sense of a complete residence, where the internal space interacts with generous and well-integrated outdoor areas, allowing one to imagine various ways of inhabiting the property, from a family home to a representative house. Days flow between bright rooms and outdoor moments, with the possibility of seamlessly transitioning from an indoor meal to a pause in the garden, amidst shade, tranquility, and open air. Santa Margherita Ligure adds a recognizable and sought-after context to this villa, while the view of the sea and hills accompanies domestic life discreetly, never becoming an ostentatious element. It is a home that invites you to entertain, slow down the pace, and enjoy privacy and a continuous relationship with the outdoors. This property combines square footage, privacy, and an authentic relationship with the landscape of Santa Margherita Ligure. The presence of the 3,000 square meter private garden, along with the 310 square meters of the villa, makes it a substantial solution, suitable for those seeking an important residence in Liguria, capable of combining residential comfort, space, and a location of strong territorial charm.

View property profile
Charming Villa in Sestri Levante, Liguria1/47

€1,800,000

Ref. Number: ILV96948

Charming Villa in Sestri Levante, Liguria

430mq Interiors
Sestri Levante, Liguria

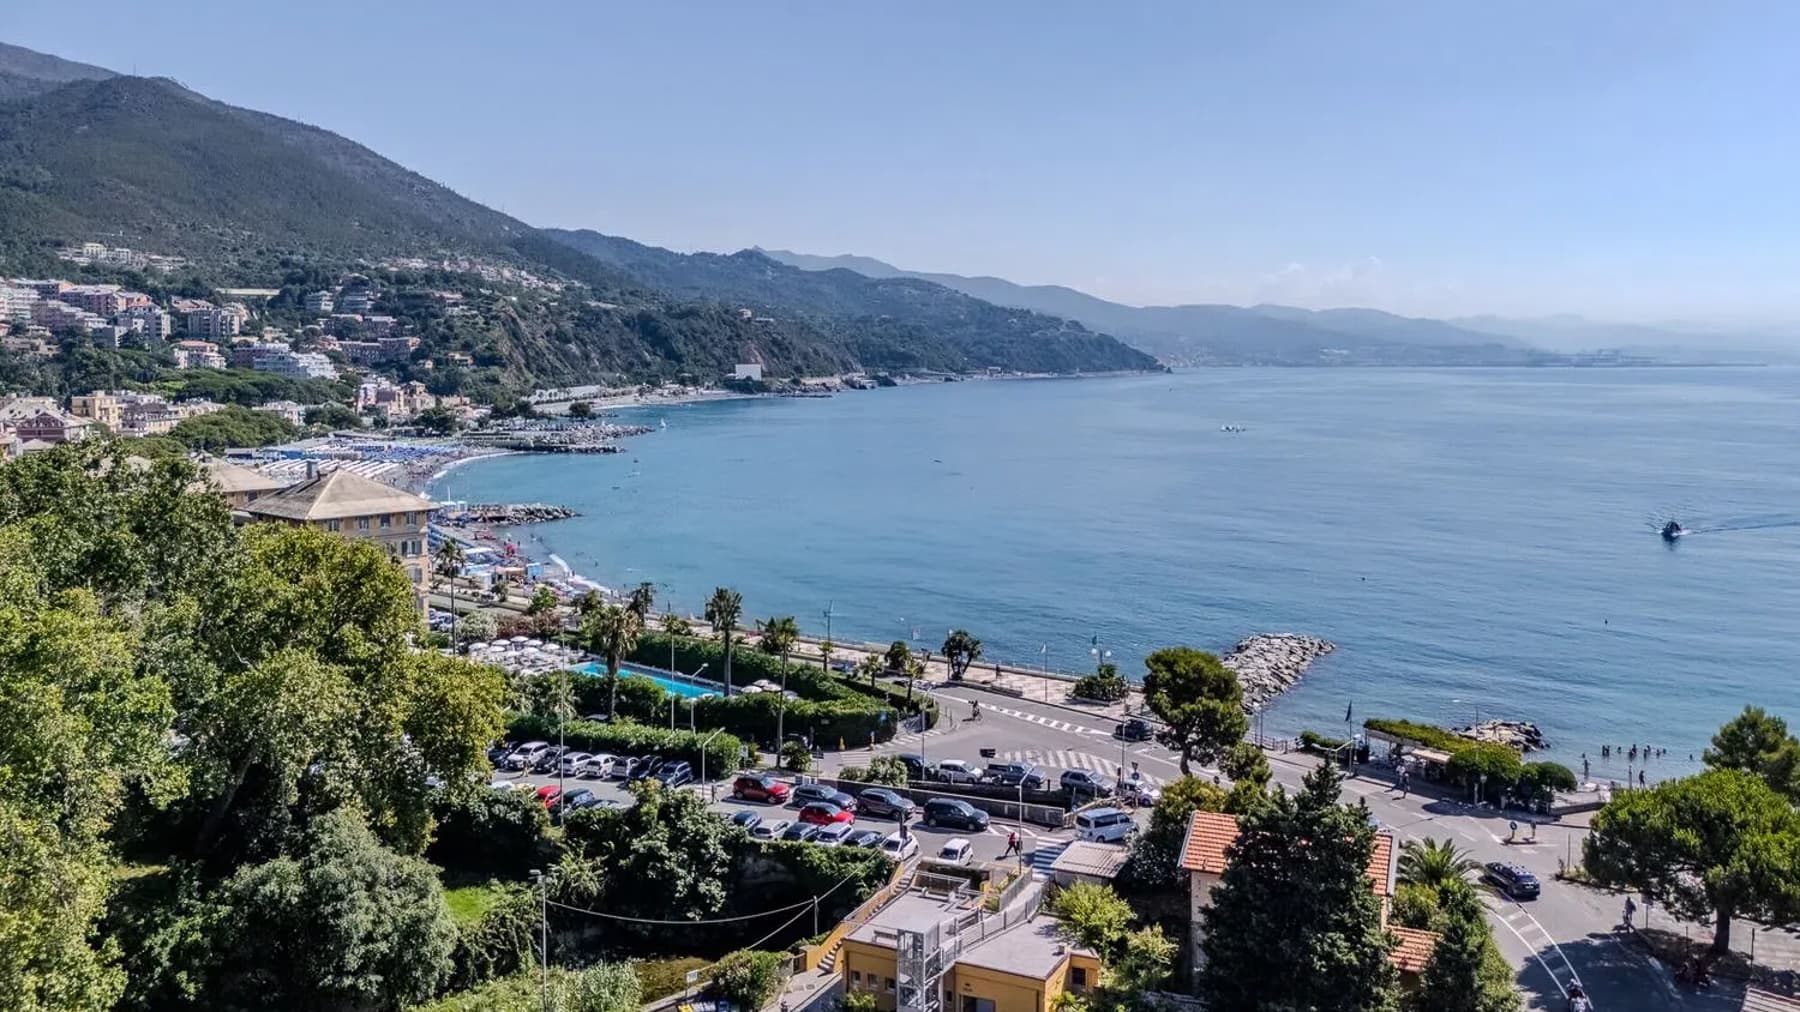
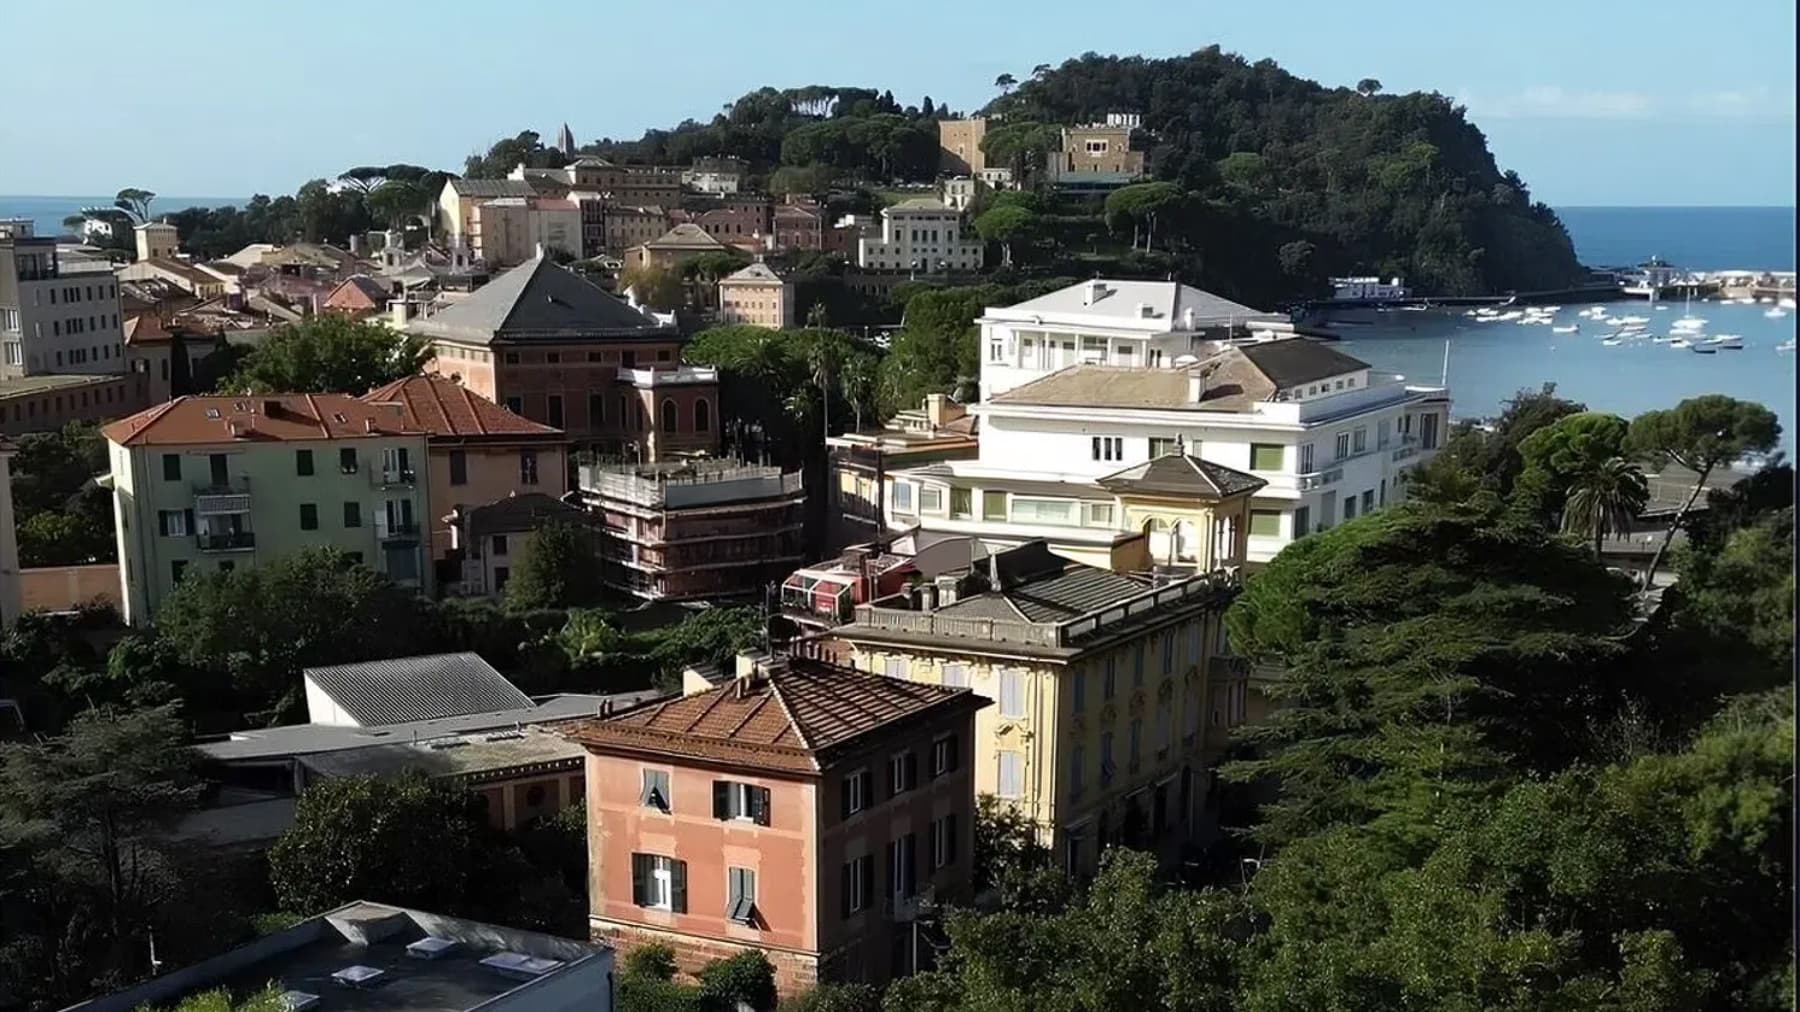
The villa unfolds in a significant dimension, composed of spaces that evoke an expansive, intricate, and never constrained daily life. Its 430 square meters of commercial space are set in a residential context of Sestri Levante where the built environment dialogues with the coastal landscape and a natural presence that softens the ensemble. Surrounding it, facades in pastel tones, red-tiled roofs, and wooden fixtures with green shutters convey a recognizable Ligurian atmosphere—measured and pleasant to inhabit. The perception is of a property that combines presence, privacy, and a tangible connection with the outdoors. Sixteen rooms and four bathrooms shape a generous layout, naturally adaptable to diverse needs, from family life to the ability to comfortably host guests. The square footage allows for envisioning representative spaces alongside more intimate areas, spaces dedicated to conviviality and others designed for work, rest, or personal time, without sacrificing fluidity and comfort. Adding further value to the property is the private garden, which extends the house outward and introduces a freer dimension of daily living, composed of seasons, light, and moments in the open air. The context in which the villa is situated adds character: the residential area features buildings with yellow and pink stucco facades, alongside exposed brick constructions, while the presence of tall trees helps create a green and composed setting. From the visual notes, a panoramic view of the sea and hills emerges, along with a horizon marked by boats, elements that enhance the quality of the location and the connection with the territory. Opening the windows, crossing the private garden, rediscovering the rhythm of the nearby sea: it is in this continuity between house and context that the property expresses an important part of its charm. Sestri Levante offers a dimension where the coastal landscape, Ligurian light, and urban fabric coexist in harmony, allowing for the alternation of private moments with an external life rich in views and relationships. The solidity of the villa makes it suitable for those seeking a significant residence, but also for those wishing to consider a representative destination, always keeping the quality of living at the forefront. This property combines spaciousness, a private garden, and a strong territorial identity in one of the most recognizable places in Liguria. In Sestri Levante, among the sea, hills, and a coastal urban context of character, the villa offers a solid and versatile presence, capable of speaking to both the private sphere and a broader residential project.

View property profile
Stunning Villa in Genova, Liguria1/33

€1,200,000

Ref. Number: ILV96947

Stunning Villa in Genova, Liguria

336mq Interiors
Genova, Liguria

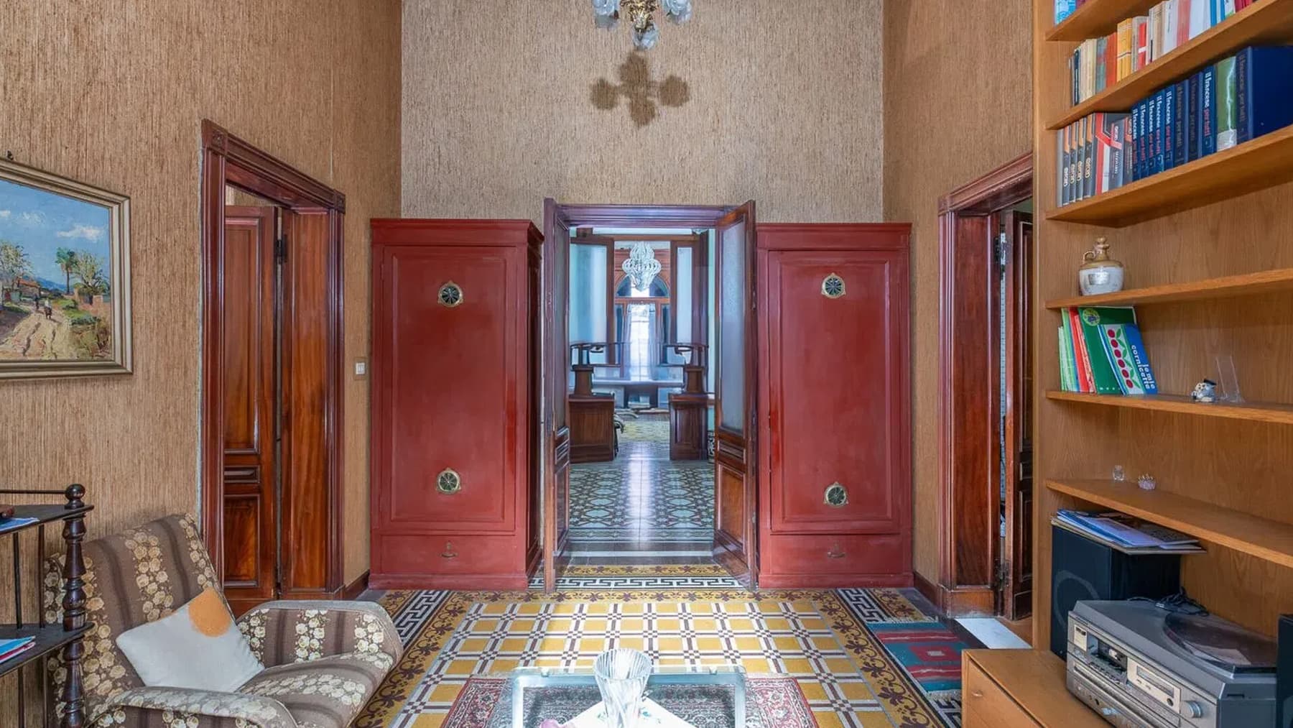
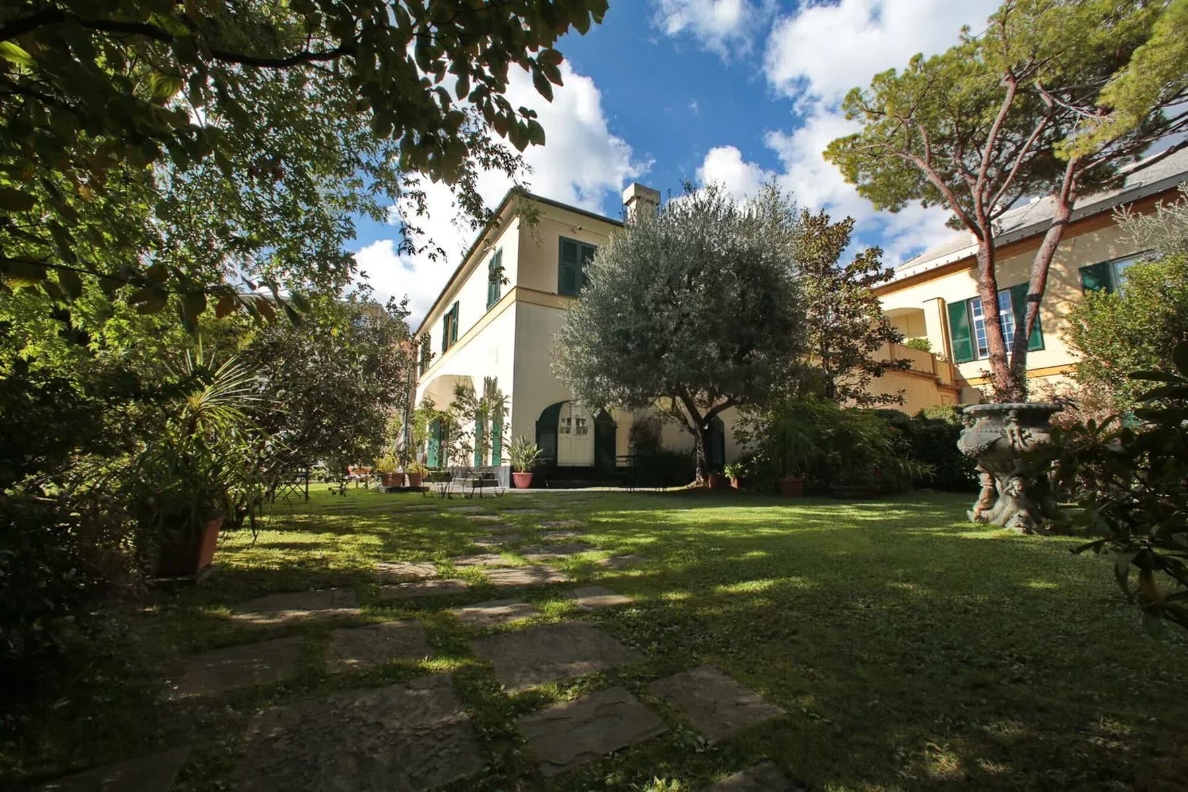
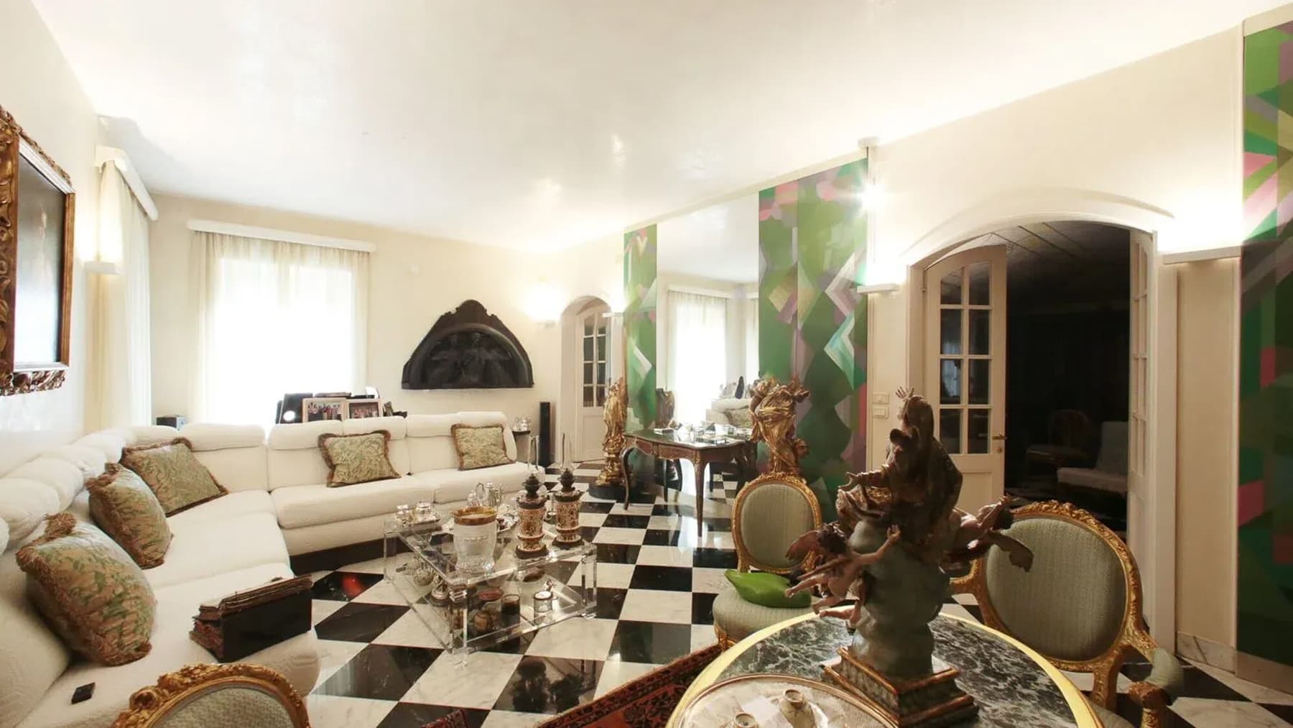
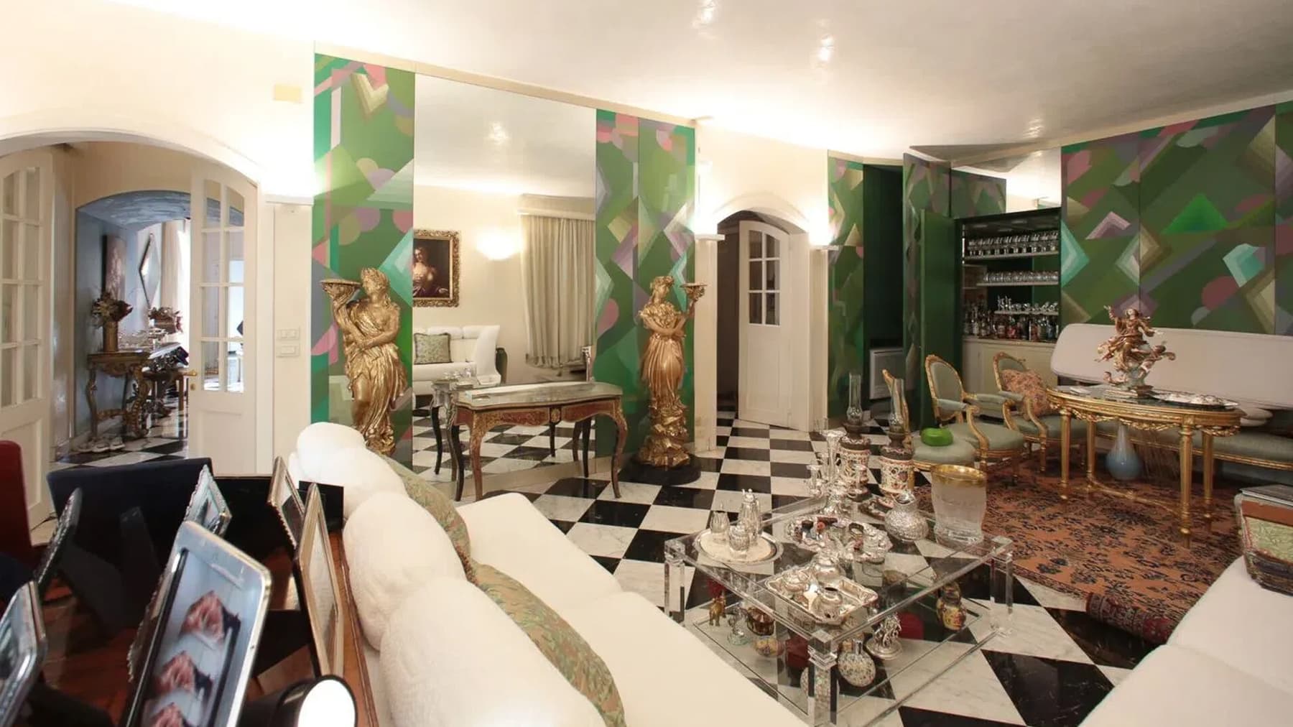
The black and white checkered floor and the large dark wood fireplace immediately give character to this 336 sqm villa, creating an atmosphere of light, material, and memorable details. The walls with geometric patterns add rhythm to the rooms, while the windows, softened by light curtains, discreetly accompany the natural brightness. Outside, the presence of the garden and private pool completes a property that combines space, privacy, and a very natural sense of balance between living areas and outdoor life. Its 15 rooms and 4 bathrooms allow for a wide and flexible layout, capable of accommodating daily life with the same ease as hosting convivial moments or a more representative presence. The private garden surrounds the villa and complements its architecture with an orderly design, traversed by a stone slab path that guides the eye through greenery, a mature tree, potted plants, and a classically styled fountain. The light-colored plastered facade, punctuated by green windows, maintains a composed and recognizable image; on one side, ornamental details and an accessible terrace further enrich the ensemble. The private pool fits into this context as a natural extension of the house, reinforcing the relationship between indoors and outdoors. Inside, certain elements contribute to defining the property's identity: the contrast between the dark wood of the fireplace and the diffused brightness, along with golden and marble decorative details, create spaces of strong personality without sacrificing a pleasant sense of welcome. Days here find a different rhythm among the garden paths, time spent by the pool, and the ability to inhabit numerous spaces without dispersion, with the freedom to carve out intimate moments or occasions to share. The presence of such articulated environments, combined with the quality of the outdoor spaces, makes the villa suitable for those seeking privacy and tranquility, but also for those who desire a home capable of representing their lifestyle with poise. Genoa adds to all this the value of a solid and recognizable context, where the city and residence can naturally converse. A villa like this finds its strength in the balance between significant dimensions, architectural character, and private outdoor spaces. In Genoa, Liguria, it represents a highly interesting solution for those seeking a spacious residence with a pool and garden, capable of offering privacy and a substantial residential presence.

View property profile
Charming Villa in Sestri Levante, Liguria1/37

€1,800,000

Ref. Number: ILV96112

Charming Villa in Sestri Levante, Liguria

430mq Interiors
Sestri Levante, Liguria

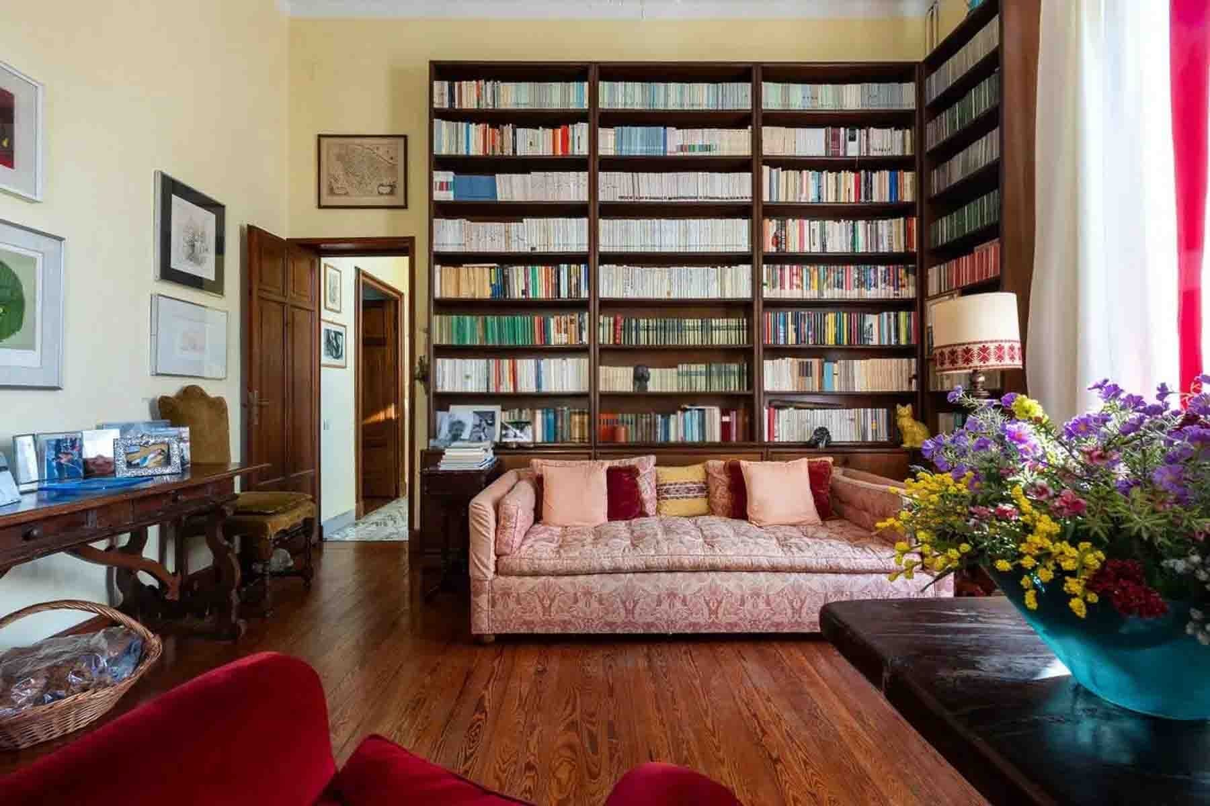
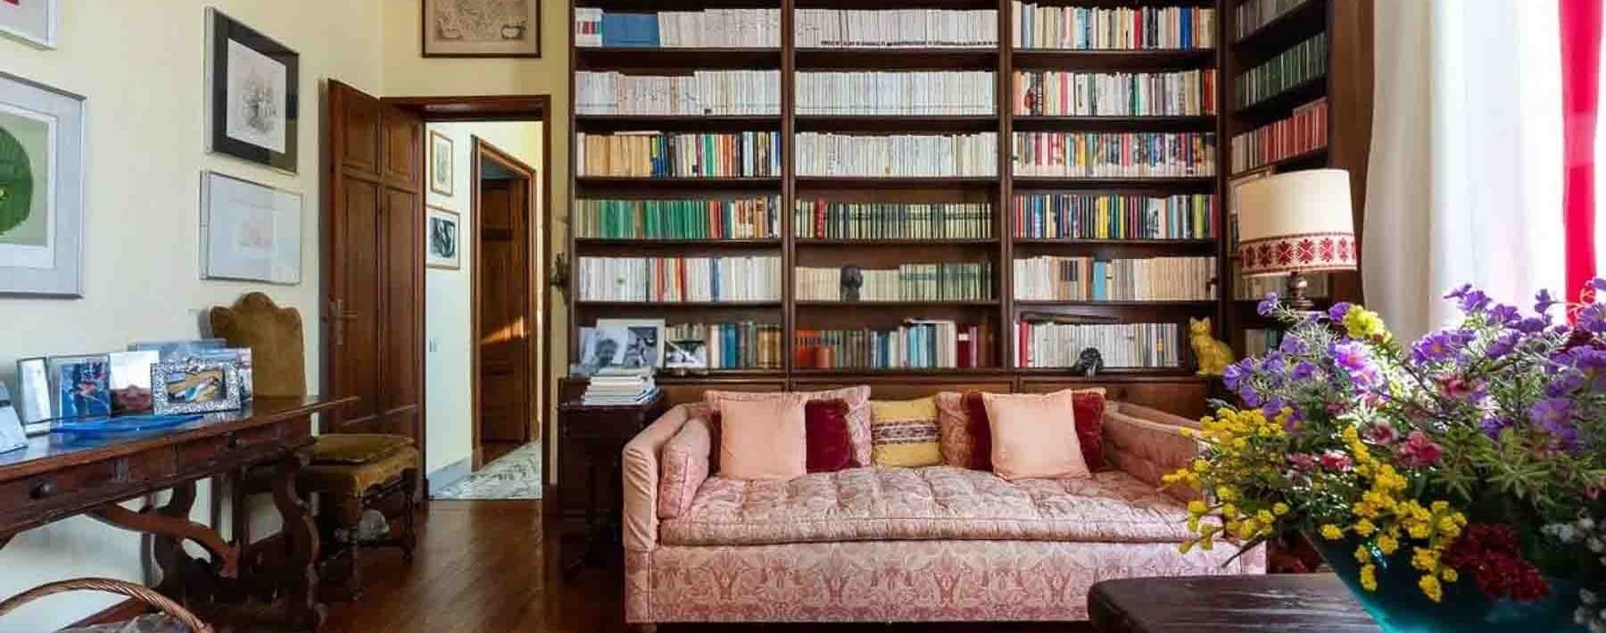
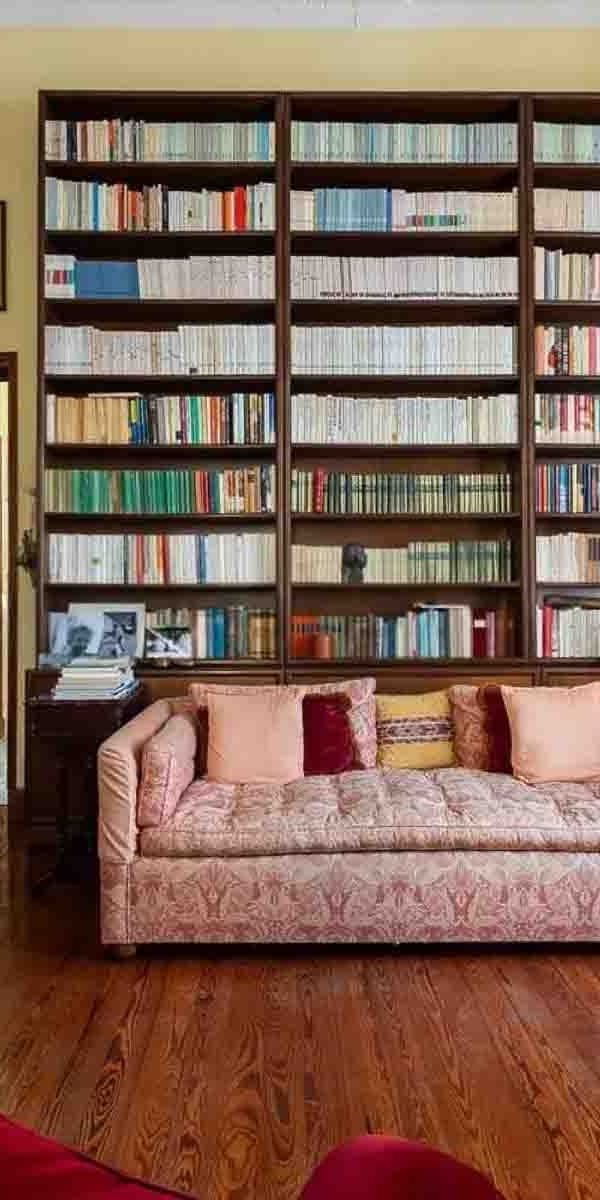
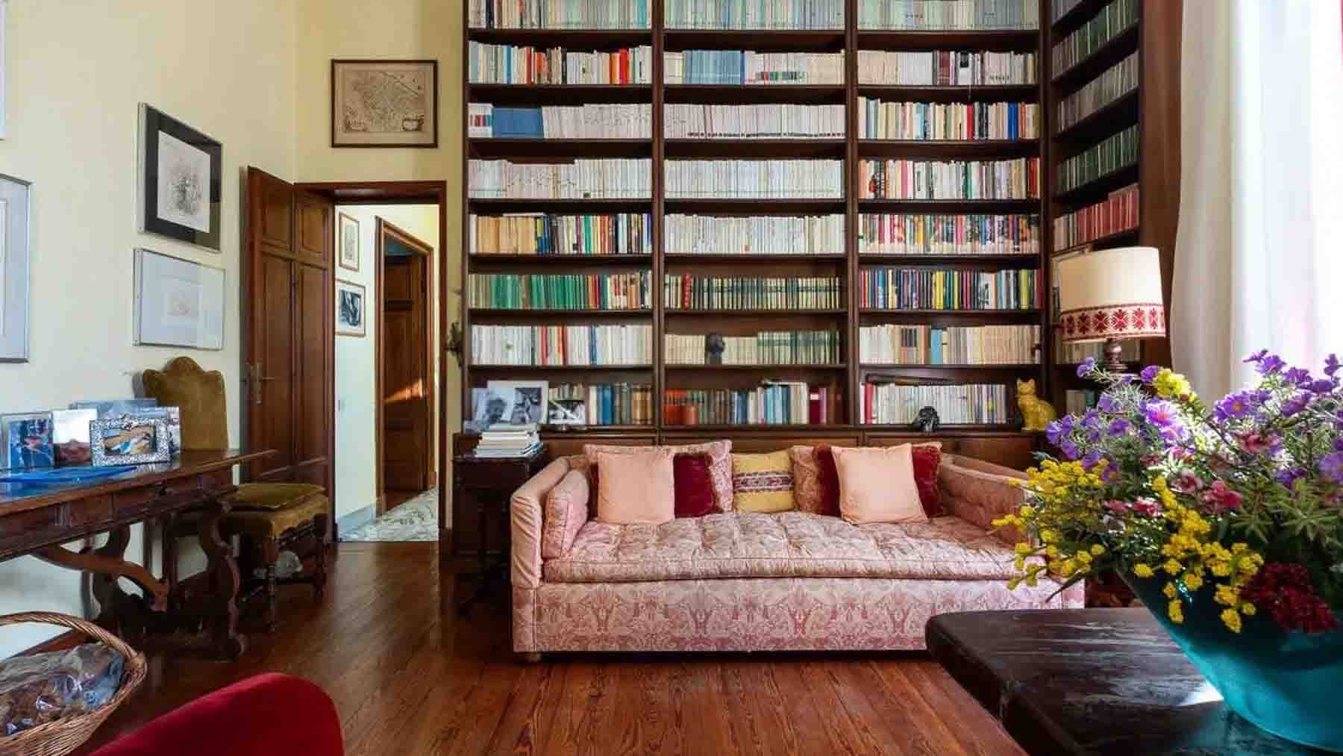
The dark wood parquet accompanies the entrance into a villa with 430 square meters of commercial space, where natural light filters through the windows and settles on spacious environments designed to be lived in with continuity and balance. The presence of a large full-wall bookshelf, the warm tones of the rooms, and classic details immediately create a cozy atmosphere, filled with tranquility and character. This is a home that does not seek easy effects; instead, it naturally reveals the pleasure of generous spaces and a living dimension that centers around the time spent both indoors and outdoors. Its 16 rooms allow for an extremely versatile layout, capable of accommodating daily life, shared moments, and even more complex needs related to work or private hospitality. The 4 bathrooms complement a significant structure, suitable for those who desire numerous spaces without sacrificing functionality. The private garden adds a tangible extension to the house, creating a precious continuity with the interiors and offering a space to inhabit during milder seasons, amidst outdoor breaks, reading, leisurely breakfasts, or evenings in company. The parking space also contributes to making the management of the property more convenient, completing a set that combines representativeness and daily comfort. Inside, the glossy parquet flooring, light-colored walls, presence of paintings, and the large dark wood bookshelf create spaces with a recognizable character, where materials and furnishings interact with balance without overwhelming the space. Thus, the villa lends itself to being lived in as an important residence, capable of discreetly adapting to different needs over time. Opening the windows, crossing the rooms, and reaching the garden becomes a simple gesture that accompanies the days with a more relaxed rhythm. The size of the property allows for a natural alternation between convivial moments and more private spaces, leaving each person their own place within the home. In Sestri Levante, Liguria, this villa coherently interprets a way of living made of light, privacy, and connection with the outdoors, enhancing that quality of Italian living that arises from the balance between welcoming indoor environments and open spaces to be enjoyed continuously. A property of this magnitude, with 430 square meters of commercial space, 16 rooms, 4 bathrooms, private garden, and parking space, represents a rare presence for its size and flexibility. In the context of Sestri Levante, in the province of Genoa, it offers a valuable solution for those seeking a villa to fully live in, whether as a family home or a representative residence, in one of the most recognizable territories of Liguria.

View property profile

If you own this agency and want to request the removal of one or more listings on this page,