Logo
Casali e Ville

Casali e Ville

Castelfranco di Sotto, Provincia di Pisa, Toscana, Italia

92Listings

92 Results: Casali e Ville

Charming Villa in Massa, Tuscany1/43

€1,000,000

Ref. Number: ILV98098

Charming Villa in Massa, Tuscany

4 Bedroom240mq Interiors
Massa, Toscana

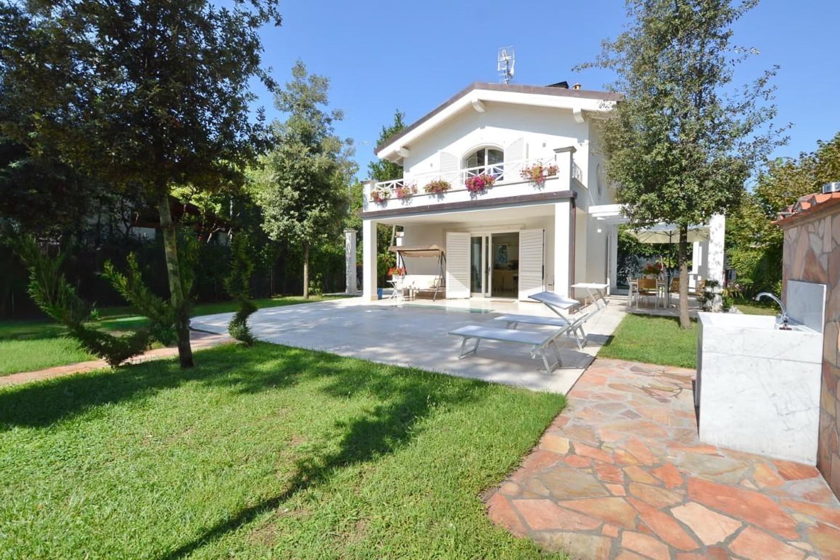
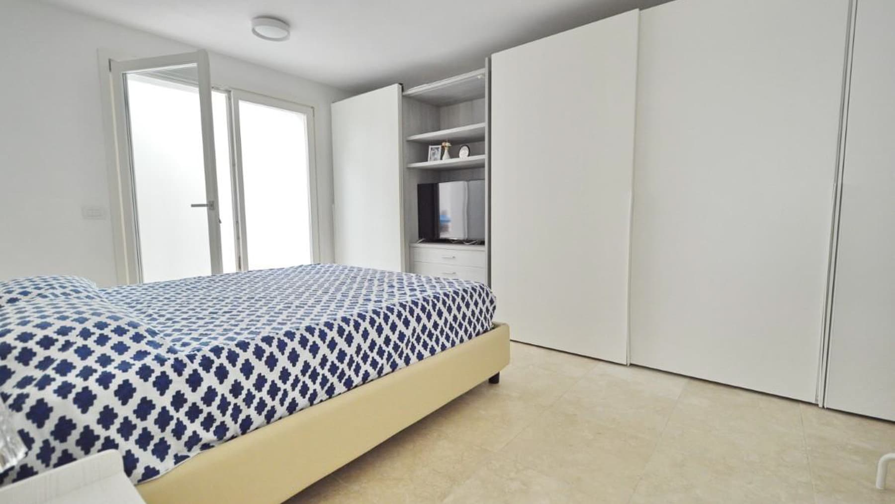
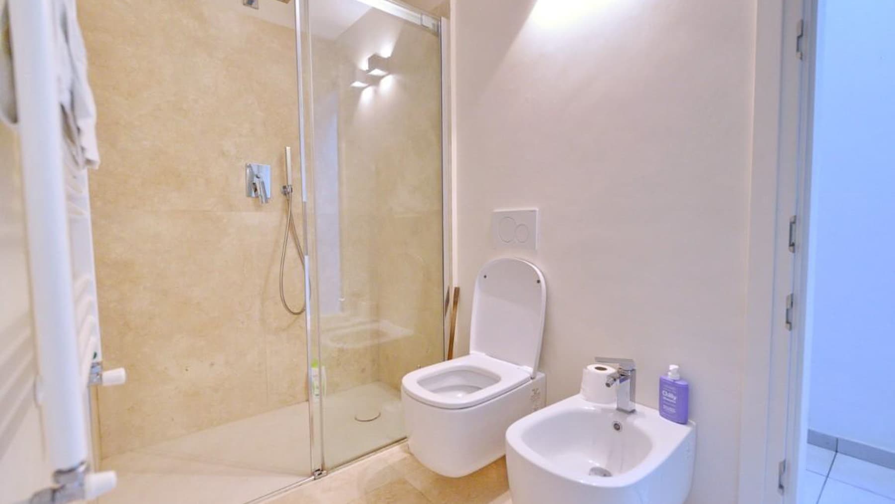
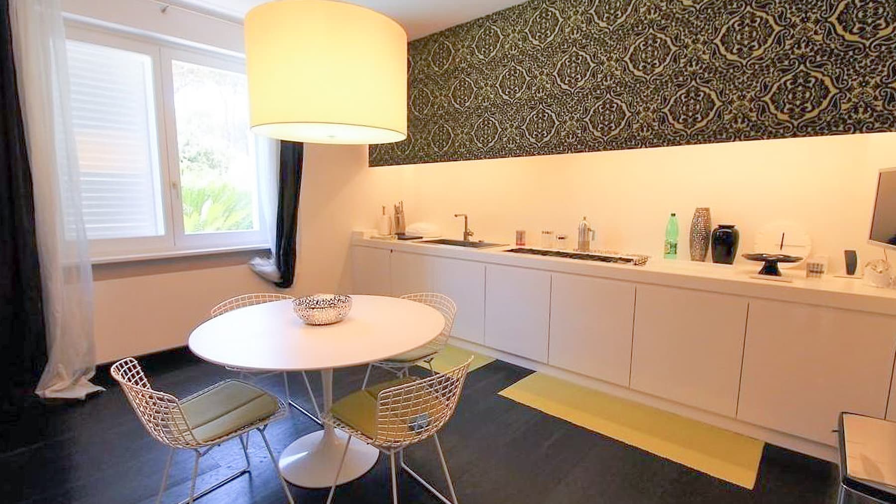
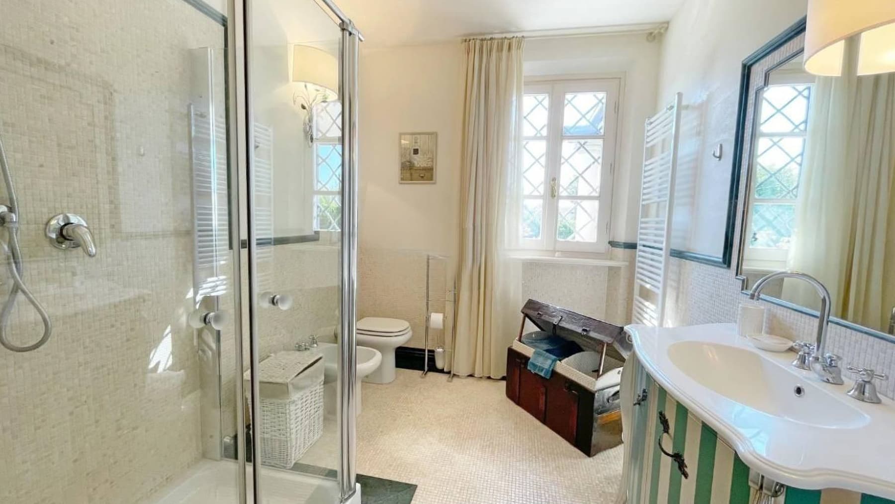
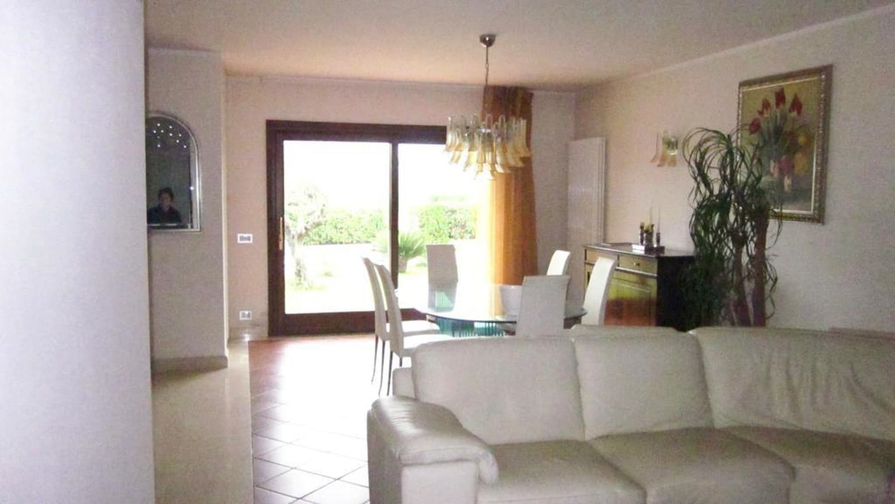
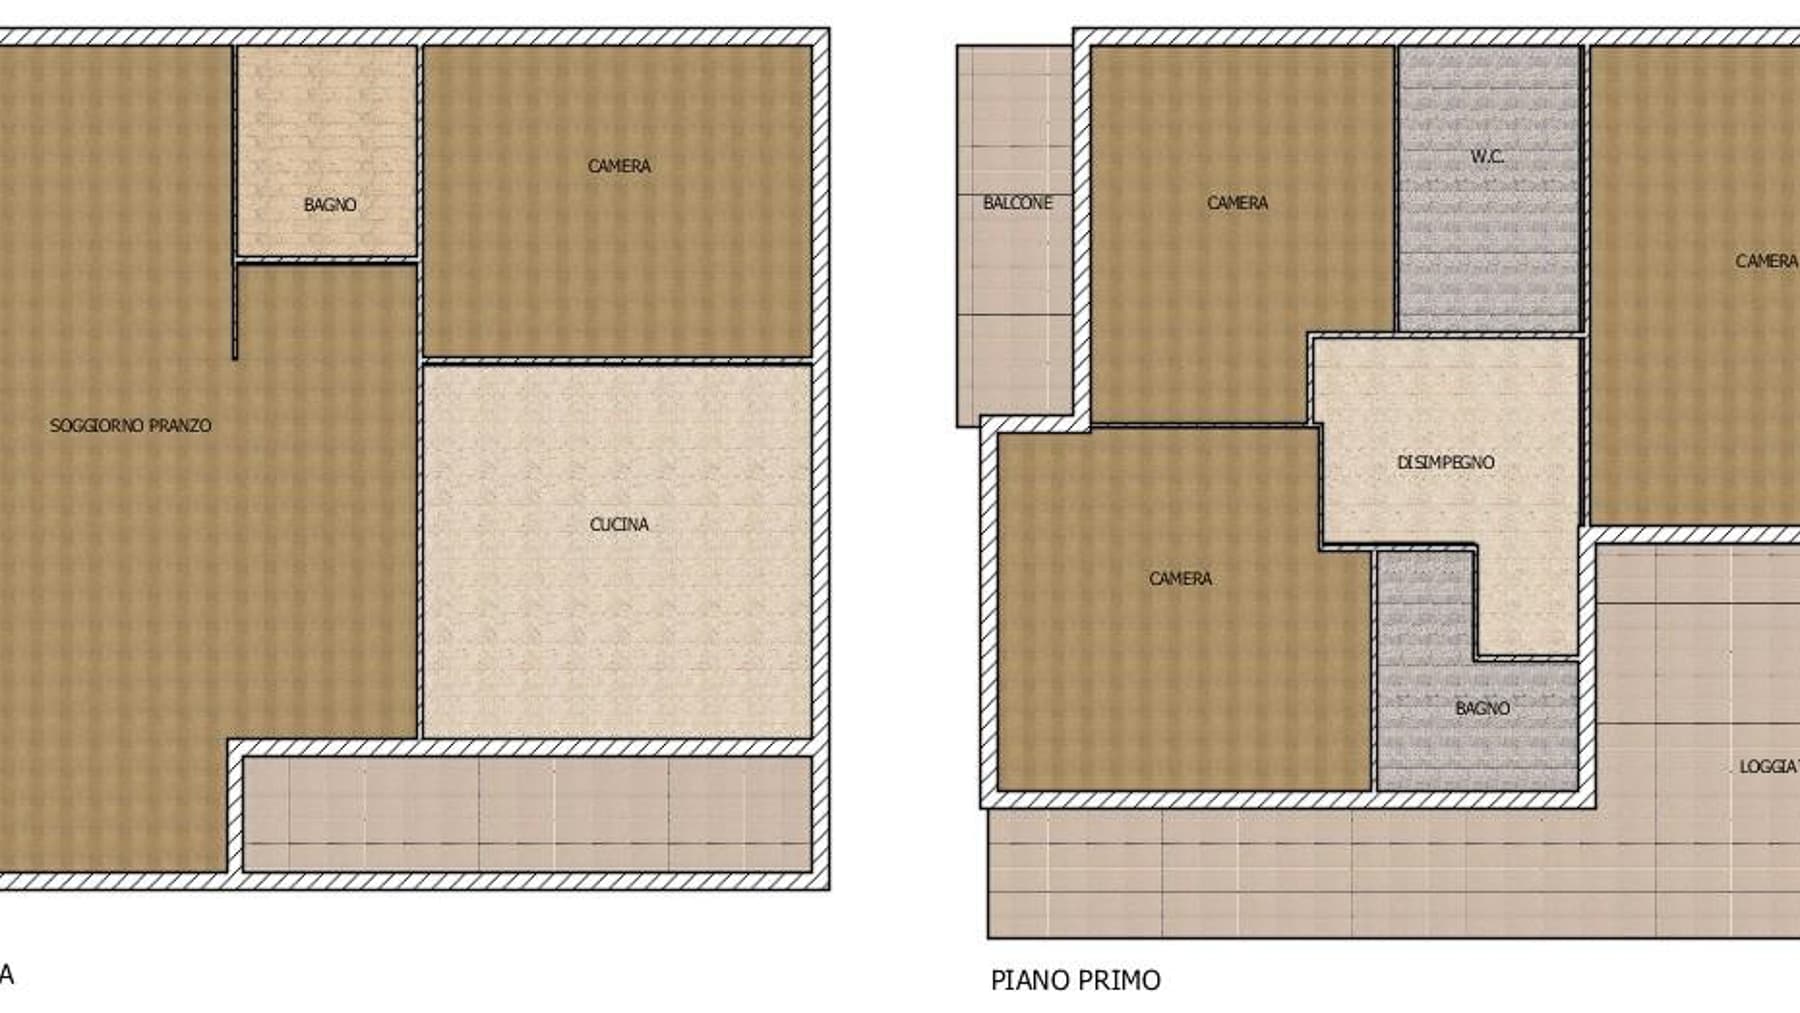
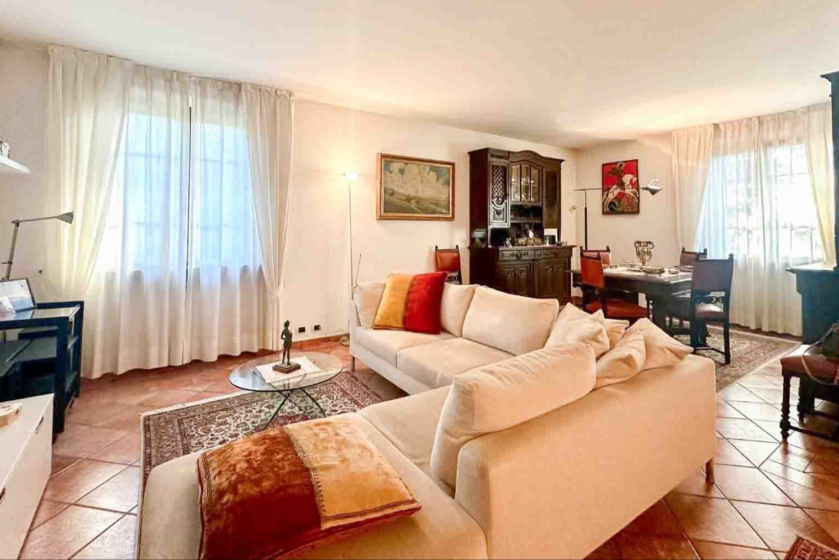
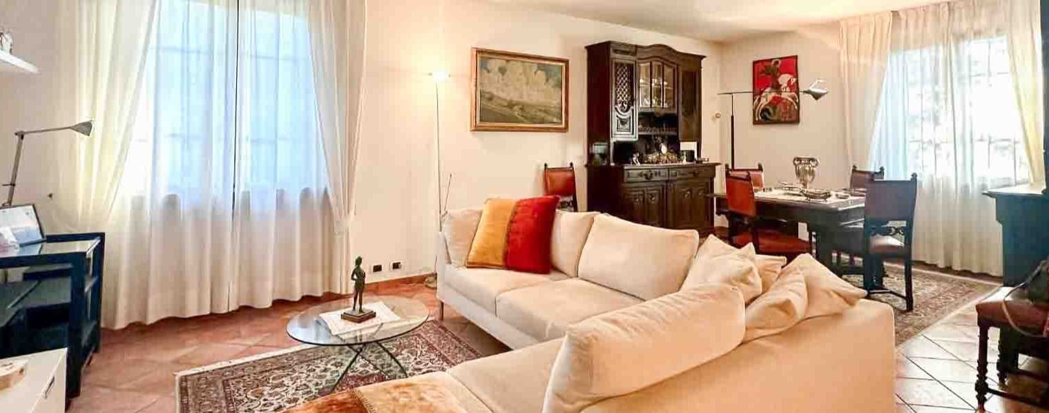
The villa spans 240 square meters of commercial space and welcomes you with bright rooms, where a large window creates a natural dialogue with the private garden. Inside, the ceramic tile floors and the linear ceiling with recessed lights offer a tidy and contemporary atmosphere, designed for a comfortable and fluid daily life. Generous light fills the living areas, where a few well-chosen elements, such as a large white leather sofa and a glass dining table, suggest a home lived with simplicity and openness to the outside. The nine rooms allow for a spacious and versatile layout, suitable for a family or those who desire spaces for work and personal time. The four bedrooms and three bathrooms contribute to the functional organization of the house, with a layout that allows each room to breathe without constraints. Built in 2000, the property combines significant dimensions with a practical configuration, where the relationship between interiors and exteriors plays a central role. The private garden indeed extends the livability of the villa and becomes a natural extension of the home during milder seasons, offering a private space to enjoy every day. Completing the property are 5 parking spaces, a practical element that adds convenience to daily management and guest hospitality. The presence of air conditioning further enhances the comfort of the rooms during the warmer months, reinforcing the sense of a home designed to be lived in continuously and easily. Days here find a relaxed rhythm between bright interiors and outdoor moments, with the garden inviting you to slow down, read, dine outside, or simply let the house open to the outdoors. The generosity of the spaces naturally alternates between conviviality and privacy, while the distribution of the rooms allows everyone to carve out their own space. In a setting like Massa, this villa offers a solid residential presence, suitable for those seeking a spacious residence in Tuscany, with the tangible pleasure of a well-organized domestic life. This property encapsulates the value of a villa with significant dimensions, well-distributed spaces, a private garden, and the practicality of 5 parking spaces. In Massa, Tuscany, it represents a solution capable of combining contemporary comfort and daily livability, with a convincing balance between privacy, light, and openness to the outside.
View property profile
Charming Villa in Versilia, Tuscany's Camaiore1/41

€3,150,000

Ref. Number: ILV98003

Charming Villa in Versilia, Tuscany's Camaiore

4 Bedroom400mq Interiors
Camaiore, Toscana

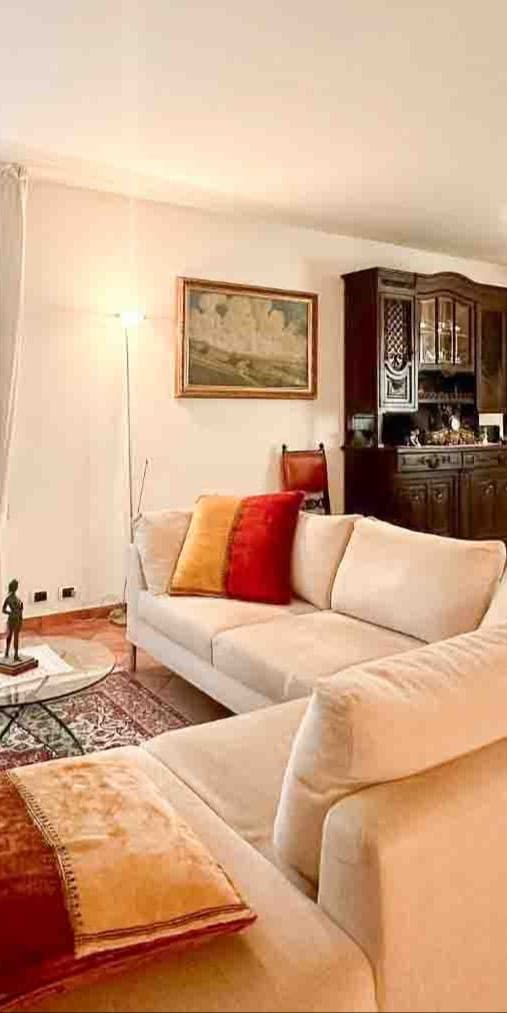
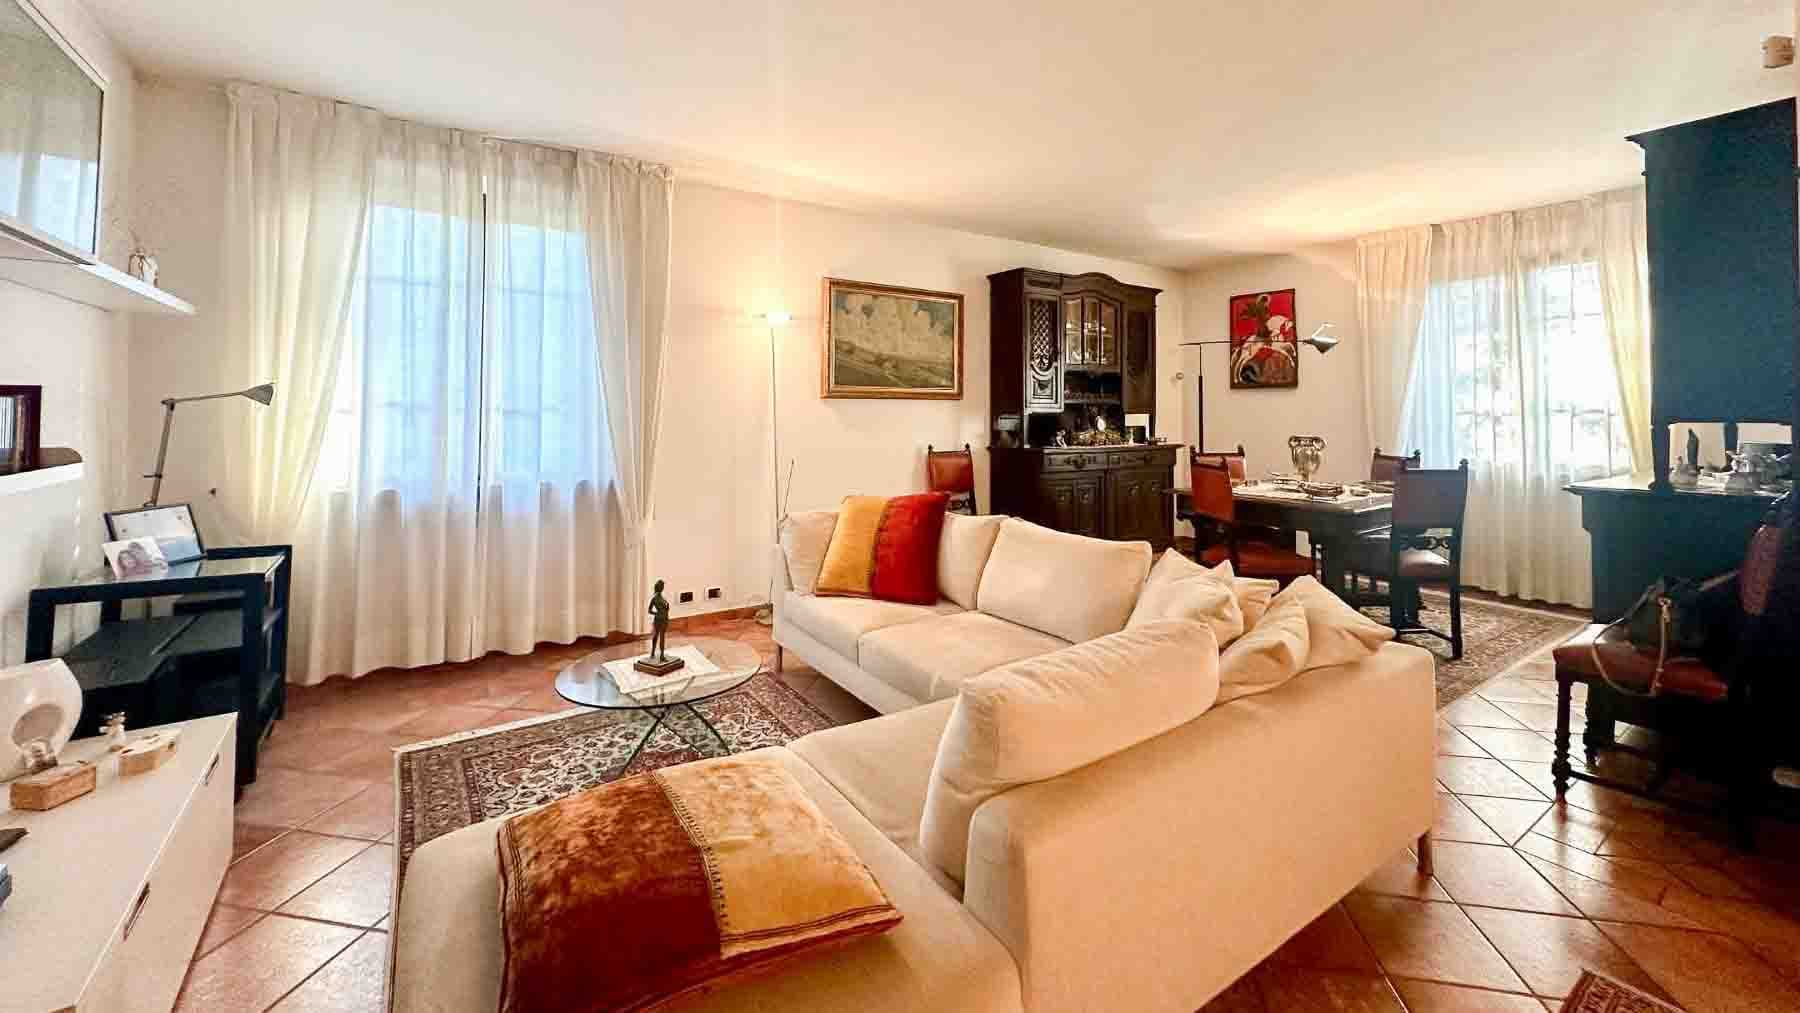
The terracotta flooring immediately sets the character of this 400 sqm villa, providing continuity to a spacious and bright environment where natural light streams through generous windows draped with light curtains. The living room can be imagined as a naturally lived-in space, centered around a large light-colored fabric corner sofa, with accents in terracotta tones that echo the warmth of the flooring. The presence of a dark wood bookcase and a matching dining table completes a balanced ensemble, where every element contributes to conveying a sense of a solid, welcoming home designed to embrace. The spaces unfold into 8 rooms, with 4 bedrooms and 5 bathrooms, in a layout that suggests a comfortable management of daily life and hospitality. The villa features an annex, an element that expands the property's usability and adds autonomy for guests or family members, while the tavern introduces an additional space to be enjoyed with a more informal and private rhythm. Outside, the private garden establishes a direct connection with outdoor living and finds one of its most delightful points in the private pool, designed to accompany longer days with simplicity and privacy. The balcony provides an additional outdoor outlet, useful for giving breath to the interiors and multiplying moments spent outside. The property is completed by a garage and a parking space, concrete details that make the home's organization even more functional. The ensemble reflects the profile of a significant residence in size, capable of uniting generous environments, well-calibrated accessory spaces, and a continuous relationship between indoors and outdoors. Days here easily find their rhythm among spacious rooms, shared moments in the living room, more intimate meals, and time spent in the garden or by the pool. The presence of the annex allows for discreet hosting, while the tavern lends itself to more convivial occasions or spaces dedicated to personal habits. In a setting like Camaiore, in Tuscany, the house engages with a territory that evokes a dimension of tranquility, outdoor living, and attention to the rhythms of conviviality, offering a suitable backdrop both as a private residence and as a representative address. This villa combines significant square footage, well-structured internal articulation, and a complete array of outdoor and service spaces. The presence of a private pool, garden, annex, tavern, garage, and parking space enhances its tangible value, while Camaiore and the province of Lucca add the charm of a recognizable and always appreciated Tuscan context.

View property profile
Prestigious Villa in Forte dei Marmi, Tuscany1/25

€3,300,000

Ref. Number: ILV98013

Prestigious Villa in Forte dei Marmi, Tuscany

6 Bedroom200mq Interiors
Forte dei Marmi, Toscana

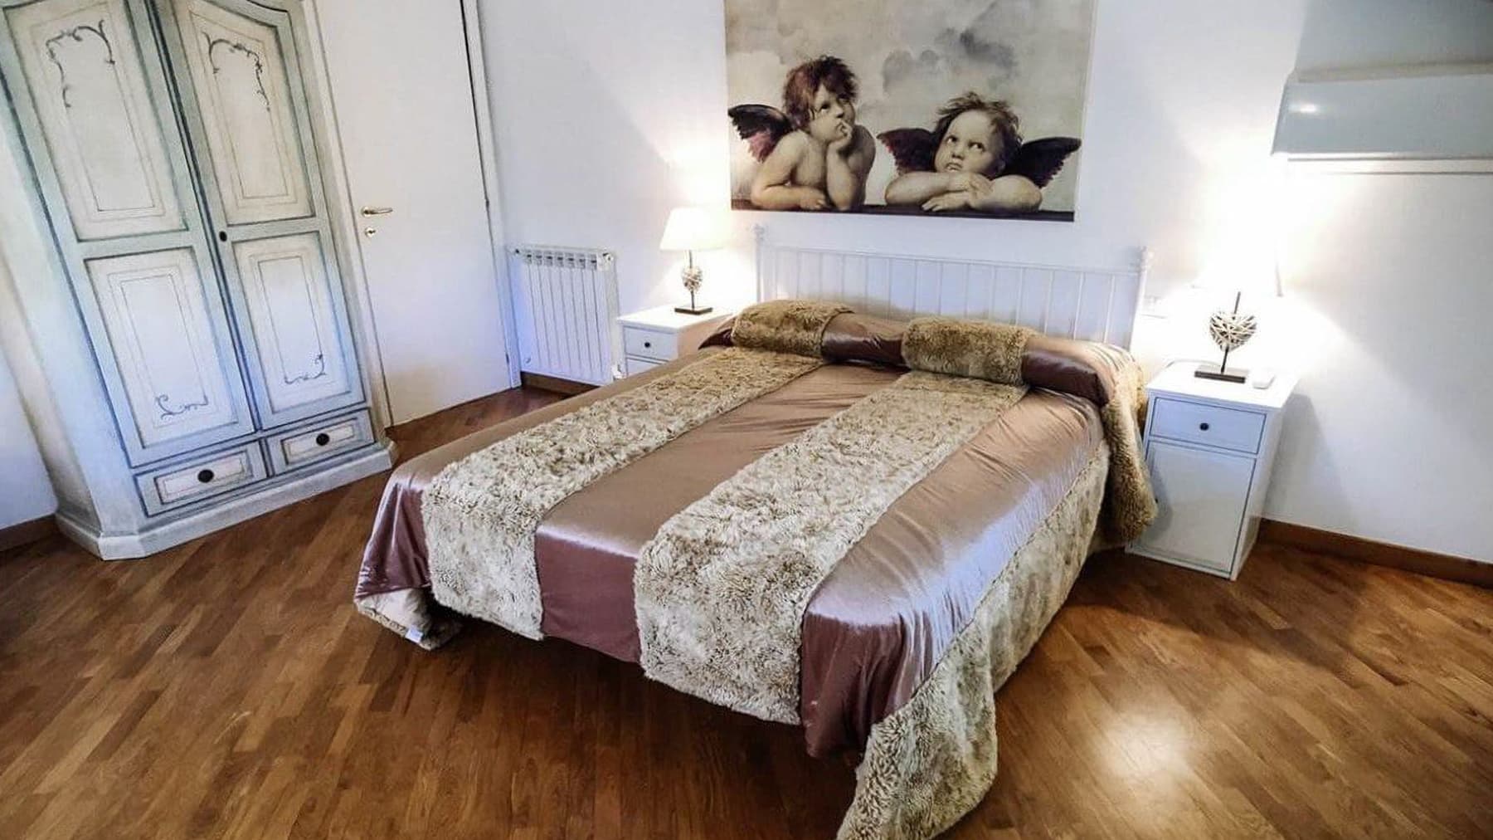
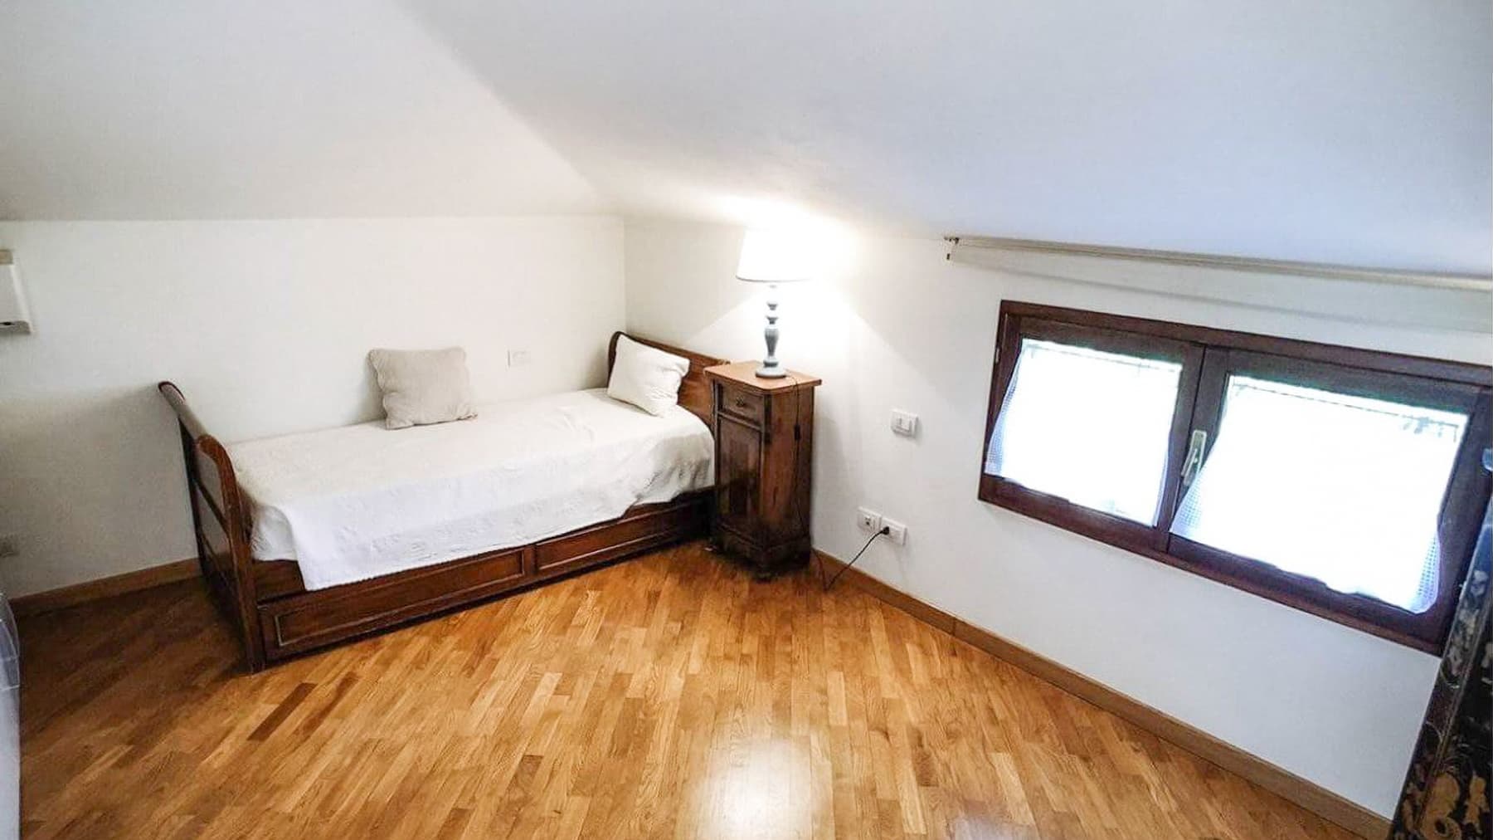
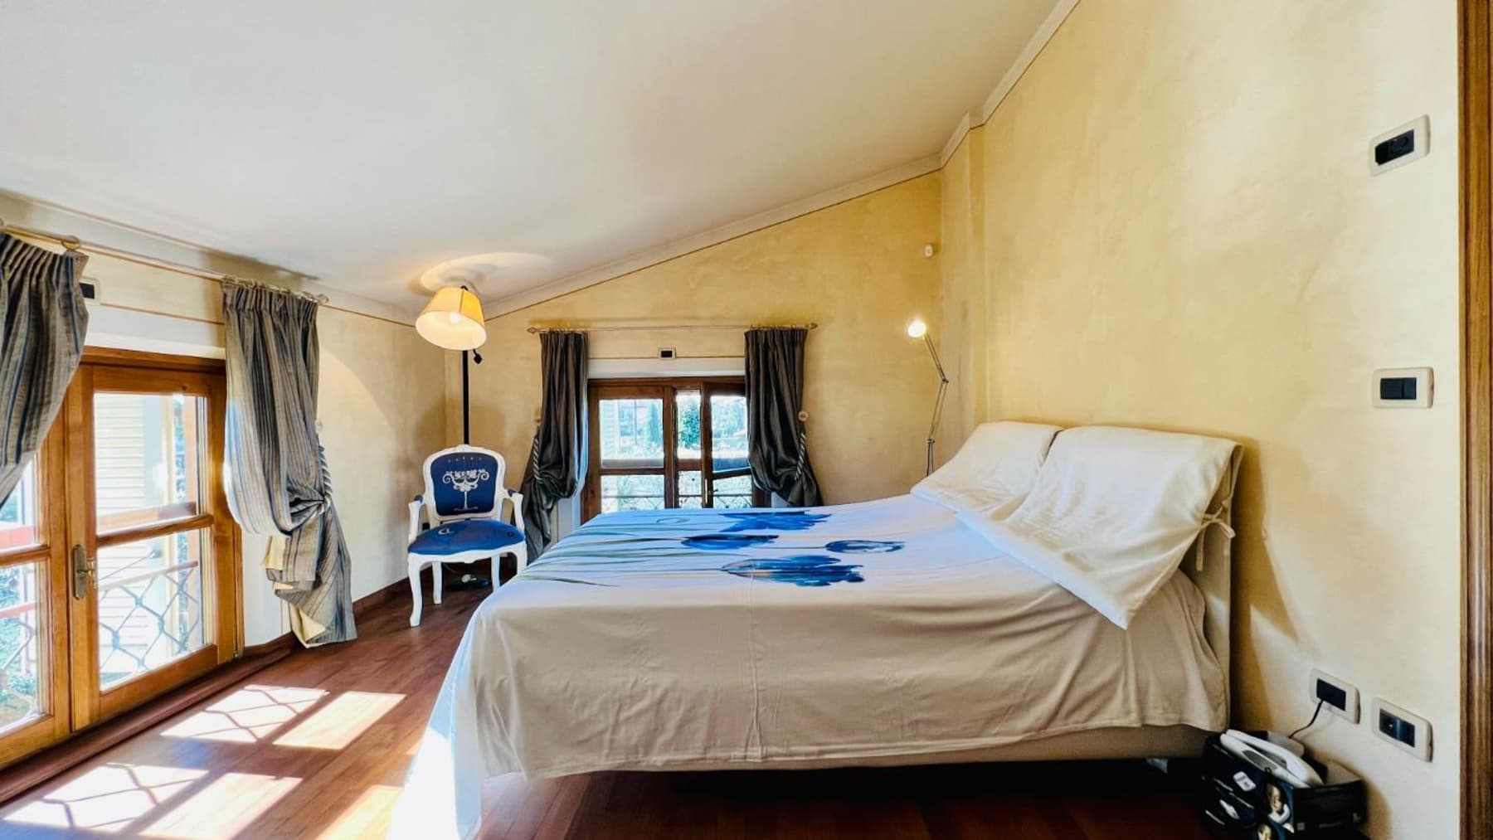
The villa spans 200 square meters of commercial space and welcomes you at first glance with bright rooms, where natural light streams through wooden-framed windows, accompanying a daily life filled with spacious and well-distributed areas. In one of the bedrooms, the light parquet flooring adds warmth to the atmosphere; in another, the sloped ceiling and light tones create a cozy and relaxing sensation. These are simple yet effective details that tell the story of a home designed to be lived in naturally, alternating between moments of private tranquility and a more open, convivial dimension. With its 11 rooms, 6 bedrooms, and 6 bathrooms, this property offers a significant structure, capable of comfortably meeting the needs of a large family or those who wish to host guests with great ease. The internal layout suggests a smooth management of the house, with spaces that can adapt to different rhythms of the day and season. The bedrooms, as revealed by the available details, convey a sense of tangible comfort: bright surfaces, white walls, simple finishes, and a discreet presence of furnishings that do not overwhelm the spaces. The private garden adds a precious dimension to the property, creating a natural continuity between indoors and outdoors and offering a space to be enjoyed freely, with the privacy that makes every moment spent outdoors more pleasant. Completing the ensemble is a parking space, a practical element that contributes to the daily functionality of the villa and enhances its ease of use. Days here can flow between the pleasure of a spacious and well-articulated home and the ease of moving around the context of Forte dei Marmi, one of the most recognizable locations in Tuscany. The private garden invites a more relaxed pace, with outdoor breakfasts, reading during breaks, and evenings shared in a reserved atmosphere. The presence of six bedrooms and six bathrooms also opens up a flexible way of living, accommodating family, friends, or a representative residence project, always maintaining a clear sense of autonomy between spaces. A villa of this size, in the context of Forte dei Marmi, represents a highly interesting proposal for those seeking a spacious, private, and functional property in Tuscany. The combination of 200 square meters of commercial space, numerous rooms, a private garden, and a parking space creates a balanced ensemble, suitable for those desiring a home that unites comfort, privacy, and presence in a highly sought-after location.

View property profile
Elegant Villa in Prestigious Forte dei Marmi, Tuscany1/63

€3,200,000

Ref. Number: ILV98007

Elegant Villa in Prestigious Forte dei Marmi, Tuscany

3 Bedroom200mq Interiors
Forte dei Marmi, Toscana

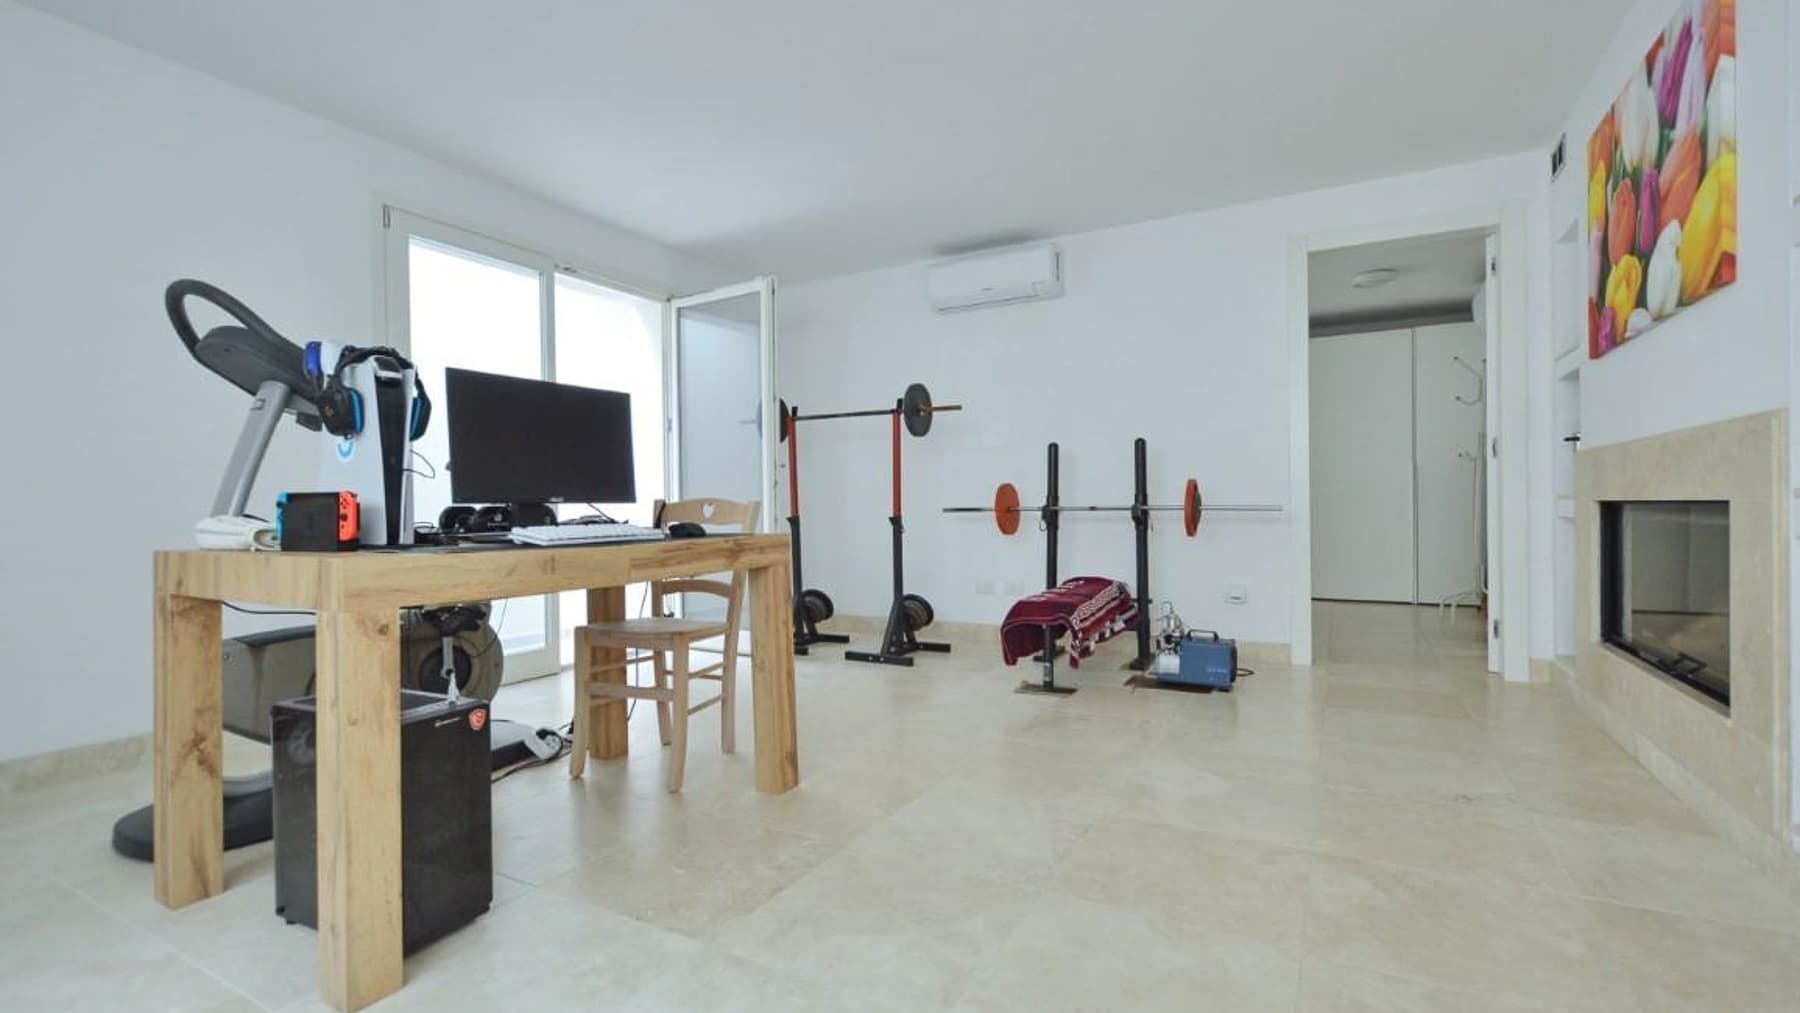
The light marble of the floors and staircase immediately introduces the character of this 200 sqm villa, where natural light accompanies spacious and orderly environments with a distinctly recognizable material presence. The recessed fireplace, also clad in marble, becomes a point of continuity between functionality and domestic atmosphere, while the light boiserie and integrated shelves create spaces that are essential yet not impersonal. Everything contributes to delivering a home that does not rely on effect, but on the perceptible quality of details and a layout designed to be lived in naturally, every day. Seven rooms allow for a balanced organization of the home's life, offering three bedrooms and three bathrooms in a composition suitable for both family daily life and hosting guests. The commercial area of 200 sqm suggests well-proportioned spaces, where common areas can breathe without sacrificing the privacy of the rooms. The interiors, as emerges, maintain a coherent language: bright and luminous flooring, white walls, a linear ceiling, and openings that favor the entry of light. In one of the spaces, the large solid wood table introduces a tangible convivial dimension, capable of transforming the room into a place for gathering, working, or sharing time. In another, the marble staircase leads to the upper level with a clear yet measured mark. Even decorative elements, like a floral artwork with vibrant colors, find their place without weighing down the ensemble. The property is completed by a parking space, a practical presence that adds convenience to the daily management of the villa. Days here can flow between different moments, all supported by spaces that lend themselves to flexible uses. A lit fireplace in the cooler seasons, a bright room dedicated to work or leisure, an important table around which to gather: these are simple details, but they give substance to a home that knows how to adapt to the rhythms of its inhabitants. The presence of areas that accommodate different activities, from study to personal well-being, also suggests a home designed not just for living, but to accompany a full, dynamic, and well-organized daily life. Villa and setting find an interesting balance in Forte dei Marmi, one of the most recognizable locations in Tuscany. The combination of a generous internal layout, three bedrooms, three bathrooms, and material details like marble makes this property a solid proposal, suitable for those seeking a valuable residence in a setting of strong territorial identity, in the province of Lucca.

View property profile
Elegant Villa in Forte dei Marmi, Tuscany1/51

€5,000,000

Ref. Number: ILV98006

Elegant Villa in Forte dei Marmi, Tuscany

5 Bedroom230mq Interiors
Forte dei Marmi, Toscana

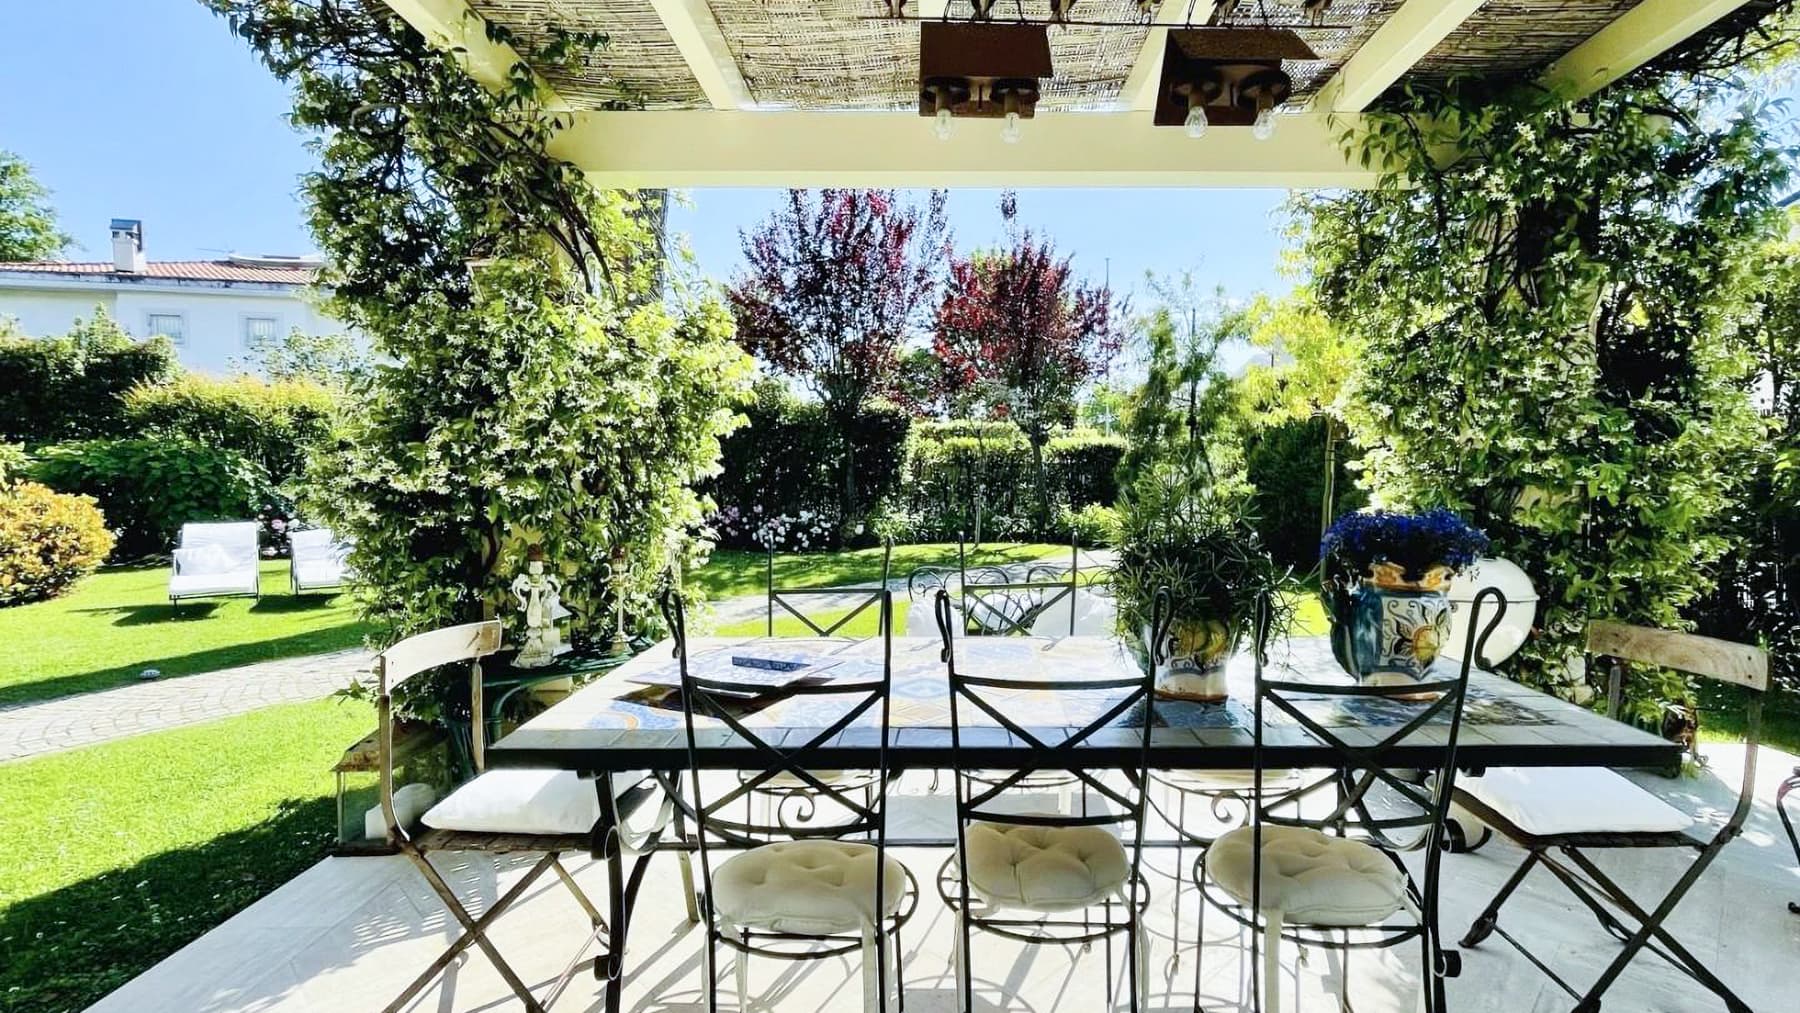
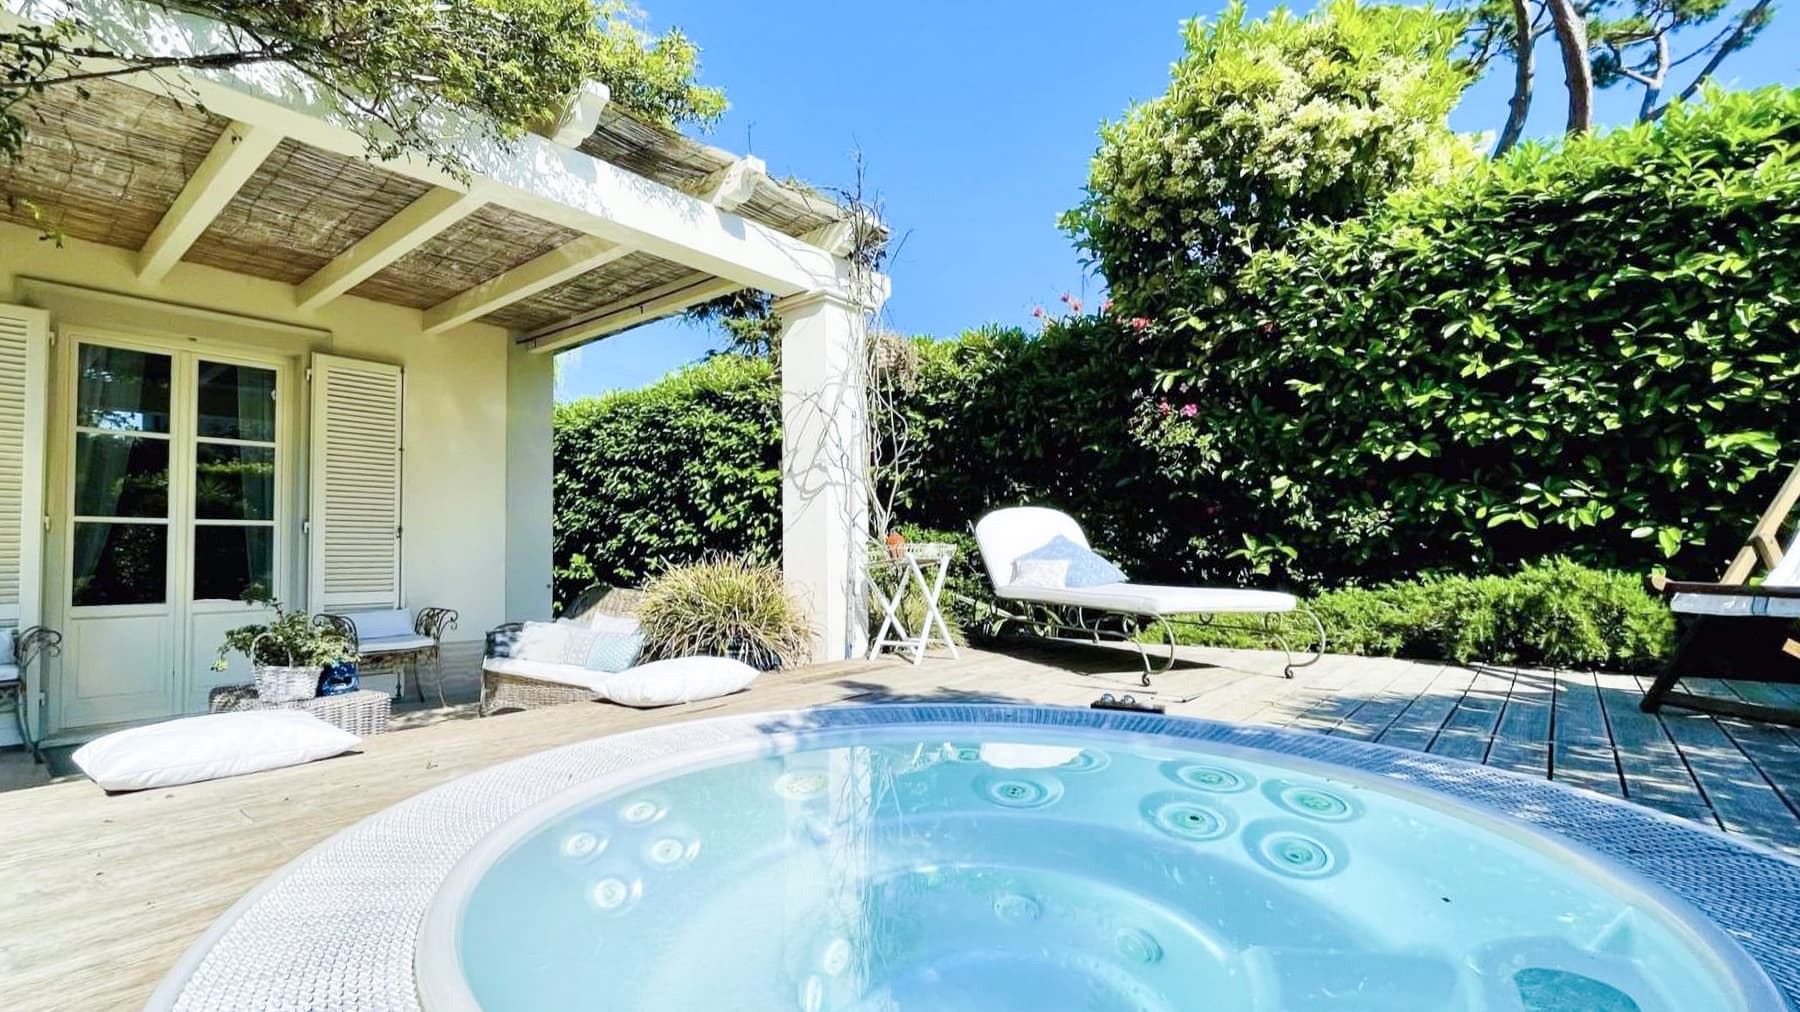
The villa spans 230 square meters of commercial space and welcomes you from the first entrance with bright rooms, where the light-colored gres flooring amplifies the natural light and accompanies a domestic narrative of spacious and well-distributed areas. The light wood staircase introduces a fluid internal movement, while the visible wooden beams in the covered outdoor area add a warm and authentic detail. Even the few pieces of furniture that stand out convey a concrete and lived-in atmosphere, never contrived: a dark wood table at the center of the living area, modern wall sconces, a continuity between interior and exterior that makes the house immediately welcoming. Its 9 rooms allow for an imagined daily life that is comfortable and well-organized, with 5 bedrooms and 5 bathrooms giving the property a dimension suitable for both family life and hosting friends and guests, maintaining autonomy and privacy for each. Completing the distribution of spaces is also a tavern, a valuable environment to naturally and functionally expand the possibilities of the house. Outside, the private garden creates a protected and secluded setting, designed to be truly lived in, not just observed. The presence of the private pool and hot tub reinforces this vocation for time spent outdoors, between moments of relaxation and shared days. The outdoor dining area, furnished with a wrought iron table and coordinated seating, finds a pleasant balance between practicality and atmosphere under the wooden beams; the tabletop decorated with colorful tiles adds a personal touch, while the vegetation and flowers accompany the spaces without separating them from the house. The parking space completes a practical set of features, along with the alarm system, which contributes to making the home even more serene to live in. An outdoor breakfast, a garden dinner, the slow rhythm of a day that naturally moves between the pool, the indoor spaces, and the covered outdoor area: this villa invites a way of living made of comfort, privacy, and relationships. The generous distribution of spaces allows for sharing the house without giving up personal time, while the presence of 5 bedrooms and 5 bathrooms makes it easy to host guests for longer periods. Forte dei Marmi adds to all this a context among the most sought-after in Tuscany, capable of combining livability and distinctiveness. Private pool, garden, tavern, and a wide and complete distribution make this villa a valuable property, suitable for those seeking a significant residence in Forte dei Marmi. A house that focuses on the tangible quality of spaces and a well-achieved balance between indoor life, outdoor areas, and privacy.

View property profile
Elegant Villa in Forte dei Marmi, Tuscany1/23

€12,000,000

Ref. Number: ILV98004

Elegant Villa in Forte dei Marmi, Tuscany

6 Bedroom450mq Interiors
Forte dei Marmi, Toscana

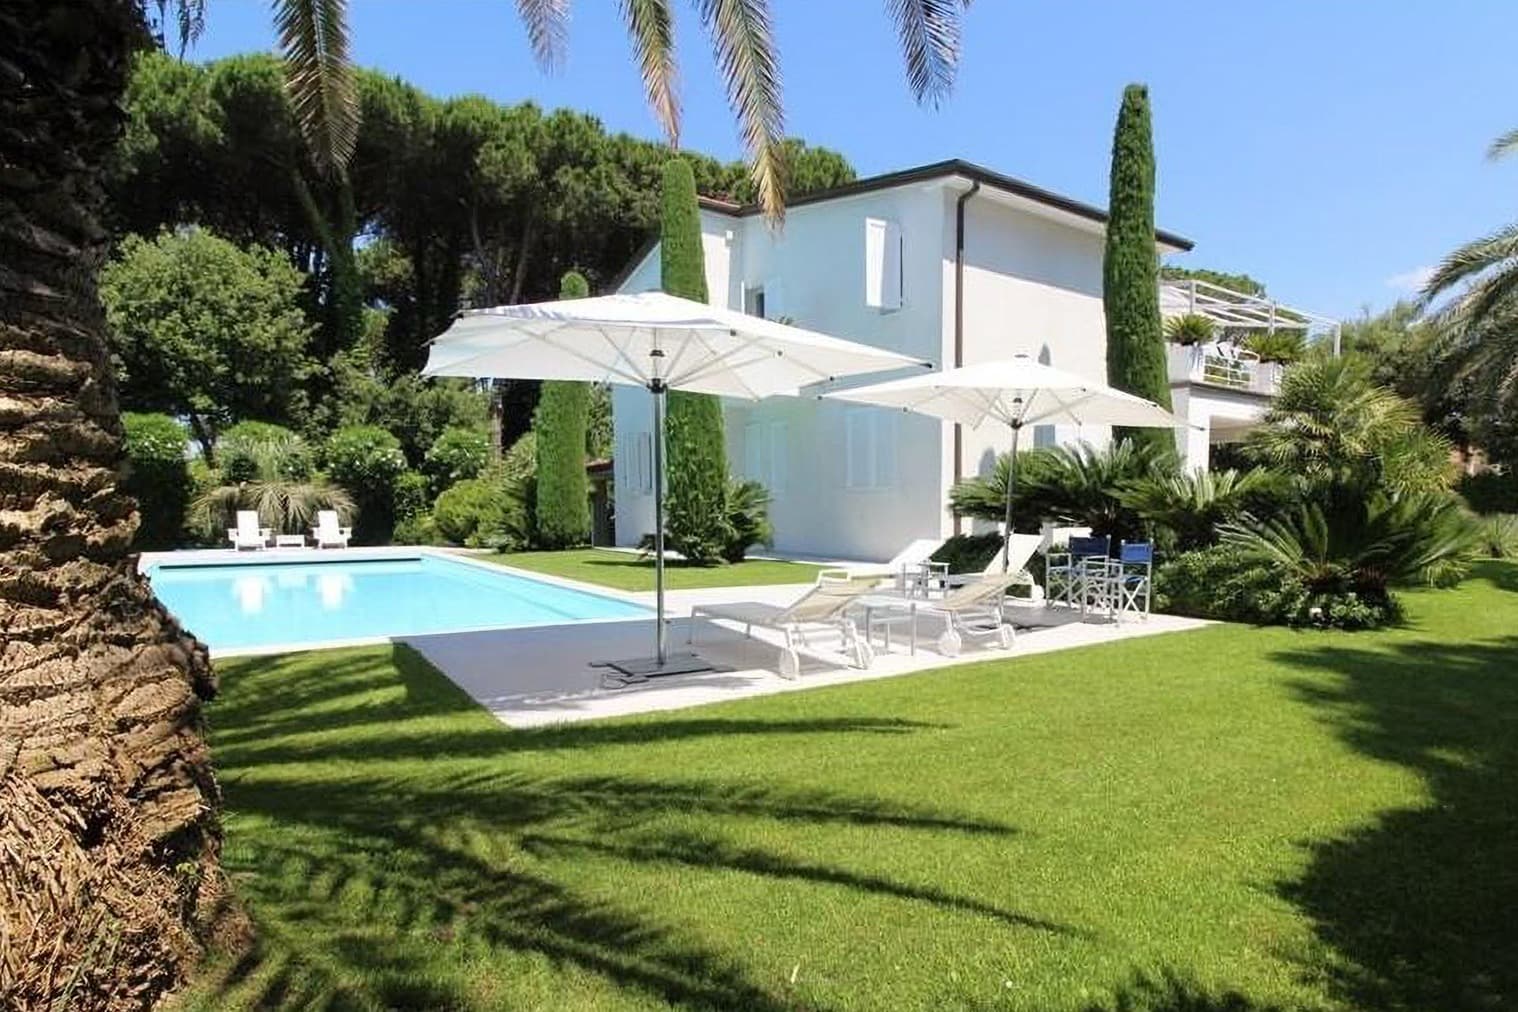
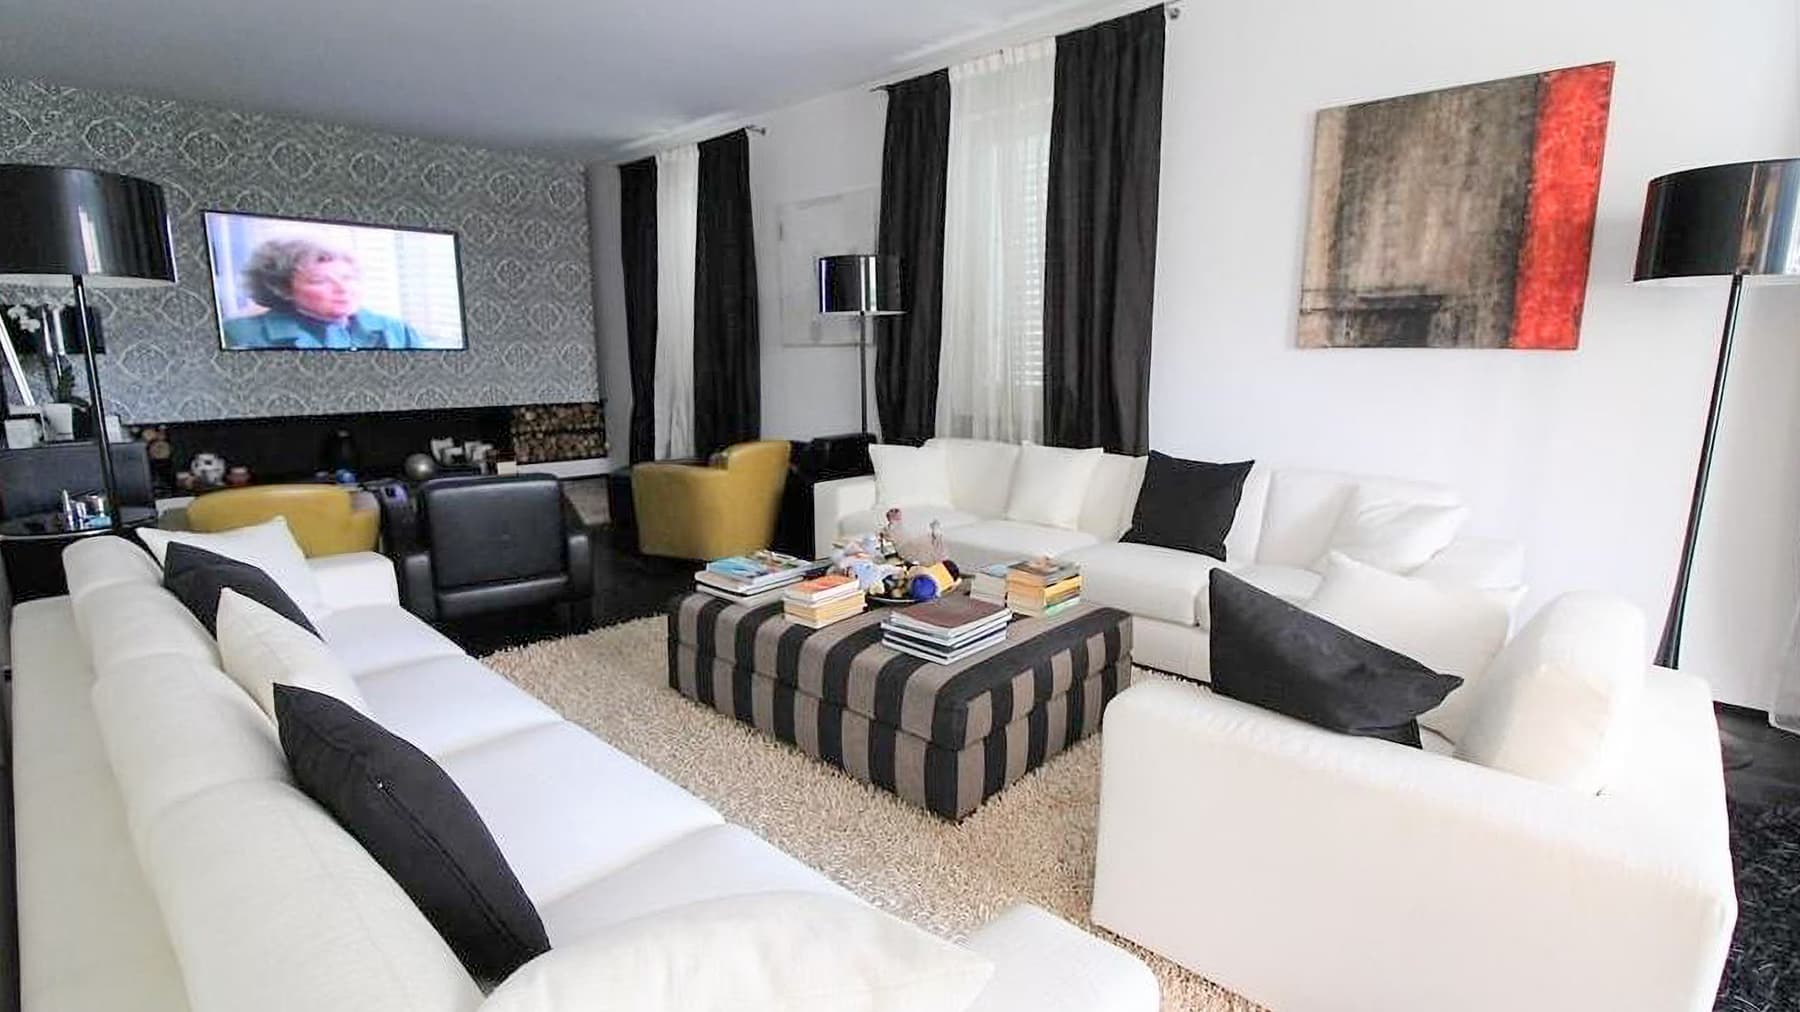
The villa spans two floors and features spacious volumes, large windows, and a measured scenic presence, nestled in the greenery of the private garden. Surrounding it, the English lawn and ornamental palms guide the eye towards the pool, defined by a light stone border and shaded areas with white umbrellas, designed for seamless outdoor living. The interiors follow the same concept of space and comfort: the living room, spacious and bright, welcomes with dark flooring, significant drapes, and wallpaper that dialogues with a contemporary artwork, creating a current and composed atmosphere. With a commercial area of 450 square meters, the property offers significant dimensions and a layout suitable for both daily life and hosting guests. The 13 rooms allow for great freedom in organizing the spaces, while the 6 bedrooms and 6 bathrooms make the villa particularly functional for large families or those who desire well-defined spaces between private and representative areas. The presence of the private garden and private pool significantly enhances the living experience, creating a natural continuity between indoors and outdoors. Outside, the landscaping and palm trees contribute to a sense of privacy and tranquility, without sacrificing an orderly and bright image of the property. Completing the ensemble are a garage, parking space, and cellar, amenities that add practicality to a residence already rich in space and well-equipped for a permanent or seasonal stay. Days here find a relaxed rhythm, between the enjoyment of indoor spaces and the constant allure of the garden and pool. An outdoor lunch, a few hours in the sun by the water, a conversation that continues in the living room: every space seems designed to promote a life of relationships, privacy, and comfort. Forte dei Marmi adds to all this a name that has always evoked one of the most sought-after locations in Tuscany, making the property suitable for those seeking a significant residence, capable of combining private dimension and quality of the setting. Garage, cellar, parking space, private pool, and a spacious internal organization define a complete villa, solid in its identity and immediate in its habitability. In Forte dei Marmi, in the province of Lucca, this property consistently interprets the value of a large, private home ready to support a high-level living project in one of the most appreciated contexts of Tuscany.

View property profile
Charming Villa in Massa, Tuscany1/38

€1,300,000

Ref. Number: ILV98002

Charming Villa in Massa, Tuscany

3 Bedroom140mq Interiors
Massa, Toscana

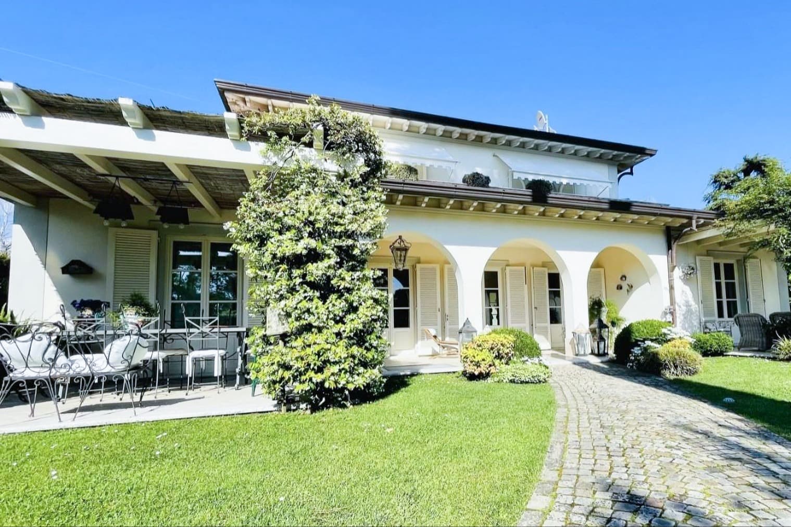
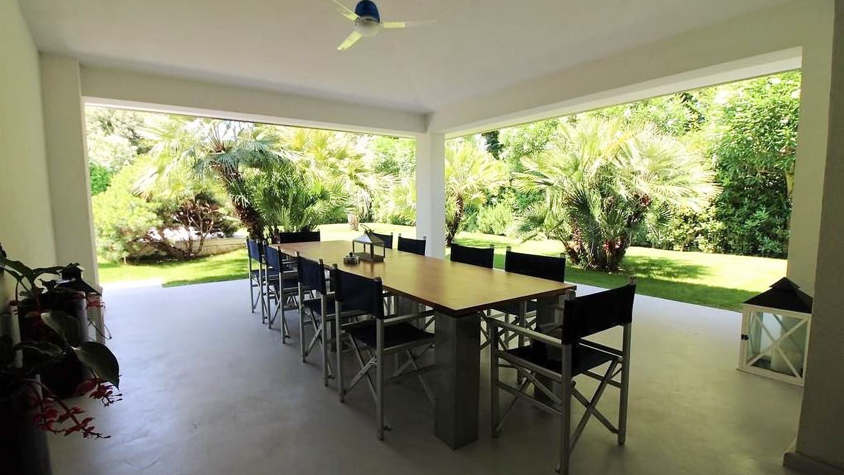
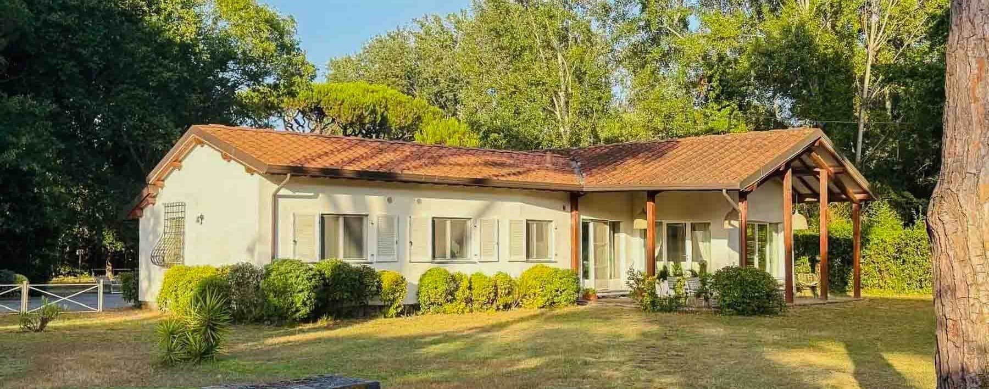
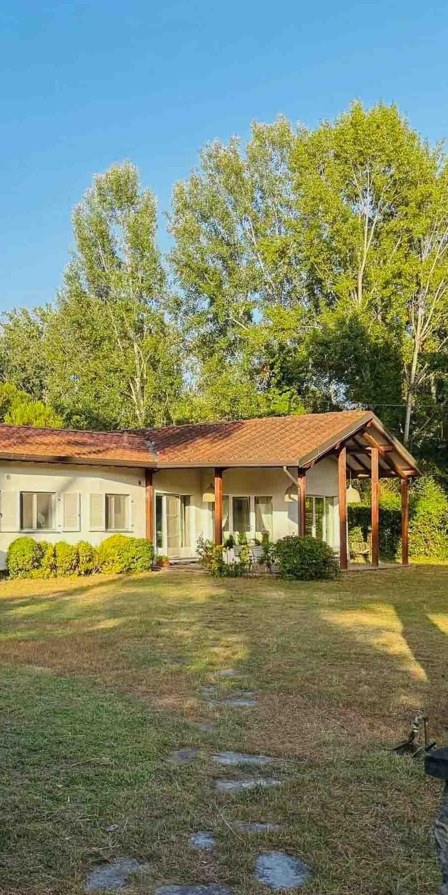
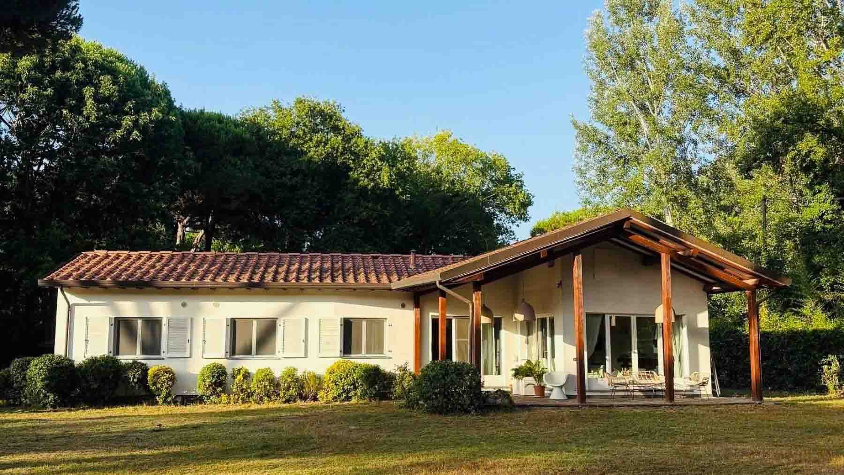
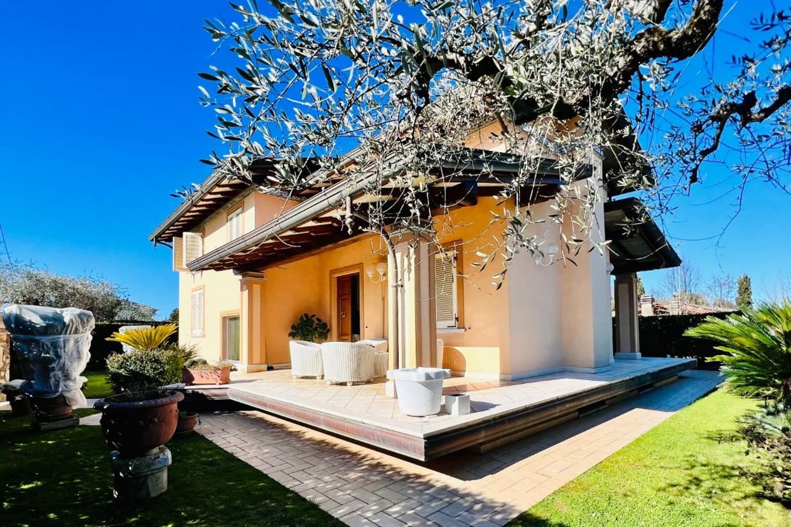
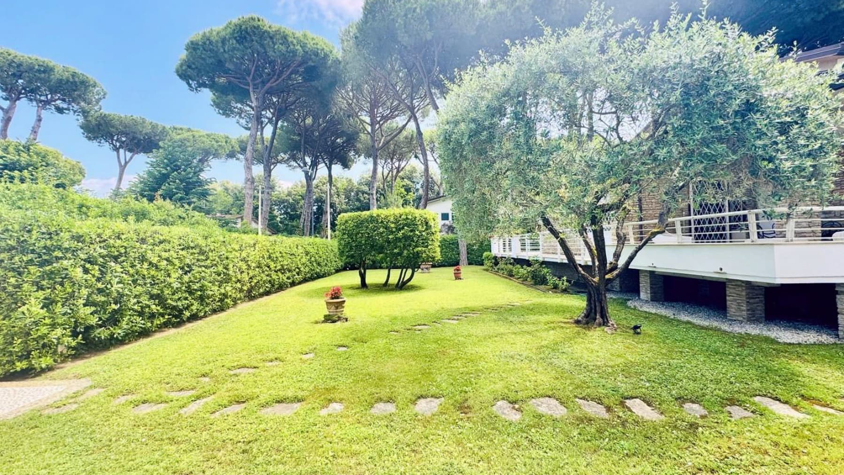
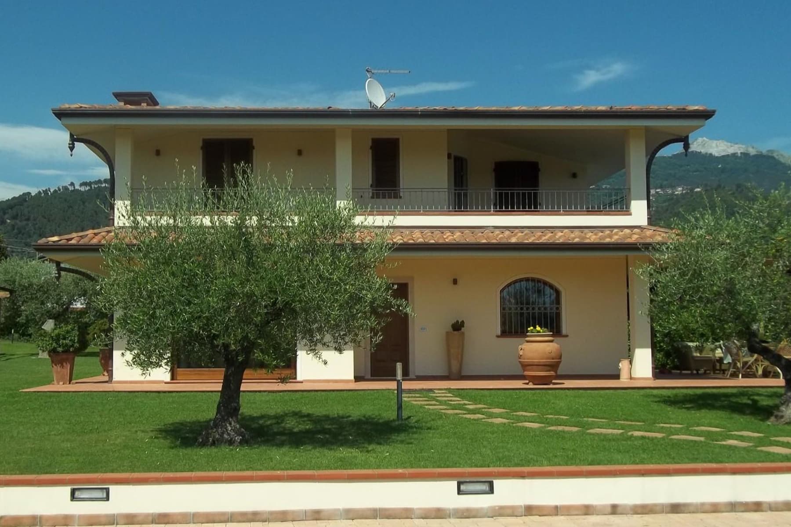
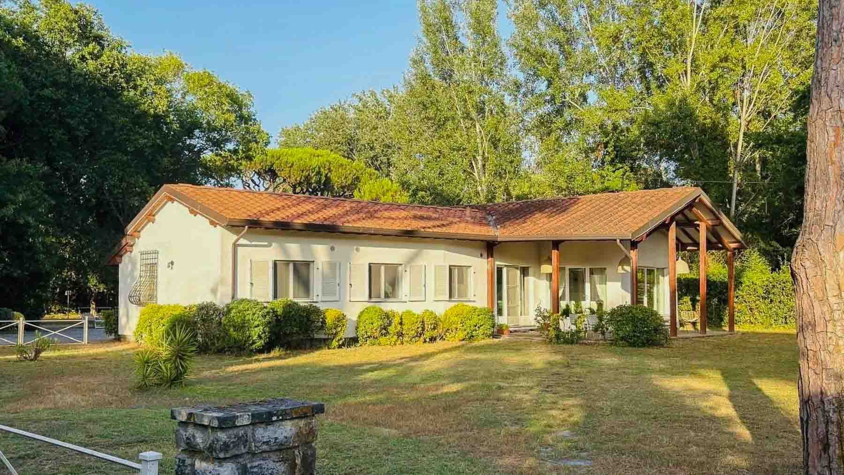
The exposed wooden beams and the spacious porch immediately set the tone for this 140 sqm villa: a home that centers on light, the connection with the outdoors, and an immediate sense of balance. The linear structure, with its pitched tile roof and light-toned plastered facades, blends naturally into the greenery of the private garden, while the large windows and shutters provide a pleasant and consistent luminosity to the interiors. The overall atmosphere is both private and welcoming, designed for those seeking spaces to live with simplicity and character. The property unfolds into 5 well-distributed rooms, featuring 3 bedrooms and 2 bathrooms, a layout suitable for both a family's daily life and as a year-round residence. Alongside the main living areas, the presence of an annex adds flexibility and opens up various usage possibilities, always respecting the privacy of the inhabitants. The private garden becomes a natural extension of the interiors, a space to traverse and inhabit through the seasons, further enhanced by the wooden porch that creates a tangible continuity between indoors and outdoors. Completing the property are a cellar, useful for organizing service spaces, and a parking space, a practical element that contributes to the overall comfort. The architecture, with its simple lines, pitched roof, shutters, and light plaster, maintains a recognizable and measured identity, without excess, allowing the quality of living and the relationship with the surrounding greenery to emerge. Opening the windows on milder days, lingering under the porch, or carving out a moment in the garden are gestures that naturally integrate into the daily rhythm here. The annex offers additional space to be interpreted according to one's needs, while the privacy guaranteed by the green surroundings makes every stay more relaxed. In a region like Massa, Tuscany, this villa combines the practicality of a well-organized home with a way of living that prioritizes tranquility, light, and an authentic connection with outdoor spaces. This property's value lies precisely in the balance between manageable dimensions, recognizable architectural details, and features that enhance livability, such as the private garden, annex, cellar, and parking space. In Massa, within the Massa-Carrara territory, it represents a distinctive solution for those desiring a villa capable of offering privacy, comfort, and a solid presence in the Tuscan context.

View property profile
Charming Agritourism Retreat in Florence, Tuscany1/43

€3,400,000

Ref. Number: ILV98001

Charming Agritourism Retreat in Florence, Tuscany

140000mq Interiors
Firenze, Toscana

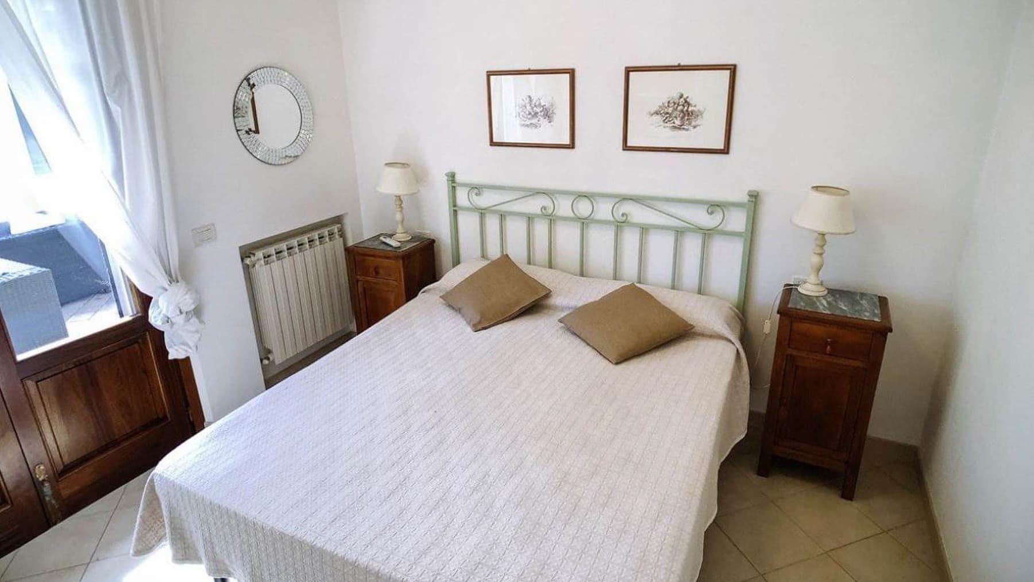
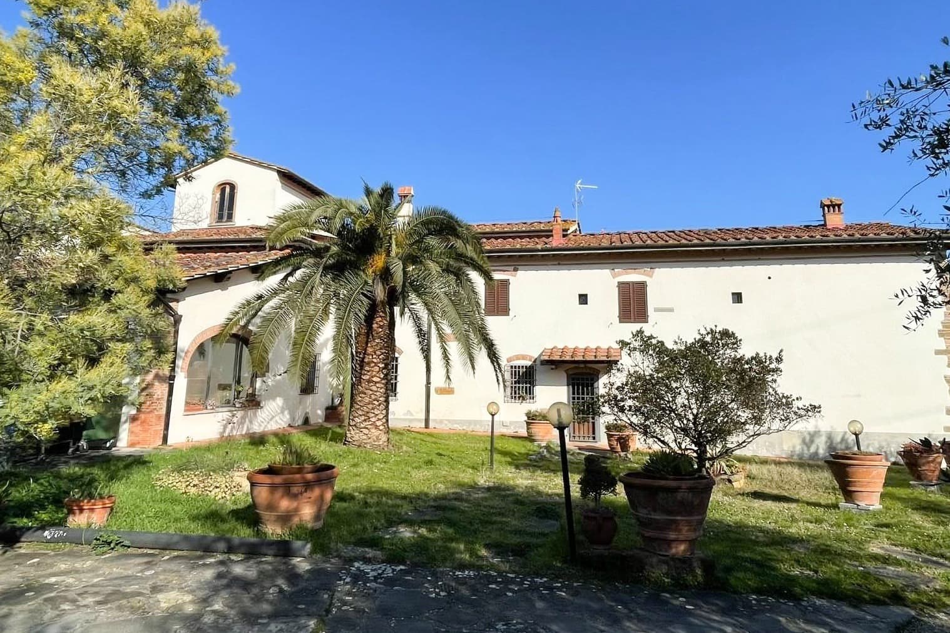
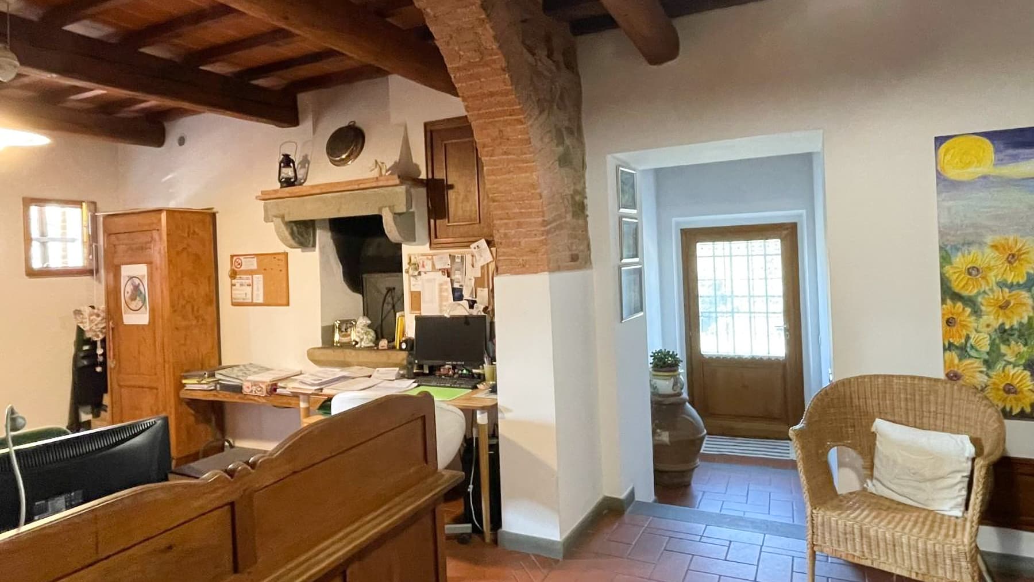
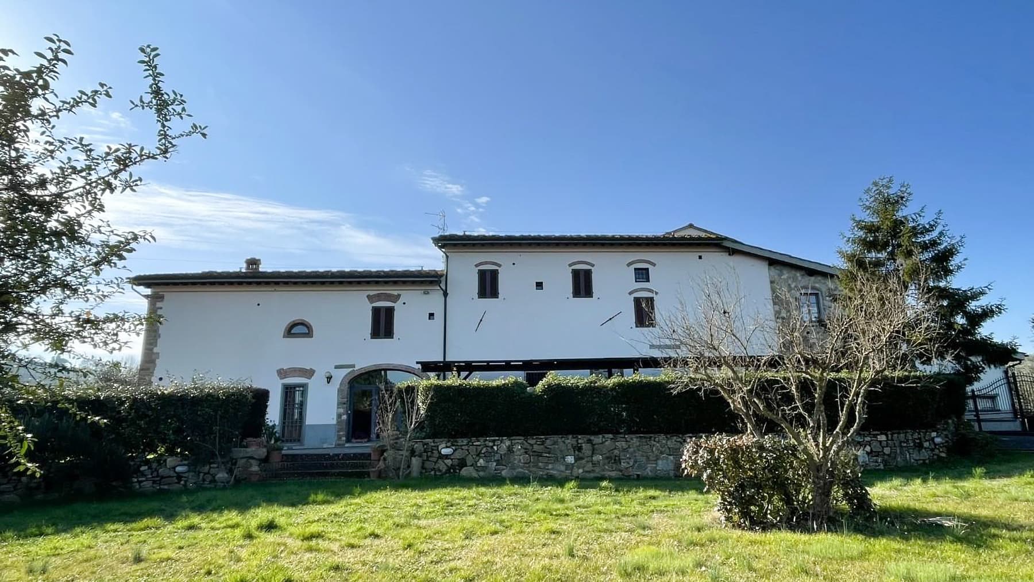
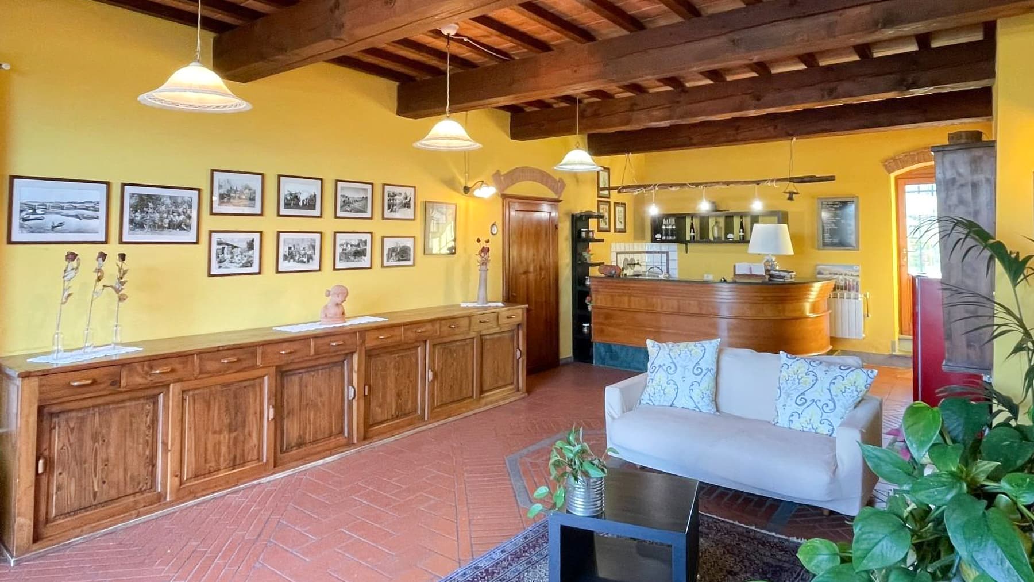
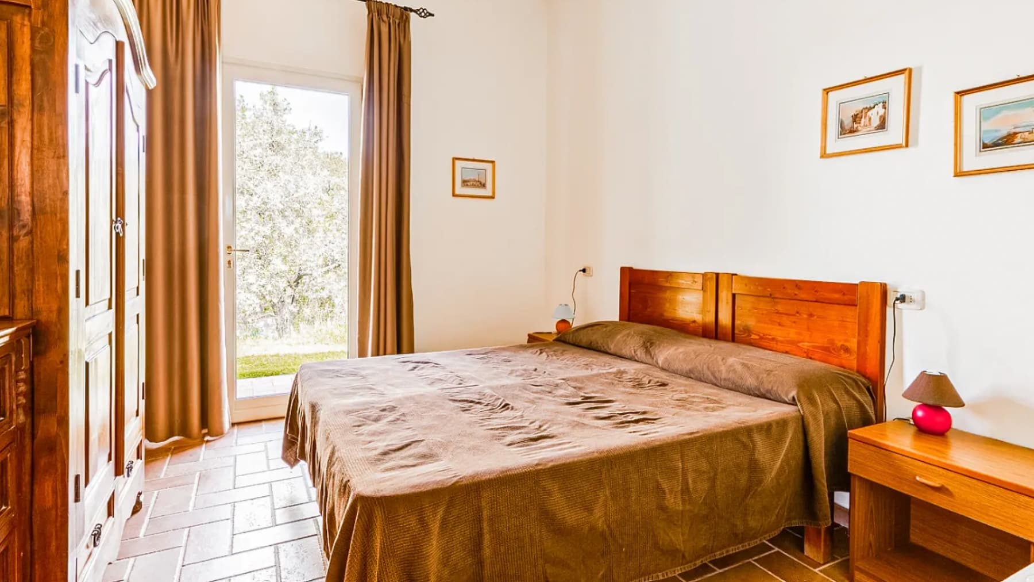
The wooden beams on the ceiling, the terracotta floors, and the stone fireplace immediately introduce the character of this agriturismo, a spacious and intricate place where the dimension of hospitality intertwines with that of country life. Light streams through the windows with wooden shutters, illuminating spaces that retain an authentic touch, warmed by simple and recognizable materials. The furnishings, such as the bed with a wrought iron headboard and dark wood furniture, also contribute to creating a tangible atmosphere, lived naturally, balancing comfort and tradition. The property spans a commercial area of 140,000 square meters and offers a significant structure, with 25 rooms and 12 bathrooms, suitable for those seeking generous spaces and a layout capable of supporting both private use and a hospitality vocation consistent with the type of property. The private garden enhances the connection with the outdoors and creates continuity with the interior spaces, while the fireplace adds a domestic focal point that reinforces the sense of welcome in some of the rooms. Completing the picture are elements that clearly define the property's identity: the vineyard, the olive grove, the cellar, and parking spaces, features that speak of an estate rooted in the territory and designed to be experienced in its entirety. The whole conveys the measure of a rare property in terms of size and articulation, where the countryside is not just a backdrop but a concrete part of daily experience. Days here find a natural rhythm between the cozy indoor spaces and the opportunity to move outdoors, among the garden, vineyard, and olive grove. The presence of the cellar adds a further connection to the property's agricultural vocation, while the overall dimension invites one to imagine a life of hospitality, tranquility, and more leisurely times. The privacy and tranquility suggested by the setting make this agriturismo suitable for those seeking a residence immersed in the Tuscan countryside, as well as for those who wish to enhance its potential in hospitality, without losing the direct connection with the land and its practices. The vastness of the area, the number of rooms, and the presence of elements such as a vineyard, olive grove, private garden, and cellar make this property a proposal of strong personality in the territory of Florence, Tuscany. It is a property that combines solidity and rural charm, with a structure already capable of telling a residential story made of space, hospitality, and connection with the Italian agricultural landscape.

View property profile
Elegant Villa in Cecina, Tuscany1/79

€5,950,000

Ref. Number: ILV97960

Elegant Villa in Cecina, Tuscany

10 Bedroom770mq Interiors
Cecina, Toscana

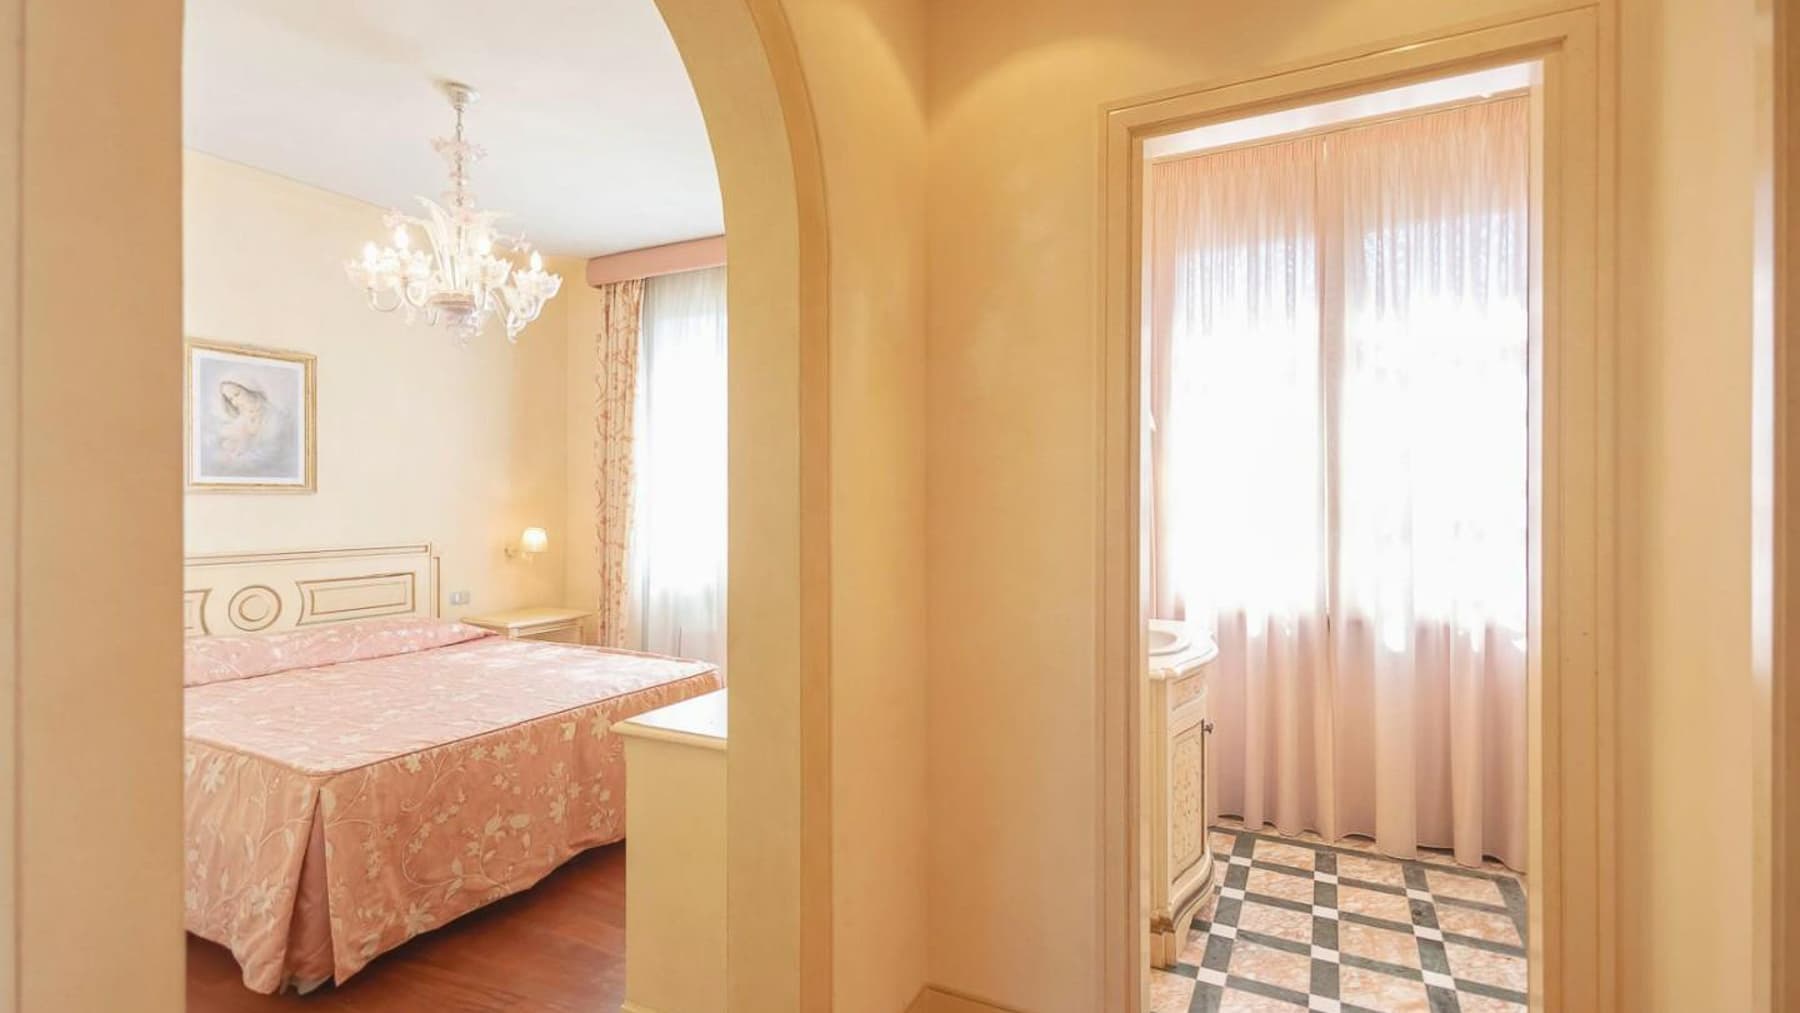
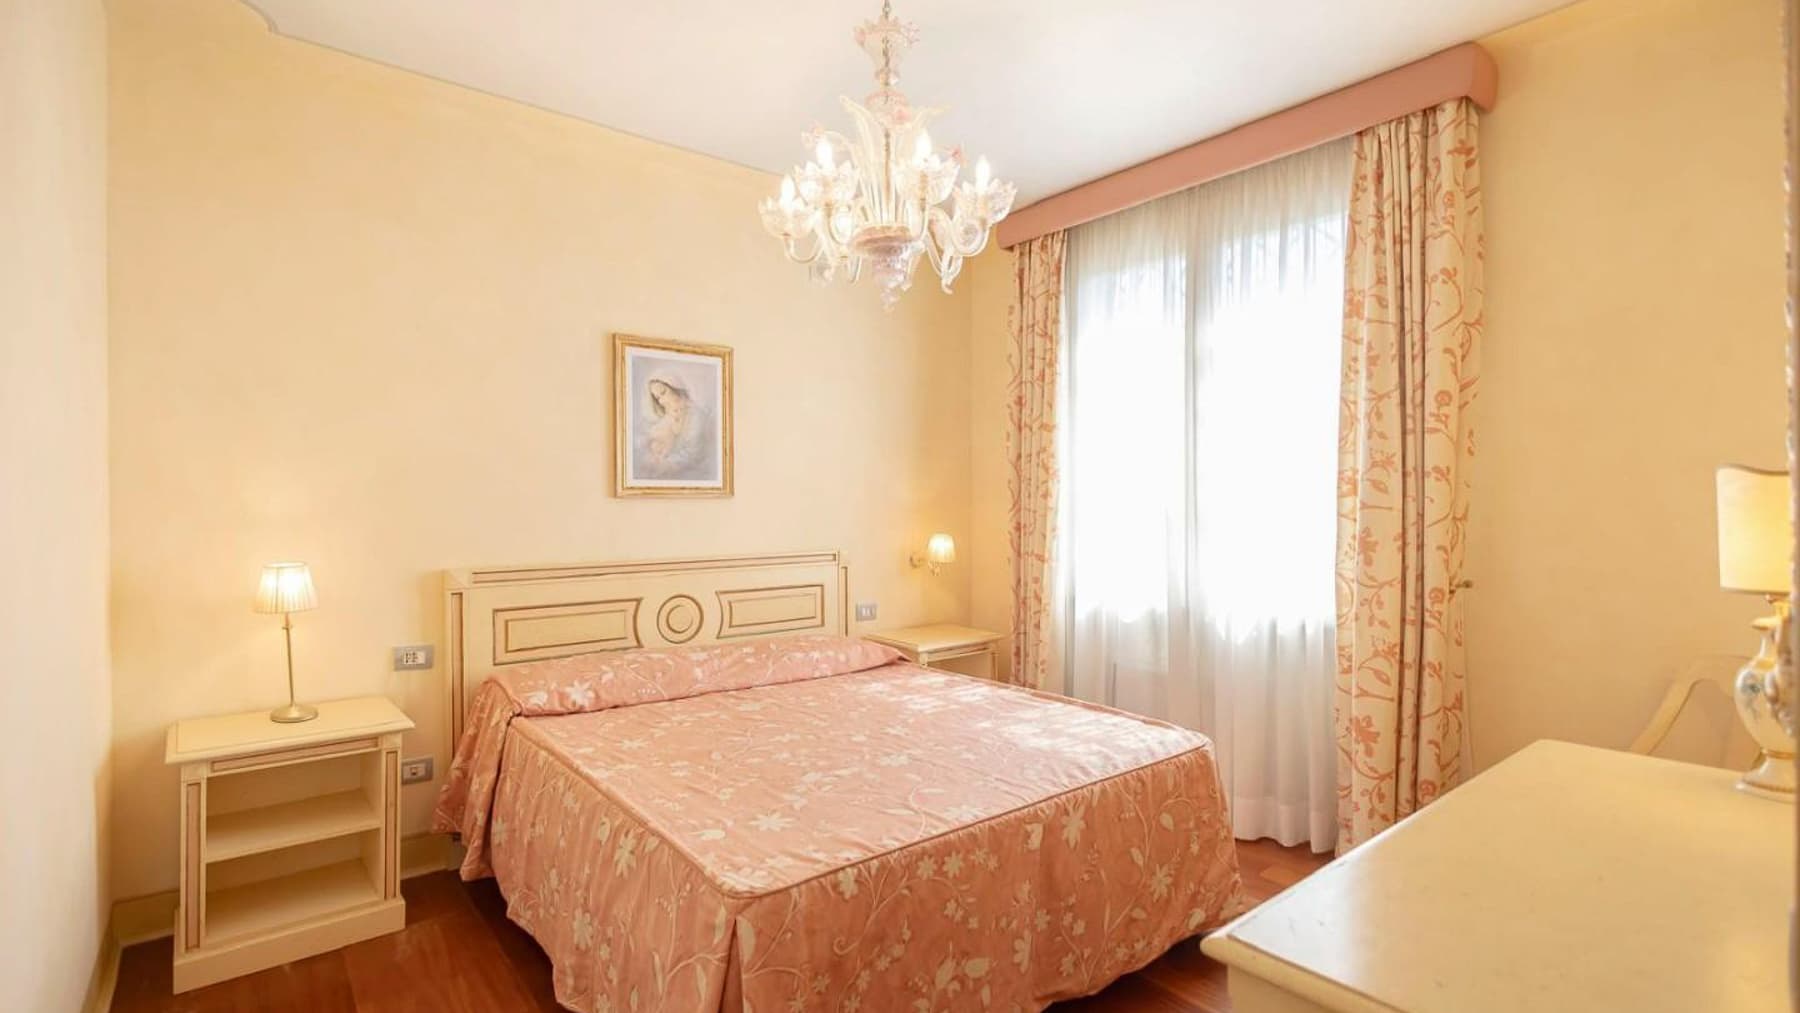
The villa spans 770 square meters of commercial space and makes its first impression with bright interiors, where light tones converse with a checkerboard-patterned ceramic floor, infusing rhythm and personality into the spaces. In one of the rooms, large windows allow natural light to flow in continuously, while a classic-style chandelier discreetly enhances the atmosphere. Even the most functional details follow the same line: a light wood wardrobe, with smooth finishes, rounded corners, and golden handles, conveys an idea of order, measure, and tangible quality. The numbers clearly illustrate the property's substance: 26 rooms, 10 bedrooms, and 11 bathrooms make up a residence of significant dimensions, designed to comfortably accommodate daily life, shared moments, and a fluid management of spaces. Such a broad distribution suggests differentiated environments for functions and rhythms, with the possibility of organizing the house in a versatile manner without sacrificing an overall sense of harmony. The presence of ten bedrooms and eleven bathrooms makes the villa suitable for a large-scale residential use, but also suggests, with due caution, an interesting potential for a representative destination or a hospitality project. The visual notes confirm a coherent internal language, characterized by luminous finishes, soft fabrics, generous openings, and measured decorative choices, where even a simple detail like a bed covered with a floral spread contributes to making the ensemble welcoming and lived-in, without excess. Days here can find a natural rhythm among spacious environments, numerous rooms, and spaces that lend themselves to both conviviality and privacy. The large glass openings foster a constant relationship with light, making each room different throughout the day. A property of this scale allows for imagining long stays with family and guests, shared occasions, or a more intimate daily life, yet distributed in a house that imposes no compromises. The location in Cecina, Tuscany, also adds a recognizable territorial reference, placing the villa in a context of undeniable interest. Such generous square footage, a high number of rooms, and an internal structure already capable of conveying order and hospitality make this villa a noteworthy proposal. In Cecina, within the Livorno territory, it represents a solution suitable for those seeking an important residence, with tangible spaces to inhabit and enhance over time.

View property profile
Elegant Villa in Forte dei Marmi, Tuscany1/49

€6,000,000

Ref. Number: ILV97958

Elegant Villa in Forte dei Marmi, Tuscany

6 Bedroom455mq Interiors
Forte dei Marmi, Toscana

The vaulted ceiling, stucco finishes, light parquet flooring, and the light streaming through the large windows immediately set the tone for this 455 sqm villa: a spacious property designed to welcome with ease and a sense of proportion felt in every room. Cream tones, decorative details, and the presence of perforated frames create a composed, luminous atmosphere that is never excessive. Even the more intimate spaces maintain the same consistency, with light surfaces, soft-lined furnishings, and a sense of domestic tranquility that accompanies the home without weighing it down. Twelve rooms generously distribute the property, offering six bedrooms and six bathrooms, a configuration that makes the villa suitable for a comfortable and well-organized private life, as well as for hosting guests with great ease. The overall size allows for an imagined balanced layout of spaces, where areas dedicated to conviviality interact with more private spaces. Inside, the narrative continues through tangible elements: light wood flooring, walls in neutral tones, classic chandeliers, a wooden dining table, and light curtains that accompany the entry of natural light. In the sleeping area, the same attention is found in the bedrooms, where materials and colors maintain a harmonious and relaxing register. Outside, the private garden and private pool enhance the home's livability and reinforce its secluded character, while the parking space adds essential convenience to the daily management of the property. The whole presents a significant villa in terms of size and layout, with spaces capable of supporting both the intimacy of family life and the role of a representative residence. Days flow between bright indoor spaces and outdoor moments, with a continuity that makes a home truly pleasant to live in. The private pool becomes the focal point of the summer season, the garden offers space, breath, and privacy, while inside each room retains a sense of order and calm. In Forte dei Marmi, this balance finds a particularly natural setting: a location that evokes a measured lifestyle, made of well-spent time, gatherings, hospitality, and authentic comfort. The presence of six bedrooms and six bathrooms also opens up a flexible use of the villa, even for those who desire a property capable of accommodating family and guests without compromise. This villa combines significant square footage, a generous distribution of rooms, and external features that truly impact the quality of living. In the context of Forte dei Marmi, Tuscany, it represents a substantial proposal, suitable for those seeking a spacious, private, and complete home, where both indoor and outdoor spaces naturally participate in daily life.

View property profile
Elegant Villa in Versilia, Pietrasanta, Tuscany1/83

€4,400,000

Ref. Number: ILV97957

Elegant Villa in Versilia, Pietrasanta, Tuscany

5 Bedroom550mq Interiors
Pietrasanta, Toscana

Exposed wooden beams accompany the spaces with an authentic presence, while generous natural light streams through the windows, reflecting off neutral-toned walls and light floors, crafted from wood and tiles depending on the area. The wrought iron railing elegantly delineates the transition between levels, adding character without overwhelming. This villa immediately conveys a sense of spaciousness experienced with ease, where materials and finishes narrate a pleasant balance between homely warmth, brightness, and a sober imprint, suitable for those seeking significant yet welcoming environments. Its 550 square meters of commercial space are distributed across 14 rooms, with 5 bedrooms and 6 bathrooms, offering a living structure suitable for both daily life and the comfortable hosting of guests. The presence of the annex further expands the property's usability, making it flexible for a more articulated and private management of spaces. Outside, the private garden and swimming pool establish a direct connection with outdoor living, evoking days marked by a slower pace and a continuous relationship between interiors and exteriors. The garage and parking spaces complete the ensemble with a practical aspect that is far from secondary in a property of this size. Inside, the layout seems to accompany the different moments of the day well: more convivial areas illuminated by large windows, wooden details that add visual continuity, and a discreet presence of material elements that make the spaces recognizable without the need for effects. The private swimming pool becomes the focal point of the days during the milder season, while the garden offers the perfect space for outdoor lunches, moments of tranquility, and informal gatherings with family and friends. The annex adds privacy and independence, qualities that can make a difference for both private hospitality and a residence capable of welcoming naturally. The interiors, thanks to the diffused brightness and the presence of wooden beams, maintain a cozy and relaxed atmosphere, where every space seems designed to be lived in continuously, without rigid separations between representation and domestic comfort. A spacious villa, complete with services and accessory spaces, this property in Pietrasanta combines size, privacy, and quality of living in a highly sought-after Tuscan context. A solution that can appeal to those desiring a significant residence, with generous spaces and a natural inclination for conviviality, without sacrificing tranquility and the tangible presence of the outdoors.

View property profile
Charming Villa in Magliano, Tuscany1/51

€2,000,000

Ref. Number: ILV97928

Charming Villa in Magliano, Tuscany

15 Bedroom1100mq Interiors
Magliano in Toscana, Toscana

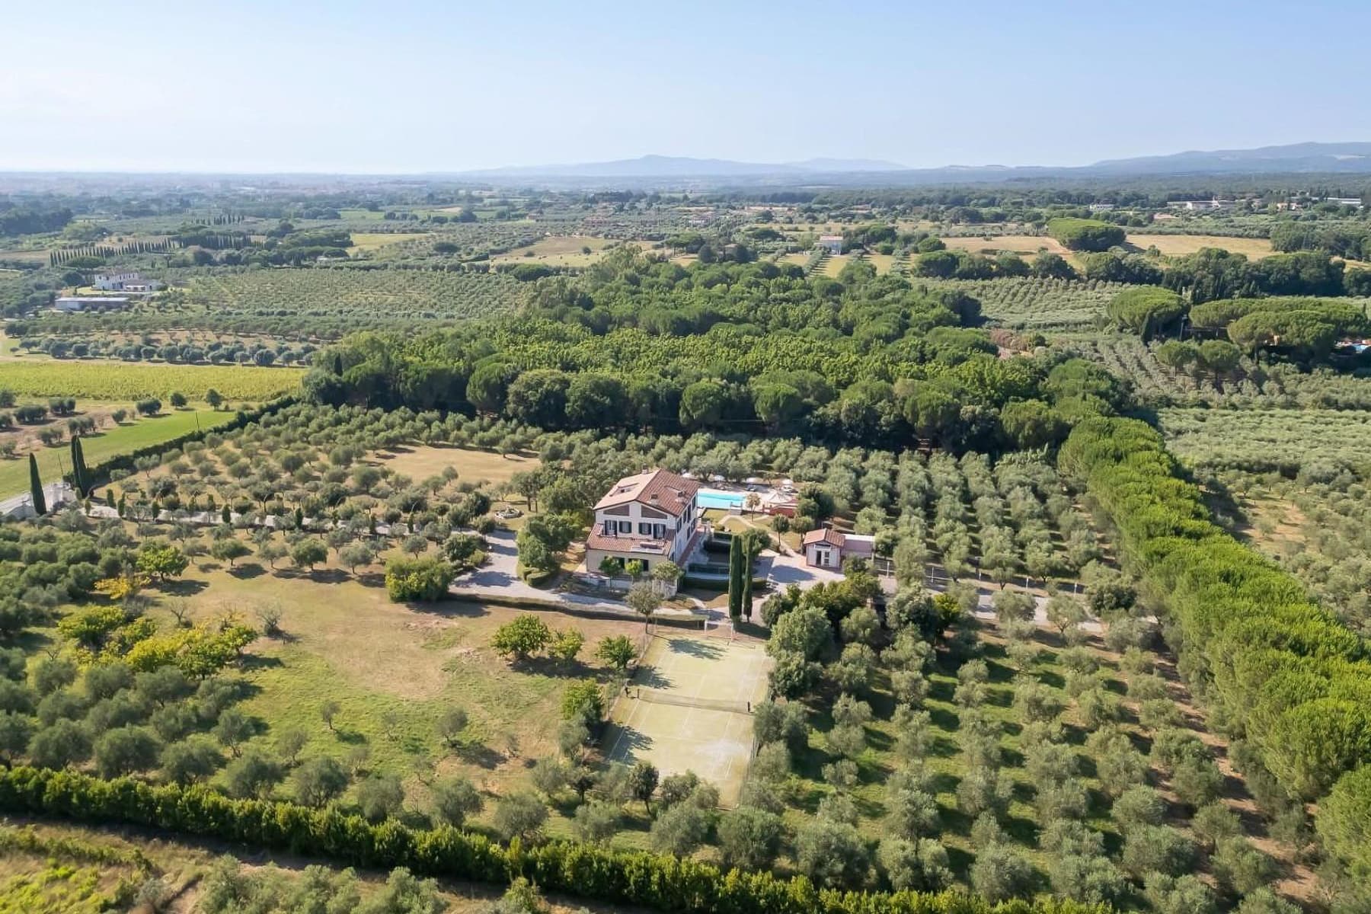
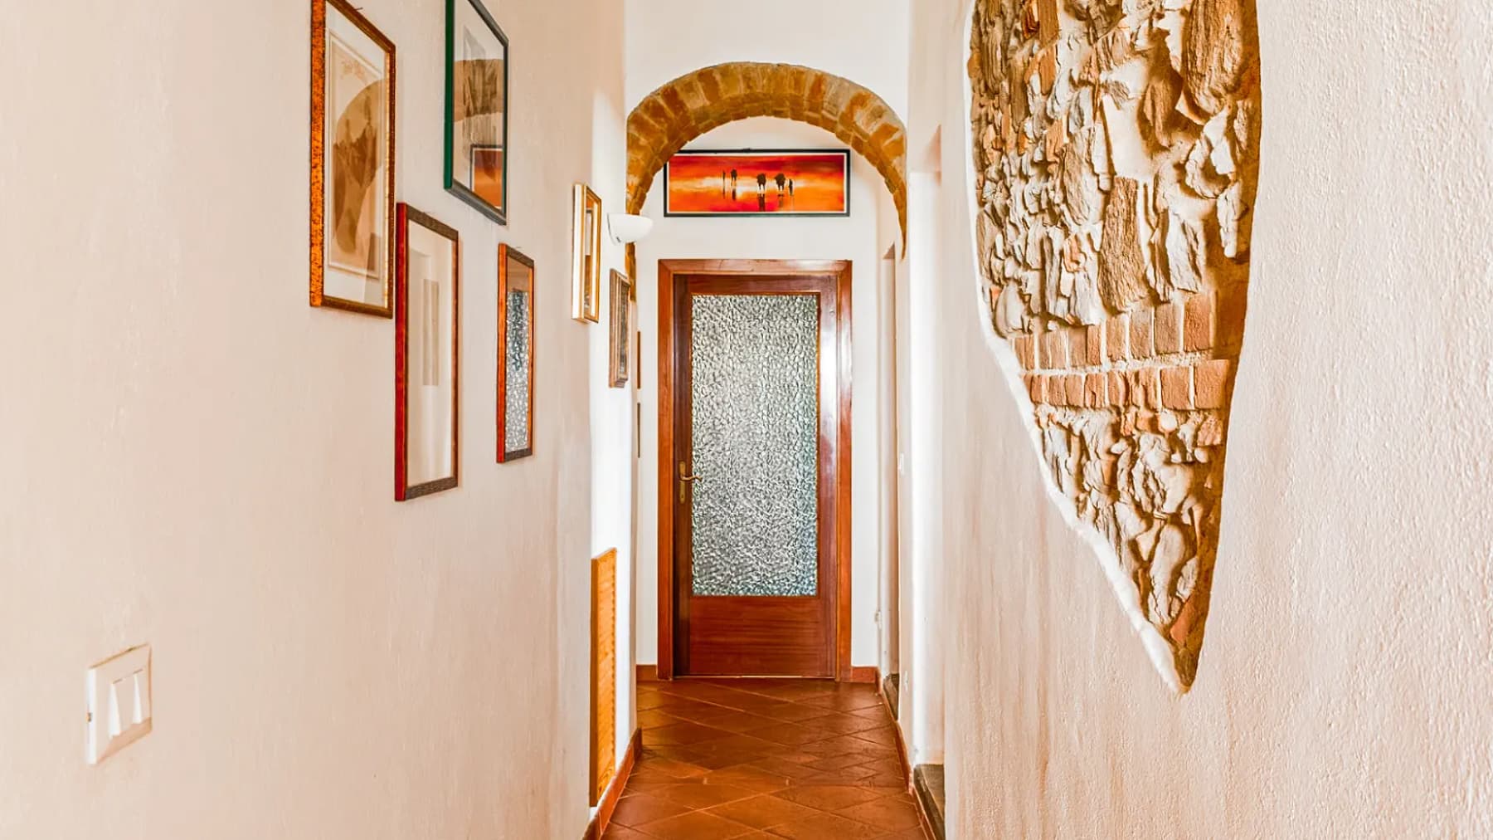
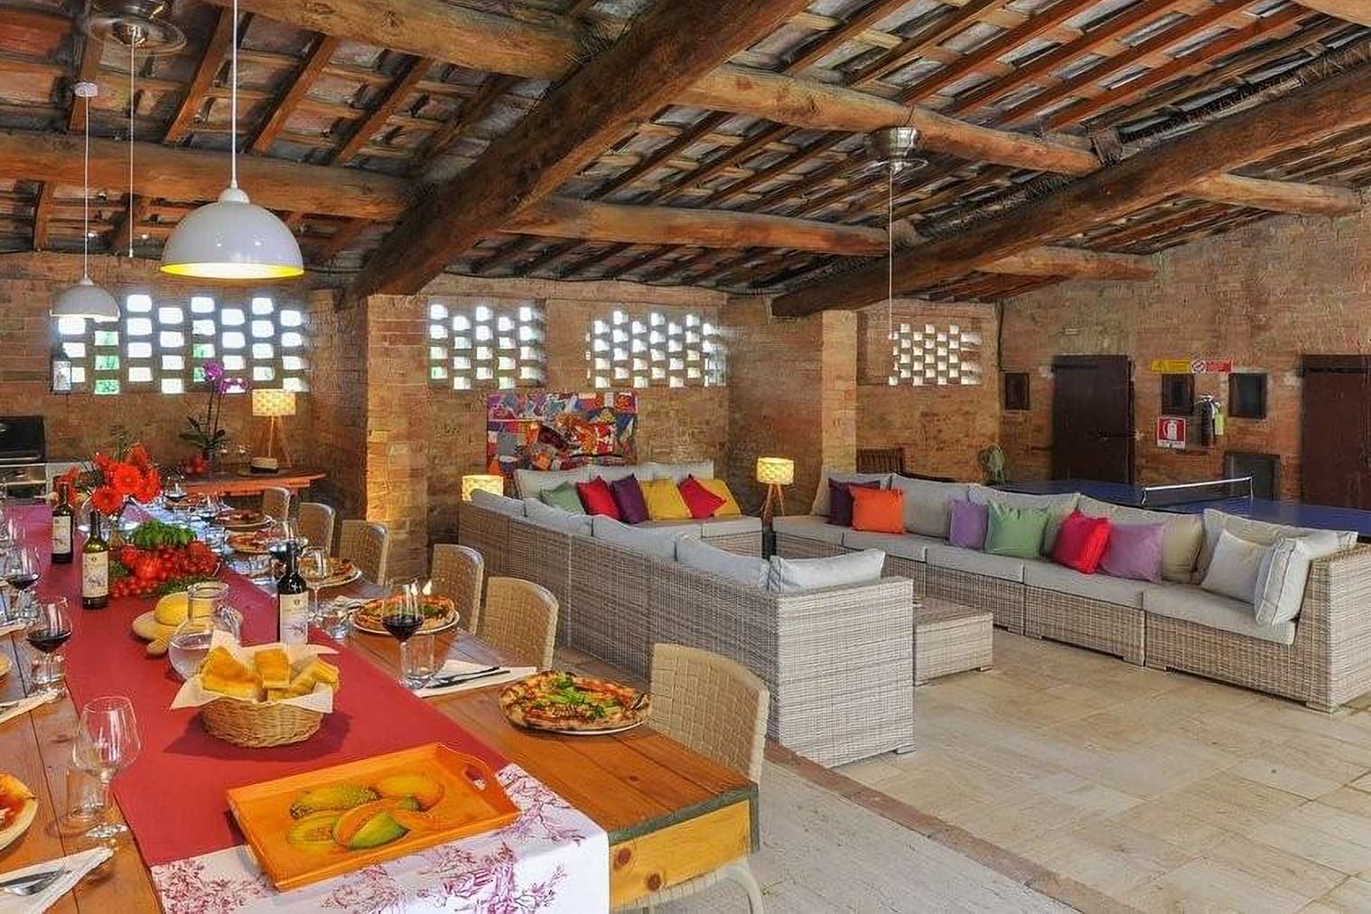
The warm-toned terracotta, stone arches, and light streaming through a large glass door immediately set the tone for this villa in Magliano in Toscana: a spacious property designed for those seeking true space and a natural connection with the outdoors. The interiors convey a measured and welcoming atmosphere, with white walls, orderly passages, and details that accompany without overwhelming. Even the furnishings, such as solid wood and beige fabric drapes, contribute to a sense of a home lived in with balance, where material and light create a coherent whole. The property spans a commercial area of 1,100 sqm and features 20 rooms, with 15 bedrooms and 5 bathrooms: dimensions that open up to a generous daily life, capable of accommodating large families, guests, or a representative destination. The expansive layout allows for imagining spaces dedicated to rest, conviviality, and more private moments, always maintaining a sense of openness. Outside, the private garden, terrace, and private pool enhance the quality of living and facilitate an immediate dialogue between indoor spaces and outdoor life. The presence of the olive grove adds a deeply Tuscan touch to the villa's character, strengthening the connection with the territory without the need for artifice. The details within the interiors also help define the home's identity: a corridor with terracotta floors, wall moldings, a wooden door with inset glass, and a ceramic tapestry that closes the perspective, all tell of spaces crafted with care and continuity. The property is completed by parking spaces, functional for the daily management of a residence of this size. Days here find their center between the private garden, pool, and terrace, in a balance that invites a natural flow between indoors and outdoors. There is space to entertain, to share seasons and occasions, but also to carve out quieter moments, with the Tuscan countryside as a discreet presence around the property. The olive grove reinforces this dimension and gives the home a tangible character, tied to the land and its rhythms. For this reason, the villa lends itself to a private residence of significant representation and, with the same coherence, can suggest a vocation for hospitality. A villa of 1,100 sqm with 15 bedrooms, a private pool, terrace, garden, and olive grove is a rare offering in terms of size and completeness. In Magliano in Toscana, within the context of the province of Grosseto, it combines space, privacy, and an authentic relationship with the Tuscan rural landscape, offering a solid and immediately recognizable presence.

View property profile
Charming Country House in Monteroni d'Arbia, Tuscany1/35

€1,550,000

Ref. Number: ILV97922

Charming Country House in Monteroni d'Arbia, Tuscany

14 Bedroom805mq Interiors
Monteroni d'Arbia, Toscana

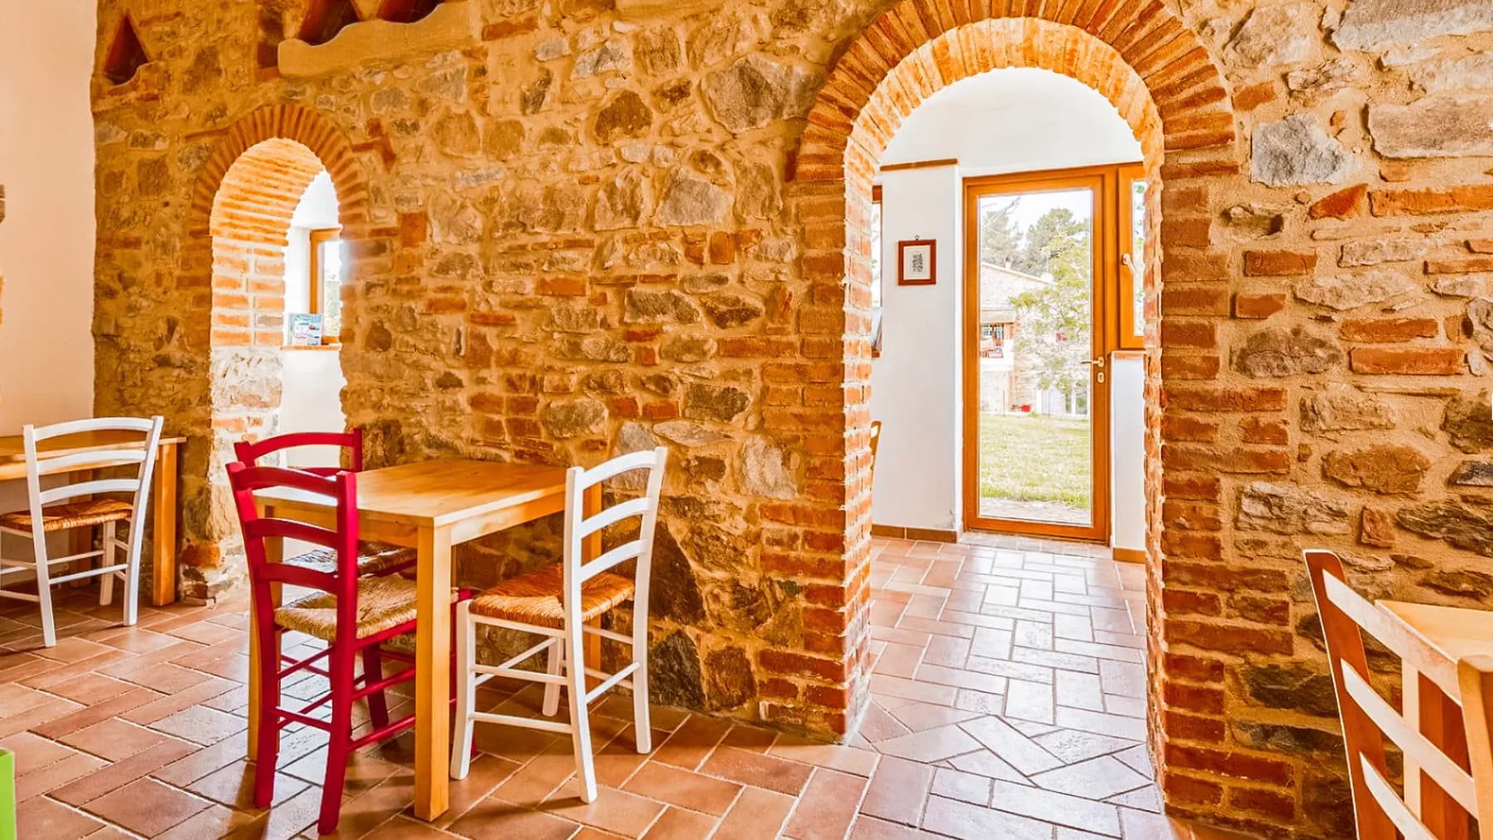
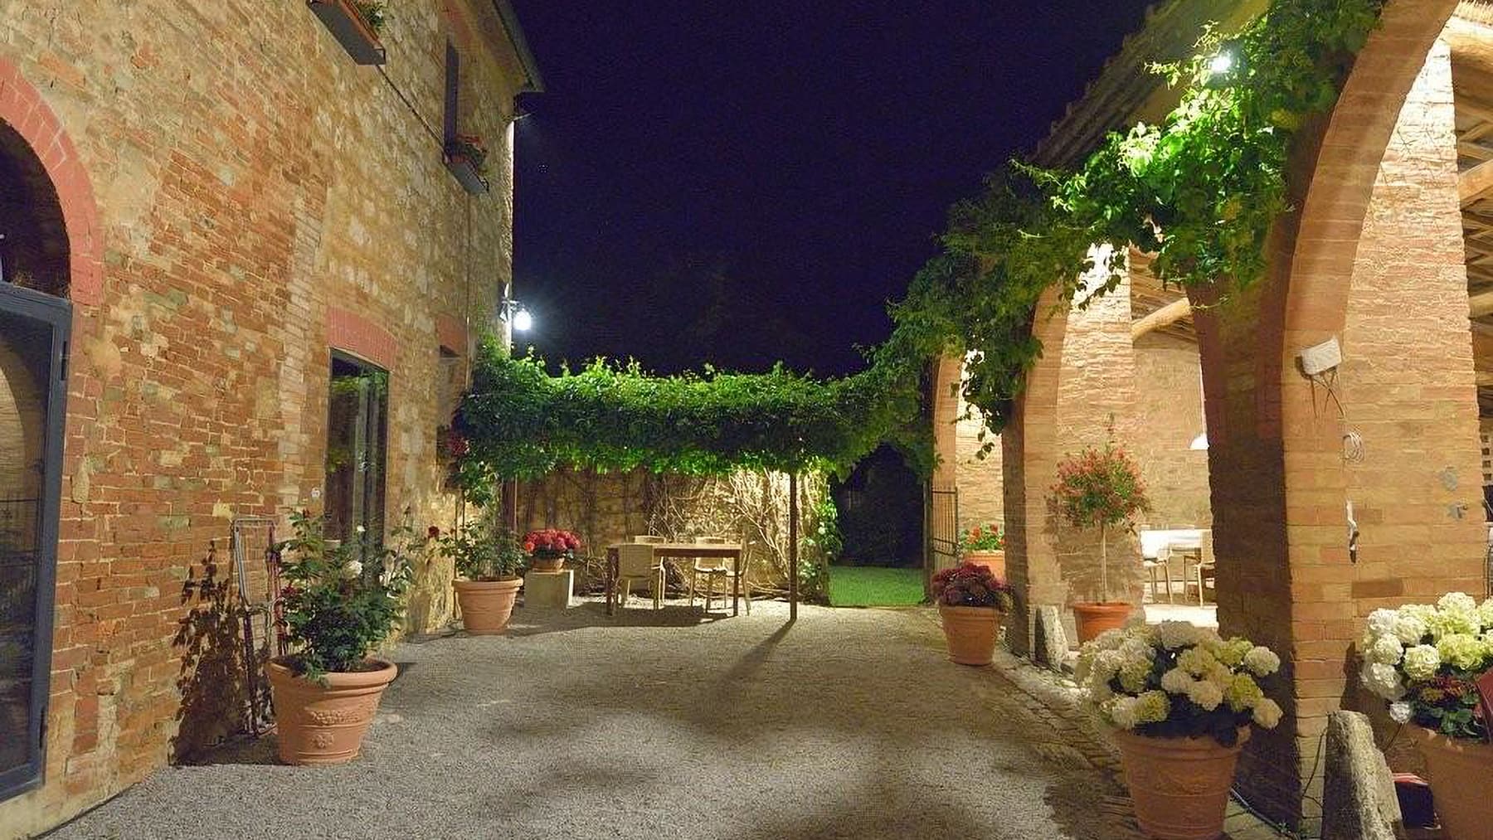
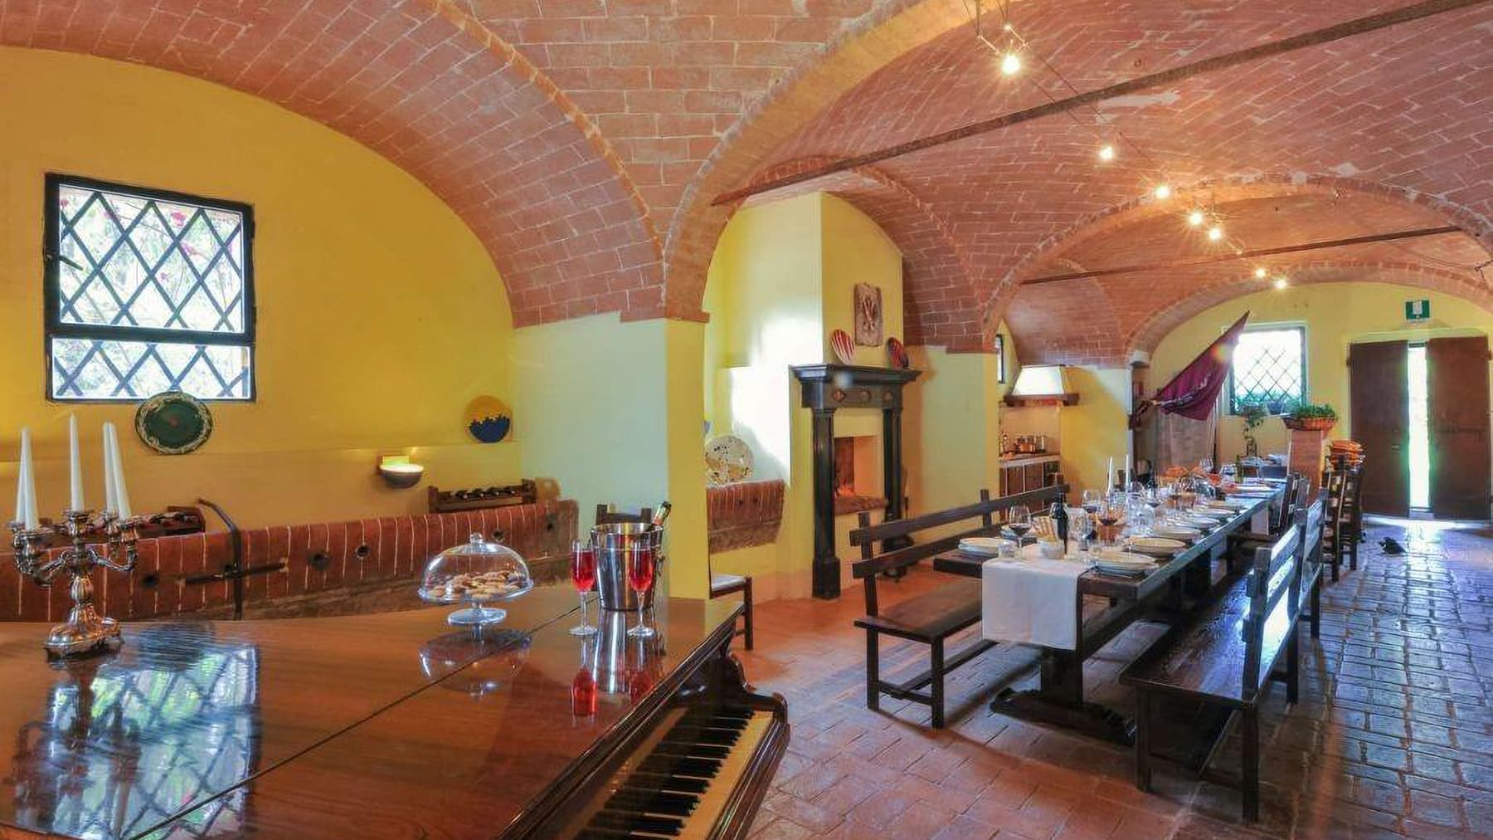
The vaulted brick ceiling and light terracotta flooring immediately set the tone for this farmhouse, spacious and welcoming, where the materials convey an authentic presence without the need for effects. Light streams through the wooden-framed windows, illuminating spaces that alternate warm-toned walls with stone and brick inserts, while exposed arches add depth and continuity to the spaces. Even the most intimate corners retain a sense of balance and tranquility, with a naturalness that makes the home ready to welcome shared moments and slower times, always in dialogue with the outdoors. The 805 square meters of commercial space are spread over 17 rooms, with 14 bedrooms and 5 bathrooms, a composition that immediately conveys the idea of an important property, capable of offering great flexibility of use and a complex management of spaces. The presence of a private garden and private pool extends the livability beyond the interiors, creating a successful balance between domestic environments and open spaces. Completing the property are a parking space and a cellar, practical elements that enhance its functionality and convenience in daily life. Outside, under a pergola covered with vegetation, the wooden table and seating suggest an area to be enjoyed continuously during the milder seasons; the gravel flooring, potted plants, and blooms contribute to defining a measured, intimate setting, designed for permanence rather than mere representation. The evening atmosphere, accompanied by warm lighting, suggests a property capable of changing rhythm throughout the day without losing coherence, always maintaining the character of an important and well-structured country house. Days here find their center between the private pool, the garden, and the shaded spaces of the pergola, where lunches, conversations, and moments of pause can flow naturally. The size of the farmhouse allows for the comfortable hosting of family and guests, while maintaining the privacy that enriches outdoor living. In the territory of Monteroni d'Arbia, in the province of Siena, the relationship with the Tuscan countryside becomes a concrete part of daily life: not as an abstract backdrop, but as part of the rhythm of the house, the seasons, and the habits that can take shape here. A farmhouse of this size, with 14 bedrooms, 17 rooms, private pool, garden, and cellar, represents a rare presence for its breadth and complexity. In the context of Monteroni d'Arbia and the province of Siena, it combines the character of the Tuscan country house with a structure that can naturally interpret both a spacious private residence and a well-calibrated hospitality project.

View property profile
Charming Villa in Versilia, Tuscany's Camaiore1/43

€1,150,000

Ref. Number: ILV97921

Charming Villa in Versilia, Tuscany's Camaiore

5 Bedroom220mq Interiors
Camaiore, Toscana

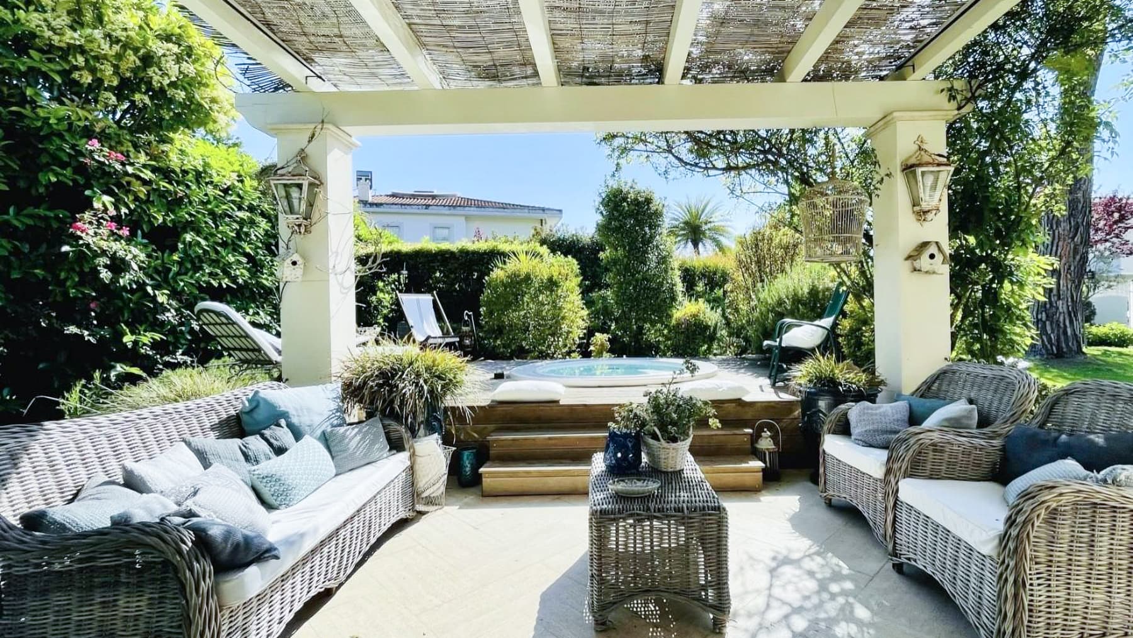
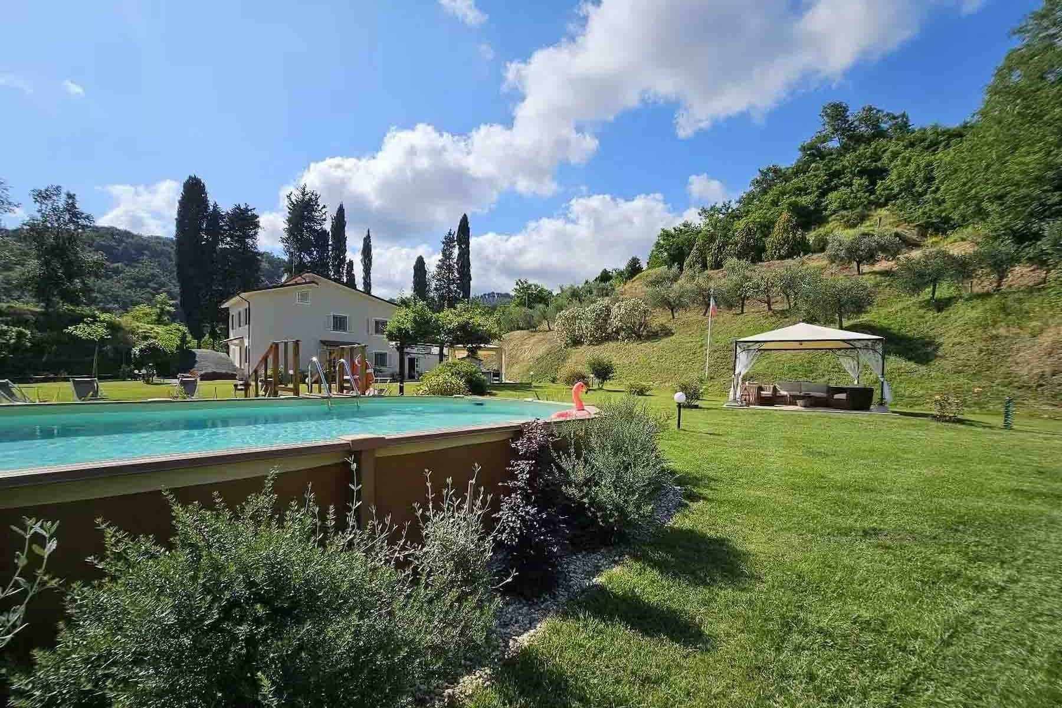
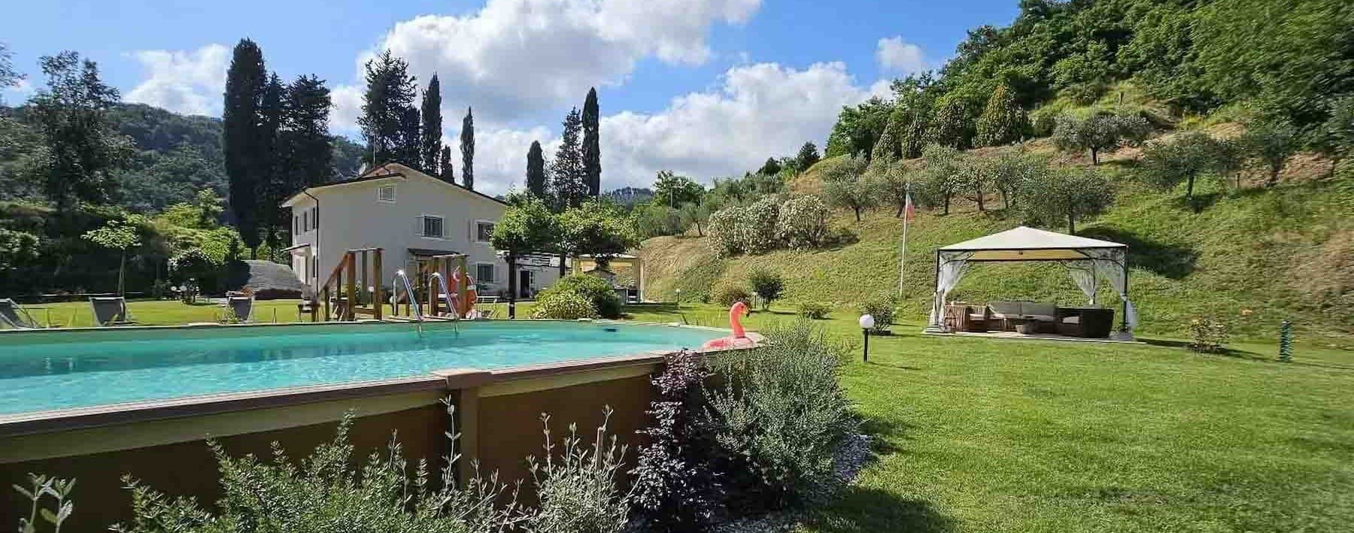
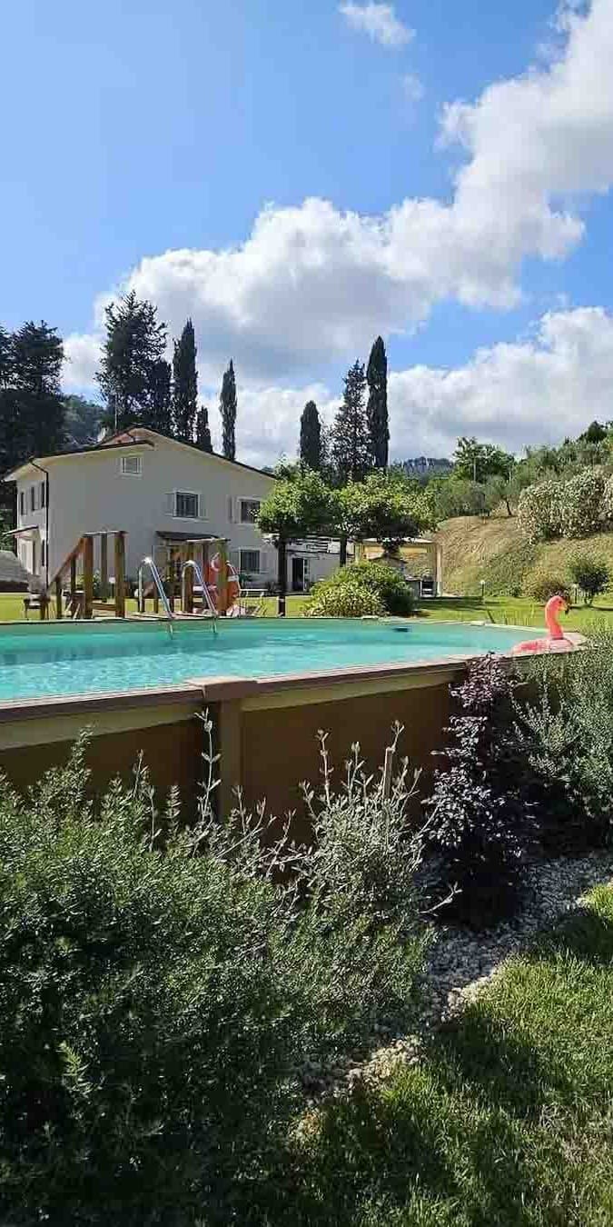
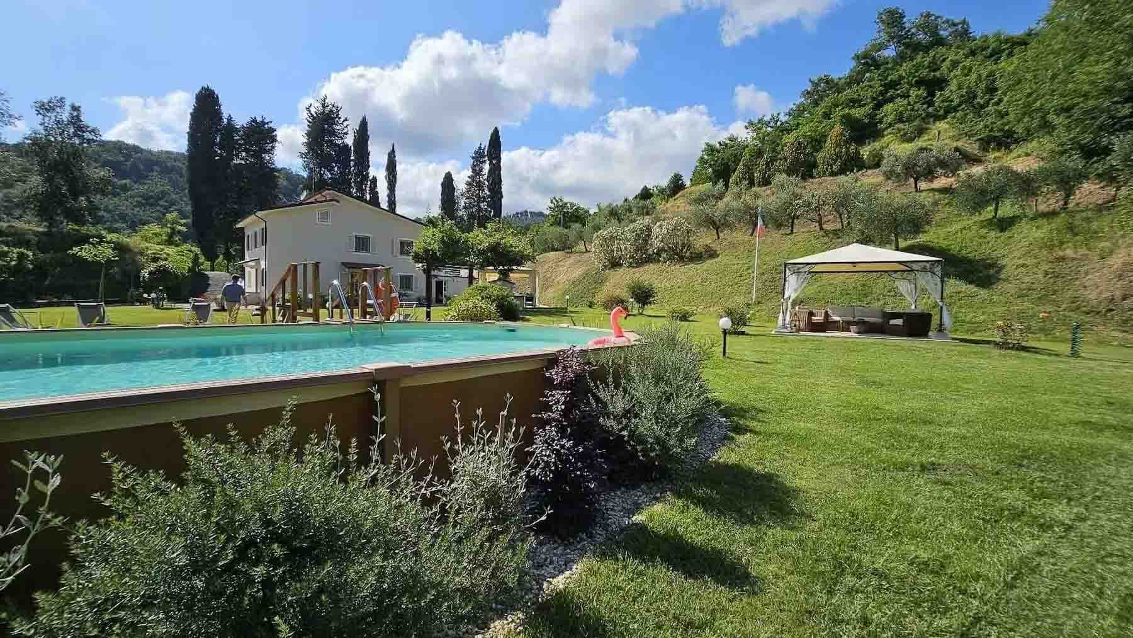
The villa features modern volumes, light-colored walls, and large windows that allow natural light to flood in, creating an immediate sense of openness and continuity with the outdoors. Surrounding the villa, the private garden complements the house with a spacious and orderly breath, while the private pool, framed by wooden decking, becomes the focal point of outdoor living. A gazebo with a shaded area and sofas finished in natural materials adds a cozy space designed to slow down the pace of the day and simply enjoy the tranquility that envelops the property. With a commercial area of 220 square meters, the property unfolds over 9 rooms and offers a generous layout, suitable for a large family or those who wish to dedicate spaces to guests. The 5 bedrooms and 5 bathrooms make the villa particularly functional, achieving a successful balance between conviviality and the autonomy of spaces. The presence of the terrace further enhances the connection with the outside, offering an additional vantage point to enjoy throughout the day, while the garage and parking space add practicality to the daily management of the home. Outside, the contemporary imprint of the property is expressed through large openings and a direct relationship with the surrounding greenery: the pool integrates naturally into the garden, flanked by wooden surfaces and areas designed for lounging, reading, entertaining friends, or simply spending time outdoors. The ensemble delivers a home that does not rely on effect but on a concrete living quality, characterized by brightness, space, and continuity between interior and exterior. Days here flow between dips in the pool, quiet moments under the gazebo, and evenings shared on the terrace, with the greenery and hills all around providing depth and breath to the living experience. The presence of trees and the nature-rich context contribute to creating a secluded atmosphere, suitable for those seeking privacy and tranquility without sacrificing a home capable of welcoming. For this reason, the villa is well-suited not only as a private residence but also as a representative address, thanks to well-integrated outdoor spaces and a spacious and versatile internal layout. Camaiore adds to this property the value of a recognizable Tuscan setting, where the relationship with the landscape and outdoor living remains an essential part of daily life. In this balance between modern architecture, generous spaces, and surrounding nature, the villa finds its most authentic character: a complete, luminous, and private home, designed to be fully enjoyed in every season.

View property profile
Charming Country House in Cecina, Tuscany1/27

€1,250,000

Ref. Number: ILV97918

Charming Country House in Cecina, Tuscany

13 Bedroom450mq Interiors
Cecina, Toscana

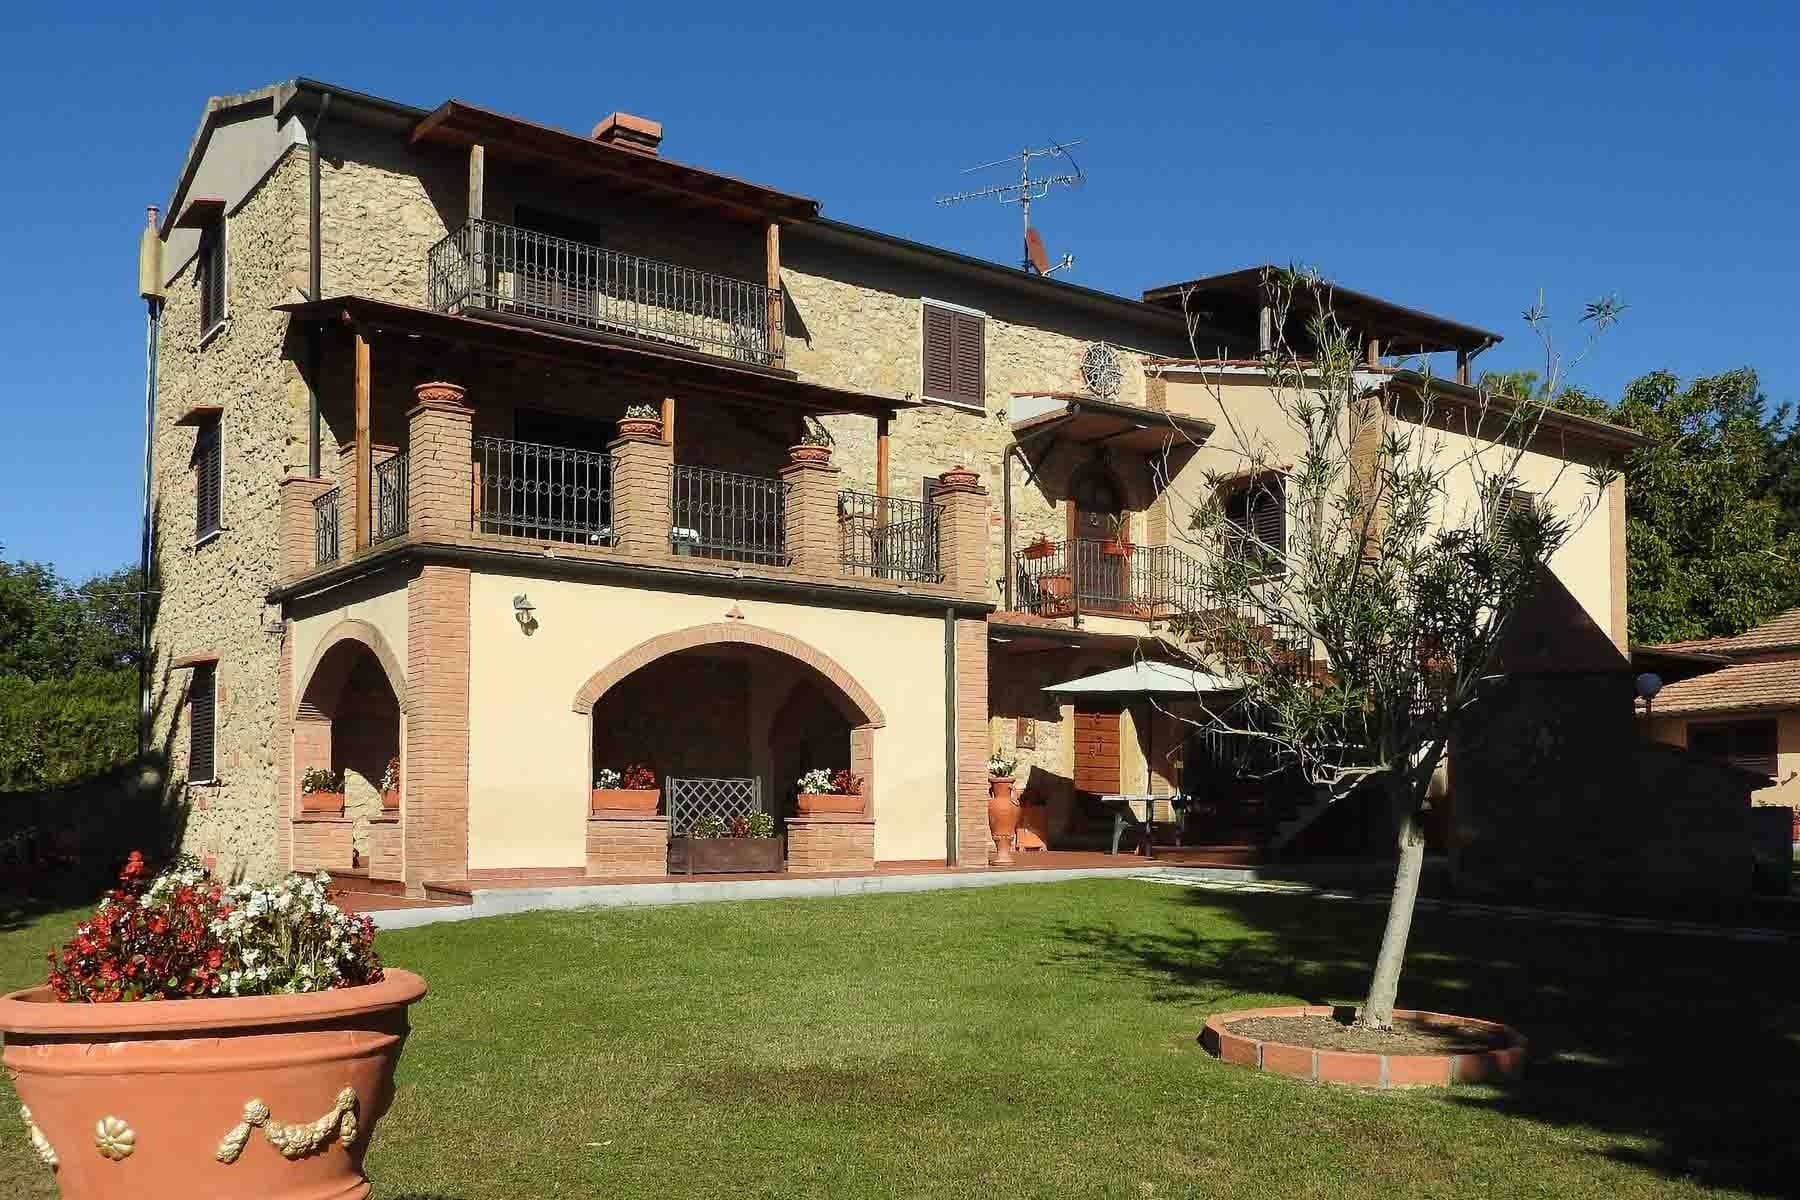
The stone façade, exposed brick details, and arched porticoes immediately introduce the character of this farmhouse, a property that combines significant dimensions with a welcoming atmosphere. The wrought iron balconies and dark wood fixtures discreetly accompany the architecture, while natural light enters through large openings, making the spaces bright. Outside, the narrative continues with coherence: the private garden, flower beds, paved areas, and porcelain stoneware create spaces to inhabit with simplicity, in a setting that retains the allure of Tuscan tradition. Its 450 square meters of commercial space are distributed across 15 rooms, with 13 bedrooms and 10 bathrooms, a configuration that immediately conveys the sense of a property designed to accommodate in a spacious and articulated manner. The presence of the tavern adds an additional, versatile, and intimate space, perfect for convivial moments or a more dynamic management of daily life. Outside, the terrace and balcony enhance the connection with the outdoors, offering different vantage points from which to enjoy the house at various times of the day. The parking space completes the property's functionality, while the private garden seamlessly accompanies the architecture. The external layout, defined by loggias, arches, stone surfaces, and porcelain stoneware pavements, helps to give rhythm to the spaces and make them naturally accessible. The ensemble presents a farmhouse of great presence, where the significant size does not lose the sense of hospitality and where every element contributes to creating a home suitable both as a private residence and, with the appropriate design vision, for hospitality-oriented use. Days here easily find their rhythm between the generous indoor and outdoor spaces, in a balance that invites you to stay outdoors and share time calmly. The private garden becomes the natural extension of the house, with paved areas, flowers, and corners to enjoy in the beautiful season, while the terrace and balcony offer additional outlets for daily life. The more intimate tavern suggests a different, more intimate and convivial atmosphere. In a property of this scale, privacy also gains tangible value, along with the possibility of organizing the house according to family, representative, or hospitality needs. This farmhouse in Cecina authentically interprets a way of living made of space, light, and a relationship with the outdoors. Its location in Tuscany adds to its value the charm of a recognizable territory, while the ample composition and the presence of a garden, terrace, balcony, and tavern make it a rare offering for those seeking a significant property with a solid and immediately recognizable character.

View property profile
Villa in Prestigious Forte dei Marmi, Tuscany1/41

€5,000,000

Ref. Number: ILV97914

Villa in Prestigious Forte dei Marmi, Tuscany

6 Bedroom360mq Interiors
Forte dei Marmi, Toscana

The light wood flooring and the natural light streaming through large windows immediately set the tone for this 360 sqm villa: a spacious home designed to welcome with ease and offer spaces where every area finds its own breath. In the bedrooms, details such as soft drapes, a large decorative mirror, and carefully chosen furnishings contribute to creating a bright and relaxed atmosphere, never ostentatious. The sensation is of a property that combines significant dimensions with everyday comfort, with a discreet yet well-defined presence. The 12 rooms are arranged in a way that supports both private life and shared moments, with 6 bedrooms and 6 bathrooms making the ensemble particularly functional even when the house is lived in at full pace. The generous proportions allow for a fluid continuity between the areas dedicated to rest and those intended for conviviality, while the presence of the terrace adds an outdoor outlet that further enhances the property's livability. Outside, the private garden accompanies the house with a secluded space to enjoy at different times of the day, and the private pool introduces a more relaxed dimension, made of slow pauses and time spent outdoors. The parking space completes a coherent ensemble, where every element contributes to simplifying daily management without detracting from the villa's character. The overall impression is of an important residence, capable of combining spaciousness, privacy, and a constant relationship with the outdoor spaces. Days here flow between airy interiors and outdoor moments, with the freedom to choose a different pace each time. The private pool becomes the focal point of the more relaxed hours, the private garden offers a secluded space to read, entertain, or simply pause, while the terrace invites extending the life of the house outward with immediacy. The internal layout, with 6 bedrooms and 6 bathrooms, is suitable for a home lived in continuously, but also for a property fit to accommodate family and guests with great ease, maintaining individual spaces for everyone. A villa of significant dimensions, complete with a private garden, terrace, private pool, and parking space, this property coherently interprets a spacious and reserved way of living in Forte dei Marmi, Tuscany. A solution that stands out for its balance, comfort, and ability to offer a solid presence in the territory, suitable both as a private residence and as a representative home.

View property profile
Charming Villa in Marina di Pietrasanta, Tuscany1/53

€1,800,000

Ref. Number: ILV97910

Charming Villa in Marina di Pietrasanta, Tuscany

4 Bedroom300mq Interiors
Marina di Pietrasanta, Toscana

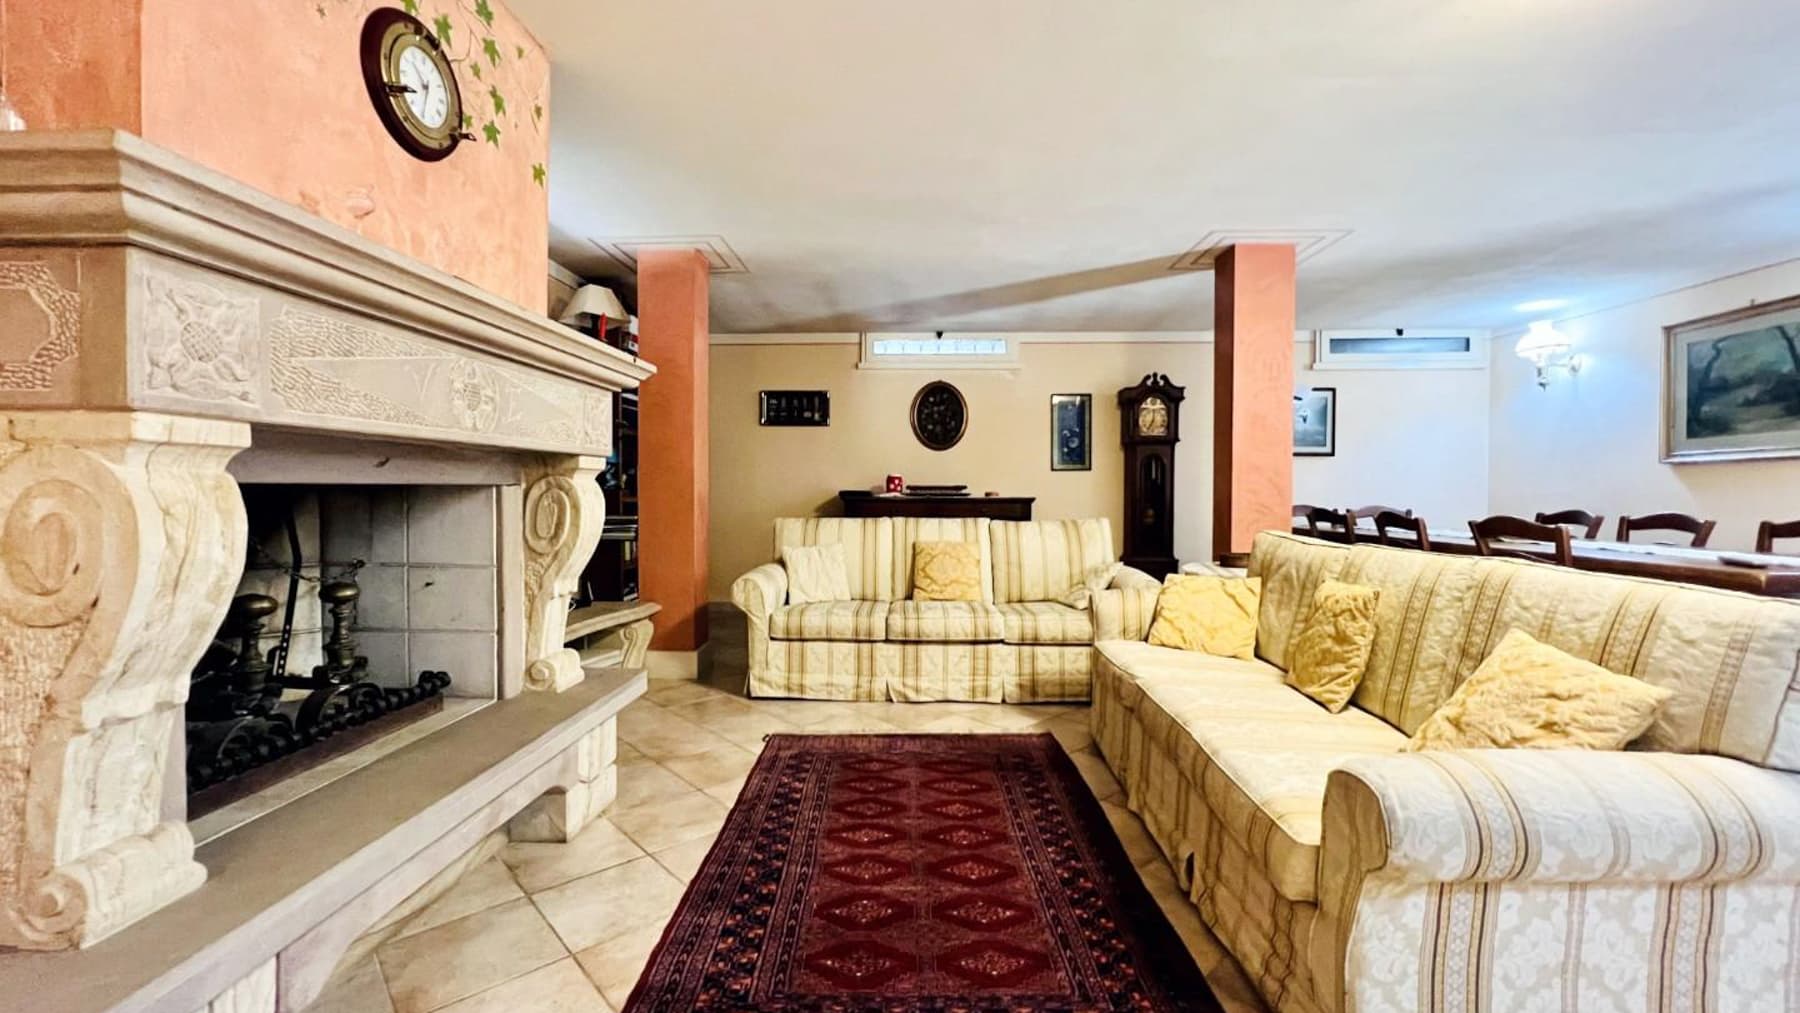
The trussed ceiling and stone fireplace immediately give character to this 300 sqm villa, creating a welcoming and measured atmosphere, crafted with details that warm the spaces without overwhelming them. Natural light filters through the windows, complementing surfaces with warm tones, while the dark wood flooring in certain areas adds depth and continuity. The suggested interior furnishings, such as light fabrics and understated finishes, also contribute to defining a home designed to be lived in naturally, striking a pleasant balance between spaciousness, comfort, and intimacy. Seven rooms generously and functionally distribute the villa, with four bedrooms and three bathrooms supporting a comfortable daily life for both family and guests. The commercial area of 300 sqm allows for well-articulated spaces, where each room can find its own identity while maintaining a coherent dialogue with the rest of the house. Some interior details reinforce this sensation: the trussed ceiling introduces movement and height, the crafted stone fireplace becomes a natural gathering point, while the flooring, between dark wood and tiles, discreetly marks different functions and atmospheres. The walls in warm tones and the presence of small windows in some areas create a cozy and homely perception, never cold. Outside, the private garden extends the villa's livability and offers a secluded space for outdoor leisure, while the parking space adds tangible convenience, always valuable in a residence of this caliber. Days here flow between spaces that invite you to slow down and outdoor areas to be enjoyed spontaneously, from the first morning coffee to the quieter hours of the evening. The private garden becomes a constant presence, a green backdrop that accompanies domestic life and opens the house to simple yet fulfilling moments: reading by the fireplace when the season turns cooler, a conversation outdoors, the pleasure of welcoming friends or family in a private setting. The Tuscan context also adds value to this sense of balance and well-being. A spacious villa with four bedrooms, three bathrooms, a private garden, and parking space, this property combines residential substance and atmospheric quality in one of the most renowned names on the Lucchese coast, Marina di Pietrasanta. A solution that stands out for its balance, privacy, and ability to offer spaces truly meant to be lived in, with the tangible charm of a home that doesn't need excess to make an impression.

View property profile
Charming Row House in San Gimignano, Tuscany1/31

€1,010,000

Ref. Number: ILV97916

Charming Row House in San Gimignano, Tuscany

3 Bedroom220mq Interiors
San Gimignano, Toscana

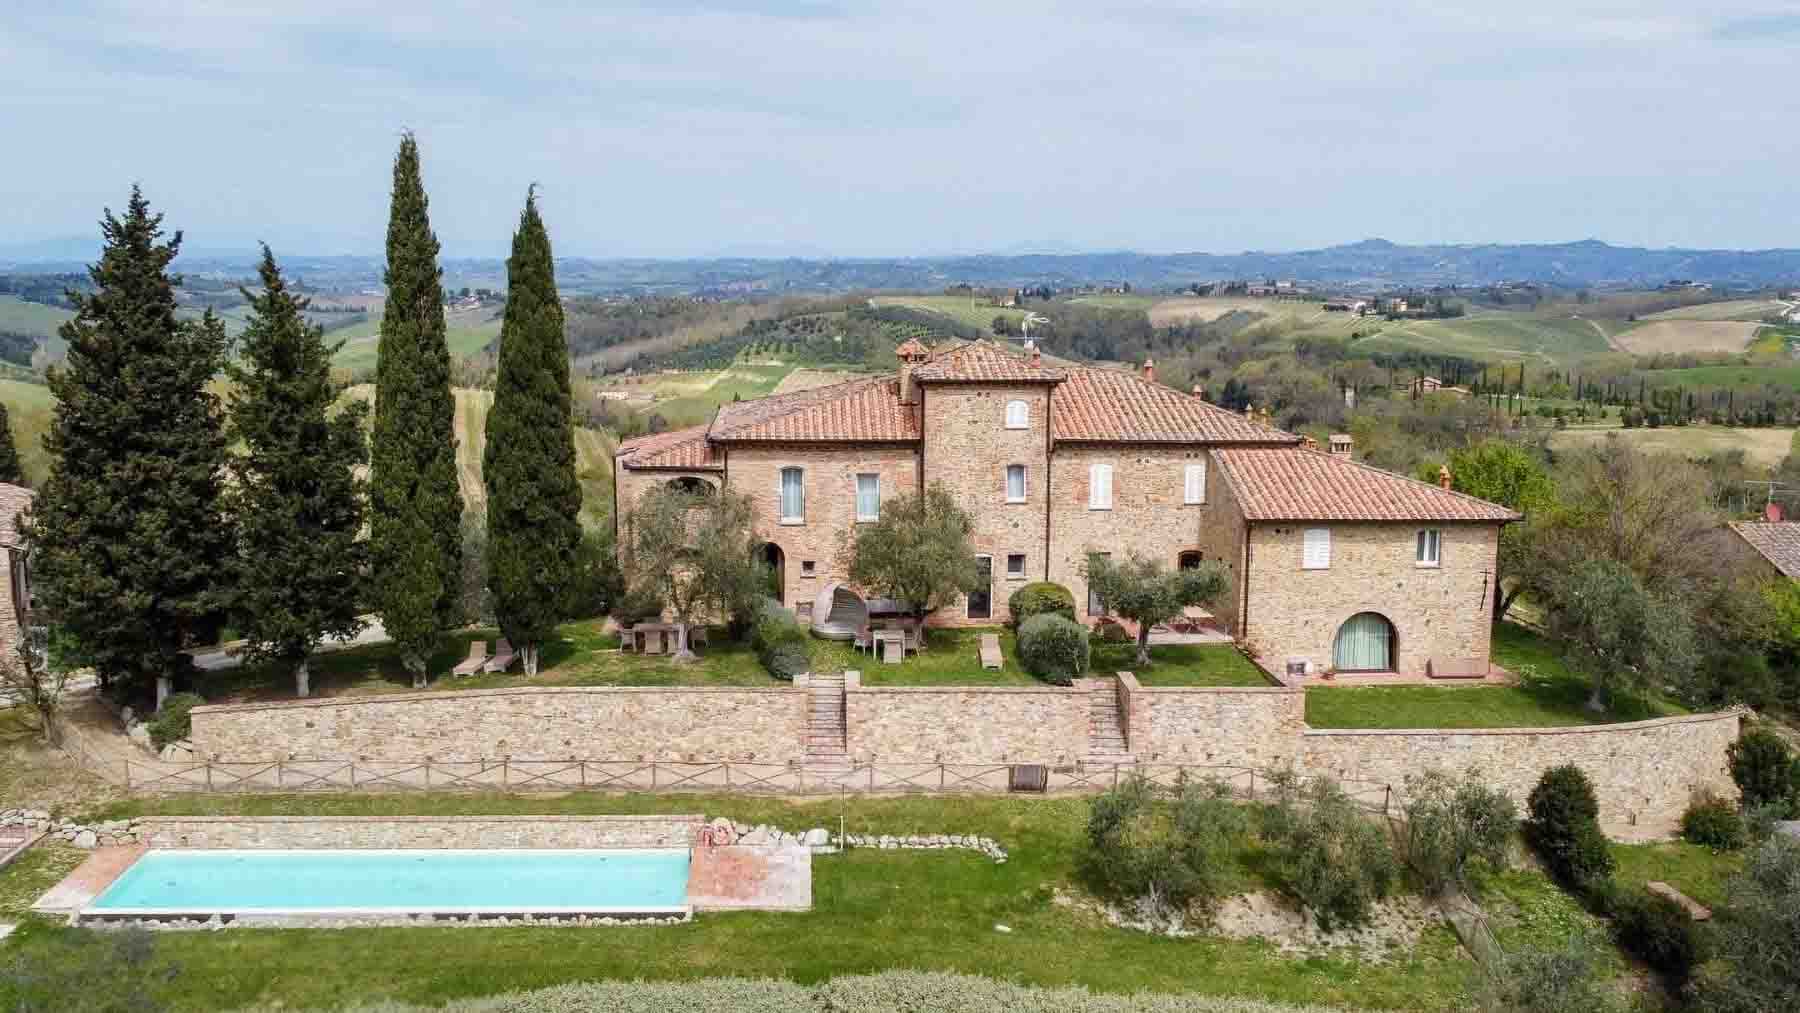
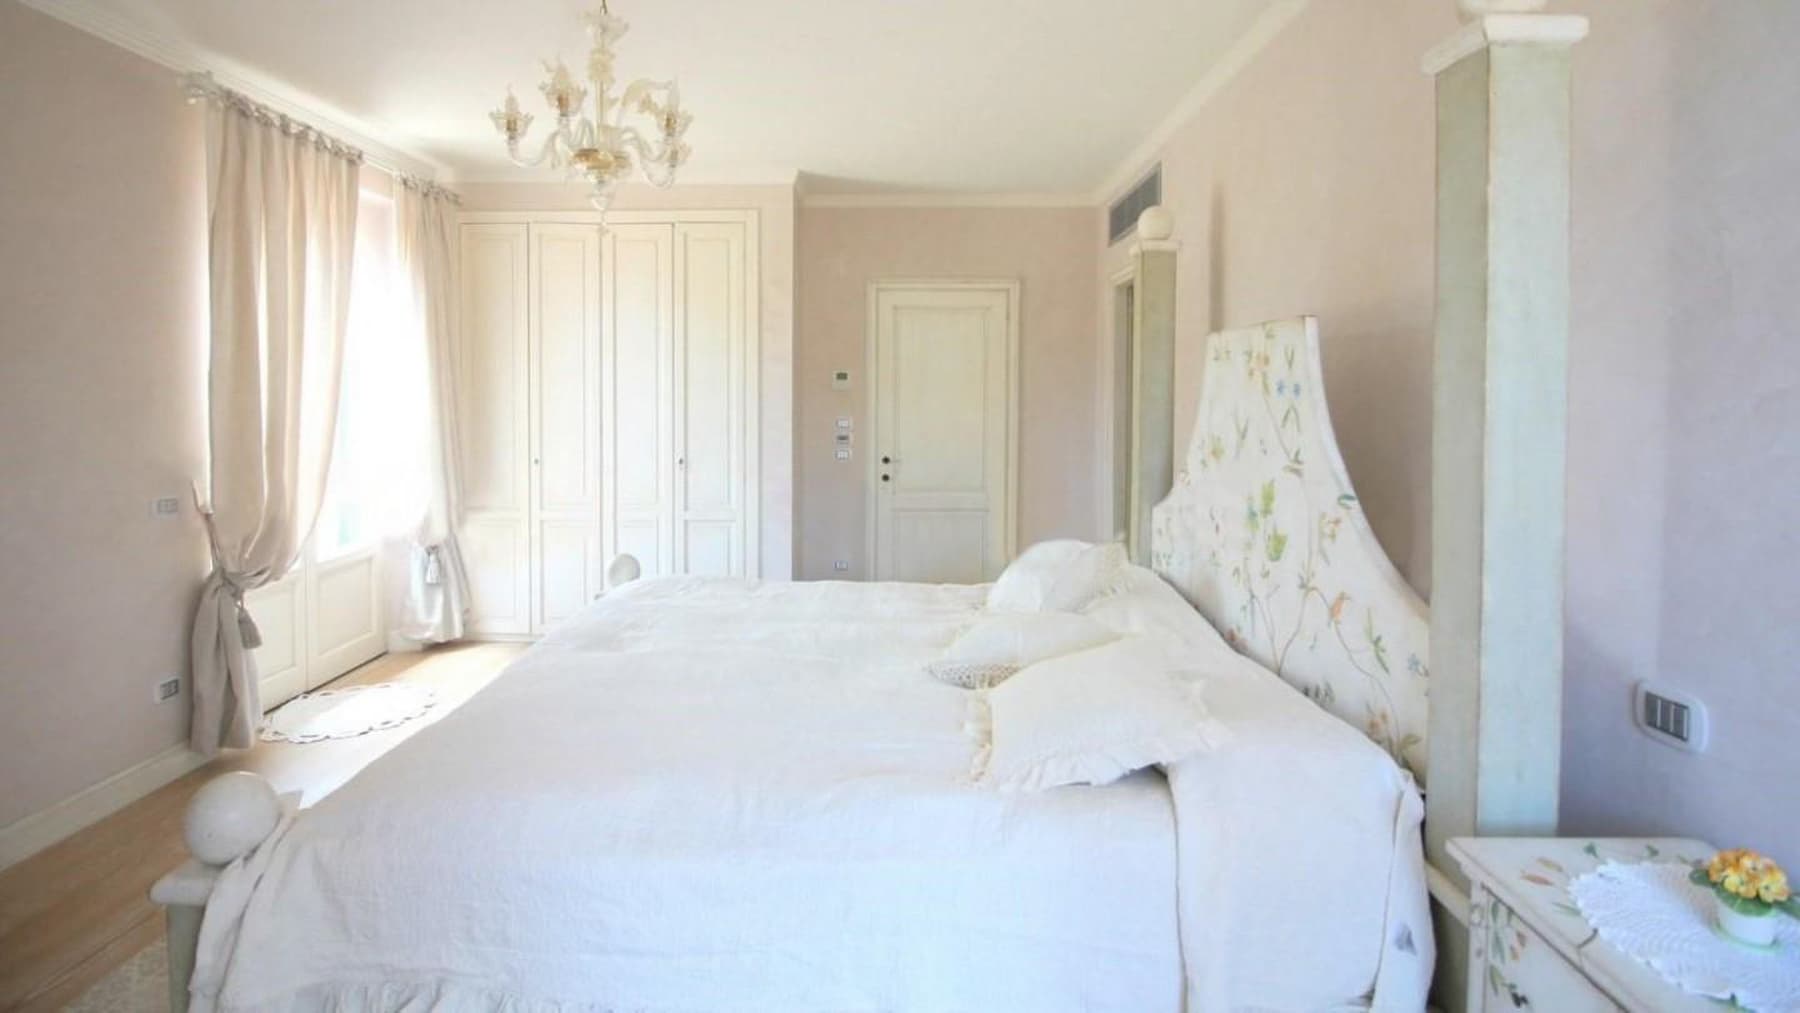
The stone of the building and the terracotta tile roof immediately give identity to this 220 sqm townhouse, where the essence of the Tuscan countryside is tangibly felt through materials and proportions that harmonize with the surrounding environment. The generously sized windows, accompanied by white shutters and wooden openings, lighten the profile of the house and allow a natural light to flow in, seamlessly accompanying daily life. Surrounding the property, the greenery of the private garden and the presence of the pool create an intimate atmosphere, designed for those seeking authentic and well-defined outdoor spaces. The 7 rooms distributed within allow one to envision a comfortable and versatile home, suitable for a private residence that requires spacious and well-organized environments. The 3 bedrooms and 2 bathrooms form a balanced structure, capable of accommodating family life or the stays of those desiring a charming base in the Sienese territory. Outside, the private garden adds a precious dimension to the property, offering a space to be enjoyed continuously during the milder seasons, between moments of tranquility and conviviality. The presence of the balcony further enhances the connection with the outdoors, while the parking space completes the functionality of the property with a practical detail that is far from secondary. The communal pool integrates naturally into the property's context: a masonry basin, surrounded by brick and stone paving, reinforcing the sense of continuity with the house's architecture. The cypress trees and the hilly landscape enveloping the property contribute to defining a coherent ensemble, where every element seems designed to maintain a strong bond with the territory. There is no ostentation, but a perceivable quality in the relationship between the built environment and nature, between interior spaces and openings to the outside. Days here easily find their rhythm between the garden, the balcony, and the communal spaces dedicated to relaxation, with that open dimension that makes it easier to enjoy the house even beyond its walls. San Gimignano adds to this picture a name that evokes one of the most recognizable settings in Tuscany, in the province of Siena, making the property appealing both as a residence to live in continuously and as a place to retreat to for well-chosen breaks. This townhouse combines significant square footage, a complete internal distribution, and an external presence capable of making a difference. The stone, the pool, the private garden, and the context of San Gimignano compose a solid and recognizable proposal, designed for those seeking a home in Tuscany with character, space, and a direct connection to the countryside.
View property profile
Charming Villa in Versilia, Tuscany's Camaiore1/45

€1,850,000

Ref. Number: ILV97907

Charming Villa in Versilia, Tuscany's Camaiore

4 Bedroom330mq Interiors
Camaiore, Toscana

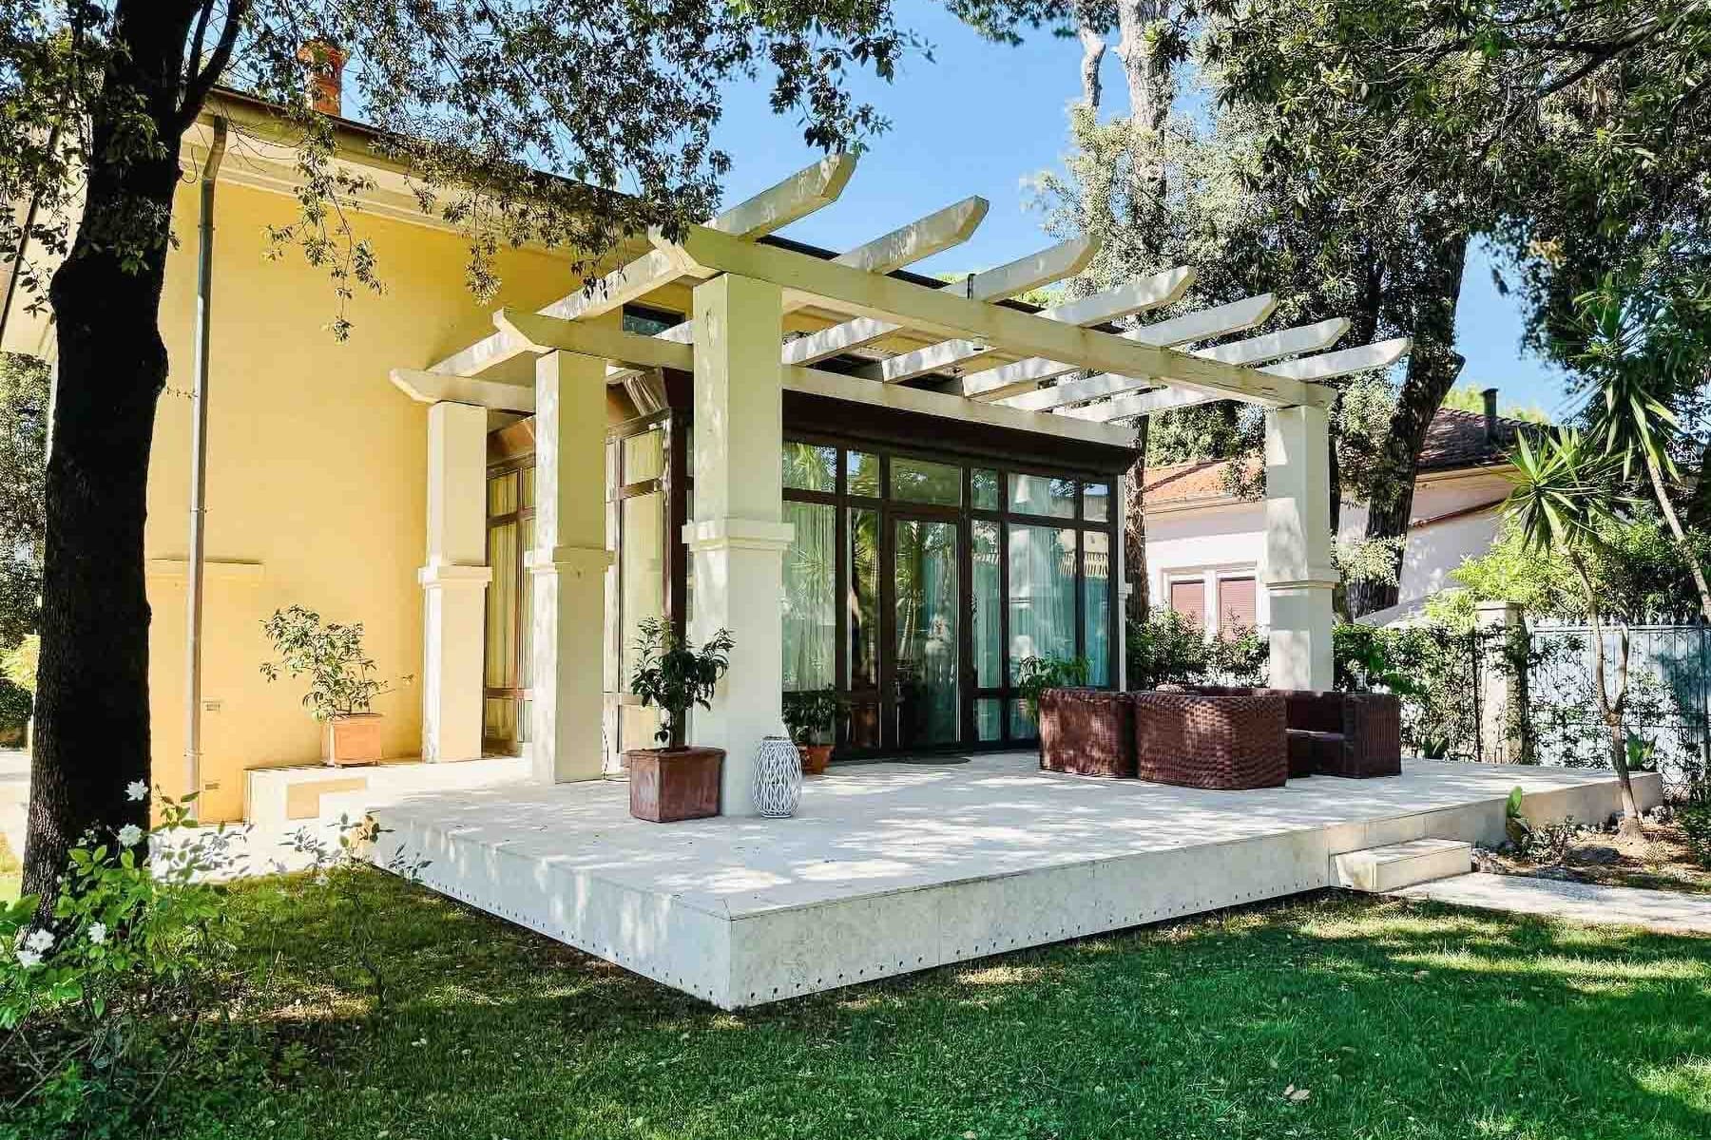
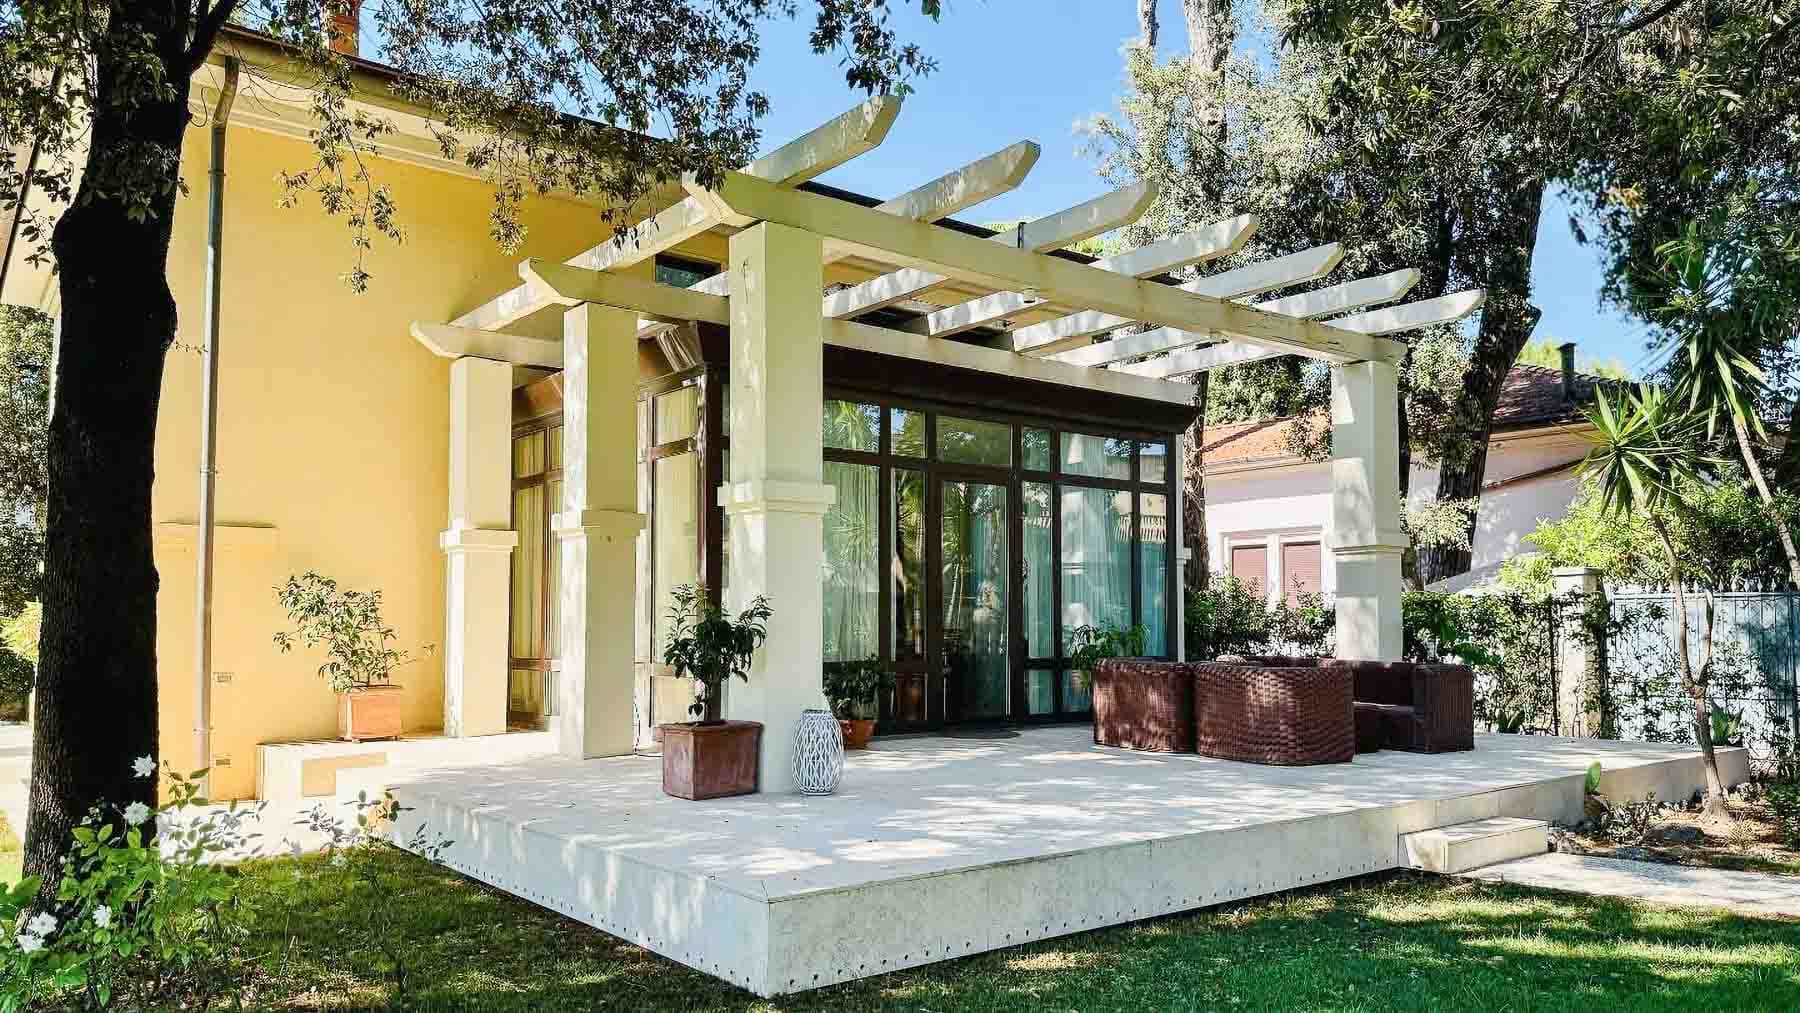
The veranda with its wooden structure and exposed beams immediately introduces the character of this villa, creating a natural transition between the interiors and the outdoor spaces. The large windows allow a full and constant light to enter, reflecting on the light marble floor and accompanying the welcoming atmosphere of a space designed to be lived in every season. The supporting columns and the design of the outdoor area convey a sense of solidity and openness, while the presence of potted greenery and dark rattan furnishings adds a measured, relaxed tone, never ostentatious. Its 330 square meters of commercial space distributed across 8 rooms allow one to envision a home capable of naturally adapting to the different times of the day and the needs of a family or those who wish to entertain. The 4 bedrooms and 3 bathrooms form a spacious and functional living base, complemented by areas that further expand the possibilities of use, such as the tavern and the attic. Completing the property are an annex, invaluable for guests or for creating a separate space, a private garden, and a parking space. Outside, the terrace with light stone flooring continues the dialogue with the house in a coherent manner. The four white pillars supporting the pergola define a shaded area to be enjoyed continuously, while the large glass openings strengthen the connection between inside and outside, allowing light to become an integral part of the spaces. This is a property where the spaces do not merely follow one another, but construct a harmonious living narrative, made of openings, intimate zones, and accessory spaces that enhance its value and versatility. Days here find their rhythm between the bright veranda, the private garden, and the interior spaces that invite a broad, convivial, and relaxed domestic life. The presence of the annex allows for greater freedom in hosting, while the tavern can become the place for informal evenings, shared occasions, and a more private and personal daily life. The context of Camaiore also contributes to giving meaning to the property, placing it in a part of Tuscany where the relationship with the outdoors, privacy, and the pleasure of well-distributed spaces remain central. This villa combines significant square footage, accessory spaces, and a successful relationship with the outdoor areas, offering a complete and credible solution for those seeking a residence of character in Camaiore. The presence of the private garden, the annex, and the covered and open areas strengthens its profile, in a Tuscan context that adds recognition and value to the property.

View property profile
Charming Villa in Versilia, Tuscany's Camaiore1/25

€1,800,000

Ref. Number: ILV97933

Charming Villa in Versilia, Tuscany's Camaiore

5 Bedroom260mq Interiors
Camaiore, Toscana

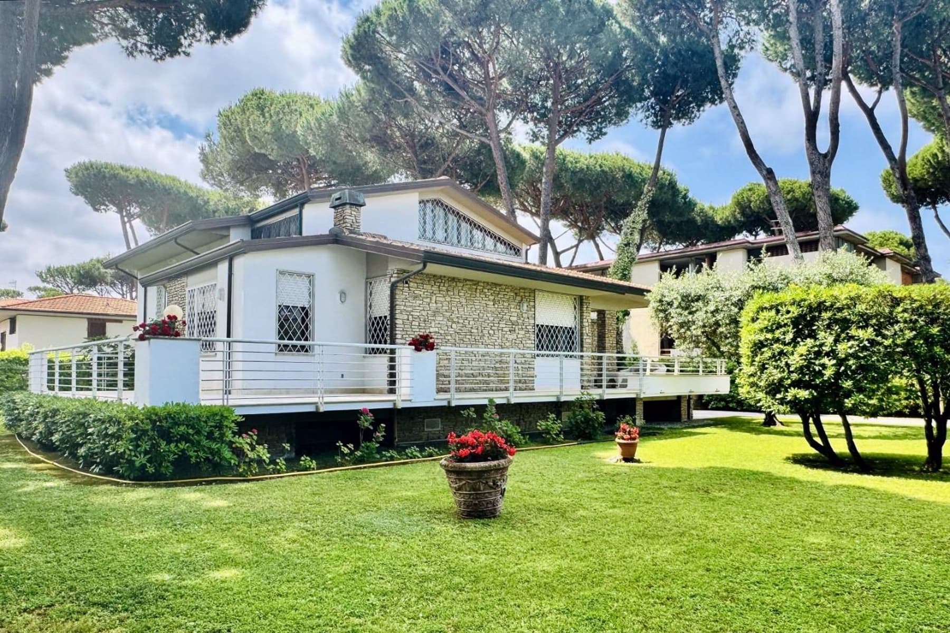
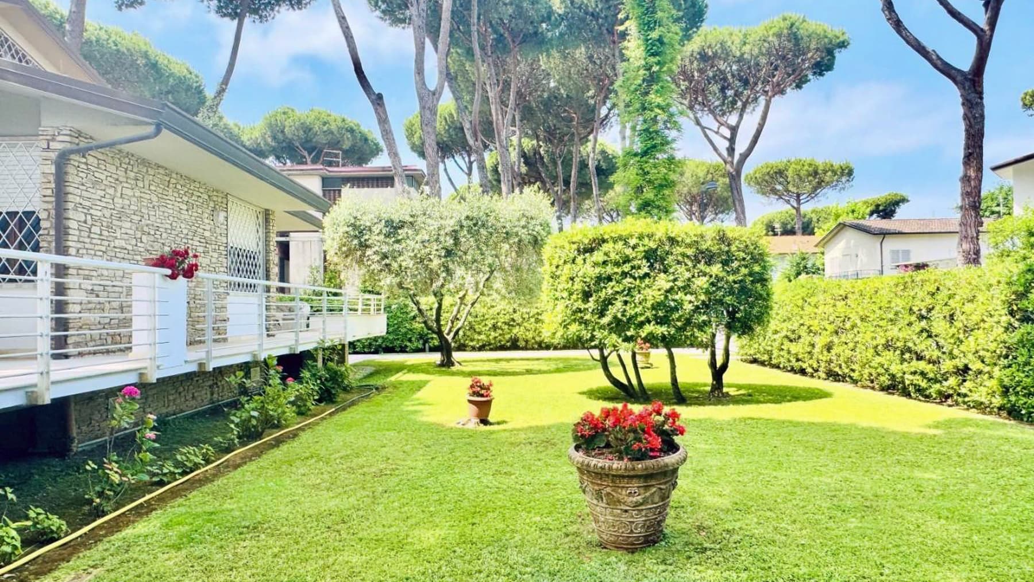
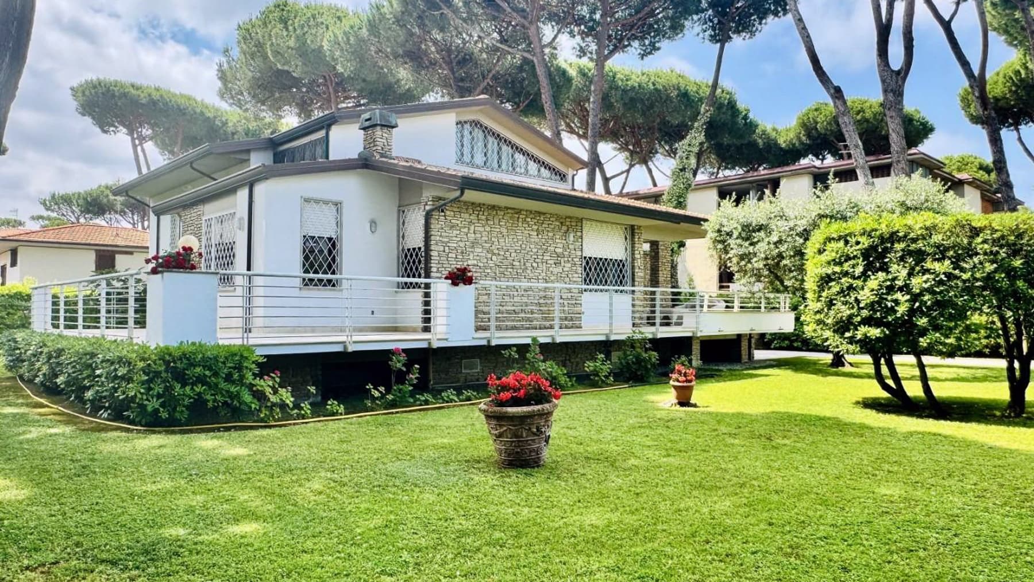
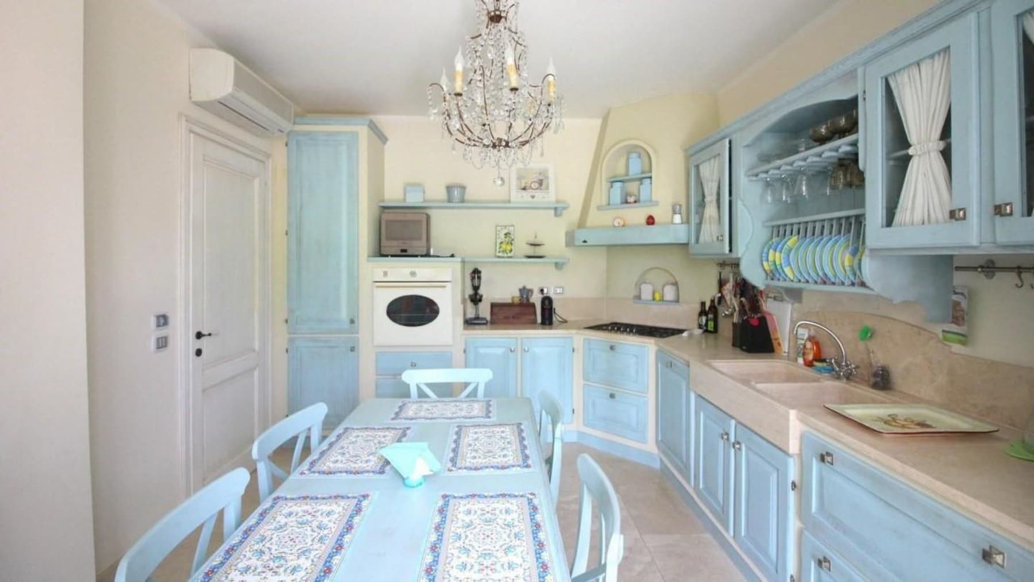
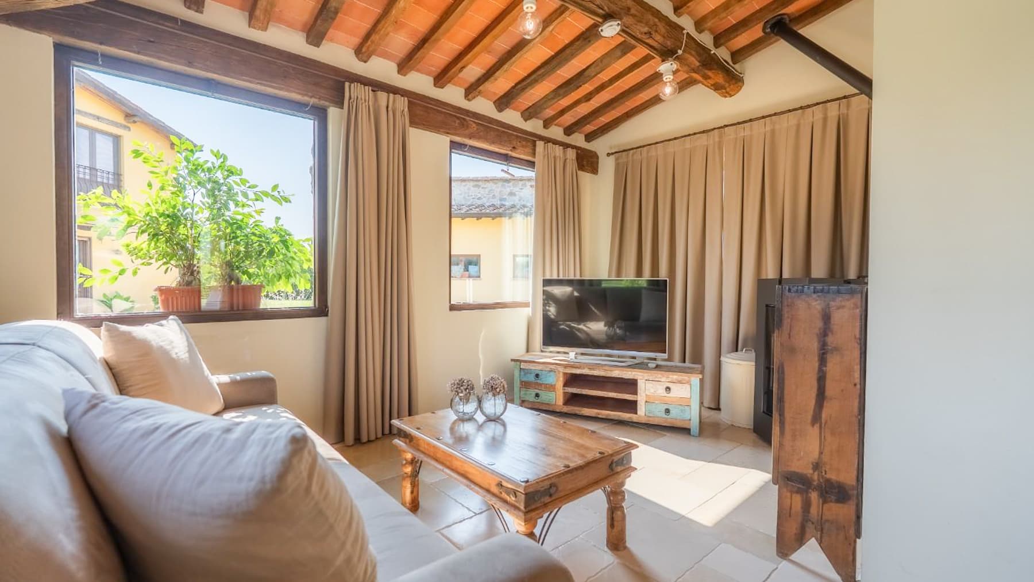
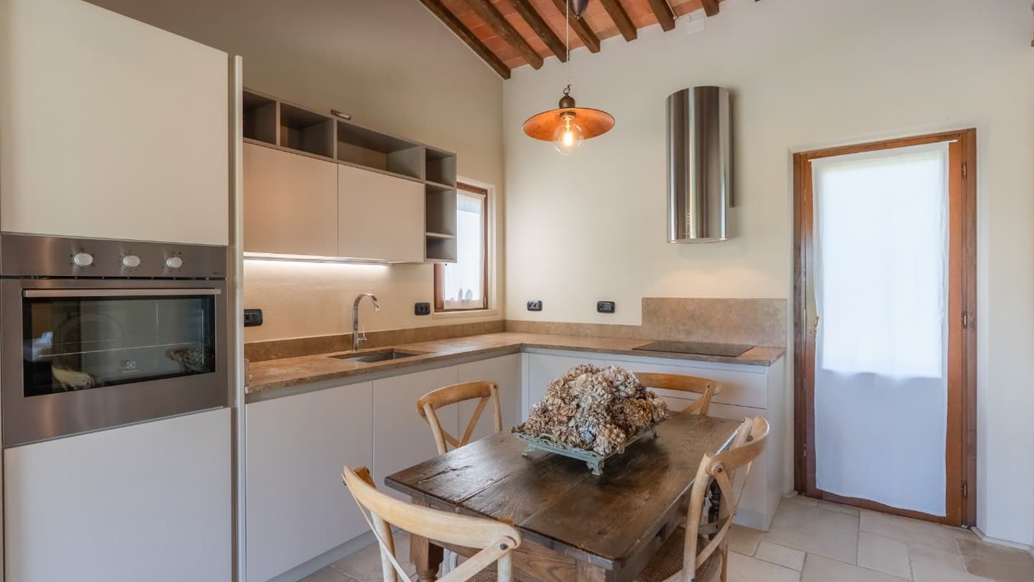
The villa spans 260 square meters of commercial space and features an architectural language composed of stone, wood, and large glass openings that naturally invite light inside. Externally, the stone façade harmonizes with wooden details and a terrace with a white railing, enhanced by colorful planters that add a lively touch without detracting from the overall elegance. Surrounding the villa, the garden complements the house with tall trees and well-maintained green spaces, creating a private and serene setting that immediately introduces a measured way of living, open and balanced between indoors and outdoors. Its 10 rooms allow for a spacious and versatile layout, suitable for a complex family life or for hosting guests comfortably. The 5 bedrooms and 4 bathrooms indeed offer a tangible sense of comfort, well-calibrated for those seeking generous spaces without compromising on the smooth management of daily life. The presence of a parking space adds practicality to a setting that emphasizes the quality of living over mere scenic effect. Outside, the garden extends around the villa with a lawn, ornamental planters, and sculpted plants, while the trees provide shade and contribute to a cozy atmosphere. The orderly exterior surfaces and the presence of large windows with white frames enhance the feeling of a home designed to interact with light and greenery, in a contemporary balance that does not forgo the warmth of materials. The terrace thus becomes a natural extension of the interior spaces, a place to be enjoyed at different times of the day with spontaneous continuity. Days here find a rhythm made of simple gestures and spaces truly meant to be lived in: an outdoor breakfast on the terrace, greenery accompanying moments of pause, light streaming through large openings and altering the character of the spaces throughout the day. The presence of five bedrooms and numerous rooms makes the property suitable for those who desire a home capable of accommodating family and friends, or a representative residence with a solid component of comfort. Camaiore adds to this picture the value of a recognizable and sought-after Tuscan setting. This villa combines significant dimensions, well-integrated outdoor spaces, and a clear architectural image, built on tangible materials and a constant relationship with the garden. In Camaiore, in the province of Lucca, it represents a valuable proposal for those seeking a spacious, bright, and well-organized residence, with the discreet charm of a home designed to endure over time.
View property profile

If you own this agency and want to request the removal of one or more listings on this page,

1 / 5Next