Logo
Casali e Ville

Casali e Ville

Castelfranco di Sotto, Provincia di Pisa, Toscana, Italia

92Listings

92 Results: Casali e Ville

Charming Villa in Versilia, Tuscany's Camaiore1/43

€2,550,000

Ref. Number: ILV97932

Charming Villa in Versilia, Tuscany's Camaiore

3 Bedroom290mq Interiors
Camaiore, Toscana

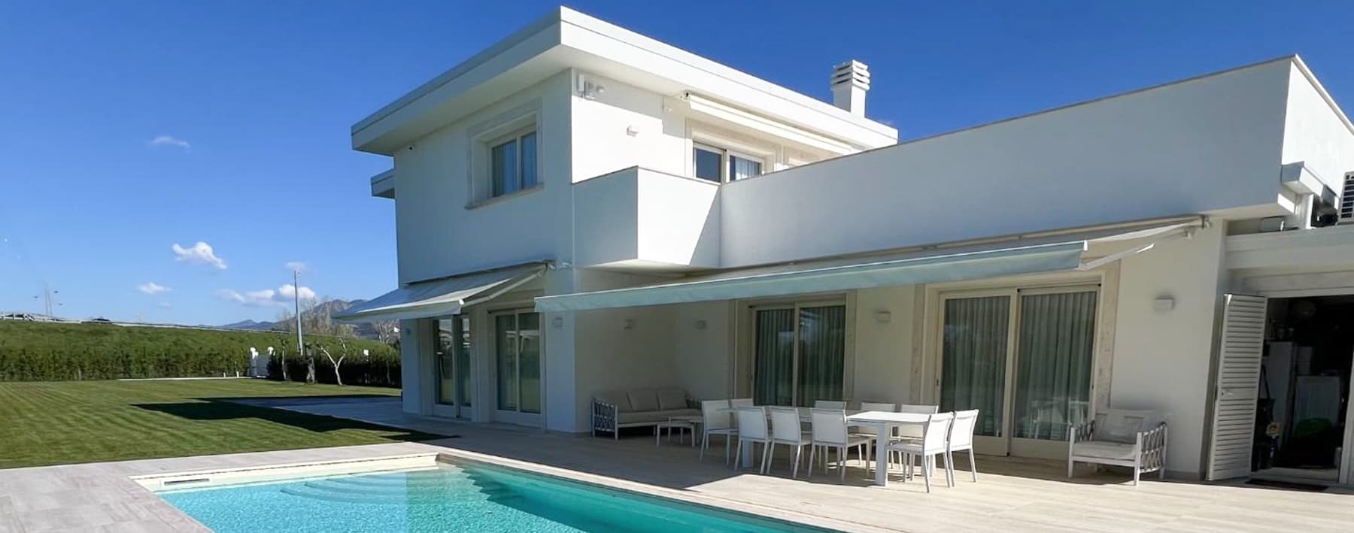
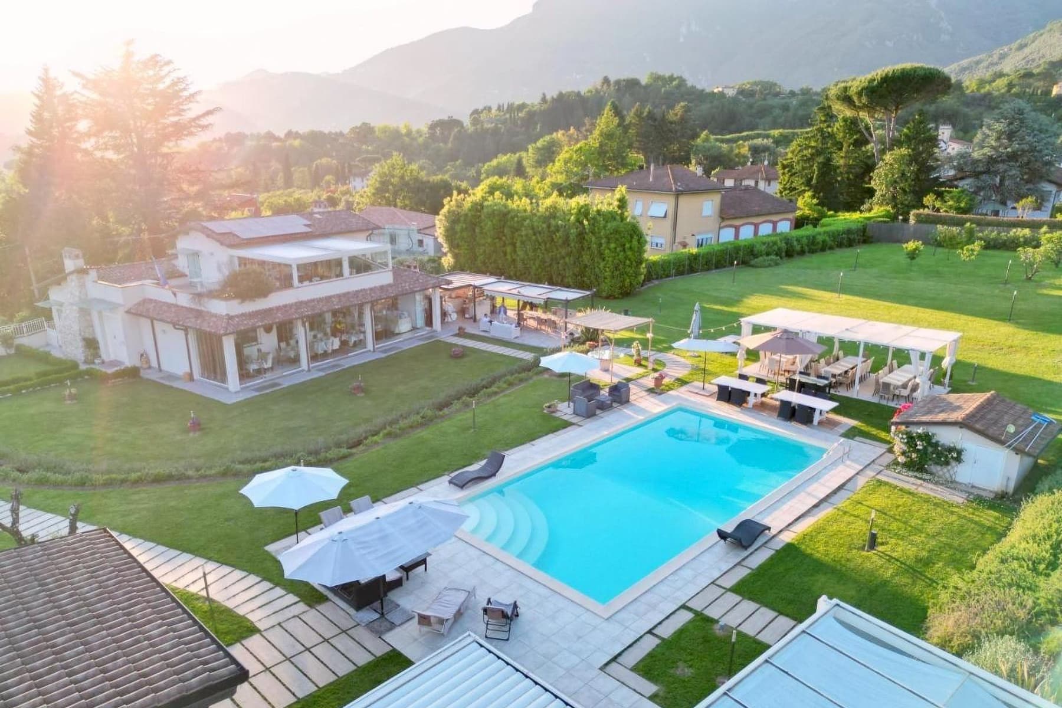
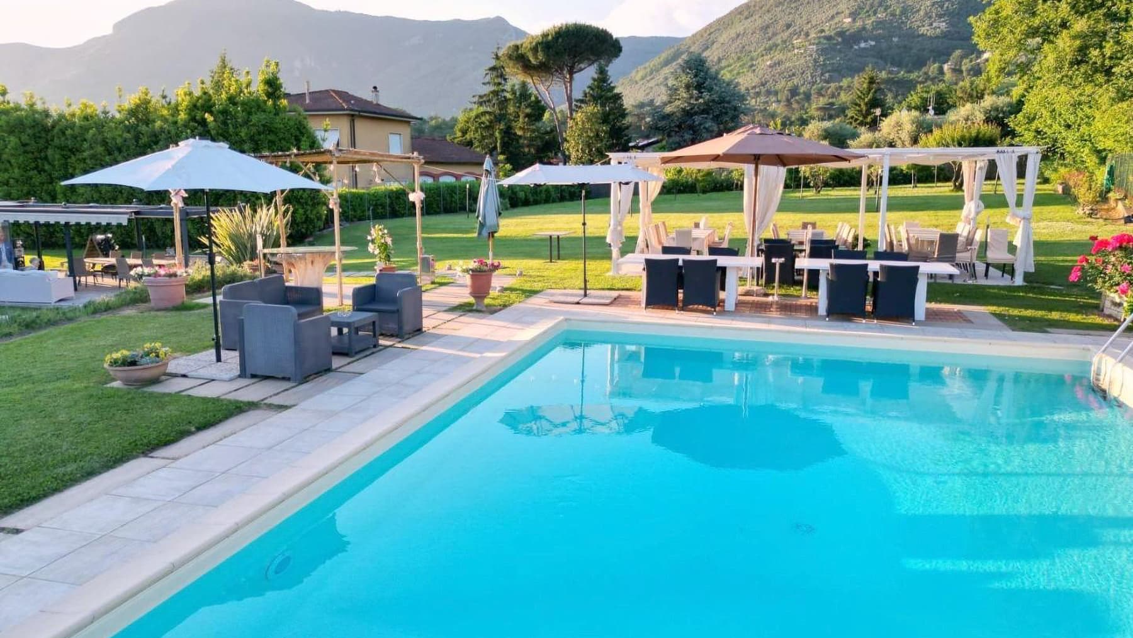
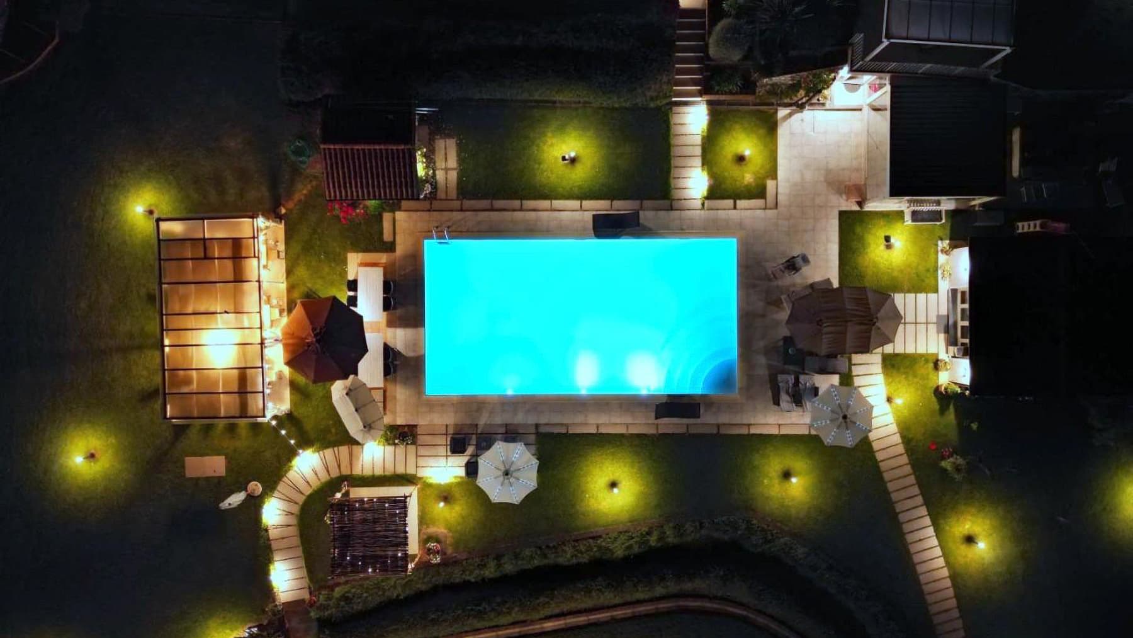
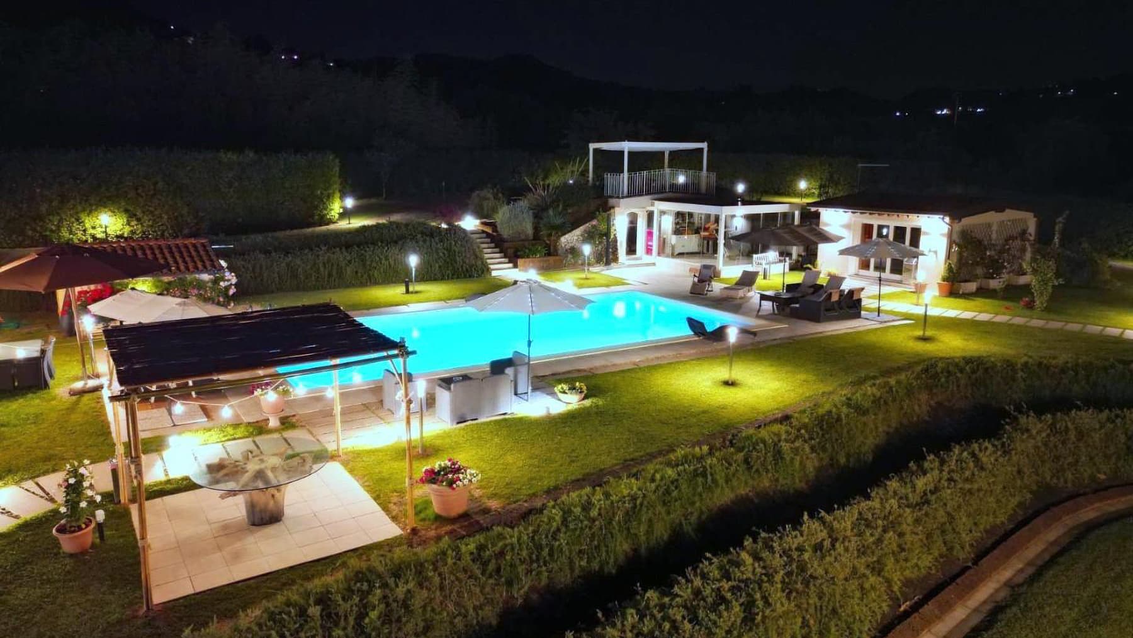
The rectangular pool, framed by a stone patio and shaded areas organized with pergolas and umbrellas, immediately sets the tone for this 290 sqm villa: a property designed to seamlessly alternate moments of tranquility, conviviality, and outdoor living. Surrounding it, the garden unfolds with gravel paths, lush lawns, and ornamental plants that guide the eye from one corner to another. The light wood tables and dark rattan sofas suggest a daily life filled with outdoor lunches, leisurely poolside pauses, and spaces to be shared without haste. The interiors span 10 rooms, with a generous layout that includes 3 bedrooms and 7 bathrooms, a configuration hinting at spacious environments and a particularly functional home management, both for everyday life and guest hospitality. The presence of such a significant number of services, in relation to the bedrooms, reinforces the sense of a property designed to offer comfort and autonomy to the various spaces. Outside, the narrative continues with an expansive and well-organized garden, where the pool with light-tiled edges becomes the focal point of the beautiful season. The relaxation areas scattered throughout the greenery, the loungers, umbrellas, and shaded spots under the pergolas create a balanced ensemble, never sprawling, where every element seems to find its place. Even the paths between the various corners of the garden, marked by gravel and accompanied by vegetation, contribute to giving order and breathing space to the entire property. The parking space completes the amenities, a practical detail that discreetly fits into a context where every space is designed to be enjoyed with comfort. Days here flow between a swim in the pool, an outdoor breakfast, and the pleasure of moving from the patio to the relaxation areas along the garden paths. The villa invites an open, convivial way of living, where the outdoor spaces become a true extension of the home. Even for those imagining a residence capable of naturally welcoming family and guests, the internal layout and the quality of the outdoor areas offer a solid and versatile base, suitable for both private use and discreet representation. Camaiore adds to this property the value of a recognizable and sought-after Tuscan setting, in the province of Lucca, where the house can become a stable reference for leisure time or longer stays. It is a villa that finds its strength in the balance between significant dimensions, well-constructed outdoor spaces, and a concrete, immediate usability, never ostentatious.
View property profile
Historic Building in Versilia, Tuscany1/109

€1,800,000

Ref. Number: ILV97931

Historic Building in Versilia, Tuscany

6 Bedroom700mq Interiors
Camaiore, Toscana

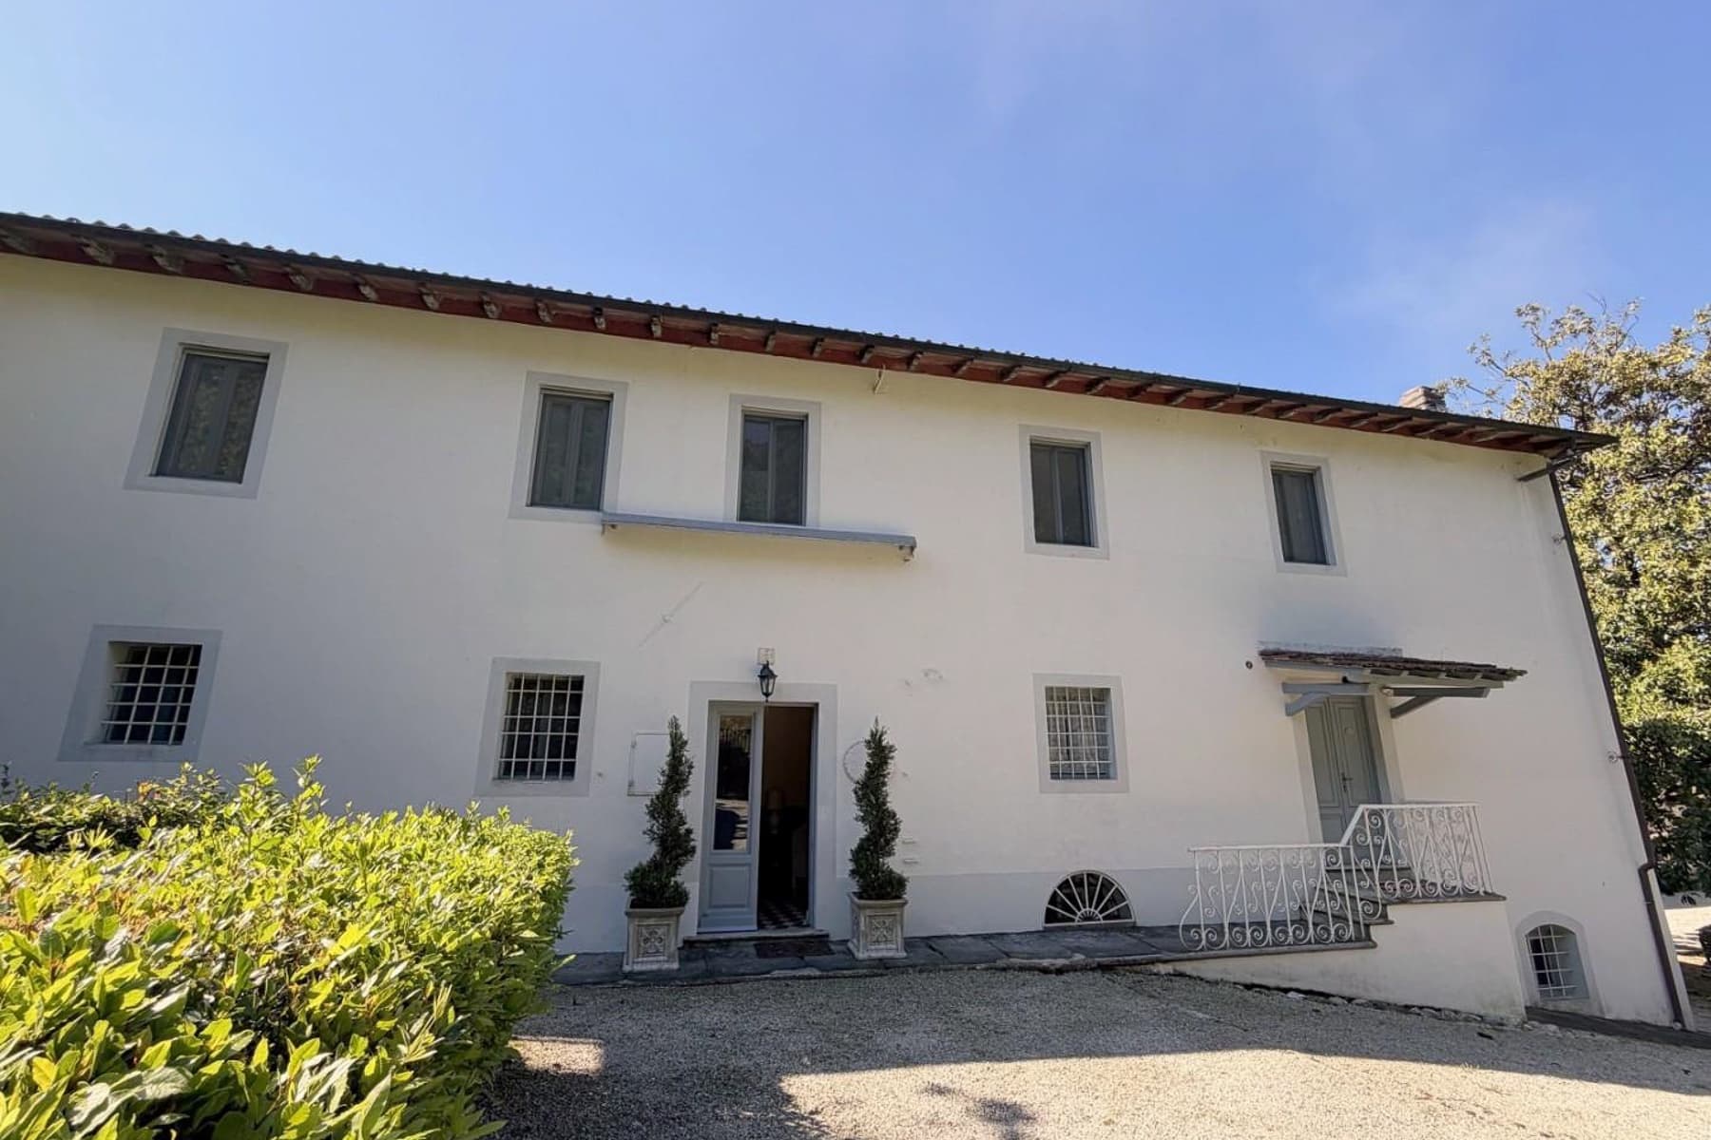
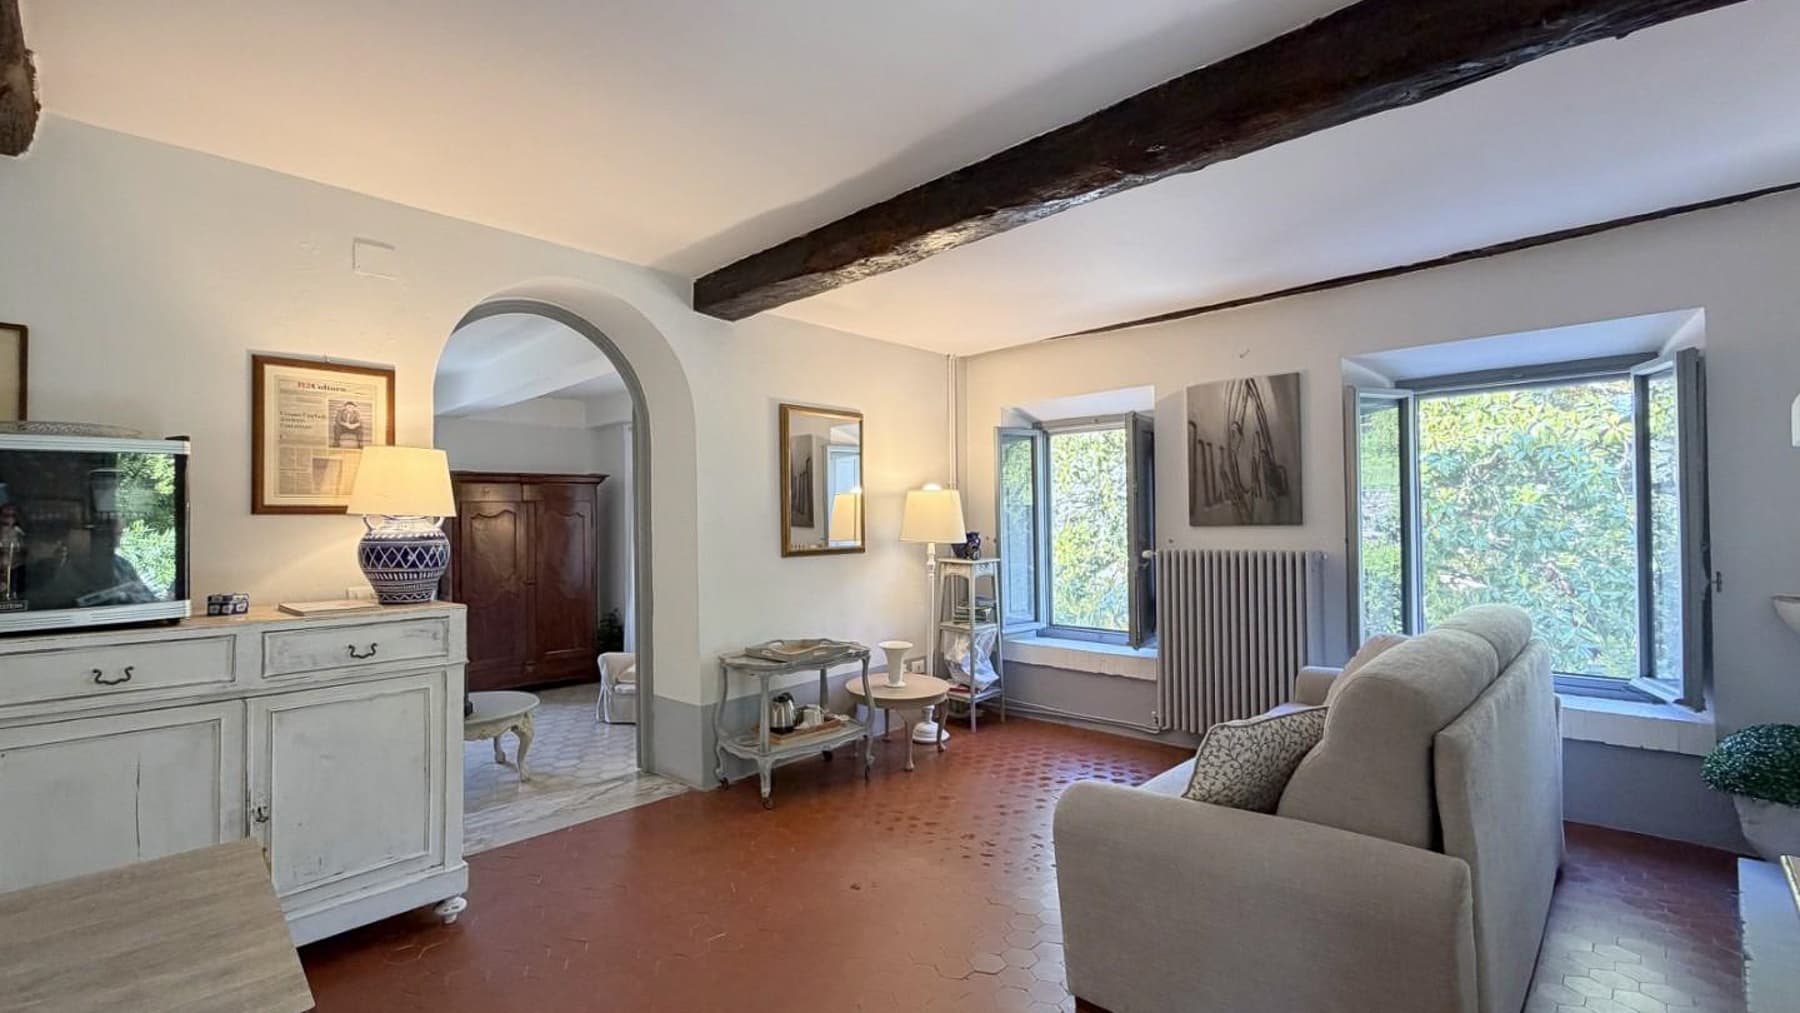
The exposed wooden beams and hexagonally crafted terracotta flooring immediately set the tone of this historic building, evoking spaces where material still plays a central role and natural light continuously streams through wooden windows with shutters. The feeling is of a spacious, solid home, built to last, where observable details do not seek dramatic effects but instead convey character and authenticity. Even the entrance, marked by the light wooden door, introduces with restraint a property that combines architectural presence with hospitality. With a commercial area of 700 square meters, this property unfolds into 20 rooms, featuring 6 bedrooms and 8 bathrooms, offering a generous layout that allows for a multitude of uses and living rhythms. The dimensions suggest an important residence, capable of comfortably hosting daily life and accommodating shared, family, or representational moments. Outside, the white façade is punctuated by large windows framed in gray masonry, a sober design that grants identity to the ensemble without weighing it down. The external stone flooring accompanies the entrances and reinforces the dialogue with the interior materials, while the entrance, flanked by two planters, adds a measured and orderly note. Inside, the light walls amplify the brightness and naturally highlight the design of the beams, while the hexagonal terracotta contributes to defining a coherent and recognizable atmosphere. The property is completed by the presence of parking space, a practical element that discreetly integrates into the overall quality of the property. Days here can follow different tempos, distributed between intimate settings and larger spaces, with that visual continuity created by light and openings towards the greenery. The six bedrooms and eight bathrooms make the property suitable for a home intended for entertaining, or a residence where one might envision a high-level hospitality project, always with the prudence required by a property to be interpreted according to one's needs. Camaiore adds to all this a recognizable Tuscan context, capable of giving identity to the property without overwhelming it. A historic building of this size, with 700 square meters of commercial space and such an articulated layout, represents a rare offering for those seeking space, architectural character, and a tangible presence in the territory of Camaiore, in the province of Lucca. The strength of the property lies precisely in this balance between substance, atmosphere, and potential uses, in one of the most appreciated locations in Tuscany.
View property profile
Apartment in Versilia, Viareggio - Discover Tuscany1/43

€1,700,000

Ref. Number: ILV97930

Apartment in Versilia, Viareggio - Discover Tuscany

3 Bedroom140mq Interiors
Viareggio, Toscana

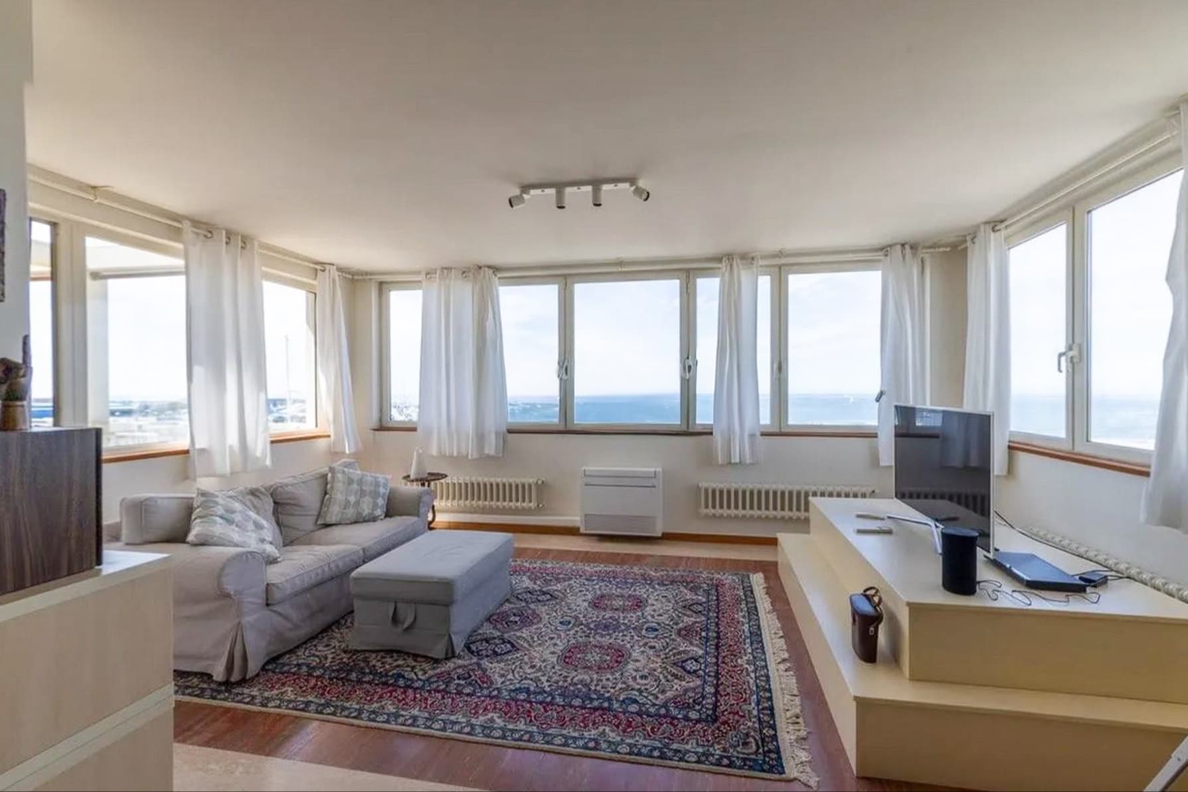
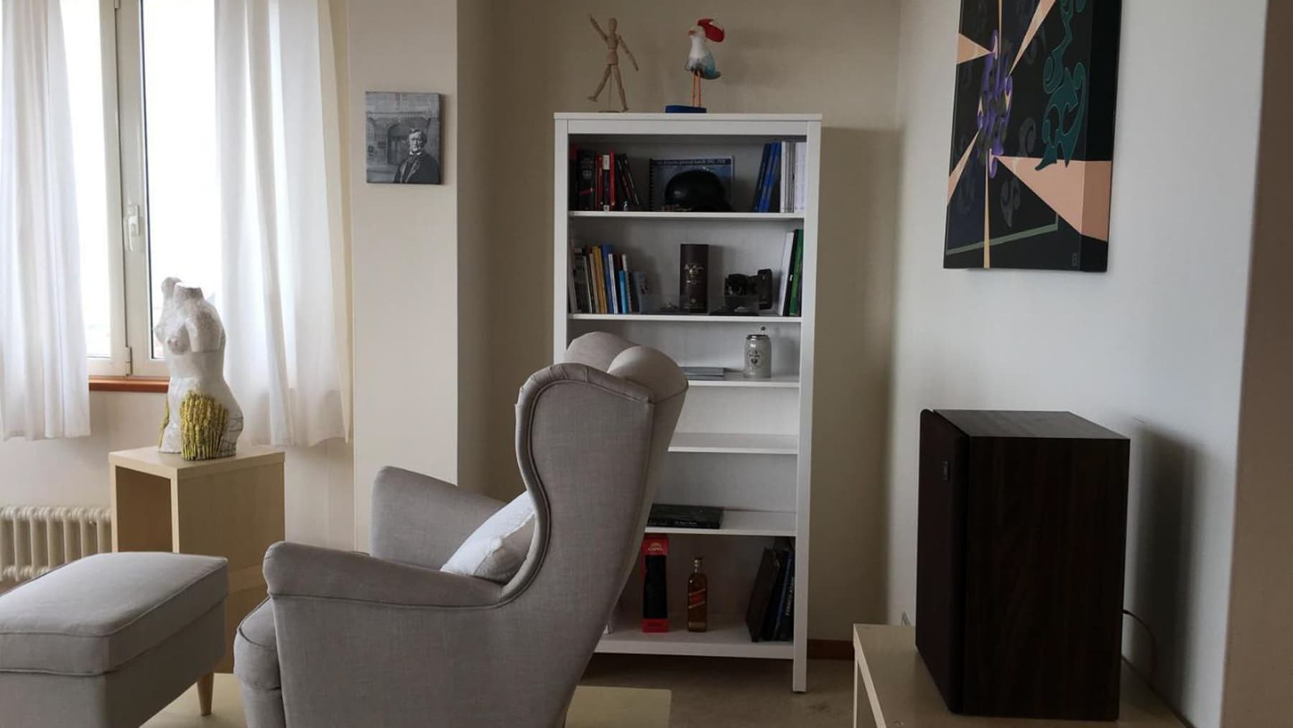
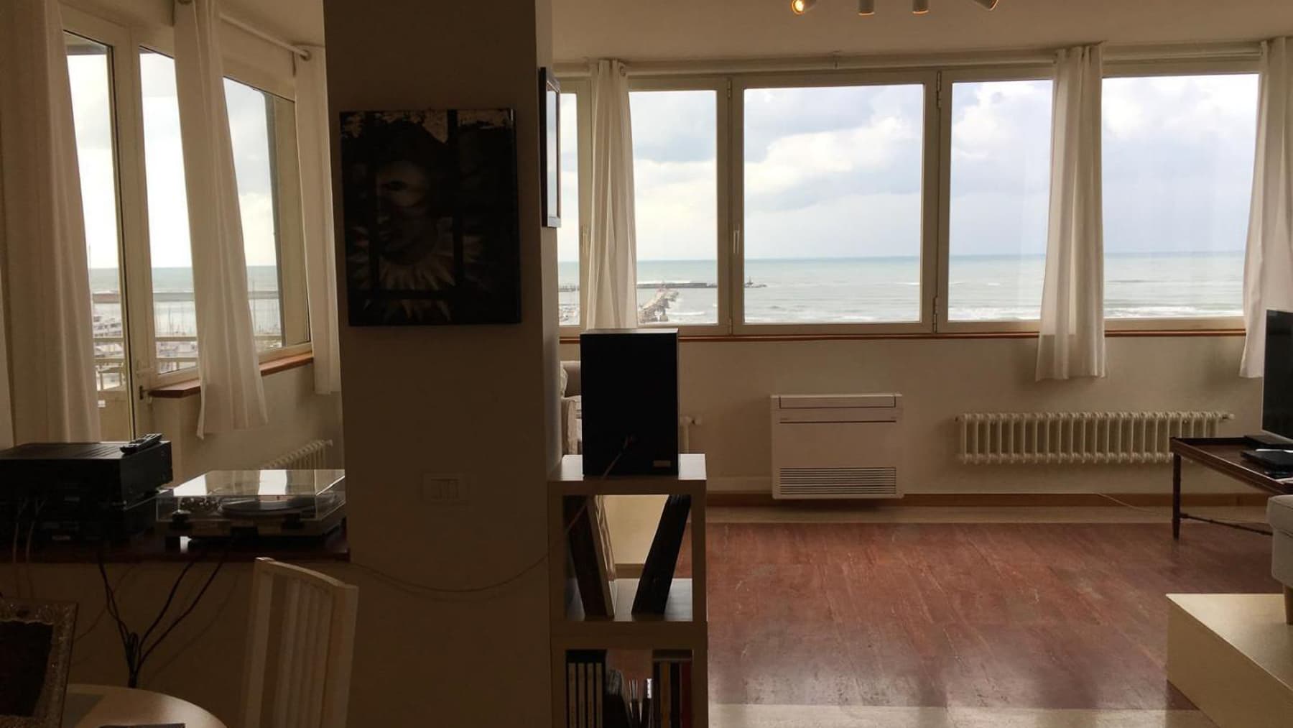
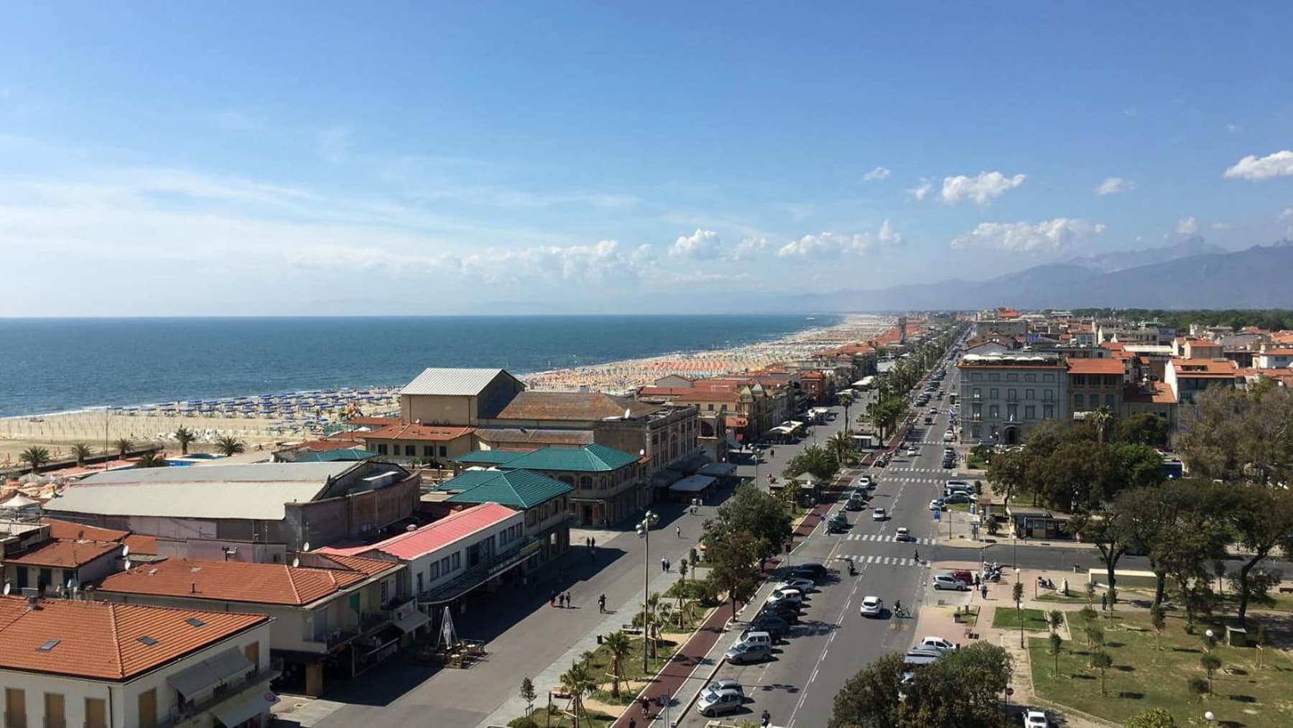
The apartment spans 140 square meters of commercial space and welcomes with bright rooms, where natural light filters through windows adorned with sheer curtains, complementing an essential and contemporary decor. The living room, featuring a light gray sofa, a white bookshelf, and a modern artwork on the wall, immediately conveys a sense of balance and moderation, characterized by well-measured volumes and a lifestyle that can be embraced with ease. It is a home that exudes order and openness, designed for those seeking generous spaces without sacrificing a current and well-defined atmosphere. Five rooms distribute the property in a functional manner, with three bedrooms and two bathrooms composing a layout suitable for both family life and those who desire spaces dedicated to work, guests, or personal time. The elevator adds convenience to the living experience, making daily use of the home even more effortless. The interior spaces, as highlighted by the available notes, seem to harmonize well with the light and a clean design, capable of enhancing each room without excess. The presence of minimal furnishings and carefully chosen details suggests a property ready to accommodate diverse lifestyles, always maintaining a sense of visual comfort and well-crafted simplicity. The distribution of the five rooms also allows for envisioning a versatile home, where the living and sleeping areas can coexist with the right balance, offering ample space for a smooth management of daily life and social gatherings. Strolls along the promenade, the harbor with moored boats, the canal animated by passersby, and the light reflecting on the water capture the character of a lively part of Viareggio, open and deeply connected to its maritime dimension. In this context, the home becomes a convenient starting point to enjoy the city at its most pleasant pace, between outdoor moments and returns to a cozy, bright, and well-proportioned environment. The proximity to an urban setting overlooking the water adds value to daily life, making every outing simple and every return particularly enjoyable. This property combines significant square footage, a comprehensive layout with three bedrooms and two bathrooms, and a location in one of the most renowned areas of the Tuscan coast. In Viareggio, between the breath of the harbor and the energy of the promenade, it represents a substantial solution, suitable for those desiring a spacious, bright home well-integrated into the fabric of the city.

View property profile
Charming Villa in Riparbella, Tuscany1/79

€1,800,000

Ref. Number: ILV97919

Charming Villa in Riparbella, Tuscany

2 Bedroom155mq Interiors
Riparbella, Toscana

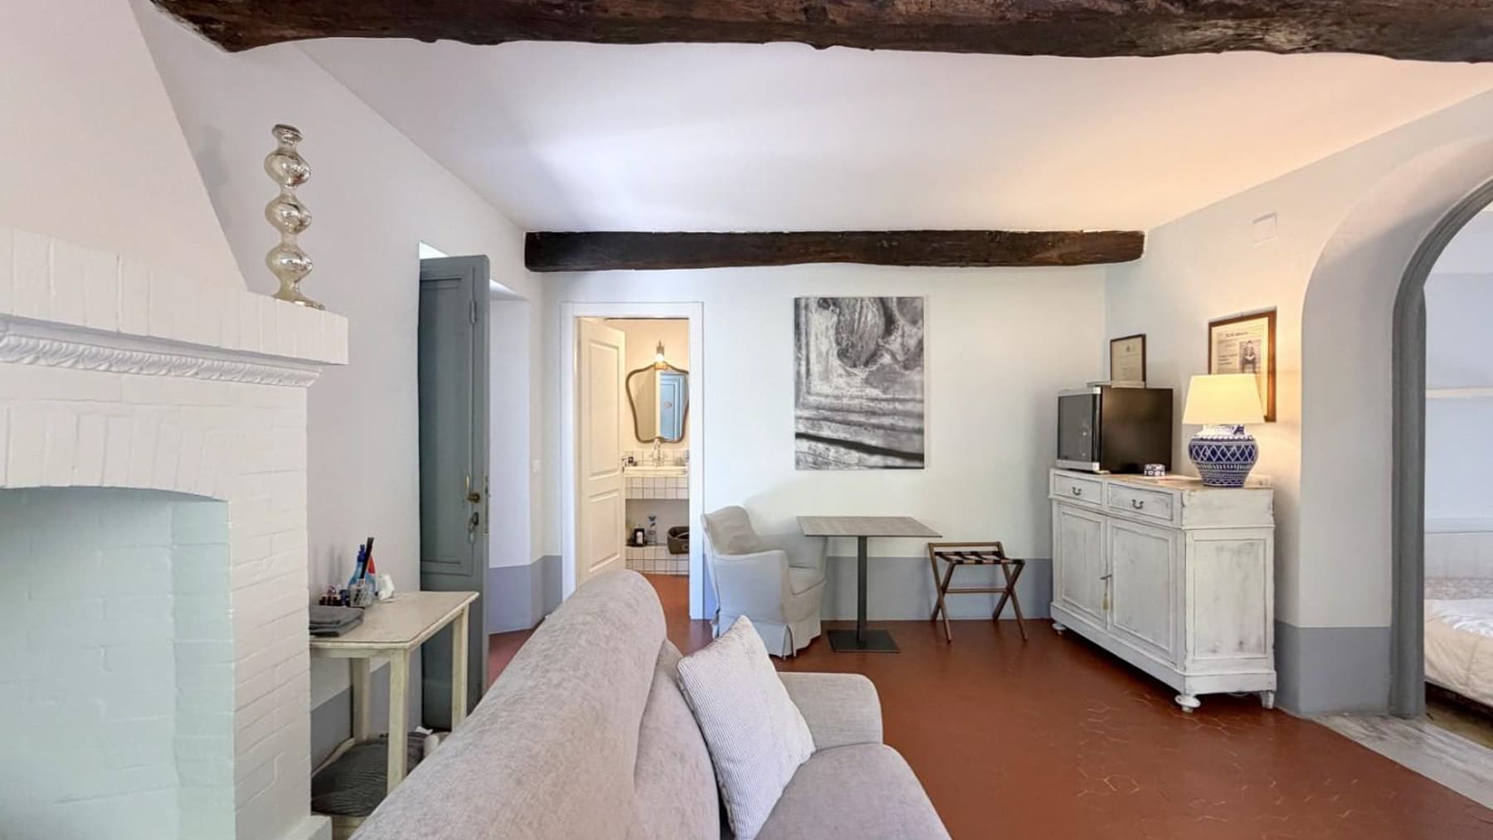
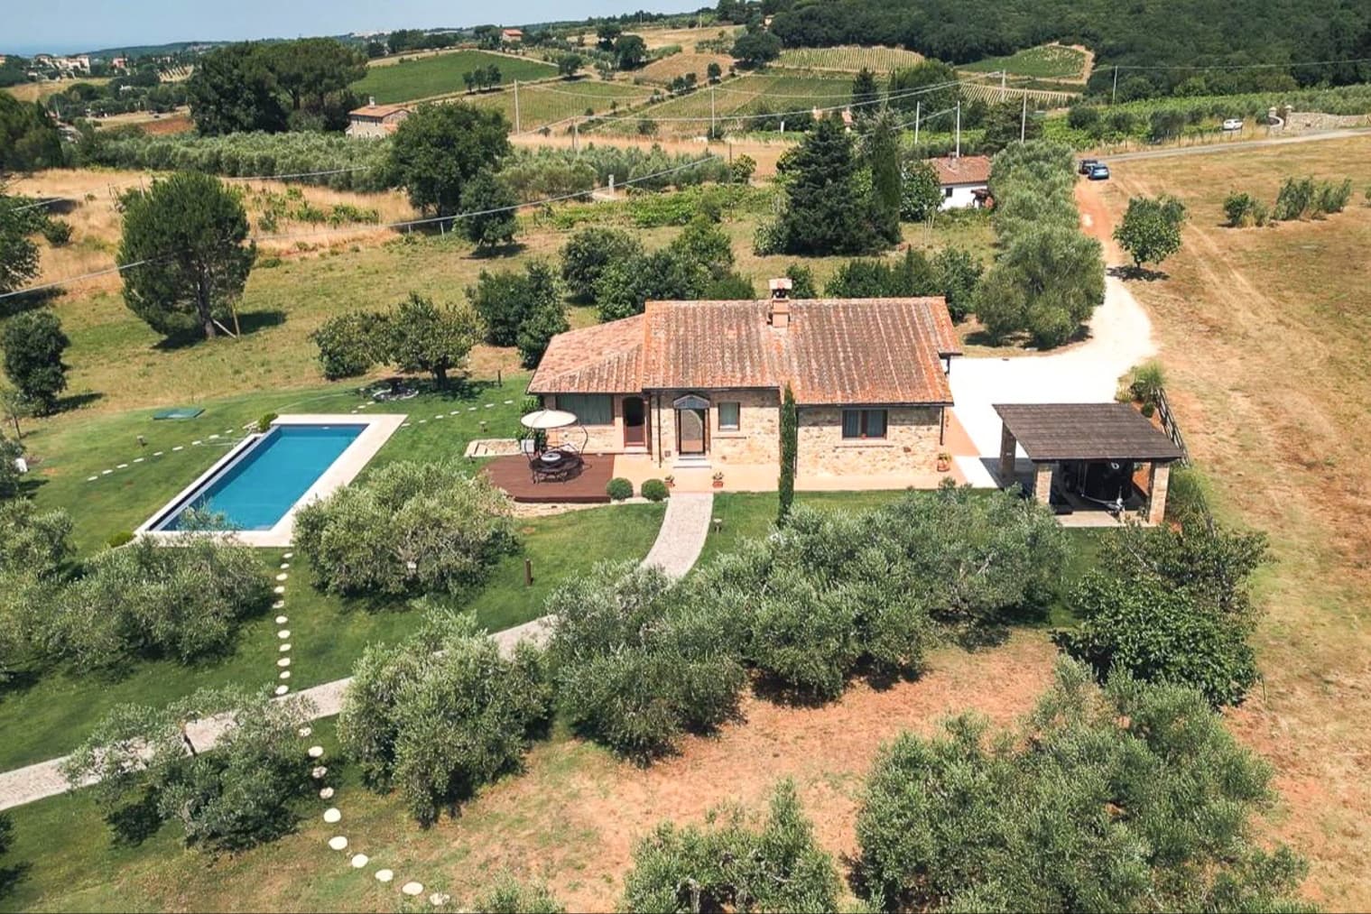
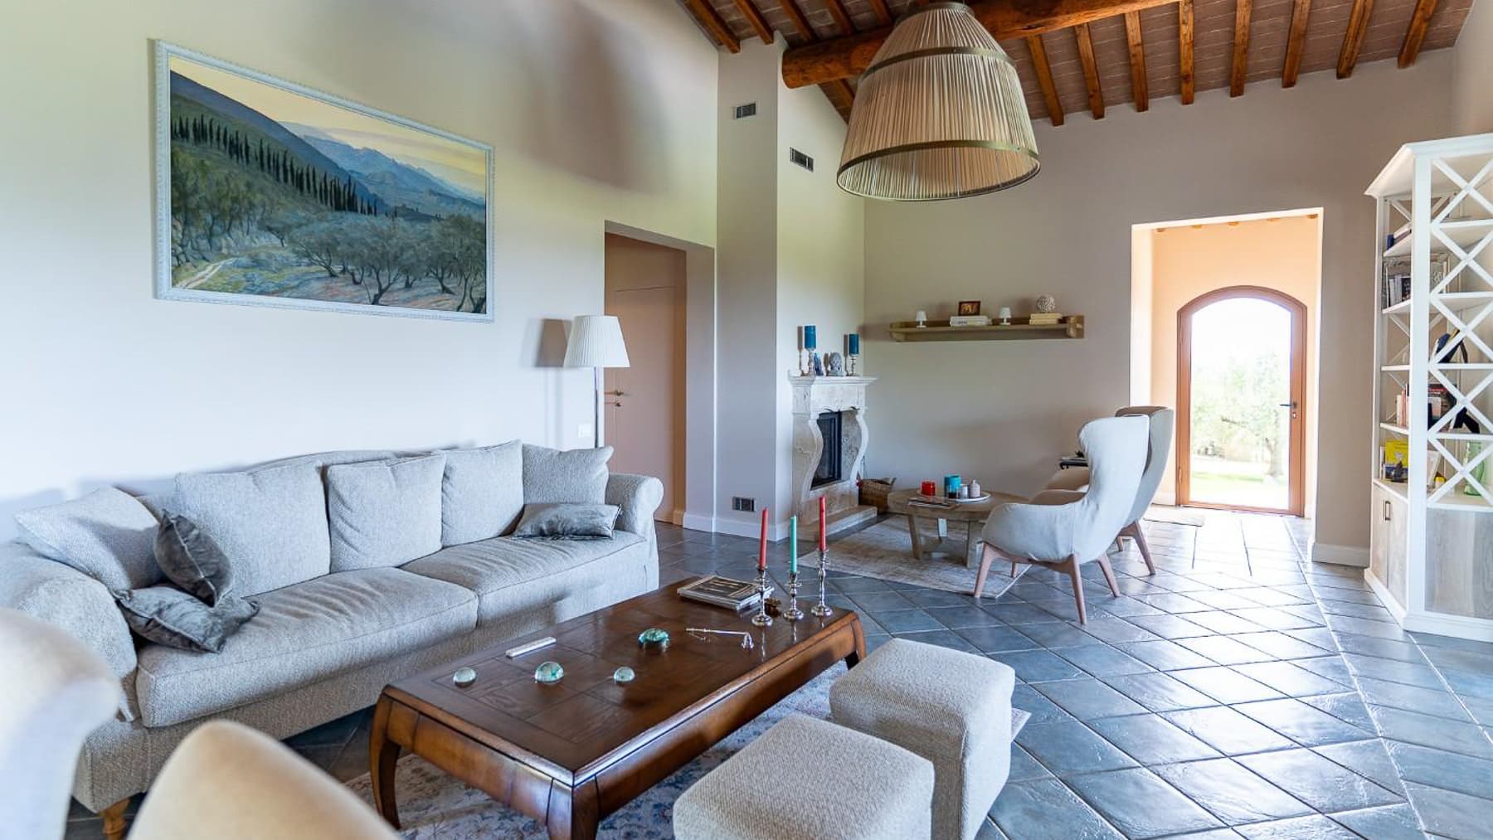
The wooden beams of the ceiling and the white stone fireplace immediately set the tone for this 155 sqm villa: a bright, welcoming home designed to be lived in naturally. Generous light pours in through the large windows and a grand arched door that connects the interiors with the garden, creating a pleasant continuity between inside and outside. The tiled floor accompanies the spaces with simplicity and coherence, while the living room unfolds as a warm and open area, suitable for both quiet moments and convivial gatherings. Six rooms distribute the house in a balanced way, offering two bedrooms and two bathrooms in a dimension that combines comfort and practicality. The villa unfolds with spaces that allow natural light to breathe, enhanced by the presence of large openings and an interior layout that immediately conveys a sense of spaciousness. The living room, with its fireplace and beamed ceiling, is one of the spaces that most defines the property's identity: a space to inhabit in every season, with a tangible yet never heavy material presence. The large arched door adds character and guides the gaze towards the greenery, reinforcing that constant dialogue with the outside that makes the house particularly pleasant in daily life. The property is completed by a parking space and an internal layout that lends itself to a private, well-structured residence, where each space finds its role without excess or dispersion. Opening the windows in the morning, letting the sun into the living room, gathering around the fireplace in the evening: these are simple gestures that here acquire a full and measured rhythm. The presence of the garden, directly referenced by the interiors, makes it easier to live in the house throughout the day, between moments of quiet and shared occasions. Riparbella adds to all this the character of Tuscany, with a setting that maintains an authentic relationship with the territory and invites one to choose a more relaxed living dimension, without sacrificing the personality of a well-defined property. This villa in Riparbella represents an interesting proposal for those seeking a home with well-calibrated spaces, recognizable architectural details, and a tangible connection with light and the outdoors. In the province of Pisa, within the Tuscan landscape, lies a property that makes its most convincing trait the measure, warmth of the spaces, and well-constructed simplicity.

View property profile
Charming Villa in Montopoli, Tuscany1/63

€1,100,000

Ref. Number: ILV97917

Charming Villa in Montopoli, Tuscany

2 Bedroom774mq Interiors
Montopoli, Toscana

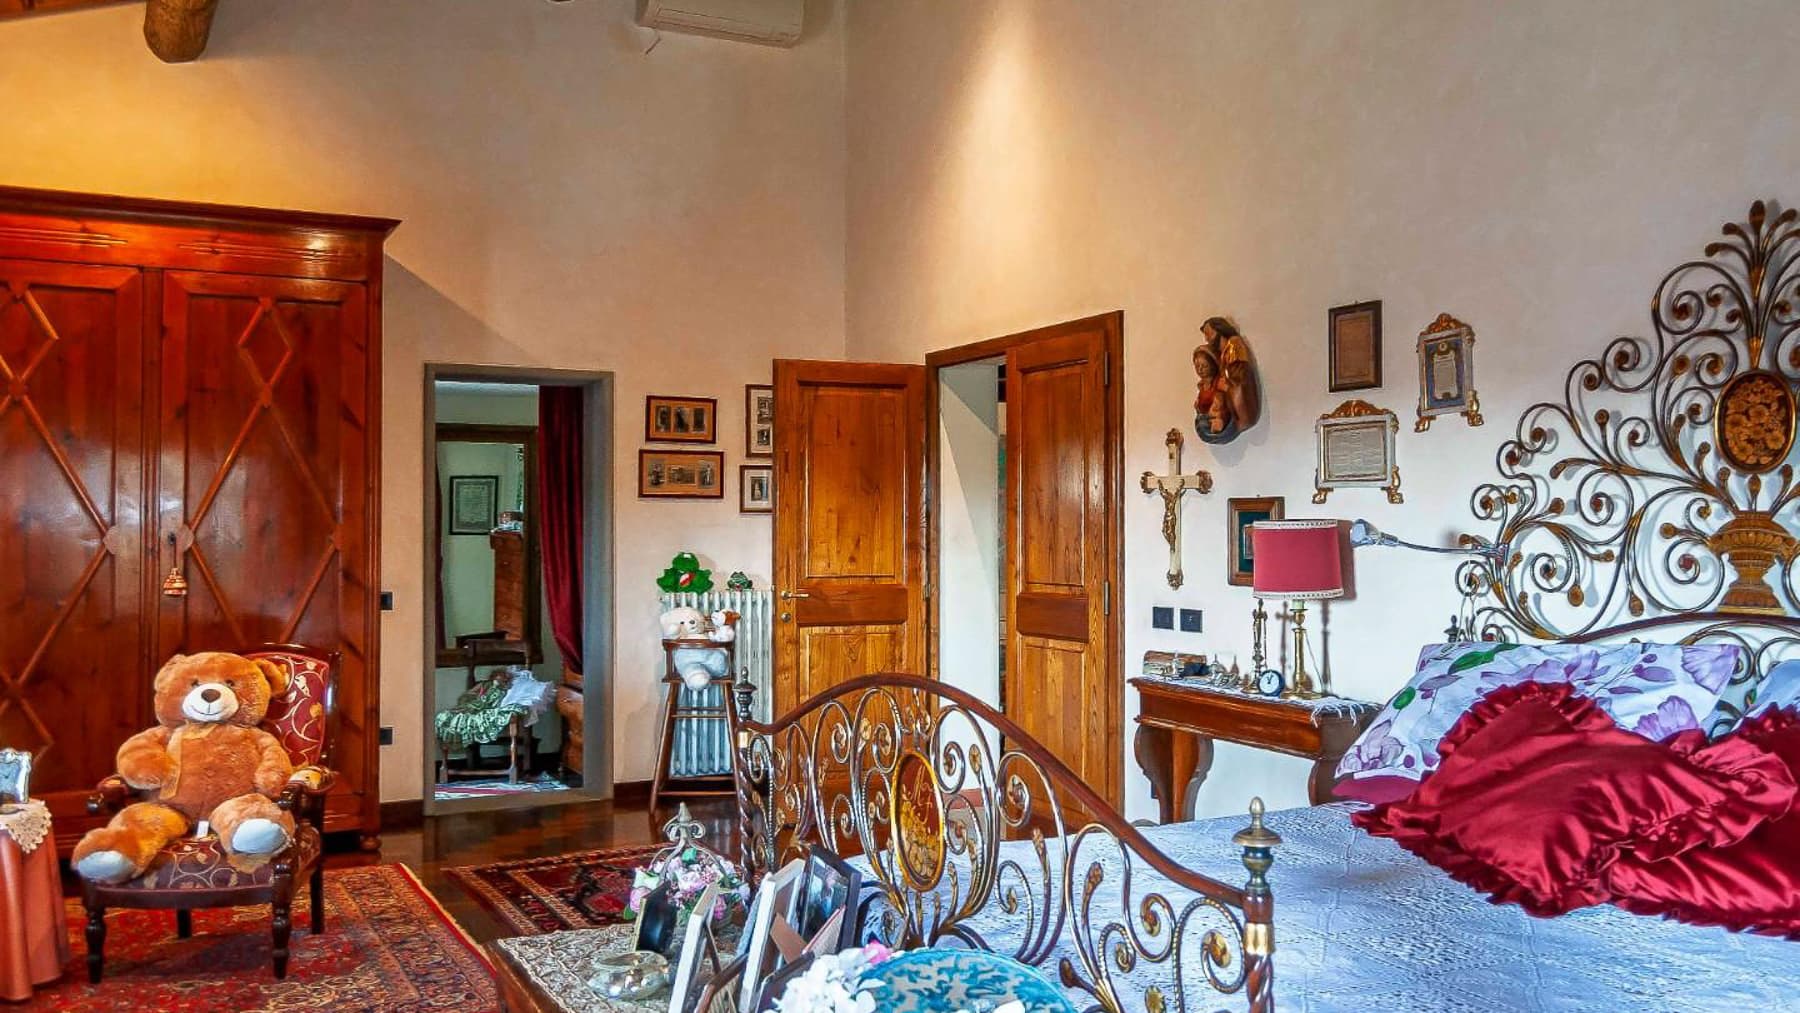
The exposed wooden beams and dark plank wood floors immediately set the tone of this villa, creating a warm and intimate atmosphere that harmonizes with the natural light from the large wooden windows. The light-colored walls amplify the brightness of the spaces, while certain furnishings, such as a large solid wood wardrobe or an iron bed positioned by the window, convey a sense of lived-in spaces with personality. This is a home that, at first glance, exudes a sense of spaciousness and solidity, designed to embrace and provide continuity between everyday comfort and architectural character. Its 774 square meters of commercial space are distributed across 13 rooms, offering significant volumes and great flexibility in space organization. The 2 bedrooms and 4 bathrooms are part of a structure of considerable size, capable of accommodating areas dedicated not only to private life but also to work, representation, or hospitality, in line with the nature of the property. The interiors maintain a precise theme: the warmth of the wood recurs in the polished floors, ceiling beams, and fixtures, contributing to a coherent and pleasant ensemble. Light generously enters and accompanies each room, enhancing the depth of the spaces and the home's breath. Even the observable details tell of a dwelling capable of combining practicality and atmosphere without formal rigidity: spacious areas, recognizable finishes, and a living presence that can naturally adapt to different needs. The property is completed by the presence of a parking space, a tangible element that adds convenience to daily management. Opening the windows, letting in the morning light, and moving through such generous spaces changes the rhythm of the days. In a villa of this size, every space can find a precise vocation: rooms dedicated to tranquility, areas to share, cozier corners for reading or working. The location in Montopoli, within the territory of Pisa and Tuscany, places the property in a context that carries identity and recognizability, making it suitable both as a spacious private residence and, with due consideration, as a representative or hospitality address. An important square footage, an articulated internal distribution, and well-perceptible material details make this villa a rare offering for those seeking authentic and versatile spaces. Montopoli and the province of Pisa frame a property that combines presence, size, and usability, with the added value of a Tuscan context to be experienced daily with continuity.

View property profile
Charming Villa in Forte dei Marmi, Tuscany1/27

€2,800,000

Ref. Number: ILV97913

Charming Villa in Forte dei Marmi, Tuscany

4 Bedroom340mq Interiors
Forte dei Marmi, Toscana

The villa spans 340 square meters of commercial space and welcomes you from the entrance with a spacious living area, designed for those who seek real spaces to enjoy every day. In the sleeping area, the presence of terracotta floors and natural light streaming through the windows provides a warm and composed sensation, characterized by simple yet recognizable details. It is a home that exudes order and continuity, where the rooms seem to converse with each other naturally, and where each room finds its balance without force. Nine rooms generously distribute the property, allowing for an imagined daily life that is comfortable, well-organized, and suitable for both family living and hosting guests. The four bedrooms and four bathrooms create a complete structure where privacy and functionality can easily coexist. The elevator adds an important element of practicality, making the use of the villa's different levels more fluid and contributing to the overall comfort of the home. The parking space also completes the ensemble with a tangible convenience, always appreciated in a residential setting. Available notes also reveal buildings with red tile roofs, walls in light and blue tones, green shutters, and gardens accompanying the homes, while in the background, green mountains reinforce the relaxed character of the setting. The result is a property situated in an inhabited environment yet capable of maintaining its own measure, with a serene and luminous atmosphere that accompanies both the interior spaces and the perception of the exterior. The rooms become the center of a daily life made of more harmonious times, of light entering discreetly, and of spaces suited for both shared moments and more private ones. The four bedrooms allow for accommodating family and guests comfortably, while the presence of nine rooms offers flexibility in interpreting the home according to different needs, from domestic work to spaces dedicated to relaxation. In Forte dei Marmi, Tuscany, this villa is set in a region long appreciated for its balance between residential living and quality of life. A property like this finds value precisely in the combination of significant dimensions, complete distribution of spaces, and tangible comforts such as an elevator and parking space. In Forte dei Marmi, in the province of Lucca, it represents a substantial solution, suitable for those who desire a villa capable of offering spaciousness, functionality, and a recognizable Tuscan setting.

View property profile
Charming Villa in Versilia, Pietrasanta, Tuscany1/129

€3,950,000

Ref. Number: ILV97909

Charming Villa in Versilia, Pietrasanta, Tuscany

6 Bedroom180mq Interiors
Pietrasanta, Toscana

The villa spans 180 square meters of commercial space and welcomes you from the entrance with environments where natural light finds a measured dialogue with carefully chosen finishes. In the bathrooms, light stone on the walls and marble in neutral tones create a composed atmosphere, further enhanced by the presence of a built-in bathtub, ceiling-mounted showerhead, and round white ceramic sinks set on a stone countertop. Wooden frames and an arched window contribute to the spacious feel, while contemporary details, such as wall-mounted fixtures and brushed metal taps, complete the ensemble with balance. The numbers tell the story of a generous and well-structured property: 9 rooms, 6 bedrooms, and 6 bathrooms, a configuration that offers great flexibility both in daily life and in hosting guests and family. The internal layout suggests a home designed to ensure comfort and autonomy, with a significant presence of the sleeping area and a functional relationship between the spaces. The villa also includes a parking space, a practical element that adds convenience to the management of the property. What stands out most is the coherence between the size and perceived quality of the spaces: not just a large house, but a dwelling where the plurality of rooms allows for living to be organized naturally, maintaining privacy and usability. The finishes observed in the bathrooms, from light stone to marble, up to the vertical white steel radiator, suggest a concrete attention to detail, without excess, but with a contemporary sensitivity that reflects in the overall experience of the villa. Six bedrooms and six bathrooms truly change the rhythm of the house, as they allow for easy hosting, dedicating some spaces to guests, or imagining a residence that can adapt to different needs over time. In Pietrasanta, this balance between internal size and daily comfort makes the property particularly interesting for those seeking a discreet representative residence, or a solution that could lend itself, with due consideration, to hospitality use. The feeling is of a house that imposes nothing but offers space to build a full and personal living quality. Pietrasanta adds to this villa the value of a sought-after Tuscan context, in the province of Lucca, where residential life and the identity of the territory coexist naturally. In this setting, a property of 180 square meters with 6 bedrooms, 6 bathrooms, and a parking space represents a substantial proposal, suitable for those seeking spaciousness, comfort, and a residential presence that stands out more for balance than ostentation.

View property profile
Charming Villa in La Spezia, Liguria1/53

€1,300,000

Ref. Number: ILV97905

Charming Villa in La Spezia, Liguria

7 Bedroom472mq Interiors
La Spezia, Liguria

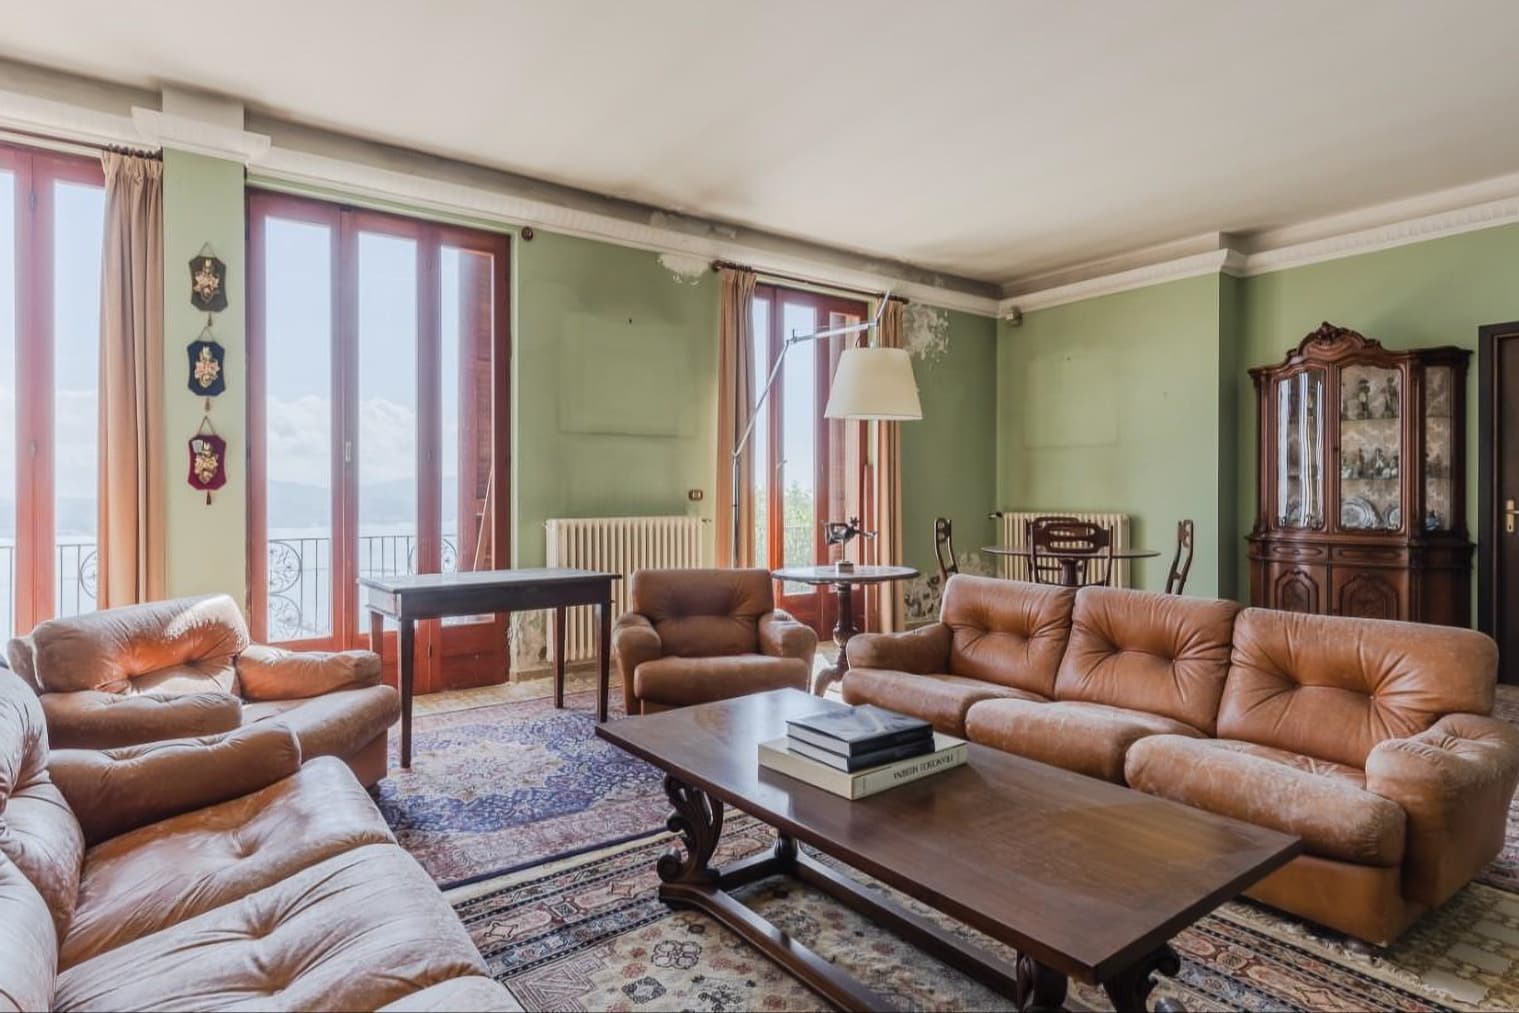
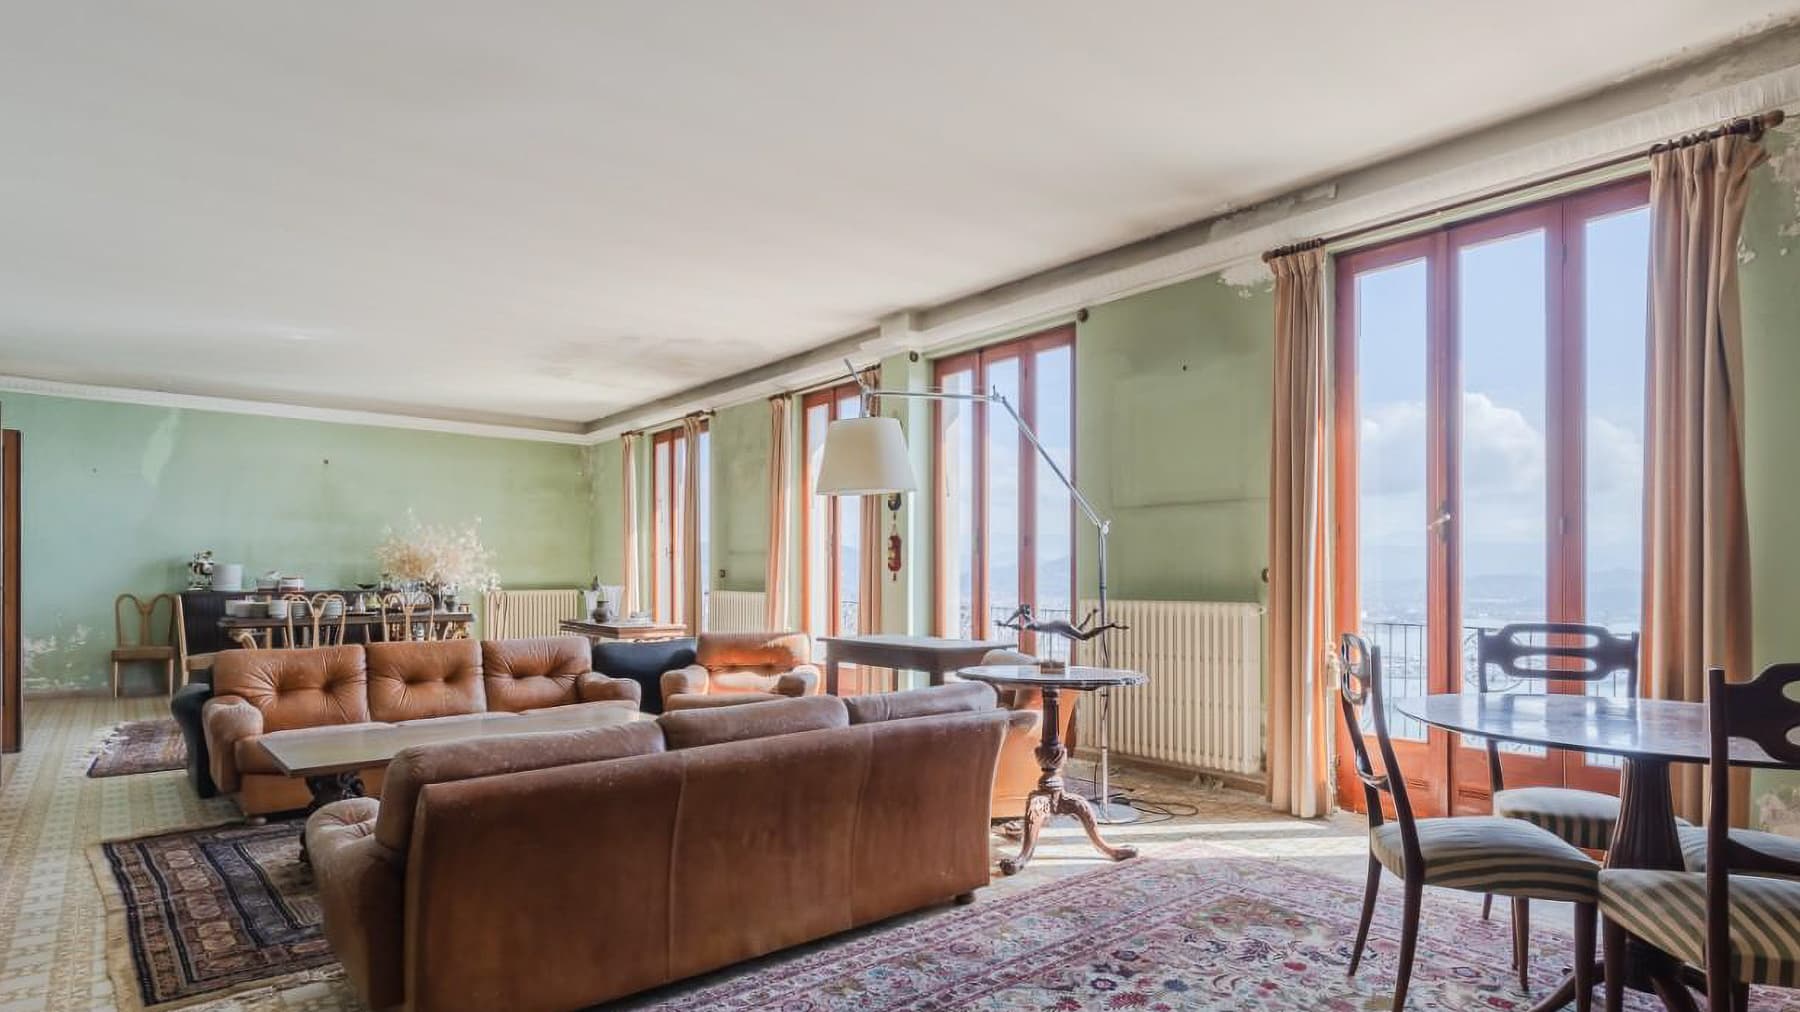
The dark marble fireplace immediately lends character to the living room, while generous light streams through the large windows with wooden frames, enhancing a spacious, lived-in, and authentic environment. The pale green walls with decorative ceiling moldings add a distinctive touch, far from anonymous solutions, and the interplay between tiles and parquet flooring creates a home with significant dimensions yet retains a homely tone. The brown leather sofas also contribute to this welcoming sensation, in a space designed for receiving guests, lingering, and conversing at leisure. The villa spans a commercial area of 472 square meters and offers 8 rooms, with 7 bedrooms and 3 bathrooms, a layout that suggests numerous possibilities for use and a seamless management of daily life. The size allows one to envision a residence suitable for a large family, yet also a property capable of comfortably hosting guests, maintaining separation and privacy among the different functions of the house. The large living room, defined by the fireplace and the presence of wide openings, represents one of the focal points of the home: a bright space, suitable for both shared moments and more intimate settings. The details within the interiors, such as the flat ceiling with decorative moldings, wooden frames, and the combination of surfaces between parquet and tiled flooring, create a coherent and tangible ensemble, without ostentation. The property is completed by a parking space, a practical element that adds convenience to managing a villa of this scale. The numerous rooms change the rhythm of the day and make this property particularly appealing for those who wish to fully inhabit spaces, without having to choose between representation and everyday life. Such a large living room invites hosting friends, organizing family gatherings, or simply carving out moments of quiet by the fireplace, with natural light accompanying the hours. The presence of seven bedrooms also opens concrete prospects for those seeking a home capable of adapting over time, or considering a high-level hospitality destination, with the prudence that a property of this type requires. The consistency of the spaces, the distinctiveness of the interiors, and the location in La Spezia make this villa a noteworthy proposal for those in search of a spacious and solid residence in Liguria. It is a home that tells its story through its real elements, with an important structure and environments that offer presence, light, and potential uses over time.

View property profile
Charming Villa in Forte dei Marmi, Tuscany1/25

€12,000,000

Ref. Number: ILV97145

Charming Villa in Forte dei Marmi, Tuscany

7 Bedroom300mq Interiors
Forte dei Marmi, Toscana

The villa spans 300 square meters of commercial space and immediately reveals a distinct character, crafted from details that imbue the rooms with personality. In the bathroom, the decorated ceramic floor interacts with the white marble walls of the shower, featuring a vintage showerhead and brass fixtures, while the freestanding bathtub is centrally placed. The sinks are set into a light wood cabinet with marble tops, complemented by round mirrors, creating a bright space enhanced by green wooden windows. Above, a ceiling frescoed with floral motifs adds a distinctive touch that makes the atmosphere instantly recognizable. With its 15 rooms, 7 bedrooms, and 7 bathrooms, this property offers a spacious and well-organized layout, suitable for a residence that seamlessly accommodates daily life with continuity between private spaces and areas dedicated to guests. The overall size allows for a home to be fully lived in, where each room can serve a specific function without sacrificing a sense of openness. Outside, the light plaster facade is punctuated by windows with architectural details and green shutters, elements that define a harmonious and measured ensemble. The flat roof with decorative cornices adds further presence to the architecture, while the stone access staircase naturally accompanies the entrance. Surrounding the villa, the well-maintained garden and landscape furnishings contribute to creating an orderly and pleasant setting, enhanced by natural light. The property is completed by a parking space, a practical convenience discreetly integrated into the villa's layout. The open windows, generous light, and numerous spaces transform the house into a place suitable for various rhythms, from intimate days to those shared with family and friends. In Forte dei Marmi, this villa embodies a way of living that combines representation and domestic comfort, with rooms spacious enough to accommodate a high-level hospitality project, if desired. The presence of seven bedrooms and seven bathrooms makes space management particularly fluid, allowing freedom in organization and privacy for those staying. The combination of significant dimensions, recognizable architectural details, and a location in Forte dei Marmi makes this villa a valuable proposition in the Tuscan context. It is a property that stands out for its completeness and balance, capable of offering space, light, and a solid presence in one of the most renowned areas of the province of Lucca.

View property profile
Spacious Villa with Garden in Massa, Tuscany1/25

€1,780,000

Ref. Number: ILV93448

Spacious Villa with Garden in Massa, Tuscany

7 Bedroom400mq Interiors
Massa, Toscana

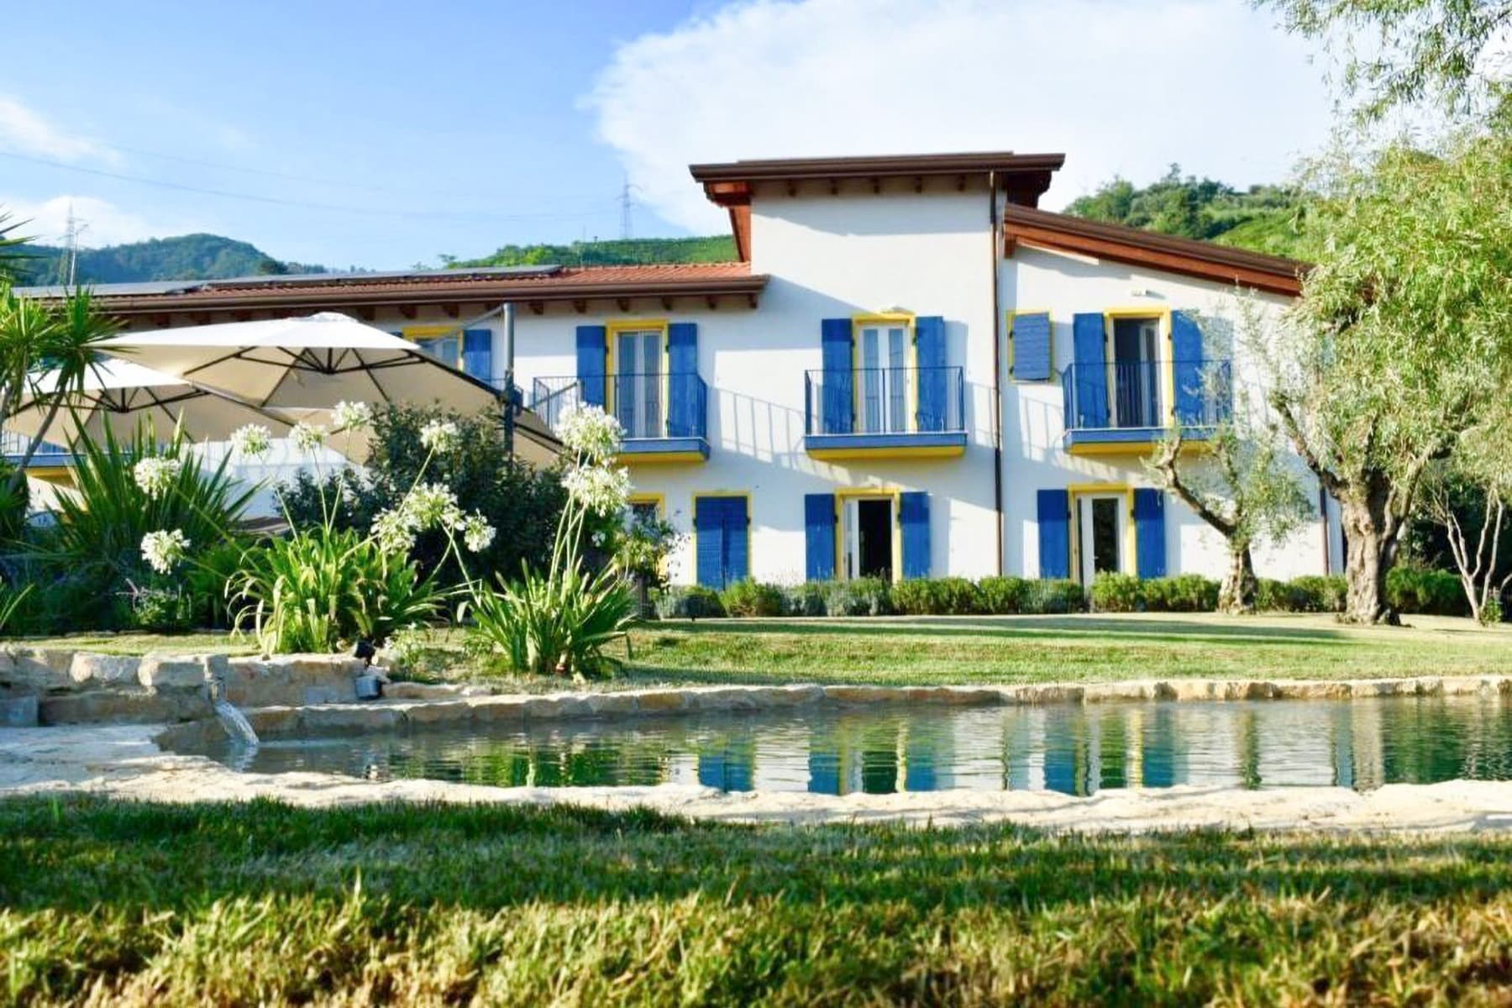
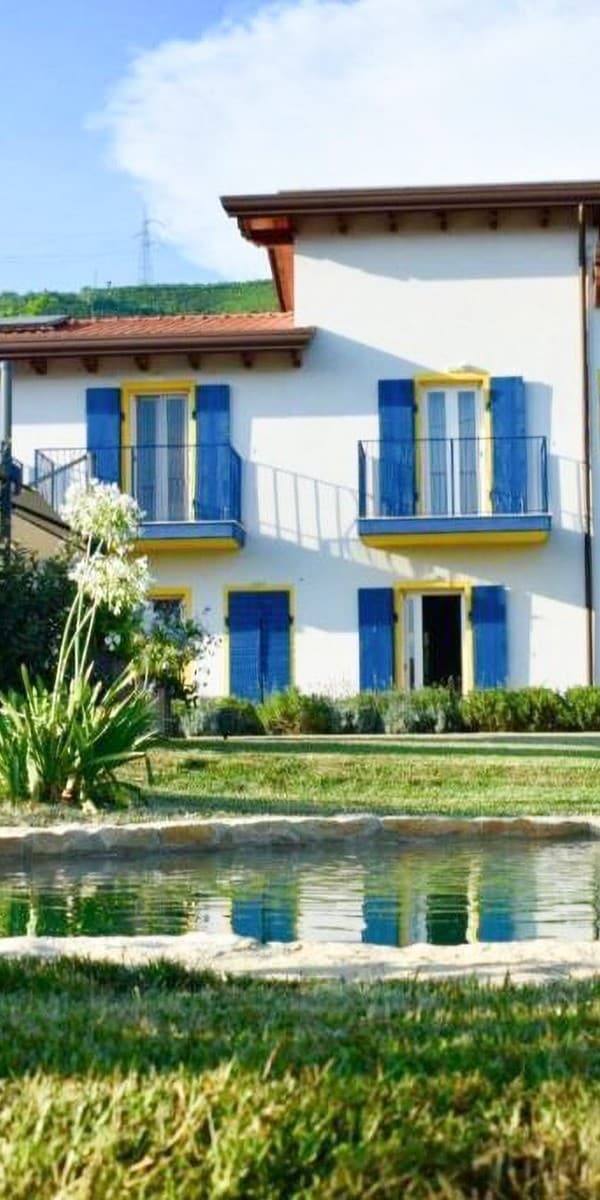
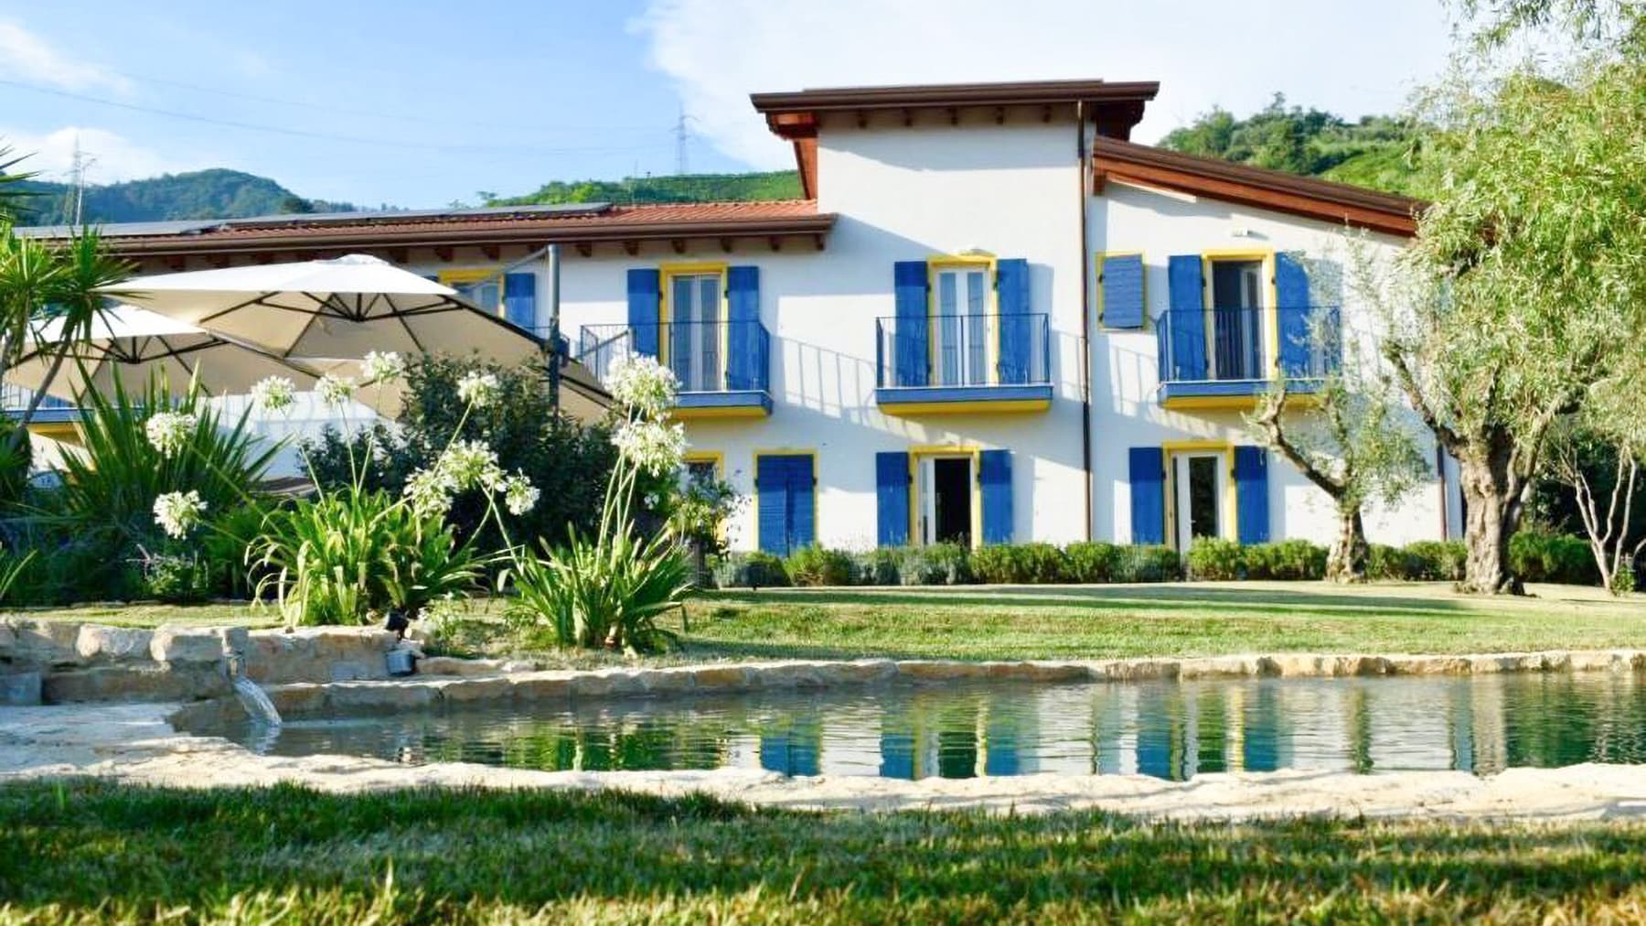
The villa boasts a white plaster facade, accented by blue wooden shutters, yellow details, and small balconies with wrought iron railings, while the terracotta tile roof sharply defines its silhouette. Built in 2017, it immediately conveys a sense of balance between architectural presence and the natural surroundings. The greenery envelops the house seamlessly, revealing a stone-edged pool nestled in the garden as an extension of the outdoor living space. Light, lawn, trees, and blooms contribute to creating a private and serene atmosphere. With a commercial area of 400 square meters, this property offers spacious and well-distributed environments, totaling 11 rooms, 7 bedrooms, and 7 bathrooms, a configuration that naturally suits both family life and the comfortable hosting of guests. The 2,000 square meter private garden significantly enhances the quality of living, providing spaces to enjoy at different times of the day, with areas open to the sun and shaded corners under white umbrellas. The presence of the pool, integrated into an outdoor design with stone paving and lush vegetation, strengthens the continuous relationship between interiors and exteriors. Completing the property are a cellar and 15 parking spaces, a rare plus for capacity and functionality, particularly appealing for those seeking a residence capable of easily accommodating multiple families or frequent guests. Air conditioning adds to the daily comfort in a home that combines significant size with practical usability. Days here flow between the garden, the pool, and the tranquility of a hillside setting that complements without overwhelming. The outdoor space invites al fresco dining, restful moments in the shade, and evenings shared with friends and family, while the interior layout with 7 bedrooms and 7 bathrooms makes it easy to manage long stays or recurring hospitality. For those seeking a property to serve as a representative residence or to consider for hospitality purposes, the substantial spaces and ample parking provide a solid and credible foundation. This villa elegantly captures a Tuscany characterized by light, greenery, and privacy, in a location in Massa that maintains an authentic connection with the territory. The combination of 400 square meters of interior space, 2,000 square meters of private garden, pool, cellar, and 15 parking spaces reflects the value of a complete property, designed for those who desire space, comfort, and a recognizable architectural presence.

View property profile
Charming Villa in Tuscany Near Pisa1/41

€4,600,000

Ref. Number: ILV93409

Charming Villa in Tuscany Near Pisa

8 Bedroom1500mq Interiors
Pisa, Toscana

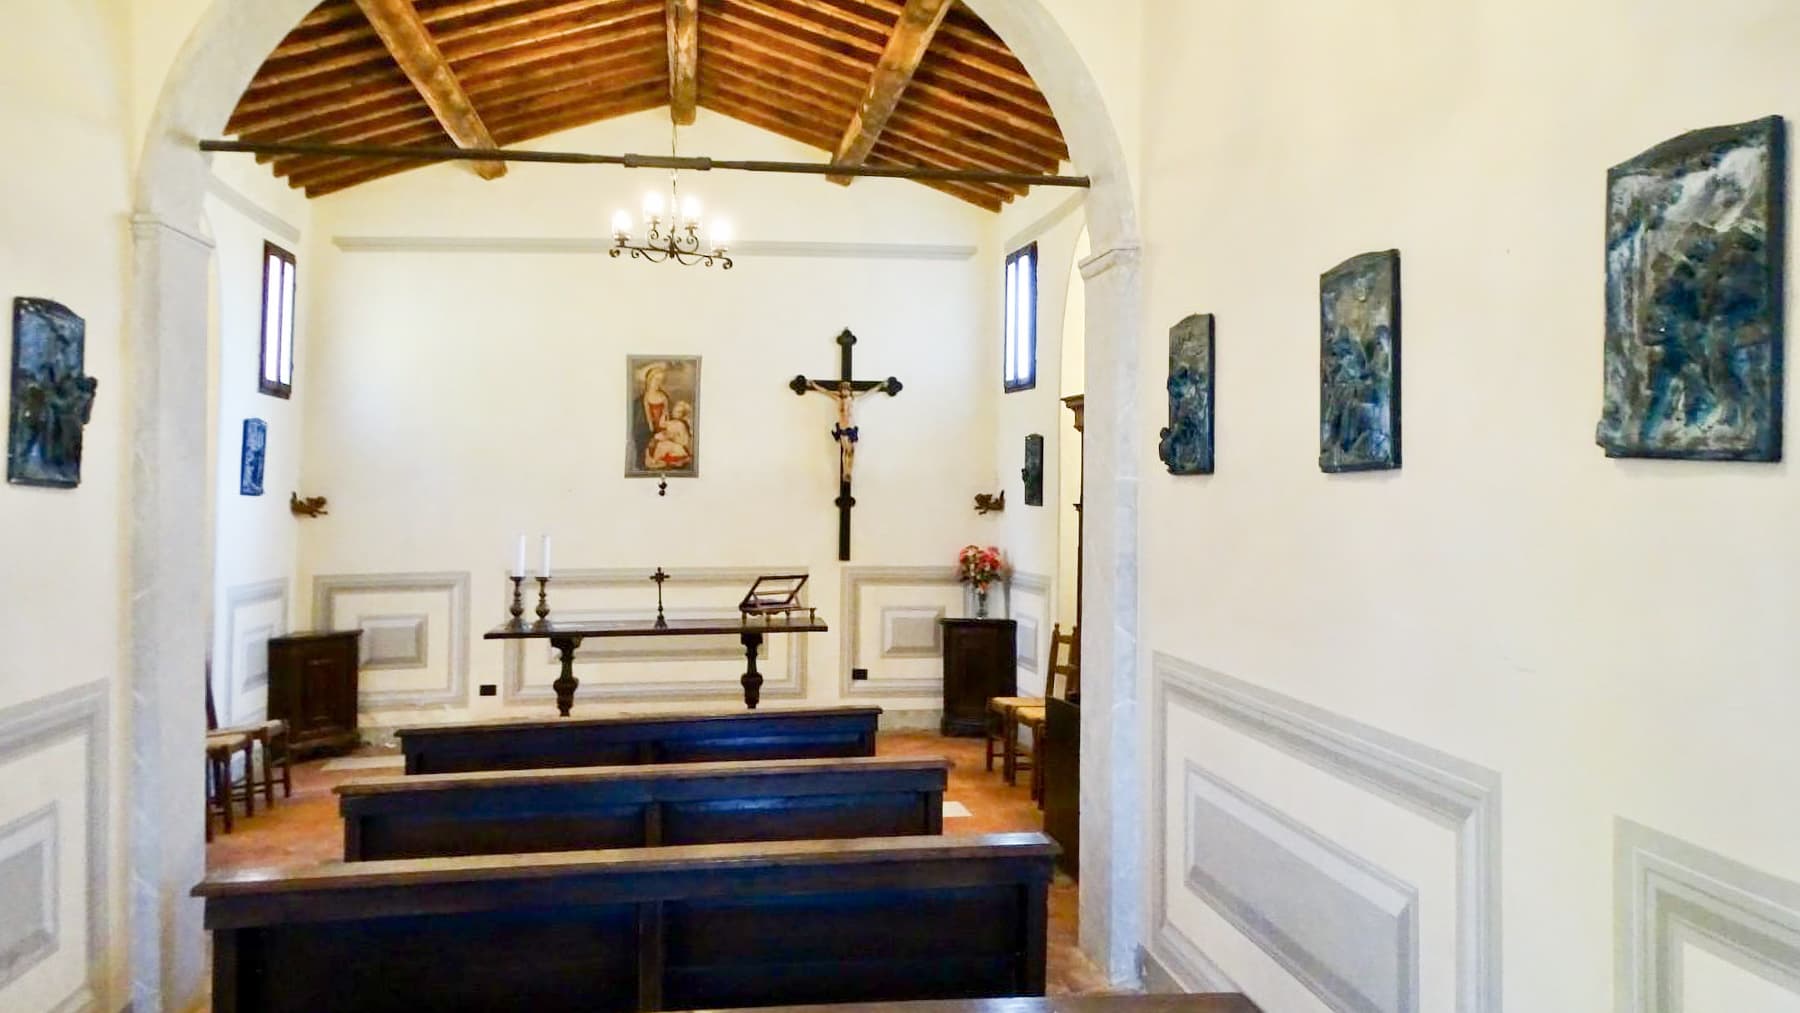
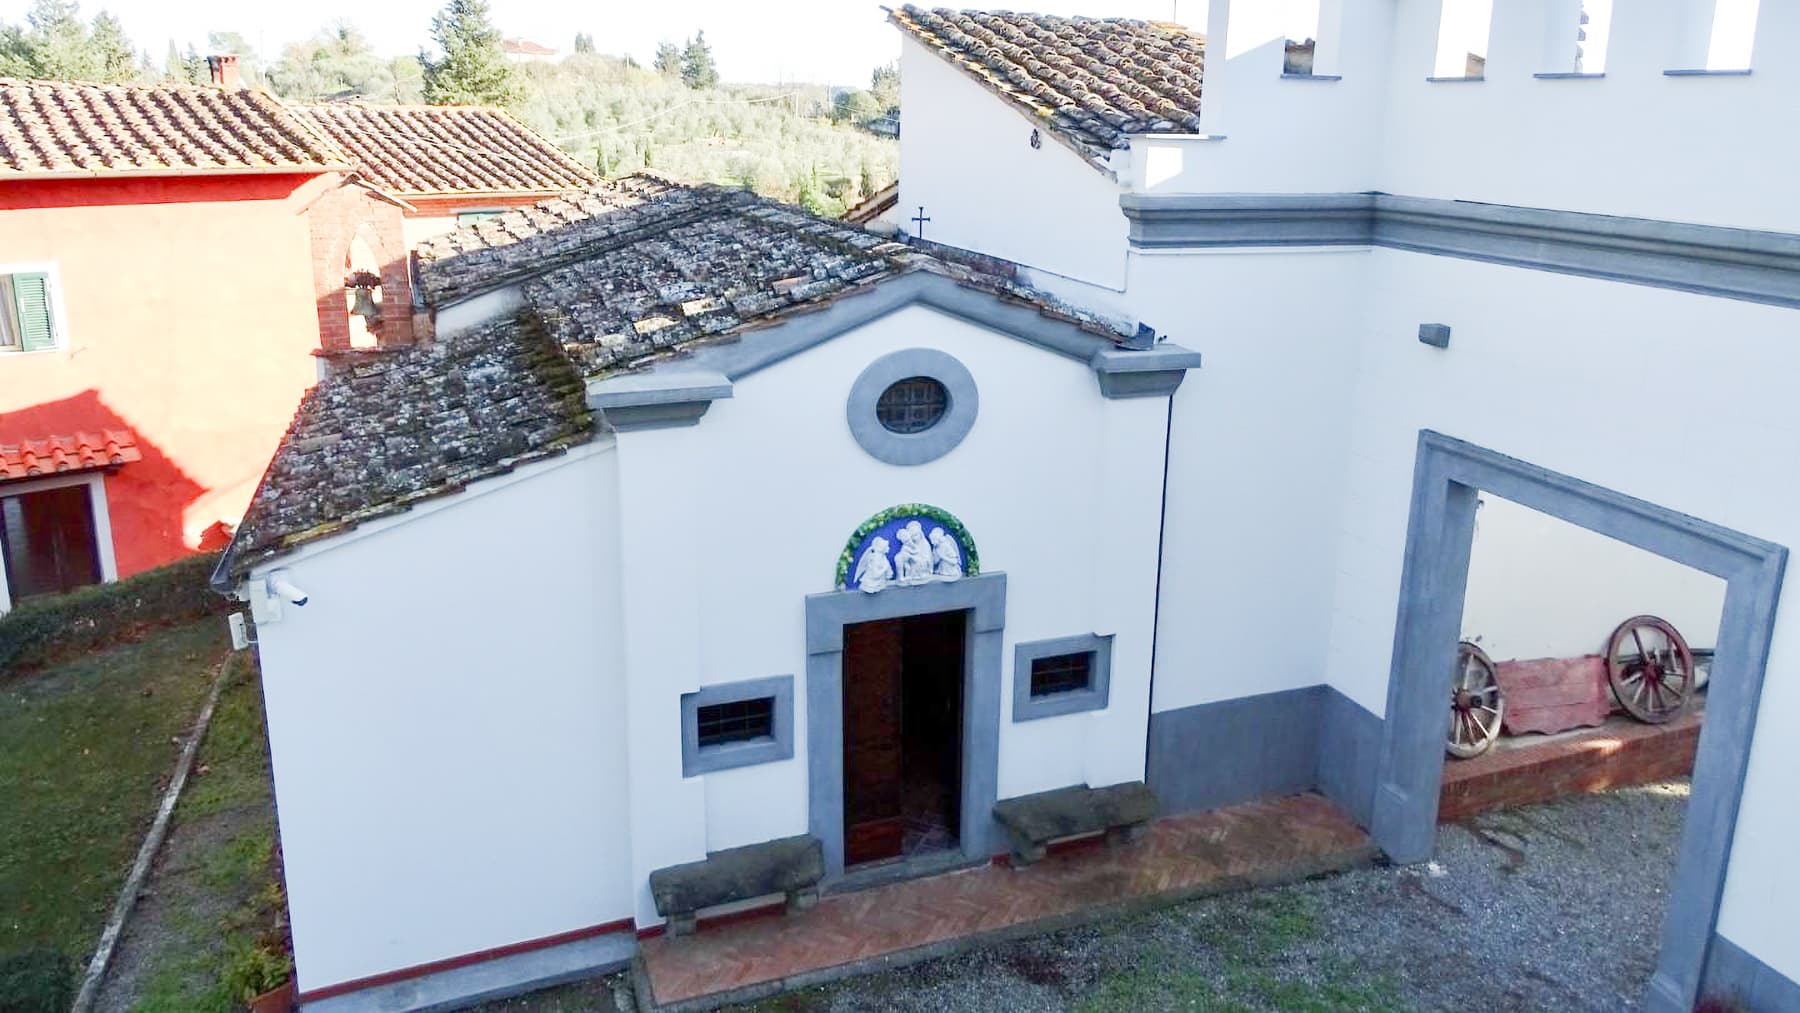
The exposed brick arches, terracotta flooring, and wooden beams immediately define the character of this villa, a property of great substance that combines significant dimensions with a profoundly Tuscan atmosphere. The interiors tell the story of a lived-in home through authentic materials and details that naturally invite light in, amidst light-colored walls, cozy windows, and a wooden staircase leading to the upper levels. The presence of a small church within the property adds a rare, discreet, and distinctive touch, capable of giving the ensemble a sense of continuity between architecture, memory, and daily life. The numbers clearly convey the scale of the residence: 1,500 square meters of commercial space distributed across 40 rooms, with 8 bedrooms and 6 bathrooms, a configuration that opens up multiple uses, from a grand private residence to a representative home, or even a hospitality destination, to be evaluated according to the project. The outdoor spaces complement this expanse with a private garden, a 20 square meter terrace, garage, cellar, and 10 parking spaces, elements that enhance the functionality of the property without detracting from its breadth. The complex is set in a green and tranquil context, accessed by a driveway leading to the villa amidst tall trees, with stone-paved exteriors and a light facade enriched by well-recognizable architectural details. The small church, with white walls and a tiled roof, also stands out externally for the decorative relief on the facade and the stone benches placed on the sides. Inside, the terracotta, wooden beams, stucco moldings, and dark wood elements create spaces with a sober and coherent tone, where every area seems to maintain a natural relationship with the house's history. Days here find rhythm between spacious rooms, cozy areas, and outdoor spaces that invite you to be outside whenever possible. The 20 square meter terrace becomes a simple and precious spot for a break, while the private garden and countryside setting suggest a slower daily life, filled with privacy, silence, and authentic connections with the spaces. The presence of the internal church makes the property particularly suitable for those seeking a place with a strong personality, capable of welcoming family, guests, or moments of representation in a coherent and extraordinary ensemble. This villa in Pisa interprets Tuscany with measure and concreteness, through significant volumes, traditional materials, and a rare real estate layout for completeness. A property that stands out not for declared effects, but for the substance of its spaces, for the relationship with the greenery, and for that recognizable character that is increasingly difficult to find so fully realized today.

View property profile
Villa with Expansive Garden in Massa, Tuscany1/34

€2,150,000

Ref. Number: ILV92314

Villa with Expansive Garden in Massa, Tuscany

8 Bedroom440mq Interiors
Massa, Toscana

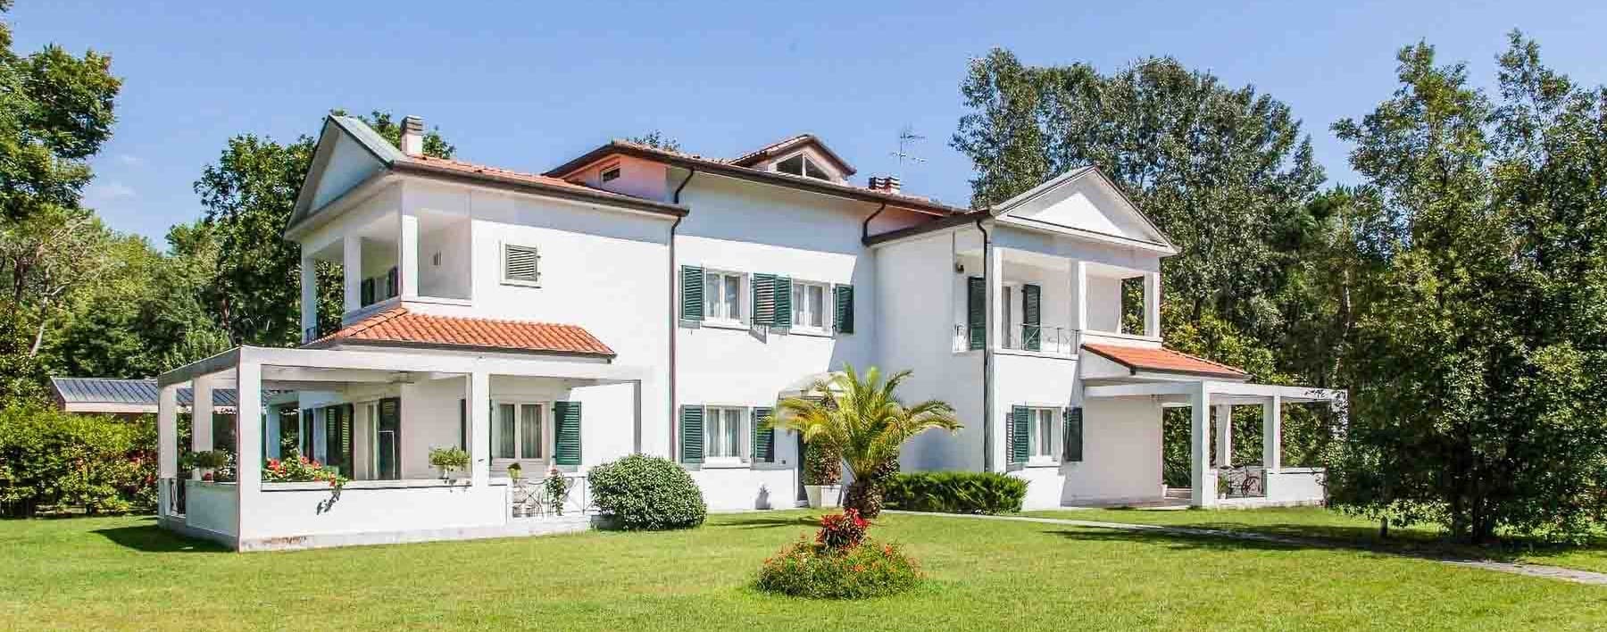
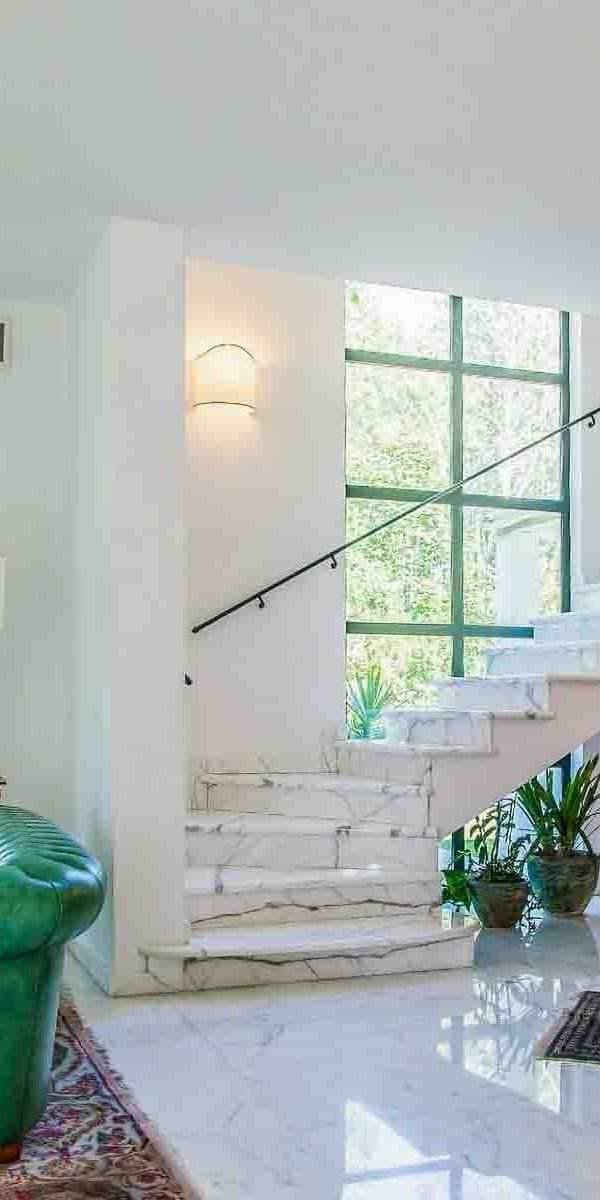
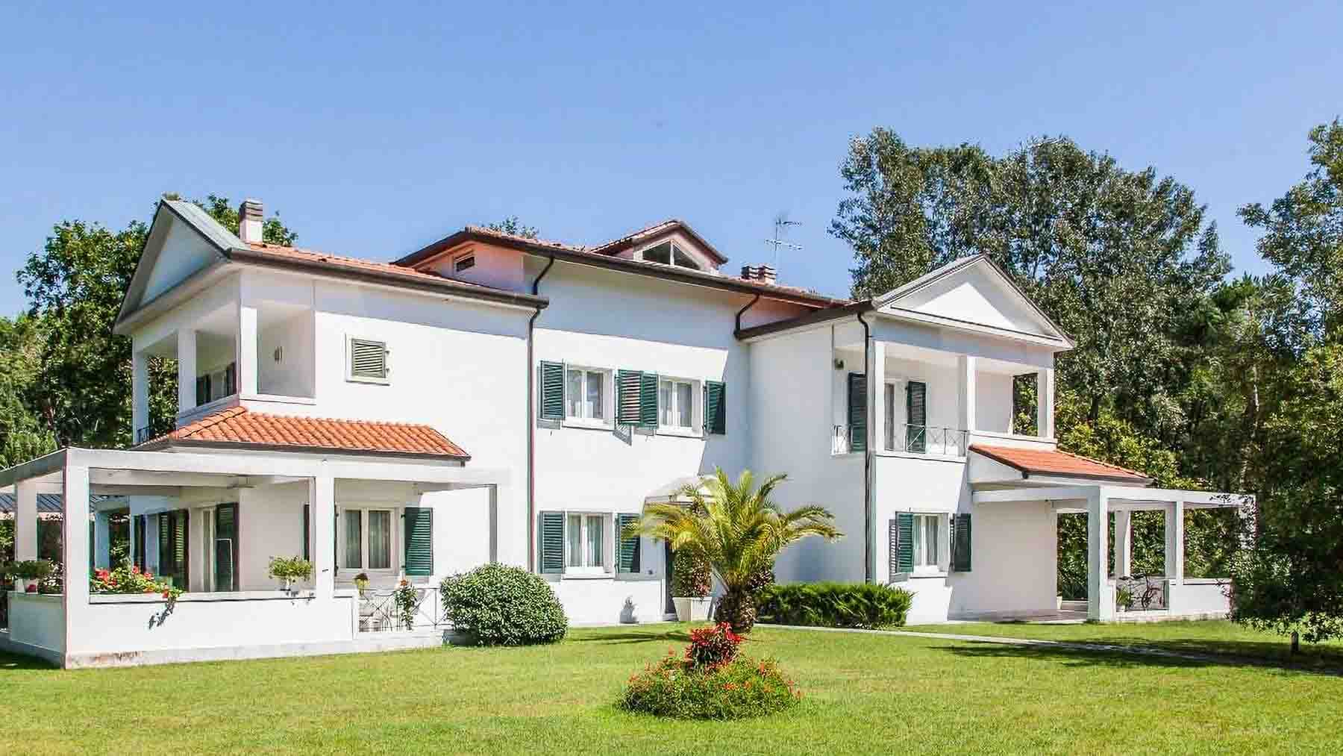
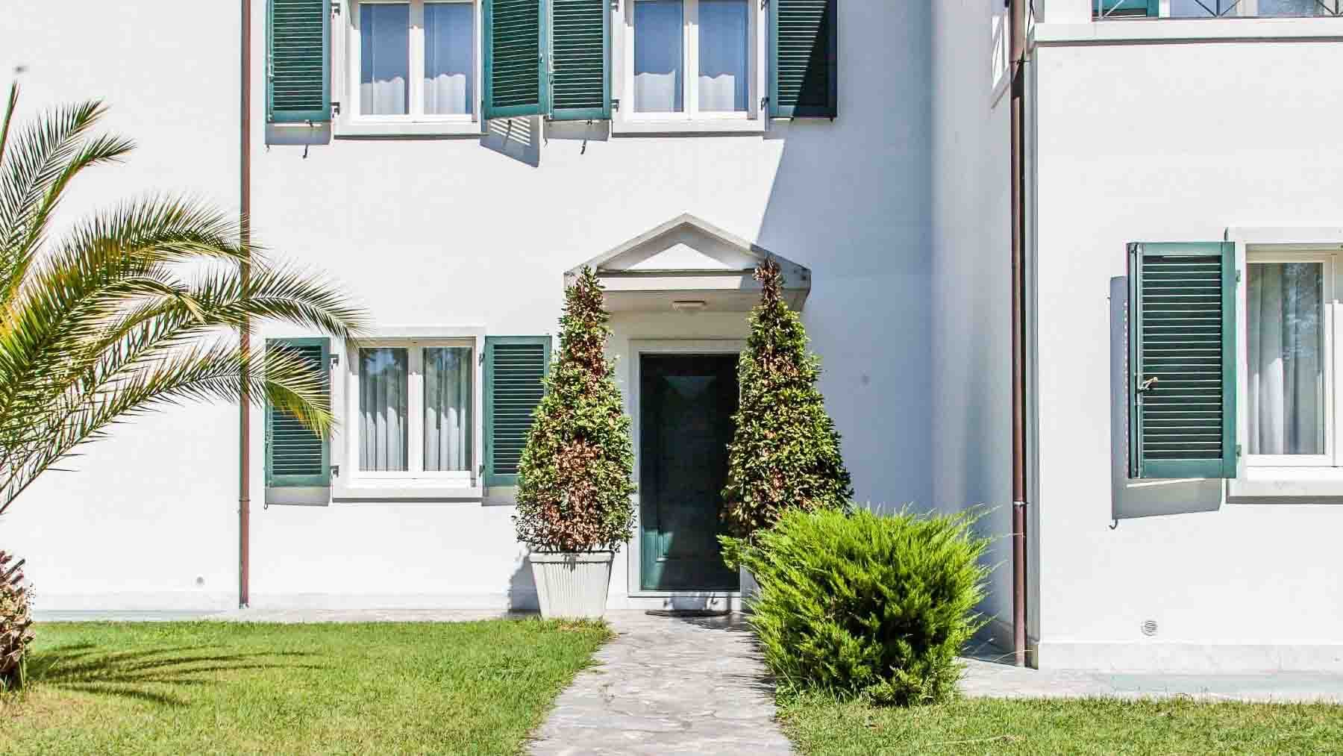
The white marble staircase with gray veining immediately introduces the character of this 440 sqm villa, built in 1995 and designed to offer spacious and well-distributed areas. Natural light generously enters through large openings, reflecting off the marble floors and accompanying an orderly, bright, and welcoming atmosphere. The exterior of the house also maintains a recognizable presence: white plaster, a red-tiled roof, balconies with dark green wooden frames, and a covered terrace accessible through French doors, creating a blend of balance, comfort, and a natural inclination for outdoor living. The numbers tell the story of a significant property: 10 rooms, 8 bedrooms, and 6 bathrooms, a configuration that allows one to imagine a private residence of great breadth, capable of accommodating family and guests with ease and continuity between spaces. Completing the distribution of spaces is a tavern, an additional area to be enjoyed informally or convivially. Surrounding the villa is a private garden of 3,500 sqm, an expanse that adds depth to the property and reinforces its sense of privacy. The lawn, flower beds, ornamental plants, and tall trees create shaded areas and natural protection, while the stone driveway leads to the entrance with a sober and well-defined path. The front exterior area features masonry elements and cement paving, contributing to the daily functionality of the house along with the 4 parking spaces. The green shutters, decorative railings of the covered terrace, and the well-distributed vegetation around the building add rhythm to the architecture without weighing it down. Air conditioning, already present in the property, enhances the enjoyment of every season. Days here easily find their rhythm between bright interiors and open spaces to be inhabited naturally. The garden lends itself to moments of tranquility, outdoor dining, shared time with guests, or simply a more relaxed daily life, always accompanied by a pleasant sense of privacy. The presence of eight bedrooms and six bathrooms further expands the possibilities of use, making the villa suitable not only as a primary representative residence but also as a property capable of continuously accommodating large families or extended stays. This villa in Massa combines generous dimensions, a large private garden, and an internal layout rare for its completeness. In Tuscany, in an area that values the relationship with outdoor spaces and with a spacious dwelling, it represents a solid and distinctive solution for those seeking an important, private home ready to be lived in fully.

View property profile
Elegant Villa with Expansive Garden in Massa, Tuscany1/23

€1,700,000

Ref. Number: ILV92151

Elegant Villa with Expansive Garden in Massa, Tuscany

5 Bedroom380mq Interiors
Massa, Toscana

The polished marble floors welcome the light streaming through the large windows, immediately setting the tone for this 380 sqm villa: a home designed to breathe space, continuity, and comfort. The wooden walls and exposed beam ceiling add a warm and measured presence, while the spaces naturally coexist between intimate areas and more expansive openings. Built in 1959, the property retains a distinct identity and presents itself as a place where material, brightness, and the relationship with the surrounding greenery create an atmosphere of tangible tranquility, never artificial. Its 10 rooms allow for a generous and flexible distribution of space, suitable for a large and well-organized family life, with 5 bedrooms and 4 bathrooms supporting comfortable daily living even when the house is enlivened by guests. Outside, a private garden of 4,000 sqm accompanies the villa with a rare sense of breadth and continuity: the lawn opens up among tall trees that create shade and depth, while a gravel path leads to the entrance, emphasizing the property's discreet character. The white façade, punctuated by large windows and wooden details, interacts with the greenery in a sober and very natural way; an elevated patio adds an additional space to enjoy during milder seasons, between moments of relaxation and small outdoor rhythms. The property is completed by a 25 sqm garage and 6 parking spaces, elements that make the organization as practical as it is aesthetically pleasing. Air conditioning further contributes to maintaining consistent internal comfort throughout the year. Days here easily find their center among bright interiors and open spaces to traverse without haste. A breakfast near the windows, the garden's greenery changing with the hours, a pause on the patio during the quieter times: everything suggests a domestic habit made of breath and measure. The presence of trees, the expanse of the lawn, and the layout of the house favor privacy and tranquility, with that quality of outdoor living that in Tuscany takes on a particular and immediate value. Even the interiors, thanks to the materials and natural light, convey a welcoming sense of continuity. This villa in Massa combines significant dimensions, notable outdoor spaces, and a recognizable architectural presence, offering a solution suitable for those seeking a spacious and representative private residence. The Tuscan setting and the generosity of the garden enhance the property's character, making it a substantial proposal to be lived every day with balance and freedom.

View property profile
Spacious Villa in San Miniato, Tuscany1/43

€1,050,000

Ref. Number: ILV91869

Spacious Villa in San Miniato, Tuscany

4 Bedroom515mq Interiors
San Miniato, Toscana

The terracotta floor and the arched window with stained glass immediately introduce the character of this villa in San Miniato: a solid, spacious presence, built to welcome and endure over time. Natural light filters through the wooden frames with shutters, meets warm tones, and settles on spaces that convey an authentic, measured, never artificial feel. Outside, terracotta reappears as a connecting thread, creating continuity between the house and the open spaces, while the porch adds a shaded area to be enjoyed naturally throughout the different hours of the day. With its 515 square meters of commercial space, the property unfolds in 13 rooms, offering a generous layout suitable for a broad and well-organized domestic life. The 4 bedrooms and 3 bathrooms allow for comfortable accommodation of family and guests, while the presence of a 30-square-meter cellar and a 32-square-meter garage adds an important practical component, rare in its completeness. This is complemented by 4 parking spaces, simplifying daily management even when the house is fully lived in. The private garden of 1,680 square meters accompanies the villa with a significant green area, designed to ensure breathing space and privacy. The notes of the external spaces reveal terracotta paving, yellow walls, a terracotta tile roof, wooden frames with green shutters, and a well-defined porch: details that compose a coherent and recognizable ensemble. The terrace, also paved in terracotta, becomes a natural extension of the interiors, while the lawn, trees, and surrounding vegetation create a continuous relationship between the house and the garden. The presence of air conditioning completes the comfort. A breakfast under the porch, an outdoor lunch on the terrace, the more relaxed rhythm of days spent in the greenery: this villa lends itself to a way of living that centers on space and the continuity between indoors and outdoors. The interior spaces, warmed by terracotta and light filtered through the stained glass, suggest a daily life made of rooms to truly use, without rigidity. The private garden, enclosed and protected by vegetation, offers the privacy that makes every moment spent outdoors more enjoyable, from convivial occasions to simple time dedicated to oneself. This property combines significant dimensions, well-calibrated accessory spaces, and a clear identity, readable in the materials and the relationship with the greenery. In San Miniato, within the context of Tuscany and the province of Pisa, it represents a valuable solution for those seeking a villa capable of uniting presence, functionality, and a concrete quality of living, made of light, privacy, and spaces to be lived in with continuity.

View property profile
Spacious Villa in Capannori, Tuscany with Garden1/35

€1,500,000

Ref. Number: ILV91689

Spacious Villa in Capannori, Tuscany with Garden

6 Bedroom300mq Interiors
Capannori, Toscana

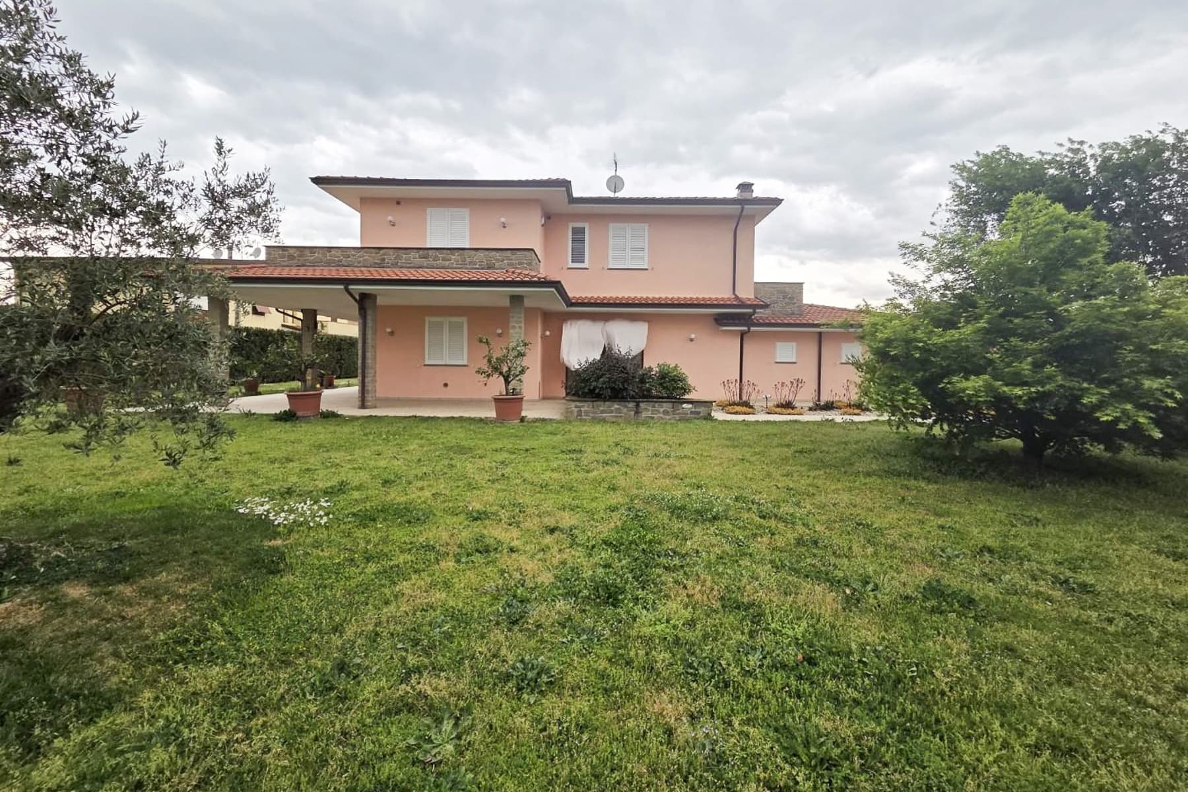
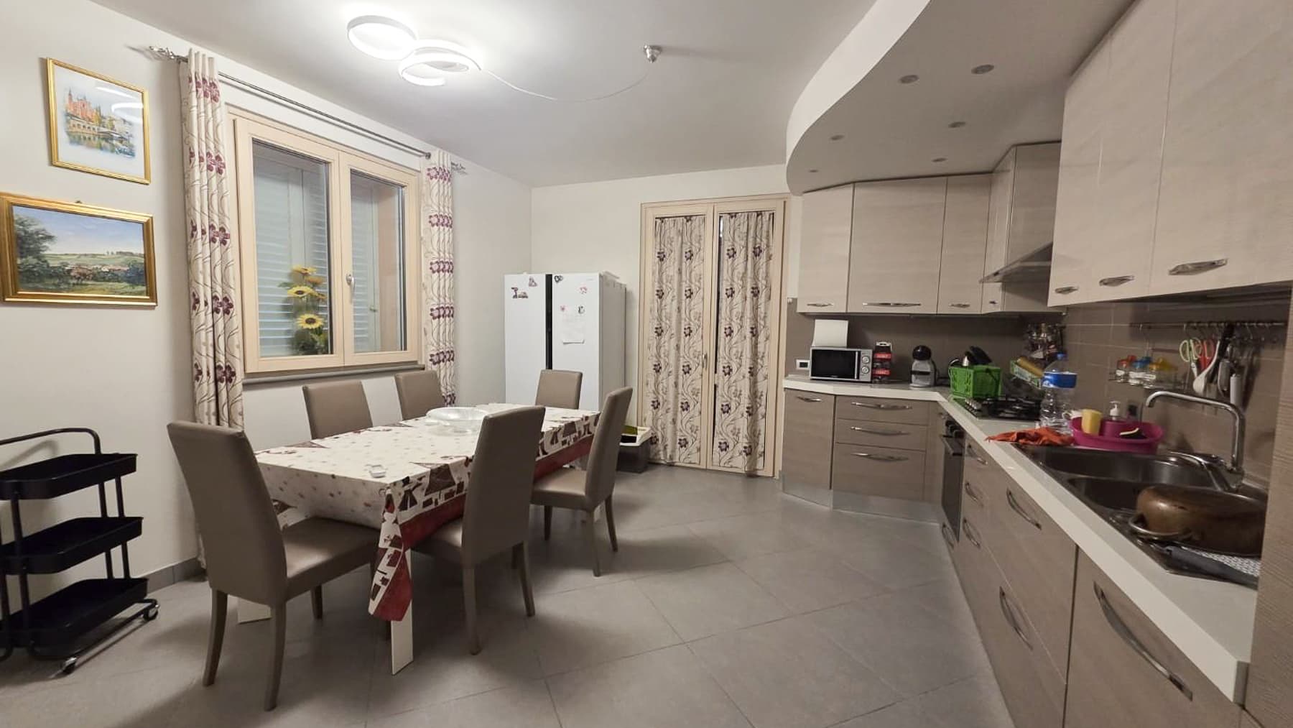
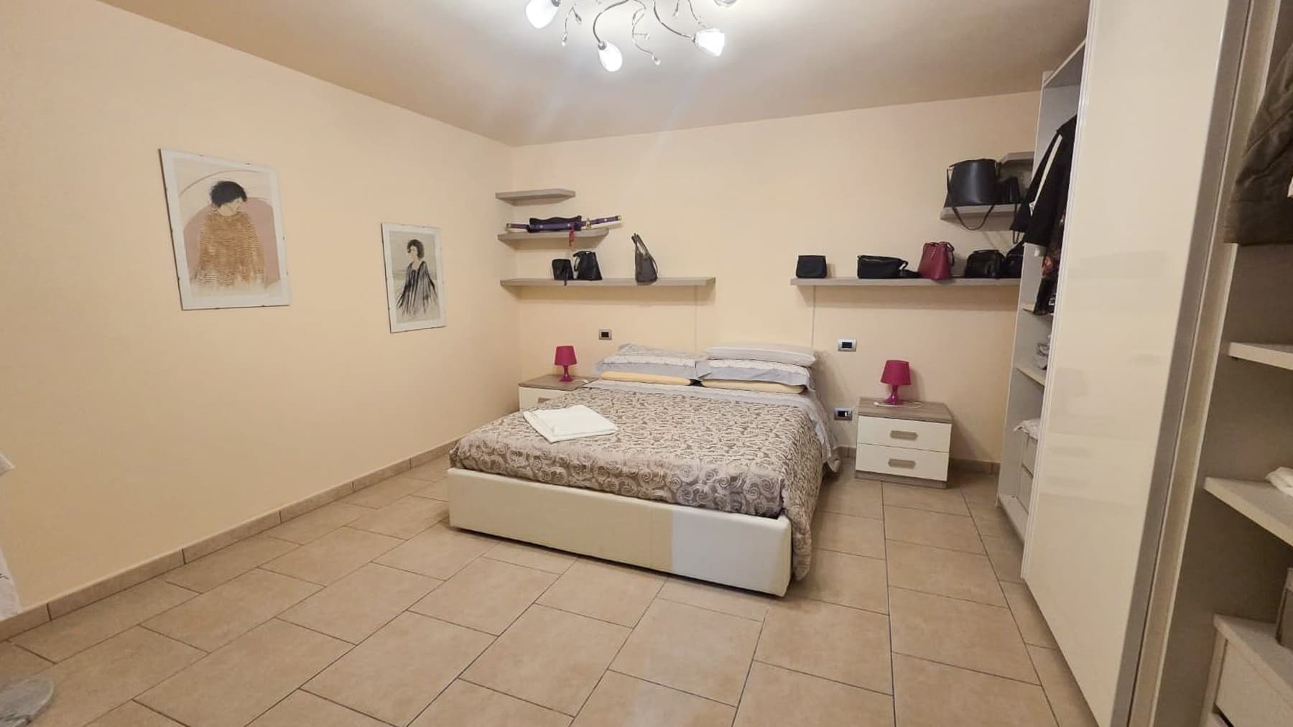
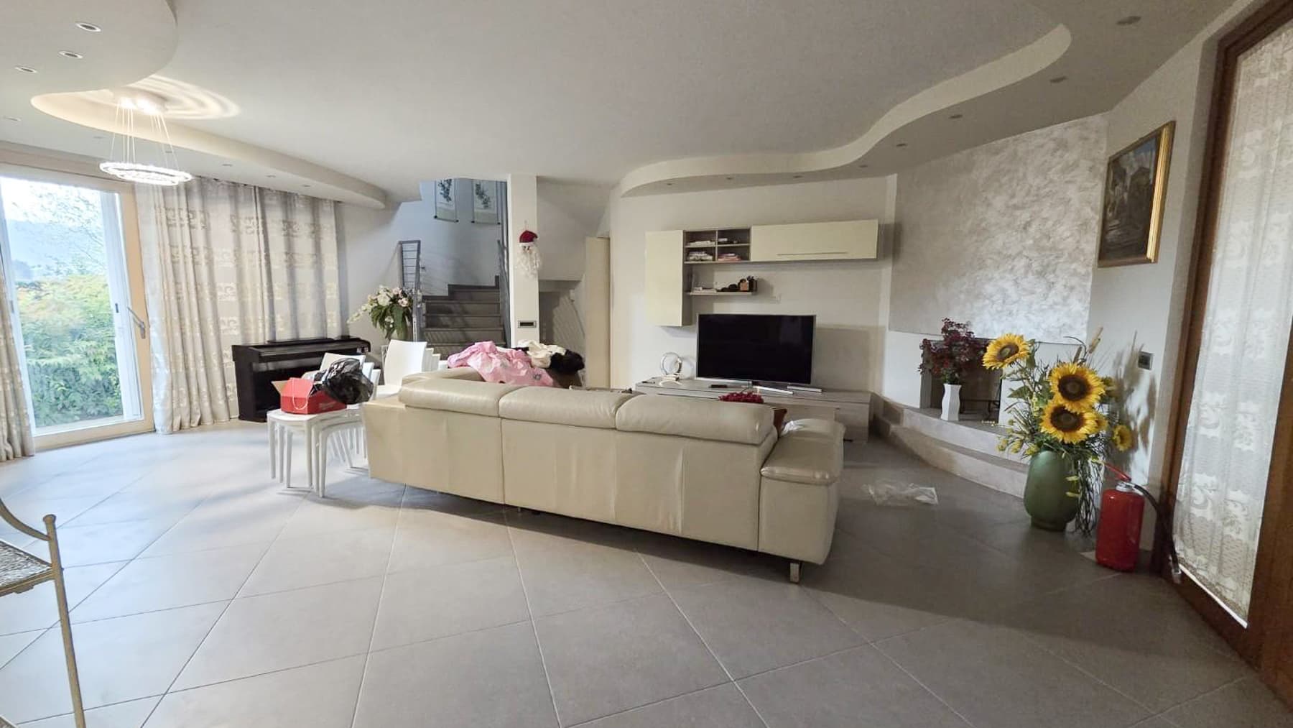
The stone-columned porch leads to a villa built in 2015 that combines generous volumes with a luminous atmosphere, characterized by orderly and well-distributed spaces. Inside, the kitchen features light wood cabinetry, metal handles, and a glossy white countertop, while gray and beige ceramic floors accompany spaces designed for comfortable and natural daily living. Wooden fixtures, floral curtains, and modern pendant lighting add tangible details to a home that immediately conveys a sense of balance, simplicity, and warmth. Its 300 square meters of commercial space are divided into 8 rooms, with 6 bedrooms and 4 bathrooms, a layout that allows for envisioning a residence suitable for a large family, those desiring guest spaces, or anyone seeking a home capable of accommodating different rhythms without sacrificing space and privacy. The villa spans two floors and externally features a pink facade, stone finishes, white windows, and a tiled roof that harmonizes with the porch, creating a natural continuity between the house and the garden. The private garden of 2,900 square meters envelops the residence with a vast lawn and vegetation that helps define a secluded and tranquil setting, ideal for outdoor living most of the year. Under the porch, outdoor seating suggests moments of relaxation, informal lunches, and shared evenings. The property is completed by 4 parking spaces and the presence of air conditioning, an element that enhances comfort in every season. Days here flow naturally between the house and the greenery: light floods the interiors, the garden becomes a truly livable space, and the porch offers a shaded area for continuous use, from breakfast to the slower moments of the afternoon. The sleeping area, bright and functional, also conveys the same sense of order and practicality, with spaces that can easily adapt to family life or hospitality. In Capannori, within the province of Lucca, this property is set in a region that evokes an authentic dimension, connected to the Tuscan countryside and a measured way of living. This villa concretely interprets the value of a spacious, recent, and well-organized home, where the interior spaces interact with a significant private exterior of 2,900 square meters. In Capannori, Tuscany, it represents a highly appealing solution for those seeking a residence with privacy, comfort, and a recognizable architectural presence, a short distance from the Lucchese context.

View property profile
Spacious Villa in Montopoli, Tuscany1/64

€1,100,000

Ref. Number: ILV91002

Spacious Villa in Montopoli, Tuscany

2 Bedroom774mq Interiors
Montopoli in Val d'Arno, Toscana

The large windows and exposed beam ceilings immediately set the tone of this villa: a spacious, bright home where the connection with the outdoor spaces naturally flows into the interiors. The terracotta flooring adds continuity and warmth, while the generous living room and dining area overlooking the greenery suggest a relaxed way of living, characterized by light, seasons, and more measured rhythms. This material coherence is also reflected outside, with terracotta accompanying the house and contributing to an inviting, genuine atmosphere that never feels contrived. With a commercial area of 774 sqm and a total of 13 rooms, the property offers significant dimensions and a layout that caters to various living needs. There are 2 bedrooms and 4 bathrooms, with the overall strength lying in the spaciousness of the rooms and the presence of useful, well-integrated accessory spaces. The private garden of 450 sqm enhances daily livability and accompanies the villa with a green presence that strengthens privacy and tranquility. Additionally, there is a 54 sqm garage, a 22 sqm cellar, an attic, and 3 parking spaces, elements that make managing the house more convenient and complete. The yellow facade with green wooden-framed windows provides a recognizable and full-of-character image, while the first-floor veranda with a metal railing introduces a pleasant intermediate space, in dialogue with the garden. The porch, defined by large windows and a sloped ceiling, also contributes to this continuity between interior and exterior, offering a convivial space to enjoy throughout many moments of the year. The presence of air conditioning completes the picture of comfort. Days here can flow between very airy indoor environments and outdoor moments in the garden, with that natural alternation between home and greenery that makes it easier to entertain, pause, and carve out time. The porch and veranda become spontaneous extensions of the main spaces, suitable for a leisurely breakfast, an informal dinner, or simply a break immersed in tranquility. In Montopoli in Val d’Arno, this balance aligns well with the character of the most authentic Tuscany, where the landscape and domestic dimension continue to play a central role in the way of living. A property of this size, complete with garden, garage, cellar, attic, and parking spaces, represents a rare solution for those seeking ample spaces and a recognizable architectural presence. Set in the context of Montopoli in Val d’Arno, in the province of Pisa, it combines residential solidity, outdoor living, and a natural relationship with the Tuscan territory.

View property profile
Elegant Villa in Serene Massa, Tuscany1/26

€1,000,000

Ref. Number: ILV90564

Elegant Villa in Serene Massa, Tuscany

4 Bedroom220mq Interiors
Massa, Toscana

The villa features a natural stone façade that immediately conveys a sense of solidity and restraint, softened by wooden windows with shutters and a wrought iron balcony that complements its design. The sloped roof with exposed wooden beams and the terracotta flooring in the front area introduce an authentic character, defined by tangible details rather than effects. The covered veranda also contributes to this cozy atmosphere, while the light filtered through the vegetation makes the outdoor spaces more intimate and enjoyable at any time of the day. Its 220 square meters of commercial space are distributed across 8 rooms, with a layout designed to comfortably accommodate both daily life and shared experiences: 4 bedrooms and 3 bathrooms allow for a balanced organization of the home, maintaining good autonomy between the sleeping area and service areas. The presence of a garage, a cellar, and 2 parking spaces adds an important practical component, completing a property that combines living space and functionality. Outside, the private garden of 500 square meters creates a natural extension of the house, a space to traverse and inhabit continuously, also thanks to the covered veranda that facilitates the transition between indoors and outdoors. Potted plants and the vegetation surrounding the house help define a secluded setting, where every element seems to find its measure without excess. Air conditioning adds an additional level of comfort, making the villa suitable for continuous living throughout the different seasons. Days here find a different rhythm between the indoor and outdoor spaces, with the possibility to alternate convivial moments under the veranda, time dedicated to the garden, and the tranquility of the interior environments. The presence of 4 bedrooms makes this villa suitable for a family, but also for those who wish to welcome guests without sacrificing their privacy. The private garden of 500 square meters offers space and freedom of use, while the cellar and garage help manage the home with ease, allowing the living experience to remain fluid and natural. This property in Massa convincingly combines generous spaces, recognizable architectural details, and a complete array of amenities for everyday life. The villa consistently interprets a concept of living characterized by privacy, comfort, and a connection with the outdoors, in a Tuscan setting that enhances its character and value over time.

View property profile
Contemporary Villa with Pool in Pietrasanta, Tuscany1/54

€2,600,000

Ref. Number: ILV90383

Contemporary Villa with Pool in Pietrasanta, Tuscany

4 Bedroom190mq Interiors
Pietrasanta, Toscana

The villa unfolds in a contemporary layout of 190 square meters of commercial space, where large windows and clean lines interact with bright and well-distributed interiors. In the sleeping area, glossy marble with light veining complements a room with a sober and modern tone, while the adjoining bathroom continues with veined white marble surfaces and a dark floor, creating a measured and very clear contrast. The overall effect conveys a sense of order, light, and daily comfort, with spaces designed to be lived in naturally and with a discreet yet recognizable presence of finishes. The 6 rooms include 4 bedrooms and 4 bathrooms, arranged in a way that makes the house suitable for a large family life or well-organized guest accommodation. Outside, the private garden of 5,000 square meters significantly enhances the perception of space and accompanies the villa into a reserved, open, and relaxed dimension. The outdoor area is defined by light stone paving that frames a rectangular pool set in the patio, alongside an outdoor dining area and a conversation space. The presence of greenery, along with a hedge that contributes to privacy, makes the exterior usable at various times of the day, from al fresco lunches to more tranquil hours by the pool. The property is completed by 4 parking spaces, a practical detail that adds convenience to the overall quality. The interior comfort is also designed for easy management in every season, thanks to air conditioning. Days here flow between bright interiors and an outdoor life that finds its natural meeting points in the garden and the pool. The layout of the spaces invites alternating shared moments and more intimate times, with the possibility of organizing summer lunches, evenings outside, or simply enjoying the tranquility provided by the generous green area. The context of Pietrasanta adds an authentic relationship with Tuscany to this home, made of light, landscape, and that measured rhythm that makes living and hosting pleasant. This villa combines a concrete residential dimension, made of 4 bedrooms, 4 bathrooms, and very large outdoor spaces, with a context like that of Pietrasanta, always appreciated for its character and its position in the Tuscan territory. A property where dimensions, privacy, and quality of outdoor life find an immediate and convincing balance.

View property profile
Charming Villa in Cerreto Guidi, Tuscany1/36

€1,400,000

Ref. Number: ILV90371

Charming Villa in Cerreto Guidi, Tuscany

6 Bedroom800mq Interiors
Cerreto Guidi, Toscana

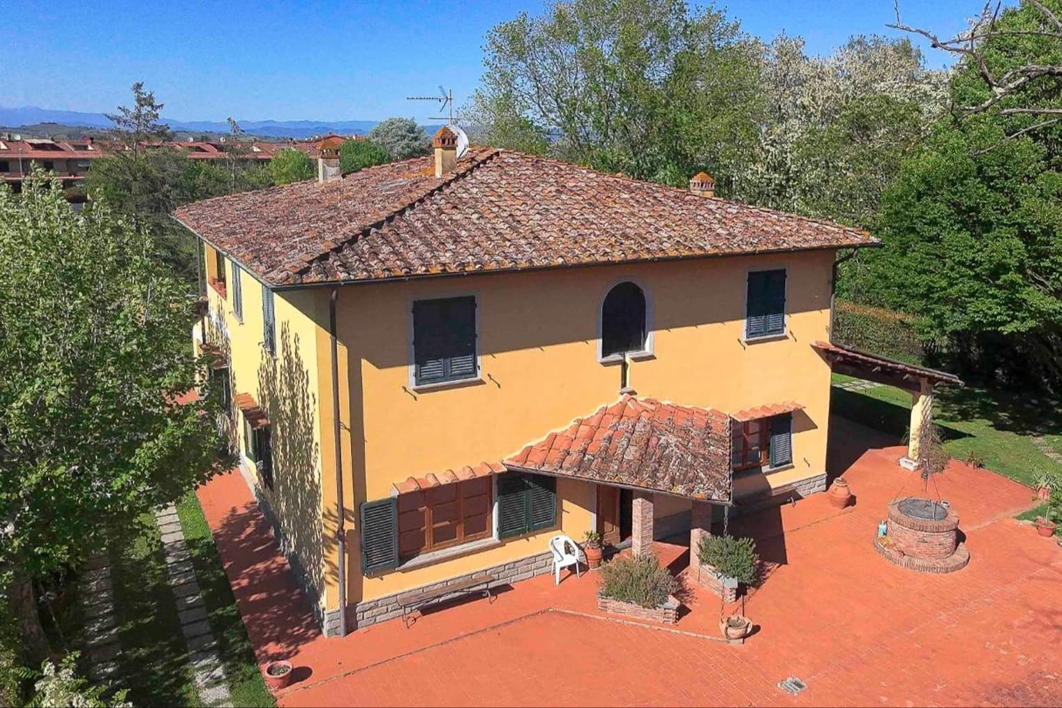
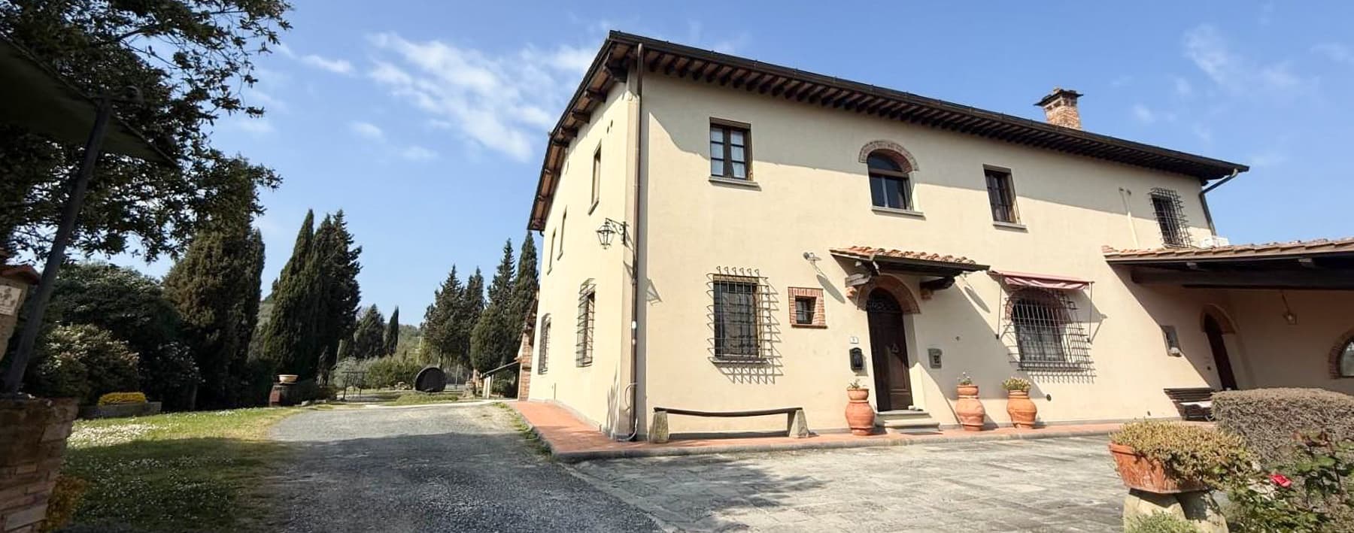
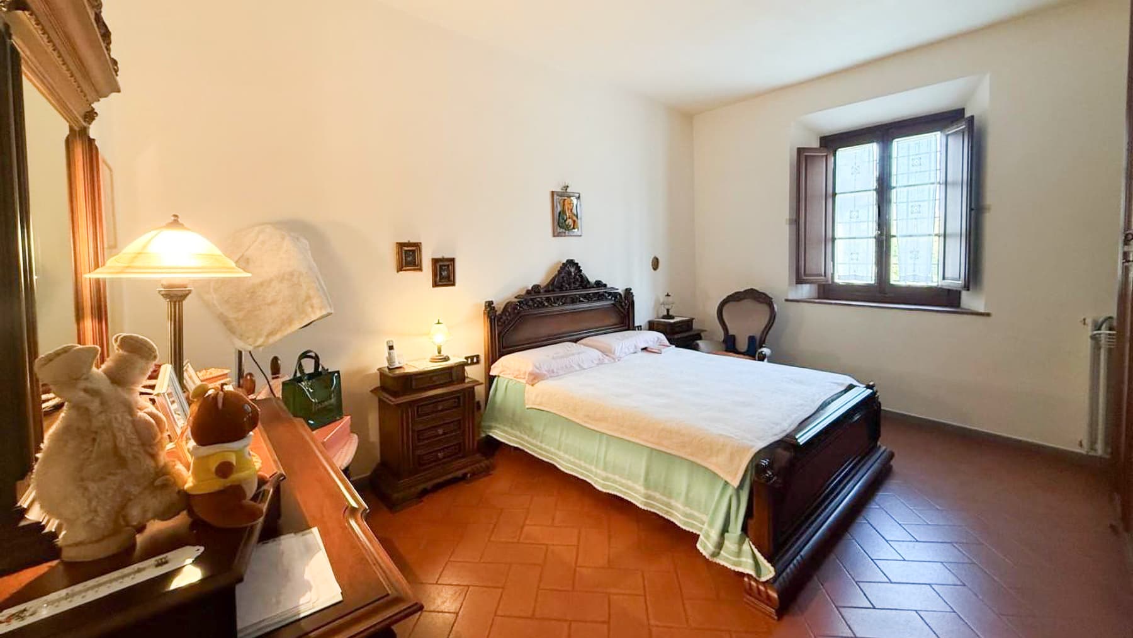
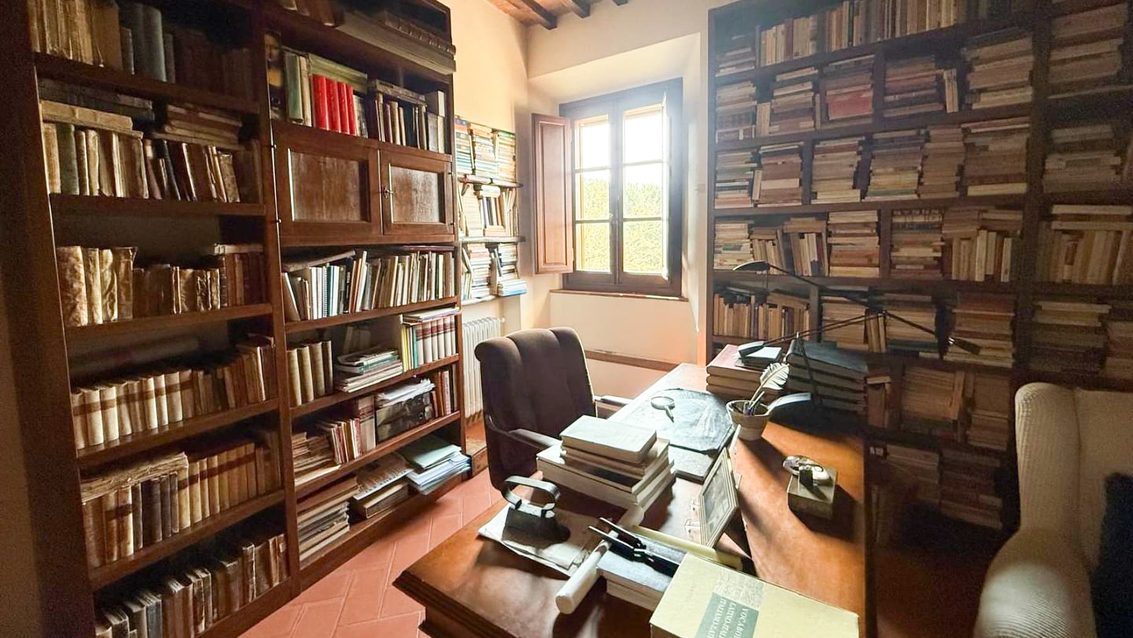
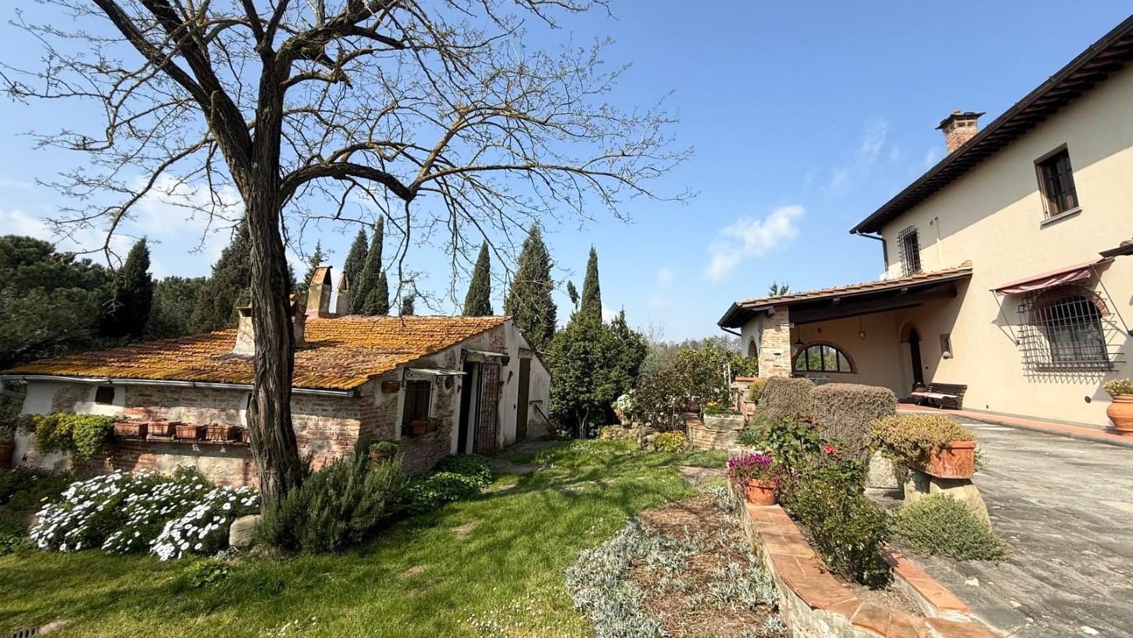
The villa immediately reveals itself through details that echo the charm of homes lived in and cherished over time: terracotta-toned cotto flooring, a bedroom illuminated by light-colored walls and a window with wooden shutters, a library lined with dark wood bookshelves bathed in natural light. These are tangible elements that instantly convey a warm, intimate, and authentic atmosphere. Here, the spaces do not seek effects but rather establish a solid and welcoming presence, crafted from traditional materials, generous proportions, and areas that invite one to slow down and enjoy the home with ease. The 800 square meters of commercial space distributed across 10 rooms allow this property to offer a spacious and intricate living dimension, suitable for a significant residence capable of comfortably accommodating family and guests. The 6 bedrooms and 4 bathrooms form a balanced structure, designed for a comfortable and well-organized daily life, while air conditioning adds a tangible element of comfort. Outside, the private garden accompanies the villa with green spaces that enhance the property's livability and reinforce its sense of privacy. The architectural notes that emerge portray an image of a light stucco facade with brick details, complemented by gravel paths and natural stone pavements leading through greenery, blooming flower beds, terracotta pots, and tall trees providing shade. The presence of a small porch adds a simple and pleasant resting space, while the parking space practically completes the functionality of the ensemble. The impression is of a property that harmonizes domestic scale with outdoor expanse, in a language consistent with the Tuscan context. A morning in the library, with books lining the walls and a large wooden table at the center, aptly reflects the character of this villa: a place suited to both family life and moments of work, reading, and conversation. The private garden invites one to spend time outdoors, whether strolling along the paths, resting under the trees, or enjoying the seamless transition between indoor and green spaces. Even the room with cotto flooring and wooden furnishings suggests an intimate dimension, characterized by tranquility and light, where the home truly becomes a daily refuge. Cerreto Guidi, in the province of Florence, adds to this property the value of a recognizable and sought-after Tuscan setting. The generosity of the spaces, the presence of the private garden, and the character of the interiors make this villa a proposal of strong personality, suitable for those seeking a spacious, private residence deeply connected to a way of living defined by balance, comfort, and authenticity.

View property profile
Historic Apartment in Sant'Ilario, Tuscany1/46

€1,750,000

Ref. Number: ILV90082

Historic Apartment in Sant'Ilario, Tuscany

3 Bedroom300mq Interiors
Sant'Ilario, Toscana

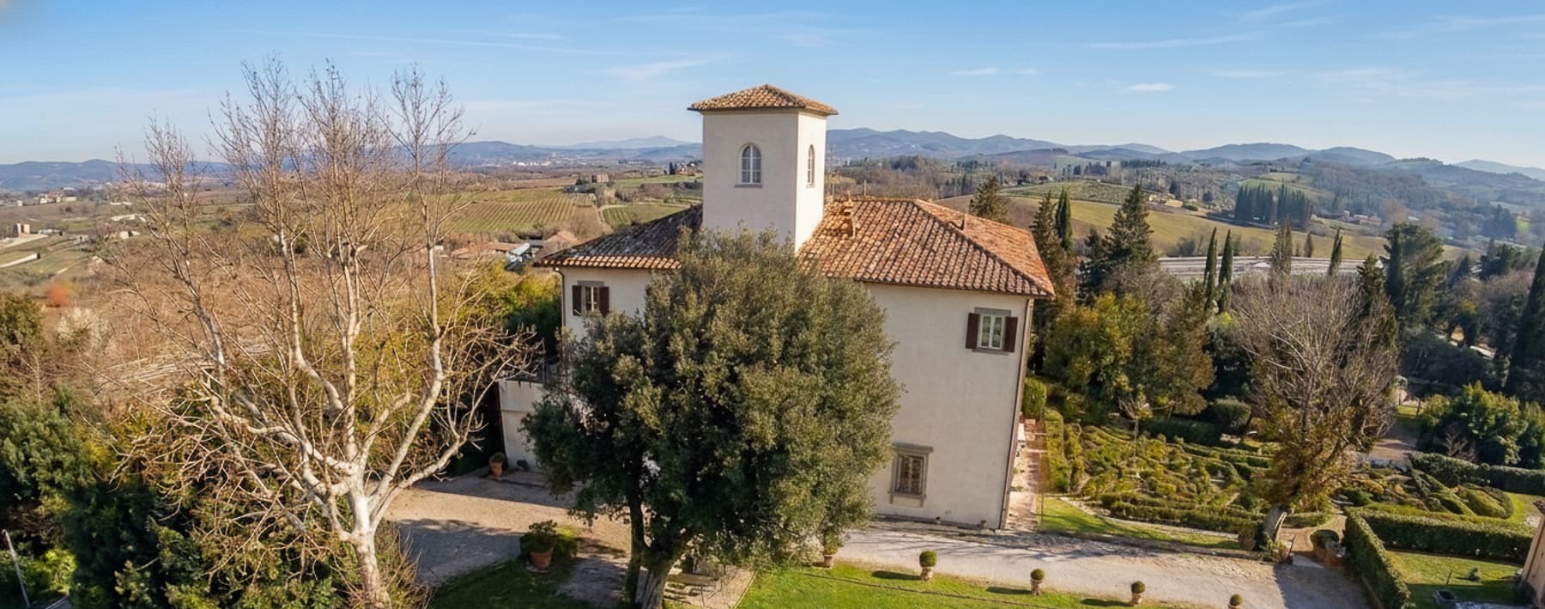
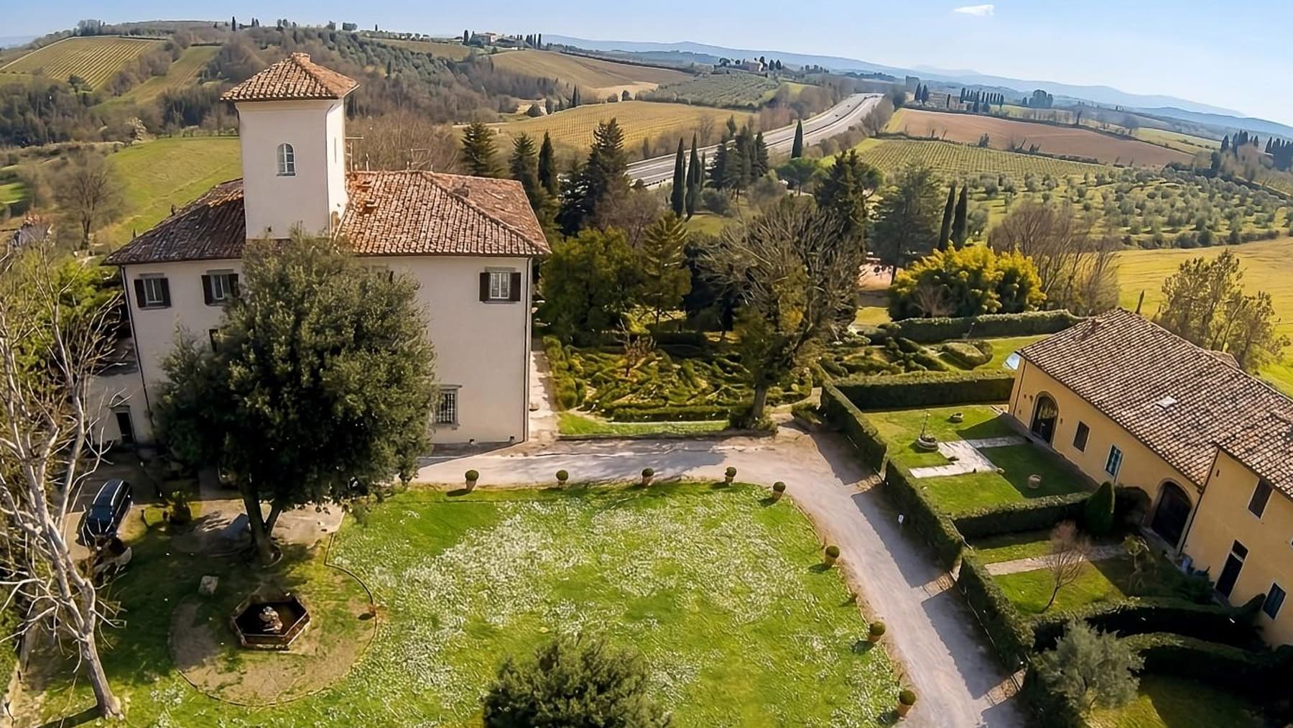
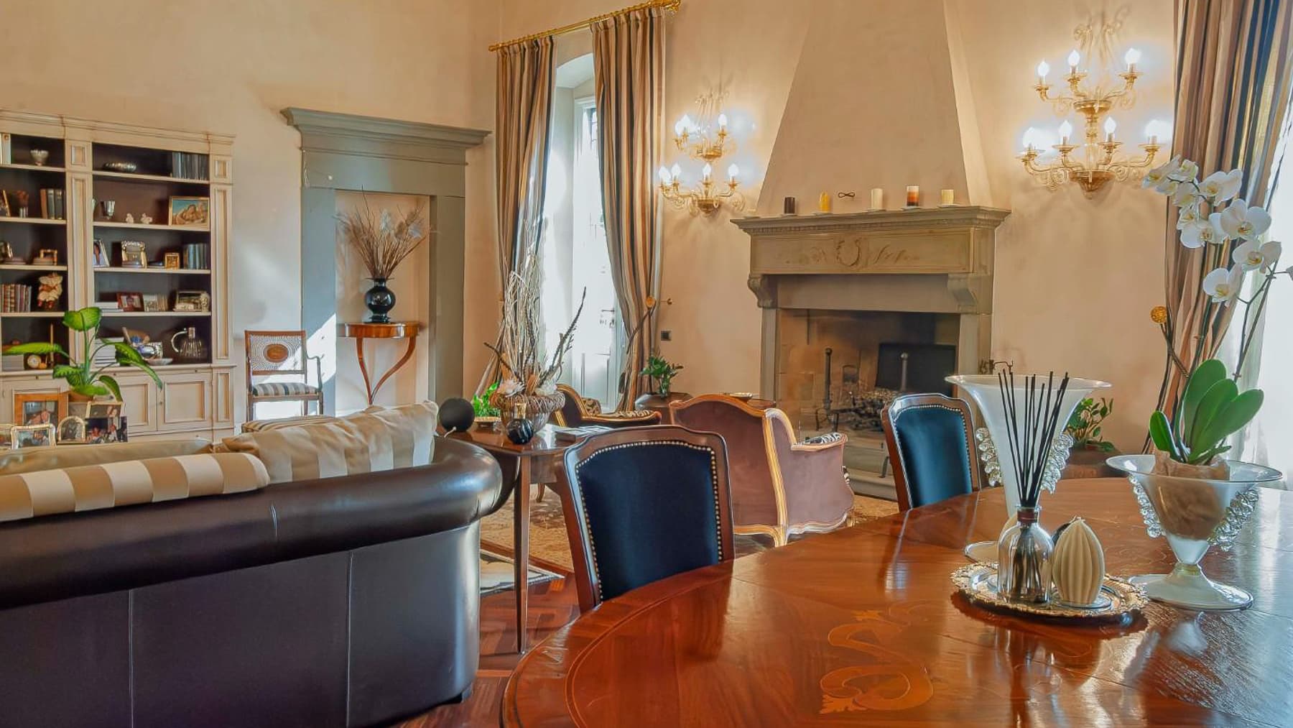
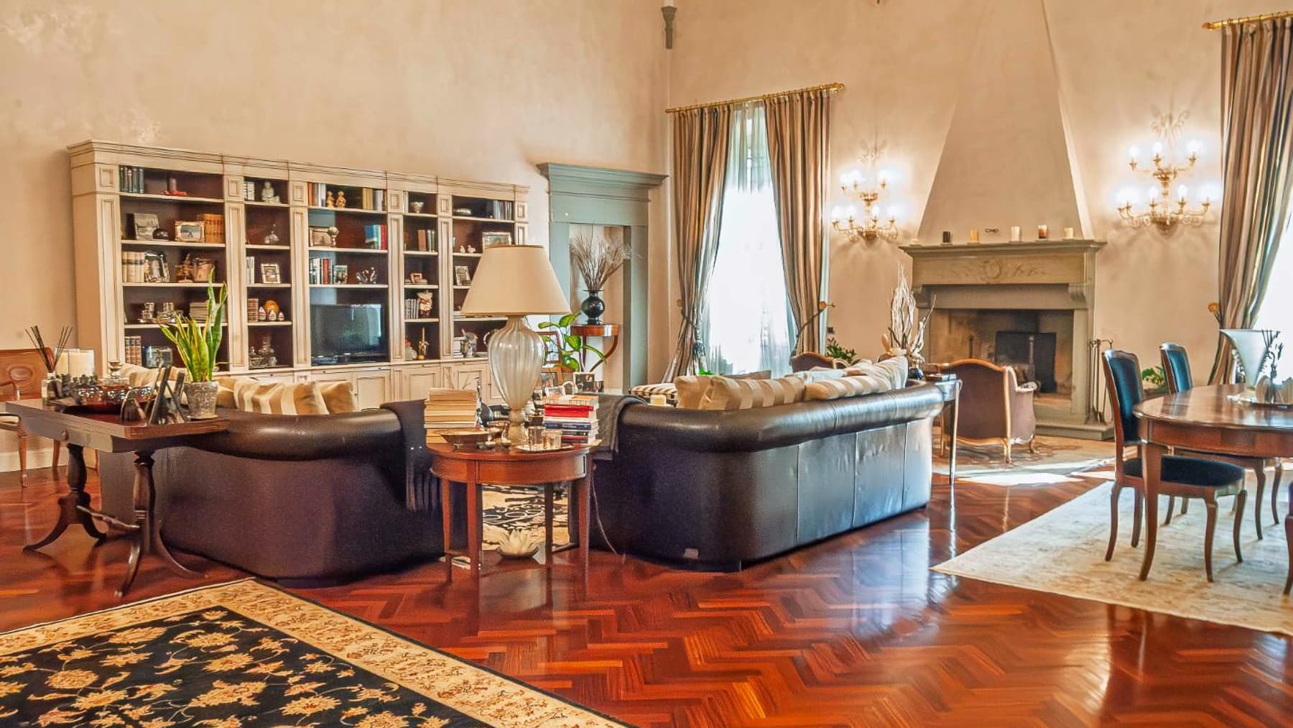
The parquet flooring and stone fireplace immediately set the tone for this 300 sqm apartment, a spacious and intricate dwelling that blends historical presence with a sense of measured comfort. The high ceilings, decorative moldings, and light-toned walls with wooden finishes accompany bright rooms, where natural light streams through windows framed by substantial drapes. In the living room, the presence of a bookshelf and a round wooden table suggests a home designed for shared time, long conversations, reading, and moments gathered around the fire. Its 10 rooms allow for the distribution of daily life with freedom and ease, offering three bedrooms and three bathrooms in a setting suited for both family living and representational use. The construction dates back to the 1400s, a fact that adds depth to the property's character and reinforces its identity. Outside, the garden surrounding the property expands the perception of space and introduces a continuous relationship with greenery. The architectural and landscape features emerging from the outdoor spaces tell of a well-defined context: a gravel driveway leads to the entrance, the circular stone fountain becomes a discreet landmark, while paths and green areas alternate between flower beds, hedges, ancient trees, and an annex with a tiled roof. The property is completed by three parking spaces, a practical feature that makes organizing the home even more convenient, along with air conditioning, already in place to ensure comfort during the warmer months. Opening the windows in the morning, walking through the garden, finding silence among the trees, and then returning to such generous rooms creates a rare living rhythm, made of balance between internal expansiveness and external spaces. The context of Sant'Ilario, in the province of Florence, is set in a hilly Tuscany marked by greenery, rows of trees, and widespread tranquility. In this setting, the house can accompany a reserved daily life but also welcome guests and convivial occasions with ease, thanks to the significant structure of the spaces and their intimate atmosphere. A property like this finds its value in the meeting of size, history, and tangible livability. In Sant'Ilario, within the Florentine territory, it offers a solid and recognizable presence, suitable for those seeking a large apartment with a garden, three parking spaces, and a character born from authentic elements, without the need for declared effects.

View property profile

If you own this agency and want to request the removal of one or more listings on this page,