Logo
Rama Immobiliare

Rama Immobiliare

San Gregorio di Catania, Città metropolitana di Catania, Sicilia, Italia

4Listings

4 Results: Rama Immobiliare

Expansive Farm Retreat in Scenic Sicily1/34

€2,300,000

Ref. Number: ILV89177

Expansive Farm Retreat in Scenic Sicily

14 Bedroom50303mq Interiors
Paternò, Sicilia

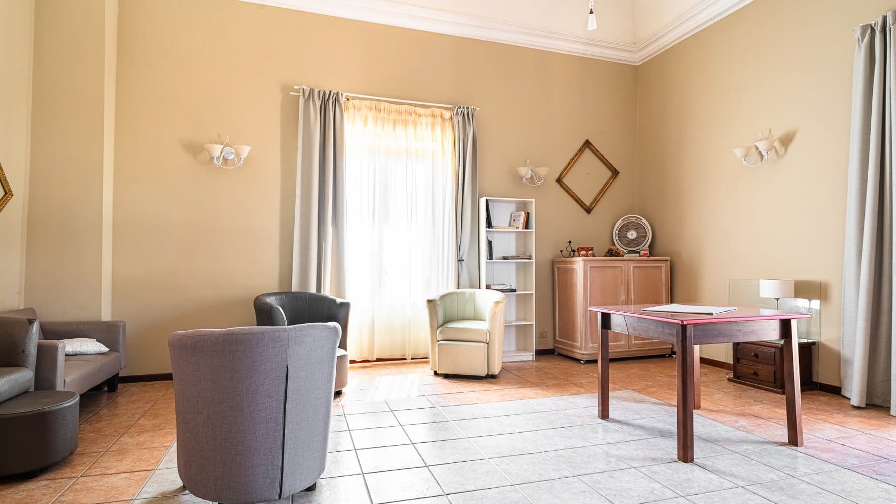
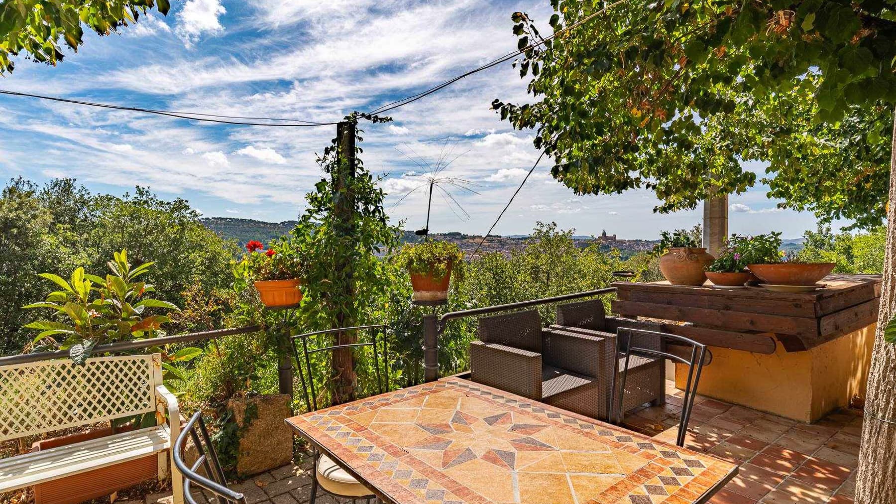
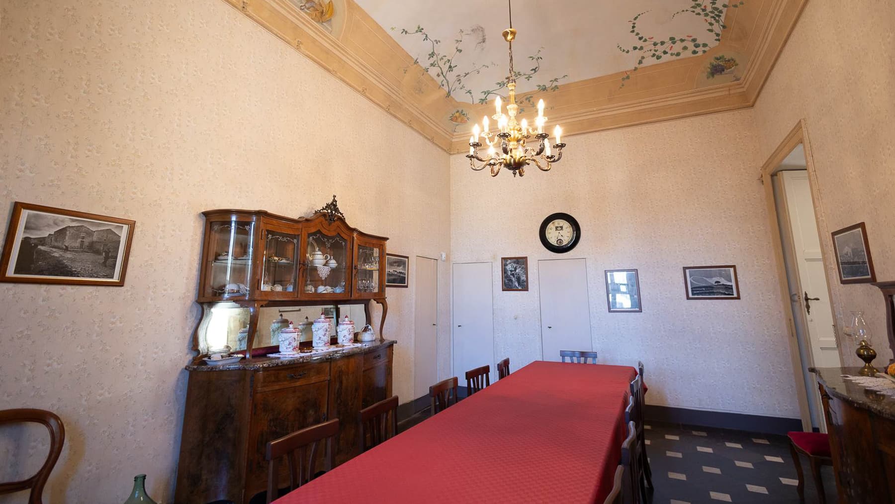
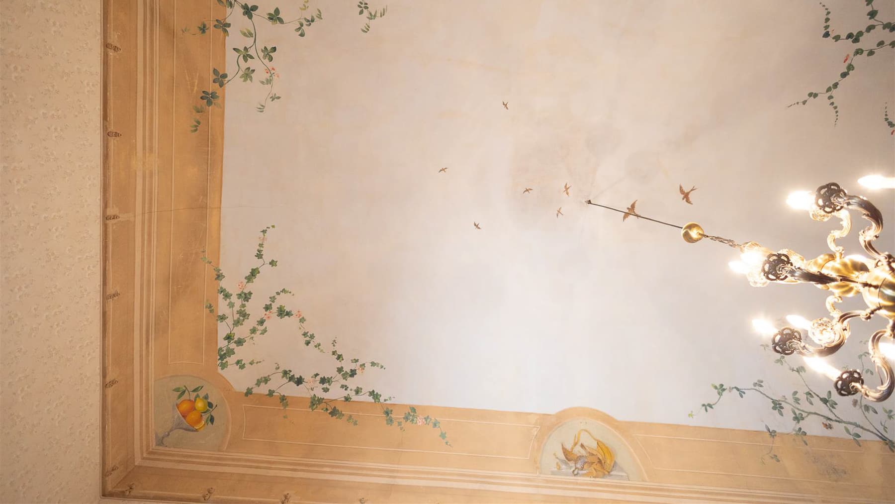
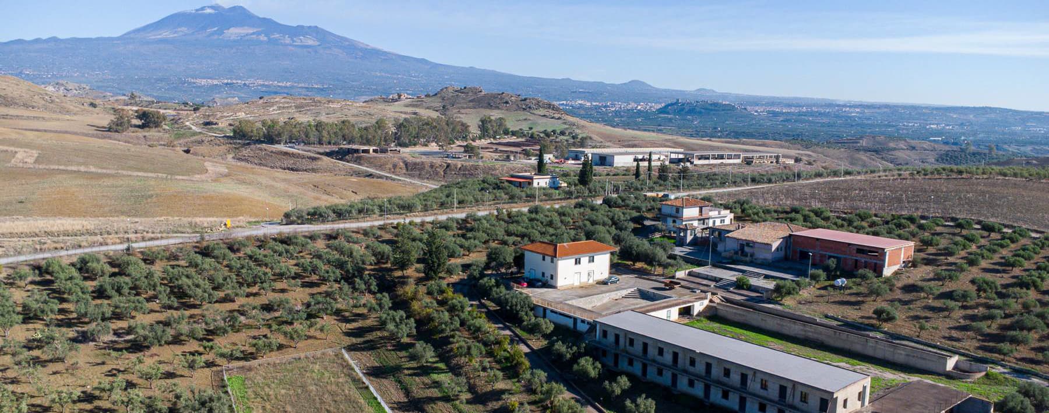
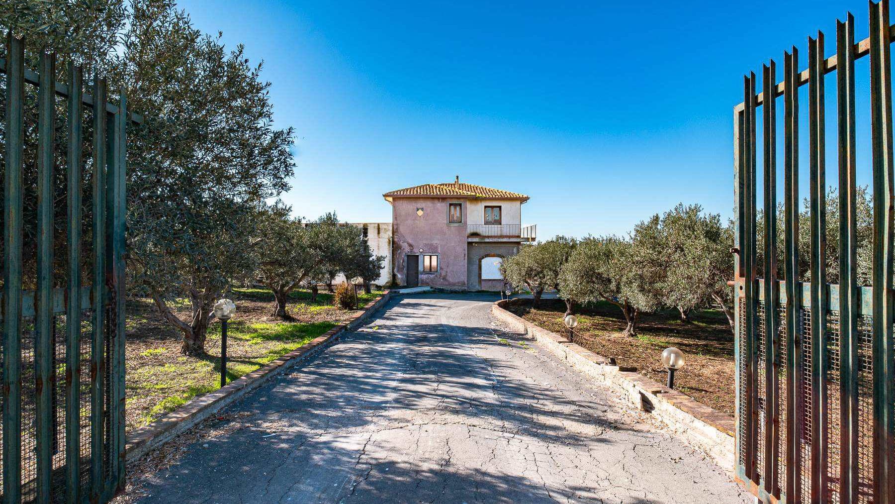
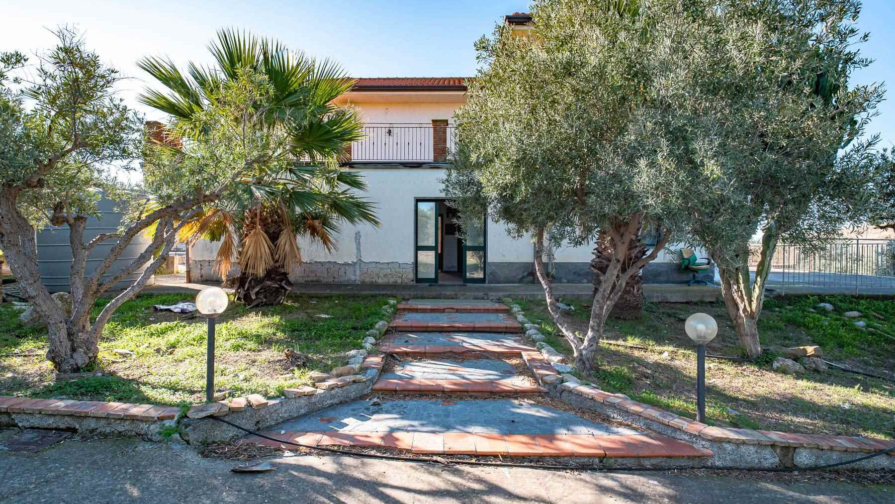
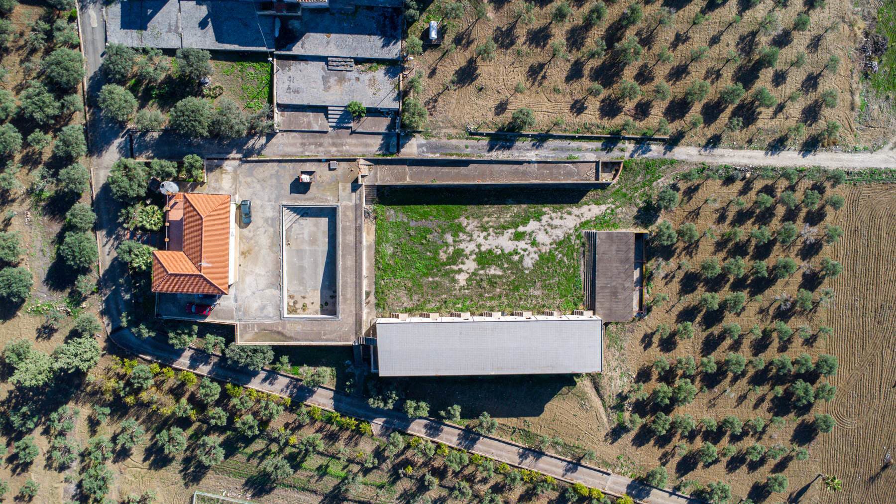
The agricultural estate spans over a property of more than 50,000 square meters, set in a rural context that immediately conveys a sense of space and privacy. The paved entrance avenue, marked by the presence of olive trees and introduced by a gate, leads to the main body of the house, recognizable by its light facade, tiled roof, wooden fixtures, and windows with small balconies. It is an arrival that naturally builds the character of the property: spacious, secluded, immersed in greenery, and designed for those seeking an authentic relationship with the outdoors. The numbers tell of a rare consistency: 50,303 square meters of total commercial area, distributed in an agricultural estate that combines residential dimension with the breadth of the land. The interior spaces include 7 rooms, with 14 bedrooms and 9 bathrooms, a configuration that immediately conveys the idea of a complex property capable of accommodating multiple families, guests, or a structured management of spaces. The property, built in 1980 and laid out on a single level, maintains a direct relationship with the outside, an aspect particularly coherent with the agricultural context in which it is set. Completing the ensemble is the private pool, a feature that adds an additional level of livability to the property and reinforces its vocation for an outdoor lifestyle. Even the architectural impact, albeit essential, dialogues with the surrounding landscape: the house discreetly emerges among the olive trees, with a simple and readable language, while in the background, the territory opens towards hills and a mountain massif that expand the perception of space. Days here find a rhythm made of openings to the outside, silence, free movement between the house and the land, moments spent by the pool, and a constant feeling of distance from the denser noise. The presence of numerous bedrooms and bathrooms also makes the property suitable for a hospitality dimension, always maintaining the intimate and reserved character of the place. The natural landscape surrounding the agricultural estate, along with the long access through the olive trees, contributes to creating an environment that invites living mostly outdoors, following the light and the seasons. Paternò places this property in a part of Sicily where the relationship with the land still retains a strong concreteness. For its area, space distribution, and presence of the private pool, it is a solution of notable consistency, suitable for those seeking a property with a precise identity, ample margin of use, and a natural context that enhances its value over time.
View property profile
Rustic Country House in Scenic Sicily, Piazza Armerina1/76

€1,650,000

Ref. Number: ILV89152

Rustic Country House in Scenic Sicily, Piazza Armerina

22 Bedroom1200mq Interiors
Piazza Armerina, Sicilia

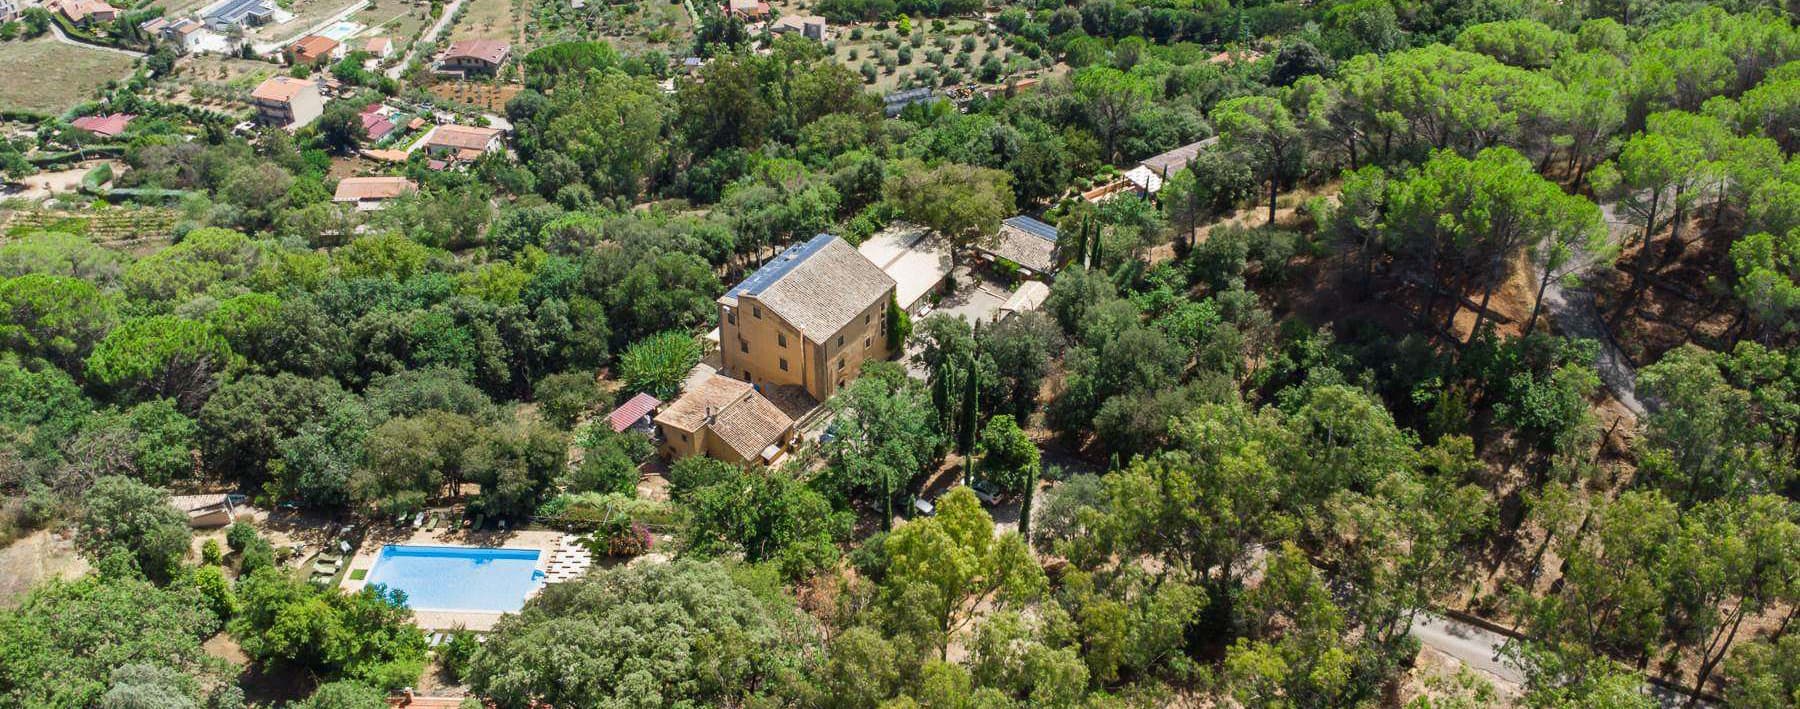
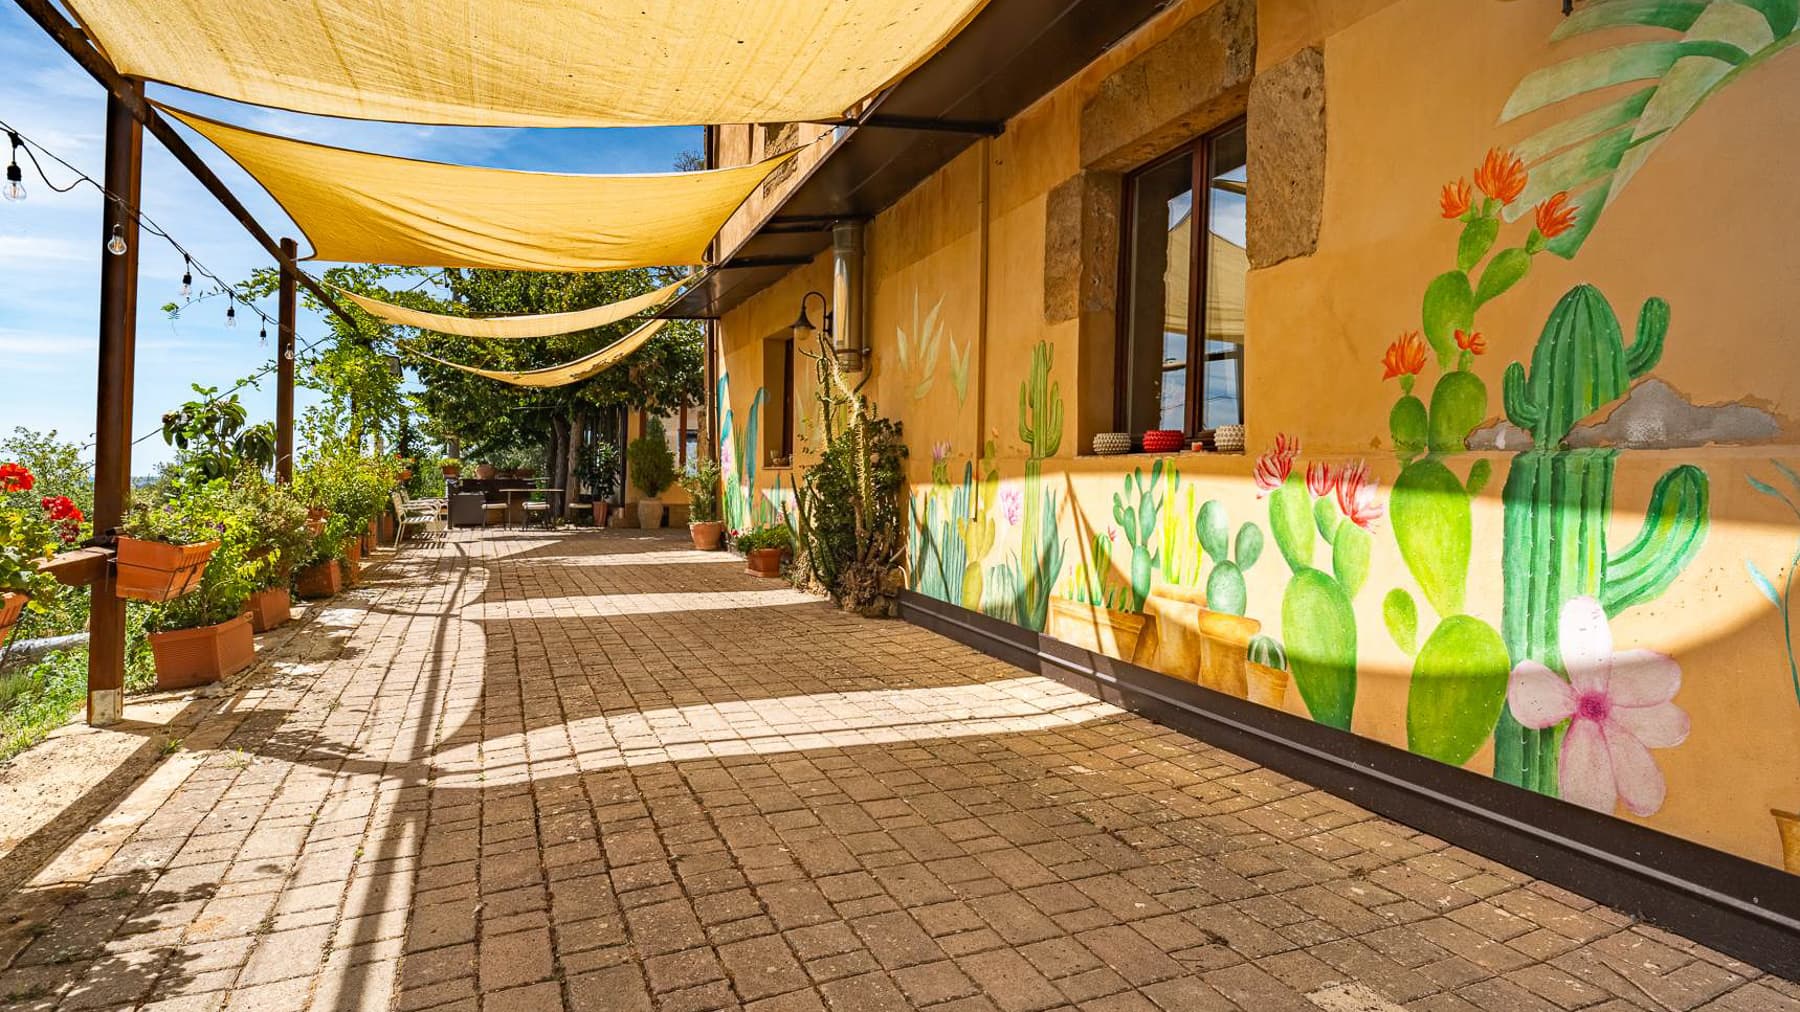
The private pool immediately sets the tone for this rustic farmhouse: a spacious haven nestled in greenery, where outdoor living naturally complements the stone house with its tiled roof. The pathways among the trees, the stone-paved exterior, and the shaded areas created by awnings contribute to an intimate and private atmosphere, while the botanical frescoes on the walls add an original decorative touch that harmonizes with the natural surroundings. The overall effect is a property designed to welcome, breathe life into the spaces, and allow the interior and exterior to seamlessly interact. The numbers tell the story of a residence with a commanding presence: 1,200 square meters of commercial space spread over three levels, comprising 28 rooms in total, 22 bedrooms, and 25 bathrooms. Such a configuration opens up numerous possibilities for use, while always maintaining the tangible charm of a farmhouse immersed in nature. Built in 1998, the structure revolves around generous spaces that can accommodate a complex daily life, extended family stays, or serve as a prestigious and welcoming destination, in harmony with the property's layout. Outside, the private pool becomes the focal point during the beautiful season, surrounded by sun loungers and set within a well-organized green environment. The house is complemented by neatly divided outdoor areas, featuring flower beds, potted plants, and pathways that guide movements without disrupting the sense of tranquility. Completing the property is a 100-square-meter parking space, a practical feature that enhances the functionality of an already rare ensemble in terms of size and complexity. Days flow by the poolside, along the green pathways, and within the house's spaces, allowing for a balance between shared moments and more private pauses. A property structured in this way lends itself to a life of hospitality, gatherings, extended stays, and seasons lived at a fuller pace, where the outdoors is not merely a backdrop but an integral part of living. The internal layout, with such a significant number of bedrooms and bathrooms, makes it easy to accommodate multiple groups or organize the residence with great freedom, without sacrificing privacy. The value of this farmhouse lies in the balance between substantial dimensions, well-presented outdoor spaces, and a natural context that discreetly accompanies the property. In Piazza Armerina, within the territory of Enna, it represents a solution of strong personality for those seeking a spacious, private residence in Sicily, already equipped with elements that make it immediately recognizable.

View property profile
Historic Villa in Santa Croce Camerina, Sicily1/40

€1,650,000

Ref. Number: ILV89133

Historic Villa in Santa Croce Camerina, Sicily

8 Bedroom877mq Interiors
Santa Croce Camerina, Sicilia

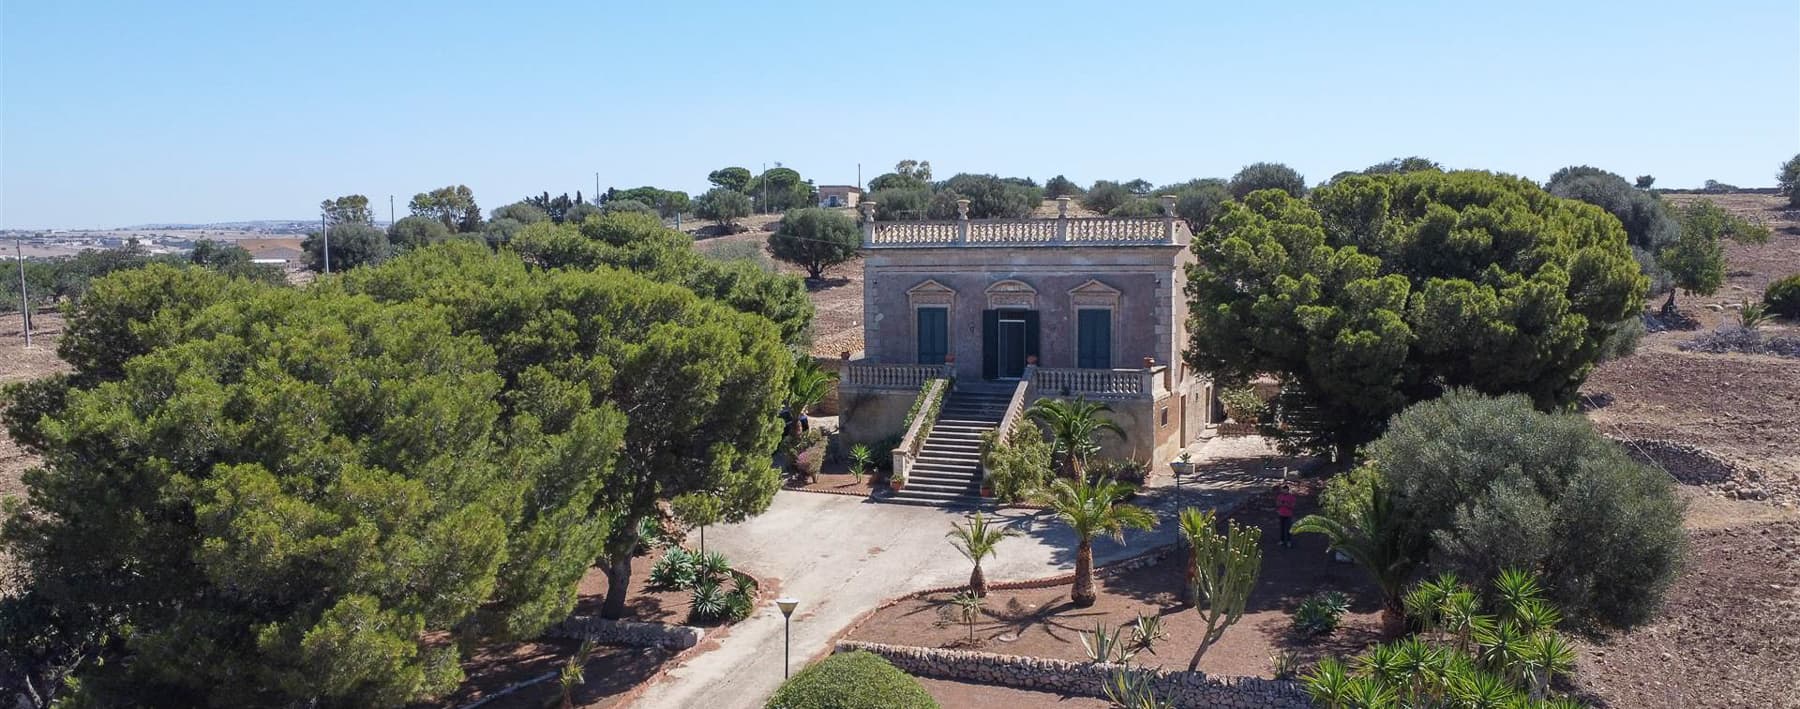
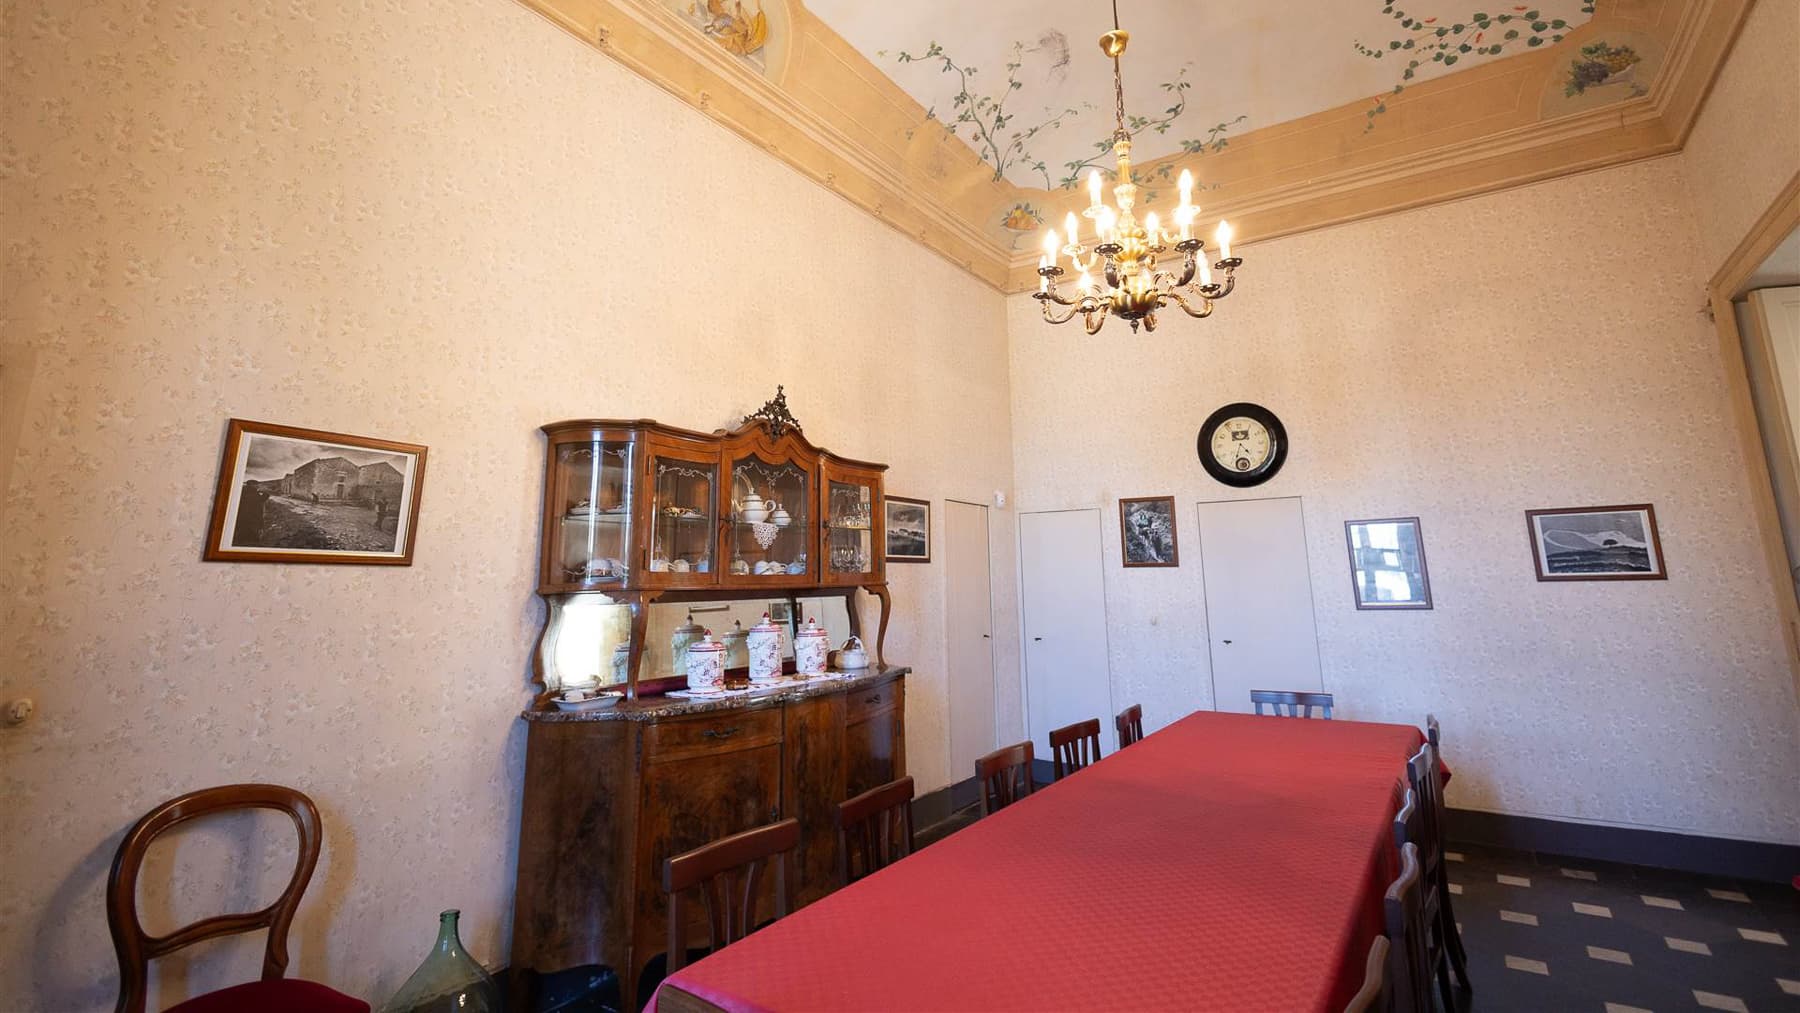
The villa, built in 1800, features a light stone facade that retains all the strength and poise of a well-maintained historic building. The green shutters, the dark wooden door, and the wide staircase leading to the entrance naturally introduce a property of great presence, where every element contributes to a seamless blend of architecture and memory. Inside, the high ceilings decorated with frescoes and the geometric patterned tile flooring create spaces of character, capable of accommodating daily life while simultaneously telling a precise story. With a commercial area of 877 square meters, the property unfolds across 14 rooms, with 8 bedrooms and 4 bathrooms, offering significant dimensions and a layout that lends itself to multiple residential interpretations. The numerous rooms allow for envisioning a home designed to host a large family, to entertain with ease, or to complement private spaces with areas dedicated to conviviality and representation. The villa's layout is further enhanced by the elements found outside: a decorated balcony runs along the upper part of the structure, while the stone-paved exterior harmonizes with the garden, dotted with tall trees and ornamental plants. Inside, details such as floral-patterned wallpaper, the large chandelier lamp, and the existing furnishings contribute to defining an atmosphere consistent with the house's character, without detracting from the original structure's centrality. The result is a property of rare breadth, where the historical dimension is not merely a backdrop but a living part of the residential experience. Opening the door, ascending the staircase, and traversing such generous spaces means entering a home that invites different rhythms, composed of rooms to be fully lived in and spaces that can host gatherings, shared moments, and a more relaxed daily life. The garden surrounding the villa adds breadth and continuity to the interiors, while its location in Santa Croce Camerina places the property within the context of southeastern Sicily, in a recognizable and richly identifiable territory. For its features and dimensions, the villa can serve as either a private representative residence or a hospitality project, to be considered in respect of its configuration. A property of this magnitude, with 19th-century origins and 877 square meters of commercial space, represents a rare opportunity for those seeking a historic villa in the territory of Santa Croce Camerina, in the province of Ragusa. The value here lies in the balance between architectural scale, the building's recognizability, and usability possibilities, in a Sicilian context that adds further depth and character to the ensemble.

View property profile
Elegant Villa with Pool in Aci Castello, Sicily1/60

€1,590,000

Ref. Number: ILV89284

Elegant Villa with Pool in Aci Castello, Sicily

4 Bedroom439mq Interiors
Aci Castello, Sicilia

The villa, built in 2019, showcases a contemporary design with large glass windows, a flat roof with solar panels, and spaces designed to naturally welcome light. The interiors also reflect a precise coherence: light ceramic floors, wood-paneled walls, and well-organized storage solutions with open shelves and glass-fronted drawers that add a measured and functional detail. This creates a welcoming, orderly atmosphere that is never ostentatious, where every element seems to contribute to a comfortable and well-constructed daily life. Its 439 square meters of commercial space generously distribute 7 rooms, 4 bedrooms, and 7 bathrooms, outlining a property suitable for private living with ample comfort and autonomy for guests or family members. The presence of a private garden leads the house towards an open and secluded dimension, while outside, the private pool with its angular shape and dark stone edge defines a space with a strong character. Around it, the stone paving creates continuity between architecture and outdoor areas, while wooden shade cells and relaxation spaces make the ensemble usable at different times of the day. Completing the outdoor area is a steel barbecue, naturally integrated next to the pool, for a use of the house that easily extends outdoors. The parking space adds practicality to an overall design intended to combine representation and daily life, with a spacious and well-calibrated distribution of spaces. Days here find a rhythm that alternates between indoors and outdoors with great fluidity: the light entering through the windows, the transition to the garden, the time spent by the pool or in the wooden shade areas create a tangible livability, made of simple gestures well supported by the space. The organization of the interiors also contributes to this sense of balance, thanks to orderly and functional solutions that make the house ready to accommodate both family life and more structured moments of hospitality, with privacy and tranquility as constant presences. Aci Castello places this property in a recognizable context of the province of Catania, in Sicily, adding to the villa's value a location with a strong territorial identity. For those seeking a contemporary residence with ample space, recent construction, and a well-developed relationship between house, garden, and pool, this offering expresses a solid, current, and immediately perceivable living quality.

View property profile

If you own this agency and want to request the removal of one or more listings on this page,