Logo
Cpi Real Estate SRL

Cpi Real Estate SRL

Torino, Città Metropolitana di Torino, Piemonte, Italia

8Listings

8 Results: Cpi Real Estate SRL

Detached House in Poirino, Piedmont1/43

€2,500,000

Ref. Number: ILV98130

Detached House in Poirino, Piedmont

479mq Interiors
Poirino, Piemonte

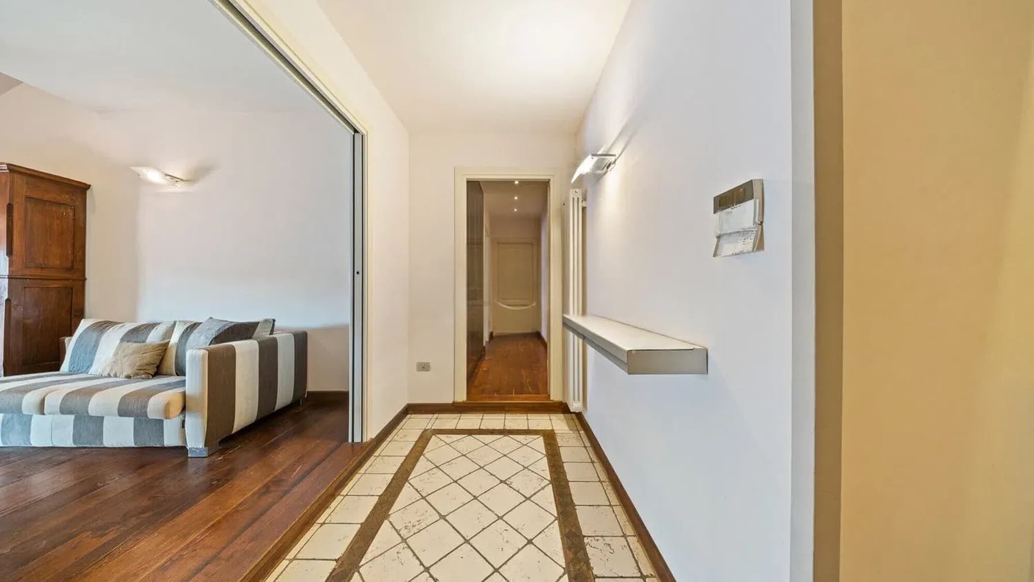
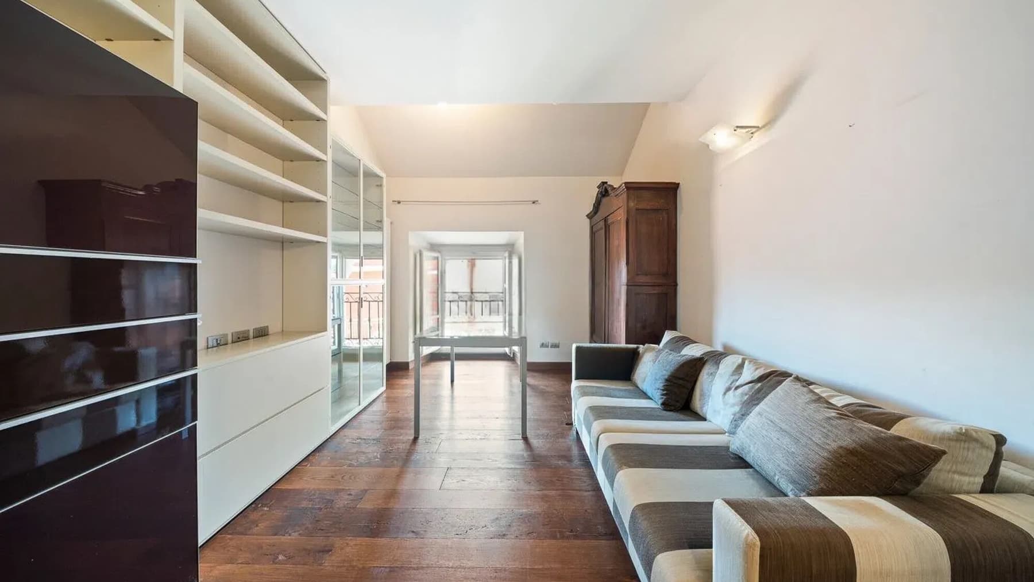
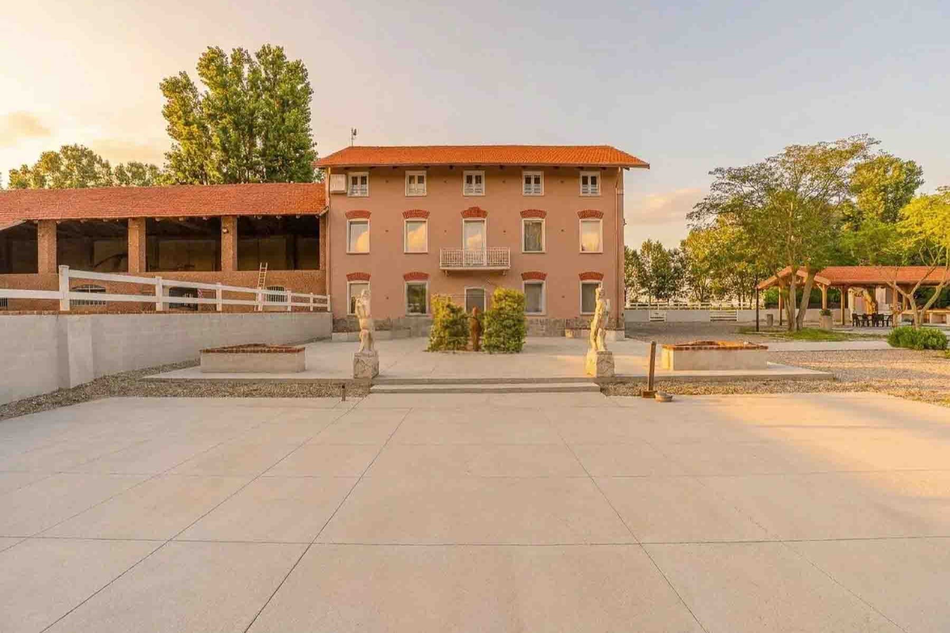
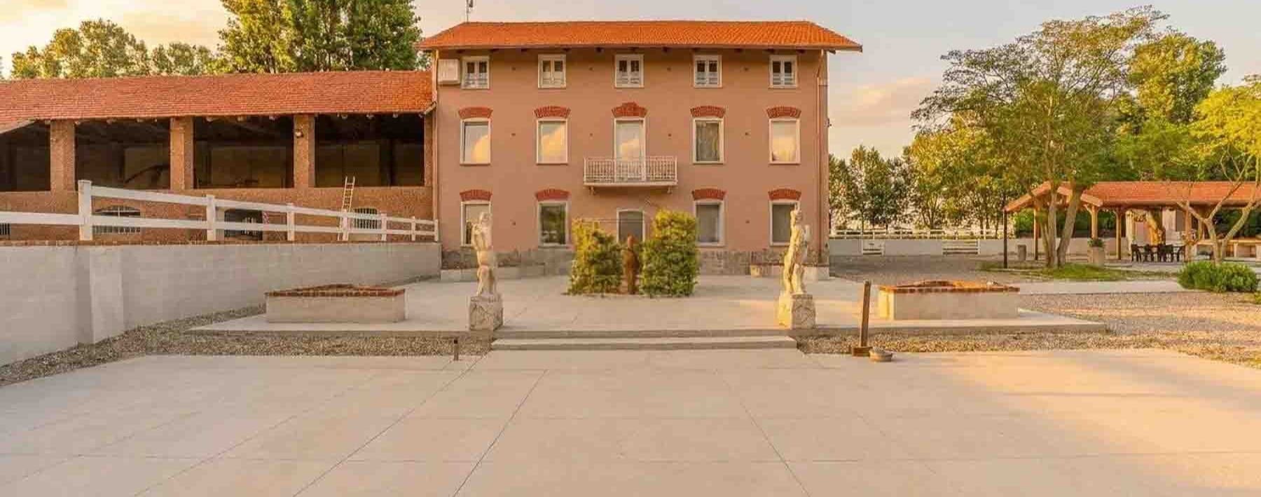
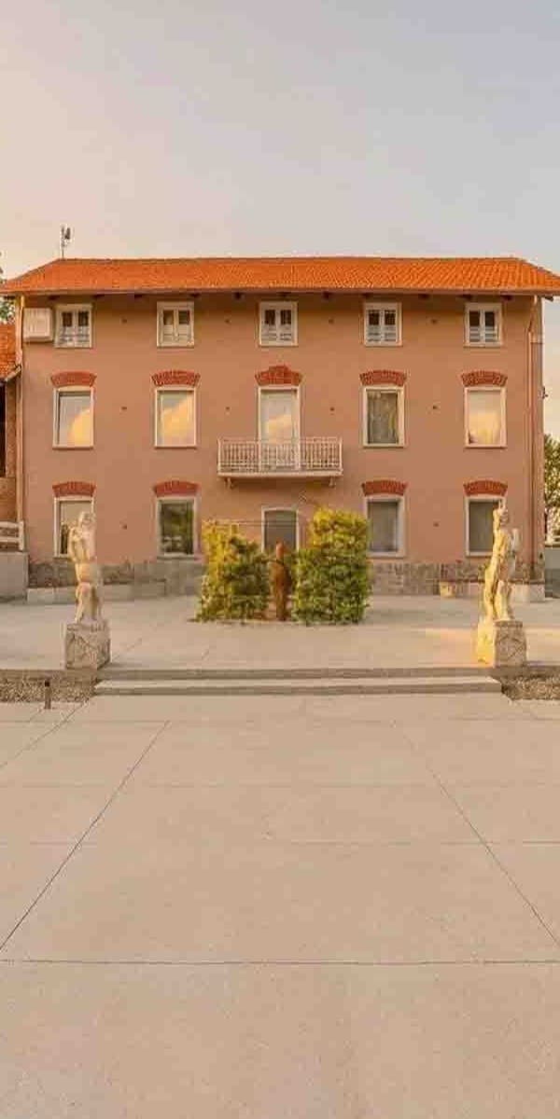
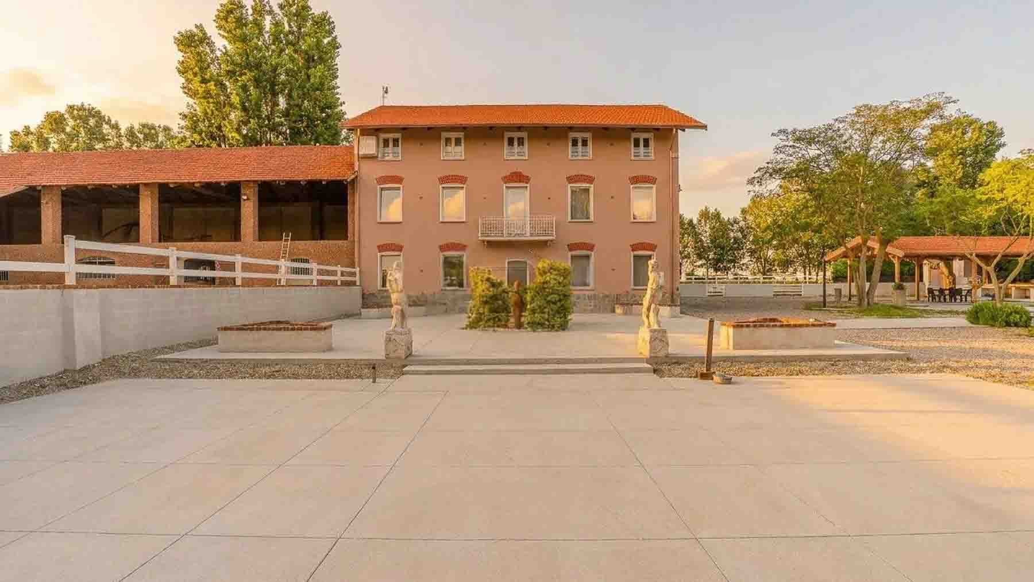
The expansive windows and the facade in rosy plaster, punctuated by exposed brick details and a red-tiled roof, introduce a substantial independent house designed for those seeking spaces to inhabit with freedom and continuity. The exterior materials, from the flooring in large slabs of light stone to the decorative elements in the garden, create a solid and harmonious ensemble, where natural light generously enters and accompanies every room. It is a property that immediately conveys a sense of openness, privacy, and balance, with a strong yet never ostentatious character. Its 479 square meters of commercial space are distributed across 20 rooms and 4 bathrooms, offering a spacious and articulated structure capable of adapting to different residential needs, from a large private residence to a home suitable for hosting family and guests with the right autonomy. The presence of the annex adds further flexibility to the spaces, while the attic expands the possibilities for use and organization of the house. The fireplace introduces a natural gathering point in the interior spaces, a detail that suggests more intimate moments and a daily life lived at a relaxed pace. Outside, the private garden and private pool establish a direct relationship with outdoor living, making the property particularly enjoyable in the milder months. The light stone paving accompanies the path around the house and interacts with the flower beds, ornamental plants, and decorative elements present, while the parking space practically completes an already very rich ensemble. The architecture, with its colored plaster, red brick accents, and generous openings, maintains a convincing balance between scenic presence and functionality. Days here find their rhythm between the bright interior spaces and the private exterior of the property, where the garden and pool become a natural part of living. An outdoor breakfast, a few hours of quiet by the water, an evening around the fireplace: the house accompanies simple gestures with the comfort of numerous and well-separated environments. The annex also contributes to this freedom, allowing for hosting or carving out dedicated areas without sacrificing the intimacy of the main residence. The context of Poirino reinforces this dimension, linked to a more relaxed daily life and an authentic relationship with the Piedmontese territory. A property like this finds its value in the real expansiveness of the spaces, the presence of elements difficult to gather in a single solution, and a recognizable architectural layout. In Poirino, in the province of Turin, it represents an opportunity for those desiring an independent house with a garden, pool, and spaces capable of supporting both private life and a discreet representative function.
View property profile
Charming Villa in Alassio, Liguria1/33

€1,290,000

Ref. Number: ILV98128

Charming Villa in Alassio, Liguria

303mq Interiors
Alassio, Liguria

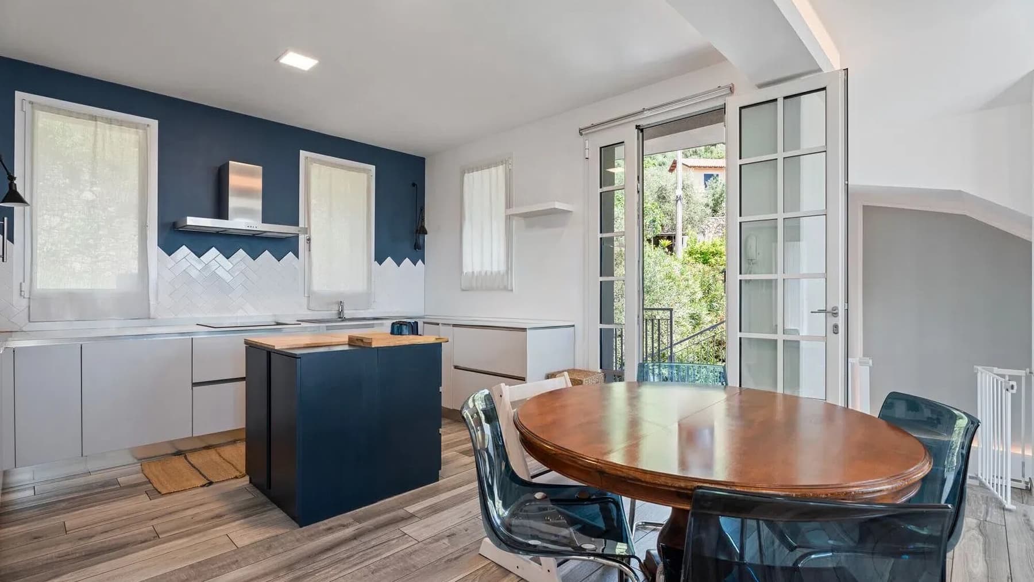
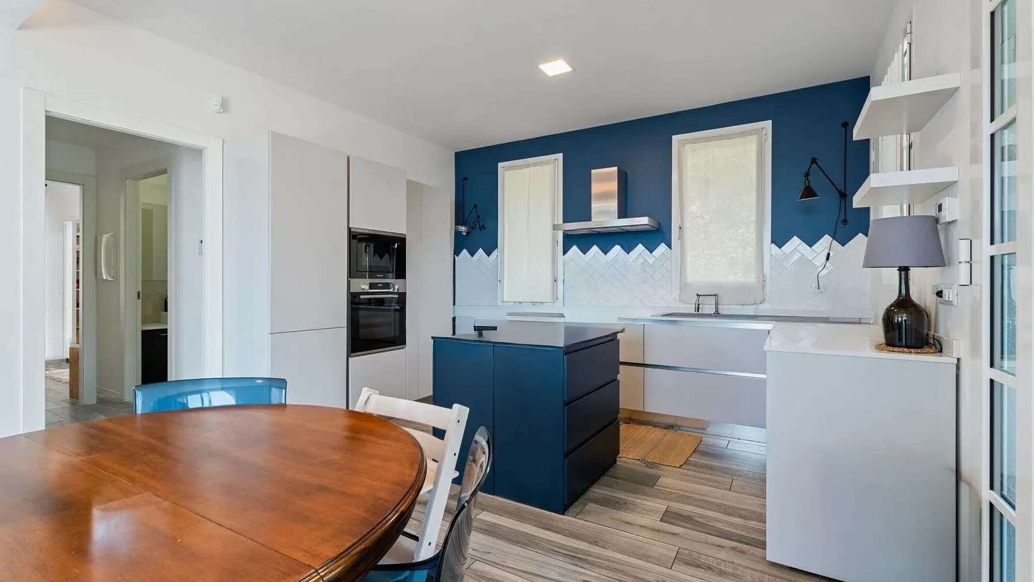
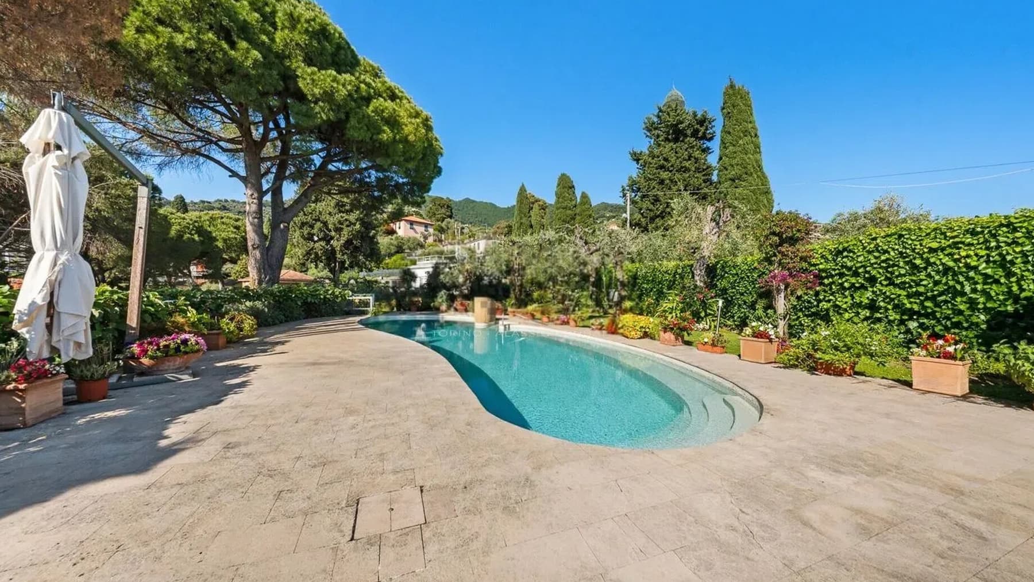
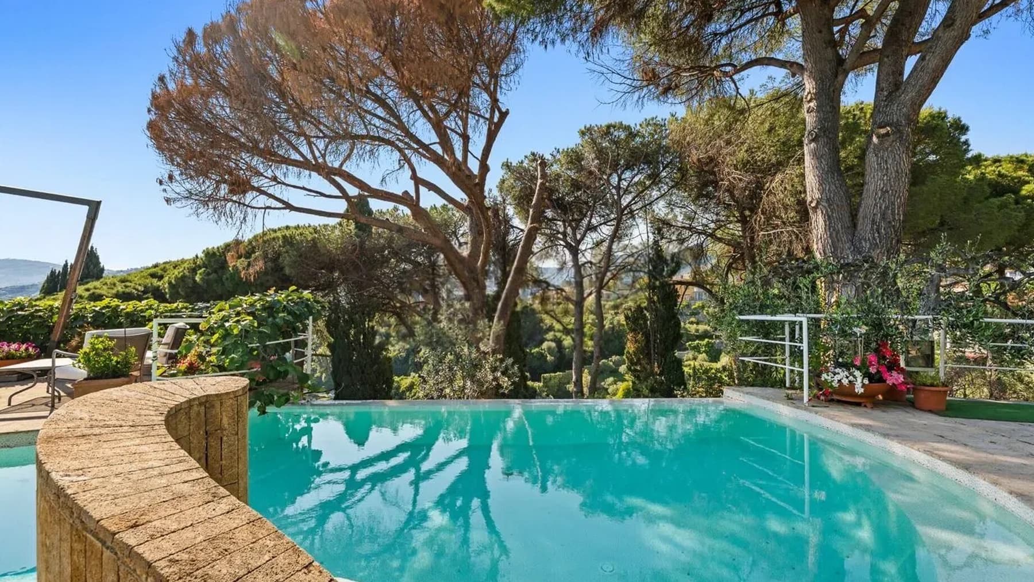
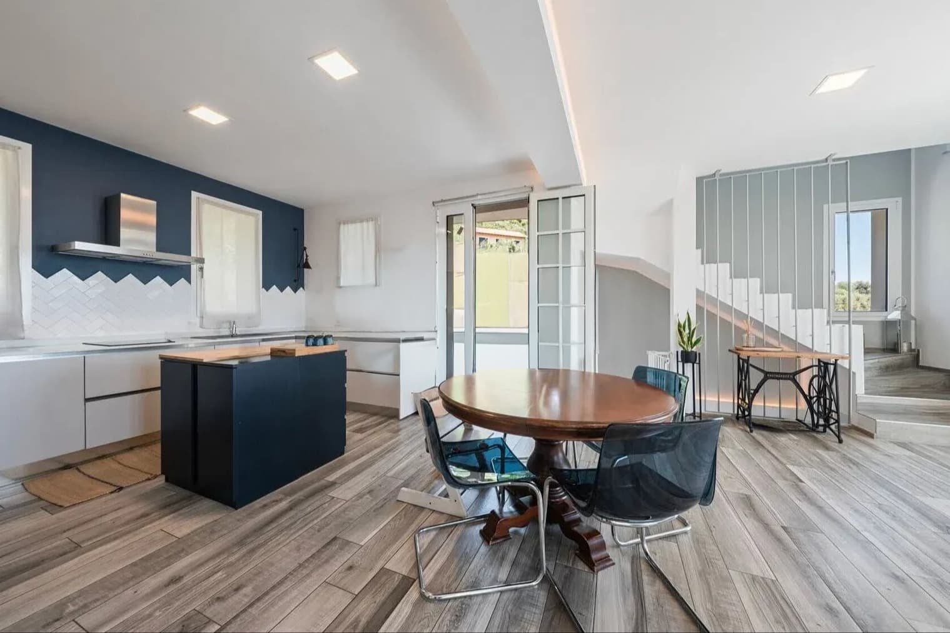
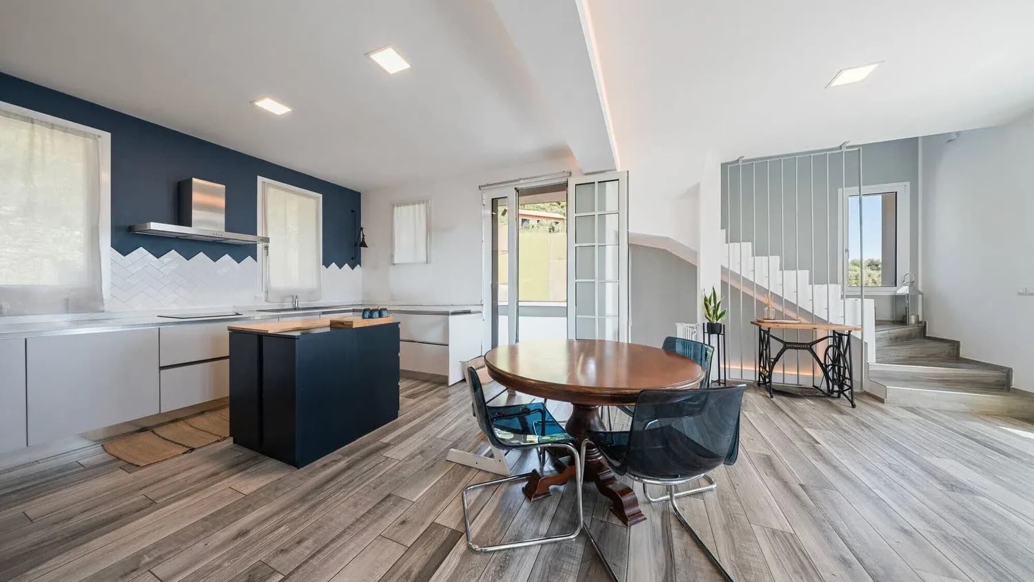
The wood-effect stoneware accompanies the spaces with a warm and measured tone, while the large windows allow natural light to flood in, making the spaces airy and continuous. This villa in Alassio presents itself with a contemporary language, characterized by clean lines and essential details: the kitchen, equipped with a dark blue central island and a light wood countertop, immediately introduces a convivial atmosphere, designed for a comfortable yet never impersonal daily life. Even the staircase with a metal railing contributes to this balance, connecting the levels of the house with lightness and giving rhythm to a setting that appears bright, orderly, and welcoming. Its 303 square meters of commercial space are distributed across 7 rooms and 3 bathrooms, offering a significant dimension suitable for those seeking generous spaces to live in and share every day. The internal layout suggests a home capable of alternating between moments of interaction and more private areas, with spaces that benefit from the constant presence of light thanks to the large glass openings. The observable finishes confirm a sober and current coherence: wood-effect ceramic floors, simply designed walls, white diamond-shaped tile cladding in the kitchen area, and smooth ceilings that amplify the sense of space. Outside, the presence of a private garden and a terrace further expands the property's usability, creating a natural dialogue between interior and exterior. The villa's functionality is completed by a garage and a parking space, elements that add practicality to a residence where the size and organization of spaces construct a concrete balance between comfort and privacy. Days here can pass between the light streaming through the windows, a meal around the round table, direct access to open spaces, and the simple pleasure of having a private garden to enjoy at one's own pace. The terrace adds an additional outdoor environment, useful for a leisurely breakfast, a break during the day, or an informal dinner. In a location like Alassio, a villa of this size naturally interprets a way of living that favors freedom of movement, tranquility, and continuity between the home and outdoor spaces. Garage, parking space, private garden, and terrace combine with a spacious and well-articulated surface, shaping a property that finds its value in the concreteness of the spaces and the quality of daily life. In Alassio, Liguria, this villa represents a complete solution for those seeking an important, bright, and private residence, with contemporary spaces and an external presence that truly complements the living experience.

View property profile
Detached House in Zoagli, Santa Margherita Ligure1/61

€5,500,000

Ref. Number: ILV98126

Detached House in Zoagli, Santa Margherita Ligure

581mq Interiors
Zoagli, Liguria

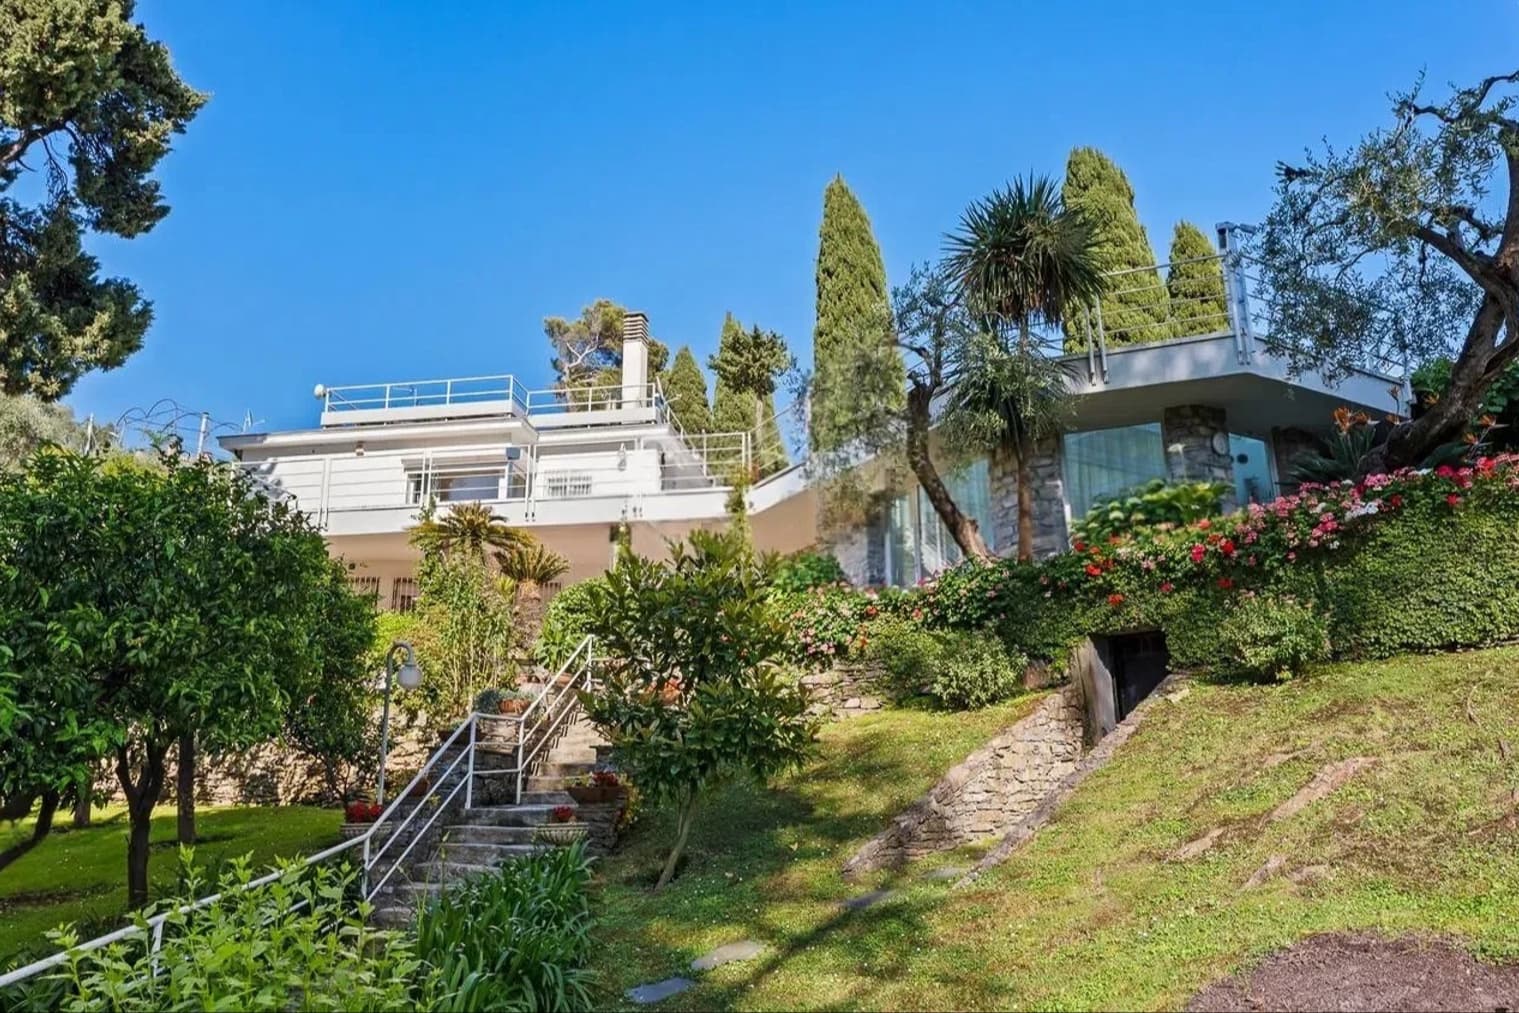
The expansive windows and contemporary profile of this detached house immediately introduce an open, luminous way of living, in constant dialogue with the outdoors. The presence of stone and wood in the exterior volumes adds texture to a design that maintains an essential line, while the private pool and greenery surrounding the property contribute to creating a secluded and relaxed atmosphere. Here, the spaces seem designed to accompany the light and landscape, with a natural continuity between architecture and nature that makes the ensemble welcoming and balanced. Its 581 square meters of commercial space distributed across 21 rooms tell the story of a property with great breadth, capable of offering numerous and versatile environments, suitable for both daily life and a more representative dimension. The 6 bathrooms complete a configuration that suggests comfort and functionality, supported by a significant area and a generous distribution of spaces. Outside, the private garden accompanies the house with a constant presence of greenery, while the private pool becomes a point of balance between relaxation and conviviality. The architectural notes emerging from the property convey the image of a residence set in a tranquil context, with external pavements, pathways through the vegetation, and a composition that naturally alternates volumes, openings, and open spaces. The panoramic sea view adds depth to the relationship with the surroundings, reinforcing that sense of openness that the large glass surfaces already bring into the narrative of the house. Days here can find a different rhythm, made of time spent outdoors, moments by the pool, and spaces to share with family and guests without sacrificing privacy. The size of the property allows one to imagine a significant residence, lived with freedom and continuity, where the garden becomes a tangible part of the living experience and the sea, present on the horizon, discreetly accompanies domestic life. The tranquility of the setting also helps define a rare balance, where spaciousness, privacy, and contact with the landscape coexist naturally. Zoagli frames a property that combines significant square footage, private outdoor spaces, and an authentic relationship with the Ligurian territory. For its characteristics and layout, this detached house can consistently interpret both the role of a prominent private residence and that of a home designed to welcome, in a context that enhances privacy, the sea, and the quality of living.

View property profile
Charming Villa in Pallanza, Piedmont1/23

€1,150,000

Ref. Number: ILV98125

Charming Villa in Pallanza, Piedmont

324mq Interiors
Pallanza, Piemonte

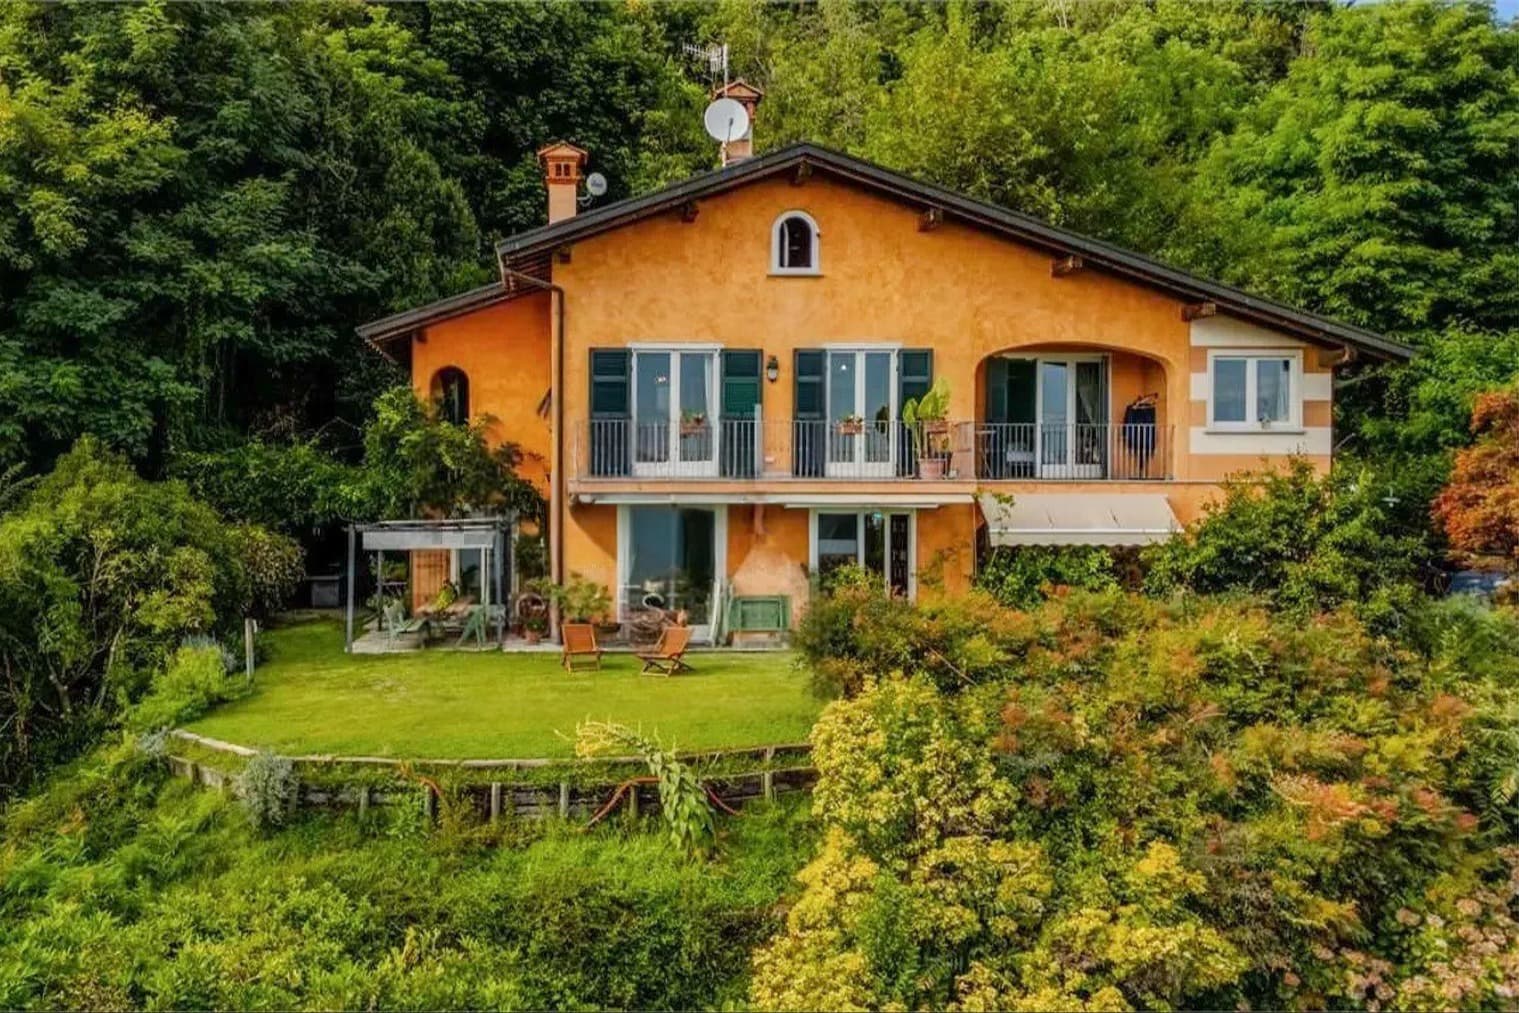
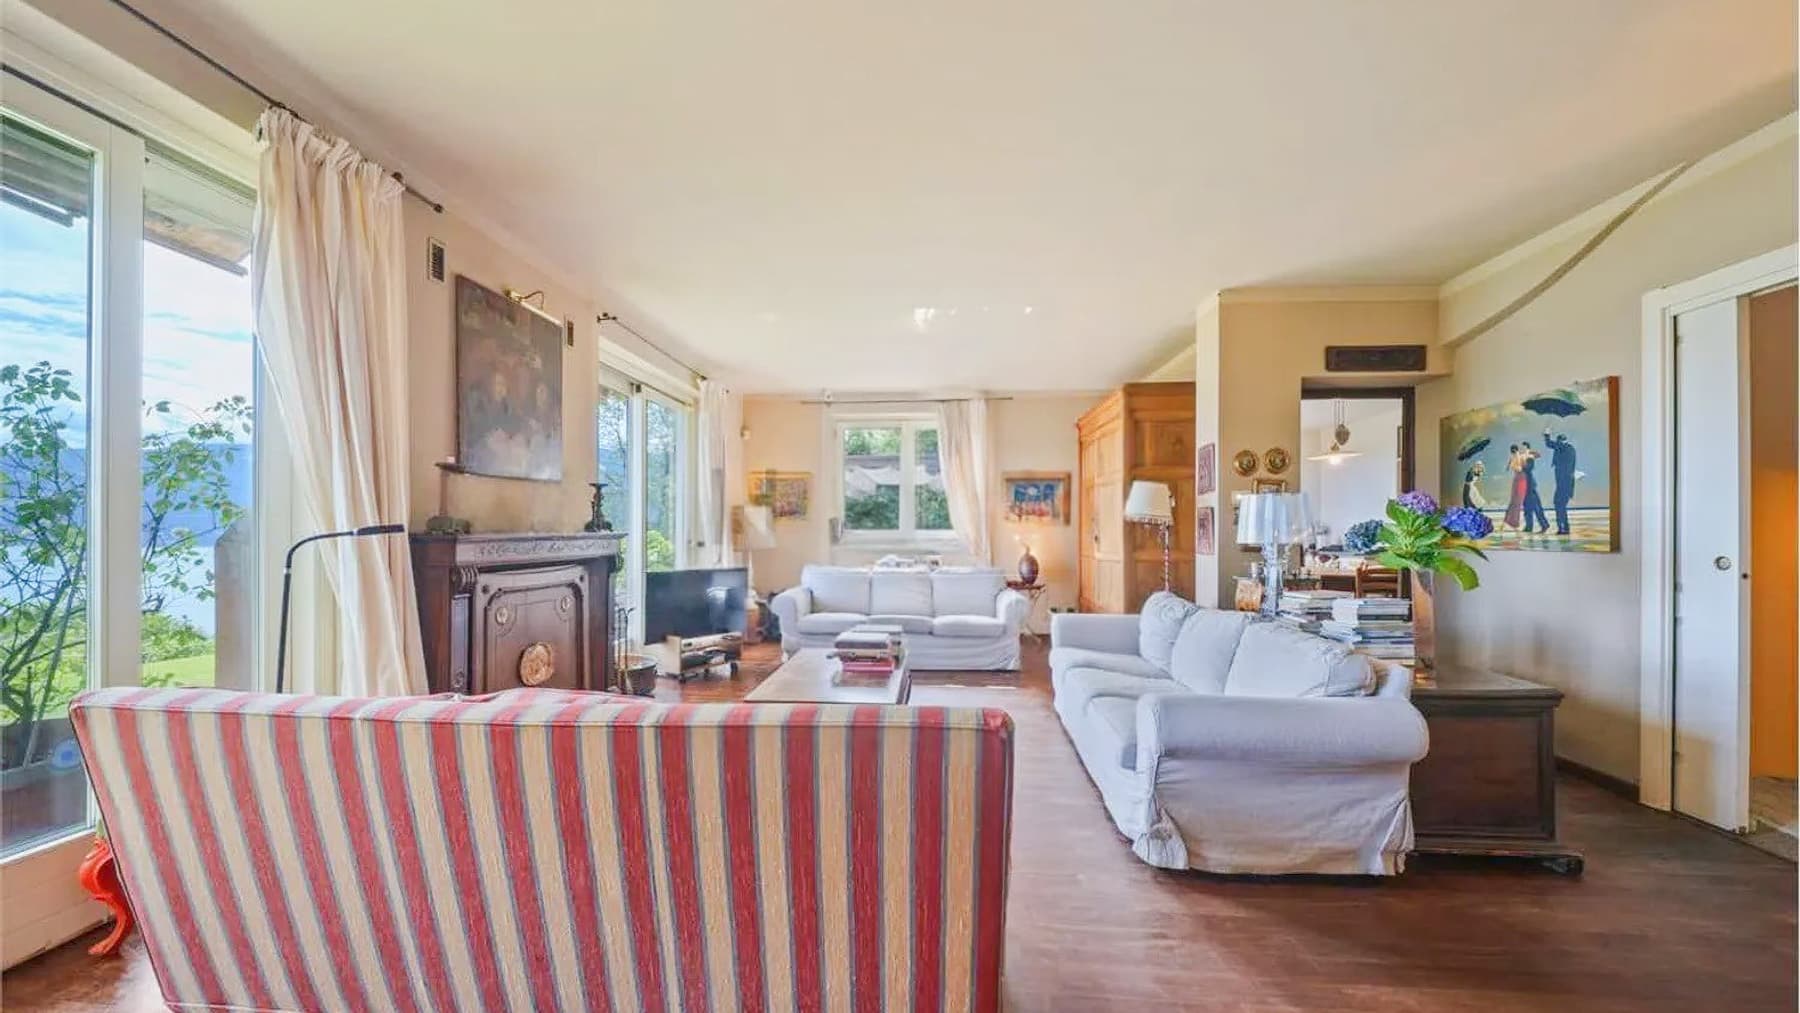
The light wooden beams of the ceiling and the illumination streaming through large windows and expansive glass doors immediately set the tone for this 324 sqm villa: a home generous in space, designed to embrace daily life with ease. Inside, the light-toned walls, an antique dark wood fireplace, and the presence of bright rooms create a warm and composed atmosphere, never ostentatious. The dialogue with the garden is evident from the views, bringing greenery into the home and offering a sense of continuity between interior and exterior spaces. The 11 rooms allow for an expansive and flexible layout, suitable for both a significant private residence and a home to be enjoyed at a leisurely pace with well-separated spaces. The villa features one bathroom and unfolds with rooms that, through their distinctive details, convey variety and character: an area with a beamed ceiling and soft-toned walls, a room with wooden flooring, white sofas, bookshelves, and a table beside the books, leading to large glass doors that open up to the greenery outside. Externally, the property's value is also measured by the expanse of open spaces: a private garden of 4,000 sqm creates a broad and secluded setting around the villa, offering space, distance, and numerous possibilities for use during the beautiful season. The private pool adds another element of quality to outdoor living, while the parking space enhances the property's functionality with essential convenience for daily use and guest accommodation. Days here find a more open rhythm, with rooms bathed in natural light, moments gathered by the fireplace, and a constant connection with the outdoor spaces. The 4,000 sqm garden becomes a real presence in the life of the home, not just a backdrop, while the pool invites you to enjoy the milder season with freedom and privacy. The interior spaces, thanks to their vastness and the presence of different areas for various atmospheres and functions, lend themselves to a fluid daily life, where hosting, reading, working, or simply slowing down each find their own space. This villa in Pallanza, in the Verbano-Cusio-Ossola, combines significant square footage, large open spaces, and a welcoming residential imprint, built on light, privacy, and a relationship with greenery. A property that stands out for its balance and substance, in a Piedmont context capable of valuing both the private dimension and the pleasure of a home truly meant to be lived in.

View property profile
Elegant Villa in Chieri, Piedmont1/49

€4,300,000

Ref. Number: ILV98124

Elegant Villa in Chieri, Piedmont

800mq Interiors
Chieri, Piemonte

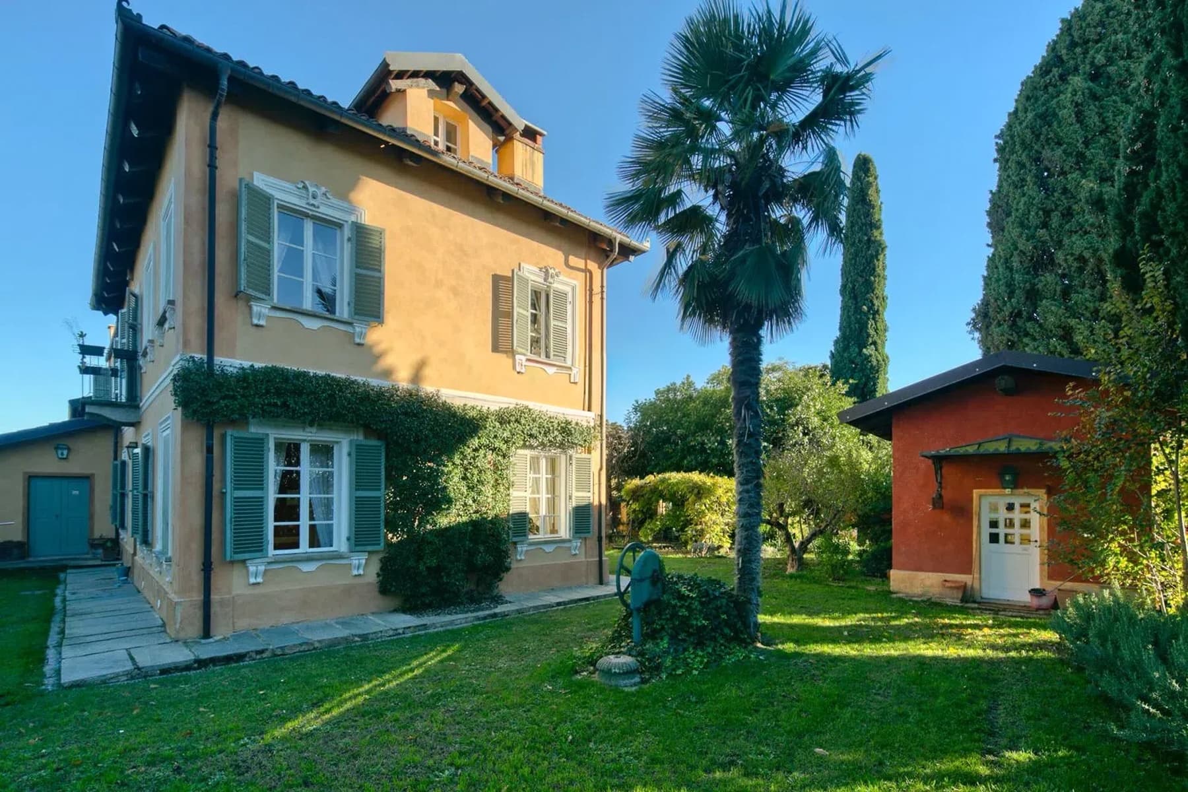
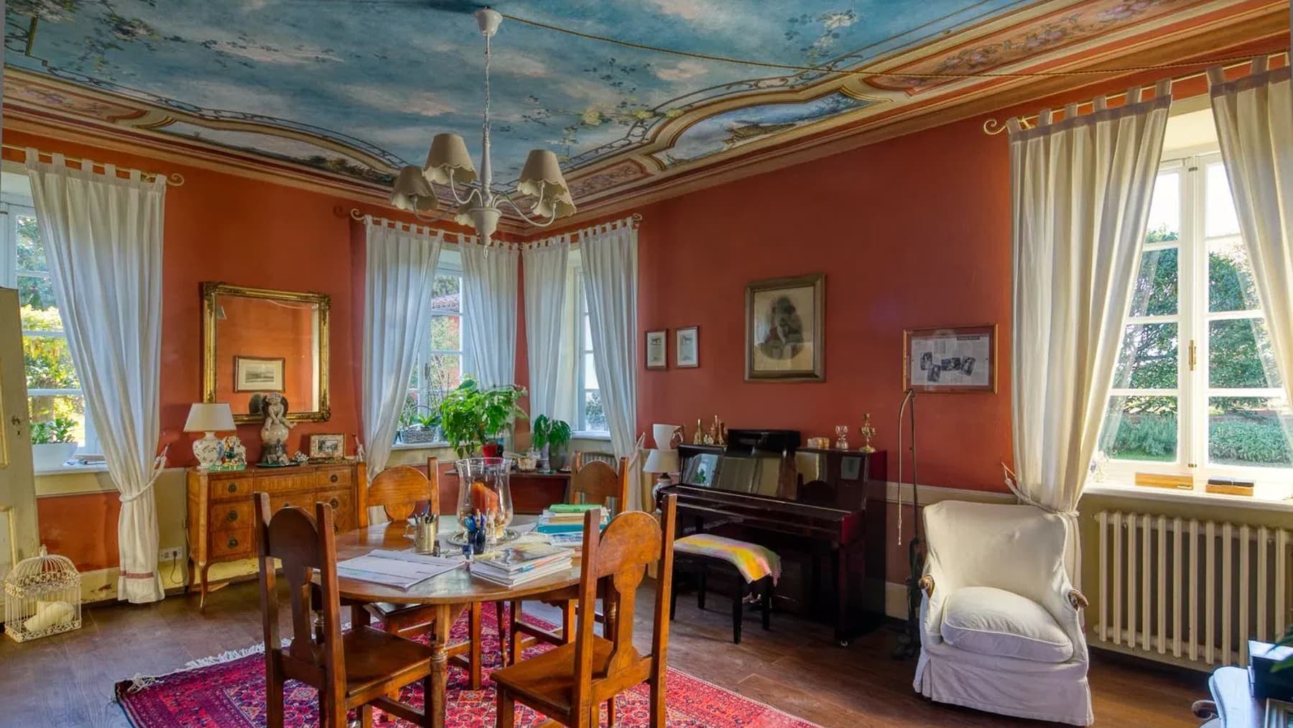
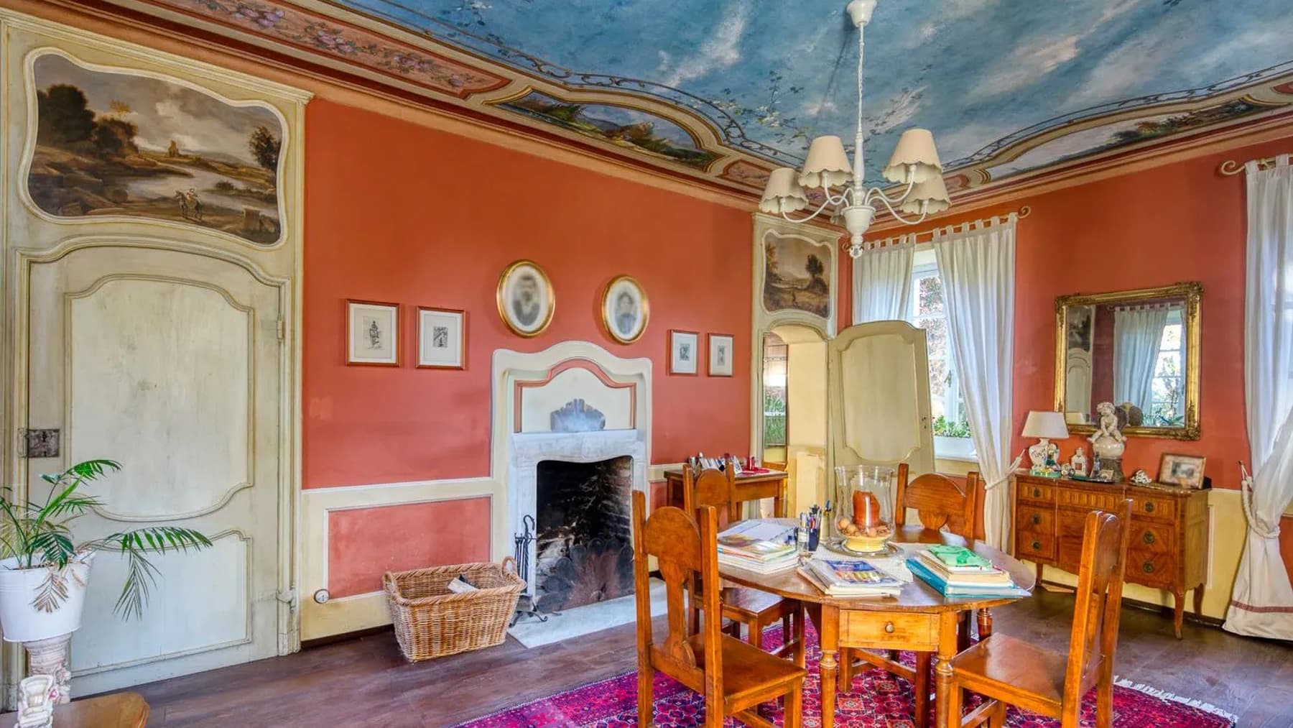
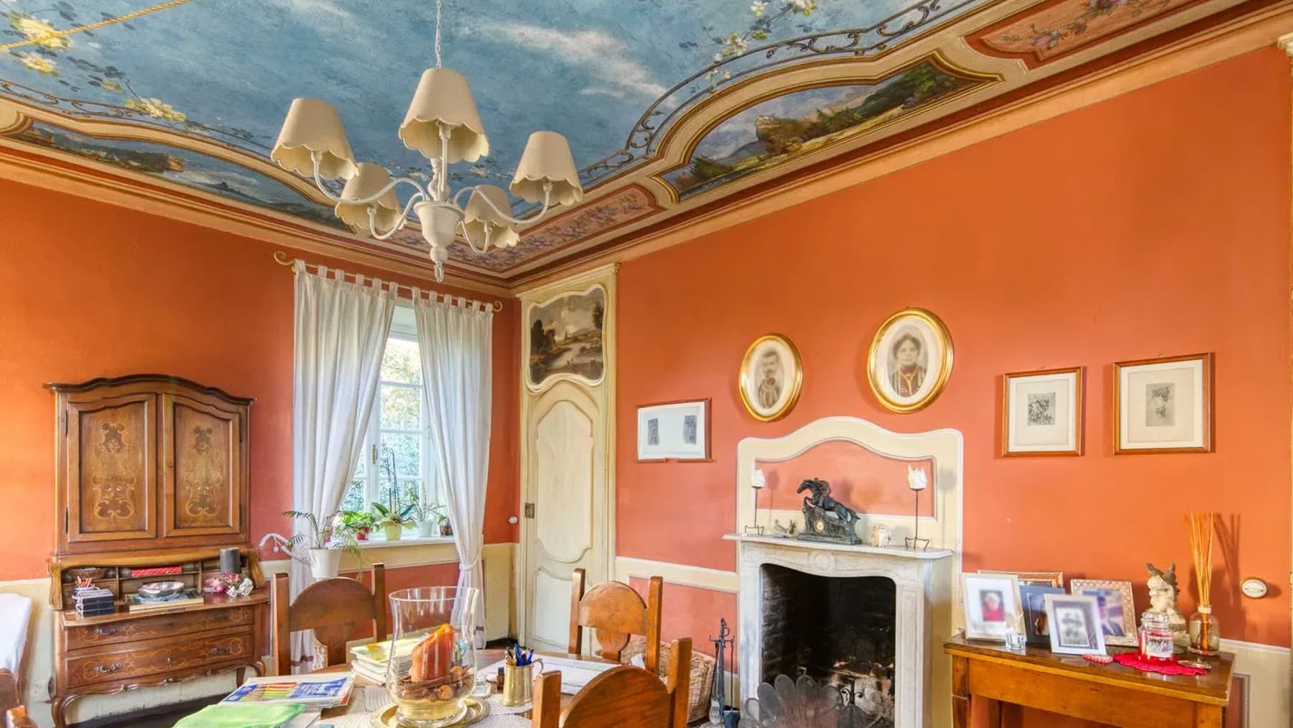
The villa unfolds in a significant dimension, where the interior spaces interact with details that hint at a precise and lived-in character. The ceiling, frescoed in blue with decorations, the wooden floor, and the light streaming through the large windows create an atmosphere of an authentic home, composed of spaces that naturally welcome and surprise. The furnishings, such as the black piano and the round dark wood table, also contribute to conveying the idea of a property designed to be fully inhabited, with rooms capable of accompanying daily moments and formal occasions. The 800 square meters of commercial space distributed across 17 rooms and 6 bathrooms allow for the envisioning of a spacious, articulated, and versatile residence, suitable for those seeking generous volumes without sacrificing the continuity between indoors and outdoors. The private garden of 1,800 square meters expands the property's breadth and creates a secluded space to be enjoyed in every season, with shaded areas, green openings, and glimpses that accompany the day's rhythm. Outside, the pastel-colored plaster facades, green wooden shutters, and decorative chimney define a recognizable ensemble, while the stone slab paving and the entrance with a glazed white door add a sense of solidity and measure. Trees and ornamental plants, including a palm and conifers, punctuate the garden with variety and presence. The whole returns a villa of great substance, where the distribution of rooms can meet the needs of both a significant private residence and a representative home, thanks to the size, the number of spaces, and the perceptible quality of the areas. Days here find a different rhythm already in the relationship with the outside: crossing the garden, pausing on stone paving still warm from the sun, re-entering bright and cozy environments makes it natural to alternate between outdoor life and more intimate moments. The villa's dimensions allow for hosting family, guests, and convivial occasions with a constant sense of ease, while the presence of numerous spaces promotes a fluid, never compressed daily life. In Chieri, within the context of Piedmont and a short distance from Turin, this property is set in a territory that combines urban vitality with a more secluded atmosphere. A villa of this substance finds its value in its ability to offer space, privacy, and identity in a concrete way. Chieri adds a recognizable and well-connected context, while the 1,800 square meters of garden and the 800 square meters of commercial space make the property a significant proposal for those desiring a spacious, personal residence also suitable for representative functions.

View property profile
Charming Apartment in Torino, Piedmont1/55

€1,580,000

Ref. Number: ILV98123

Charming Apartment in Torino, Piedmont

467mq Interiors
Torino, Piemonte

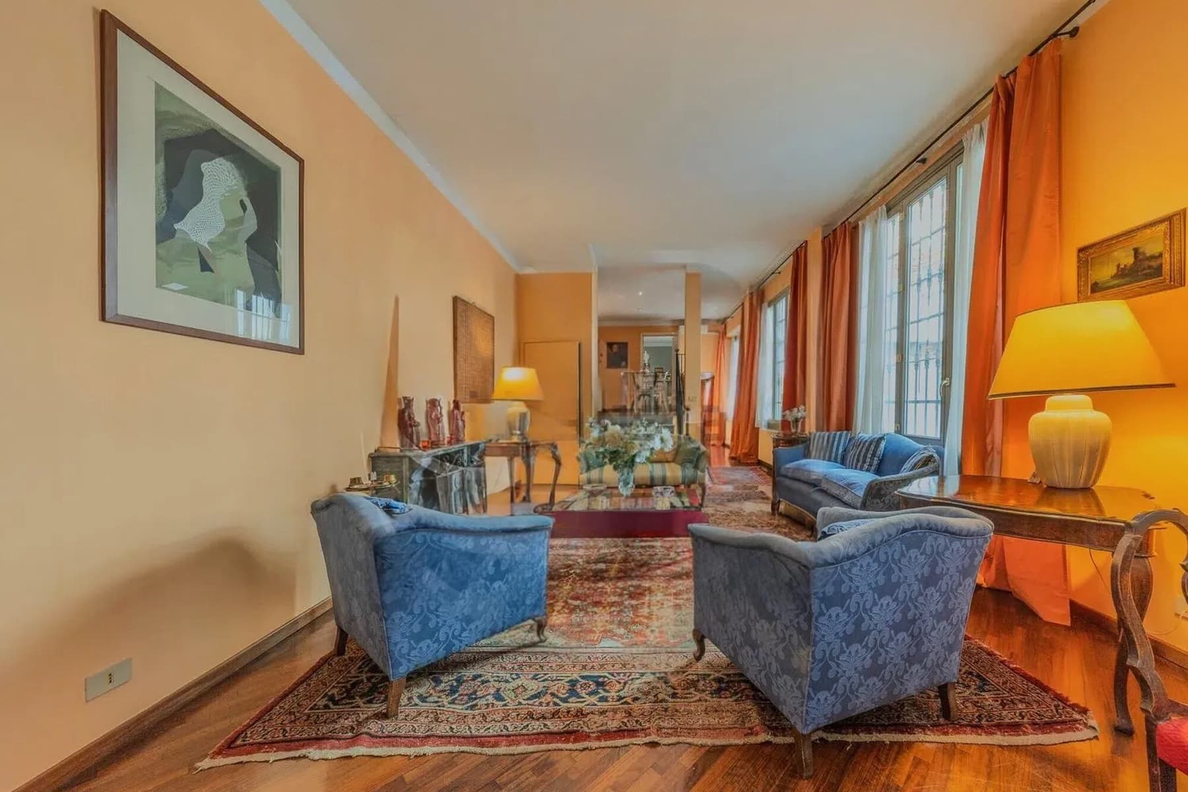
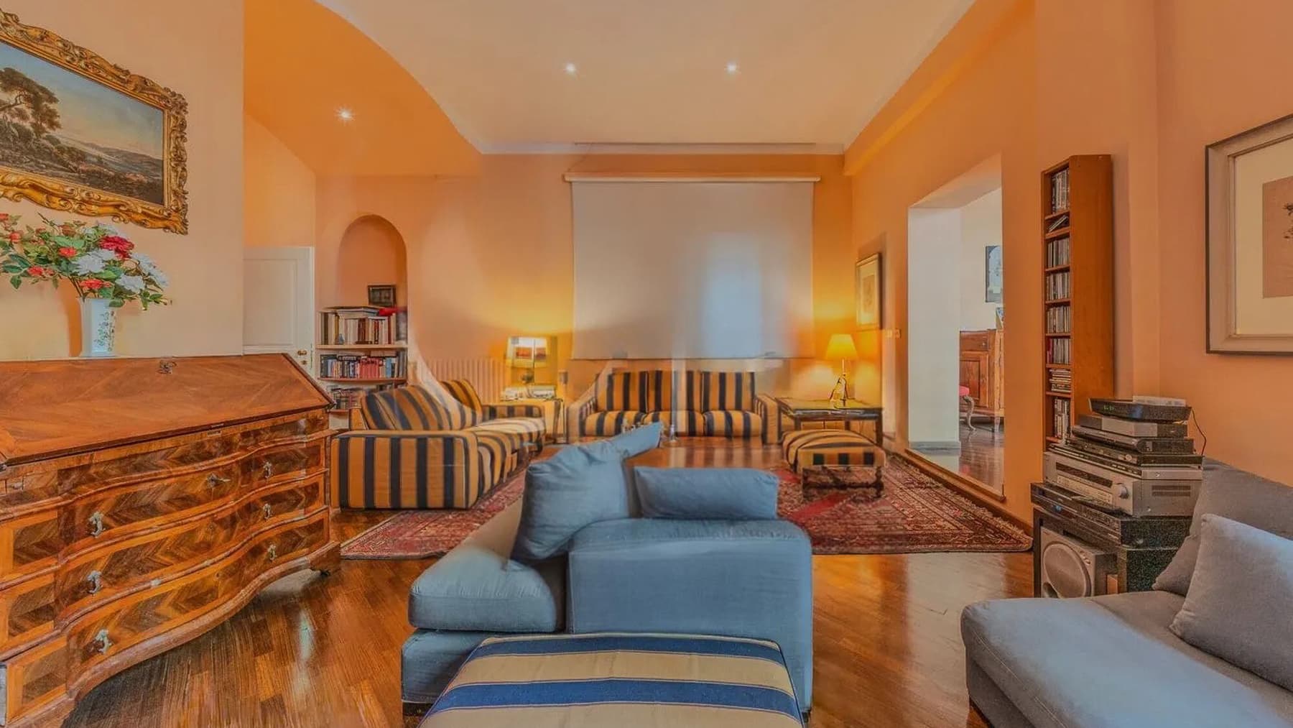
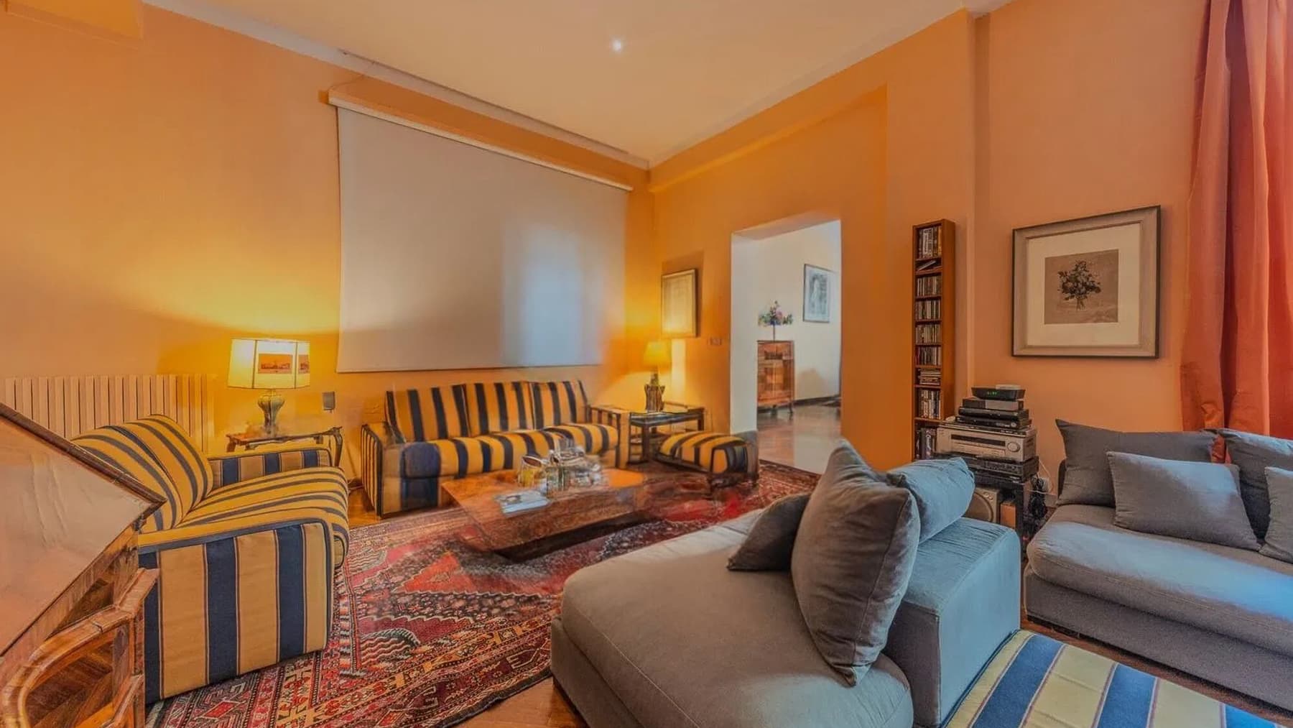
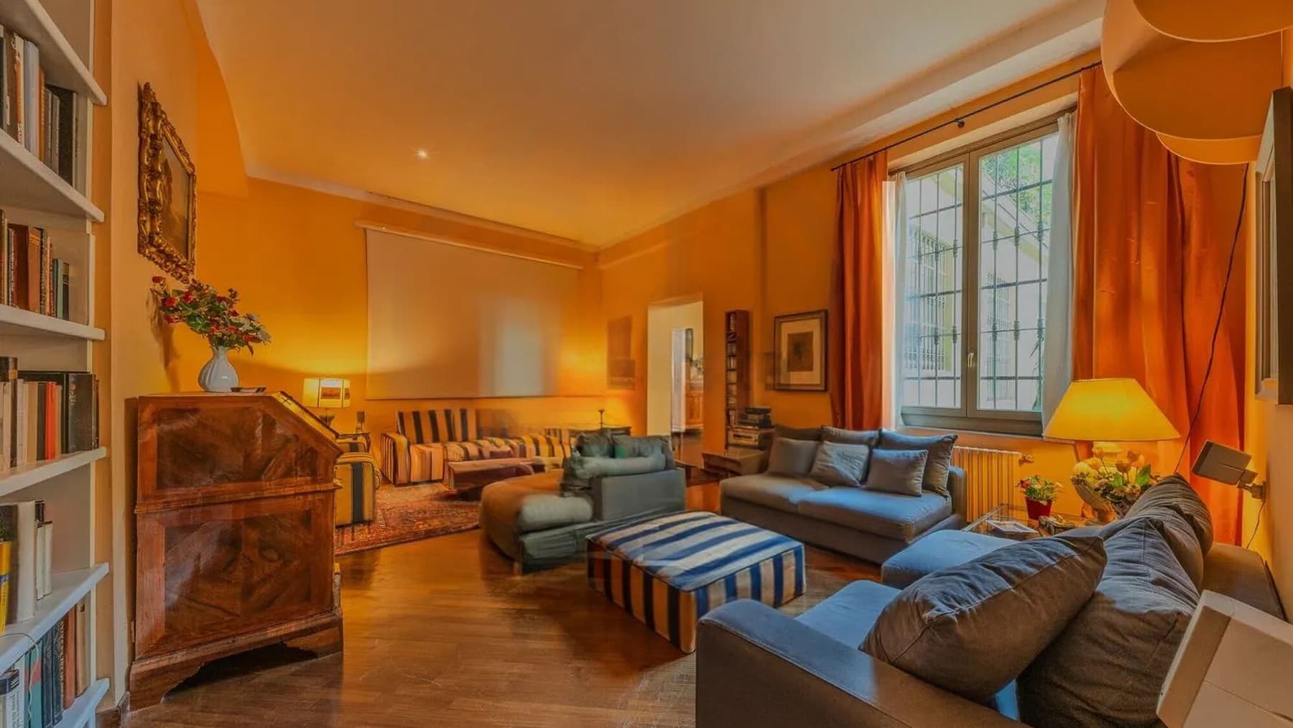
The dark parquet guides you into an apartment of rare dimensions, where natural light streams through large windows and meets walls in warm tones, creating a cozy and measured atmosphere. Certain details, such as the large oriental rug and wooden bookshelves, add depth to spaces that immediately feel designed for welcoming, conversing, and living through the various moments of the day. The presence of a private garden introduces an even more unusual element for this type: a direct connection with the outdoors that enhances the sense of space and makes the home particularly private. Its 467 square meters of commercial space are distributed across 15 rooms and 7 bathrooms, a layout that suggests a fluid management of domestic life, with spaces capable of adapting to different needs, from family daily life to entertaining. The generosity of the surfaces allows for alternating areas dedicated to conviviality with more secluded spaces, always maintaining a sense of order and continuity. Despite their ample size, the interiors do not feel impersonal: the warmth of the parquet, the brightness ensured by the windows, and the presence of wooden furnishings provide a tangible, lived-in residential dimension, never cold. The private garden adds substantial value, offering a rare outdoor escape in a city apartment and contributing to defining a home that combines significant square footage with a more secluded quality of living. Due to its size and layout, the property is also suitable for being interpreted as a representative residence, while retaining a domestic character perceivable in every room. Opening the windows, moving through spacious and well-distributed rooms, and having a private outdoor space: these are aspects that change the rhythm of the days and shape a home suitable for those seeking an urban presence without sacrificing privacy and tranquility. In Turin, such a solution allows one to experience the city with a sense of protection and continuity, finding in the home not just a sequence of numerous rooms, but a place where relationships, work, reading, and more intimate moments can naturally alternate. Even the light, filtered through the large openings, contributes to this sober and welcoming quality. A property like this finds its value in the balance between scale, privacy, and context. In the heart of Turin, 467 square meters of commercial space, 15 rooms, 7 bathrooms, and a private garden compose a combination that is difficult to replicate, designed for those who value true space and a home capable of accommodating residential and representative needs over time.

View property profile
Apartment for Sale in Alassio, Liguria1/55

€1,350,000

Ref. Number: ILV98122

Apartment for Sale in Alassio, Liguria

160mq Interiors
Alassio, Liguria

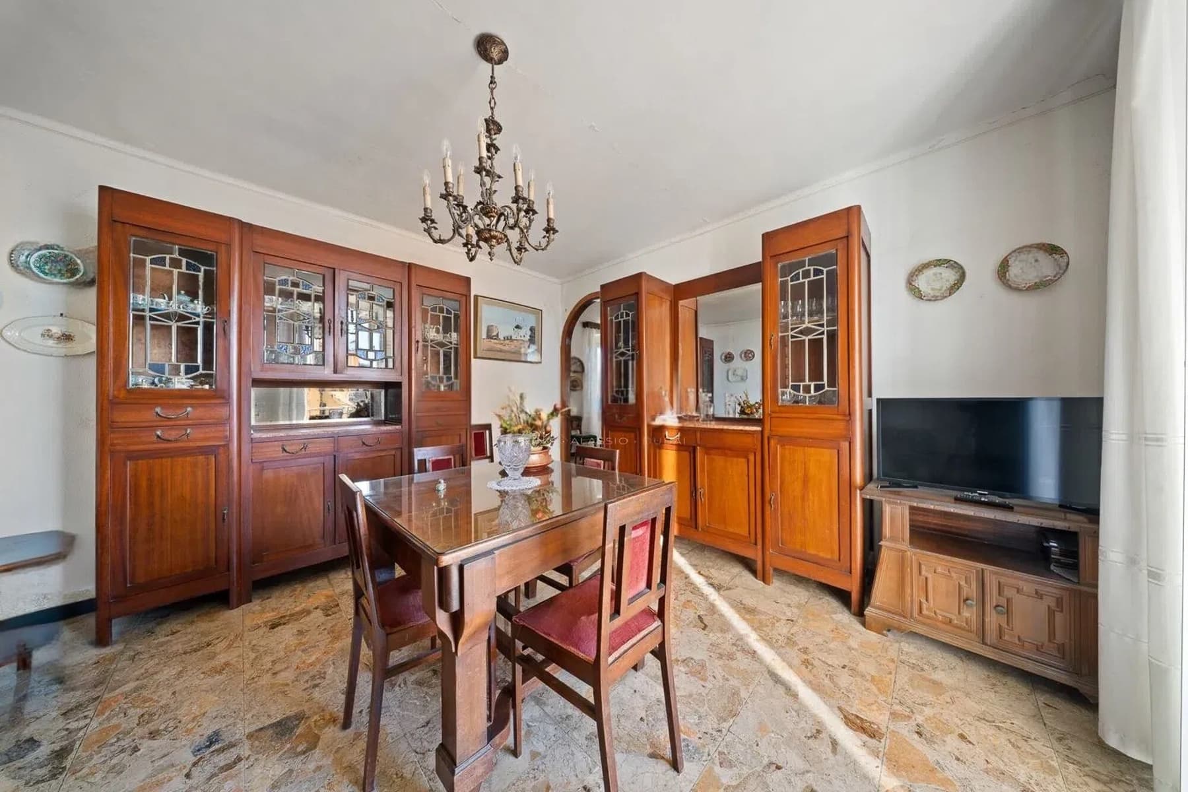
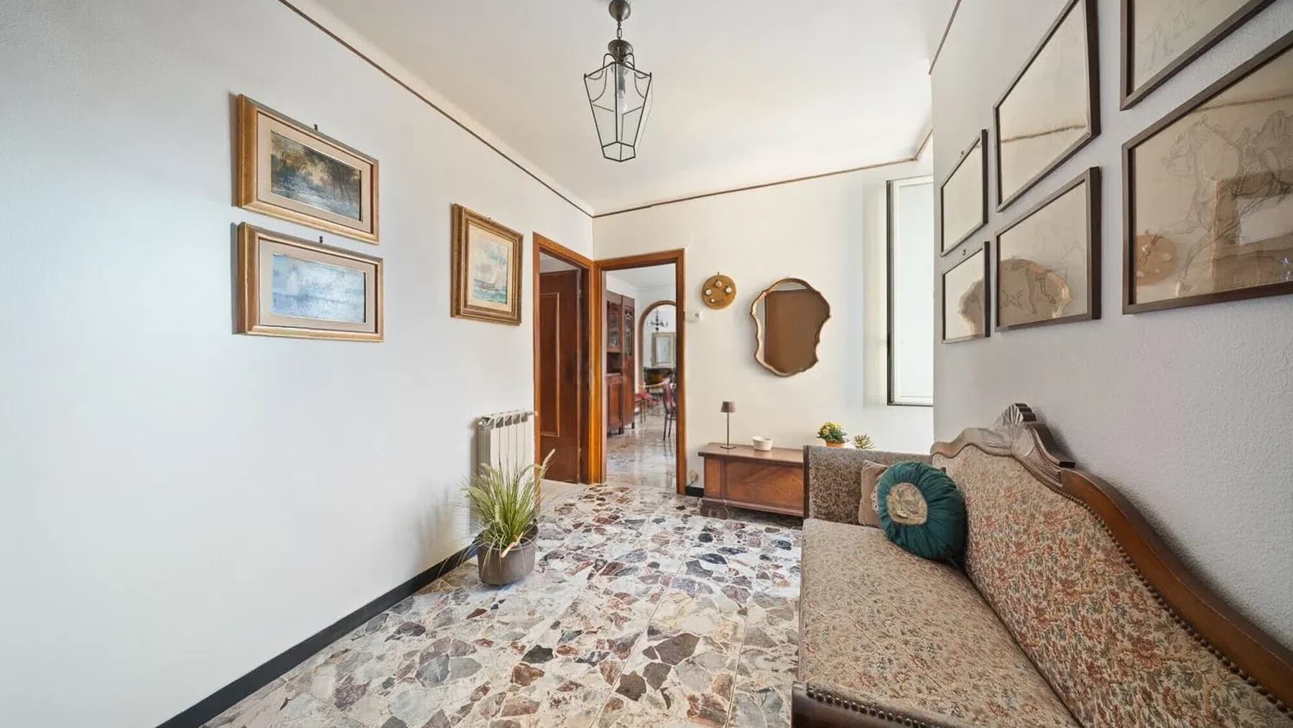
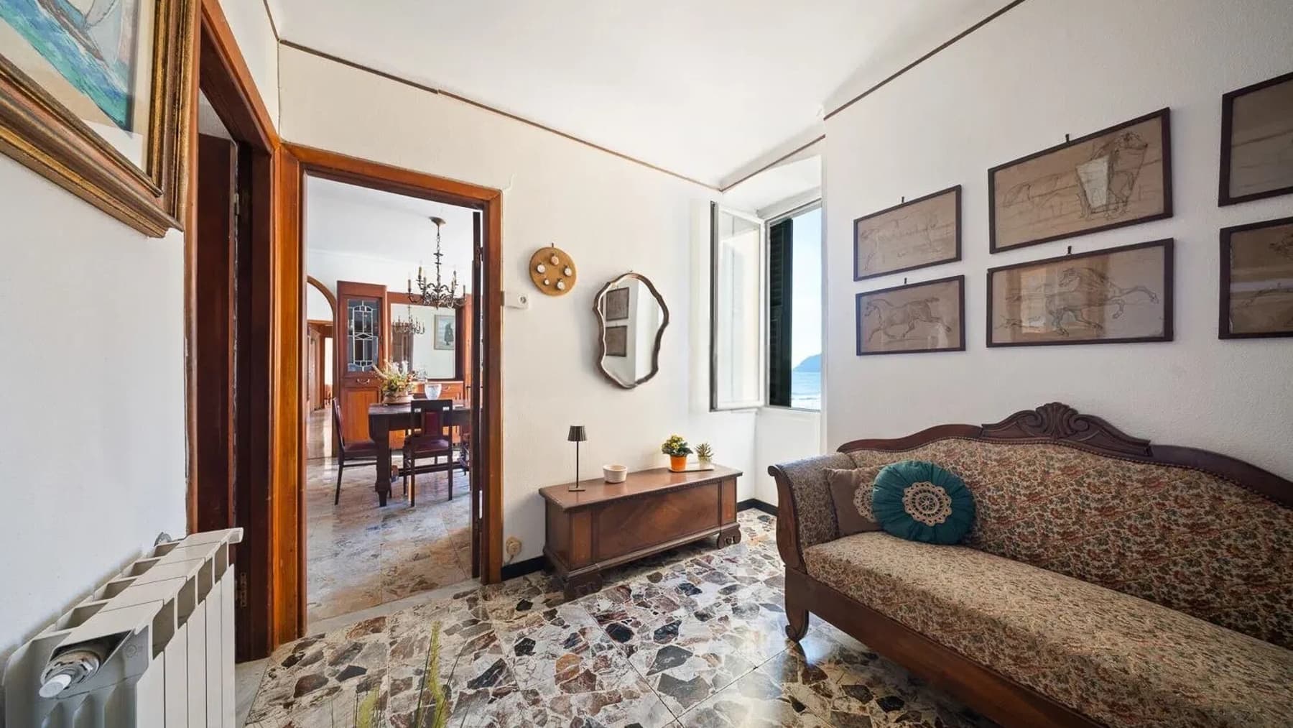
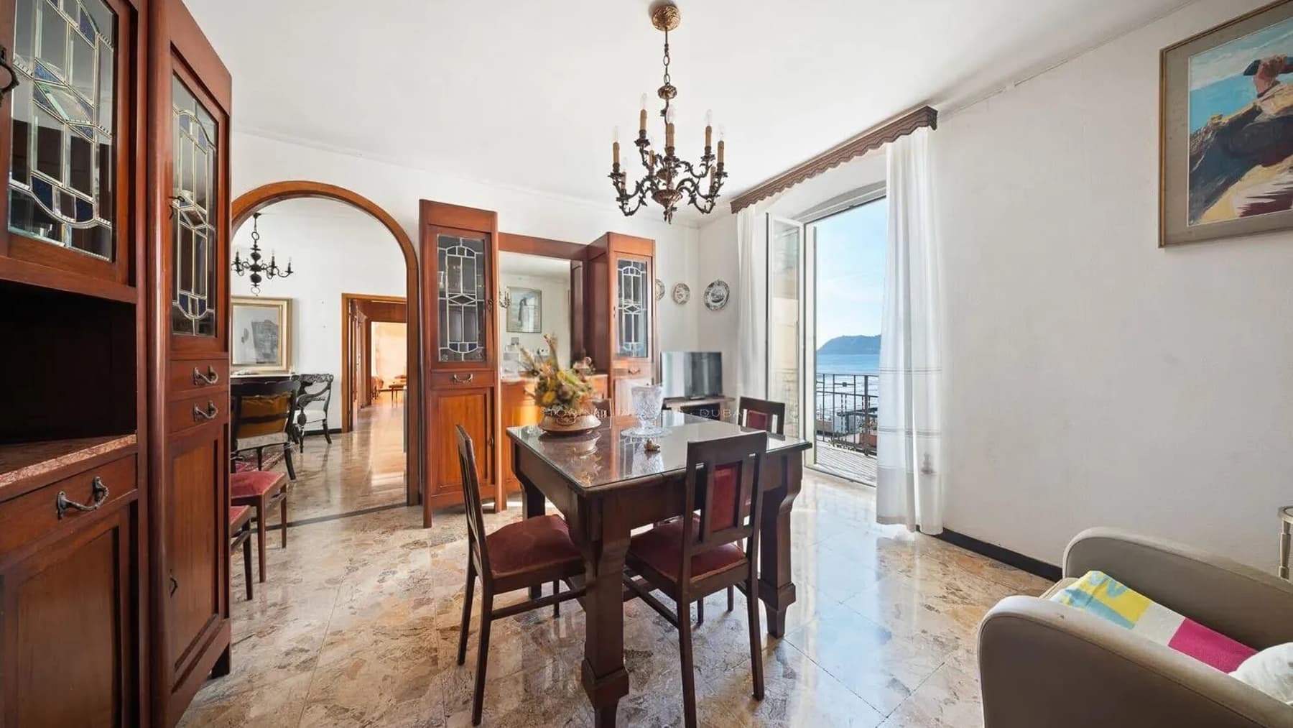
The marble floor with veined finish and the light-colored walls, bathed in generous natural light, introduce a 160 sqm apartment that immediately conveys a sense of spaciousness and openness. Some details, such as the wooden frames and the metal chandelier, discreetly accompany the spaces, while the presence of ceiling beams adds a warmer and more welcoming accent. It is a home that alternates brightness and substance, with spaces that suggest a relaxed daily life, made of rooms lived in with ease and views capable of bringing the rhythm of the sea inside. Its 7 rooms allow for great freedom in organizing the house, providing space for both private life and shared moments, in a layout that enhances the square footage without constraints. The bathroom, singular but set in a context of significant dimensions, complements a property that stands out especially for the quality of its internal perception and its relationship with the outside. The terrace is one of the elements that most define the property: the light wood flooring, well-finished, and the wrought iron railing create an open space with a precise character, made even more special by the panoramic view of the sea and the beach. The sunlight reflecting on the water thus becomes part of the daily narrative of the house, amplifying its sense of openness. The interiors also maintain consistency in this luminous atmosphere, with light surfaces and material details that do not seek dramatic effects but build a credible, welcoming, and well-recognizable ensemble. Opening the windows in the morning, letting the air in, and finding the sea before your eyes shapes a way of living that here seems immediate and spontaneous. The terrace invites you to slow down, to read, converse, or simply pause for a few minutes as the light changes on the beach. Inside, the generosity of the rooms allows for imagining a home to be lived in all year round, not just as a place of stay, but as a space capable of accompanying different times of the day and seasons. In Alassio, this continuous relationship between interior spaces and openness towards the coastline takes on a particular value. An apartment of this size, with 7 rooms and a terrace overlooking the sea and the beach, represents a rare presence for its balance between space, light, and location. In the context of Alassio, one of the most recognizable locations in Liguria, the property combines concreteness and atmosphere in a home that knows how to be remembered without the need for excess.

View property profile
Charming Apartment in Alassio, Liguria1/73

€1,450,000

Ref. Number: ILV98121

Charming Apartment in Alassio, Liguria

200mq Interiors
Alassio, Liguria

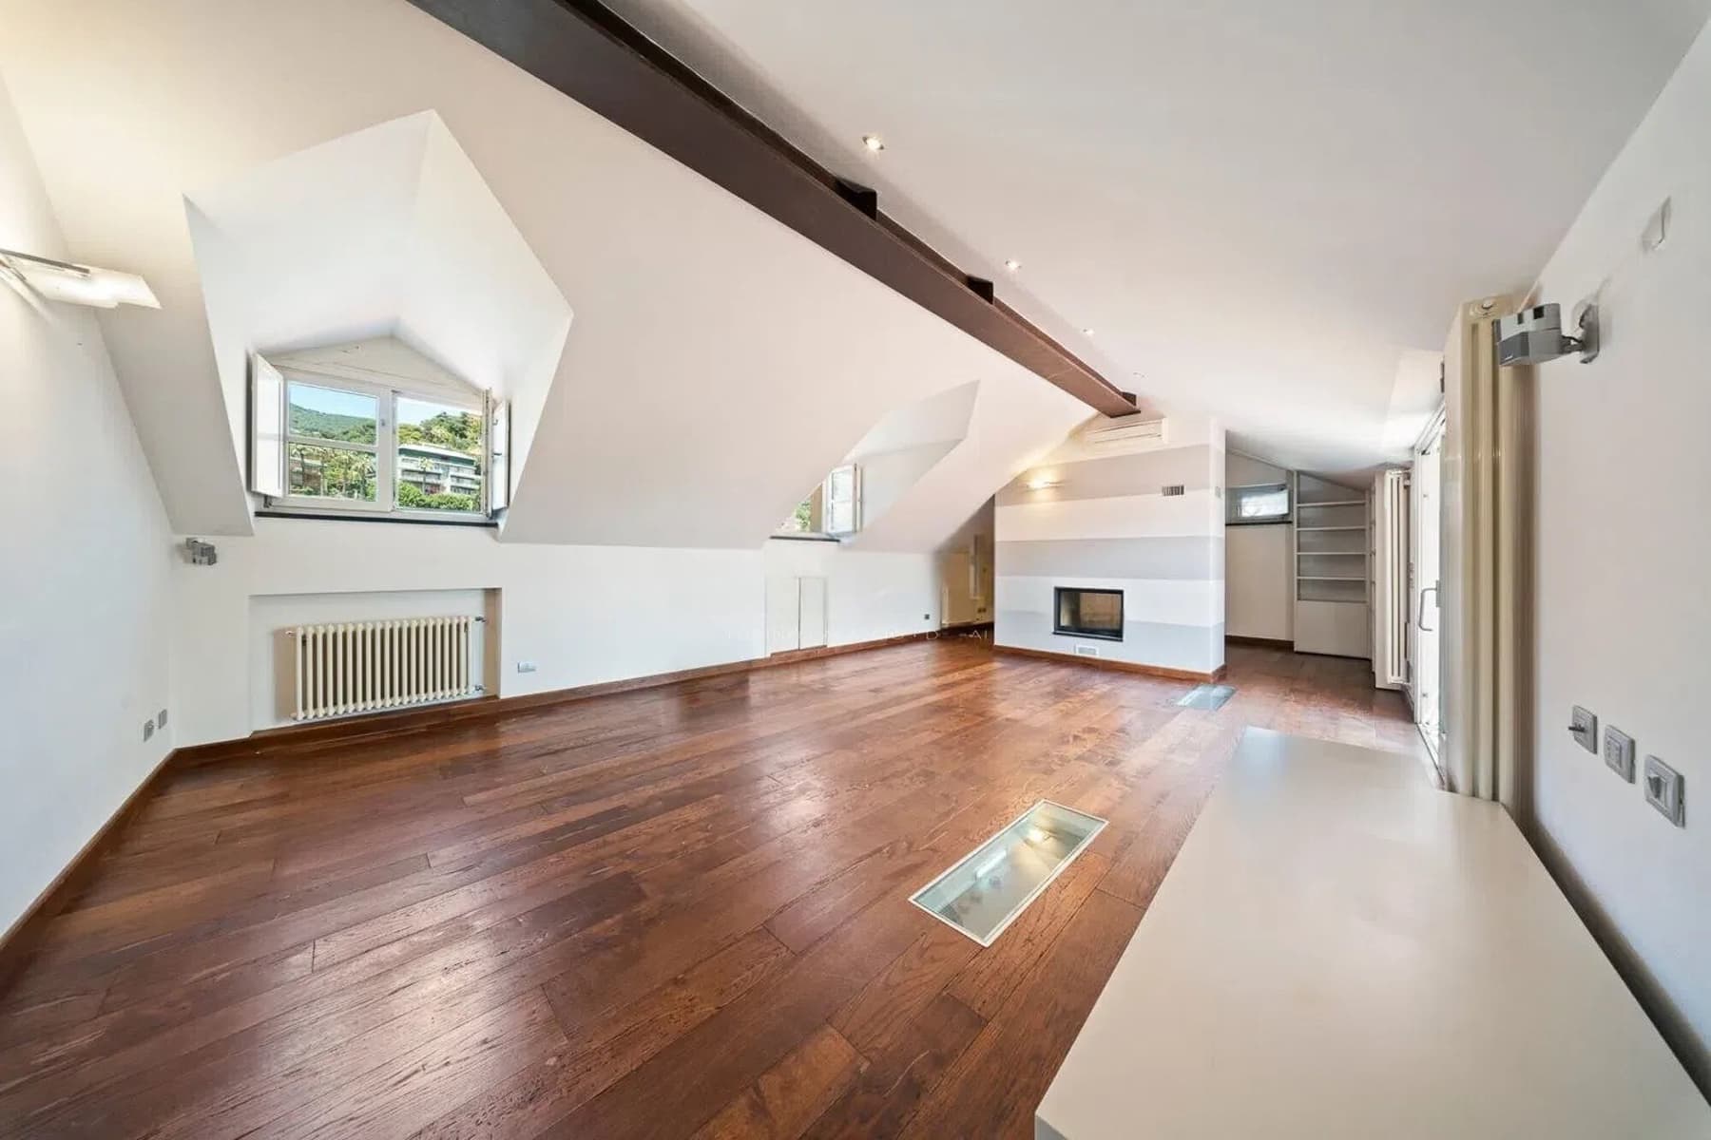
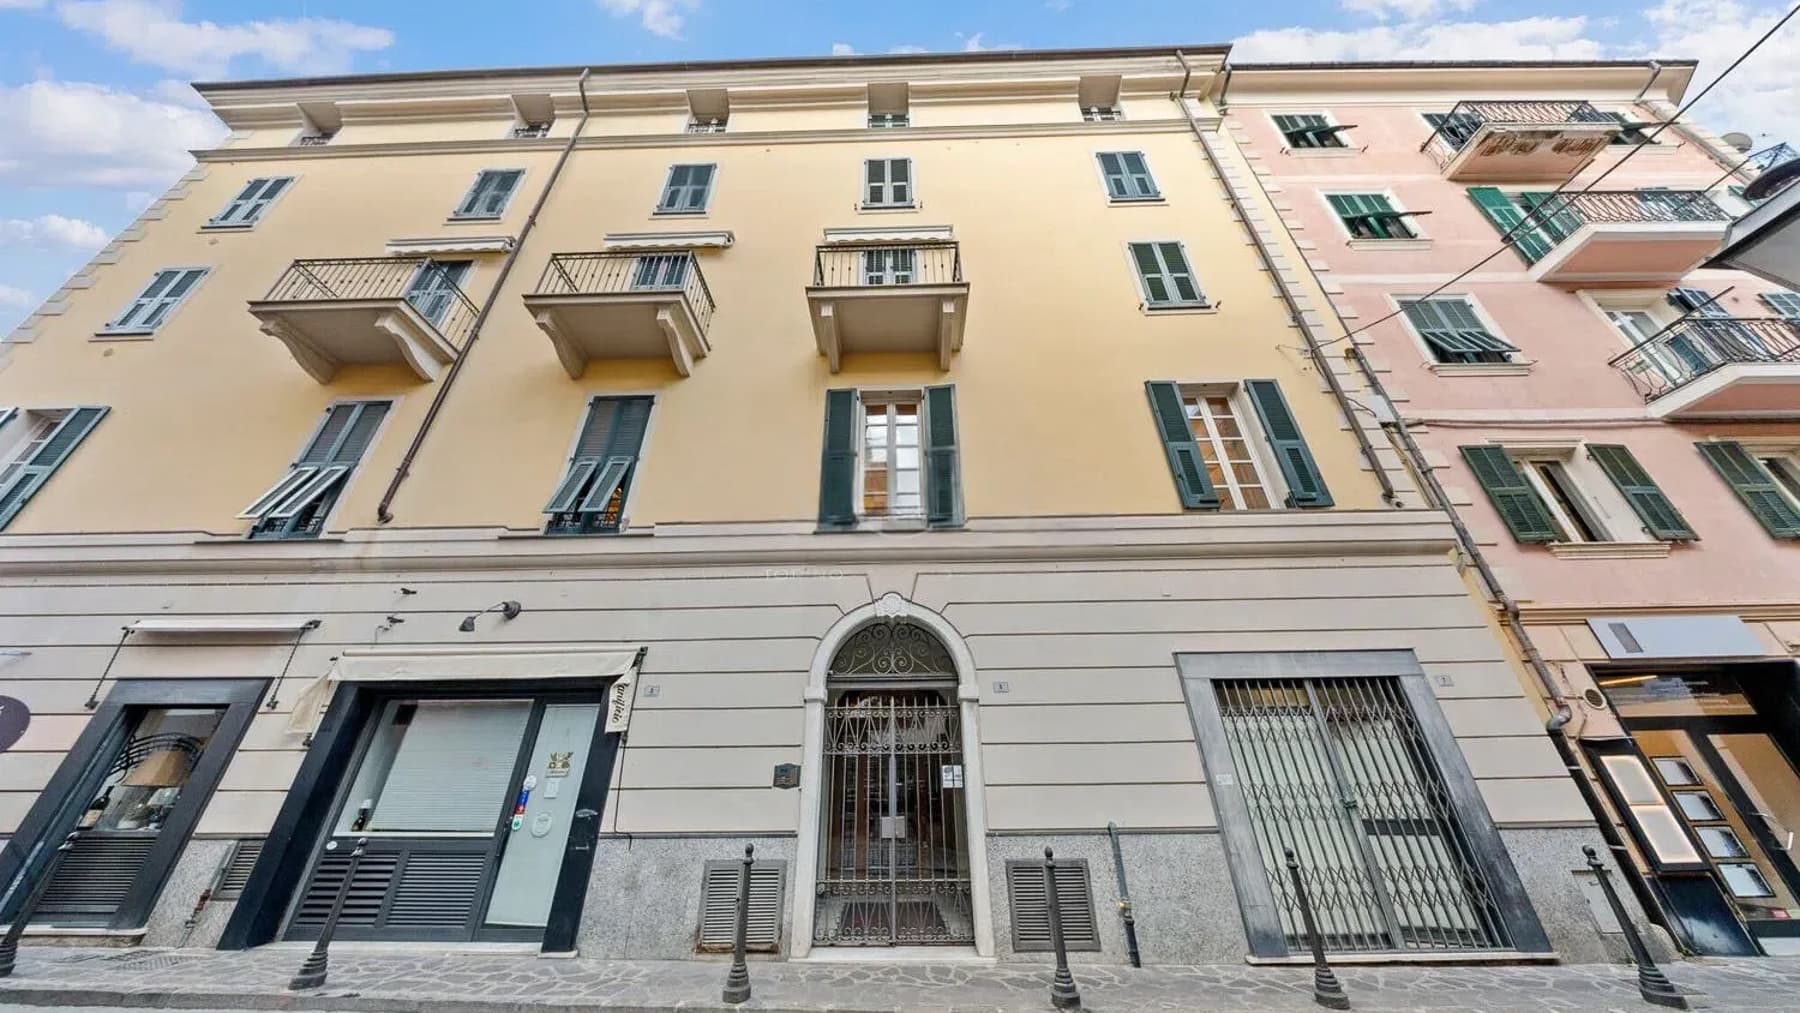
The dark wood parquet guides you into a 200 sqm apartment where light finds its place naturally, entering through large windows and settling on light walls and dark exposed beams. The effect is measured yet present, with a balance that makes the spaces welcoming without overwhelming them. The modern fireplace also contributes to the rhythm of the home, becoming a discreet focal point in the interior narrative. It is a property that immediately conveys a sense of solidity and warmth, with a recognizable architectural presence and a domestic dimension designed to be lived in continuously. Seven rooms distributed over a significant area allow for imagining a home suited to a broad, well-articulated daily life, capable of accommodating different moments without sacrificing comfort and privacy. The three bathrooms add functionality to a generous internal layout, while the natural brightness, enhanced by numerous openings, accompanies the entire apartment and enhances its depth. Outside, the residential building stands out with its yellow facade featuring classically styled architectural details, green shutters, and two balconies that punctuate its facade on the first and second floors. The entrance door, topped by a decorative opening, introduces with restraint to a setting that reveals attention to detail, thanks also to stone inserts and the cobblestone paving in front. The property thus retains a precise personality: on one side, the warm materiality of the parquet, beams, and fireplace inside; on the other, a recognizable, sober, and well-defined external shell. Here, days can naturally alternate between moments of conviviality and more intimate times. The ample spaces allow for organizing the home fluidly, letting the light accompany the different hours of the day and allowing each environment to find its function with immediacy. The fireplace becomes a focal point in the cooler seasons, while the large windows maintain a constant connection with the outside and the brightness of Alassio. It is a home that lends itself to a full living experience, made of presence, comfort, and that spatial quality perceived especially in the continuity of daily life. Apartments of this size, with seven rooms and three bathrooms, find value not only in their area but in their ability to offer a complete, bright, and recognizable home even in its external image. In Alassio, Liguria, this property combines solidity, architectural character, and generous distribution, offering a proposal of great balance for those seeking space and identity in a well-defined residential context.

View property profile

If you own this agency and want to request the removal of one or more listings on this page,