Logo
CDF Agenzia Immobiliare

CDF Agenzia Immobiliare

Poggio Moiano, Provincia di Rieti, Lazio, Italia

9Listings

9 Results: CDF Agenzia Immobiliare

Rustic Country House with Pool in Tuscany's Massa Marittima1/41

€1,480,000

Ref. Number: ILV95187

Rustic Country House with Pool in Tuscany's Massa Marittima

600mq Interiors
Massa Marittima, Toscana

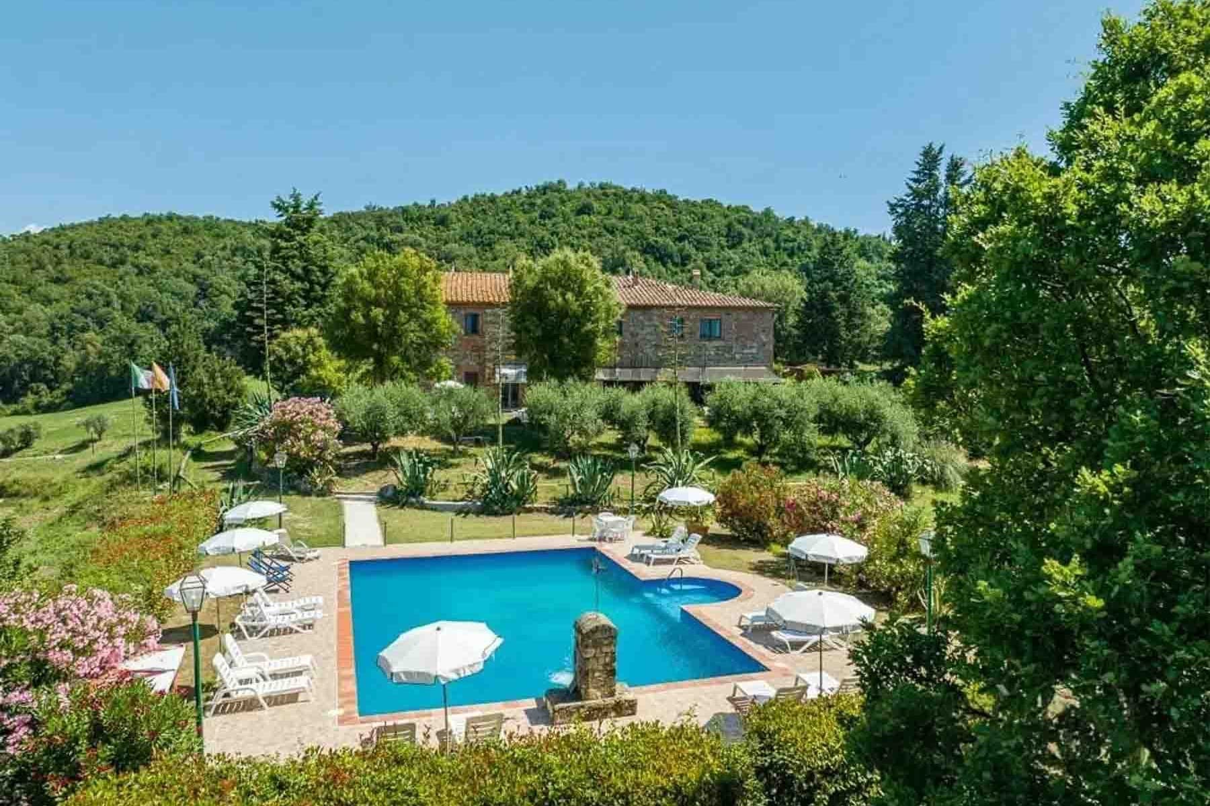
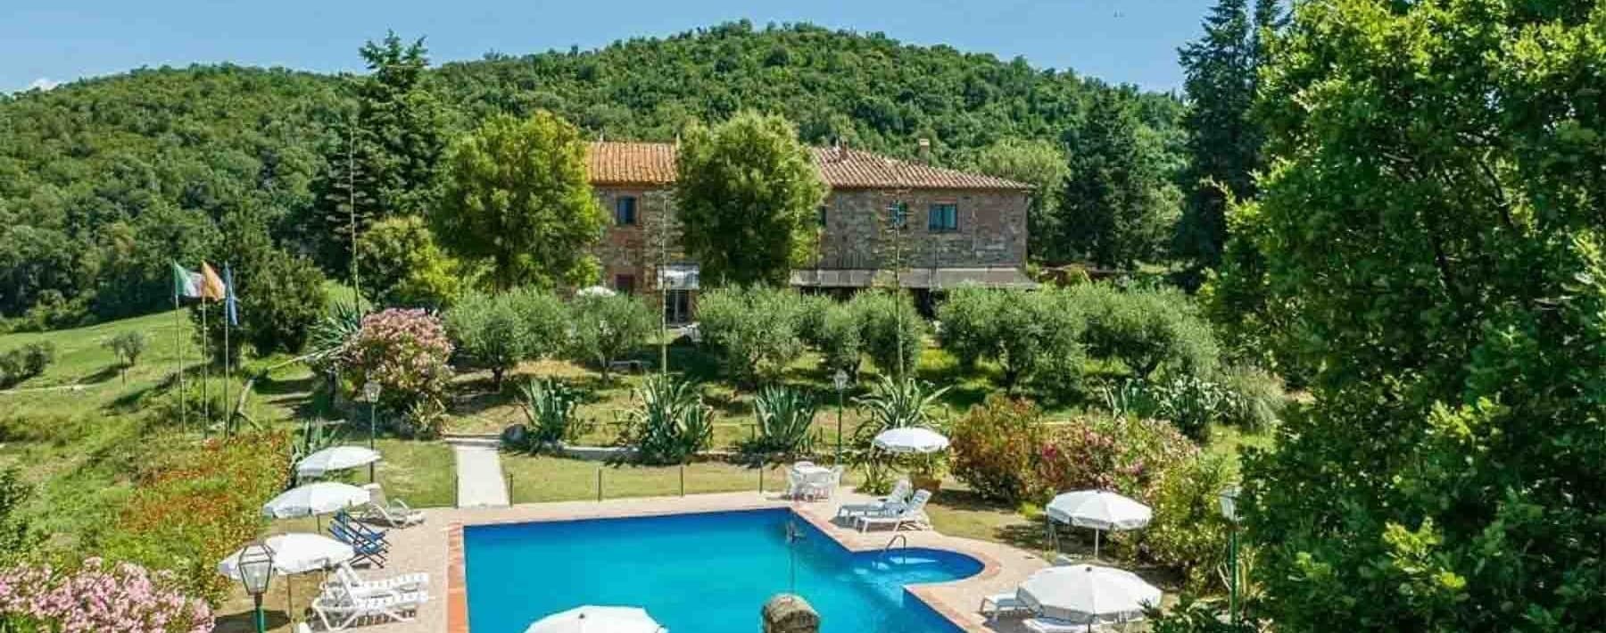
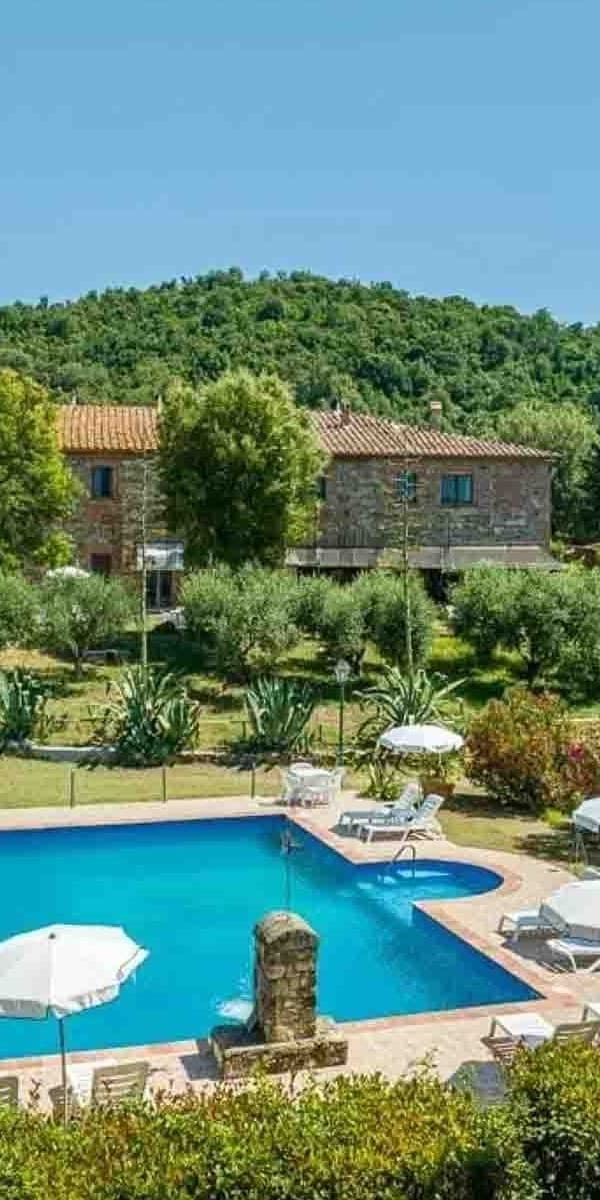
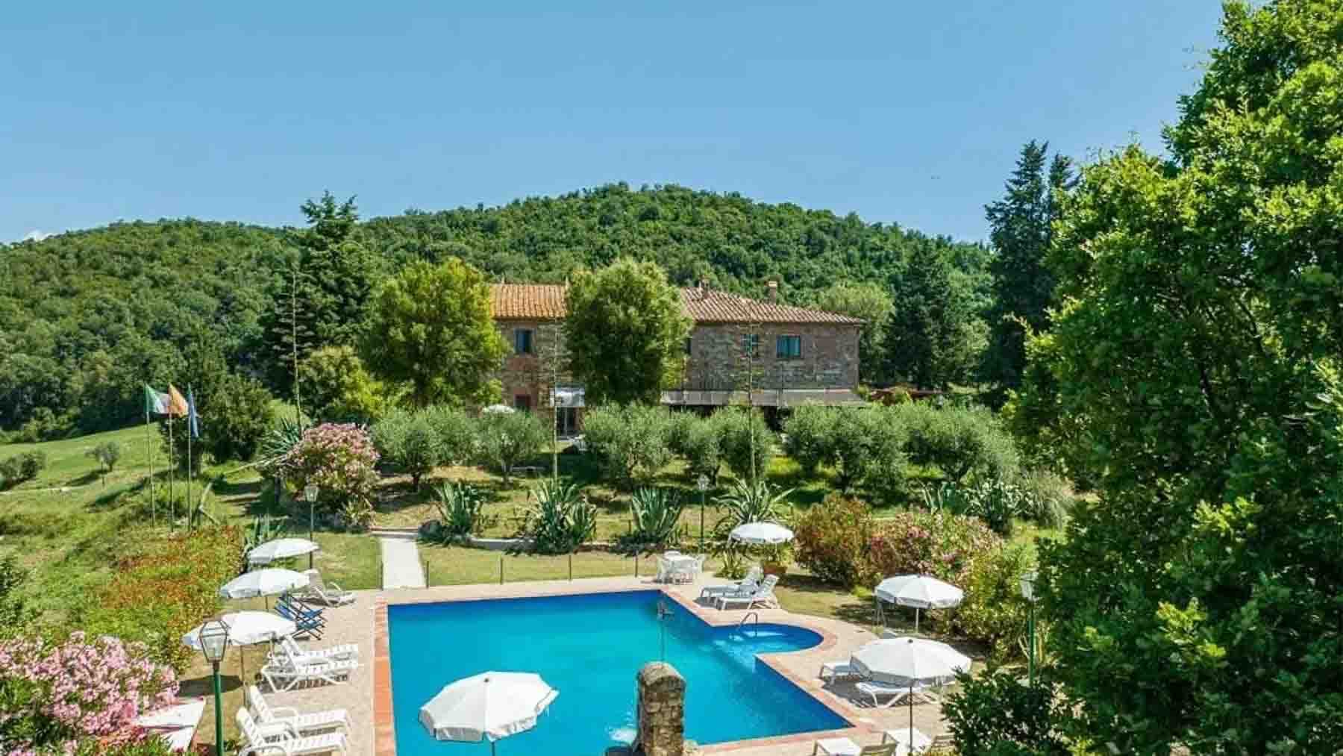
The private rectangular pool, framed by light paving, immediately introduces the character of this rustic farmhouse with 600 square meters of commercial space: a property designed for those seeking space, tranquility, and a continuous connection with the outdoors. Surrounding it, the greenery naturally creates privacy, with trees, hedges, and vegetation guiding the eye towards the rolling hills. The garden, spacious and well-structured, hosts relaxation areas with a gazebo and a small wooden chalet, creating an ensemble that invites outdoor living with spontaneity, amidst moments of rest, conviviality, and days marked by a slower pace. The numbers immediately convey the scale of the property: 16 rooms, 6 bathrooms, and a private garden of 130,000 square meters that extraordinarily expands the perception of space and opens up multiple possibilities for use. The farmhouse is suited for a large family life, a representative residence, or, with the right vision, even a high-level hospitality project, thanks to the presence of an annex that adds autonomy and flexibility to the whole. The structure is completed by a cellar, a tavern, and parking spaces, elements that make the daily management of the house more convenient and functional. Outside, the scene is defined by a large lawn, a pool equipped with sunbeds and umbrellas, and covered areas that invite lingering during the hottest hours or extending the outdoor stay into the evening. The gazebo, wooden canopy, and covered parking area contribute to a living arrangement where every environment seems to converse with the surrounding countryside and the natural privacy of the setting. Days here easily find a different balance, made of time spent in the garden, pauses by the pool, and shared moments in the outdoor spaces protected by greenery. The presence of hills in the background and the rural character of the area reinforce a sense of authentic tranquility, never isolated but well-rooted in the Tuscan landscape. For this reason, the property is suitable for both private use and a more convivial dimension, where family and friends can be hosted comfortably, with well-distributed spaces for everyone. The value of this farmhouse lies in the uncommon combination of interior spaciousness, 130,000 square meters of private garden, and an external setup already capable of defining a precise lifestyle. In Massa Marittima, in the province of Grosseto, this property interprets Tuscany through greenery, privacy, and a generous measure of space, offering an important and concrete presence in a countryside setting.

View property profile
Estate Complex with Pool in Civitella Paganico, Tuscany1/41

€5,500,000

Ref. Number: ILV95186

Estate Complex with Pool in Civitella Paganico, Tuscany

2380mq Interiors
Civitella Paganico, Toscana

The estate unfolds in a rare dimension, composed of stone, terracotta roofs, and open spaces that naturally accompany the rhythm of the days. The first impression is of a property that continuously dialogues with the greenery: the buildings are harmoniously integrated into the landscape, while the private pool, surrounded by stone paving, sun loungers, and umbrellas, creates an immediate meeting point between home and nature. Around it, trees, flowers, and pathways through the lawn design a vast and secluded ensemble, where every element contributes to building an atmosphere of genuine tranquility. With a commercial area of 2,380 square meters, 17 rooms, and 15 bathrooms, this complex in Civitella Paganico features significant volumes and a layout that allows for multiple uses, always maintaining the character of a grand country estate. The private garden of 5,500,000 square meters alone defines the value and scale of the estate, offering a direct and continuous relationship with the outdoors, complemented by the olive grove, the annex, the cellar, and the tavern, elements that enhance the functionality of the ensemble and strengthen its identity. The presence of the fireplace introduces a sense of warmth into the interiors that is consistent with the context. Outside, the rectangular pool naturally fits among the green areas and stone buildings, while the parking space practically completes a property designed to be lived in with ease. The hilly setting and abundant vegetation contribute to giving depth and breadth to the entire complex, without detracting from the prominence of the built spaces. Days here easily find a balance between shared moments and more intimate times. The pool becomes the focal point of outdoor life in the milder seasons, while the garden invites movement, relaxation, hosting guests, or simply enjoying the peace that the rural setting offers. The annex adds autonomy and flexibility, the olive grove strengthens the connection with the Tuscan countryside, and spaces like the cellar and tavern suggest a home capable of embracing conviviality, relaxed rhythms, and extended stays. For this reason, the estate is suitable both as a private residence and as a representative property or hospitality project, with due consideration. A complex of this scale, in Tuscany and the territory of Civitella Paganico, combines real estate consistency, privacy, and a strong relationship with the agricultural landscape. The combination of size, stone buildings, pool, annex, and large outdoor areas returns the profile of a property difficult to replicate, designed for those seeking true space, continuity with nature, and a setting of great breadth.

View property profile
Stunning Villa with Pool in Ficulle, Umbria1/43

€1,300,000

Ref. Number: ILV95185

Stunning Villa with Pool in Ficulle, Umbria

830mq Interiors
Ficulle, Umbria

The stone and plaster facades, terracotta tiles, and large windows immediately give this villa its identity, conveying a solid yet welcoming presence, well integrated into the surrounding greenery. The exposed beams, dark wood details, and light stone flooring add continuity to a setting that combines material, light, and domestic warmth. The exteriors follow the same coherence: the porch, the bright openings, and the pool with a terracotta edge create an intimate atmosphere, designed to enjoy the home naturally at any time of the day. With its 830 square meters of commercial space, 9 rooms, and 8 bathrooms, the property offers significant dimensions, suitable for a spacious private residence and, with the right design vision, also for representational or hospitality use. The rooms are arranged in a composition that suggests comfort, autonomy, and a smooth management of daily life, while the fireplace, tavern, and cellar introduce spaces with a more convivial and authentic character. Outside, the estate's value is also measured in numbers: a private garden of 90,000 square meters envelops the villa and amplifies its sense of privacy, creating a wide and secluded setting. The private pool, described with an organic shape, underwater lighting, and terracotta and light tile flooring, becomes the natural center of outdoor life, accompanied by rest areas with loungers and umbrellas. The terrace adds an additional living space, while the parking space practically completes a property that alternates openness and privacy. The presence of tall trees, mixed vegetation, and extensive lawns strengthens the constant relationship between architecture and nature. Days here find a different rhythm between the porch, the lawn, the pool, and the indoor spaces illuminated by large windows. There is the possibility to seamlessly transition from more intimate moments, perhaps around the fireplace or in the tavern, to an outdoor life filled with light, tranquility, and long pauses in the garden. The context of Ficulle, in Umbria, complements this dimension with the character of the Italian countryside and a sense of measured distance from the superfluous, without sacrificing the scenic presence of an important property. A villa like this finds its value in the balance between spaciousness, privacy, and quality of spaces, both indoors and outdoors. In Ficulle, in the Umbrian territory of the province of Terni, it offers a rare presence for its consistency, garden extension, and continuity between home and nature, with the potential to become a family residence of great charm or a representational property capable of leaving a lasting impression.

View property profile
Spacious Villa with Pool in Massa Marittima, Tuscany1/79

€1,350,000

Ref. Number: ILV95184

Spacious Villa with Pool in Massa Marittima, Tuscany

610mq Interiors
Massa Marittima, Toscana

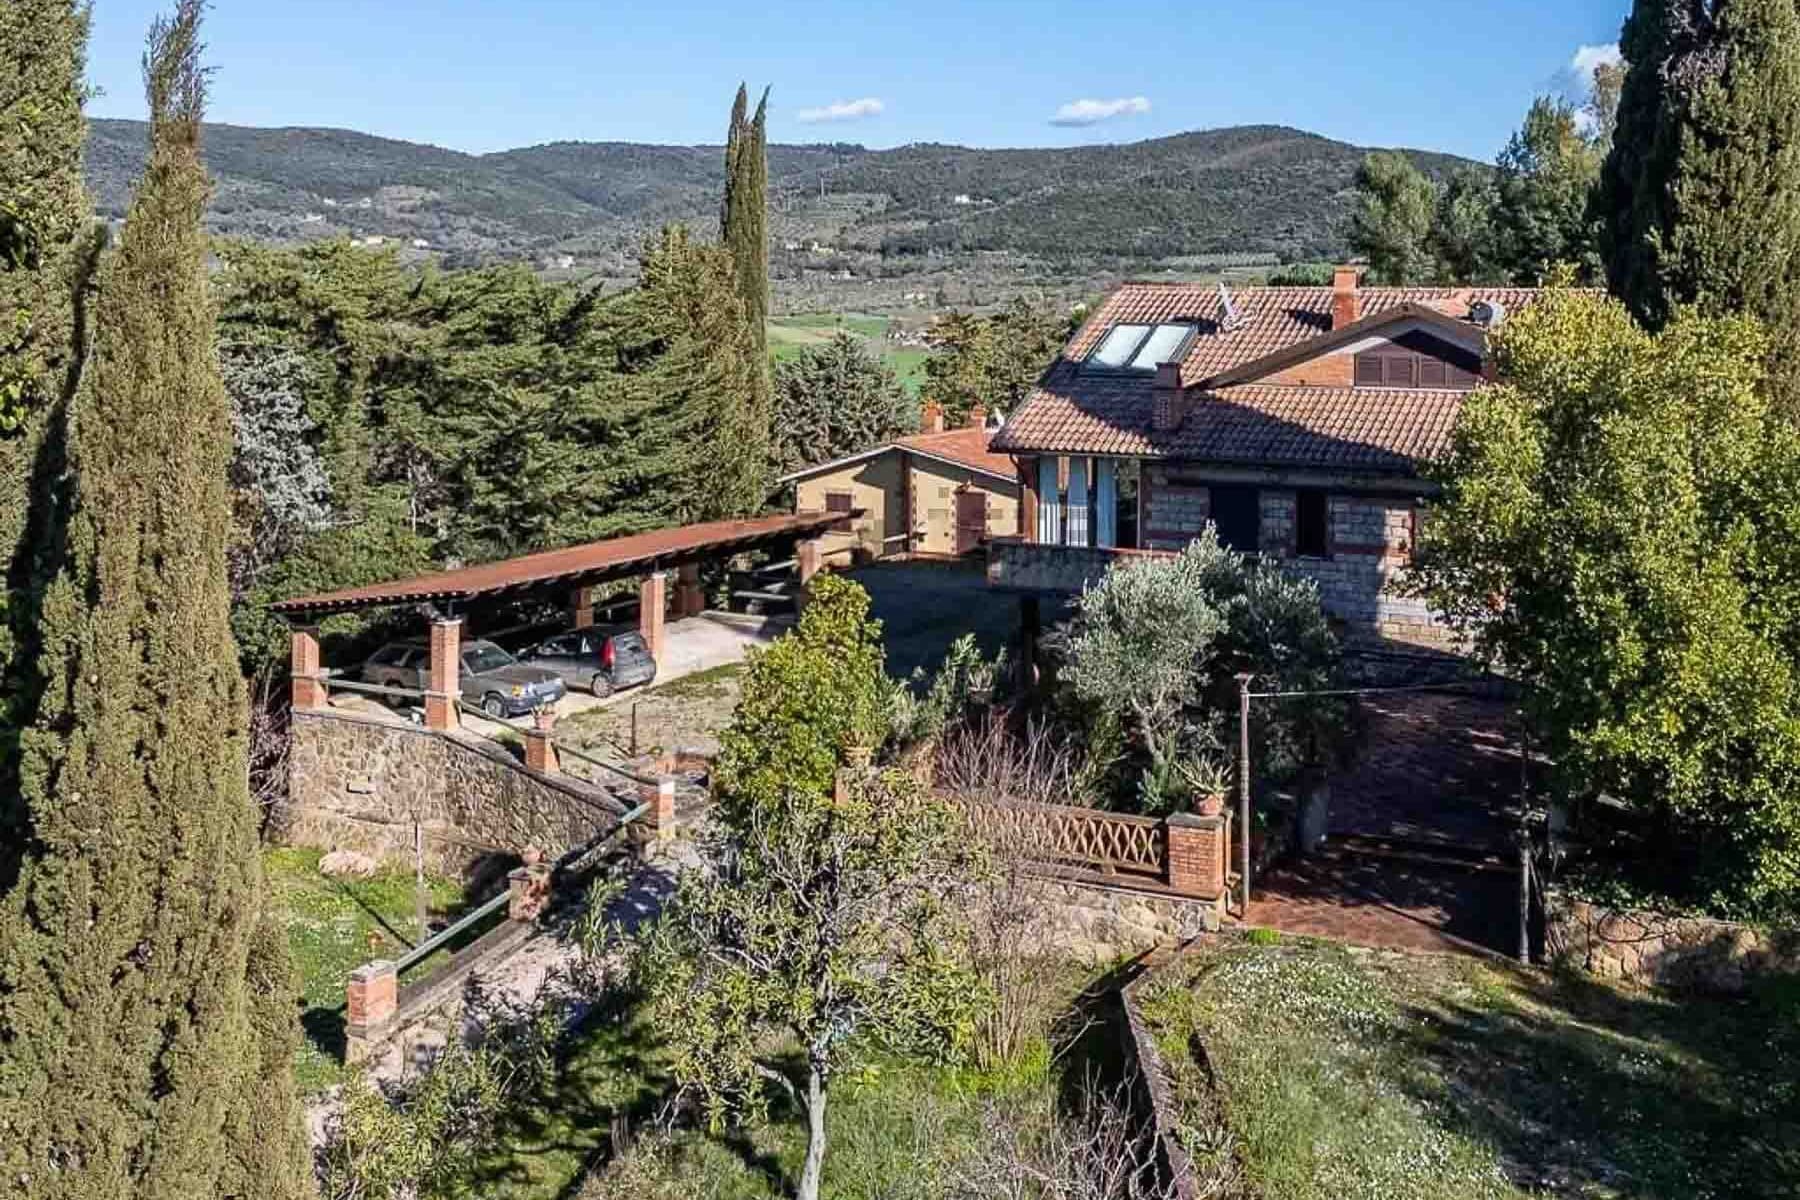
The villa features a stone and brick facade, a tiled roof, and dark wooden shutters that immediately define its character. The porch with a brick balustrade accompanies the entrance with a solid and measured presence, while the external stone floors and the driveway that winds through the greenery create a natural relationship between architecture and landscape. Surrounding the house, the volumes engage in a dialogue with the countryside and a serene setting, where the vegetation provides privacy and allows the spaces to breathe. It is a property that conveys substance, spaciousness, and a living dimension designed for outdoor enjoyment as well. Its 610 square meters of commercial space are distributed across 12 rooms and 8 bathrooms, with environments that suggest a fluid management of daily life, hospitality, and shared moments. The fireplace adds a focal point to the interiors, while the tavern and wine cellar expand the property's usability, making it suitable both as a private residence and as a home naturally welcoming to family and guests. Outside, the private garden of 10,000 square meters envelops the villa in a broad and protected setting, where the private pool, terrace, and areas dedicated to relaxation and conviviality find their place. The presence of the annex introduces further autonomy to the spaces, useful for guests or for an independent management of part of the property. Completing the ensemble are the garage, parking spaces, and a large covered parking area with a wooden roof, exposed beams, and brick columns, in continuity with the house's style. The large windows open up views of the countryside, reinforcing the constant connection with the outdoors. Days here flow between the garden, the pool, and the covered spaces designed for outdoor living at any time of the season. A lunch under the porch, an evening by the fireplace, time spent with guests in the annex, or the simplicity of a walk along the paths in the greenery become natural parts of daily life. The privacy provided by the vegetation, tall trees, and the expanse of the land offer a tangible sense of calm, never isolated from what truly matters: space, comfort, and an authentic relationship with the Tuscan landscape. Massa Marittima adds to this property the value of a recognizable territory, immersed in the truest Tuscany and in a hillside context of great charm. The villa combines significant dimensions, the articulation of spaces, and a strong vocation for outdoor living, offering a characterful solution suitable for those seeking a spacious, private residence deeply connected to the Italian countryside.

View property profile
Rustic Country House with Pool in Bolsena, Lazio1/41

€1,250,000

Ref. Number: ILV95182

Rustic Country House with Pool in Bolsena, Lazio

695mq Interiors
Bolsena, Lazio

The natural stone facade, the terracotta roof tiles, and the dark wood fixtures immediately define the identity of this rustic farmhouse, a property with the solid presence of country homes built to last and the character of a place designed to be lived in with tranquility. The stone paving leads to the entrance and introduces a coherent ensemble, where even the outdoor lighting, provided by wall lamps, contributes to making the return home welcoming in the evening hours. Surrounding it, the greenery and vegetation create a secluded frame, capable of conveying peace without distancing the dialogue with the landscape. The numbers clearly convey the property's substance: 695 square meters of commercial space distributed across 16 rooms and 9 bathrooms, with spaces that suggest a fluid management of daily life, hospitality, and shared moments. The farmhouse is surrounded by a private garden of 25,000 square meters, a significant size that expands the home's breadth and enhances its privacy. The presence of a private pool adds a natural focal point to outdoor living, while annexes, a garage, parking spaces, a cellar, and a tavern complete the ensemble with a rare completeness and versatility. Even outside, the architecture maintains a strong material coherence: the facade in local stone, the double-pitched roofs covered with tiles, the stone-paved patio, and the expansive lawn dotted with trees and cypresses create a continuous relationship between the house and the land. Wooden benches, shaded areas, and paths through the greenery suggest a way of living made of pauses, seasons, and more measured rhythms, without sacrificing the functionality of a well-structured property. The pool becomes the center of summer days, the 25,000 square meter garden offers space for entertaining, walking, reading outdoors, or simply following the changing light over the hills and valleys that open towards the horizon. The presence of the fireplace and the tavern, on the other hand, accompany the cooler months, bringing life back to cozy and convivial spaces. In this balance between exterior and interior, between spaciousness and intimacy, the house lends itself both to a private representative residence and to a hospitality project, always in the name of privacy and an authentic relationship with the countryside. The context of Bolsena, in the province of Viterbo, completes the property's value with a recognizable and solid territorial reference. Here, the farmhouse finds a coherent placement, amidst hilly landscapes, privacy, and large outdoor spaces, offering a solution of rare completeness for those seeking an important residence in Lazio, capable of combining architectural presence, comfort, and a tangible relationship with the surrounding nature.

View property profile
Charming Agritourism Retreat in Follonica, Tuscany1/39

€1,740,000

Ref. Number: ILV95181

Charming Agritourism Retreat in Follonica, Tuscany

410mq Interiors
Follonica, Toscana

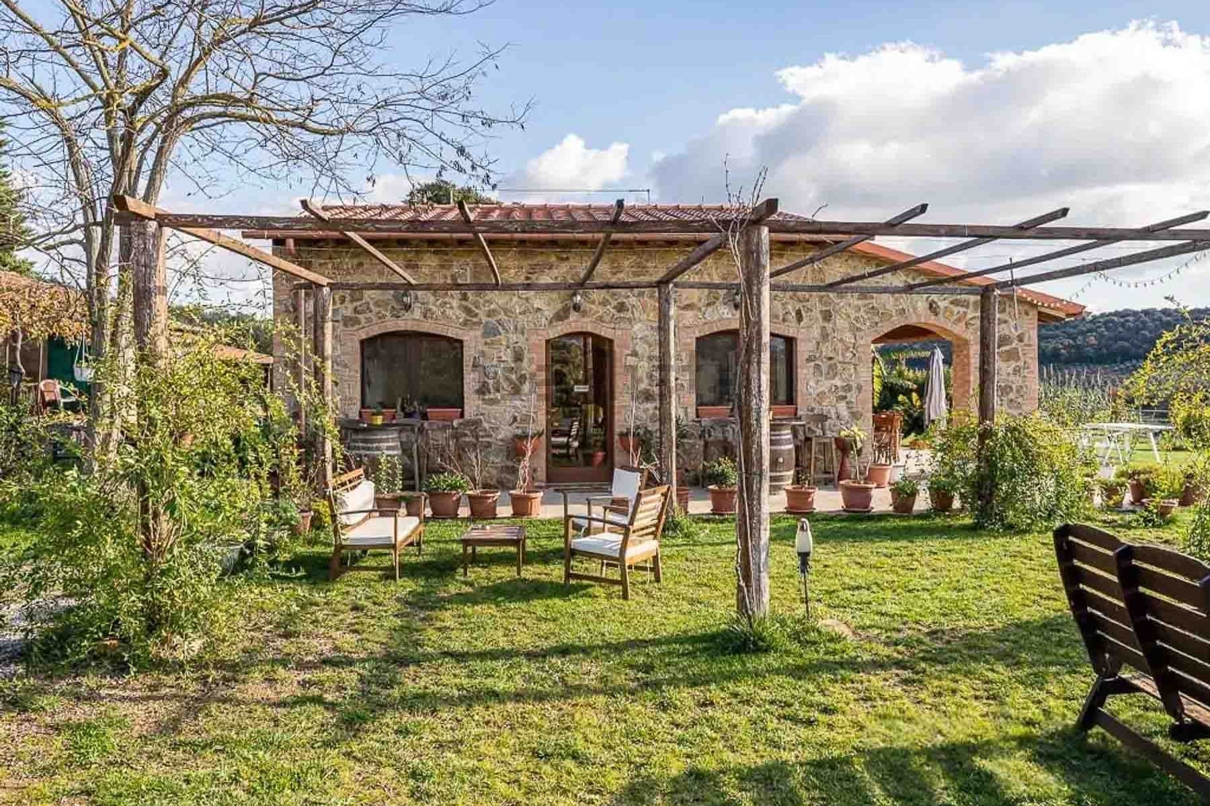
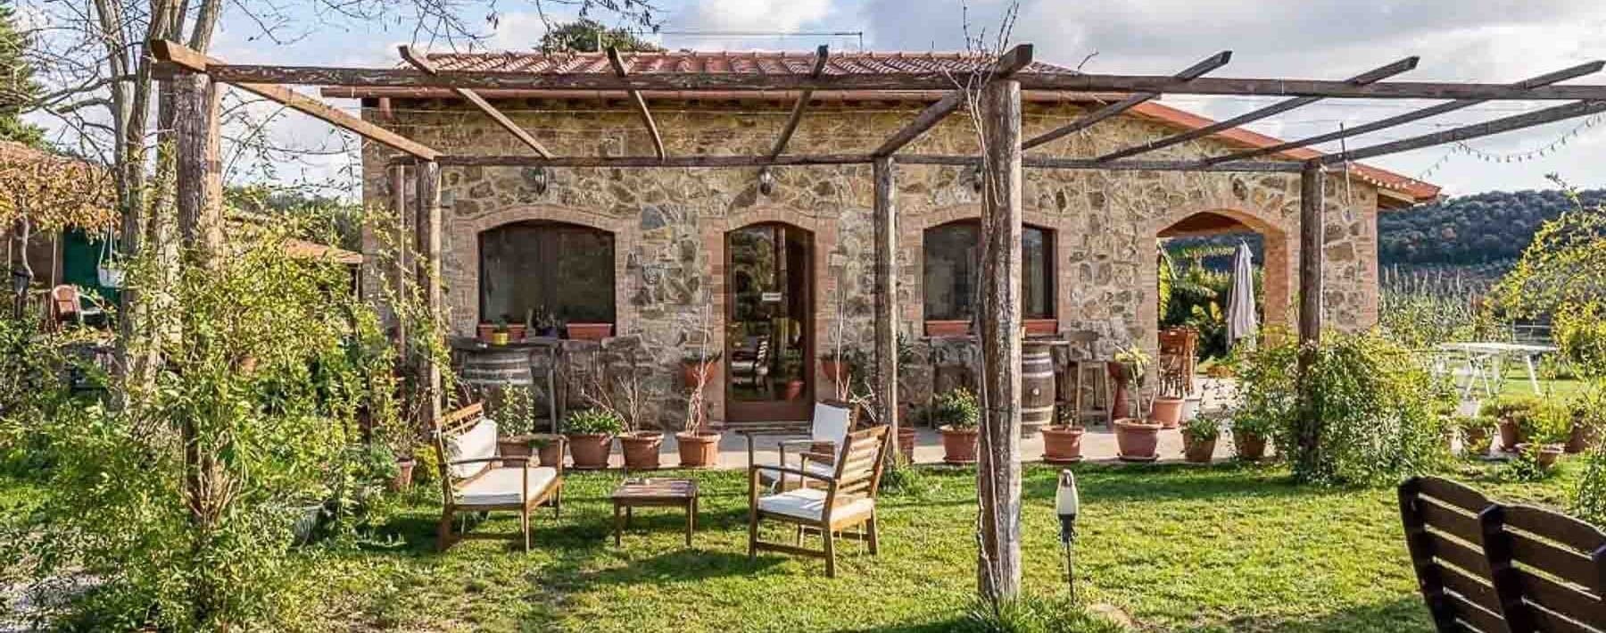
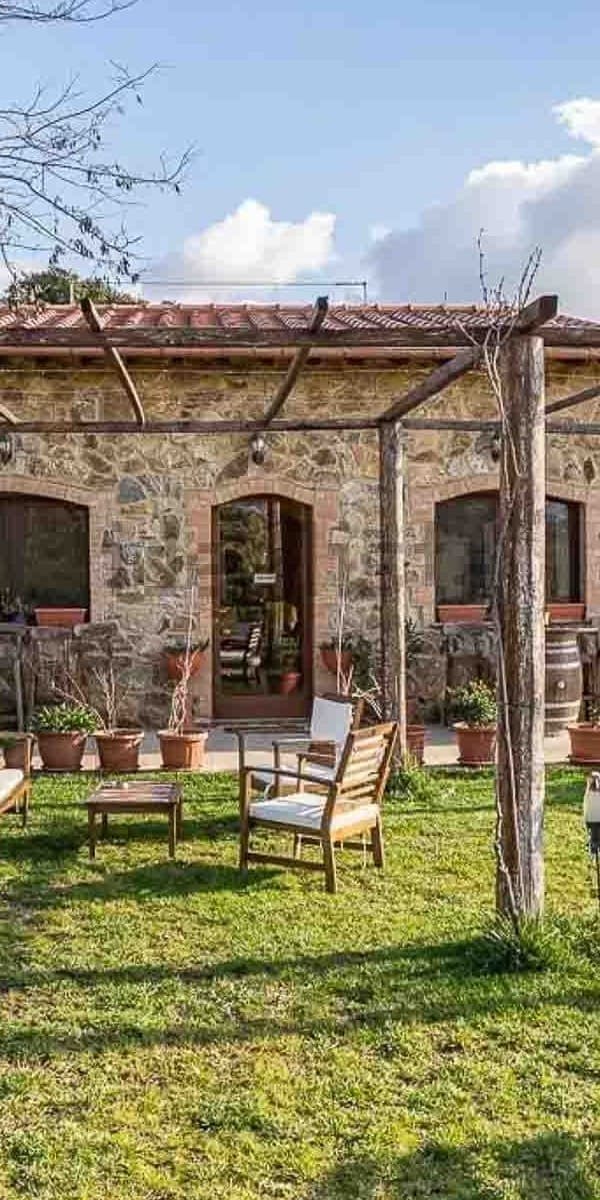
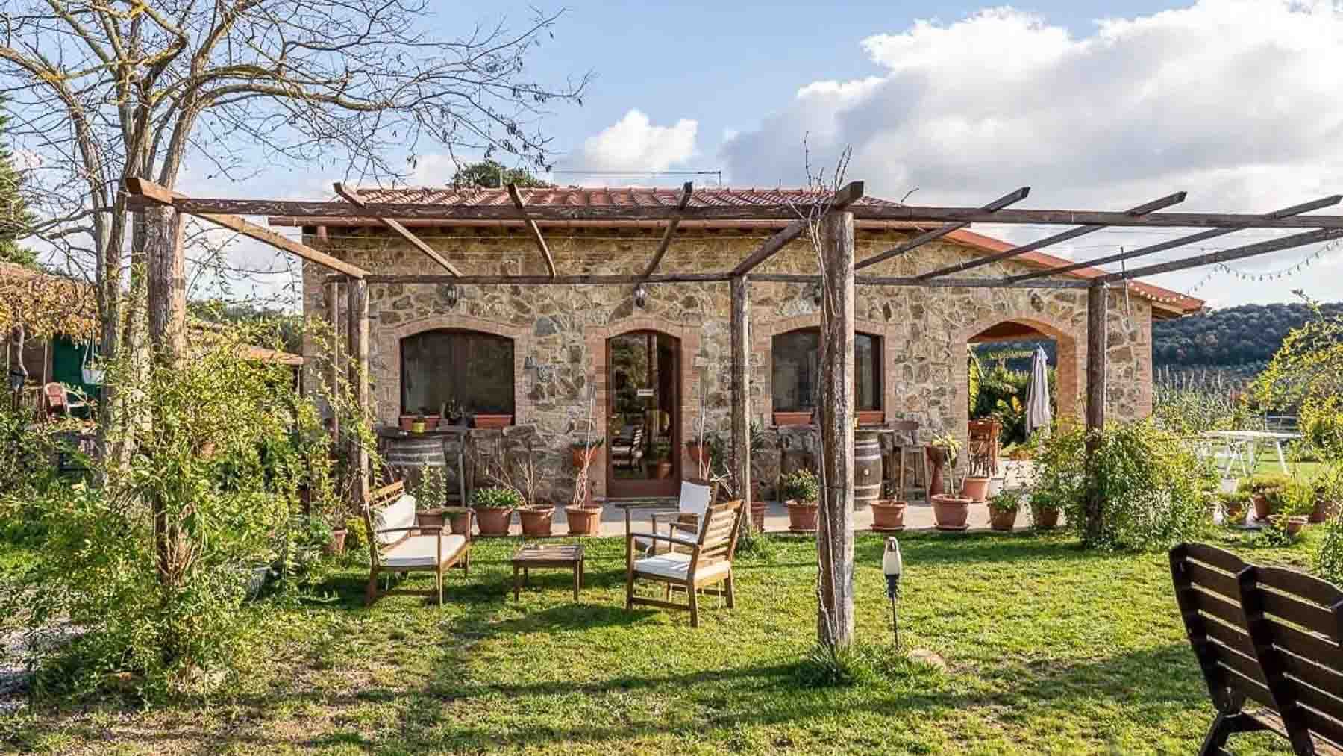
The natural stone façade, arched windows framed in brick, and red tile roof immediately give this farmhouse a distinct identity, closely tied to the materials and rhythms of the Tuscan countryside. In front of the building, the wooden pergola accompanies an outdoor space designed for leisurely pauses, featuring light-toned seating, potted plants, and a private garden that enhances the sense of privacy. The ensemble conveys an authentic and measured atmosphere, where every element harmonizes with the natural surroundings, making the property welcoming at first glance. With a commercial area of 410 sqm, the property unfolds across 10 rooms and features 11 bathrooms, suggesting spacious environments and a layout suitable for both private living and organized hospitality. The presence of the annex adds autonomy and flexibility of use, while the fireplace introduces a homely element that warms the interior ambiance. The structure is completed by a cellar, a tavern, a garage, and parking spaces, amenities that enhance the practicality of the ensemble without detracting from the more representative part of the house. Outside, the architectural narrative continues coherently: the wooden pergola creates an outdoor living area, the stone paving leads the way to the garden, and climbing plants help make the spaces more intimate. The surrounding greenery, along with the vineyards and hilly landscape that emerge nearby, situates the property in a well-recognizable, balanced, and quiet rural setting. Days here find a natural rhythm between indoor and outdoor spaces. A coffee under the pergola, a conversation in the garden, a return to the tranquility of generous rooms after a day spent exploring the area: these are simple moments that this property makes spontaneous. The presence of multiple structures and services also suggests a vocation for hospitality, to be interpreted either as a private residence of character or as a facility capable of welcoming guests with comfort and discretion. In this balance between functionality and atmosphere, the Tuscan countryside becomes a tangible part of the living experience. A farmhouse of significant dimensions and coherent image, this property combines space, privacy, and a strong connection with the rural landscape. Located in Follonica, in the province of Grosseto, it offers a recognizable setting and a complete structure, enriched by an annex, tavern, cellar, garage, and private garden: a solid ensemble, designed for those seeking a property with presence, breadth, and multiple possibilities of use.

View property profile
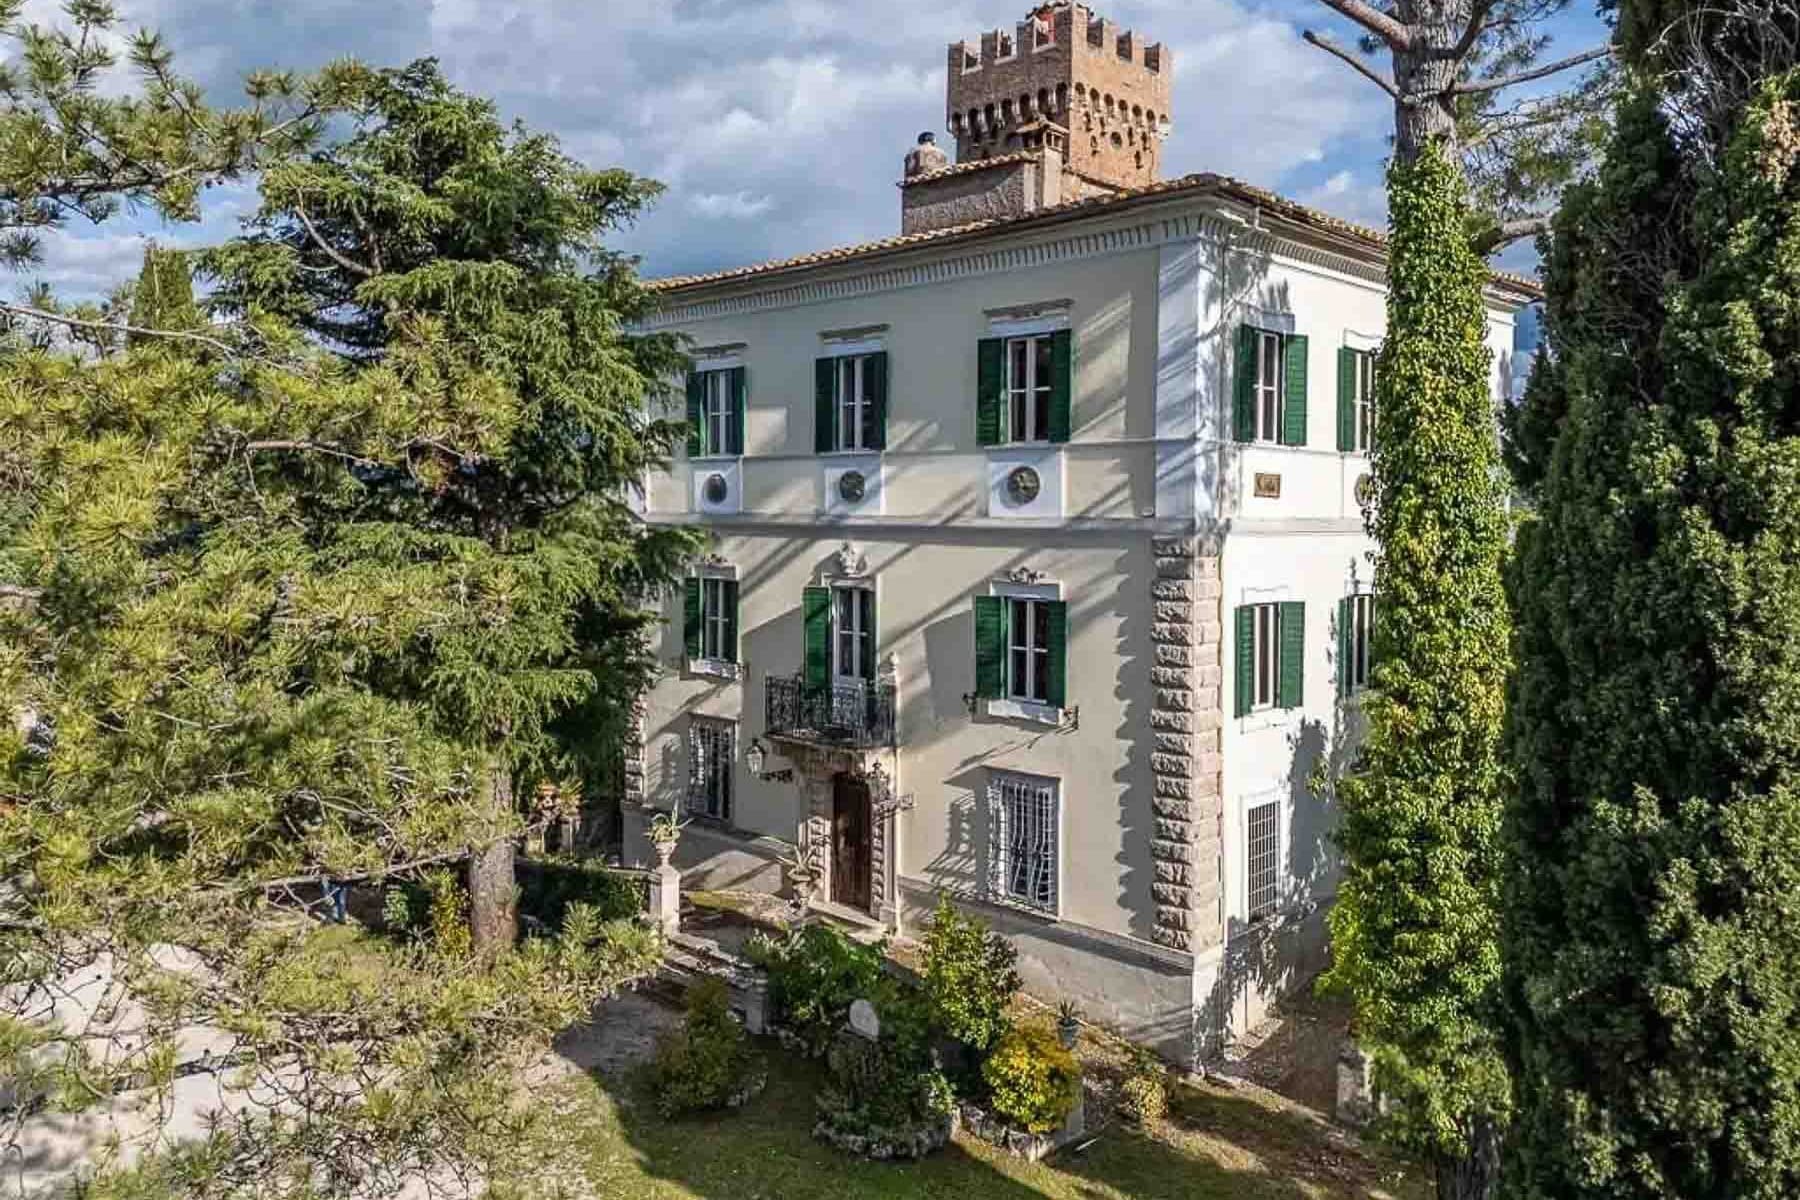
Charming Villa with Tower in Monteleone Sabino, Lazio1/45

€1,600,000

Ref. Number: ILV95179

Charming Villa with Tower in Monteleone Sabino, Lazio

500mq Interiors
Monteleone Sabino, Lazio

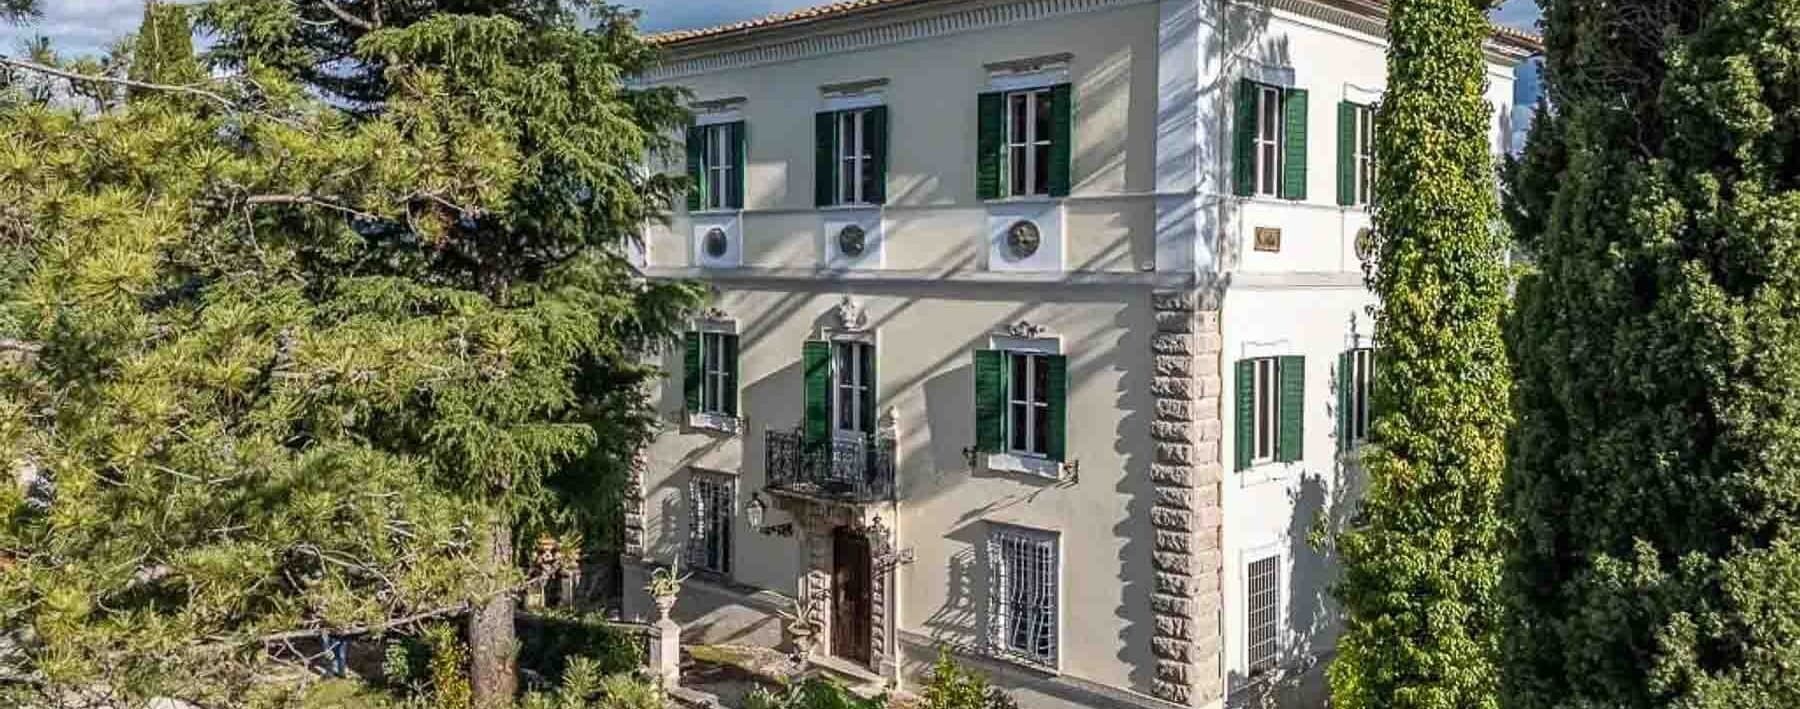
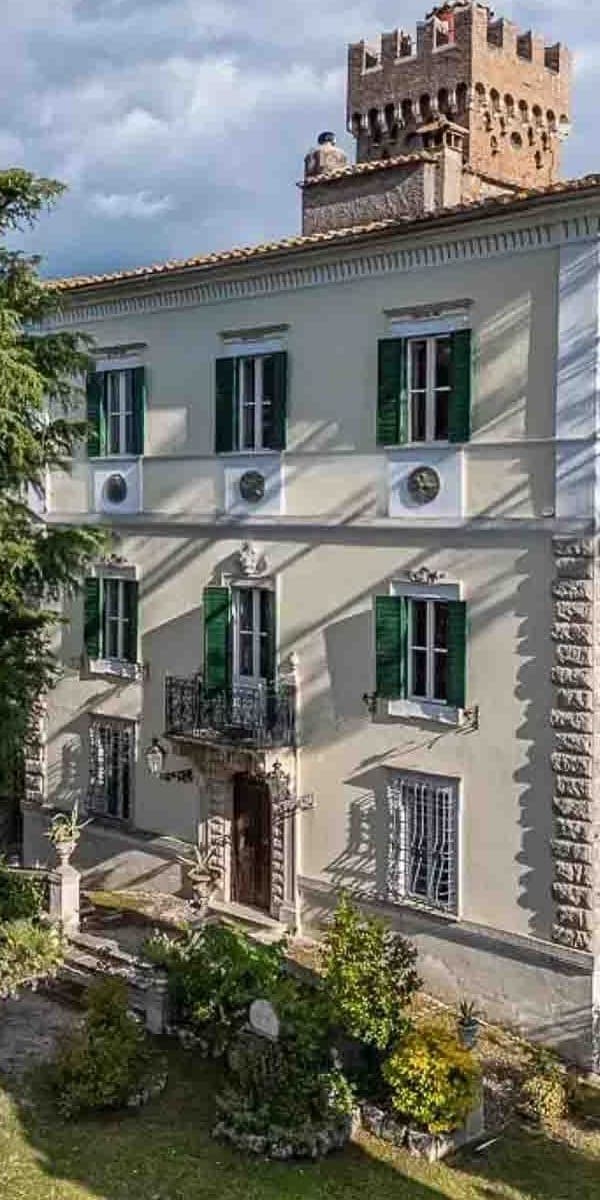
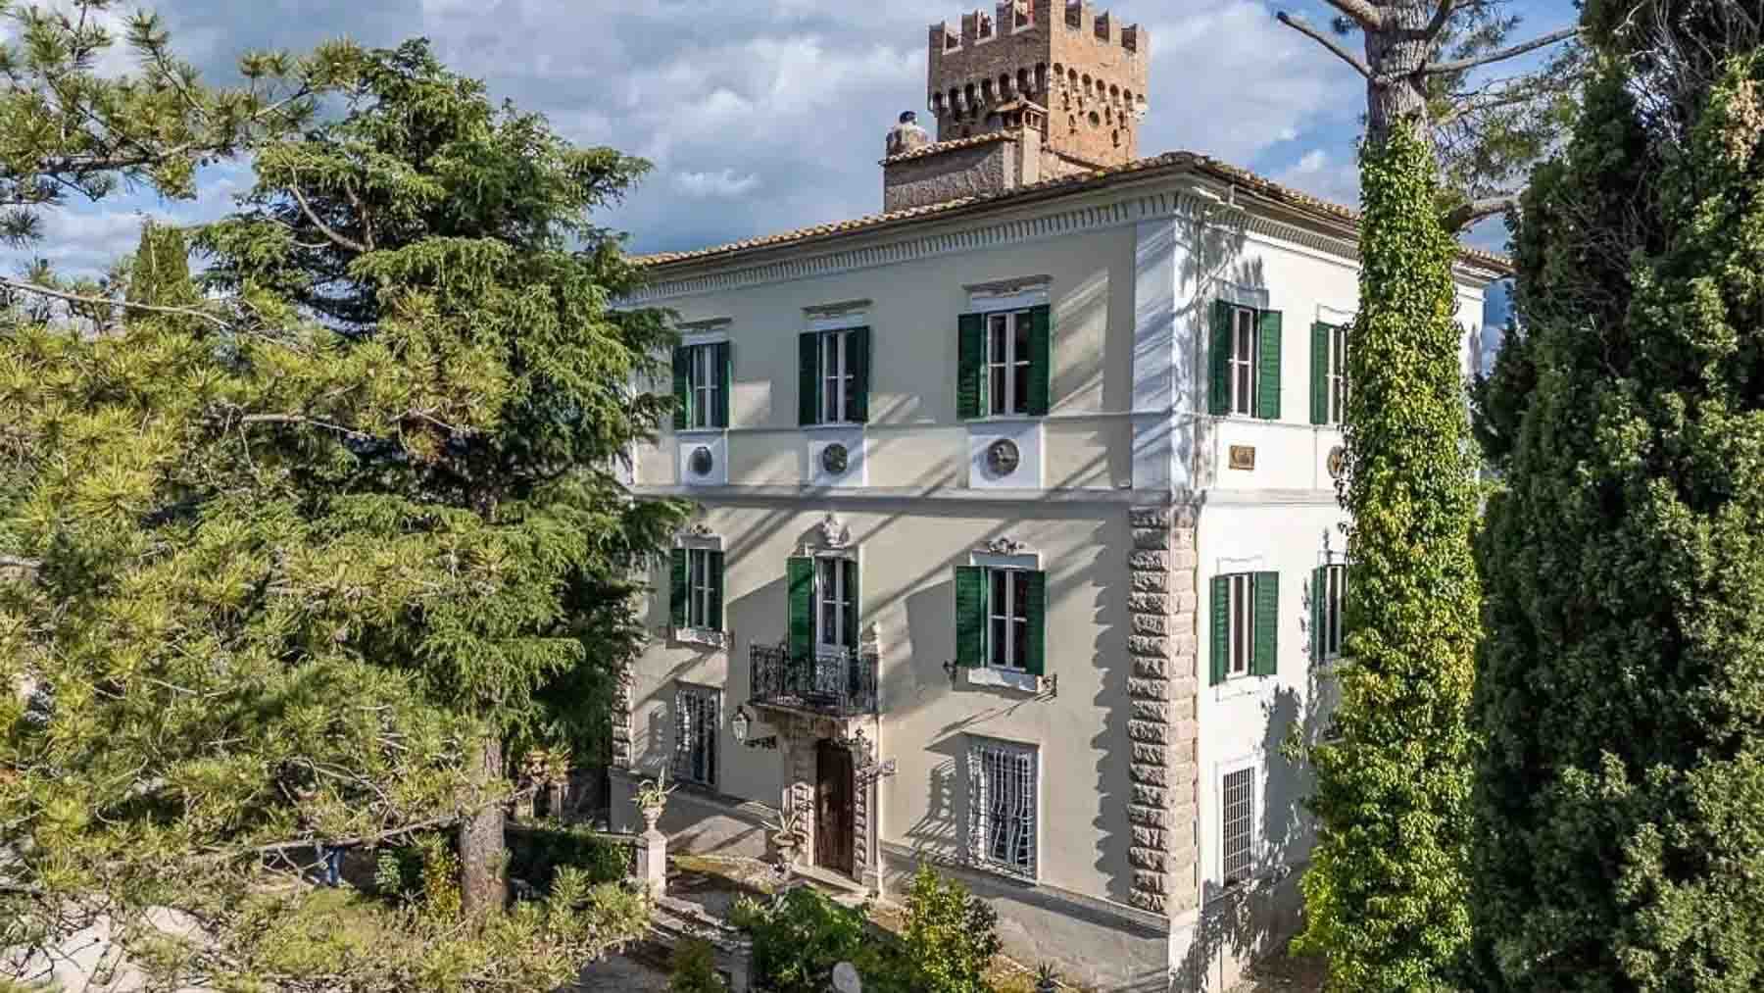
The villa features a white plaster facade adorned with cornices and friezes, green shutters, and a monumental entrance marked by a dark wooden door. The wrought iron balcony immediately introduces the character of the property, while the tower that rises above adds a recognizable presence and a touch of historicity. Surrounding greenery contributes to a tangible sense of privacy, with tall trees, flowerbeds, and open spaces that complement the architecture without overwhelming it. This is a home that impresses with its balance and presence, hinting from the very arrival at a spacious, secluded living dimension designed to endure. With a commercial area of 500 square meters, the property unfolds into 11 rooms and 5 bathrooms, offering spaces that cater to a comfortable and well-distributed daily life, as well as a representational dimension. The fireplace and the tavern add depth to the home experience, providing more intimate and convivial spaces alongside the main areas, while the cellar completes the layout with a useful presence consistent with the villa's character. Outside, the private garden of 100,000 square meters distinctly defines the relationship with nature and privacy: a significant extension that broadens the property's scope and reinforces its sense of autonomy. The annex introduces an additional possibility in space organization, complemented by a garage and parking spaces that make managing the home practical even when hosting guests. The exterior architecture is enriched by decorative iron grates, a paved front area, stone details, and a natural stone wall that discreetly accompanies the ensemble. Everything contributes to creating a complete property, solid in its identity and well-constructed in the relationship between interiors, access points, and open spaces. Days here easily find a different rhythm, between the pleasure of moving through generous spaces and the opportunity to live outdoors continuously. The 100,000 square meter garden offers real space for strolling, entertaining, pausing under the trees, or simply enjoying the tranquility suggested by the setting. The annex can become a valuable support for guests or for more flexible property management, while the tavern and fireplace give the house a more intimate dimension, suitable for cooler months and shared moments. The result is a residence that combines privacy, scenic presence, and an authentic relationship with the Lazio countryside. A villa of considerable substance, equipped with significant accessory spaces and a private park of rare extent, this property in Monteleone Sabino, in the province of Rieti, expresses a value that arises from the whole: recognizable architecture, privacy, functionality, and breadth. A solution suitable for those seeking a residence of character in Lazio, with numerous environments and a strong connection to the outdoor space.

View property profile
Charming Villa in San Lorenzo Nuovo, Lazio1/41

€1,000,000

Ref. Number: ILV95183

Charming Villa in San Lorenzo Nuovo, Lazio

285mq Interiors
San Lorenzo Nuovo, Lazio

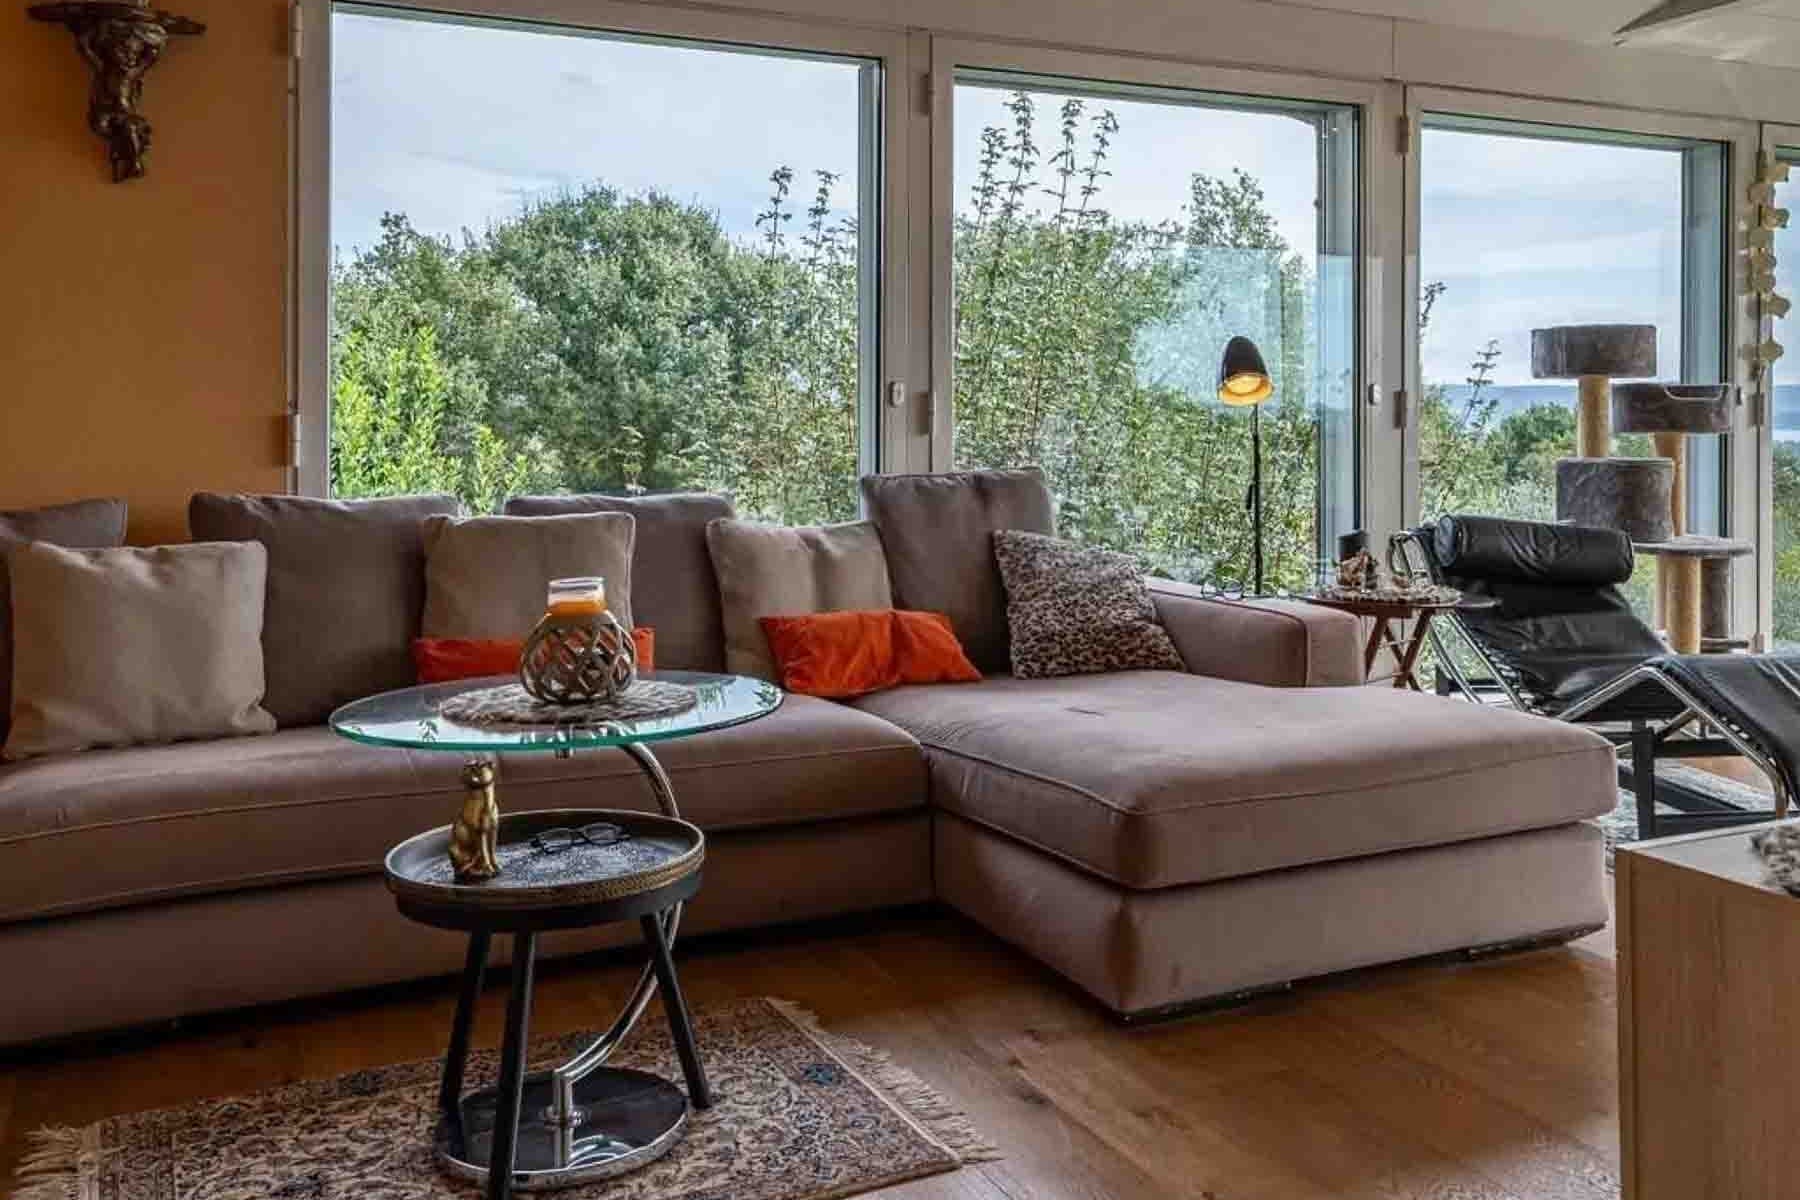
The large windows and light wood flooring immediately set the tone for this 285 sqm villa: a home designed to embrace the light and maintain a constant connection with the surrounding greenery. The interiors convey a warm and relaxed feeling, thanks to enveloping tones and a living area that naturally opens towards the outside. The presence of the terrace and private pool completes a setting where each space seems to find its own rhythm between privacy, spaciousness, and continuity with nature. The property unfolds over 5 rooms with 2 bathrooms, offering generous dimensions and a layout that suggests a comfortable, never cramped, daily life. The heart of the house is the living room, enhanced by large glass surfaces that bring in natural light and guide the gaze towards the garden. Here, the atmosphere is further enriched by the warmth of light wood and a discreet presence of contemporary elements, capable of adding character without overwhelming. Outside, the property's value is also measured in numbers: a private garden of 20,000 sqm surrounds the villa, reinforcing its sense of autonomy, allowing for moments of relaxation, conviviality, and outdoor living. The private pool fits naturally into this setting, as an extension of the home during the beautiful season, while the terrace adds an additional space to be enjoyed at different times of the day. Completing the picture is the olive grove, a feature that ties the property to an authentic landscape and a fuller dimension of country living. Days here can flow between a swim in the pool, the silence of the garden, and the pleasure of bright indoor spaces, where the light changes throughout the hours and discreetly accompanies domestic life. The large outdoor space invites you to stay outside for long periods, to entertain friends, to carve out quiet corners, or simply to enjoy the privacy that a property of this size can offer. The relationship with the olive grove also contributes to adding depth to the living experience, bringing back the tangible value of time spent outdoors and the more relaxed pace of the Italian countryside. Villas like this represent a rare offering for those seeking significant spaces, extensive outdoor areas, and an authentic relationship with the territory. In San Lorenzo Nuovo, in the province of Viterbo, the property combines residential comfort and outdoor living in a setting that prioritizes tranquility, privacy, and a constant presence of greenery.

View property profile
Charming Estate in Orvieto, Umbria1/59

€1,200,000

Ref. Number: ILV95180

Charming Estate in Orvieto, Umbria

760mq Interiors
Orvieto, Umbria

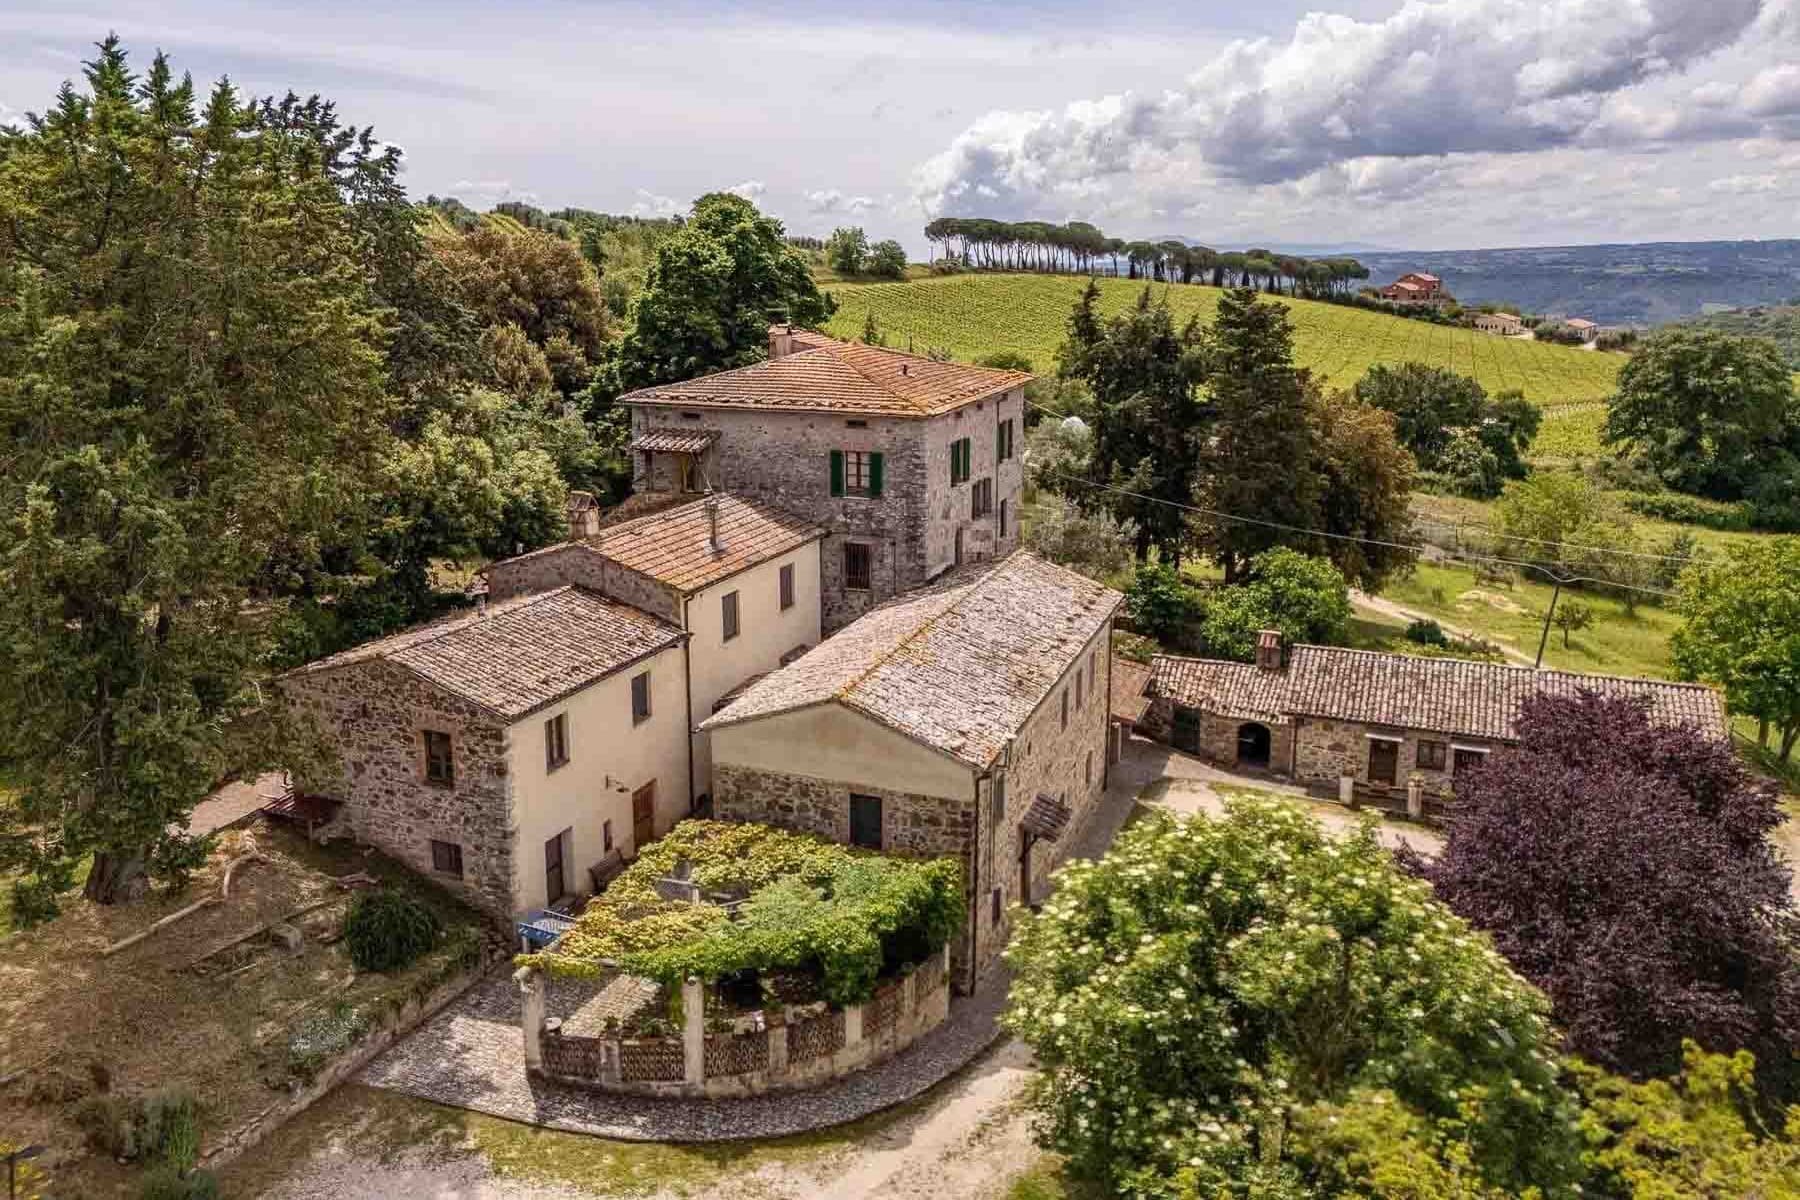
The stone facades, red tile roofs, and wooden fixtures with green shutters immediately define the character of this estate-complex, composed of buildings that interact with each other with a measured and authentic presence. The central courtyard, surrounded by vegetation, becomes the focal point of the entire property, offering a sense of order, privacy, and continuity with the rural landscape. Everything seems designed to maintain a direct relationship with the outdoors, in an architectural ensemble that retains a traditional imprint and integrates naturally into the Orvieto context. The numbers tell the story of a property of substantial size: 760 square meters of commercial space distributed across 15 rooms and 9 bathrooms, with spaces that suggest a flexible management of daily life and hospitality. Next to the main building, the presence of a guesthouse further expands the possibilities of use, while the cellar and the tavern add more intimate and convivial spaces, connected to a tangible dimension of the home and the countryside. Outside, the private garden of 75,000 square meters creates a rare expanse around the buildings, composed of trees, vegetation, and vineyards that accompany the property without disrupting its harmony. The traditional arrangement of the buildings around the central courtyard helps to give identity to the ensemble and reinforces that sense of privacy that here does not arise from isolation, but from space, the configuration of the complex, and the balanced relationship between architecture and nature. Days here find a different rhythm, marked by expansive outdoor spaces and indoor environments that can accommodate very different moments. The central courtyard invites conviviality, the garden opens to walks and outdoor pauses, while the tavern and cellar evoke a more intimate and tradition-linked use. The presence of the guesthouse makes the estate suitable for hosting family or friends with greater autonomy, or for envisioning a representative residence or a hospitality destination, always with due coherence to the existing structure. The connection with the Umbrian countryside emerges spontaneously, without artifices, through the scale of the spaces and the quality of the natural context. A property like this finds its value in the consistency of the complex, the expanse of the private garden, and the architectural identity it preserves. In Orvieto, in a setting that combines nature, privacy, and traditional construction, this estate represents a solution of great breadth, suitable for those seeking a significant presence in the territory without sacrificing an intimate and authentic atmosphere.

View property profile

If you own this agency and want to request the removal of one or more listings on this page,